
313 7th Street W, Canby, MN 56220
$225,000
Property Type:
Residential
Bedrooms:
4
Baths:
2
Square Footage:
2,960
Lot Size (sq. ft.):
7,841
Status:
Active
Current Price:
$225,000
List Date:
6/15/2026
Last Modified:
7/21/2026
Listing Details MLS# 7092796
General Property Information
- Common Wall
- No
- Lot Measurement
- Acres
- Manufactured Home?
- No
- Multiple PIDs?
- No
- New Development
- No
- Other Parking Spaces
- 2
- Waterfront YN
- No
- Year Built
- 1914
- Yearly/Seasonal
- Yearly
- Zoning
- Residential-Single Family
- Bath Full
- 2
- Main Floor Total SqFt
- 1264
- Above Grd Total SqFt
- 2336
- Below Grd Total SqFt
- 624
- Total SqFt
- 2960
- Total Finished Sqft
- 2336.00
- FireplaceYN
- No
- Style
- (SF) Single Family
- Foundation Size
- 624
- Garage Stalls
- Yes
- Lot Dimensions
- 50x165
- Acres
- 0.18
- Assessment Pending
- No
- Number of Fireplaces
- 0
- Bath Three Quarters
- 0
- Bath Half
- 0
- Bath Quarter
- 0
- Association Fee
- 0
Property Features
Accessible:
Doors 36"+; Hallways 42"+
Air Conditioning:
Central Air
Amenities Unit:
Ceiling Fan(s); Kitchen Window; Paneled Doors; Patio; Primary Bedroom Walk-In Closet; Tile Floors; Walk-In Closet; Washer/Dryer Hookup
Appliances:
Dishwasher; Dryer; Microwave; Range; Refrigerator; Washer; Water Osmosis System
Basement:
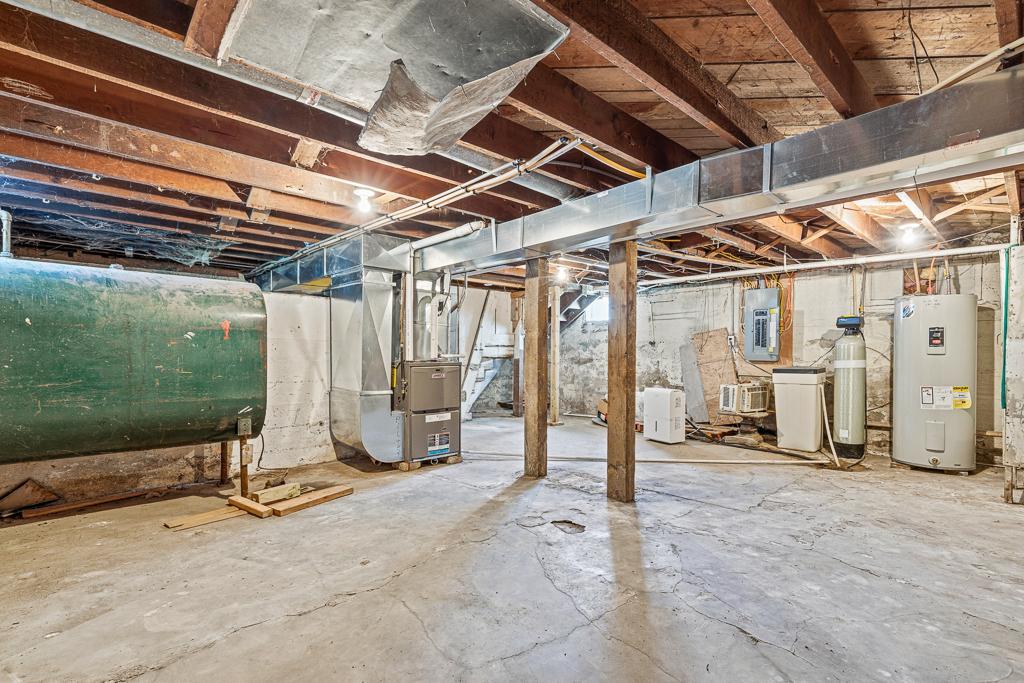
Storage Space; Unfinished
Bath Description:
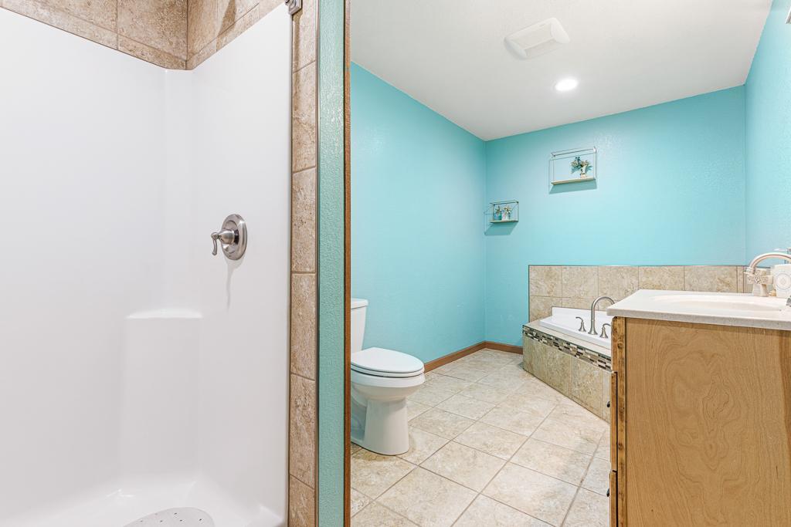
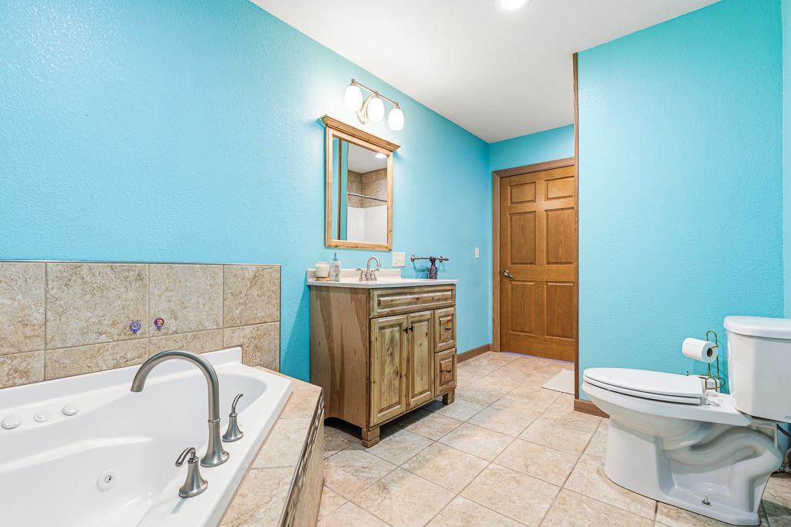
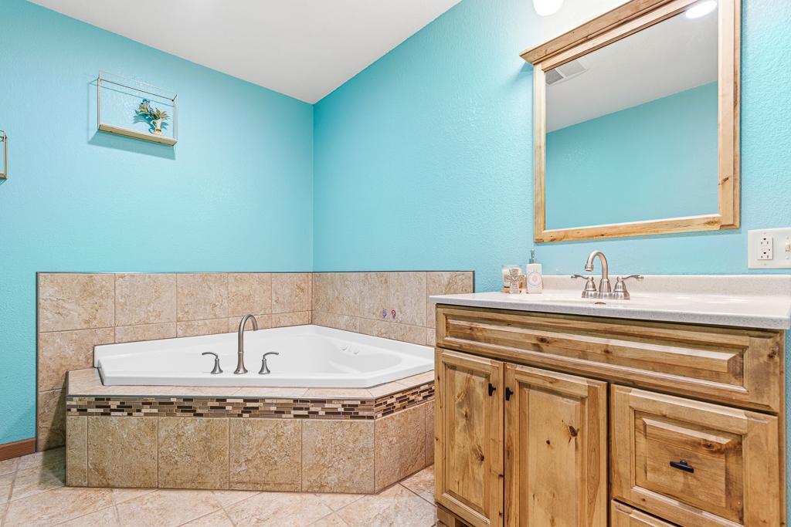
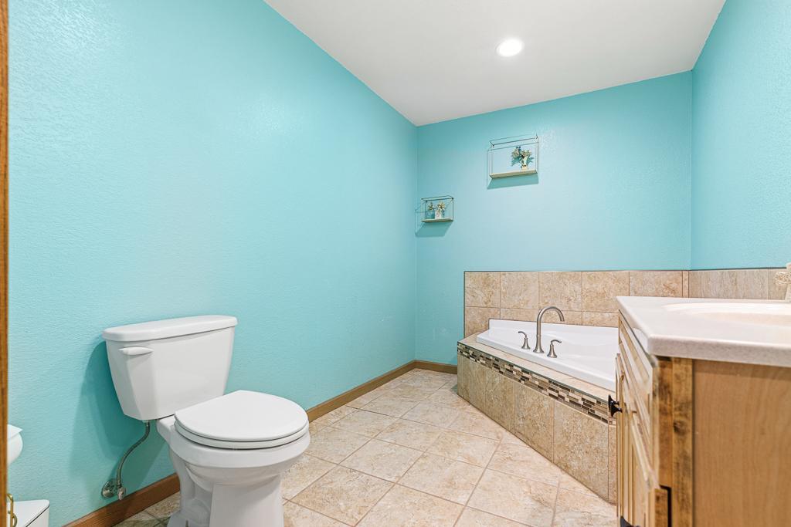
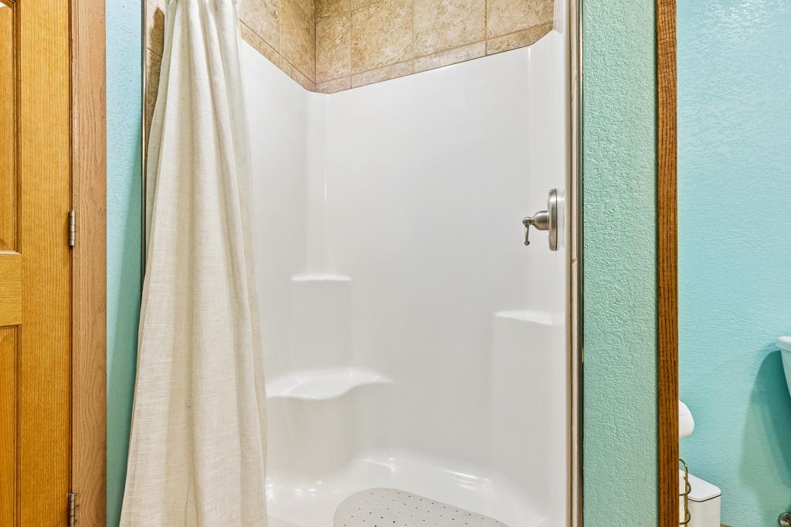
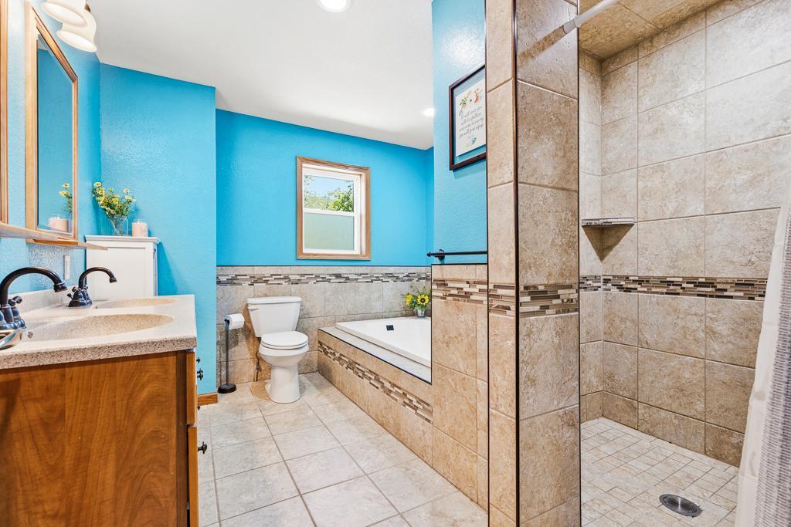
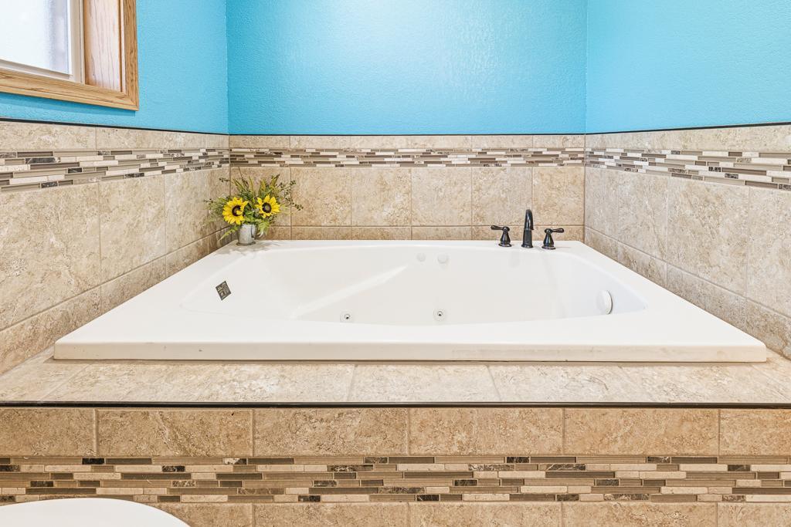
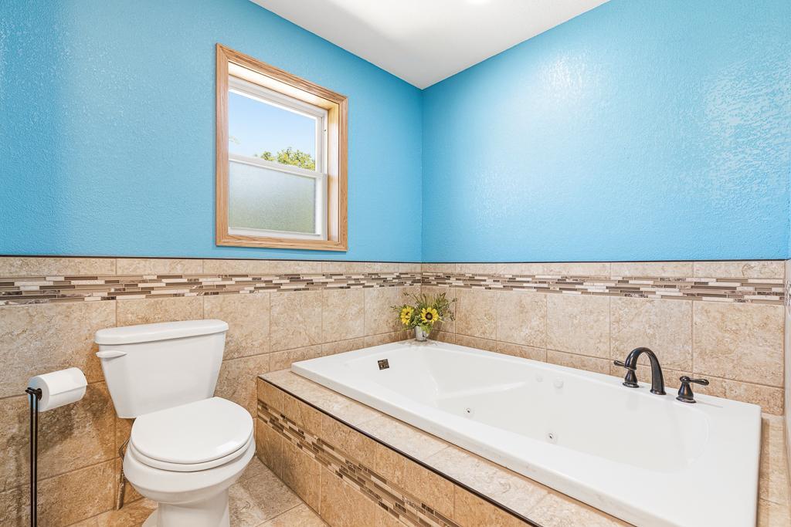
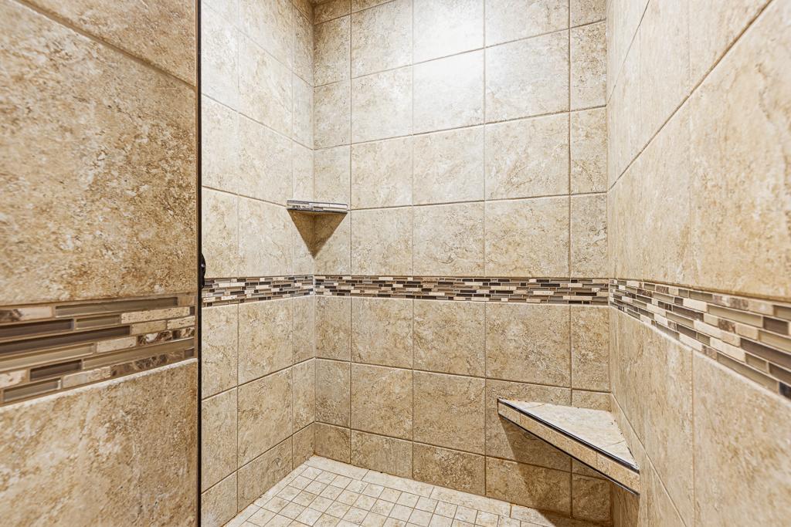
Double Sink; Main Floor Full Bath; Upper Level Full Bath; Jetted Tub; Separate Tub & Shower; Walk-In Shower Stall
Construction Materials:
Frame
Construction Status:
Previously Owned
Dining Room Description:
Kitchen/Dining Room
Electric:
200+ Amp Service; Circuit Breakers
Exterior:
Vinyl
Family Room Characteristics:
2 Story/High/Vaulted Ceilings; Family Room; Main Level
Foundation:
Combination
Fuel:
Natural Gas
Heating:
Forced Air
Laundry:
Main Level; Upper Level
Lock Box Type:
SentriLock
Parking Characteristics:
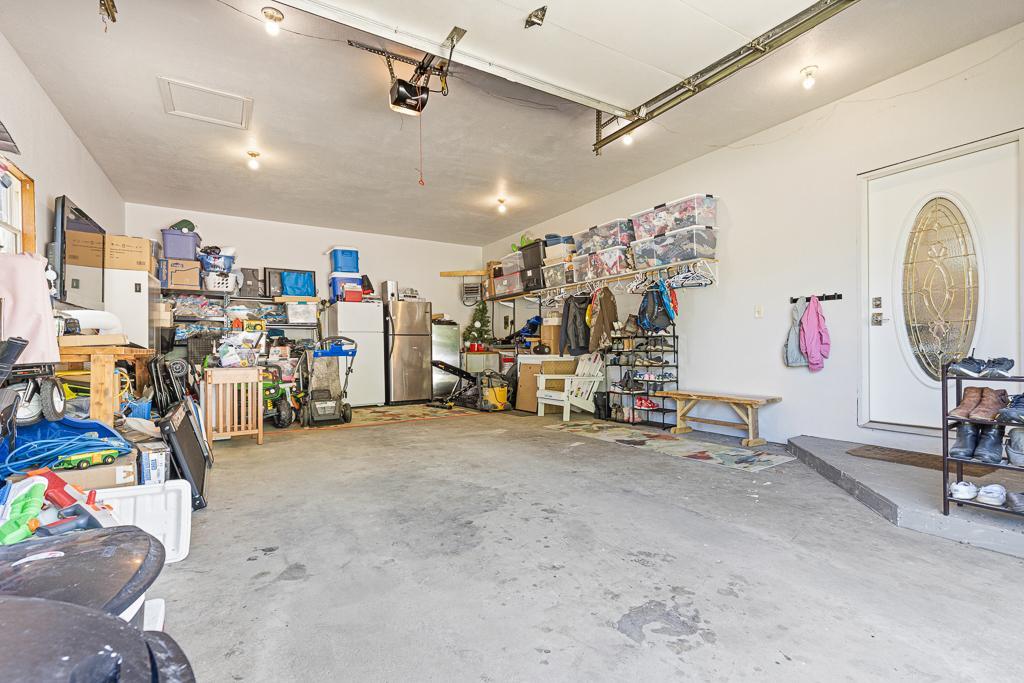
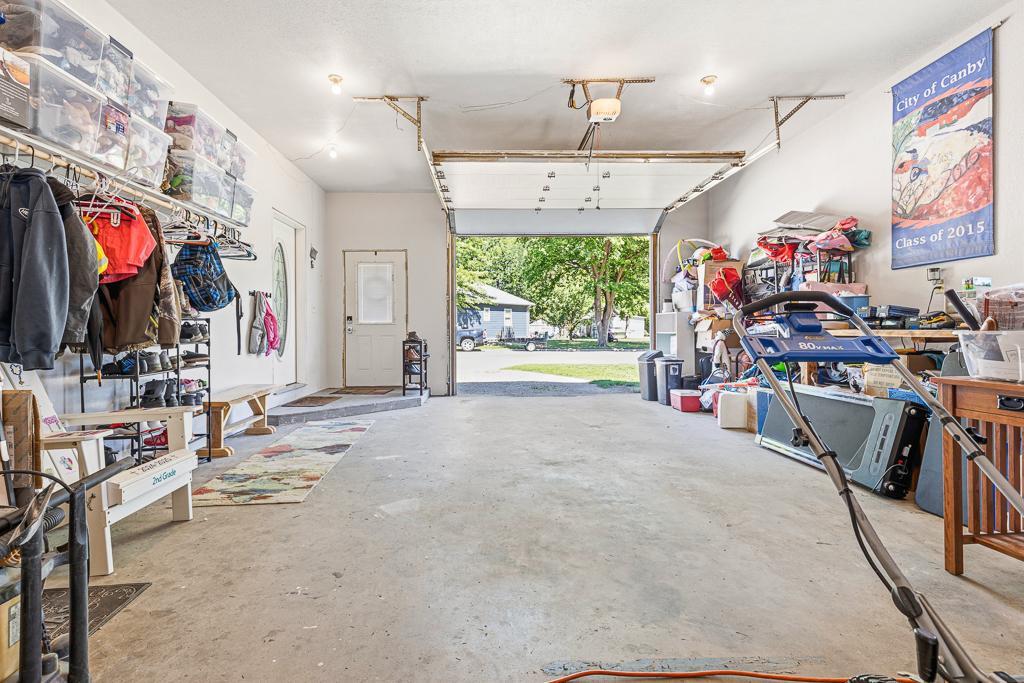
Finished Garage; Garage Door Opener; Heated Garage; Insulated Garage; Storage
Road Frontage:
City Street
Road Responsibility:
Public Maintained Road
Roof:
Metal
Sellers Terms:
Cash; Conventional; FHA; Rural Development; VA
Sewer:
City Sewer/Connected
Special Search:
4 BR on One Level; Main Floor Laundry
Stories:
Two
Water:
City Water/Connected
Contract Information
- Contingency
- None
- Original List Price
- 225000
- ListPrice
- 225000
- Owner is an Agent?
- No
- Auction?
- No
Location Tax and Other Information
- House Number
- 313
- Street Name
- 7th
- Street Suffix
- Street
- Street Direction Suffix
- W
- Postal City
- Canby
- County
- Yellow Medicine
- State
- MN
- Zip Code
- 56220
- Complex/Dev/Subdivision
- 4th Railroad Add
Assessments
- Assessment Balance
- 28
- Tax With Assessments
- 3860
- Assessment Installment
- 0
Building Information
- Finished SqFt Above Ground
- 2336
More Information
Lease Details
- Land Leased
- Not Applicable
Lock Box Type
- Lock Box Source
- WCAR
- SentriLock
- Yes
Miscellaneous Information
- DP Resource
- Yes
- Homestead
- Yes
Ownership
- Fractional Ownership
- No
Parking Characteristics
- Garage Dimensions
- 28x20
- Garage Square Feet
- 448
- Finished Garage
- Yes
- Garage Door Opener
- Yes
- Heated Garage
- Yes
- Insulated Garage
- Yes
- Storage
- Yes
Office/Member Info
- Association
- WCAR
Location, Tax and Other Information
- AssocFeeYN
- No
- Legal Description
- LOT 14 BLK 33
- Listing City
- Canby
- Map Page
- 999
- Municipality
- Canby
- School District
- Canby
- School District Phone
- 507-223-2001
- Zip Plus 4
- 1027
- Property ID Number
- 314143314
- Tax Year
- 2026
- Tax Amount
- 3832
- In Foreclosure?
- No
- Potential Short Sale?
- No
- Lender Owned?
- No
Directions & Remarks
- Public Remarks
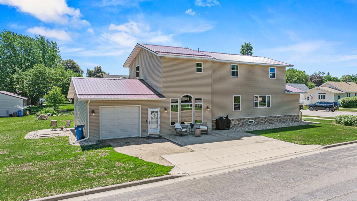
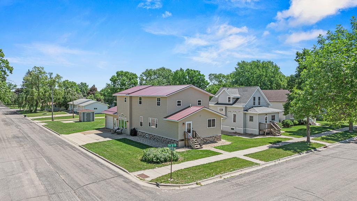
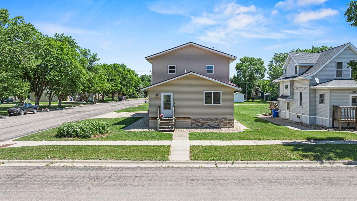
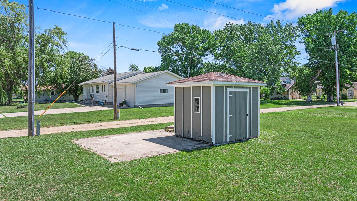
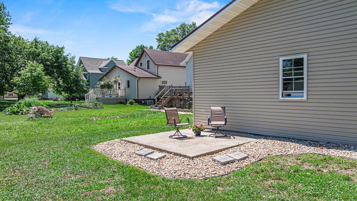
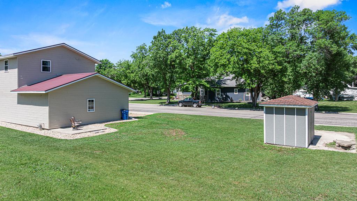
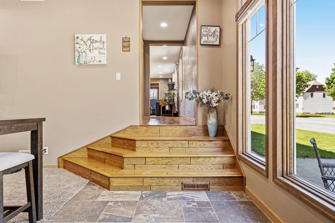
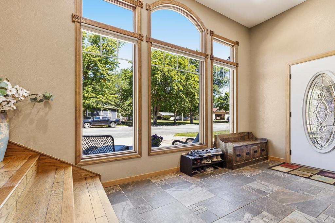
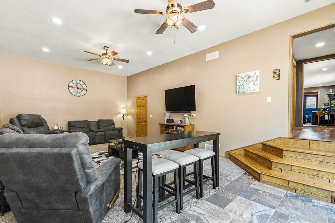
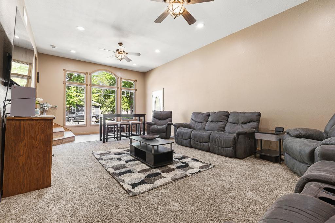
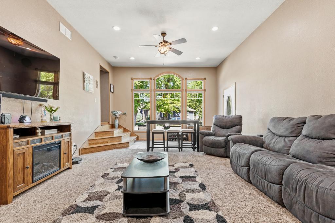
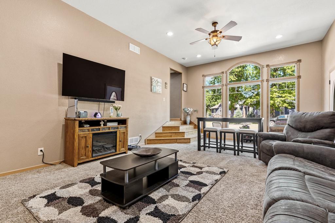
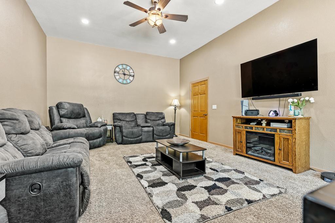
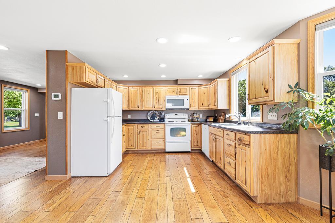
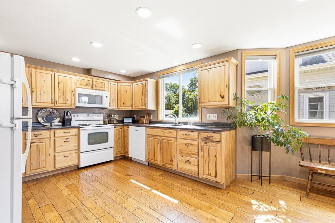
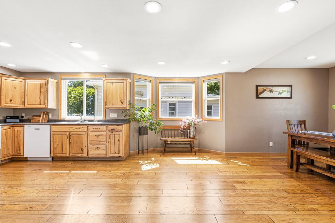
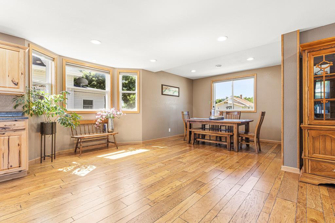
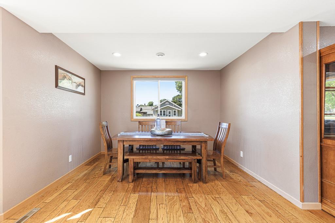
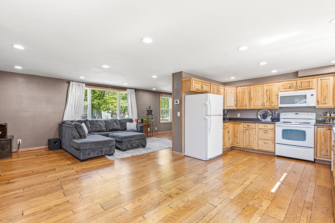
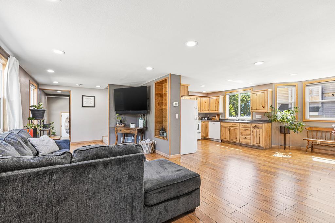
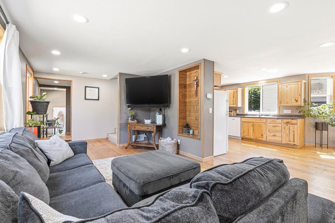
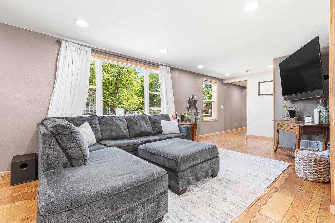
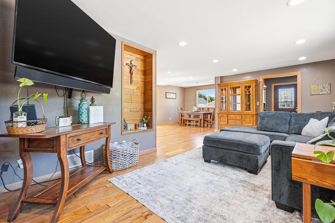
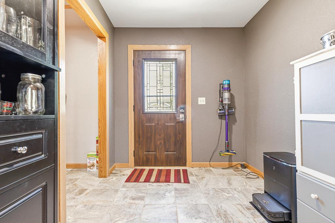
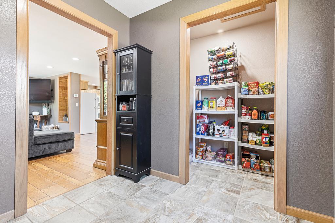
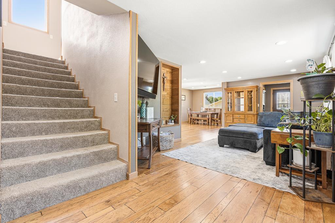
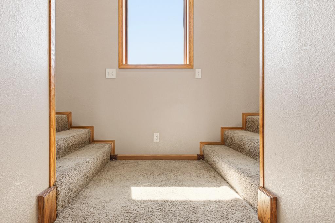
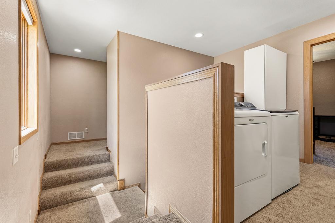
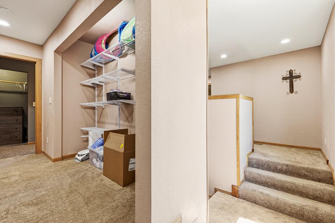
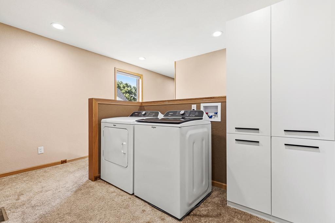
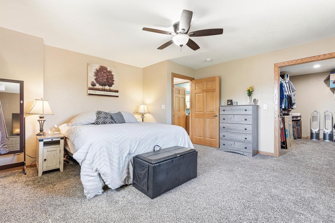
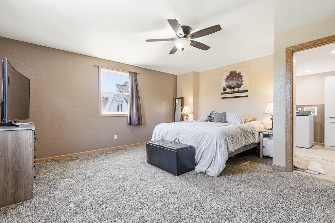
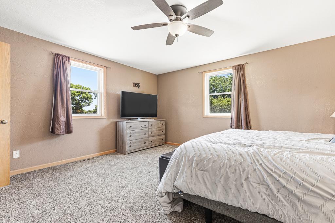
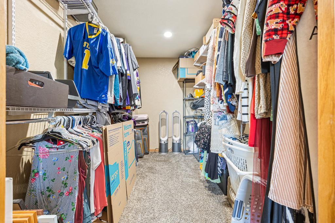
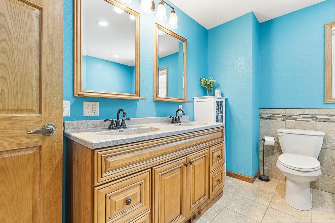
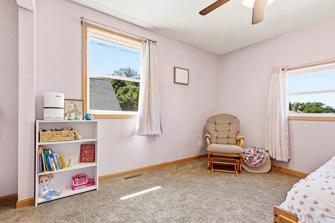
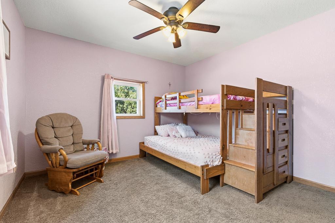
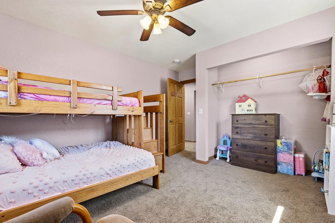
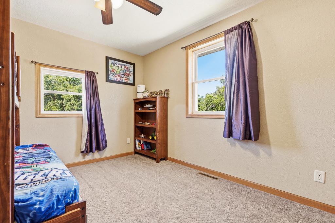
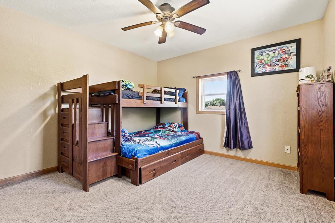
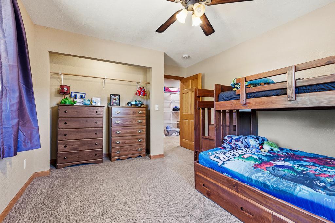
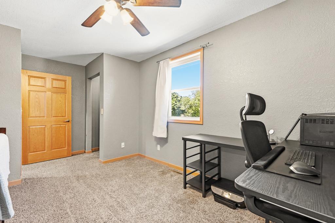
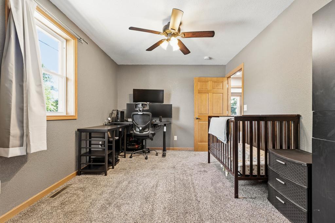
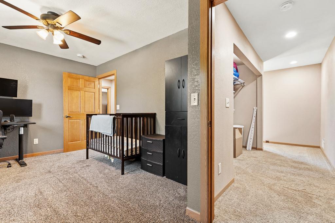
- There are homes that simply check the boxes, and then there are homes that make you stop scrolling. This is one of them. Completely remodeled from head to toe, this stunning two-story home blends warmth, functionality, and timeless style into a space that feels instantly welcoming. Situated on a spacious corner lot, the property offers an oversized attached garage that is insulated, fully finished, and heated, along with an additional storage shed for all of your outdoor equipment and seasonal storage. Step inside from the garage into a beautifully tiled entry that opens into an inviting family room with soaring ceilings and a breathtaking wall of windows that floods the space with natural light. Whether you're enjoying your morning coffee or hosting family and friends, the bright and airy atmosphere creates a space you'll never want to leave. One of the home's most desirable features is its thoughtful layout. Unlike many homes in this price range, you'll enjoy two separate living spaces on the main level, giving everyone room to spread out while still feeling connected. Whether you envision a cozy movie room, a dedicated play area, a home office, or a quiet retreat for reading, the flexibility of having multiple gathering spaces is truly wonderful. The beautifully updated kitchen showcases wood cabinetry, abundant counter space, and an effortless flow into the spacious dining area, making entertaining feel natural and easy. Large windows surround the space, filling every corner with sunshine, while newly installed custom blinds add both style and privacy. A full guest bathroom and a second tiled front entry complete the main level, with existing laundry hookups offering the option for future main-floor laundry or an oversized pantry. Upstairs features a wide staircase leading to four generously sized bedrooms all located on the same level. The spacious hallways, accessible doorways, and beautiful solid wood doors add both charm and functionality throughout. The primary bedroom offers a large walk-in closet and great floor space for an array of furniture arrangements. The upper-level bathroom features tile floors & wall accents, dual vanity, jetted tub, and a large walk-in tile shower that feels straight out of a custom renovation show. Perhaps one of the most convenient features is the upper-level laundry located just steps from every bedroom. No more hauling baskets up and down stairs. Everyday routines become easier, and busy mornings become just a little less hectic. The basement provides excellent storage for mechanicals and everyday household items, giving you plenty of room to stay organized without sacrificing living space. Bright, spacious, and truly move-in ready, 313 7th St W offers the rare opportunity to own a home where every detail has already been taken care of. All that's left to do is move in, settle down, and start making memories. Schedule your showing today!
- Directions
- From HWY 75, turn west on 7th St W. Travel 3 blocks and the home will be on the right side of street at the corner of 7th and Lyon Ave N.
Accessible
- Doors 36"+
- Yes
- Hallways 42"+
- Yes
Air Conditioning
- Central Air
- Yes
Amenities Unit
- Ceiling Fan(s)
- Yes
- Kitchen Window
- Yes
- Paneled Doors
- Yes
- Patio
- Yes
- Primary Bedroom Walk-In Closet
- Yes
- Tile Floors
- Yes
- Walk-In Closet
- Yes
- Washer/Dryer Hookup
- Yes
Appliances
- Dishwasher
- Yes
- Dryer
- Yes
- Microwave
- Yes
- Range
- Yes
- Refrigerator
- Yes
- Washer
- Yes
- Water Osmosis System
- Yes
Basement
- Storage Space
- Yes
- Unfinished
- Yes
Bath Description
- Double Sink
- Yes
- Main Floor Full Bath
- Yes
- Upper Level Full Bath
- Yes
- Jetted Tub
- Yes
- Separate Tub & Shower
- Yes
- Walk-In Shower Stall
- Yes
Construction Materials
- Frame
- Yes
Construction Status
- Previously Owned
- Yes
Dining Room Description
- Kitchen/Dining Room
- Yes
Electric
- 200+ Amp Service
- Yes
- Circuit Breakers
- Yes
Exterior
- Vinyl
- Yes
Family Room Characteristics
- 2 Story/High/Vaulted Ceilings
- Yes
- Family Room
- Yes
- Main Level
- Yes
Foundation
- Combination
- Yes
Fuel
- Natural Gas
- Yes
Heating
- Forced Air
- Yes
Insurance Fee
- Insurance Fee
- 0
Laundry
- Main Level
- Yes
- Upper Level
- Yes
Patio, Porch and Deck Features
- Patio
- Yes
Road Frontage
- City Street
- Yes
Road Responsibility
- Public Maintained Road
- Yes
Roof
- Metal
- Yes
Sellers Terms
- Cash
- Yes
- Conventional
- Yes
- FHA
- Yes
- Rural Development
- Yes
- VA
- Yes
Sewer
- City Sewer/Connected
- Yes
Special Search
- 4 BR on One Level
- Yes
- Main Floor Laundry
- Yes
Stories
- Two
- Yes
Water
- City Water/Connected
- Yes
Room Information
| Room Name | Dimensions | Level |
|---|---|---|
| Bathroom | 15x7.5 | Main |
| Bathroom | 11.6x9.9 | Upper |
| Dining Room | 10x11.5 | Main |
| Family Room | 27.3x15 | Main |
| First (1st) Bedroom | 15x16 | Upper |
| Fourth (4th) Bedroom | 11.5x14 | Upper |
| Foyer | 7.8x7.5 | Main |
| Kitchen | 19x12.3 | Main |
| Living Room | 25.4x11 | Main |
| Second (2nd) Bedroom | 10x17 | Upper |
| Third (3rd) Bedroom | 11.4x14 | Upper |

Listing Office:
Edina Realty, Inc.
Last Updated: July - 21 - 2026
The data relating to real estate for sale on this web site comes in part from the Broker
Reciprocity SM Program of the Regional Multiple Listing Service of Minnesota, Inc. The information provided is deemed reliable but not guaranteed. Properties subject to prior sale, change or withdrawal.
©2024 Regional Multiple Listing Service of Minnesota, Inc All rights reserved.