
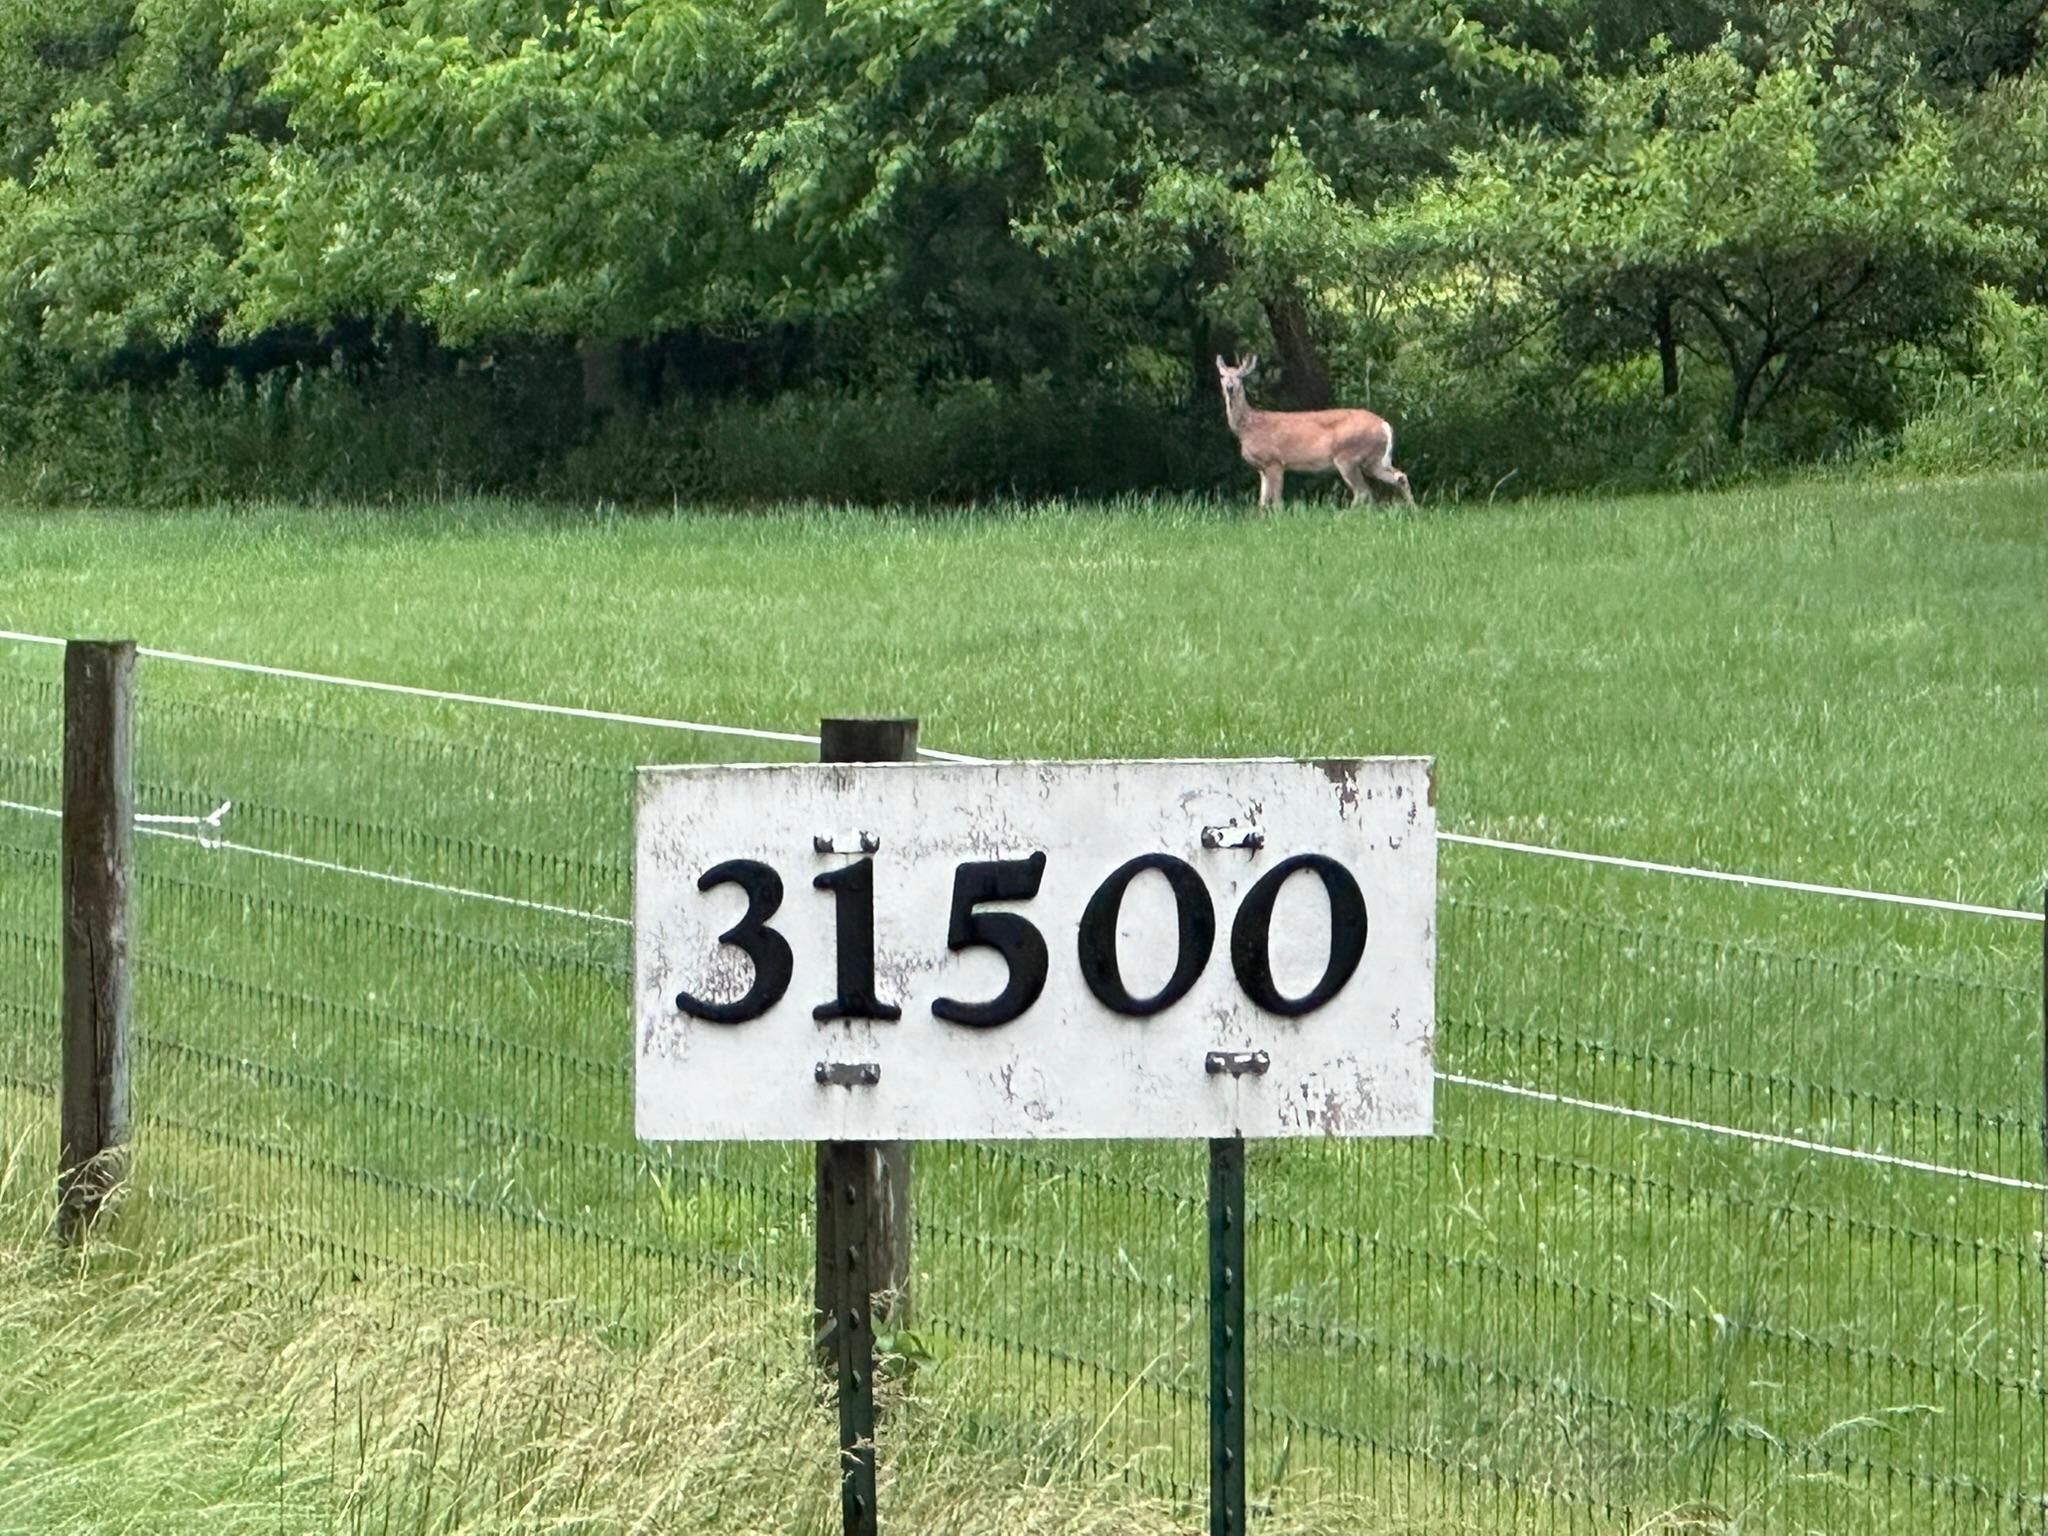
31500 Echo Valley Trail, Cannon Falls, MN 55009
New Listing
$975,000





Property Type:
Residential
Bedrooms:
4
Baths:
4
Square Footage:
4,182
Lot Size (sq. ft.):
1,251,479
Status:
Active
Current Price:
$975,000
List Date:
7/08/2026
Last Modified:
7/08/2026
Listing Details MLS# 7048029
General Property Information
- Common Wall
- No
- Lot Measurement
- Acres
- Manufactured Home?
- No
- Multiple PIDs?
- No
- New Development
- No
- Number of Fireplaces
- Yes
- Road Btwn WF & Home?
- No
- Waterfront YN
- Yes
- Year Built
- 1900
- Yearly/Seasonal
- Yearly
- Zoning
- Agriculture
- Bath Full
- Yes
- Bath Three Quarters
- 3
- Main Floor Total SqFt
- 1554
- Above Grd Total SqFt
- 2628
- Below Grd Total SqFt
- 1554
- Total SqFt
- 4182
- Total Finished Sqft
- 3188.00
- FireplaceYN
- Yes
- Lake/Waterfront Name
- Unnamed Lake
- Style
- (SF) Single Family
- Foundation Size
- 1554
- Garage Stalls
- 3
- Lot Dimensions
- Irregular
- Acres
- 28.73
- Assessment Pending
- No
- Bath Half
- 0
- Bath Quarter
- 0
- Association Fee
- 0
Property Features
Accessible:
No Stairs External
Air Conditioning:
Ductless; Heat Pump
Amenities Unit:
Ceiling Fan(s); Deck; Hardwood Floors; Kitchen Window; Main Floor Primary Bedroom; Paneled Doors; Patio; Primary Bedroom Walk-In Closet; Tile Floors; Washer/Dryer Hookup
Appliances:
Dishwasher; Dryer; Microwave; Range; Refrigerator; Washer; Water Osmosis System
Basement:
Concrete Block; Drain Tiled; Full; Partially Finished; Storage Space; Sump Pump
Bath Description:
Primary Walk-Thru; Main Floor 3/4 Bath; Upper Level Full Bath; 3/4 Primary; Private Primary; 3/4 Basement; Bathroom Ensuite
Construction Status:
Previously Owned
Dining Room Description:
Breakfast Area; Living/Dining Room
Electric:
200+ Amp Service; Circuit Breakers
Exterior:
Steel Siding
Farm Type:
Hobby; Horse; Wooded/Hunting
Fencing:
Partial; Wire
Fireplace Characteristics:
2-Sided; Gas Burning; Living Room
Foundation:
Concrete Block
Fuel:
Electric; Propane
Heating:
Forced Air; Heat Pump
Internet Options:
Satellite
Laundry:
Electric Dryer Hookup; Laundry Room; Lower Level; Washer Hookup
Lot Description:
Irregular Lot; Suitable for Horses; Tree Coverage - Heavy
Outbuildings:
Additional Garage; Barn(s)
Parking Characteristics:
Finished Garage; Multiple Garages
Property Subtype:
Acreage
Road Frontage:
Township
Road Responsibility:
Public Maintained Road
Roof:
Age 8 Years or Less
Sewer:
Septic System Compliant - Yes; Tank with Drainage Field
Special Search:
3 BR on One Level; Main Floor Bedroom; Main Floor Primary; Primary Bdr Suite
Stories:
Two
Topography:
Rolling; Walkout
Water:
Private; Well
Waterfront Type:
Creek/Stream
Contract Information
- Contingency
- None
- Original List Price
- 975000
- ListPrice
- 975000
- Owner is an Agent?
- No
- Auction?
- No
Location Tax and Other Information
- House Number
- 31500
- Street Name
- Echo Valley
- Street Suffix
- Trail
- Postal City
- Cannon Falls
- County
- Goodhue
- State
- MN
- Zip Code
- 55009
Acreage Information
- Pasture Acres
- 8.25
- Wooded Acres
- 13
- Tillable Acres
- 0
Assessments
- Tax With Assessments
- 3004
- Assessment Balance
- 0
More Information
Basement
- Foundation Dimensions
- 37x30
- Concrete Block
- Yes
- Drain Tiled
- Yes
- Full
- Yes
- Partially Finished
- Yes
- Storage Space
- Yes
- Sump Pump
- Yes
Building Information
- Finished SqFt Above Ground
- 2628
- Finished SqFt Below Ground
- 560
Lease Details
- Land Leased
- Not Applicable
Miscellaneous Information
- Homestead
- Yes
Ownership
- Fractional Ownership
- No
Parking Characteristics
- Garage Dimensions
- 18x24
- Garage Square Feet
- 432
- Finished Garage
- Yes
- Multiple Garages
- Yes
Public Survey Info
- Range#
- 17
- Section#
- 21
- Township#
- 112
Office/Member Info
- Association
- SPAAR
Location, Tax and Other Information
- AssocFeeYN
- No
- Legal Description
- SECT-21 TWP-112 RANGE-017 64.50 AC ID# 28-0000-29700 DOC# 403873 SE1/4 SEC 21 112 17 EX 8.91AC EX 22.09AC IN E1/2 OF SE1/4 RECORDED 2/16/93 EX 64.5AC REC 10/18/96
- Listing City
- Cannon Falls
- Map Page
- 222
- Municipality
- Cannon Falls Twp
- School District
- Cannon Falls
- School District Phone
- 507-263-6800
- Zip Plus 4
- 4289
- Property ID Number
- 280210902
- Tax Year
- 2026
- Tax Amount
- 3004
- In Foreclosure?
- No
- Potential Short Sale?
- No
- Lender Owned?
- No
Directions & Remarks
- Public Remarks
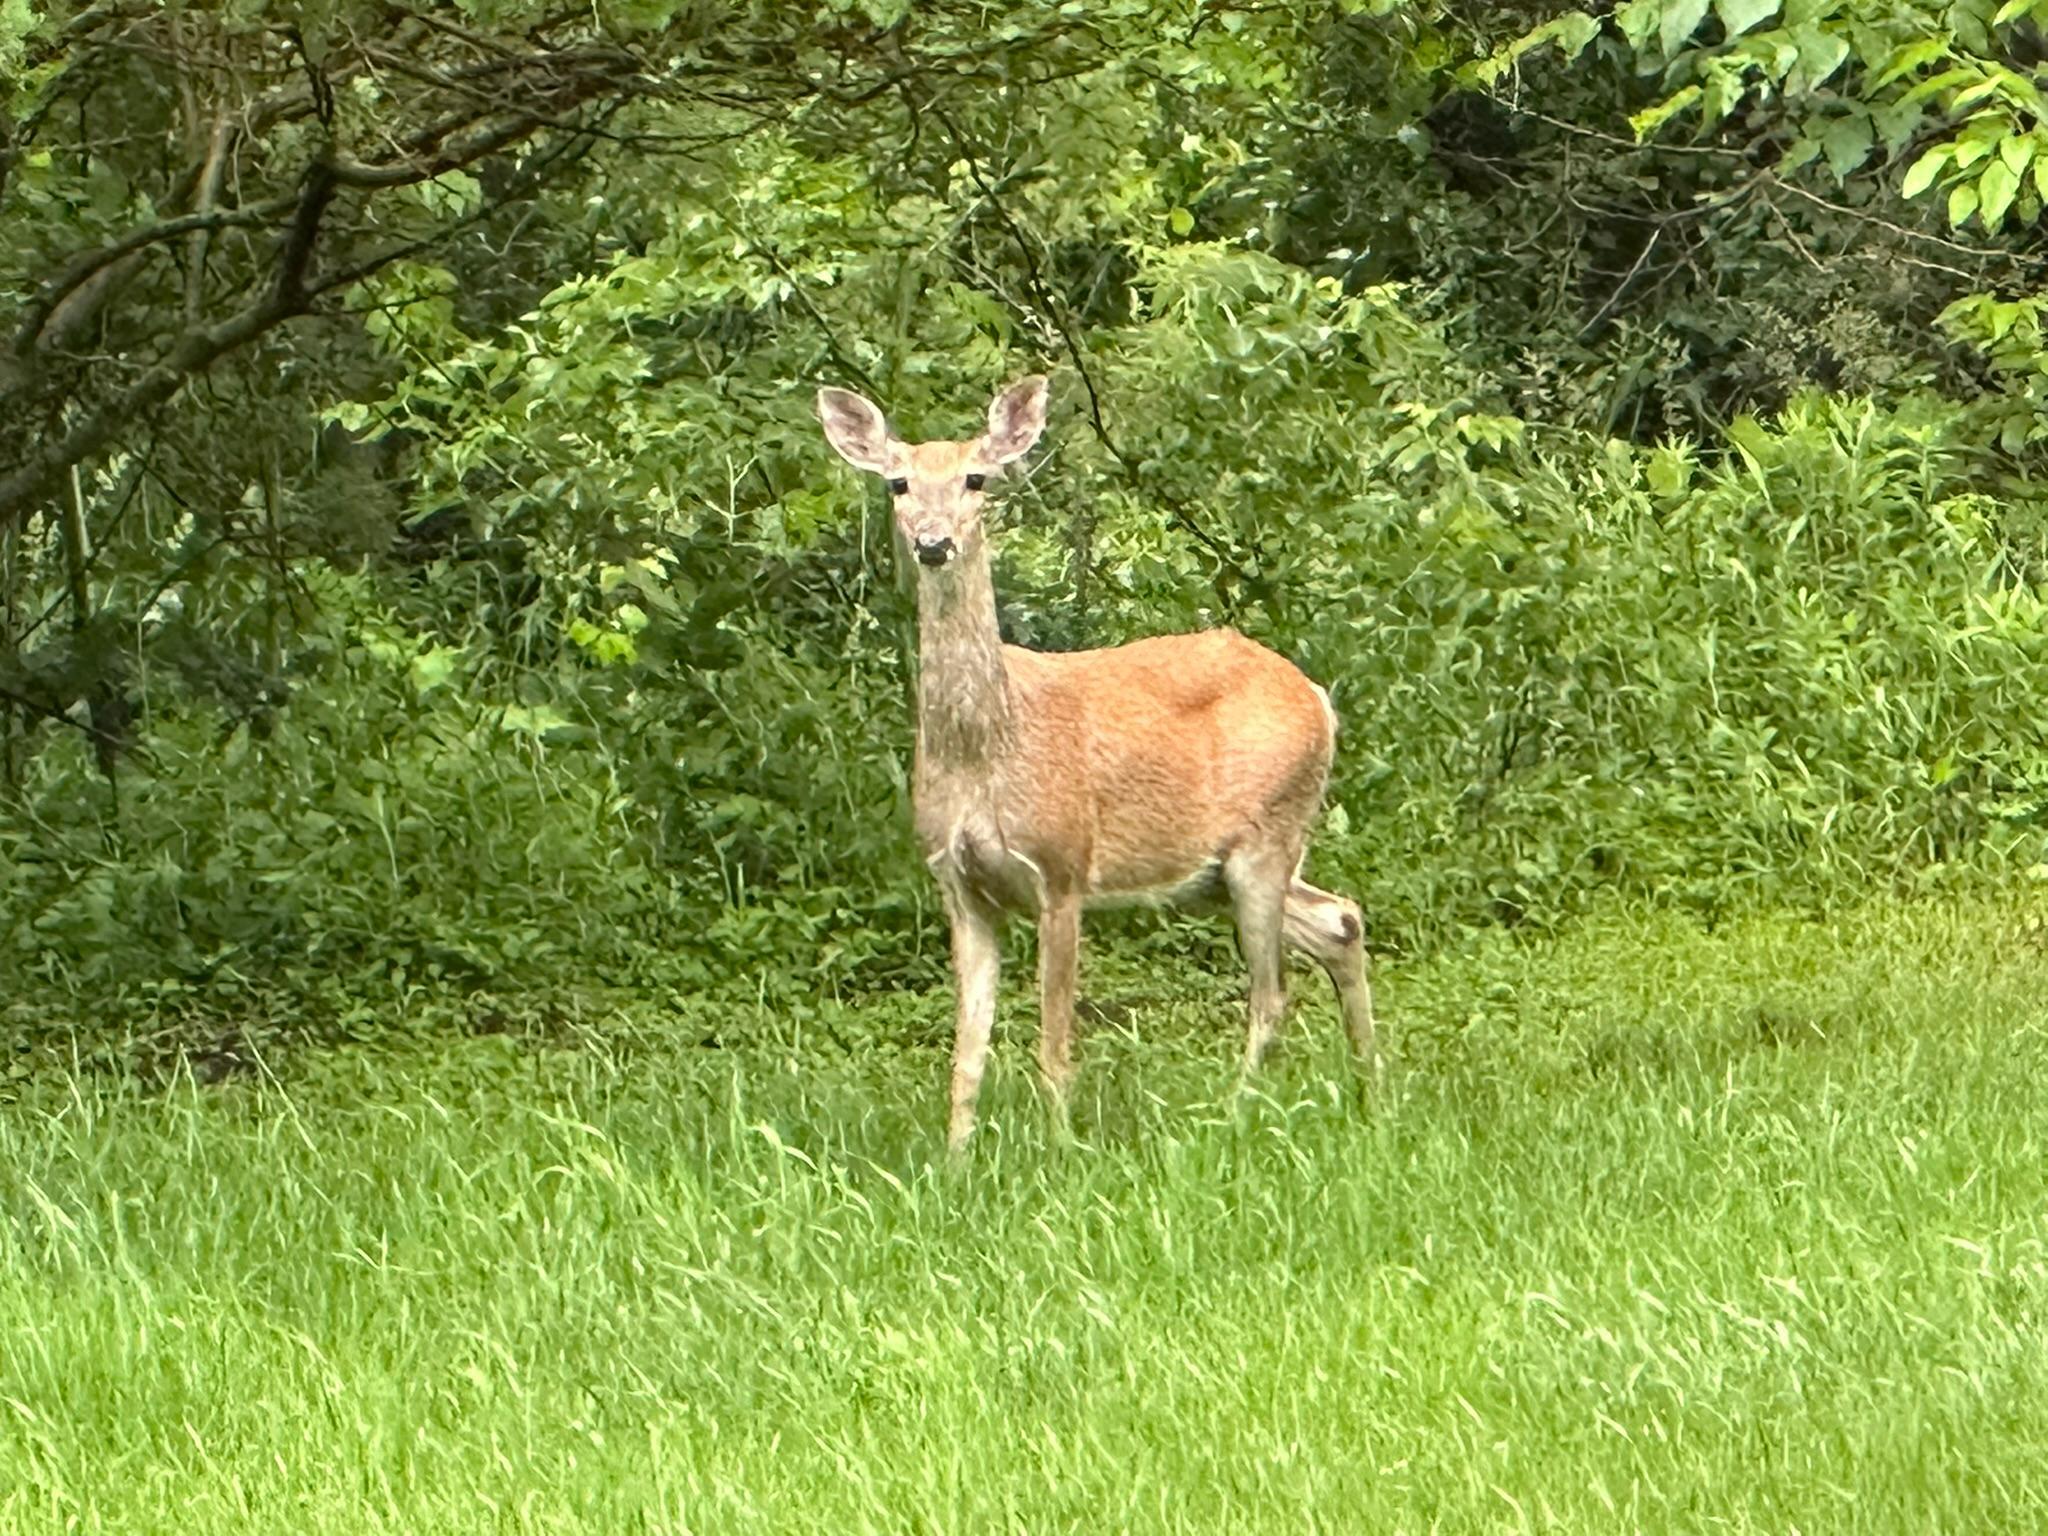
- Live where the land invites adventure and the views restore you! Picture a country home surrounded by rolling countryside, a historic barn, spring-fed creek, fenced pastures, privacy, and nearly 29 acres to call your own. This 28.73-acre hobby farm offers the peaceful rural lifestyle buyers dream about with convenient access to nearby communities. Whether you’re seeking a hobby farm, horse property, hunting retreat, or simply space to breathe, this property delivers. The current owner has invested extensively in recent improvements, including new hardwood flooring, creation of a main-level primary suite with walk-in closet and new ¾ bath, converted addition into attached garage, new $28,000 HVAC system, outdoor sauna, firepit, and fenced garden area. Additional updates include improvements to the roof, windows, siding, and more. Buyers are encouraged to review the detailed improvements list in supplements. The home features a spacious kitchen, dining room, living room with two-sided gas fireplace, four bedrooms, four baths, and a walk-out lower level with flexible recreation space. The historic limestone barn offers lower-level box stalls and a large upper-level ideal for storage, hobbies, gatherings, or recreation. An oversized detached 2-car garage adds additional functionality for storage or a shop. More than just acreage and buildings, this property offers space to create memories, pursue passions, and enjoy the simple beauty of rural living. Come walk the land, hear the creek, and see why this is a place worth calling home.
- Directions
- Hwy 19 to Country Road 8 to Clark Valley Trail to Echo Valley Trail.
Accessible
- No Stairs External
- Yes
Air Conditioning
- Ductless
- Yes
- Heat Pump
- Yes
Amenities Unit
- Ceiling Fan(s)
- Yes
- Deck
- Yes
- Hardwood Floors
- Yes
- Kitchen Window
- Yes
- Main Floor Primary Bedroom
- Yes
- Paneled Doors
- Yes
- Patio
- Yes
- Primary Bedroom Walk-In Closet
- Yes
- Tile Floors
- Yes
- Washer/Dryer Hookup
- Yes
Appliances
- Dishwasher
- Yes
- Dryer
- Yes
- Microwave
- Yes
- Range
- Yes
- Refrigerator
- Yes
- Washer
- Yes
- Water Osmosis System
- Yes
Bath Description
- Primary Walk-Thru
- Yes
- Main Floor 3/4 Bath
- Yes
- Upper Level Full Bath
- Yes
- 3/4 Primary
- Yes
- Private Primary
- Yes
- 3/4 Basement
- Yes
- Bathroom Ensuite
- Yes
Construction Status
- Previously Owned
- Yes
Dining Room Description
- Breakfast Area
- Yes
- Living/Dining Room
- Yes
Electric
- 200+ Amp Service
- Yes
- Circuit Breakers
- Yes
Exterior
- Steel Siding
- Yes
Farm Type
- Hobby
- Yes
- Horse
- Yes
- Wooded/Hunting
- Yes
Fencing
- Partial
- Yes
- Wire
- Yes
Fireplace Characteristics
- 2-Sided
- Yes
- Gas Burning
- Yes
- Living Room
- Yes
Foundation
- Concrete Block
- Yes
Fuel
- Electric
- Yes
- Propane
- Yes
Heating
- Forced Air
- Yes
- Heat Pump
- Yes
Insurance Fee
- Insurance Fee
- 0
Internet Options
- Satellite
- Yes
Lake Details
- Lake Depth
- No
Laundry
- Electric Dryer Hookup
- Yes
- Laundry Room
- Yes
- Lower Level
- Yes
- Washer Hookup
- Yes
Lot Description
- Irregular Lot
- Yes
- Suitable for Horses
- Yes
- Tree Coverage - Heavy
- Yes
Outbuildings
- Additional Garage
- Yes
- Barn(s)
- Yes
Patio, Porch and Deck Features
- Deck
- Yes
- Patio
- Yes
Property Subtype
- Acreage
- Yes
Road Frontage
- Township
- Yes
Road Responsibility
- Public Maintained Road
- Yes
Roof
- Age 8 Years or Less
- Yes
Sewer
- Septic System Compliant - Yes
- Yes
- Tank with Drainage Field
- Yes
Special Search
- 3 BR on One Level
- Yes
- Main Floor Bedroom
- Yes
- Main Floor Primary
- Yes
- Primary Bdr Suite
- Yes
Stories
- Two
- Yes
Topography
- Rolling
- Yes
- Walkout
- Yes
Water
- Private
- Yes
- Well
- Yes
Waterfront Type
- Creek/Stream
- Yes
Room Information
| Room Name | Dimensions | Level |
|---|---|---|
| Bathroom | 8.5x8 | Upper |
| Bathroom | 7.5x5 | Lower |
| Deck | 8.5x20 | Main |
| Dining Room | 13.5x20 | Main |
| First (1st) Bedroom | 14.75x14 | Main |
| Fourth (4th) Bedroom | 15x14.5 | Upper |
| Laundry | 8x14 | Lower |
| Living Room | 15x22 | Main |
| Primary Bath | 11.5x8 | Main |
| Recreation Room | 13.75x19.5 | Lower |
| Second (2nd) Bedroom | 12x19.5 | Upper |
| Third (3rd) Bedroom | 15.75x12.75 | Upper |
Documents
 Aerial.pdf ›
Listing Office:
Coldwell Banker Nybo & Assoc
Last Updated: July - 08 - 2026
The data relating to real estate for sale on this web site comes in part from the Broker
Reciprocity SM Program of the Regional Multiple Listing Service of Minnesota, Inc. The information provided is deemed reliable but not guaranteed. Properties subject to prior sale, change or withdrawal.
©2024 Regional Multiple Listing Service of Minnesota, Inc All rights reserved.