
318 E Broadway Street, Monticello, MN 55362
$275,000



Property Type:
Residential
Bedrooms:
3
Baths:
1
Square Footage:
1,919
Lot Size (sq. ft.):
9,148
Status:
Closed
Current Price:
$275,000
List Date:
5/15/2025
Last Modified:
7/03/2026
Listing Details MLS# 6631046
General Property Information
- Common Wall
- No
- Lot Measurement
- Acres
- Manufactured Home?
- No
- Multiple PIDs?
- Yes
- New Development
- No
- Waterfront YN
- No
- Year Built
- 1908
- Yearly/Seasonal
- Yearly
- Zoning
- Residential-Single Family
- Bath Three Quarters
- Yes
- Main Floor Total SqFt
- 963
- Above Grd Total SqFt
- 1293
- Below Grd Total SqFt
- 626
- Total SqFt
- 1919
- Total Finished Sqft
- 1293.00
- FireplaceYN
- No
- Style
- (SF) Single Family
- Foundation Size
- 963
- Garage Stalls
- 2
- Lot Dimensions
- 50x166
- Acres
- 0.21
- Assessment Pending
- No
- Number of Fireplaces
- 0
- Bath Half
- 0
- Bath Quarter
- 0
- Association Fee
- 0
Property Features
Accessible:
None
Air Conditioning:
Ductless
Amenities Unit:
Ceiling Fan(s); Deck; Kitchen Window; Main Floor Primary Bedroom
Appliances:
Dryer; Microwave; Range; Refrigerator; Washer
Basement:
Full
Bath Description:
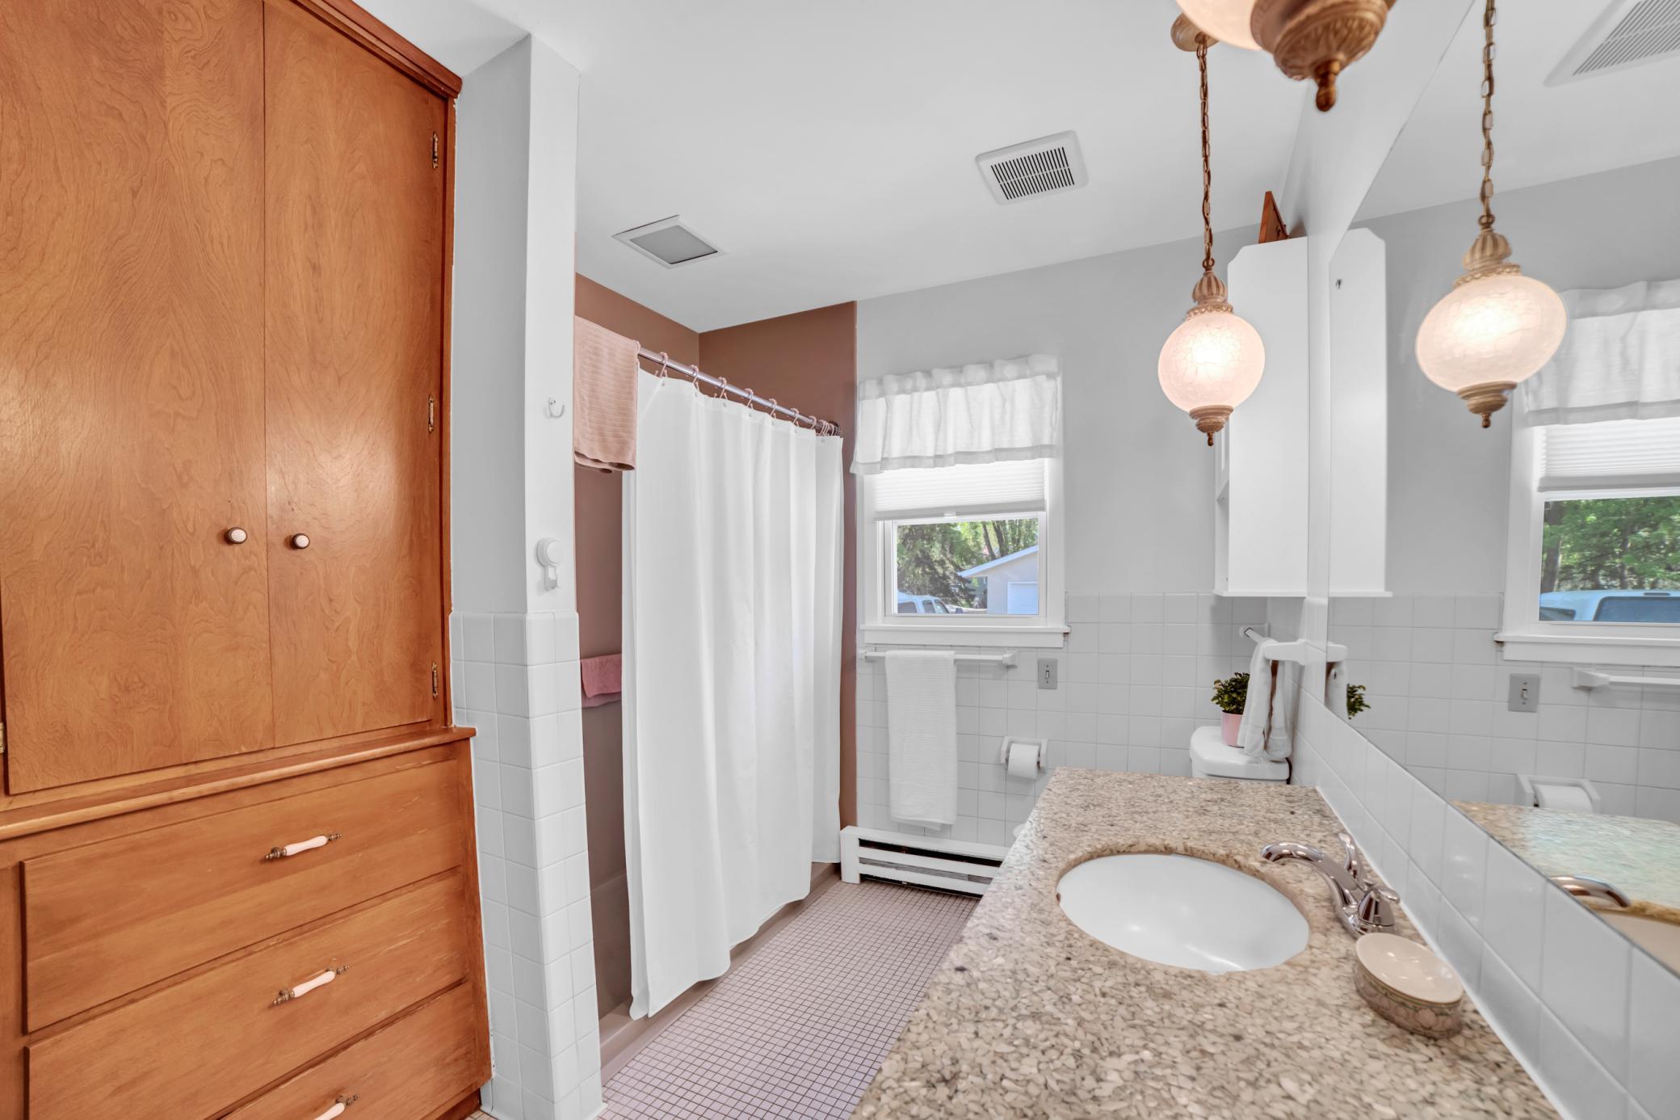
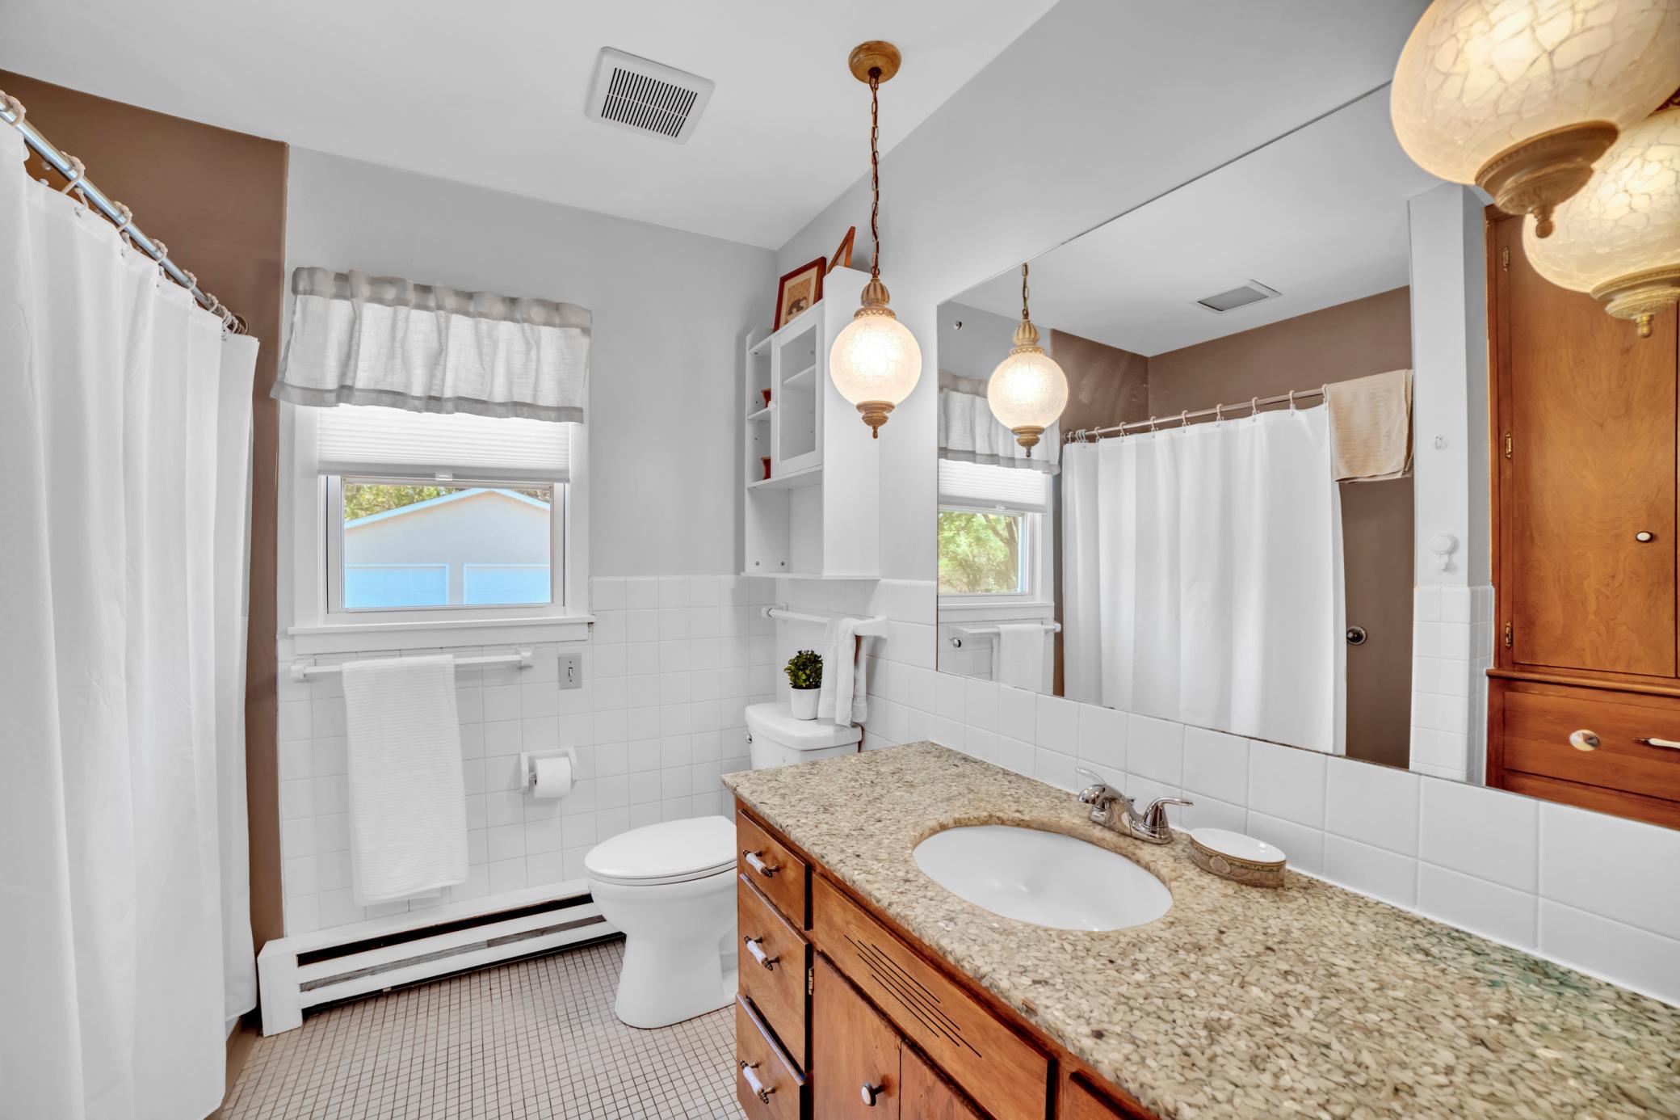
Main Floor Full Bath
Construction Status:
Previously Owned
Dining Room Description:
Eat In Kitchen; Living/Dining Room
Exterior:
Stucco
Fencing:
Chain Link; Partial; Wood
Financing Terms:
VA
Foundation:
Concrete Block
Fuel:
Natural Gas
Heating:
Boiler
Laundry:
In Basement
Lot Description:
Irregular Lot
Sewer:
City Sewer/Connected
Stories:
One and One Half
Water:
City Water/Connected
Contract Information
- Off Market Date
- 2025-05-27
- Contingency
- None
- Closed Date
- 2025-07-02
- Original List Price
- 280000
- Sales Close Price
- 275000
- ListPrice
- 280000
- Owner is an Agent?
- No
- Auction?
- No
Location Tax and Other Information
- House Number
- 318
- Street Direction Prefix
- E
- Street Name
- Broadway
- Street Suffix
- Street
- Postal City
- Monticello
- County
- Wright
- State
- MN
- Zip Code
- 55362
- Complex/Dev/Subdivision
- Lower Monti Blocks A, B, C & D
Additional Parcels Information
- Property ID #2
- 155010068040
Assessments
- Tax With Assessments
- 2330
- Assessment Balance
- 0
More Information
Building Information
- Finished SqFt Above Ground
- 1293
Lease Details
- Land Leased
- Not Applicable
Miscellaneous Information
- DP Resource
- Yes
- Homestead
- Yes
Ownership
- Fractional Ownership
- No
Parking Characteristics
- Garage Square Feet
- 400
Public Survey Info
- Range#
- 25
- Section#
- 11
- Township#
- 121
Office/Member Info
- Association
- MAAR
Location, Tax and Other Information
- AssocFeeYN
- No
- Legal Description
- SECT-11 TWP-121 RANGE-025 LOWER MONTI BLOCKS A,B,C & D BLOCK-00C TH PRT OF LT6 BLK C WH LIES SELY OF FOL DES LN COM MOST ELY COR TH NWLY ALG NELY LN 50 FT& POB OF LN TH SWLY PAR/W SELY LN OF SD LT6&EXT THOF TO ITS INT/SEC/W SWLY LN OF LT4 BLK C TWNSI TE OF MONTI&TERM (SEE155010-068040)
- Listing City
- Monticello
- Map Page
- 31
- Municipality
- Monticello
- School District
- Monticello
- School District Phone
- 763-272-2000
- Zip Plus 4
- 9325
- Property ID Number
- 155040003061
- Tax Year
- 2025
- Tax Amount
- 2330
- In Foreclosure?
- No
- Potential Short Sale?
- No
- Lender Owned?
- No
Directions & Remarks
- Public Remarks
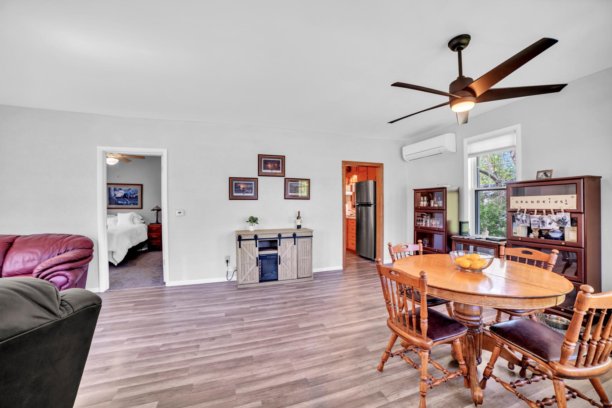
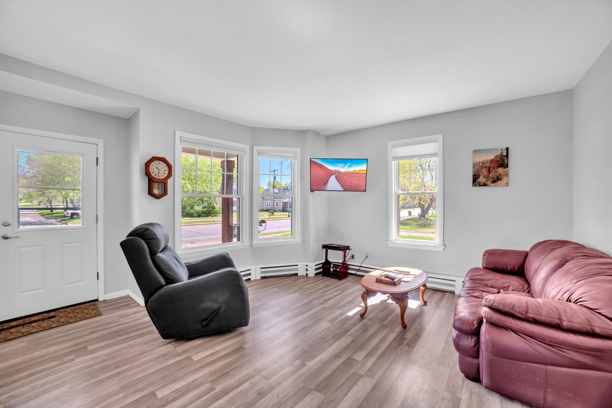
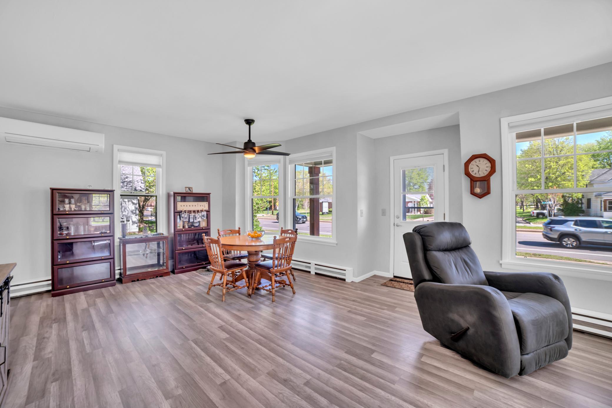
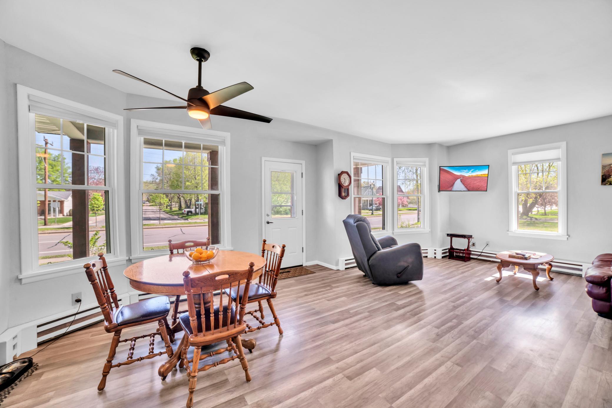
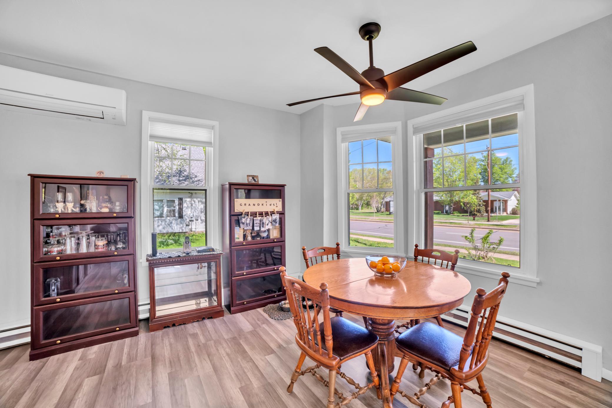
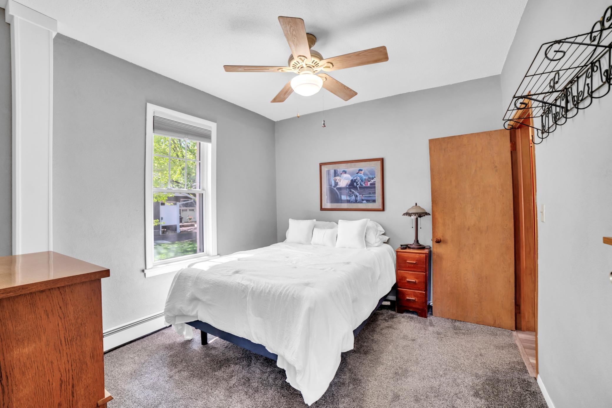
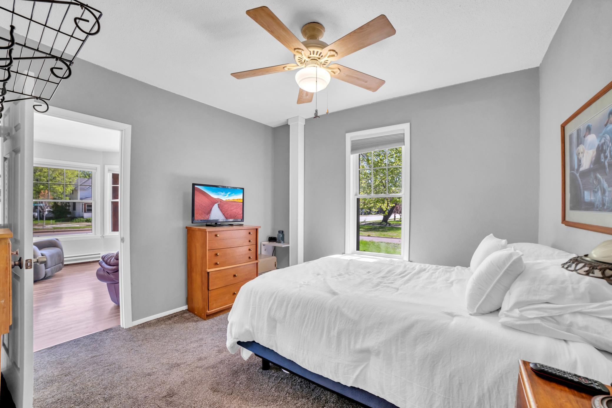
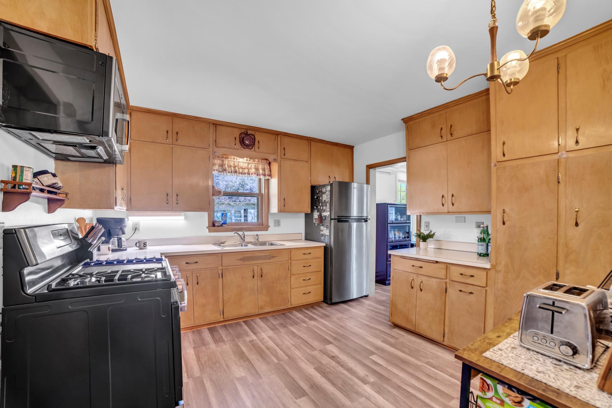
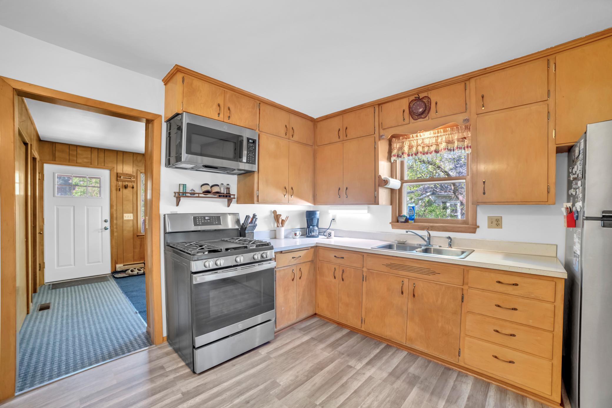
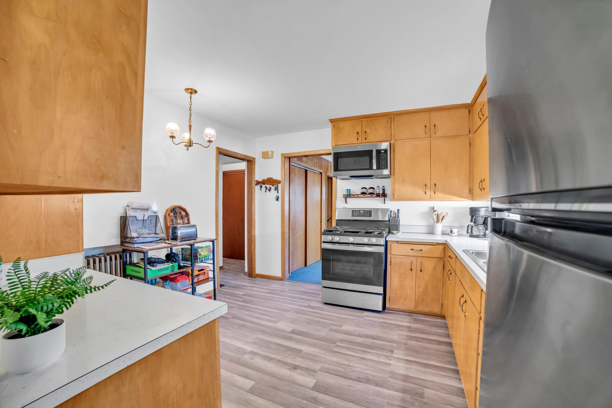
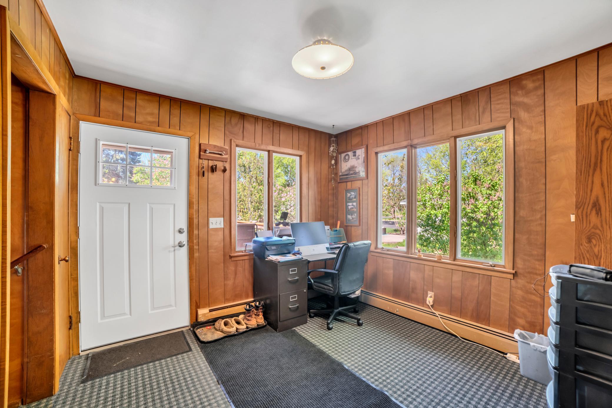
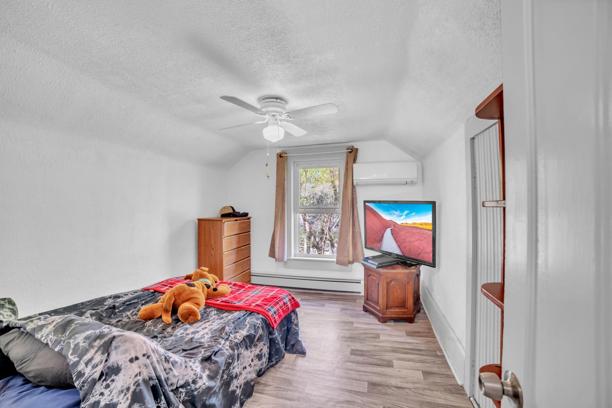
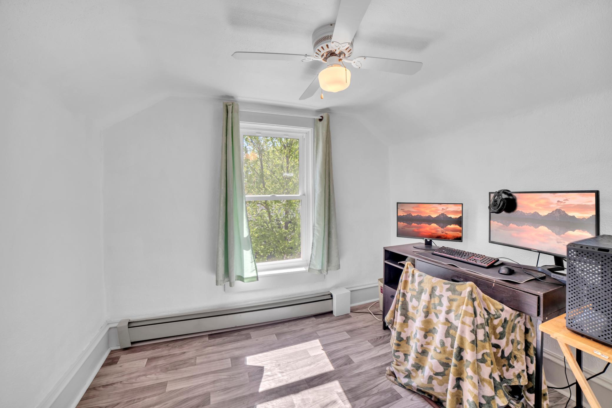
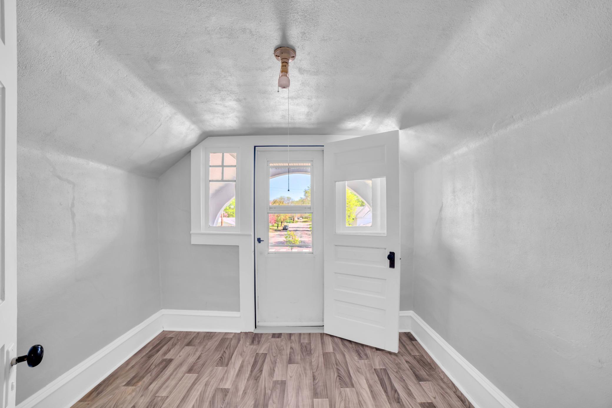
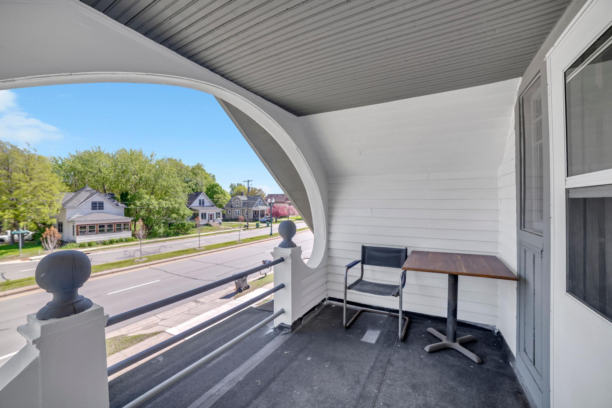
- This is the one you've been waiting for - a charming 1908 Home in the Heart of Monticello! Step into timeless character with this beautifully maintained 1908-built home, ideally located in the heart of Monticello. This inviting property blends vintage charm with modern updates, featuring fresh flooring, updated paint, and sleek stainless steel kitchen appliances. The main level offers a spacious bedroom and a full bathroom for convenient one-level living. Upstairs, you’ll find two additional rooms, a versatile office space, and a private balcony — the perfect spot for morning coffee or evening unwinding. The oversized 2-stall garage provides ample storage, while the partially fenced yard offers space for gatherings, gardening, or play. Newer windows throughout bring in abundant natural light while boosting efficiency. New roof in 2024! Nestled close to parks, shopping, restaurants, and fast food options, with easy access to major highways for commuters. The lower level is unfinished and ready for your personal touch — transform it into a rec room, workshop, or extra storage space. Don’t miss this wonderful opportunity to own a piece of Monticello’s history with the conveniences of today!
- Directions
- Heading N on Pine St, Take a right onto Broadway St E, home is on the right
Accessible
- None
- Yes
Air Conditioning
- Ductless
- Yes
Amenities Unit
- Ceiling Fan(s)
- Yes
- Deck
- Yes
- Kitchen Window
- Yes
- Main Floor Primary Bedroom
- Yes
Appliances
- Dryer
- Yes
- Microwave
- Yes
- Range
- Yes
- Refrigerator
- Yes
- Washer
- Yes
Basement
- Full
- Yes
Bath Description
- Main Floor Full Bath
- Yes
Construction Status
- Previously Owned
- Yes
Dining Room Description
- Eat In Kitchen
- Yes
- Living/Dining Room
- Yes
Exterior
- Stucco
- Yes
Fencing
- Chain Link
- Yes
- Partial
- Yes
- Wood
- Yes
Financing Terms
- VA
- Yes
Foundation
- Concrete Block
- Yes
Fuel
- Natural Gas
- Yes
Heating
- Boiler
- Yes
Insurance Fee
- Insurance Fee
- 0
Laundry
- In Basement
- Yes
Lot Description
- Irregular Lot
- Yes
Patio, Porch and Deck Features
- Deck
- Yes
Sewer
- City Sewer/Connected
- Yes
Stories
- One and One Half
- Yes
Water
- City Water/Connected
- Yes
Room Information
| Room Name | Dimensions | Level |
|---|---|---|
| Kitchen | 12x12 | Main |
| Living Room | 16x16 | Main |
| Mud Room | 10x11 | Main |
| First (1st) Bedroom | 11x12 | Main |
| Third (3rd) Bedroom | 8x10 | Upper |
| Second (2nd) Bedroom | 12x10 | Upper |
| Office | 9x9 | Upper |

Listing Office:
Keller Williams Classic Rlty NW
Last Updated: July - 03 - 2026
The data relating to real estate for sale on this web site comes in part from the Broker
Reciprocity SM Program of the Regional Multiple Listing Service of Minnesota, Inc. The information provided is deemed reliable but not guaranteed. Properties subject to prior sale, change or withdrawal.
©2024 Regional Multiple Listing Service of Minnesota, Inc All rights reserved.