
32081 Lakeview Drive, Lake City, MN 55041
$365,000

Property Type:
Residential
Bedrooms:
2
Baths:
2
Square Footage:
1,940
Lot Size (sq. ft.):
43,996
Status:
Closed
Current Price:
$365,000
List Date:
6/18/2025
Last Modified:
7/25/2026
Listing Details MLS# 6732500
General Property Information
- Common Wall
- No
- Lot Measurement
- Acres
- Manufactured Home?
- No
- Multiple PIDs?
- No
- New Development
- No
- Number of Fireplaces
- Yes
- Waterfront YN
- No
- Year Built
- 1968
- Yearly/Seasonal
- Seasonal
- Zoning
- Residential-Single Family
- Bath Full
- Yes
- Bath Three Quarters
- Yes
- Main Floor Total SqFt
- 1176
- Above Grd Total SqFt
- 1176
- Below Grd Total SqFt
- 764
- Total SqFt
- 1940
- Total Finished Sqft
- 1940.00
- FireplaceYN
- Yes
- Lake/Waterfront Name
- Pepin
- Style
- (SF) Single Family
- Foundation Size
- 1176
- Garage Stalls
- 4
- Lot Dimensions
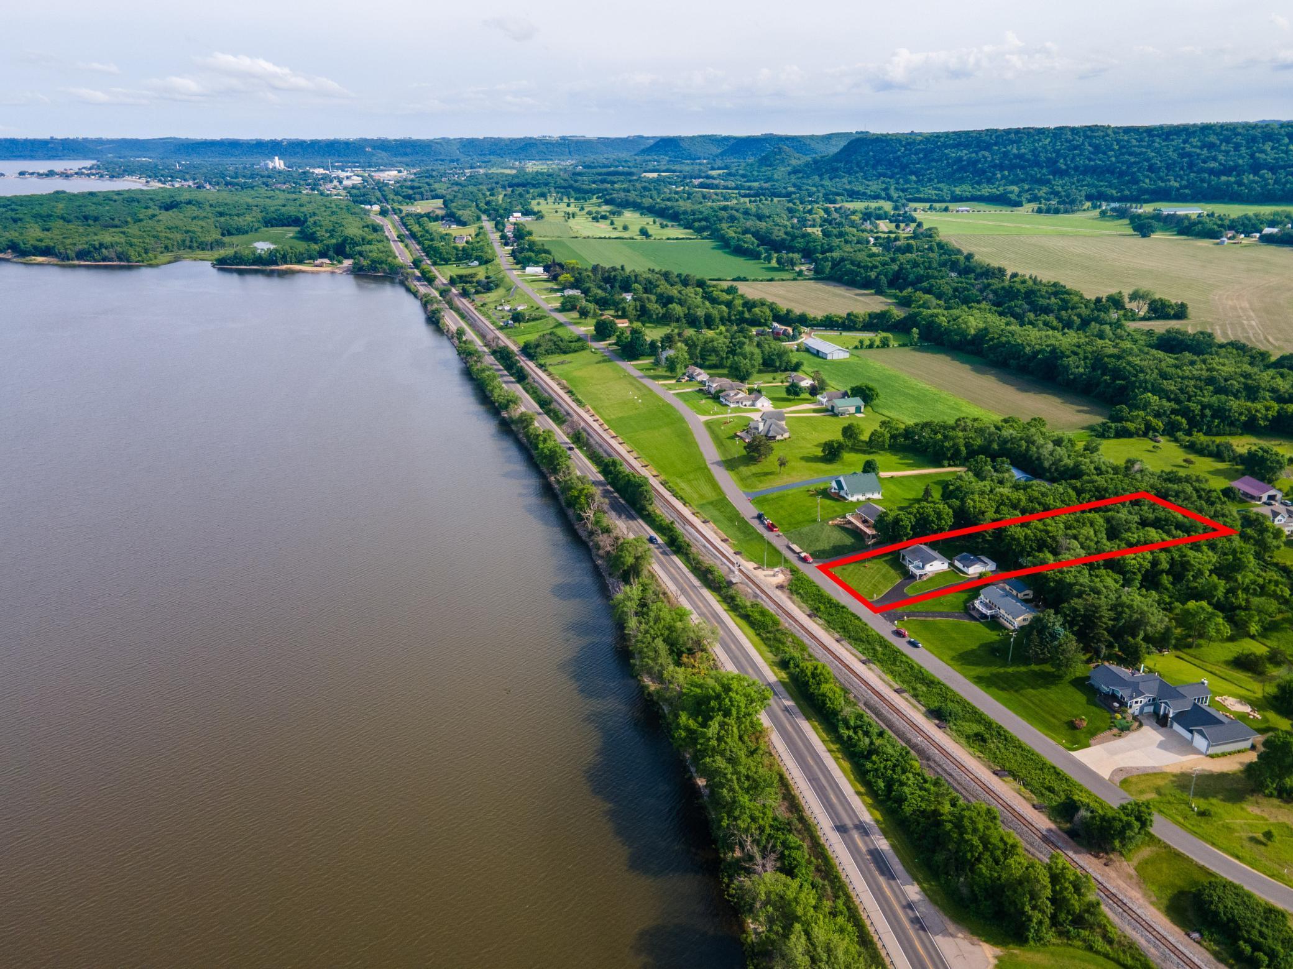
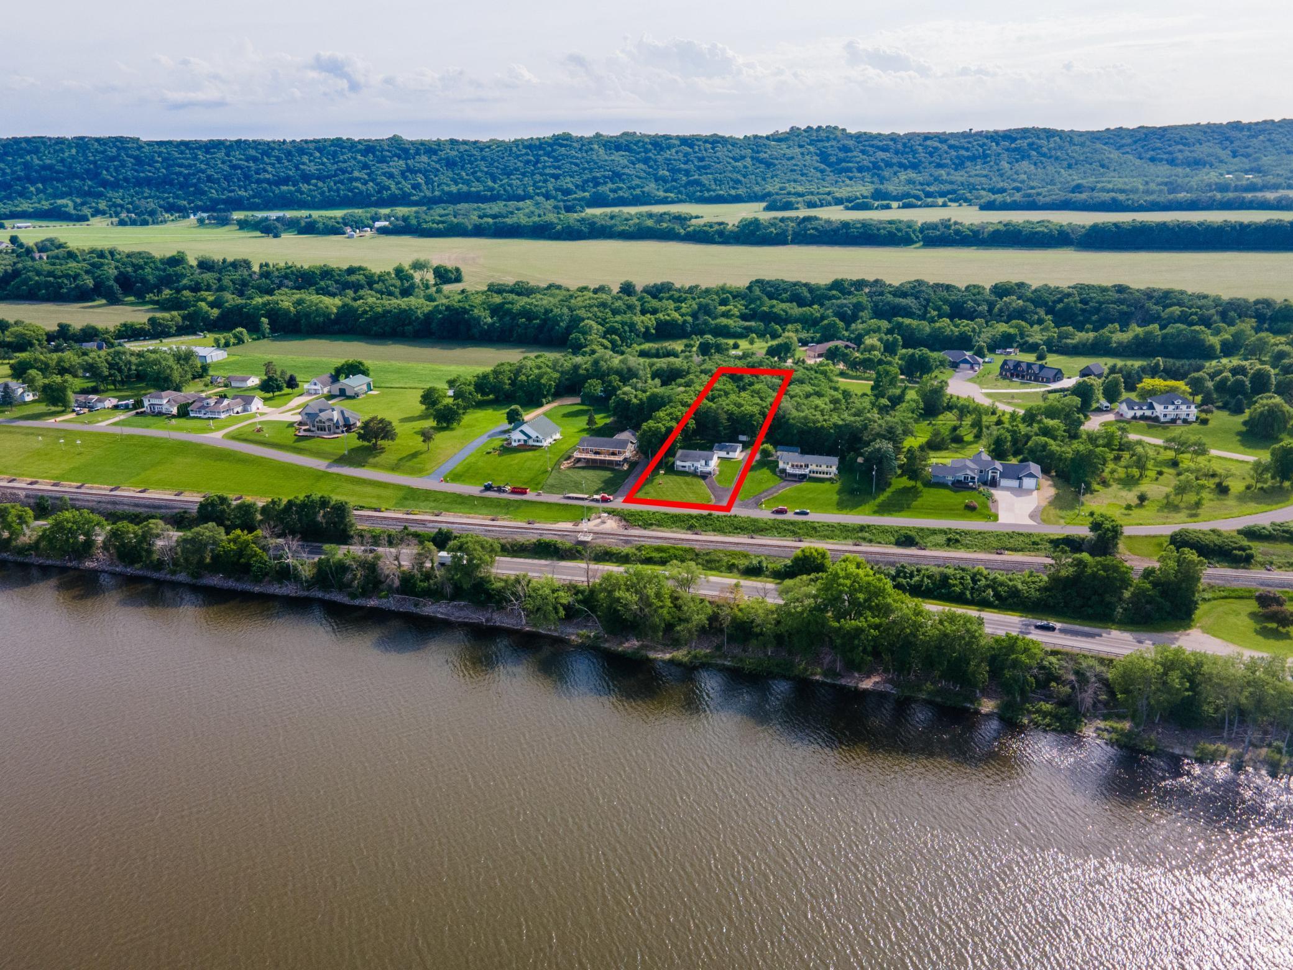
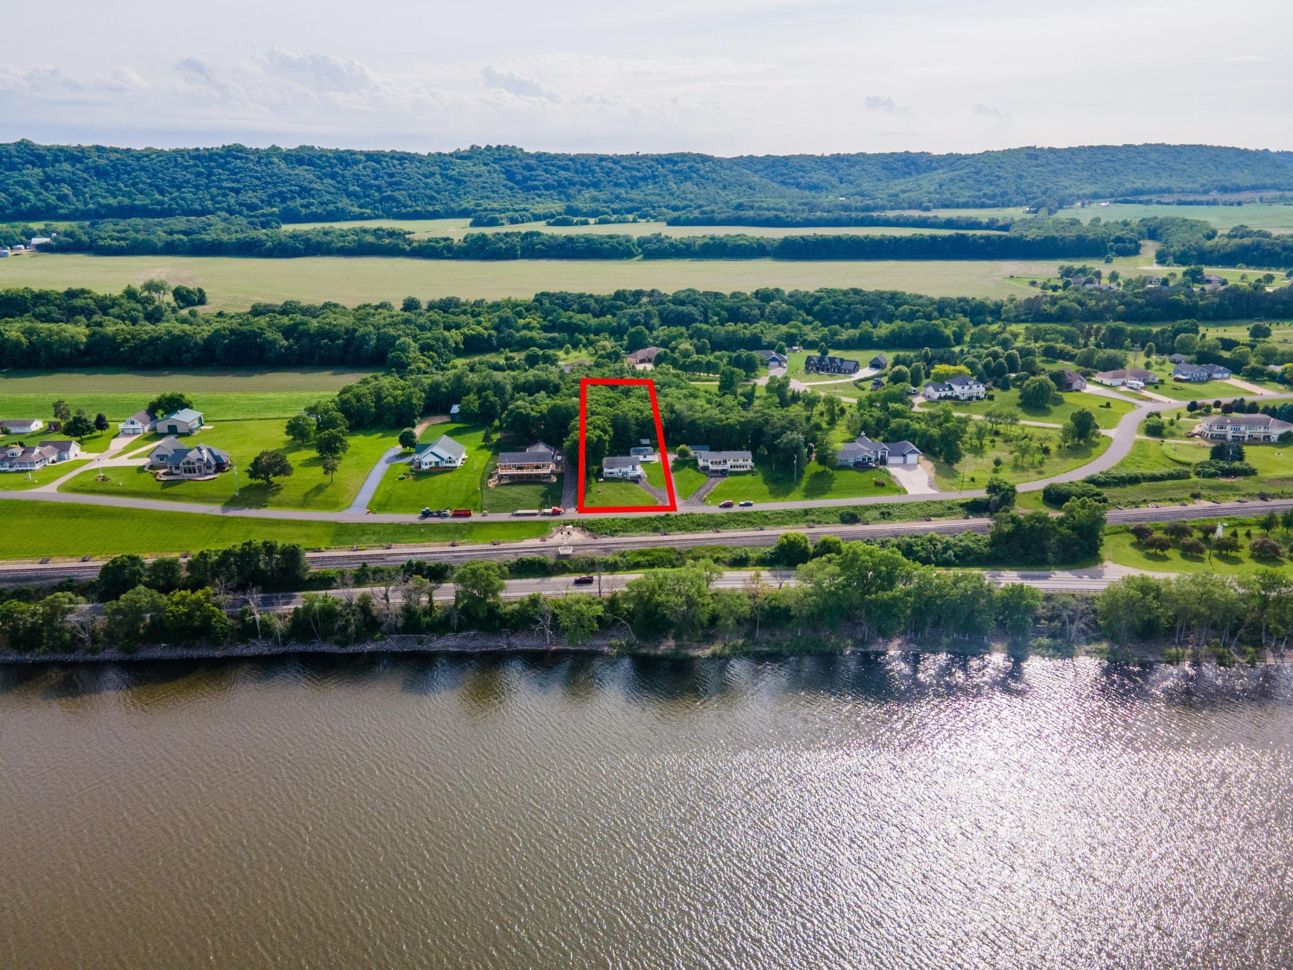
- 102x431x103x429
- Acres
- 1.01
- Assessment Pending
- No
- Bath Half
- 0
- Bath Quarter
- 0
- Association Fee
- 0
Property Features
Accessible:
No Stairs External
Air Conditioning:
Central Air
Appliances:
Dishwasher; Dryer; Microwave; Refrigerator; Washer
Basement:
Storage Space
Bath Description:
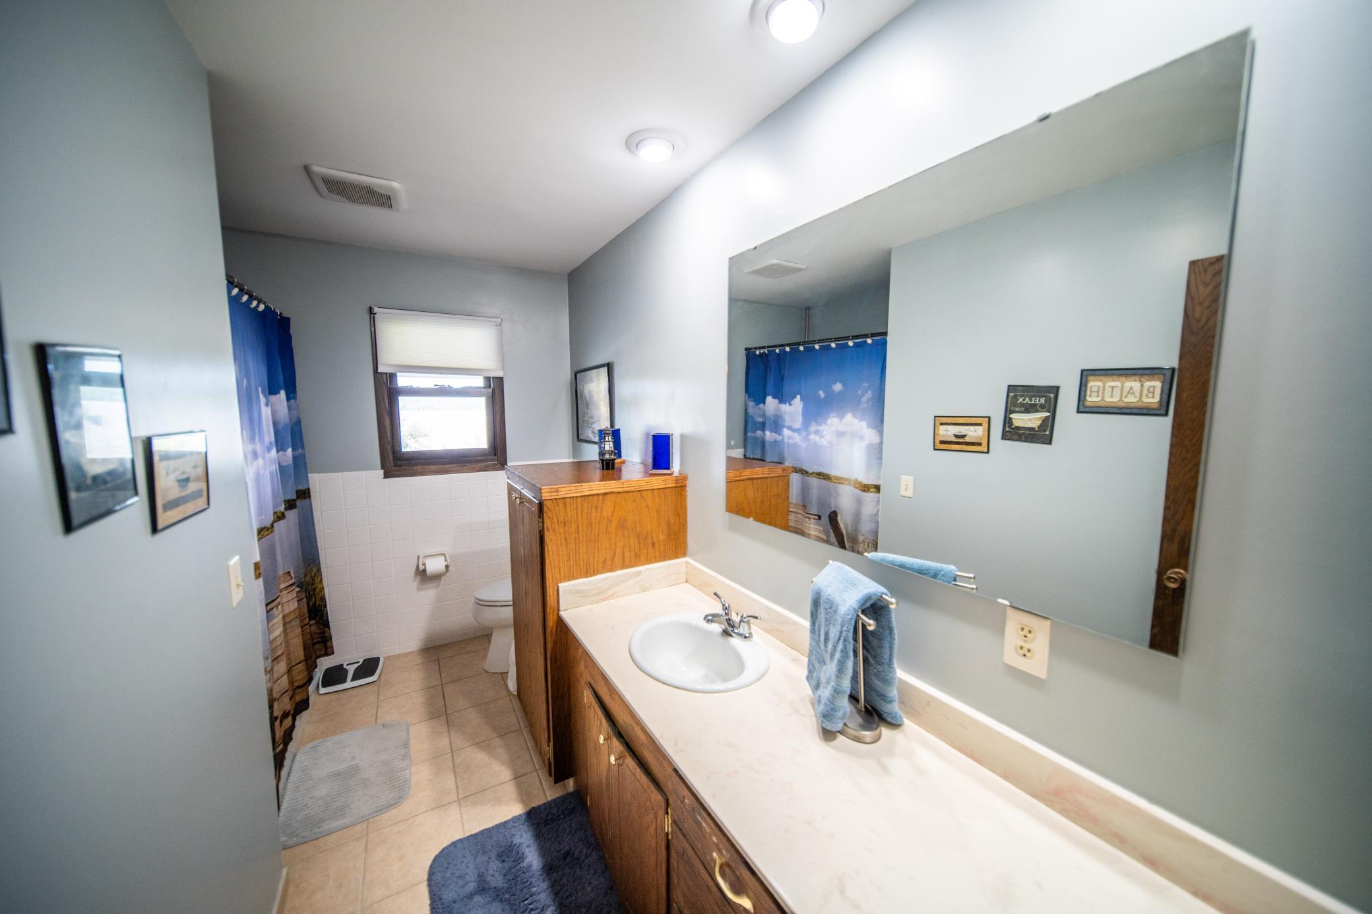
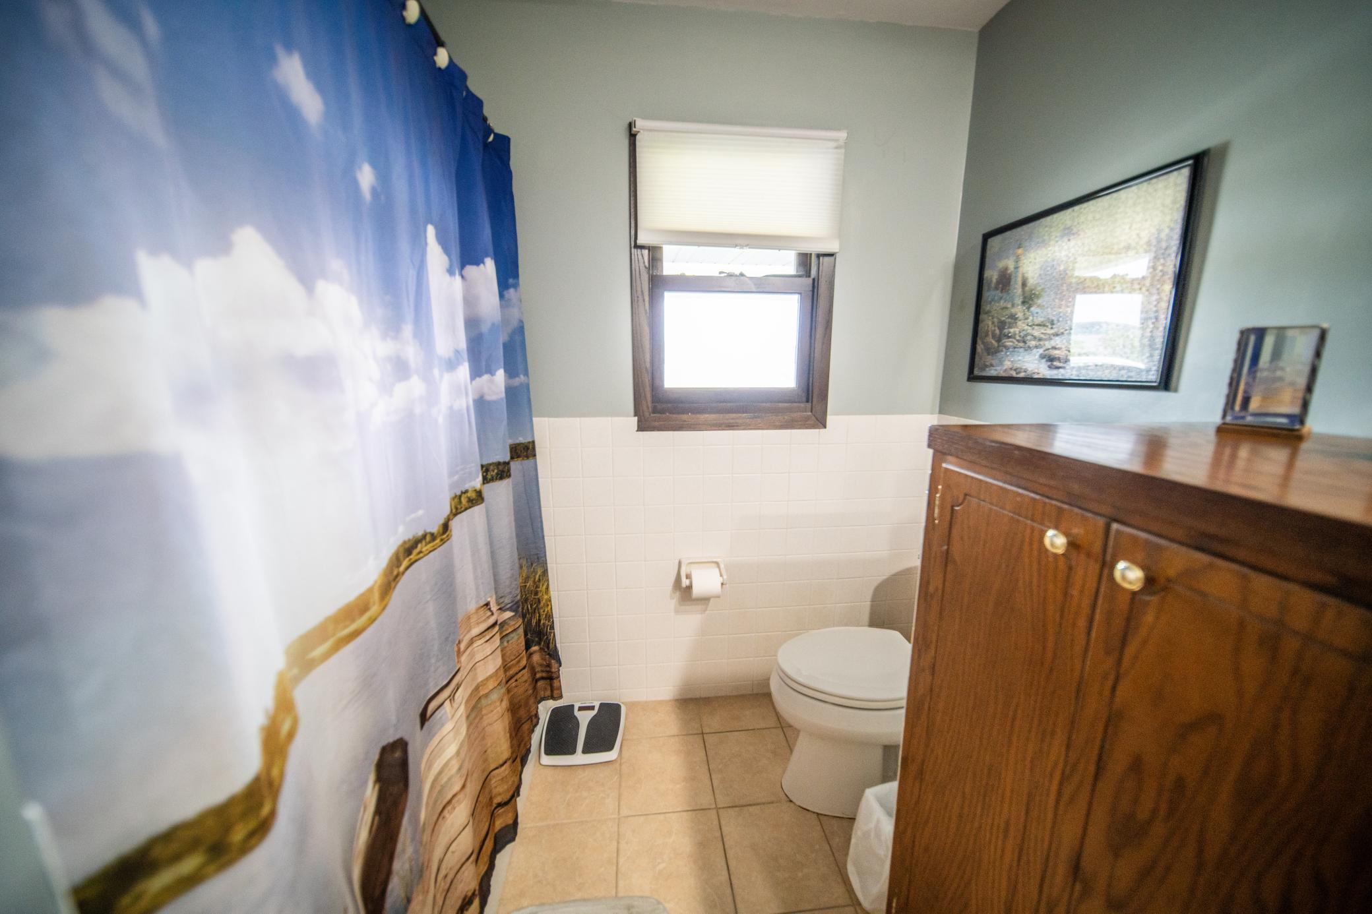
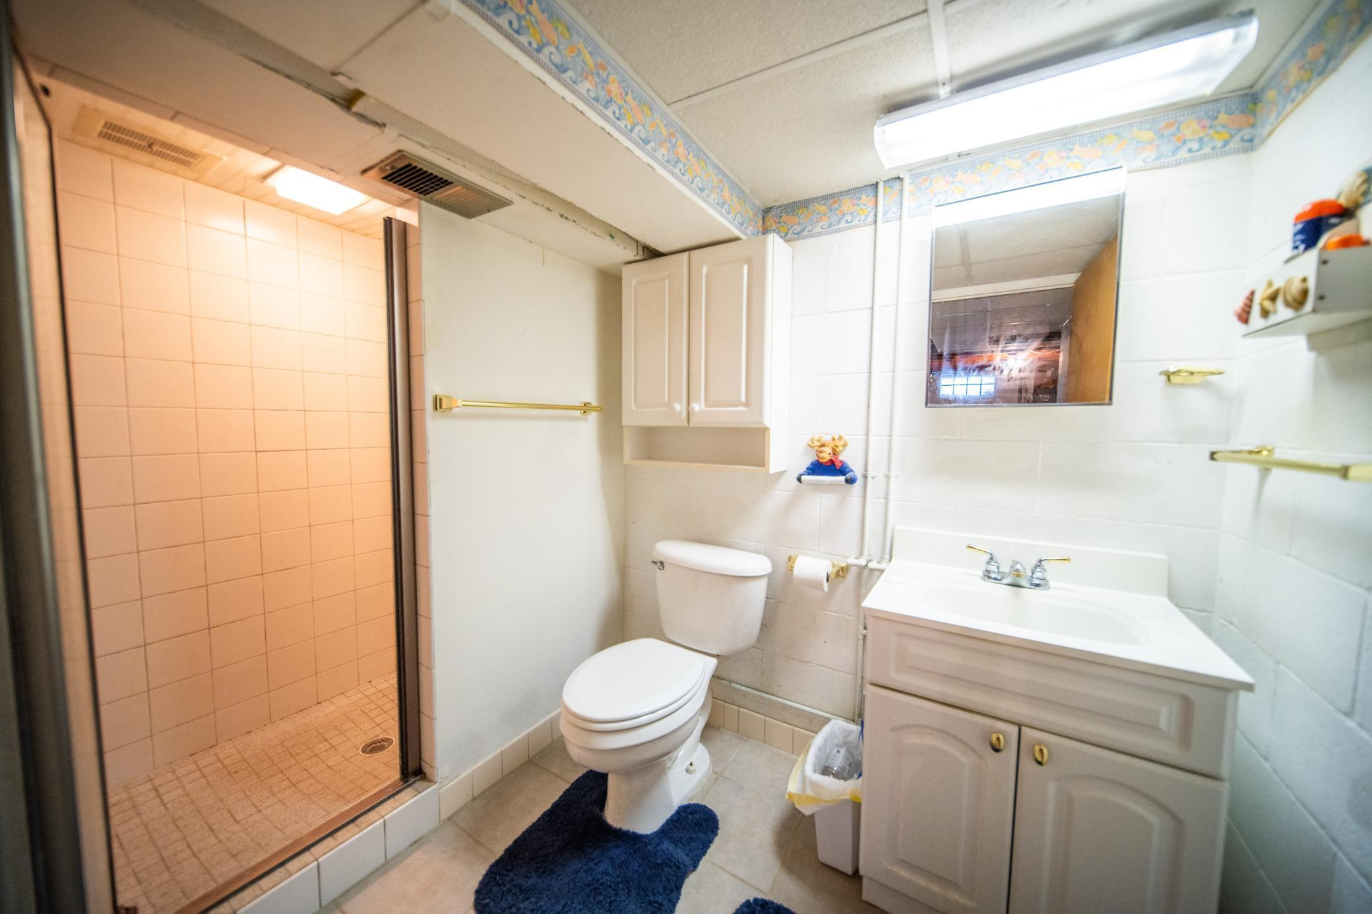
Main Floor Full Bath; 3/4 Basement
Construction Status:
Previously Owned
Dining Room Description:
Eat In Kitchen; Kitchen/Dining Room
Electric:
Circuit Breakers
Exterior:
Vinyl
Family Room Characteristics:
Great Room; Lower Level; Main Level
Financing Terms:
Conventional
Fireplace Characteristics:
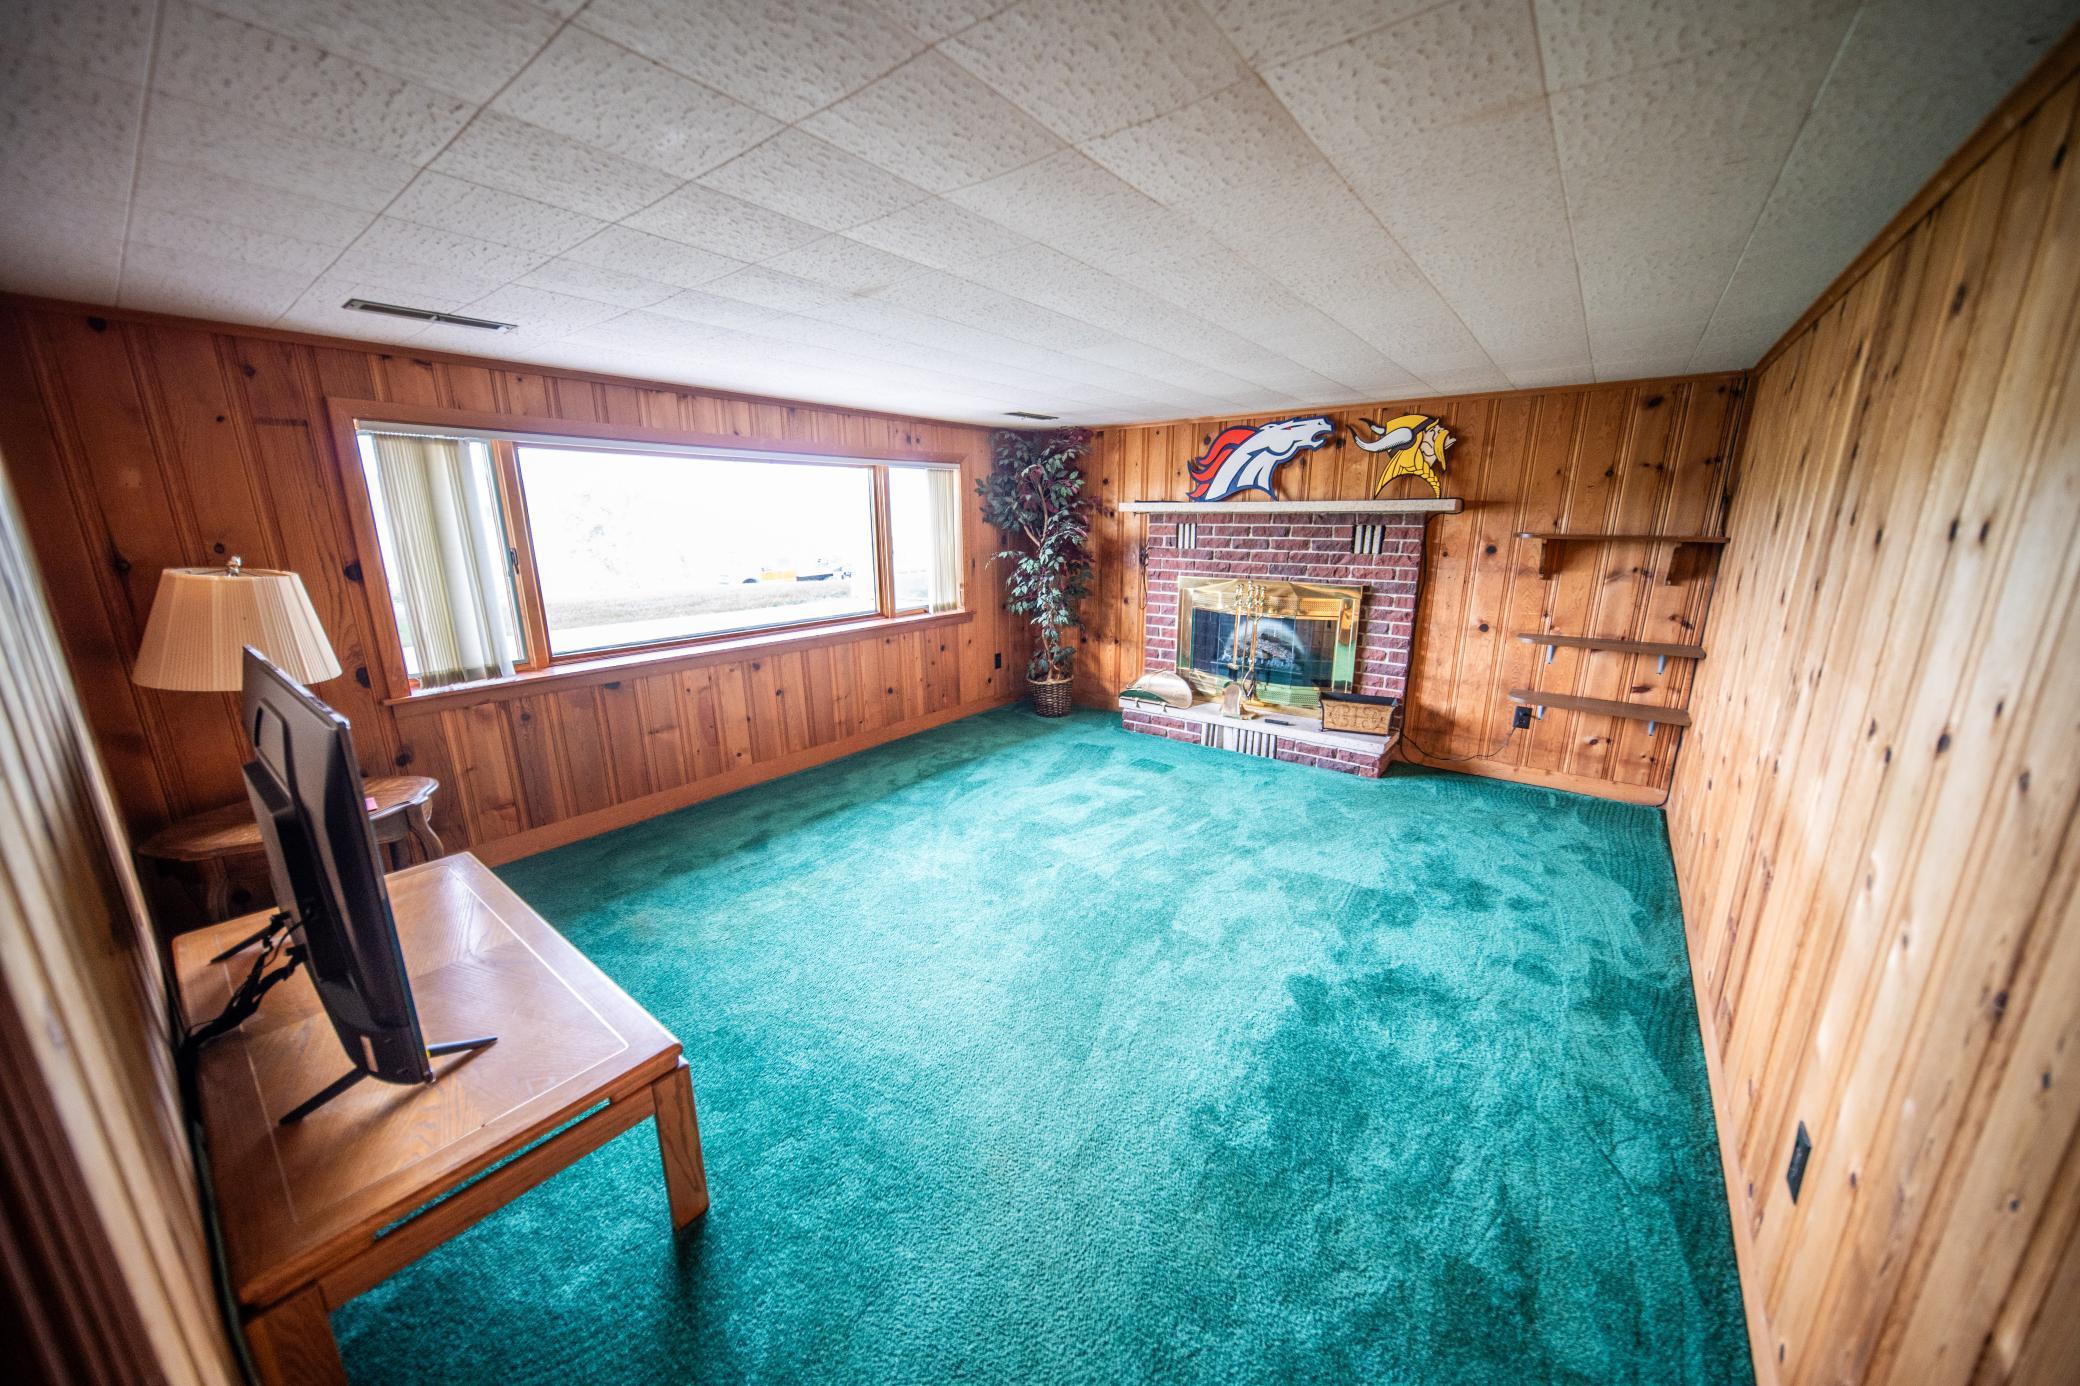
Electric; Electric Log; Family Room
Foundation:
Concrete Block
Fuel:
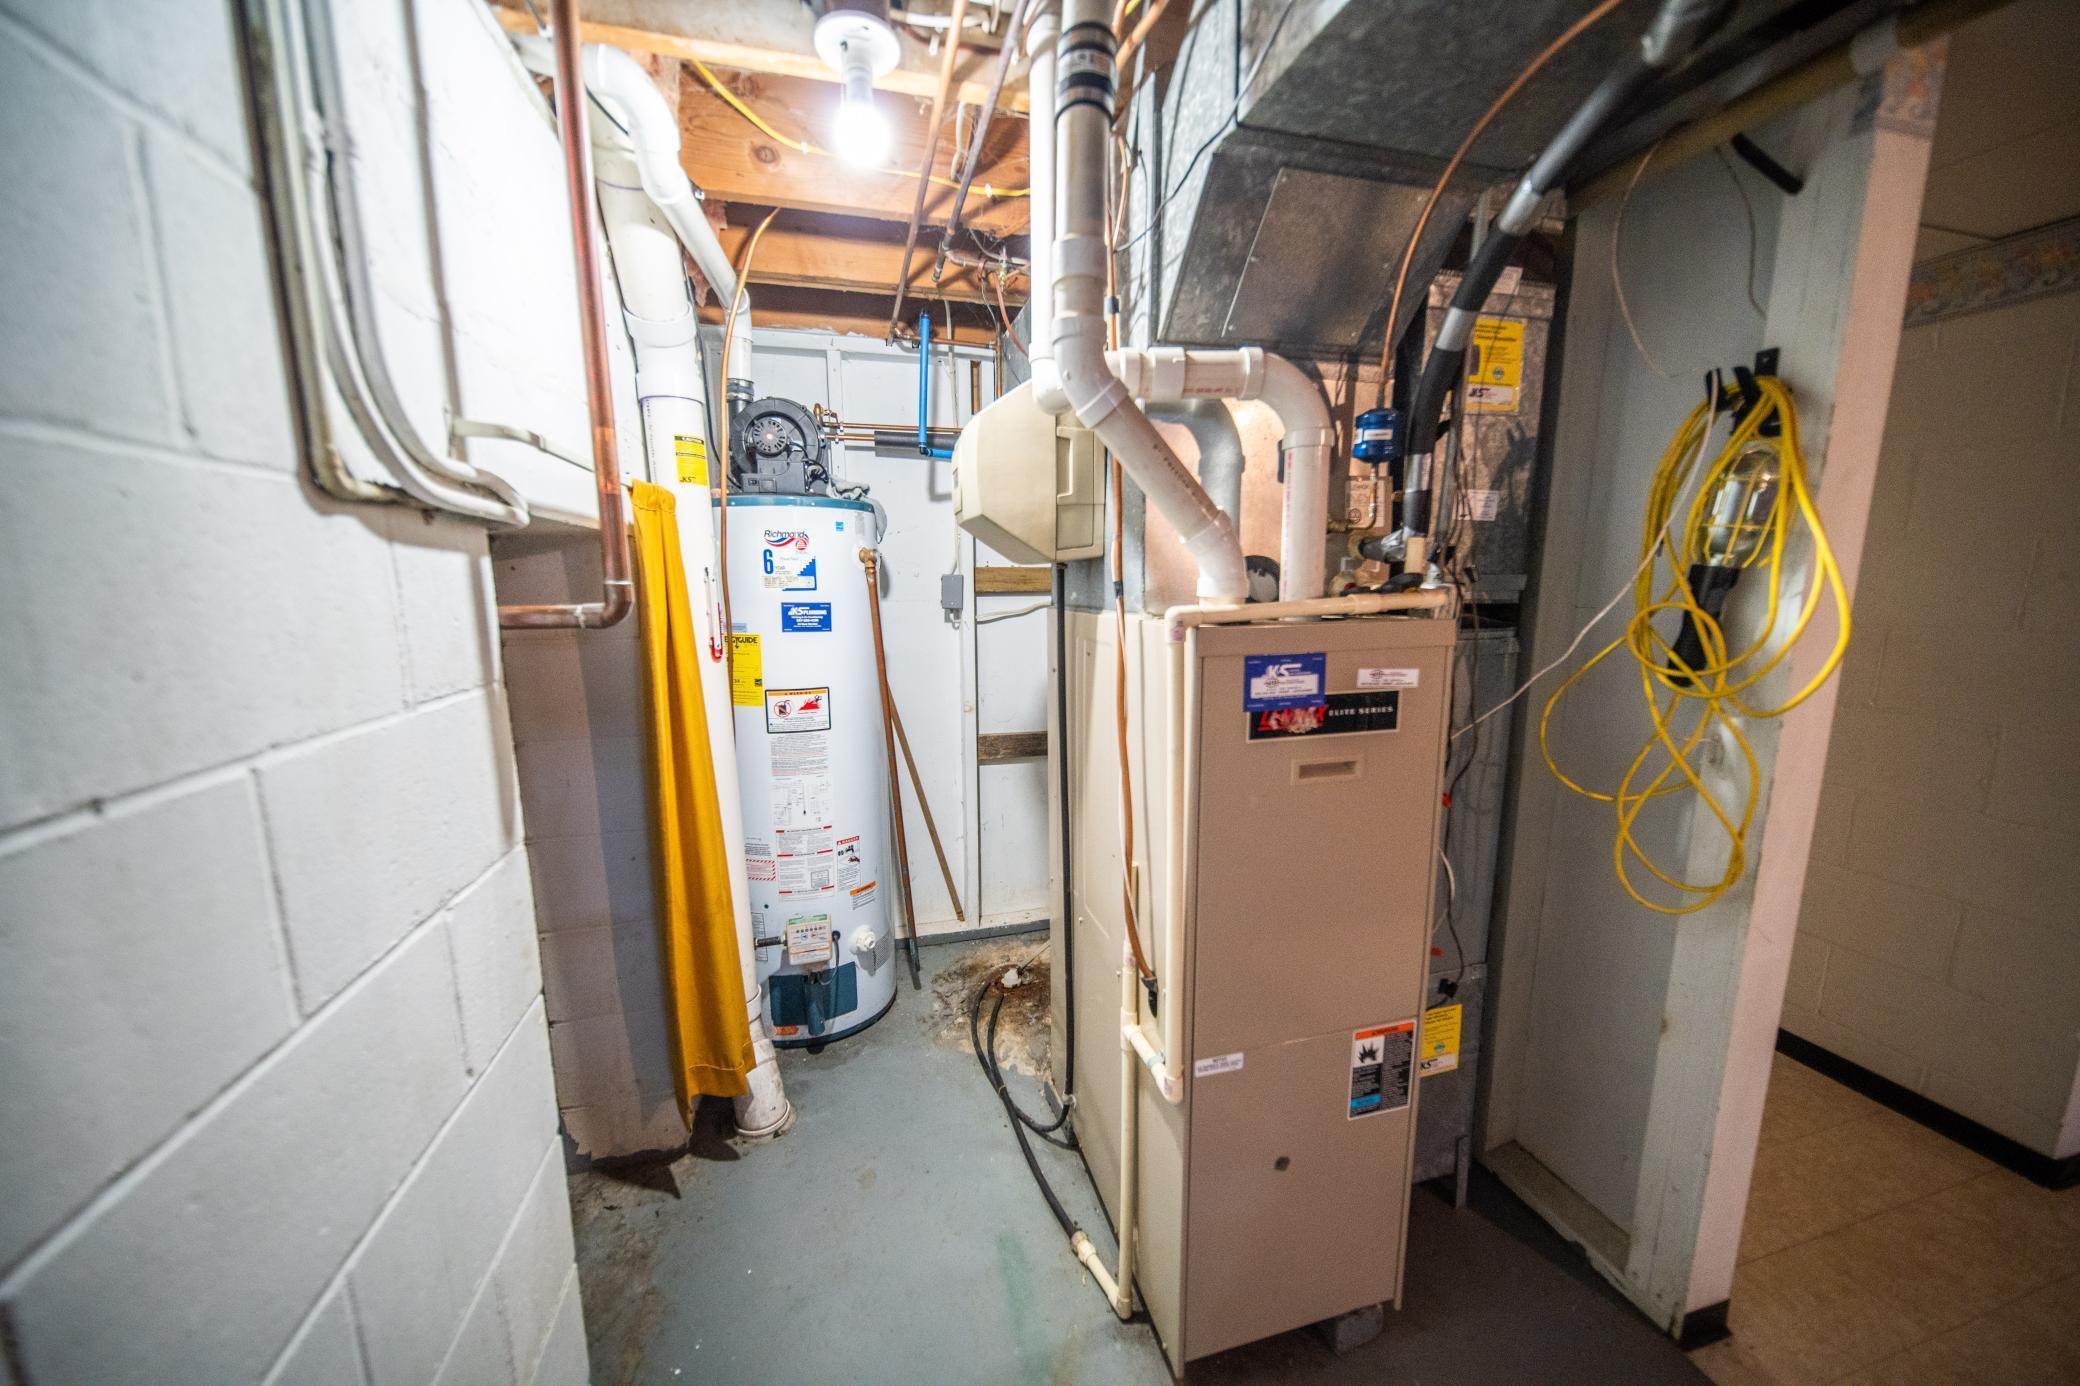
Natural Gas
Heating:
Forced Air
Laundry:
Laundry Room; Main Level
Lock Box Type:
Supra
Lot Description:
Tree Coverage - Medium
Outbuildings:
Additional Garage
Parking Characteristics:
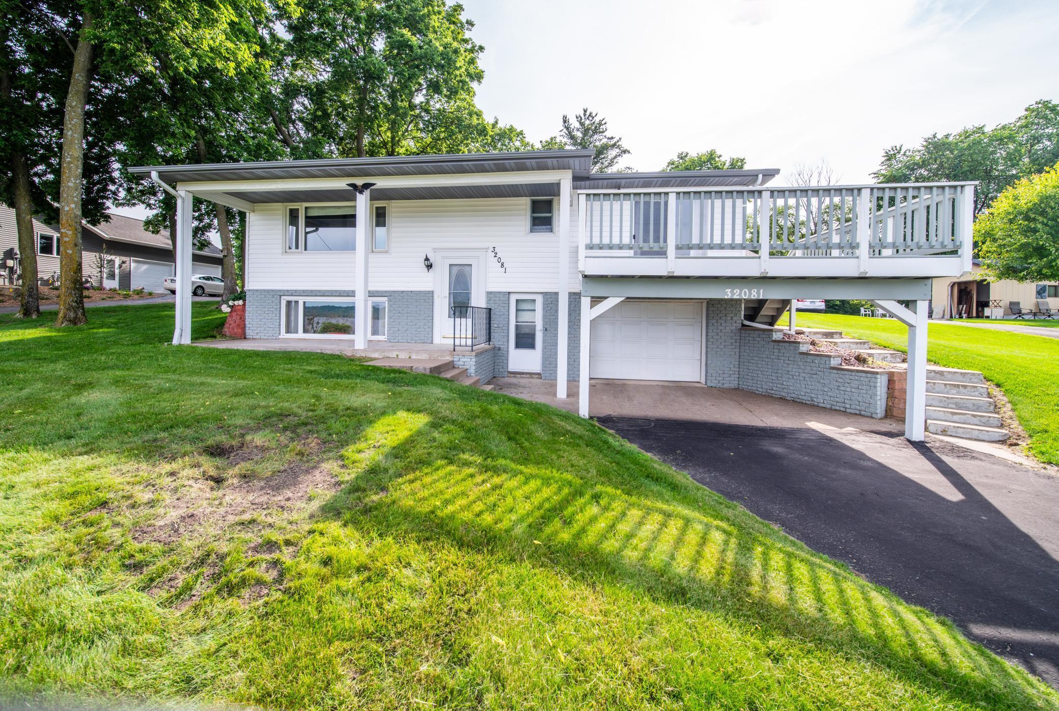
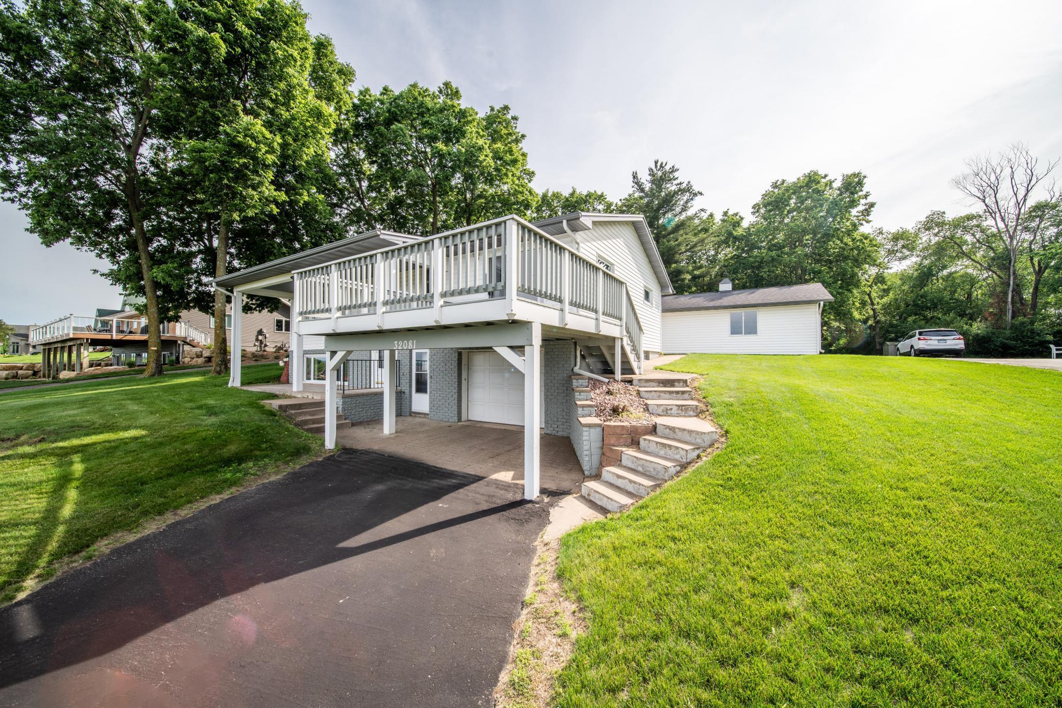
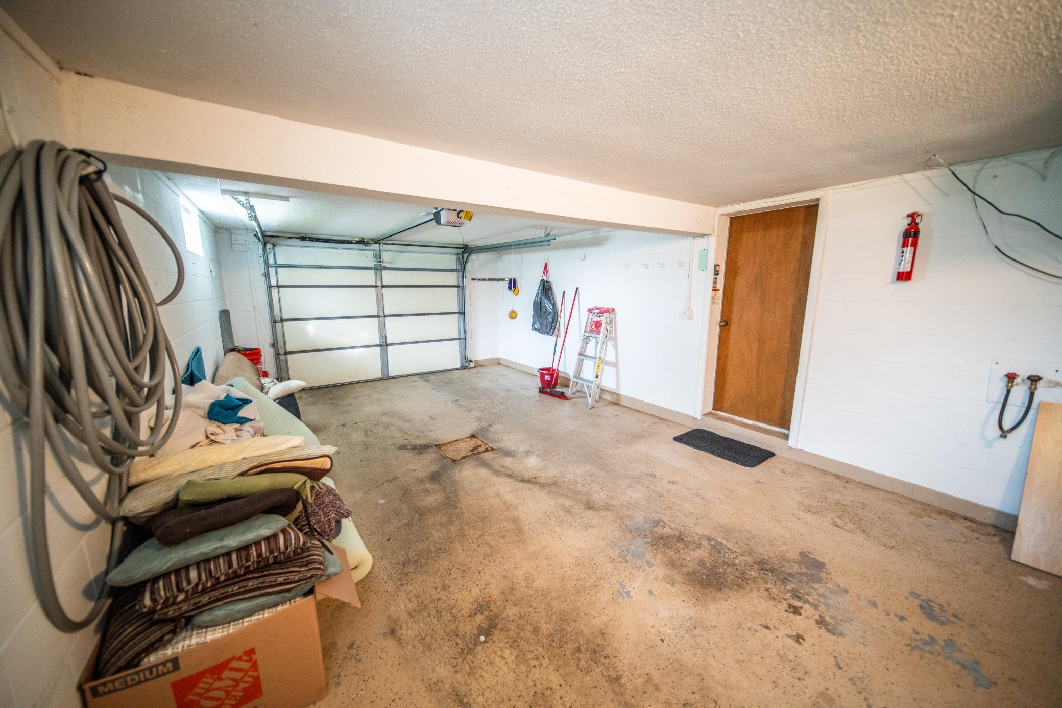
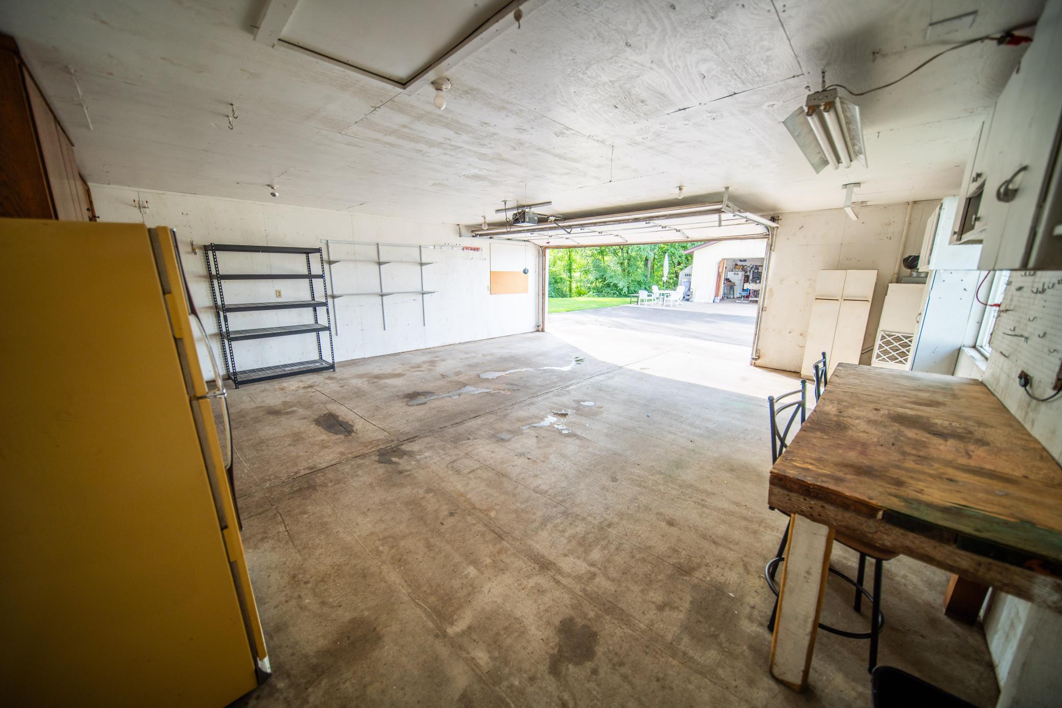
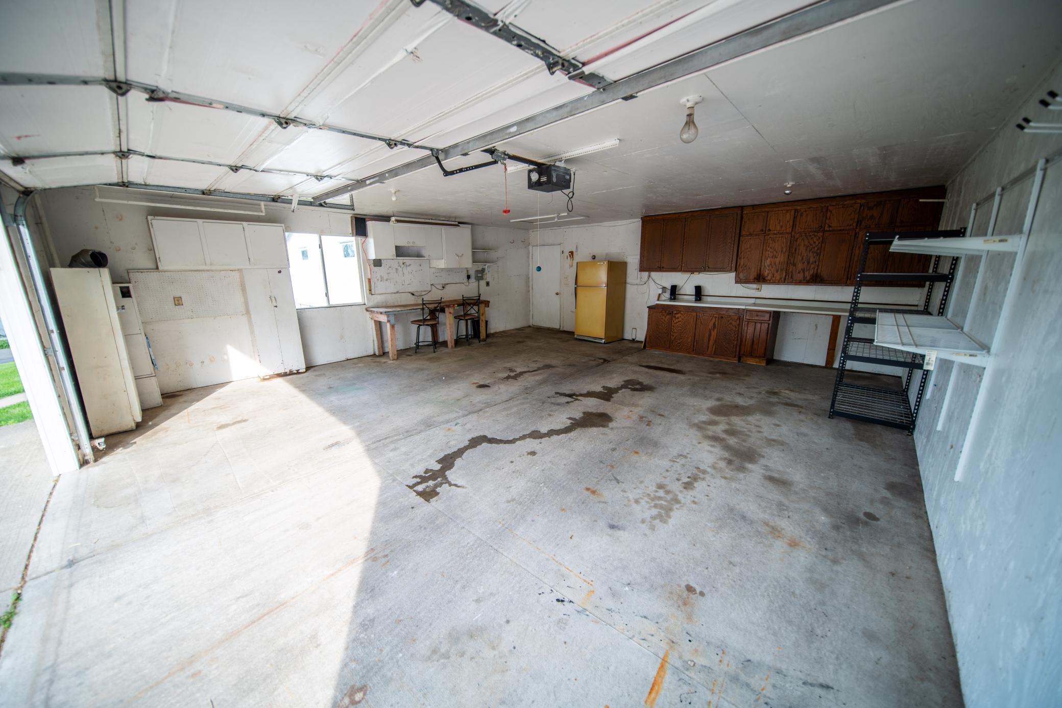
Multiple Garages; Covered; Driveway - Shared; Garage Door Opener; Heated Garage; Insulated Garage; Storage; Tuckunder Garage
Road Frontage:
County Road; Paved Streets; Township
Sewer:
Private Sewer; Septic System Compliant - Yes
Special Search:
All Living Facilities on One Level; Main Floor Bedroom; Main Floor Laundry
Stories:
Bi-Level
Water:
Private; Well
Waterfront Type:
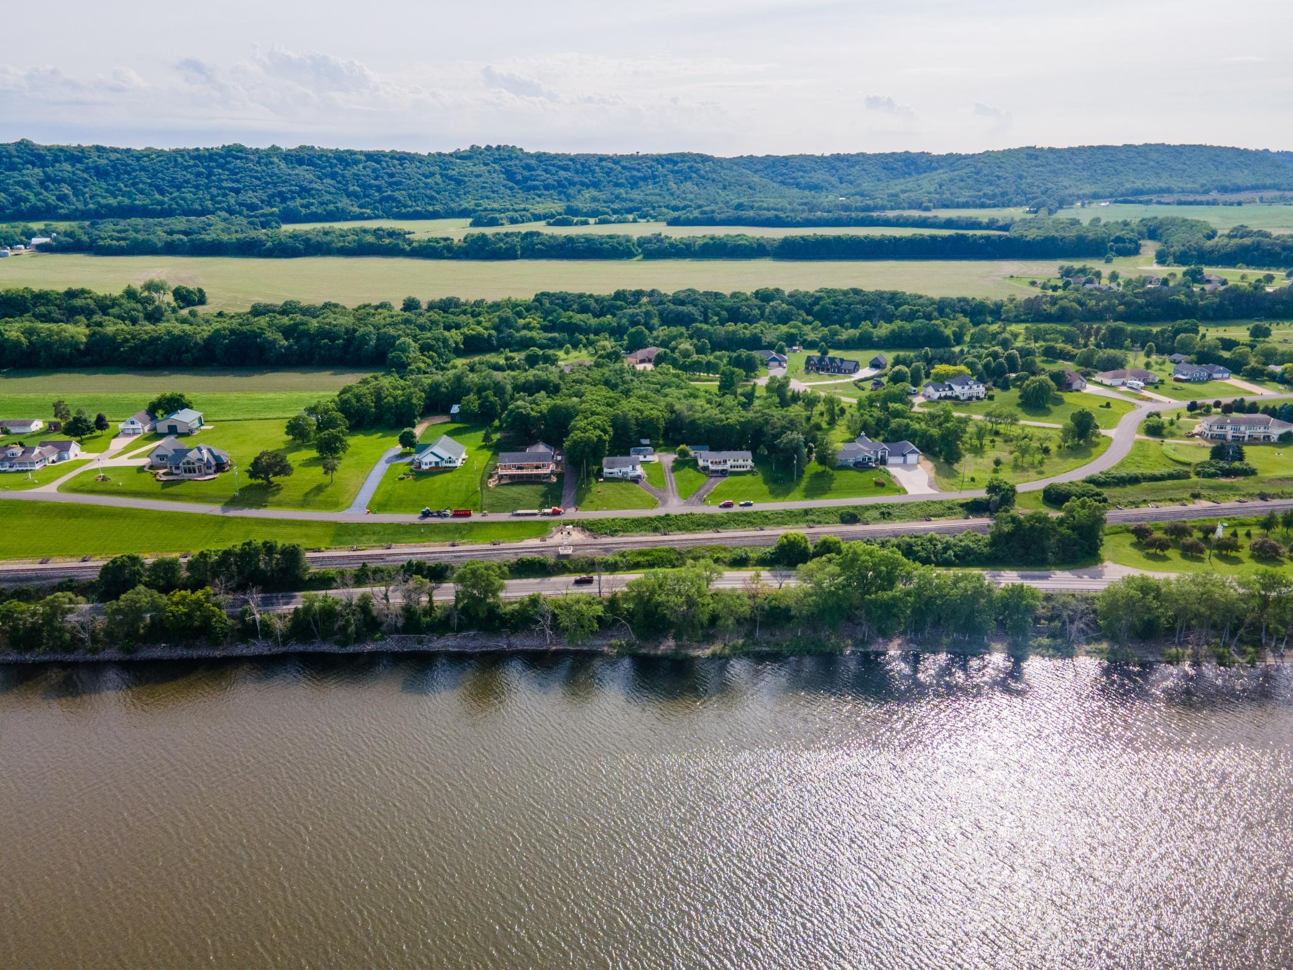
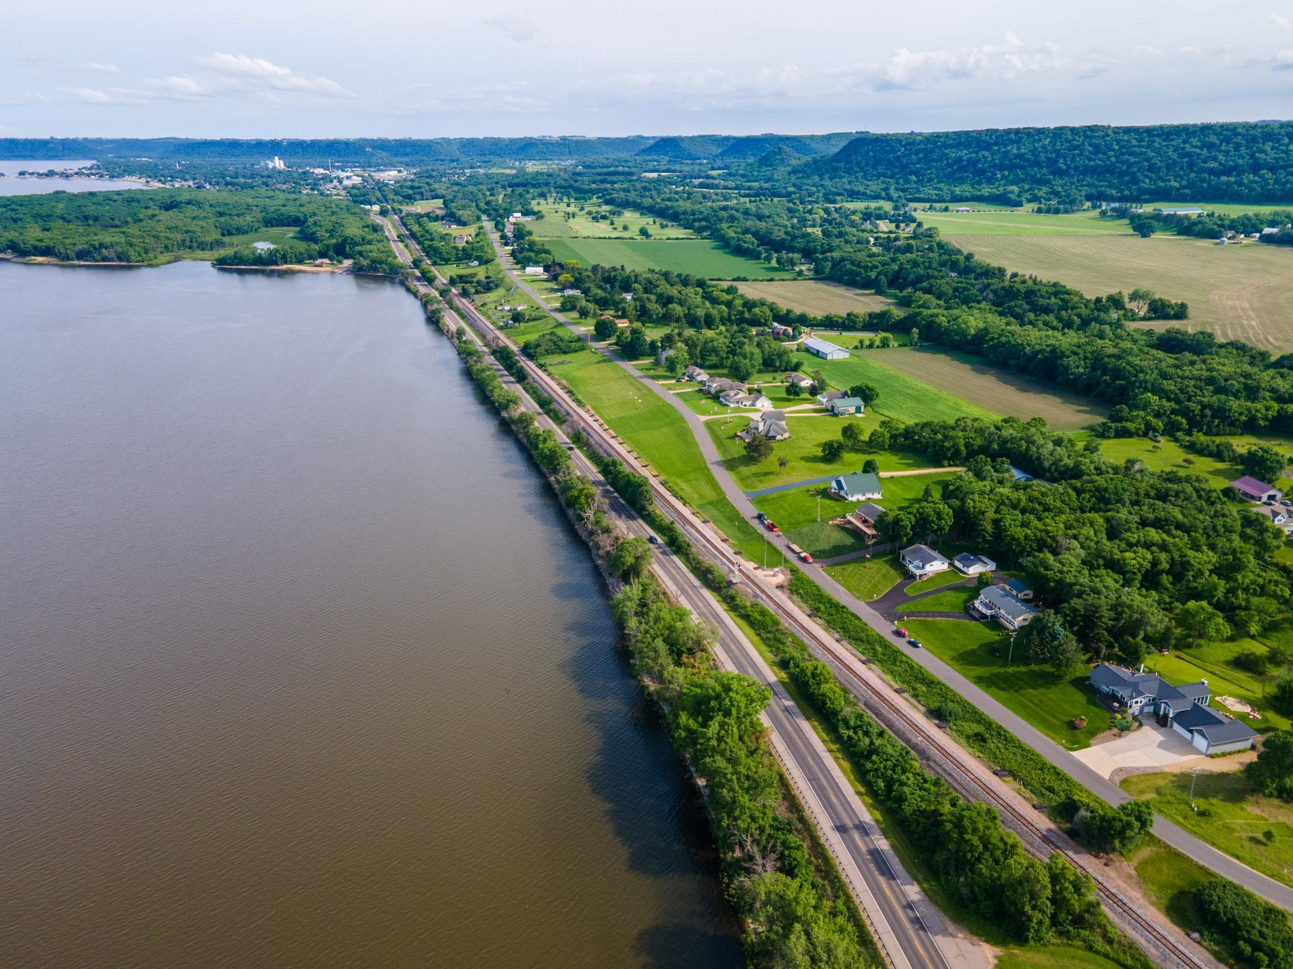
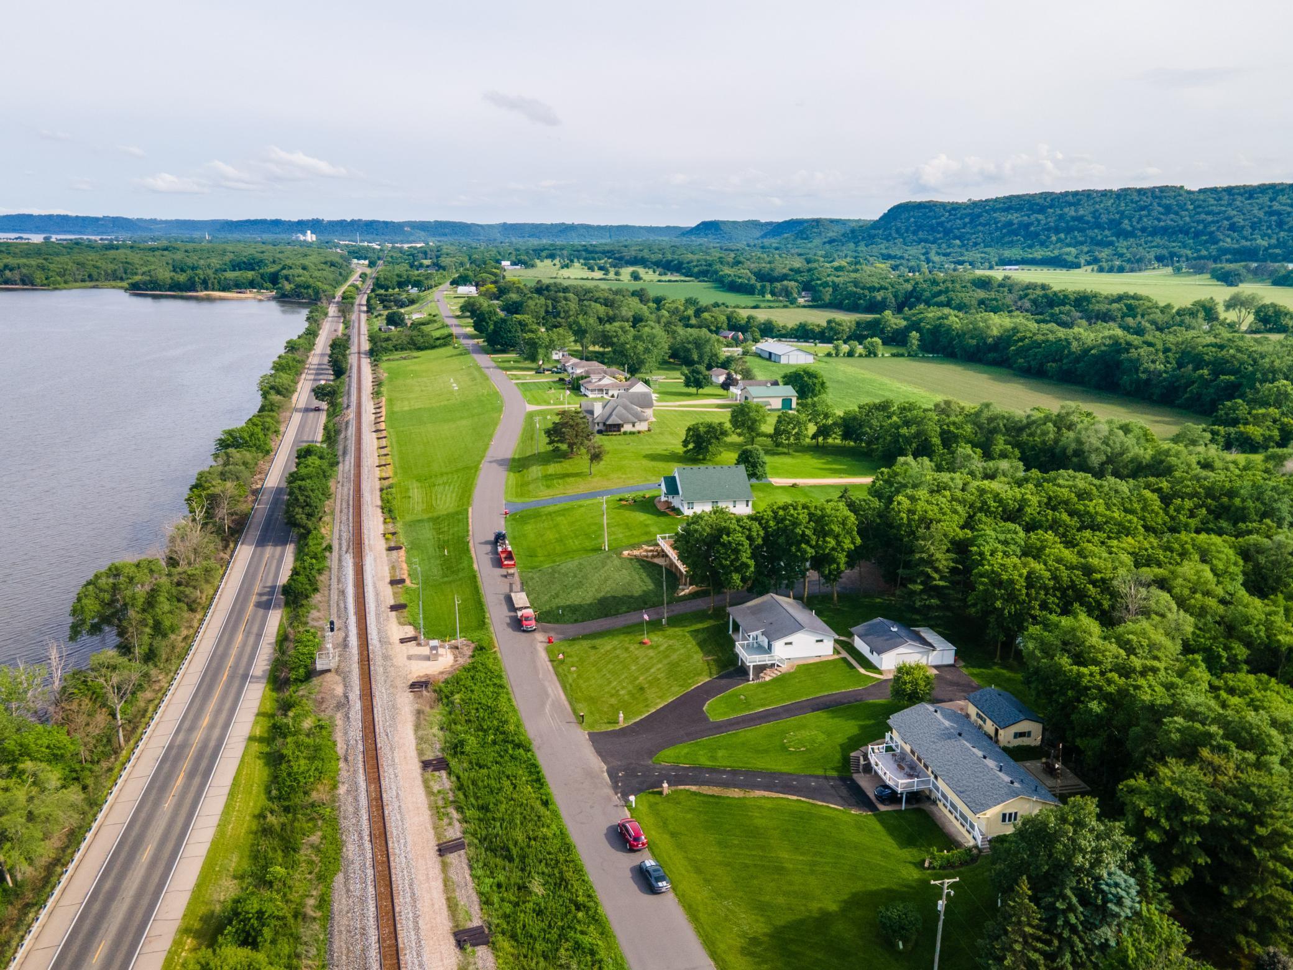
Lake View; River View
Waterfront View:
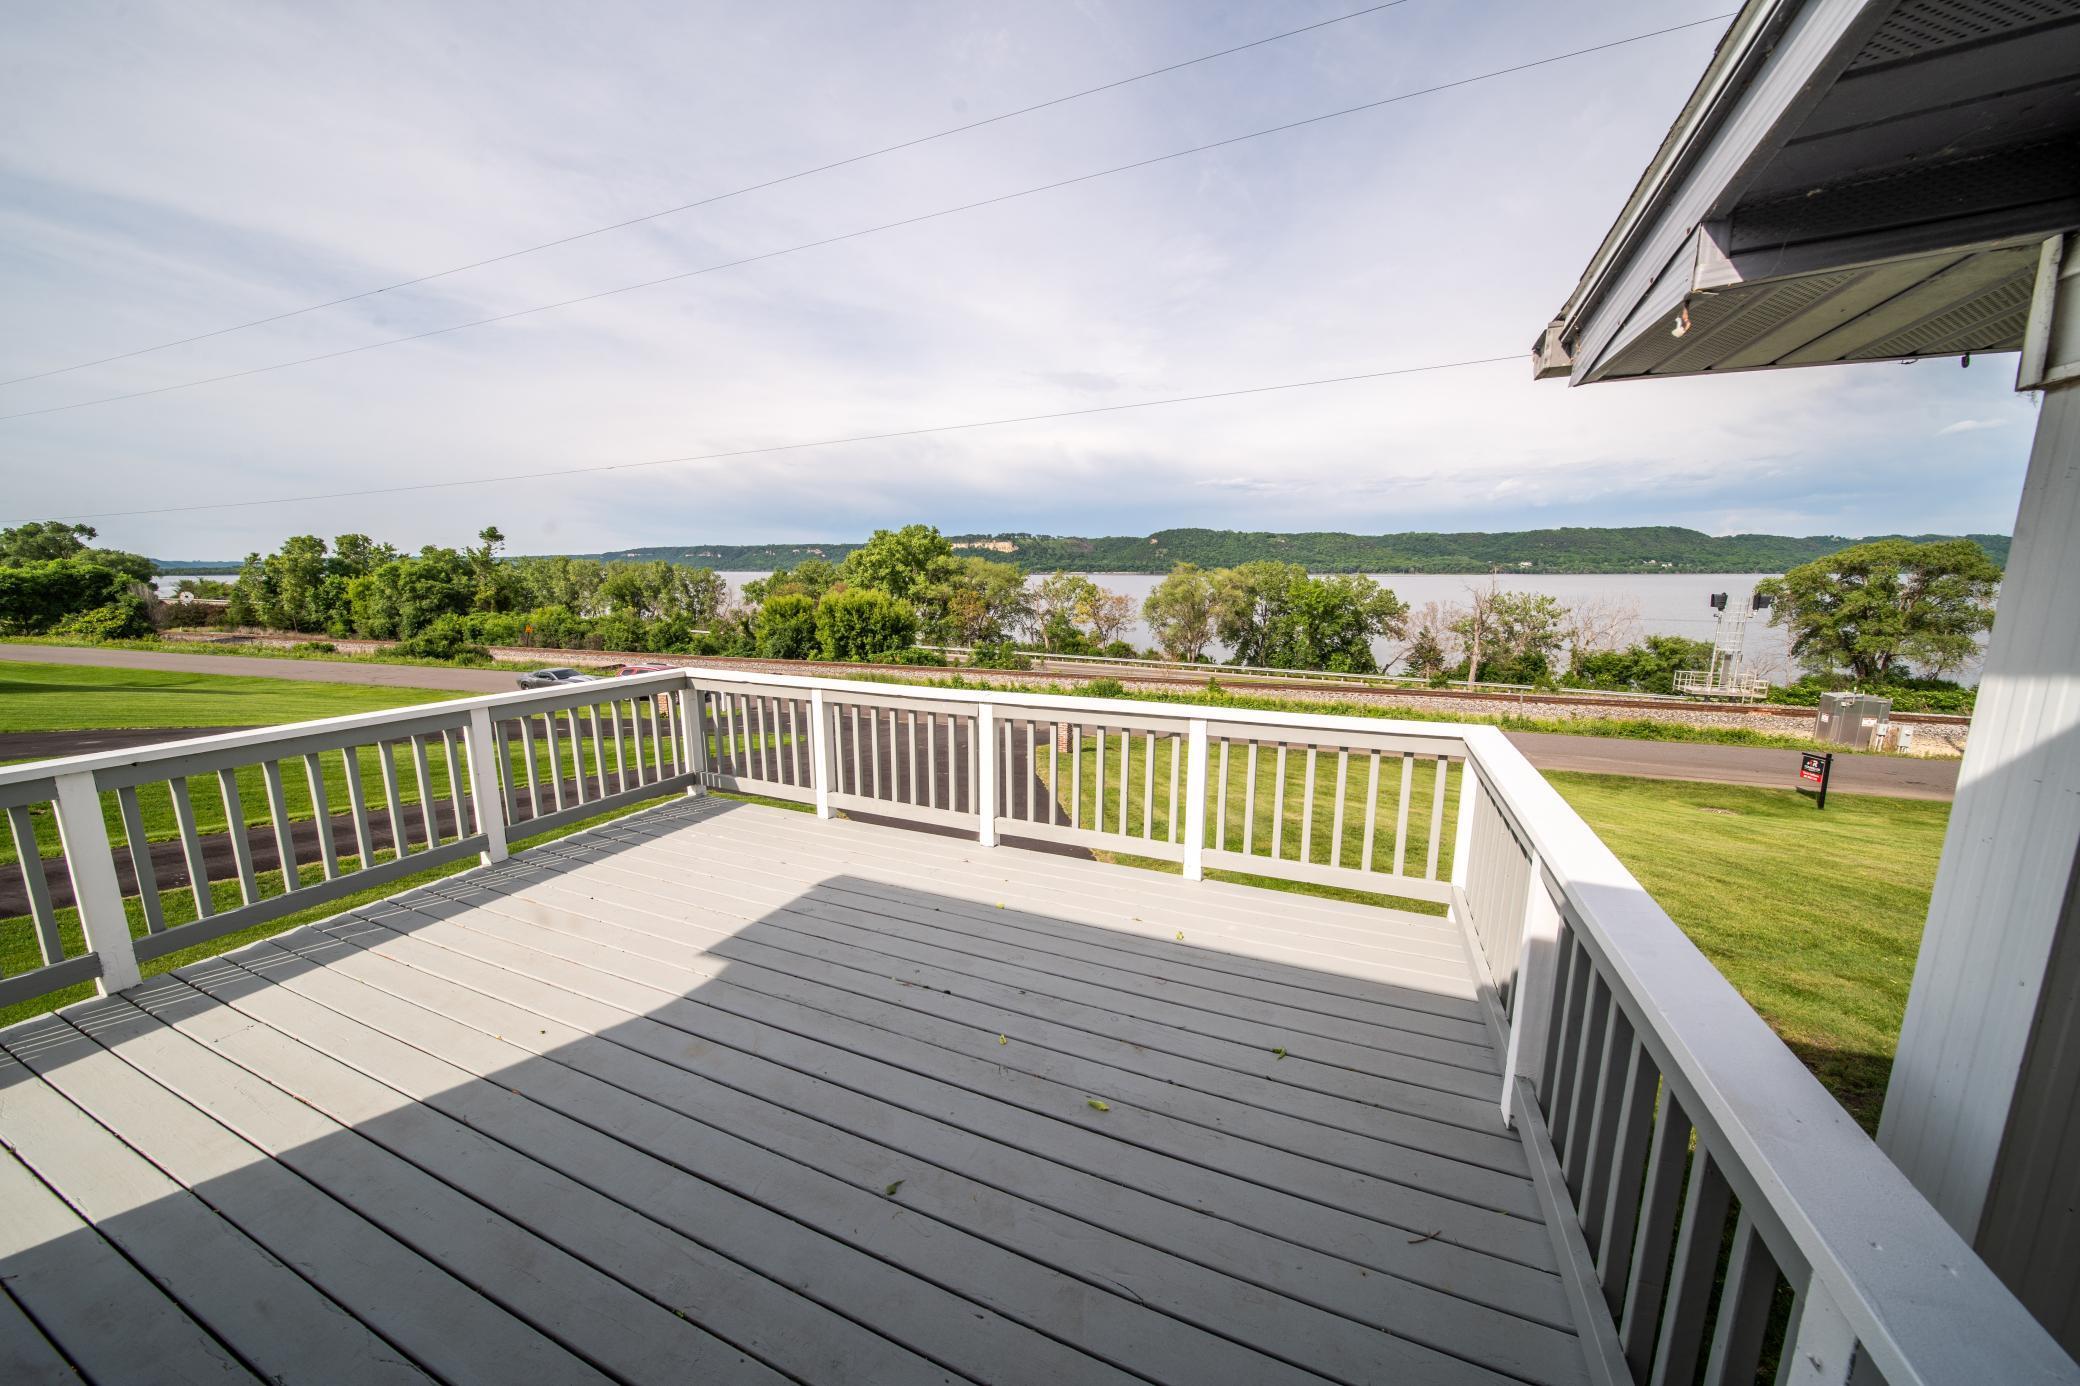
Lake; Panoramic; River; North; East
Contract Information
- Off Market Date
- 2025-06-30
- Contingency
- None
- Closed Date
- 2025-07-17
- Original List Price
- 365000
- Sales Close Price
- 365000
- ListPrice
- 365000
- Owner is an Agent?
- No
- Auction?
- No
Location Tax and Other Information
- House Number
- 32081
- Street Name
- Lakeview Drive
- Postal City
- Lake City
- County
- Goodhue
- State
- MN
- Zip Code
- 55041
- Complex/Dev/Subdivision
- Geisler Lakeview
Assessments
- Tax With Assessments
- 2886
- Assessment Balance
- 0
Building Information
- Finished SqFt Above Ground
- 1176
- Finished SqFt Below Ground
- 764
More Information
Lake Details
- Lake Acres
- 25215
- Lake Depth
- 60
Lease Details
- Land Leased
- Not Applicable
Lock Box Type
- Lock Box Source
- SEMR
- Supra
- Yes
Miscellaneous Information
- DP Resource
- Yes
- Homestead
- No
Ownership
- Fractional Ownership
- No
Parking Characteristics
- Garage Square Feet
- 1224
- Multiple Garages
- Yes
- Covered
- Yes
- Driveway - Shared
- Yes
- Garage Door Opener
- Yes
- Heated Garage
- Yes
- Insulated Garage
- Yes
- Storage
- Yes
- Tuckunder Garage
- Yes
Office/Member Info
- Association
- SEMR
Location, Tax and Other Information
- AssocFeeYN
- No
- Legal Description
- GEISLER LAKEVIEW LOTS 3 LOT-001 BLOCK-001 DOC#618995 LOT 1 BLK 1
- Listing City
- Lake City
- Map Page
- 999
- Municipality
- Lake City
- School District
- Lake City
- School District Phone
- 651-345-2198
- DNR Lake ID#
- 25000100
- DNR Lake Classification
- General Development
- Zip Plus 4
- 3256
- Property ID Number
- 322070010
- Tax Year
- 2025
- Tax Amount
- 2886
- In Foreclosure?
- No
- Potential Short Sale?
- No
- Lender Owned?
- No
Directions & Remarks
- Public Remarks
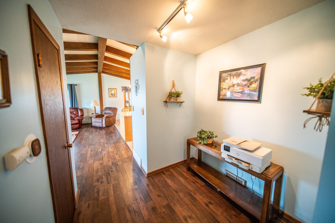
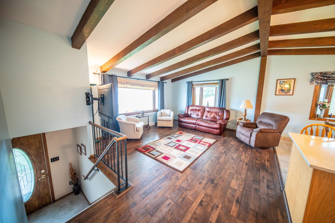
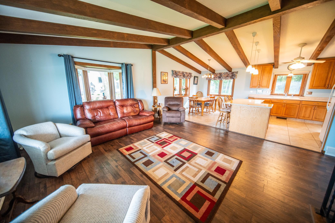
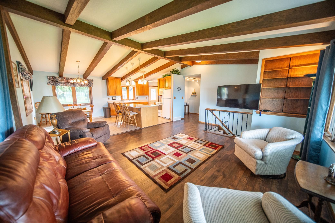
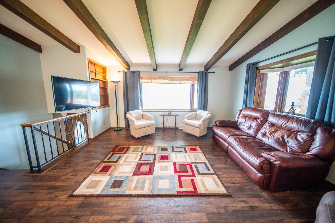
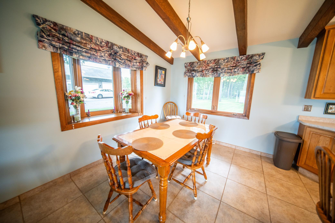
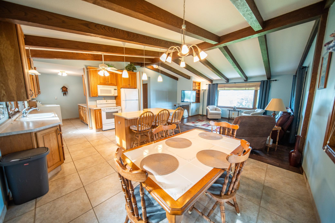
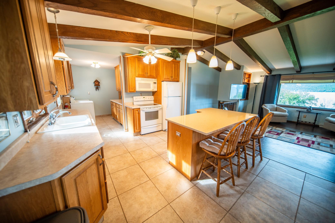
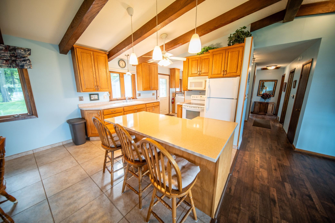
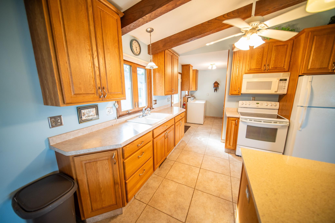
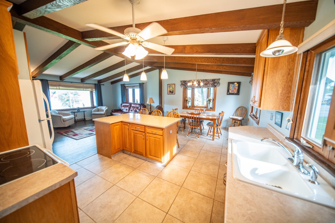
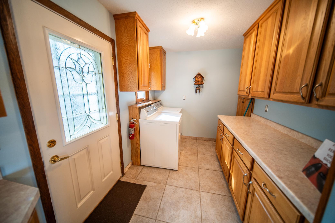
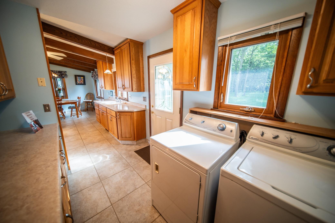
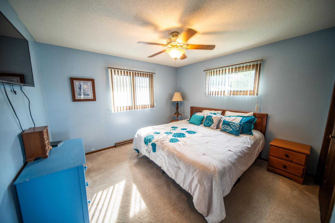
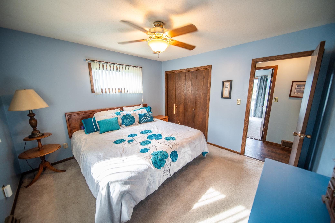
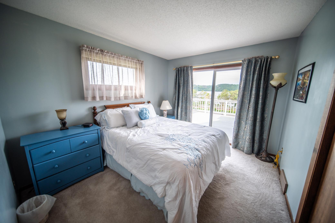
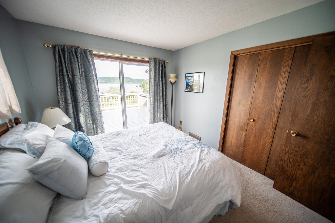
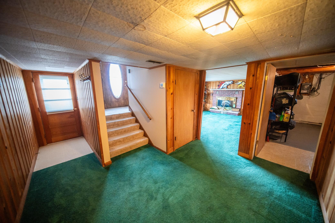
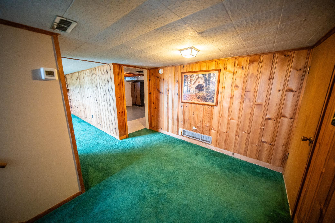
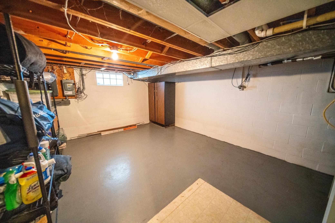
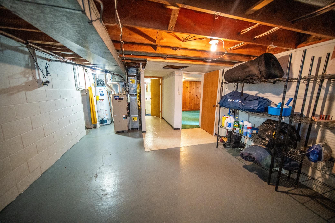
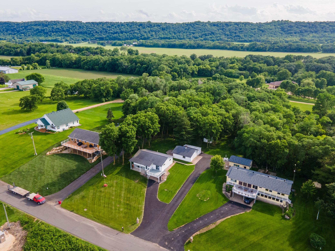
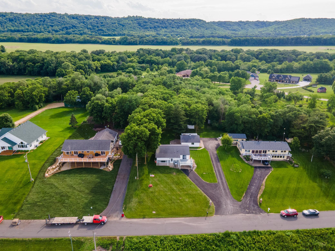
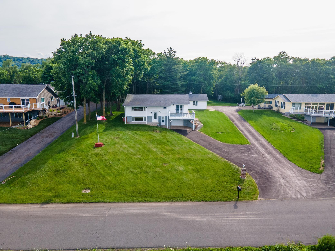
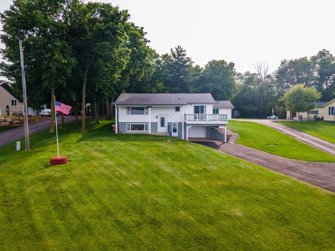
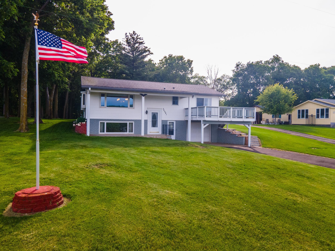
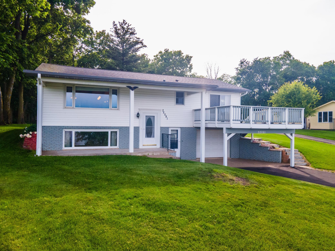
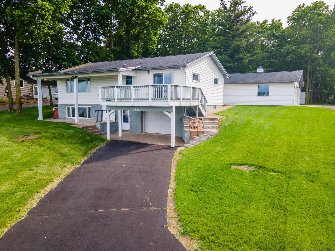
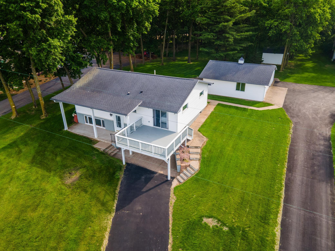
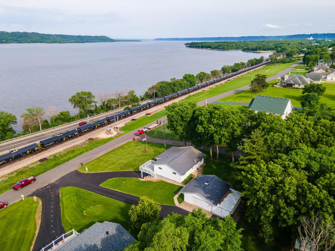
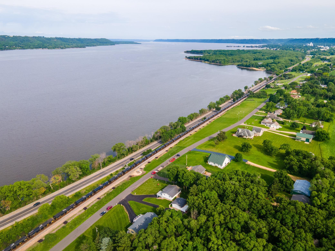
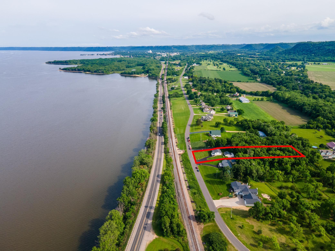
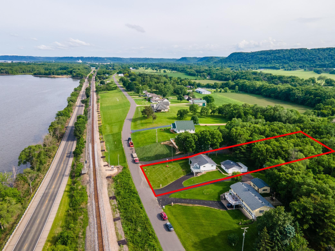
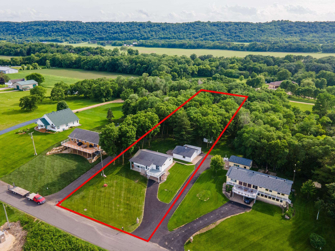
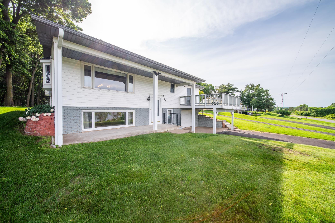
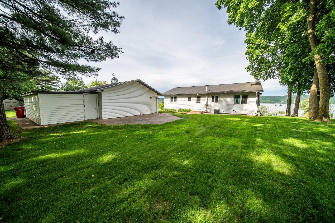
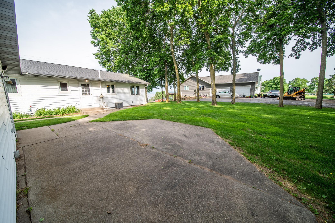
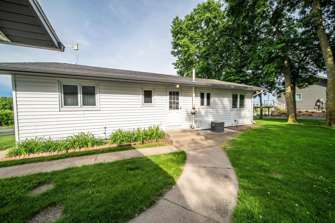
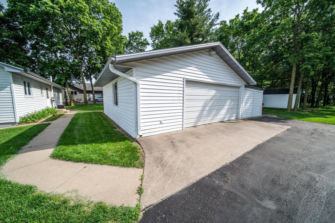
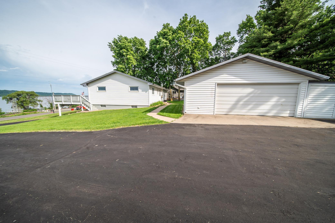
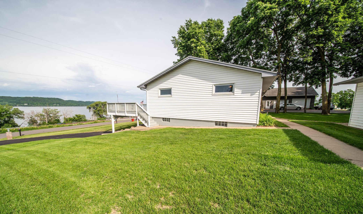
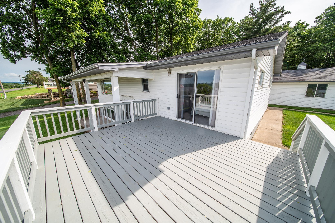
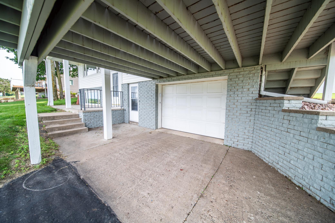
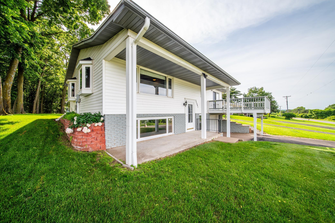
- Sunrise Views & Lakefront Charm - 32081 Lakeview Drive, Lake City, MN Wake up to breathtaking sunrises over Lake Pepin and the Mississippi River from your private bedroom-access deck - the ultimate front-row seat to nature's daily masterpiece. This is beautifully maintained 2-bed, 2-bath home combines timeless charm with unbeatable views in one of Lake City's most scenic locations. Set on a deep, 1 acre lot, the property offers a rare blend of usable green space and mature trees, giving you room to play, garden, or ever expand - all while enjoying a peaceful setting on a low-traffic street. Inside, exposed-beam vaulted ceilings add architectural character to the light-filled living spaces. The main level features everything you need for easy, single-level living: bedrooms, a full bath, laundry, and an open-concept kitchen/dining area that offers serene backyard and woodland views through the kitchen window. The lower level features a cozy electric fireplace, ample storage, and an attached tuck-under garage. A second, oversized detached garage is heated, insulated, and includes a bonus workshop or third stall - perfect for hobbyists, lawn equipment, or extra storage. Upgrades like newer flooring and a recently installed sliding glass door speak to the pride of ownership throughout. While the lot isn't fully secluded, its depth and layout offer exciting potential for future outdoor living enhancements or creative landscaping. Whether you're sipping coffee on the lake-facing deck or enjoying the comfort inside, this home delivers a lifestyle rooted in relation, beauty, and year-round enjoyment. Homes with this kind of lake view and livability don't last - schedule your showing today.
- Directions
- US 63N, left onto Lakeshore Dr/USN/US61N, left on 32nd Street, slight right onto Lakeview Dr.
Accessible
- No Stairs External
- Yes
Air Conditioning
- Central Air
- Yes
Appliances
- Dishwasher
- Yes
- Dryer
- Yes
- Microwave
- Yes
- Refrigerator
- Yes
- Washer
- Yes
Basement
- Storage Space
- Yes
Bath Description
- Main Floor Full Bath
- Yes
- 3/4 Basement
- Yes
Construction Status
- Previously Owned
- Yes
Dining Room Description
- Eat In Kitchen
- Yes
- Kitchen/Dining Room
- Yes
Electric
- Circuit Breakers
- Yes
Exterior
- Vinyl
- Yes
Family Room Characteristics
- Great Room
- Yes
- Lower Level
- Yes
- Main Level
- Yes
Financing Terms
- Conventional
- Yes
Fireplace Characteristics
- Electric
- Yes
- Electric Log
- Yes
- Family Room
- Yes
Foundation
- Concrete Block
- Yes
Fuel
- Natural Gas
- Yes
Heating
- Forced Air
- Yes
Insurance Fee
- Insurance Fee
- 0
Laundry
- Laundry Room
- Yes
- Main Level
- Yes
Lot Description
- Tree Coverage - Medium
- Yes
Outbuildings
- Additional Garage
- Yes
Patio, Porch and Deck Features
- Deck
- Yes
- Patio
- Yes
Road Frontage
- County Road
- Yes
- Paved Streets
- Yes
- Township
- Yes
Sewer
- Private Sewer
- Yes
- Septic System Compliant - Yes
- Yes
Special Search
- All Living Facilities on One Level
- Yes
- Main Floor Bedroom
- Yes
- Main Floor Laundry
- Yes
Stories
- Bi-Level
- Yes
Water
- Private
- Yes
- Well
- Yes
Waterfront Type
- Lake View
- Yes
- River View
- Yes
Waterfront View
- Lake
- Yes
- Panoramic
- Yes
- River
- Yes
- North
- Yes
- East
- Yes
Room Information
| Room Name | Level |
|---|---|
| Laundry | Main |
| Second (2nd) Bedroom | Main |
| First (1st) Bedroom | Main |
| Kitchen | Main |
| Family Room | Lower |
| Dining Room | Main |
| Living Room | Main |

Listing Office:
Counselor Realty of Rochester
Last Updated: July - 25 - 2026
The data relating to real estate for sale on this web site comes in part from the Broker
Reciprocity SM Program of the Regional Multiple Listing Service of Minnesota, Inc. The information provided is deemed reliable but not guaranteed. Properties subject to prior sale, change or withdrawal.
©2024 Regional Multiple Listing Service of Minnesota, Inc All rights reserved.