
321 S Main Street, Sanborn, MN 56083
New Listing
$100,000
Property Type:
Residential
Bedrooms:
3
Baths:
1
Square Footage:
2,403
Lot Size (sq. ft.):
6,970
Status:
Active
Current Price:
$100,000
List Date:
7/21/2026
Last Modified:
7/21/2026
Listing Details MLS# 7110561
General Property Information
- Common Wall
- No
- Lot Measurement
- Acres
- Manufactured Home?
- No
- Multiple PIDs?
- No
- New Development
- No
- Waterfront YN
- No
- Year Built
- 1900
- Yearly/Seasonal
- Yearly
- Zoning
- Residential-Single Family
- Bath Full
- Yes
- Main Floor Total SqFt
- 1212
- Above Grd Total SqFt
- 1535
- Below Grd Total SqFt
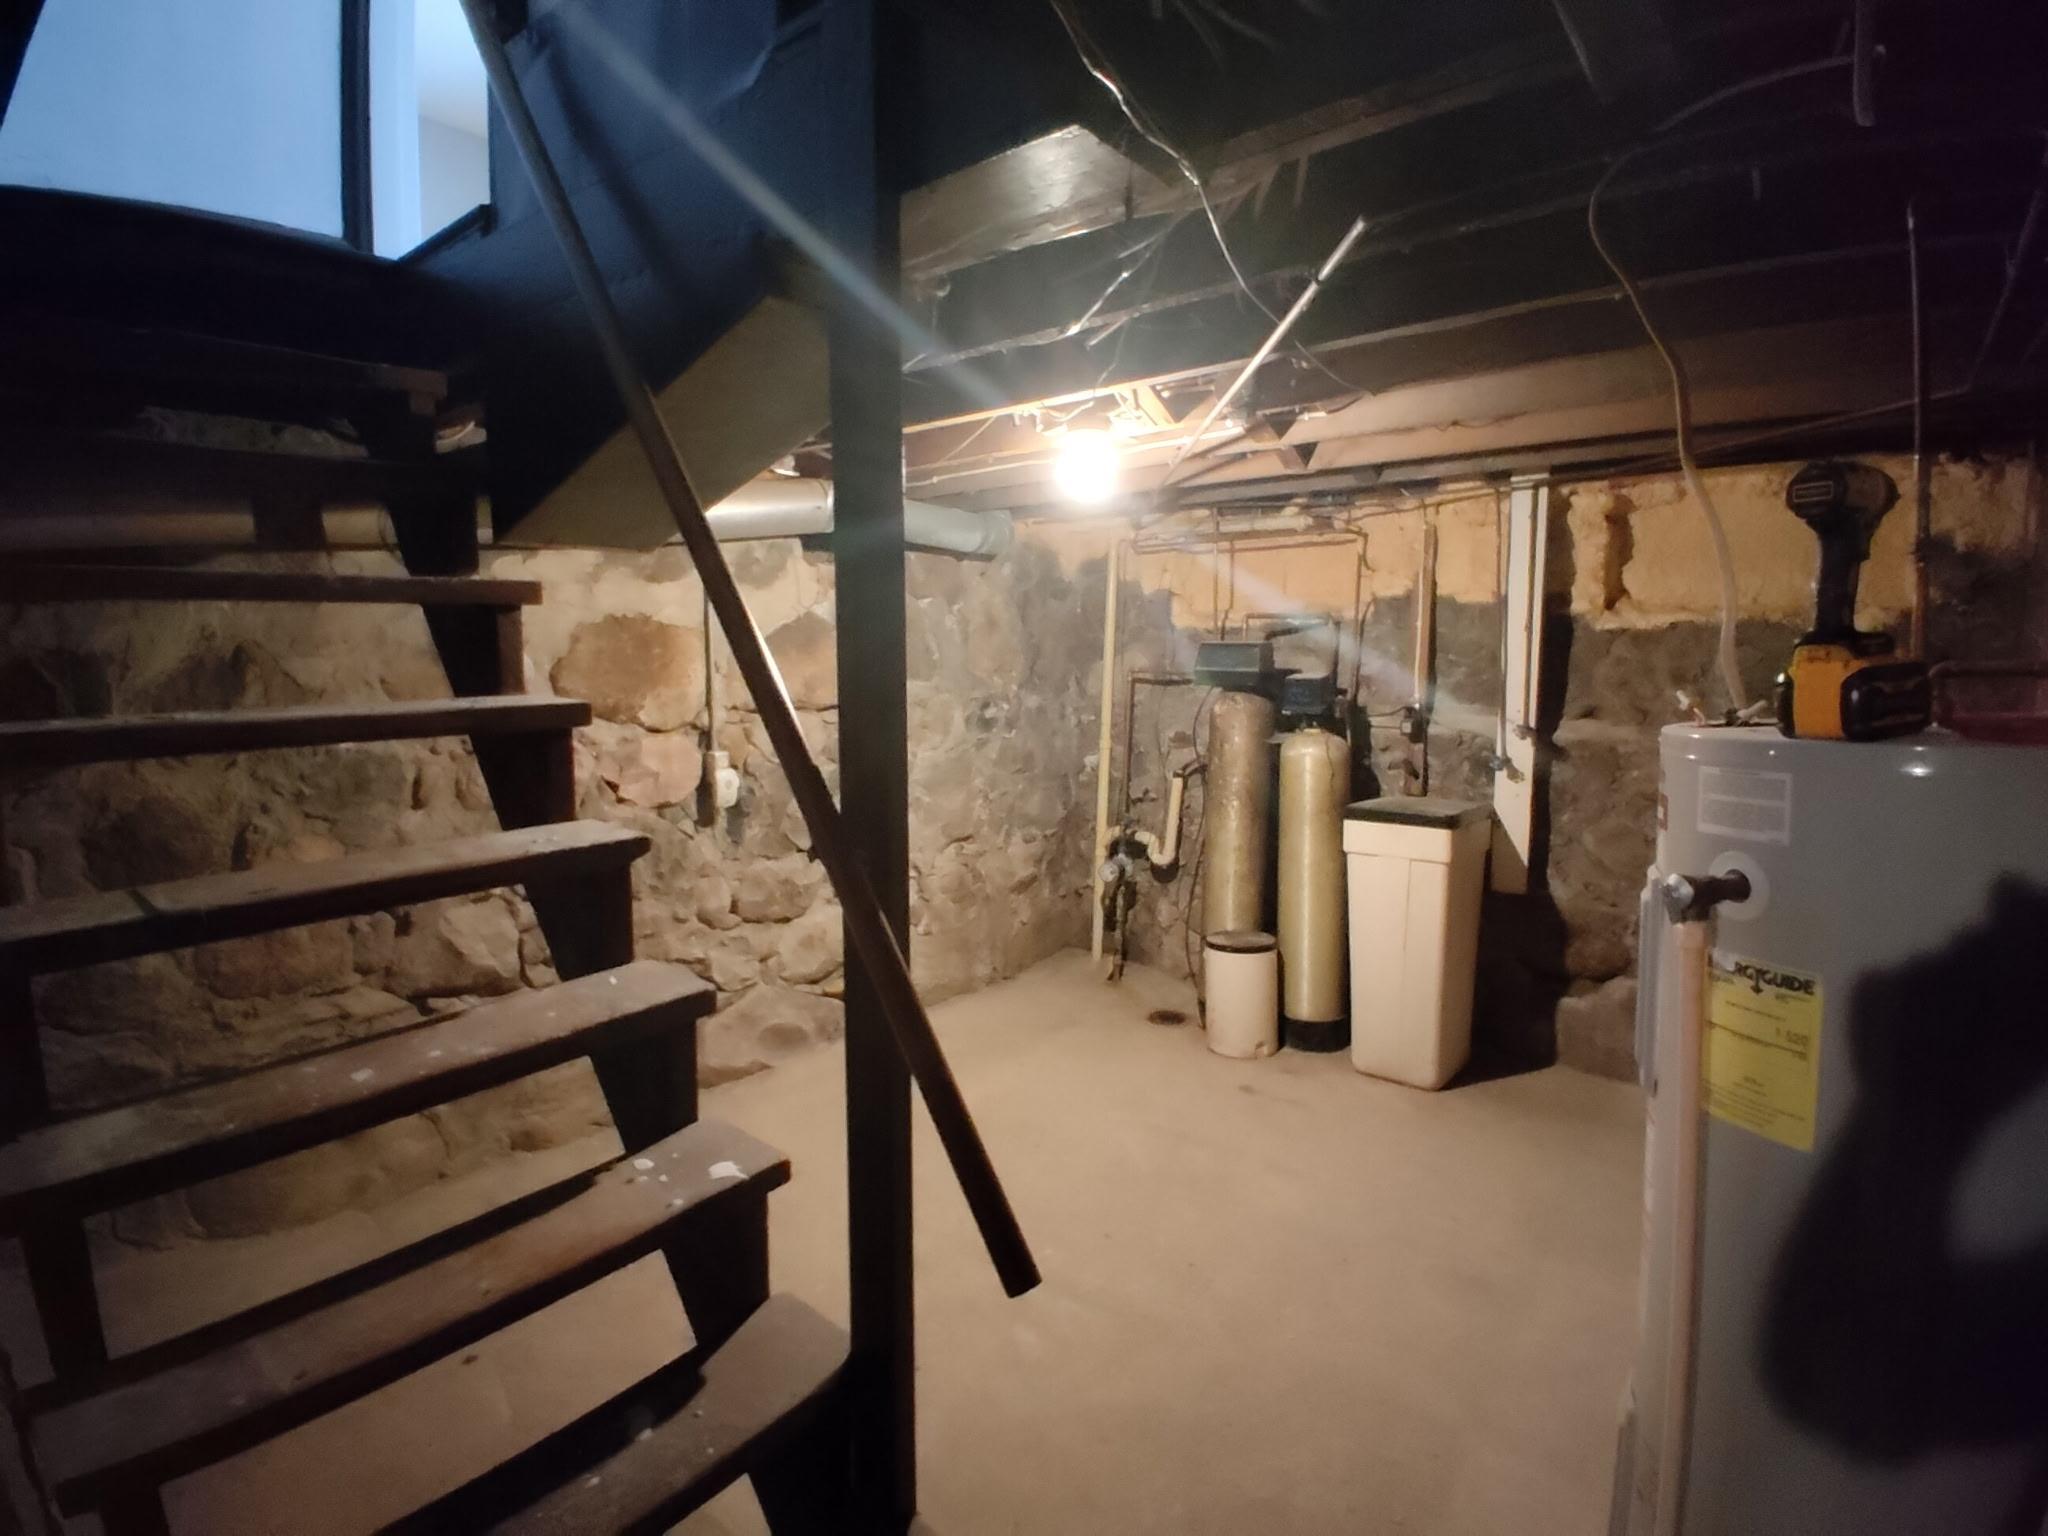
- 868
- Total SqFt
- 2403
- Total Finished Sqft
- 1535.00
- FireplaceYN
- No
- Style
- (SF) Single Family
- Foundation Size
- 1212
- Power Company
- Redwood Electric Cooperative
- Garage Stalls
- Yes
- Lot Dimensions
- 50 x 140
- Acres
- 0.16
- Assessment Pending
- No
- Number of Fireplaces
- 0
- Bath Three Quarters
- 0
- Bath Half
- 0
- Bath Quarter
- 0
- Association Fee
- 0
Property Features
Accessible:
None
Air Conditioning:
Central Air
Amenities Unit:
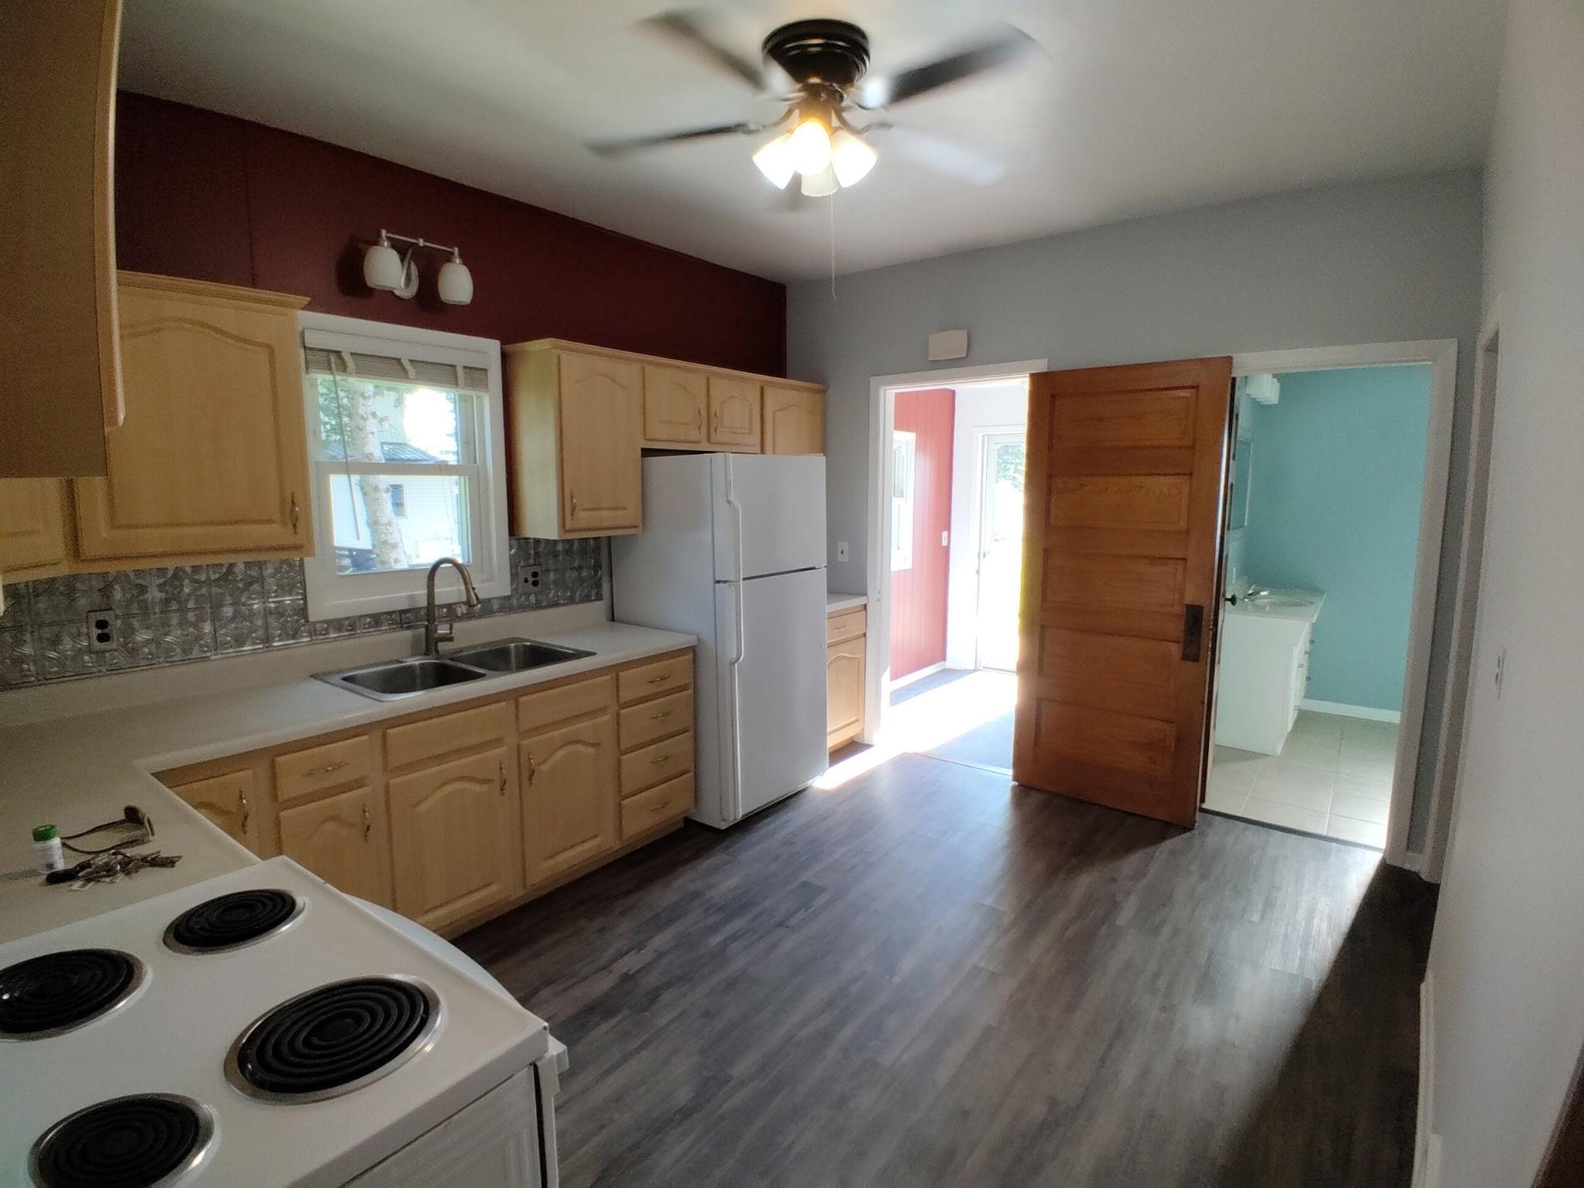
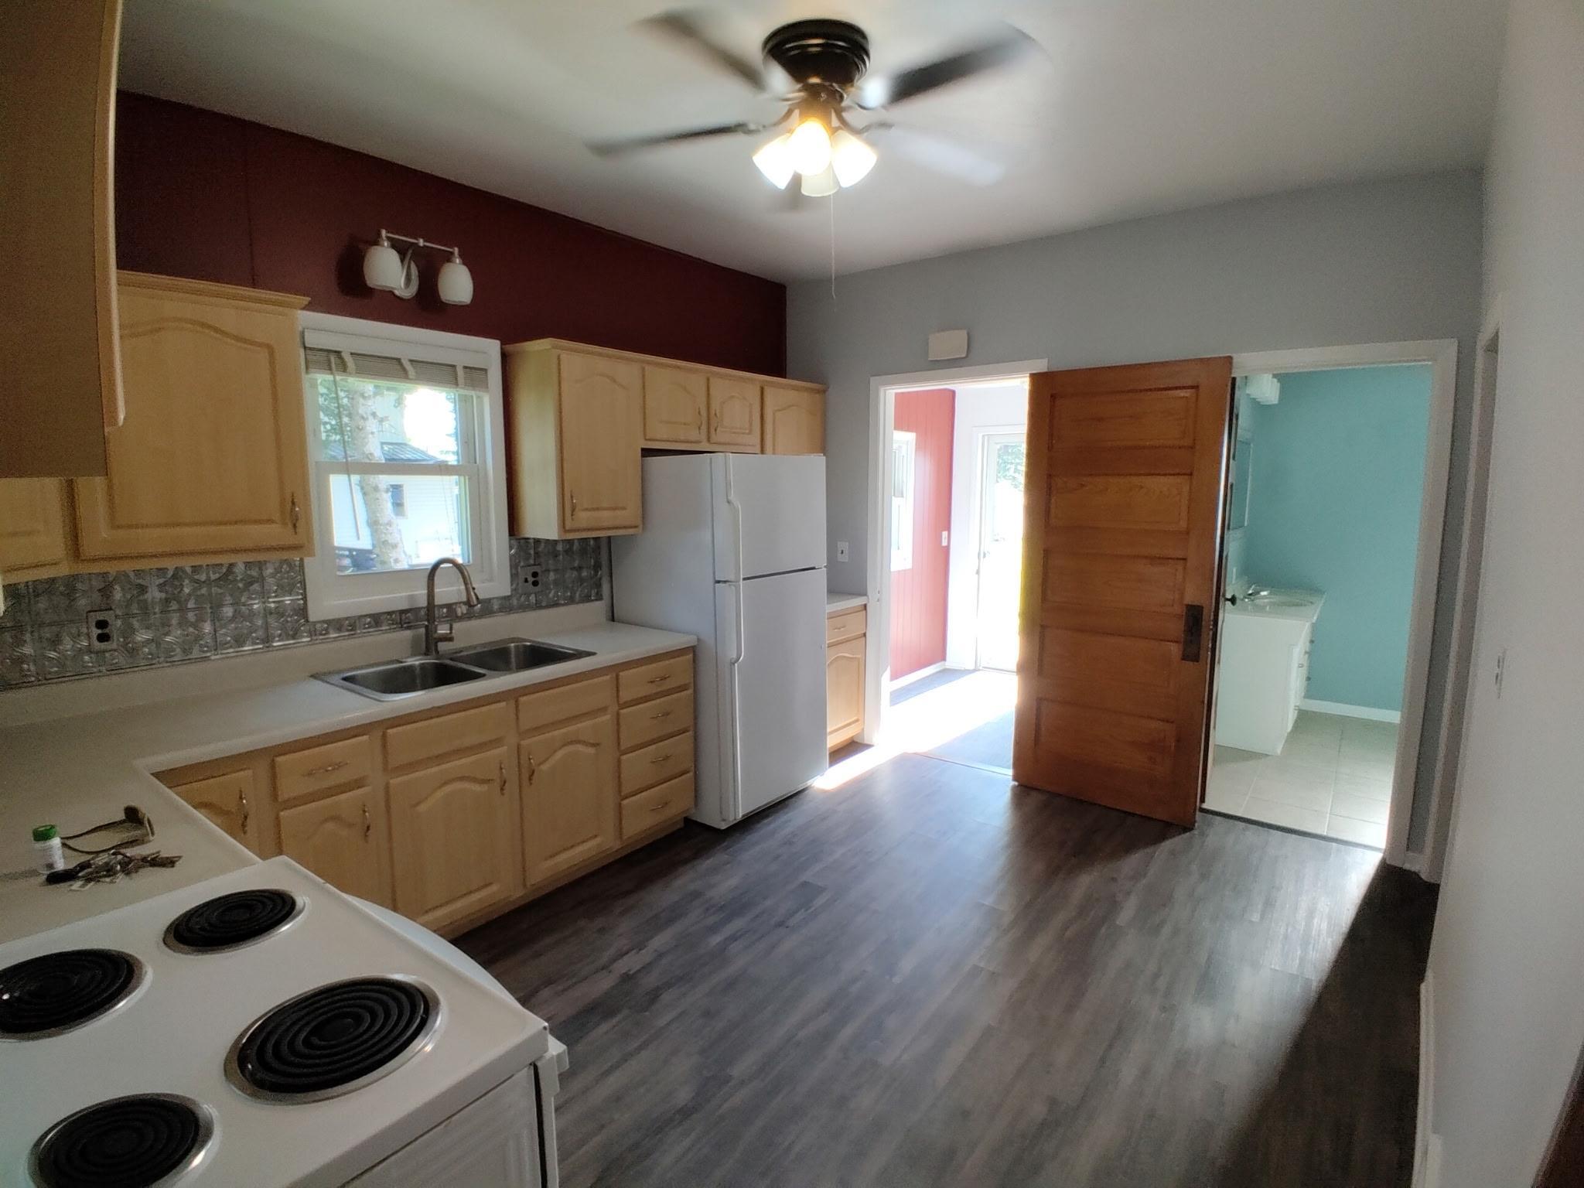
Ceiling Fan(s); Kitchen Window; Natural Woodwork; Patio; Washer/Dryer Hookup
Appliances:
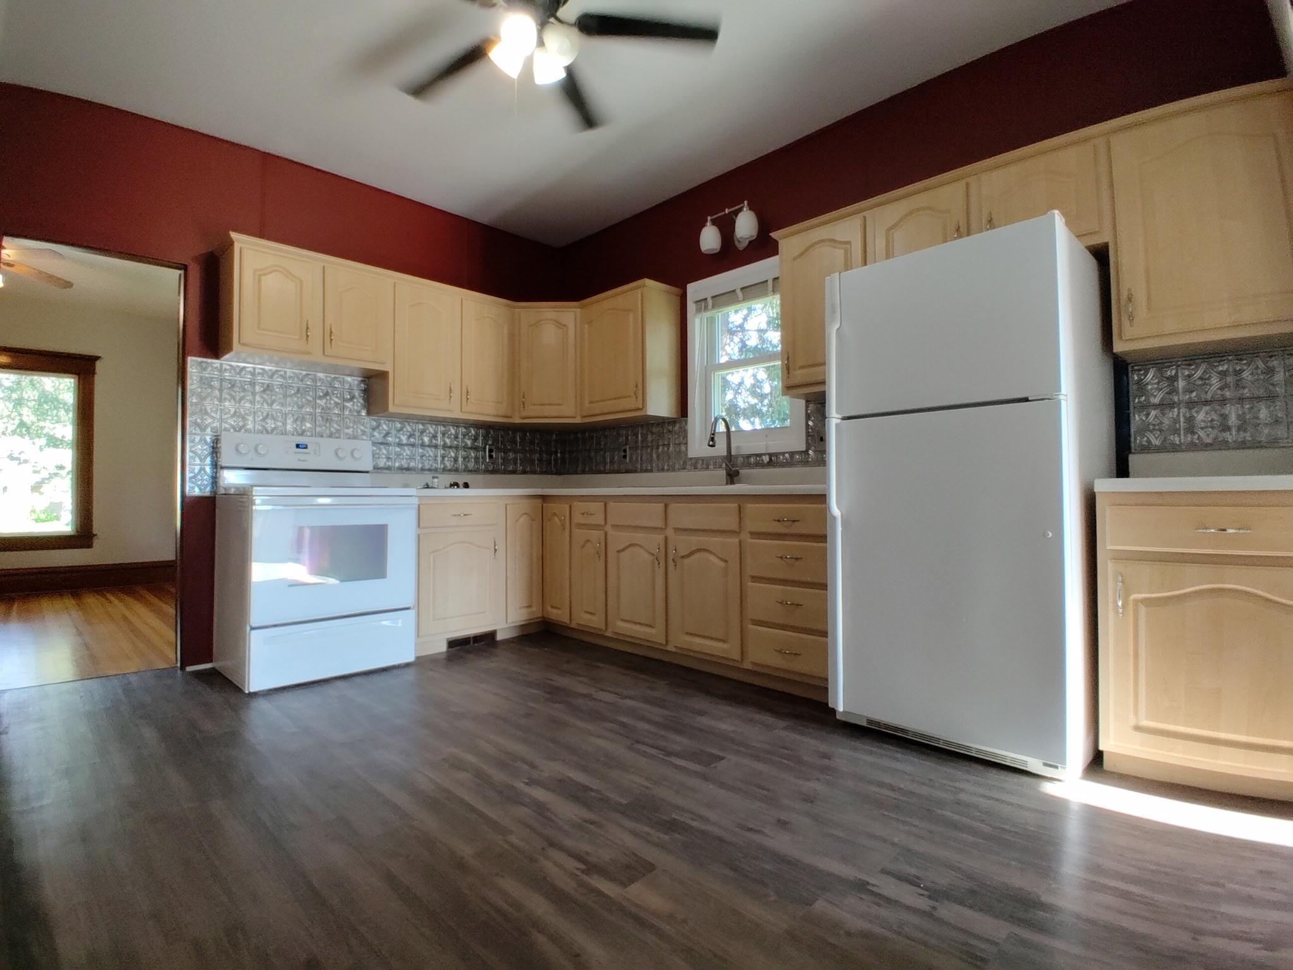
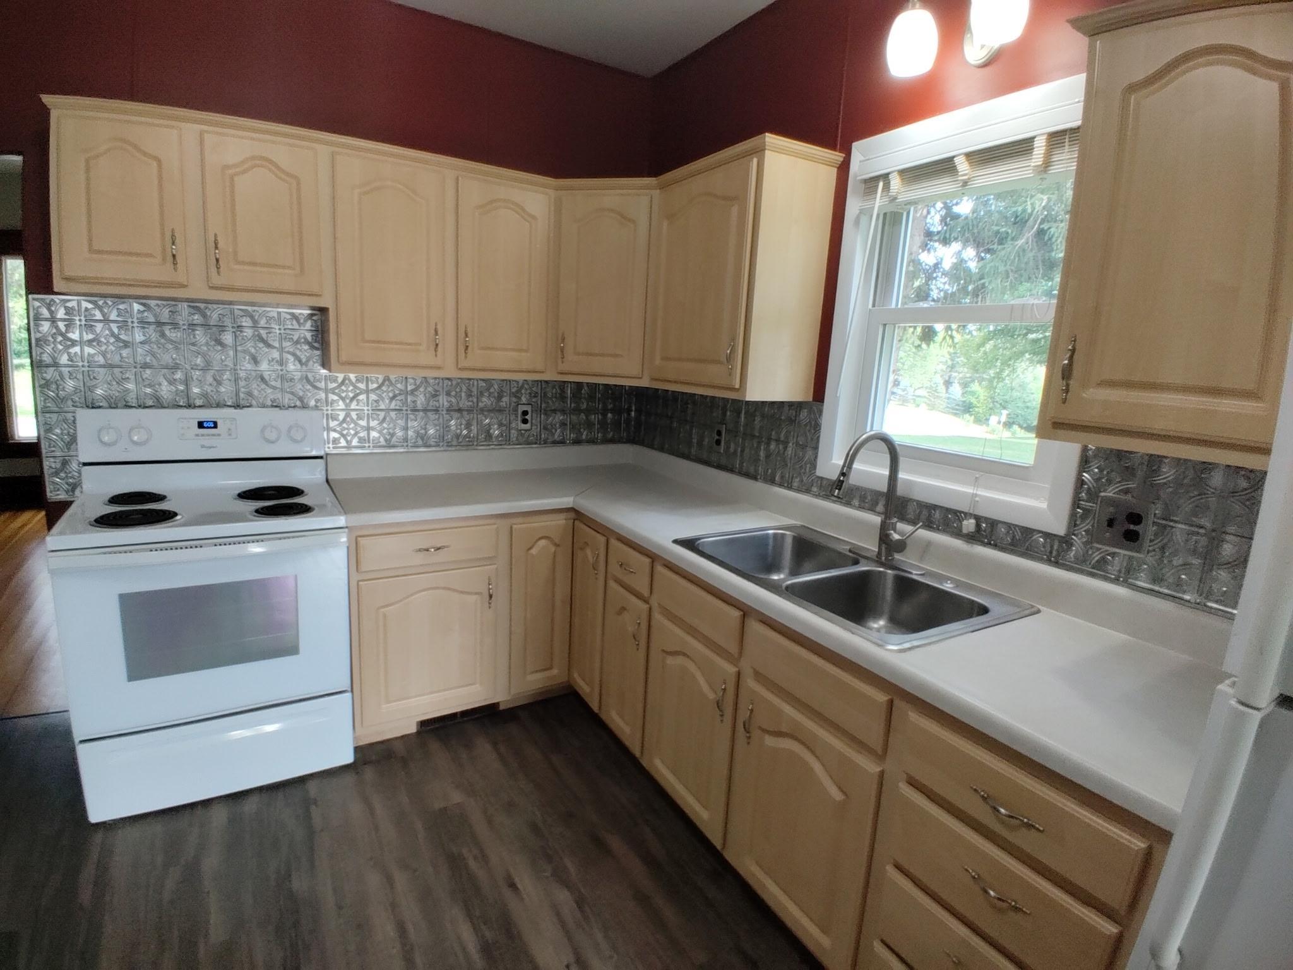
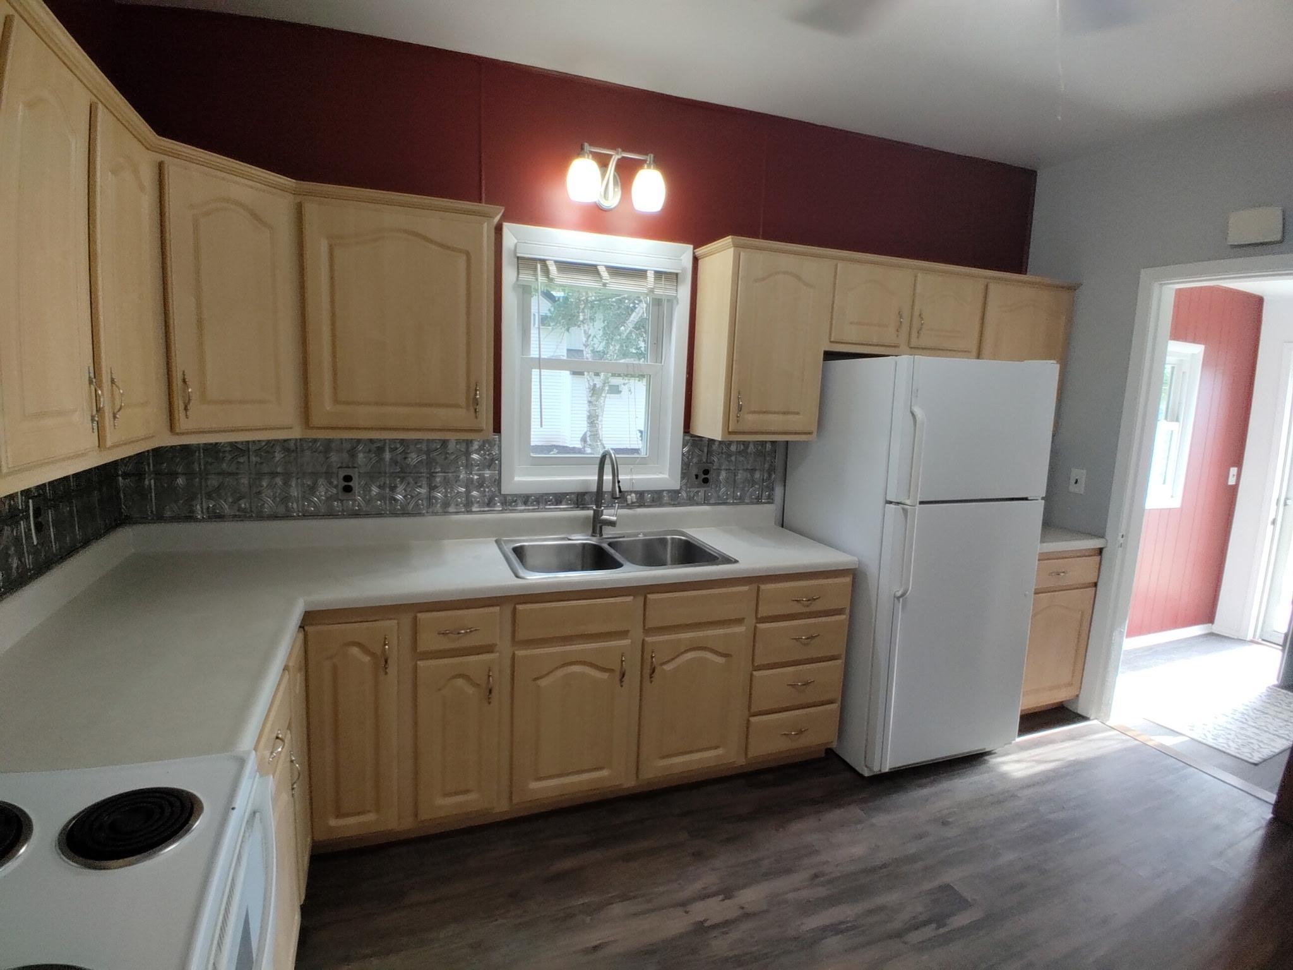
Range; Refrigerator
Basement:
Concrete Block; Unfinished
Bath Description:
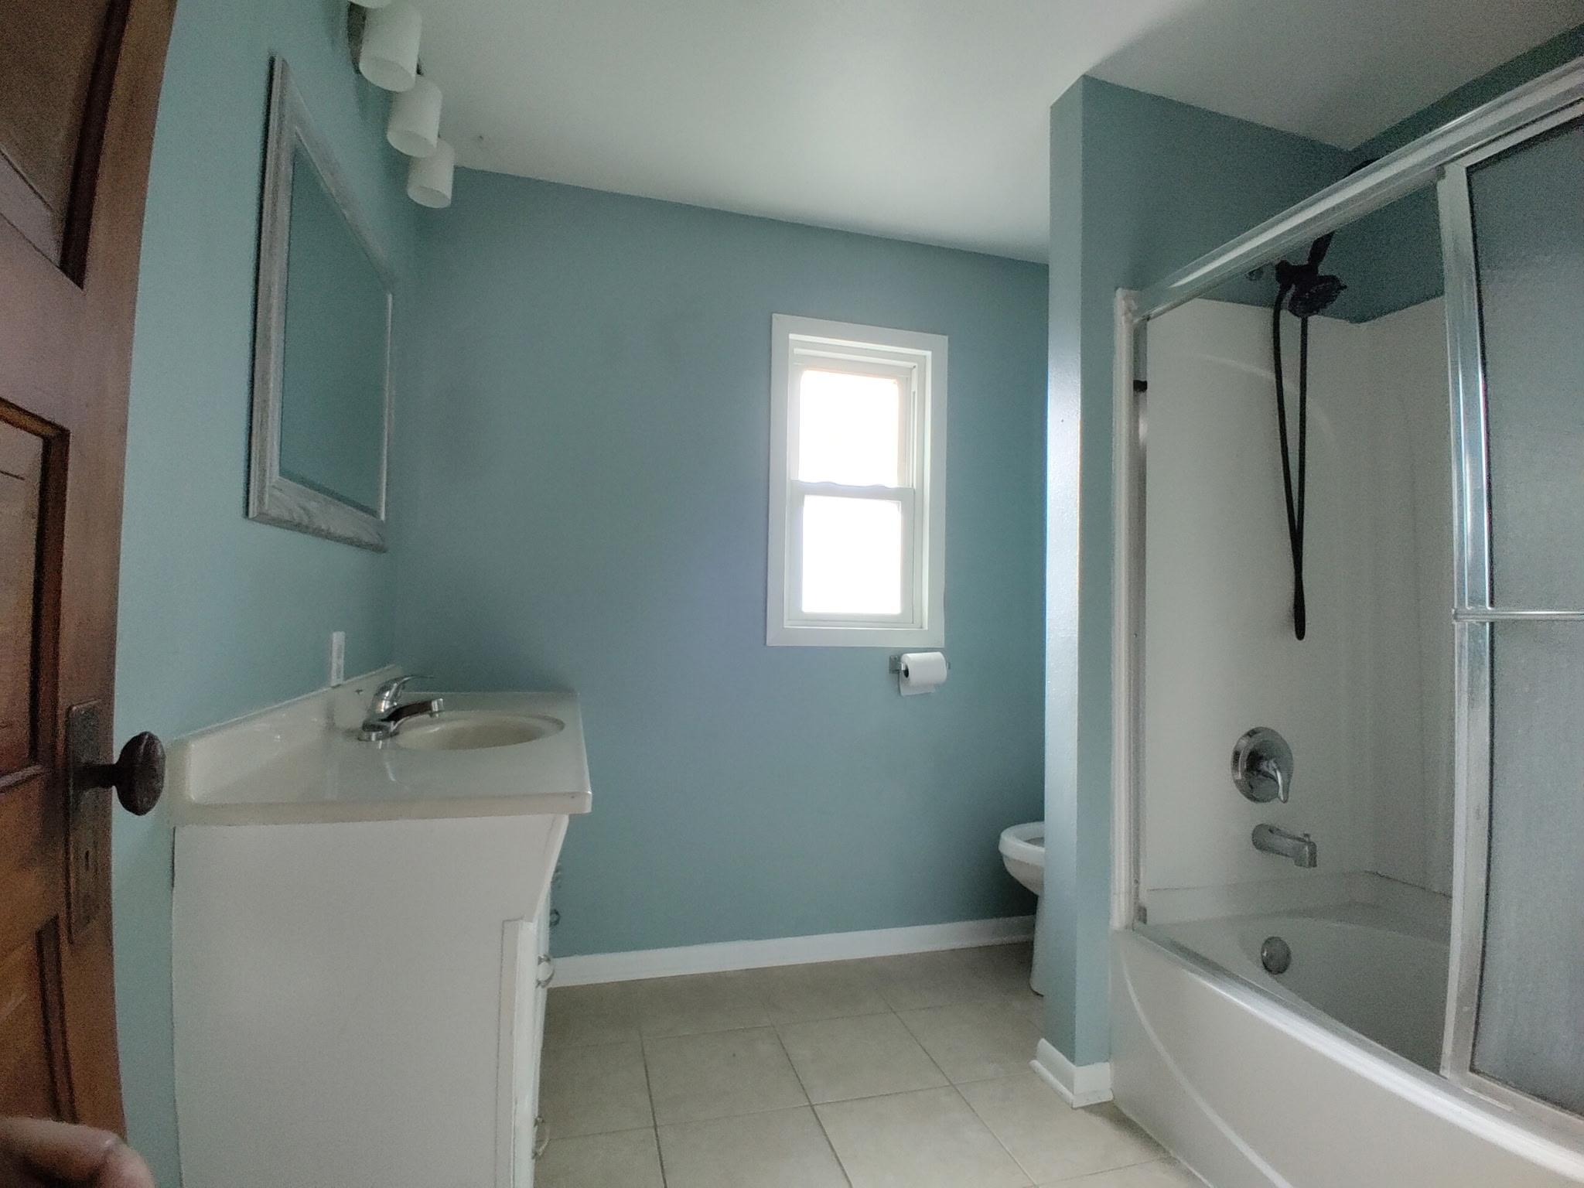
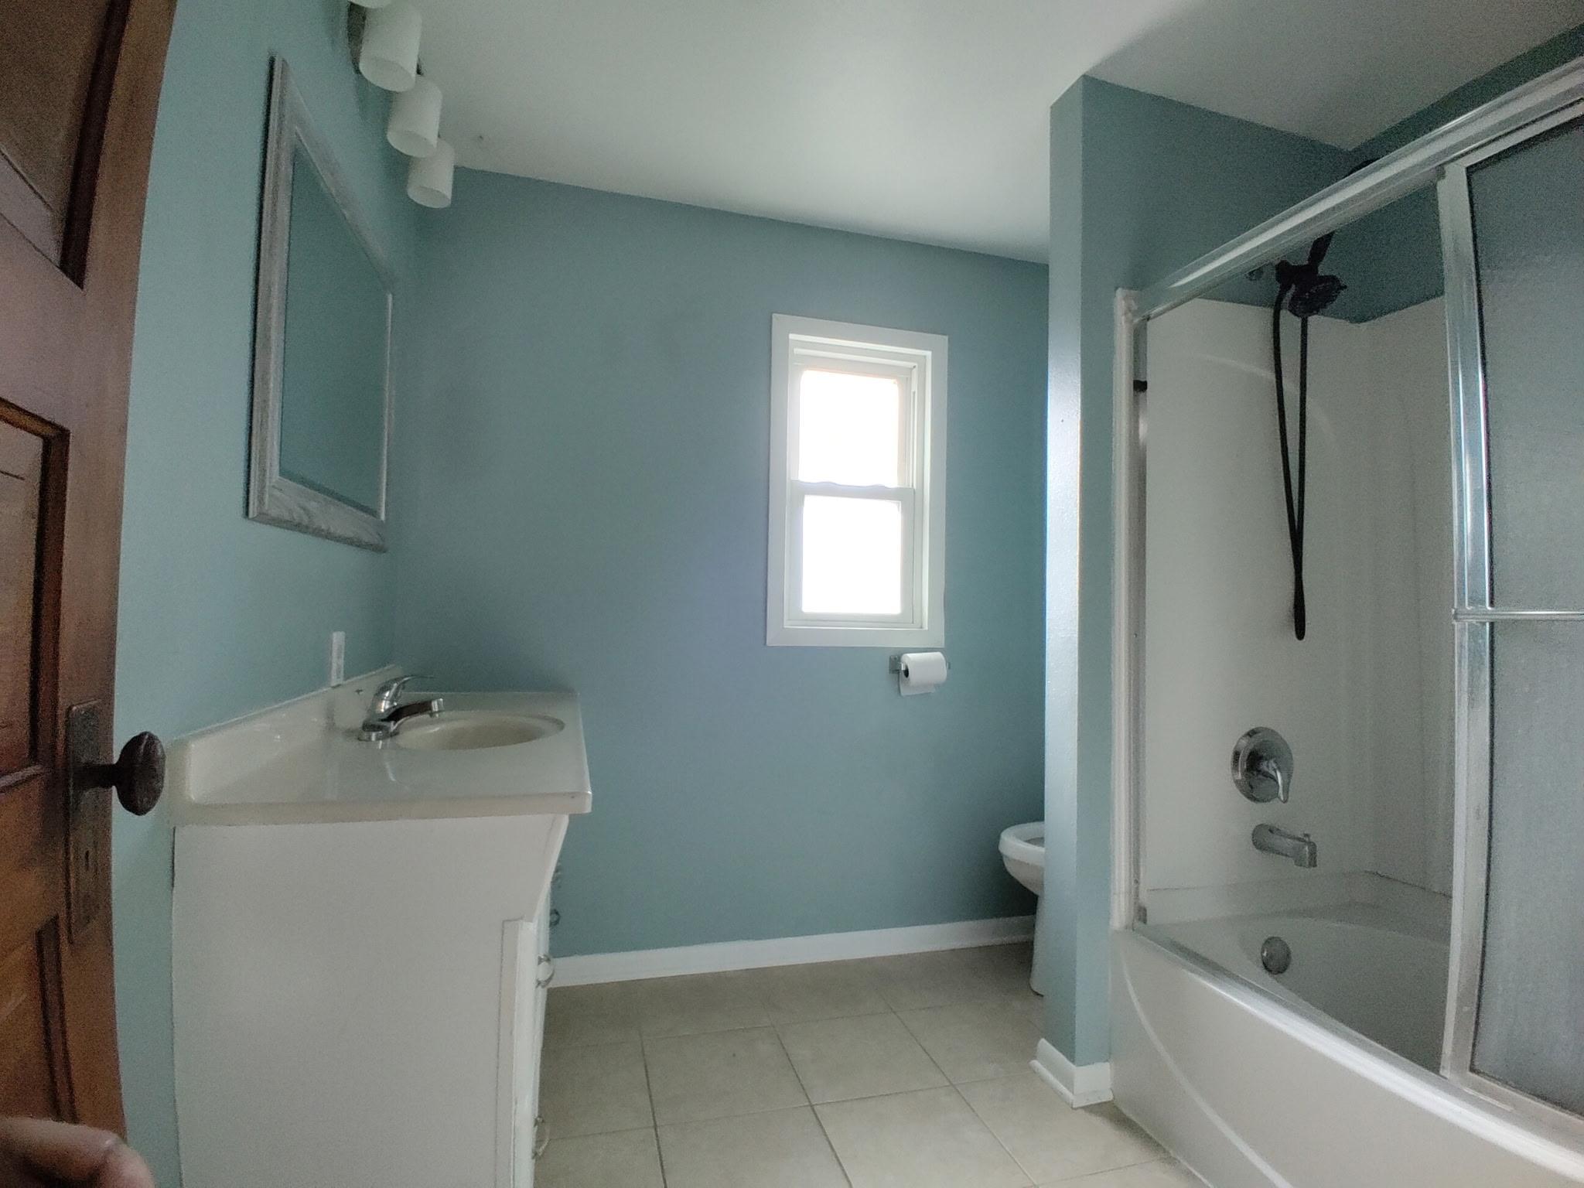
Main Floor Full Bath
Construction Materials:
Frame
Construction Status:
Previously Owned
Dining Room Description:
Living/Dining Room
Electric:
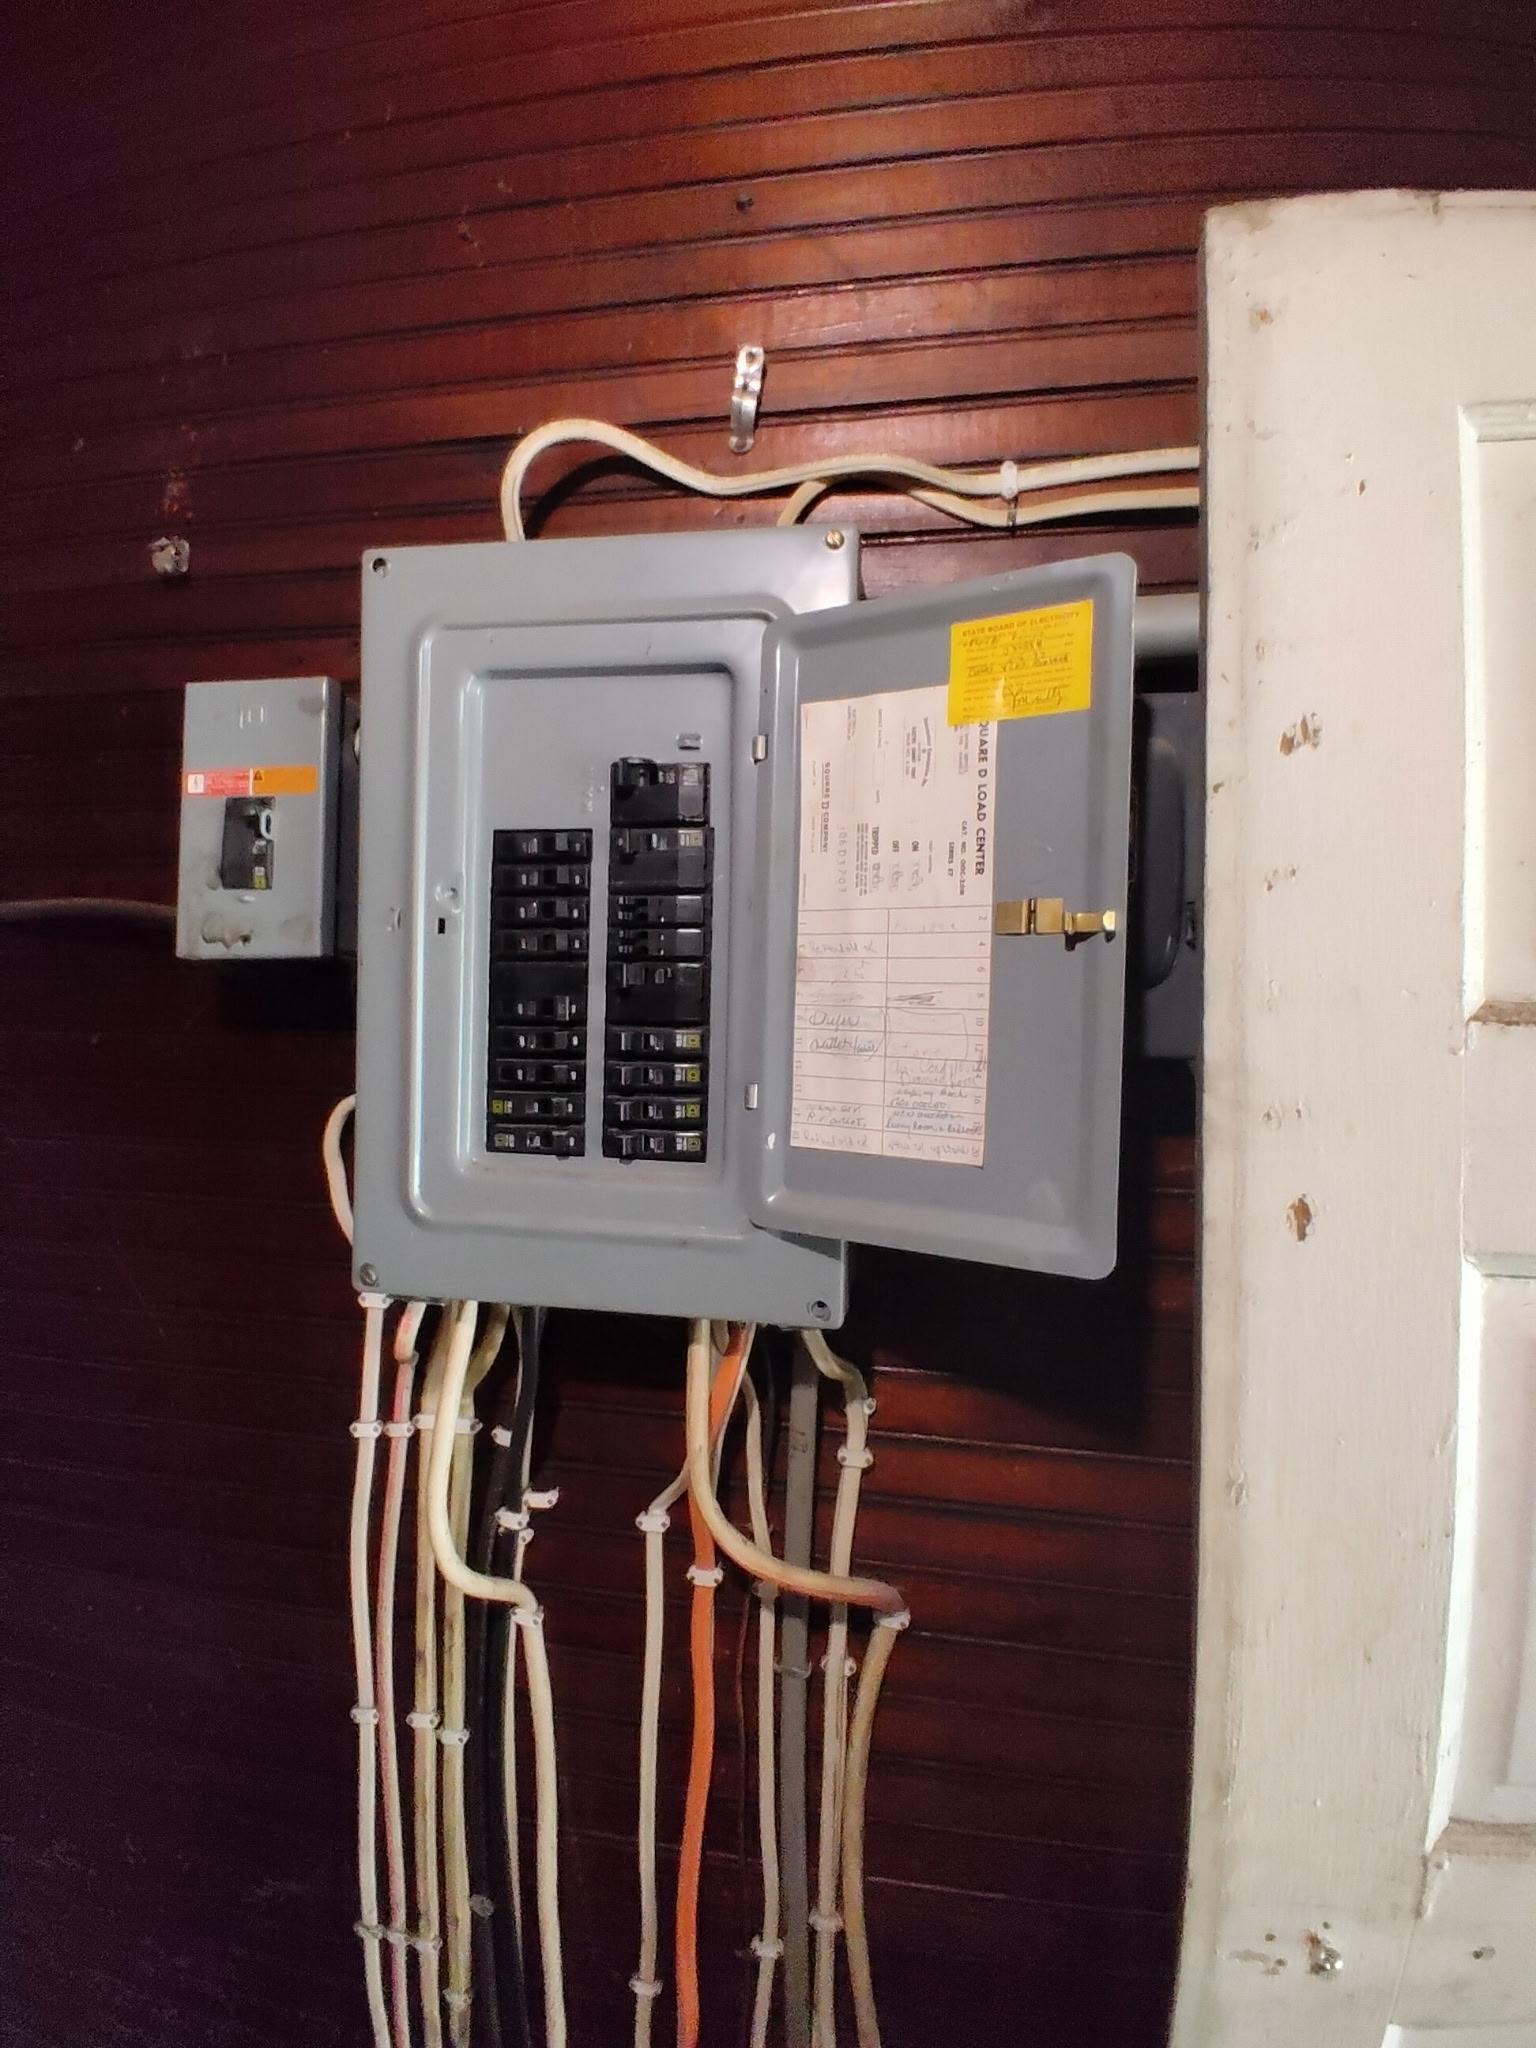
Circuit Breakers
Exterior:
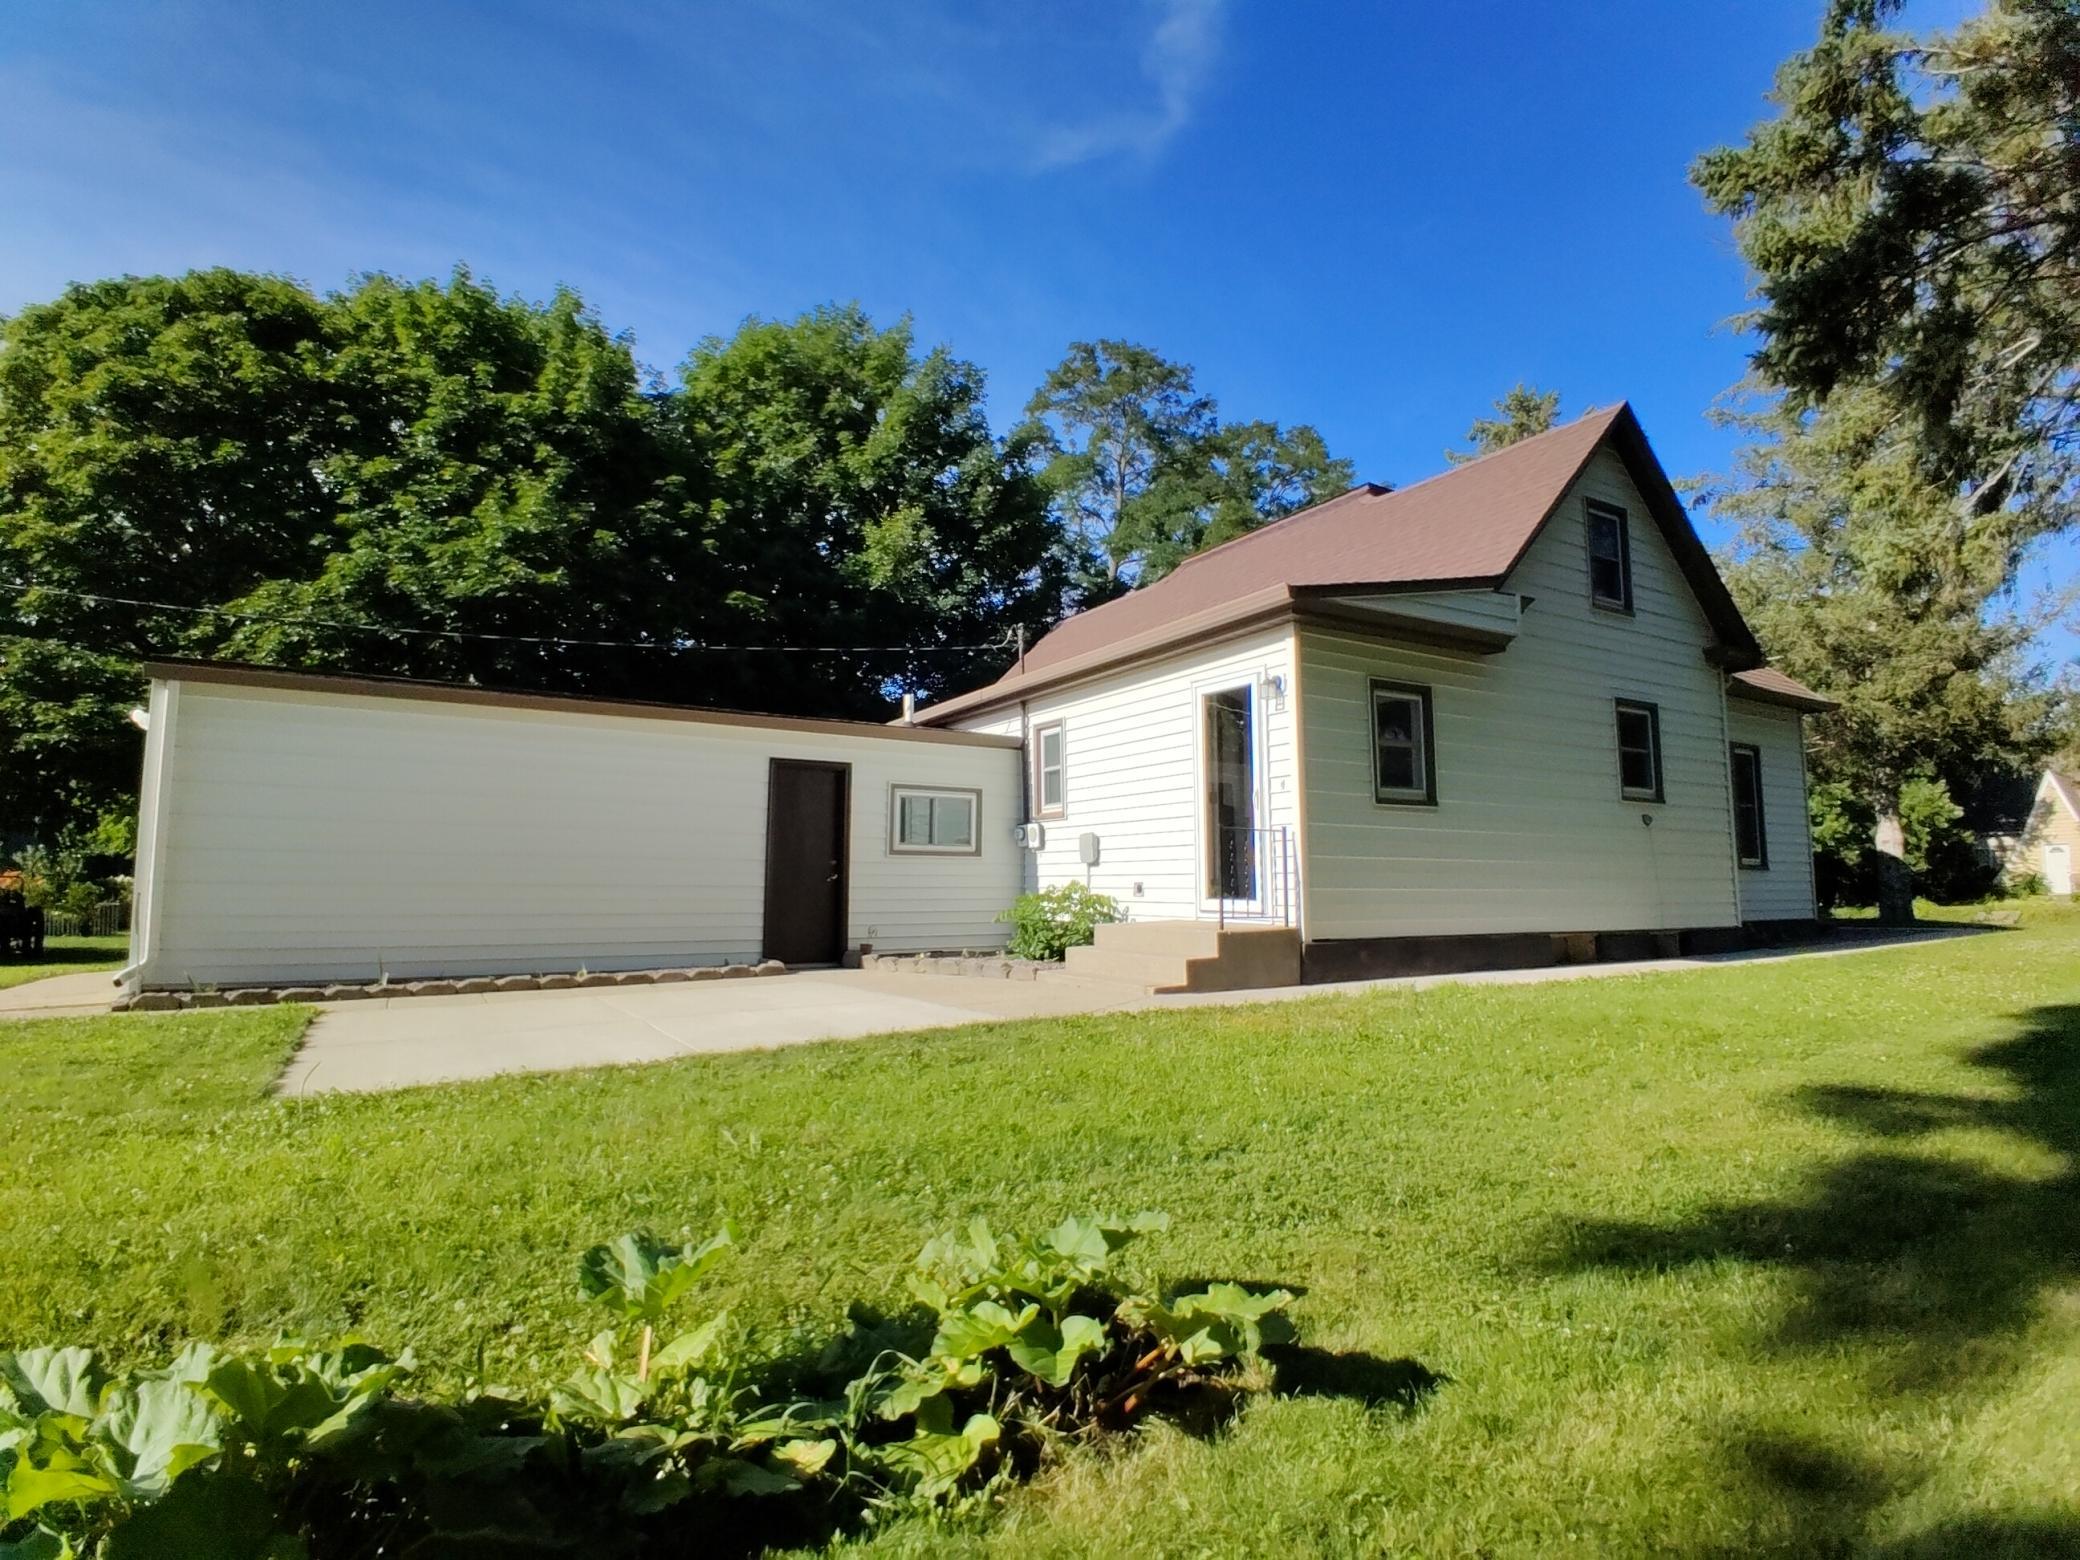
Steel Siding
Foundation:
Concrete Block; Stone
Fuel:
Natural Gas
Heating:
Forced Air
Laundry:
Electric Dryer Hookup; Laundry Room; Main Level; Washer Hookup
Lot Description:
Tree Coverage - Light
Road Frontage:
City Street; Curbs; Paved Streets; Sidewalks
Road Responsibility:
Public Maintained Road
Roof:
Architectural Shingle; Pitched
Sellers Terms:
Adj. Rate/Gr Payment; Cash; Conventional; FHA; VA
Sewer:
City Sewer/Connected
Stories:
Modified Two Story
Water:
City Water/Connected
Contract Information
- Contingency
- None
- Original List Price
- 100000
- ListPrice
- 100000
- Owner is an Agent?
- Yes
- Auction?
- No
Location Tax and Other Information
- House Number
- 321
- Street Direction Prefix
- S
- Street Name
- Main
- Street Suffix
- Street
- Postal City
- Sanborn
- County
- Redwood
- State
- MN
- Zip Code
- 56083
- Complex/Dev/Subdivision
- Winona & St Peter Land Cos Second Add
Assessments
- Tax With Assessments
- 580
- Assessment Balance
- 0
- Assessment Installment
- 0
Basement
- Foundation Dimensions
- 36x22x14x30x22
- Concrete Block
- Yes
- Unfinished
- Yes
More Information
Building Information
- Finished SqFt Above Ground
- 1535
Lease Details
- Land Leased
- Not Applicable
Miscellaneous Information
- DP Resource
- Yes
- Homestead
- No
Ownership
- Fractional Ownership
- No
Parking Characteristics
- Garage Dimensions
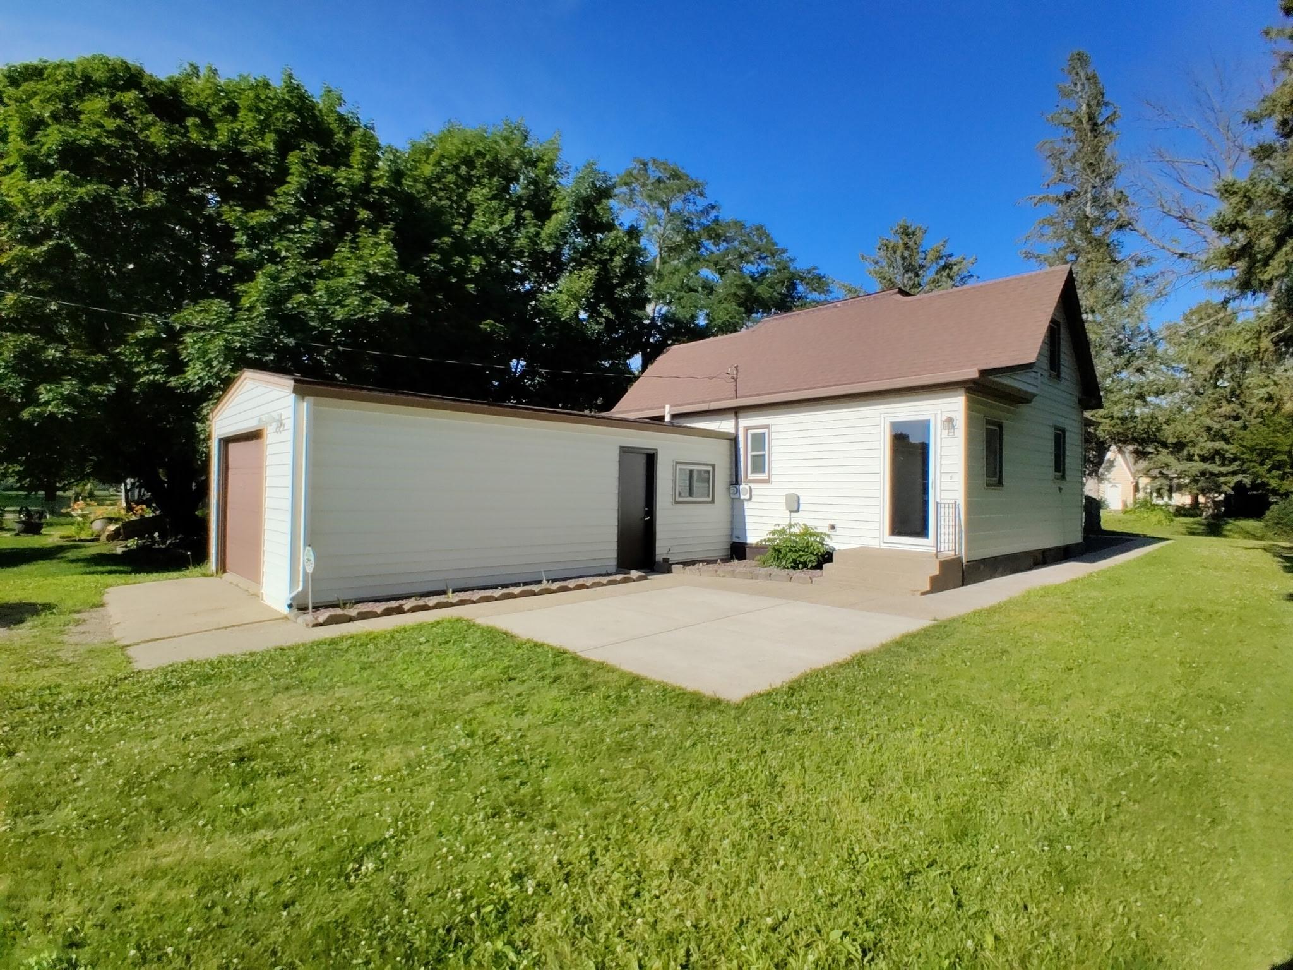
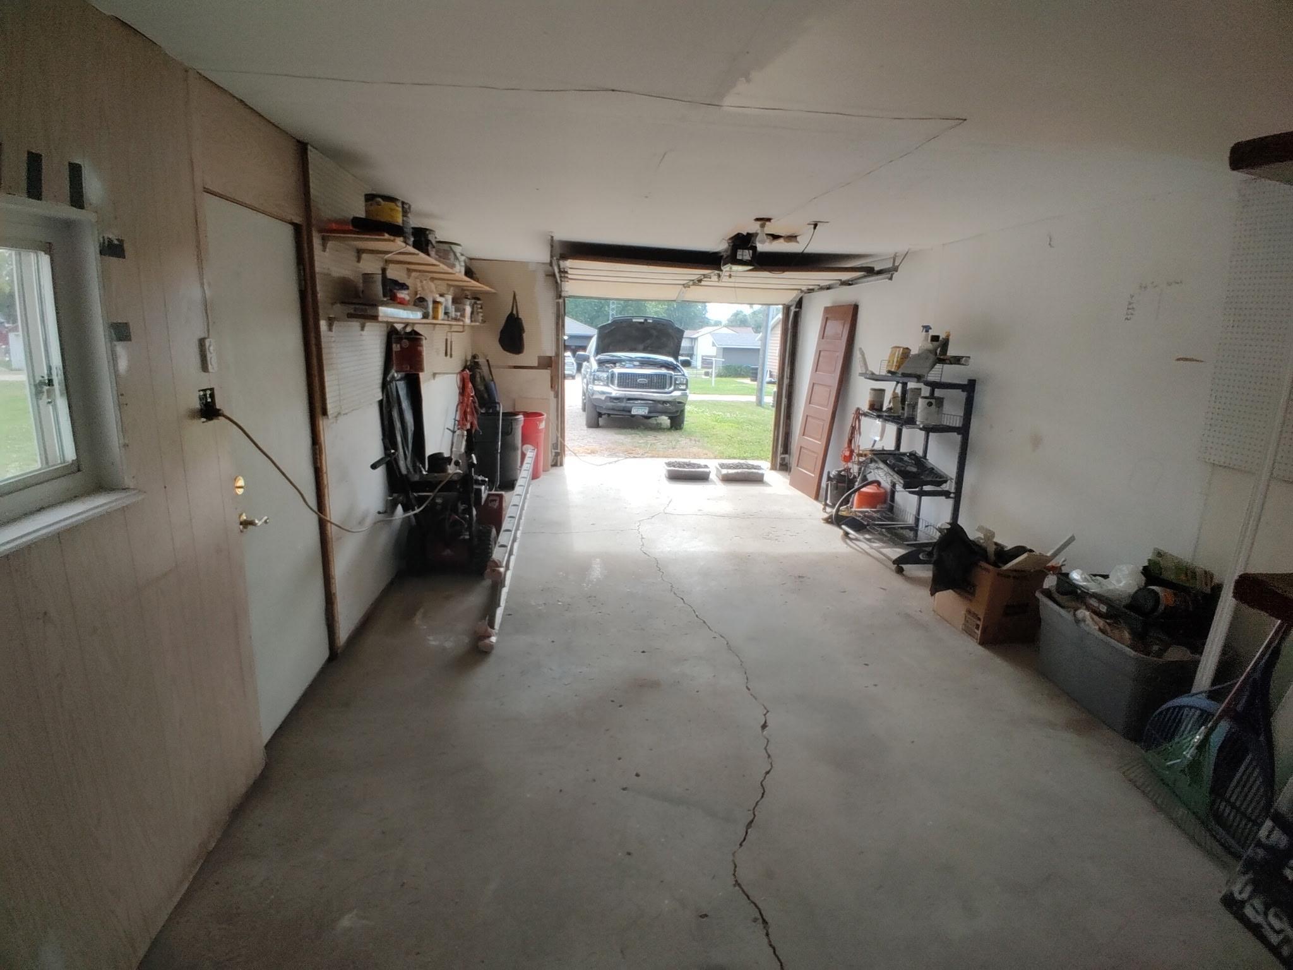
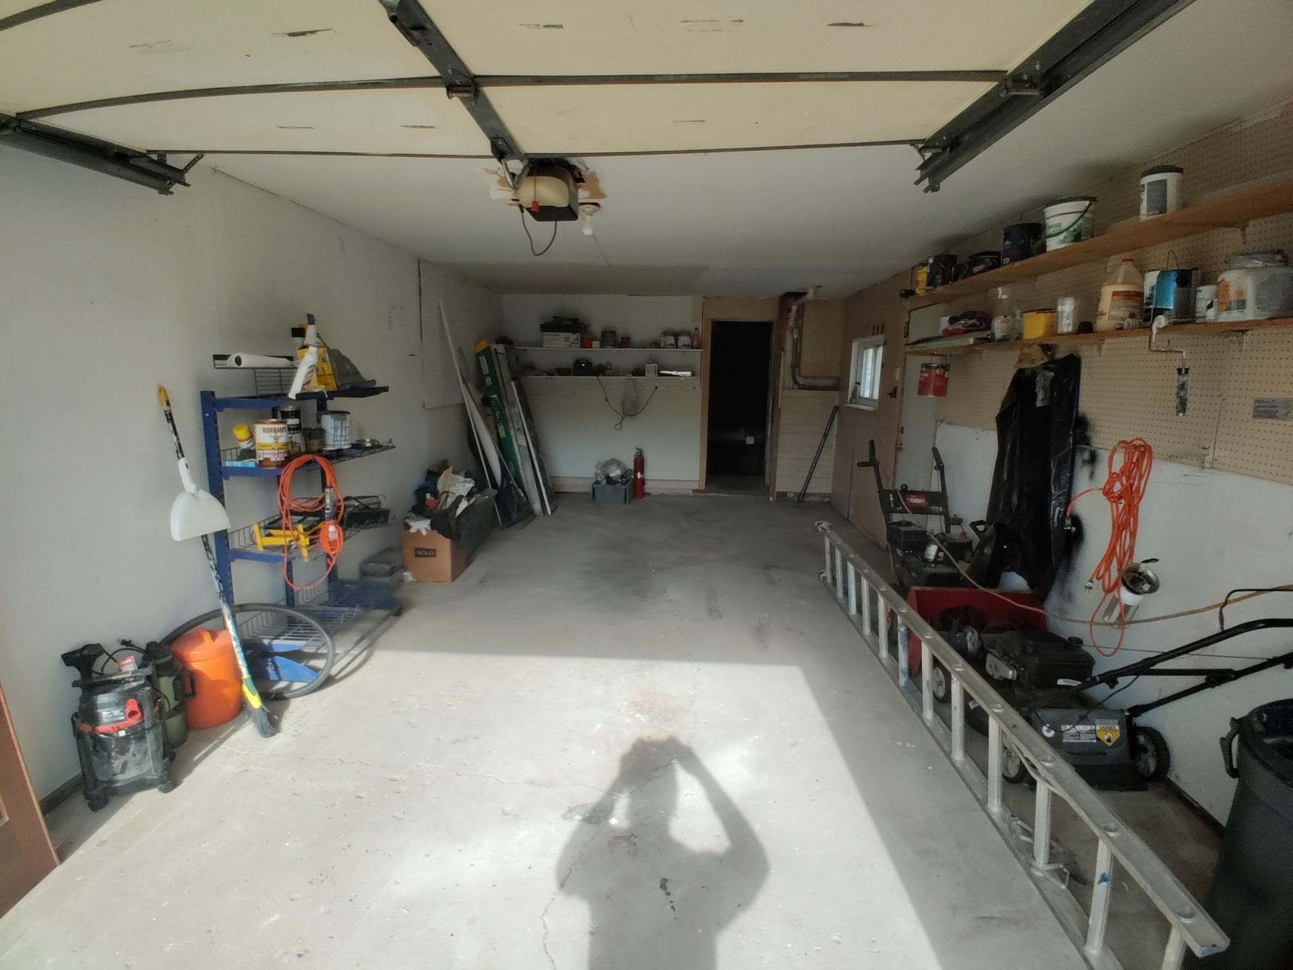
- 26 x 14
- Garage Square Feet
- 364
Office/Member Info
- Association
- SPAAR
Location, Tax and Other Information
- AssocFeeYN
- No
- Legal Description
- WINONA & ST PETER LAND CO'S SECOND ADD
- Listing City
- Sanborn
- Map Page
- 999
- Municipality
- Sanborn
- School District
- Red Rock Central
- School District Phone
- 507-752-7361
- Zip Plus 4
- 383
- Property ID Number
- 908740260
- Tax Year
- 2025
- Tax Amount
- 580
- In Foreclosure?
- No
- Potential Short Sale?
- No
- Lender Owned?
- No
Directions & Remarks
- Public Remarks
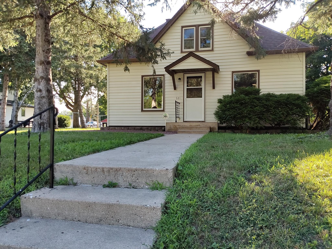
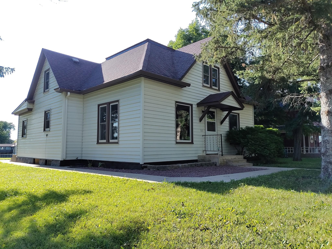
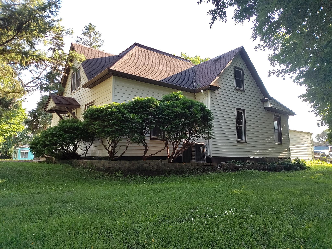
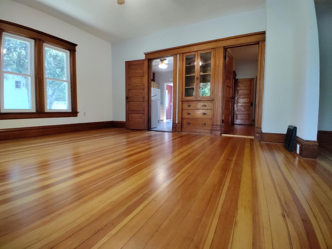
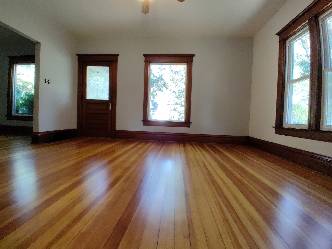
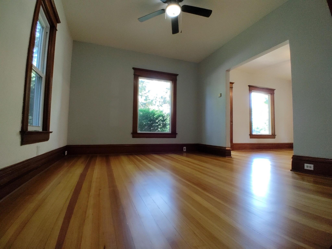
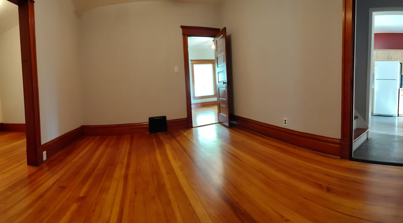
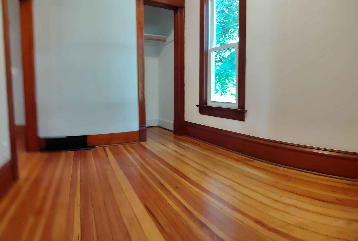
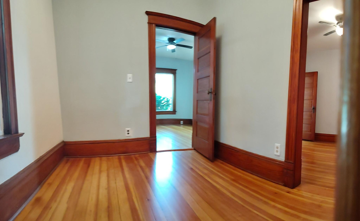
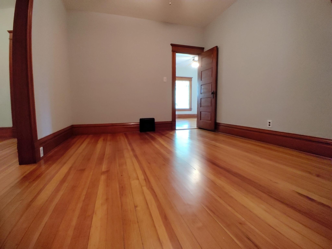
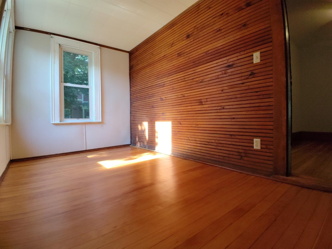
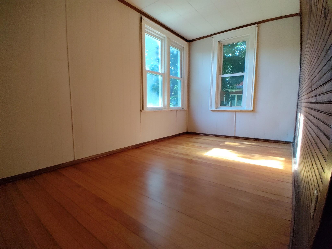
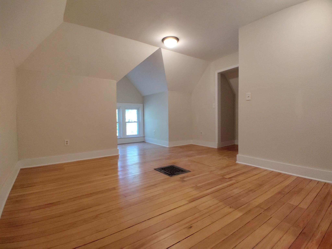
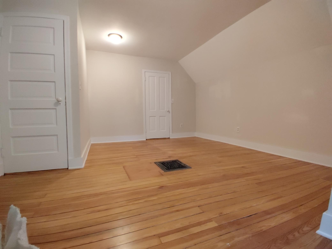
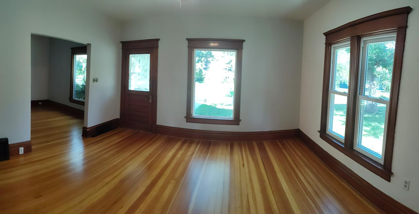
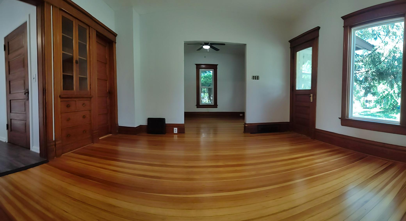
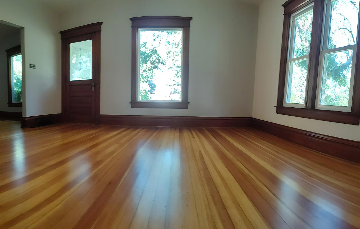
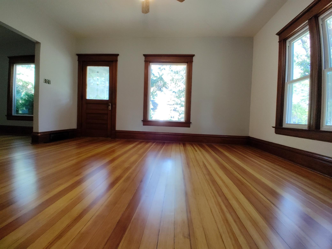
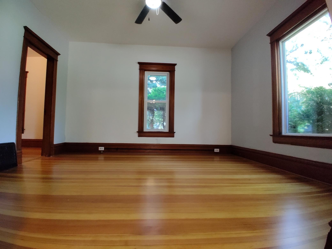
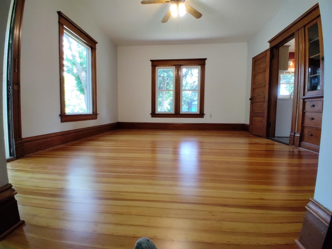
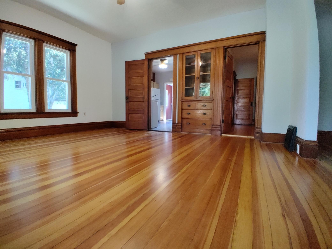
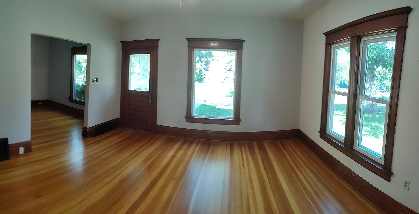
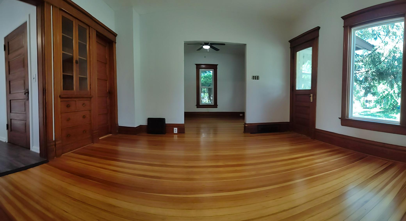
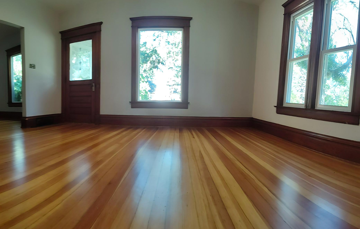
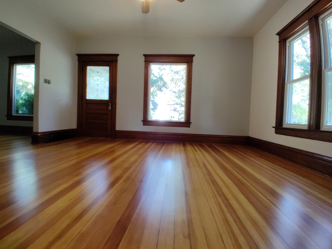
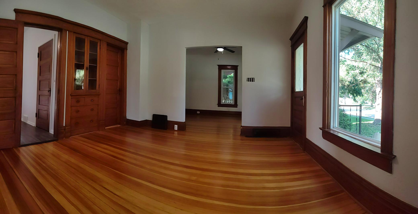
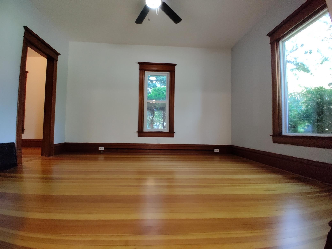
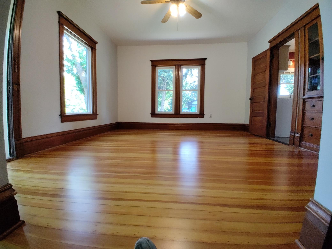
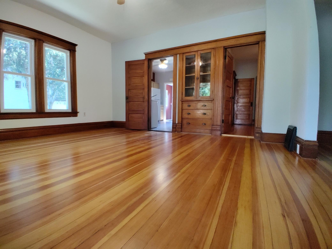
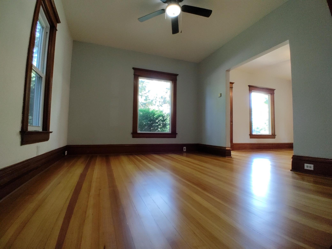
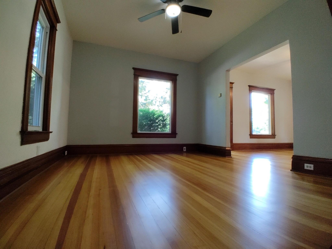
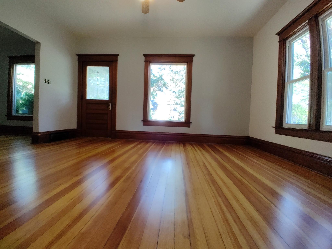
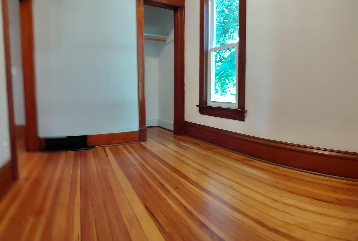
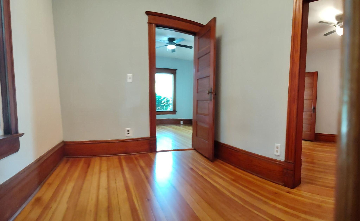
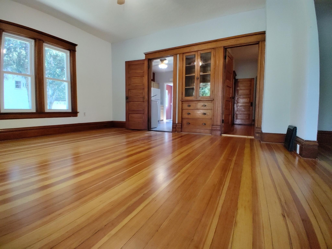
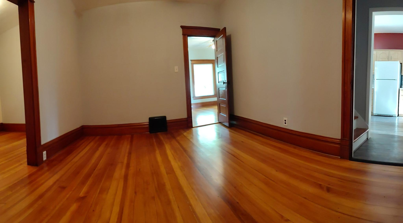
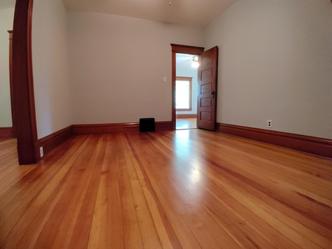
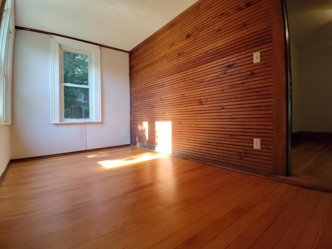
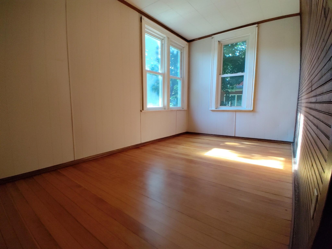
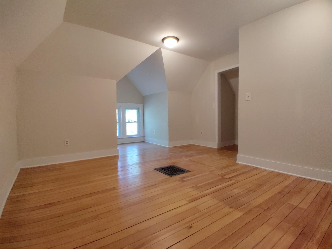
- The heart & soul of this home lie in its breathtaking, masterfully refurbished original details. Gleaming hardwood floors stretch across sunlit rooms, whispering stories of the past while shining like new. Every piece of woodwork, thick stately trim and classic built-in cabinetry has been lovingly restored to it's glory. These rare, irreplaceable features anchor the home in an era of unmatched craftsmanship, offering the kind of enduring charm and character that simply cannot be replicated today. Yet, the kitchen has upgraded cabinets with ample space and storage meeting the needs of today's home cooks. Other upgrades include 200 AMP service, modern vinyl windows, newly spray foamed basement sills throughout. The living experience extends effortlessly outdoors. Step out onto the great cement patio, the ultimate setting for entertaining family and friends for those unforgettable summer BBQs and lazy afternoons. Location~Location~Location. This home places paradise right at your doorstep. Situated within one block of Rock Falls County Park, you are steps away from excellent fishing on the scenic Cottonwood River. The park also boasts a large playground and a community pavilion, making it the perfect extension of your own backyard for weekend fun and relaxation. Your Sanctuary Awaits!
- Directions
- South on Hwy 71, Go straight onto County Road 115 S which turns into Main St. Home located on Right side Third block.
Accessible
- None
- Yes
Air Conditioning
- Central Air
- Yes
Amenities Unit
- Ceiling Fan(s)
- Yes
- Kitchen Window
- Yes
- Natural Woodwork
- Yes
- Patio
- Yes
- Washer/Dryer Hookup
- Yes
Appliances
- Range
- Yes
- Refrigerator
- Yes
Bath Description
- Main Floor Full Bath
- Yes
Construction Materials
- Frame
- Yes
Construction Status
- Previously Owned
- Yes
Dining Room Description
- Living/Dining Room
- Yes
Electric
- Circuit Breakers
- Yes
Exterior
- Steel Siding
- Yes
Foundation
- Concrete Block
- Yes
- Stone
- Yes
Fuel
- Natural Gas
- Yes
Heating
- Forced Air
- Yes
Insurance Fee
- Insurance Fee
- 0
Laundry
- Electric Dryer Hookup
- Yes
- Laundry Room
- Yes
- Main Level
- Yes
- Washer Hookup
- Yes
Lot Description
- Tree Coverage - Light
- Yes
Patio, Porch and Deck Features
- Patio
- Yes
Road Frontage
- City Street
- Yes
- Curbs
- Yes
- Paved Streets
- Yes
- Sidewalks
- Yes
Road Responsibility
- Public Maintained Road
- Yes
Roof
- Architectural Shingle
- Yes
- Pitched
- Yes
Sellers Terms
- Adj. Rate/Gr Payment
- Yes
- Cash
- Yes
- Conventional
- Yes
- FHA
- Yes
- VA
- Yes
Sewer
- City Sewer/Connected
- Yes
Stories
- Modified Two Story
- Yes
Water
- City Water/Connected
- Yes
Room Information
| Room Name | Dimensions | Level |
|---|---|---|
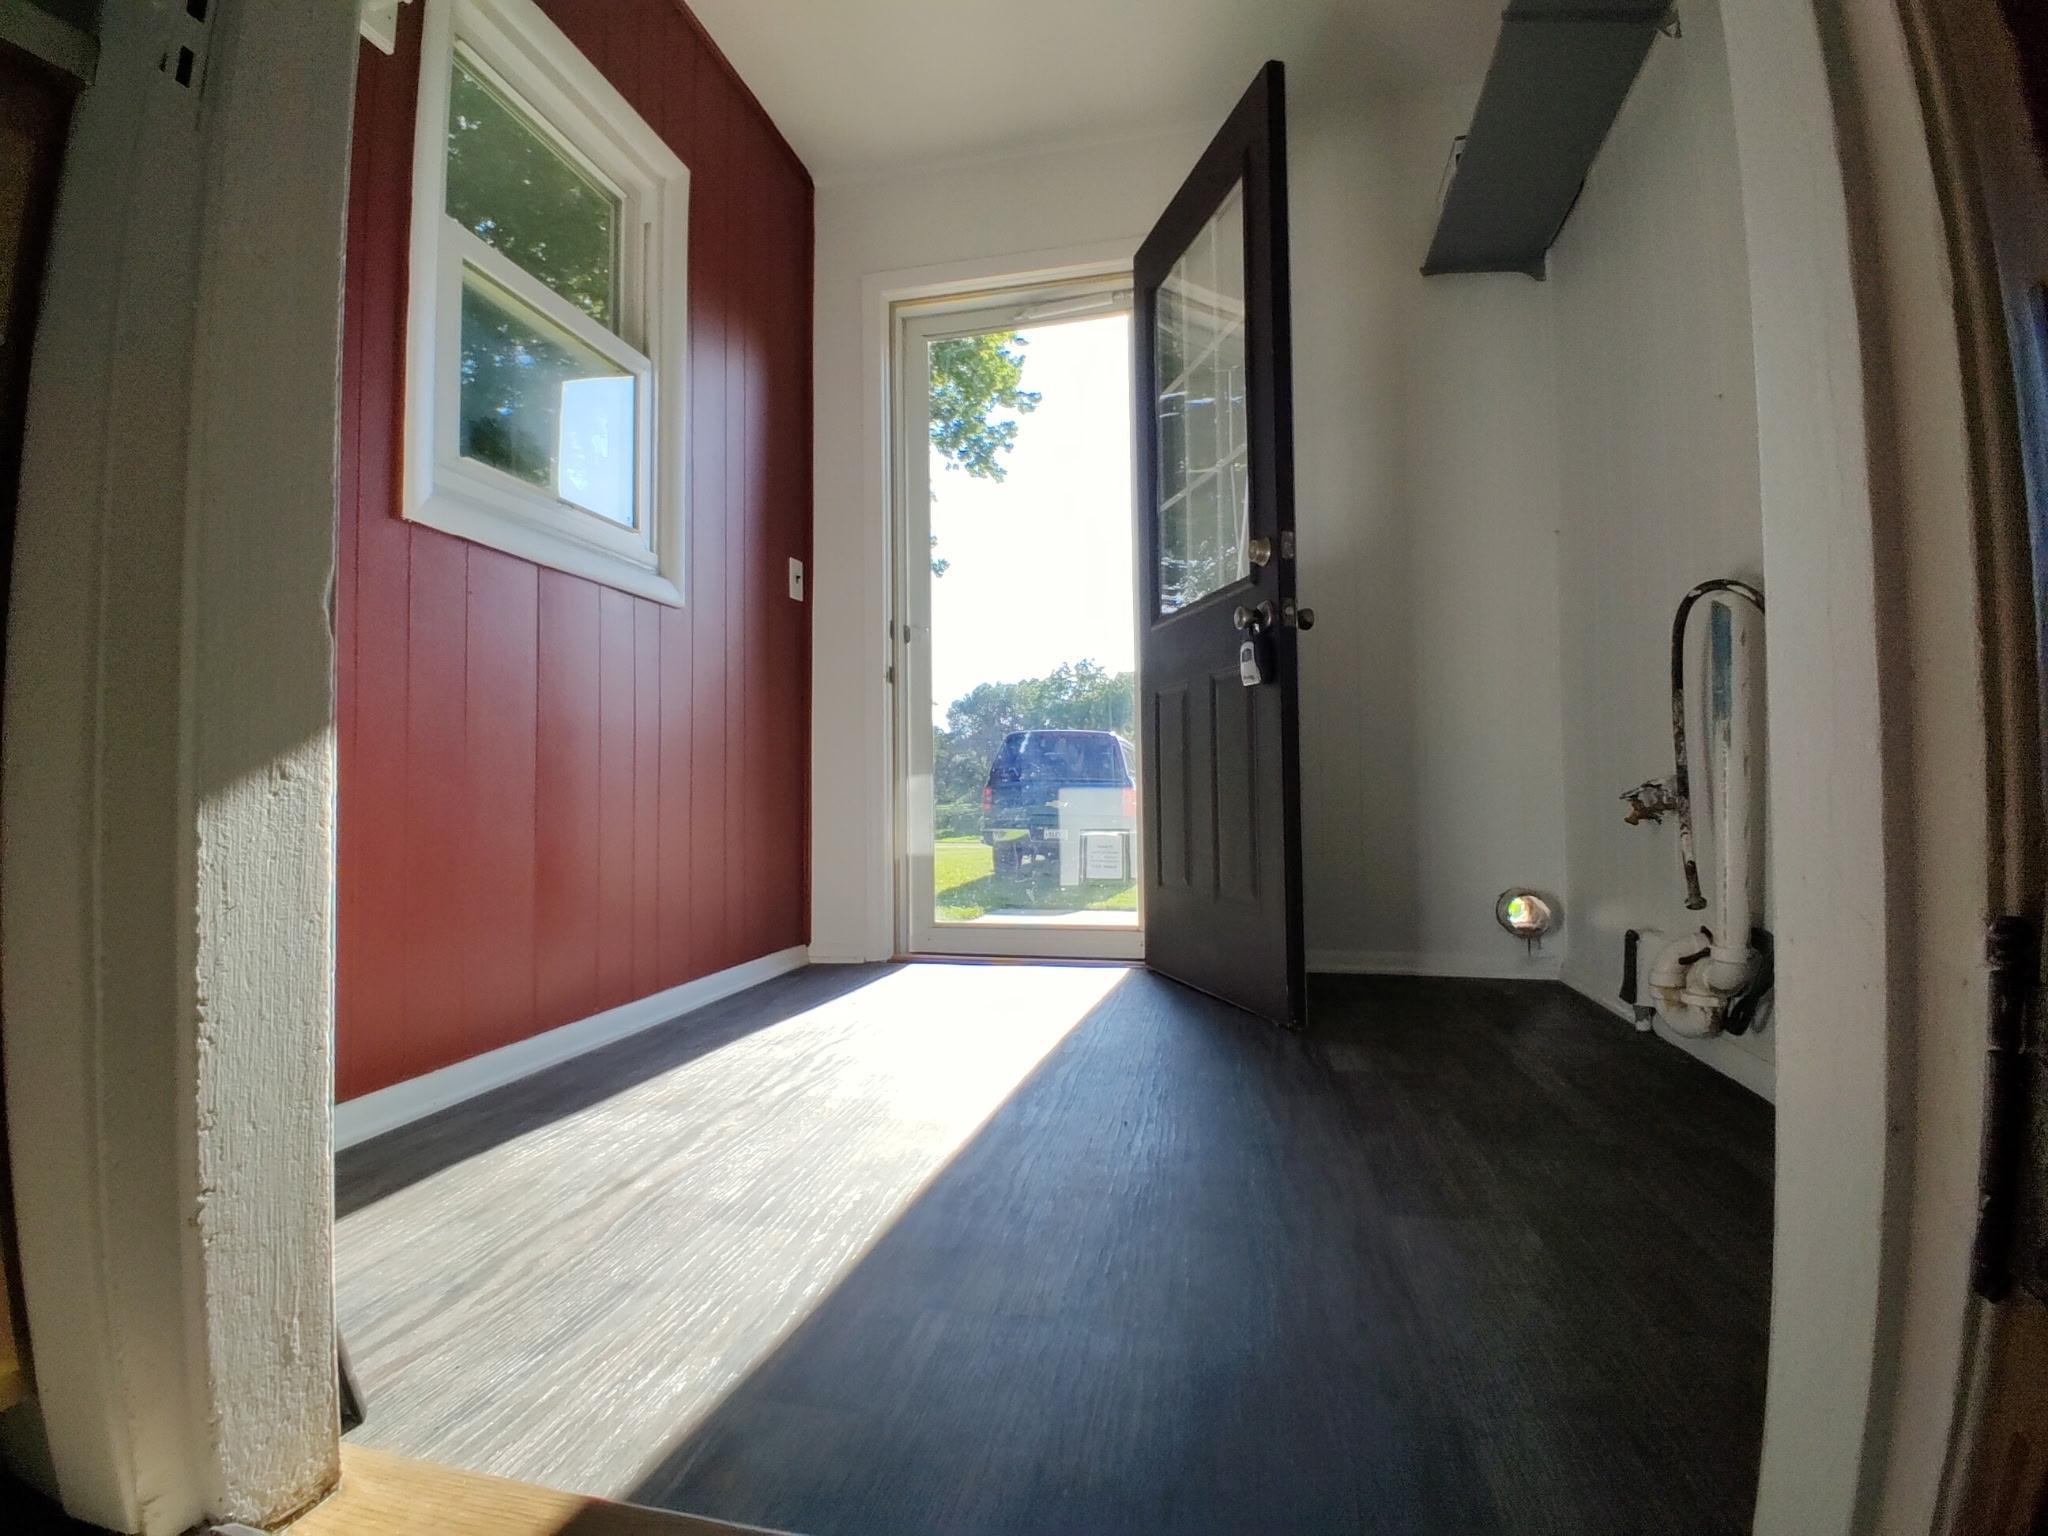
| Bathroom | 10.07 x 7.11 | Main |
| Dining Room | 11.06 x 13.07 | Main |
| First (1st) Bedroom | 13 x 11 | Main |
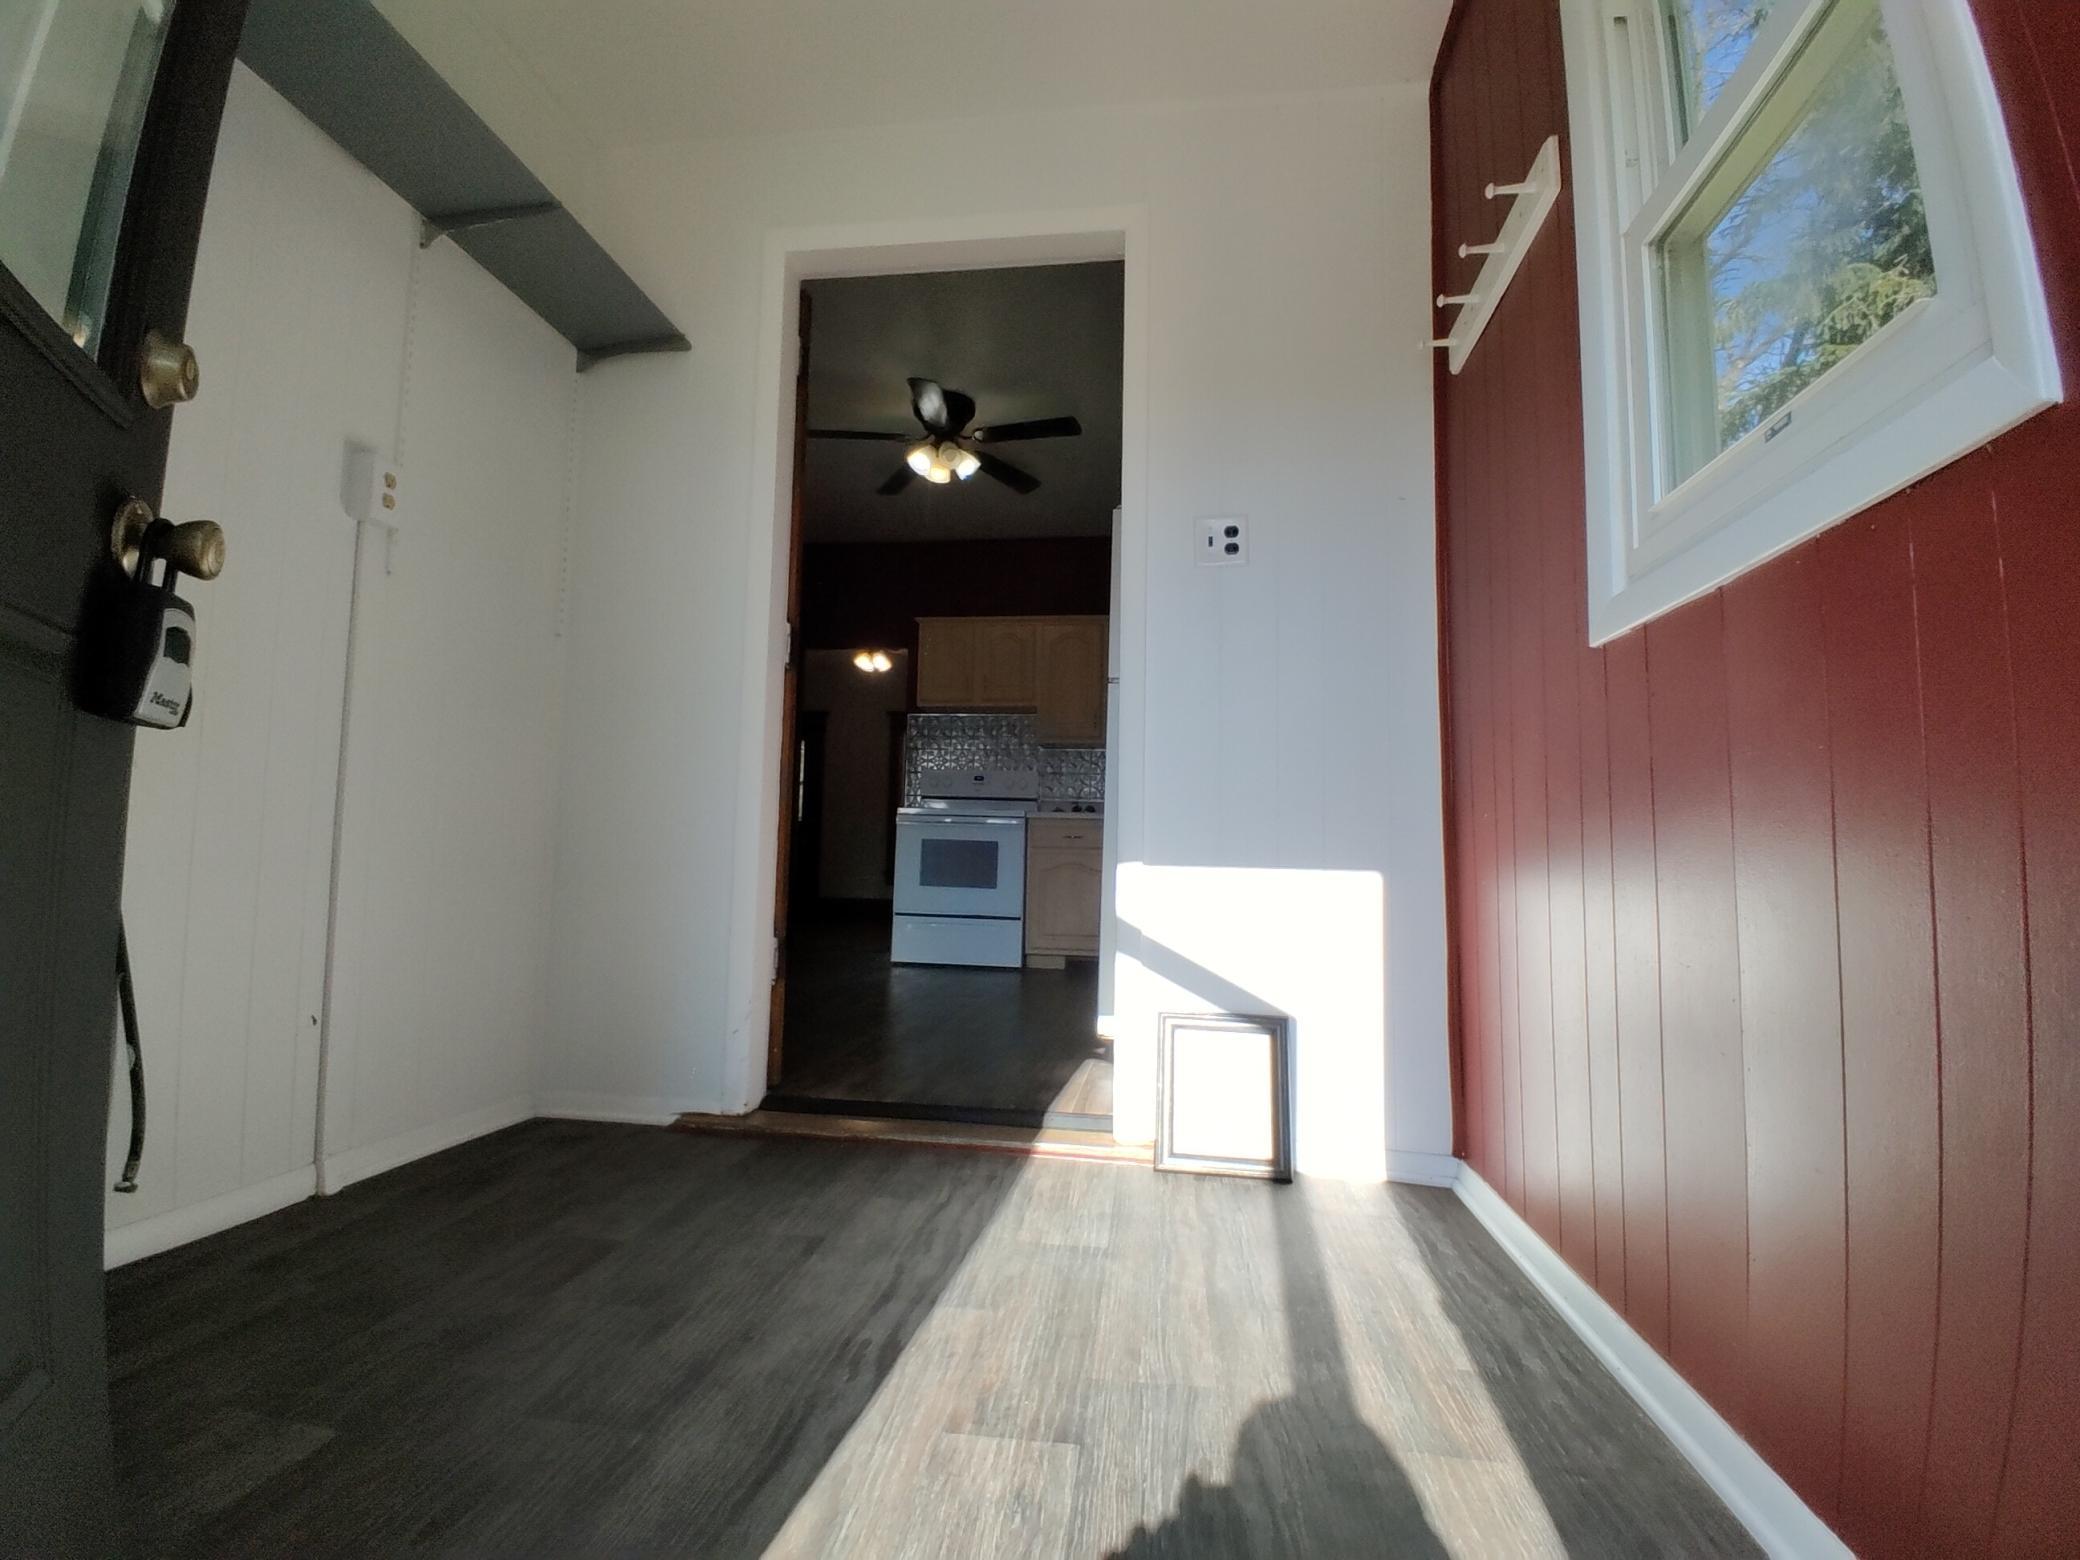
| Kitchen | 10.07 x 13 | Main |
| Mud Room | 7.06 x 610 | Main |
| Office | 13.08 x 7.07 | Main |
| Second (2nd) Bedroom | 9.09 x 7.11 | Main |
| Third (3rd) Bedroom | 17.02 x 19.03 | Upper |

Listing Office:
Homes Plus Realty
Last Updated: July - 21 - 2026
The data relating to real estate for sale on this web site comes in part from the Broker
Reciprocity SM Program of the Regional Multiple Listing Service of Minnesota, Inc. The information provided is deemed reliable but not guaranteed. Properties subject to prior sale, change or withdrawal.
©2024 Regional Multiple Listing Service of Minnesota, Inc All rights reserved.