
3233 16th Avenue S, 101W, Fargo, ND 58103
$325,000
Property Type:
Residential
Bedrooms:
3
Baths:
2
Square Footage:
2,311
Lot Size (sq. ft.):
93,654
Status:
Closed
Current Price:
$325,000
List Date:
9/17/2024
Last Modified:
10/01/2025
Listing Details MLS# 6603585
General Property Information
- Assoc Mgmt Co. Phone #
- 701-532-1416
- Association Fee Frequency
- Monthly
- Association Mgmt Co. Name
- Archer Manangement
- Common Wall
- Yes
- Lot Measurement
- Acres
- Manufactured Home?
- No
- Multiple PIDs?
- No
- New Development
- No
- Number of Fireplaces
- Yes
- Year Built
- 1984
- Yearly/Seasonal
- Yearly
- Zoning
- Residential-Single Family
- Bath Full
- 2
- Main Floor Total SqFt
- 2311
- Above Grd Total SqFt
- 2311
- Total SqFt
- 2311
- Total Finished Sqft
- 2311.00
- FireplaceYN
- Yes
- Style
- (CC) Low Rise (3- Levels)
- Foundation Size
- Yes
- Association Fee
- 347
- Garage Stalls
- 2
- Lot Dimensions
- 93707 sq ft
- Acres
- 2.15
- # Carport Spaces
- 0
- Bath Three Quarters
- 0
- Bath Half
- 0
- Bath Quarter
- 0
- Below Grd Total SqFt
- 0
Property Features
Accessible:
Accessible Elevator Installed; Accessible Entrance; Hallways 42"+; No Stairs Internal; No Step Entry
Air Conditioning:
Central Air
Amenities Shared:
Elevator(s); Security Building
Appliances:
Dishwasher; Disposal; Microwave; Range; Refrigerator
Association Fee Includes:
Building Exterior; Hazard Insurance; Lawn Care; Outside Maintenance; Professional Mgmt; Sanitation; Security System; Snow Removal
Basement:
Crawl Space
Bath Description:
Main Floor Full Bath; Private Primary
Construction Status:
Previously Owned
Dining Room Description:
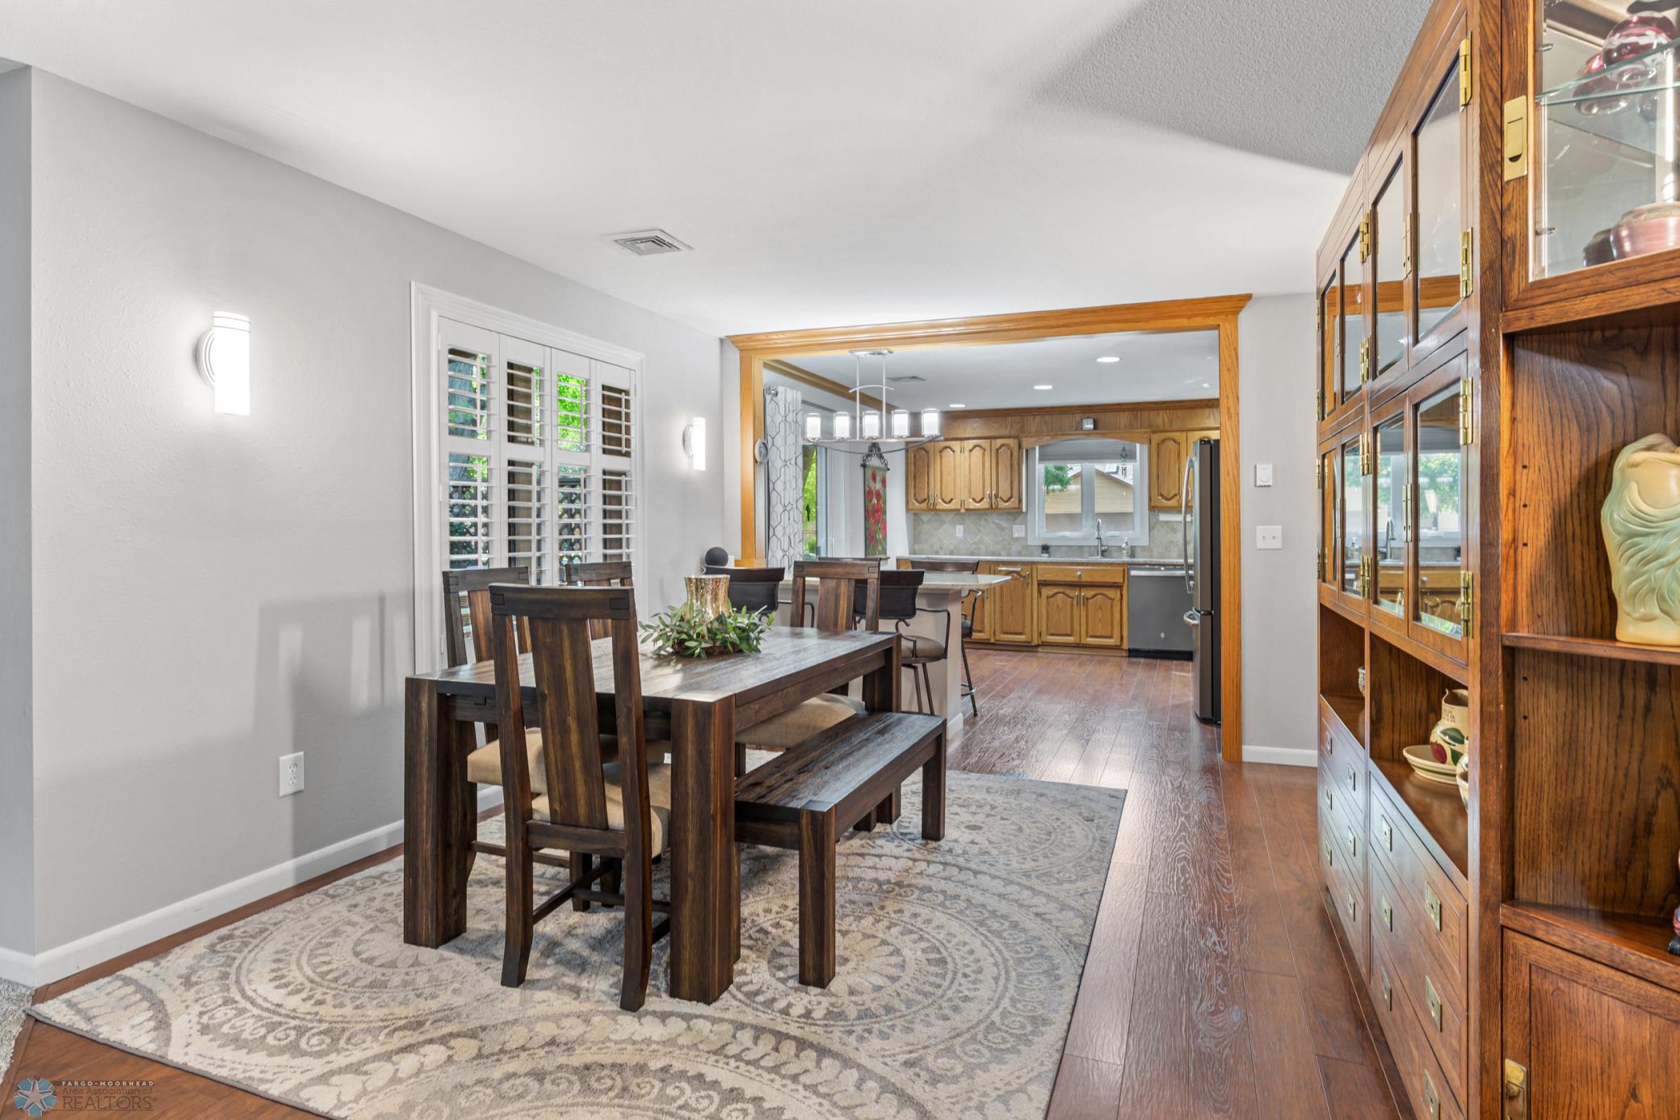
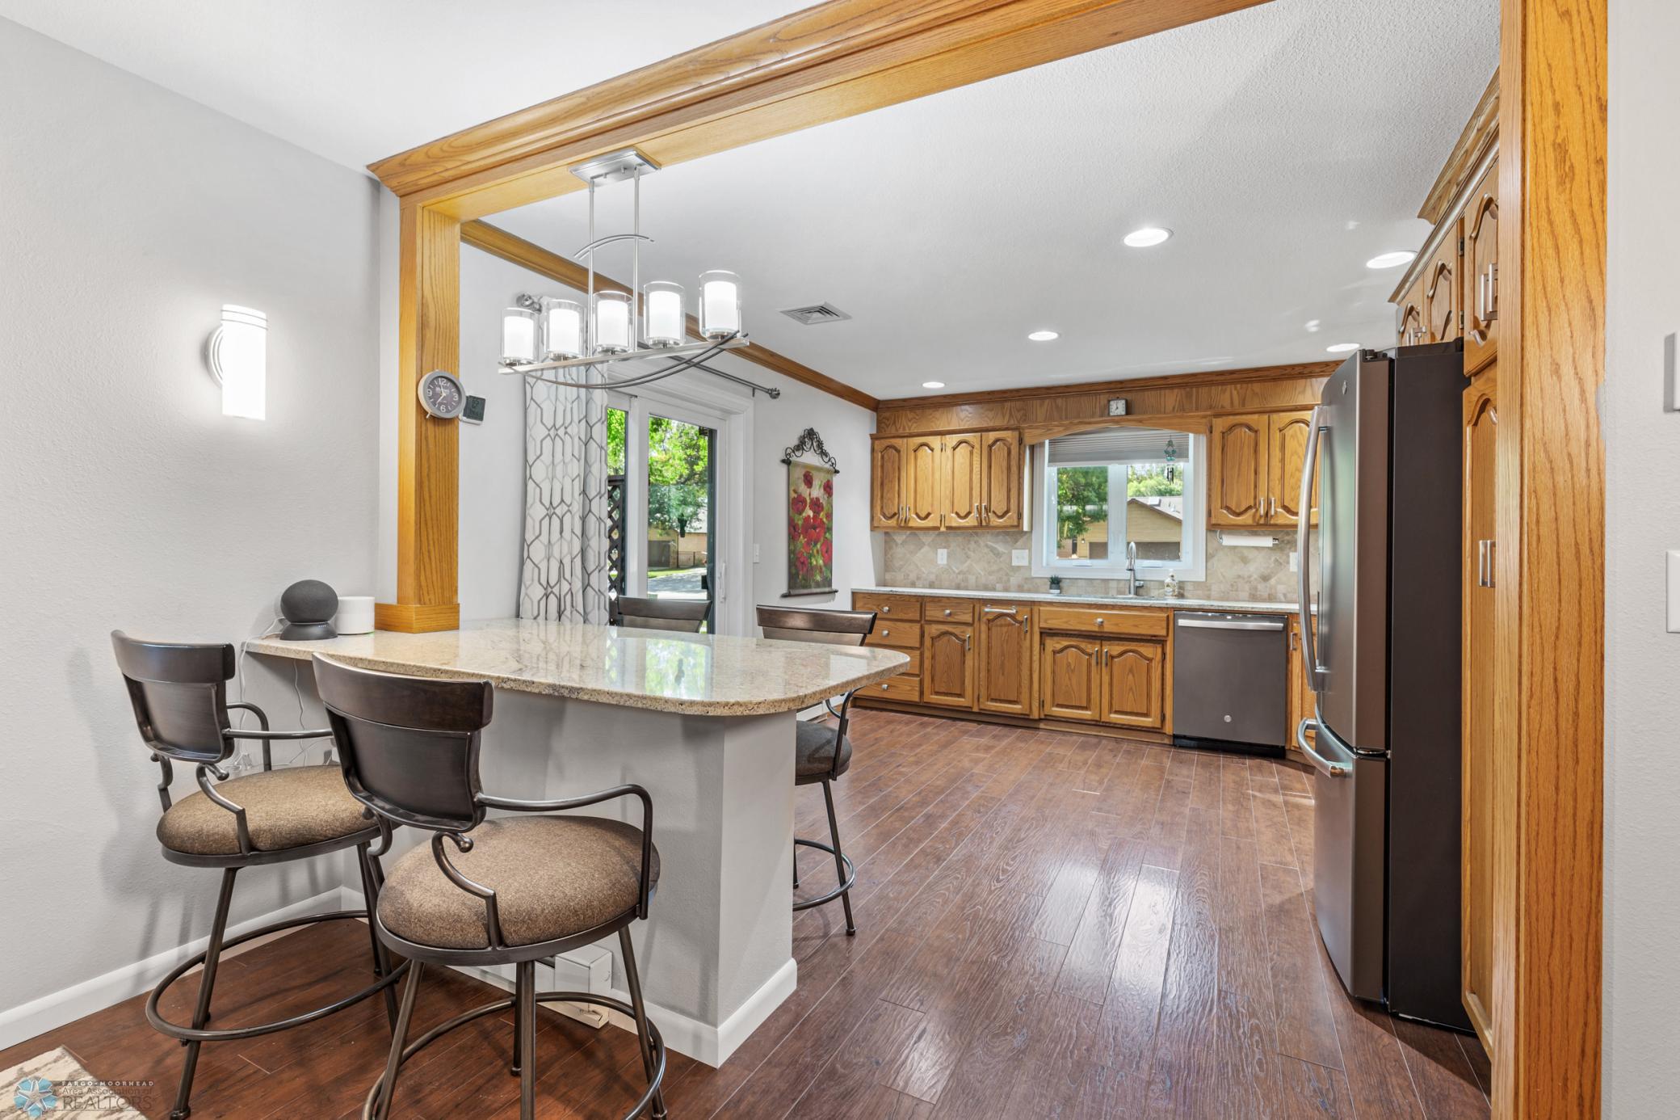
Breakfast Bar; Kitchen/Dining Room
Disclosures:
Seller's Disclosure Available
Exterior:
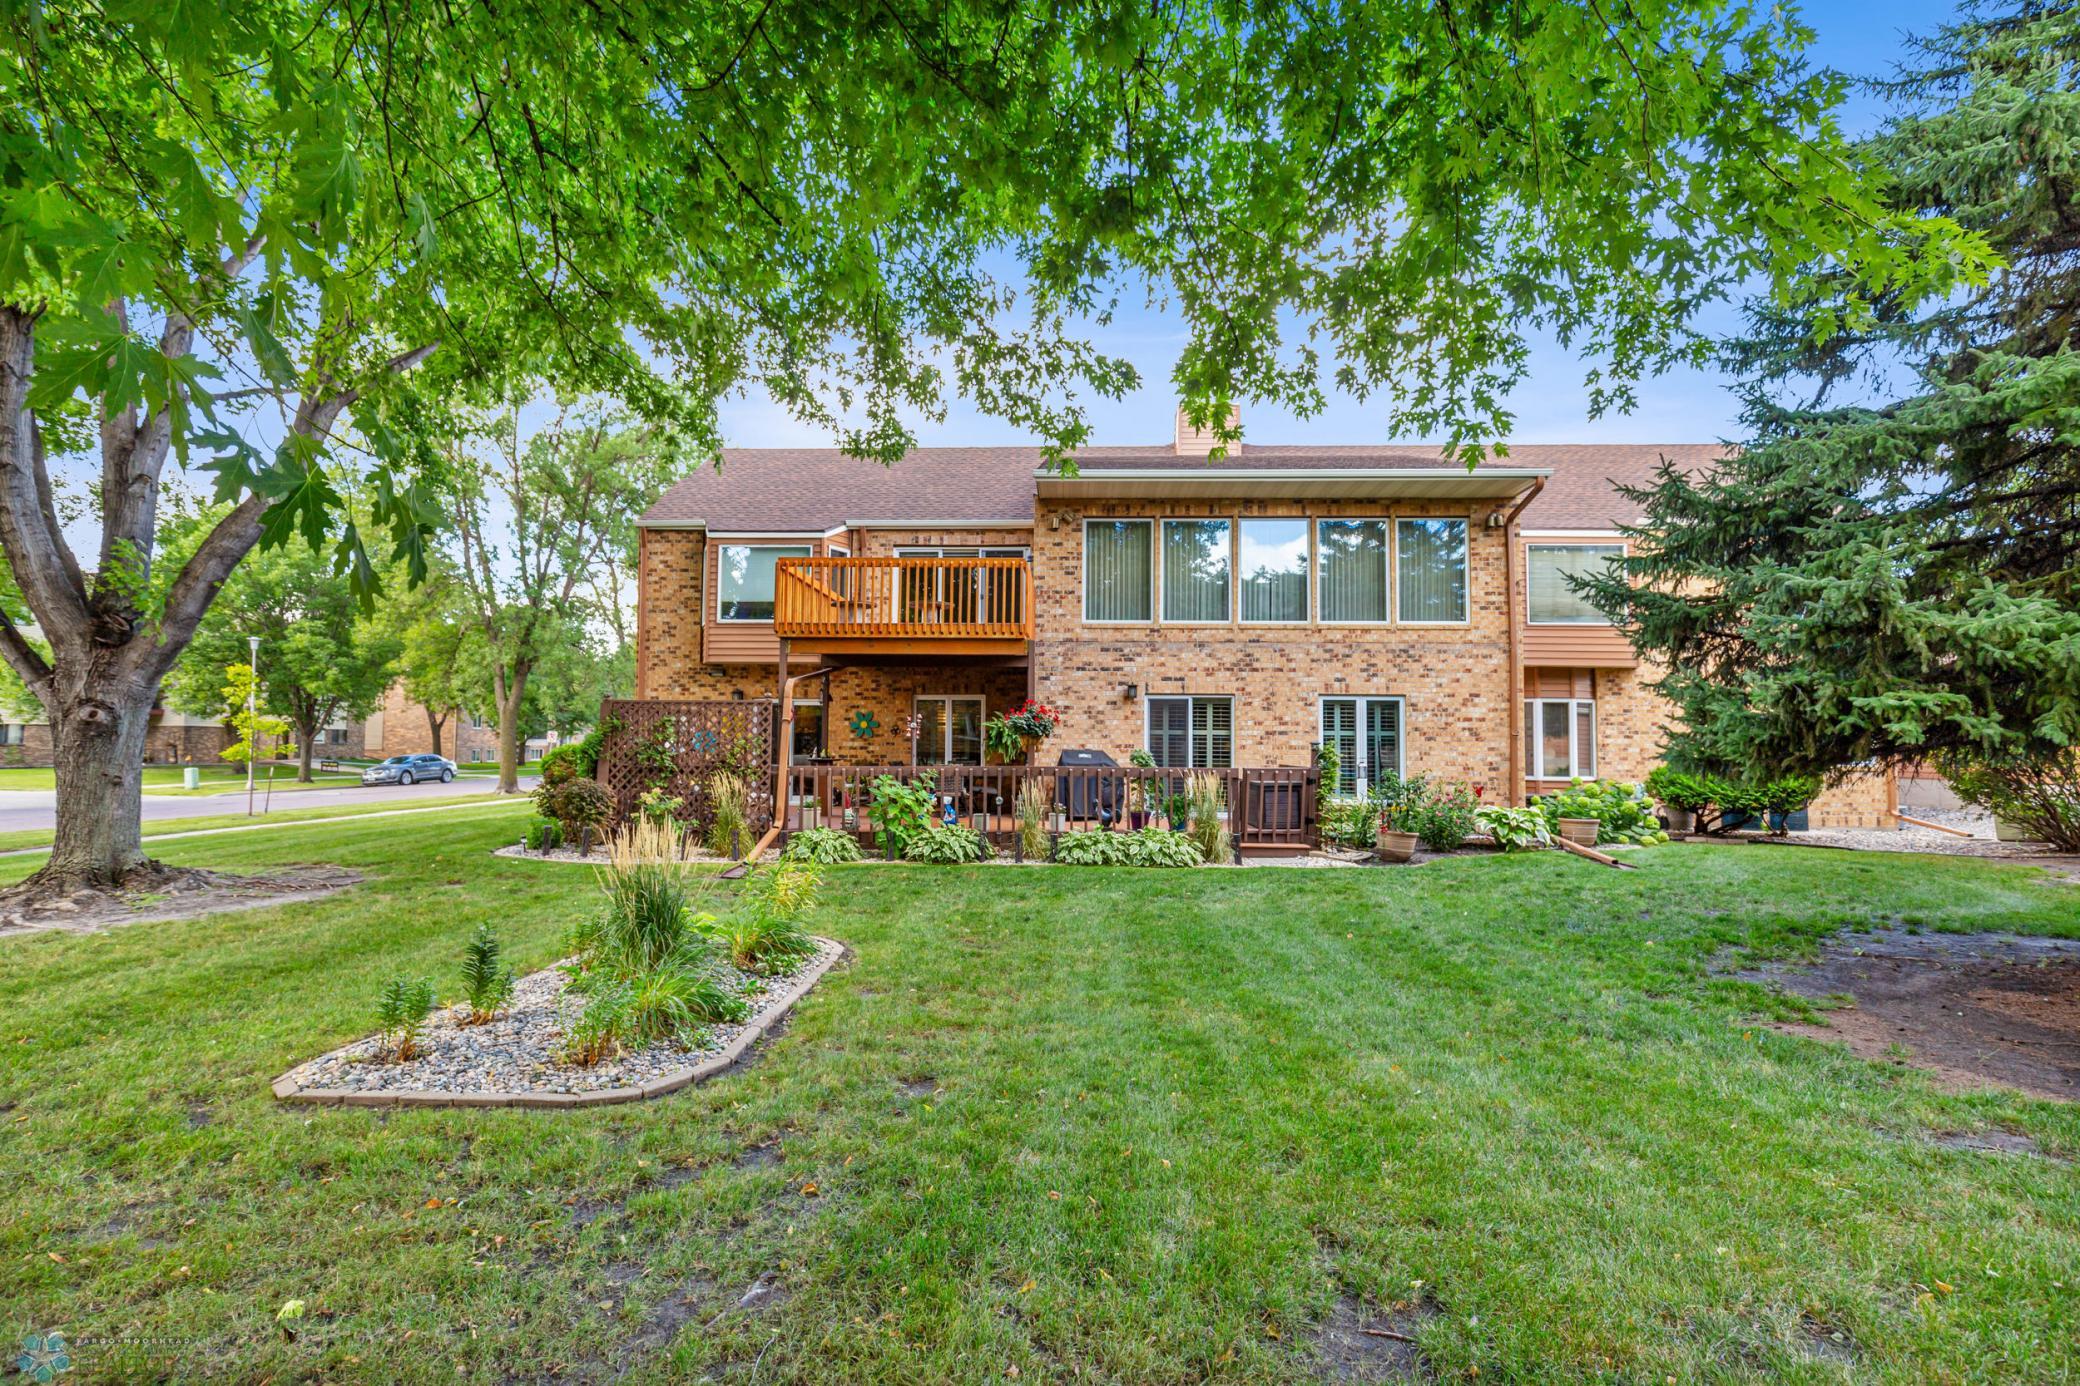
Brick/Stone
Fencing:
Partial; Privacy; Vinyl
Financing Terms:
Cash
Fireplace Characteristics:
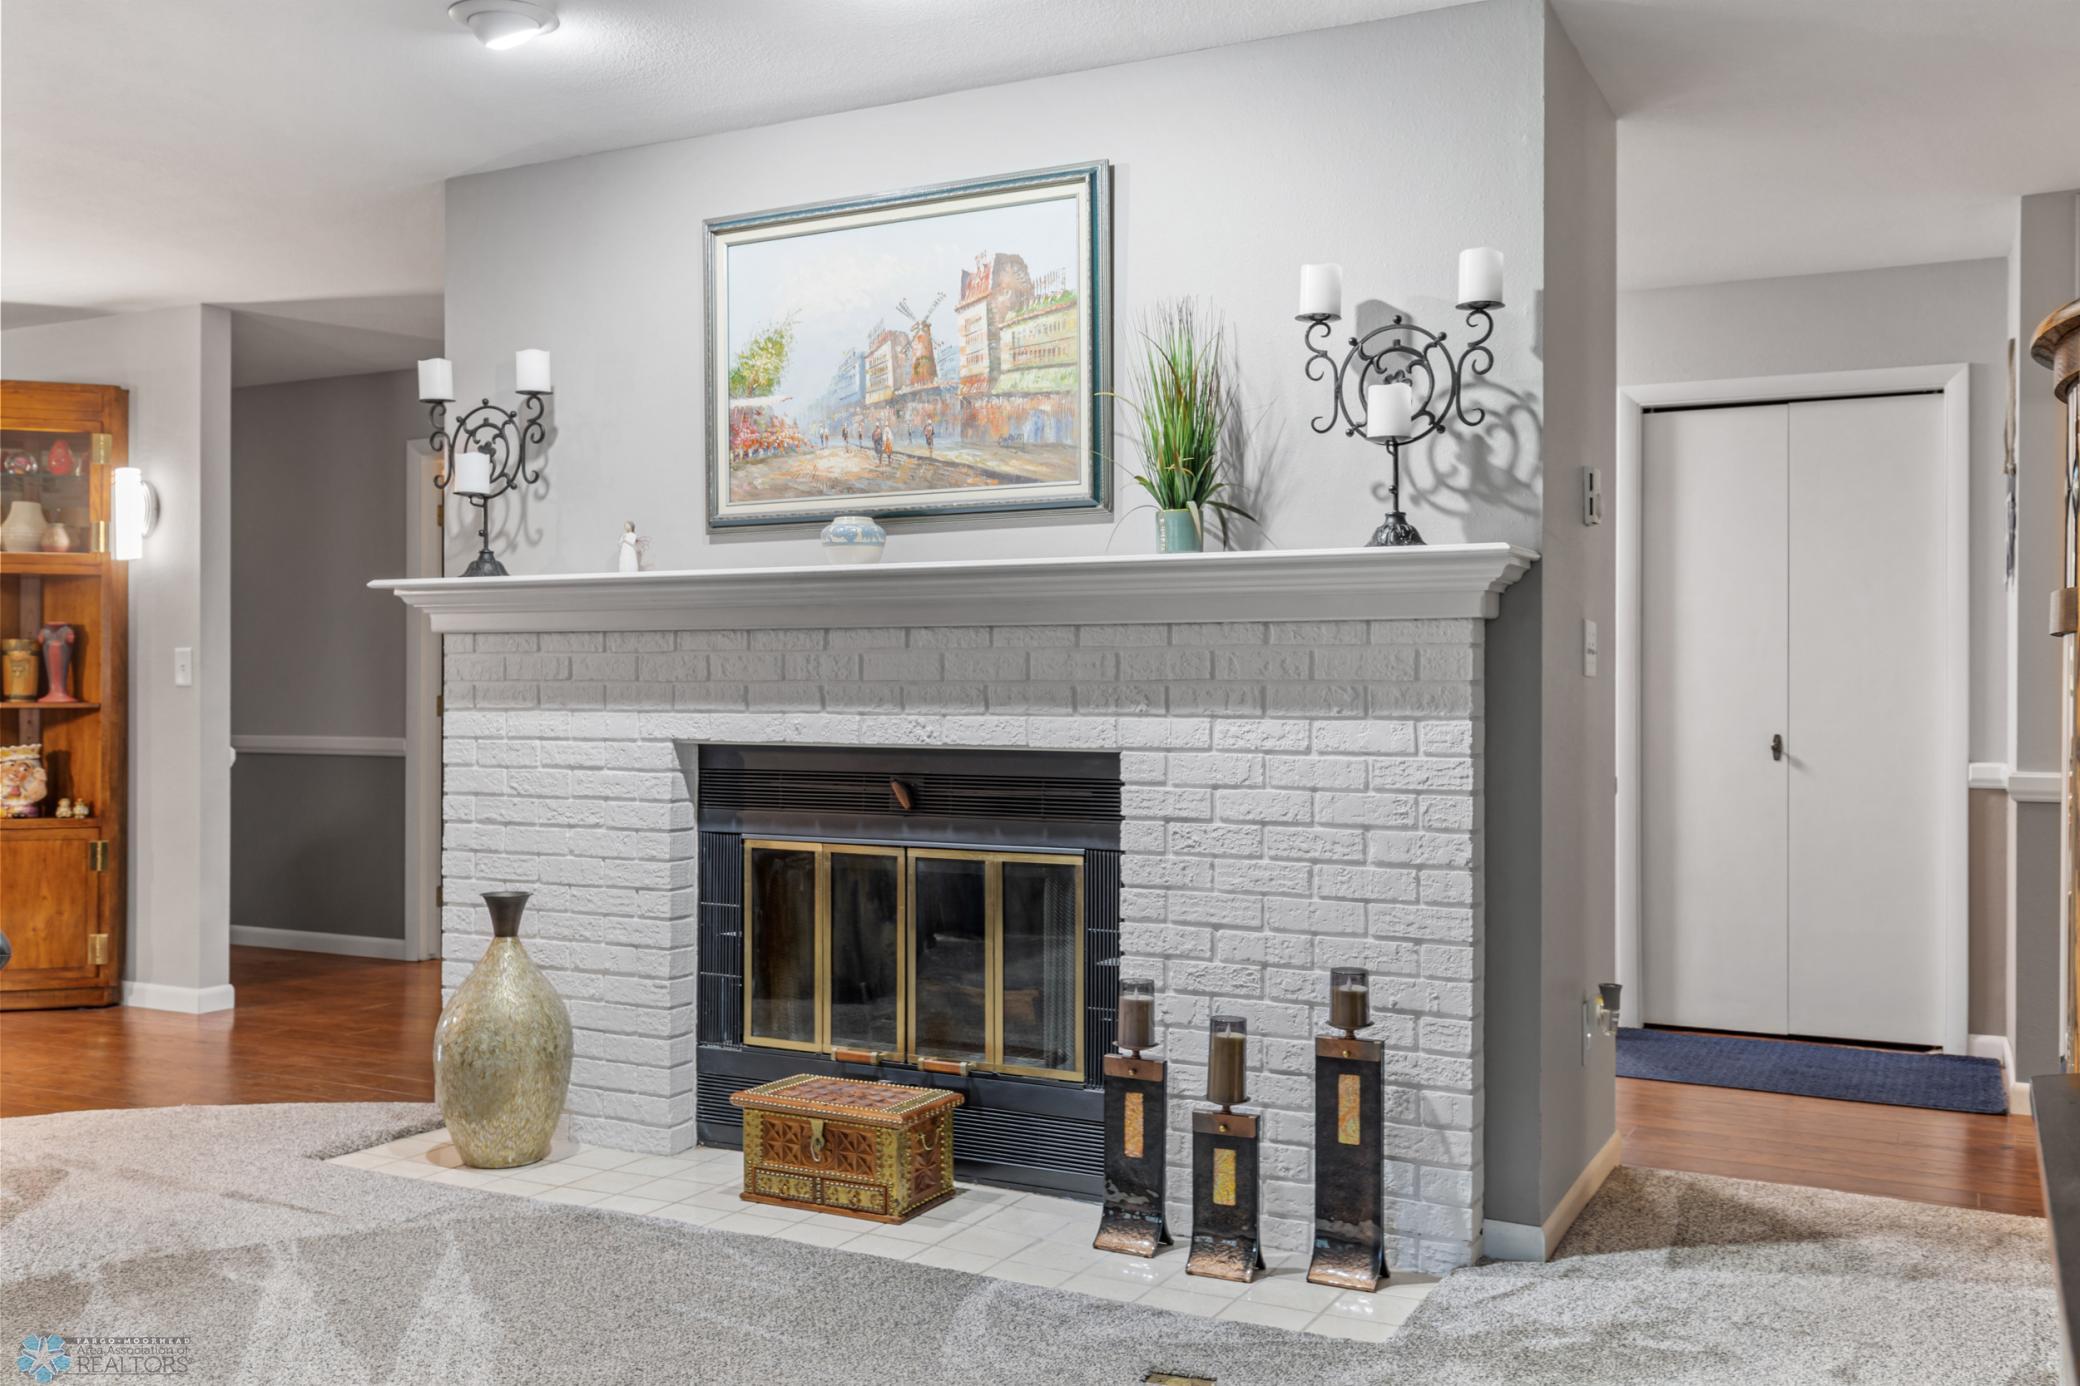
Brick; Wood Burning
Flooring:
Carpet; Laminate; Luxury Vinyl Plank; Vinyl
Fuel:
Electric
Heating:
Baseboard
Laundry:
In Unit
Lock Box Type:
Supra
Parking Characteristics:
Shared Garage/Stall; Assigned; Paved Lot; Secured
Possession:
At Closing
Sewer:
City Sewer - In Street
Showing Requirements:
Showing Service
Special Search:
All Living Facilities on One Level; Main Floor Bedroom; Main Floor Laundry; Main Floor Primary
Stories:
One
Water:
City Water/Connected
Contract Information
- Digitally Altered Photos
- No
- Exclusions
- Washer, Dryer, Chest Freezer, 2nd Refrigerator (in storage room)
- Off Market Date
- 2024-09-21
- Contingency
- None
- Closed Date
- 2024-10-25
- Original List Price
- 347500
- Sales Close Price
- 325000
- ListPrice
- 347500
- Owner is an Agent?
- No
- Auction?
- No
Location Tax and Other Information
- House Number
- 3233
- Street Name
- 16th
- Street Suffix
- Avenue
- Street Direction Suffix
- S
- Unit Number
- 101W
- Postal City
- Fargo
- County
- Cass
- State
- ND
- Zip Code
- 58103
- Complex/Dev/Subdivision
- Hub
Assessments
- Tax With Assessments
- 3699
- Assessment Balance
- 0
- Assessment Installment
- 0
- Assessments Paid Seller
- 0
Basement
- Foundation Dimensions
- Yes
- Crawl Space
- Yes
More Information
Building Information
- Finished SqFt Above Ground
- 2311
Insurance Fee
- Insurance Fee
- Yes
- Insurance Fee Frequency
- Monthly
Lease Details
- Land Leased
- Not Applicable
Lock Box Type
- Lock Box Source
- FMR
- Supra
- Yes
Miscellaneous Information
- DP Resource
- Yes
- Homestead
- Yes
Ownership
- Fractional Ownership
- No
Office/Member Info
- Association
- FMR
Location, Tax and Other Information
- AssocFeeYN
- Yes
- Legal Description
- HUB REGENCY PLACE CONDO UNIT 101W LOTS 7 & 8 BLK 3
- Listing City
- Fargo
- Map Page
- 999
- Municipality
- Fargo
- School District
- Fargo
- County Abbreviation
- 101W
- Property ID Number
- 01139000302010
- Square Footage Source
- County Records
- Tax Year
- 2023
- Tax Amount
- 3699
- In Foreclosure?
- No
- Potential Short Sale?
- No
- Lender Owned?
- No
Directions & Remarks
- Public Remarks
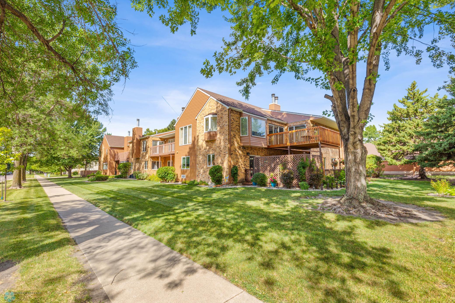
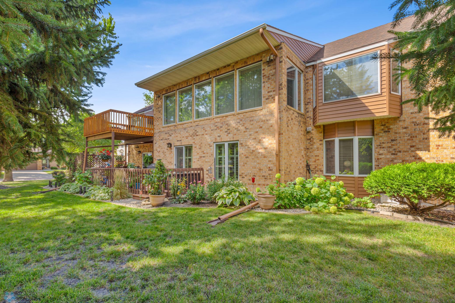
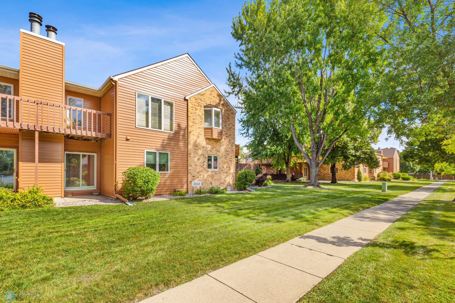
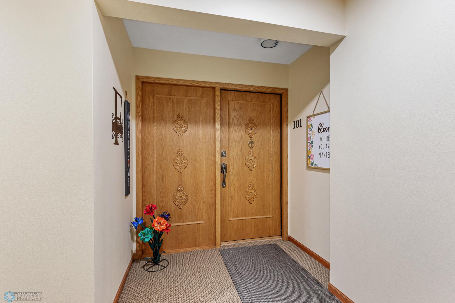
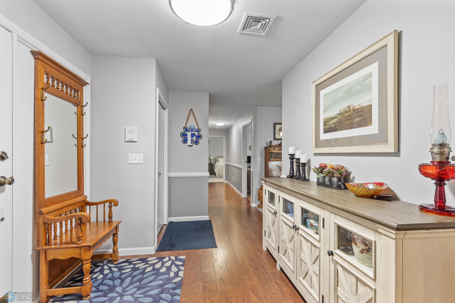
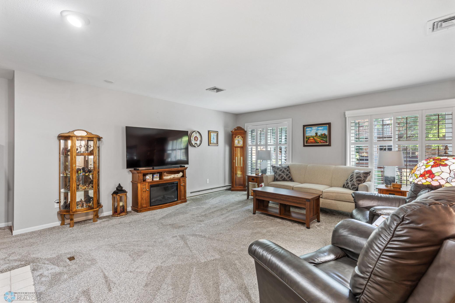
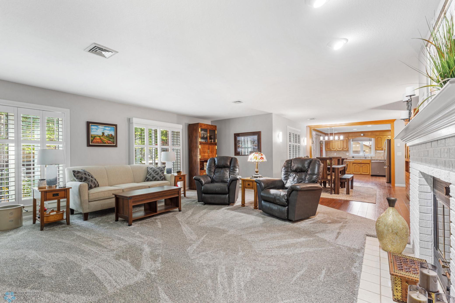
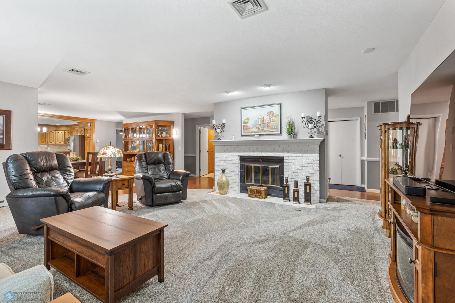
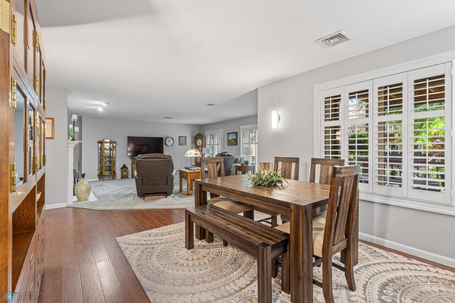
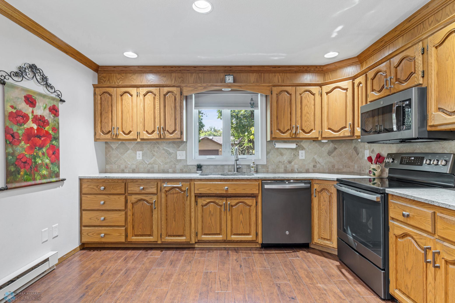
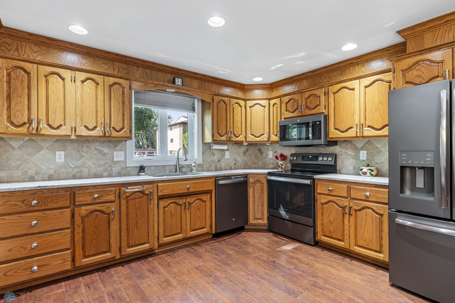
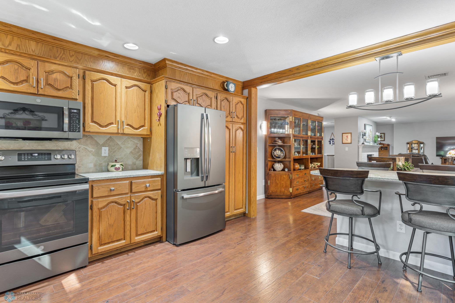
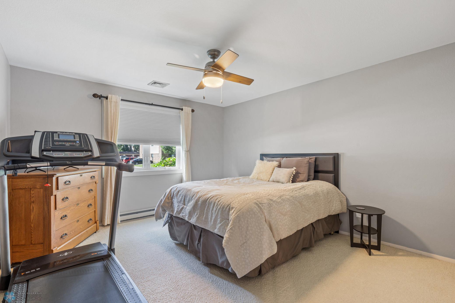
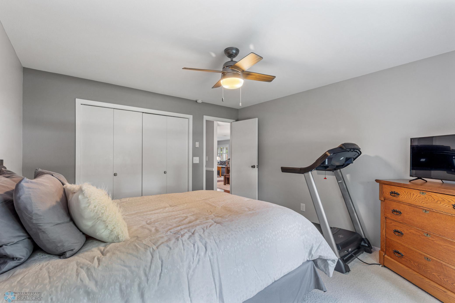
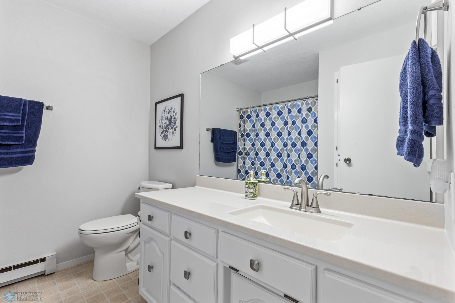
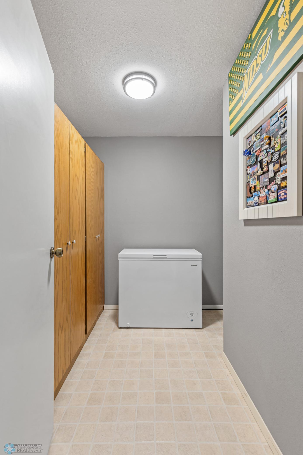
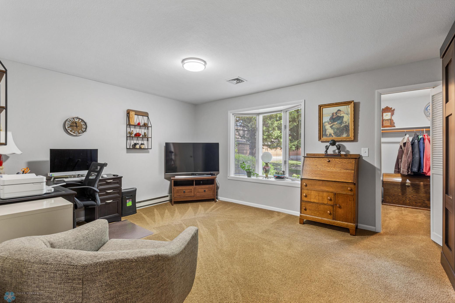
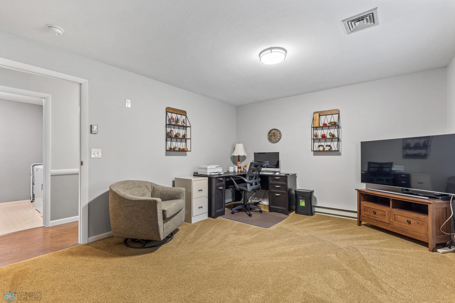
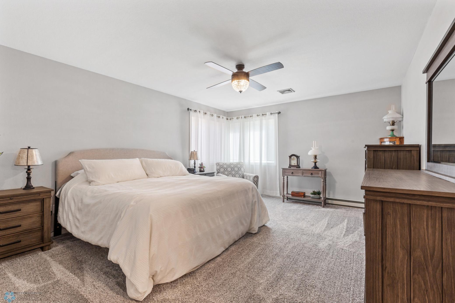
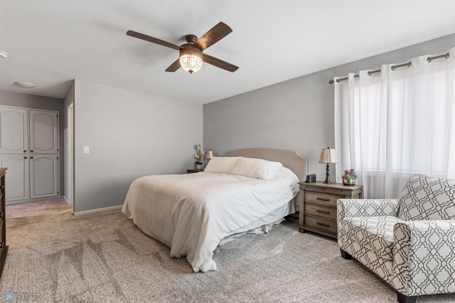
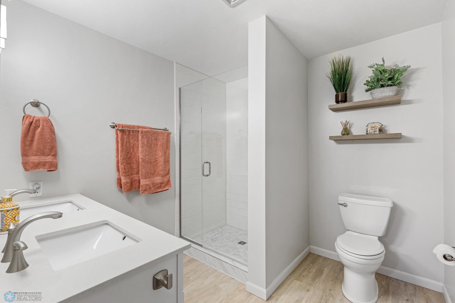
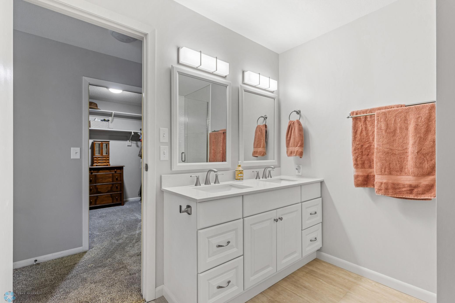
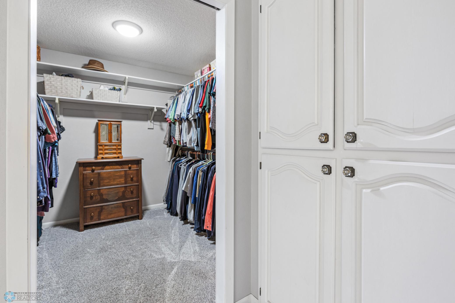
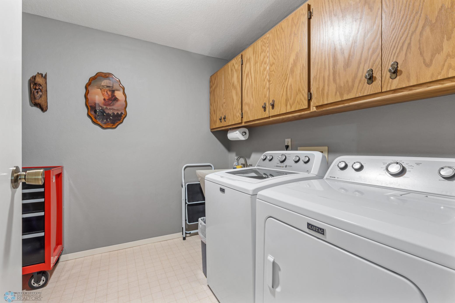
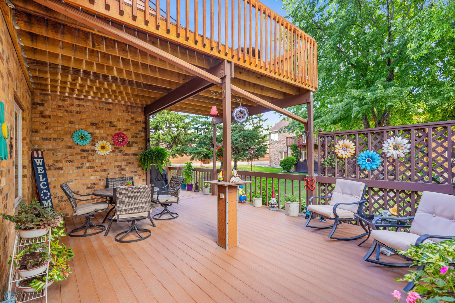
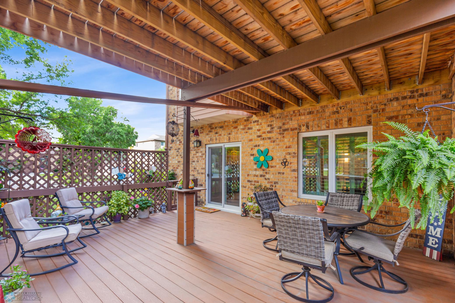
- Enjoy the ease and convenience of 1-level living without compromising luxury, style, or space. This meticulously cared for home is completely updated and move-in ready. Entertaining is a breeze in the beautiful kitchen that opens to the dining and living areas complete with granite countertops, breakfast bar, and new stainless appliances. Large new windows with stylish window coverings and 2 new patio doors let the perfect amount of natural light in while keeping the extreme temperatures out. From relaxing warm summer days on the large maintenance-free deck, cozy winter nights around the fireplace, fresh spring perennial blooms in the manicured landscaping, and the beauty of changing fall leaves all around the established neighborhood, there's something to love year-round! The layout is perfectly situated. The spacious master bedroom with a private ensuite complete with tiled walk-in shower is nearby the 2nd large bedroom, perfect for an office or hobby room, both bedrooms with walk-in closets. On the opposite end is the 3rd bedroom and full bathroom offering guests privacy and comfort alike. Got stuff? That's not an issue. There is two storage areas plus extra space in the dedicated laundry room. Parking? Not a problem either. This home boasts a large shared attached garage with two assigned spots and plenty of guest parking in the newly paved parking lot. Rest assured with a secured entrance to the building and the new security cameras keeping a watchful eye when you're not. Go ahead and retire your mower and shovel. The HOA has the exterior covered along with water/sewer/garbage. No specials! Call your favorite agent for a tour today. Don't regret letting this one slip away!
Accessible
- Accessible Elevator Installed
- Yes
- Accessible Entrance
- Yes
- Hallways 42"+
- Yes
- No Stairs Internal
- Yes
- No Step Entry
- Yes
Air Conditioning
- Central Air
- Yes
Amenities Shared
- Elevator(s)
- Yes
- Security Building
- Yes
Appliances
- Dishwasher
- Yes
- Disposal
- Yes
- Microwave
- Yes
- Range
- Yes
- Refrigerator
- Yes
Association Fee Includes
- Building Exterior
- Yes
- Hazard Insurance
- Yes
- Lawn Care
- Yes
- Outside Maintenance
- Yes
- Professional Mgmt
- Yes
- Sanitation
- Yes
- Security System
- Yes
- Snow Removal
- Yes
Bath Description
- Main Floor Full Bath
- Yes
- Private Primary
- Yes
Construction Status
- Previously Owned
- Yes
Dining Room Description
- Breakfast Bar
- Yes
- Kitchen/Dining Room
- Yes
Disclosures
- Seller's Disclosure Available
- Yes
Exterior
- Brick/Stone
- Yes
Fencing
- Partial
- Yes
- Privacy
- Yes
- Vinyl
- Yes
Financing Terms
- Cash
- Yes
Fireplace Characteristics
- Brick
- Yes
- Wood Burning
- Yes
Flooring
- Carpet
- Yes
- Laminate
- Yes
- Luxury Vinyl Plank
- Yes
- Vinyl
- Yes
Fuel
- Electric
- Yes
Heating
- Baseboard
- Yes
Laundry
- In Unit
- Yes
Parking Characteristics
- Shared Garage/Stall
- Yes
- Assigned
- Yes
- Paved Lot
- Yes
- Secured
- Yes
Patio, Porch and Deck Features
- Composite Decking
- Yes
Possession
- At Closing
- Yes
Restriction/Covenants
- Other Bldg Restrictions
- Yes
- Pets Not Allowed
- Yes
- Rentals not Permitted
- Yes
Sewer
- City Sewer - In Street
- Yes
Showing Requirements
- Showing Service
- Yes
Special Search
- All Living Facilities on One Level
- Yes
- Main Floor Bedroom
- Yes
- Main Floor Laundry
- Yes
- Main Floor Primary
- Yes
Stories
- One
- Yes
Water
- City Water/Connected
- Yes
Room Information
| Room Name | Level |
|---|---|
| Living Room | Main |
| Kitchen | Main |
| First (1st) Bedroom | Main |
| Second (2nd) Bedroom | Main |
| Laundry | Main |
| Primary Bath | Main |
| Third (3rd) Bedroom | Main |
| Bathroom | Main |
| Deck | Main |
| Foyer | Main |

Listing Office:
REALTY XPERTS
Last Updated: October - 01 - 2025
The data relating to real estate for sale on this web site comes in part from the Broker
Reciprocity SM Program of the Regional Multiple Listing Service of Minnesota, Inc. The information provided is deemed reliable but not guaranteed. Properties subject to prior sale, change or withdrawal.
©2024 Regional Multiple Listing Service of Minnesota, Inc All rights reserved.