
3242 County Road 157, Barnum, MN 55707
$365,000
Property Type:
Residential
Bedrooms:
4
Baths:
2
Square Footage:
2,508
Lot Size (sq. ft.):
435,600
Status:
Closed
Current Price:
$365,000
List Date:
4/17/2025
Last Modified:
7/22/2026
Listing Details MLS# 6705460
General Property Information
- Common Wall
- No
- Lot Measurement
- Acres
- Manufactured Home?
- No
- Multiple PIDs?
- No
- New Development
- No
- Waterfront YN
- No
- Year Built
- 1954
- Yearly/Seasonal
- Yearly
- Zoning
- Agriculture, Residential-Single Family
- Bath Full
- Yes
- Bath Three Quarters
- Yes
- Main Floor Total SqFt
- 1904
- Above Grd Total SqFt
- 2408
- Below Grd Total SqFt
- 100
- Total SqFt
- 2508
- Total Finished Sqft
- 2408.00
- Style
- (SF) Single Family
- Foundation Size
- 1904
- Garage Stalls
- 2
- Lot Dimensions
- 660x660
- Acres
- 10
- Assessment Pending
- No
- Number of Fireplaces
- 0
- Bath Half
- 0
- Bath Quarter
- 0
- Association Fee
- 0
Property Features
Accessible:
None
Air Conditioning:
Ductless
Amenities Unit:

Hardwood Floors; Kitchen Window; Main Floor Primary Bedroom; Panoramic View; Porch; Sauna; Tile Floors; Washer/Dryer Hookup
Appliances:
Dishwasher; Dryer; Freezer; Range; Refrigerator; Washer
Basement:
Unfinished
Bath Description:

Main Floor 3/4 Bath; Main Floor Full Bath
Construction Status:
Previously Owned
Dining Room Description:
Informal Dining Room; Kitchen/Dining Room; Living/Dining Room
Exterior:
Vinyl
Family Room Characteristics:
Main Level
Financing Terms:
Conventional
Foundation:
Concrete Block
Fuel:
Propane
Heating:
Baseboard; Boiler
Laundry:
Laundry Room; Main Level; Washer Hookup
Lot Description:
Tree Coverage - Light
Outbuildings:




Additional Garage; Barn(s); Chicken Coop/Barn; Grain Bin; Pole Building
Road Frontage:
County Road; Unpaved Streets
Roof:
Metal
Sellers Terms:
Cash; Conventional
Sewer:
Septic System Compliant - Yes
Special Search:
3 BR on One Level; Main Floor Bedroom; Main Floor Laundry; Main Floor Primary
Stories:
One and One Half
Water:
Well
Contract Information
- Off Market Date
- 2025-07-14
- Contingency
- None
- Closed Date
- 2025-07-21
- Original List Price
- 399900
- Sales Close Price
- 365000
- ListPrice
- 380000
- Owner is an Agent?
- No
- Auction?
- No
Location Tax and Other Information
- House Number
- 3242
- Street Name
- County Road 157
- Postal City
- Barnum
- County
- Carlton
- State
- MN
- Zip Code
- 55707
- Complex/Dev/Subdivision
- Town Skelton
Assessments
- Tax With Assessments
- 2650
- Assessment Balance
- 0
Building Information
- Finished SqFt Above Ground
- 2408
More Information
Lease Details
- Land Leased
- Not Applicable
Miscellaneous Information
- DP Resource
- Yes
- Homestead
- Yes
Ownership
- Fractional Ownership
- No
Parking Characteristics
- Garage Square Feet
- 1536
Public Survey Info
- Range#
- 19
- Section#
- 22
- Township#
- 47
Office/Member Info
- Association
- MAAR
Location, Tax and Other Information
- AssocFeeYN
- No
- Legal Description
- E 660 FT OF S 660 FT OF SE1/4 SW1/4
- Listing City
- Barnum
- Map Page
- 999
- Municipality
- Skelton Twp
- School District
- Barnum
- School District Phone
- 218-389-6978
- Property ID Number
- 720703522
- Tax Year
- 2025
- Tax Amount
- 2650
- In Foreclosure?
- No
- Potential Short Sale?
- No
- Lender Owned?
- No
Directions & Remarks
- Public Remarks
























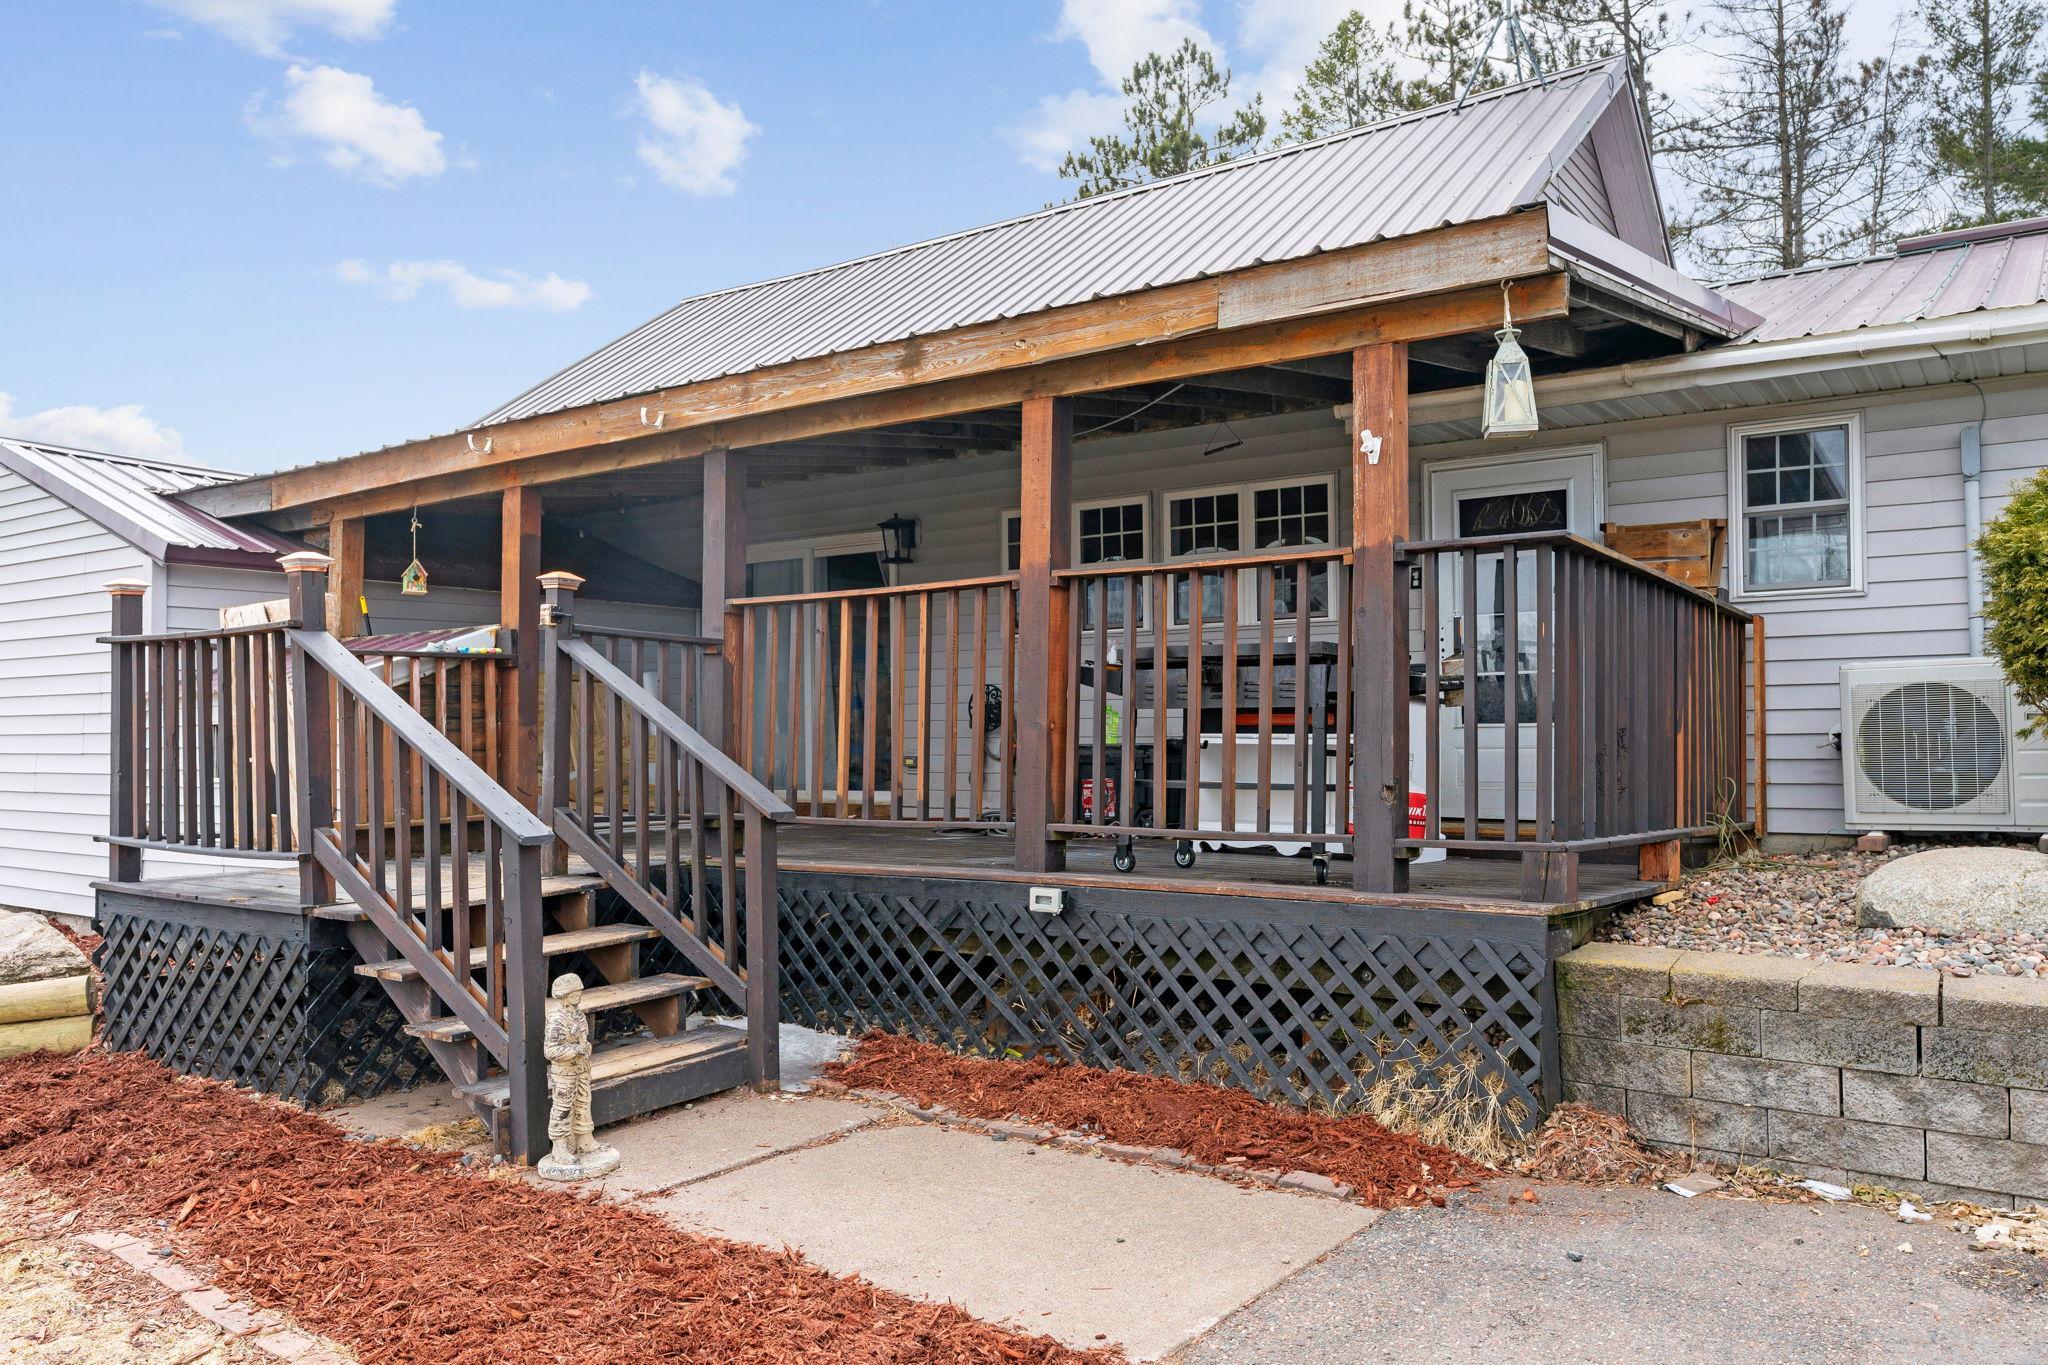




- This beautifully maintained four-bedroom, two-bathroom home is packed with updates inside and out—perfect for buyers looking for space, functionality, and a taste of country living. Situated on 10 scenic acres, the property includes multiple outdoor buildings ideal for farm animals, hobbies, or storage, making it a fantastic fit for homesteaders, hobby farmers, or anyone craving wide open space. Inside, you’ll find fresh paint throughout, new flooring in all bedrooms, and a fully renovated bathroom that adds a modern touch. The kitchen features new appliances and opens to a warm and inviting living space. The primary suite includes an updated closet system with built-in shelving for maximum organization. Major updates and upgrades include: new mini split system (2023); new water heater (2024); updated wiring and light fixtures (2023); all new PVC plumbing throughout the basement (2024); new washer, dryer, and laundry room flooring (2023); new well wiring (2024); new carpeting throughout (2023); updated pantry shelving unit (2022); and new garage doors (2022). Outdoor upgrades add even more value, with a new back deck (2024), a freshly stained and finished front deck, and fresh mulch in the front garden beds to enhance curb appeal. The septic system was pumped in 2023, giving you added peace of mind. This property offers it all—move-in ready with room to grow. Don’t miss your chance to make it yours!
- Directions
- From I-35 take County Rd 6 West. Turn Right on CR 157 follow paved road around corner, 1/2 mile on Right hand side. Alt. Route take CR 61 from Mahtowa, Turn Right on Gilbert Rd (Dirt). Continue straight on CR 157 at Stop Sign, for 1/2 mile.
Accessible
- None
- Yes
Air Conditioning
- Ductless
- Yes
Amenities Unit
- Hardwood Floors
- Yes
- Kitchen Window
- Yes
- Main Floor Primary Bedroom
- Yes
- Panoramic View
- Yes
- Porch
- Yes
- Sauna
- Yes
- Tile Floors
- Yes
- Washer/Dryer Hookup
- Yes
Appliances
- Dishwasher
- Yes
- Dryer
- Yes
- Freezer
- Yes
- Range
- Yes
- Refrigerator
- Yes
- Washer
- Yes
Basement
- Unfinished
- Yes
Bath Description
- Main Floor 3/4 Bath
- Yes
- Main Floor Full Bath
- Yes
Construction Status
- Previously Owned
- Yes
Dining Room Description
- Informal Dining Room
- Yes
- Kitchen/Dining Room
- Yes
- Living/Dining Room
- Yes
Exterior
- Vinyl
- Yes
Family Room Characteristics
- Main Level
- Yes
Financing Terms
- Conventional
- Yes
Foundation
- Concrete Block
- Yes
Fuel
- Propane
- Yes
Heating
- Baseboard
- Yes
- Boiler
- Yes
Insurance Fee
- Insurance Fee
- 0
Laundry
- Laundry Room
- Yes
- Main Level
- Yes
- Washer Hookup
- Yes
Lot Description
- Tree Coverage - Light
- Yes
Outbuildings
- Additional Garage
- Yes
- Barn(s)
- Yes
- Chicken Coop/Barn
- Yes
- Grain Bin
- Yes
- Pole Building
- Yes
Patio, Porch and Deck Features
- Deck
- Yes
- Front Porch
- Yes
Road Frontage
- County Road
- Yes
- Unpaved Streets
- Yes
Roof
- Metal
- Yes
Sellers Terms
- Cash
- Yes
- Conventional
- Yes
Sewer
- Septic System Compliant - Yes
- Yes
Special Search
- 3 BR on One Level
- Yes
- Main Floor Bedroom
- Yes
- Main Floor Laundry
- Yes
- Main Floor Primary
- Yes
Stories
- One and One Half
- Yes
Water
- Well
- Yes
Room Information
| Room Name | Dimensions | Level |
|---|---|---|
| Second (2nd) Bedroom | 13x09 | Main |
| Third (3rd) Bedroom | 12x10 | Main |
| Fourth (4th) Bedroom | 33x14 | Upper |
| Den | 13x13 | Main |
| Living Room | 14x11 | Main |
| Dining Room | 14x11 | Main |
| Kitchen | 11x08 | Main |
| First (1st) Bedroom | 13x11 | Main |
| Bathroom | 10x05 | Main |
| Bathroom | 08x05 | Main |
| Pantry (Walk-In) | 12x07 | Main |
| Laundry | 13x10 | Main |

Listing Office:
eXp Realty
Last Updated: July - 22 - 2026
The data relating to real estate for sale on this web site comes in part from the Broker
Reciprocity SM Program of the Regional Multiple Listing Service of Minnesota, Inc. The information provided is deemed reliable but not guaranteed. Properties subject to prior sale, change or withdrawal.
©2024 Regional Multiple Listing Service of Minnesota, Inc All rights reserved.