
3245 22nd Avenue S, Minneapolis, MN 55407
$468,000
Property Type:
Multi-Family
Bedrooms:
5
Baths:
2
Square Footage:
4,401
Lot Size (sq. ft.):
6,970
Status:
Closed
Current Price:
$468,000
List Date:
5/13/2026
Last Modified:
7/11/2026
Listing Details MLS# 7062532
General Property Information
- Lot Measurement
- Acres
- Multiple PIDs?
- No
- Owner Occupied
- No
- Waterfront YN
- No
- Year Built
- 1915
- Yearly/Seasonal
- Yearly
- Main Floor Total SqFt
- 1166
- Above Ground SqFt
- 3235
- Below Grd Total SqFt
- 1166
- Total SqFt
- 4401
- Foundation Size
- 1166
- Style
- (MF) Duplex Up and Down
- Total Finished Sqft
- 3235.00
- Power Company
- Xcel Energy
- Garage Stalls
- 2
- Lot Dimensions
- 41x171x41x171
- Acres
- 0.16
- Assessment Pending
- No
Property Features
Accessible:
None
Amenities Shared:
Common Laundry Facility
Basement:
Full; Unfinished
Construction Status:
Previously Owned
Electric:
100 Amp Service
Exterior:
Shakes; Stucco
Fencing:
Chain Link; Full; Wood
Financing Terms:
Conventional
Foundation:
Concrete Block
Fuel:
Natural Gas
Heating:
Radiator
Laundry:
Common Area; In Basement
Lock Box Type:
Supra
Lot Description:
Corner Lot; Public Transit (w/in 6 blks)
Owner Pays:
Common Area Maintenance; Exterior Maintenance; Insurance; Maintenance/Repair; Repairs; Sewer; Trash Collection; Water
Parking Characteristics:
Garage Door Opener
Pool Description:
None
Rental License Type:
Standard
Roof:
Age Over 8 Years
Sellers Terms:
Cash; Conventional; Special Funding
Sewer:
City Sewer/Connected
Tenant Pays:
Broadband; Cable TV; Electricity; Gas; Heat
Unit 1 Bath Description:
Main Floor Full Bath
Unit 1 Dining Room Description:
Separate/Formal Dining Rm
Unit 2 Bath Description:
Upper Level Full Bath
Unit 2 Dining Room Description:
Separate/Formal Dining Rm
Water:
City Water/Connected
Contract Information
- Off Market Date
- 2026-06-16
- Contingency
- None
- Closed Date
- 2026-07-10
- Original List Price
- 490000
- ListPrice
- 490000
- Sales Close Price
- 468000
- Owner is an Agent?
- No
- Auction?
- No
Location Tax and Other Information
- House Number
- 3245
- Street Name
- 22nd
- Street Suffix
- Avenue
- Street Direction Suffix
- S
- Postal City
- Minneapolis
- County
- Hennepin
- State
- MN
- Zip Code
- 55407
- Complex/Dev/Subdivision
- Perkins Add
Assessments
- Tax With Assessments
- 7646.14
- Assessment Balance
- 0
- Assessment Installment
- 0
Building Information
- Finished SqFt Above Ground
- 3235
More Information
Income and Expenses
- Annual Gross Expenses
- 15546
- Annual Gross Income
- 43362
- Annual Insurance Expense
- 4650
- Annual Maintenance Expense
- 1895
- Annual Water/Sewer Expense
- 2400
- Total Annual Expenses
- 15546
- Annual Caretaker Expense
- 0
- Annual Electric Expense
- 0
- Annual Fuel Expense
- 0
- Annual Repair Expense
- 0
- Annual Trash Expense
- 0
Lease Details
- Land Leased
- Not Applicable
Lock Box Type
- Lock Box Source
- MAAR
- Supra
- Yes
Miscellaneous Information
- DP Resource
- Yes
- Homestead
- No
Ownership
- Fractional Ownership
- No
Parking Characteristics
- Garage Dimensions
- 21'x16'
- Garage Door Height
- 7
- Garage Door Width
- 8
- Garage Square Feet
- 418
- Garage Door Opener
- Yes
Public Survey Info
- Range#
- 24
- Section#
- 01
- Township#
- 28
Unit 1
- Furnished?
- No
- Lease Expiration Date
- 2027-06-30
- Leased?
- Yes
- Level
- Main Level
- Unit Number
- Yes
- Annual Rent
- 18300
- Finished SqFt
- 1166
- Full Baths
- Yes
- Monthly Rent
- 1525
- No. of Units Like This
- Yes
- Total Baths
- Yes
- Total Bedrooms
- 2
- Total Rooms
- 6
Unit 2
- Furnished?
- No
- Lease Expiration Date
- 2026-08-31
- Leased?
- Yes
- Level
- Multi-Level
- Unit Number
- 2
- Annual Rent
- 25500
- Finished SqFt
- 2069
- Full Baths
- Yes
- Monthly Expense
- Yes
- Monthly Rent
- 2125
- No. of Units Like This
- Yes
- Total Baths
- Yes
- Total Bedrooms
- 3
- Total Rooms
- 9
Unit Details
- Total Units
- 2
Office/Member Info
- Association
- MAAR
Location, Tax and Other Information
- Legal Description
- LOT 007 BLOCK 004 PERKINS ADDN TO MPLS
- Listing City
- Minneapolis
- Map Page
- 120
- Municipality
- Minneapolis
- School District
- Minneapolis
- School District Phone
- 612-668-0000
- Zip Plus 4
- 4413
- Property ID Number
- 0102824240101
- Tax Year
- 2026
- Tax Amount
- 7646.14
- In Foreclosure?
- No
- Potential Short Sale?
- No
- Lender Owned?
- No
Directions & Remarks
- Public Remarks
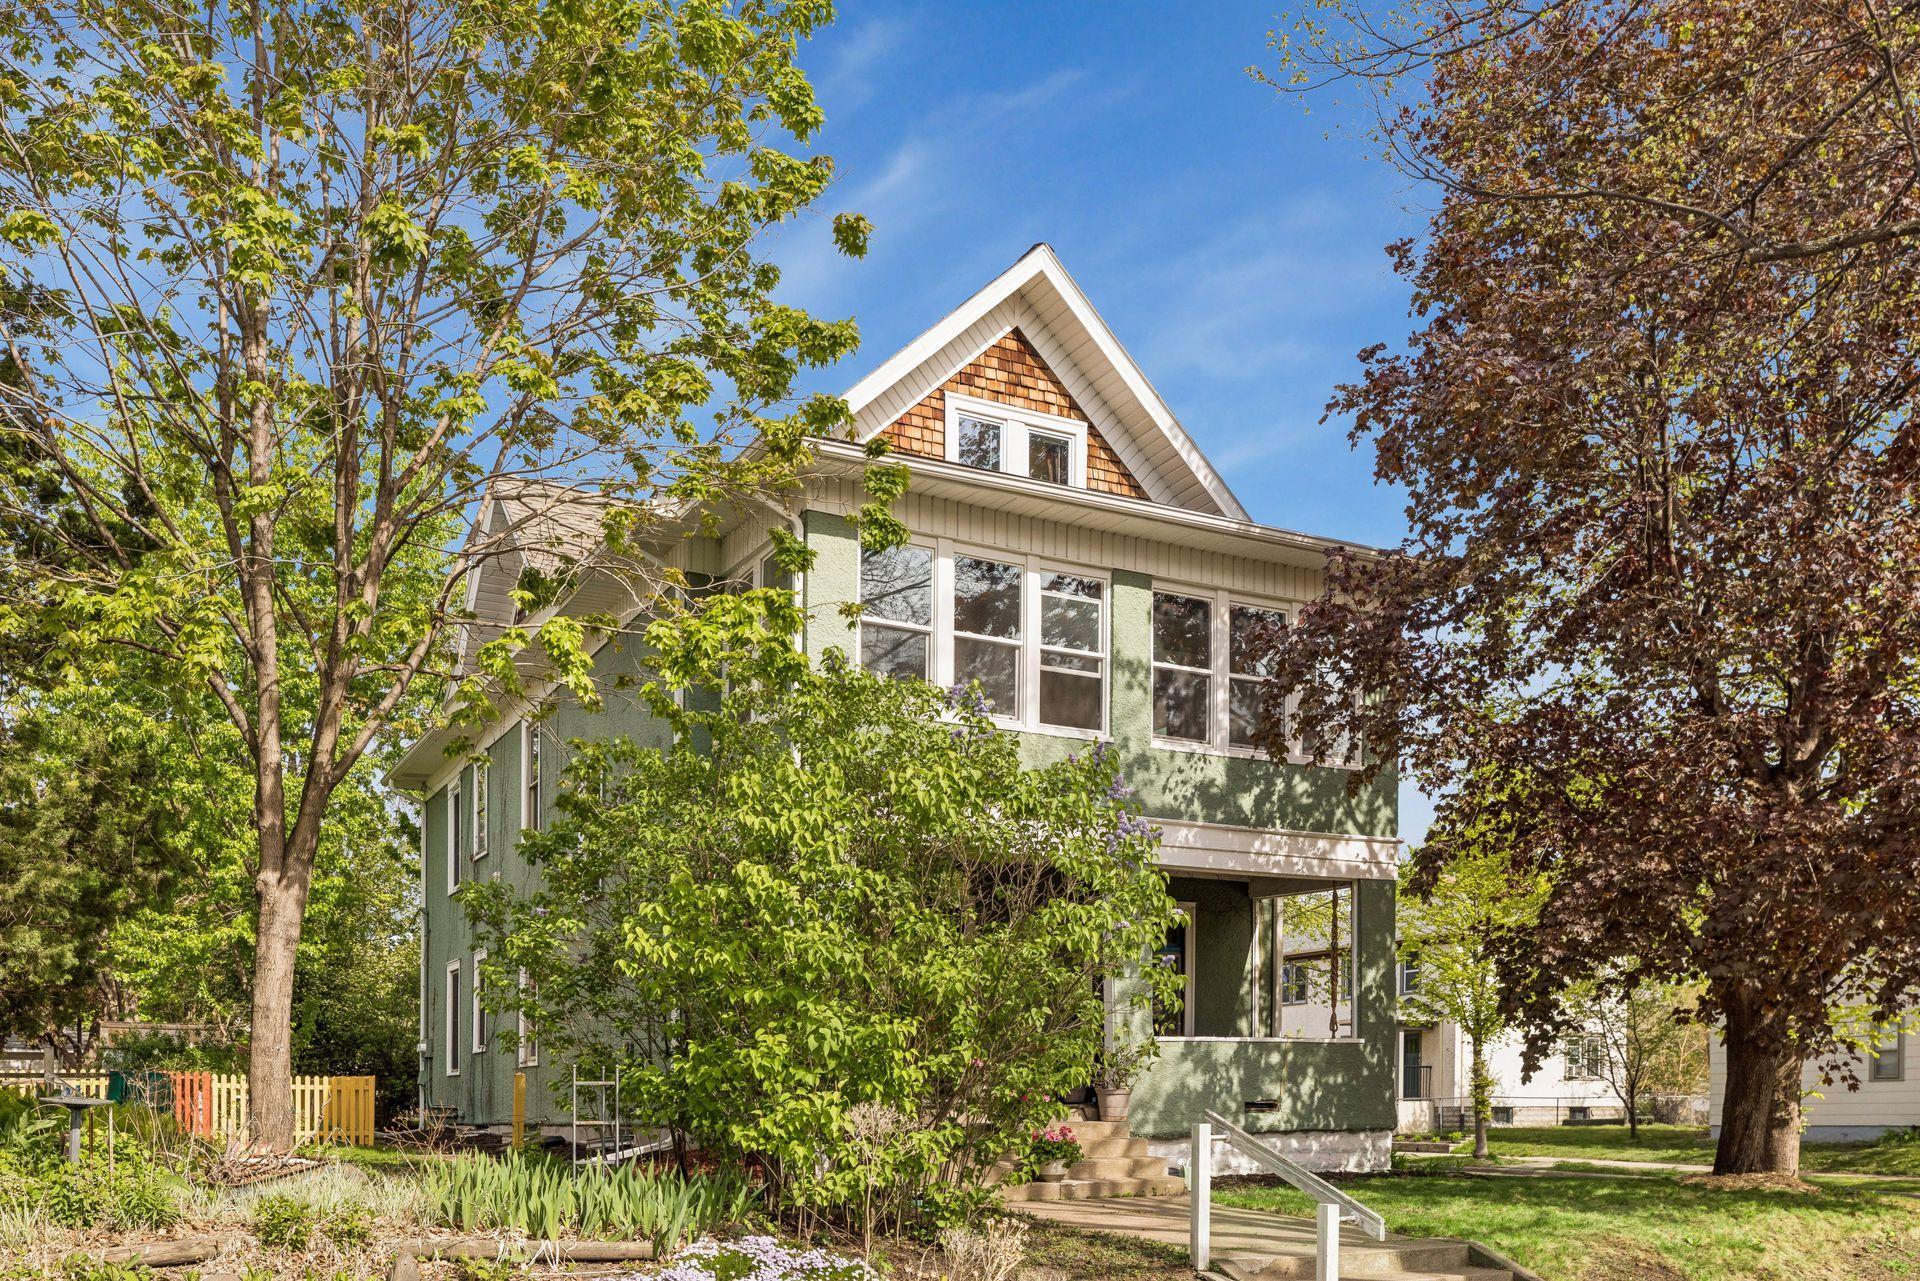
- Highest and best due by 6:00 p.m. on Tuesday, June 9, 2026. Remarkable opportunity to own a well maintained, large, up and down duplex with additional possibilities to expand. Located in the Corcoran neighborhood, this property is ideal for a first-time homebuyer, house hacker, multi-generational living setup, or investor looking to grow their portfolio with a character-filled duplex in a prime Minneapolis location. Live in one unit and offset your mortgage with rental income or maximize cash-flow potential with a fully rented property. The spacious upper-level unit features 3 bedrooms, updated full bath, large living room, formal dining room, dedicated office, sunroom, balcony, and updated kitchen blending modern convenience with timeless charm. The main-level unit offers 2 bedrooms, updated kitchen and bath, formal dining room, living room, and inviting exterior porch. Both units showcase beautiful original woodwork, hardwood floors, and abundant natural light throughout. Shared laundry, fenced backyard perfect for hanging out, and a 2-car garage add value and functionality. Conveniently located near the light rail, parks, restaurants, coffee shops, downtown Minneapolis, and major commuter routes. Rare opportunity to own a versatile income-producing property in one of South Minneapolis’ most connected neighborhoods. Schedule your showing today!
- Directions
- Cedar Avenue to 33rd Street, East to 22nd Avenue.
Accessible
- None
- Yes
Amenities Shared
- Common Laundry Facility
- Yes
Basement
- Full
- Yes
- Unfinished
- Yes
Construction Status
- Previously Owned
- Yes
Electric
- 100 Amp Service
- Yes
Exterior
- Shakes
- Yes
- Stucco
- Yes
Fencing
- Chain Link
- Yes
- Full
- Yes
- Wood
- Yes
Financing Terms
- Conventional
- Yes
Foundation
- Concrete Block
- Yes
Fuel
- Natural Gas
- Yes
Heating
- Radiator
- Yes
Laundry
- Common Area
- Yes
- In Basement
- Yes
Lot Description
- Corner Lot
- Yes
- Public Transit (w/in 6 blks)
- Yes
Owner Pays
- Common Area Maintenance
- Yes
- Exterior Maintenance
- Yes
- Insurance
- Yes
- Maintenance/Repair
- Yes
- Repairs
- Yes
- Sewer
- Yes
- Trash Collection
- Yes
- Water
- Yes
Patio, Porch and Deck Features
- Front Porch
- Yes
Pool Description
- None
- Yes
Rental License Type
- Standard
- Yes
Roof
- Age Over 8 Years
- Yes
Sellers Terms
- Cash
- Yes
- Conventional
- Yes
- Special Funding
- Yes
Sewer
- City Sewer/Connected
- Yes
Water
- City Water/Connected
- Yes
No. of Ranges
- Two
- Yes
No. of Refrigerators
- Two
- Yes
Tenant Pays
- Broadband
- Yes
- Cable TV
- Yes
- Electricity
- Yes
- Gas
- Yes
- Heat
- Yes
Unit 1 Bath Description
- Main Floor Full Bath
- Yes
Unit 1 Dining Room Description
- Separate/Formal Dining Rm
- Yes
Unit 2 Bath Description
- Upper Level Full Bath
- Yes
Unit 2 Dining Room Description
- Separate/Formal Dining Rm
- Yes

Listing Office:
BrBaGa
Last Updated: July - 11 - 2026
The data relating to real estate for sale on this web site comes in part from the Broker
Reciprocity SM Program of the Regional Multiple Listing Service of Minnesota, Inc. The information provided is deemed reliable but not guaranteed. Properties subject to prior sale, change or withdrawal.
©2024 Regional Multiple Listing Service of Minnesota, Inc All rights reserved.