
3251 W 173rd Street, Jordan, MN 55352
$1,139,000
Property Type:
Residential
Bedrooms:
5
Baths:
5
Square Footage:
5,208
Lot Size (sq. ft.):
670,824
Status:
Active
Current Price:
$1,139,000
List Date:
5/27/2026
Last Modified:
7/16/2026
Listing Details MLS# 7080726
General Property Information
- Common Wall
- No
- Lot Measurement
- Acres
- Manufactured Home?
- No
- Multiple PIDs?
- Yes
- New Development
- No
- Number of Fireplaces
- 4
- Waterfront YN
- No
- Year Built
- 1968
- Yearly/Seasonal
- Yearly
- Zoning
- Agriculture, Residential-Single Family
- Bath Full
- Yes
- Bath Three Quarters
- 3
- Bath Half
- Yes
- Main Floor Total SqFt
- 2604
- Above Grd Total SqFt
- 2604
- Below Grd Total SqFt
- 2604
- Total SqFt
- 5208
- Total Finished Sqft
- 5208.00
- FireplaceYN
- Yes
- Style
- (SF) Single Family
- Foundation Size
- 2604
- Garage Stalls
- 5
- Lot Dimensions
- 1312 x 330 x 1315 x 328
- Acres
- 15.4
- Assessment Pending
- No
- Bath Quarter
- 0
- Association Fee
- 0
Property Features
Accessible:
Grab Bars In Bathroom
Air Conditioning:
Central Air
Amenities Unit:
Deck; Kitchen Center Island; Kitchen Window; Main Floor Primary Bedroom; Panoramic View; Patio; Porch; Primary Bedroom Walk-In Closet; Sauna; Sun Room; Tile Floors; Vaulted Ceiling(s); Walk-In Closet; Washer/Dryer Hookup; Wet Bar
Appliances:
Dishwasher; Disposal; Dryer; Microwave; Refrigerator; Washer
Basement:
Concrete Block; Full; Storage Space
Bath Description:
Main Floor 1/2 Bath; Main Floor 3/4 Bath; Main Floor Full Bath; Two Primary Baths; 1/2 Basement; 3/4 Basement; Walk-In Shower Stall
Construction Materials:
Block; Concrete; Frame
Construction Status:
Previously Owned
Dining Room Description:
Living/Dining Room; Separate/Formal Dining Room
Electric:
200+ Amp Service; Circuit Breakers
Exterior:
Cedar
Family Room Characteristics:
2 or More; Great Room; Lower Level; Main Level
Fireplace Characteristics:
2-Sided; Amusement Room; Family Room; Gas Burning
Foundation:
Concrete Block
Fuel:
Electric; Natural Gas
Heating:
Forced Air
Internet Options:
Fiber Optic
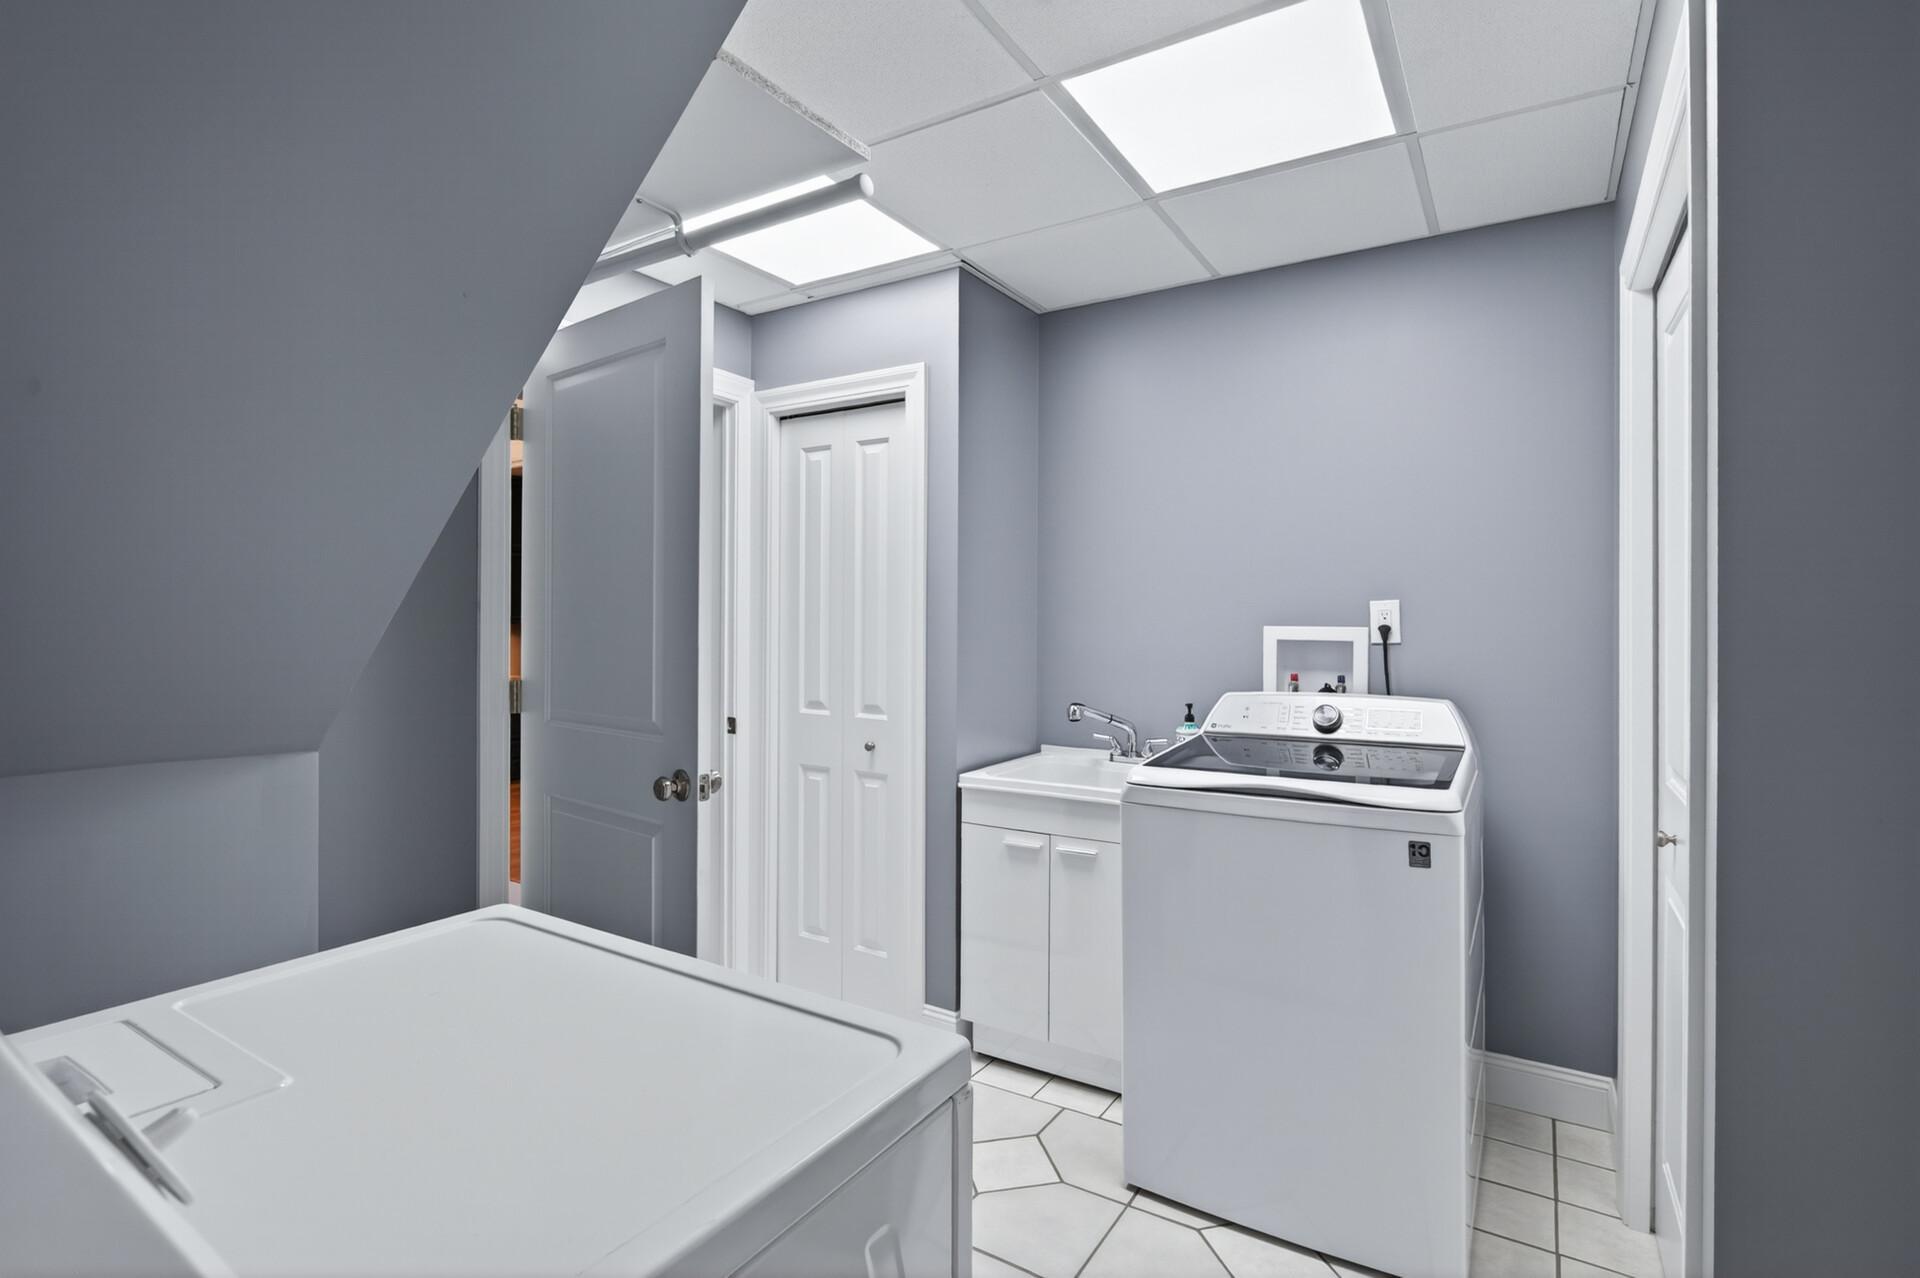
Laundry:
Gas Dryer Hookup; Lower Level; Sink; Washer Hookup
Lock Box Type:
Combo
Lot Description:
Irregular Lot; Tree Coverage - Heavy
Outbuildings:
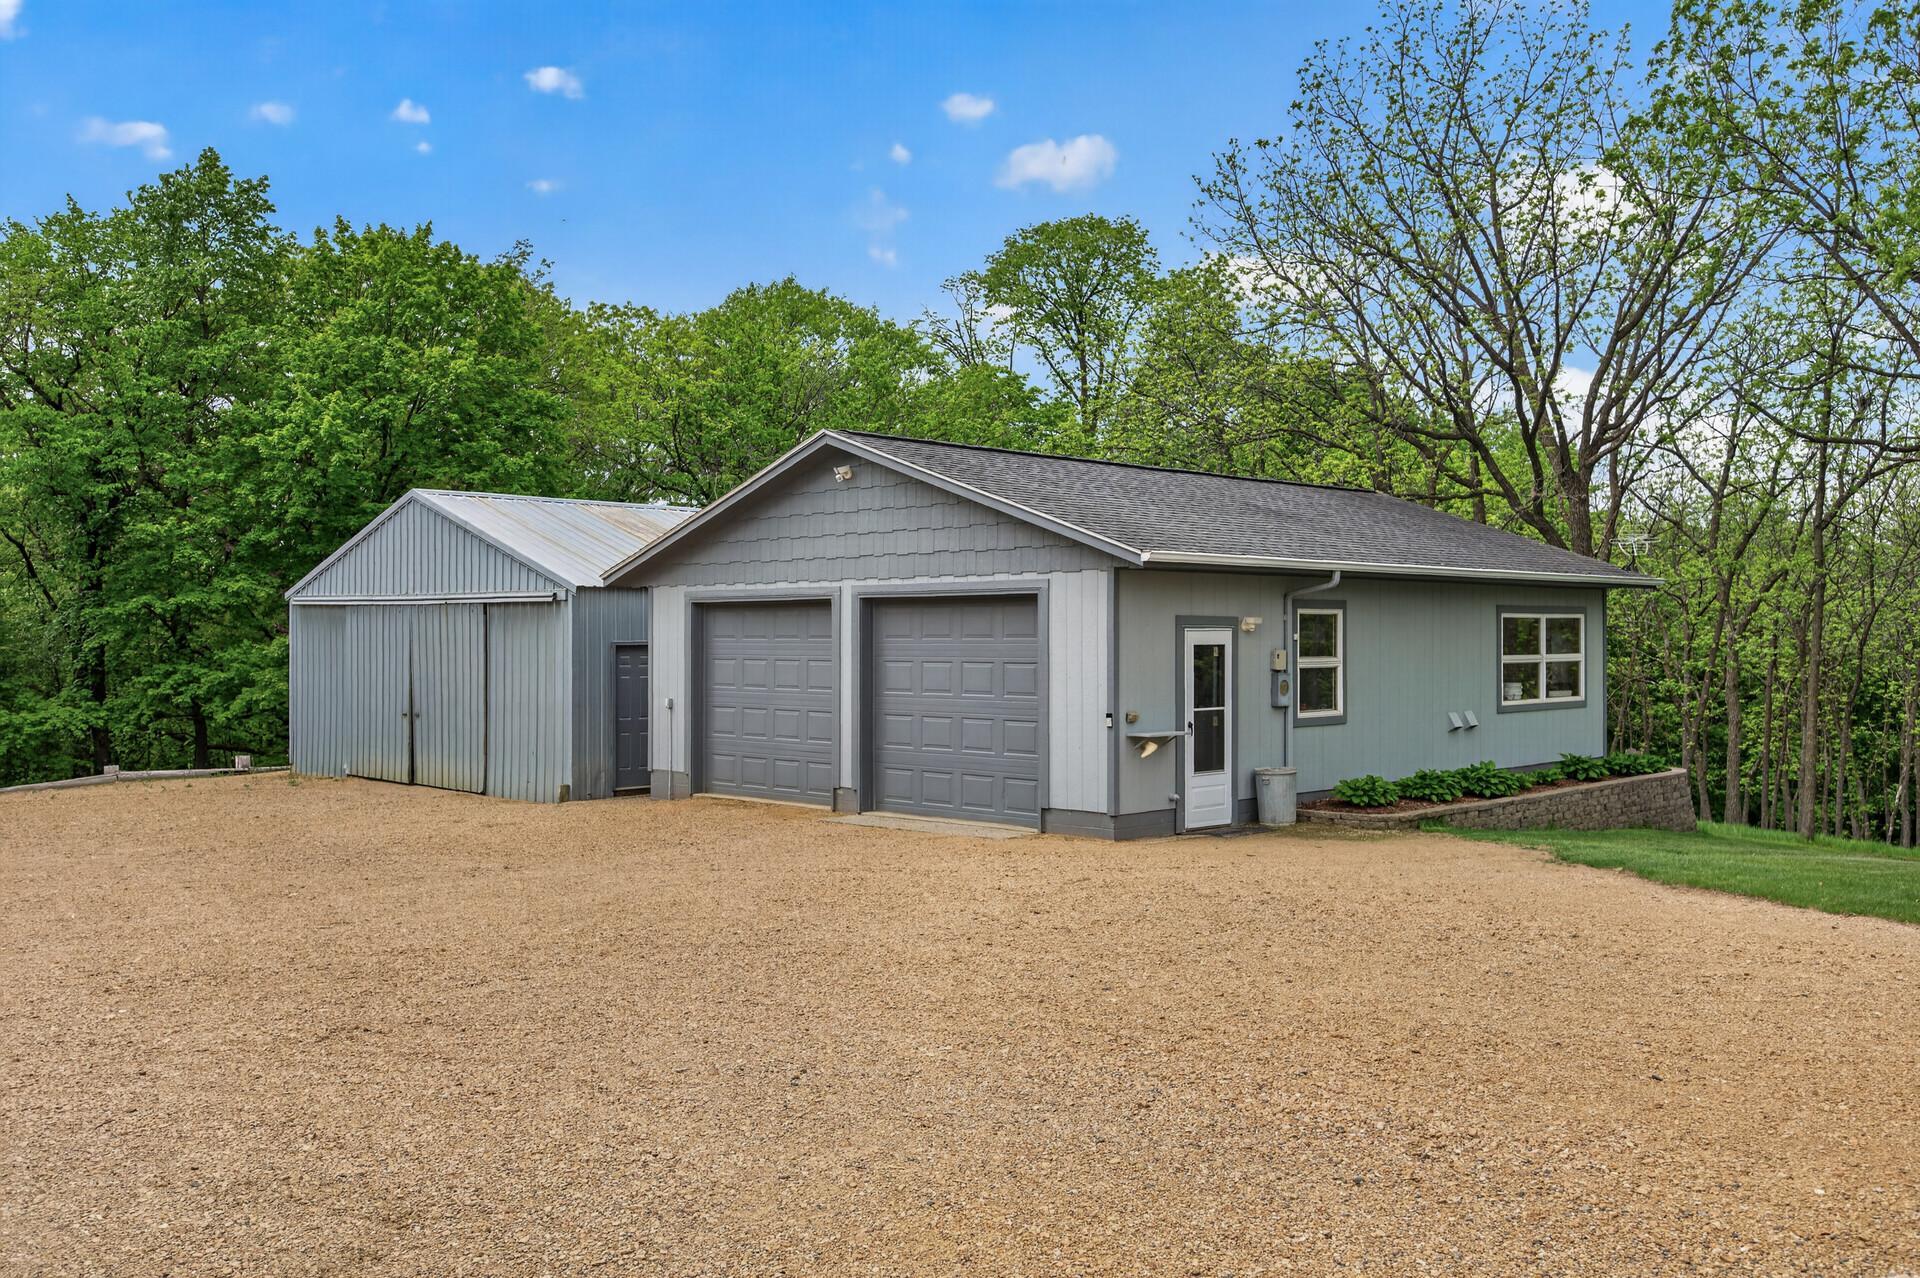
Additional Garage; Pole Building; Workshop
Parking Characteristics:
Garage Door Opener; Insulated Garage
Road Frontage:
Township; Unpaved Streets
Roof:
Age Over 8 Years; Architectural Shingle
Sellers Terms:
Cash; Conventional; VA
Sewer:
Septic System Compliant - Yes; Tank with Drainage Field
Special Search:
3 BR on One Level; Main Floor Bedroom
Stories:
One
Water:
4-Inch Submersible; Drilled; Well
Contract Information
- Contingency
- None
- Original List Price
- 1139000
- ListPrice
- 1139000
- Owner is an Agent?
- No
- Auction?
- No
Location Tax and Other Information
- House Number
- 3251
- Street Direction Prefix
- W
- Street Name
- 173rd
- Street Suffix
- Street
- Postal City
- Jordan
- County
- Scott
- State
- MN
- Zip Code
- 55352
Additional Parcels Information
- Property ID #2
- 099090161
Assessments
- Tax With Assessments
- 8328
- Assessment Balance
- 0
More Information
Building Information
- Finished SqFt Above Ground
- 2604
- Finished SqFt Below Ground
- 2604
Lease Details
- Land Leased
- Not Applicable
Miscellaneous Information
- Homestead
- Yes
Ownership
- Fractional Ownership
- No
Parking Characteristics
- Garage Dimensions
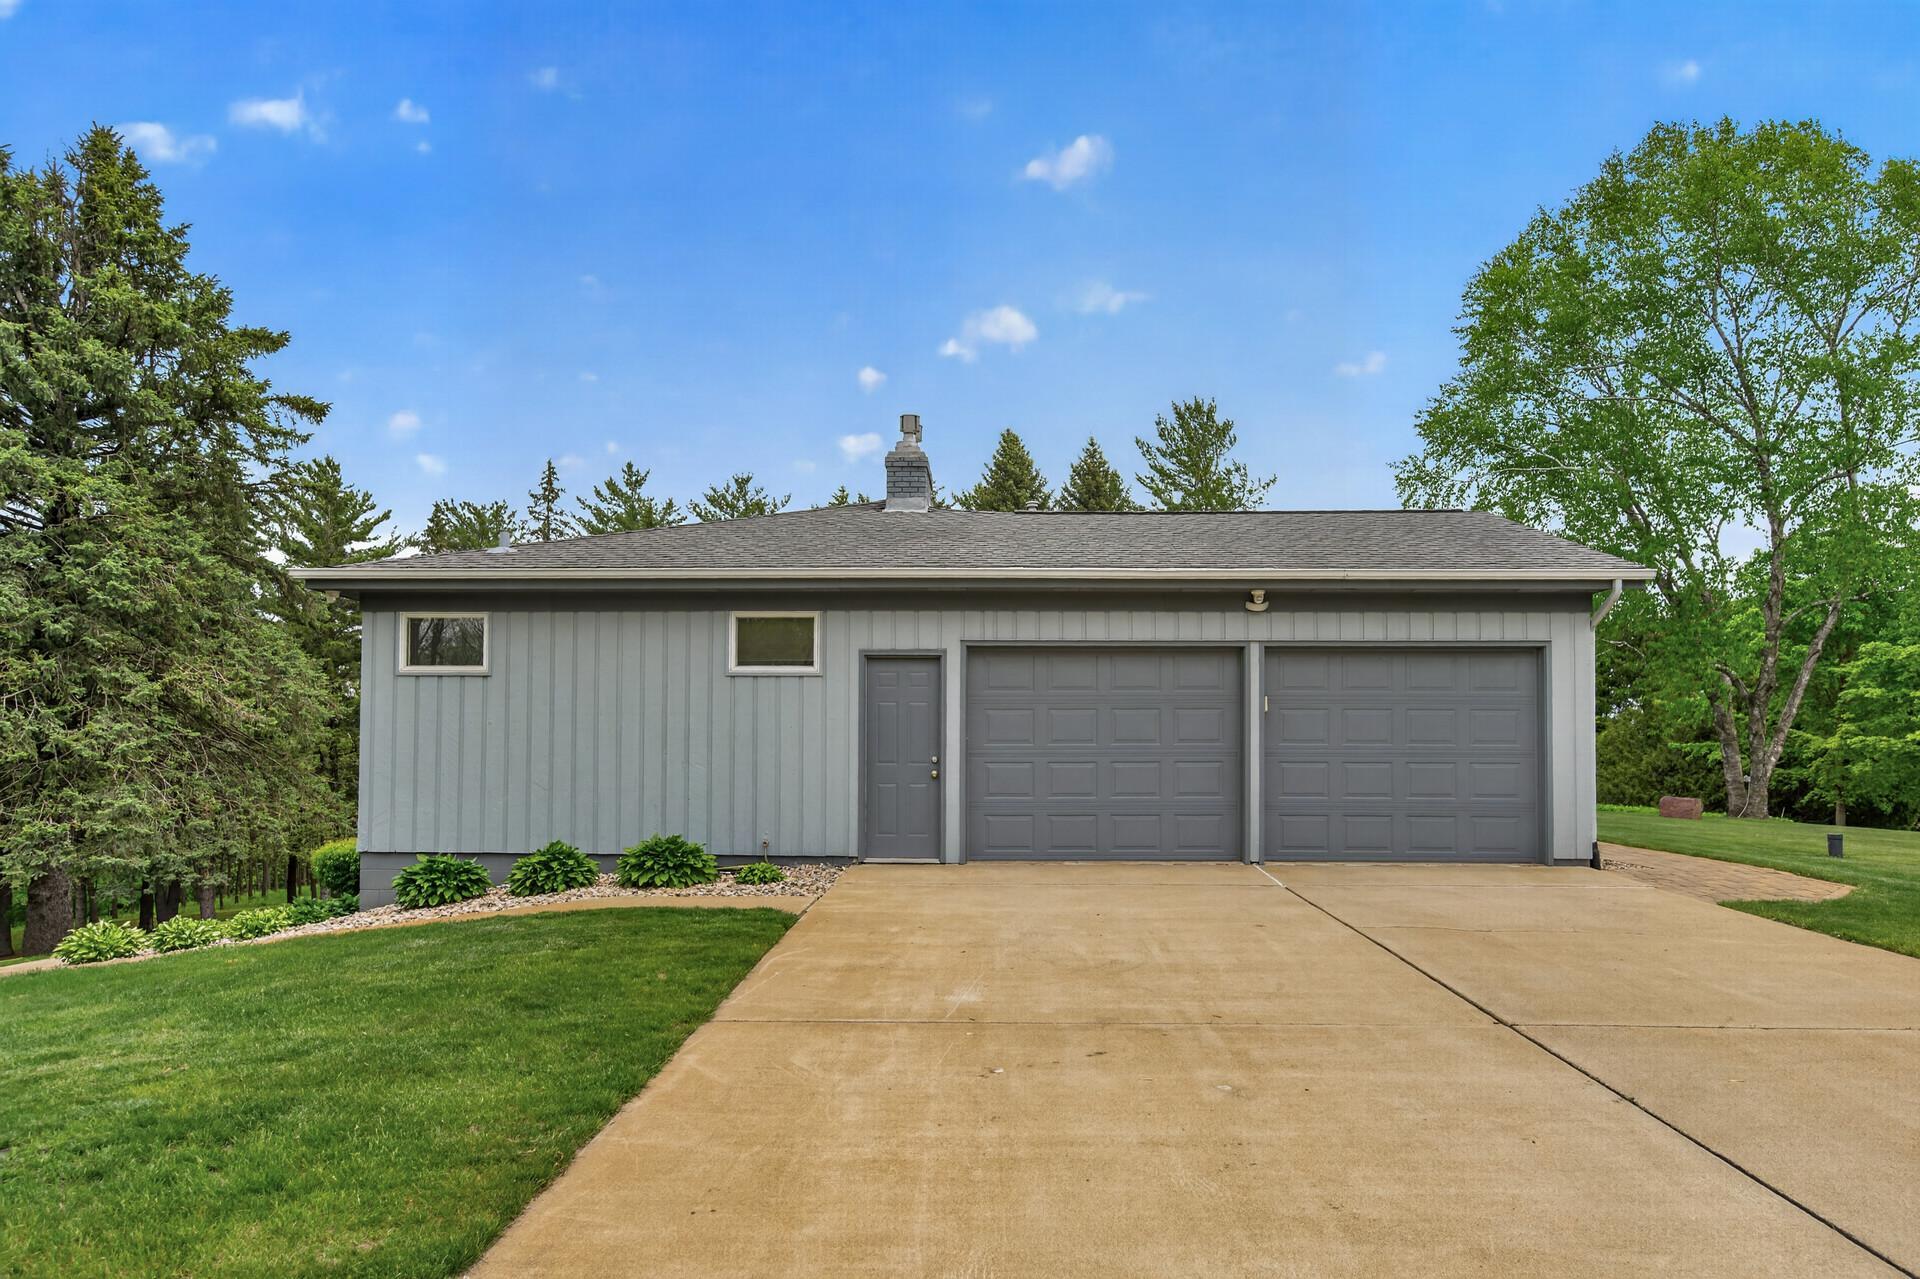
- 24 x 24 and 15 x 21
- Garage Square Feet
- 891
- Garage Door Opener
- Yes
- Insulated Garage
- Yes
Public Survey Info
- Range#
- 23
- Section#
- 9
- Township#
- 114
Office/Member Info
- Association
- SPAAR
Location, Tax and Other Information
- AssocFeeYN
- No
- Legal Description
- SECTION 09 TOWNSHIP 114 RANGE 023 E 445.5' OF N 396' OF S 726' OF SW1/4 NE1/4 & E 2 RODS N 594' OF SW1/4 NE1/4 W 59' E 92 OF N 594' OF SW1/4 OF SW1/4 NE1/4
- Listing City
- Jordan
- Map Page
- 159
- Municipality
- Sand Creek Twp
- School District
- Jordan
- School District Phone
- 952-492-6200
- Property ID Number
- 099090160
- Tax Year
- 2026
- Tax Amount
- 8328
- In Foreclosure?
- No
- Potential Short Sale?
- No
- Lender Owned?
- No
Directions & Remarks
- Public Remarks
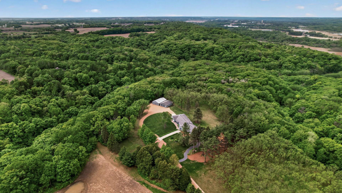
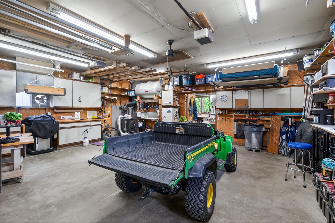
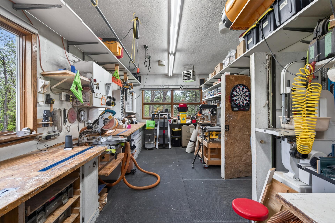
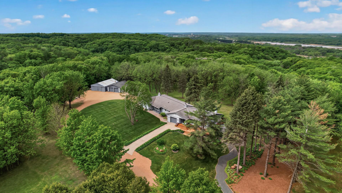
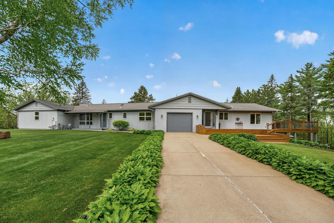
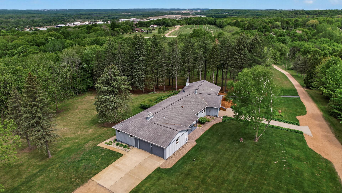
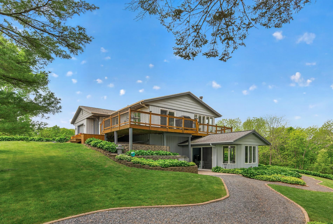
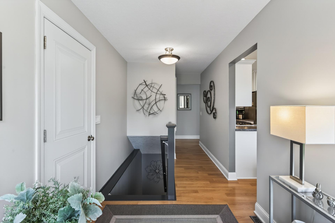
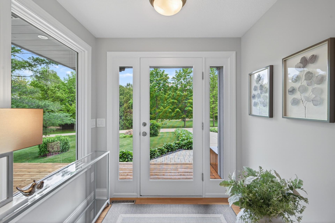
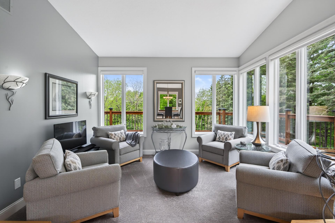
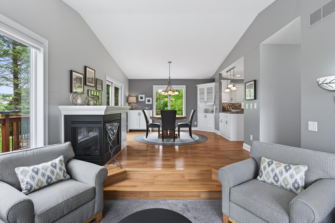
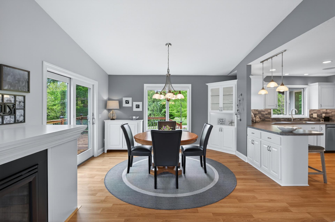
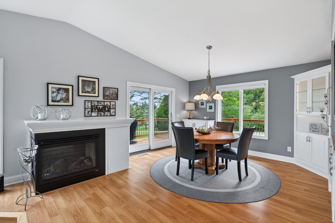
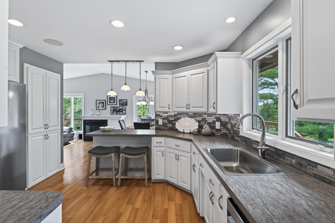
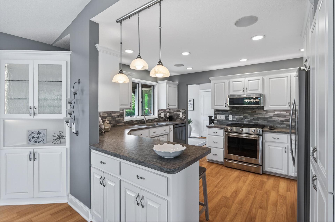
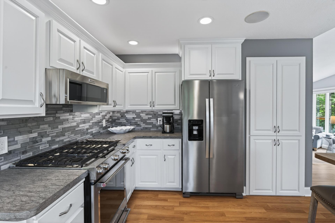
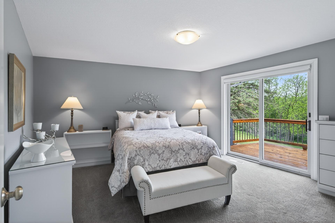
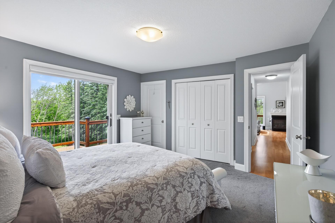
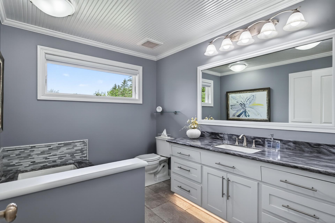
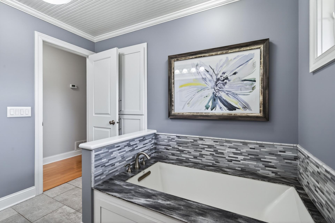
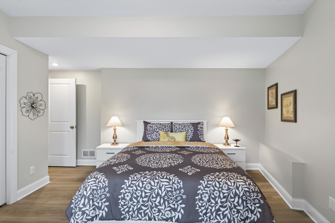
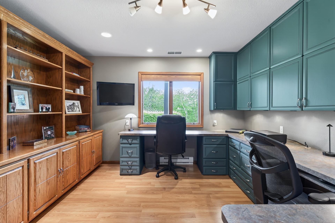
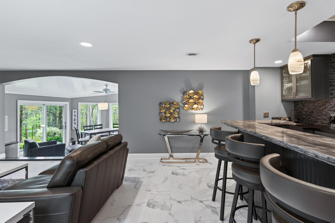
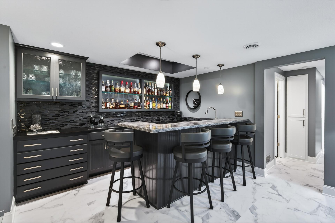
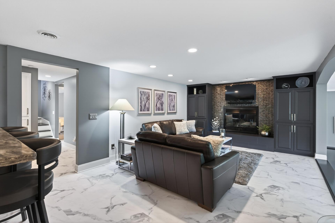
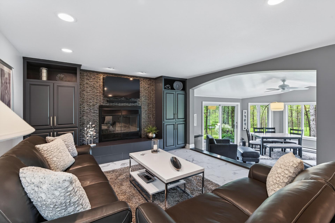
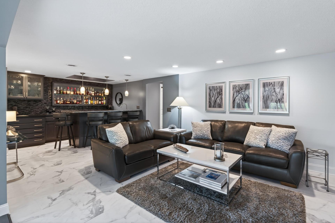
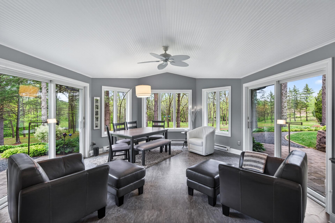
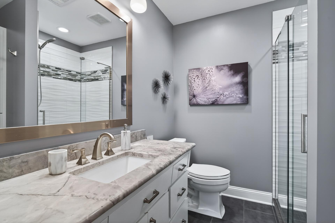
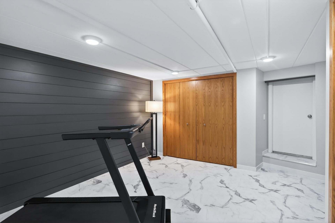
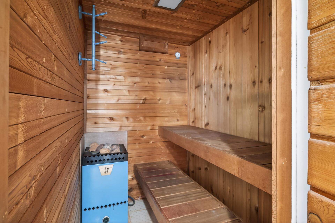
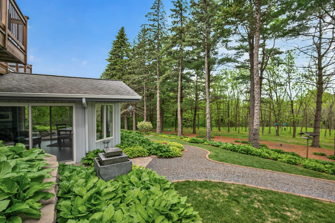
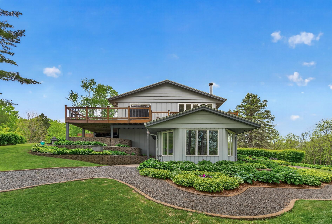
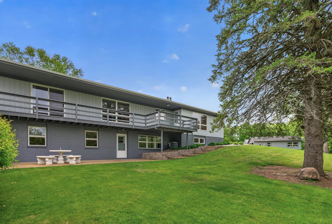
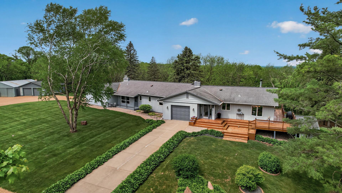
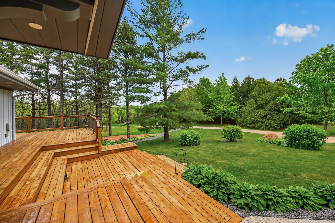
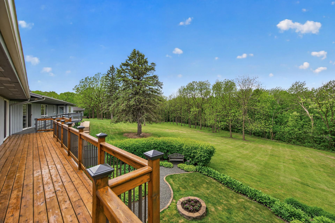
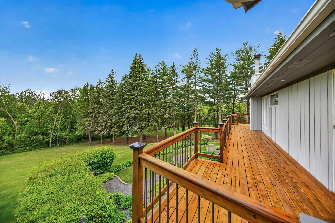
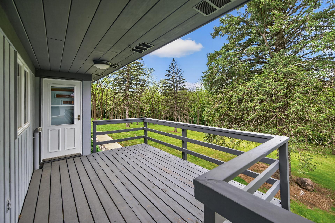
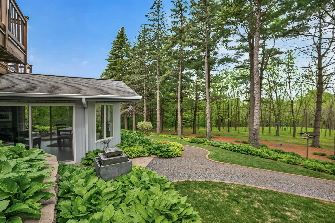
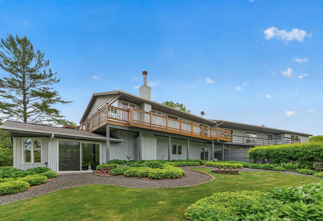
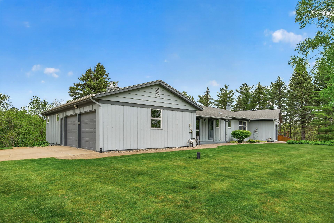
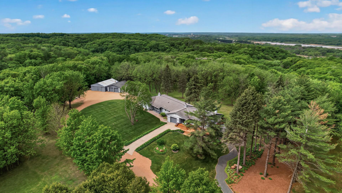
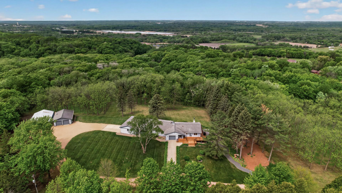
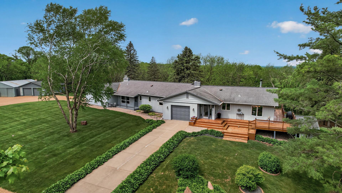
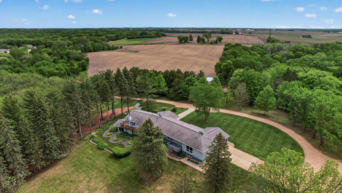
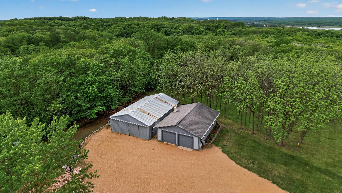
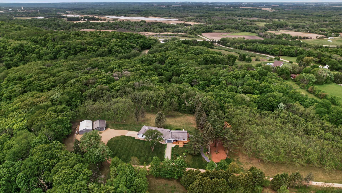
- Situated on 15 private acres in scenic Jordan, this rare generational estate offers over 5,200 finished square feet designed for flexible multi-family living under one roof. Thoughtfully configured with two private living quarters and separate entrances, the home provides exceptional opportunities for extended family living, guest accommodations, or private work-from-home space. The residence features 2 full kitchens, multiple gathering spaces, 5 bedrooms, 5 bathrooms, dual primary suites on the main level, wet bars, sauna, recreation spaces, office, and a four-season porch. The updated living quarters blend modern comfort with functionality, while the original residence offers timeless character and mid-century architectural charm ready for your personal vision. Outside, the property transforms into a peaceful country retreat with mature trees, garden paths, expansive wraparound decking, and over 200 black walnut trees that can be tapped seasonally for syrup. A 30x45 pole barn and 26x36 workshop provide abundant space for hobbies, storage, business use, or recreational equipment. A truly unique opportunity to own a private acreage property designed for generations to gather, grow, and live together — just minutes from town with convenient access to the Twin Cities.
- Directions
- From Jordan, take US-169 to 173rd St W, go west 1 mile to 3251 W 173rd St.
Accessible
- Grab Bars In Bathroom
- Yes
Air Conditioning
- Central Air
- Yes
Amenities Unit
- Deck
- Yes
- Kitchen Center Island
- Yes
- Kitchen Window
- Yes
- Main Floor Primary Bedroom
- Yes
- Panoramic View
- Yes
- Patio
- Yes
- Porch
- Yes
- Primary Bedroom Walk-In Closet
- Yes
- Sauna
- Yes
- Sun Room
- Yes
- Tile Floors
- Yes
- Vaulted Ceiling(s)
- Yes
- Walk-In Closet
- Yes
- Washer/Dryer Hookup
- Yes
- Wet Bar
- Yes
Appliances
- Dishwasher
- Yes
- Disposal
- Yes
- Dryer
- Yes
- Microwave
- Yes
- Refrigerator
- Yes
- Washer
- Yes
Basement
- Concrete Block
- Yes
- Full
- Yes
- Storage Space
- Yes
Bath Description
- Main Floor 1/2 Bath
- Yes
- Main Floor 3/4 Bath
- Yes
- Main Floor Full Bath
- Yes
- Two Primary Baths
- Yes
- 1/2 Basement
- Yes
- 3/4 Basement
- Yes
- Basement
- Yes
- Walk-In Shower Stall
- Yes
Construction Materials
- Block
- Yes
- Concrete
- Yes
- Frame
- Yes
Construction Status
- Previously Owned
- Yes
Dining Room Description
- Living/Dining Room
- Yes
- Separate/Formal Dining Room
- Yes
Electric
- 200+ Amp Service
- Yes
- Circuit Breakers
- Yes
Exterior
- Cedar
- Yes
Family Room Characteristics
- 2 or More
- Yes
- Great Room
- Yes
- Lower Level
- Yes
- Main Level
- Yes
Fireplace Characteristics
- 2-Sided
- Yes
- Amusement Room
- Yes
- Family Room
- Yes
- Gas Burning
- Yes
Foundation
- Concrete Block
- Yes
Fuel
- Electric
- Yes
- Natural Gas
- Yes
Heating
- Forced Air
- Yes
Insurance Fee
- Insurance Fee
- 0
Internet Options
- Fiber Optic
- Yes
Laundry
- Gas Dryer Hookup
- Yes
- Lower Level
- Yes
- Sink
- Yes
- Washer Hookup
- Yes
Lock Box Type
- Combo
- Yes
Lot Description
- Irregular Lot
- Yes
- Tree Coverage - Heavy
- Yes
Outbuildings
- Additional Garage
- Yes
- Pole Building
- Yes
- Workshop
- Yes
Patio, Porch and Deck Features
- Deck
- Yes
- Porch
- Yes
- Wrap Around
- Yes
Road Frontage
- Township
- Yes
- Unpaved Streets
- Yes
Roof
- Age Over 8 Years
- Yes
- Architectural Shingle
- Yes
Sellers Terms
- Cash
- Yes
- Conventional
- Yes
- VA
- Yes
Sewer
- Septic System Compliant - Yes
- Yes
- Tank with Drainage Field
- Yes
Special Search
- 3 BR on One Level
- Yes
- Main Floor Bedroom
- Yes
Stories
- One
- Yes
Water
- 4-Inch Submersible
- Yes
- Drilled
- Yes
- Well
- Yes
Room Information
| Room Name | Dimensions | Level |
|---|---|---|
| Dining Room | 12 x 12 | Main |
| Dining Room | 14 x 13 | Main |
| Family Room | 16 x 16 | Main |
| Family Room | 19 x 13 | Lower |
| First (1st) Bedroom | 17 x 14 | Main |
| First (1st) Bedroom | 17 x 15 | Main |
| Four Season Porch | 18 x 15 | Lower |
| Kitchen | 14 x 13 | Main |
| Second Kitchen | 15 x 11 | Main |
| Living Room | 16 x 13 | Main |
| Living Room | 13 x 13 | Main |
| Recreation Room | 40 x 16 | Lower |
| Second (2nd) Bedroom | 14 x 13 | Main |
| Third (3rd) Bedroom | 16 x 13 | Lower |

Listing Office:
Coldwell Banker Realty
Last Updated: July - 16 - 2026
The data relating to real estate for sale on this web site comes in part from the Broker
Reciprocity SM Program of the Regional Multiple Listing Service of Minnesota, Inc. The information provided is deemed reliable but not guaranteed. Properties subject to prior sale, change or withdrawal.
©2024 Regional Multiple Listing Service of Minnesota, Inc All rights reserved.