
3255 Highway 55, Eagan, MN 55121
$317,730
Property Type:
Residential
Bedrooms:
2
Baths:
1
Square Footage:
1,976
Lot Size (sq. ft.):
9,583
Status:
Coming Soon
Current Price:
$317,730
List Date:
7/13/2026
Last Modified:
7/28/2026
Listing Details MLS# 7108259
General Property Information
- Common Wall
- No
- Lot Measurement
- Acres
- Manufactured Home?
- No
- Multiple PIDs?
- No
- New Development
- No
- Waterfront YN
- No
- Year Built
- 1958
- Yearly/Seasonal
- Yearly
- Zoning
- Residential-Single Family
- Bath Full
- Yes
- Main Floor Total SqFt
- 988
- Above Grd Total SqFt
- 988
- Below Grd Total SqFt
- 988
- Total SqFt
- 1976
- Total Finished Sqft
- 1356.00
- FireplaceYN
- No
- Style
- (SF) Single Family
- Foundation Size
- 988
- Garage Stalls
- Yes
- Lot Dimensions
- 73x133x72x145
- Acres
- 0.22
- Assessment Pending
- No
- Number of Fireplaces
- 0
- Bath Three Quarters
- 0
- Bath Half
- 0
- Bath Quarter
- 0
- Association Fee
- 0
Property Features
Accessible:
None
Air Conditioning:
Central Air
Amenities Unit:
Hardwood Floors; Kitchen Window; Tile Floors; Washer/Dryer Hookup
Appliances:
Dishwasher; Dryer; Microwave; Range; Refrigerator; Washer; Water Osmosis System
Basement:
Full
Bath Description:
Main Floor Full Bath
Construction Materials:
Frame
Construction Status:
Previously Owned
Dining Room Description:
Eat In Kitchen; Separate/Formal Dining Room
Electric:
Circuit Breakers
Exterior:
Stucco
Family Room Characteristics:
Lower Level
Fencing:
None
Foundation:
Concrete Block
Fuel:
Natural Gas
Heating:
Forced Air; Heat Pump
Parking Characteristics:
Tuckunder Garage
Pool Description:
None
Road Frontage:
City Street; Paved Streets
Road Responsibility:
Public Maintained Road
Roof:
Age 8 Years or Less
Sewer:
City Sewer/Connected
Special Search:
Main Floor Bedroom
Stories:
One
Water:
City Water/Connected
Contract Information
- Contingency
- None
- Original List Price
- 317730
- ListPrice
- 317730
- Owner is an Agent?
- No
- Auction?
- No
Location Tax and Other Information
- House Number
- 3255
- Street Name
- Highway 55
- Postal City
- Eagan
- County
- Dakota
- State
- MN
- Zip Code
- 55121
- Complex/Dev/Subdivision
- Auditors Sub 38
Assessments
- Tax With Assessments
- 2140
- Assessment Balance
- 0
- Assessment Installment
- 0
Building Information
- Finished SqFt Above Ground
- 988
- Finished SqFt Below Ground
- 368
More Information
Lease Details
- Land Leased
- Not Applicable
Miscellaneous Information
- Homestead
- Yes
Ownership
- Fractional Ownership
- No
Parking Characteristics
- Garage Dimensions
- 24x16
- Garage Square Feet
- 390
- Tuckunder Garage
- Yes
Public Survey Info
- Range#
- 23
- Section#
- 12
- Township#
- 27
Office/Member Info
- Association
- WWRA
Location, Tax and Other Information
- AssocFeeYN
- No
- Legal Description
- AUDITORS SUBDIVISION NO 38 10 PT OF LOT 10 COM 339.75 FT W OF NE COR S 132.30 FT W 71.55 FT N 144.6 FT TO N LINE E ON N LINE 72.65 FT TO BEG
- Listing City
- Eagan
- Map Page
- 136
- Municipality
- Eagan
- School District
- West St. Paul-Mendota Hts.-Eagan
- School District Phone
- 651-403-7002
- Zip Plus 4
- 1545
- Property ID Number
- 100380010030
- Tax Year
- 2026
- Tax Amount
- 2140
- In Foreclosure?
- No
- Potential Short Sale?
- No
- Lender Owned?
- No
Directions & Remarks
- Public Remarks
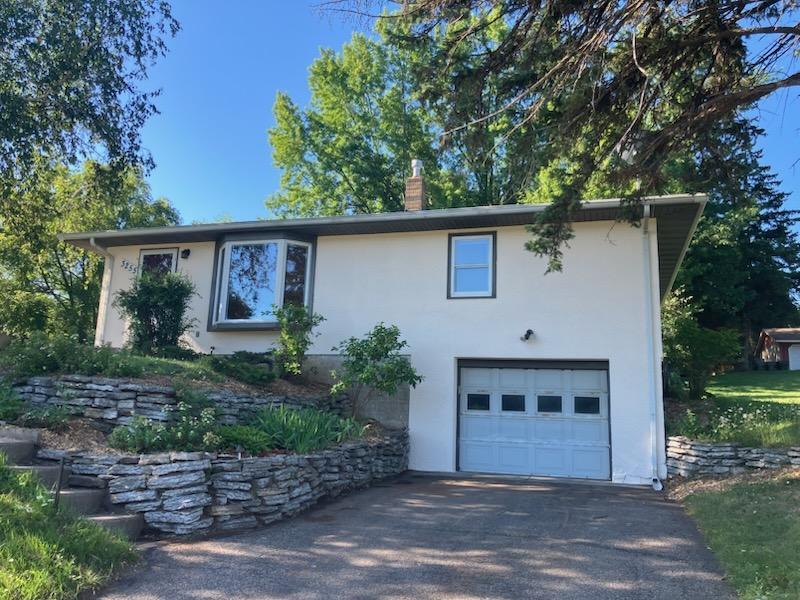
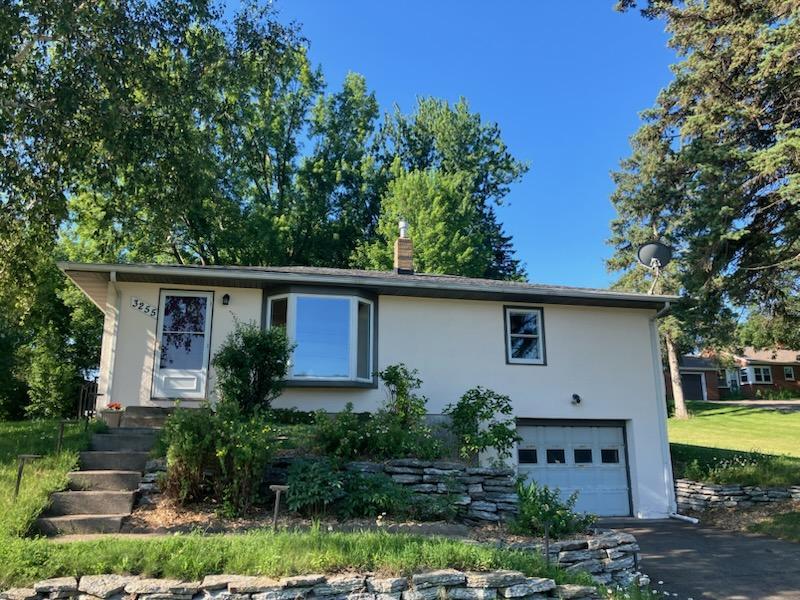
- Welcome home to this lovingly maintained gem in Eagan! Owned by only two families since it was built, this charming home is filled with warmth, character, and thoughtful updates throughout. Enjoy peace of mind with a newer furnace with heat pump, central air conditioning, radon mitigation system, and reverse osmosis water filtration system at the kitchen sink. Fresh interior and exterior paint make this home truly move-in ready, while the beautifully renovated lower-level family room creates a welcoming space to relax, entertain, or gather with loved ones. Offering 2 bedrooms, 1 bath, and a versatile office/dining/flex room that can accommodate your changing needs, this home provides both comfort and functionality. You'll love the hardwood floors, spacious dining/flex area, and the large lot featuring gardens and plenty of room to enjoy the outdoors. This is the perfect opportunity for a first-time homebuyer, someone looking for conveniant location, or anyone seeking a home that has been cared for and is ready for its next chapter. Come experience all this special property has to offer and make it your own! Only a relocation makes this home available.
- Directions
- Hwy 55 to Hwy 149 South to the Hwy 55 Frontage Road turn Left to the Property
Accessible
- None
- Yes
Air Conditioning
- Central Air
- Yes
Amenities Unit
- Hardwood Floors
- Yes
- Kitchen Window
- Yes
- Tile Floors
- Yes
- Washer/Dryer Hookup
- Yes
Appliances
- Dishwasher
- Yes
- Dryer
- Yes
- Microwave
- Yes
- Range
- Yes
- Refrigerator
- Yes
- Washer
- Yes
- Water Osmosis System
- Yes
Basement
- Full
- Yes
Bath Description
- Main Floor Full Bath
- Yes
Construction Materials
- Frame
- Yes
Construction Status
- Previously Owned
- Yes
Dining Room Description
- Eat In Kitchen
- Yes
- Separate/Formal Dining Room
- Yes
Electric
- Circuit Breakers
- Yes
Exterior
- Stucco
- Yes
Family Room Characteristics
- Lower Level
- Yes
Fencing
- None
- Yes
Foundation
- Concrete Block
- Yes
Fuel
- Natural Gas
- Yes
Heating
- Forced Air
- Yes
- Heat Pump
- Yes
Insurance Fee
- Insurance Fee
- 0
Pool Description
- None
- Yes
Road Frontage
- City Street
- Yes
- Paved Streets
- Yes
Road Responsibility
- Public Maintained Road
- Yes
Roof
- Age 8 Years or Less
- Yes
Sewer
- City Sewer/Connected
- Yes
Special Search
- Main Floor Bedroom
- Yes
Stories
- One
- Yes
Water
- City Water/Connected
- Yes
Room Information
| Room Name | Dimensions | Level |
|---|---|---|
| Dining Room | 11x8 | Main |
| Family Room | 19x16 | Basement |
| First (1st) Bedroom | 15x10 | Main |
| Kitchen | 15x12 | Main |
| Living Room | 19x13 | Main |
| Second (2nd) Bedroom | 10x10 | Main |

Listing Office:
Fieldstone Real Estate Specialists
Last Updated: July - 28 - 2026
The data relating to real estate for sale on this web site comes in part from the Broker
Reciprocity SM Program of the Regional Multiple Listing Service of Minnesota, Inc. The information provided is deemed reliable but not guaranteed. Properties subject to prior sale, change or withdrawal.
©2024 Regional Multiple Listing Service of Minnesota, Inc All rights reserved.