
3260 Snelling Avenue N, Saint Paul, MN 55112
New Listing
$435,000
Property Type:
Residential
Bedrooms:
4
Baths:
2
Square Footage:
3,064
Lot Size (sq. ft.):
16,117
Status:
Coming Soon
Current Price:
$435,000
List Date:
7/19/2026
Last Modified:
7/20/2026
Listing Details MLS# 7088777
General Property Information
- Common Wall
- No
- Lot Measurement
- Acres
- Manufactured Home?
- No
- Multiple PIDs?
- No
- New Development
- No
- Number of Fireplaces
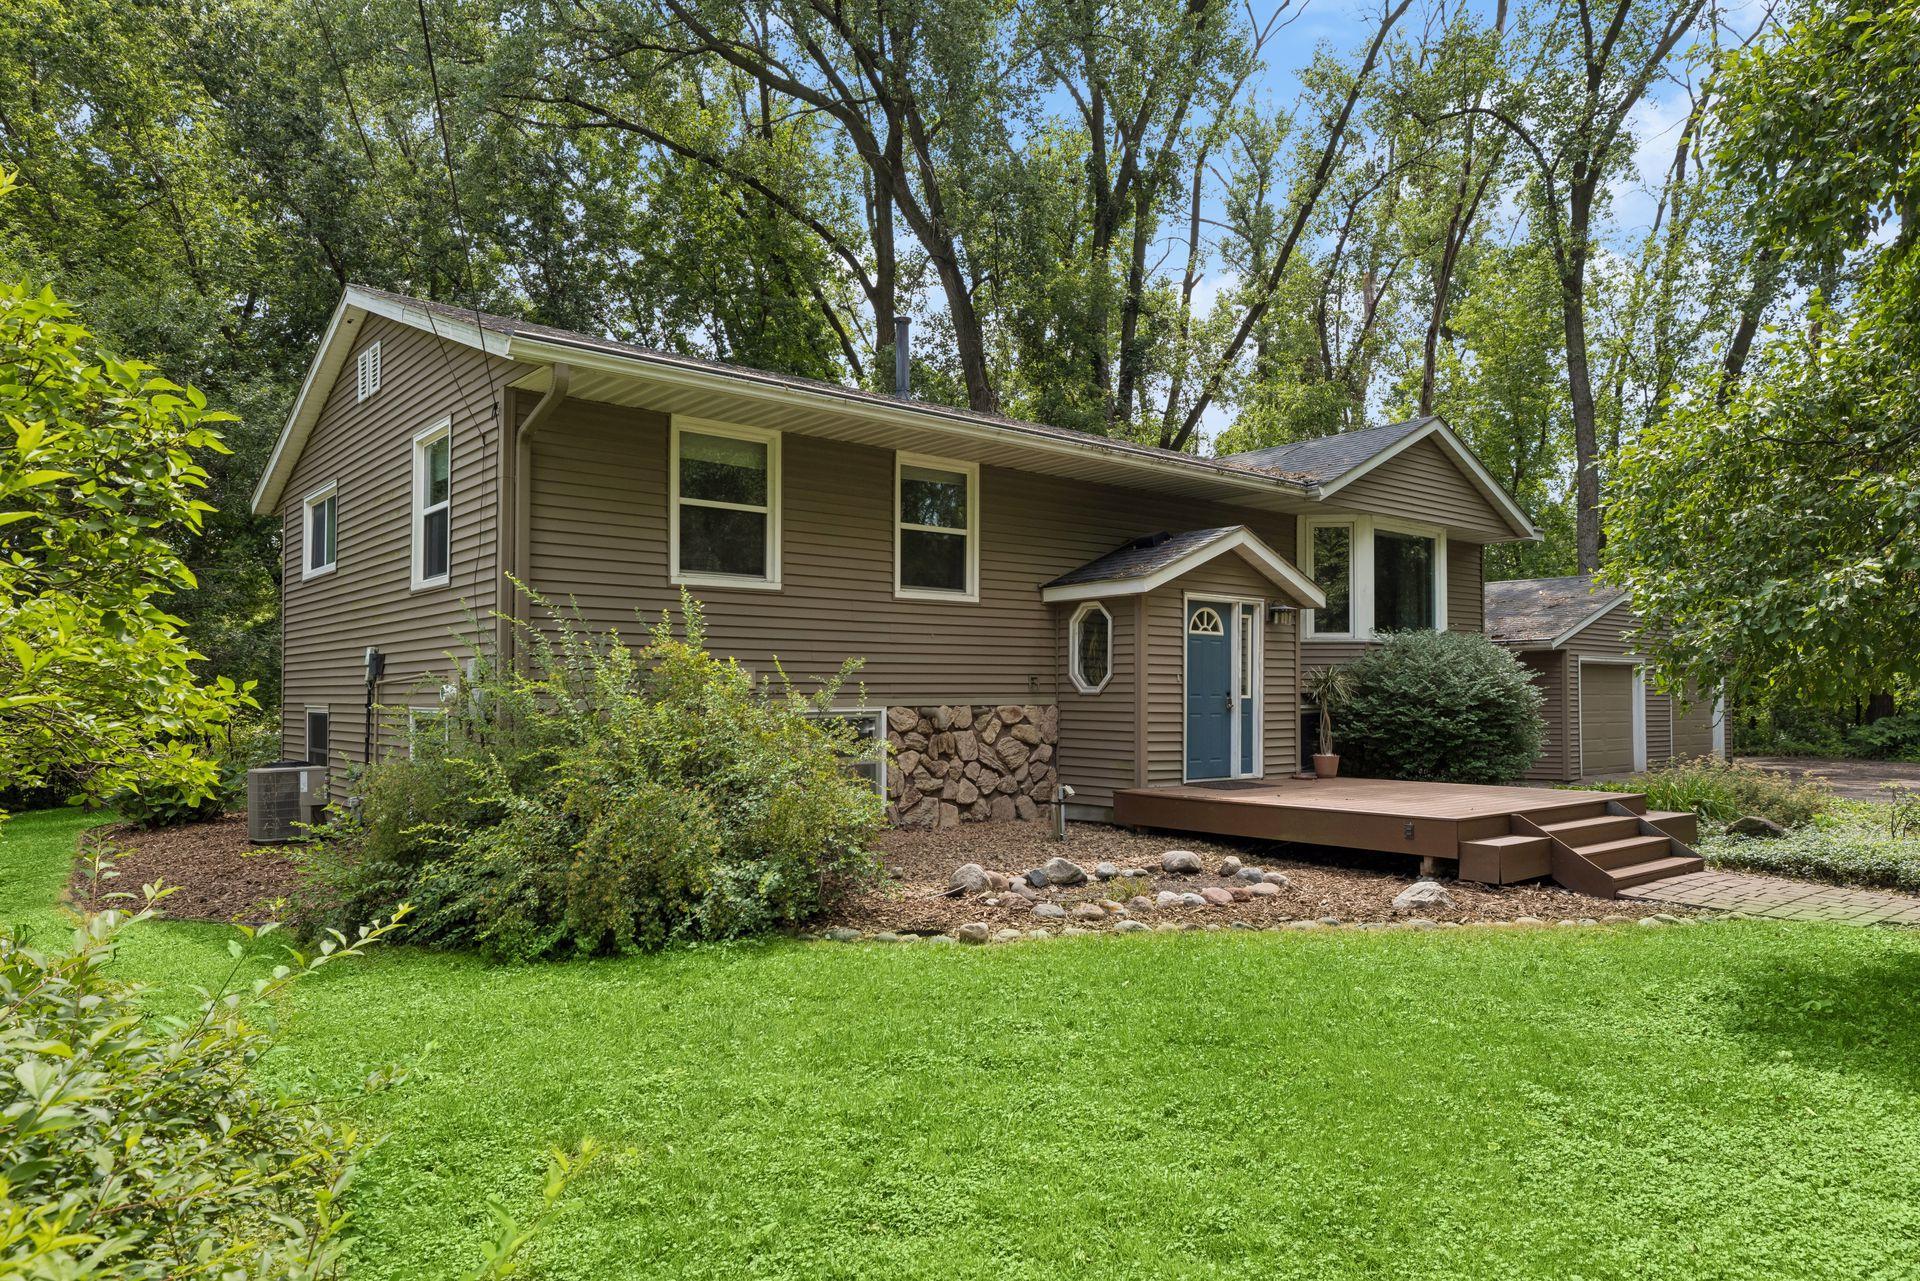
- 2
- Road Btwn WF & Home?
- No
- Waterfront YN
- Yes
- Year Built
- 1974
- Yearly/Seasonal
- Yearly
- Zoning
- Residential-Single Family
- Bath Full
- Yes
- Bath Three Quarters
- Yes
- Main Floor Total SqFt
- 1532
- Above Grd Total SqFt
- 1532
- Below Grd Total SqFt
- 1532
- Total SqFt
- 3064
- Total Finished Sqft
- 2576.00
- FireplaceYN
- Yes
- Lake/Waterfront Name
- Unnamed Lake
- Style
- (SF) Single Family
- Foundation Size
- 1532
- Garage Stalls
- 2
- Lot Dimensions
- 210x202
- Acres
- 0.37
- Assessment Pending
- Unknown
- Bath Half
- 0
- Bath Quarter
- 0
- Association Fee
- 0
Property Features
Accessible:
None
Air Conditioning:
Central Air
Amenities Unit:
Deck; Hardwood Floors; Porch; Primary Bedroom Walk-In Closet; Sun Room; Vaulted Ceiling(s); Walk-In Closet; Washer/Dryer Hookup
Appliances:
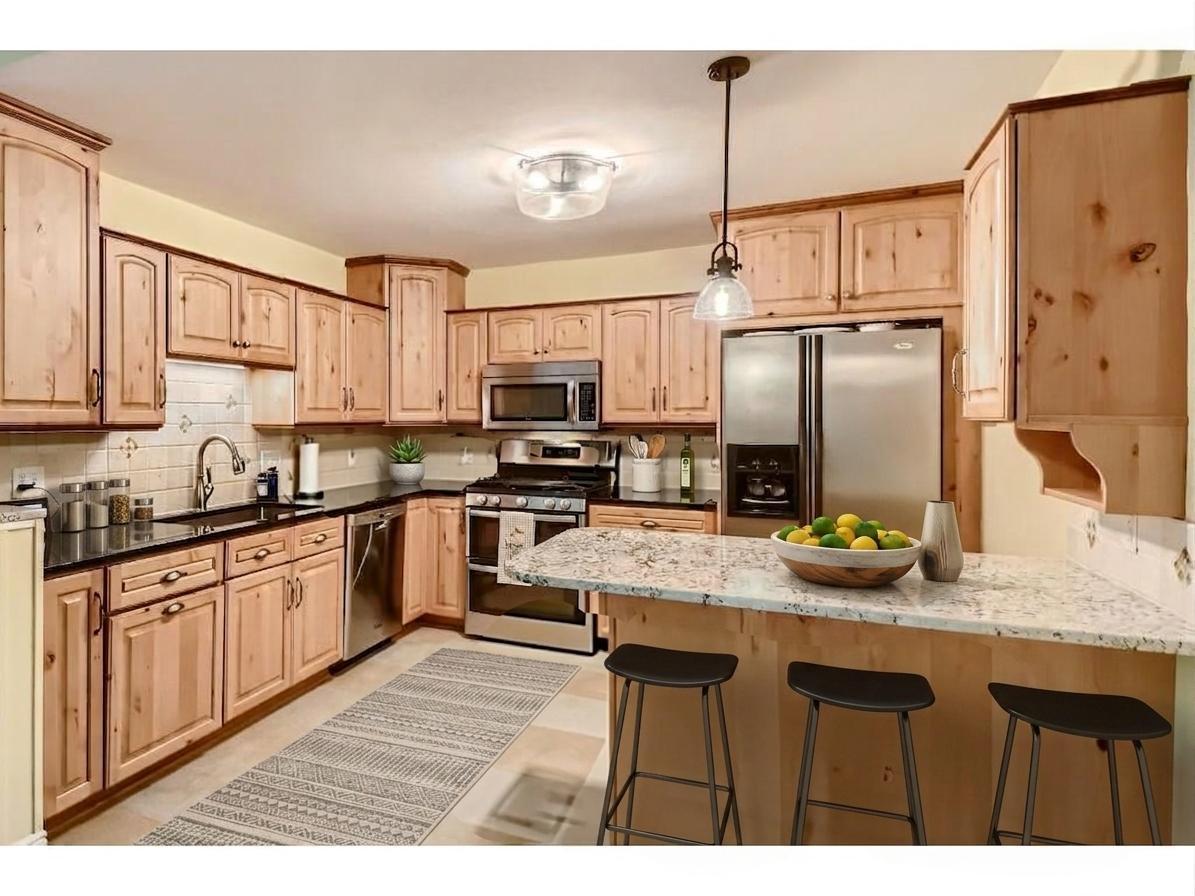
Chandelier; Cooktop; Dishwasher; Disposal; Dryer; Microwave; Range; Refrigerator; Washer
Assumable Loan:
Not Assumable
Basement:
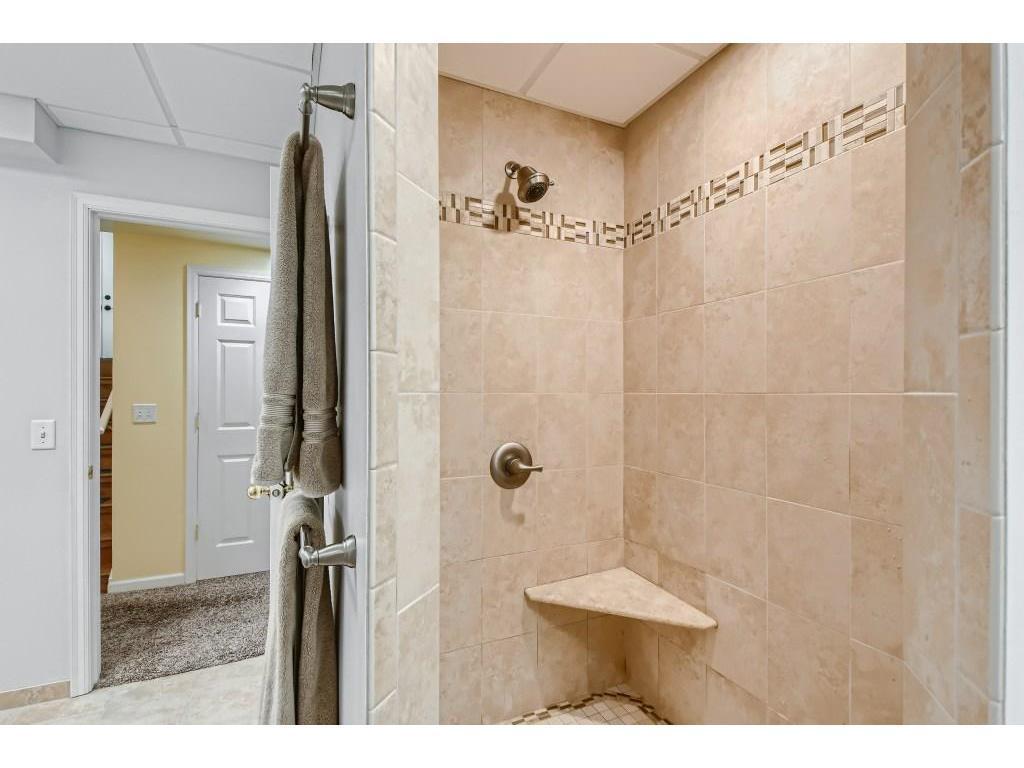
Egress Windows; Storage Space; Sump Pump; Tile Shower
Bath Description:
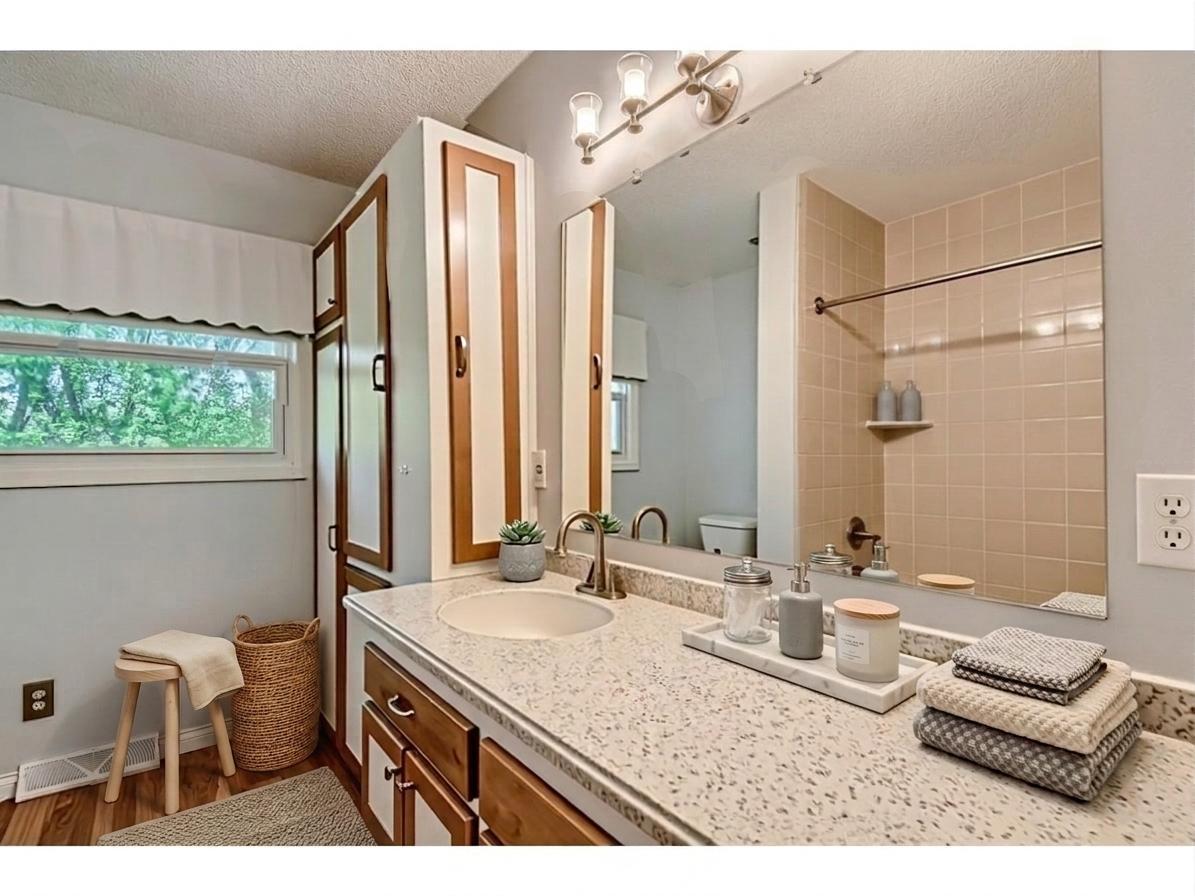
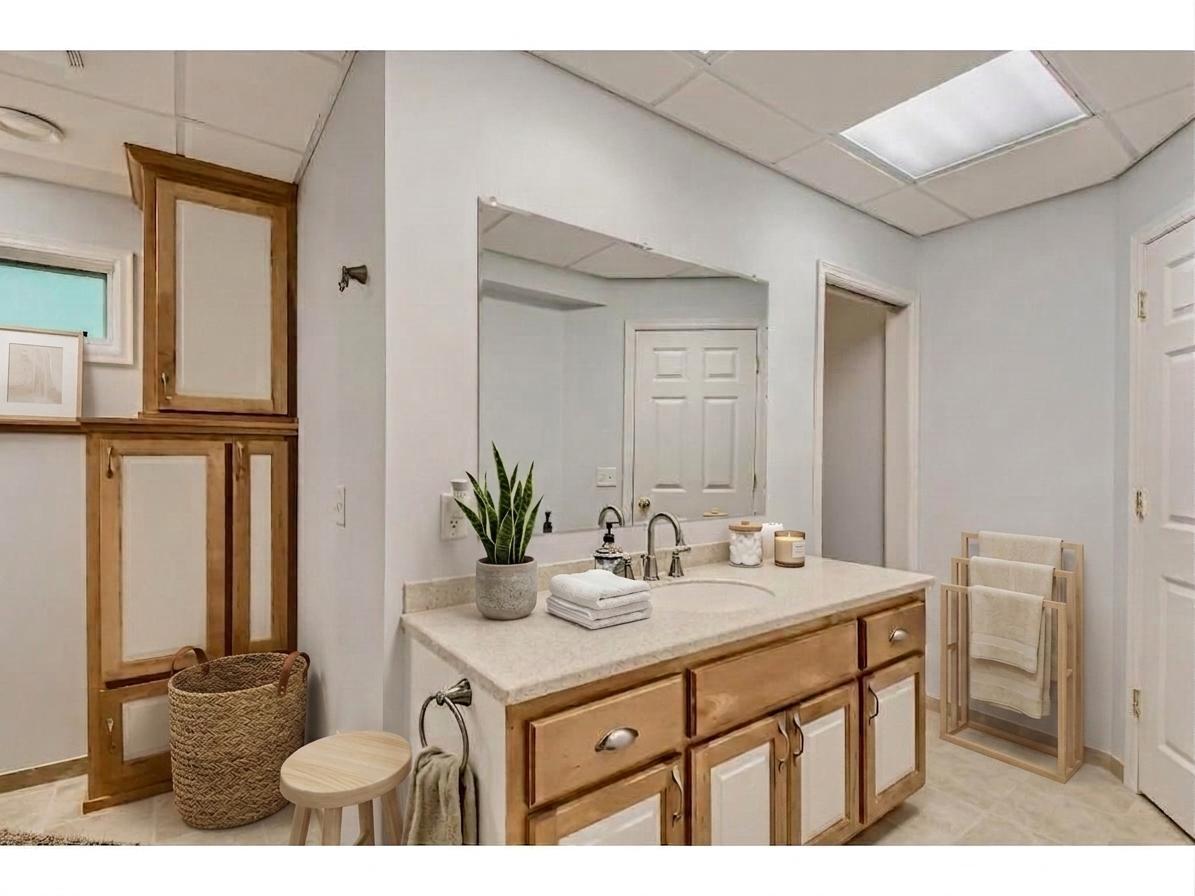
Upper Level Full Bath; 3/4 Basement; Walk-In Shower Stall
Construction Status:
Previously Owned
Dining Room Description:
Living/Dining Room
Electric:
100 Amp Service
Exterior:
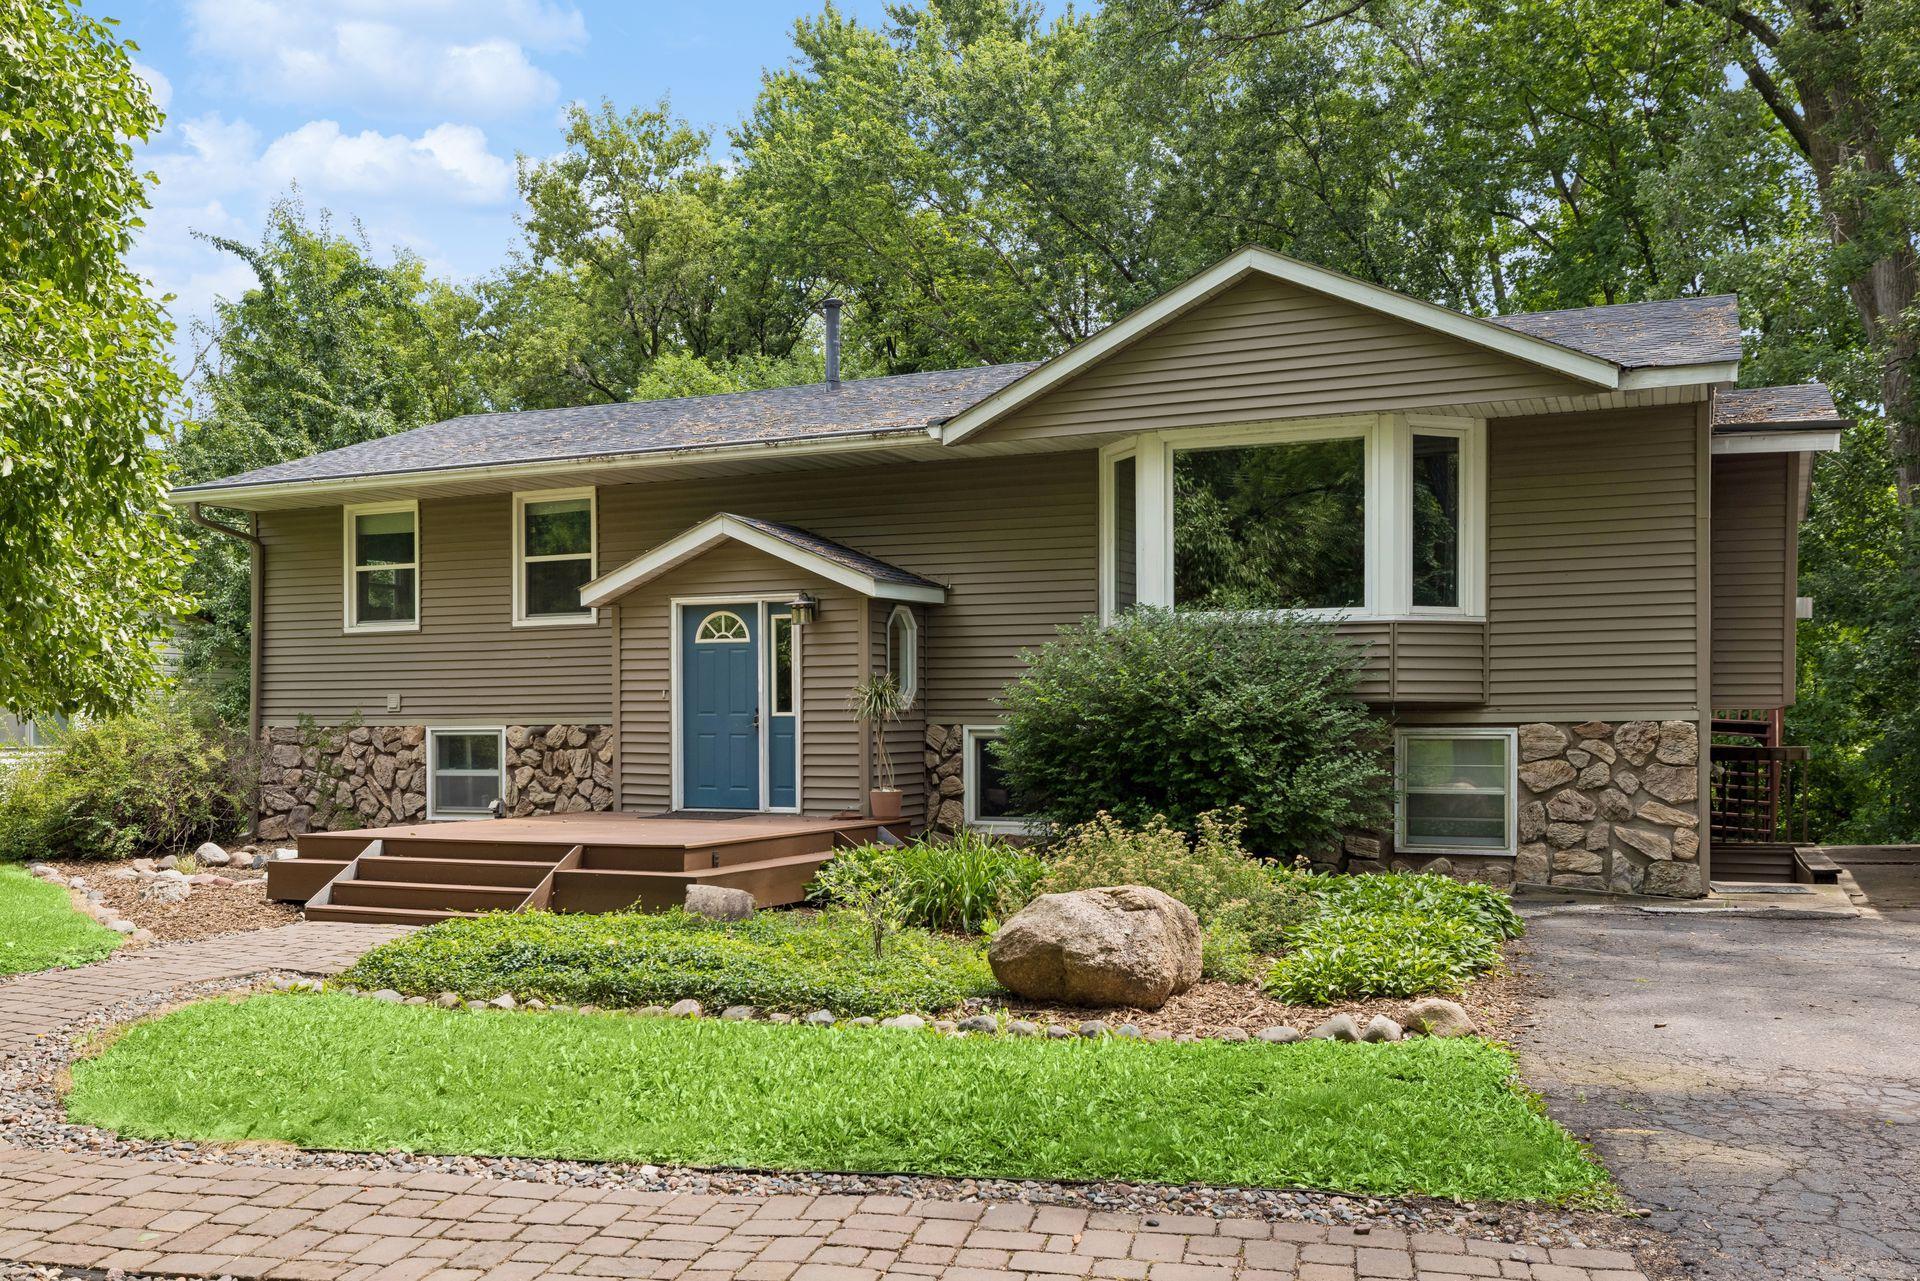
Aluminum Siding; Brick/Stone; Vinyl
Family Room Characteristics:
Main Level
Fencing:
None
Fireplace Characteristics:
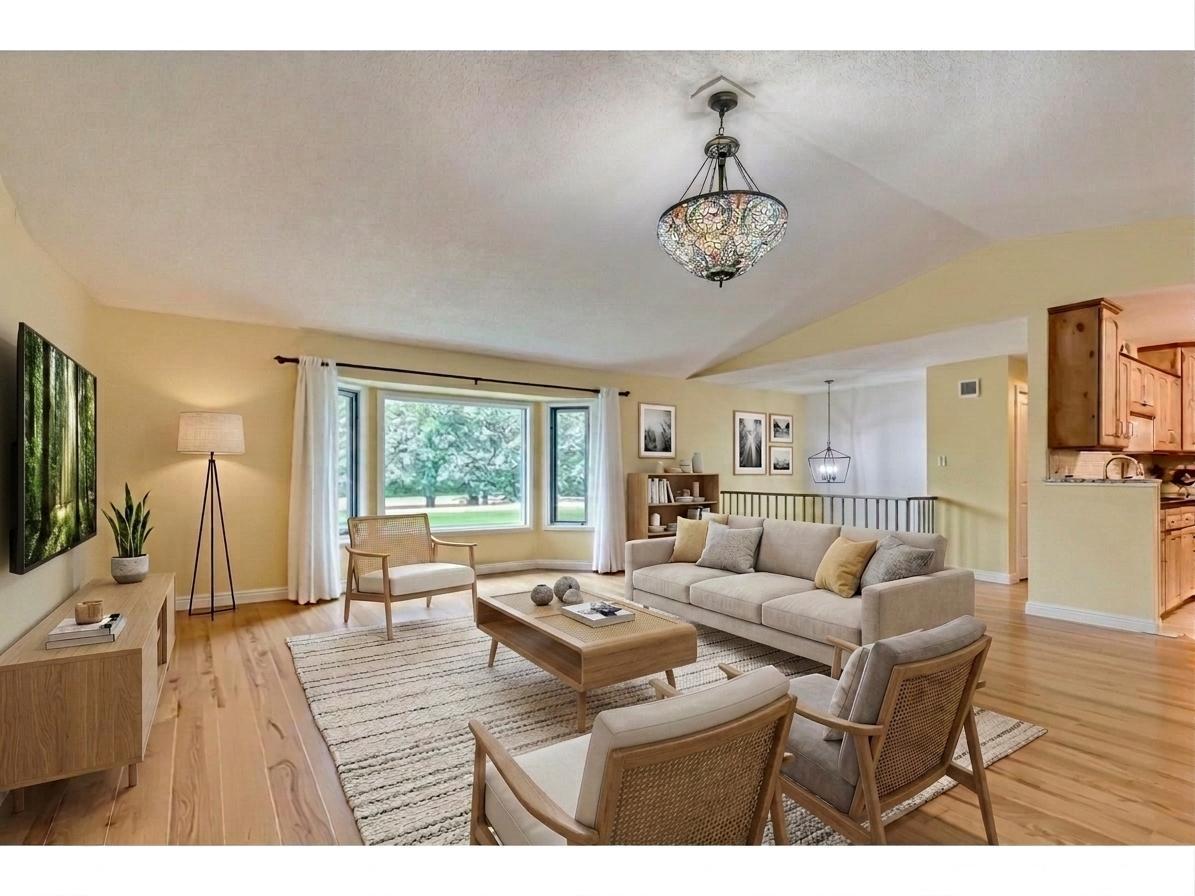
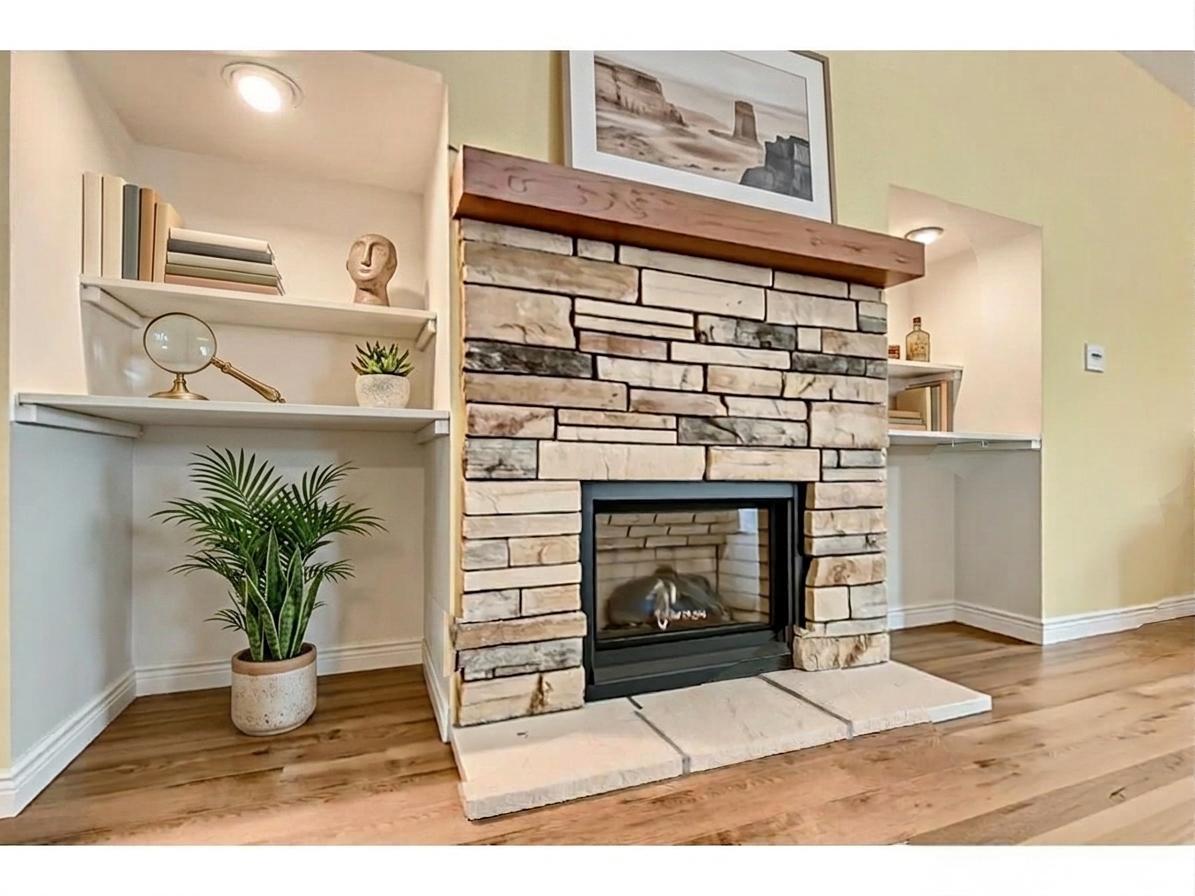
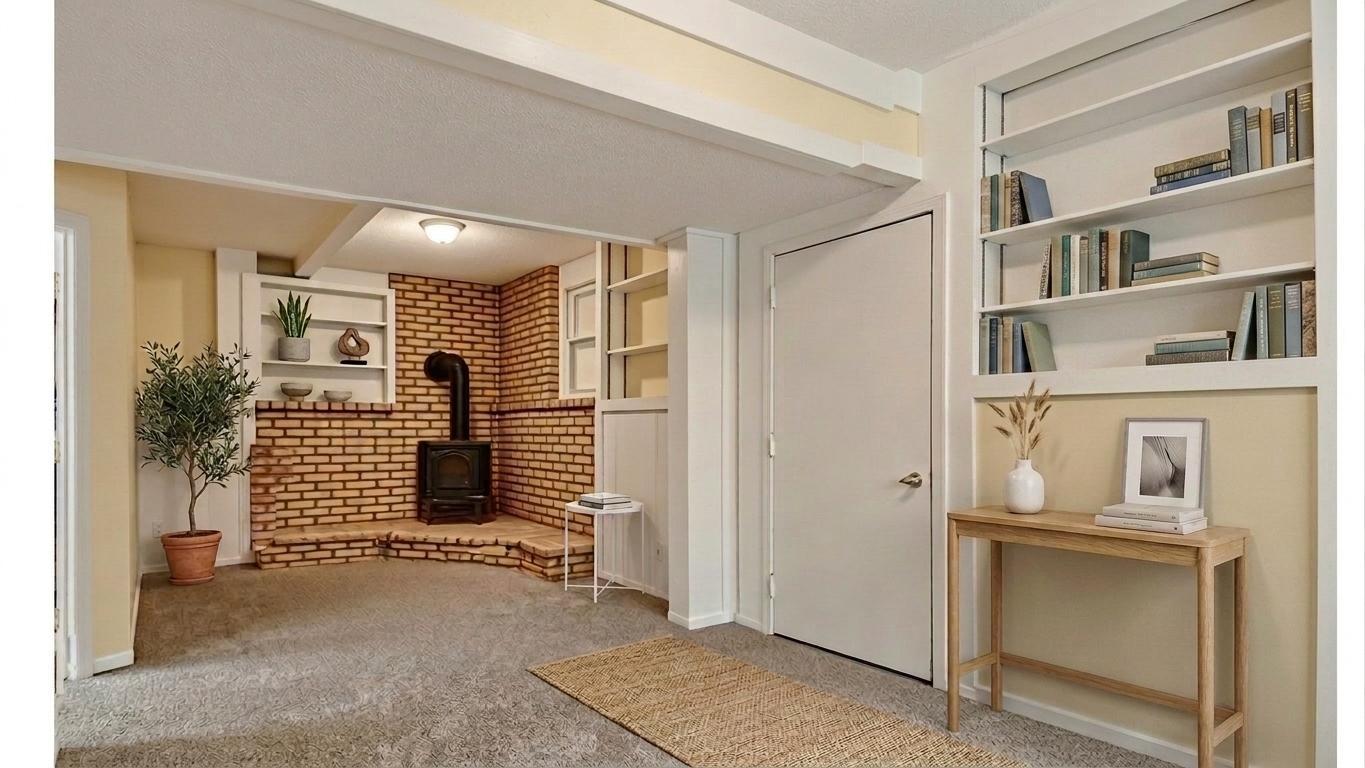
Family Room; Gas Burning; Living Room
Foundation:
Concrete Block
Fuel:
Natural Gas
Heating:
Forced Air; Wood Stove
Laundry:
Gas Dryer Hookup; In Basement; Laundry Room; Lower Level; Sink; Washer Hookup
Lock Box Type:
Supra
Lot Description:
Corner Lot; Tree Coverage - Medium
Pool Description:
None
Road Frontage:
City Street
Road Responsibility:
Public Maintained Road
Roof:
Age Over 8 Years; Asphalt Shingles
Sellers Terms:
Cash; Conventional; FHA; VA
Sewer:
City Sewer/Connected; Shared System
Stories:
Bi-Level
Water:
City Water/Connected
Waterfront Type:
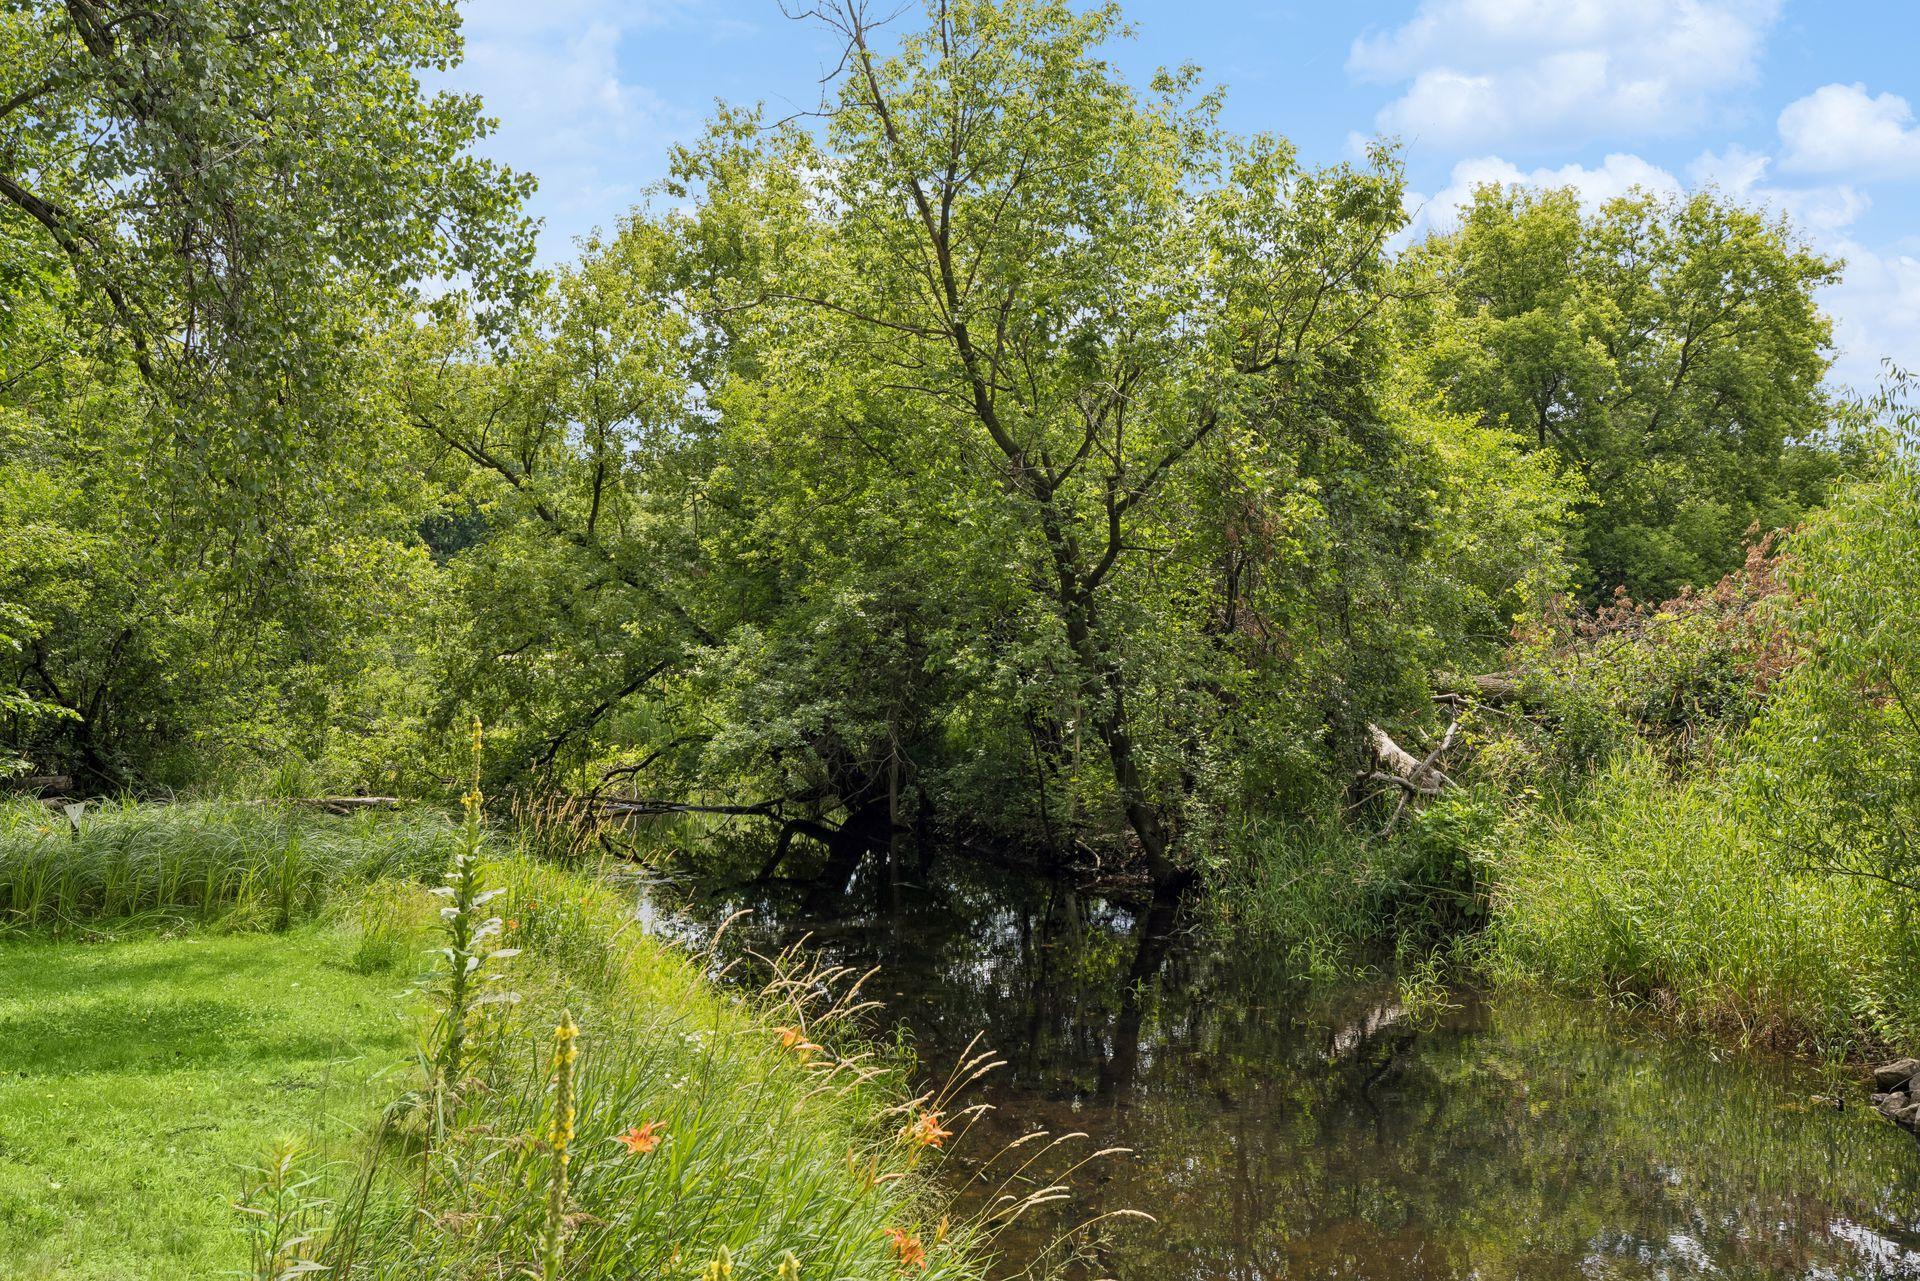
Creek/Stream
Contract Information
- Contingency
- None
- Original List Price
- 435000
- ListPrice
- 435000
- Owner is an Agent?
- No
- Auction?
- No
Location Tax and Other Information
- House Number
- 3260
- Street Name
- Snelling
- Street Suffix
- Avenue
- Street Direction Suffix
- N
- Postal City
- Saint Paul
- County
- Ramsey
- State
- MN
- Zip Code
- 55112
Assessments
- Tax With Assessments
- 5274
- Assessment Balance
- 0
Building Information
- Finished SqFt Above Ground
- 1532
- Finished SqFt Below Ground
- 1044
More Information
Lease Details
- Land Leased
- Not Applicable
Miscellaneous Information
- Homestead
- No
Ownership
- Fractional Ownership
- No
Parking Characteristics
- Garage Dimensions
- 26x25
- Garage Square Feet
- 576
Public Survey Info
- Range#
- 23
- Section#
- 34
- Township#
- 30
Office/Member Info
- Association
- SPAAR
Location, Tax and Other Information
- AssocFeeYN
- No
- Legal Description
- REGISTERED LAND SURVEY 112 SUBJ TO HWY & ESMTS & EX IN 80 FT; TRACT P
- Listing City
- Arden Hills
- Map Page
- 93
- Municipality
- Arden Hills
- School District
- Mounds View
- School District Phone
- 651-621-6001
- Zip Plus 4
- 3628
- Property ID Number
- 343023310028
- Tax Year
- 2025
- Tax Amount
- 5274
- In Foreclosure?
- No
- Potential Short Sale?
- No
- Lender Owned?
- No
Directions & Remarks
- Public Remarks
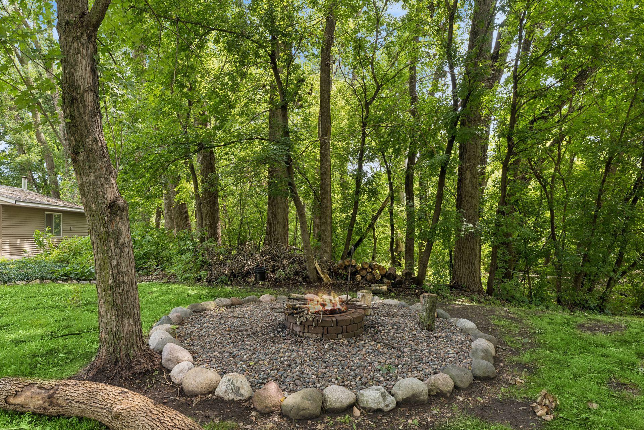
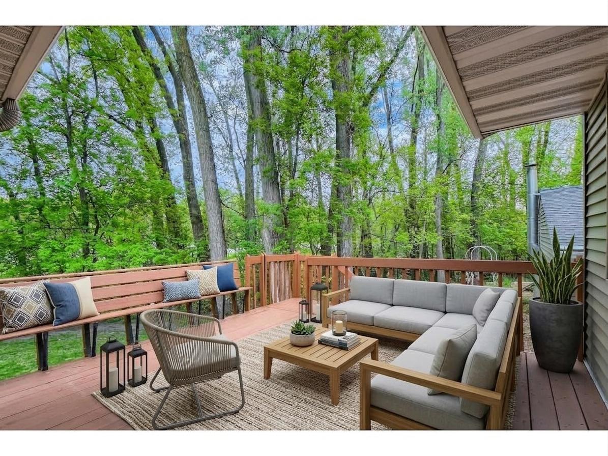
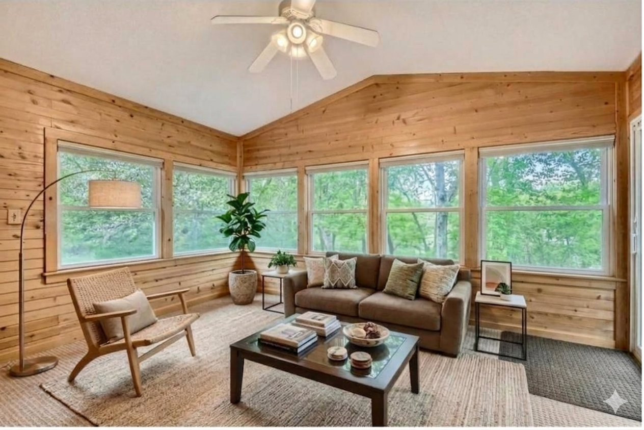
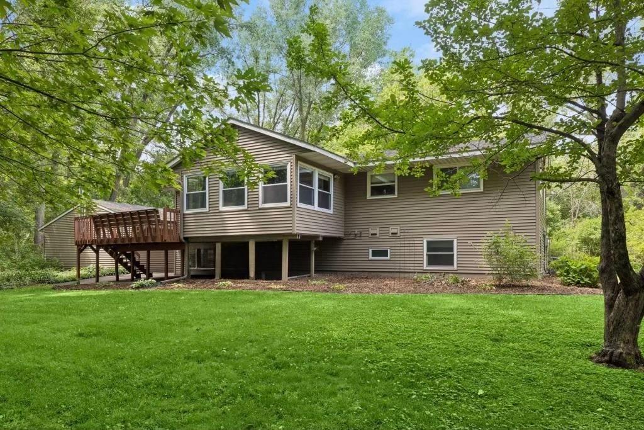
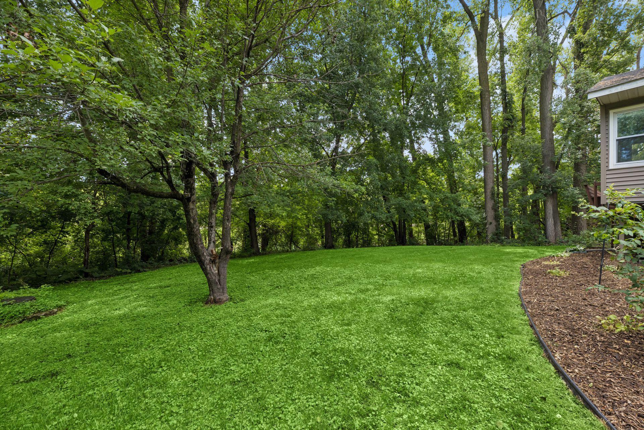
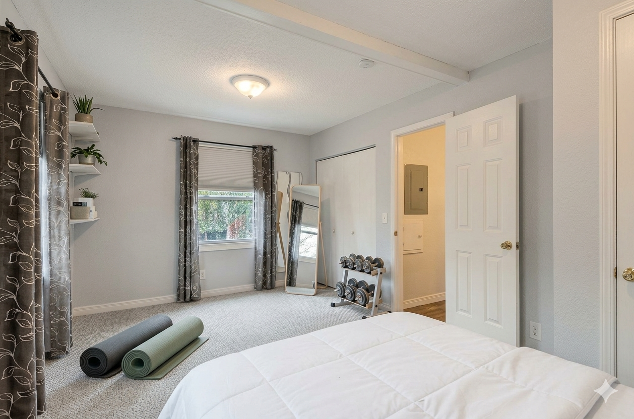
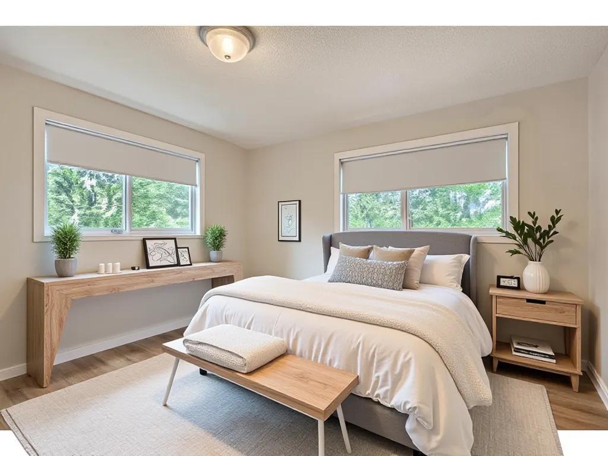
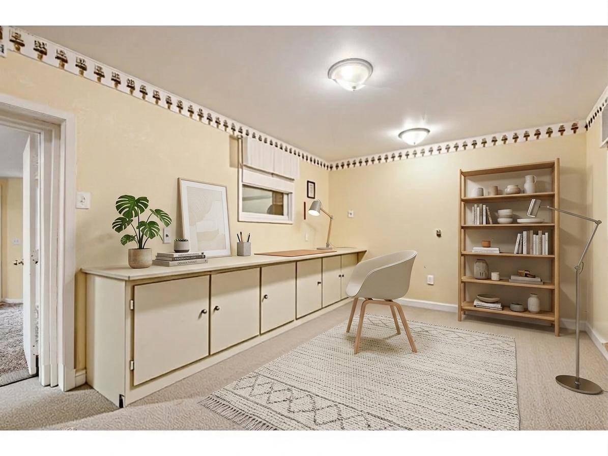
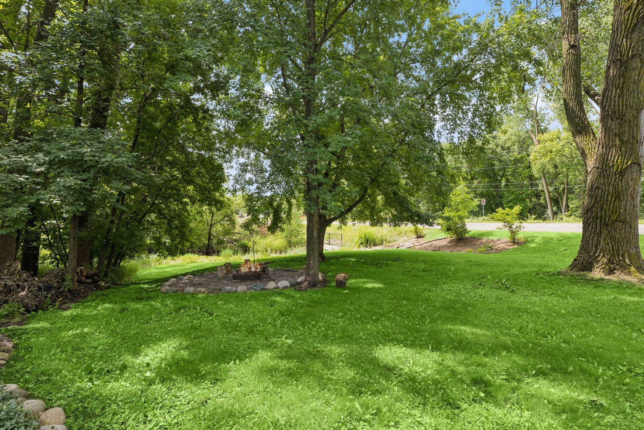
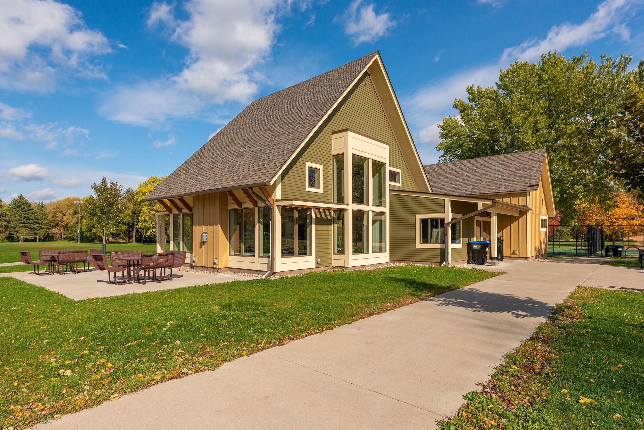
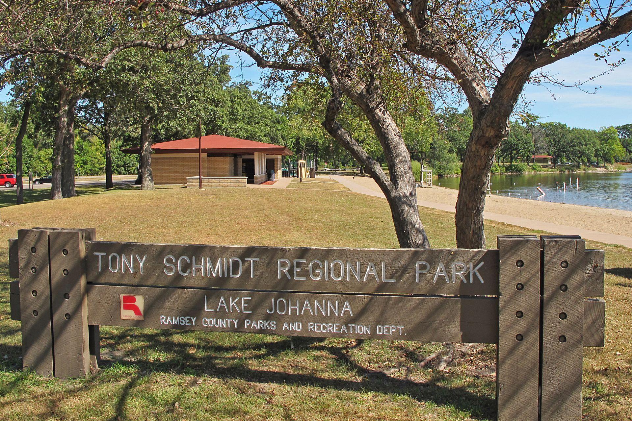
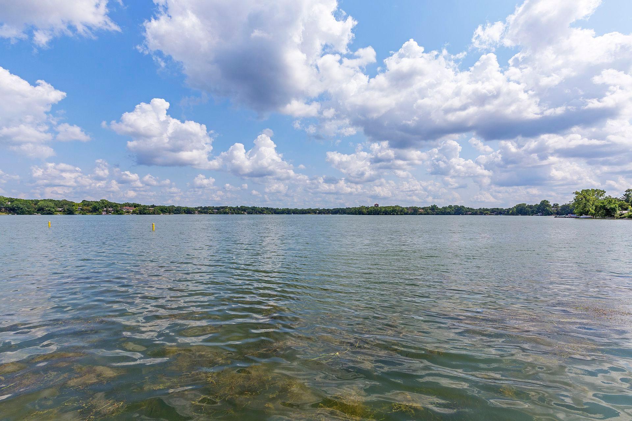
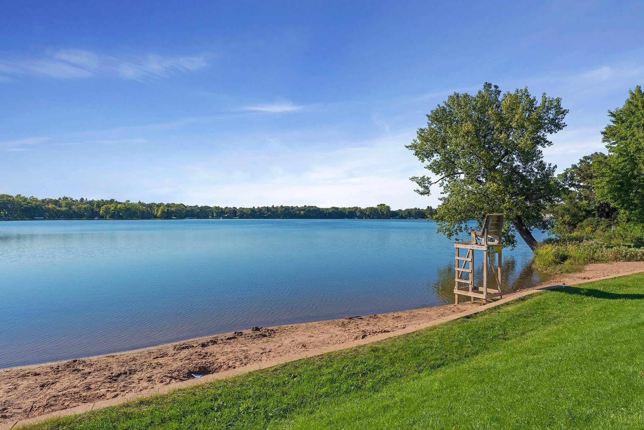
- Top 10 Reasons to Make this Amazing Home Yours: 1. Versatile Four-Bedroom Layout: Ample living space featuring flexible bedroom configurations perfect for a home office, gym, an more. 2. Nature-Lover’s Outdoor Oasis: An amazing yard tucked into a quiet neighborhood, featuring a scenic creek, fire pit, and mature trees. 3. Prime Lakeside Recreation: Perfectly nestled between Lake Johanna and Lake Josephine, offering endless opportunities for year-round outdoor fun. 4. Top-Tier Education: Located within the boundaries of the highly coveted Mounds View School District. 5. Airy Open-Concept Living: A seamless, sunlit flow between the family room, kitchen, and dining area. 6. Unbeatable Trail Access: Steps from the new trail system stretching from Lydia to Snelling, including a paved loop around Lake Johanna. 7. Stunning Wood Sunroom: A warm and inviting retreat featuring gorgeous wood walls that bring the beauty of nature inside. 8. Abundant Storage Solutions: Lots of storage, including a large lower-level utility room. 9. Generous Parking & Garage: A large two-car garage paired with an expansive driveway provides plenty of room for vehicles and guests. 10. Prime Investment Opportunity: Conveniently close to Bethel and Northwestern, making this home a great rental option.
- Directions
- County Rd E. West to Snelling Ave North to home.
Accessible
- None
- Yes
Air Conditioning
- Central Air
- Yes
Amenities Unit
- Deck
- Yes
- Hardwood Floors
- Yes
- Porch
- Yes
- Primary Bedroom Walk-In Closet
- Yes
- Sun Room
- Yes
- Vaulted Ceiling(s)
- Yes
- Walk-In Closet
- Yes
- Washer/Dryer Hookup
- Yes
Appliances
- Chandelier
- Yes
- Cooktop
- Yes
- Dishwasher
- Yes
- Disposal
- Yes
- Dryer
- Yes
- Microwave
- Yes
- Range
- Yes
- Refrigerator
- Yes
- Washer
- Yes
Assumable Loan
- Not Assumable
- Yes
Basement
- Egress Windows
- Yes
- Storage Space
- Yes
- Sump Pump
- Yes
- Tile Shower
- Yes
Bath Description
- Upper Level Full Bath
- Yes
- 3/4 Basement
- Yes
- Walk-In Shower Stall
- Yes
Construction Status
- Previously Owned
- Yes
Dining Room Description
- Living/Dining Room
- Yes
Electric
- 100 Amp Service
- Yes
Exterior
- Aluminum Siding
- Yes
- Brick/Stone
- Yes
- Vinyl
- Yes
Family Room Characteristics
- Main Level
- Yes
Fencing
- None
- Yes
Fireplace Characteristics
- Family Room
- Yes
- Gas Burning
- Yes
- Living Room
- Yes
Foundation
- Concrete Block
- Yes
Fuel
- Natural Gas
- Yes
Heating
- Forced Air
- Yes
- Wood Stove
- Yes
Insurance Fee
- Insurance Fee
- 0
Lake Details
- Lake Depth
- No
Laundry
- Gas Dryer Hookup
- Yes
- In Basement
- Yes
- Laundry Room
- Yes
- Lower Level
- Yes
- Sink
- Yes
- Washer Hookup
- Yes
Lock Box Type
- Supra
- Yes
Lot Description
- Corner Lot
- Yes
- Tree Coverage - Medium
- Yes
Patio, Porch and Deck Features
- Deck
- Yes
- Front Porch
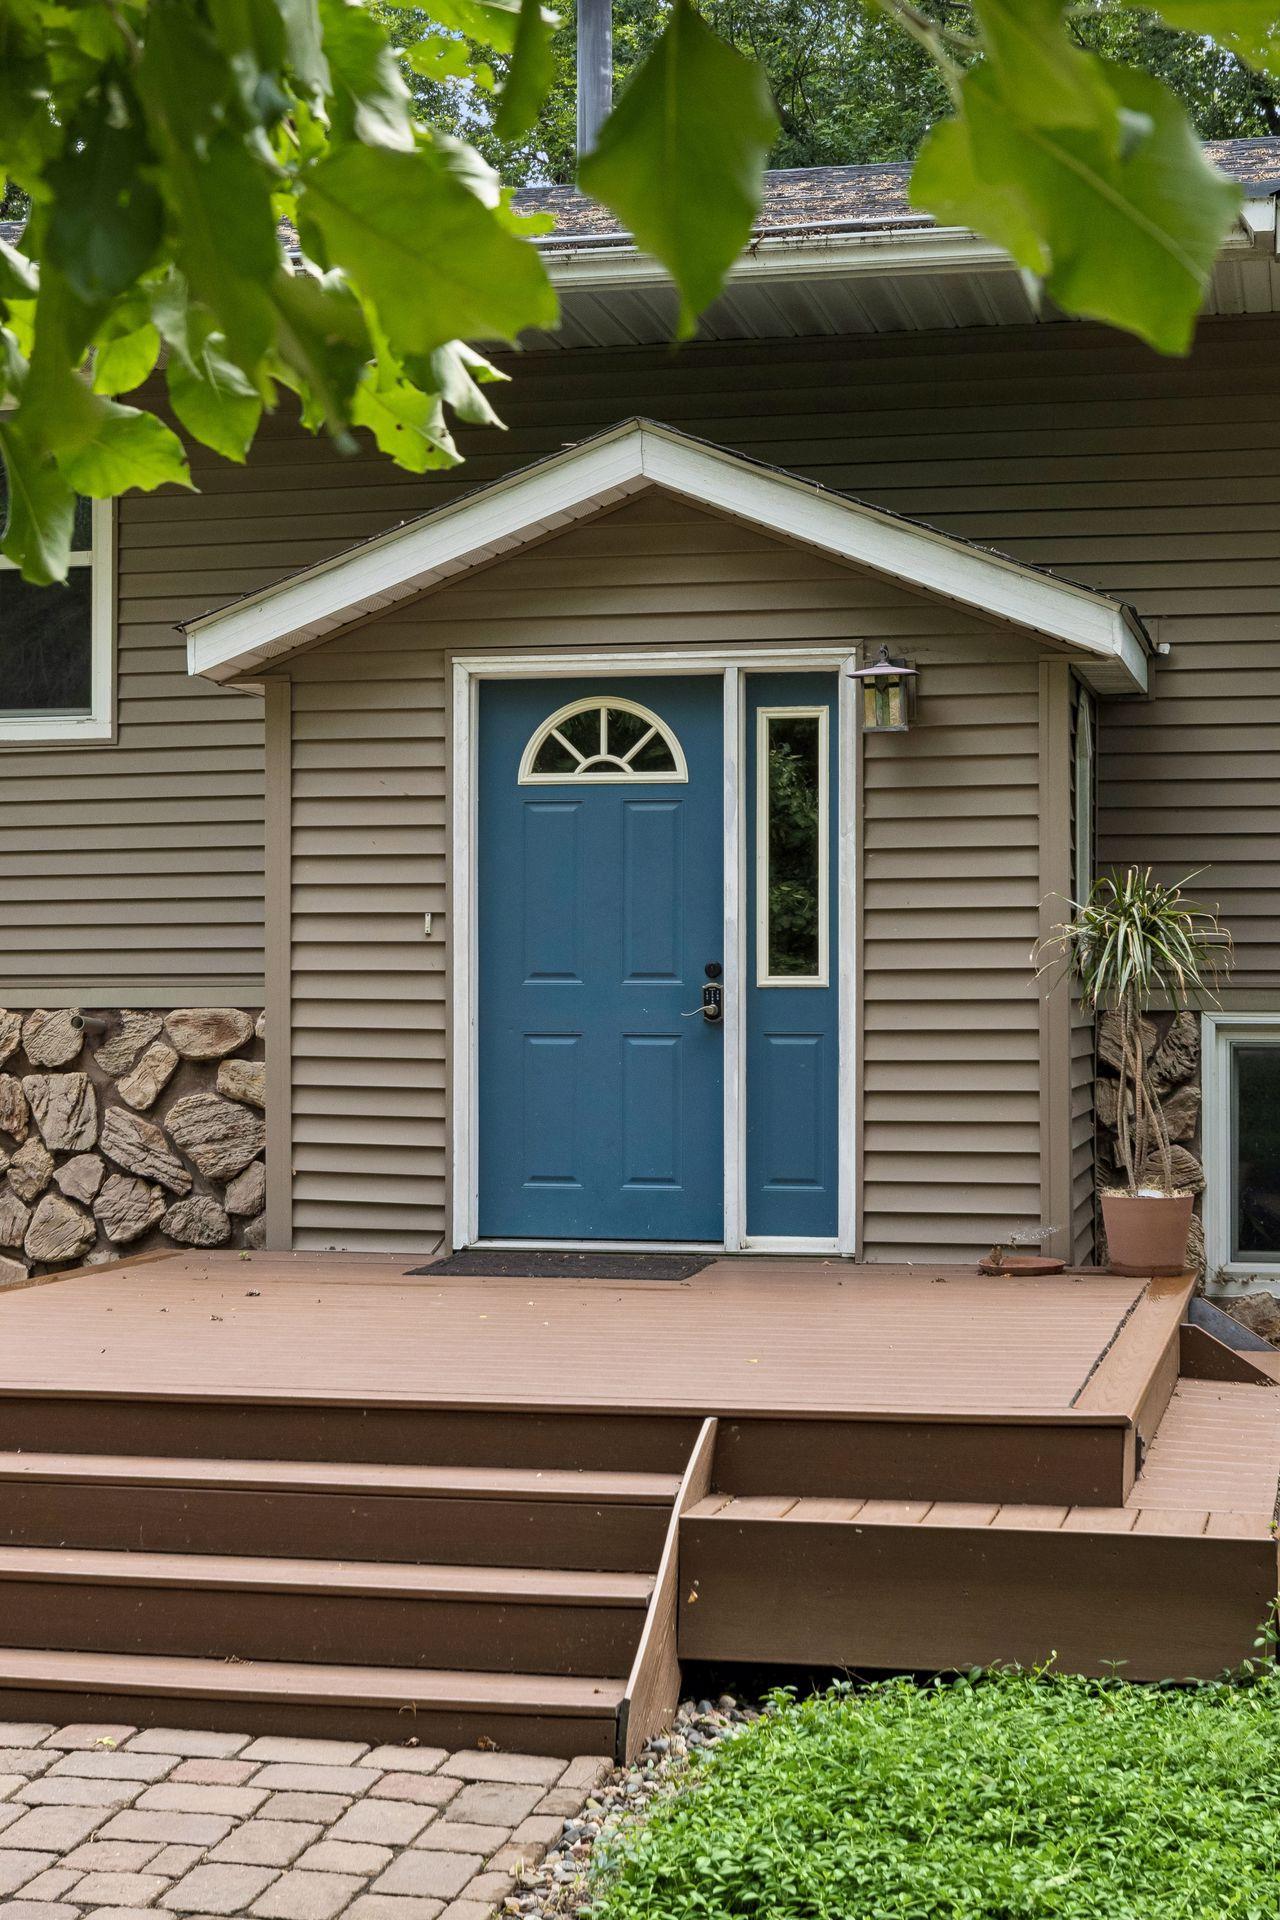
- Yes
Pool Description
- None
- Yes
Road Frontage
- City Street
- Yes
Road Responsibility
- Public Maintained Road
- Yes
Roof
- Age Over 8 Years
- Yes
- Asphalt Shingles
- Yes
Sellers Terms
- Cash
- Yes
- Conventional
- Yes
- FHA
- Yes
- VA
- Yes
Sewer
- City Sewer/Connected
- Yes
- Shared System
- Yes
Stories
- Bi-Level
- Yes
Water
- City Water/Connected
- Yes
Waterfront Type
- Creek/Stream
- Yes
Room Information
| Room Name | Dimensions | Level |
|---|---|---|
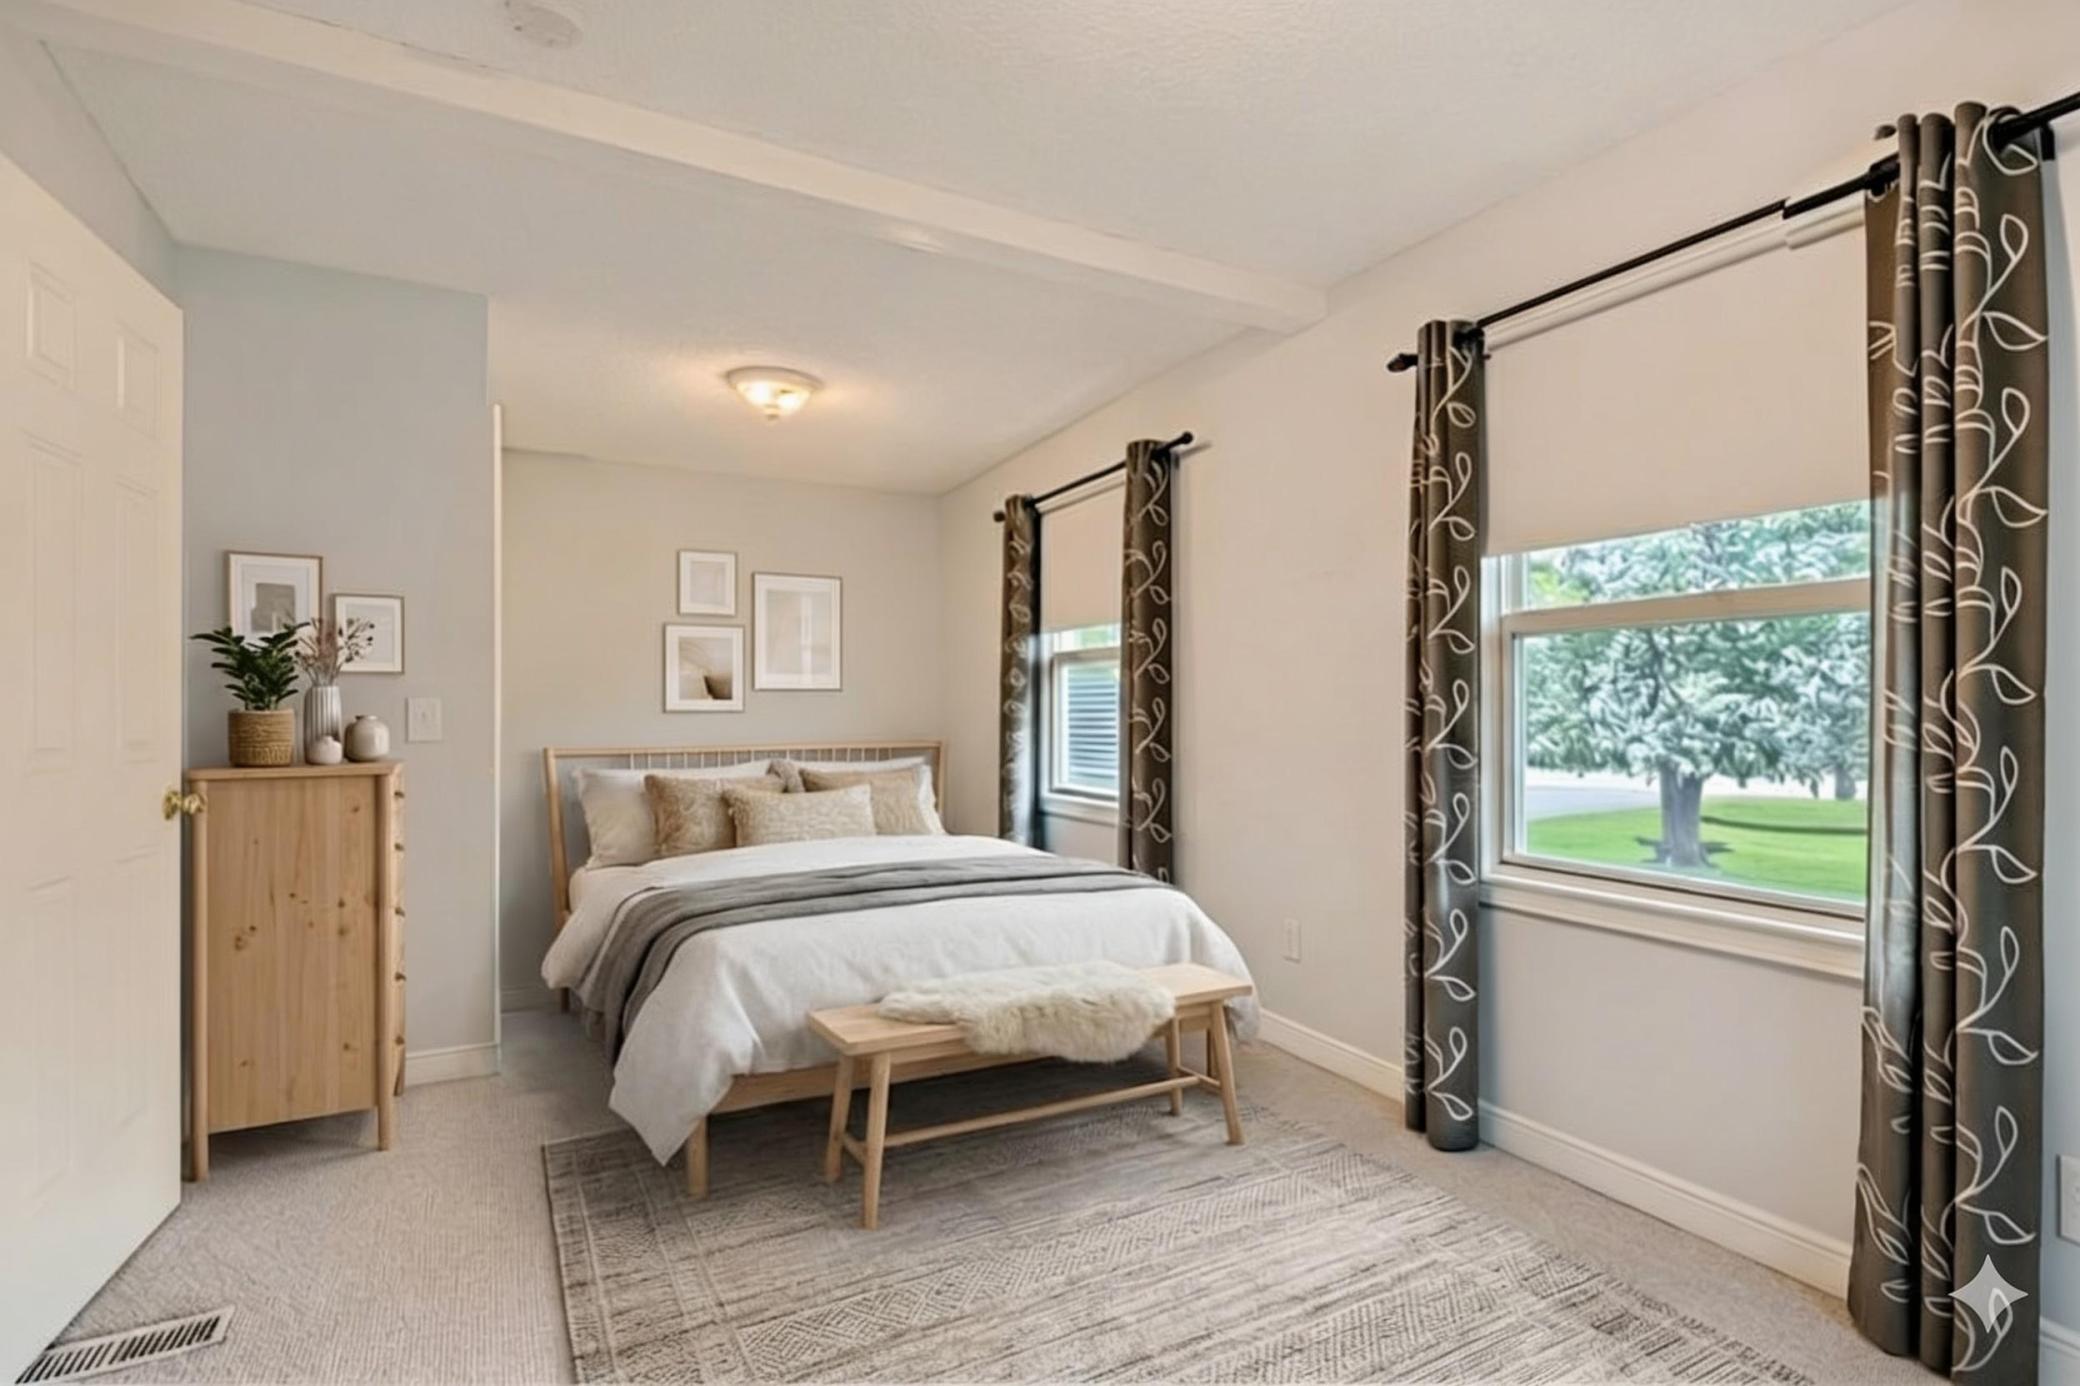
| First (1st) Bedroom | 20x10 | Upper |
| Kitchen | 12x12 | Upper |
| Living Room | 25x20 | Upper |
| Second (2nd) Bedroom | 12x11 | Upper |
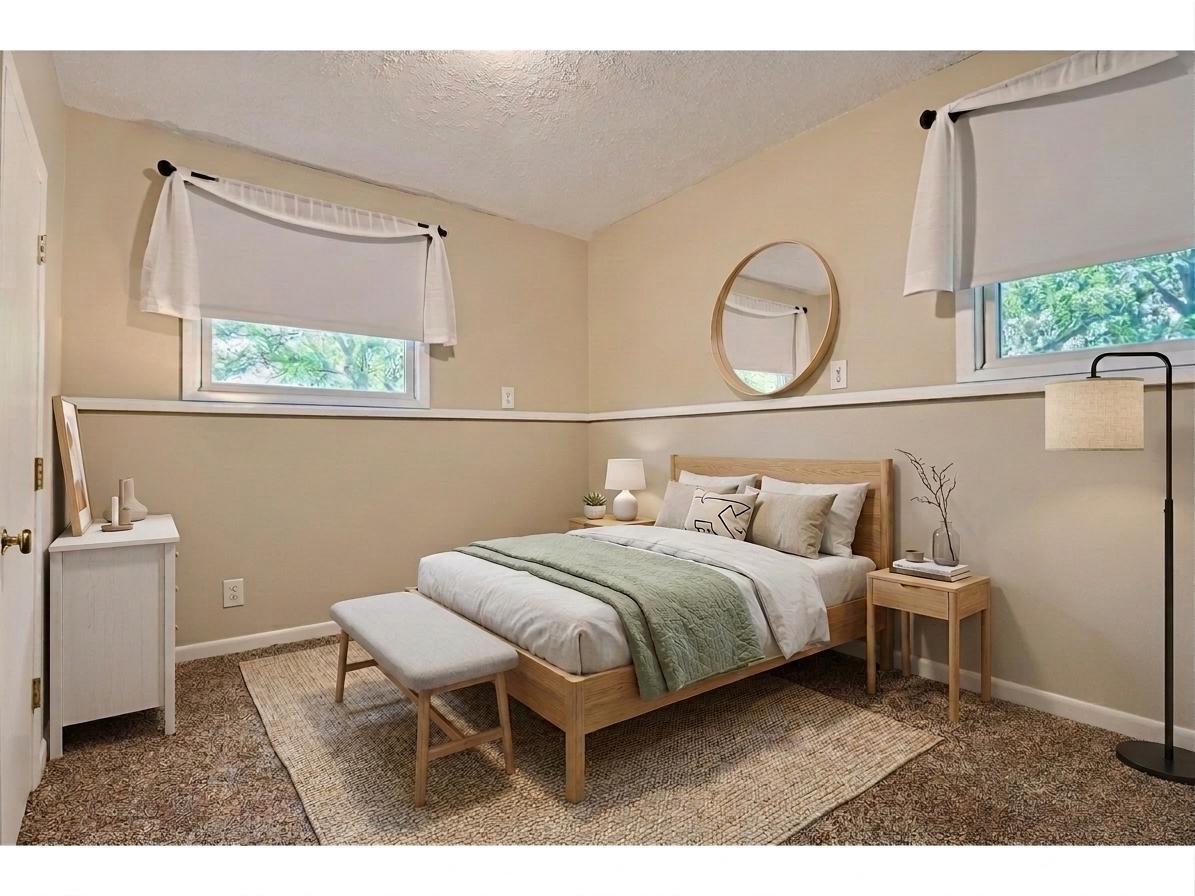
| Third (3rd) Bedroom | 11x11 | Lower |
| Four Season Porch | 15x12 | Upper |
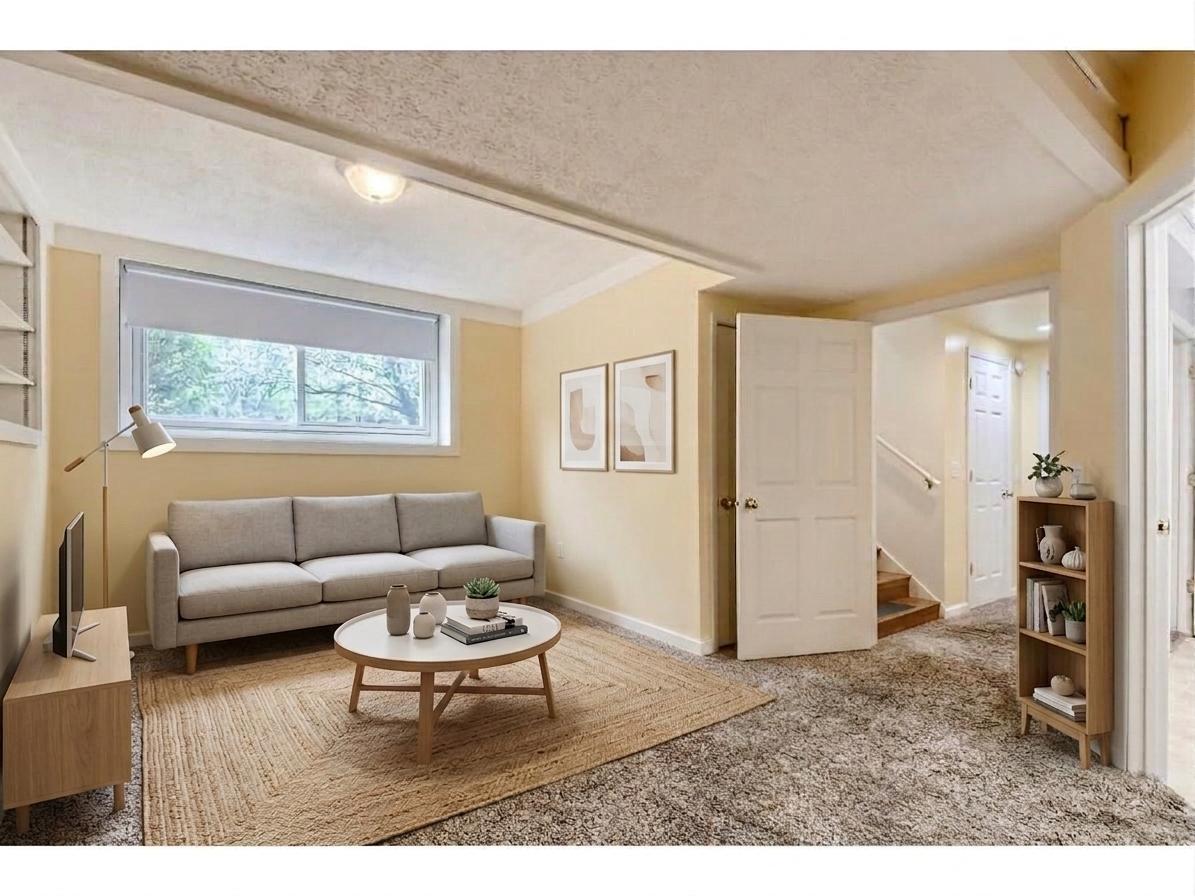
| Family Room | 22x10 | Lower |
| Fourth (4th) Bedroom | 25x11 | Lower |

Listing Office:
Counselor Realty, Inc.
Last Updated: July - 20 - 2026
The data relating to real estate for sale on this web site comes in part from the Broker
Reciprocity SM Program of the Regional Multiple Listing Service of Minnesota, Inc. The information provided is deemed reliable but not guaranteed. Properties subject to prior sale, change or withdrawal.
©2024 Regional Multiple Listing Service of Minnesota, Inc All rights reserved.