
327 Parkside Drive SE, Preston, MN 55965
New Listing
$264,900
Property Type:
Residential
Bedrooms:
4
Baths:
3
Square Footage:
3,360
Lot Size (sq. ft.):
19,166
Status:
Active
Current Price:
$264,900
List Date:
7/21/2026
Last Modified:
7/21/2026
Listing Details MLS# 7008962
General Property Information
- Common Wall
- No
- Lot Measurement
- Acres
- Manufactured Home?
- No
- Multiple PIDs?
- No
- New Development
- No
- Number of Fireplaces
- 2
- Waterfront YN
- No
- Year Built
- 2002
- Yearly/Seasonal
- Yearly
- Zoning
- Residential-Single Family
- Bath Full
- 2
- Bath Three Quarters
- Yes
- Main Floor Total SqFt
- 1680
- Above Grd Total SqFt
- 1680
- Below Grd Total SqFt
- 1680
- Total SqFt
- 3360
- Total Finished Sqft
- 3048.00
- FireplaceYN
- Yes
- Style
- (SF) Single Family
- Foundation Size
- 1680
- Garage Stalls
- 2
- Lot Dimensions
- 151 x 128
- Acres
- 0.44
- Assessment Pending
- No
- # Carport Spaces
- 0
- Bath Half
- 0
- Bath Quarter
- 0
- Association Fee
- 0
Property Features
Accessible:
None
Air Conditioning:
Central Air
Appliances:
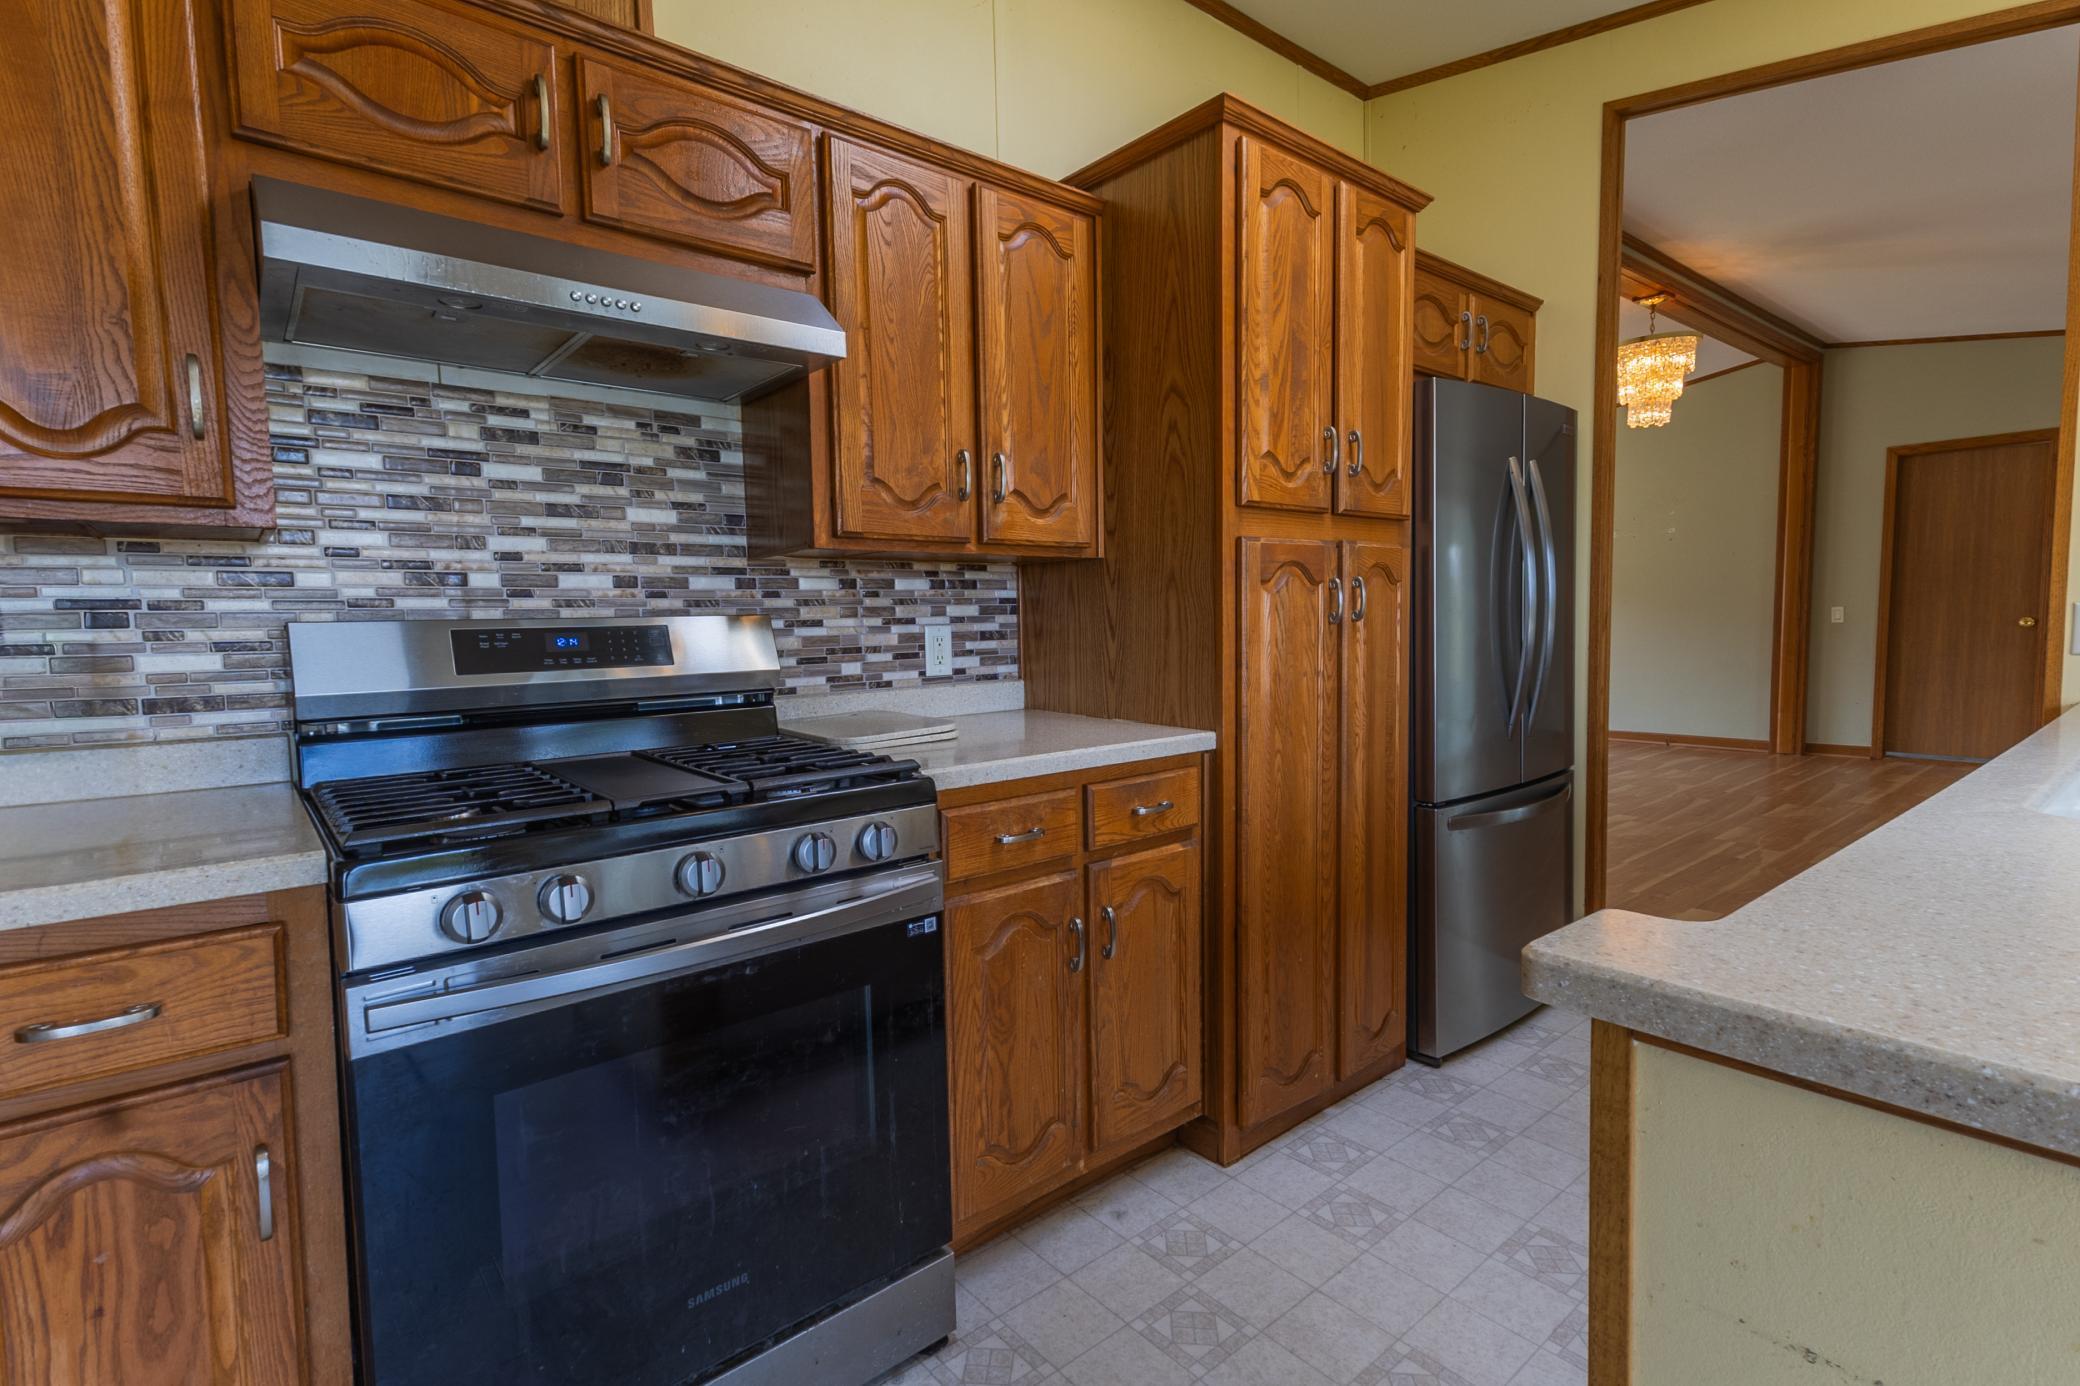
Range; Refrigerator
Assumable Loan:
Not Assumable
Basement:
Concrete Block; Egress Windows; Full; Storage Space
Bath Description:
Main Floor Full Bath; Full Primary
Construction Status:
Previously Owned
Dining Room Description:
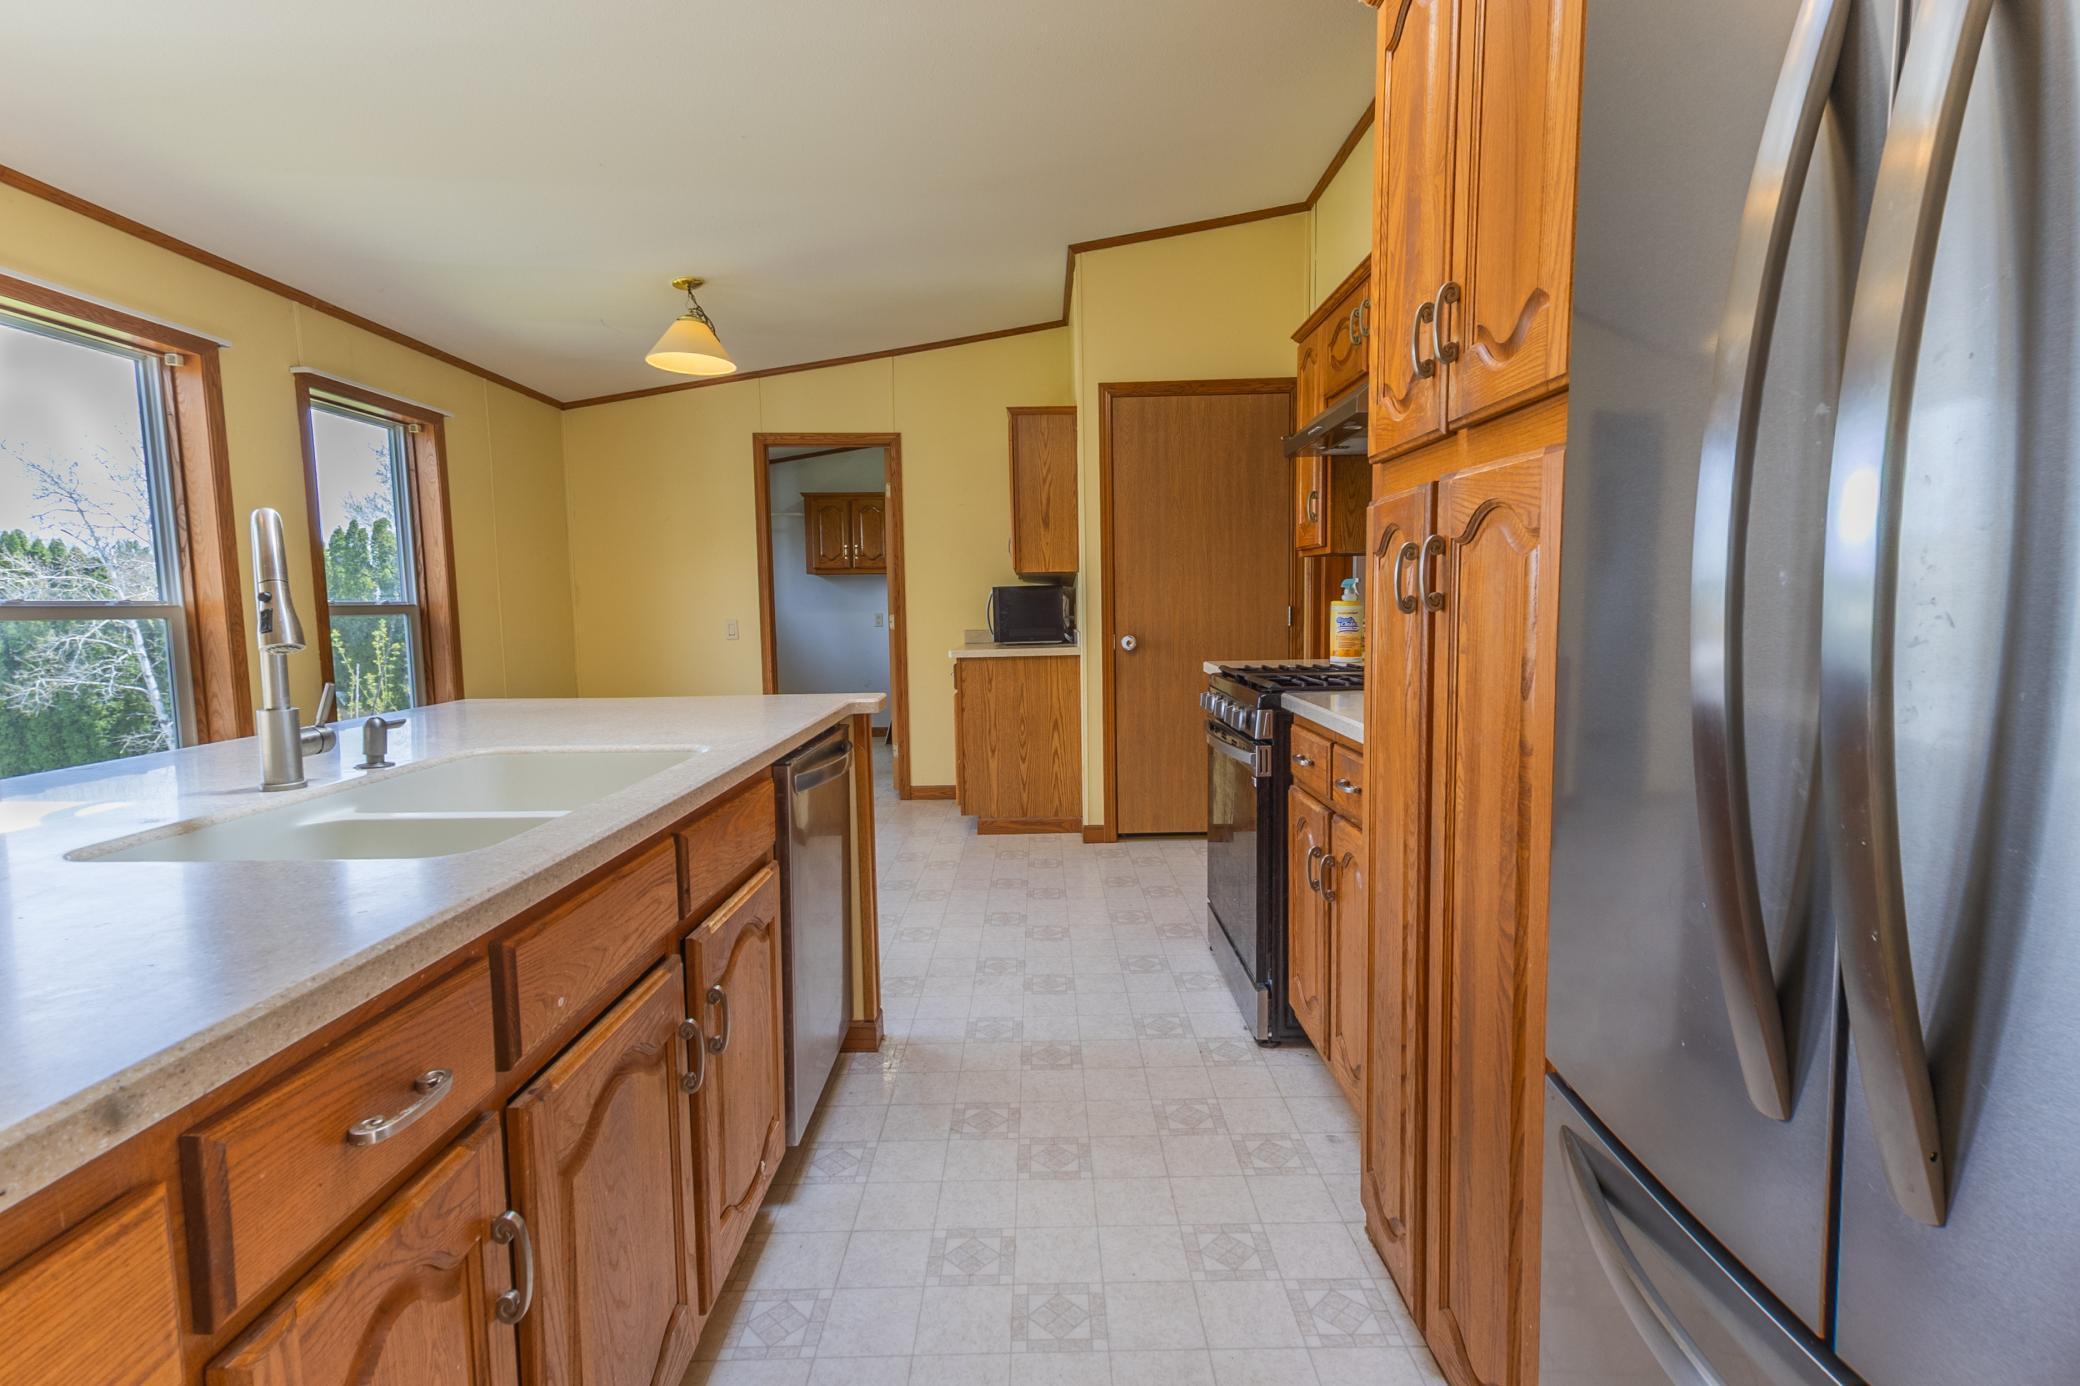
Breakfast Bar; Living/Dining Room
Electric:
Circuit Breakers
Exterior:
Vinyl
Family Room Characteristics:
Family Room; Lower Level
Foundation:
Concrete Block
Fuel:
Natural Gas
Heating:
Forced Air
Laundry:
Laundry Room; Main Level
Lock Box Type:
None
Property Subtype:
Ranch-Style Home
Road Frontage:
City Street
Road Responsibility:
Public Maintained Road
Roof:
Asphalt Shingles
Sellers Terms:
Cash; Conventional
Sewer:
City Sewer/Connected
Special Search:
3 BR on One Level; All Living Facilities on One Level; Main Floor Laundry; Main Floor Primary; Primary Bdr Suite
Stories:
One
Water:
City Water/Connected
Contract Information
- Contingency
- None
- Original List Price
- 284999
- ListPrice
- 264900
- Owner is an Agent?
- No
- Auction?
- No
Location Tax and Other Information
- House Number
- 327
- Street Name
- Parkside
- Street Suffix
- Drive
- Street Direction Suffix
- SE
- Postal City
- Preston
- County
- Fillmore
- State
- MN
- Zip Code
- 55965
- Complex/Dev/Subdivision
- Parkside Plaza 2nd Add
Assessments
- Tax With Assessments
- 3942
- Assessment Balance
- 0
Basement
- Foundation Dimensions
- 28x60
- Concrete Block
- Yes
- Egress Windows
- Yes
- Full
- Yes
- Storage Space
- Yes
More Information
Building Information
- Finished SqFt Above Ground
- 1680
- Finished SqFt Below Ground
- 1368
Lease Details
- Land Leased
- Not Applicable
Miscellaneous Information
- DP Resource
- Yes
- Homestead
- Yes
Ownership
- Fractional Ownership
- No
Parking Characteristics
- Garage Dimensions
- 26x28
- Garage Square Feet
- 728
Office/Member Info
- Association
- SEMR
Location, Tax and Other Information
- AssocFeeYN
- No
- Legal Description
- PARKSIDE PLAZA SECOND ADDITION LOT-003 BLOCK-001 LOT 3 BLK 1 PARKSIDE PLAZA 2ND ADDITION
- Listing City
- Preston
- Map Page
- 999
- Municipality
- Preston
- School District
- Fillmore Central
- School District Phone
- 507-765-3843
- Zip Plus 4
- 1321
- Property ID Number
- 170633000
- Tax Year
- 2026
- Tax Amount
- 3942
- In Foreclosure?
- No
- Potential Short Sale?
- No
- Lender Owned?
- No
Directions & Remarks
- Public Remarks
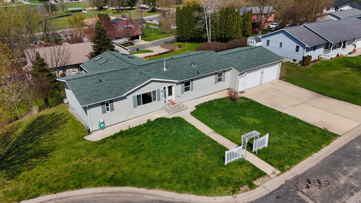
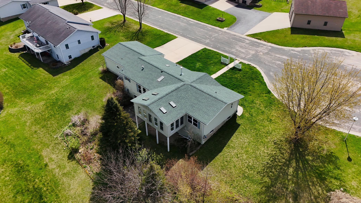
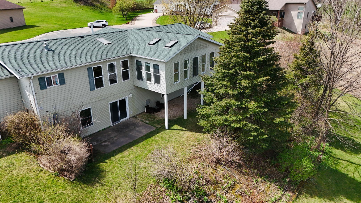
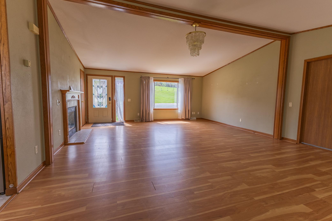
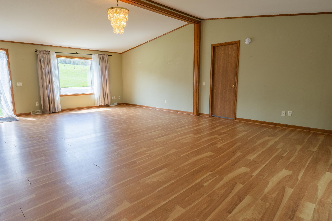
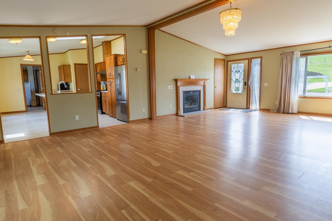
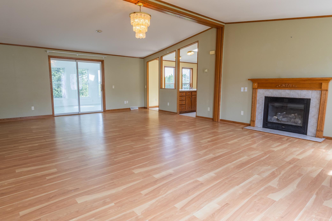
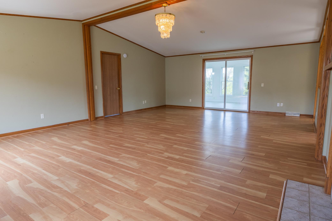
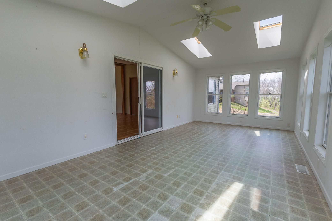
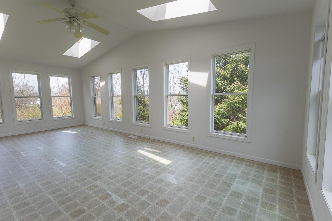
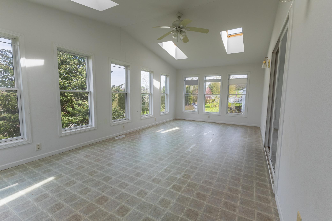
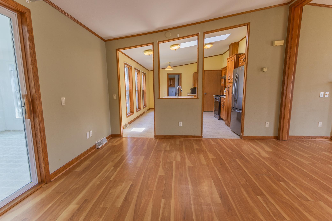
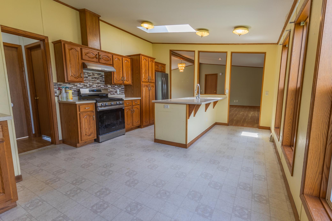
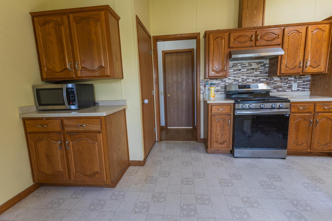
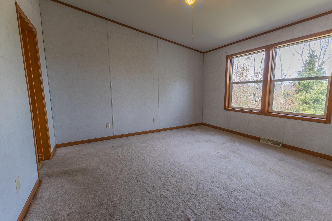
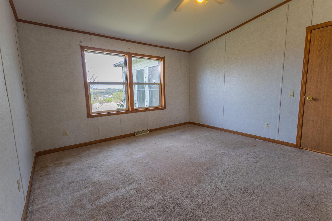
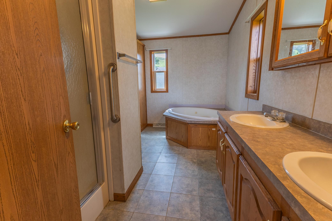
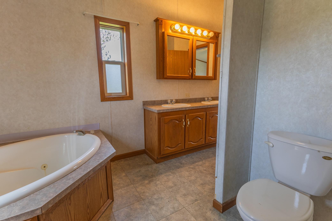
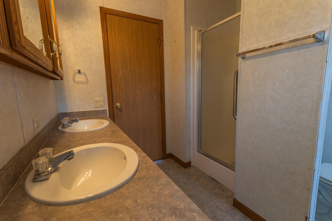
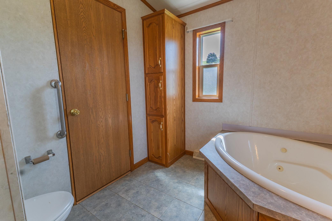
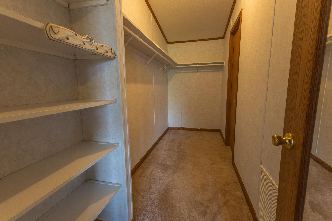
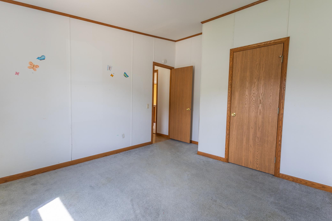
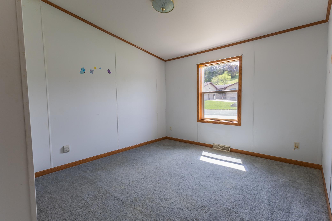
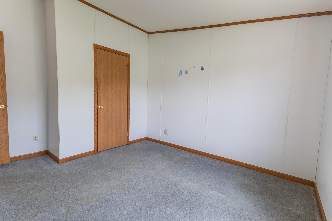
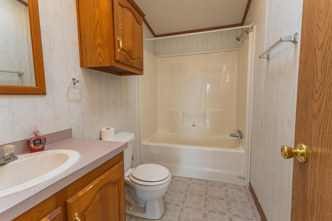
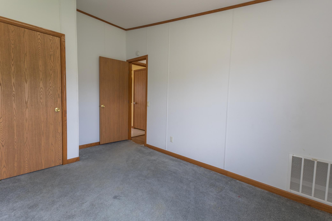
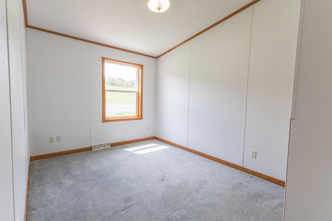
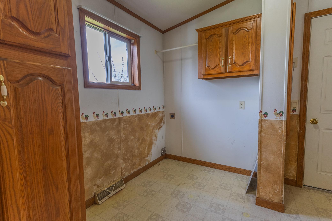
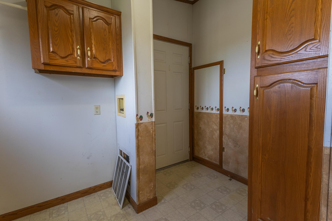
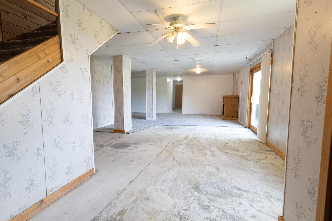
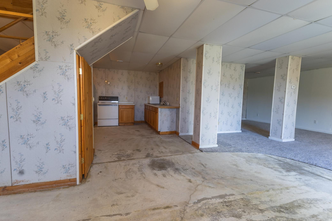
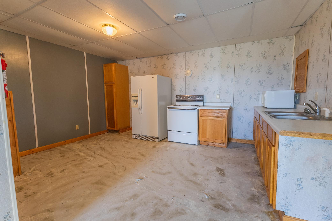
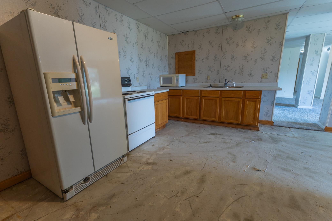
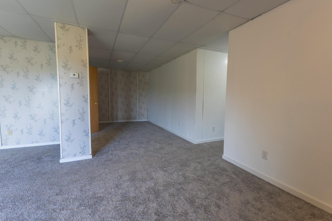
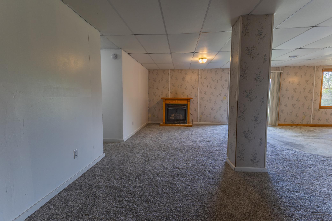
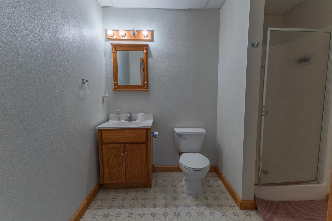

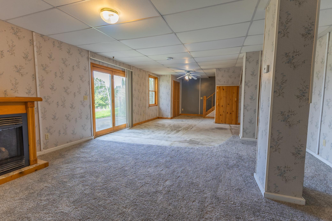
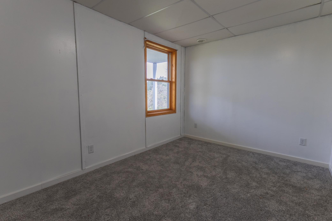
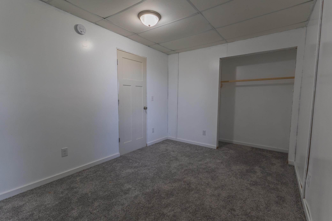
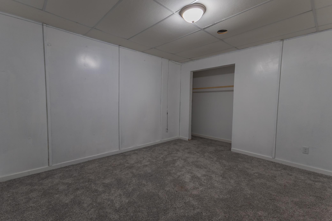
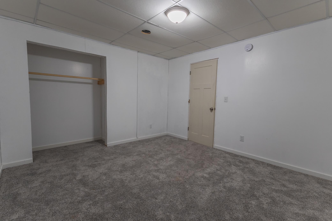
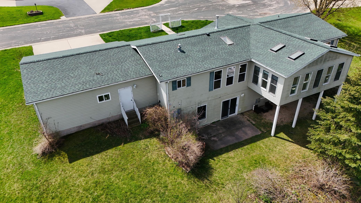
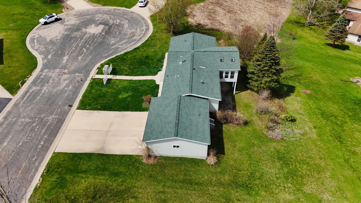

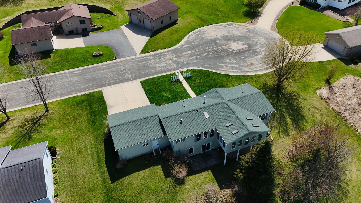
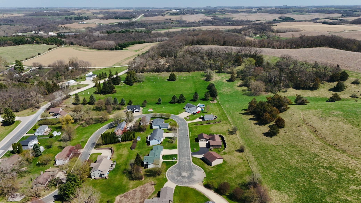
- Discover exceptional space, flexibility, and small-town living at 327 Parkside Dr SE in Preston. Offering over 3,000 finished square feet, 4 bedrooms, and 3 bathrooms, this ranch-style home provides room to grow, gather, and enjoy everyday life. The main level features an open layout filled with natural light, vaulted ceilings, a spacious living area, and a sunroom that creates the perfect place to relax and enjoy the surrounding views. The primary suite includes a walk-in closet and private bath with a jetted tub and separate shower. Two additional bedrooms, a full bath, and main-floor laundry provide the convenience of one-level living. The walk-out lower level offers incredible flexibility with a fourth bedroom, large family room, second kitchen, dining area, and bathroom. Whether you're accommodating extended family, hosting guests, creating a hobby space, working from home, or exploring future apartment potential, this level provides options to fit a variety of lifestyles. Situated on a generous lot in a quiet cul-de-sac, the home also features an attached two-car garage and easy access to everything that makes Preston a wonderful place to live. Enjoy nearby trails, parks, outdoor recreation, local dining, and the natural beauty of Southeast Minnesota's Driftless Region. If you've been searching for a home with space, functionality, and value, this property deserves a closer look.
- Directions
- Left at fairgrounds and before Bridge, at stop sign go straight, up to the top of the hill, watch for yard sign
Accessible
- None
- Yes
Air Conditioning
- Central Air
- Yes
Appliances
- Range
- Yes
- Refrigerator
- Yes
Assumable Loan
- Not Assumable
- Yes
Bath Description
- Main Floor Full Bath
- Yes
- Full Primary
- Yes
Construction Status
- Previously Owned
- Yes
Dining Room Description
- Breakfast Bar
- Yes
- Living/Dining Room
- Yes
Electric
- Circuit Breakers
- Yes
Exterior
- Vinyl
- Yes
Family Room Characteristics
- Family Room
- Yes
- Lower Level
- Yes
Foundation
- Concrete Block
- Yes
Fuel
- Natural Gas
- Yes
Heating
- Forced Air
- Yes
Insurance Fee
- Insurance Fee
- 0
Laundry
- Laundry Room
- Yes
- Main Level
- Yes
Lock Box Type
- None
- Yes
Patio, Porch and Deck Features
- Porch
- Yes
Property Subtype
- Ranch-Style Home
- Yes
Road Frontage
- City Street
- Yes
Road Responsibility
- Public Maintained Road
- Yes
Roof
- Asphalt Shingles
- Yes
Sellers Terms
- Cash
- Yes
- Conventional
- Yes
Sewer
- City Sewer/Connected
- Yes
Special Search
- 3 BR on One Level
- Yes
- All Living Facilities on One Level
- Yes
- Main Floor Laundry
- Yes
- Main Floor Primary
- Yes
- Primary Bdr Suite
- Yes
Stories
- One
- Yes
Water
- City Water/Connected
- Yes
Room Information
| Room Name | Dimensions | Level |
|---|---|---|
| Bathroom | Main | |
| Bathroom | Lower | |
| Den | Basement | |
| Family Room | Basement | |
| First (1st) Bedroom | 13 x 13 | Main |
| Four Season Porch | 11 x 23 | Main |
| Fourth (4th) Bedroom | Basement | |
| Informal Dining Room | 13 x 18 | Main |
| Kitchen | 13 x 18 | Main |
| Second Kitchen | Basement | |
| Living Room | 14 x 18 | Main |
| Primary Bath | Main | |
| Second (2nd) Bedroom | 12 x 15 | Main |
| Third (3rd) Bedroom | 11 x 11 | Main |
Documents
 Bindell Disclosure.pdf ›
Listing Office:
RE/MAX Select Properties
Last Updated: July - 21 - 2026
The data relating to real estate for sale on this web site comes in part from the Broker
Reciprocity SM Program of the Regional Multiple Listing Service of Minnesota, Inc. The information provided is deemed reliable but not guaranteed. Properties subject to prior sale, change or withdrawal.
©2024 Regional Multiple Listing Service of Minnesota, Inc All rights reserved.