
32703 102nd Avenue, Saint Joseph, MN 56374
$426,500
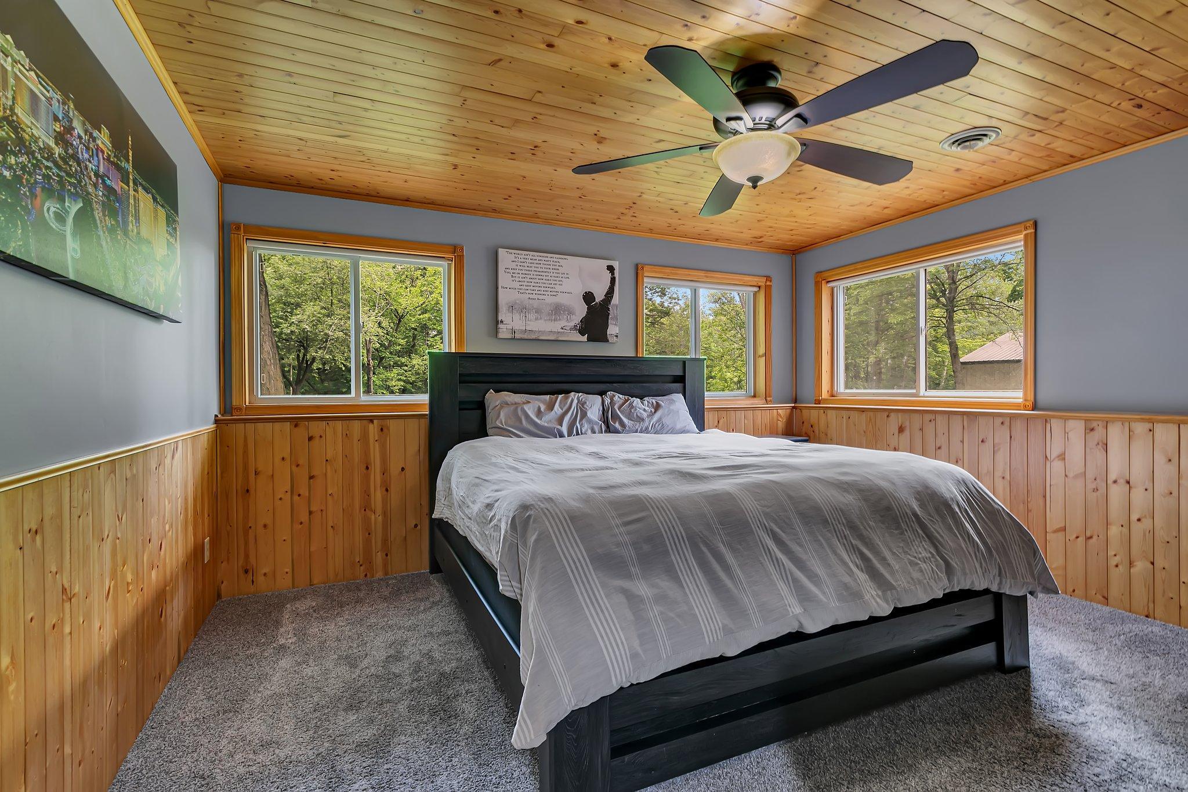
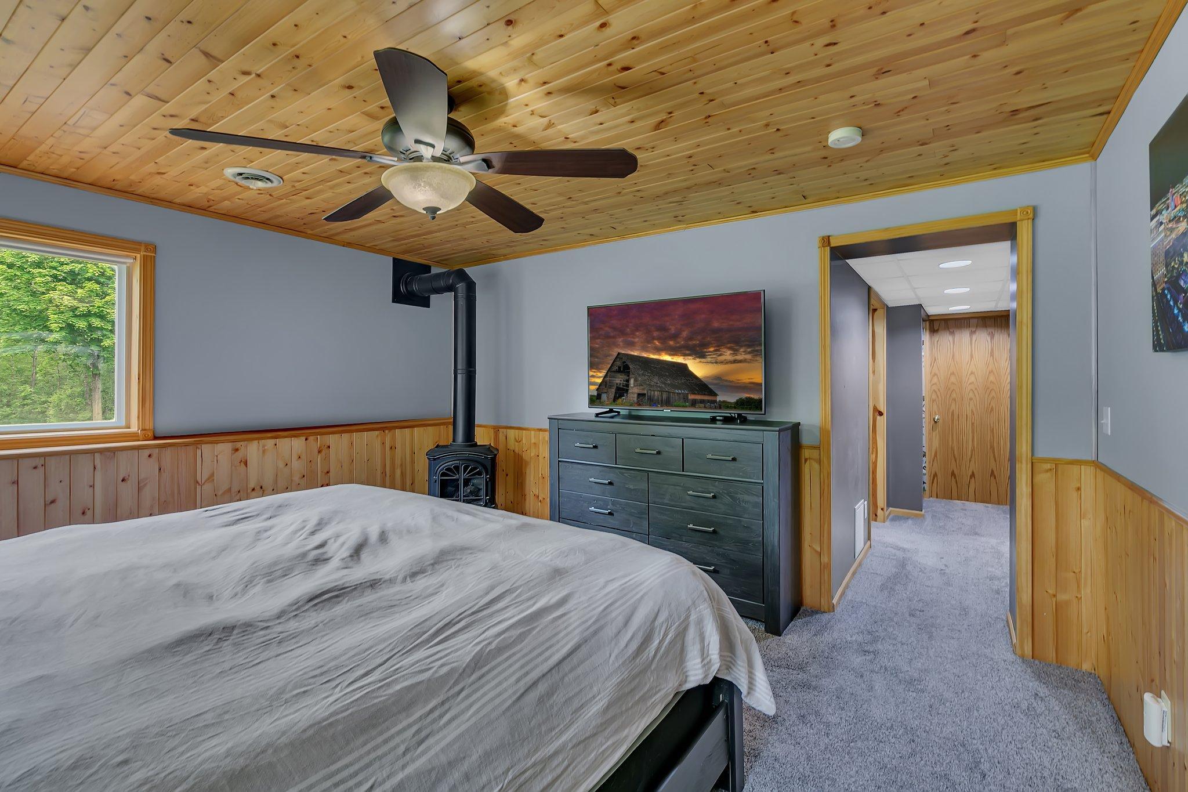
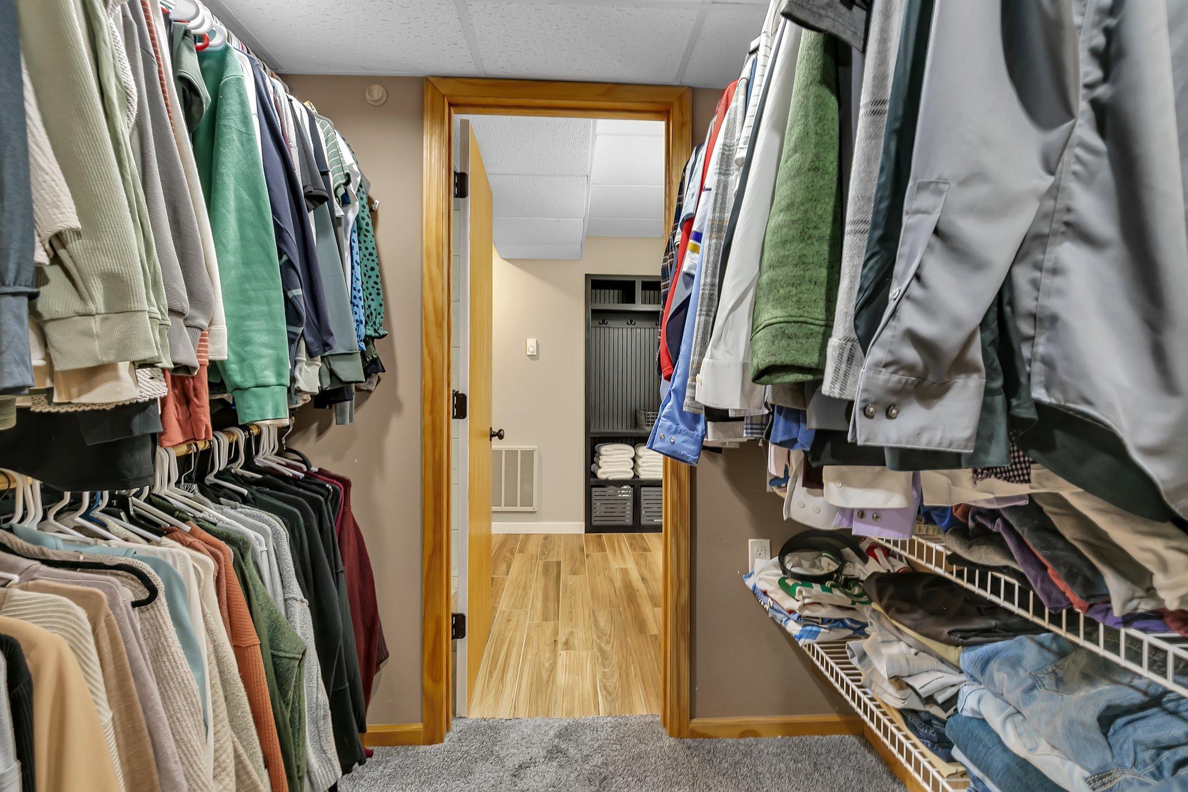
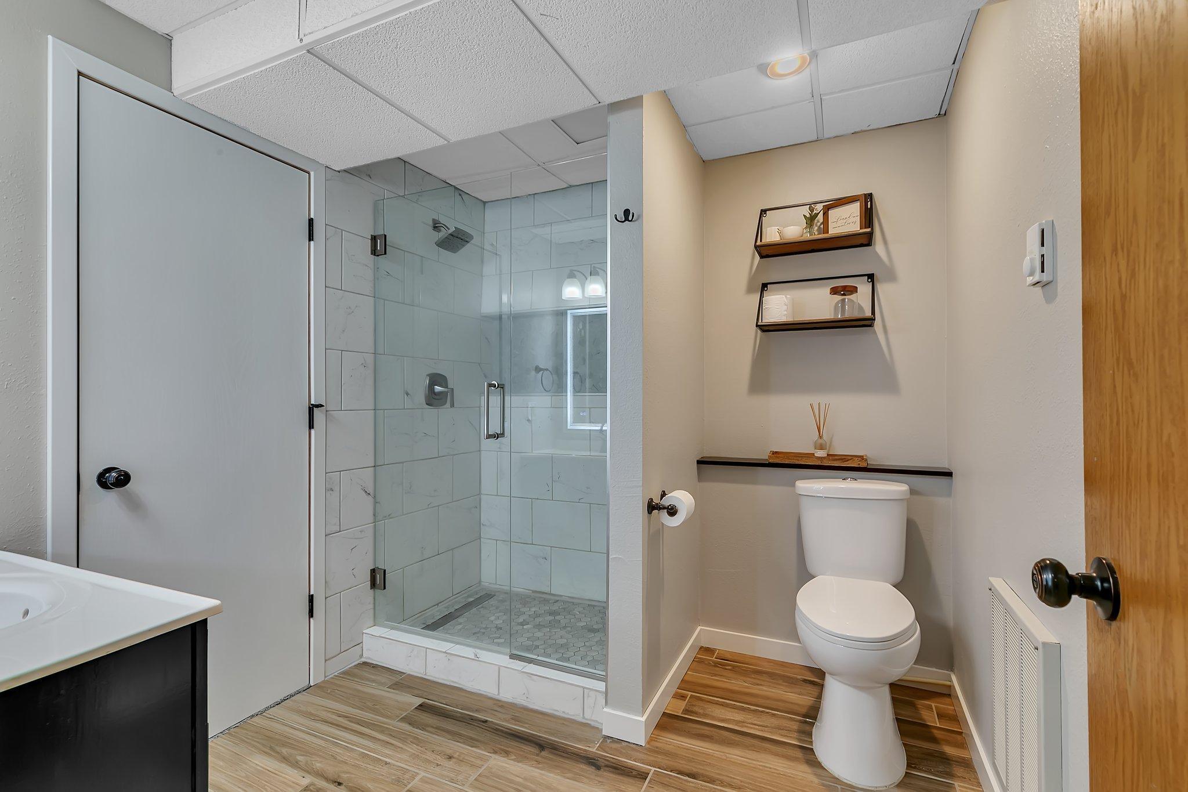
Property Type:
Residential
Bedrooms:
3
Baths:
2
Square Footage:
2,337
Lot Size (sq. ft.):
68,825
Status:
Closed
Current Price:
$426,500
List Date:
6/16/2025
Last Modified:
7/22/2026
Overview
Description
Listing Details MLS# 6735971
General Property Information
- Association Fee Frequency
- N/A
- Common Wall
- No
- Lot Measurement
- Acres
- Manufactured Home?
- No
- Multiple PIDs?
- No
- New Development
- No
- Number of Fireplaces
- 2
- Waterfront YN
- No
- Year Built
- 1988
- Yearly/Seasonal
- Yearly
- Zoning
- Residential-Single Family
- Bath Full
- Yes
- Bath Three Quarters
- Yes
- Main Floor Total SqFt
- 1234
- Above Grd Total SqFt
- 1234
- Below Grd Total SqFt
- 1103
- Total SqFt
- 2337
- Total Finished Sqft
- 2169.00
- FireplaceYN
- Yes
- Style
- (SF) Single Family
- Foundation Size
- 1103
- Garage Stalls
- 2
- Lot Dimensions
- 230x299x230x299
- Acres
- 1.58
- Assessment Pending
- No
- Bath Half
- 0
- Bath Quarter
- 0
- Association Fee
- 0
Property Features
Accessible:
None
Air Conditioning:
Central Air
Appliances:
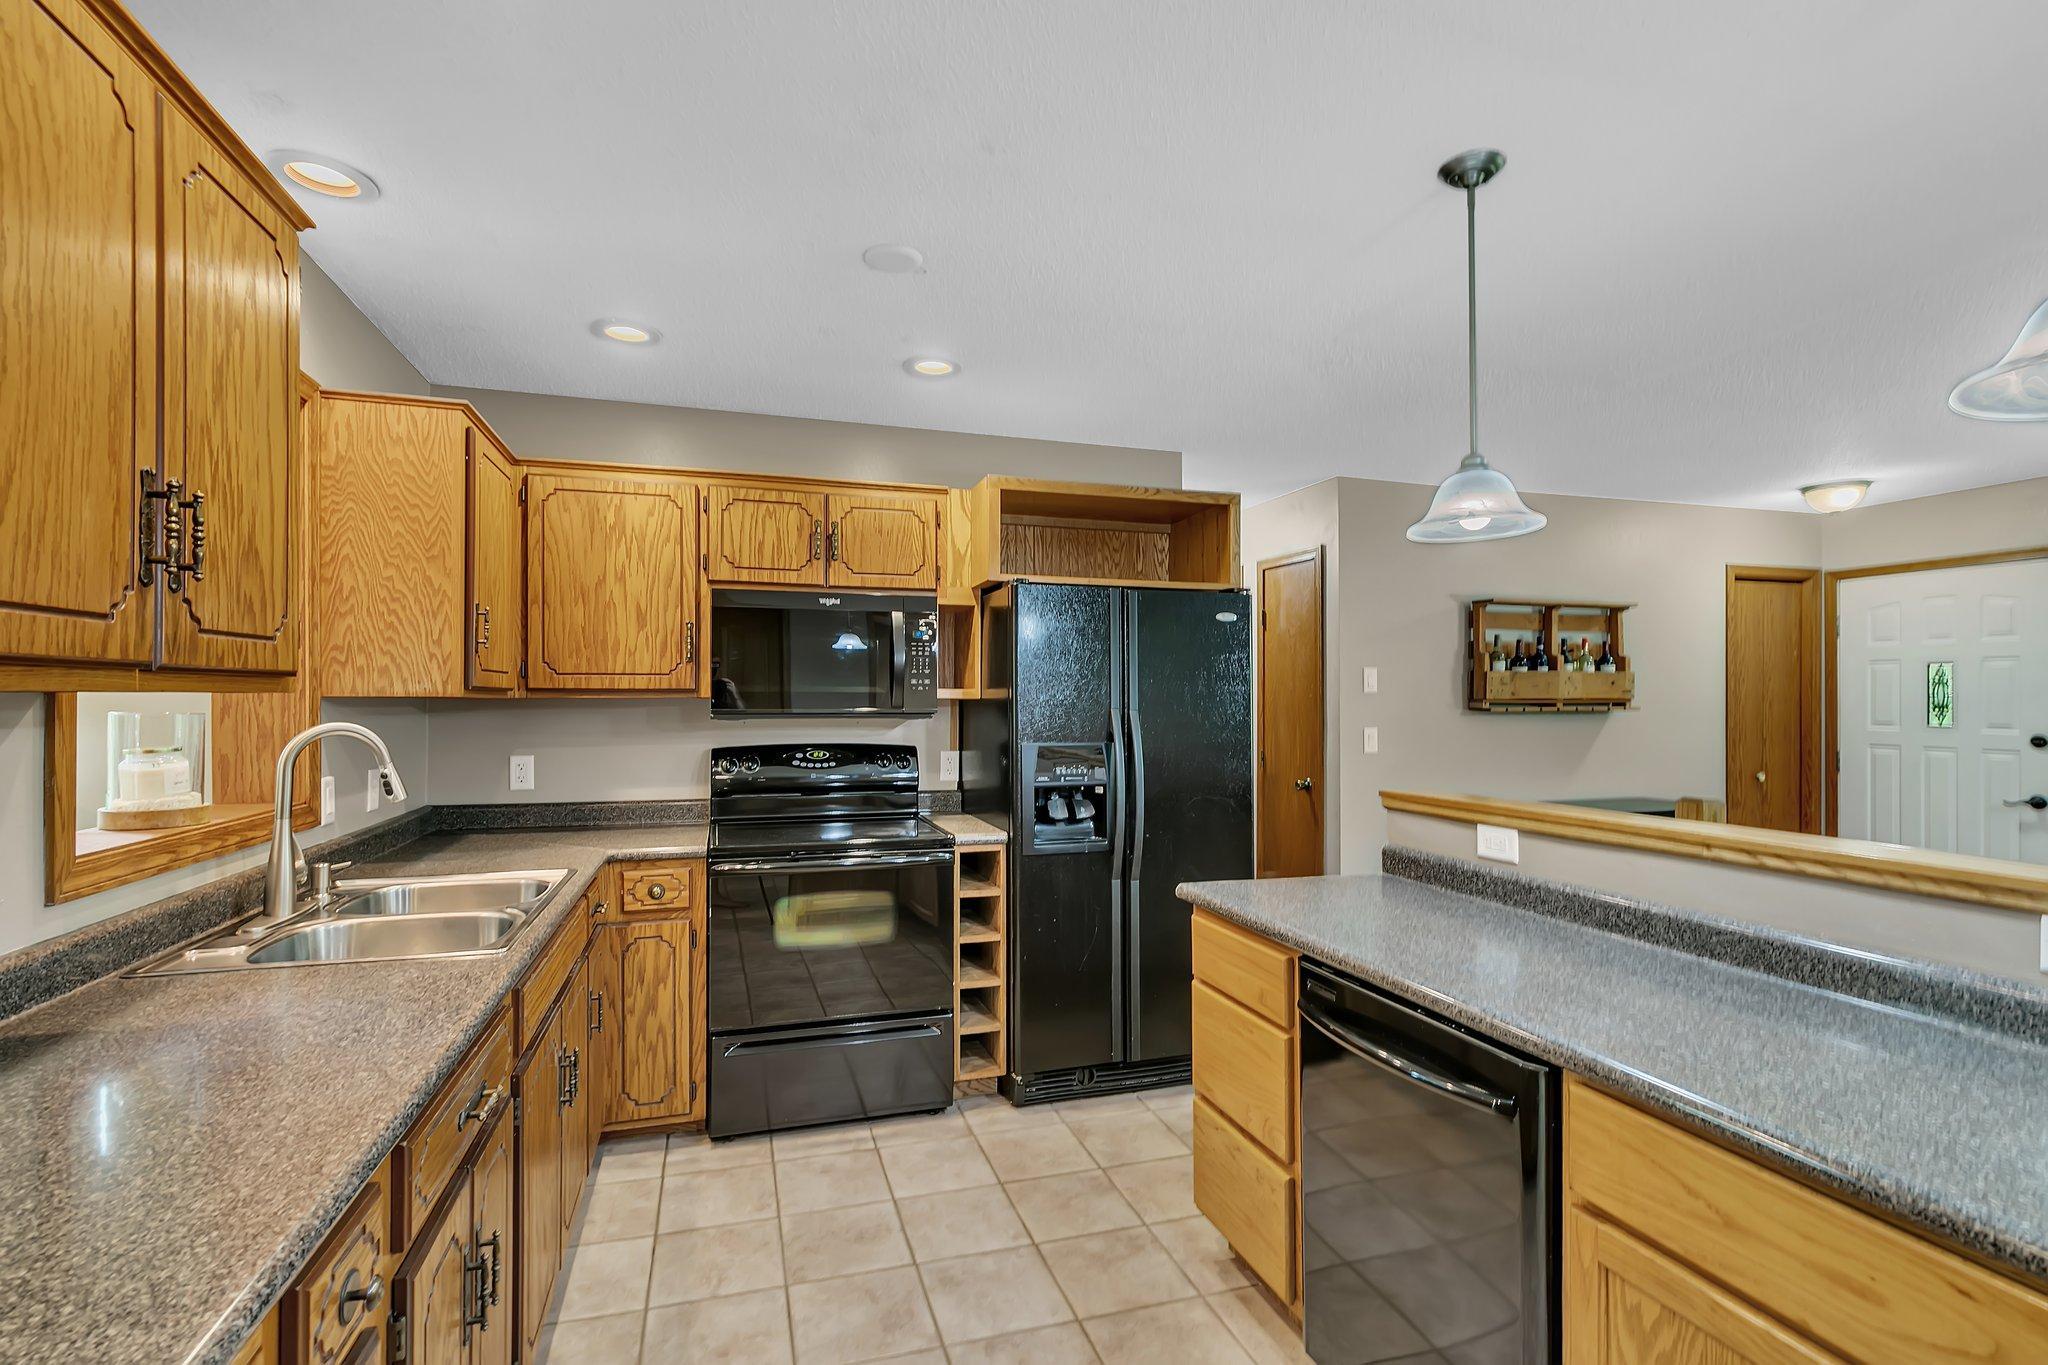
Dishwasher; Dryer; Microwave; Range; Refrigerator; Washer
Basement:
Full
Bath Description:
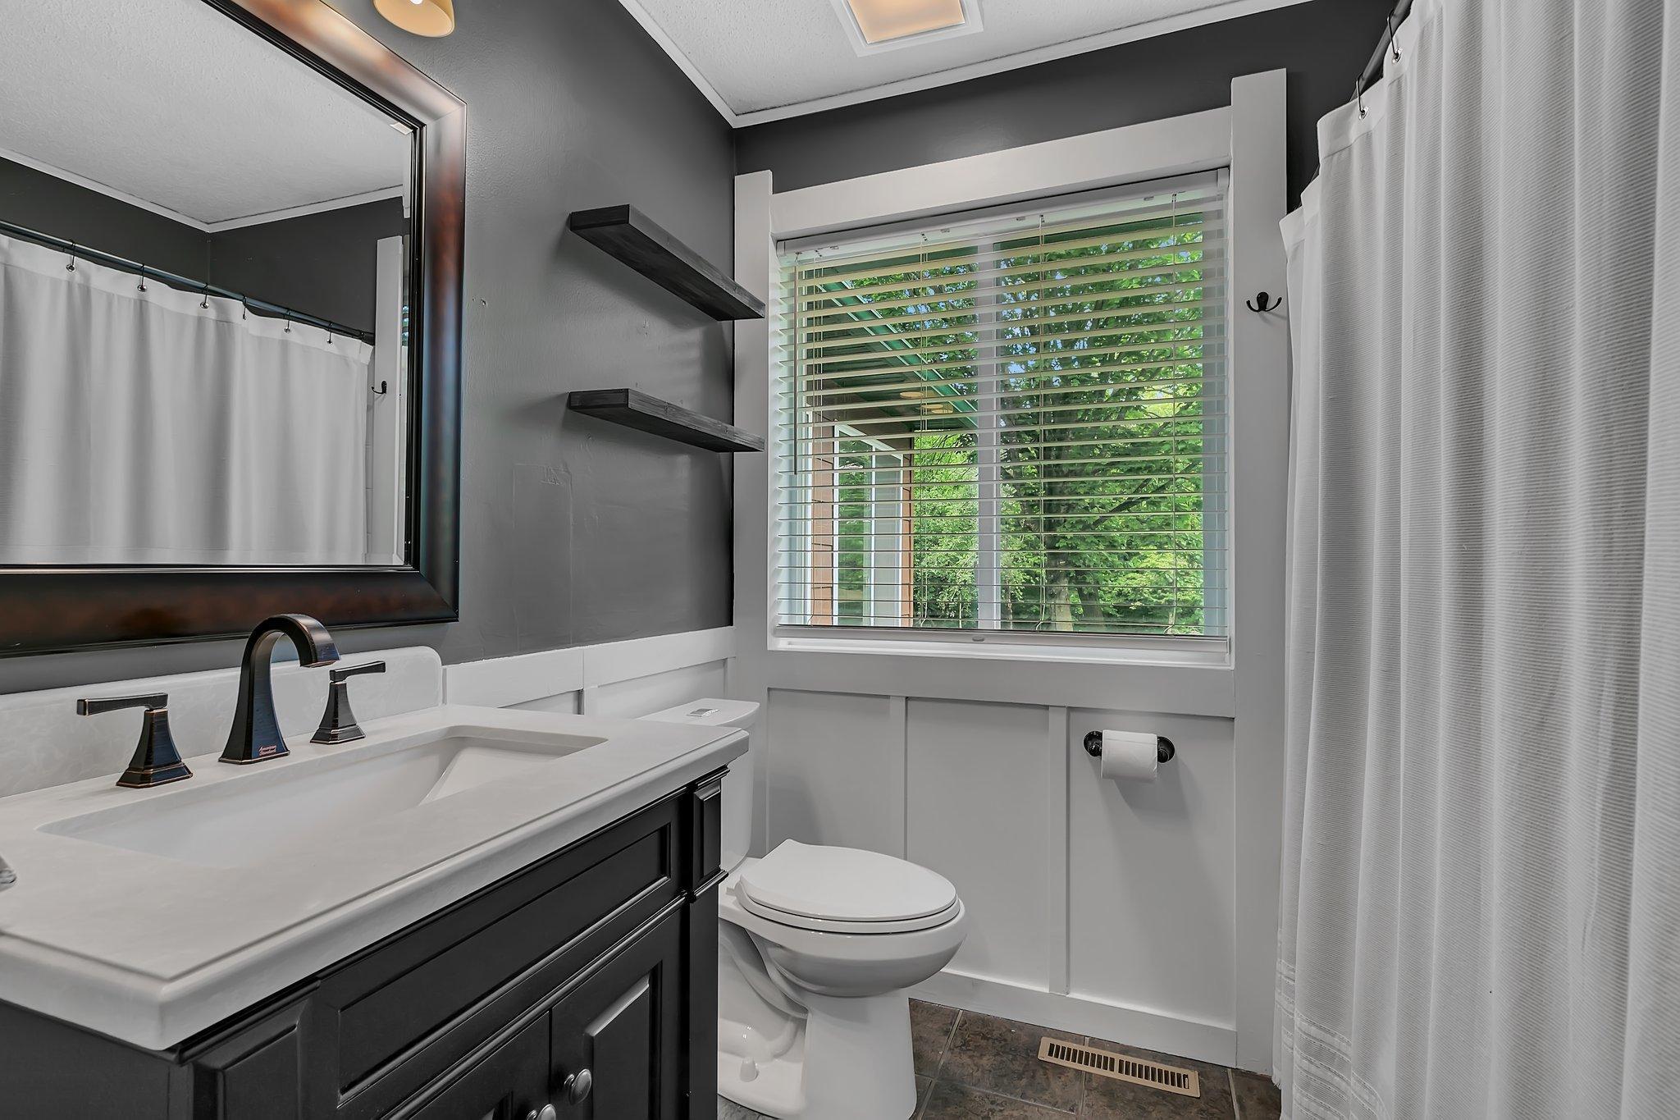
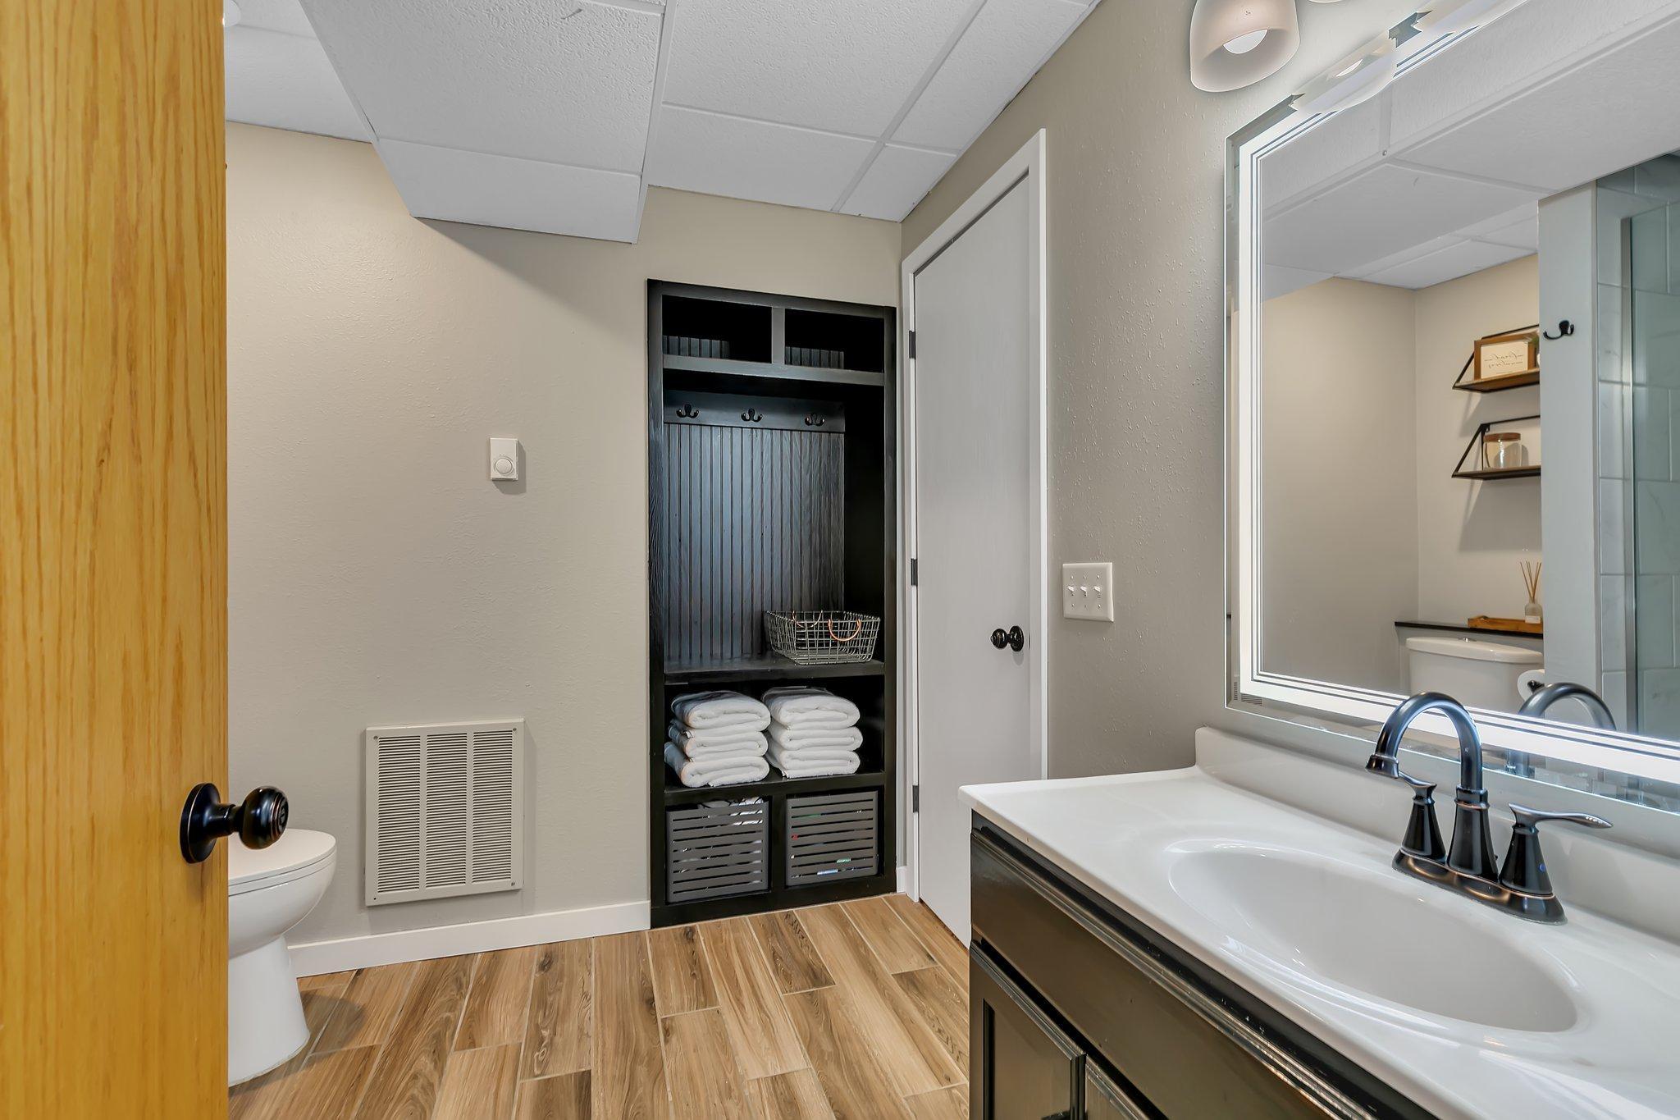
Primary Walk-Thru; Main Floor Full Bath; 3/4 Basement; Walk-In Shower Stall
Construction Status:
Previously Owned
Dining Room Description:
Kitchen/Dining Room
Electric:
Circuit Breakers
Exterior:
Log Siding; Wood
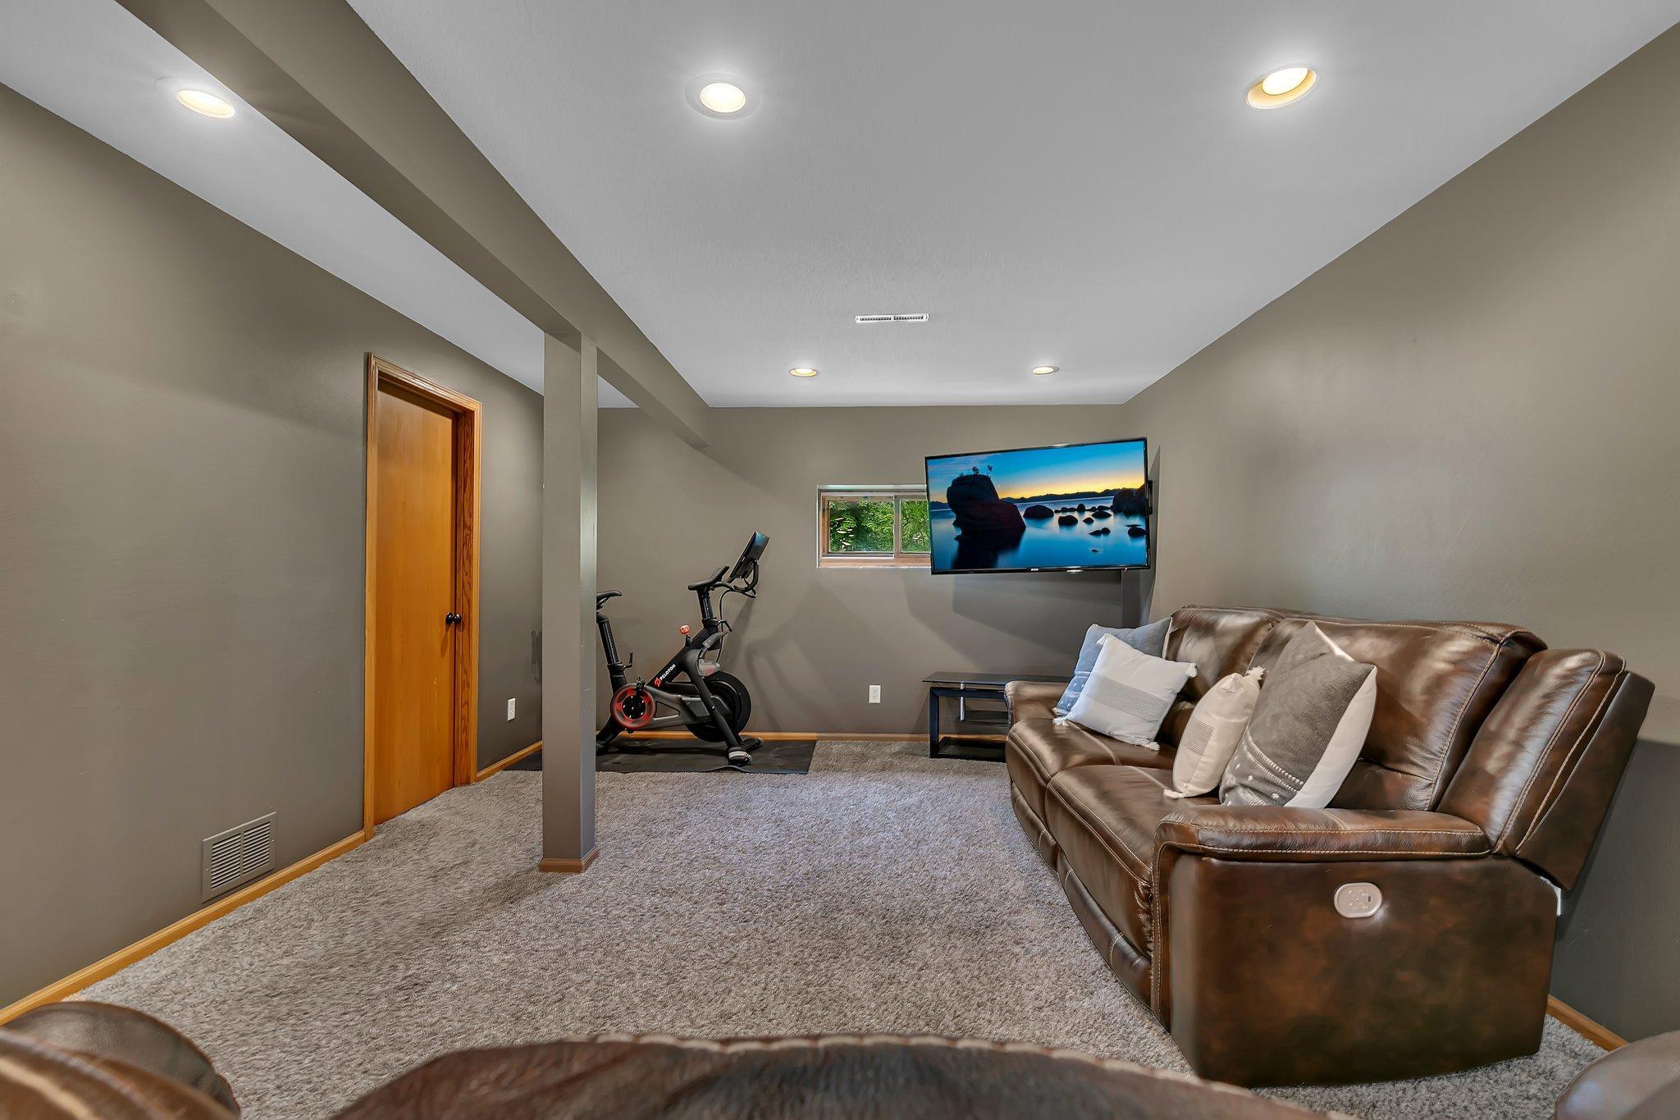
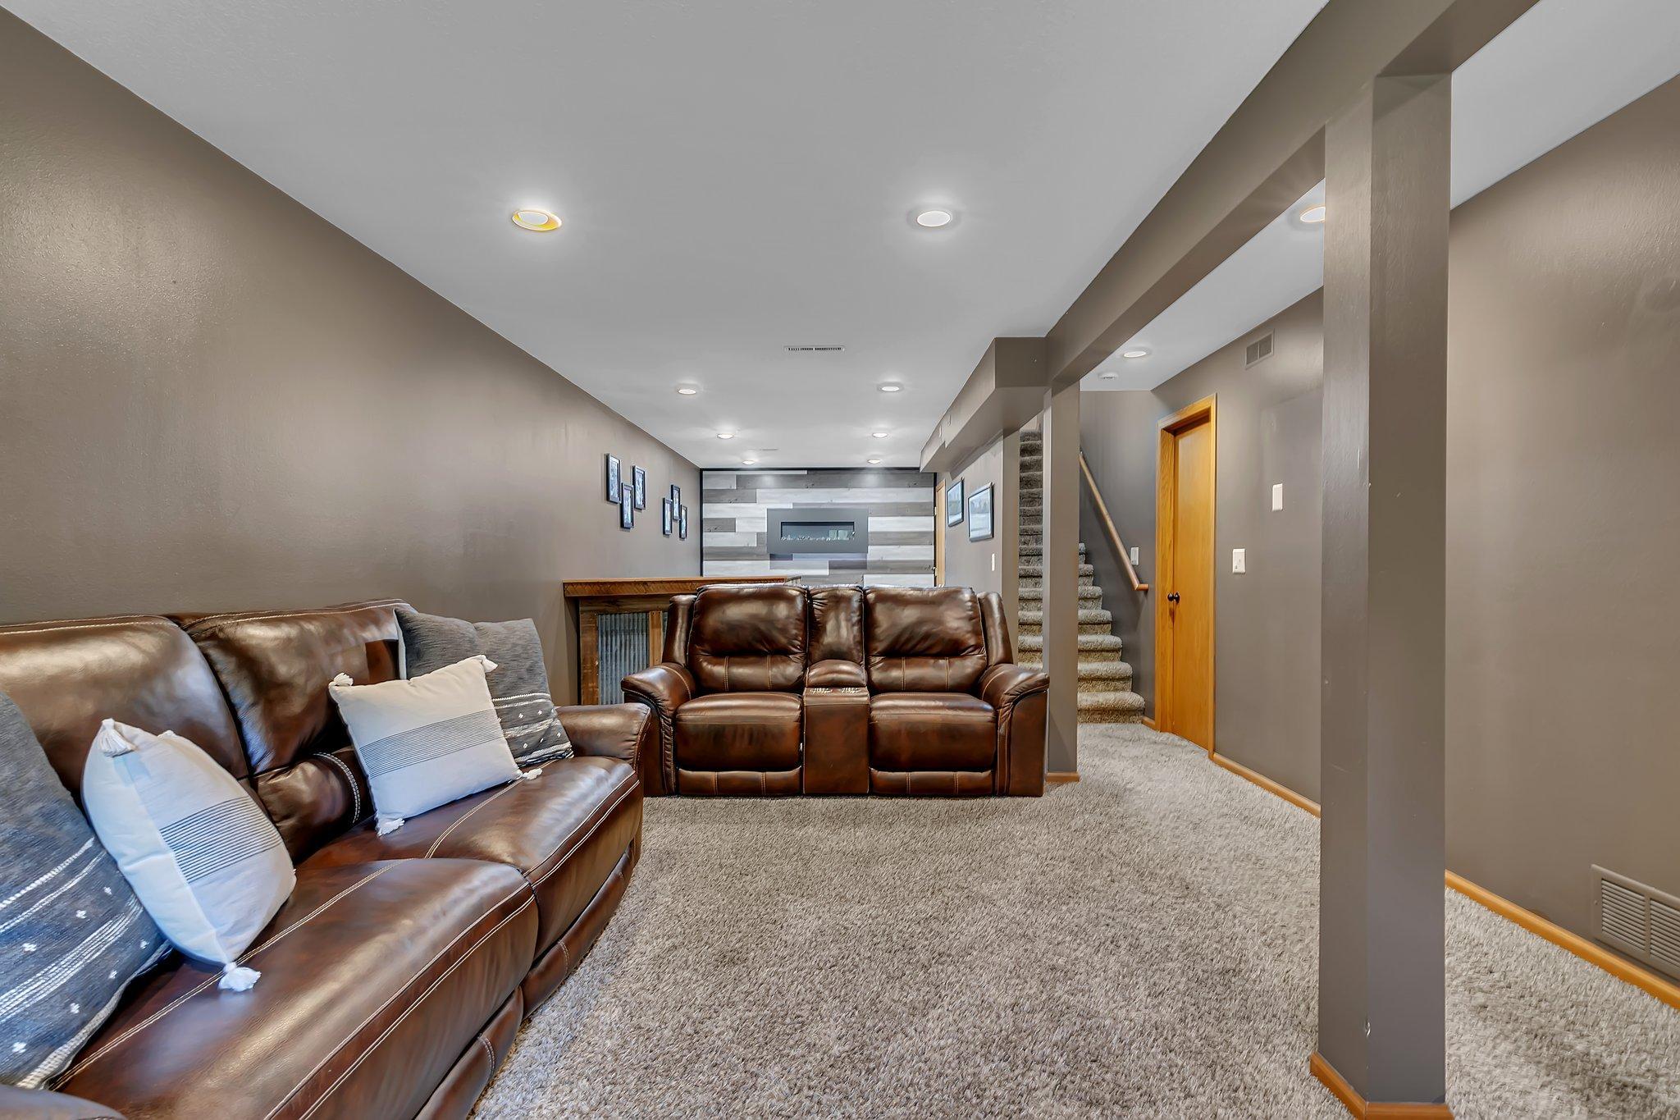
Family Room Characteristics:
Lower Level
Financing Terms:
Conventional
Fireplace Characteristics:
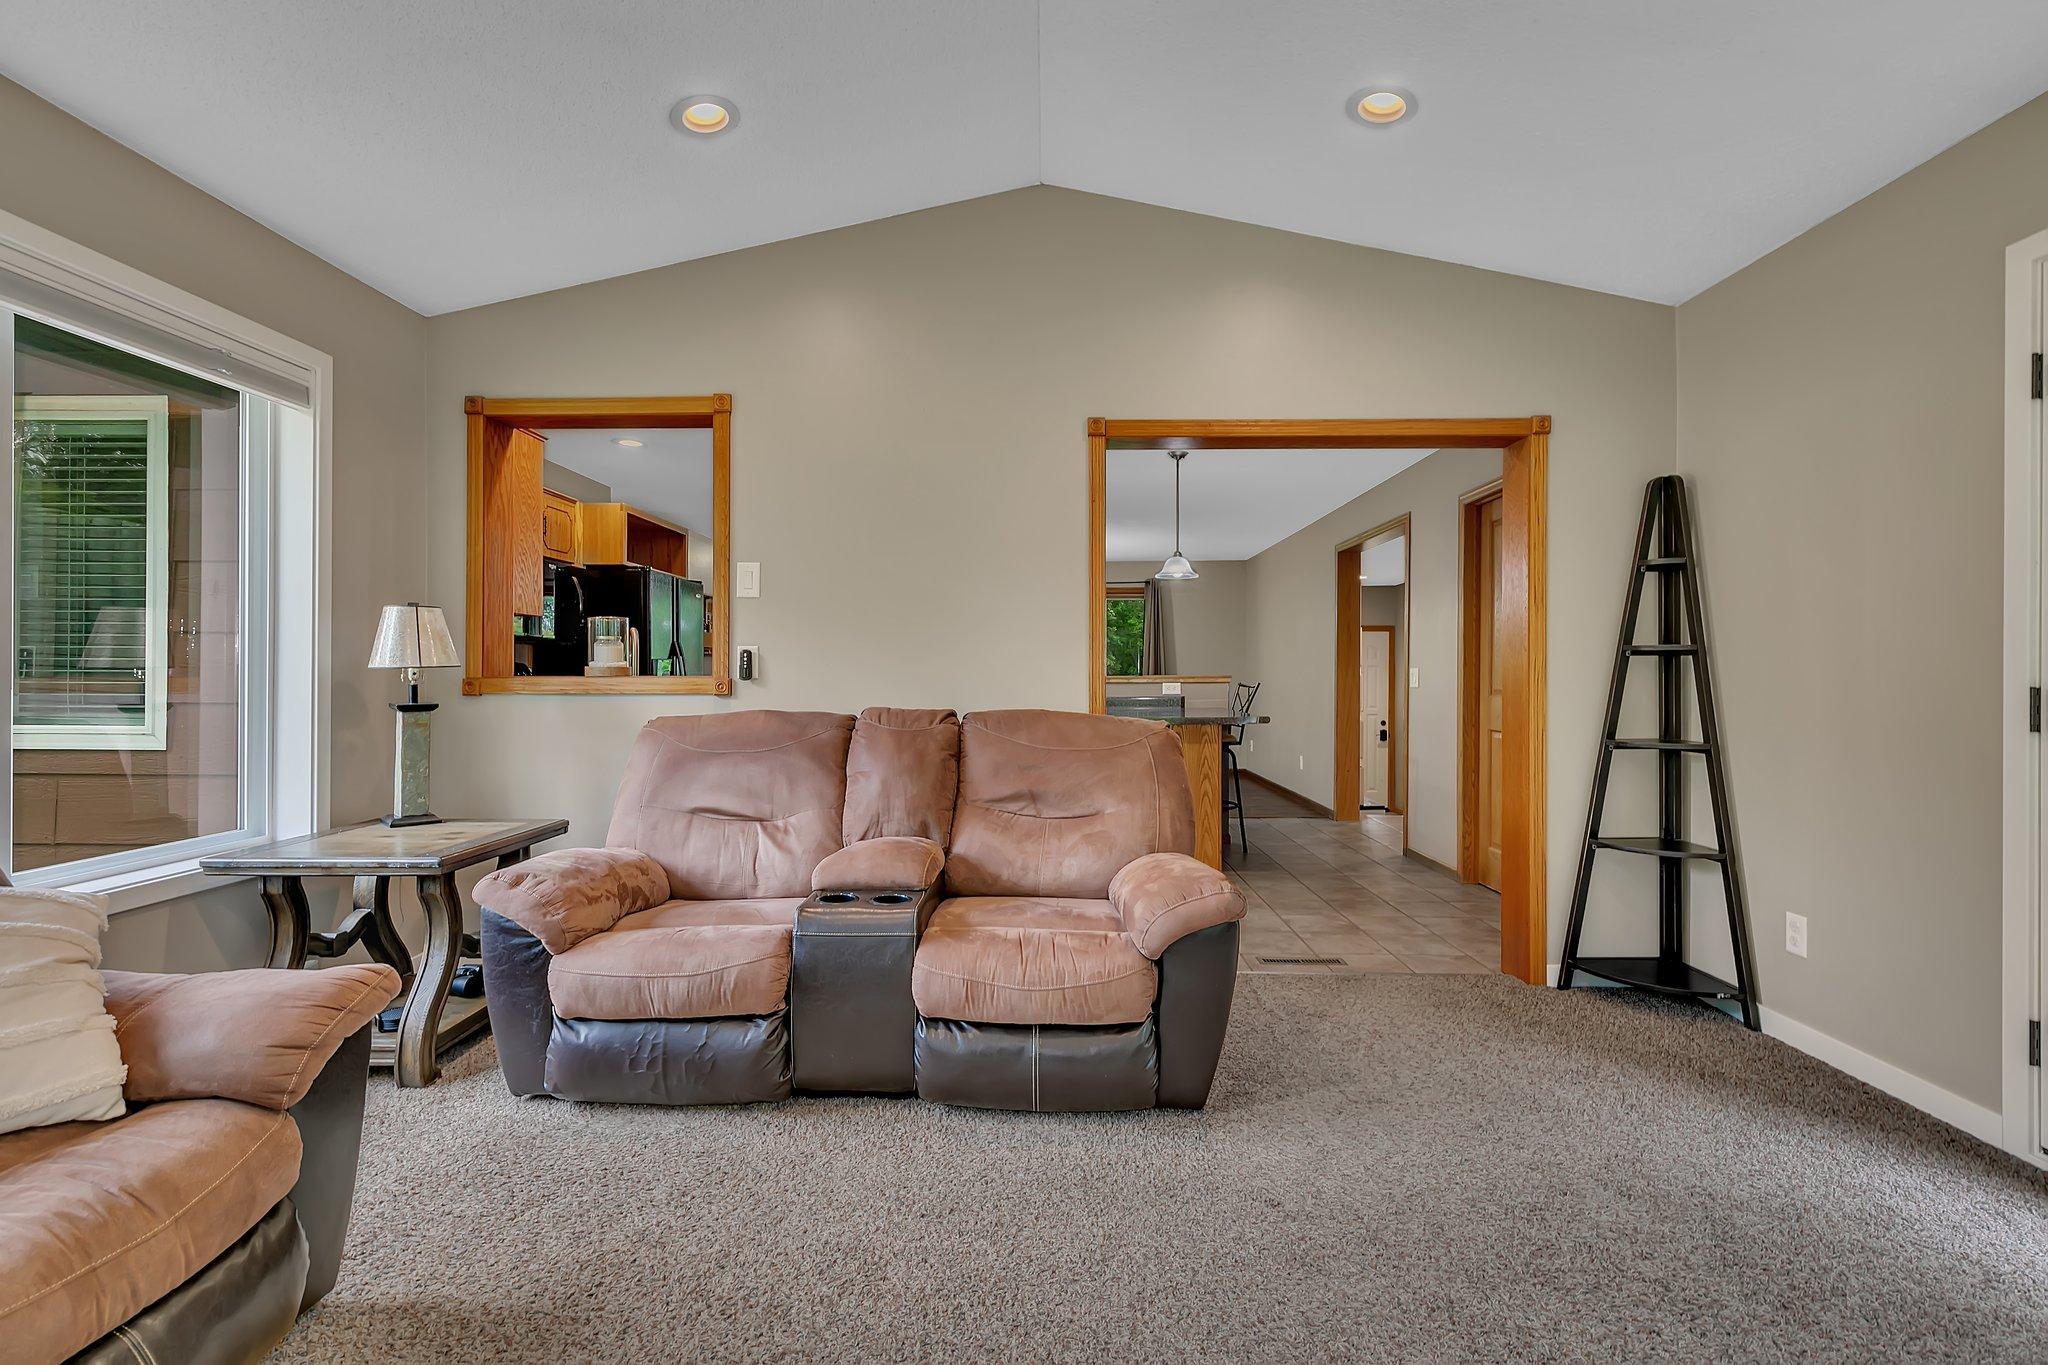
Free Standing; Gas Burning; Living Room; Primary Bedroom
Foundation:
Concrete Block
Fuel:
Propane
Heating:
Forced Air
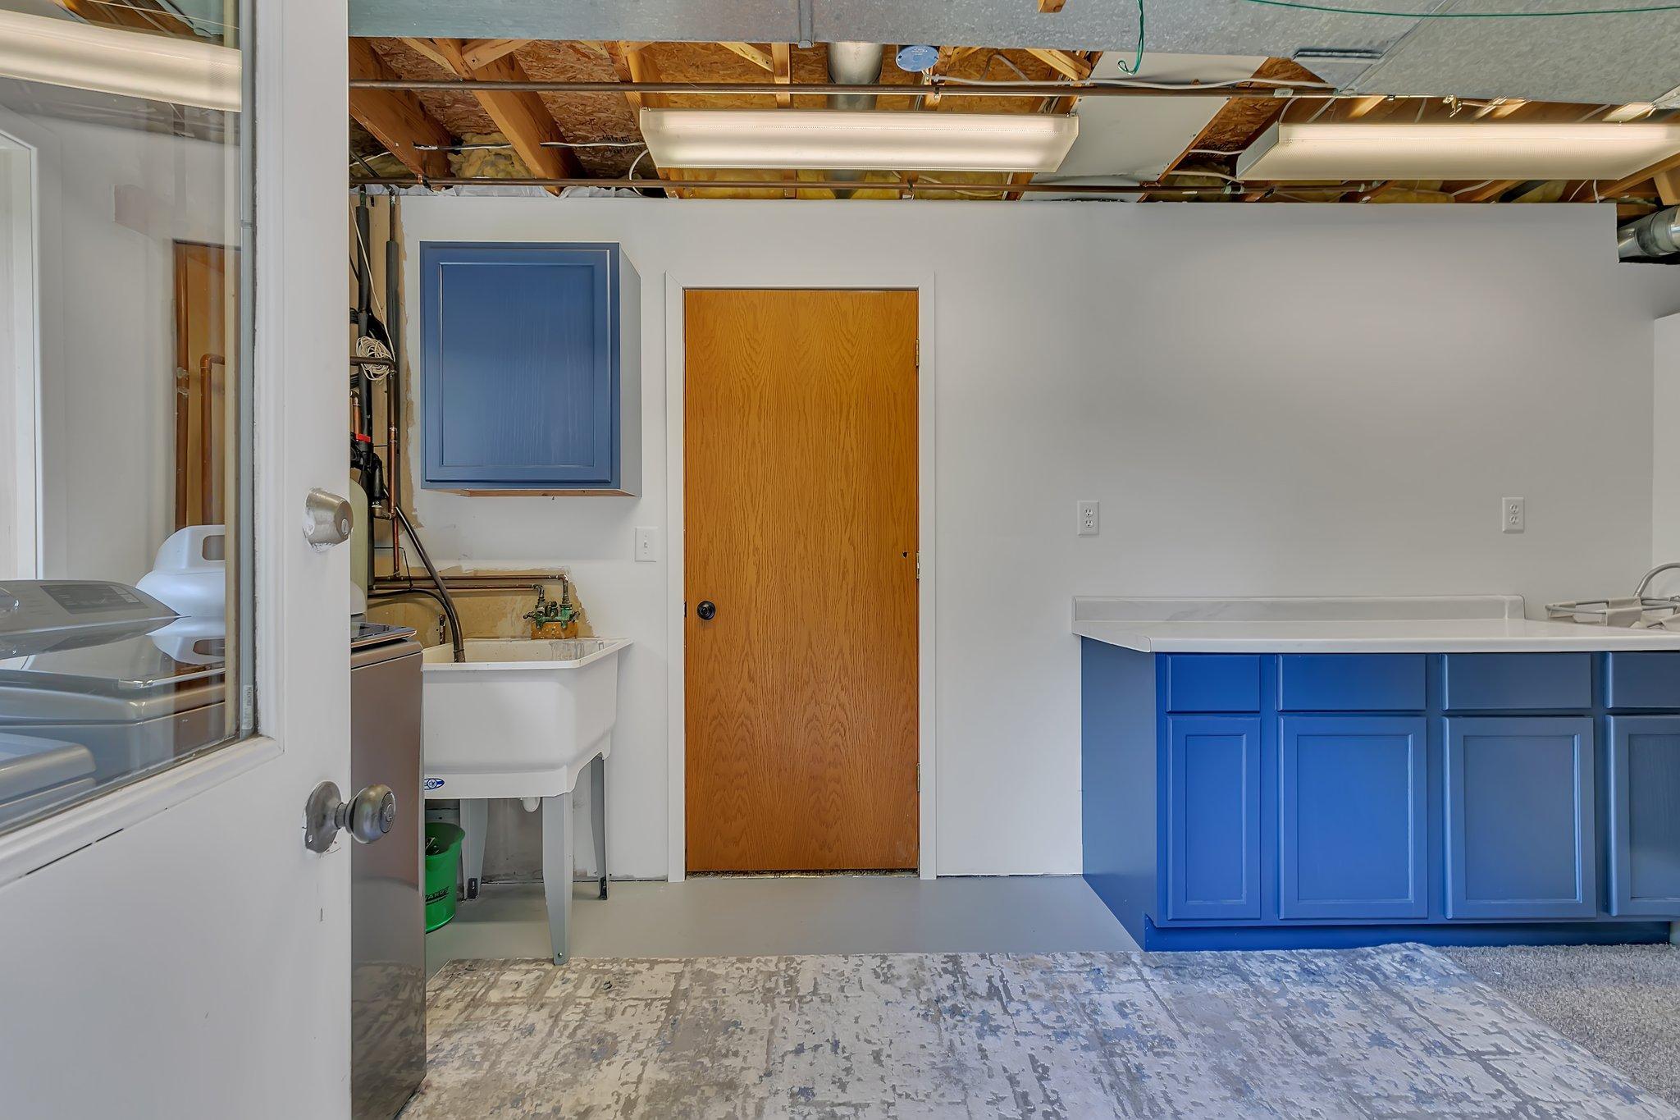
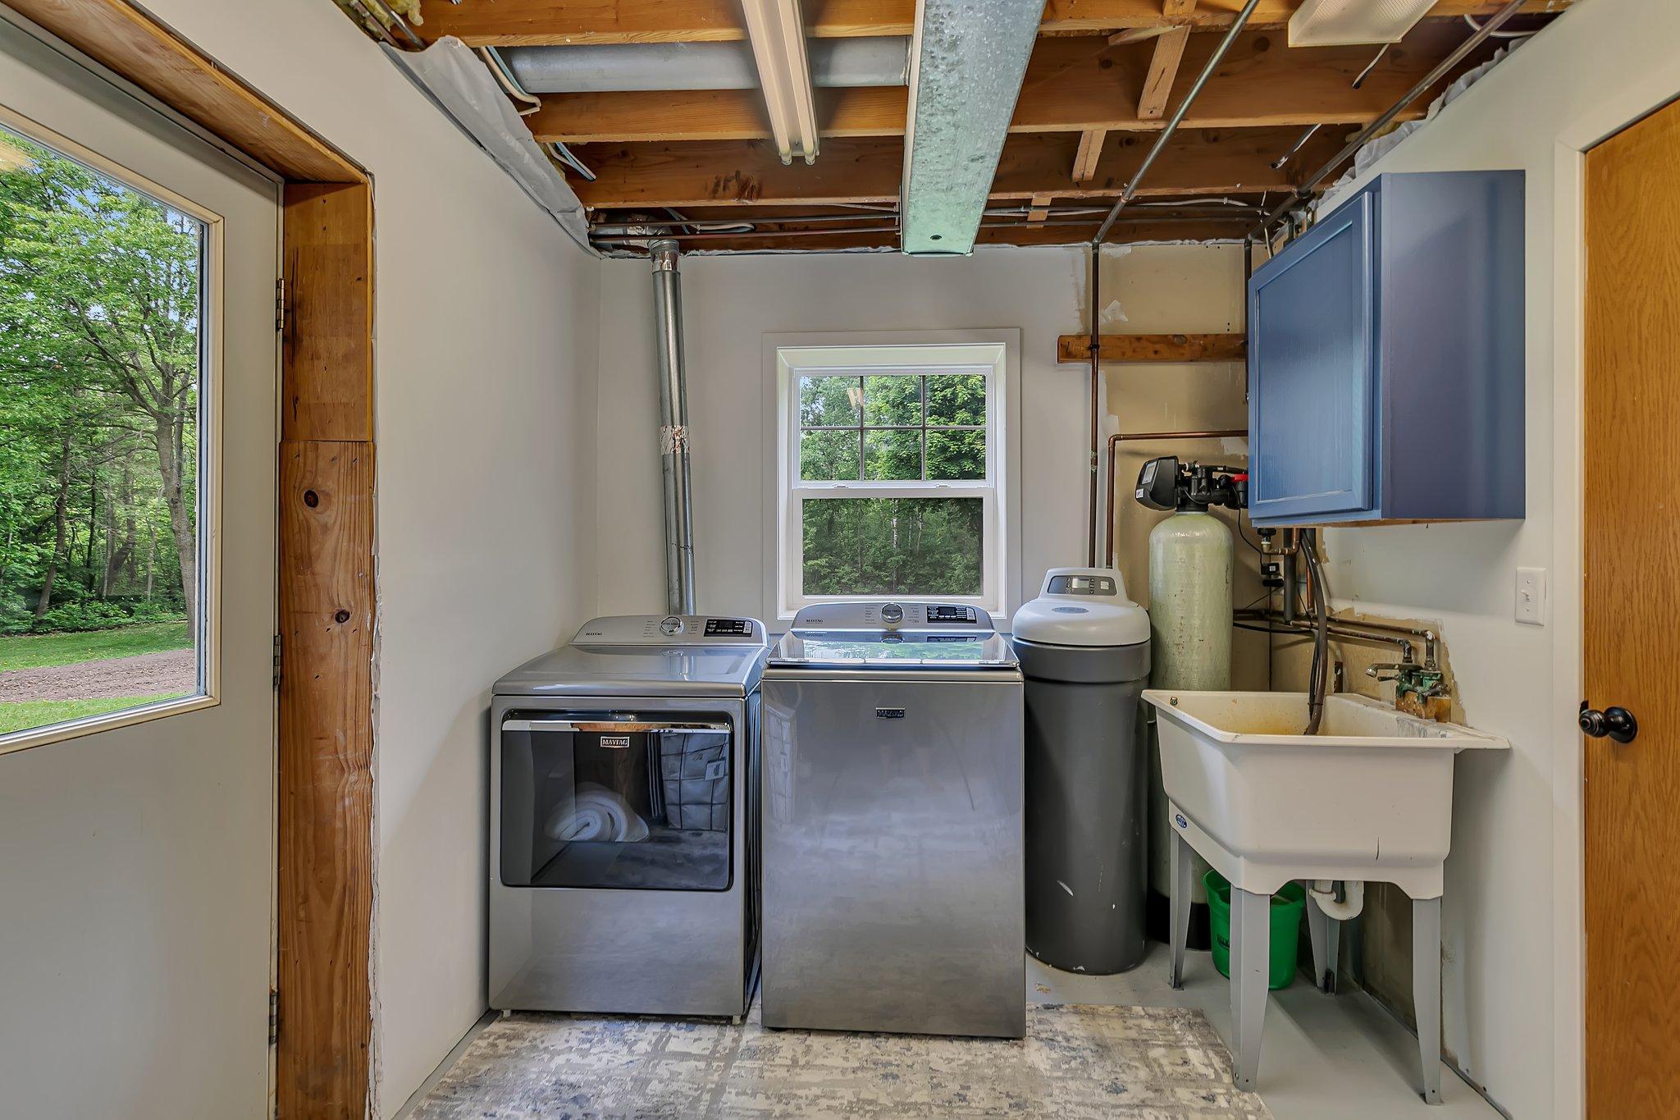
Laundry:
Lower Level
Outbuildings:
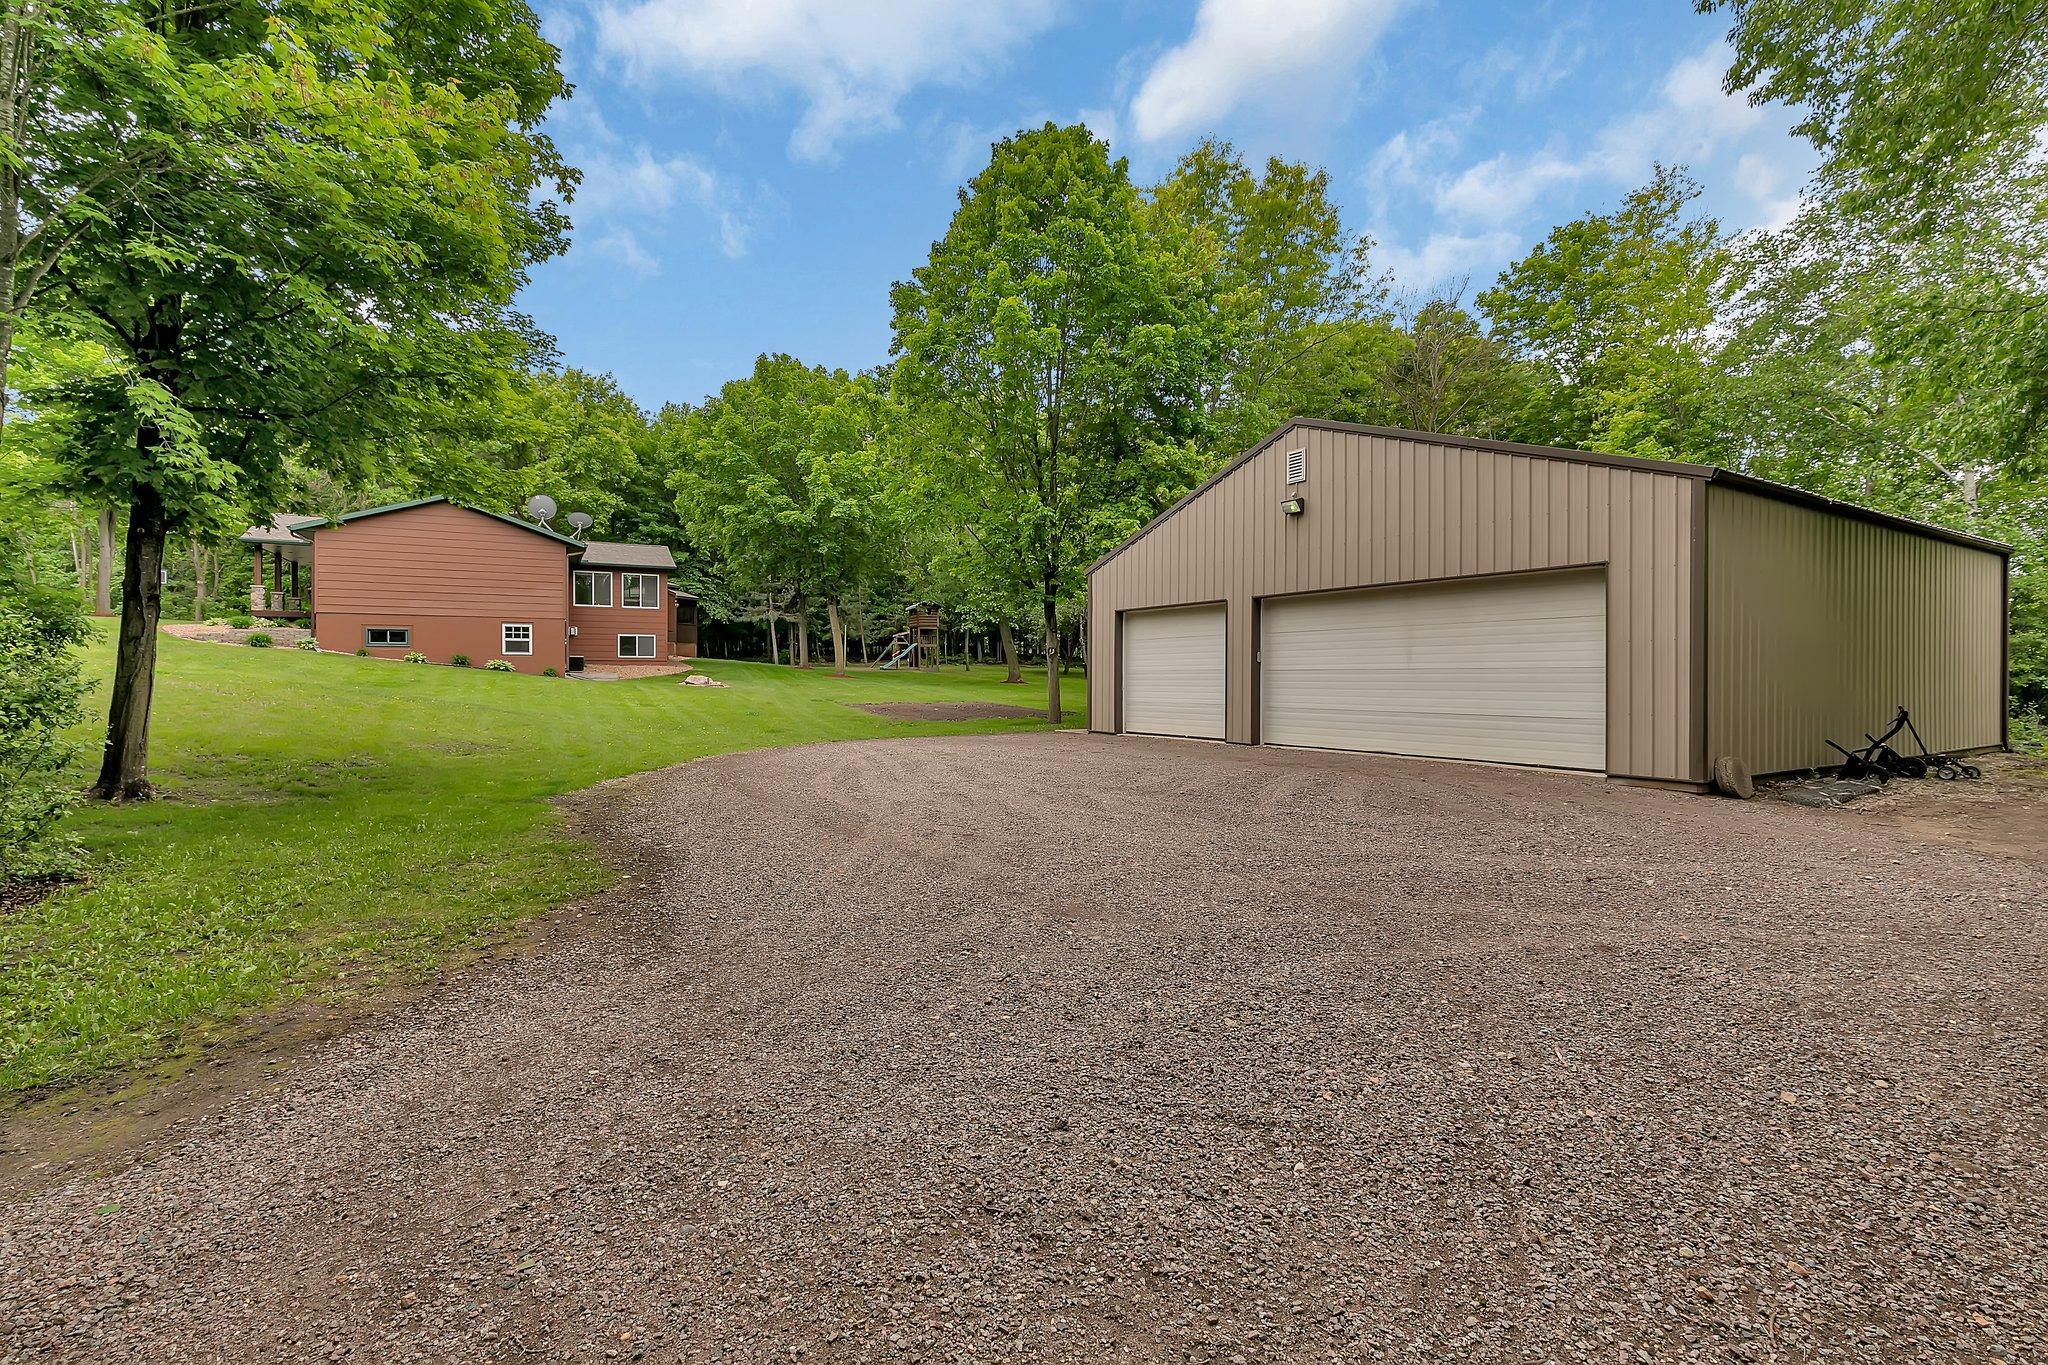
Pole Building; Workshop
Property Subtype:
Acreage; Rural Residential
Roof:
Age 8 Years or Less; Asphalt Shingles
Sellers Terms:
Cash; Conventional; FHA; VA
Sewer:
Private Sewer; Septic System Compliant - Yes
Stories:
One
Water:
Private; Well
Contract Information
- Off Market Date
- 2025-06-24
- Contingency
- None
- Closed Date
- 2025-07-21
- Original List Price
- 399898
- Sales Close Price
- 426500
- ListPrice
- 399898
- Owner is an Agent?
- No
- Auction?
- No
Location Tax and Other Information
- House Number
- 32703
- Street Name
- 102nd
- Street Suffix
- Avenue
- Postal City
- Saint Joseph
- County
- Stearns
- State
- MN
- Zip Code
- 56374
Assessments
- Tax With Assessments
- 2864
- Assessment Balance
- 0
Building Information
- Finished SqFt Above Ground
- 1234
- Finished SqFt Below Ground
- 935
More Information
Lease Details
- Land Leased
- Not Applicable
Miscellaneous Information
- DP Resource
- Yes
- Homestead
- Yes
Ownership
- Fractional Ownership
- No
Parking Characteristics
- Garage Dimensions
- 24x18
- Garage Square Feet
- 576
Office/Member Info
- Association
- SCAAR
Location, Tax and Other Information
- AssocFeeYN
- No
- Legal Description
- 1.58A E 300' OF S 230' OF THAT PART OF SW4NW4 LYING N'LY OF S'LY 807.59' THEREOF SECTION 34 TOWNSHIP 125 RANGE 029
- Listing City
- Saint Joseph
- Map Page
- 999
- Municipality
- Saint Joseph
- School District
- St. Cloud
- School District Phone
- 320-253-9333
- Country
- US
- Zip Plus 4
- 9747
- Property ID Number
- 33221750008
- Tax Year
- 2025
- Tax Amount
- 2864
- In Foreclosure?
- No
- Potential Short Sale?
- No
- Lender Owned?
- No
Directions & Remarks
- Public Remarks
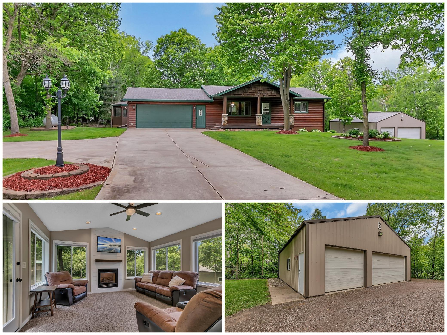
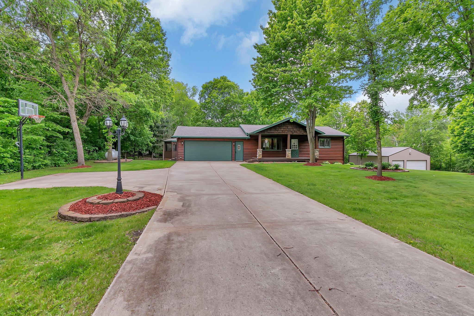
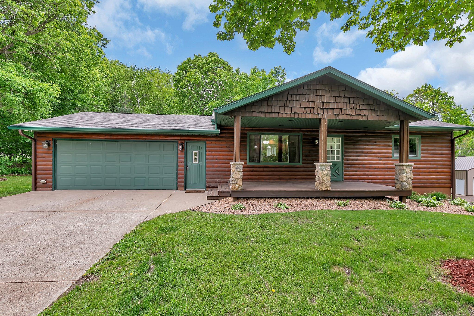
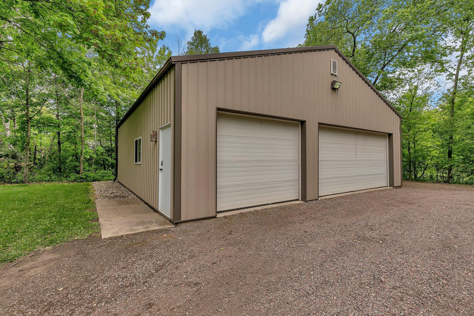
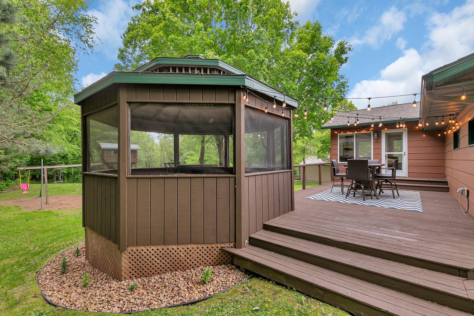
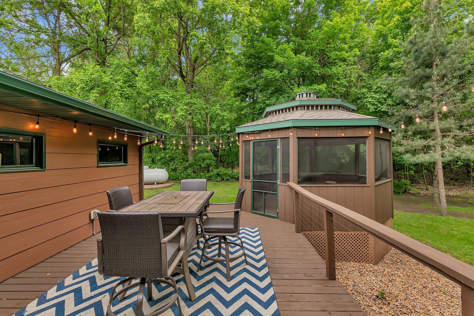
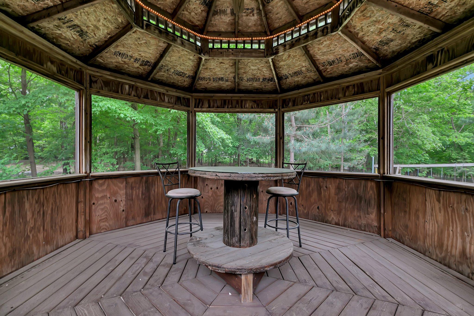
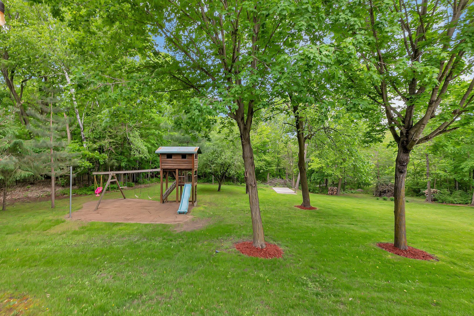
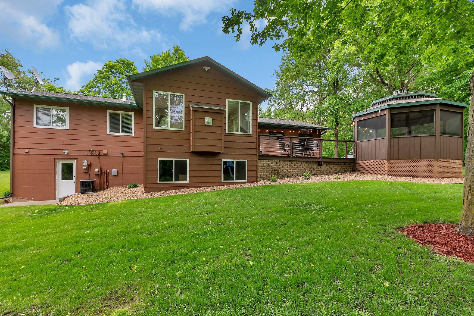
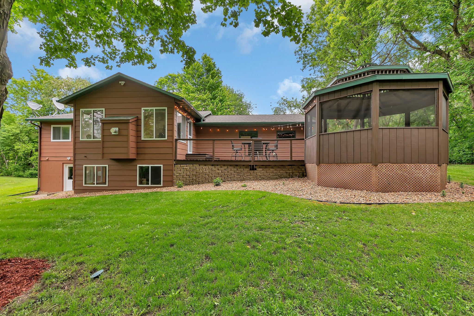
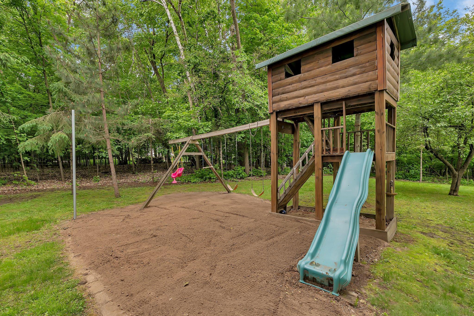
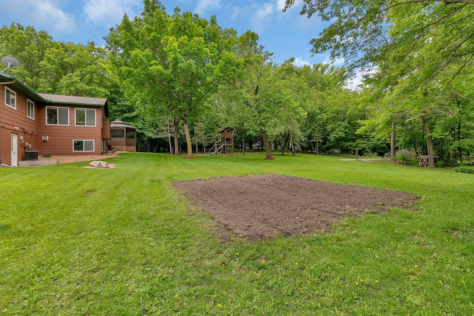
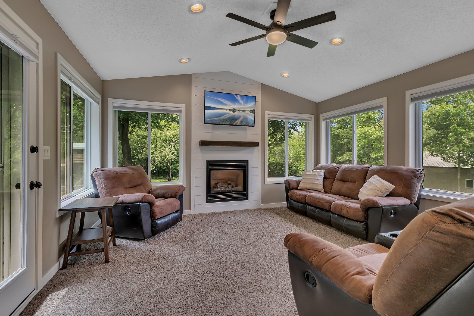
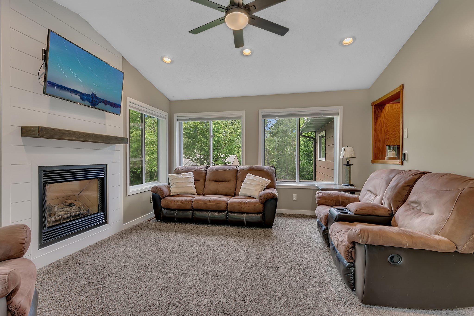
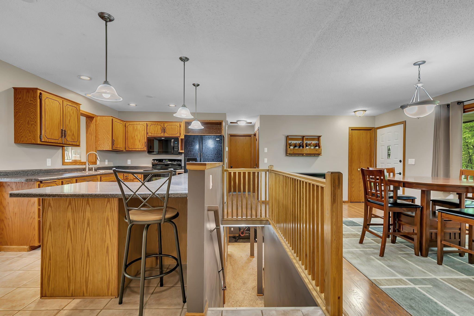
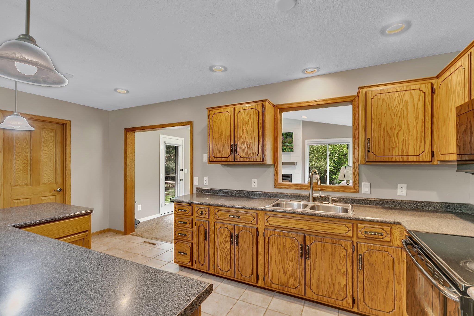
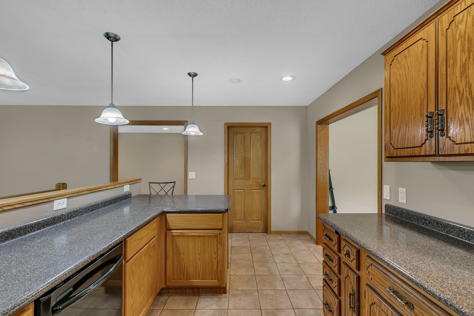
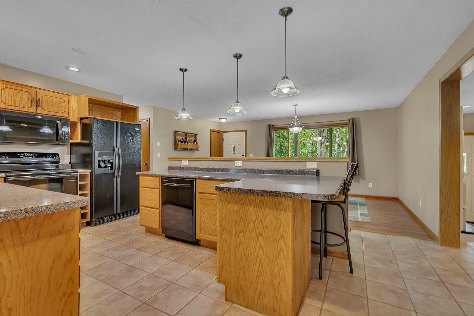
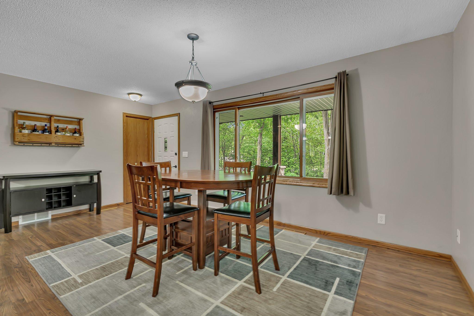
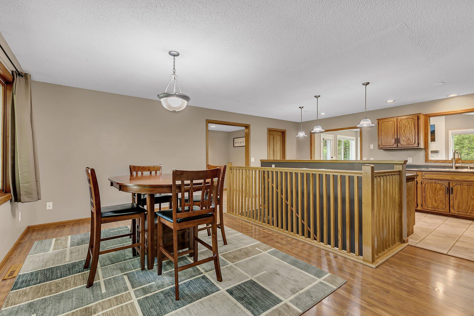
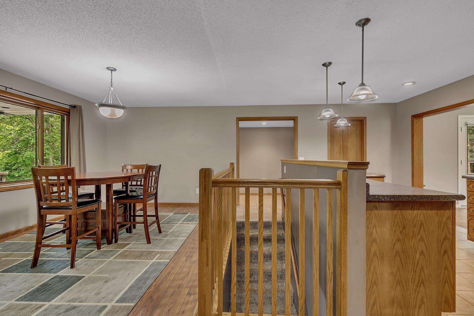
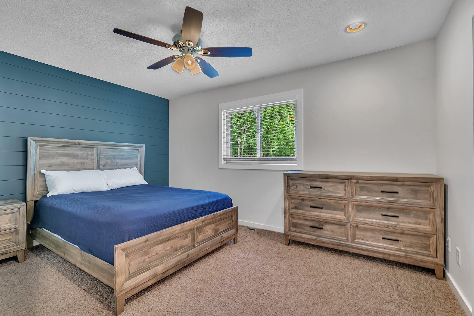
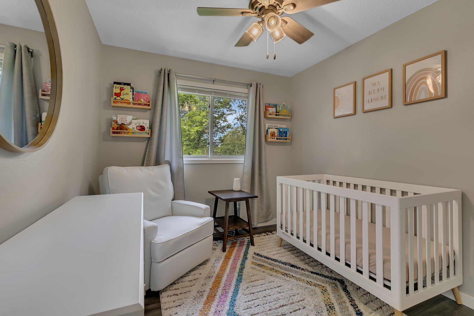
- You’re going to fall in love with this country living 3 bedroom, 2 bathroom home nestled on the peaceful outskirts of the rapidly growing town of Saint Joseph. Situated on over 1.5 acres of beautifully wooded land, this property offers the perfect blend of privacy, comfort, and convenience. Inside, you'll find a warm and inviting living space featuring a cozy gas fireplace, perfect for snuggling up on chilly evenings. The large deck and screened-in gazebo is ideal for entertaining or simply enjoying the serenity of your private backyard. Need storage or a workshop? The impressive 36x36 pole shed provides ample space for all your tools, toys, and hobbies. With some modern updates throughout and surrounded by towering trees, this home is a true retreat while still being close to all the amenities of Saint Joseph. Don’t miss your chance to own this private slice of paradise!
- Directions
- From St. Joseph, take County Road 2 North, then West (Lt) on to Norway Rd, followed by an immediate Right onto 102nd Ave. Property will be on the Left.
Accessible
- None
- Yes
Air Conditioning
- Central Air
- Yes
Appliances
- Dishwasher
- Yes
- Dryer
- Yes
- Microwave
- Yes
- Range
- Yes
- Refrigerator
- Yes
- Washer
- Yes
Basement
- Full
- Yes
Bath Description
- Primary Walk-Thru
- Yes
- Main Floor Full Bath
- Yes
- 3/4 Basement
- Yes
- Walk-In Shower Stall
- Yes
Construction Status
- Previously Owned
- Yes
Dining Room Description
- Kitchen/Dining Room
- Yes
Electric
- Circuit Breakers
- Yes
Exterior
- Log Siding
- Yes
- Wood
- Yes
Family Room Characteristics
- Lower Level
- Yes
Financing Terms
- Conventional
- Yes
Fireplace Characteristics
- Free Standing
- Yes
- Gas Burning
- Yes
- Living Room
- Yes
- Primary Bedroom
- Yes
Foundation
- Concrete Block
- Yes
Fuel
- Propane
- Yes
Heating
- Forced Air
- Yes
Insurance Fee
- Insurance Fee
- 0
Laundry
- Lower Level
- Yes
Outbuildings
- Pole Building
- Yes
- Workshop
- Yes
Patio, Porch and Deck Features
- Deck
- Yes
- Porch
- Yes
Property Subtype
- Acreage
- Yes
- Rural Residential
- Yes
Roof
- Age 8 Years or Less
- Yes
- Asphalt Shingles
- Yes
Sellers Terms
- Cash
- Yes
- Conventional
- Yes
- FHA
- Yes
- VA
- Yes
Sewer
- Private Sewer
- Yes
- Septic System Compliant - Yes
- Yes
Stories
- One
- Yes
Water
- Private
- Yes
- Well
- Yes
Room Information
| Room Name | Dimensions | Level |
|---|---|---|
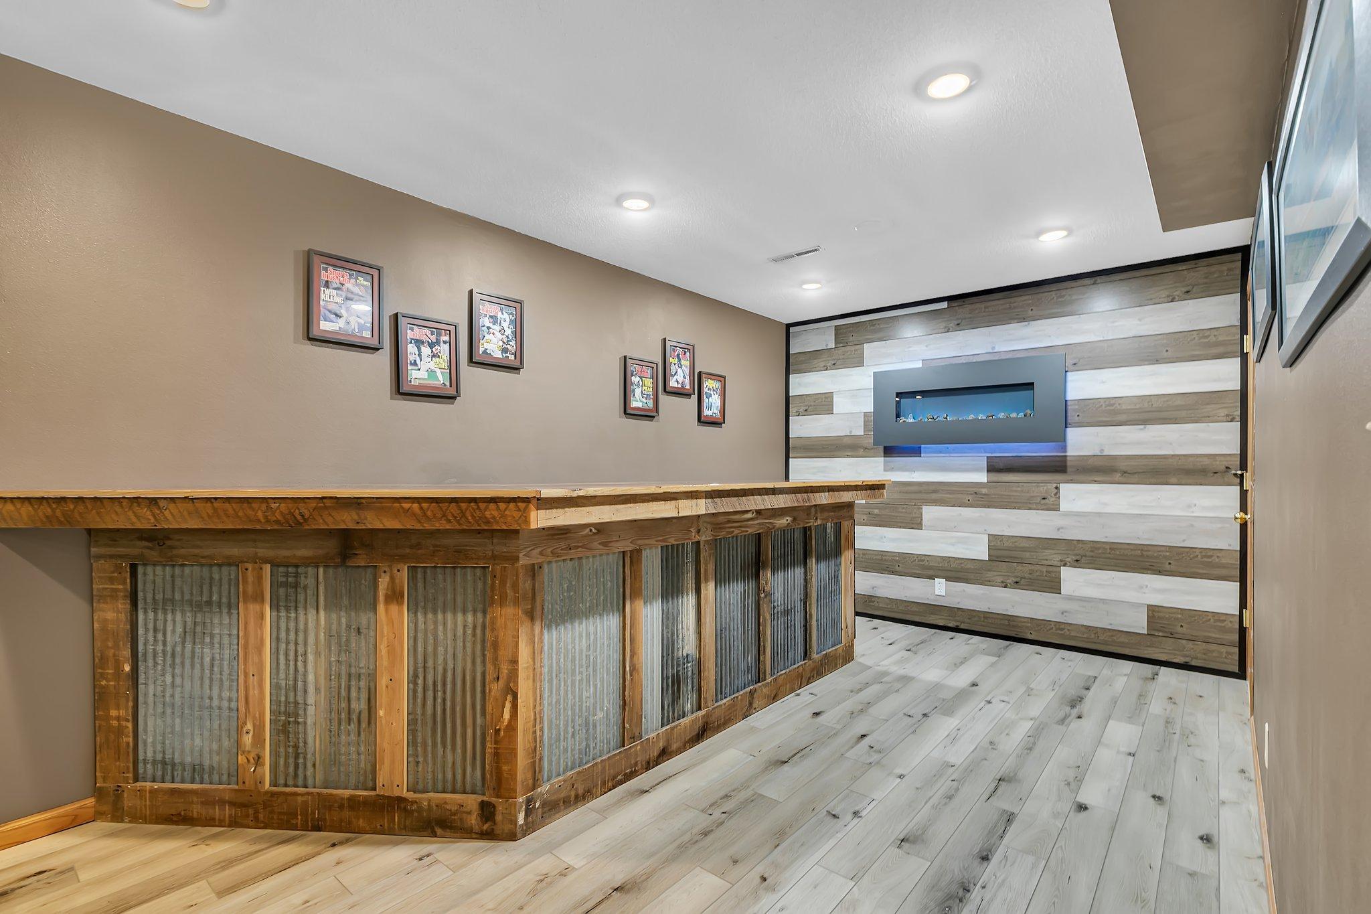
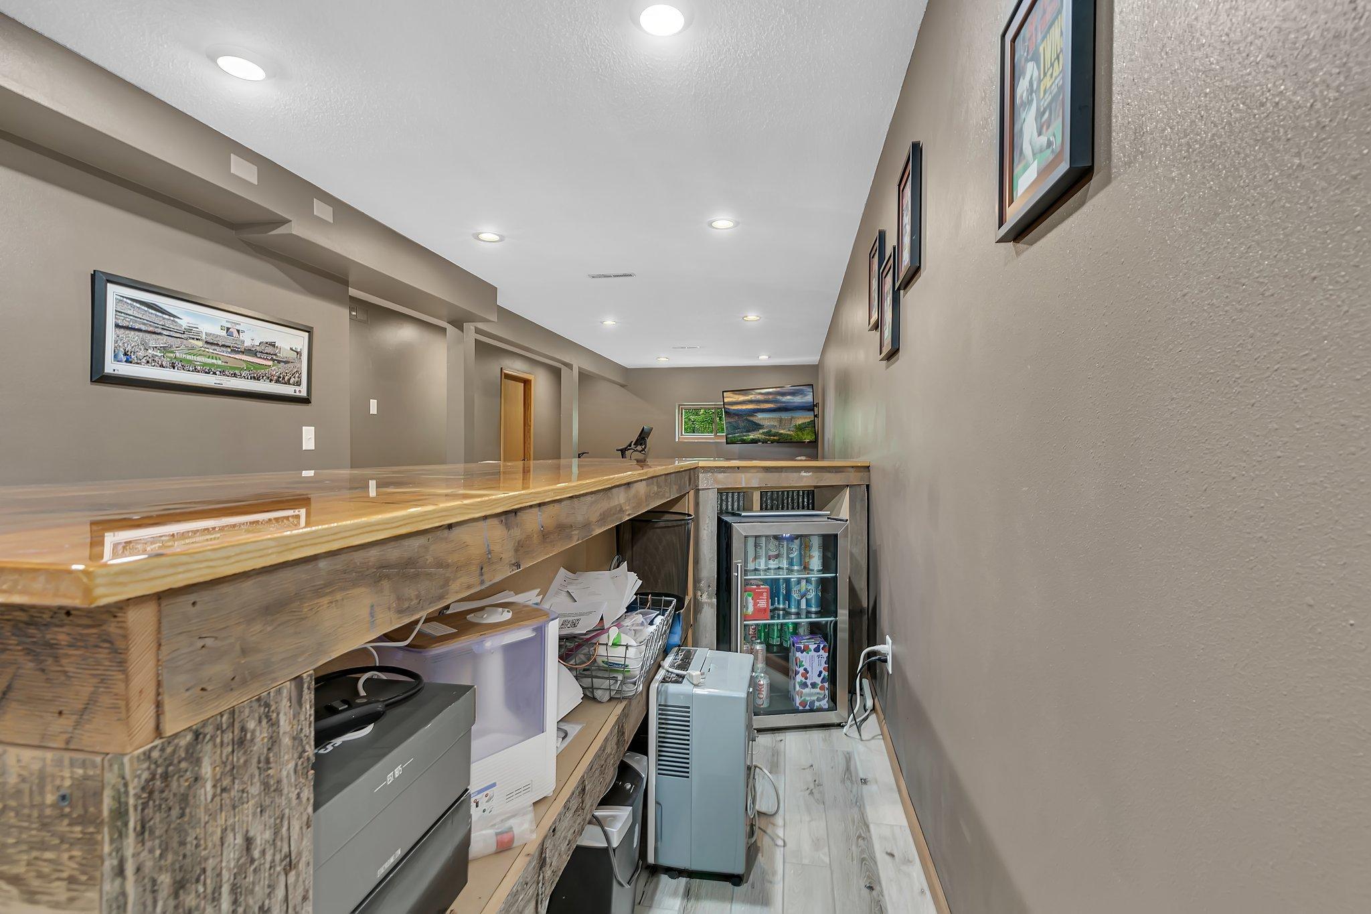
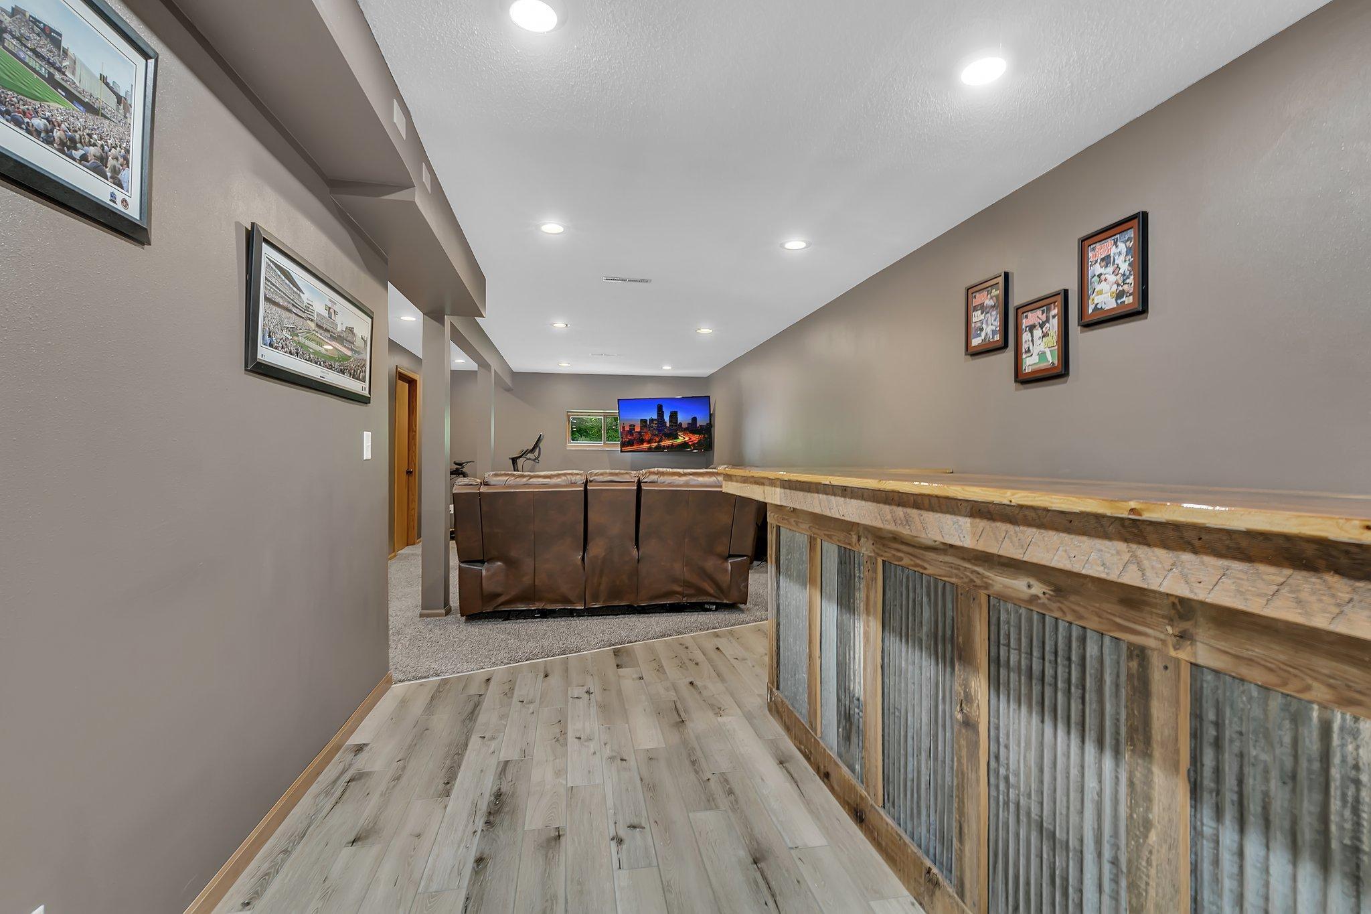
| Bar/Wet Bar Room | 13.x9.5 | Basement |
| Third (3rd) Bedroom | 9.8x8.10 | Main |
| Second (2nd) Bedroom | 14.1x10.4 | Main |
| First (1st) Bedroom | 14.1x13.4 | Basement |
| Porch | 20x9 | |
| Garage | 23.4x18.2 | Main |
| Kitchen | 17.4x8.9 | Main |
| Family Room | 20.2x12.9 | Basement |
| Dining Room | 17.11x10.4 | Main |
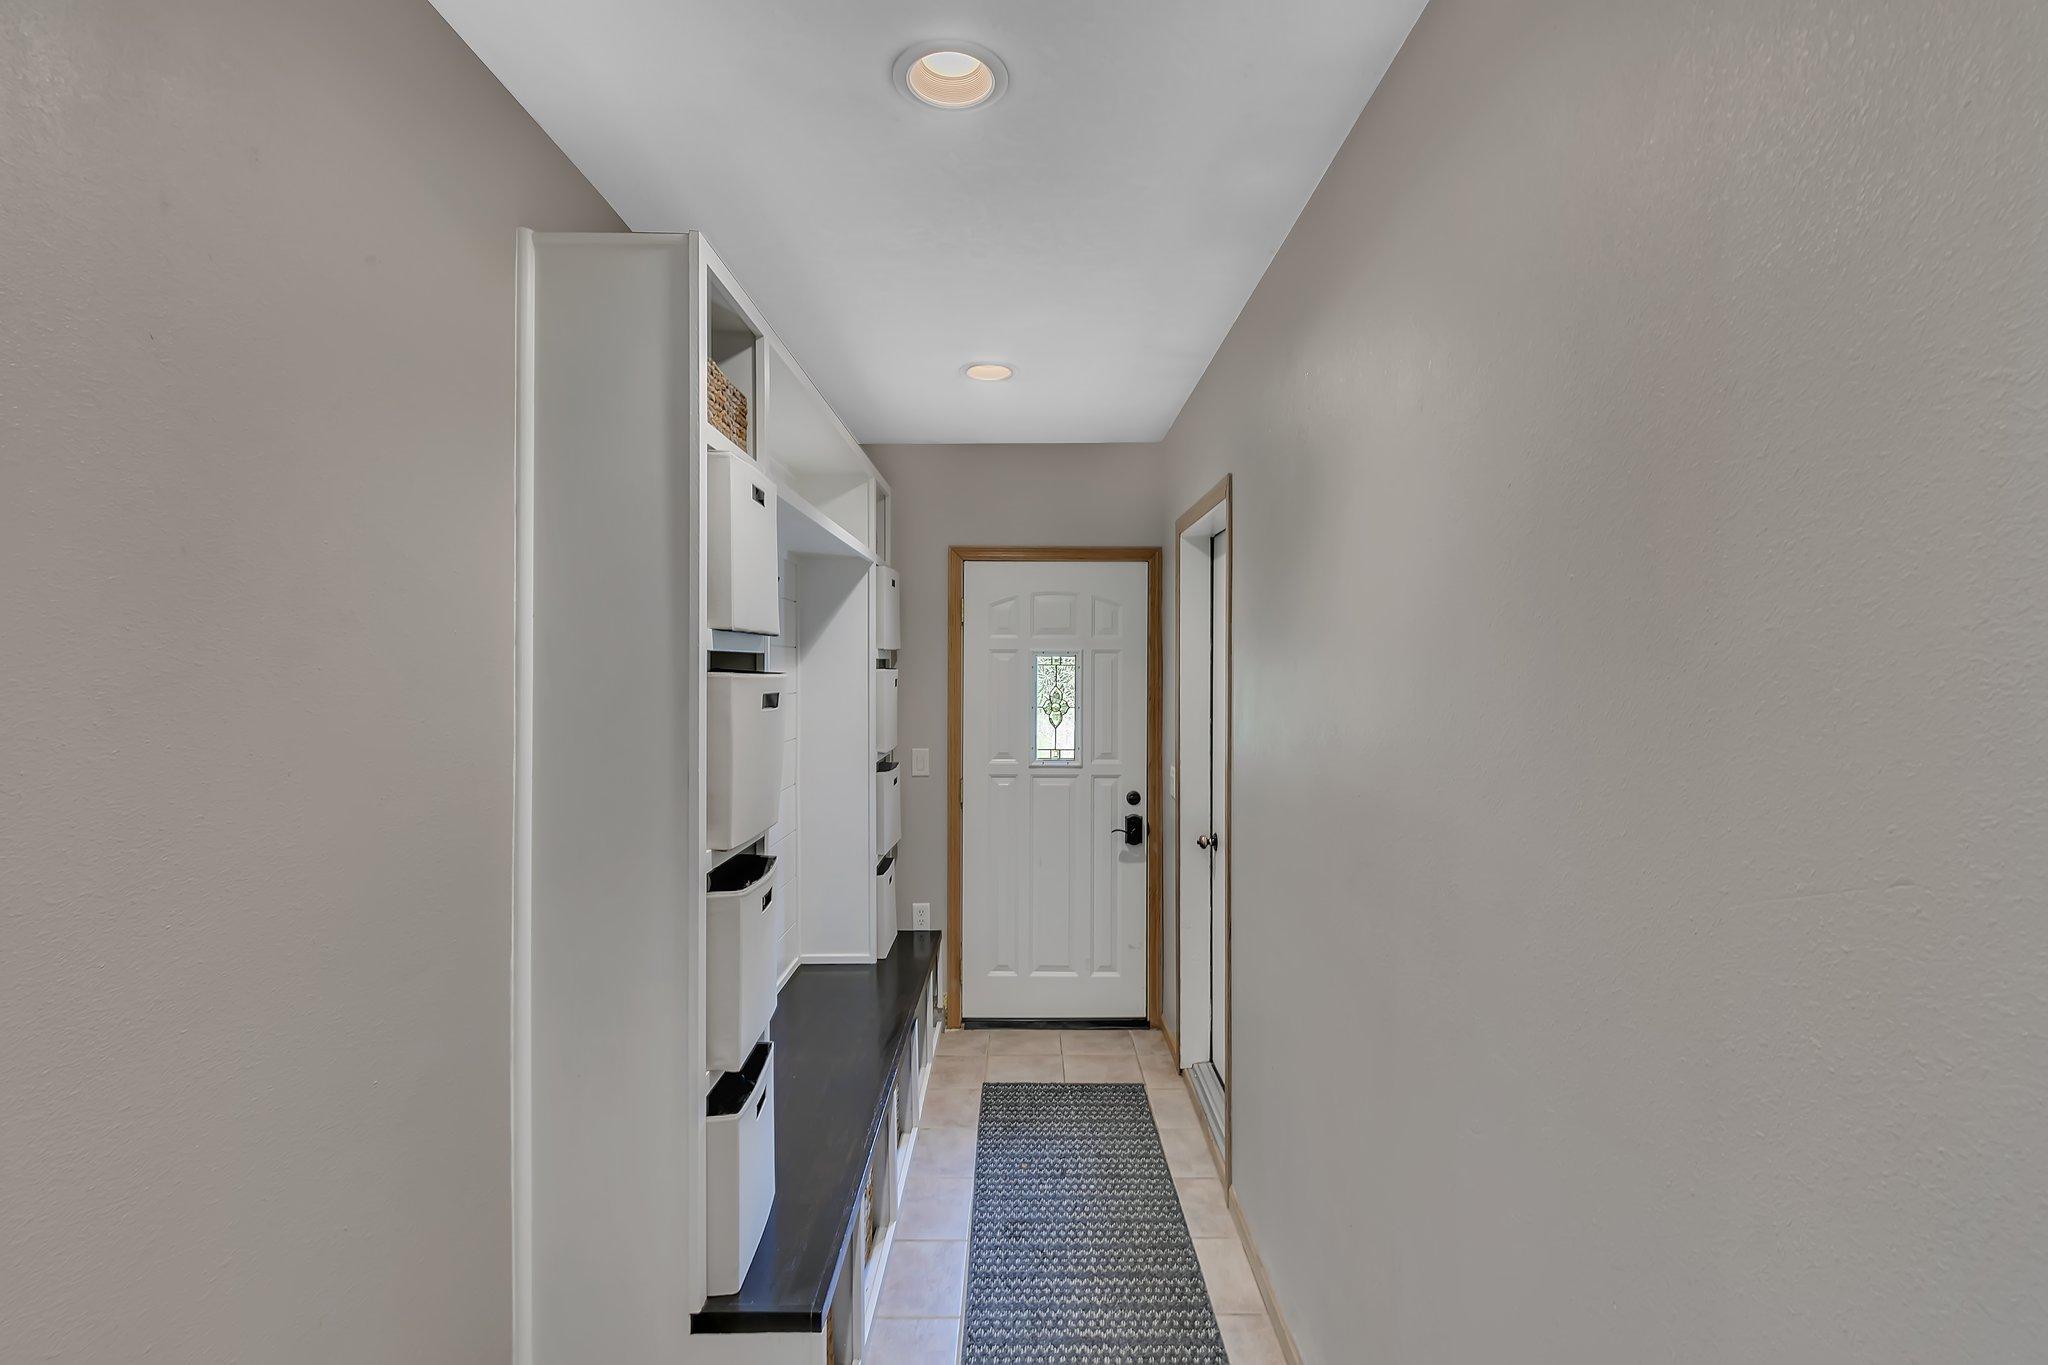
| Foyer | 16.11x4.11 | Main |
| Living Room | 14.11x13.5 | Main |

Listing Office:
RE/MAX Results
Last Updated: July - 22 - 2026
The data relating to real estate for sale on this web site comes in part from the Broker
Reciprocity SM Program of the Regional Multiple Listing Service of Minnesota, Inc. The information provided is deemed reliable but not guaranteed. Properties subject to prior sale, change or withdrawal.
©2024 Regional Multiple Listing Service of Minnesota, Inc All rights reserved.