
3306 Belden Drive, Minneapolis, MN 55418
$689,000
Property Type:
Residential
Bedrooms:
3
Baths:
5
Square Footage:
5,783
Lot Size (sq. ft.):
23,087
Status:
Pending
Current Price:
$689,000
List Date:
6/10/2026
Last Modified:
7/23/2026
Listing Details MLS# 7059771
General Property Information
- Assoc Mgmt Co. Phone #
- 612-735-9497
- Association Fee Frequency
- Annually
- Association Mgmt Co. Name
- None
- Common Wall
- No
- Lot Measurement
- Acres
- Manufactured Home?
- No
- Multiple PIDs?
- No
- New Development
- No
- Number of Fireplaces
- 3
- Waterfront YN
- No
- Year Built
- 1984
- Yearly/Seasonal
- Yearly
- Zoning
- Residential-Single Family
- Bath Full
- 3
- Bath Three Quarters
- 2
- Main Floor Total SqFt
- 1882
- Above Grd Total SqFt
- 3228
- Below Grd Total SqFt
- 2555
- Total SqFt
- 5783
- Total Finished Sqft
- 3828.00
- FireplaceYN
- Yes
- Style
- (SF) Single Family
- Foundation Size
- 2555
- Association Fee
- 700
- Garage Stalls
- 3
- Lot Dimensions
- IRREGULAR
- Acres
- 0.53
- Assessment Pending
- No
- # Carport Spaces
- 0
- Other Parking Spaces
- 0
- Bath Half
- 0
- Bath Quarter
- 0
Property Features
Accessible:
Solar Tube(s)
Air Conditioning:
Central Air
Amenities Unit:
Deck; Hardwood Floors; Kitchen Center Island; Kitchen Window; Main Floor Primary Bedroom; Porch; Primary Bedroom Walk-In Closet; Vaulted Ceiling(s); Walk-In Closet
Appliances:
Air-To-Air Exchanger; Central Vacuum; Cooktop; Dishwasher; Double Oven; Dryer; Microwave; Range; Refrigerator; Washer
Association Fee Includes:
Other
Bath Description:
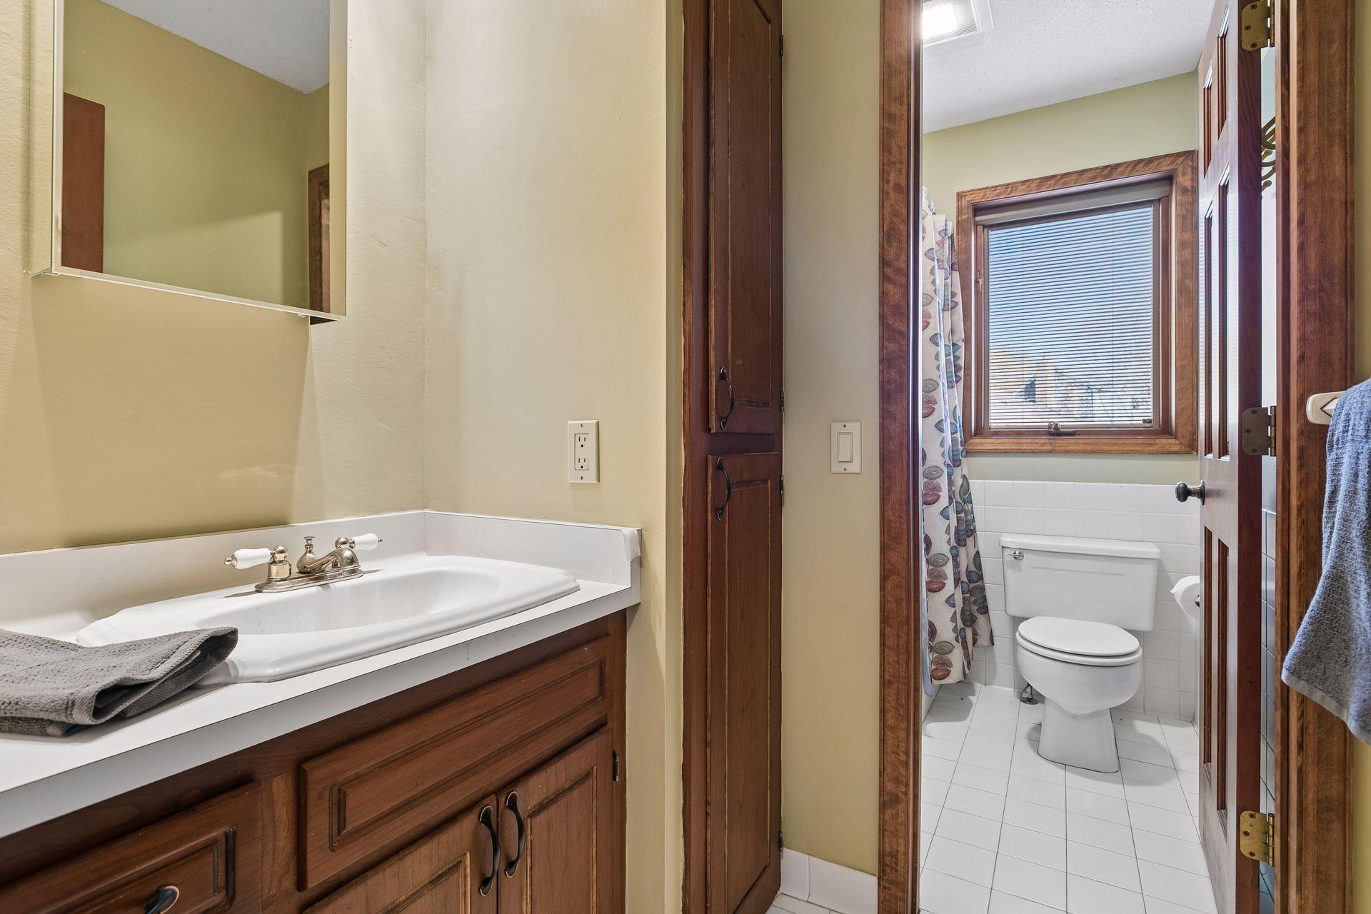
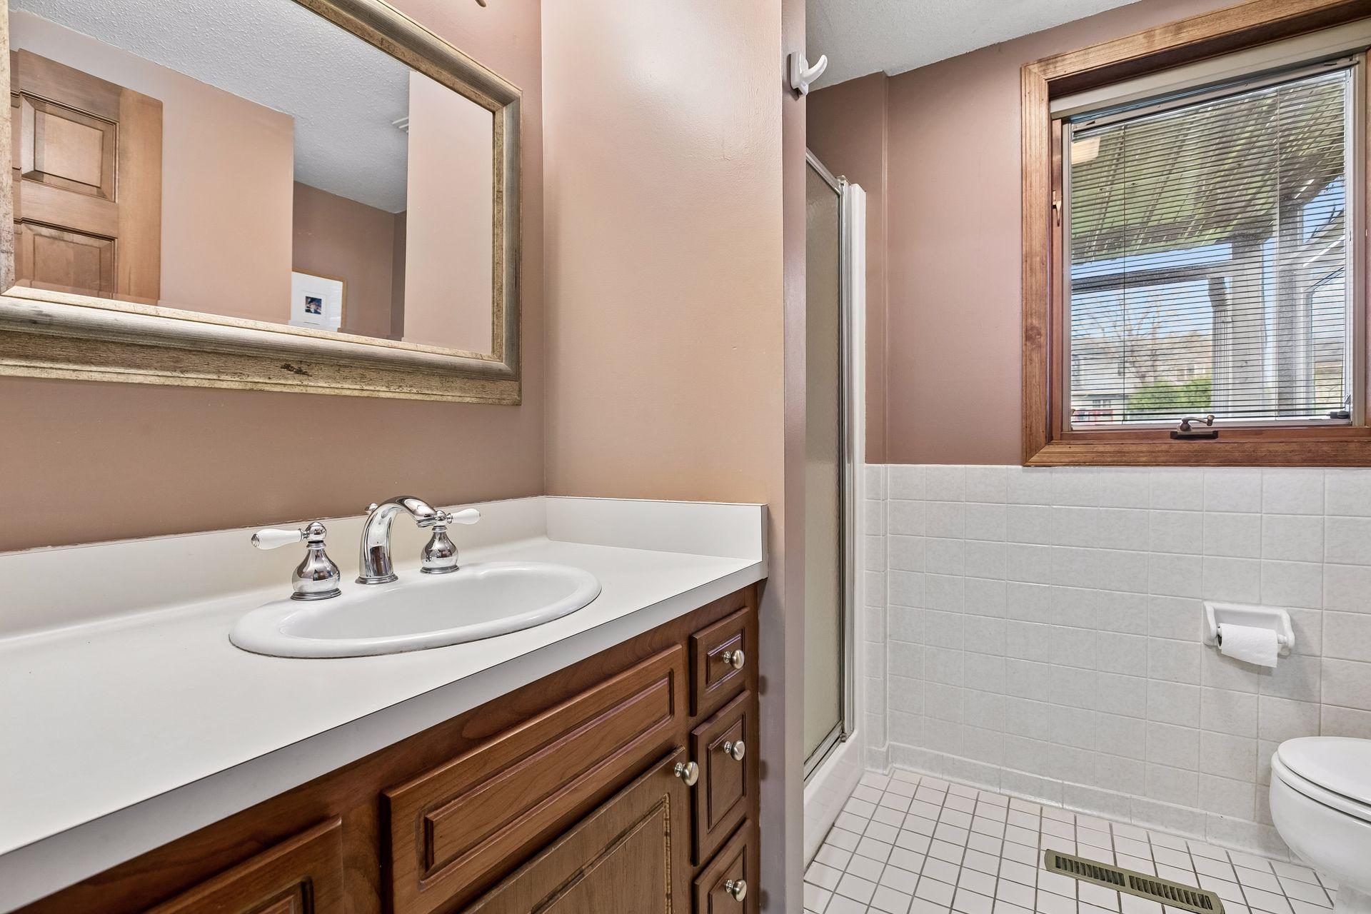
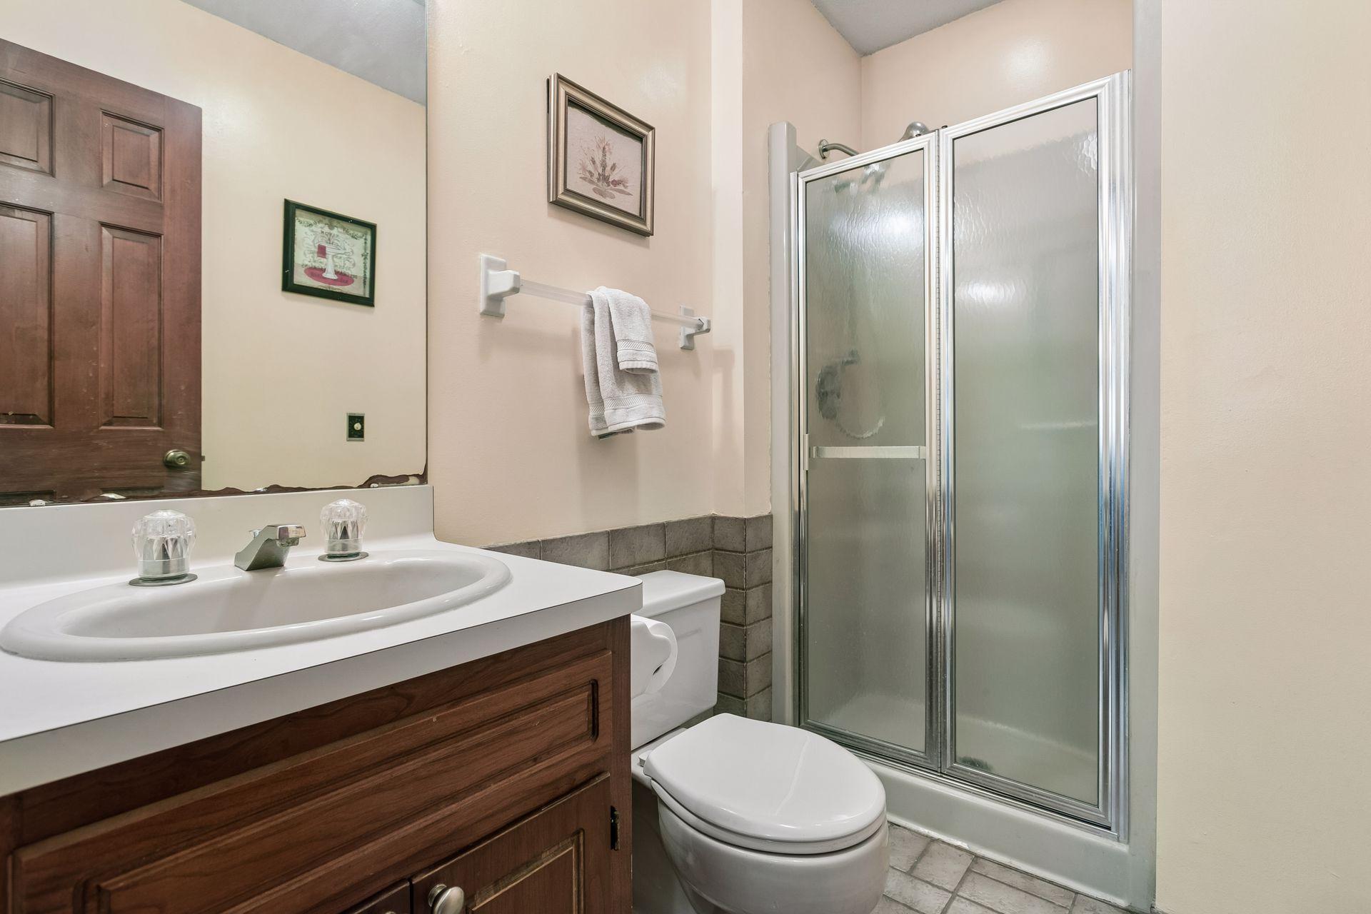
Main Floor 3/4 Bath; Main Floor Full Bath; Upper Level Full Bath; Full Primary; Private Primary; Full Basement; Bathroom Ensuite; Separate Tub & Shower; Walk-In Shower Stall
Construction Status:
Previously Owned
Dining Room Description:
Eat In Kitchen; Separate/Formal Dining Room
Exterior:
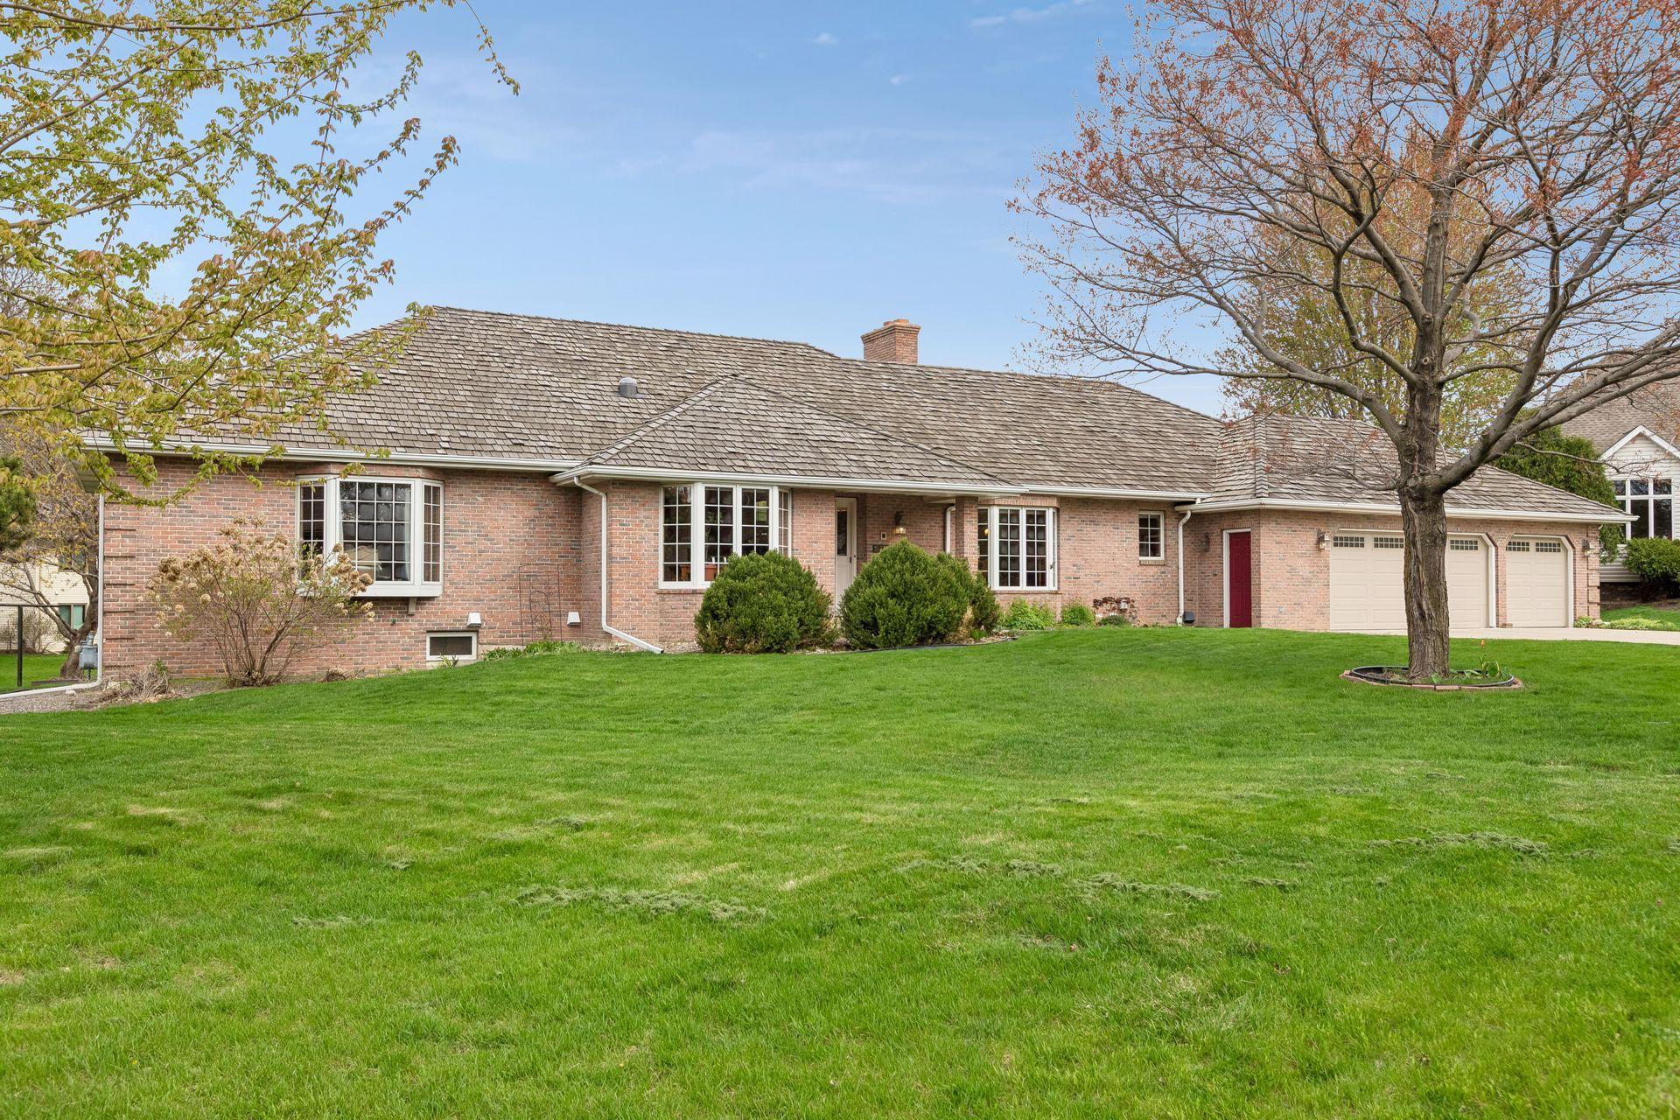
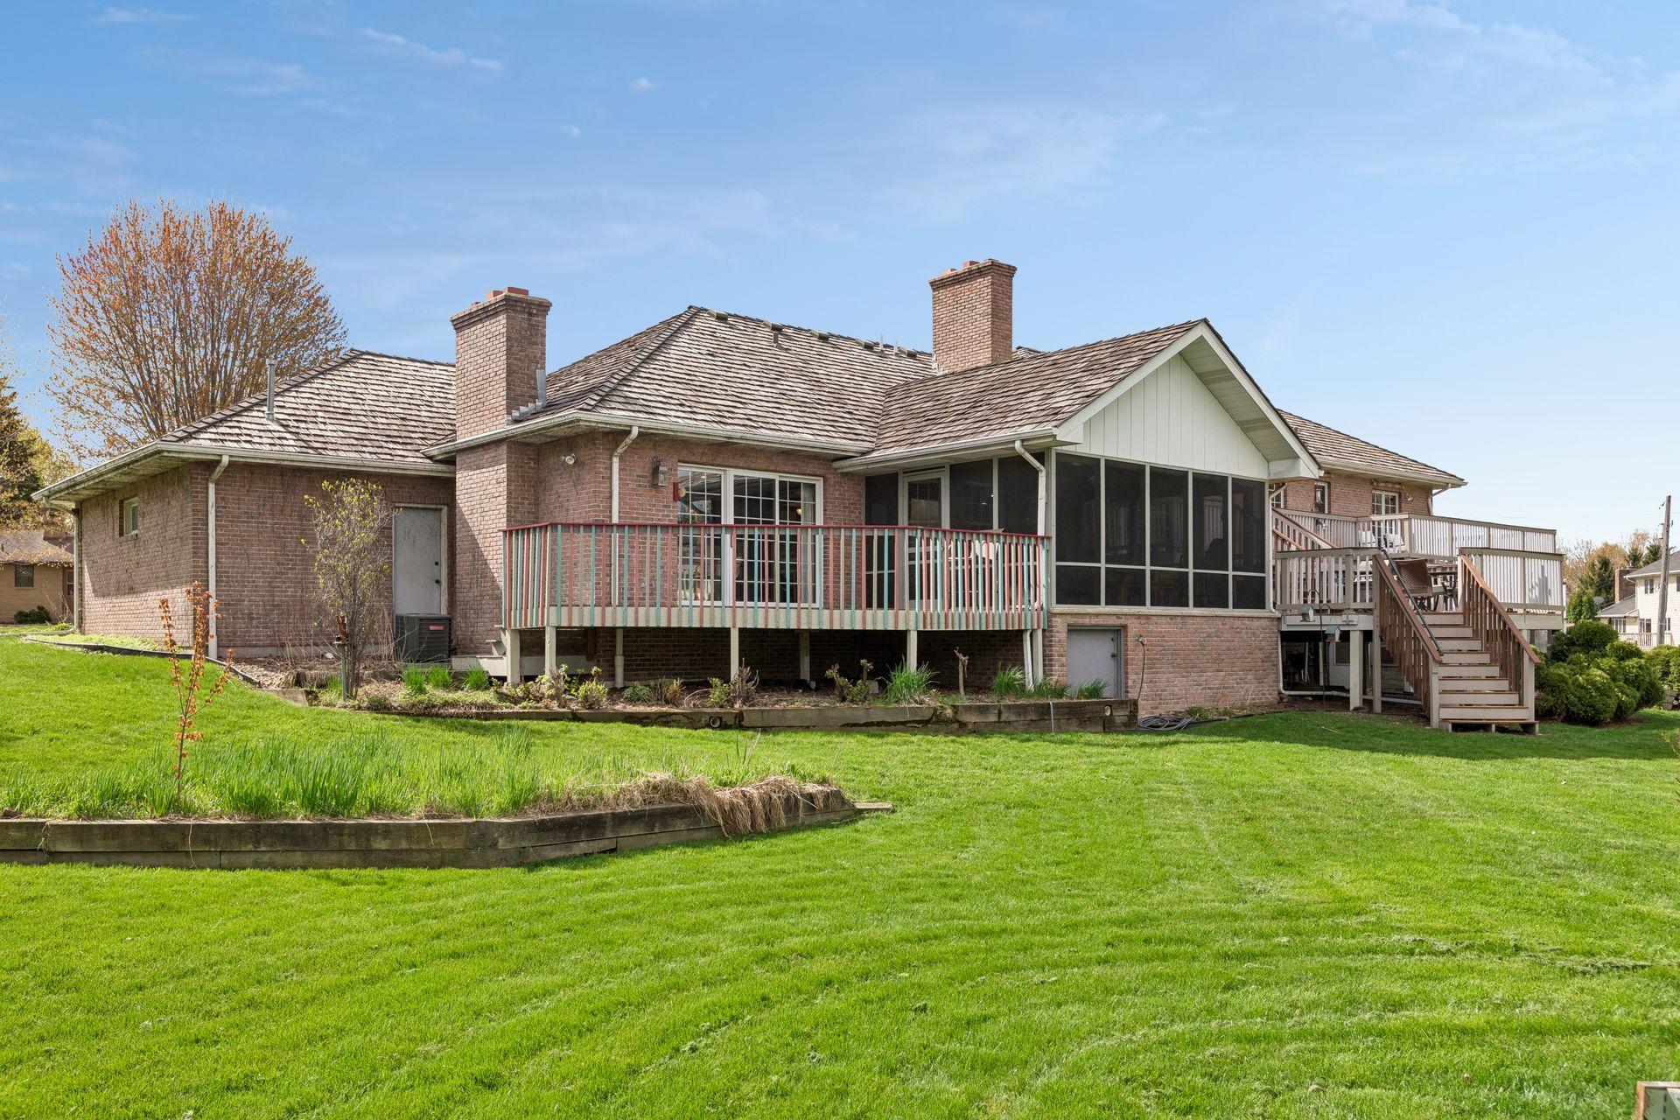
Brick/Stone
Family Room Characteristics:
2 or More
Fireplace Characteristics:
Amusement Room; Family Room; Living Room; Wood Burning
Foundation:
Concrete Block
Fuel:
Natural Gas
Heating:
Forced Air
Laundry:
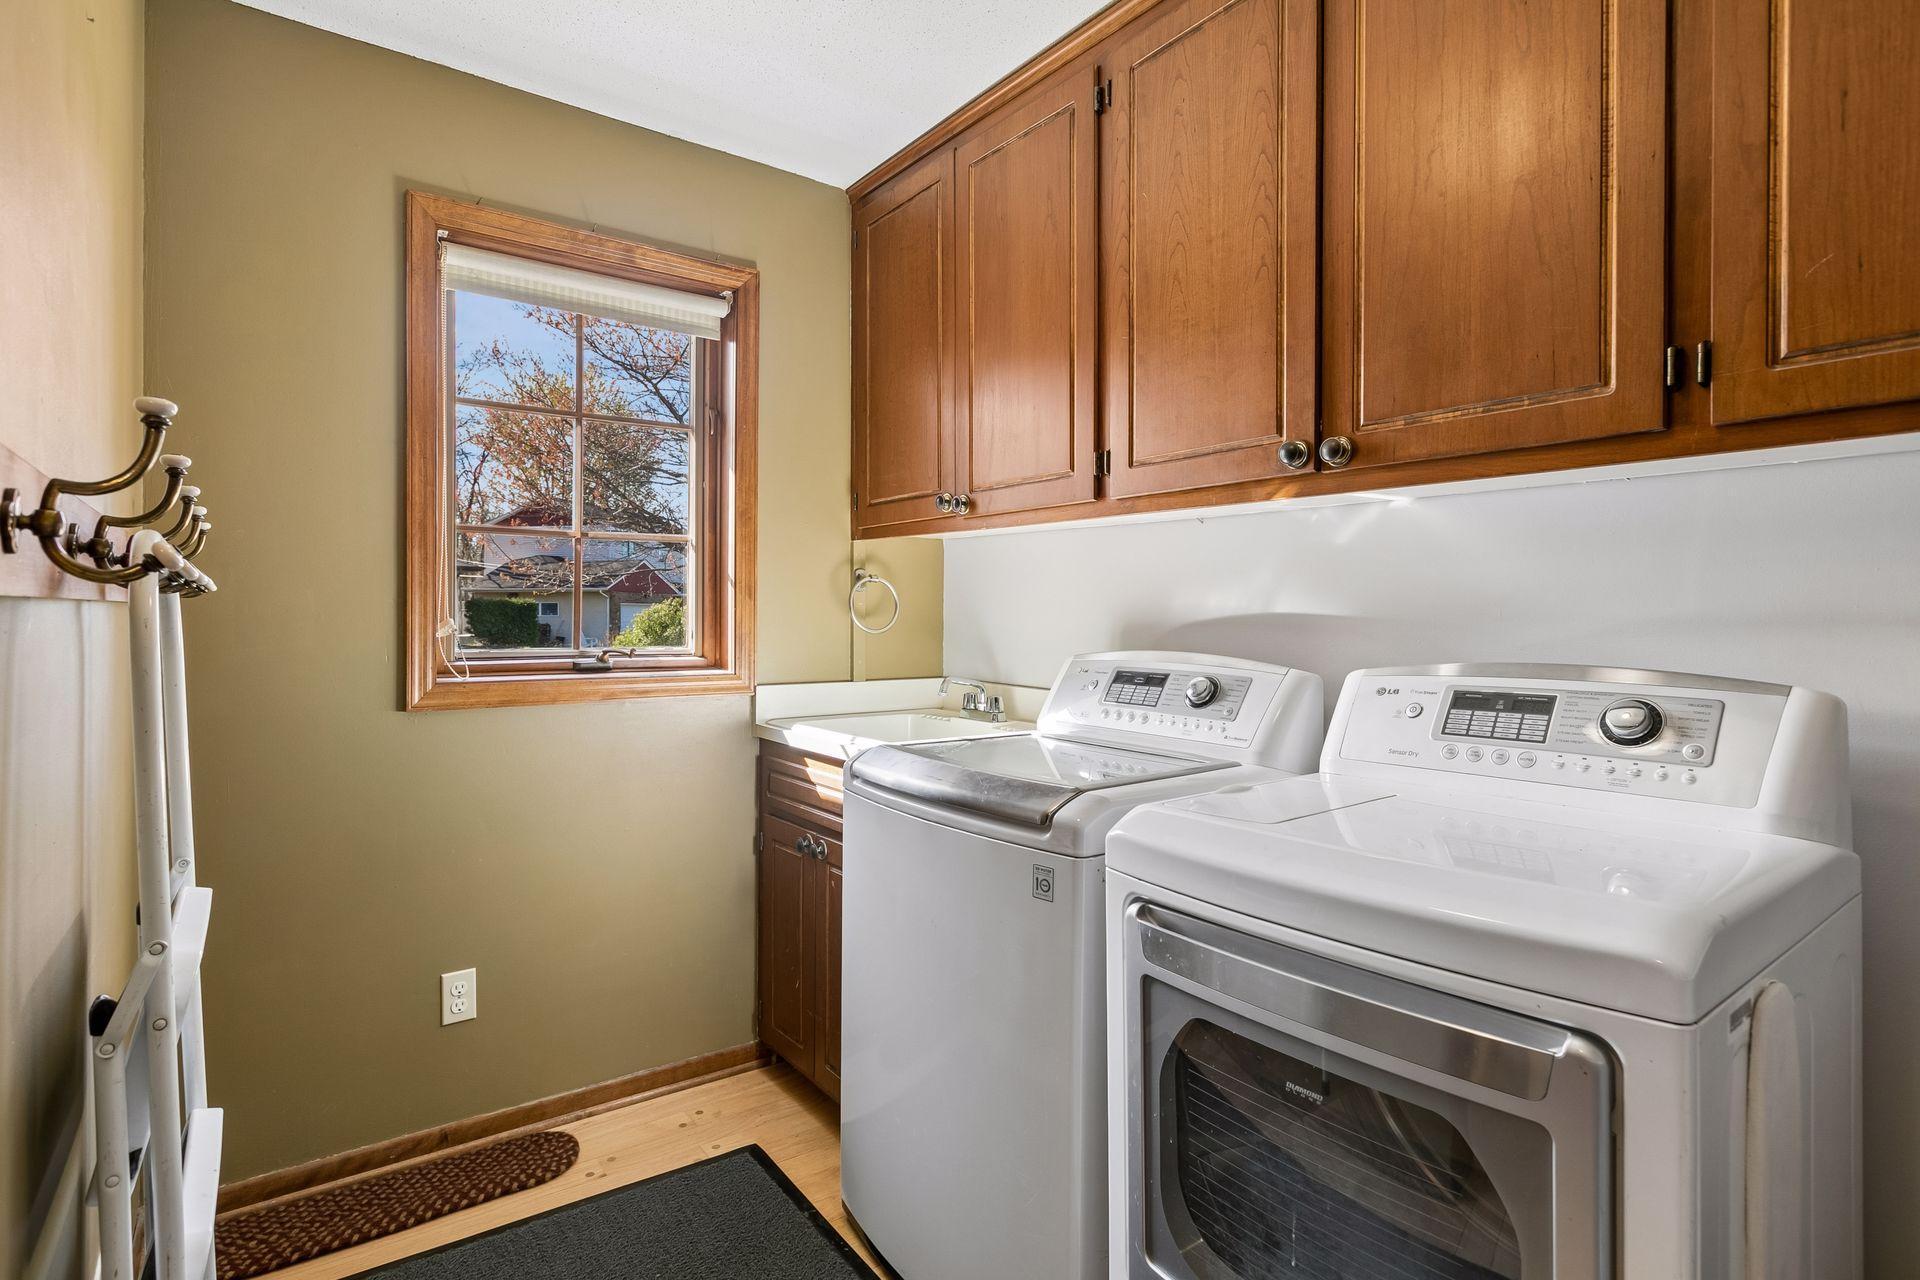
Laundry Room; Main Level
Lot Description:
Irregular Lot; Public Transit (w/in 6 blks)
Parking Characteristics:
Floor Drain; Heated Garage; Insulated Garage; Storage
Road Frontage:
City Street; Paved Streets
Roof:
Shake
Sellers Terms:
Cash; Conventional
Sewer:
City Sewer/Connected
Special Search:
All Living Facilities on One Level; Main Floor Bedroom; Main Floor Laundry; Main Floor Primary; Primary Bdr Suite
Stories:
Four or More Level Split
Water:
City Water/Connected
Contract Information
- Exclusions
- Tall oak book shelves in the garage and in the unfinished basement area
- Off Market Date
- 2026-06-30
- Contingency
- None
- Original List Price
- 689000
- ListPrice
- 689000
- Owner is an Agent?
- No
- Auction?
- No
Location Tax and Other Information
- House Number
- 3306
- Street Name
- Belden
- Street Suffix
- Drive
- Postal City
- Minneapolis
- County
- Hennepin
- State
- MN
- Zip Code
- 55418
- Complex/Dev/Subdivision
- Belden Terrace 2nd Add
Assessments
- Tax With Assessments
- 13265
- Assessment Balance
- 0
- Assessment Installment
- 0
Basement
- Foundation Dimensions
- 87X31
More Information
Building Information
- Finished SqFt Above Ground
- 3228
- Finished SqFt Below Ground
- 600
Lease Details
- Land Leased
- Not Applicable
Miscellaneous Information
- DP Resource
- Yes
- Homestead
- Yes
Ownership
- Fractional Ownership
- No
Parking Characteristics
- Garage Dimensions
- 35x24
- Garage Square Feet
- 840
- Floor Drain
- Yes
- Heated Garage
- Yes
- Insulated Garage
- Yes
- Storage
- Yes
Public Survey Info
- Range#
- 23
- Section#
- 06
- Township#
- 29
Office/Member Info
- Association
- MAAR
Location, Tax and Other Information
- AssocFeeYN
- Yes
- Legal Description
- BLOCK 001 BELDEN TERRACE 2ND ADDN LOT 11 BLK 1 BELDEN TERRACE 2ND ADDN AND THAT PART OF LOT 10 OF SAID BLK 1 LYING SWLY OF A LINE RUNNING FROM ANGLE PT ON W LINE THOF TO A PT ON SELY LINE THOF DIS 15.7 FT NELY AS MEAS ALONG SAID SELY LINE FROM SW COR THOF ALSO E 74.52 FT OF S 22.88 FT OF OUTLOT A JOHNSON MANOR AND OUTLOT B OF SAID JOHNSON MANOR EXCEPT THAT PART OF N 18 FT THOF LYING W OF E 74.52 FT THOF
- Listing City
- Saint Anthony
- Map Page
- 93
- Municipality
- Saint Anthony
- School District
- St. Anthony-New Brighton
- School District Phone
- 612-706-1000
- Zip Plus 4
- 1643
- Property ID Number
- 0602923240131
- Tax Year
- 2026
- Tax Amount
- 13265
- In Foreclosure?
- No
- Potential Short Sale?
- No
- Lender Owned?
- No
Directions & Remarks
- Public Remarks
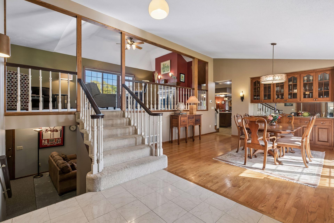
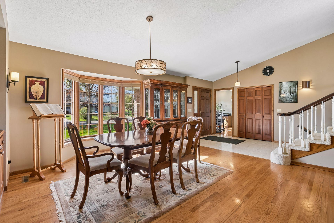
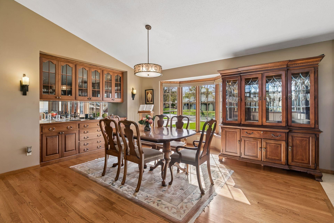
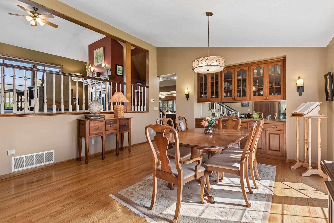
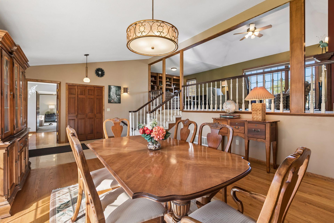
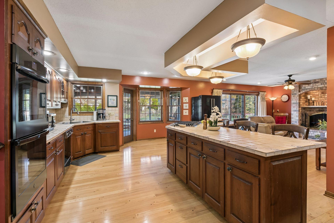
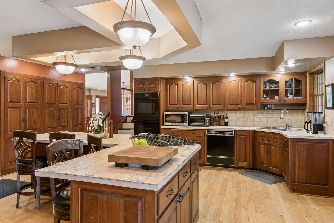
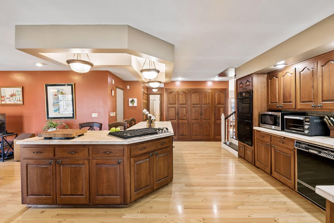
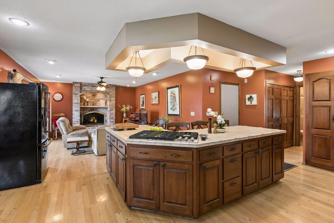
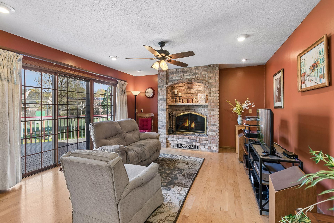
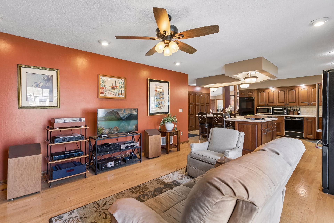
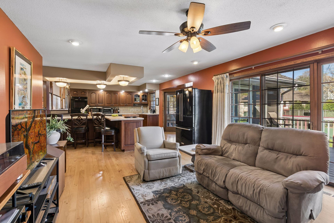
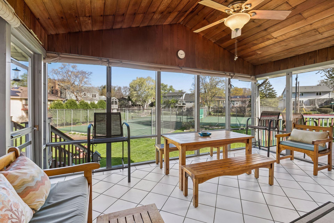
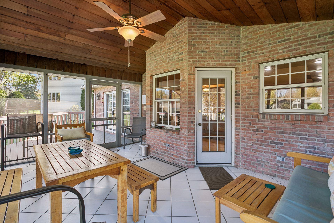
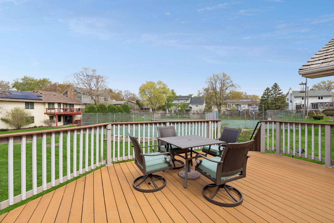
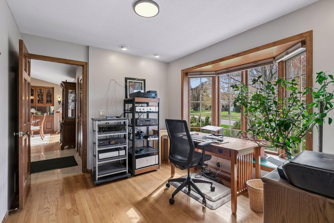
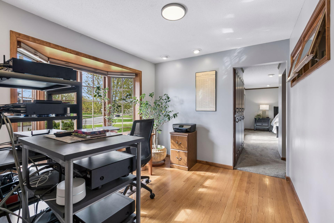
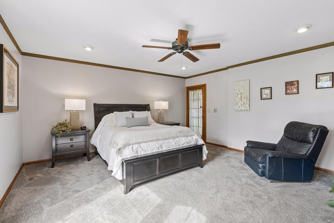
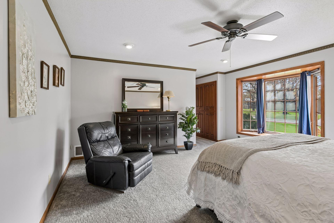
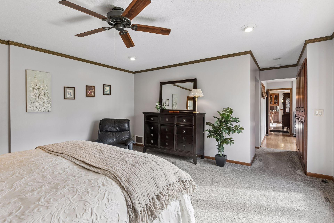
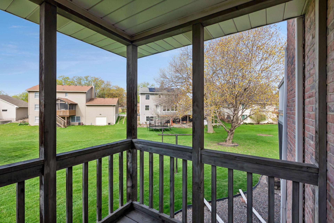
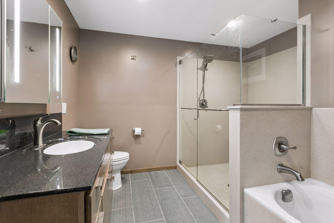
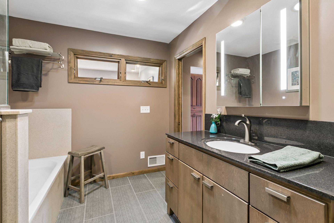
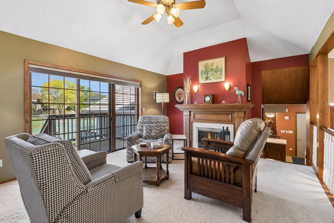
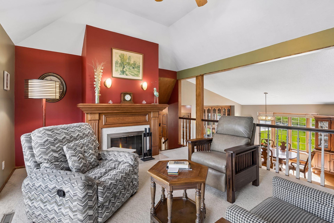
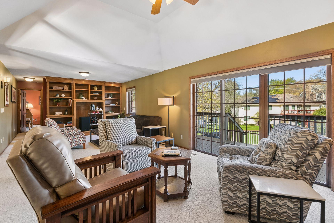
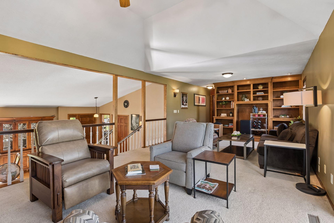
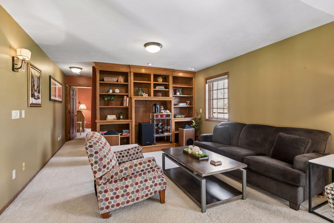
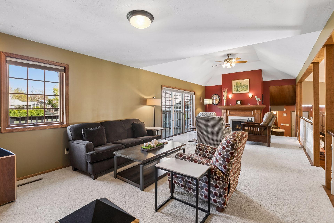
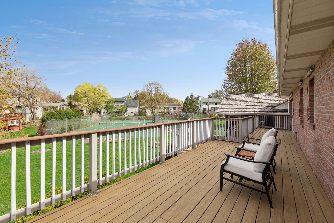
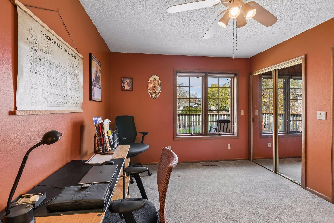
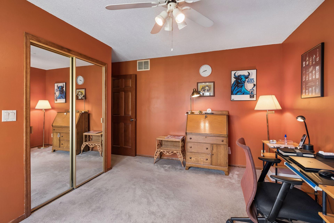
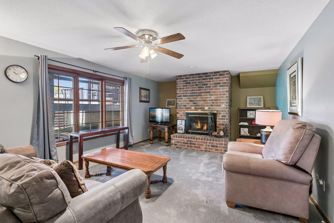
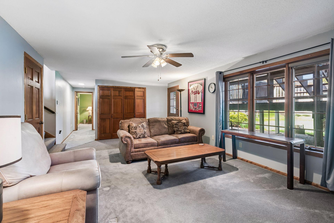
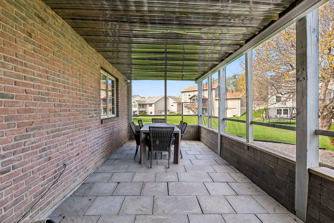
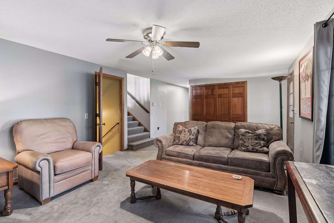
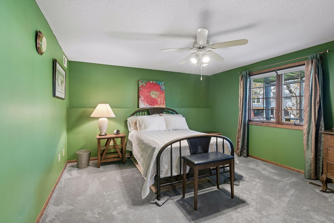
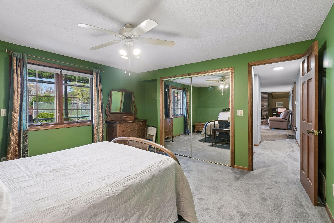
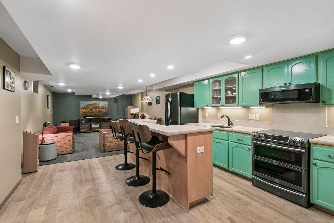
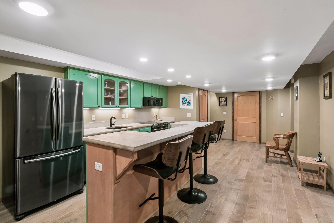
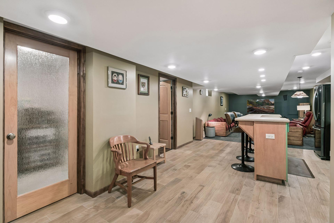
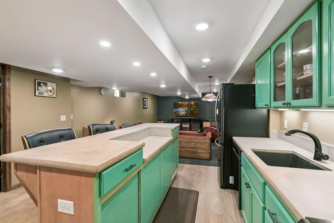
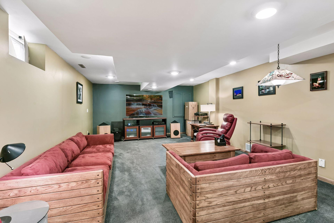
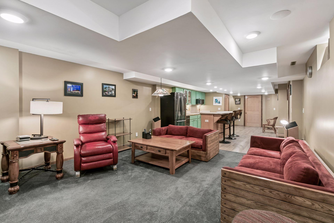
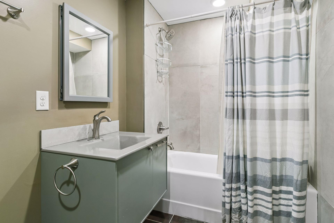
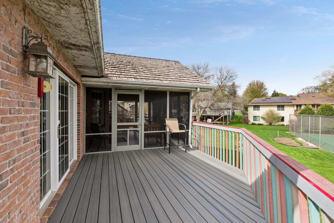
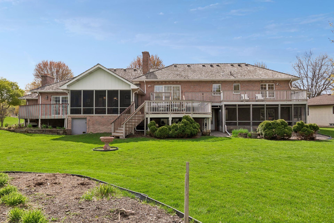
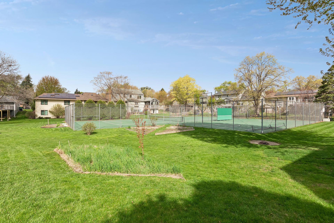
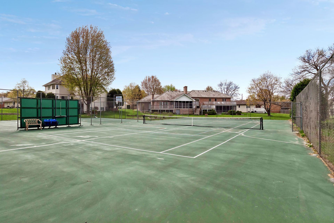
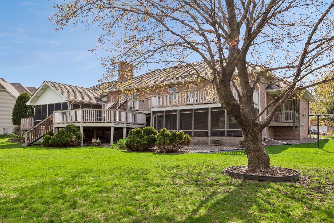
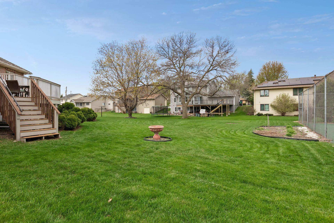
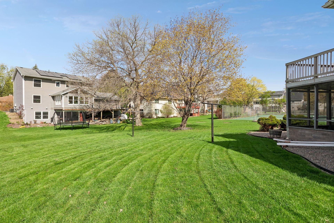
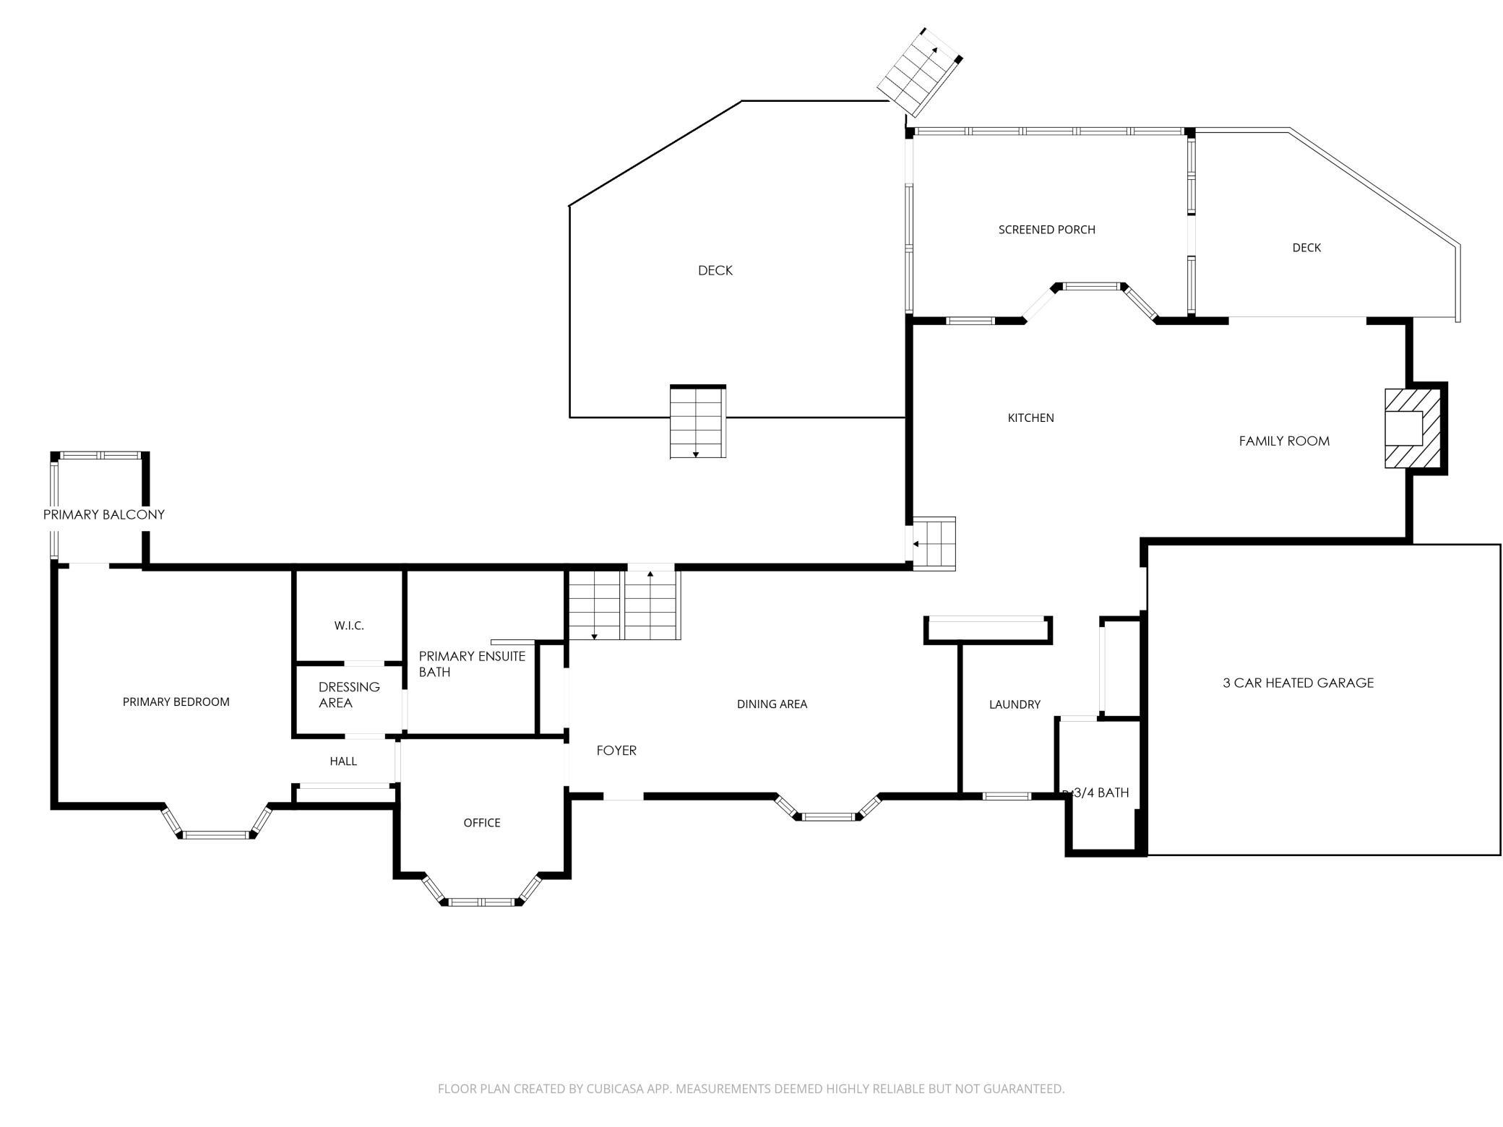
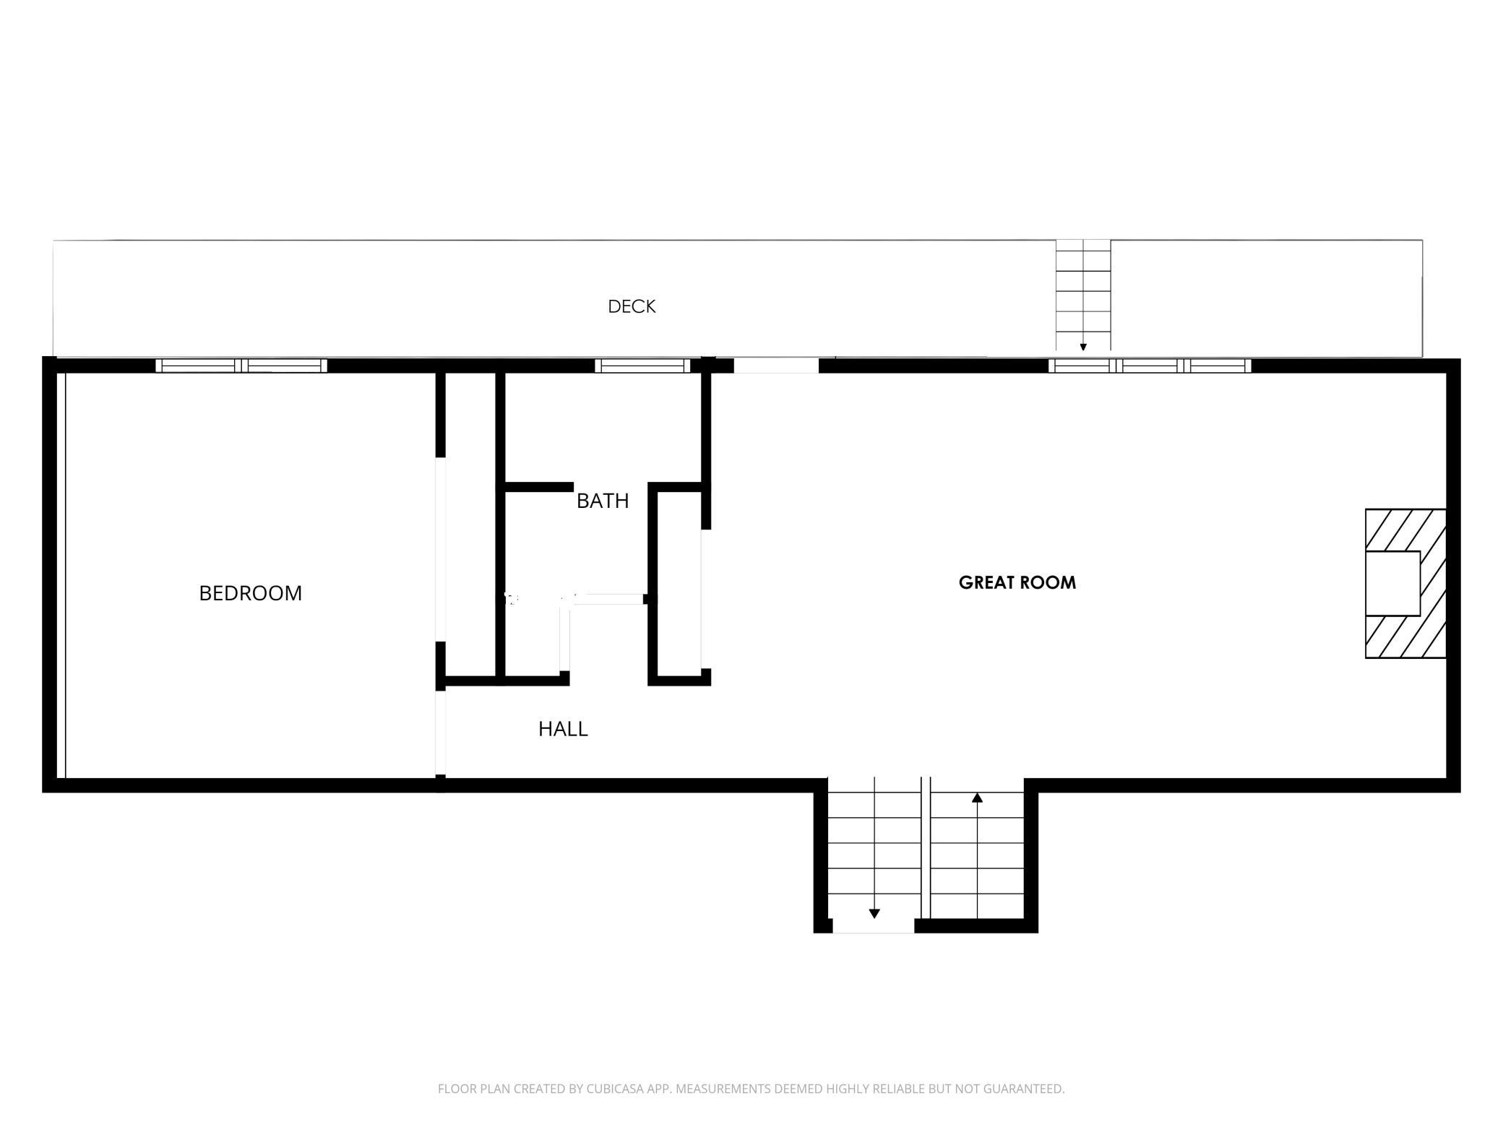
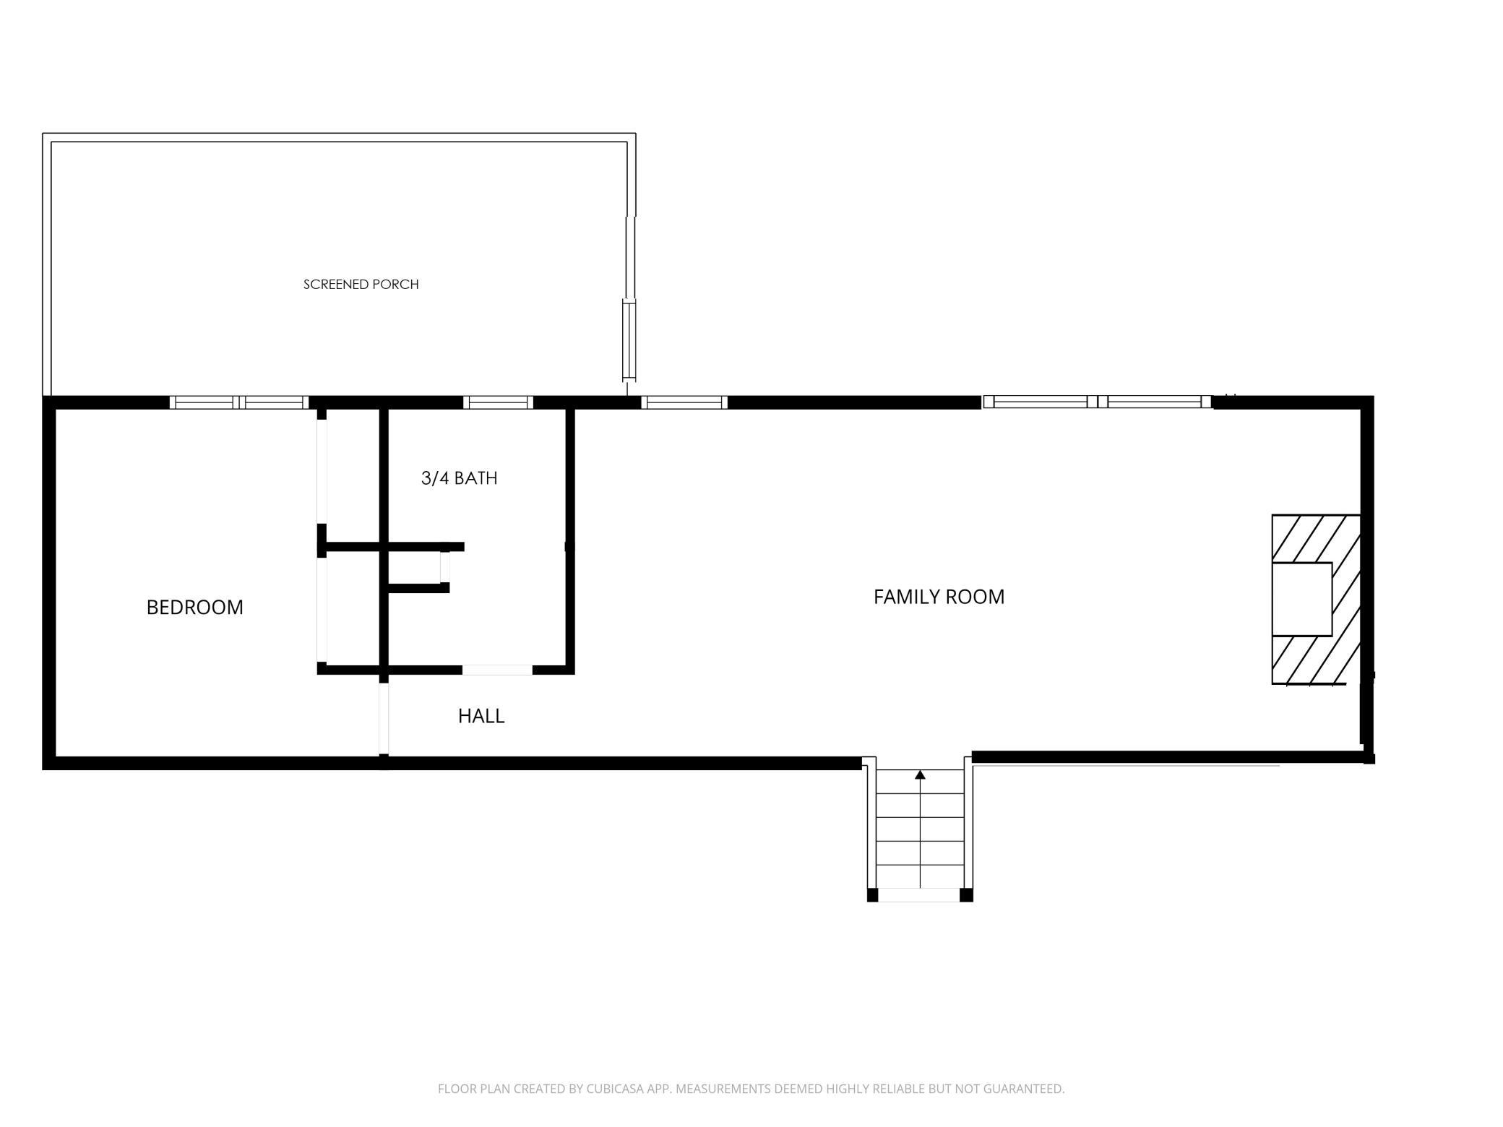
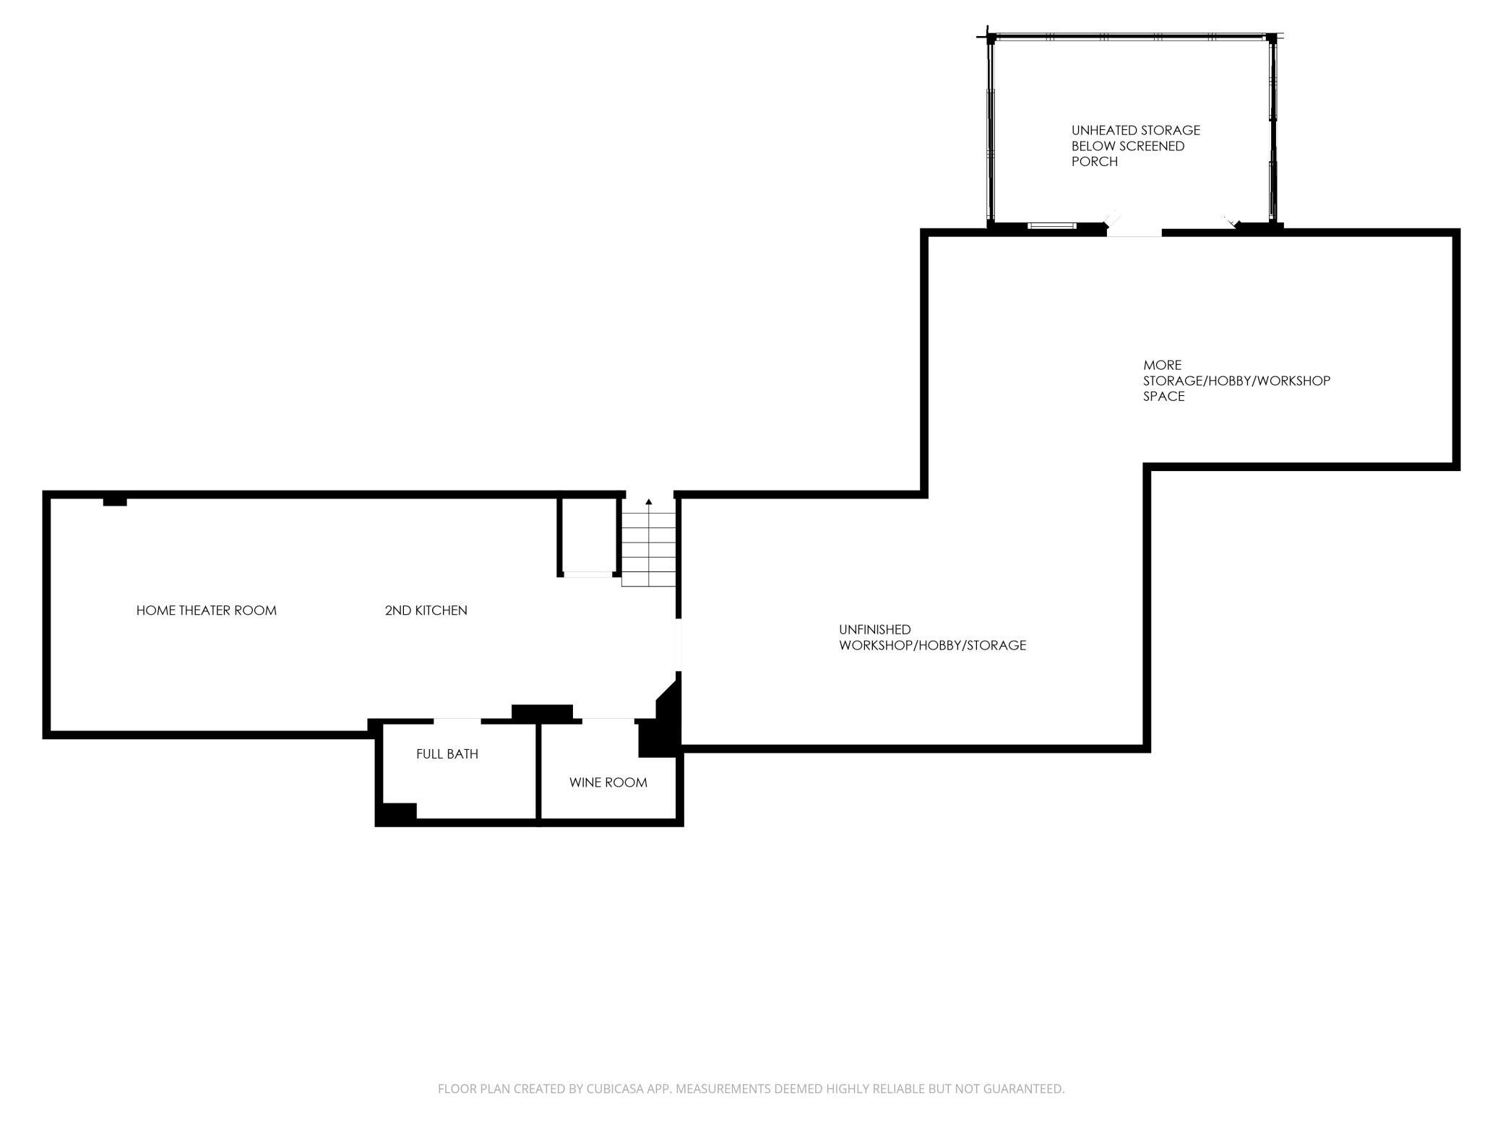
- Welcome to your home for all seasons and reasons. Available again due to buyers' inability to secure financing-a renewed opportunity for you! Spacious multi-level layout is perfect for gatherings AND offers private space for everyone’s independent activities. Outdoors: two screened porches, bilevel decks (low-maintenance), garden beds, and a special amenity - shared (small 13-owner, HOA maintained) tennis, basketball, and pickleball courts. Inside: large center island kitchen (new gas cooktop and double wall ovens) adjoins cozy family room with fireplace. Vaulted formal dining room with built-in buffet, large great room opens to upper deck, plus a main floor office and all new primary ensuite (full bath with soaking tub + walk-in shower, and walk-in closet). Two additional bedrooms each next door to another bath, and main floor laundry room. Lowest level is HUGE: half unfinished for hobbies and expansive storage, and half newly finished for a home theater, a kitchenette, bar, and another full bathroom. Broan whole-house air exchanger + central vac system (even with a port in the garage!). All brick 2x6 construction, 3 car insulated and heated garage (with hot and cold running water) – and it’s all in convenient, desirable St. Anthony Village
- Directions
- Silver Lake Rd to 33rd, W to Belden, North to home
Accessible
- Solar Tube(s)
- Yes
Air Conditioning
- Central Air
- Yes
Amenities Unit
- Deck
- Yes
- Hardwood Floors
- Yes
- Kitchen Center Island
- Yes
- Kitchen Window
- Yes
- Main Floor Primary Bedroom
- Yes
- Porch
- Yes
- Primary Bedroom Walk-In Closet
- Yes
- Vaulted Ceiling(s)
- Yes
- Walk-In Closet
- Yes
Appliances
- Air-To-Air Exchanger
- Yes
- Central Vacuum
- Yes
- Cooktop
- Yes
- Dishwasher
- Yes
- Double Oven
- Yes
- Dryer
- Yes
- Microwave
- Yes
- Range
- Yes
- Refrigerator
- Yes
- Washer
- Yes
Association Fee Includes
- Other
- Yes
Bath Description
- Main Floor 3/4 Bath
- Yes
- Main Floor Full Bath
- Yes
- Upper Level Full Bath
- Yes
- Full Primary
- Yes
- Private Primary
- Yes
- Full Basement
- Yes
- Bathroom Ensuite
- Yes
- Separate Tub & Shower
- Yes
- Walk-In Shower Stall
- Yes
Construction Status
- Previously Owned
- Yes
Dining Room Description
- Eat In Kitchen
- Yes
- Separate/Formal Dining Room
- Yes
Exterior
- Brick/Stone
- Yes
Family Room Characteristics
- 2 or More
- Yes
Fireplace Characteristics
- Amusement Room
- Yes
- Family Room
- Yes
- Living Room
- Yes
- Wood Burning
- Yes
Foundation
- Concrete Block
- Yes
Fuel
- Natural Gas
- Yes
Heating
- Forced Air
- Yes
Insurance Fee
- Insurance Fee
- 0
Laundry
- Laundry Room
- Yes
- Main Level
- Yes
Lot Description
- Irregular Lot
- Yes
- Public Transit (w/in 6 blks)
- Yes
Patio, Porch and Deck Features
- Composite Decking
- Yes
- Deck
- Yes
- Porch
- Yes
- Screened
- Yes
Road Frontage
- City Street
- Yes
- Paved Streets
- Yes
Roof
- Shake
- Yes
Sellers Terms
- Cash
- Yes
- Conventional
- Yes
Sewer
- City Sewer/Connected
- Yes
Special Search
- All Living Facilities on One Level
- Yes
- Main Floor Bedroom
- Yes
- Main Floor Laundry
- Yes
- Main Floor Primary
- Yes
- Primary Bdr Suite
- Yes
Stories
- Four or More Level Split
- Yes
Water
- City Water/Connected
- Yes
Room Information
| Room Name | Dimensions | Level |
|---|---|---|
| Amusement Room | 19x14 | Basement |
| Dining Room | 16x15 | Main |
| Family Room | 17x14 | Main |
| First (1st) Bedroom | 16x15 | Main |
| Great Room | 30x13.5 | Upper |
| Kitchen | 18x15 | Main |
| Second Kitchen | 14x13.5 | Basement |
| Office | 11x9 | Main |
| Recreation Room | 18x13 | Lower |
| Screened Porch | 17x10 | Main |
| Screened Porch | 23x9.5 | Lower |
| Second (2nd) Bedroom | 13x10 | Upper |
| Third (3rd) Bedroom | 13x13 | Lower |
 Supplement Improvements.pdf ›
Listing Office:
Keller Williams Realty Integrity Lakes
Last Updated: July - 23 - 2026
The data relating to real estate for sale on this web site comes in part from the Broker
Reciprocity SM Program of the Regional Multiple Listing Service of Minnesota, Inc. The information provided is deemed reliable but not guaranteed. Properties subject to prior sale, change or withdrawal.
©2024 Regional Multiple Listing Service of Minnesota, Inc All rights reserved.