
332 Orendorff Way NE, Minneapolis, MN 55421
New Listing
$315,000
Property Type:
Residential
Bedrooms:
3
Baths:
3
Square Footage:
1,880
Lot Size (sq. ft.):
1,742
Status:
Active
Current Price:
$315,000
List Date:
7/09/2026
Last Modified:
7/10/2026
Overview
Description
Open Houses
- Saturday, July 18, 1:00 pm - 3:00 pm
- Sunday, July 19, 1:00 pm - 3:00 pm
- Saturday, July 25, 1:00 pm - 3:00 pm
- Sunday, July 26, 1:00 pm - 3:00 pm
- Saturday, August 1, 1:00 pm - 3:00 pm
- Sunday, August 2, 1:00 pm - 3:00 pm
- Saturday, August 8, 1:00 pm - 3:00 pm
- Sunday, August 9, 1:00 pm - 3:00 pm
- Saturday, August 15, 1:00 pm - 3:00 pm
- Sunday, August 16, 1:00 pm - 3:00 pm
- Saturday, August 22, 1:00 pm - 3:00 pm
- Sunday, August 23, 1:00 pm - 3:00 pm
- Saturday, August 29, 1:00 pm - 3:00 pm
- Sunday, August 30, 1:00 pm - 3:00 pm
- Saturday, September 5, 1:00 pm - 3:00 pm
- Sunday, September 6, 1:00 pm - 3:00 pm
- Saturday, September 12, 1:00 pm - 3:00 pm
- Sunday, September 13, 1:00 pm - 3:00 pm
- Saturday, September 19, 1:00 pm - 3:00 pm
- Sunday, September 20, 1:00 pm - 3:00 pm
Listing Details MLS# 7106731
General Property Information
- Assoc Mgmt Co. Phone #
- 952-277-2700
- Association Fee Frequency
- Monthly
- Association Mgmt Co. Name
- First Service Residential
- Common Wall
- Yes
- Lot Measurement
- Acres
- Manufactured Home?
- No
- Multiple PIDs?
- No
- New Development
- No
- Number of Fireplaces
- Yes
- Waterfront YN
- No
- Year Built
- 2006
- Yearly/Seasonal
- Yearly
- Zoning
- Residential-Single Family
- Bath Full
- 2
- Bath Half
- Yes
- Main Floor Total SqFt
- 710
- Above Grd Total SqFt
- 1880
- Total SqFt
- 1880
- Total Finished Sqft
- 1880.00
- FireplaceYN
- Yes
- Style
- (TH) Side x Side
- Foundation Size
- 1190
- Association Fee
- 361
- Garage Stalls
- 2
- Acres
- 0.04
- Assessment Pending
- No
- # Carport Spaces
- 0
- Lot Dimensions
- No
- Bath Three Quarters
- 0
- Bath Quarter
- 0
- Below Grd Total SqFt
- 0
Property Features
Accessible:
None
Air Conditioning:
Central Air
Amenities Unit:
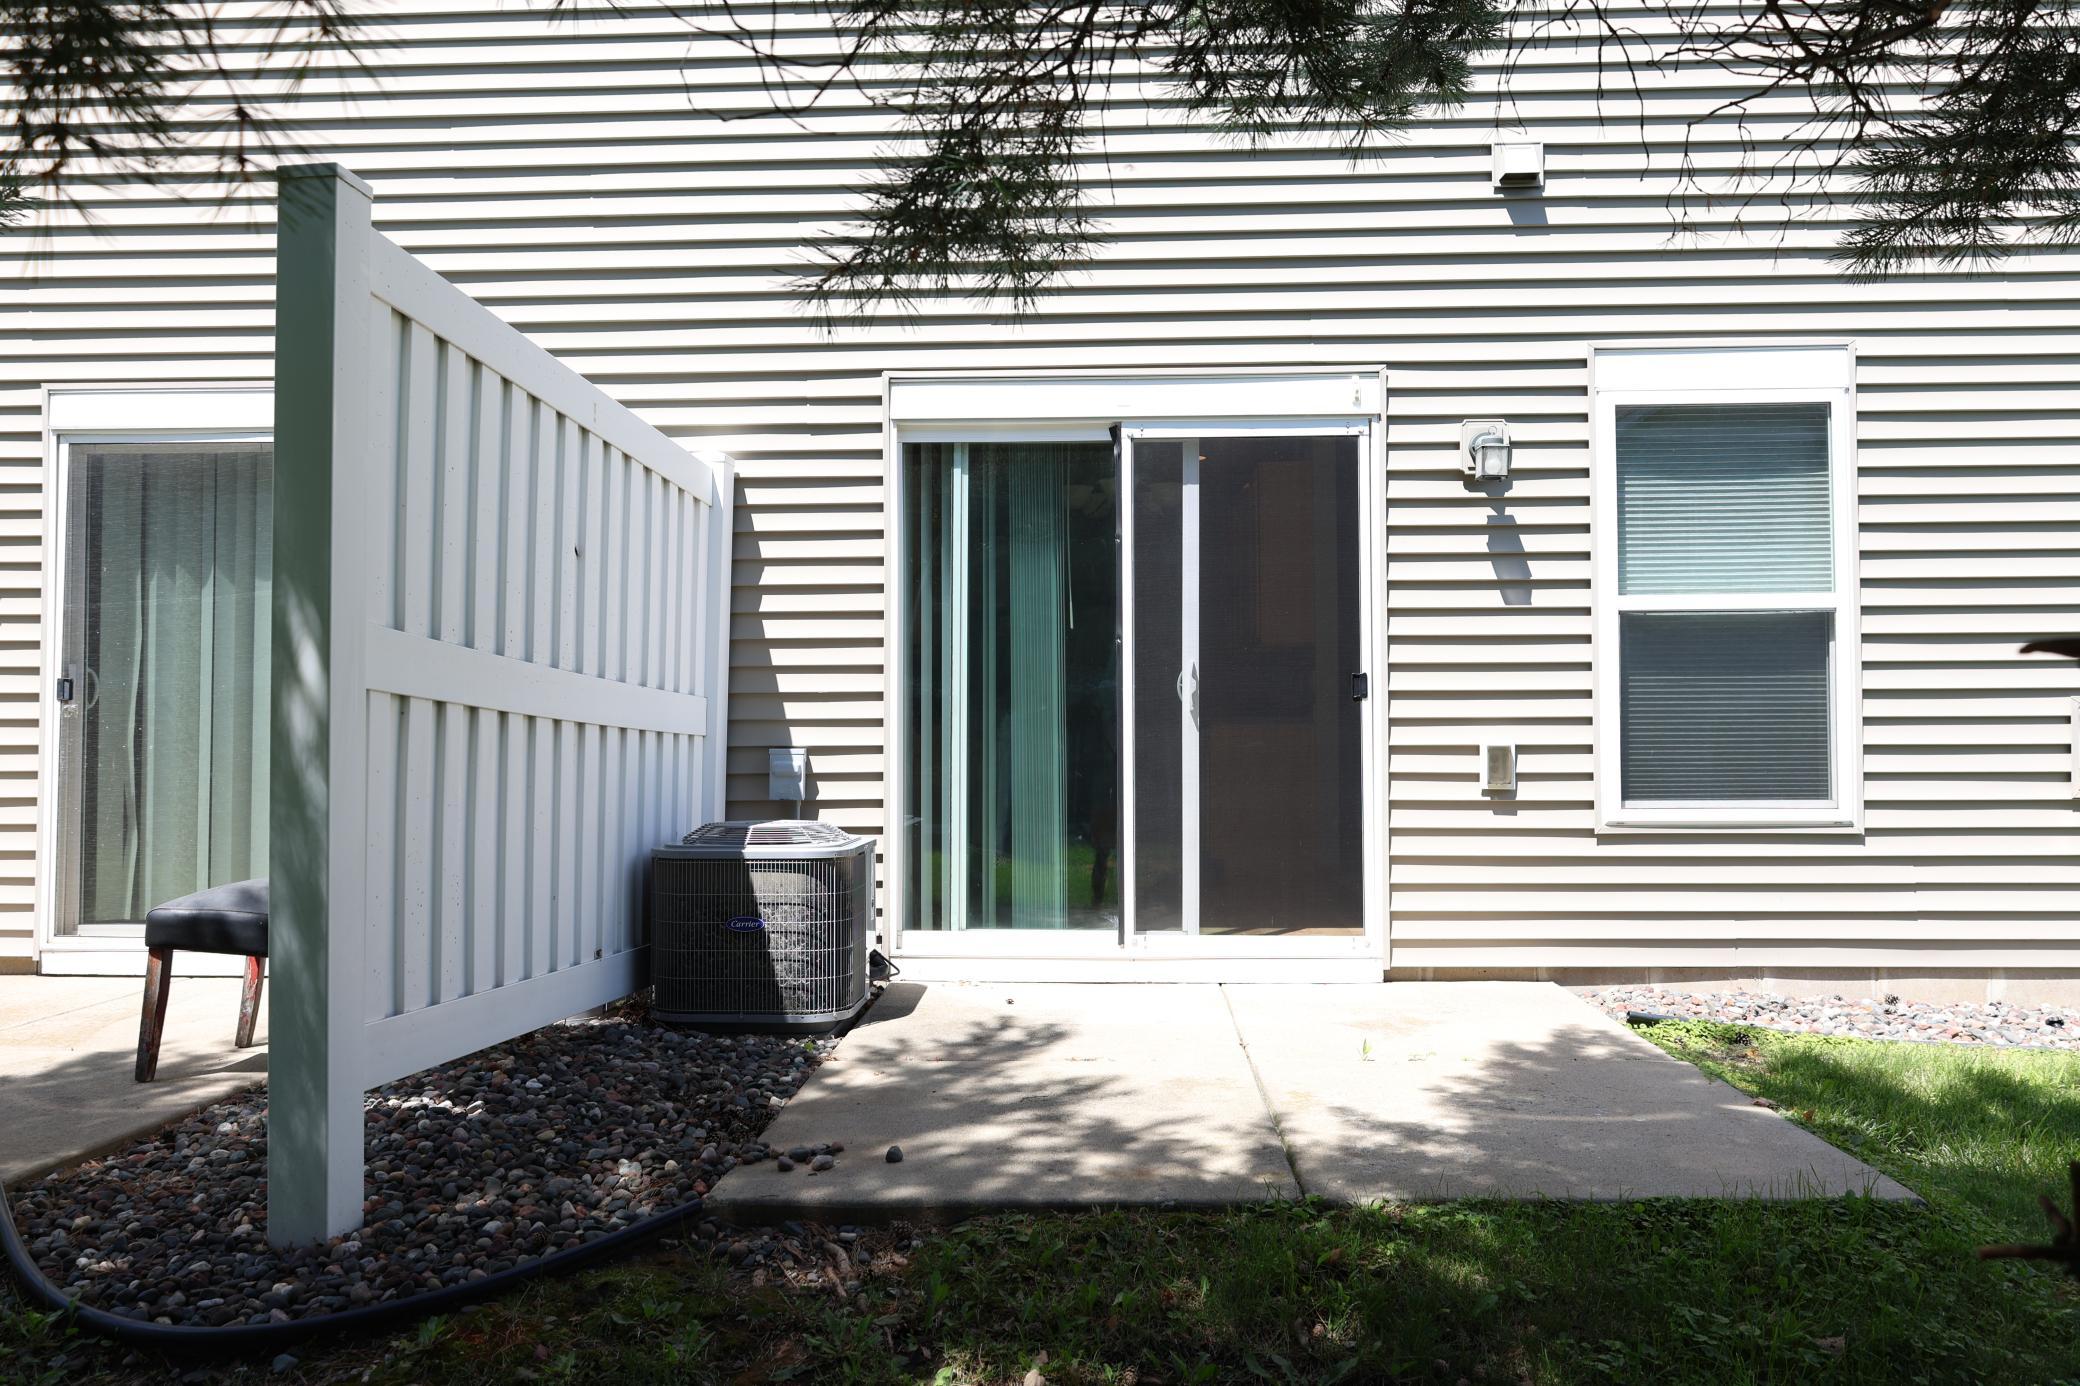
Hardwood Floors; In-Ground Sprinkler; Indoor Sprinklers; Natural Woodwork; Patio; Primary Bedroom Walk-In Closet; Vaulted Ceiling(s); Washer/Dryer Hookup
Appliances:
Dishwasher; Dryer; Microwave; Range; Refrigerator
Association Fee Includes:
Lawn Care; Outside Maintenance; Snow Removal
Basement:
None
Bath Description:
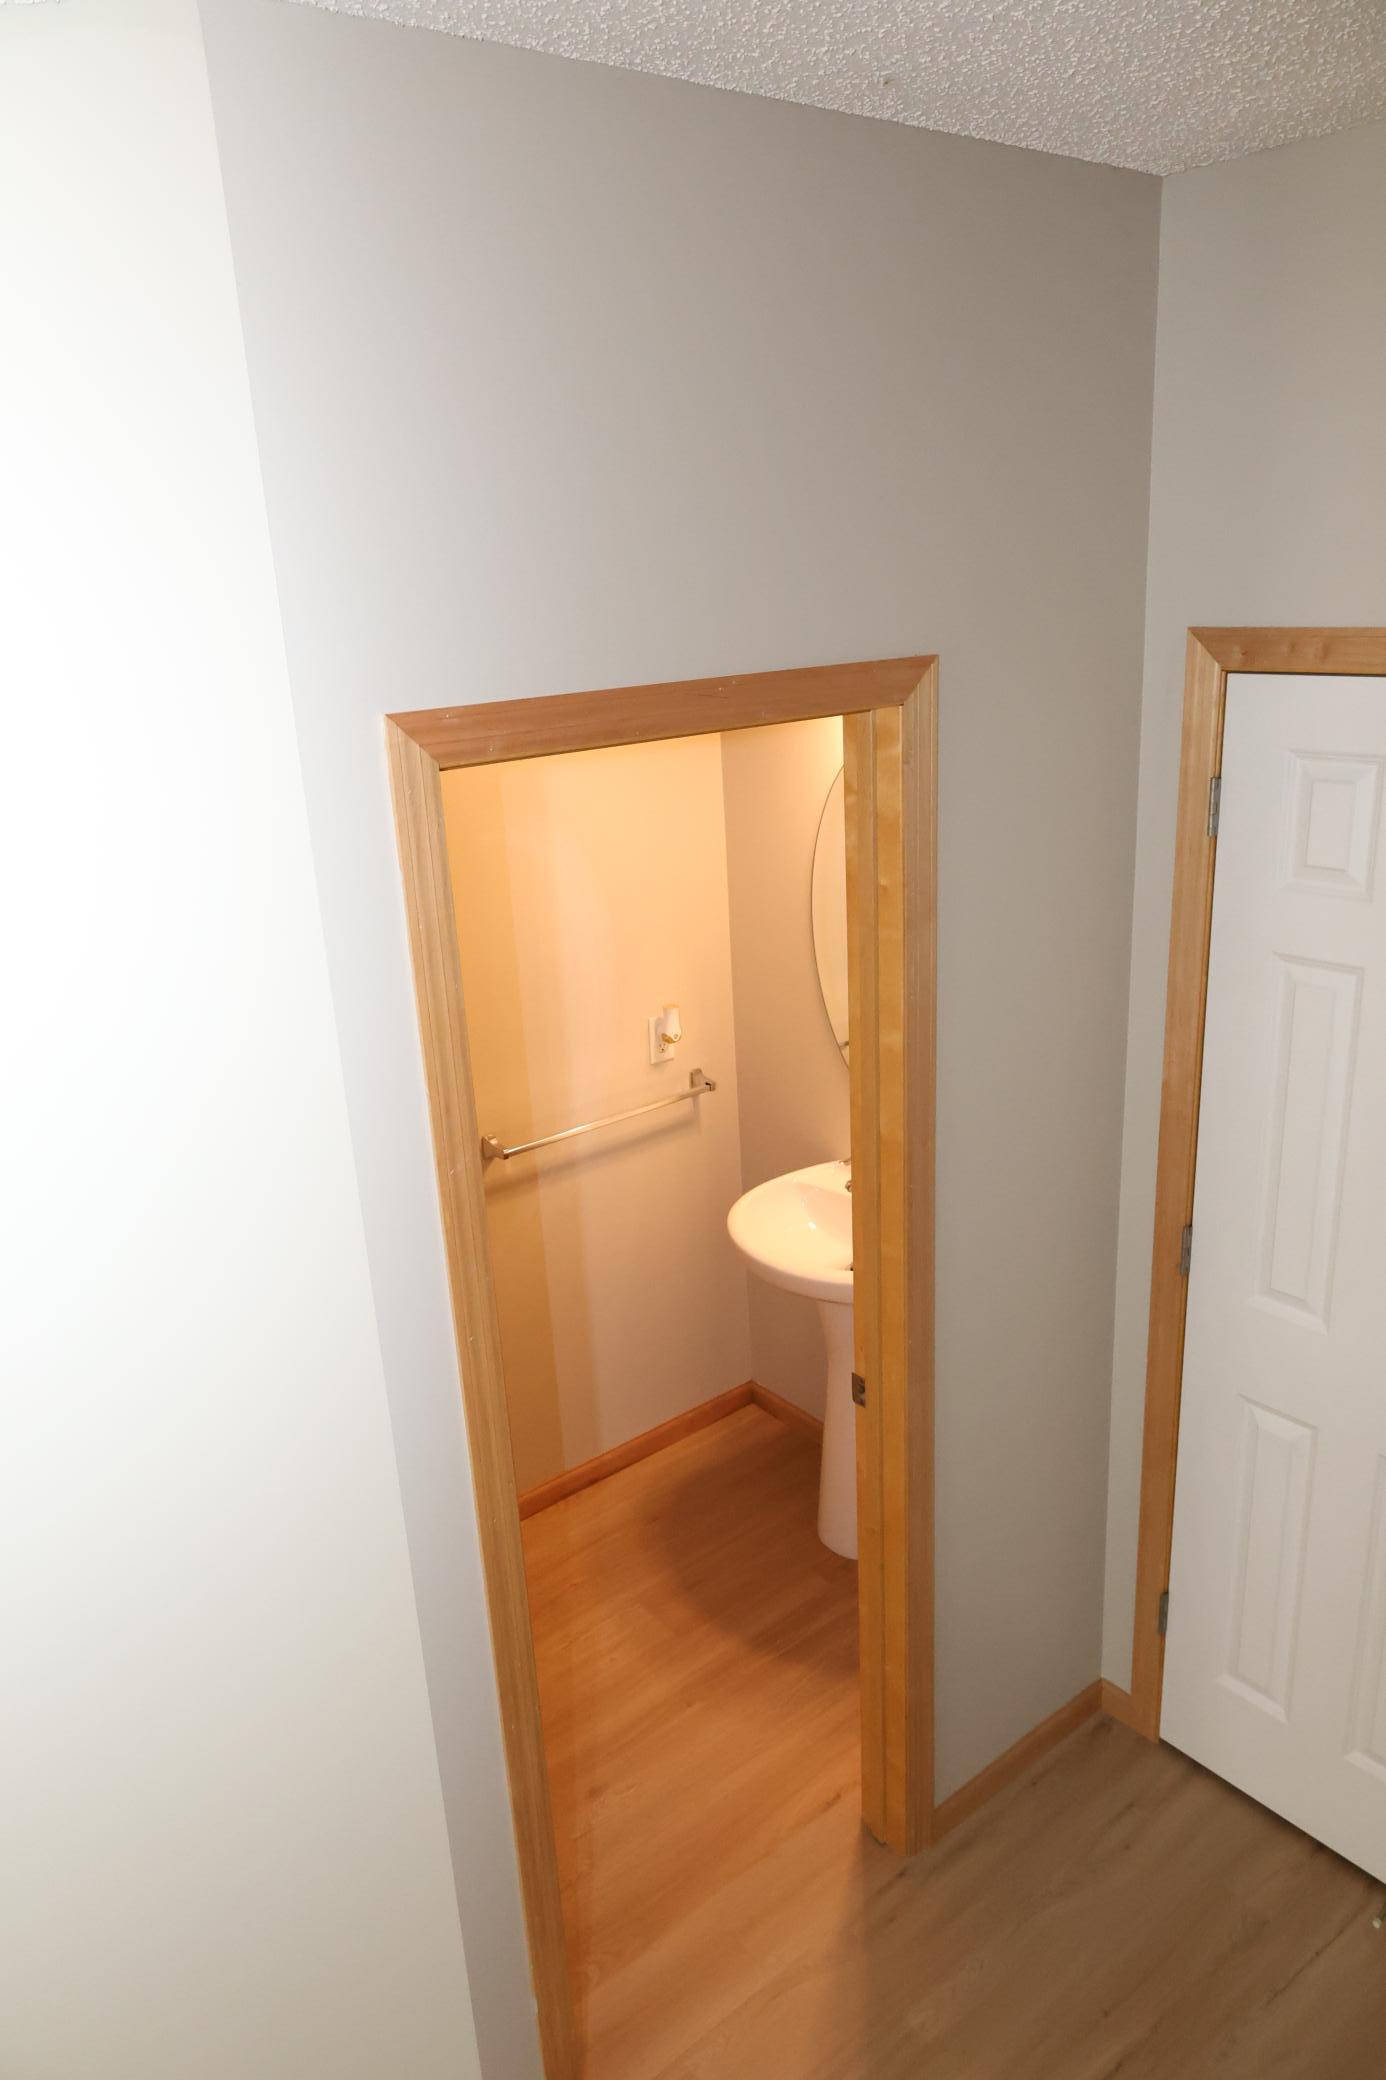
Main Floor 1/2 Bath; Upper Level Full Bath
Construction Status:
Previously Owned
Dining Room Description:
Informal Dining Room
Existing Financing:
Conventional
Exterior:
Vinyl
Foundation:
Slab
Fuel:
Natural Gas
Heating:
Forced Air
Internet Options:
Cable
Laundry:
Laundry Room
Lock Box Type:
Combo
Parking Characteristics:
Garage Door Opener; Insulated Garage
Rental License Type:
Standard
Roof:
Age 8 Years or Less; Asphalt Shingles; Pitched
Sellers Terms:
Cash; Conventional; FHA; VA
Sewer:
City Sewer/Connected
Stories:
Two
Townhouse Characteristics:
Street-Level
Water:
City Water/Connected
Contract Information
- Contingency
- None
- Original List Price
- 315000
- ListPrice
- 315000
- Owner is an Agent?
- No
- Auction?
- No
Location Tax and Other Information
- House Number
- 332
- Street Name
- Orendorff
- Street Suffix
- Way
- Street Direction Suffix
- NE
- Postal City
- Minneapolis
- County
- Anoka
- State
- MN
- Zip Code
- 55421
- Complex/Dev/Subdivision
- Huset Park 2nd Add
Assessments
- Tax With Assessments
- 4479
- Assessment Balance
- 0
Building Information
- Finished SqFt Above Ground
- 1880
More Information
Lease Details
- Land Leased
- Not Applicable
Miscellaneous Information
- DP Resource
- Yes
- Homestead
- No
Ownership
- Fractional Ownership
- No
Public Survey Info
- Range#
- 24
- Section#
- 35
- Township#
- 30
Office/Member Info
- Association
- MAAR
Location, Tax and Other Information
- AssocFeeYN
- Yes
- Legal Description
- LOT 16 BLOCK 1 HUSET PARK 2ND ADDITION CIC NO 220, TOG/W COMMON ELEMENT, SUBJ TO EASE OF REC
- Listing City
- Columbia Heights
- Map Page
- 92
- Municipality
- Columbia Heights
- School District
- Columbia Heights
- School District Phone
- 763-528-4500
- Zip Plus 4
- 4629
- Property ID Number
- 353024340136
- Tax Year
- 2026
- Tax Amount
- 4479
- In Foreclosure?
- No
- Potential Short Sale?
- No
- Lender Owned?
- No
Directions & Remarks
- Public Remarks
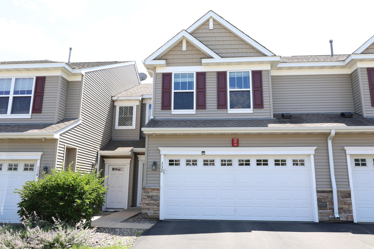
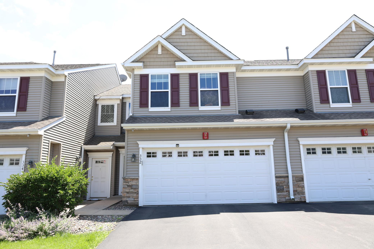
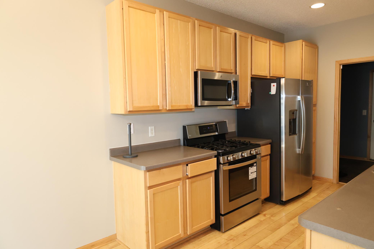
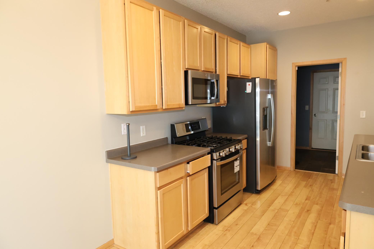
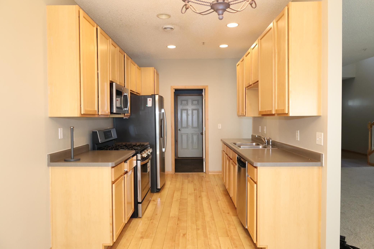
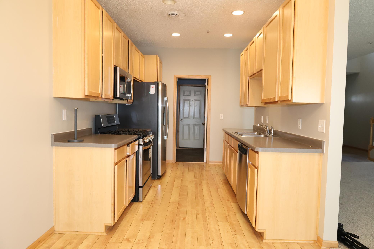
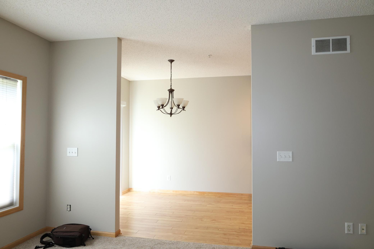
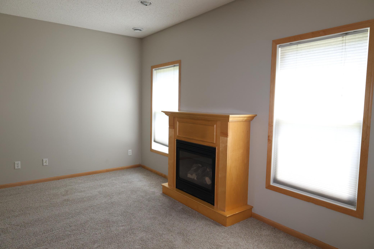
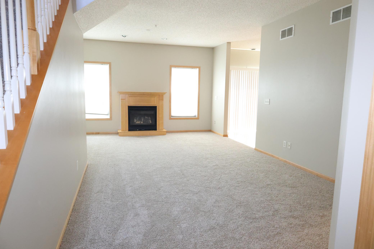
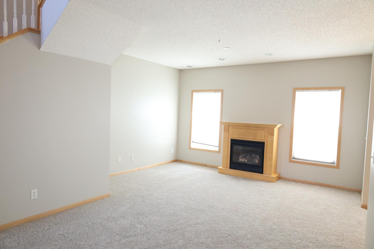
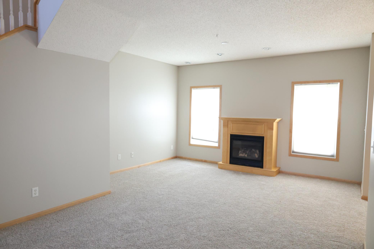
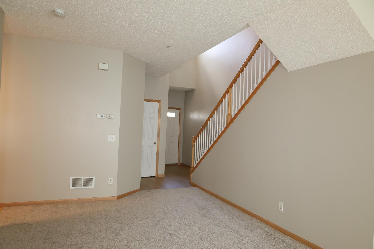
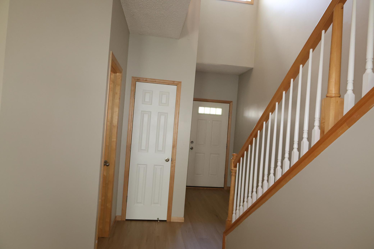
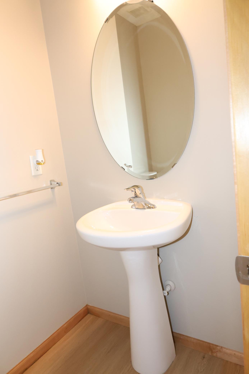
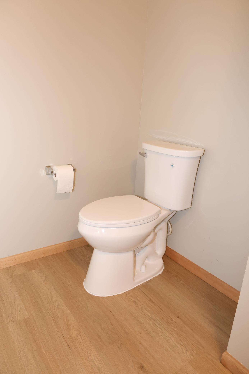
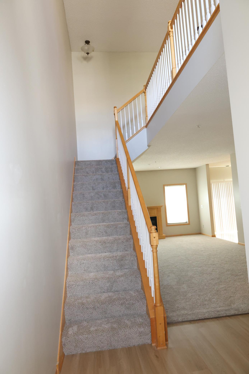
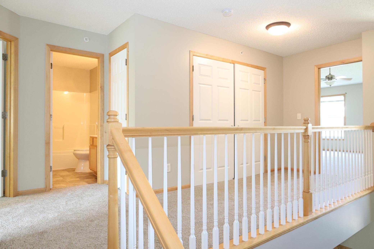
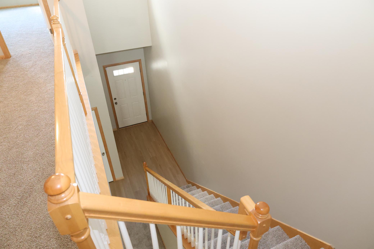
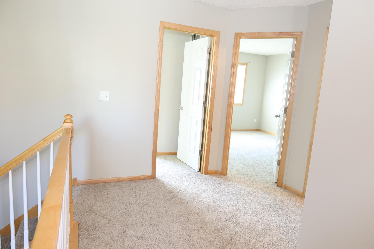
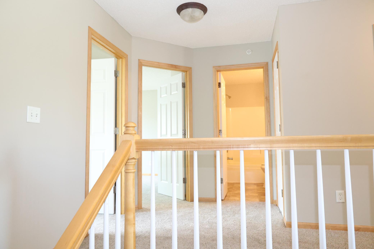
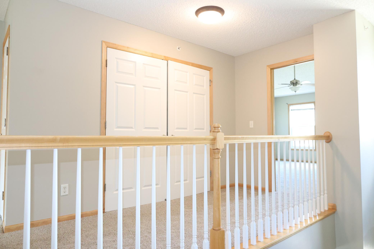
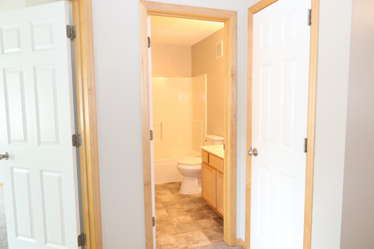
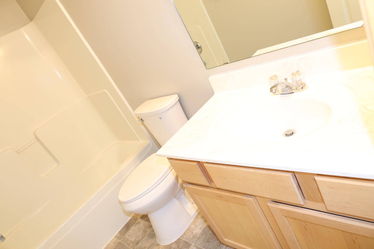
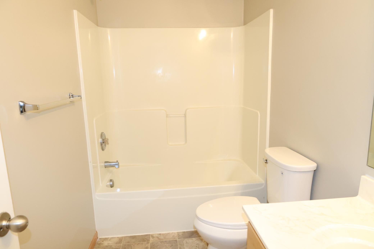
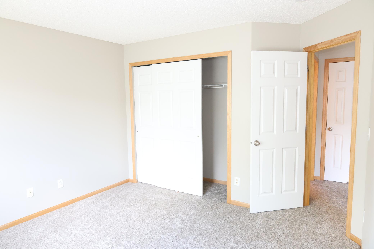
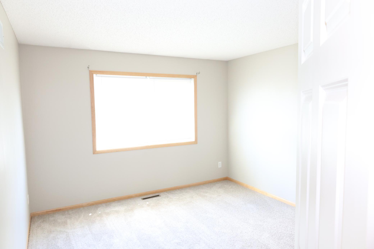
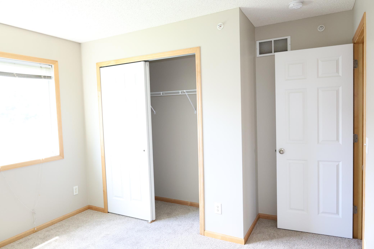
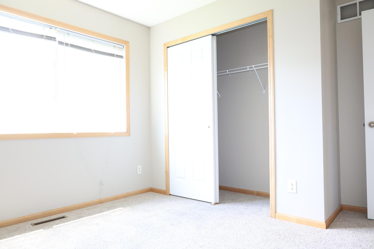
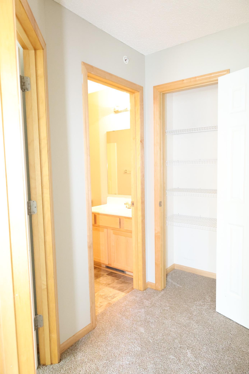
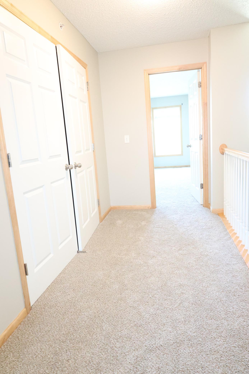
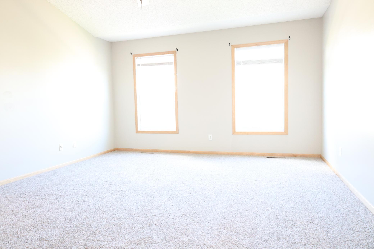
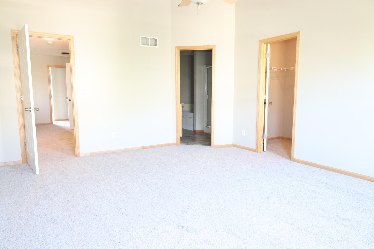
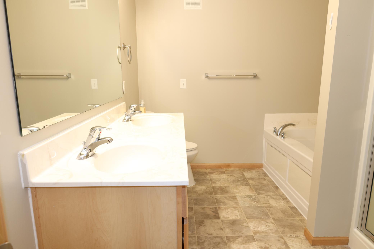
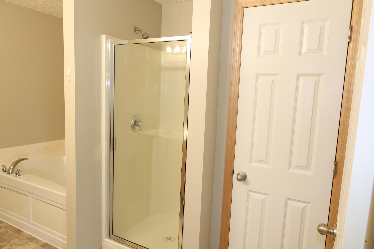
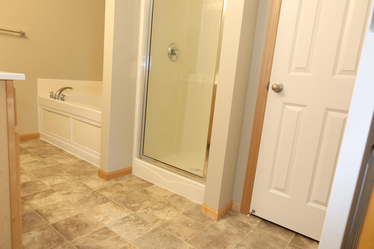
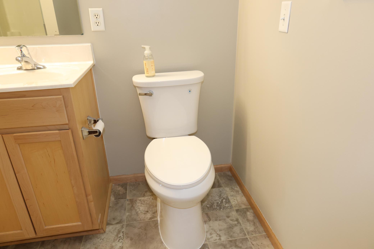
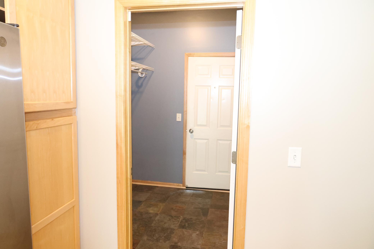
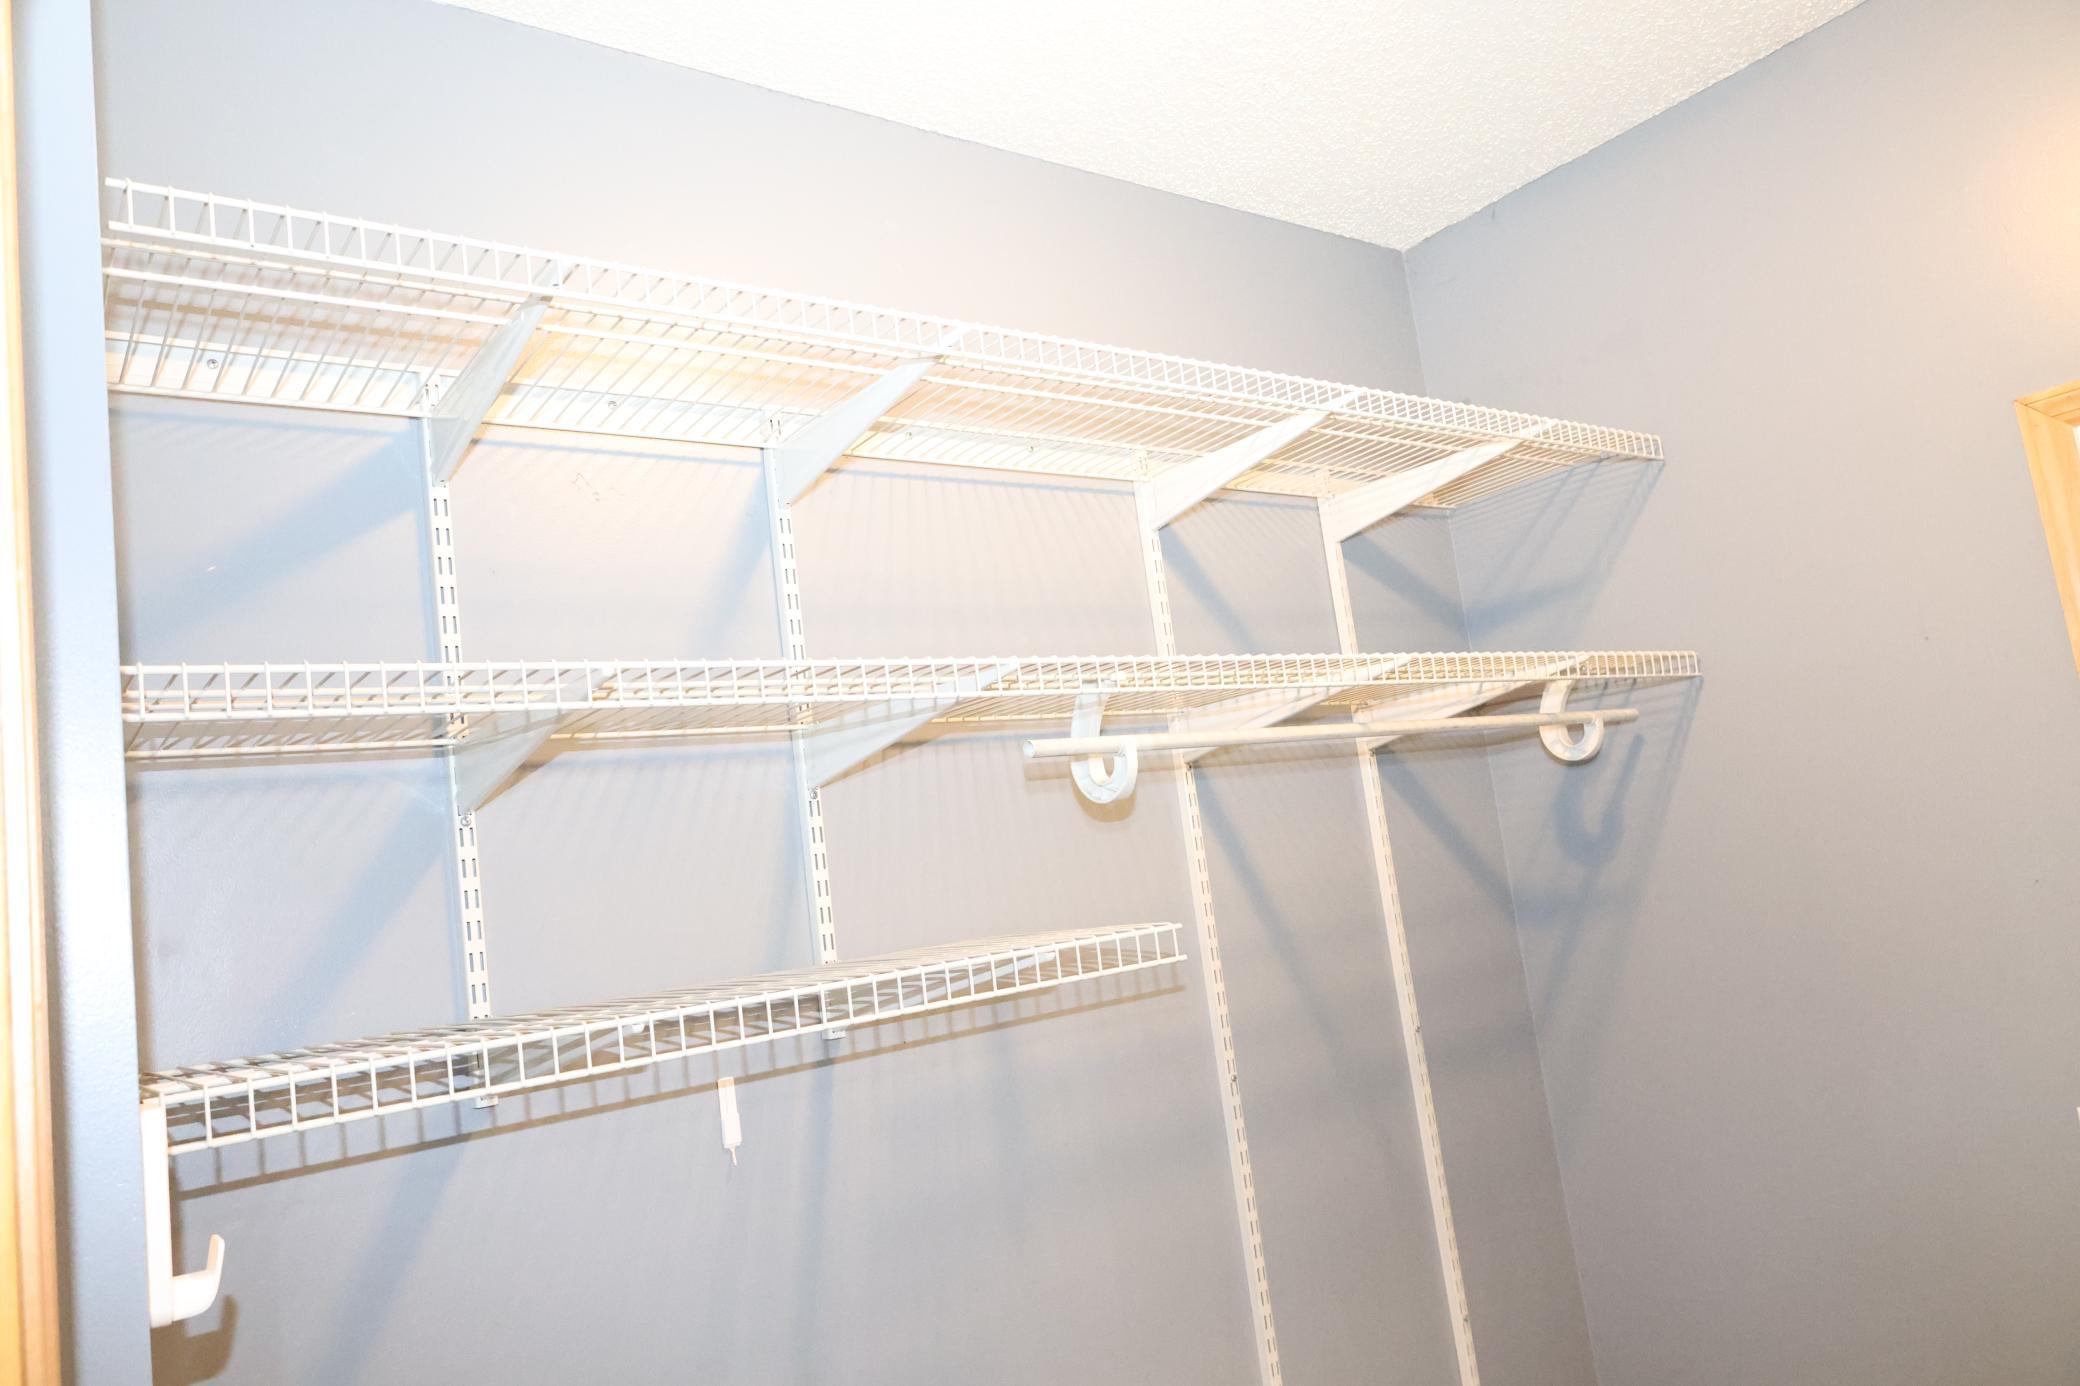
- Move-in ready 3BR/3BA townhome in Columbia Heights — freshly updated and close to everything! This home has been completely refreshed with brand-new interior paint throughout, new carpet and flooring, and new toilets in all bathrooms. The open and airy main level features a spacious living room adjacent to the dining area and kitchen, creating the perfect layout for entertaining. The kitchen comes equipped with stainless-steel appliances and shaker-style cabinetry. Upstairs you'll find a huge master retreat with a walk-in closet and spa-like bath, plus two additional bedrooms all on the same level. Additional highlights include a cozy gas fireplace, a handy mud room with shelving galore, and in-unit laundry. HOA covers snow removal and lawn care for easy, maintenance-free living. Minutes to downtown Minneapolis, near schools, shopping, restaurants, and Huset Park with easy access to bus routes on 40th Ave. This one is truly move-in ready — just bring your furniture!
- Directions
- 694 to University S. to 5th St. S. to Orendorff Way NE
Accessible
- None
- Yes
Air Conditioning
- Central Air
- Yes
Amenities Unit
- Hardwood Floors
- Yes
- In-Ground Sprinkler
- Yes
- Indoor Sprinklers
- Yes
- Natural Woodwork
- Yes
- Patio
- Yes
- Primary Bedroom Walk-In Closet
- Yes
- Vaulted Ceiling(s)
- Yes
- Washer/Dryer Hookup
- Yes
Appliances
- Dishwasher
- Yes
- Dryer
- Yes
- Microwave
- Yes
- Range
- Yes
- Refrigerator
- Yes
Association Fee Includes
- Lawn Care
- Yes
- Outside Maintenance
- Yes
- Snow Removal
- Yes
Basement
- Foundation Dimensions
- No
- None
- Yes
Bath Description
- Main Floor 1/2 Bath
- Yes
- Upper Level Full Bath
- Yes
Construction Status
- Previously Owned
- Yes
Dining Room Description
- Informal Dining Room
- Yes
Existing Financing
- Conventional
- Yes
Exterior
- Vinyl
- Yes
Foundation
- Slab
- Yes
Fuel
- Natural Gas
- Yes
Heating
- Forced Air
- Yes
Insurance Fee
- Insurance Fee
- 0
Internet Options
- Cable
- Yes
Laundry
- Laundry Room
- Yes
Lock Box Type
- Combo
- Yes
Parking Characteristics
- Garage Door Opener
- Yes
- Insulated Garage
- Yes
Patio, Porch and Deck Features
- Patio
- Yes
Rental License Type
- Standard
- Yes
Restriction/Covenants
- Mandatory Owners Assoc
- Yes
- Pets - Cats Allowed
- Yes
- Pets - Dogs Allowed
- Yes
- Pets - Number Limit
- Yes
- Rental Restrictions May Apply
- Yes
Roof
- Age 8 Years or Less
- Yes
- Asphalt Shingles
- Yes
- Pitched
- Yes
Sellers Terms
- Cash
- Yes
- Conventional
- Yes
- FHA
- Yes
- VA
- Yes
Sewer
- City Sewer/Connected
- Yes
Stories
- Two
- Yes
Townhouse Characteristics
- Street-Level
- Yes
Water
- City Water/Connected
- Yes
Room Information
| Room Name | Dimensions | Level |
|---|---|---|
| Dining Room | 9x10 | Main |
| First (1st) Bedroom | 13.5x16.5 | Upper |
| Kitchen | 8x12 | Main |
| Living Room | 15x21 | Main |
| Loft | 5x17 | Upper |
| Mud Room | 6x7 | Main |
| Second (2nd) Bedroom | 10x11 | Upper |
| Third (3rd) Bedroom | 11.5x12 | Upper |

Listing Office:
Longhouse Realty
Last Updated: July - 10 - 2026
The data relating to real estate for sale on this web site comes in part from the Broker
Reciprocity SM Program of the Regional Multiple Listing Service of Minnesota, Inc. The information provided is deemed reliable but not guaranteed. Properties subject to prior sale, change or withdrawal.
©2024 Regional Multiple Listing Service of Minnesota, Inc All rights reserved.