
3372 Wood Duck Drive NW, Prior Lake, MN 55372
New Listing
$750,000
Property Type:
Residential
Bedrooms:
4
Baths:
4
Square Footage:
4,237
Lot Size (sq. ft.):
13,939
Status:
Active
Current Price:
$750,000
List Date:
7/24/2026
Last Modified:
7/25/2026
Listing Details MLS# 7112624
General Property Information
- Assoc Mgmt Co. Phone #
- 763-225-6400
- Association Fee Frequency
- Monthly
- Association Mgmt Co. Name
- Associa Minnesota
- Common Wall
- No
- Lot Measurement
- Acres
- Manufactured Home?
- No
- Multiple PIDs?
- No
- New Development
- No
- Number of Fireplaces
- 2
- Waterfront YN
- No
- Year Built
- 2000
- Yearly/Seasonal
- Yearly
- Zoning
- Residential-Single Family
- Bath Full
- 2
- Bath Three Quarters
- Yes
- Bath Half
- Yes
- Main Floor Total SqFt
- 1600
- Above Grd Total SqFt
- 2736
- Below Grd Total SqFt
- 1501
- Total SqFt
- 4237
- Total Finished Sqft
- 3998.00
- FireplaceYN
- Yes
- Style
- (SF) Single Family
- Foundation Size
- 1595
- Association Fee
- 60
- Garage Stalls
- 3
- Lot Dimensions
- 75 x 202 x 111 x 141
- Acres
- 0.32
- Assessment Pending
- No
- Bath Quarter
- 0
Property Features
Accessible:
None
Air Conditioning:
Central Air
Amenities Unit:
Ceiling Fan(s); Deck; Exercise Room; In-Ground Sprinkler; Kitchen Center Island; Patio; Primary Bedroom Walk-In Closet; Vaulted Ceiling(s); Walk-In Closet; Wet Bar
Appliances:
Air-To-Air Exchanger; Cooktop; Dishwasher; Disposal; Dryer; Freezer; Microwave; Range; Refrigerator; Washer
Approved Financing:
FHA; VA
Association Fee Includes:
Professional Mgmt; Sanitation; Other
Basement:
Storage Space
Bath Description:
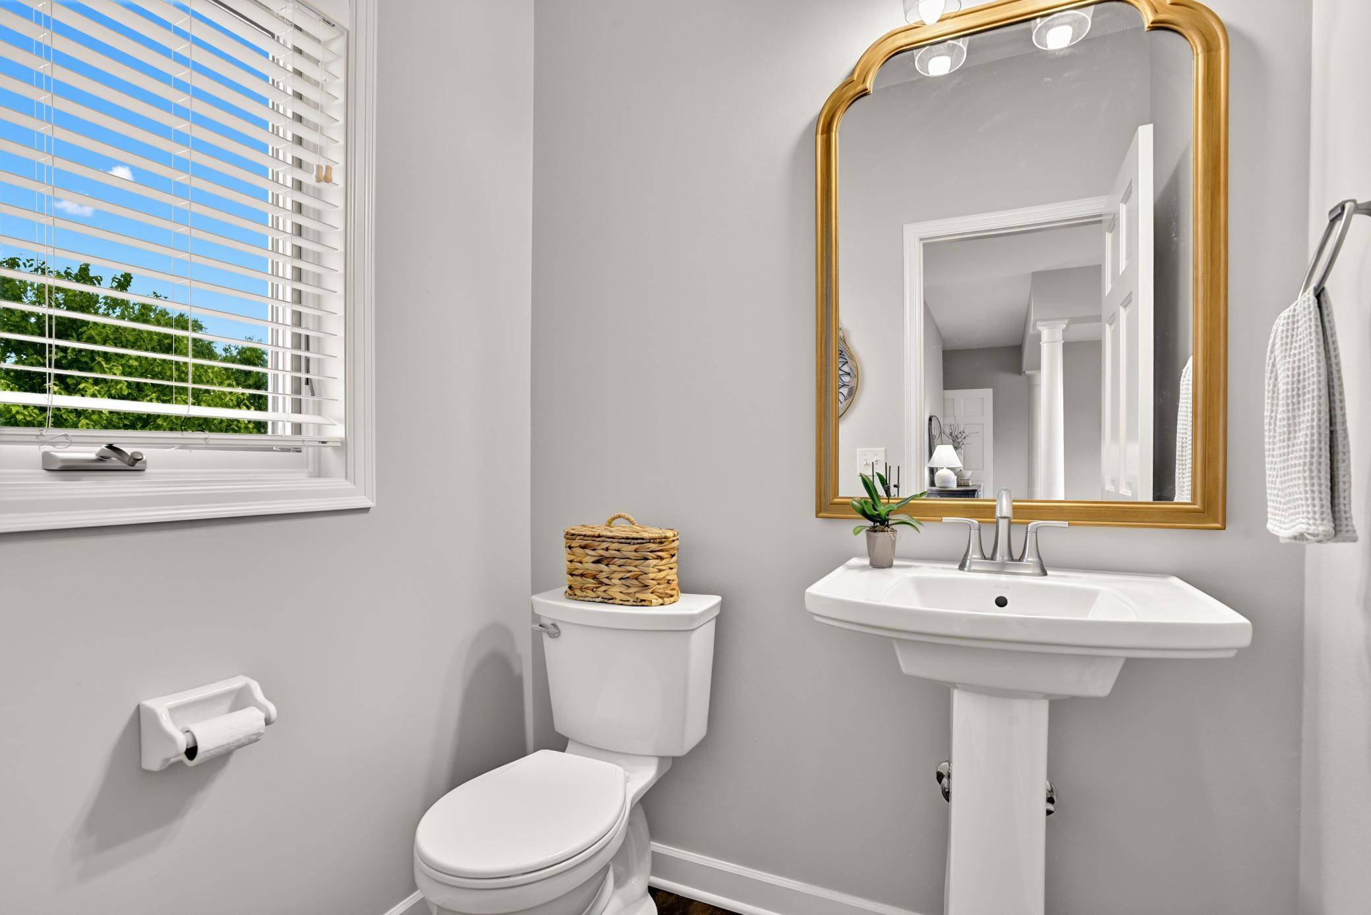
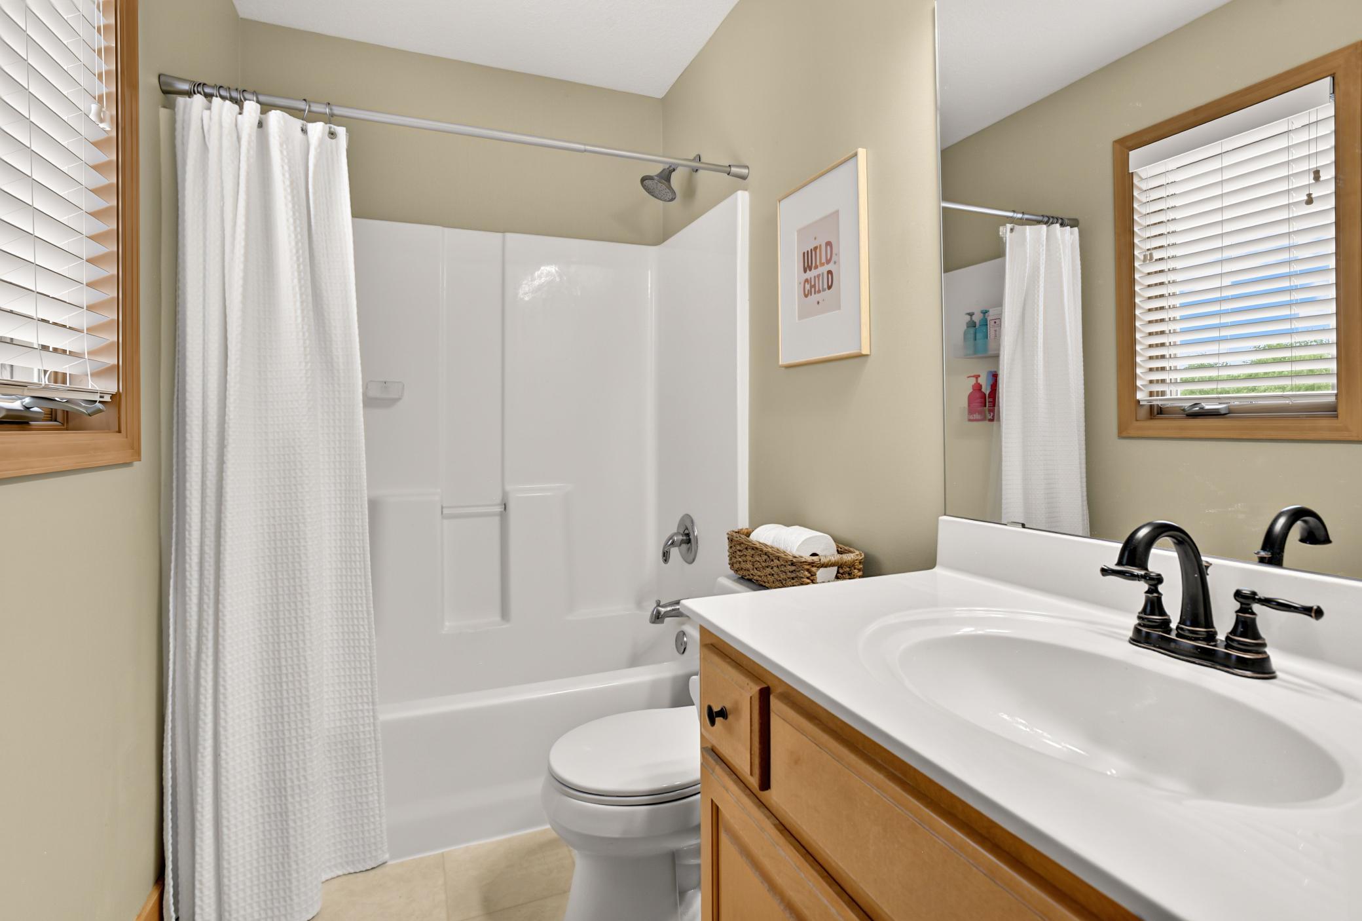
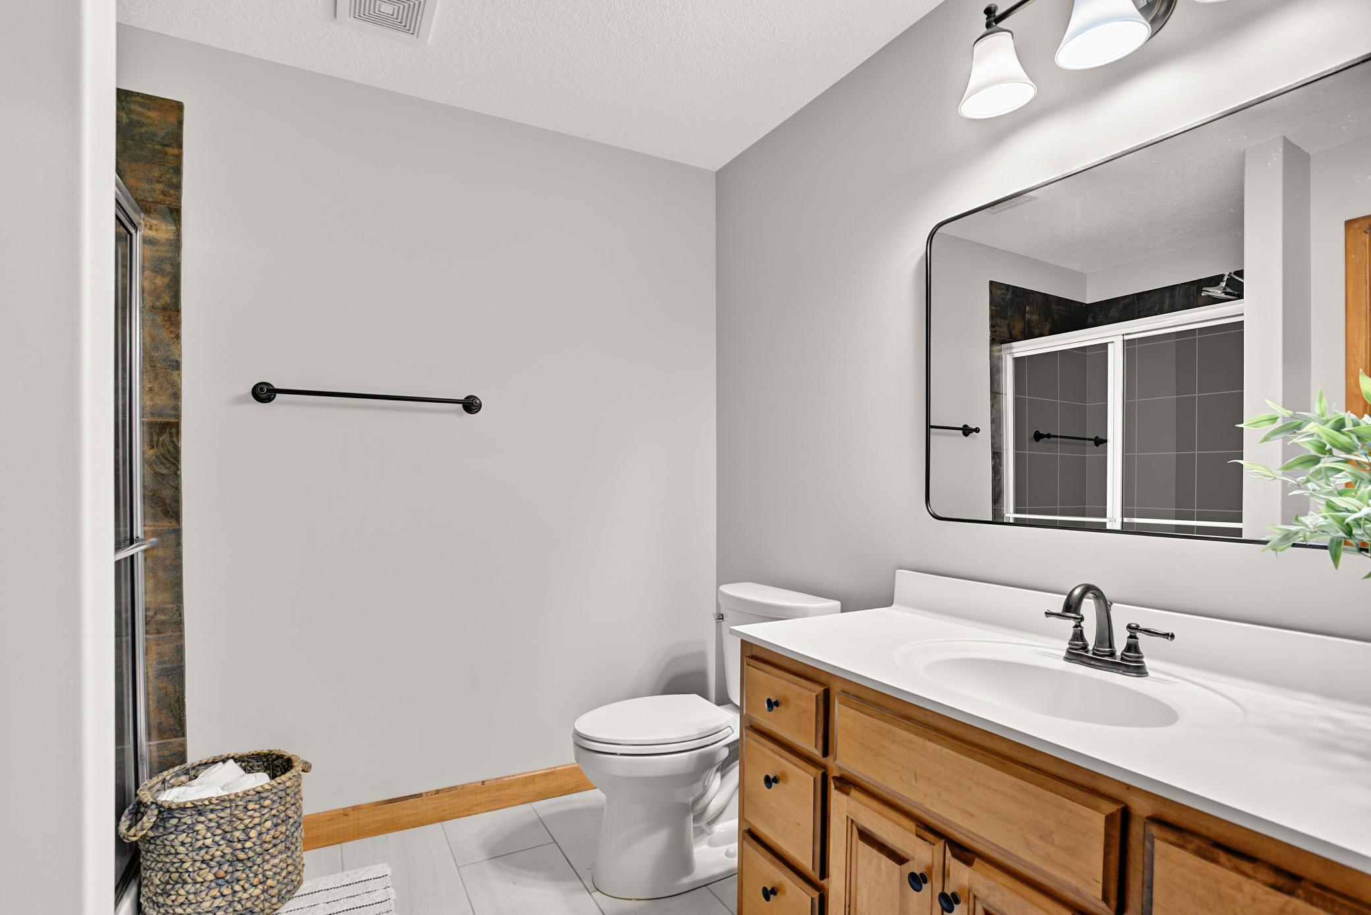
Main Floor 1/2 Bath; Upper Level 3/4 Bath; Upper Level Full Bath; Full Primary; Private Primary; 3/4 Basement
Construction Status:
Previously Owned
Dining Room Description:
Eat In Kitchen; Informal Dining Room
Electric:
Circuit Breakers
Exterior:
Stucco; Vinyl
Family Room Characteristics:
2 or More; 2 Story/High/Vaulted Ceilings; Family Room; Great Room; Lower Level; Main Level
Fencing:
None
Fireplace Characteristics:
Gas Burning
Foundation:
Poured Concrete
Fuel:
Electric; Natural Gas
Heating:
Forced Air
Internet Options:
Cable; Fiber Optic
Laundry:
Laundry Room; Main Level
Lock Box Type:
Supra
Parking Characteristics:
Garage Door Opener
Road Frontage:
City Street; Paved Streets
Road Responsibility:
Public Maintained Road
Roof:
Age Over 8 Years
Sewer:
City Sewer/Connected
Special Search:
3 BR on One Level; Main Floor Laundry; Primary Bdr Suite
Stories:
Two
Water:
City Water/Connected
Waterfront Type:
Pond
Contract Information
- Contingency
- Subject to Statutory Rescission
- Original List Price
- 750000
- ListPrice
- 750000
- Owner is an Agent?
- No
- Auction?
- No
Location Tax and Other Information
- House Number
- 3372
- Street Name
- Wood Duck
- Street Suffix
- Drive
- Street Direction Suffix
- NW
- Postal City
- Prior Lake
- County
- Scott
- State
- MN
- Zip Code
- 55372
- Complex/Dev/Subdivision
- The Wilds Golf Community
Assessments
- Tax With Assessments
- 7276
- Assessment Balance
- 0
Building Information
- Finished SqFt Above Ground
- 2736
- Finished SqFt Below Ground
- 1262
More Information
Lease Details
- Land Leased
- Not Applicable
Miscellaneous Information
- DP Resource
- Yes
- Homestead
- Yes
Ownership
- Fractional Ownership
- No
Parking Characteristics
- Garage Square Feet
- 692
- Garage Door Opener
- Yes
Office/Member Info
- Association
- SPAAR
Location, Tax and Other Information
- AssocFeeYN
- Yes
- Legal Description
- SUBDIVISIONNAME WILDS 3RD ADDN,THE LOT 025 BLOCK 001 SUBDIVISIONCD 25337
- Listing City
- Prior Lake
- Map Page
- 160
- Municipality
- Prior Lake
- School District
- Prior Lake-Savage Area Schools
- School District Phone
- 952-226-0000
- Zip Plus 4
- 3203
- Property ID Number
- 253370250
- Tax Year
- 2026
- Tax Amount
- 7276
- In Foreclosure?
- No
- Potential Short Sale?
- No
- Lender Owned?
- No
Directions & Remarks
- Public Remarks
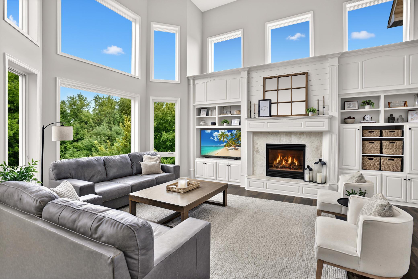
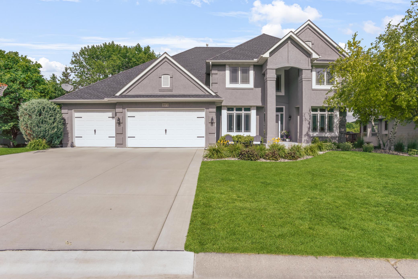
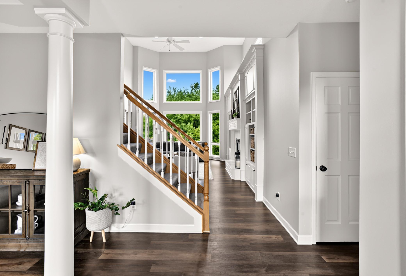
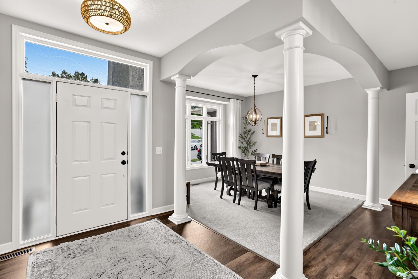
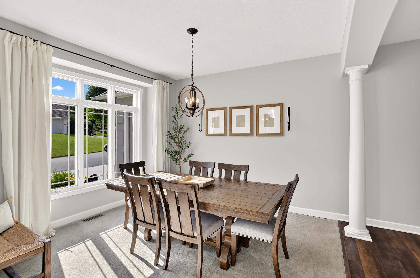
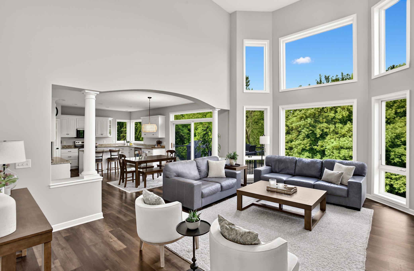
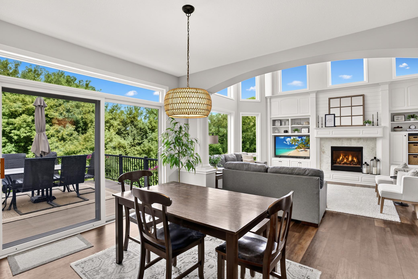
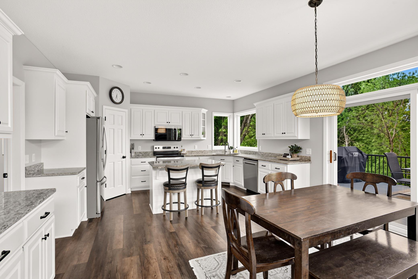
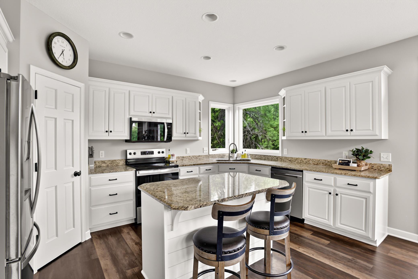
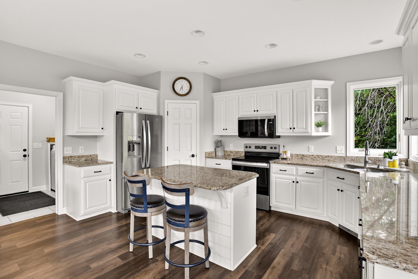
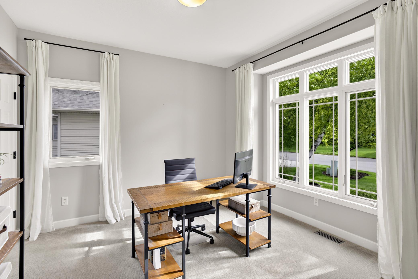
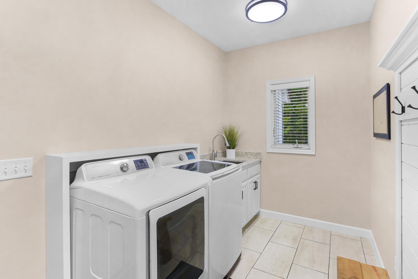
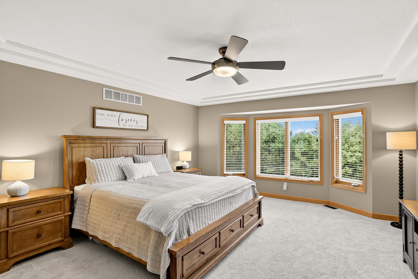
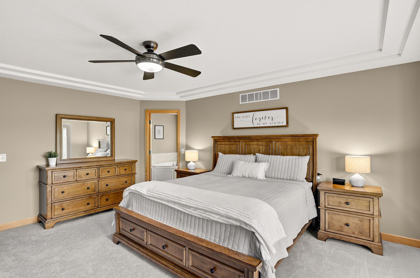
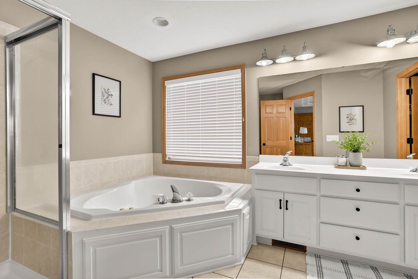
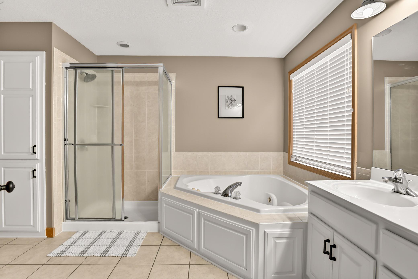
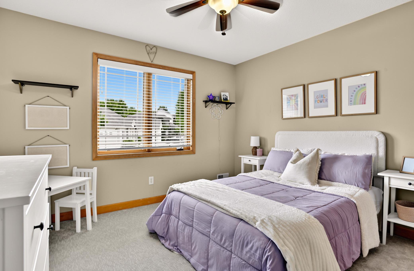
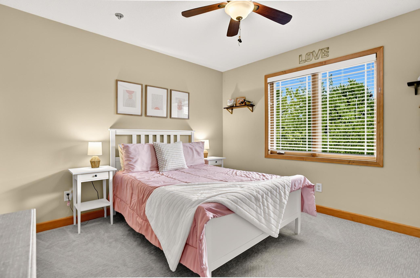
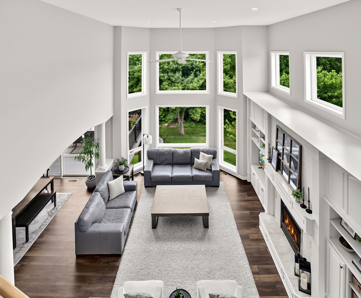
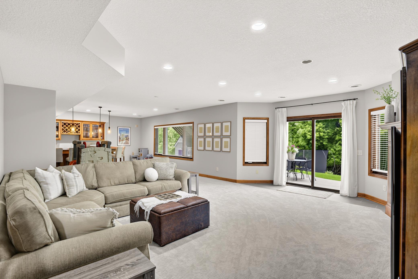
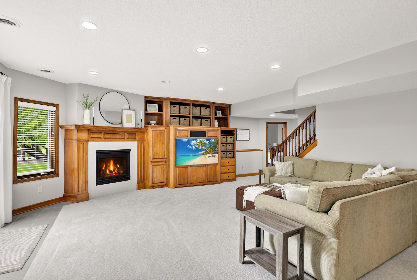
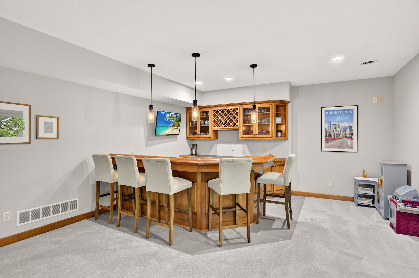
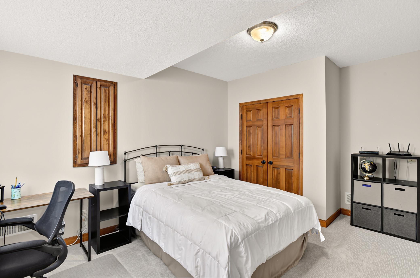
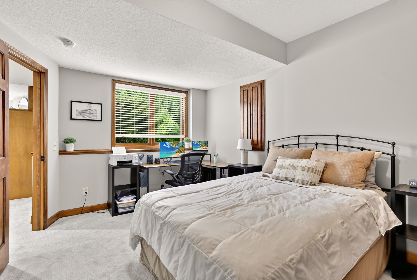
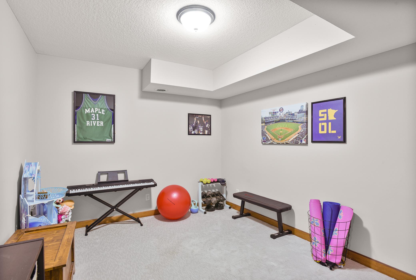
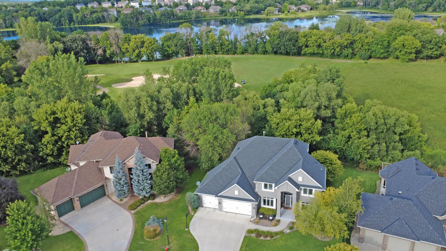
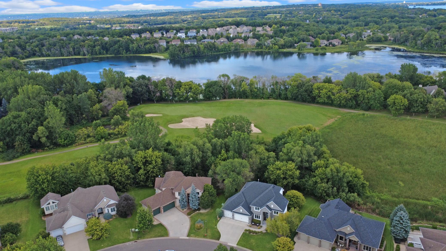
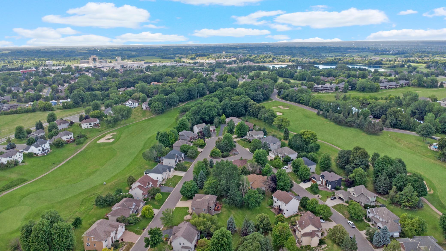
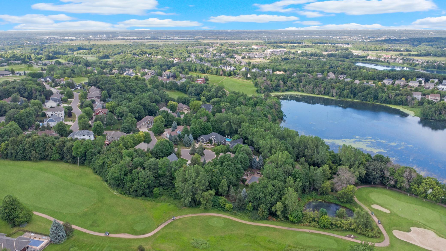
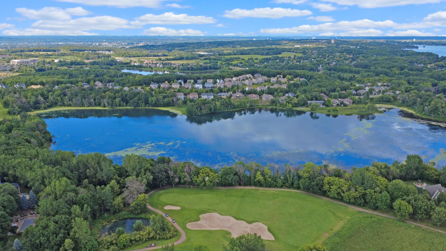
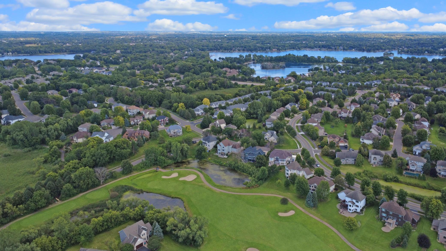
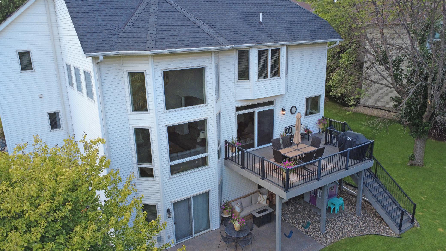
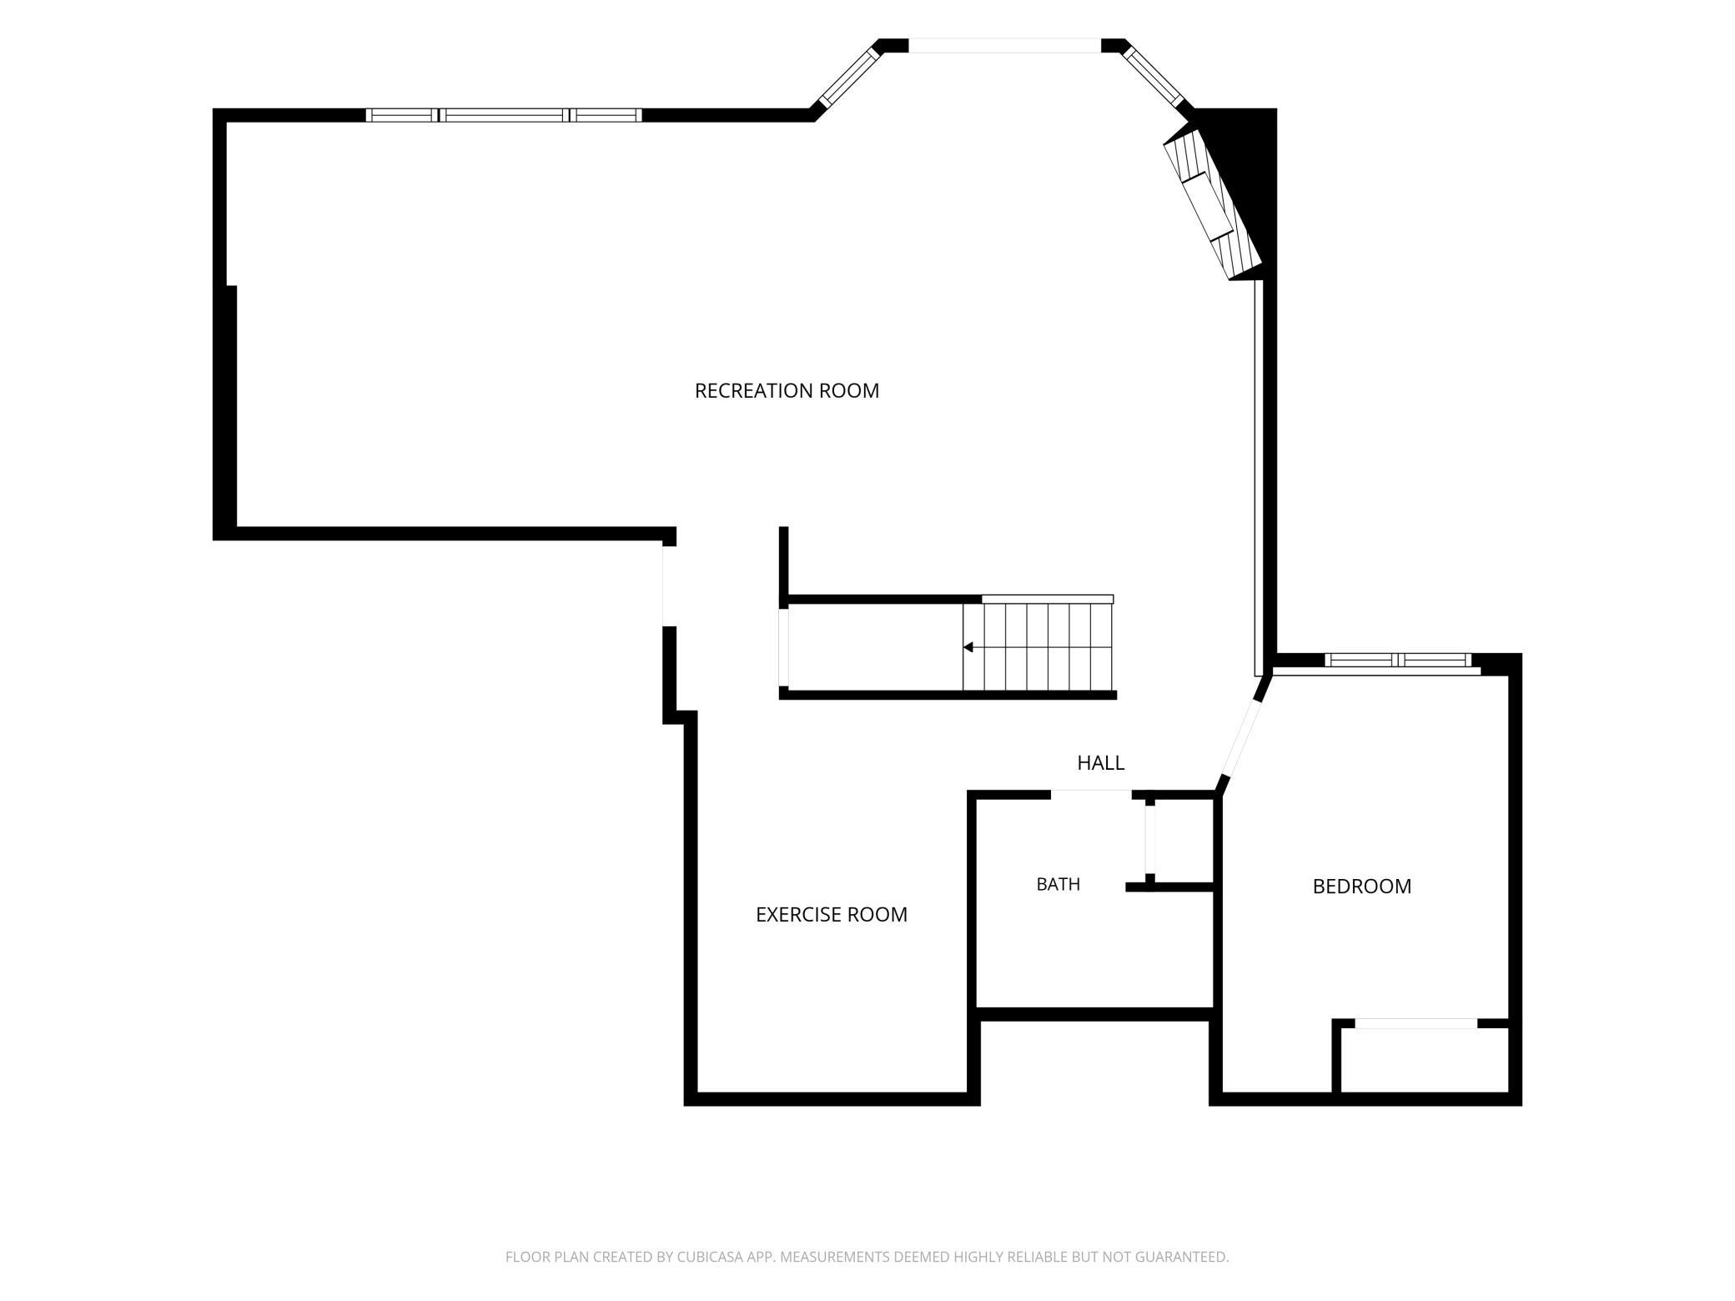
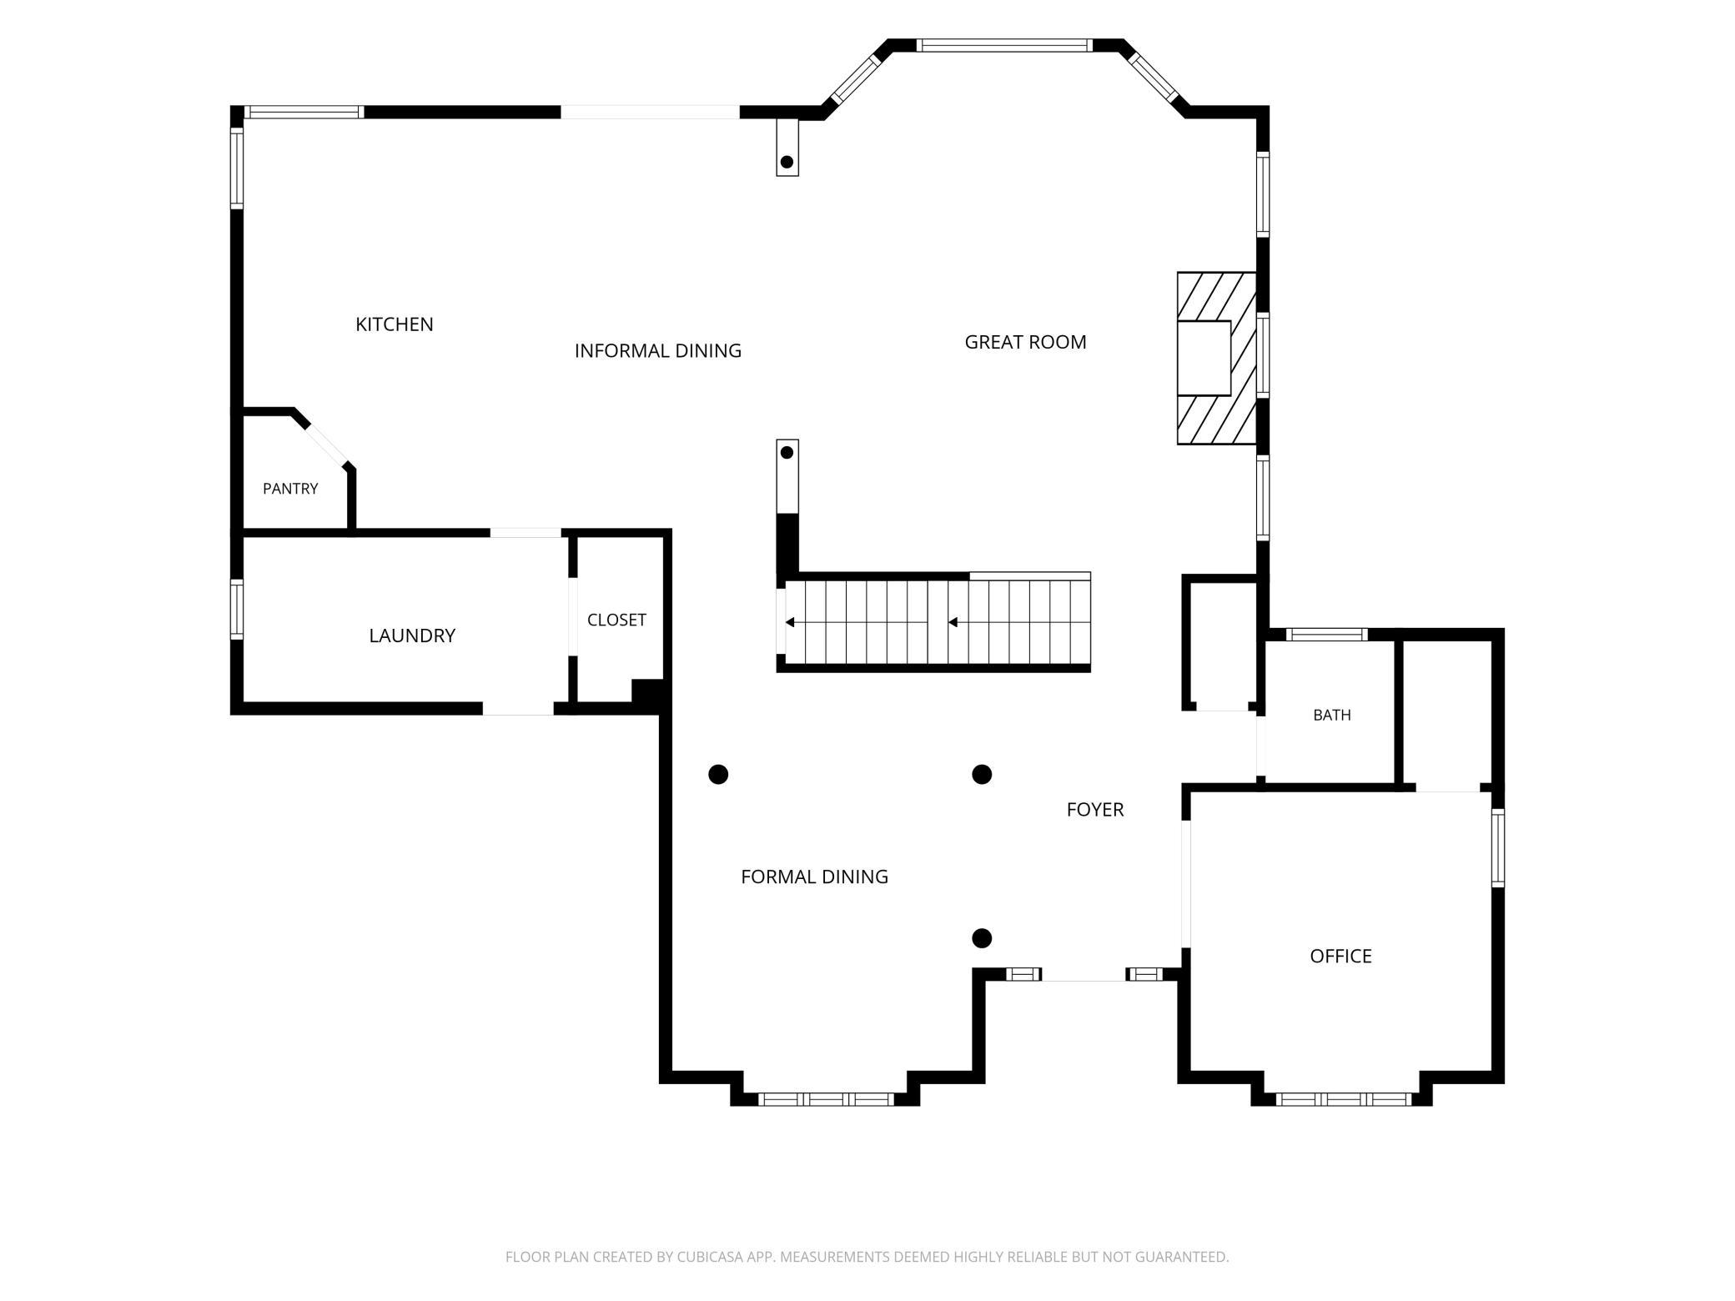
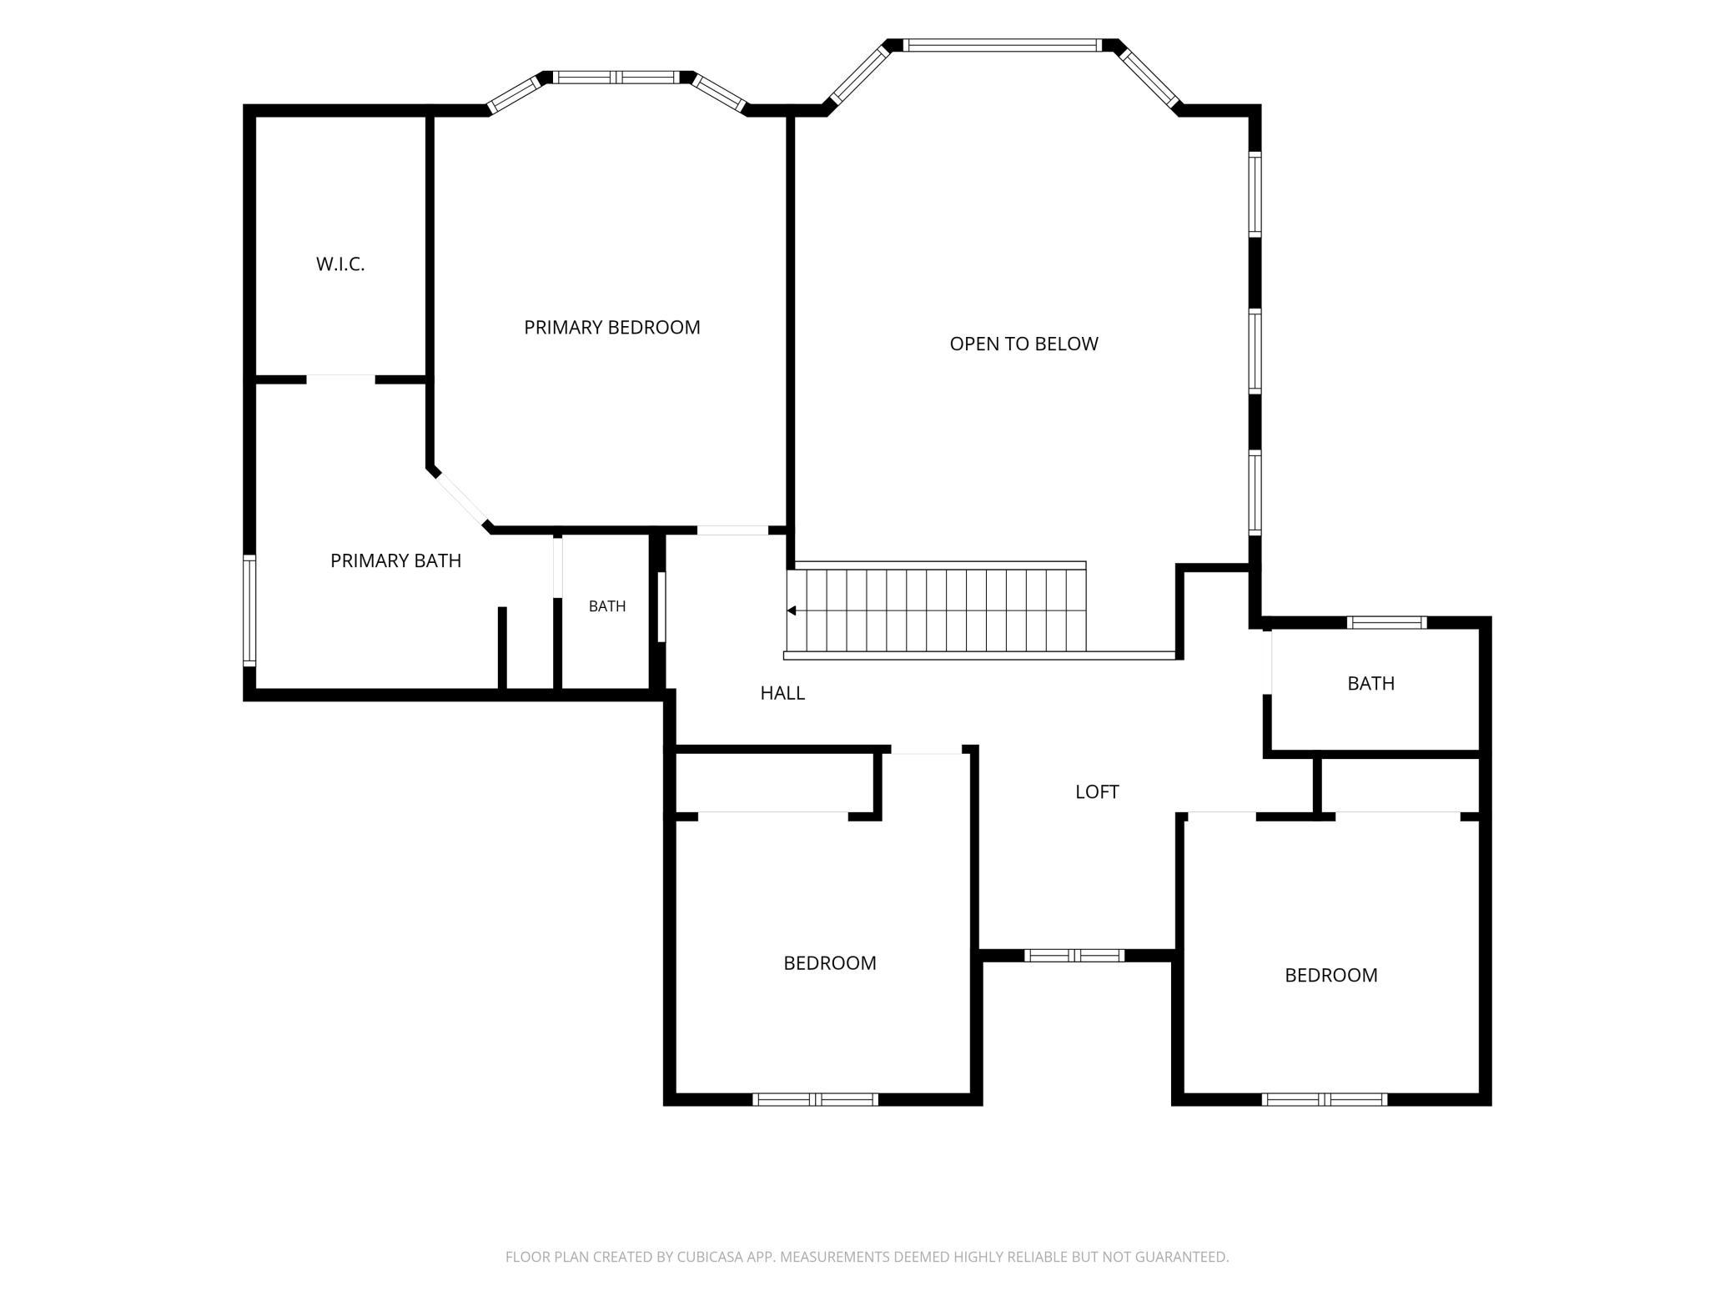
- Welcome to 3372 Wood Duck Drive — a home that doesn't just sit on a lot. It commands it. Set along the 16th fairway in The Wilds Golf Community, this stucco two-story was built to take full advantage of its setting. The centerpiece is the two-story great room with a dramatic wall of windows that frames views of the woods, a pond, and the golf course beyond. Natural light pours in year-round, and the gas fireplace anchors the space with warmth and scale. The main level features an open kitchen with granite countertops, stainless steel appliances, a center island, and an eat-in dining area — all flowing naturally into the living space. Beautiful luxury vinyl plank floors run throughout. A formal dining room, a dedicated main-floor office with French doors, and a convenient main-floor laundry room round out the level. Upstairs, three spacious bedrooms and two full bathrooms include a spacious master suite. The attached bath offers a jetted soaking tub, a separate walk-in shower, and a generous walk-in closet. The finished walkout lower level is a world of its own: a massive family room with a full wet bar, a fourth bedroom, an exercise room, large windows, and a walkout to the back patio that keep the space bright and inviting. A second gas fireplace adds to the lower-level comfort. Outside, a large deck overlooks the natural surroundings — the kind of spot where mornings start slowly and evenings linger. An in-ground sprinkler system keeps the 0.32-acre lot looking its best with minimal effort. The three-car attached garage provides ample storage. This home has been steadily updated over the past several years. The roof was replaced in 2017, followed by a new deck in 2018. The furnace, A/C, water heater, water softener, driveway, and back patio were all replaced in 2019. The main level received luxury vinyl plank flooring in 2021, new carpet and kitchen appliances followed in 2023, and the entire interior was freshly painted in 2025. The Wilds Golf Course community offers a championship 18-hole course, clubhouse with bar and grill, banquet facility, pro shop, and miles of paved walking trails. Prior Lake-Savage Area Schools serve the neighborhood. Just under 4,000 finished square feet. Four bedrooms. Four bathrooms. A two-story great room you have to see to believe. This is golf course living done right.
- Directions
- Hwy 21 to 154th St NW, west to Wilds Pkwy NW, north to Wood Duck Trail NW, north to Wood Duck Dr NW. Property on the left.
Accessible
- None
- Yes
Air Conditioning
- Central Air
- Yes
Amenities Unit
- Ceiling Fan(s)
- Yes
- Deck
- Yes
- Exercise Room
- Yes
- In-Ground Sprinkler
- Yes
- Kitchen Center Island
- Yes
- Patio
- Yes
- Primary Bedroom Walk-In Closet
- Yes
- Vaulted Ceiling(s)
- Yes
- Walk-In Closet
- Yes
- Wet Bar
- Yes
Appliances
- Air-To-Air Exchanger
- Yes
- Cooktop
- Yes
- Dishwasher
- Yes
- Disposal
- Yes
- Dryer
- Yes
- Freezer
- Yes
- Microwave
- Yes
- Range
- Yes
- Refrigerator
- Yes
- Washer
- Yes
Approved Financing
- FHA
- Yes
- VA
- Yes
Association Fee Includes
- Professional Mgmt
- Yes
- Sanitation
- Yes
- Other
- Yes
Basement
- Storage Space
- Yes
Bath Description
- Main Floor 1/2 Bath
- Yes
- Upper Level 3/4 Bath
- Yes
- Upper Level Full Bath
- Yes
- Full Primary
- Yes
- Private Primary
- Yes
- 3/4 Basement
- Yes
Construction Status
- Previously Owned
- Yes
Dining Room Description
- Eat In Kitchen
- Yes
- Informal Dining Room
- Yes
Electric
- Circuit Breakers
- Yes
Exterior
- Stucco
- Yes
- Vinyl
- Yes
Family Room Characteristics
- 2 or More
- Yes
- 2 Story/High/Vaulted Ceilings
- Yes
- Family Room
- Yes
- Great Room
- Yes
- Lower Level
- Yes
- Main Level
- Yes
Fencing
- None
- Yes
Fireplace Characteristics
- Gas Burning
- Yes
Foundation
- Poured Concrete
- Yes
Fuel
- Electric
- Yes
- Natural Gas
- Yes
Heating
- Forced Air
- Yes
Insurance Fee
- Insurance Fee
- 0
Internet Options
- Cable
- Yes
- Fiber Optic
- Yes
Laundry
- Laundry Room
- Yes
- Main Level
- Yes
Lock Box Type
- Supra
- Yes
Patio, Porch and Deck Features
- Deck
- Yes
- Patio
- Yes
Road Frontage
- City Street
- Yes
- Paved Streets
- Yes
Road Responsibility
- Public Maintained Road
- Yes
Roof
- Age Over 8 Years
- Yes
Sewer
- City Sewer/Connected
- Yes
Special Search
- 3 BR on One Level
- Yes
- Main Floor Laundry
- Yes
- Primary Bdr Suite
- Yes
Stories
- Two
- Yes
Water
- City Water/Connected
- Yes
Waterfront Type
- Pond
- Yes
Room Information
| Room Name | Dimensions | Level |
|---|---|---|
| Deck | 19x14 | Main |
| Dining Room | 16x12 | Main |
| Family Room | 39x18 | Lower |
| First (1st) Bedroom | 18x15 | Upper |
| Fourth (4th) Bedroom | 14x11 | Lower |
| Foyer | 11x8 | Main |
| Great Room | 21x15 | Main |
| Kitchen | 22x16 | Main |
| Laundry | 13x7 | Main |
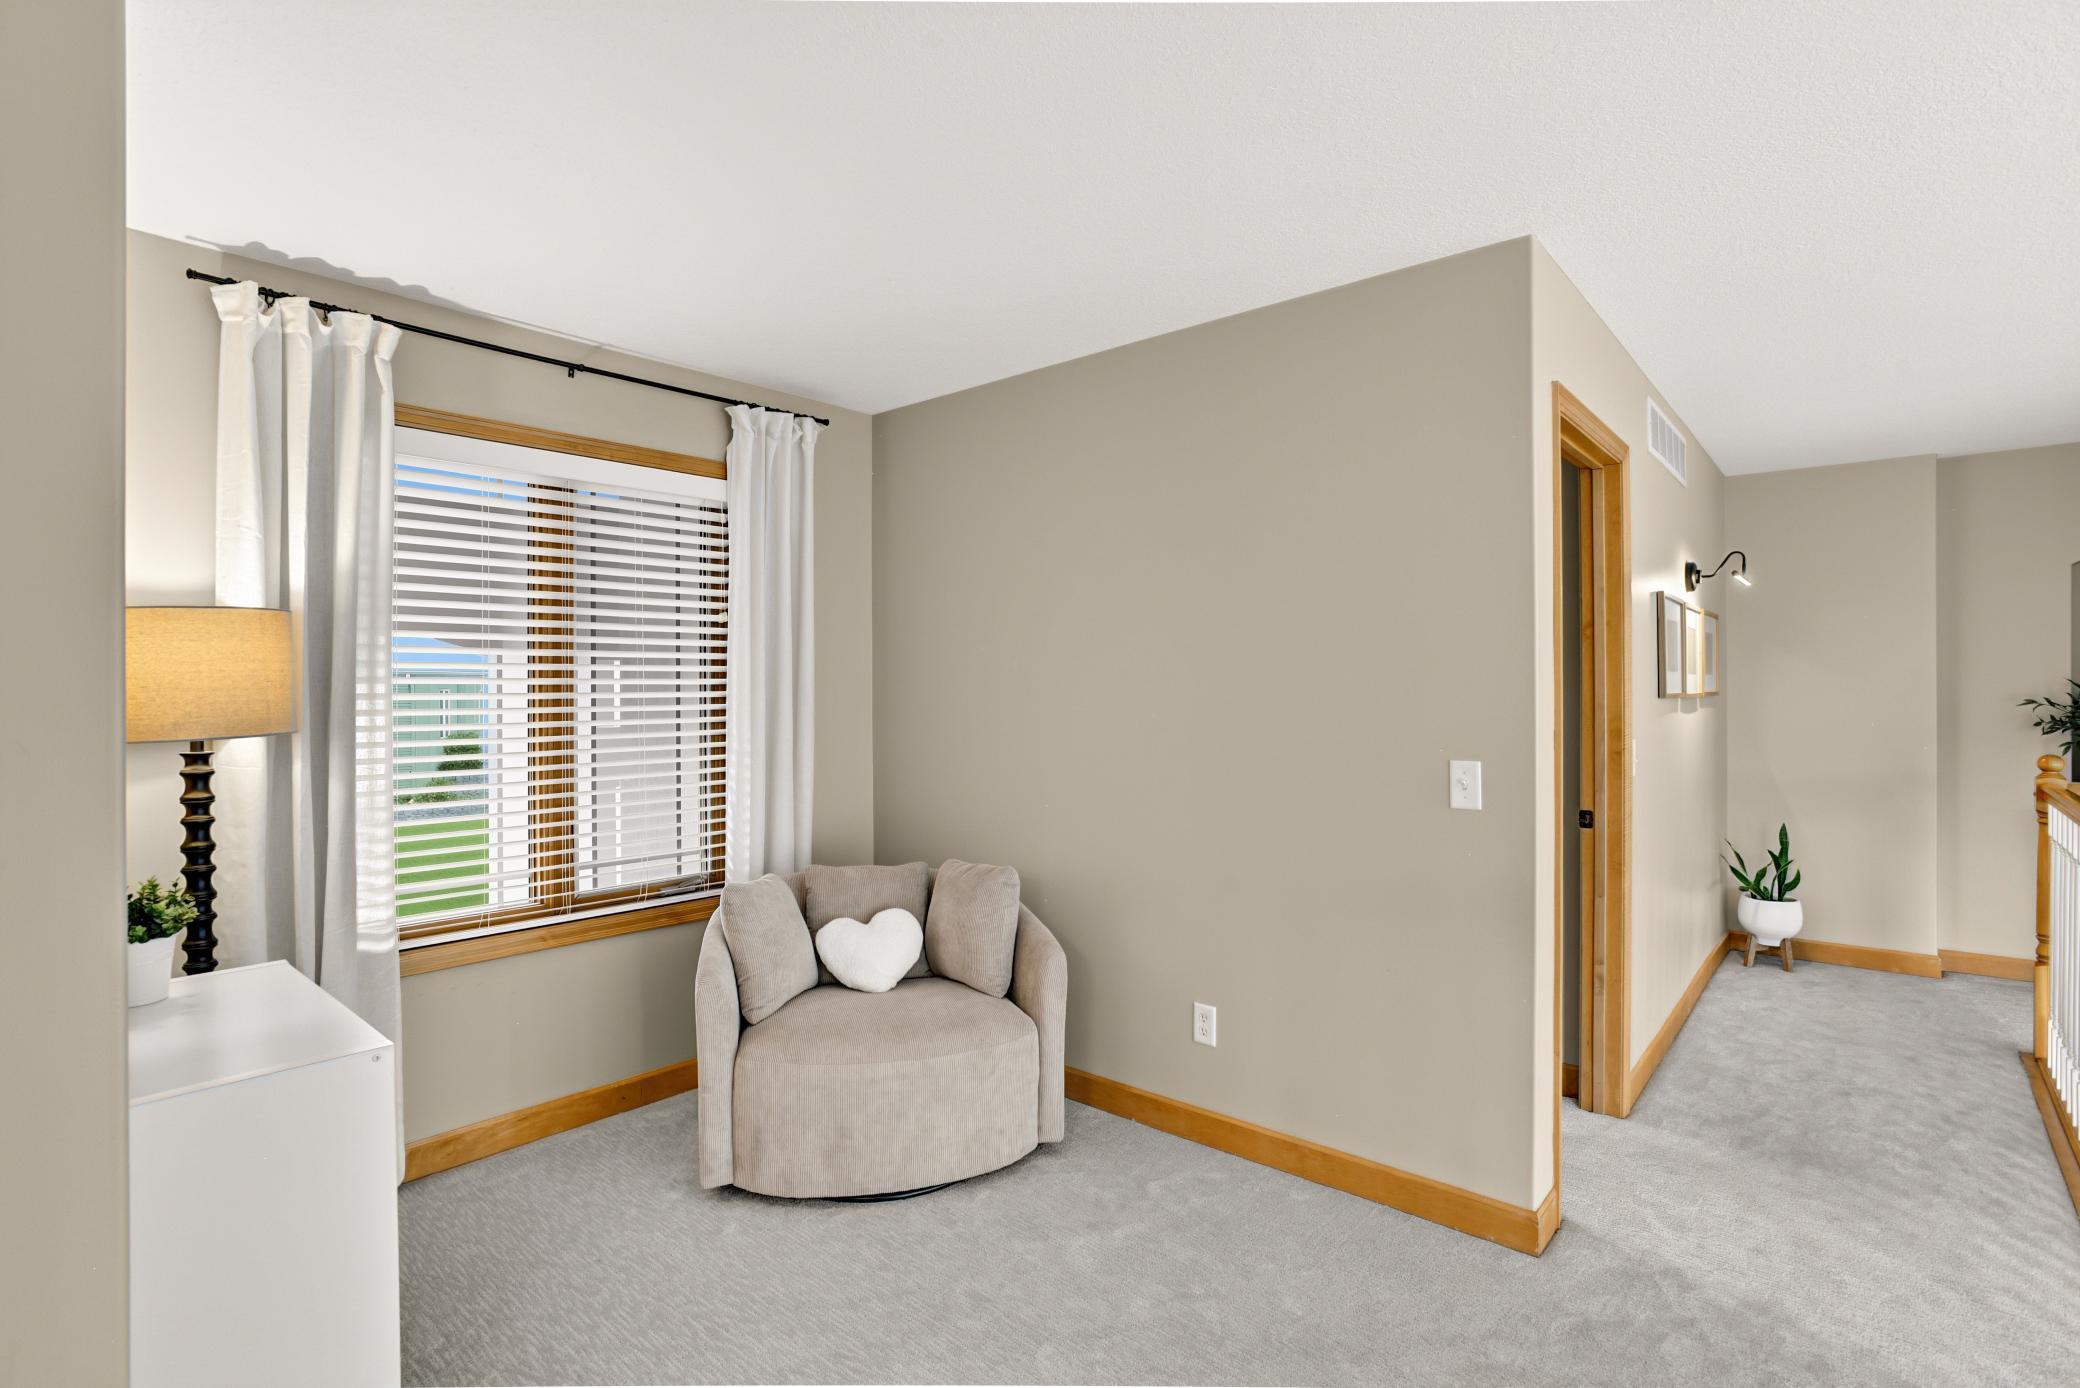
| Loft | 8x8 | Upper |
| Office | 13x7 | Main |
| Second (2nd) Bedroom | 12x11 | Upper |
| Third (3rd) Bedroom | 12x11 | Upper |

Listing Office:
Keller Williams Preferred Rlty
Last Updated: July - 25 - 2026
The data relating to real estate for sale on this web site comes in part from the Broker
Reciprocity SM Program of the Regional Multiple Listing Service of Minnesota, Inc. The information provided is deemed reliable but not guaranteed. Properties subject to prior sale, change or withdrawal.
©2024 Regional Multiple Listing Service of Minnesota, Inc All rights reserved.