
33995 Kale Avenue, North Branch, MN 55056
$689,900
Property Type:
Residential
Bedrooms:
3
Baths:
2
Square Footage:
3,096
Lot Size (sq. ft.):
871,200
Status:
Active
Current Price:
$689,900
List Date:
5/29/2026
Last Modified:
7/03/2026
Listing Details MLS# 7078476
General Property Information
- Common Wall
- No
- Lot Measurement
- Acres
- Manufactured Home?
- No
- Multiple PIDs?
- No
- New Development
- No
- Number of Fireplaces
- Yes
- Road Btwn WF & Home?
- No
- Waterfront Frontage
- 1586
- Waterfront YN
- Yes
- Year Built
- 1989
- Yearly/Seasonal
- Yearly
- Zoning
- Agriculture, Residential-Single Family
- Bath Full
- 2
- Main Floor Total SqFt
- 1652
- Above Grd Total SqFt
- 2368
- Below Grd Total SqFt
- 728
- Total SqFt
- 3096
- Total Finished Sqft
- 2732.00
- FireplaceYN
- Yes
- Lake/Waterfront Name
- Sunrise River - North Branch
- Style
- (SF) Single Family
- Foundation Size
- 1632
- Power Company
- East Central Energy
- Garage Stalls
- 3
- Lot Dimensions
- 660x1320
- Acres
- 20
- Assessment Pending
- No
- Bath Three Quarters
- 0
- Bath Half
- 0
- Bath Quarter
- 0
- Association Fee
- 0
Property Features
Accessible:
None
Air Conditioning:
Central Air
Amenities Unit:
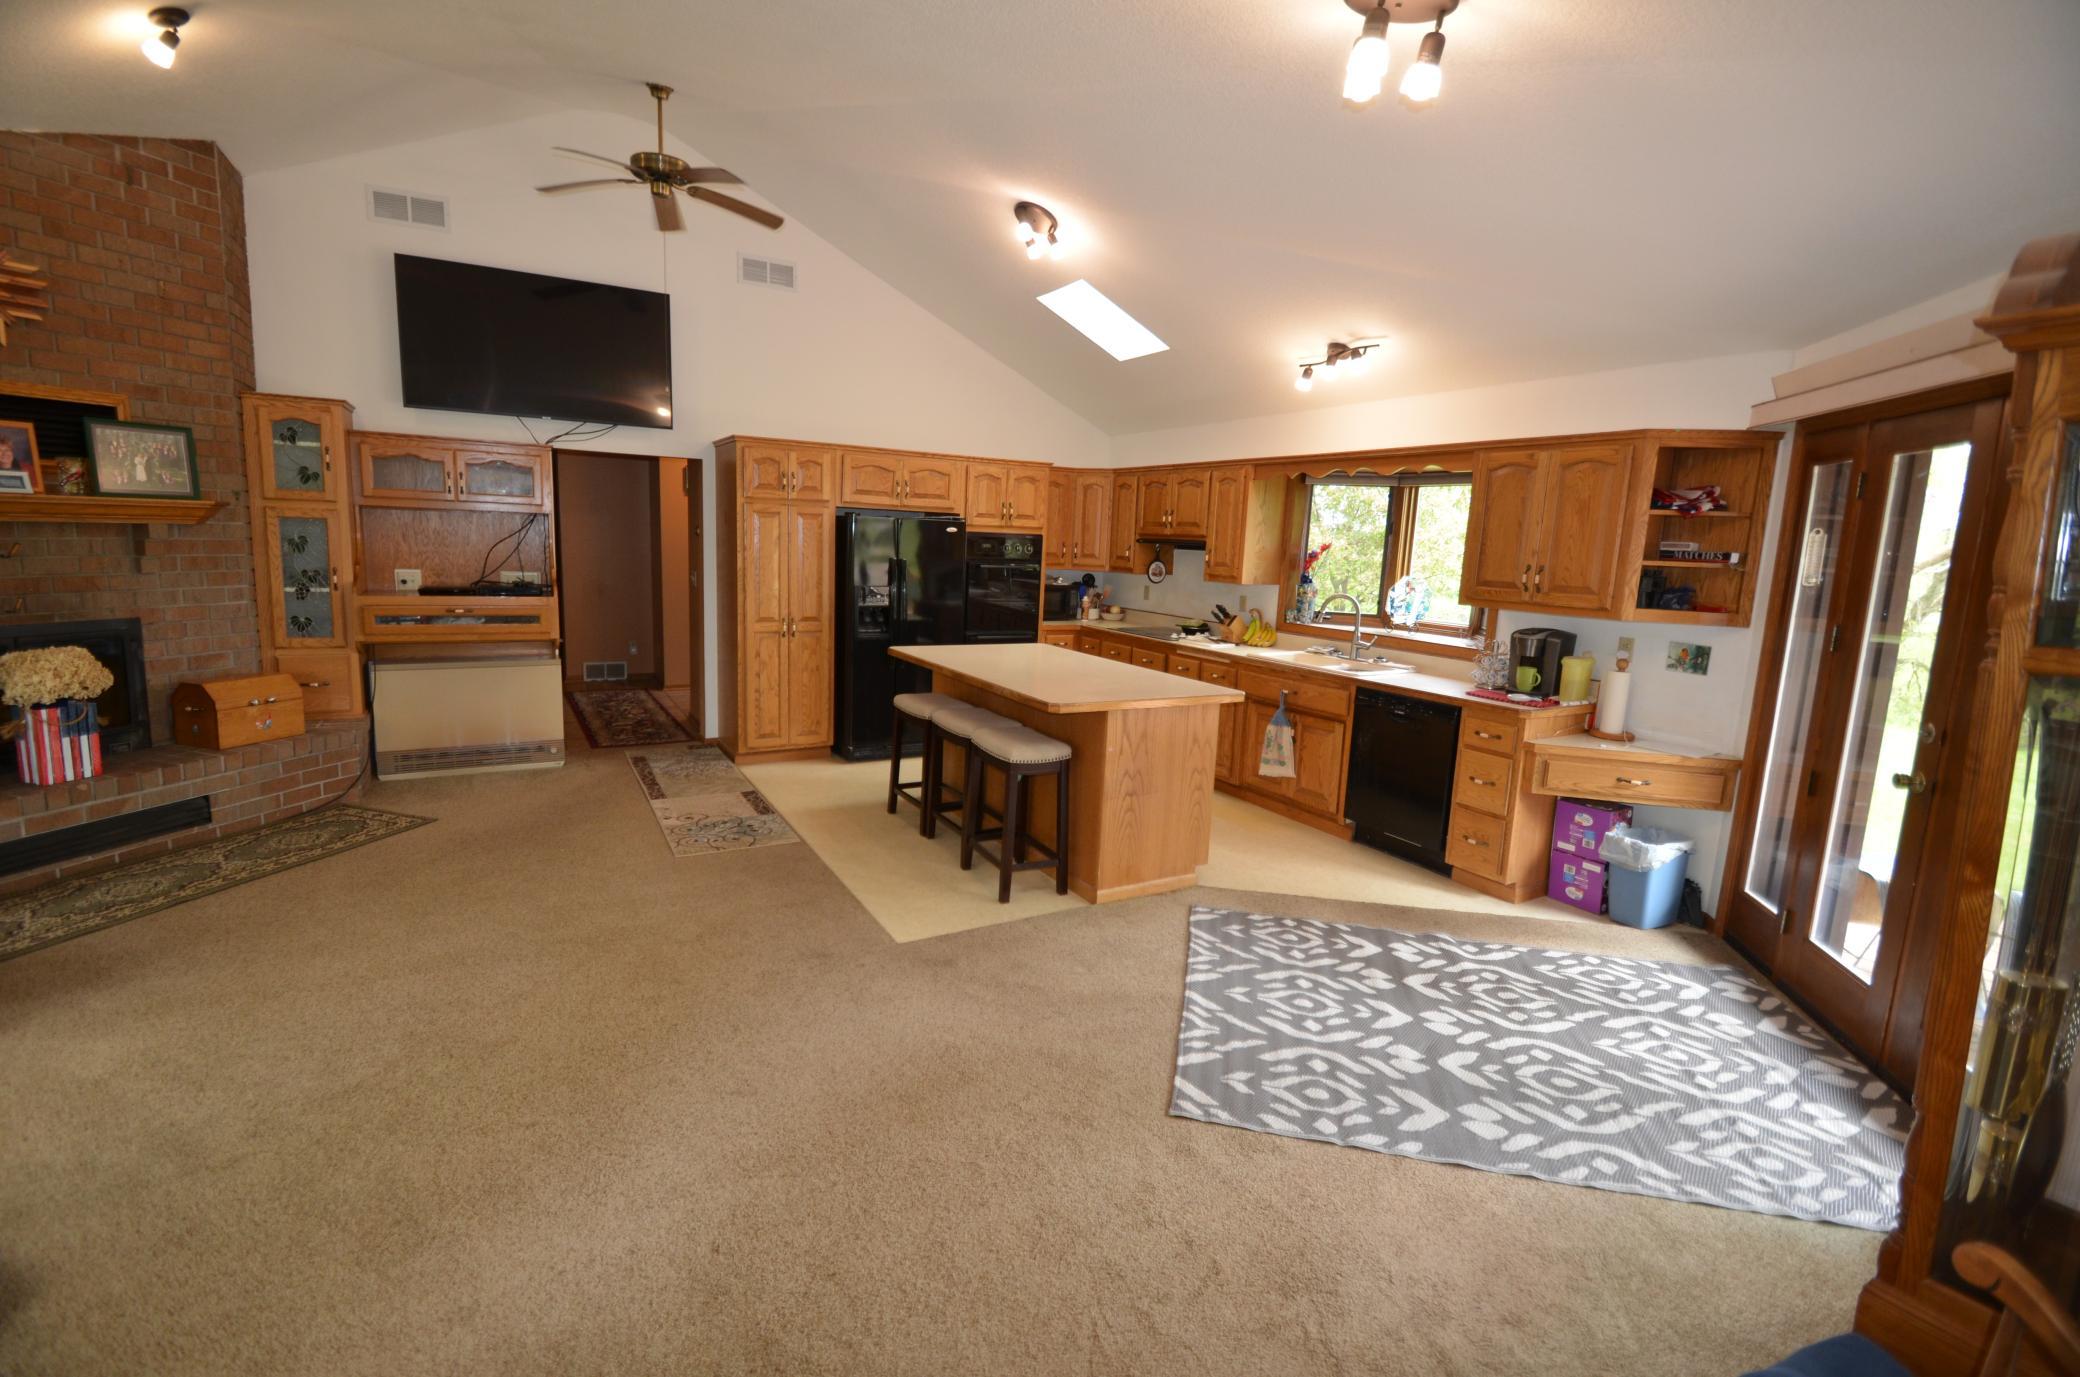
Ceiling Fan(s); Deck; Dock; Kitchen Center Island; Kitchen Window; Main Floor Primary Bedroom; Panoramic View; Satellite Dish; Skylight; Sun Room; Vaulted Ceiling(s); Washer/Dryer Hookup
Appliances:
Dishwasher; Double Oven; Dryer; Freezer; Refrigerator; Washer; Water Osmosis System
Assumable Loan:
Not Assumable
Basement:
Concrete Block; Partial; Partially Finished; Sump Pump
Bath Description:
Main Floor Full Bath; Upper Level Full Bath
Construction Materials:
Frame
Construction Status:
Previously Owned
Dining Room Description:
Informal Dining Room
Electric:
200+ Amp Service; Circuit Breakers
Elevation Highpoint to Waterfront Slope:
Steep
Existing Financing:
Conventional
Exterior:
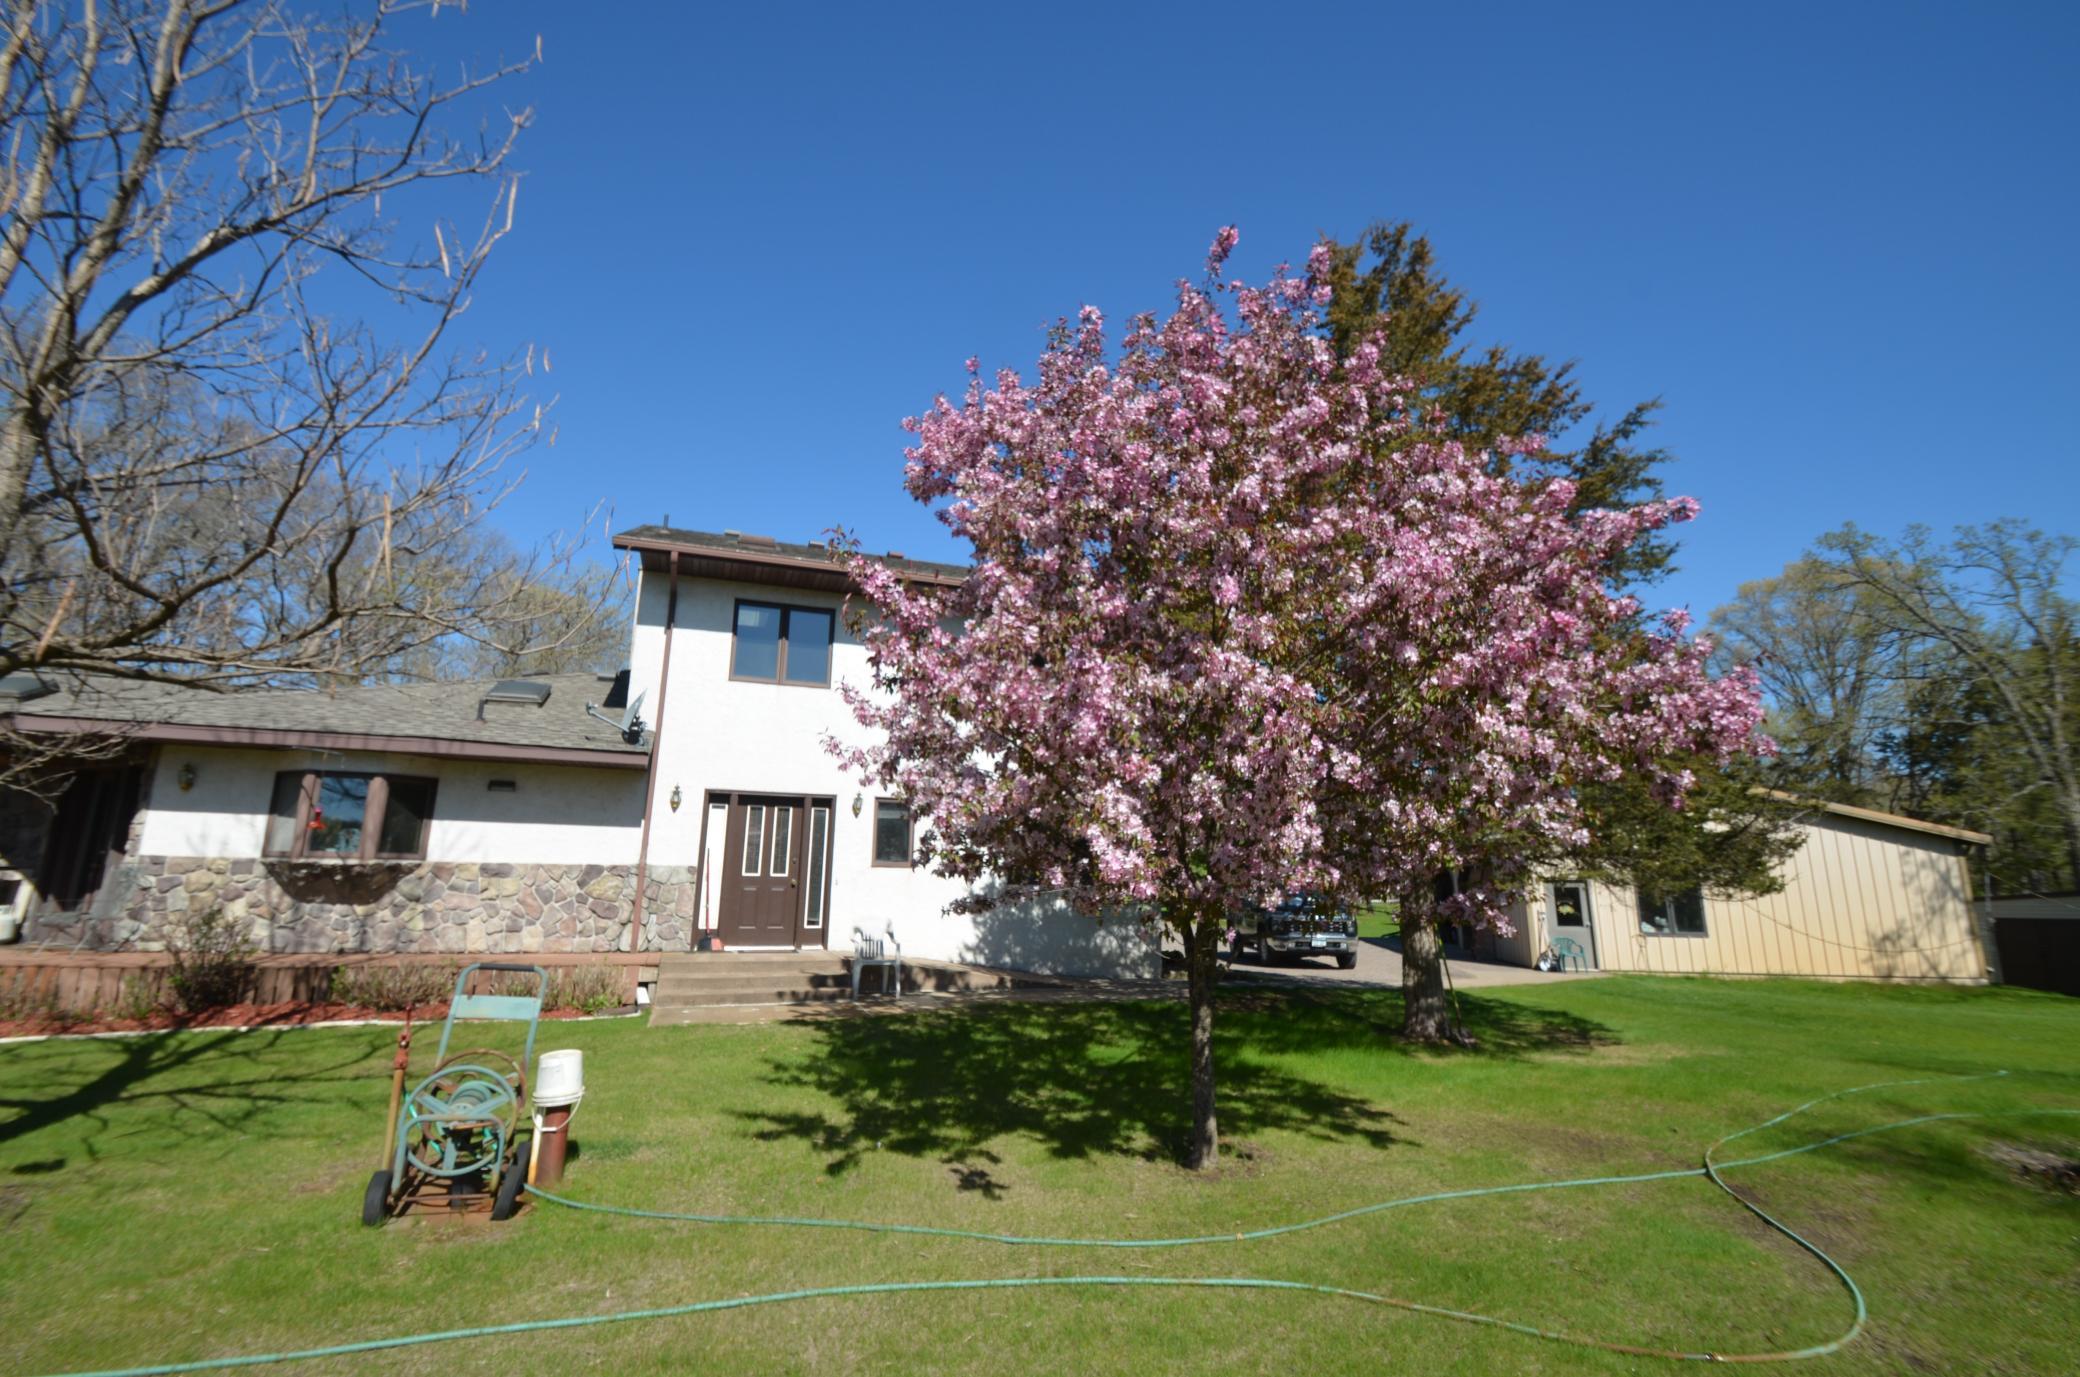
Brick/Stone; Stucco
Family Room Characteristics:
Family Room; Lower Level
Fencing:
None
Fireplace Characteristics:
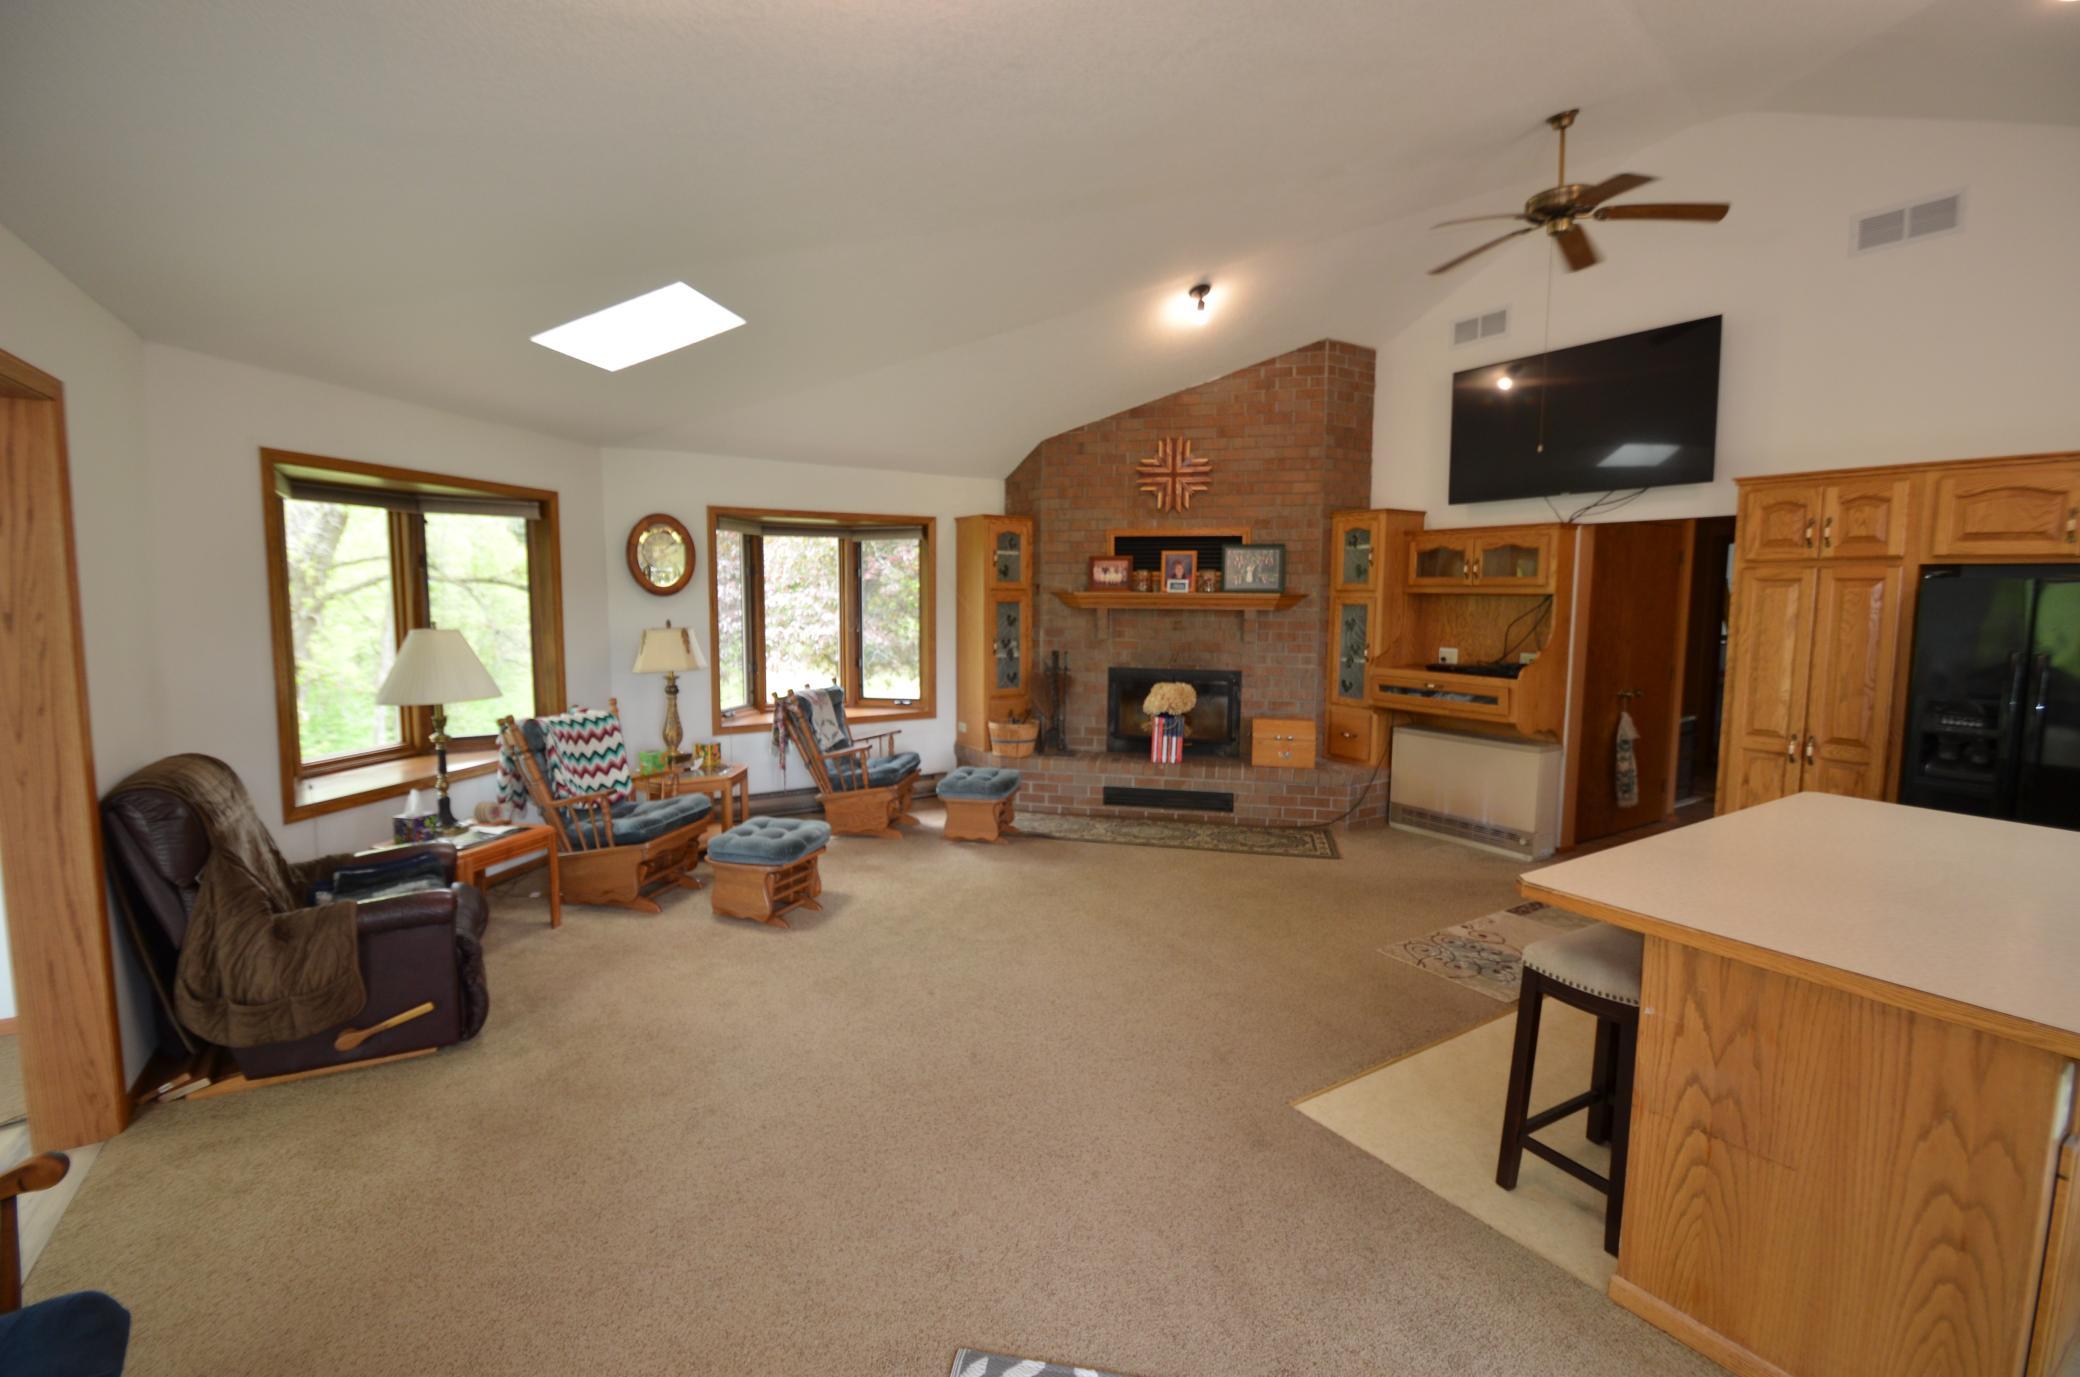
Living Room; Wood Burning
Foundation:
Concrete Block
Fuel:
Electric
Heating:
Baseboard
Internet Options:
Cable; DSL; Satellite
Lake Details:
Sand
Laundry:
Electric Dryer Hookup; Main Level; Washer Hookup
Lock Box Type:
None
Lot Description:
Accessible Shoreline; Property Adjoins Public Land; Tree Coverage - Heavy
Outbuildings:
Additional Garage; Lean-To
Parking Characteristics:
Garage Door Opener; Insulated Garage
Pool Description:
None
Property Subtype:
Acreage; Rural Residential
Road Frontage:
Paved Streets; Township
Road Responsibility:
Public Maintained Road
Roof:
Age 8 Years or Less; Asphalt Shingles; Pitched
Sellers Terms:
Cash; Conventional; FHA; MHFA/WHEDA; Rural Development; VA
Sewer:
Tank with Drainage Field
Special Search:
Main Floor Bedroom; Main Floor Laundry; Main Floor Primary
Stories:
Two
Water:
4-Inch Submersible; Drilled; Private; Well
Waterfront Type:
River Front
Waterfront View:
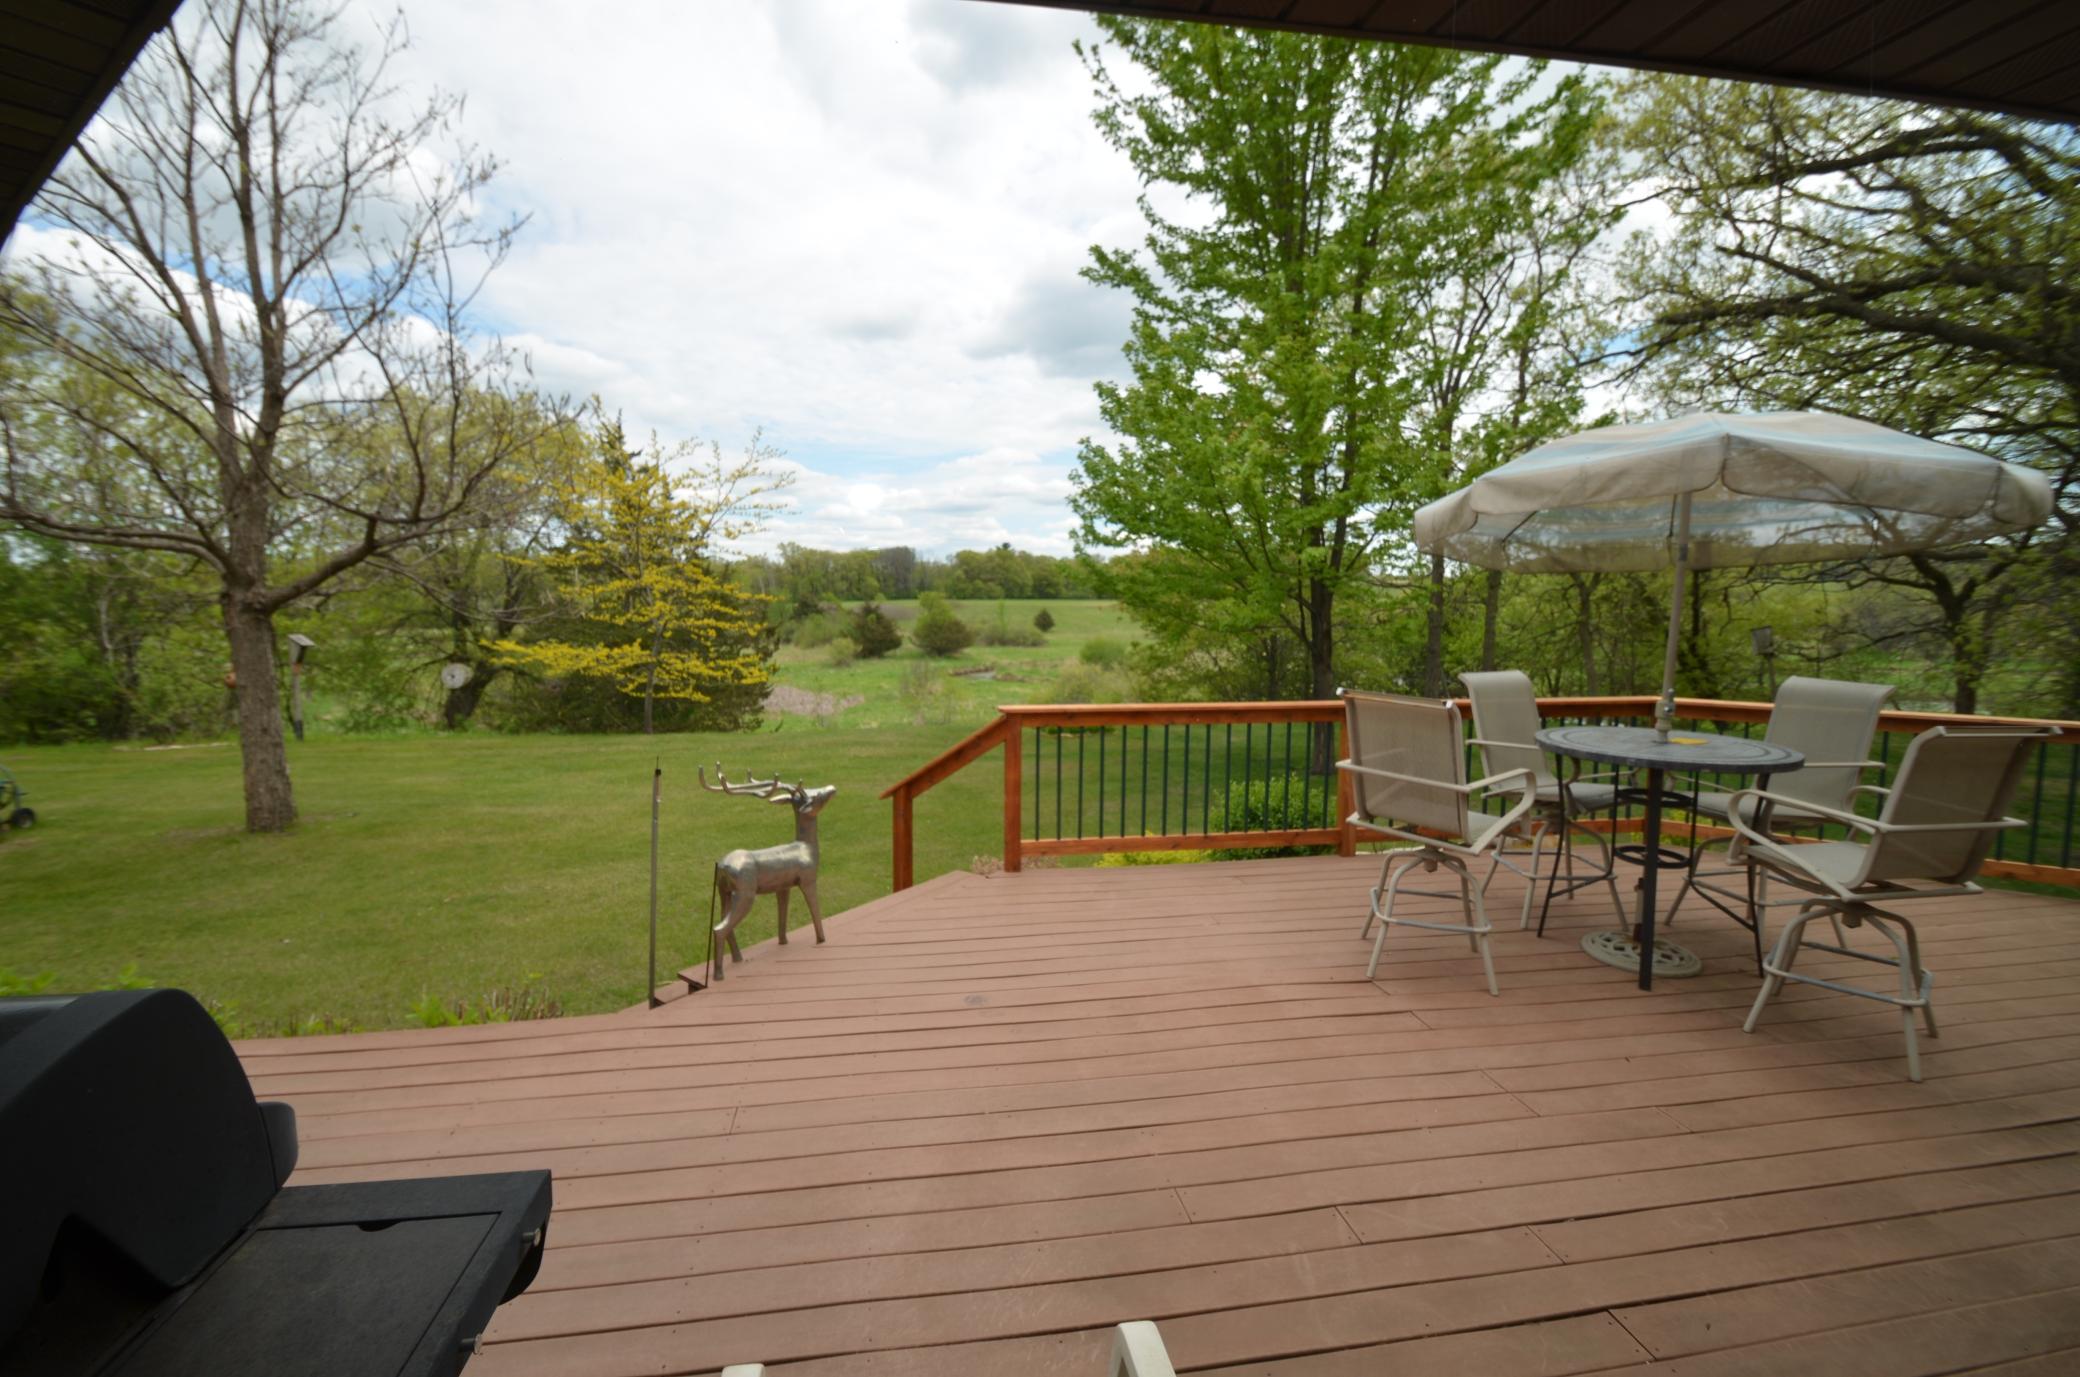
Panoramic; River; South; East
Contract Information
- Contingency
- None
- Original List Price
- 749900
- ListPrice
- 689900
- Owner is an Agent?
- No
- Auction?
- No
Location Tax and Other Information
- House Number
- 33995
- Street Name
- Kale
- Street Suffix
- Avenue
- Postal City
- North Branch
- County
- Chisago
- State
- MN
- Zip Code
- 55056
Assessments
- Assessment Balance
- 61
- Tax With Assessments
- 5487
- Assessment Installment
- 0
Building Information
- Finished SqFt Above Ground
- 2368
- Finished SqFt Below Ground
- 364
More Information
Elevation Highpoint to Waterfront Feet
- Elevation Highpoint Waterfront Feet
- 15-26
Lease Details
- Land Leased
- Not Applicable
Miscellaneous Information
- DP Resource
- Yes
- Homestead
- Yes
Ownership
- Fractional Ownership
- No
Parking Characteristics
- Garage Dimensions
- 45x30
- Garage Door Height
- 8
- Garage Door Width
- 10
- Garage Square Feet
- 1350
- Garage Door Opener
- Yes
- Insulated Garage
- Yes
Public Survey Info
- Range#
- 21
- Section#
- 13
- Township#
- 34
Office/Member Info
- Association
- SPAAR
Location, Tax and Other Information
- AssocFeeYN
- No
- Legal Description
- SECTION 13 TOWNSHIP 034 RANGE 021 E 660 FT OF NE1/4 OF NE1/4
- Listing City
- Stacy
- Map Page
- 12
- Municipality
- Stacy
- School District
- North Branch
- School District Phone
- 651-674-1000
- DNR Lake Classification
- Not Applicable
- Zip Plus 4
- 6769
- Property ID Number
- 050018620
- Tax Year
- 2026
- Tax Amount
- 5426
- In Foreclosure?
- No
- Potential Short Sale?
- No
- Lender Owned?
- No
Directions & Remarks
- Public Remarks
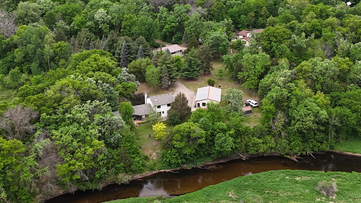
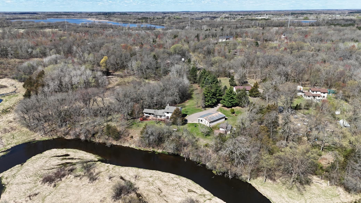
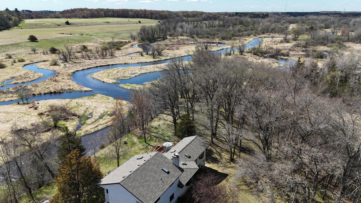
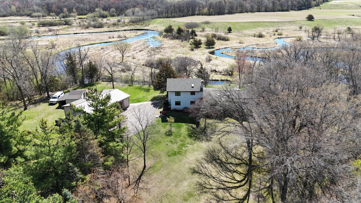
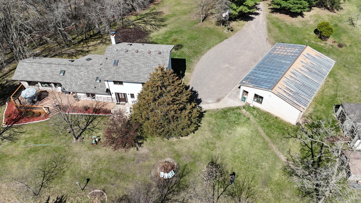
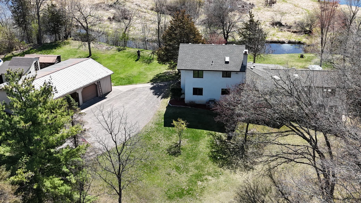
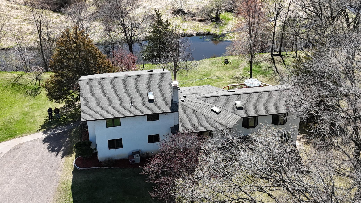
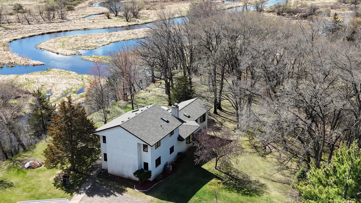
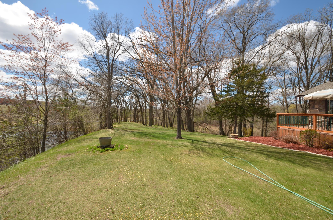
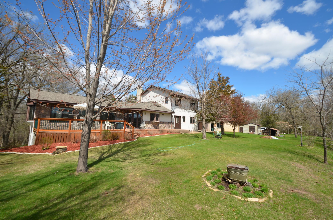
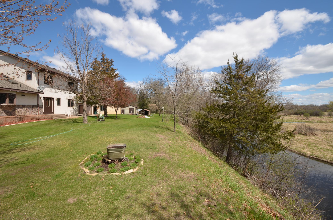
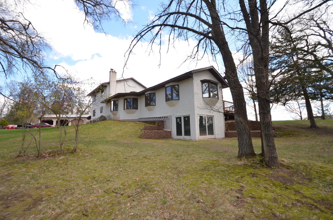
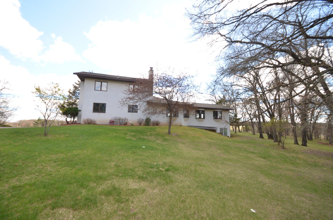
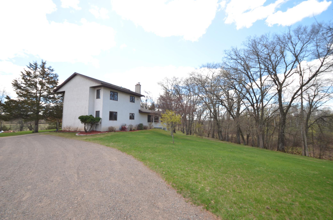
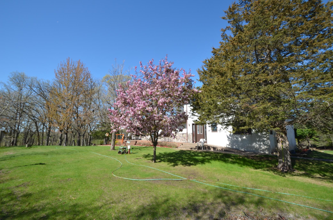
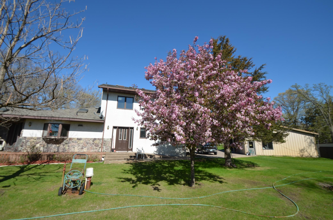
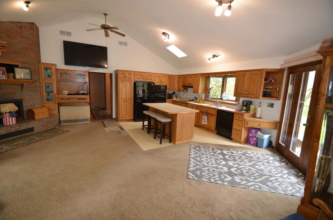
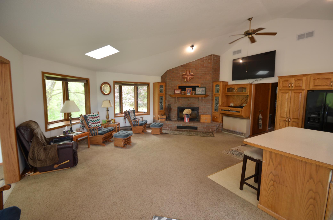
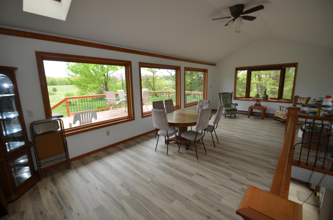
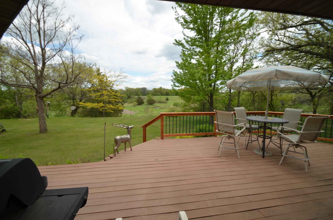
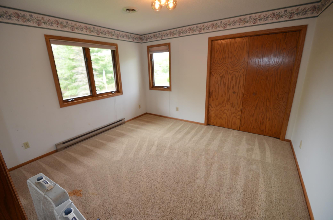
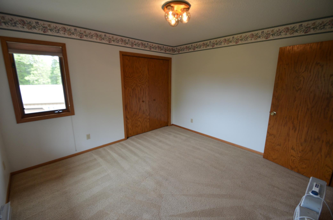
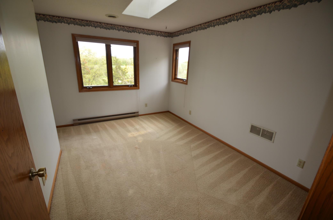
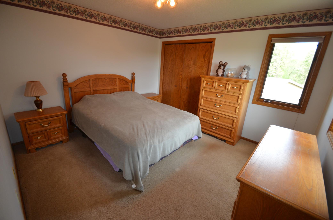
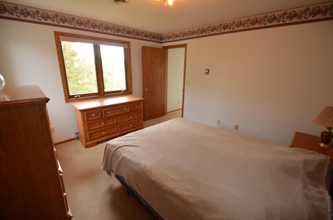
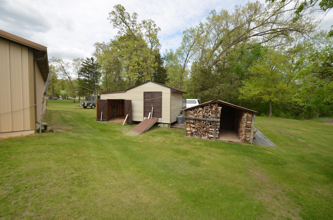
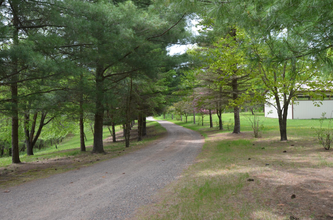
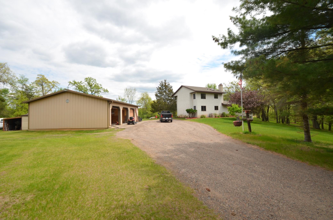
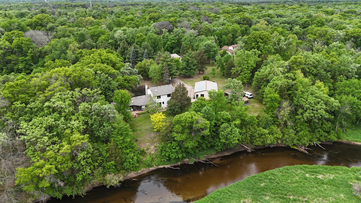
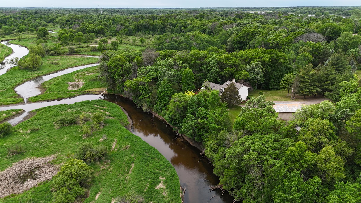
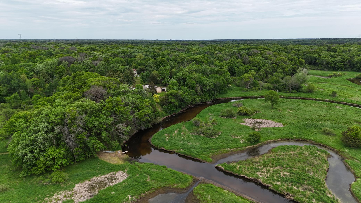
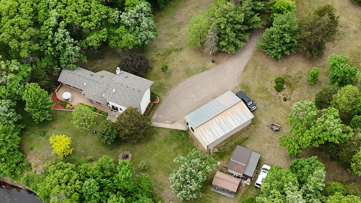
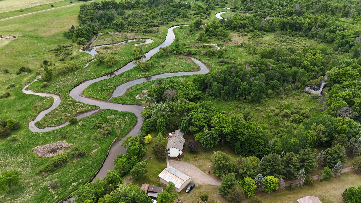
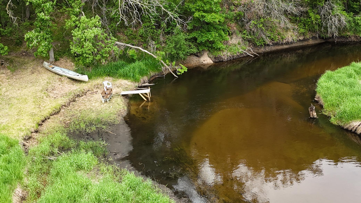
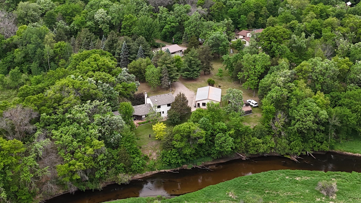
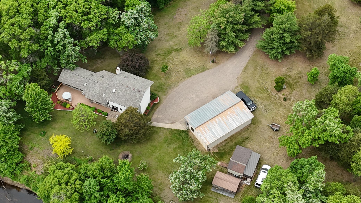
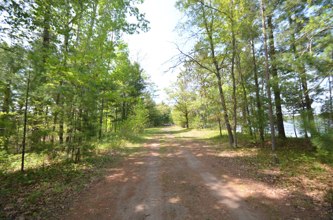
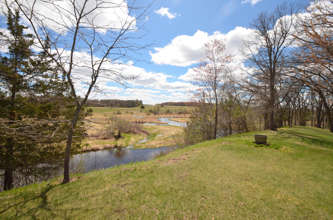
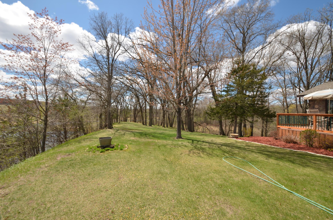
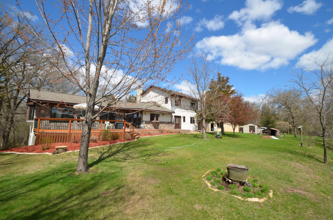
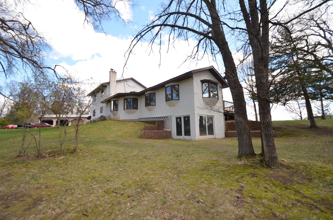
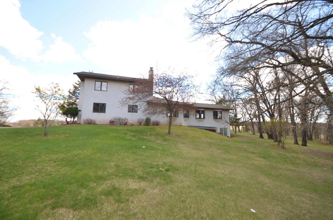
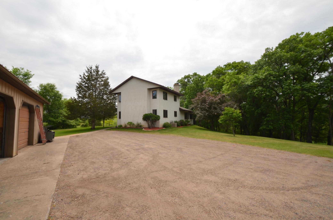
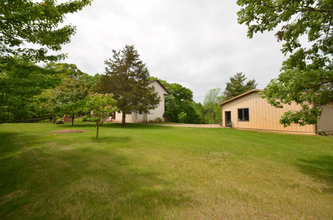
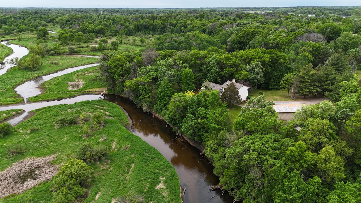
- Unbelievable privacy and sweeping panoramic view of the Sunrise River, Carlos Avery Wildlife Area and the rural countryside. Wildlife galore with many hunting and fishing opportunities including daily sights of deer and turkeys with occasional bears, birds of prey, bobcats and many more. 20 acres with 100s of mature hardwoods and 1000s of feet of sunrise riverfront ranging from taller bluffs for fantastic views to level shoreline where you will find a dock for launching canoes and kayaks for river adventures into Carlos Avery or down to Kost Dam and reservoir. The house has an open floorplan with vaulted ceiling and tons of natural light from windows and skylights and an amazing sunroom with walls of windows overlooking the river. Main floor has kitchen, LR, sunroom, huge 26x12 master that could be turned into 2 different main floor BRs, laundry area, and a full bath is on the main floor. House has 2 separate 26x14 basement areas one finished as a potential family room the other unfinished for abundant storage. The yard has many flowering trees, flowers, and other plantings and is a haven for songbirds as well as daily visits by wildlife. 45x30 garage is a morton building with 3 8x10 doors and one section insulated for a shop. There are a couple of other sheds for firewood (inc) and storage.
- Directions
- I-35 North exit to Stacy, turn right/east on 19, turn Left on 61 North/Forest Blvd, turn Right on 18/Lent Trail, turn Right on 14/Lincoln Rd, turn on Right Kable Ave, turn Left on 344th St, turn Right on Kale Ave, turn Left at curve to house.
Accessible
- None
- Yes
Air Conditioning
- Central Air
- Yes
Amenities Unit
- Ceiling Fan(s)
- Yes
- Deck
- Yes
- Dock
- Yes
- Kitchen Center Island
- Yes
- Kitchen Window
- Yes
- Main Floor Primary Bedroom
- Yes
- Panoramic View
- Yes
- Satellite Dish
- Yes
- Skylight
- Yes
- Sun Room
- Yes
- Vaulted Ceiling(s)
- Yes
- Washer/Dryer Hookup
- Yes
Appliances
- Dishwasher
- Yes
- Double Oven
- Yes
- Dryer
- Yes
- Freezer
- Yes
- Refrigerator
- Yes
- Washer
- Yes
- Water Osmosis System
- Yes
Assumable Loan
- Not Assumable
- Yes
Basement
- Concrete Block
- Yes
- Partial
- Yes
- Partially Finished
- Yes
- Sump Pump
- Yes
Bath Description
- Main Floor Full Bath
- Yes
- Upper Level Full Bath
- Yes
Construction Materials
- Frame
- Yes
Construction Status
- Previously Owned
- Yes
Dining Room Description
- Informal Dining Room
- Yes
Electric
- 200+ Amp Service
- Yes
- Circuit Breakers
- Yes
Elevation Highpoint to Waterfront Slope
- Steep
- Yes
Existing Financing
- Conventional
- Yes
Exterior
- Brick/Stone
- Yes
- Stucco
- Yes
Family Room Characteristics
- Family Room
- Yes
- Lower Level
- Yes
Fencing
- None
- Yes
Fireplace Characteristics
- Living Room
- Yes
- Wood Burning
- Yes
Foundation
- Concrete Block
- Yes
Fuel
- Electric
- Yes
Heating
- Baseboard
- Yes
Insurance Fee
- Insurance Fee
- 0
Internet Options
- Cable
- Yes
- DSL
- Yes
- Satellite
- Yes
Lake Details
- Lake Depth
- No
- Sand
- Yes
Laundry
- Electric Dryer Hookup
- Yes
- Main Level
- Yes
- Washer Hookup
- Yes
Lock Box Type
- None
- Yes
Lot Description
- Accessible Shoreline
- Yes
- Property Adjoins Public Land
- Yes
- Tree Coverage - Heavy
- Yes
Outbuildings
- Additional Garage
- Yes
- Lean-To
- Yes
Patio, Porch and Deck Features
- Deck
- Yes
Pool Description
- None
- Yes
Property Subtype
- Acreage
- Yes
- Rural Residential
- Yes
Road Frontage
- Paved Streets
- Yes
- Township
- Yes
Road Responsibility
- Public Maintained Road
- Yes
Roof
- Age 8 Years or Less
- Yes
- Asphalt Shingles
- Yes
- Pitched
- Yes
Sellers Terms
- Cash
- Yes
- Conventional
- Yes
- FHA
- Yes
- MHFA/WHEDA
- Yes
- Rural Development
- Yes
- VA
- Yes
Sewer
- Tank with Drainage Field
- Yes
Special Search
- Main Floor Bedroom
- Yes
- Main Floor Laundry
- Yes
- Main Floor Primary
- Yes
Stories
- Two
- Yes
Water
- 4-Inch Submersible
- Yes
- Drilled
- Yes
- Private
- Yes
- Well
- Yes
Waterfront Type
- River Front
- Yes
Waterfront View
- Panoramic
- Yes
- River
- Yes
- South
- Yes
- East
- Yes
Room Information
| Room Name | Dimensions | Level |
|---|---|---|
| Dining Room | 12x9 | Main |
| First (1st) Bedroom | 26x12 | Main |
| Foyer | 14x13 | Main |
| Kitchen | 12x12 | Main |
| Laundry | 14x13 | Main |
| Living Room | 22x12 | Main |
| Office | 14x132 | Upper |
| Recreation Room | 26x14 | Lower |
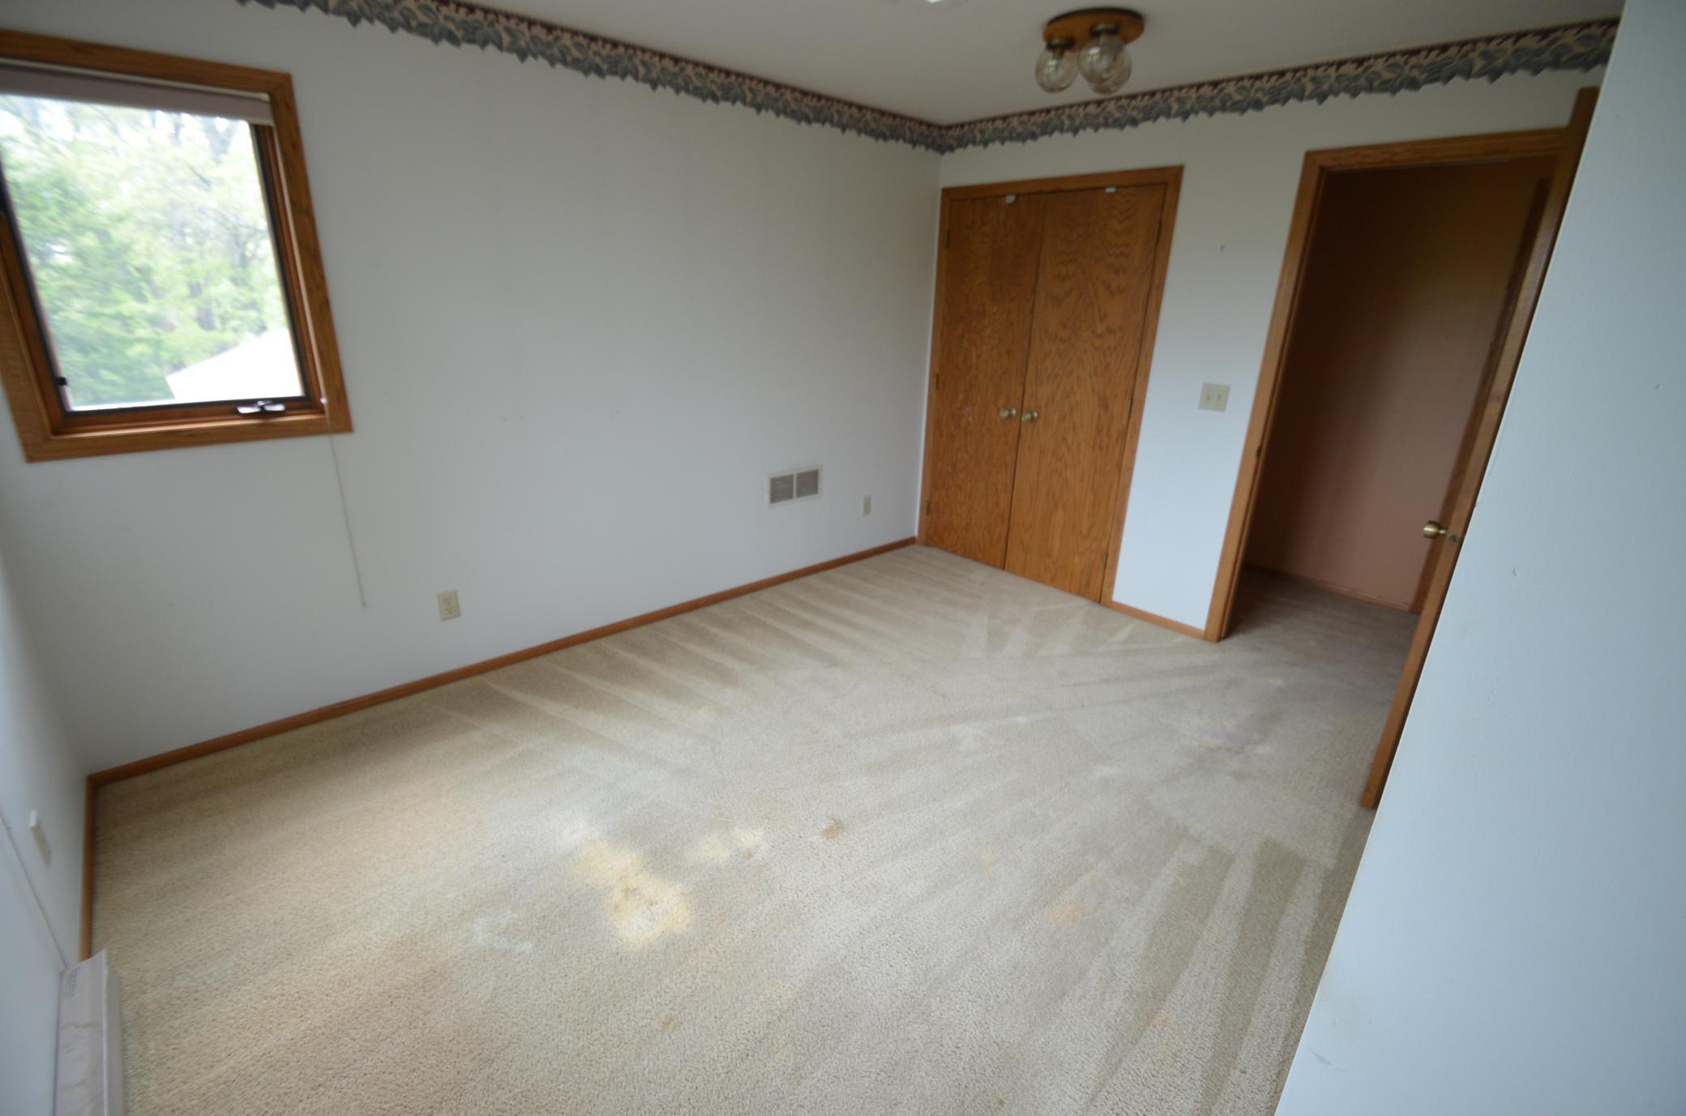
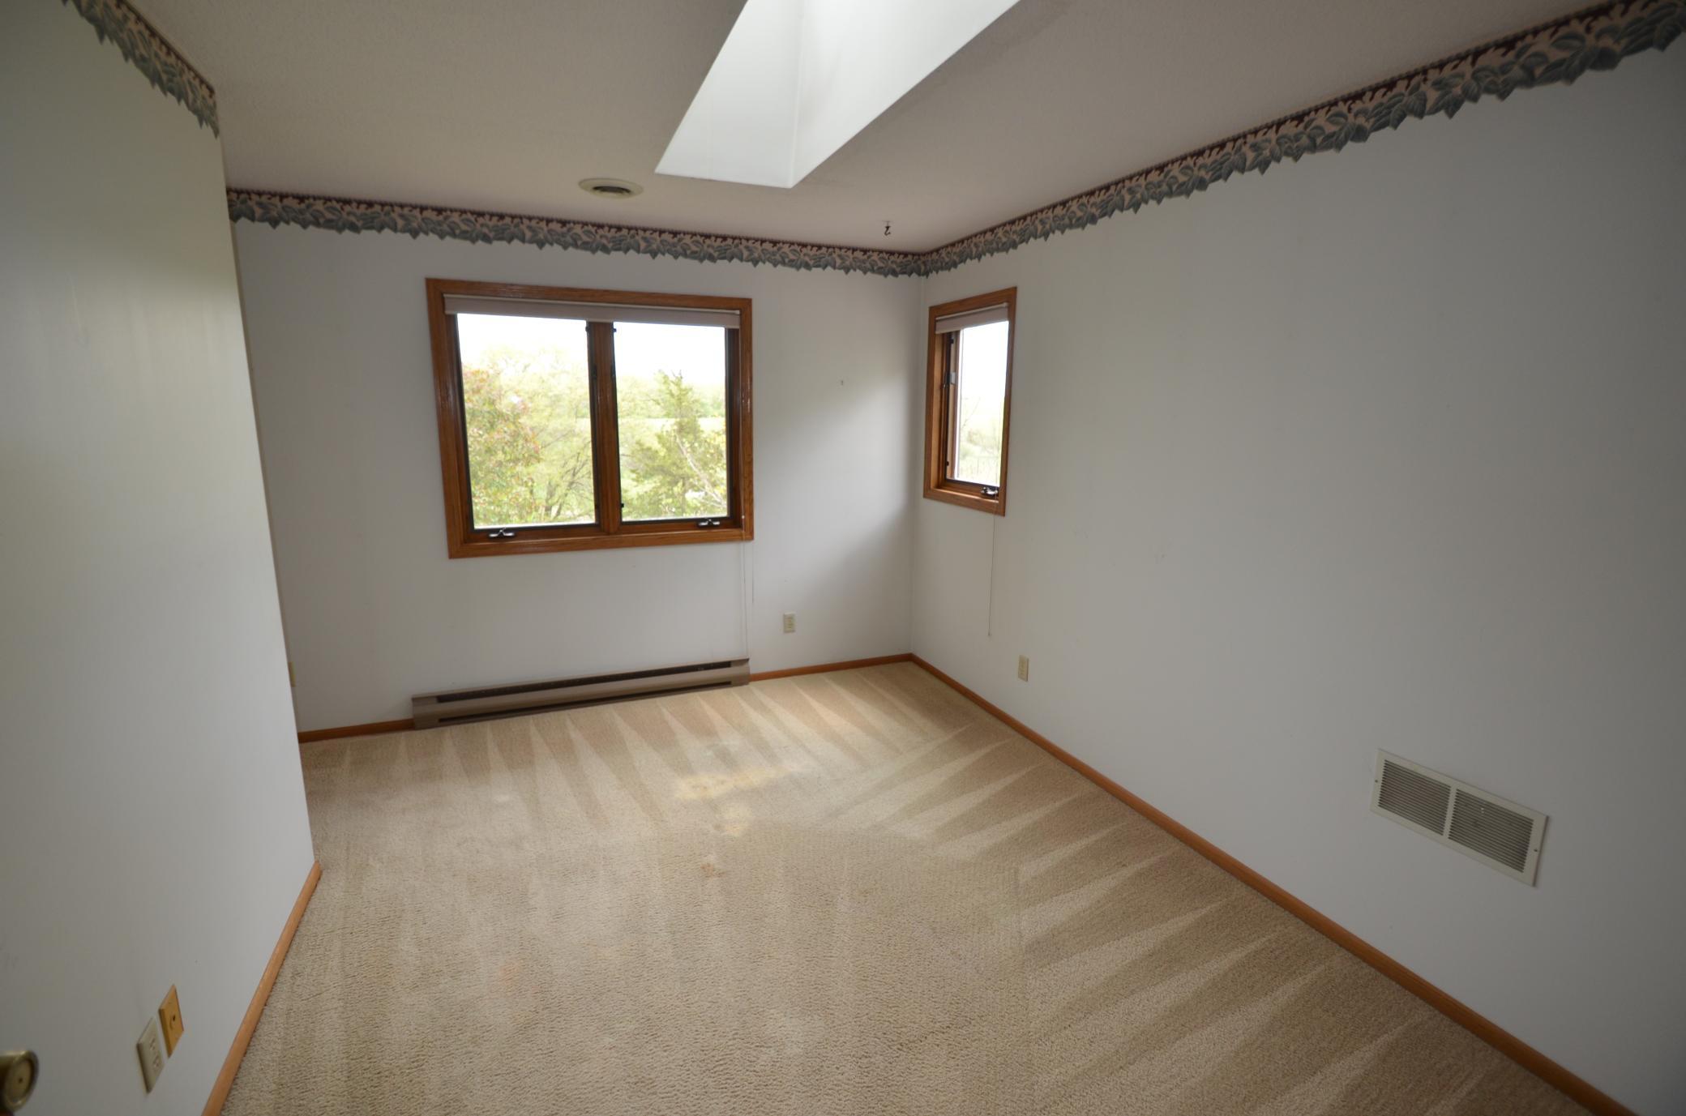
| Second (2nd) Bedroom | 13x12 | Upper |
| Third (3rd) Bedroom | 13x12 | Upper |
Documents
 33995 Kale Ave Aerial ›
Listing Office:
Move It Real Estate/Lakehomes.com
Last Updated: July - 03 - 2026
The data relating to real estate for sale on this web site comes in part from the Broker
Reciprocity SM Program of the Regional Multiple Listing Service of Minnesota, Inc. The information provided is deemed reliable but not guaranteed. Properties subject to prior sale, change or withdrawal.
©2024 Regional Multiple Listing Service of Minnesota, Inc All rights reserved.