
34 N Oaks Road, Saint Paul, MN 55127
New Listing
$725,000




Property Type:
Residential
Bedrooms:
4
Baths:
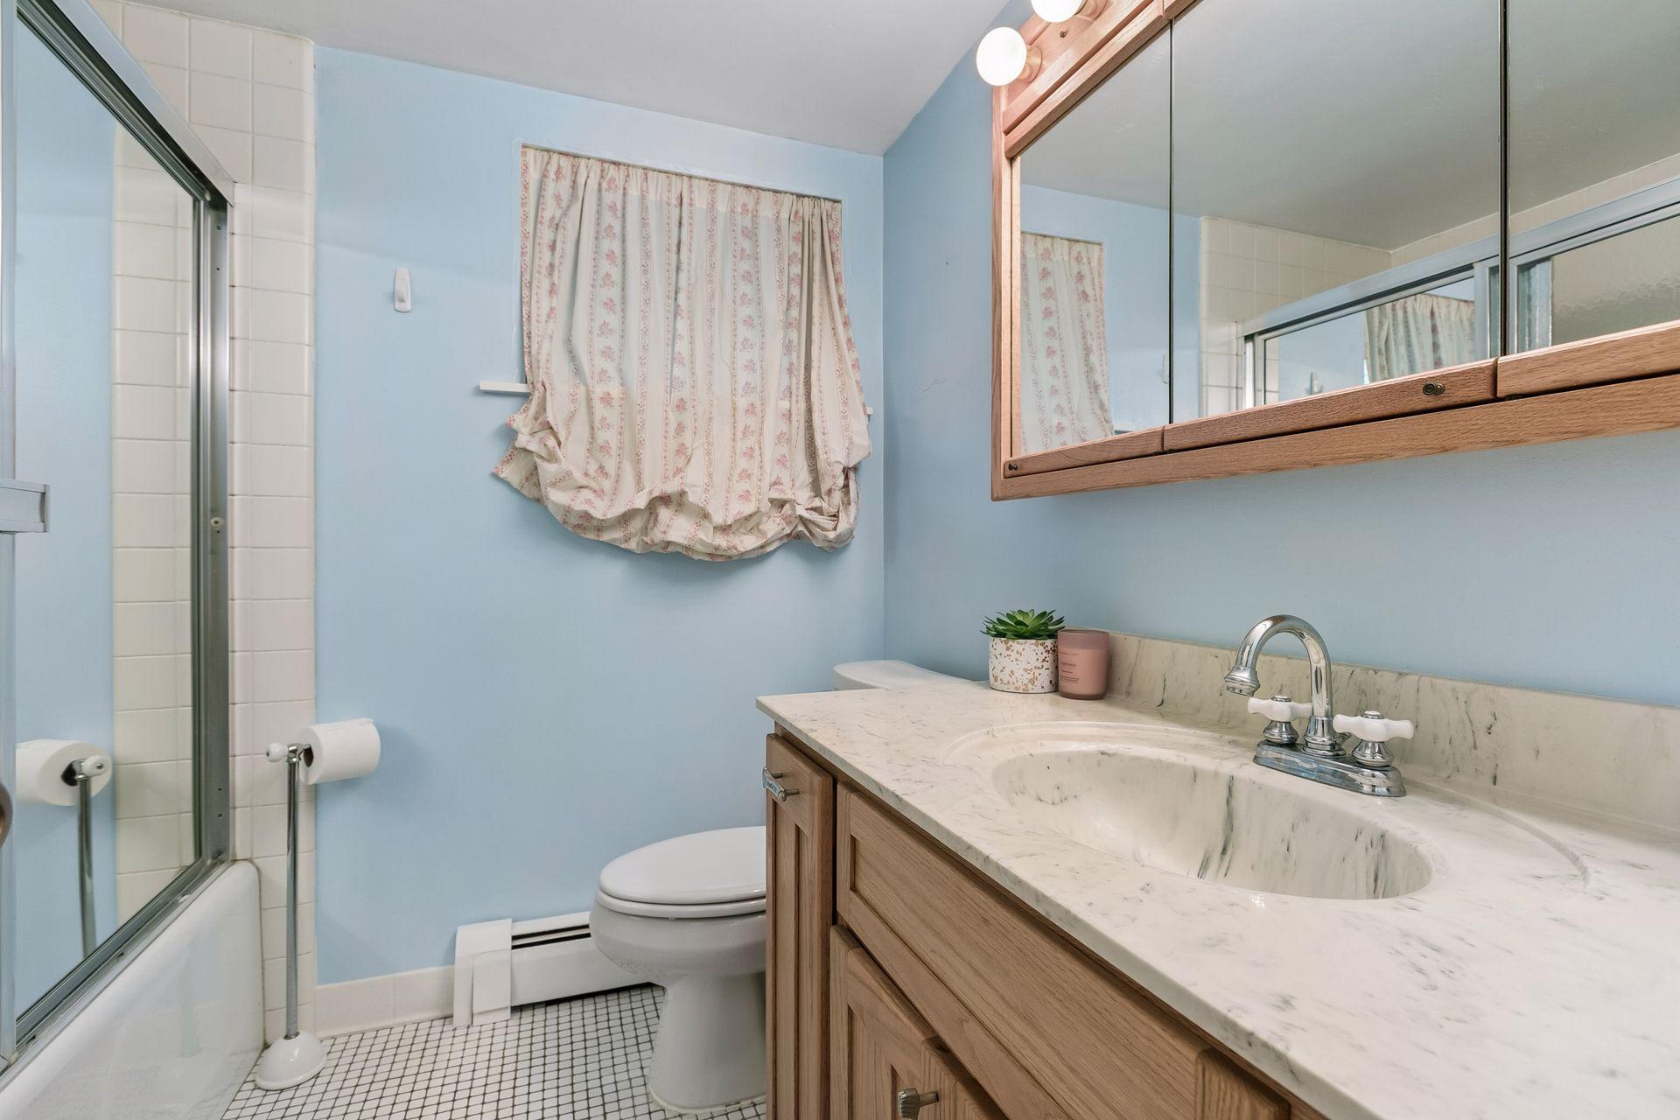
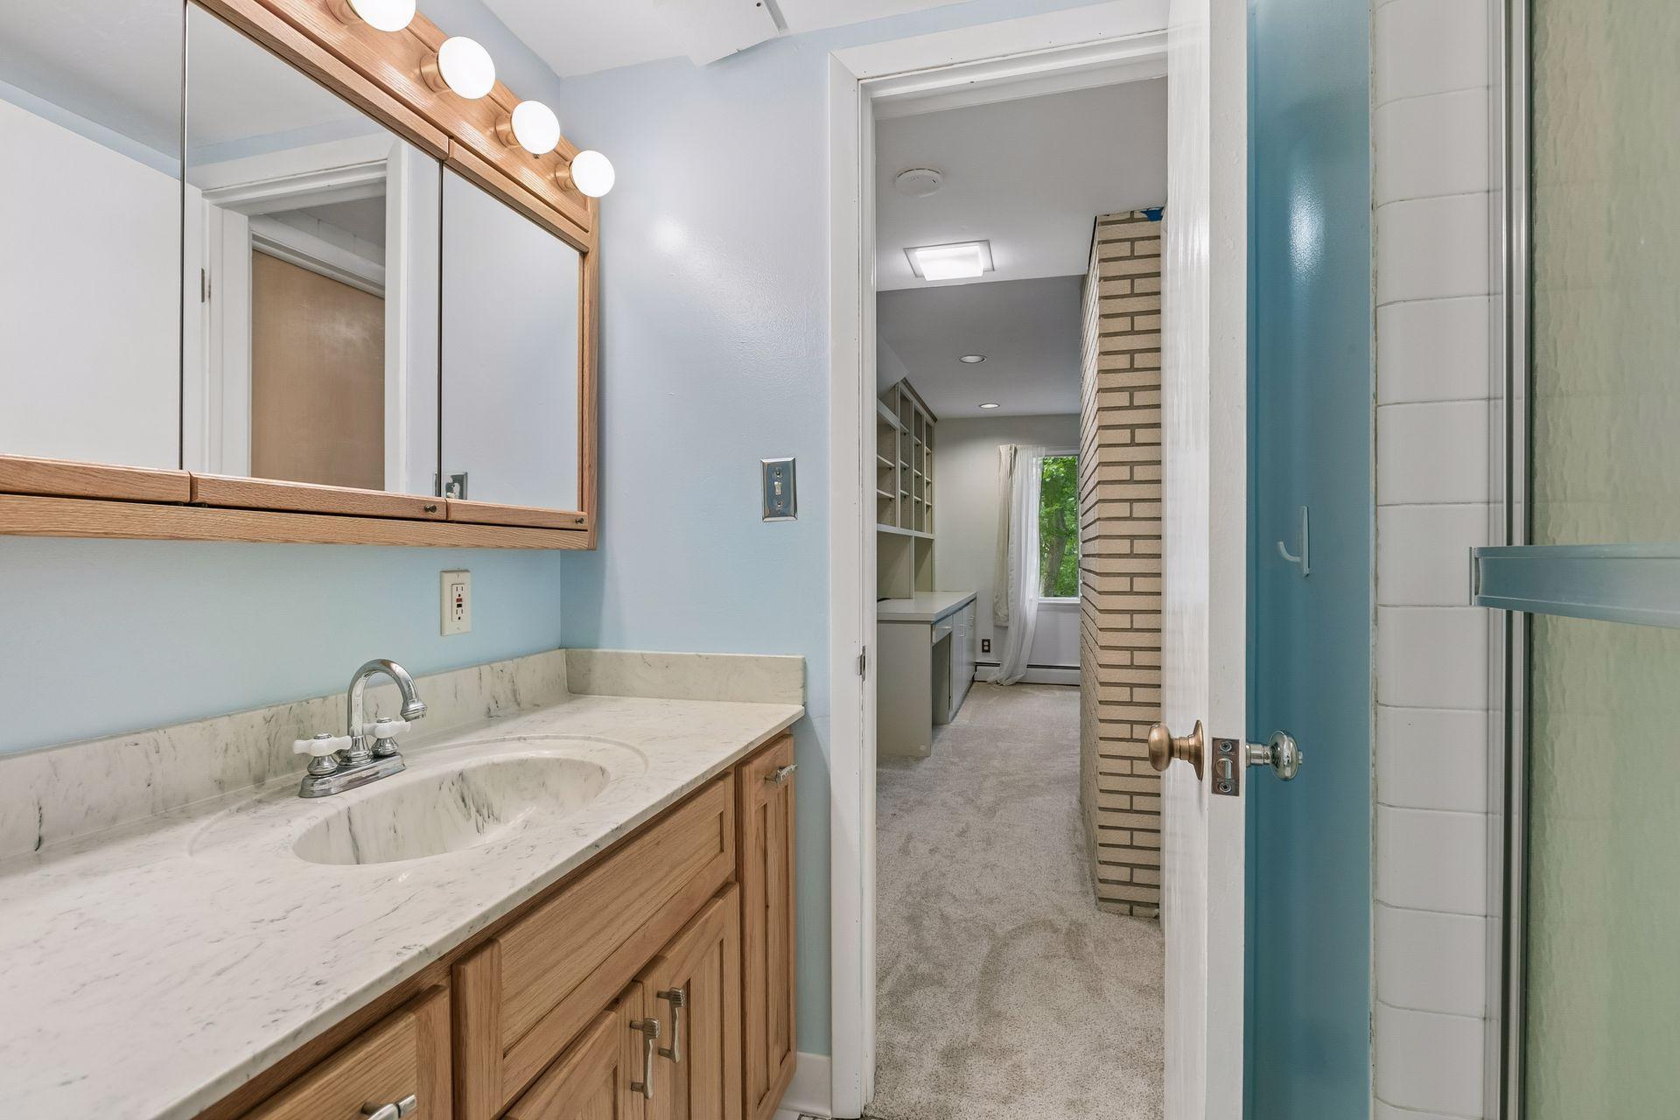
3
Square Footage:
3,476
Lot Size (sq. ft.):
77,972
Status:
Active
Current Price:
$725,000
List Date:
7/23/2026
Last Modified:
7/24/2026
Listing Details MLS# 7075590
General Property Information
- Assoc Mgmt Co. Phone #
- 763-333-7460
- Association Fee Frequency
- Annually
- Association Mgmt Co. Name
- NOHOA c/o RowCal
- Common Wall
- No
- Lot Measurement
- Acres
- Manufactured Home?
- No
- Multiple PIDs?
- No
- New Development
- No
- Number of Fireplaces
- Yes
- Waterfront YN
- No
- Year Built
- 1966
- Yearly/Seasonal
- Yearly
- Zoning
- Residential-Single Family
- Bath Full
- 2
- Bath Half
- Yes
- Main Floor Total SqFt
- 1526
- Above Grd Total SqFt
- 2501
- Below Grd Total SqFt
- 975
- Total SqFt
- 3476
- Total Finished Sqft
- 2501.00
- FireplaceYN
- Yes
- Lake/Waterfront Name
- Pleasant
- Style
- (SF) Single Family
- Foundation Size
- 975
- Power Company
- Xcel Energy
- Association Fee
- 2110
- Garage Stalls
- 3
- Lot Dimensions
- 262x267x287x281
- Acres
- 1.79
- Assessment Pending
- No
- Bath Three Quarters
- 0
- Bath Quarter
- 0
Property Features
Accessible:
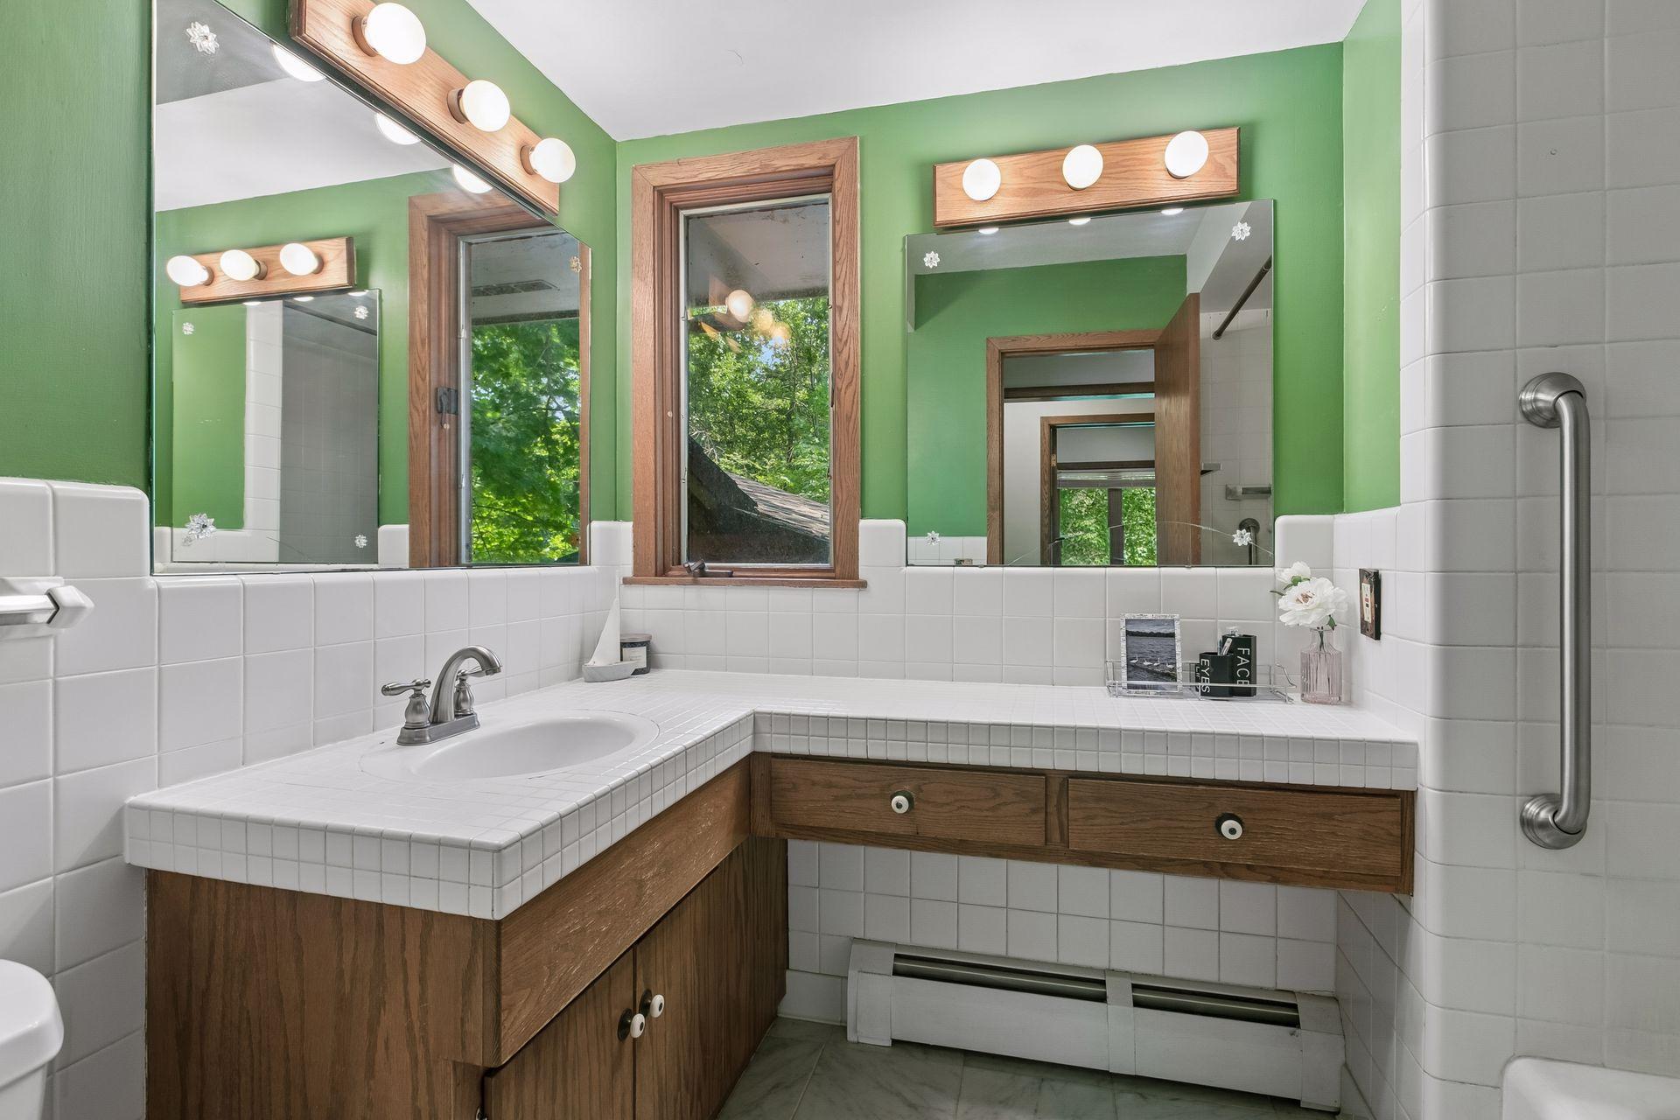
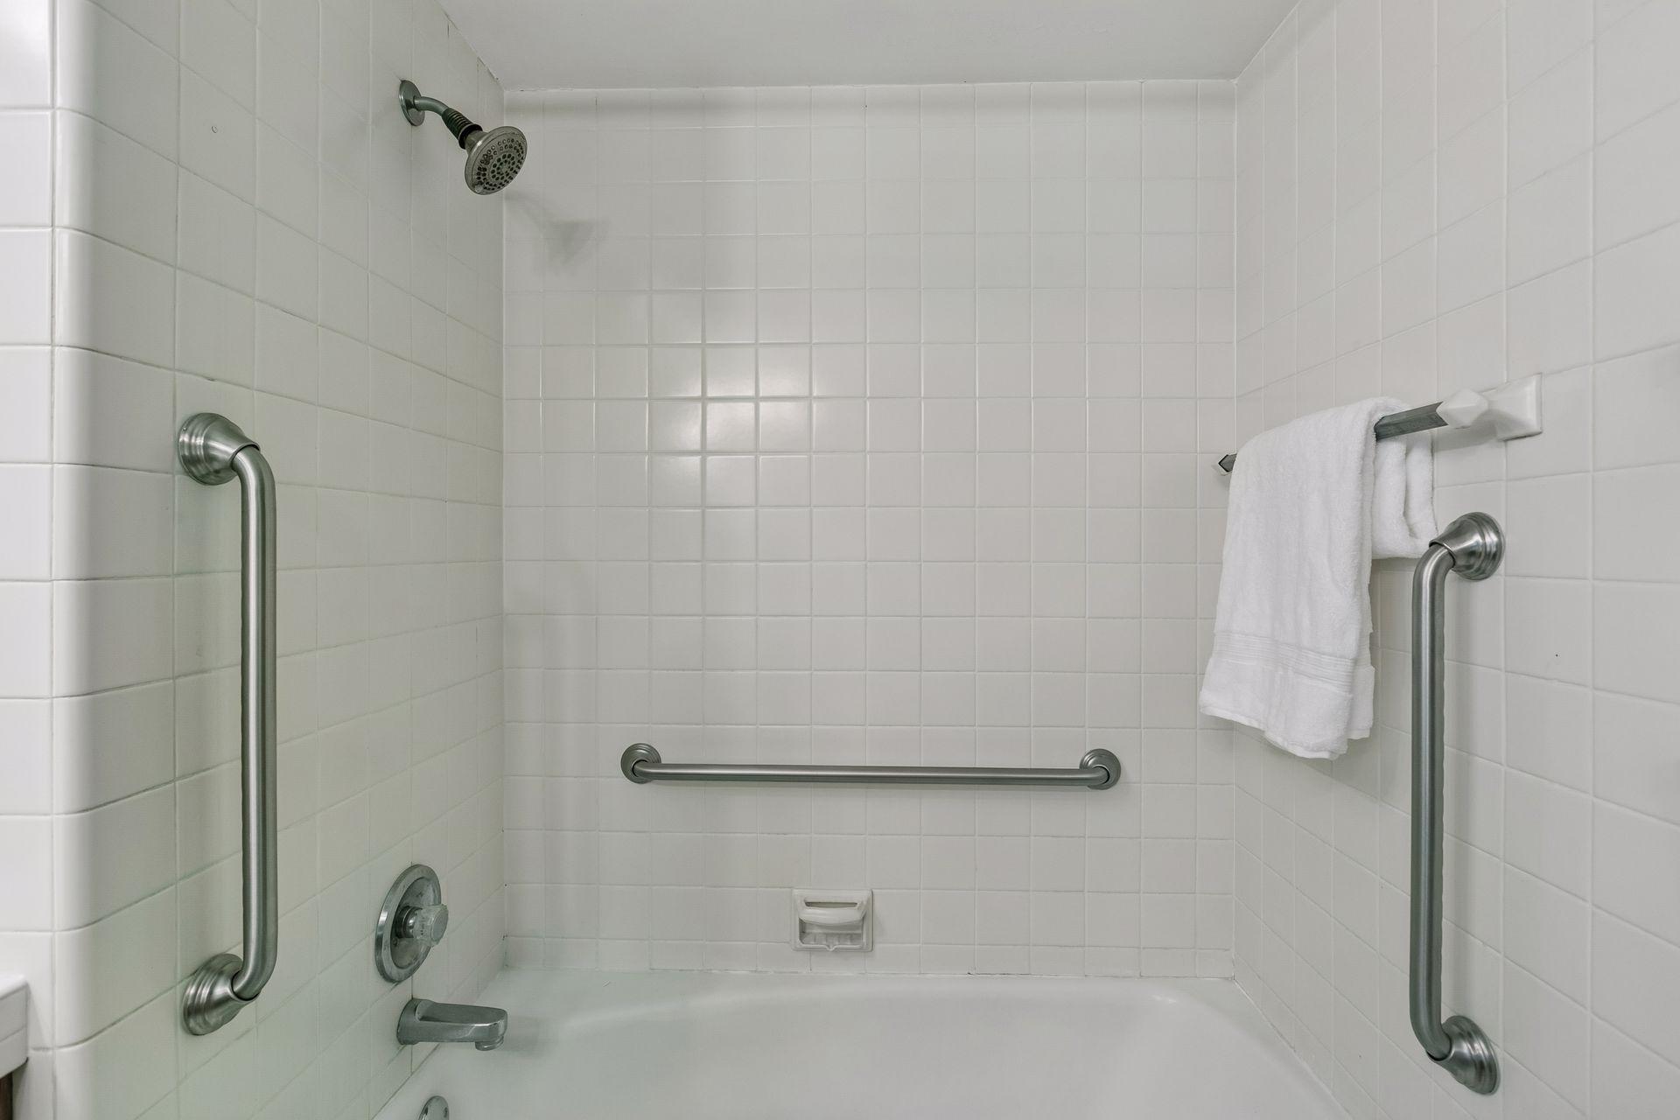
Grab Bars In Bathroom
Air Conditioning:
Central Air
Amenities Unit:
Cable; Ceiling Fan(s); Deck; French Doors; Kitchen Window; Patio; Porch; Washer/Dryer Hookup
Appliances:
Chandelier; Cooktop; Dishwasher; Disposal; Dryer; Indoor Grill; Iron Filter; Microwave; Range; Refrigerator; Washer
Association Fee Includes:
Beach Access; Dock; Professional Mgmt; Recreation Facility; Shared Amenities; Other
Bath Description:
Main Floor 1/2 Bath; Upper Level Full Bath; Full Basement
Construction Status:
Previously Owned
Dining Room Description:
Eat In Kitchen; Living/Dining Room
Electric:
200+ Amp Service
Exterior:
Brick/Stone; Cedar
Family Room Characteristics:
Family Room
Fireplace Characteristics:
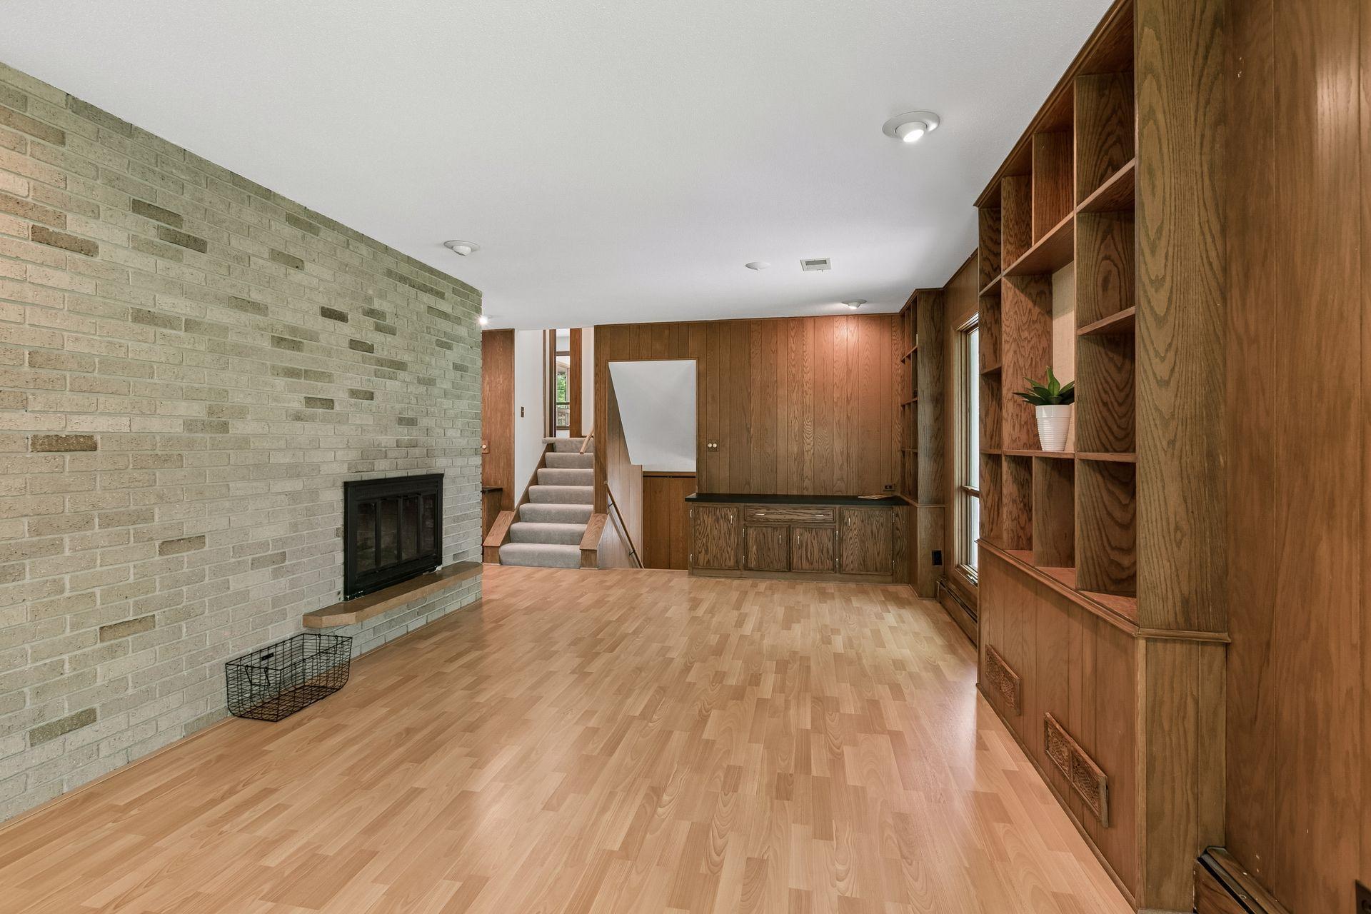
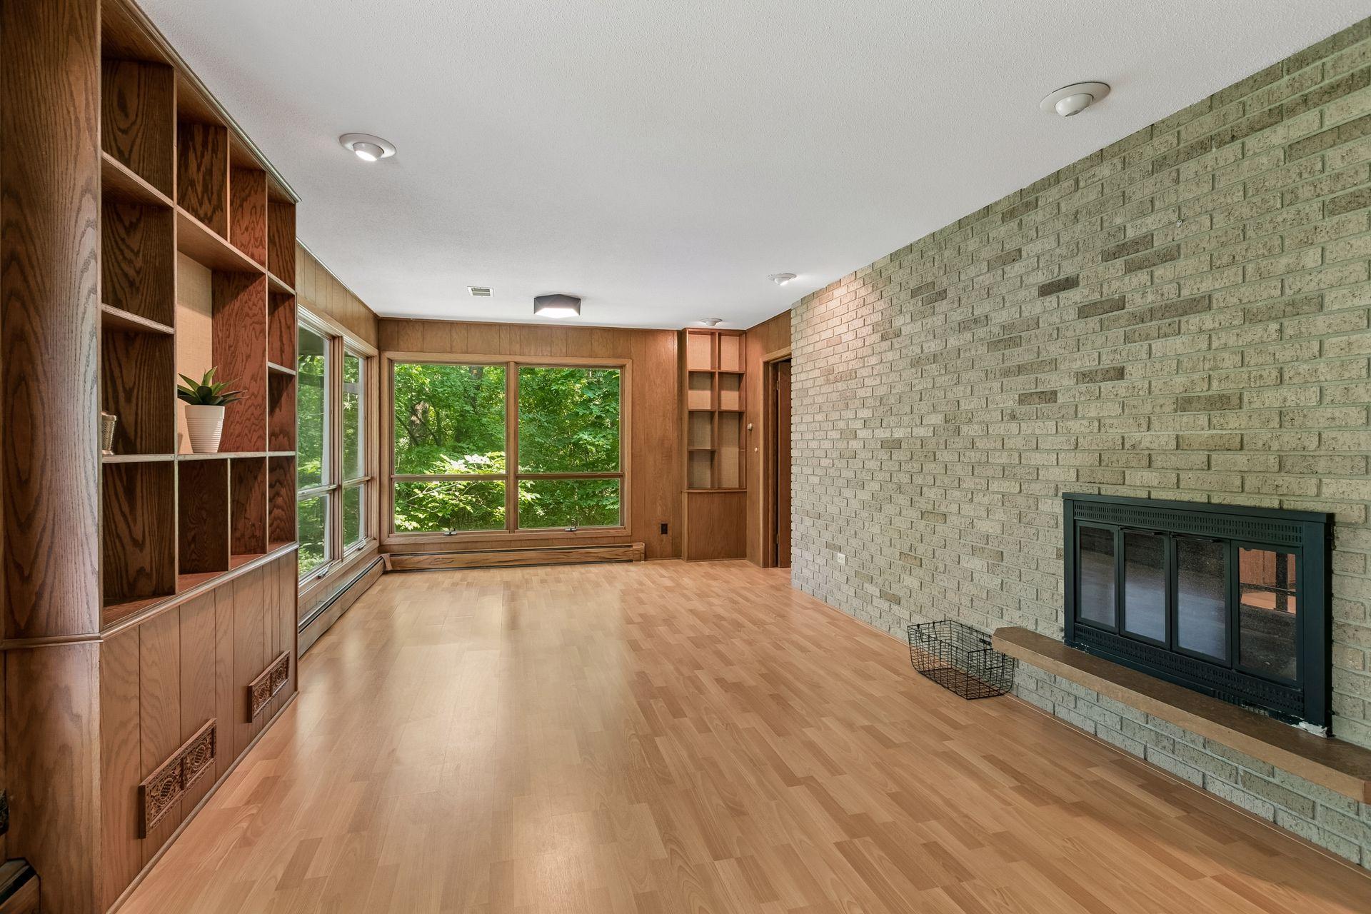
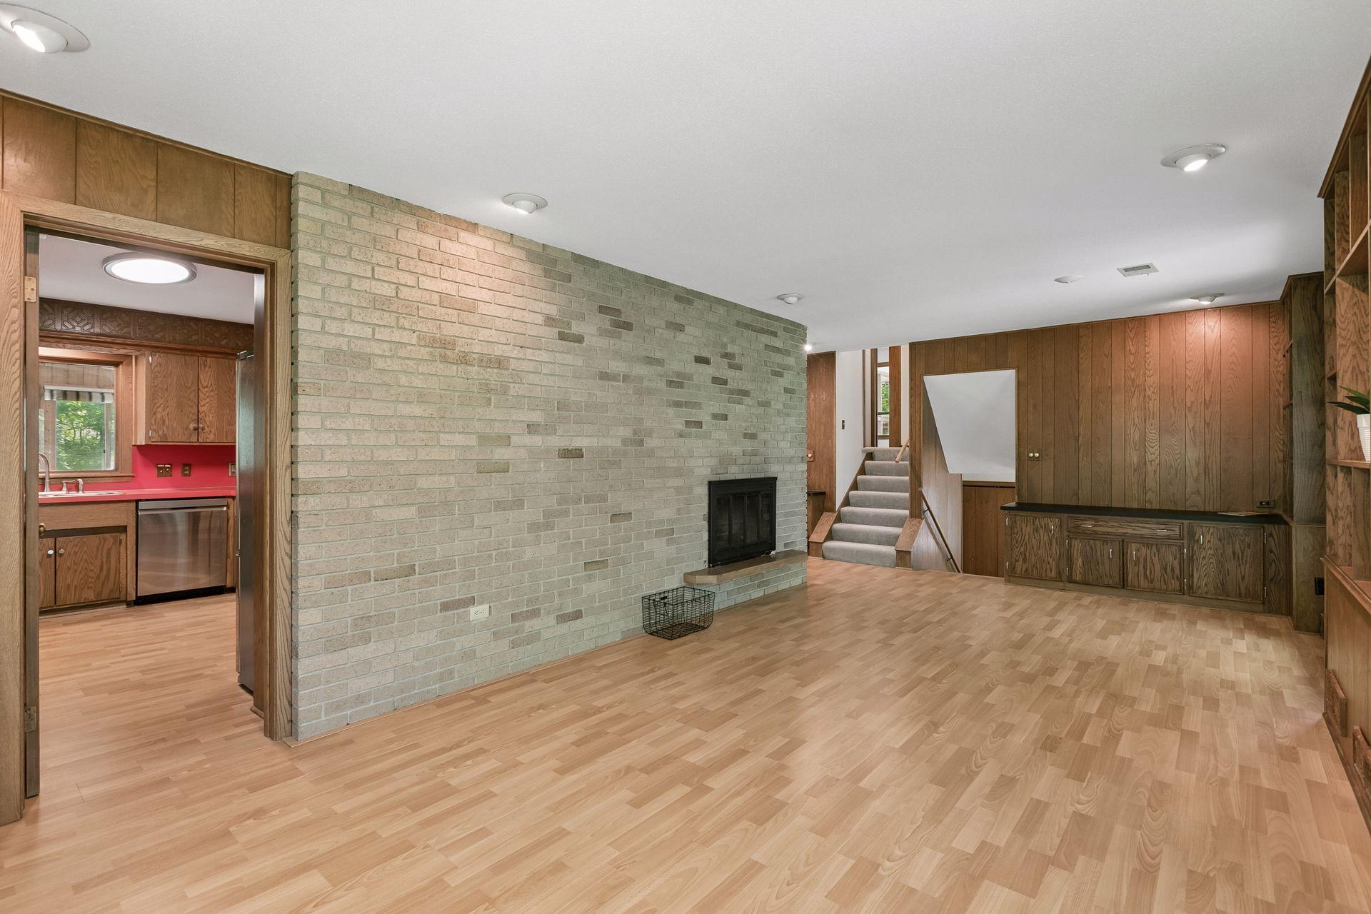
2-Sided; Living Room; Wood Burning
Foundation:
Concrete Block
Fuel:
Natural Gas
Heating:
Baseboard; Hot Water
Laundry:
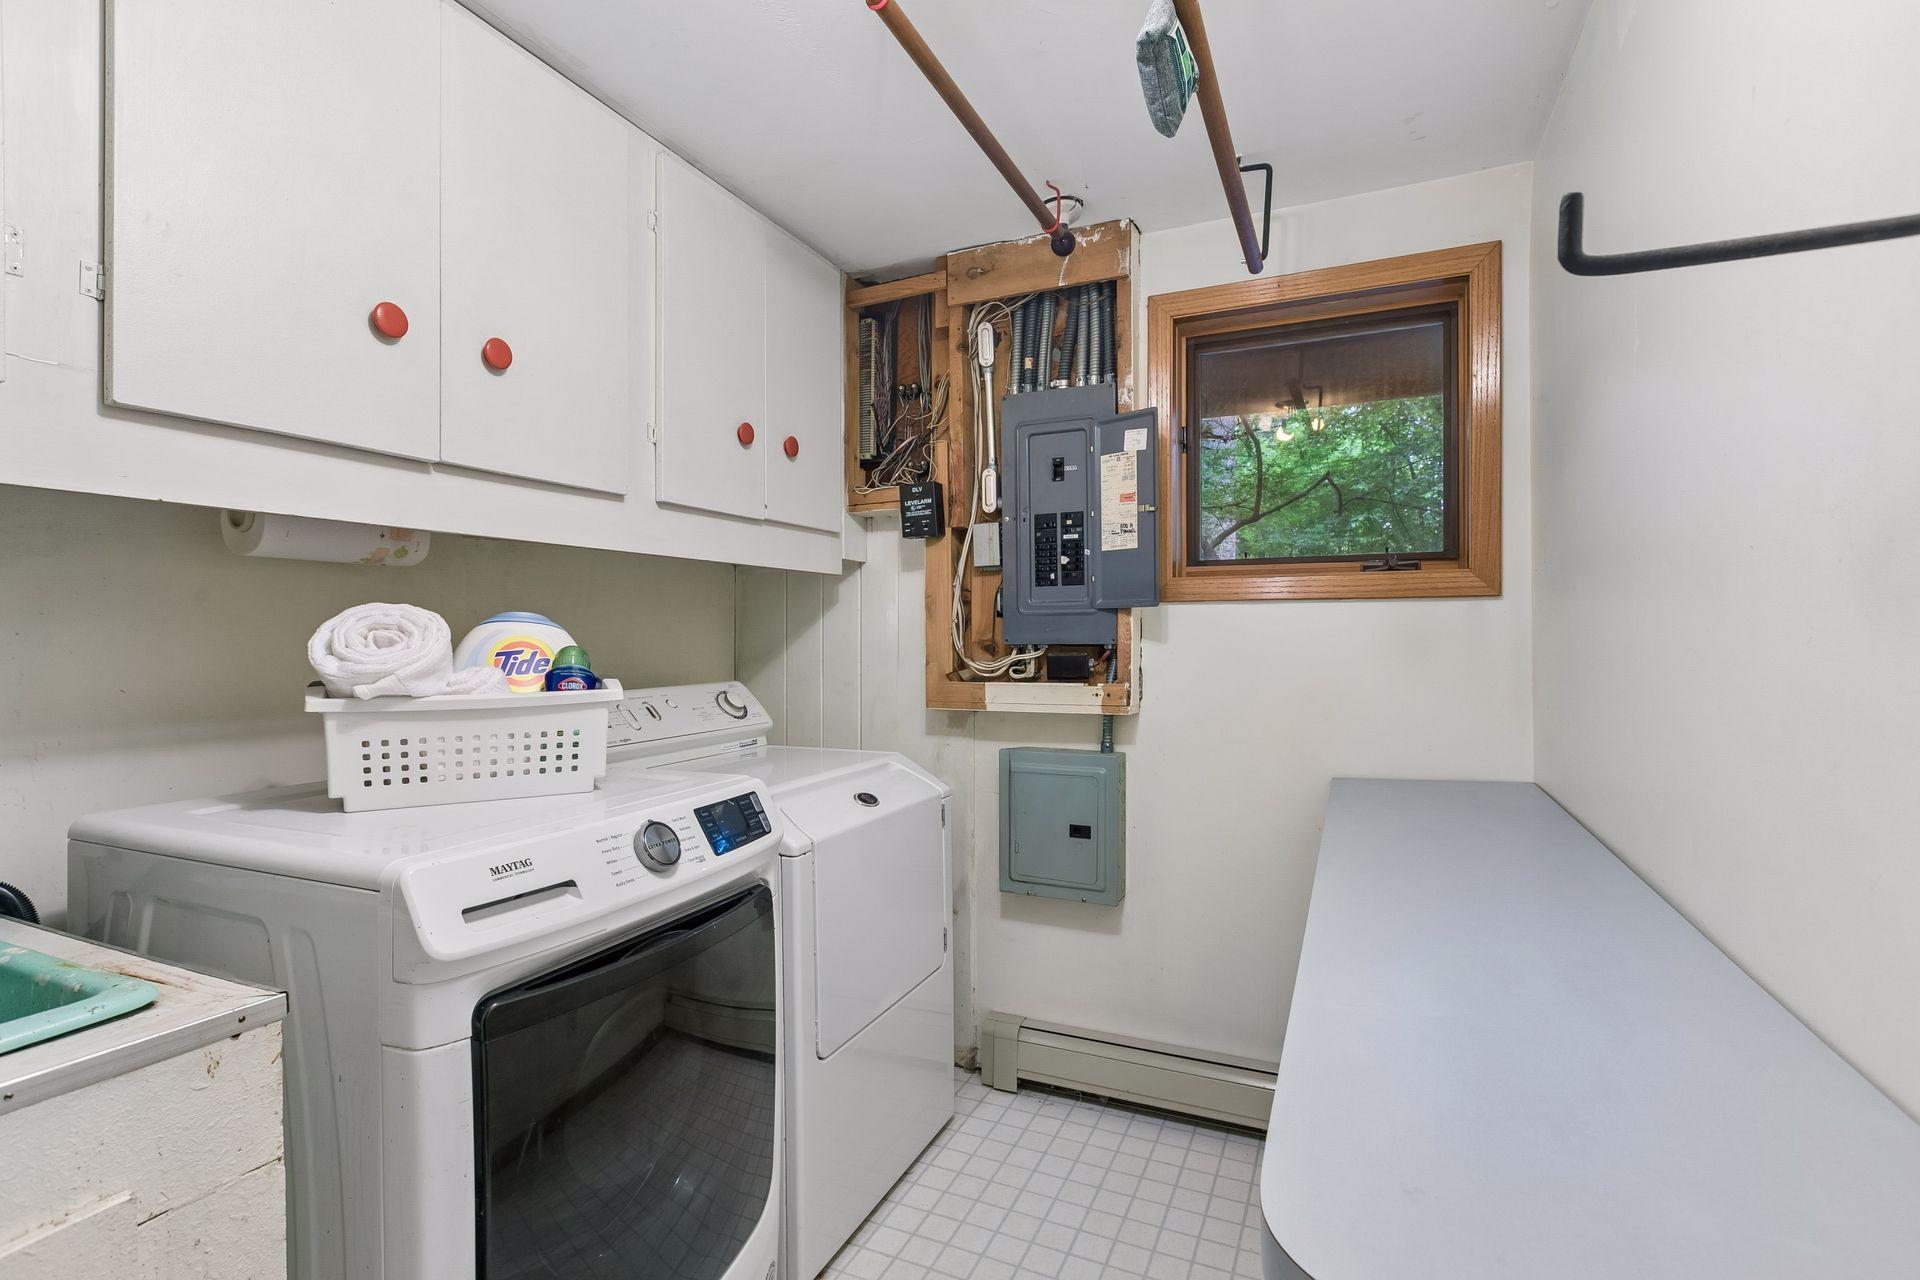
Laundry Room; Sink
Lock Box Type:
Supra
Lot Description:
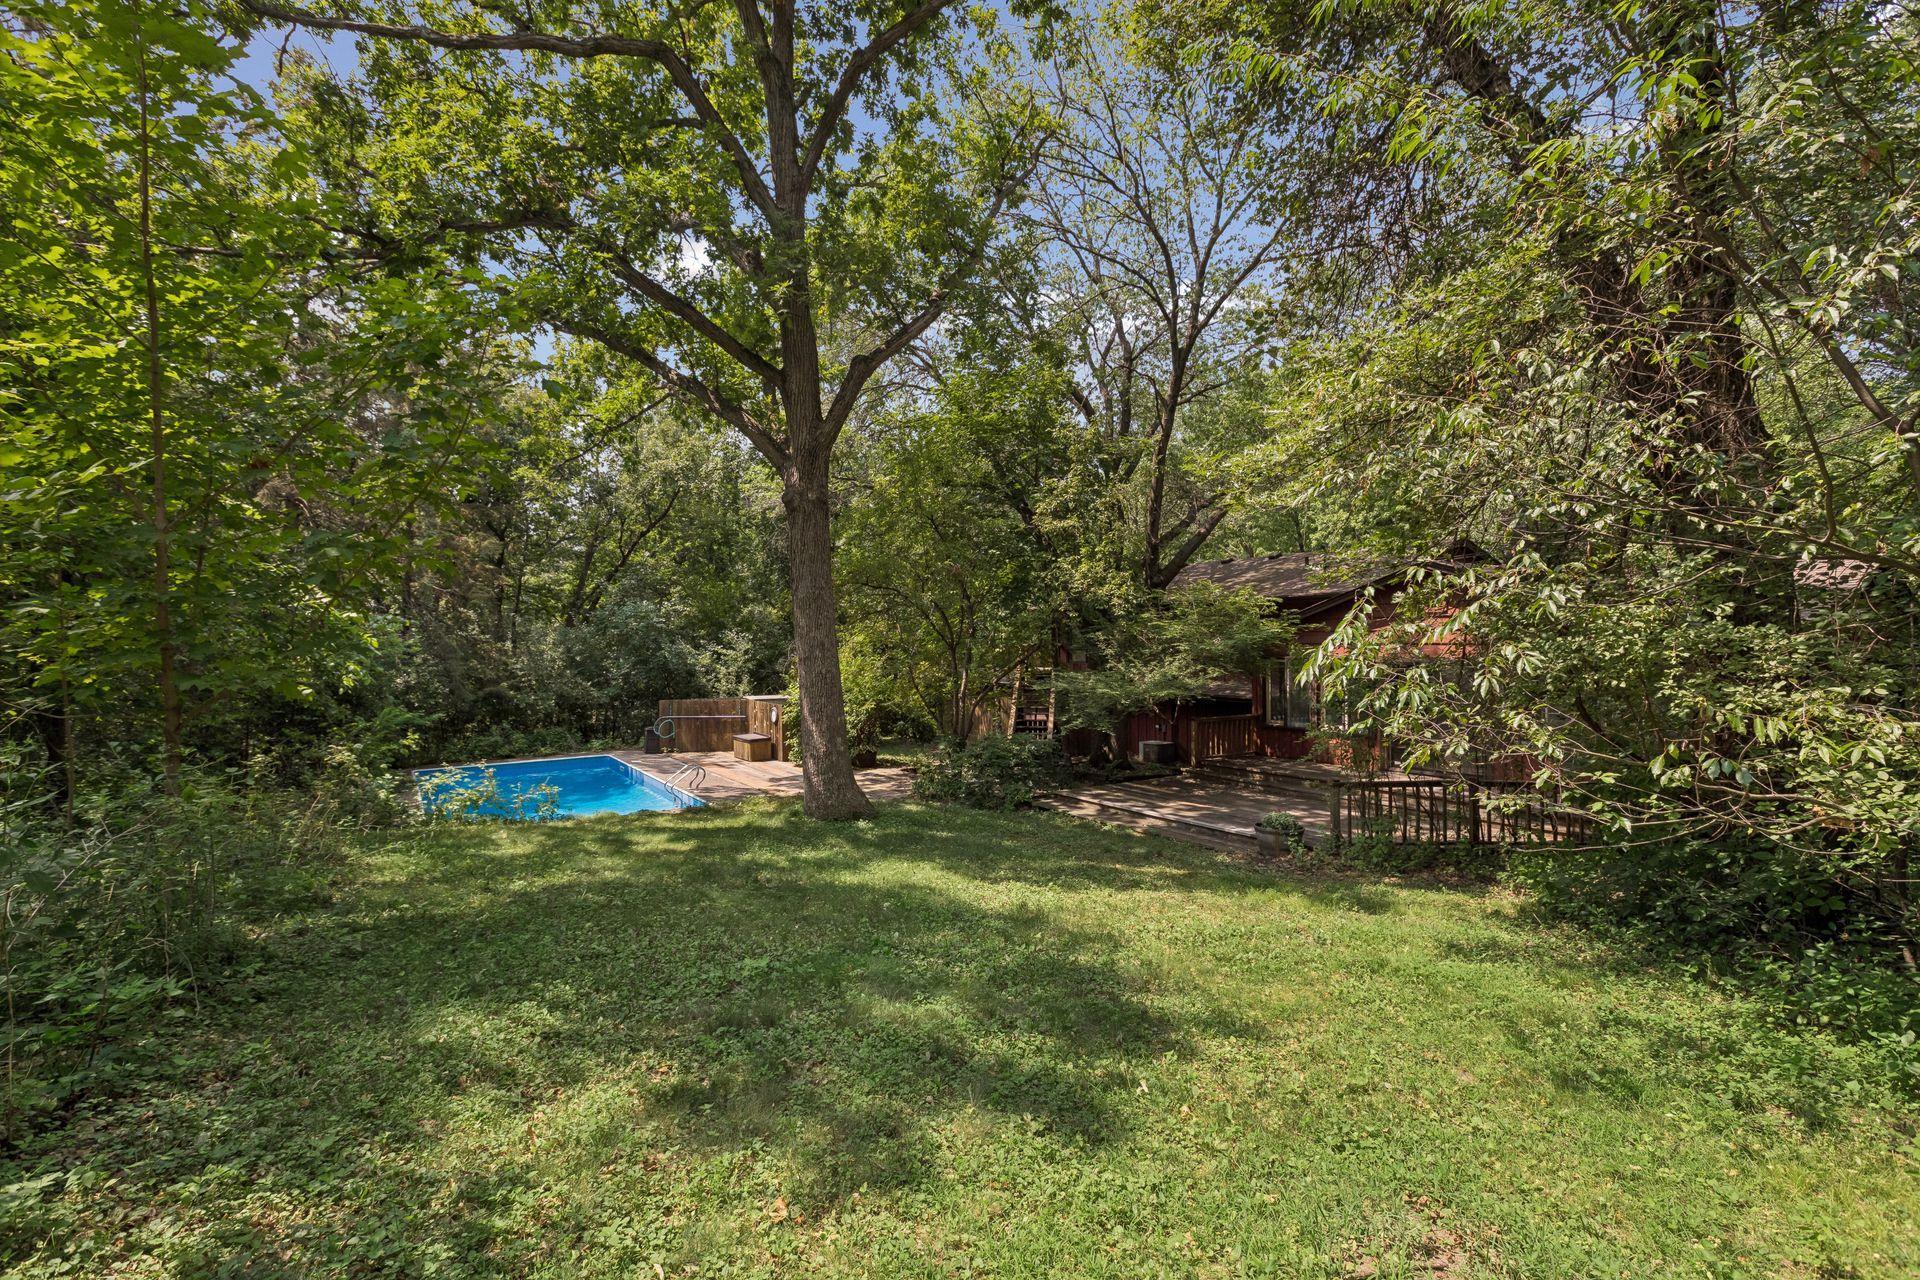
Corner Lot; Tree Coverage - Heavy
Parking Characteristics:
Garage Door Opener; Heated Garage
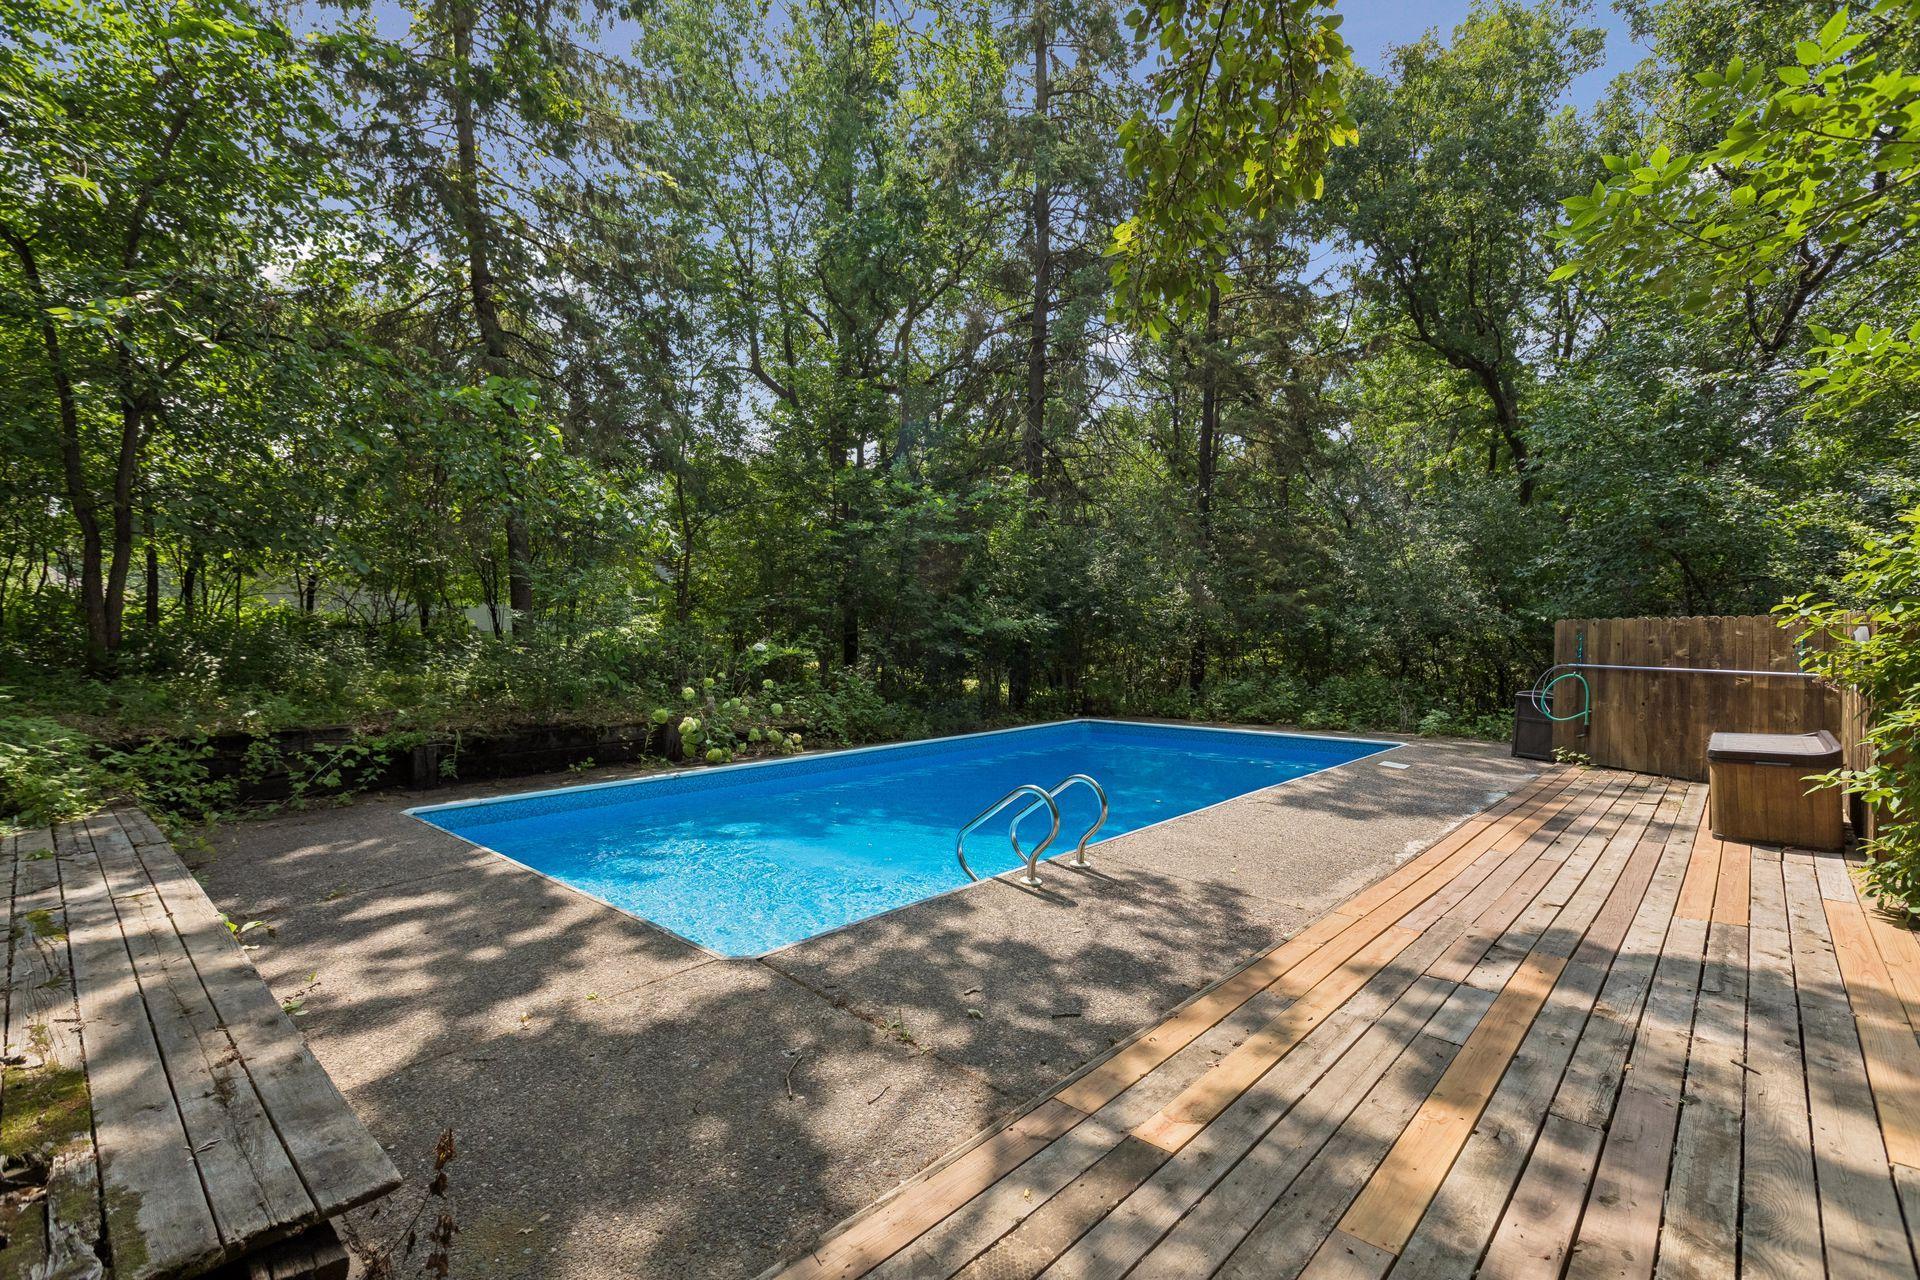
Pool Description:
Below Ground
Road Frontage:
Private Road
Sellers Terms:
Cash; Conventional
Sewer:
Private Sewer
Special Search:
Main Floor Laundry
Stories:
Four or More Level Split
Water:
Well
Waterfront Type:
Association Access
Contract Information
- Contingency
- None
- Original List Price
- 725000
- ListPrice
- 725000
- Owner is an Agent?
- No
- Auction?
- No
Location Tax and Other Information
- House Number
- 34
- Street Direction Prefix
- N
- Street Name
- Oaks
- Street Suffix
- Road
- Postal City
- Saint Paul
- County
- Ramsey
- State
- MN
- Zip Code
- 55127
Assessments
- Tax With Assessments
- 8542
- Assessment Balance
- 0
Building Information
- Finished SqFt Above Ground
- 1526
- Finished SqFt Below Ground
- 975
More Information
Lake Details
- Lake Acres
- 607
- Lake Depth
- 58
Lease Details
- Land Leased
- Not Applicable
Miscellaneous Information
- DP Resource
- Yes
- Homestead
- Yes
Ownership
- Fractional Ownership
- No
Parking Characteristics
- Garage Square Feet
- 635
- Garage Door Opener
- Yes
- Heated Garage
- Yes
Public Survey Info
- Range#
- 22
- Section#
- 08
- Township#
- 30
Office/Member Info
- Association
- SPAAR
Location, Tax and Other Information
- AssocFeeYN
- Yes
- Legal Description
- REGISTERED LAND SURVEY 215 SUBJ TO ESMTS TRACT G
- Listing City
- North Oaks
- Map Page
- 80
- Municipality
- North Oaks
- School District
- Mounds View
- School District Phone
- 651-621-6001
- DNR Lake ID#
- 62004600
- DNR Lake Classification
- Recreational Development
- Zip Plus 4
- 6325
- Property ID Number
- 083022240012
- Tax Year
- 2026
- Tax Amount
- 8542
- In Foreclosure?
- No
- Potential Short Sale?
- No
- Lender Owned?
- No
Directions & Remarks
- Public Remarks
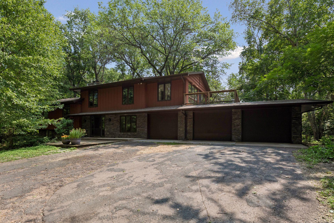
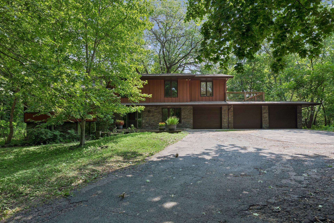
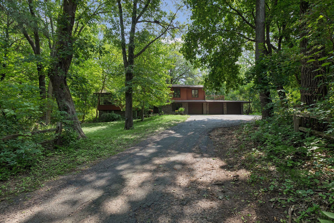
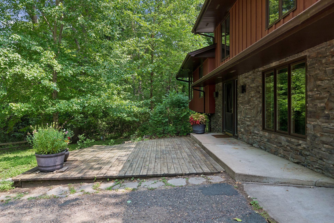
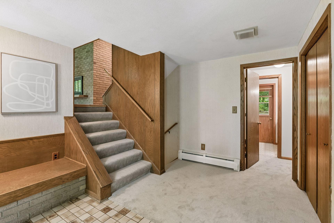
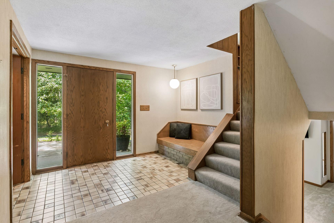
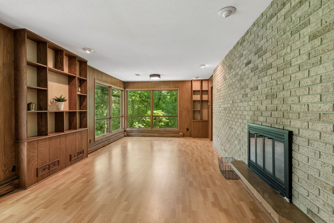
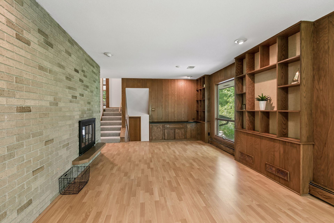
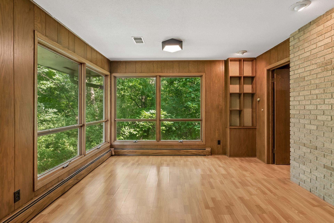
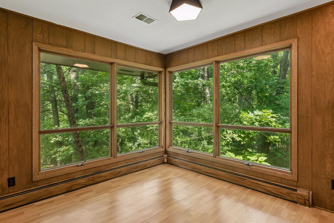
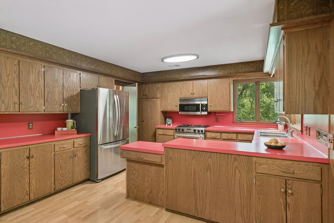
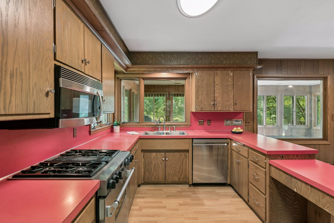
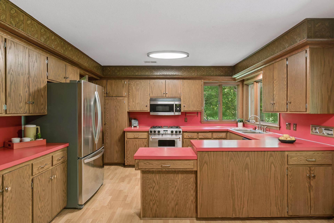
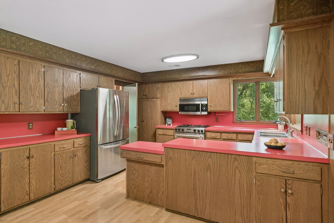
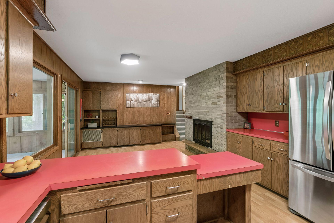
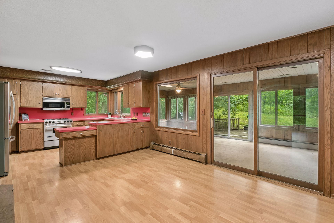
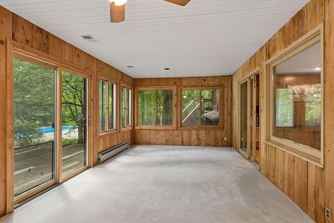
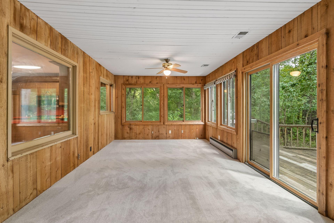
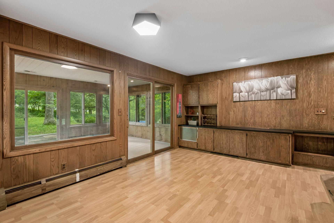
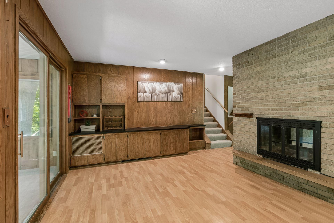
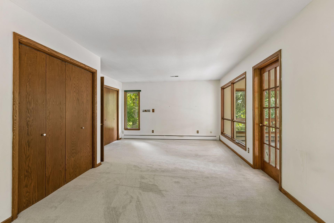
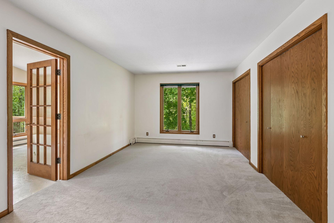
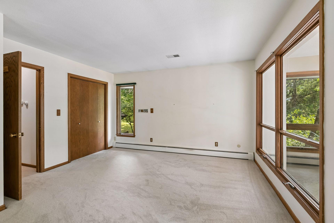
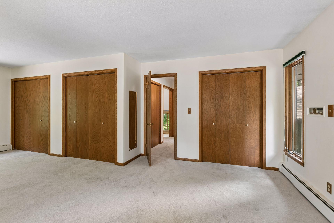
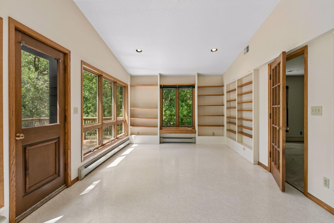
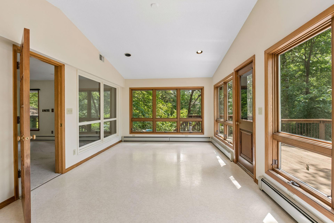
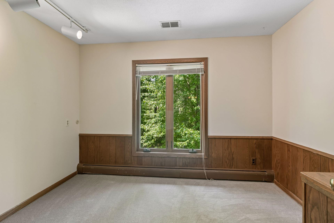
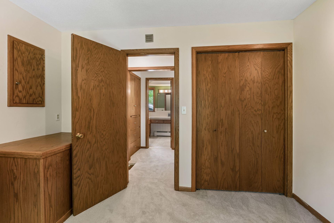
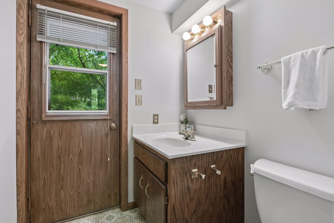
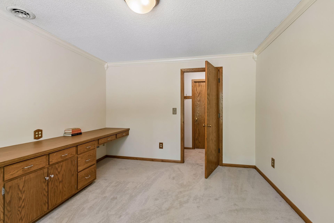
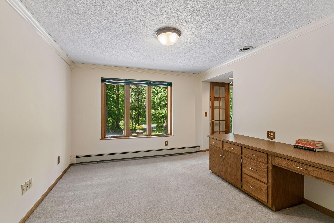
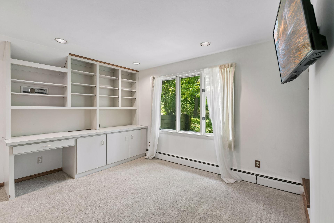
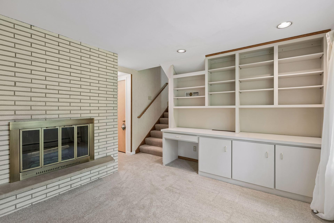
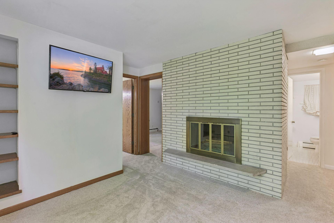
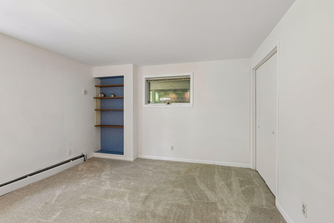
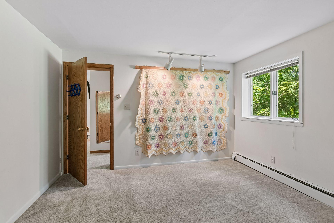
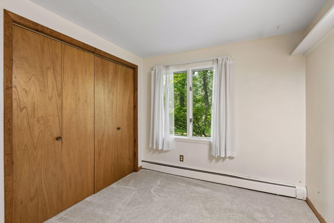
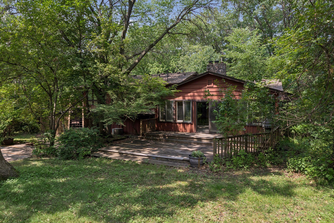
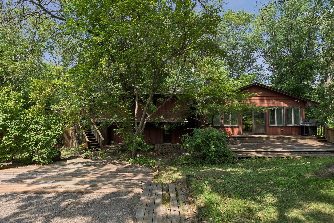
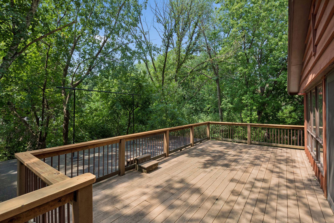
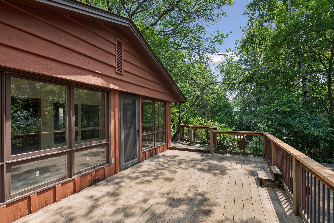
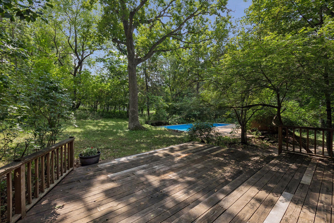
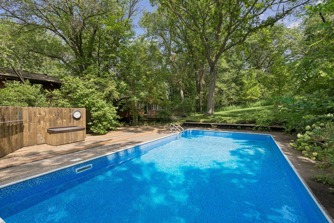
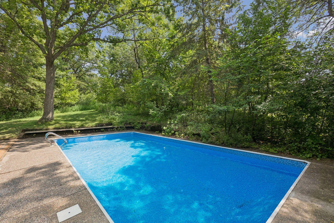
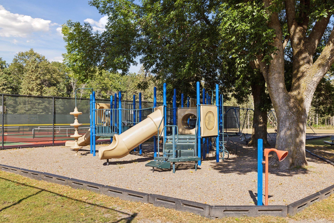
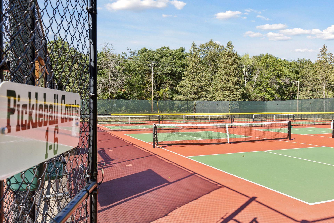
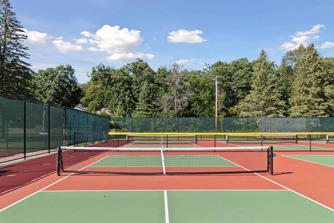
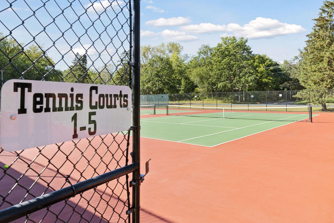
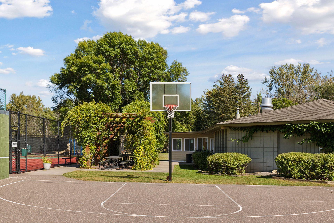
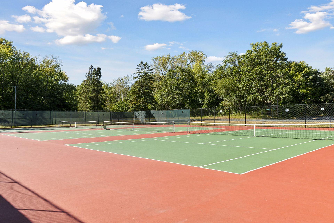
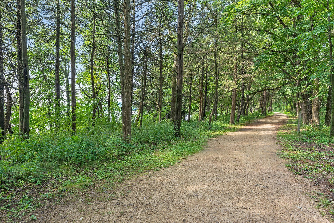
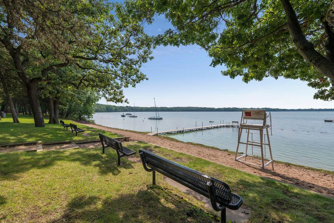
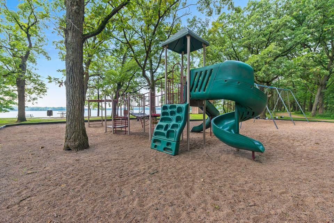
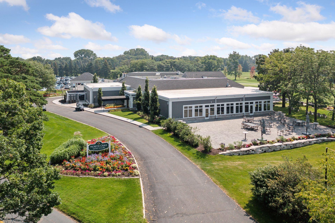
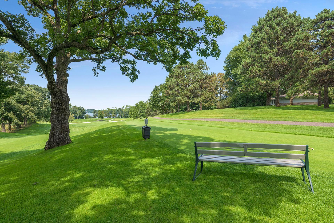
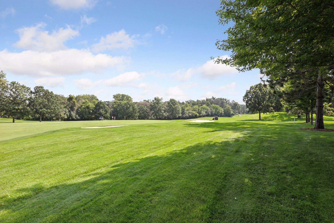
- Tucked away at the end of a private, wooded drive, this exceptional North Oaks property offers a rare sense of serenity, privacy, and connection to nature. Filled with natural light, this charming home features 4 bedrooms, 3 bathrooms, and a 3-car garage, along with two flexible office spaces—perfect for working from home, creative pursuits, or additional living space. One vaulted office spans above two of the garage stalls, creating a unique and inspiring retreat. Character abounds throughout the home, showcasing Mid-Century Modern influences, distinctive architectural details, and inviting living spaces. There is brand new carpet in many of the rooms. The kitchen has stainless steel appliances. The spacious four-season porch overlooks the private backyard and flows seamlessly to a deck and in-ground pool, creating the ideal setting for entertaining or quiet relaxation. The pool features a brand-new liner installed in June 2026. Surrounded by mature trees and peaceful views, the property offers an unmatched sense of tranquility while providing access to the highly sought-after North Oaks lifestyle. Enjoy exclusive community amenities including beach access, sailing, kayaking, paddleboarding, canoeing, miles of scenic trails, ice skating rinks, basketball courts, soccer fields, tennis courts, and pickleball courts. Residents also have the option to join the North Oaks Golf Club for social and golf memberships. Whether gathering with friends by the pool, enjoying the beauty of the outdoors, or simply unwinding in the quiet of this remarkable setting, this home offers a unique opportunity to experience the best of North Oaks living.
- Directions
- Pleasant Lake Road to East Oaks Road, East on East Oaks Road, North on North Oaks Road, property is on the right
Accessible
- Grab Bars In Bathroom
- Yes
Air Conditioning
- Central Air
- Yes
Amenities Unit
- Cable
- Yes
- Ceiling Fan(s)
- Yes
- Deck
- Yes
- French Doors
- Yes
- Kitchen Window
- Yes
- Patio
- Yes
- Porch
- Yes
- Washer/Dryer Hookup
- Yes
Appliances
- Chandelier
- Yes
- Cooktop
- Yes
- Dishwasher
- Yes
- Disposal
- Yes
- Dryer
- Yes
- Indoor Grill
- Yes
- Iron Filter
- Yes
- Microwave
- Yes
- Range
- Yes
- Refrigerator
- Yes
- Washer
- Yes
Association Fee Includes
- Beach Access
- Yes
- Dock
- Yes
- Professional Mgmt
- Yes
- Recreation Facility
- Yes
- Shared Amenities
- Yes
- Other
- Yes
Bath Description
- Main Floor 1/2 Bath
- Yes
- Upper Level Full Bath
- Yes
- Full Basement
- Yes
Construction Status
- Previously Owned
- Yes
Dining Room Description
- Eat In Kitchen
- Yes
- Living/Dining Room
- Yes
Electric
- 200+ Amp Service
- Yes
Exterior
- Brick/Stone
- Yes
- Cedar
- Yes
Family Room Characteristics
- Family Room
- Yes
Fireplace Characteristics
- 2-Sided
- Yes
- Living Room
- Yes
- Wood Burning
- Yes
Foundation
- Concrete Block
- Yes
Fuel
- Natural Gas
- Yes
Heating
- Baseboard
- Yes
- Hot Water
- Yes
Insurance Fee
- Insurance Fee
- 0
Laundry
- Laundry Room
- Yes
- Sink
- Yes
Lock Box Type
- Supra
- Yes
Lot Description
- Corner Lot
- Yes
- Tree Coverage - Heavy
- Yes
Patio, Porch and Deck Features
- Deck
- Yes
- Patio
- Yes
- Porch
- Yes
Pool Description
- Below Ground
- Yes
Road Frontage
- Private Road
- Yes
Sellers Terms
- Cash
- Yes
- Conventional
- Yes
Sewer
- Private Sewer
- Yes
Special Search
- Main Floor Laundry
- Yes
Stories
- Four or More Level Split
- Yes
Water
- Well
- Yes
Waterfront Type
- Association Access
- Yes
Room Information
| Room Name | Dimensions | Level |
|---|---|---|
| Den | 10x13 | Main |
| Dining Room | 9x12 | Upper |
| First (1st) Bedroom | 10.5x21 | Upper |
| Fourth (4th) Bedroom | 8.5x10 | Lower |
| Informal Dining Room | 11x14.5 | Upper |
| Kitchen | 9x12 | Upper |
| Laundry | 7x10 | Main |
| Living Room | 11x14.5 | Upper |
| Office | 11.5x21 | Upper |
| Porch | 12x24.5 | Upper |
| Second (2nd) Bedroom | 9x11 | Upper |
| Third (3rd) Bedroom | 12x12 | Lower |

Listing Office:
Coldwell Banker Realty
Last Updated: July - 24 - 2026
The data relating to real estate for sale on this web site comes in part from the Broker
Reciprocity SM Program of the Regional Multiple Listing Service of Minnesota, Inc. The information provided is deemed reliable but not guaranteed. Properties subject to prior sale, change or withdrawal.
©2024 Regional Multiple Listing Service of Minnesota, Inc All rights reserved.