
3417 Lever Street, Eau Claire, WI 54701
New Listing
$263,900
Property Type:
Residential
Bedrooms:
2
Baths:
2
Square Footage:
1,944
Status:
Active
Current Price:
$263,900
List Date:
7/24/2026
Last Modified:
7/24/2026
Overview
Description
Listing Details MLS# 7081707
General Property Information
- Assoc Mgmt Co. Phone #
- 715-651-5161
- Association Fee Frequency
- Monthly
- Association Mgmt Co. Name
- Pine Tree Condominium Association
- Common Wall
- Yes
- Lot Measurement
- Acres
- Manufactured Home?
- No
- Multiple PIDs?
- No
- New Development
- No
- Number of Fireplaces
- Yes
- Other Parking Spaces
- 2
- Waterfront YN
- No
- Year Built
- 1997
- Yearly/Seasonal
- Yearly
- Zoning
- Other
- Bath Full
- 2
- Main Floor Total SqFt
- 972
- Above Grd Total SqFt
- 972
- Below Grd Total SqFt
- 972
- Total SqFt
- 1944
- Total Finished Sqft
- 1600.00
- FireplaceYN
- Yes
- Style
- (CC) Low Rise (3- Levels)
- Foundation Size
- 972
- Association Fee
- 250
- Garage Stalls
- 2
- Lot Dimensions
- 0x0
- Assessment Pending
- Unknown
- Acres
- 0
- Bath Three Quarters
- 0
- Bath Half
- 0
- Bath Quarter
- 0
Property Features
Accessible:
None
Air Conditioning:
Central Air
Appliances:
Dishwasher; Dryer; Microwave; Range; Refrigerator; Washer
Association Fee Includes:
Other
Basement:
Full; Partially Finished
Construction Status:
Previously Owned
Electric:
Circuit Breakers
Exterior:
Vinyl
Family Room Characteristics:
Lower Level
Fireplace Characteristics:
Gas Burning
Foundation:
Poured Concrete
Fuel:
Natural Gas
Heating:
Forced Air
Laundry:
Main Level
Lock Box Type:
Combo
Road Frontage:
City Street; Paved Streets
Road Responsibility:
Public Maintained Road
Sewer:
City Sewer/Connected
Stories:
One
Water:
City Water/Connected
Contract Information
- Exclusions
- sellers personal items
- Contingency
- None
- Original List Price
- 270000
- ListPrice
- 263900
- Owner is an Agent?
- No
- Auction?
- No
Location Tax and Other Information
- House Number
- 3417
- Street Name
- Lever
- Street Suffix
- Street
- Postal City
- Eau Claire
- County
- Eau Claire
- State
- WI
- Zip Code
- 54701
- Complex/Dev/Subdivision
- Pine Tree Condo Homes Ph 02
Assessments
- Tax With Assessments
- 3869
- Assessment Balance
- 0
Building Information
- Finished SqFt Above Ground
- 972
- Finished SqFt Below Ground
- 628
More Information
Lease Details
- Land Leased
- Not Applicable
Lock Box Type
- Lock Box Source
- OTHER
- Combo
- Yes
Miscellaneous Information
- DP Resource
- Yes
- Homestead
- No
Ownership
- Fractional Ownership
- No
Parking Characteristics
- Garage Dimensions
- 20x22
- Garage Square Feet
- 440
Office/Member Info
- Association
- WWRA
Location, Tax and Other Information
- AssocFeeYN
- Yes
- Legal Description
- UNIT B BLDG 9 PINE TREE CONDOMINIUM PHASE II
- Listing City
- Eau Claire
- Map Page
- 999
- Municipality
- Eau Claire
- School District
- Eau Claire Area
- School District Phone
- 715-833-3465
- Zip Plus 4
- 9268
- Property ID Number
- 155534B
- Tax Year
- 2025
- Tax Amount
- 3869
- In Foreclosure?
- No
- Potential Short Sale?
- No
- Lender Owned?
- No
Directions & Remarks
- Public Remarks
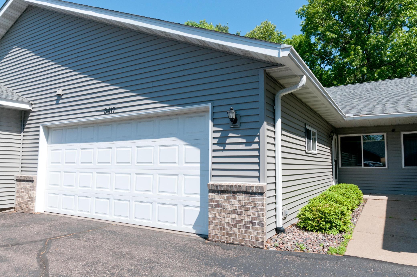
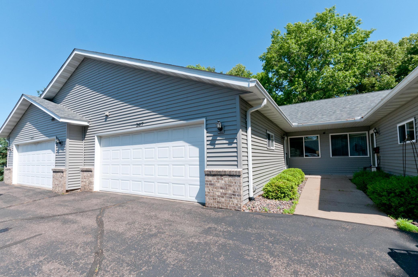
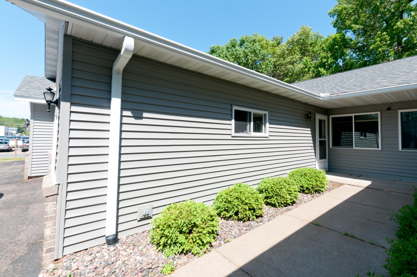
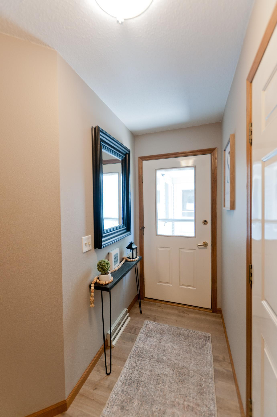
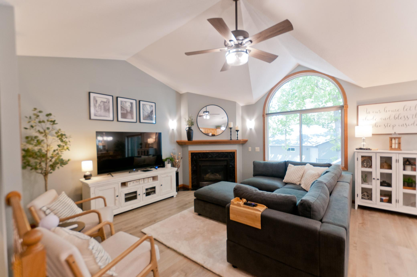
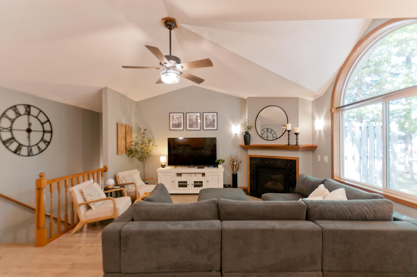
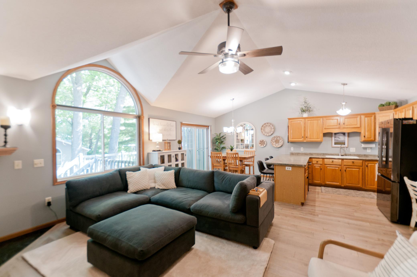
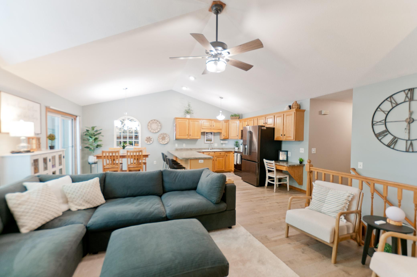
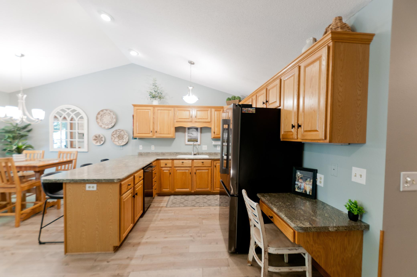
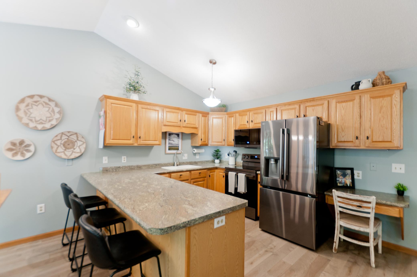
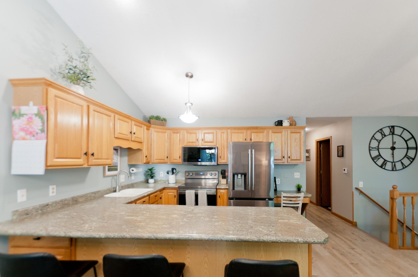
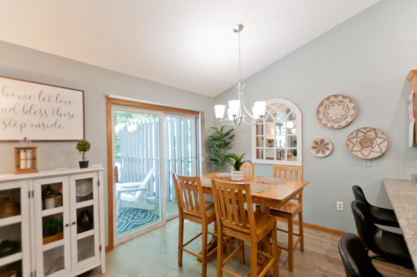
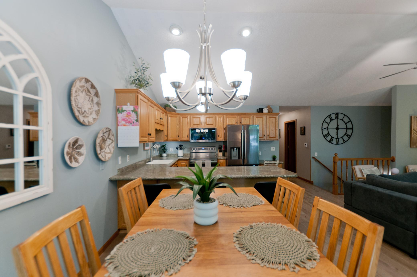
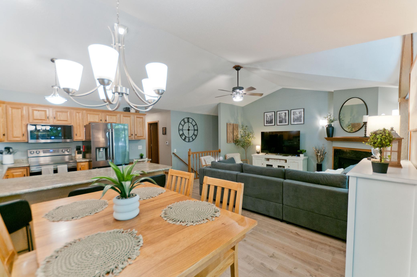
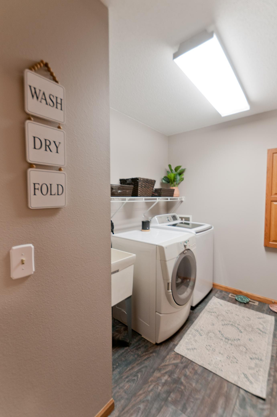
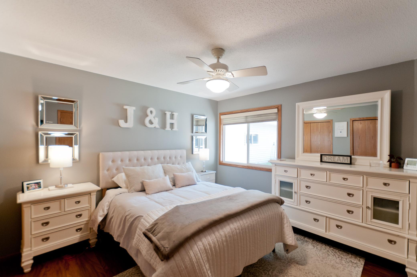
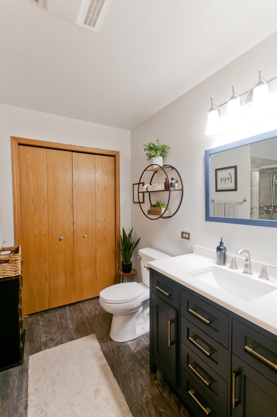
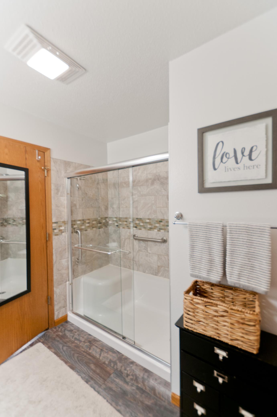
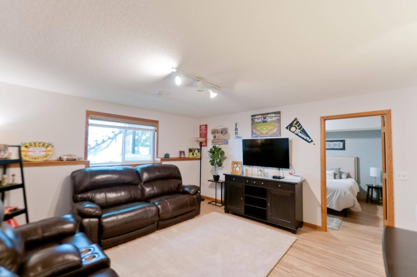
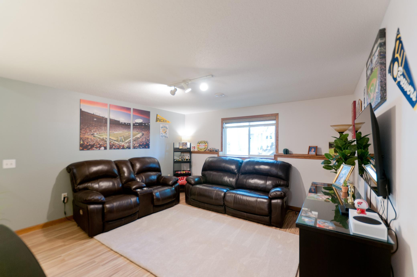
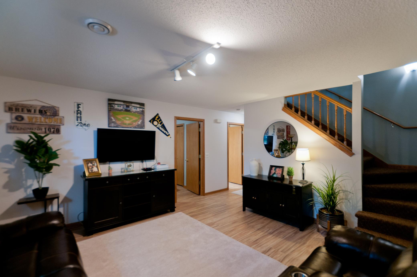
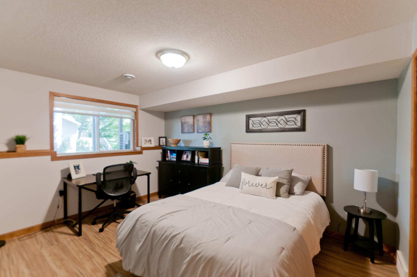
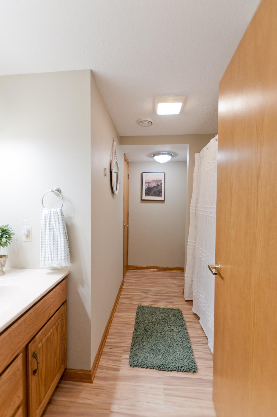
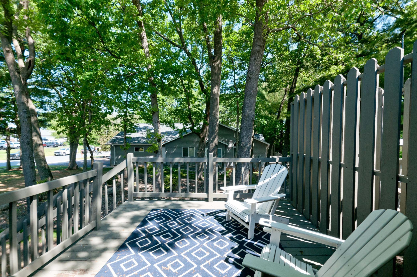
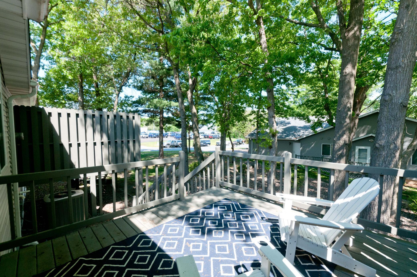
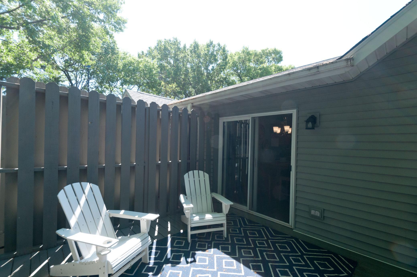
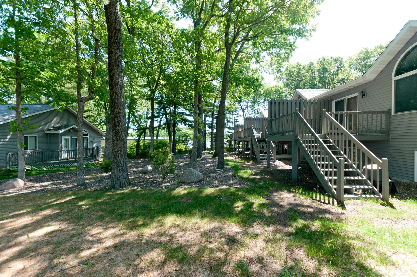
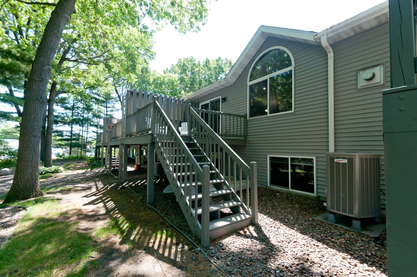
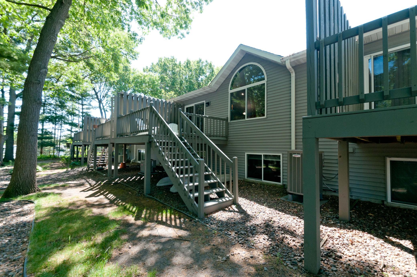
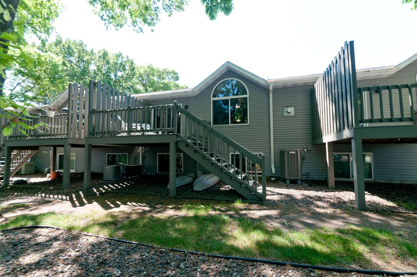
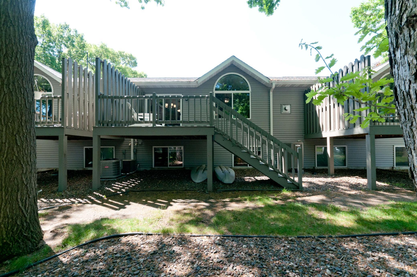
- Get ready to fall in love with this beautifully updated 2-bedroom, 2-bath southside condo that checks every box! Step inside to fresh flooring and paint, giving the entire home a bright, modern feel. Major updates bring peace of mind, too: a new garage opener, kitchen appliances, siding, roof, and gutters (all 2025!), plus a furnace and AC under 10 years old. Enjoy the convenience of a 2 car attached garage, main floor laundry, and a cozy gas fireplace perfect for Wisconsin winters. The layout flows effortlessly with everything on one level. Step out onto your deck and take in the park like, tree filled backyard, a peaceful retreat that feels miles from the city, even though you’re right in it. This home is truly move in ready…all that’s missing is you. Don’t wait…this one is going to go fast!
- Directions
- Highway 93 south to west on Brian Street to left on Lever to condo on right.
Accessible
- None
- Yes
Air Conditioning
- Central Air
- Yes
Appliances
- Dishwasher
- Yes
- Dryer
- Yes
- Microwave
- Yes
- Range
- Yes
- Refrigerator
- Yes
- Washer
- Yes
Association Fee Includes
- Other
- Yes
Basement
- Full
- Yes
- Partially Finished
- Yes
Construction Status
- Previously Owned
- Yes
Electric
- Circuit Breakers
- Yes
Exterior
- Vinyl
- Yes
Family Room Characteristics
- Lower Level
- Yes
Fireplace Characteristics
- Gas Burning
- Yes
Foundation
- Poured Concrete
- Yes
Fuel
- Natural Gas
- Yes
Heating
- Forced Air
- Yes
Insurance Fee
- Insurance Fee
- 0
Laundry
- Main Level
- Yes
Patio, Porch and Deck Features
- Deck
- Yes
Restriction/Covenants
- Pets - Cats Allowed
- Yes
- Pets - Dogs Allowed
- Yes
- Pets - Number Limit
- Yes
- Rentals not Permitted
- Yes
Road Frontage
- City Street
- Yes
- Paved Streets
- Yes
Road Responsibility
- Public Maintained Road
- Yes
Sewer
- City Sewer/Connected
- Yes
Stories
- One
- Yes
Water
- City Water/Connected
- Yes
Room Information
| Room Name | Dimensions | Level |
|---|---|---|
| Bathroom | 8x9 | Main |
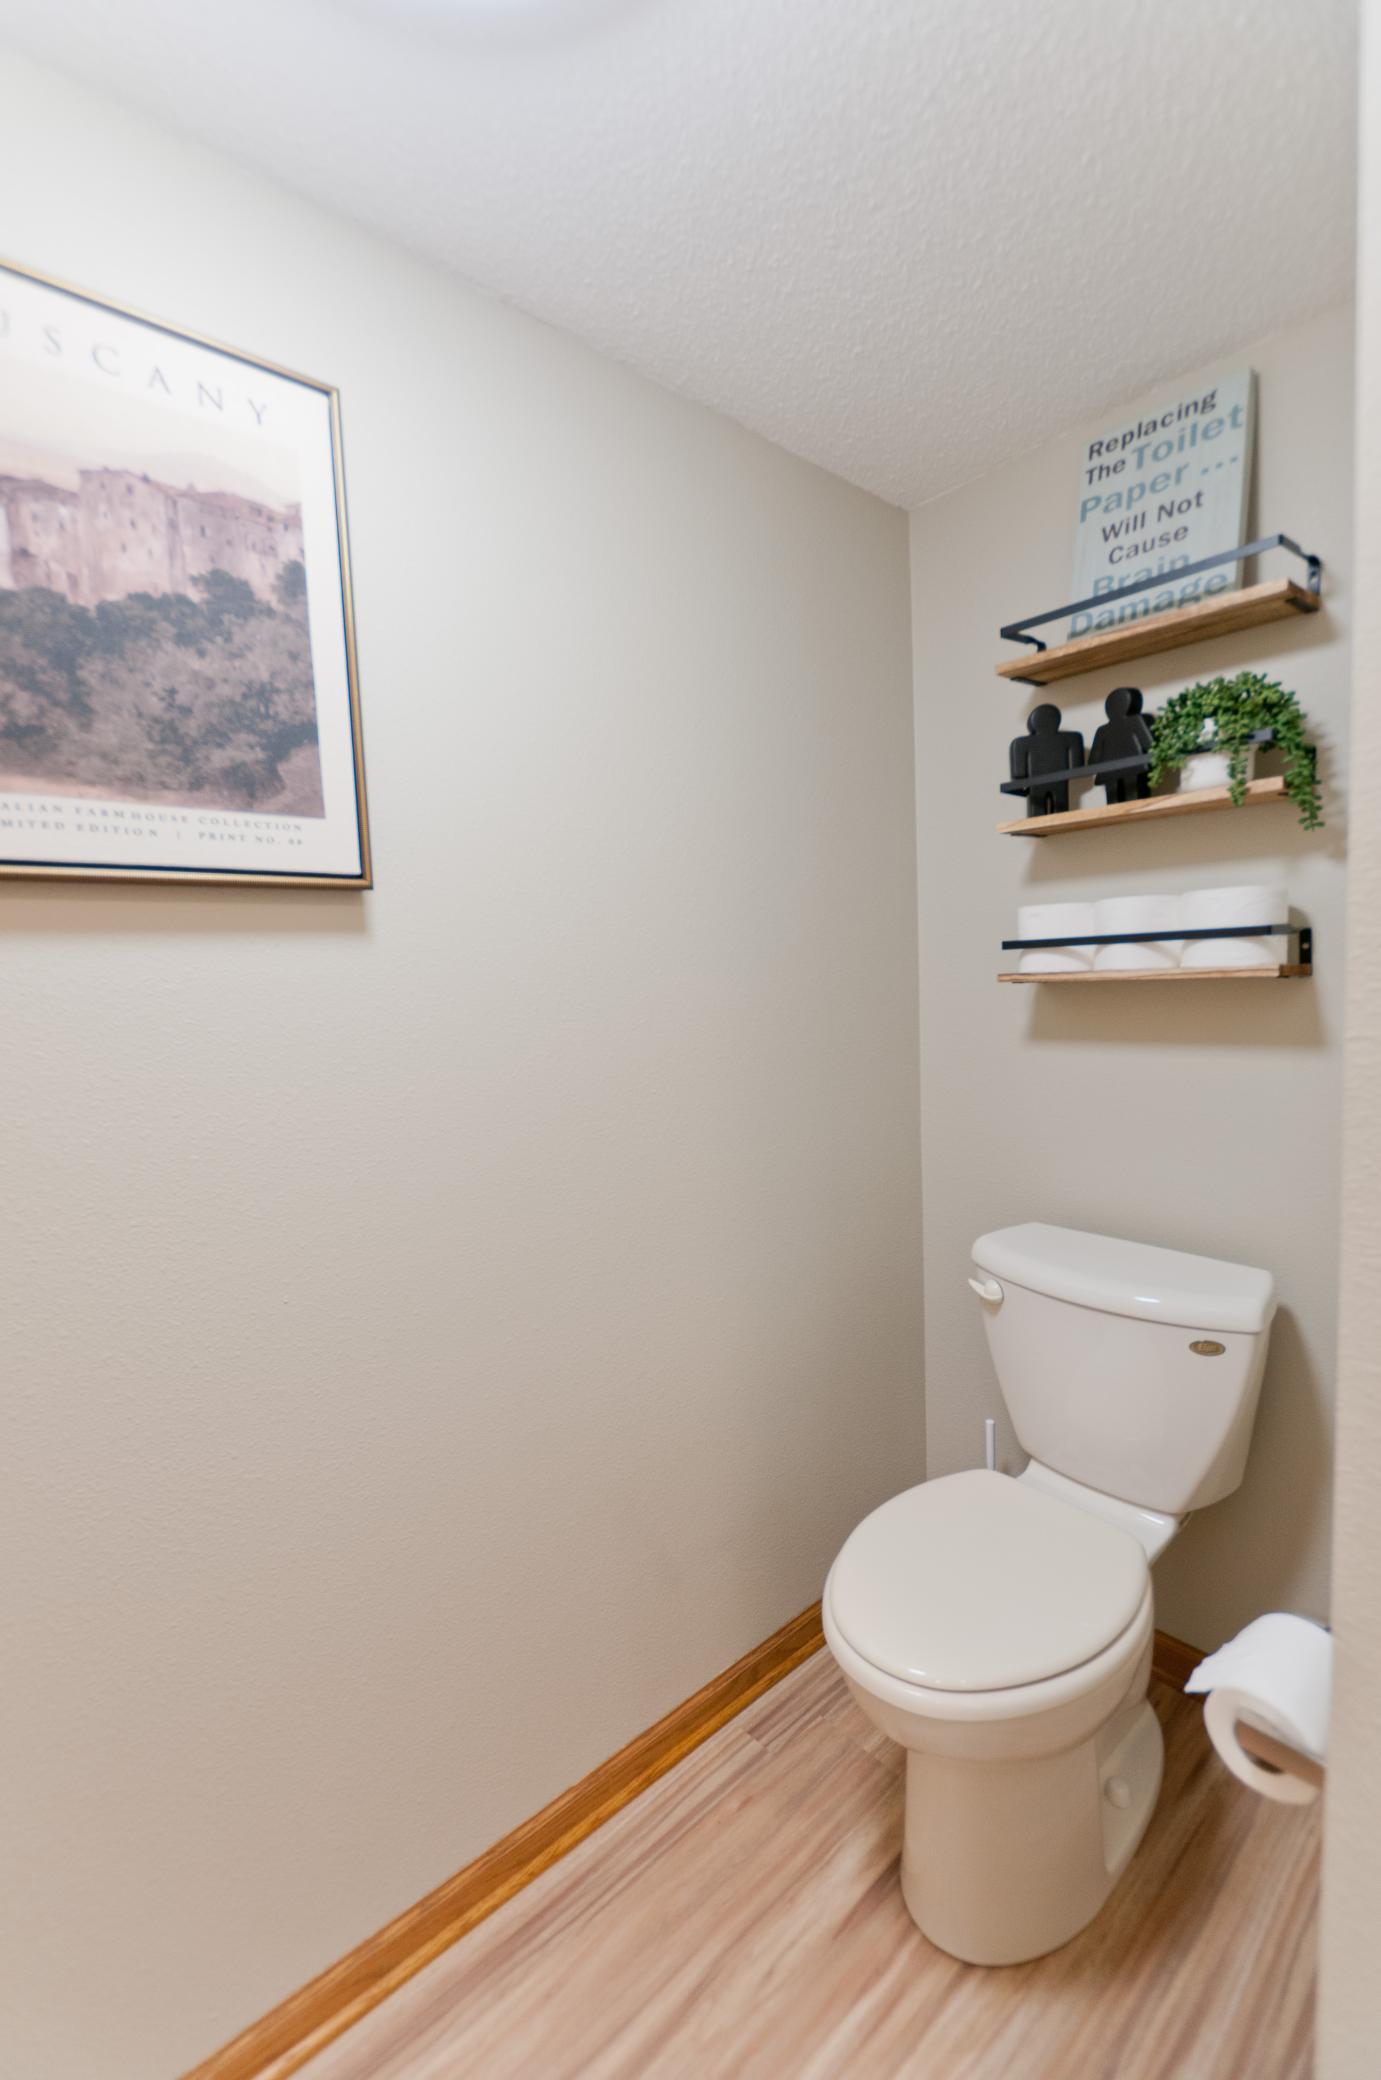
| Bathroom | 7x11 | Lower |
| Dining Room | 11x12 | Main |
| Family Room | 15x15 | Lower |
| First (1st) Bedroom | 11x12 | Main |
| Kitchen | 10x12 | Main |
| Laundry | 7x10 | Main |
| Living Room | 13x14 | Main |
| Second (2nd) Bedroom | 11x14 | Lower |

Listing Office:
Jenkins Realty, Inc.
Last Updated: July - 24 - 2026
The data relating to real estate for sale on this web site comes in part from the Broker
Reciprocity SM Program of the Regional Multiple Listing Service of Minnesota, Inc. The information provided is deemed reliable but not guaranteed. Properties subject to prior sale, change or withdrawal.
©2024 Regional Multiple Listing Service of Minnesota, Inc All rights reserved.