
343 Pondview Lane, Saint Joseph, MN 56374
New Listing
$425,000
Property Type:
Residential
Bedrooms:
3
Baths:
4
Square Footage:
3,420
Lot Size (sq. ft.):
13,939
Status:
Active
Current Price:
$425,000
List Date:
7/27/2026
Last Modified:
7/27/2026
Listing Details MLS# 7114368
General Property Information
- Common Wall
- No
- Lot Measurement
- Acres
- Manufactured Home?
- No
- Multiple PIDs?
- No
- New Development
- No
- Number of Fireplaces
- 3
- Waterfront YN
- No
- Year Built
- 1997
- Yearly/Seasonal
- Yearly
- Zoning
- Residential-Single Family
- Bath Full
- Yes
- Bath Three Quarters
- 2
- Bath Half
- Yes
- Main Floor Total SqFt
- 1710
- Above Grd Total SqFt
- 1710
- Below Grd Total SqFt
- 1710
- Total SqFt
- 3420
- Total Finished Sqft
- 3340.00
- FireplaceYN
- Yes
- Style
- (SF) Single Family
- Foundation Size
- 1710
- Garage Stalls
- 4
- Lot Dimensions
- 100x140x100x140
- Acres
- 0.32
- Assessment Pending
- No
- Bath Quarter
- 0
- Association Fee
- 0
Property Features
Accessible:
None
Air Conditioning:
Central Air
Amenities Unit:
Ceiling Fan(s); Deck; In-Ground Sprinkler
Appliances:
Dishwasher; Dryer; Range; Refrigerator; Washer
Assumable Loan:
Not Assumable
Basement:
Concrete Block; Egress Windows; Full; Storage Space; Sump Pump
Bath Description:
Main Floor 1/2 Bath; Main Floor Full Bath; Private Primary; 3/4 Basement; Separate Tub & Shower
Construction Materials:
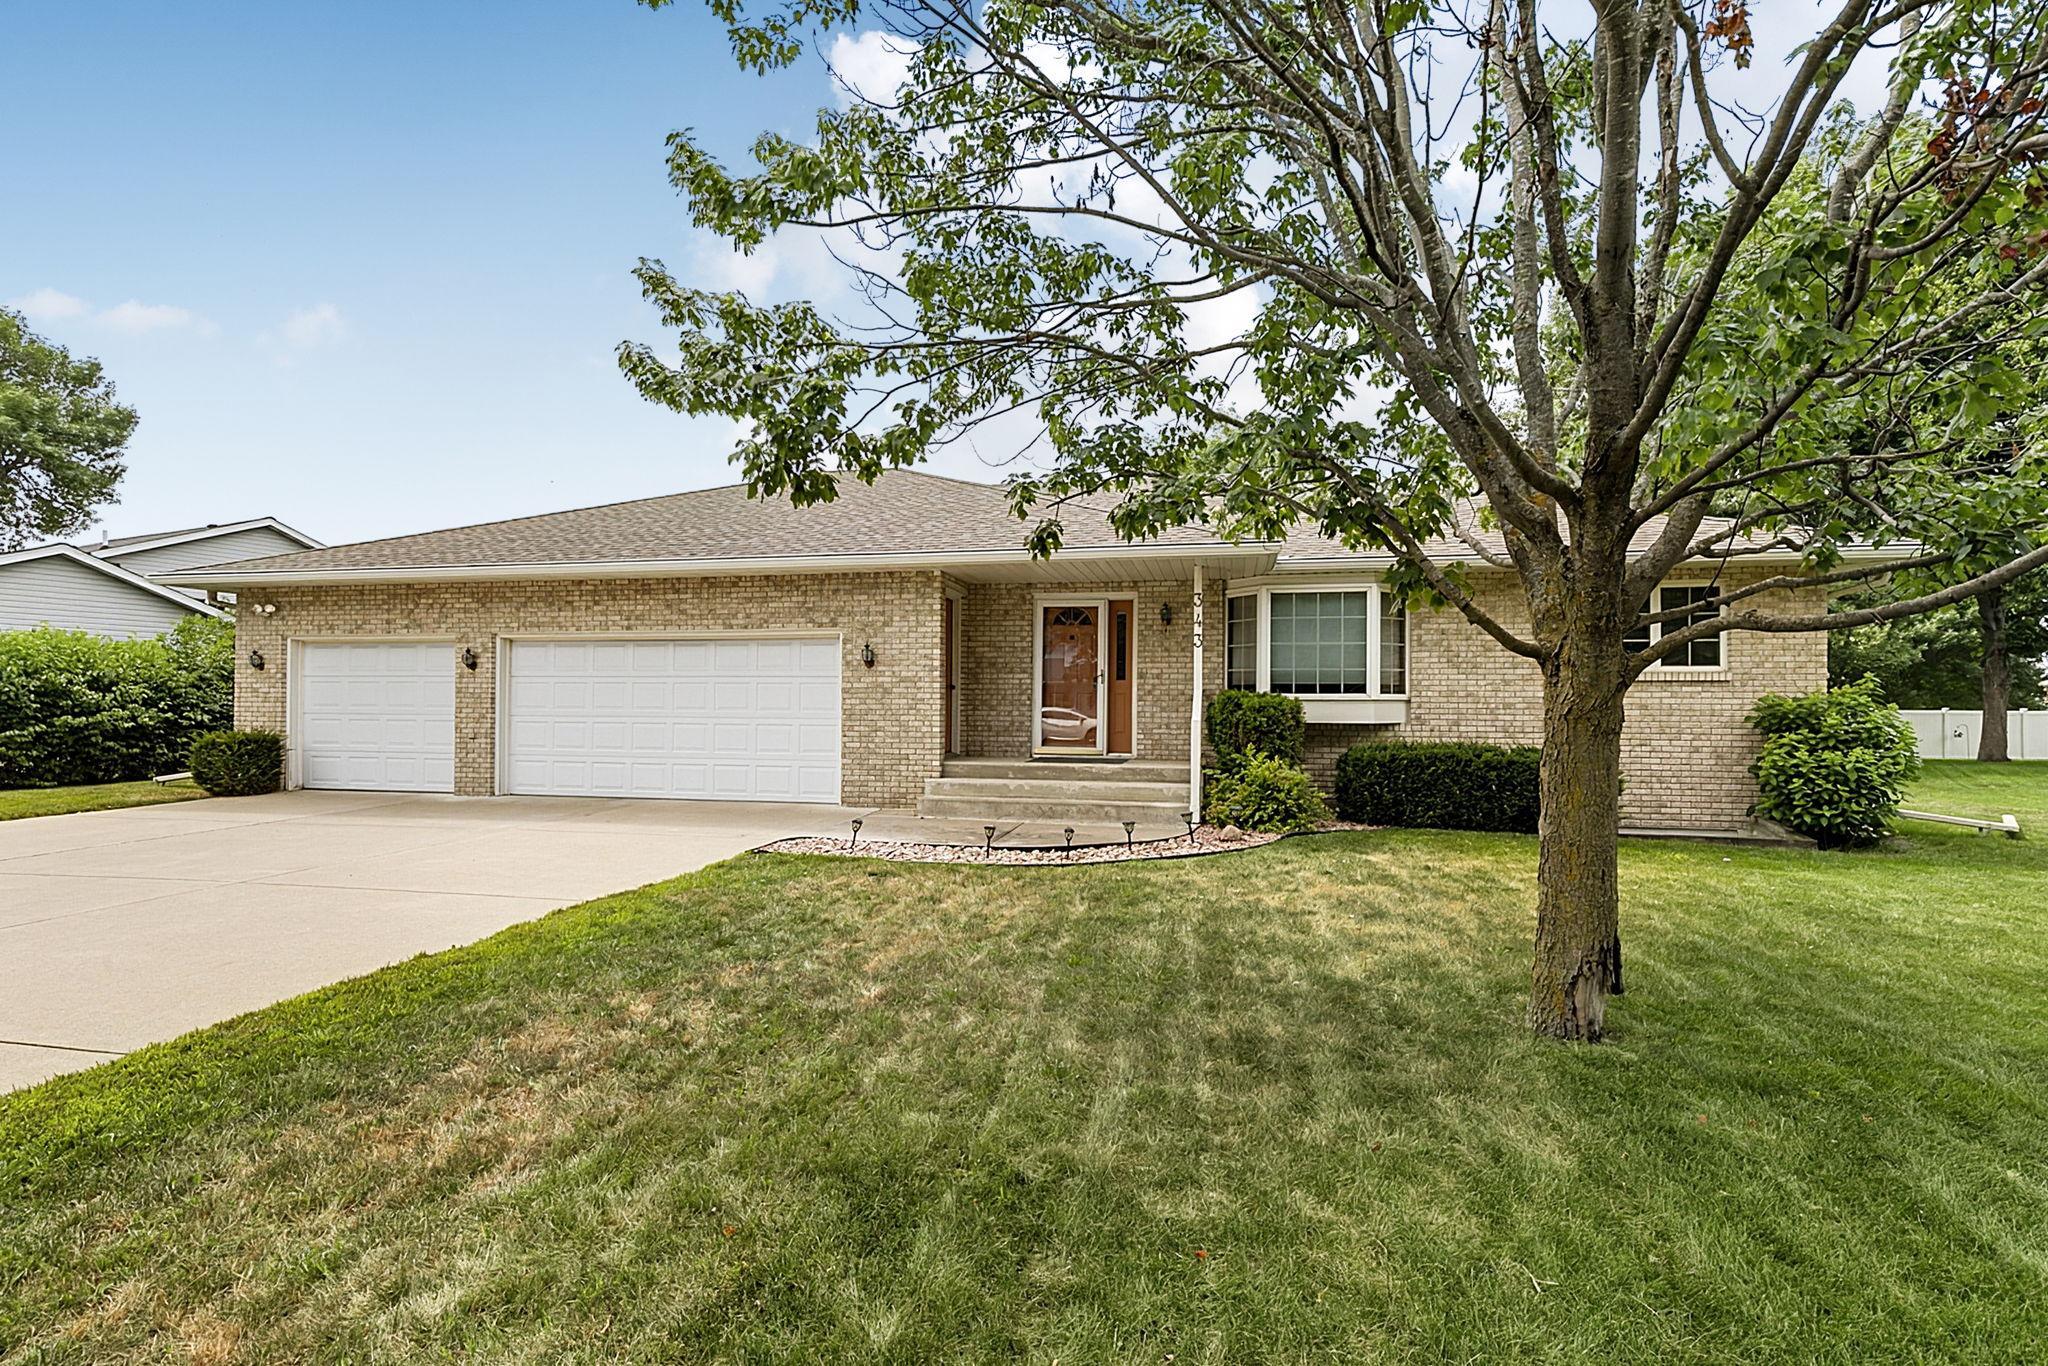
Block; Brick
Construction Status:
Previously Owned
Dining Room Description:
Breakfast Bar; Informal Dining Room
Electric:
Circuit Breakers
Exterior:
Steel Siding
Family Room Characteristics:
2 or More; Family Room; Lower Level
Fireplace Characteristics:
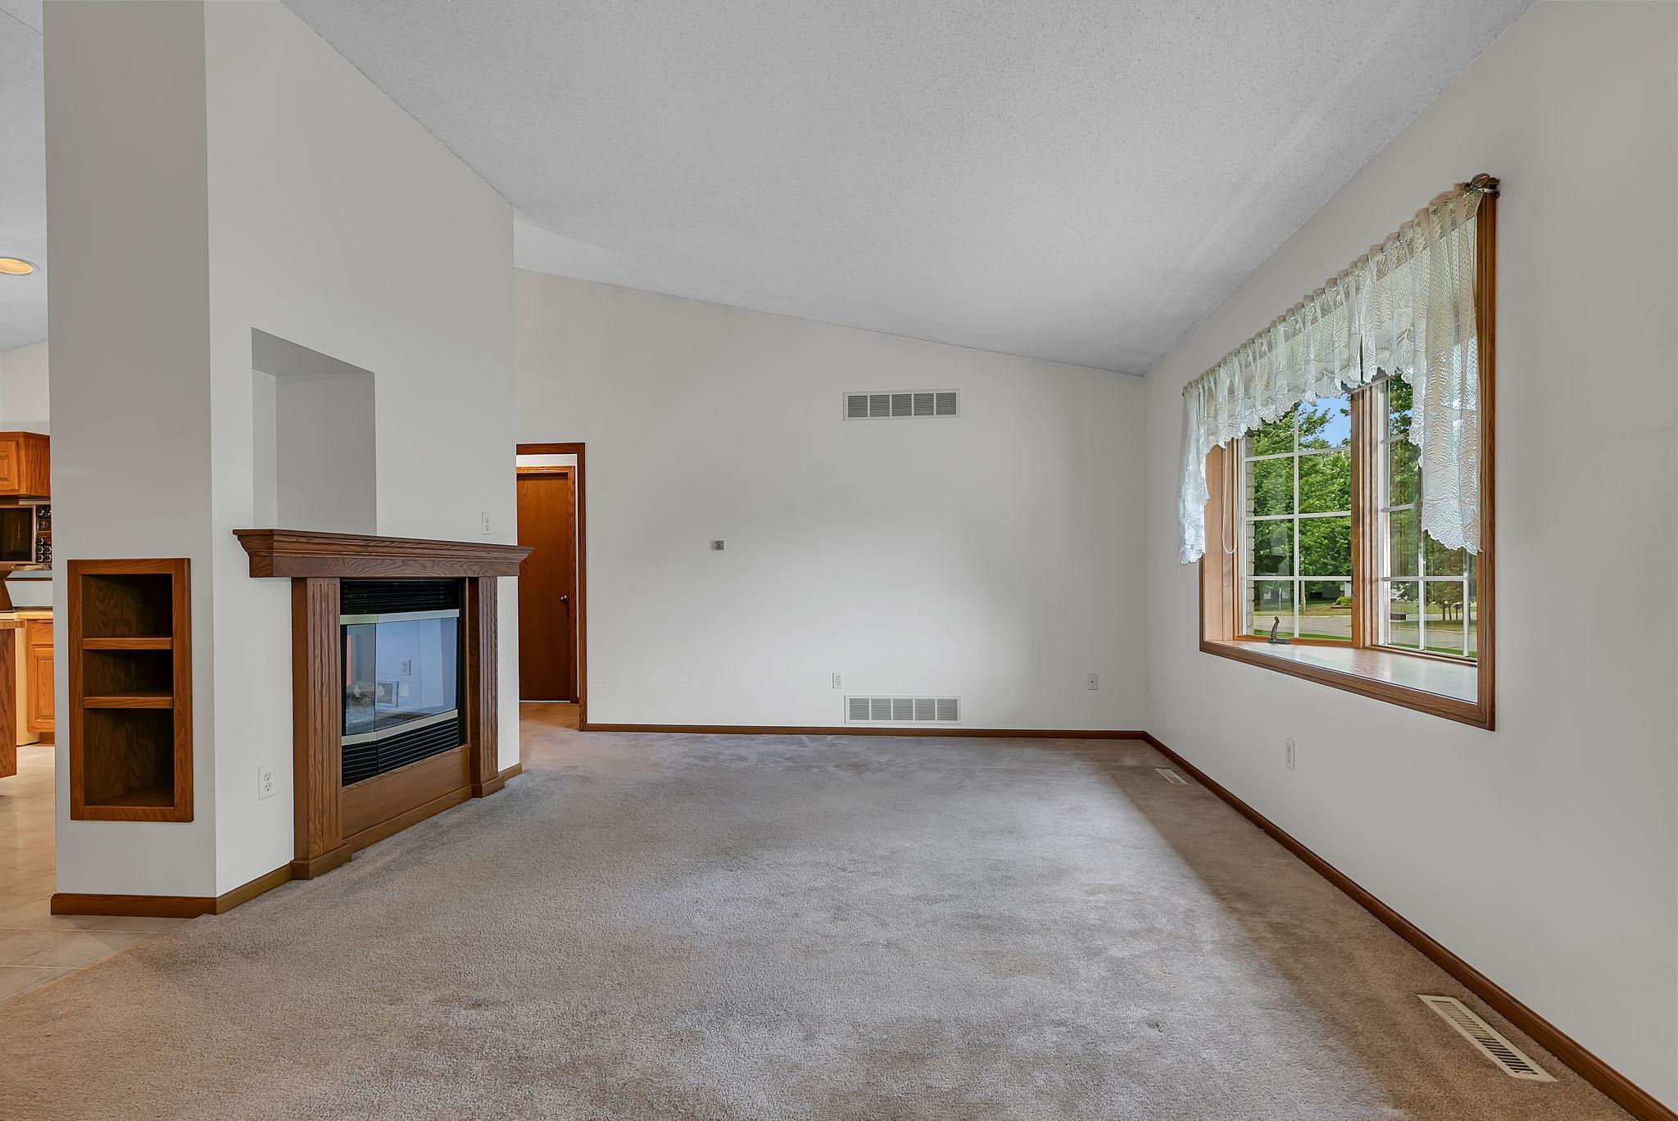
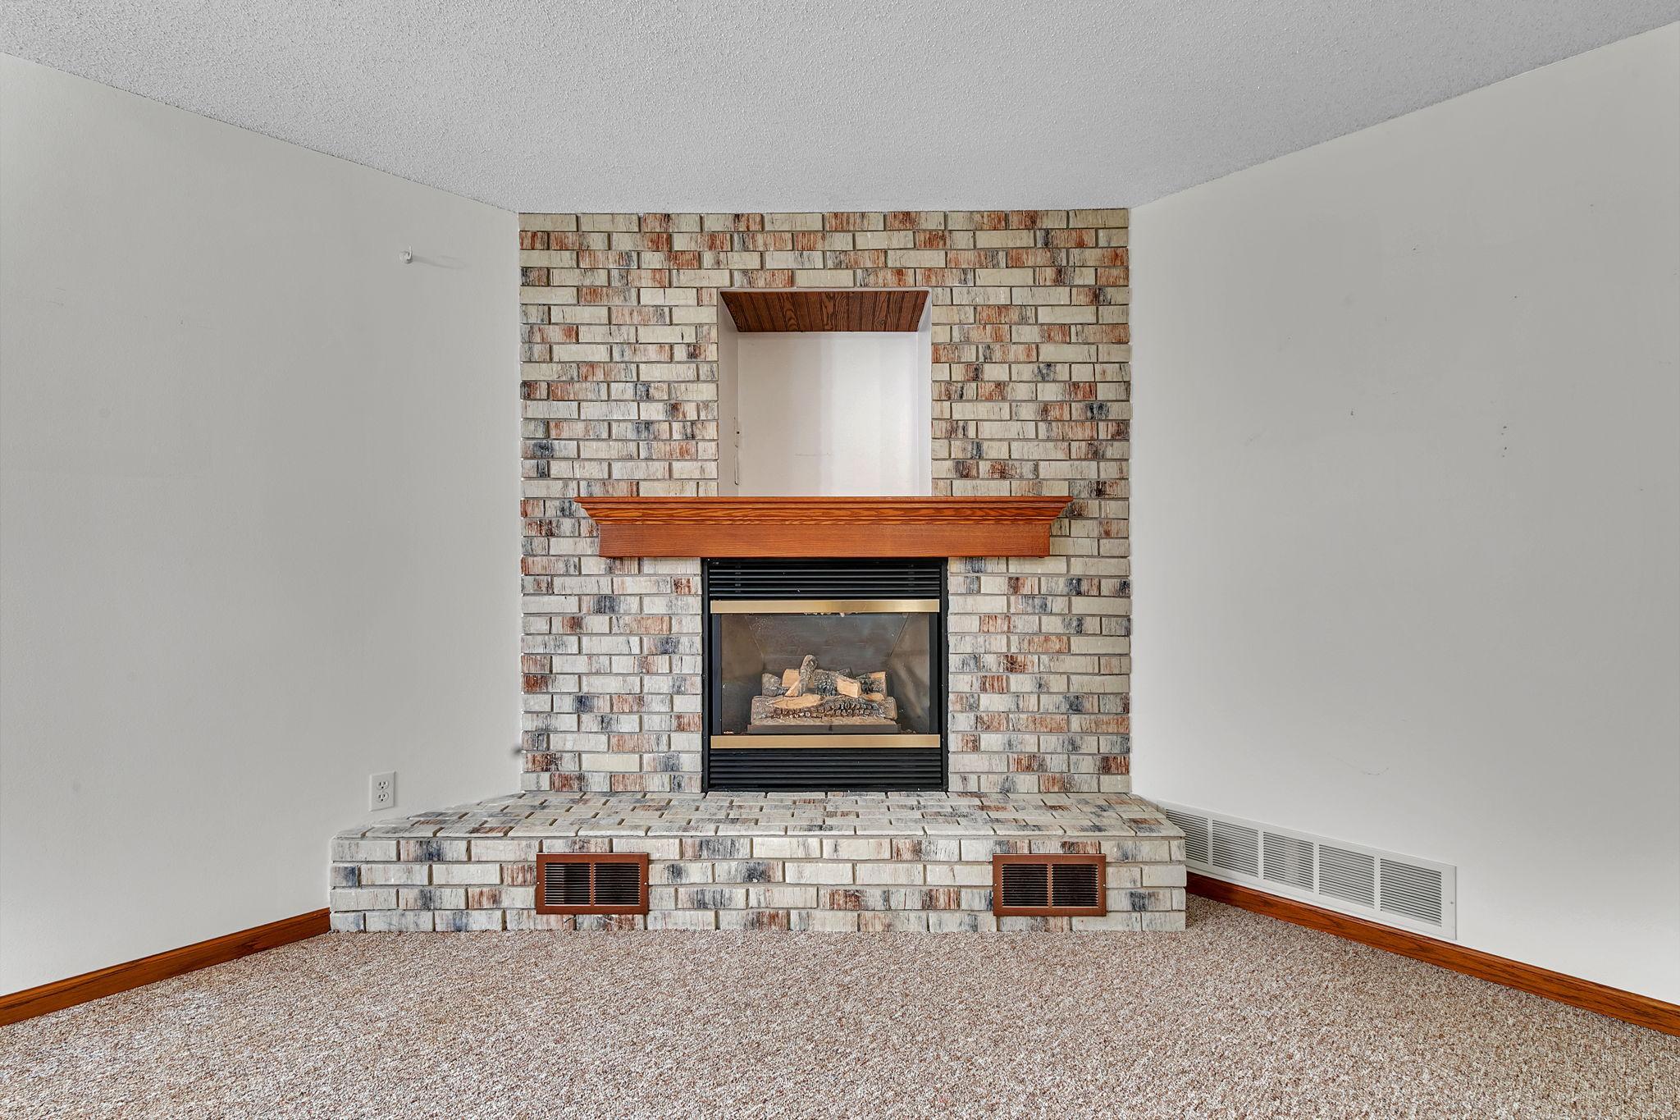
2-Sided; Brick; Family Room; Gas Burning; Living Room; Primary Bedroom
Foundation:
Concrete Block
Fuel:
Natural Gas
Heating:
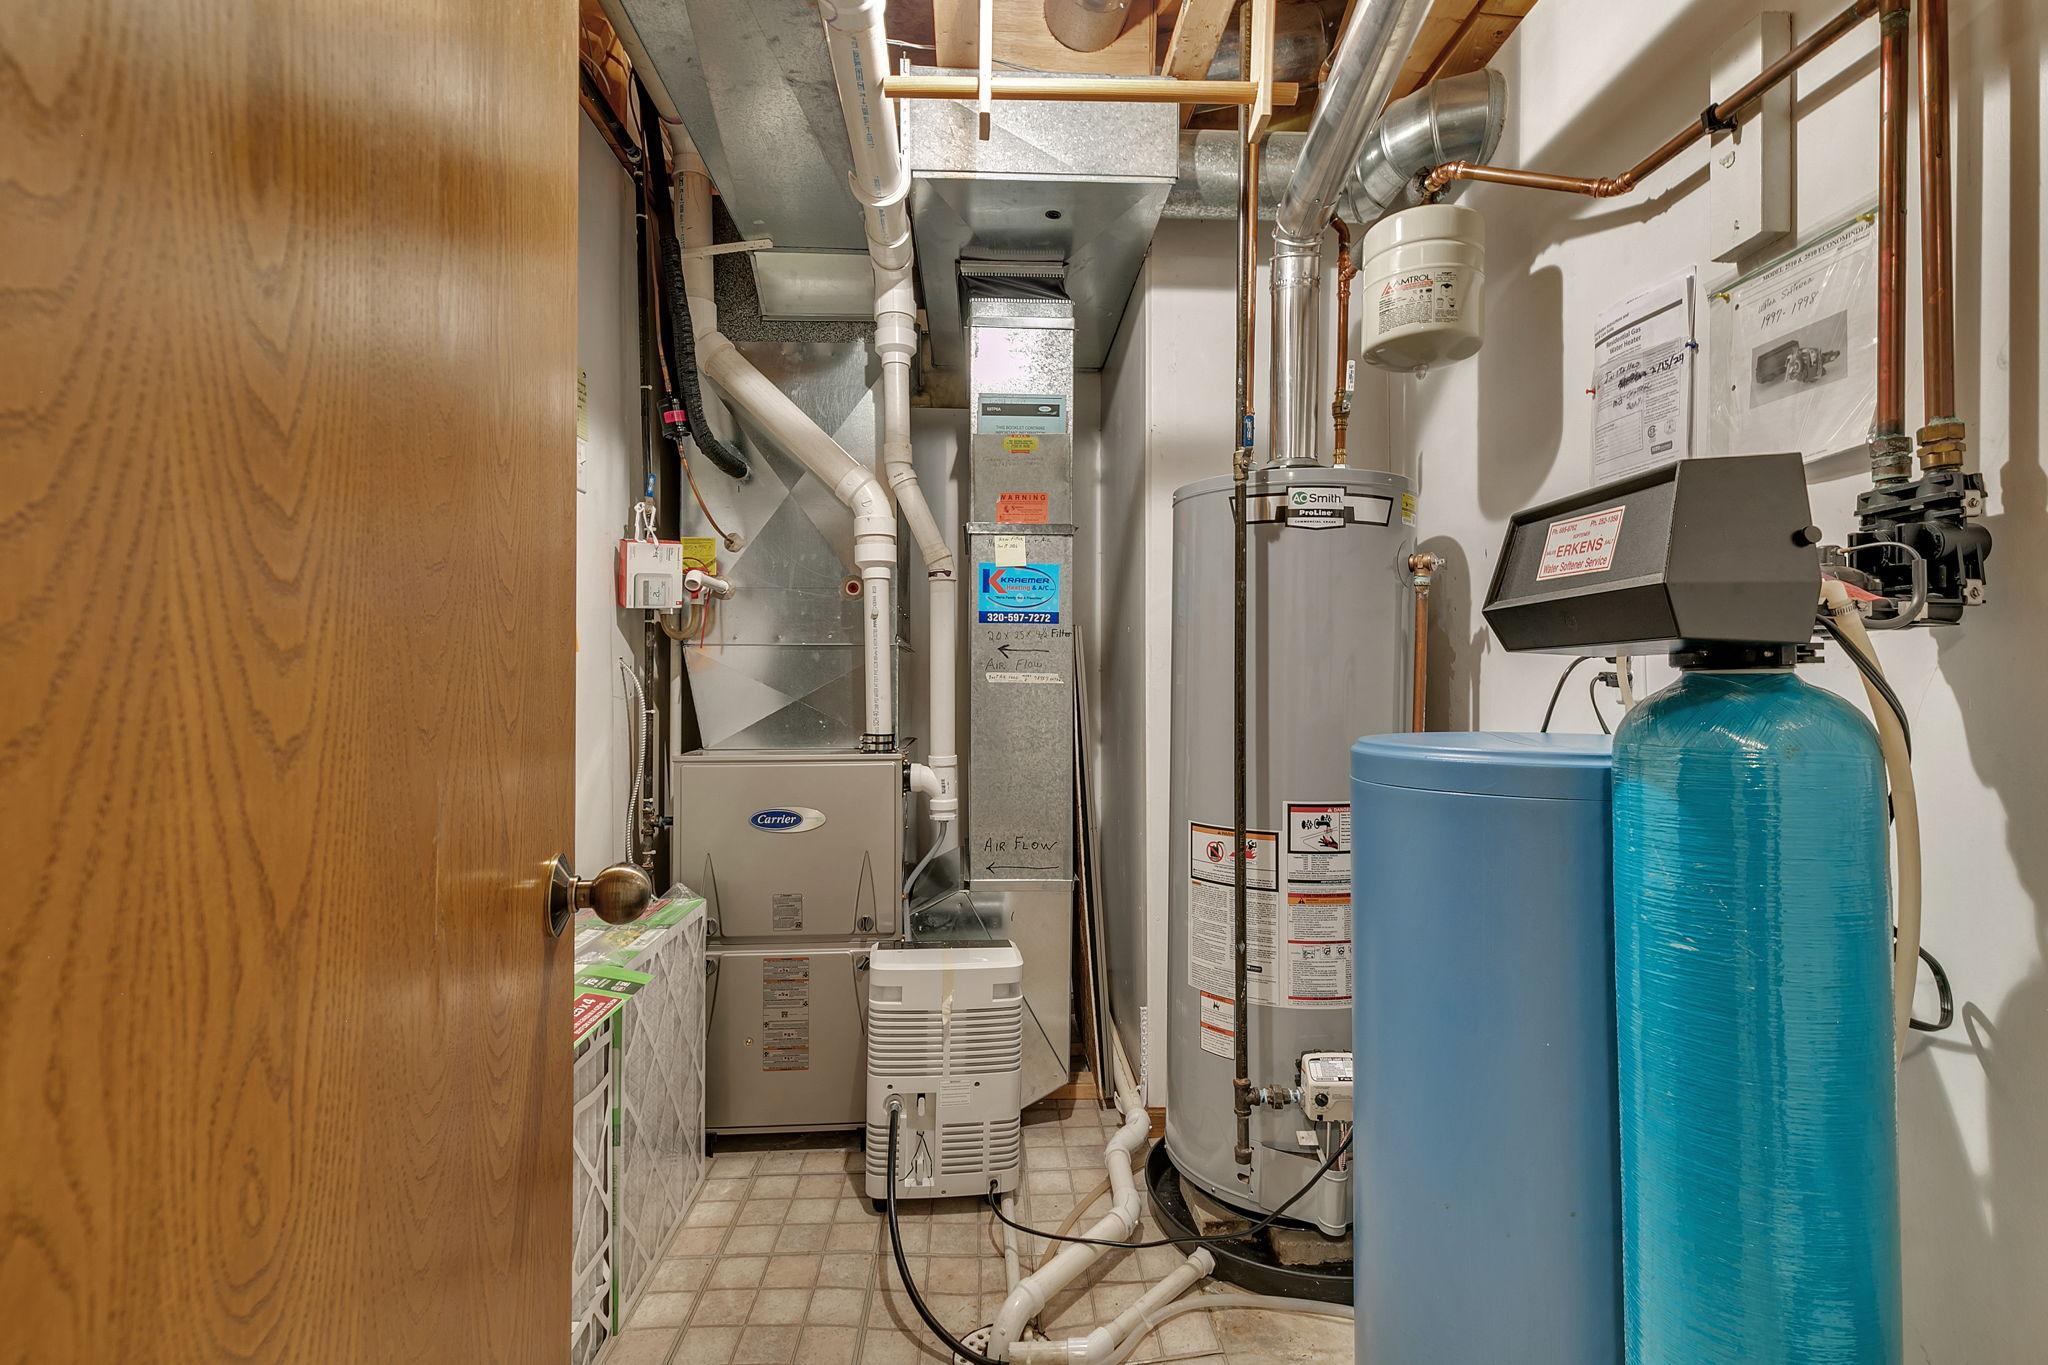
Baseboard; Forced Air
Laundry:
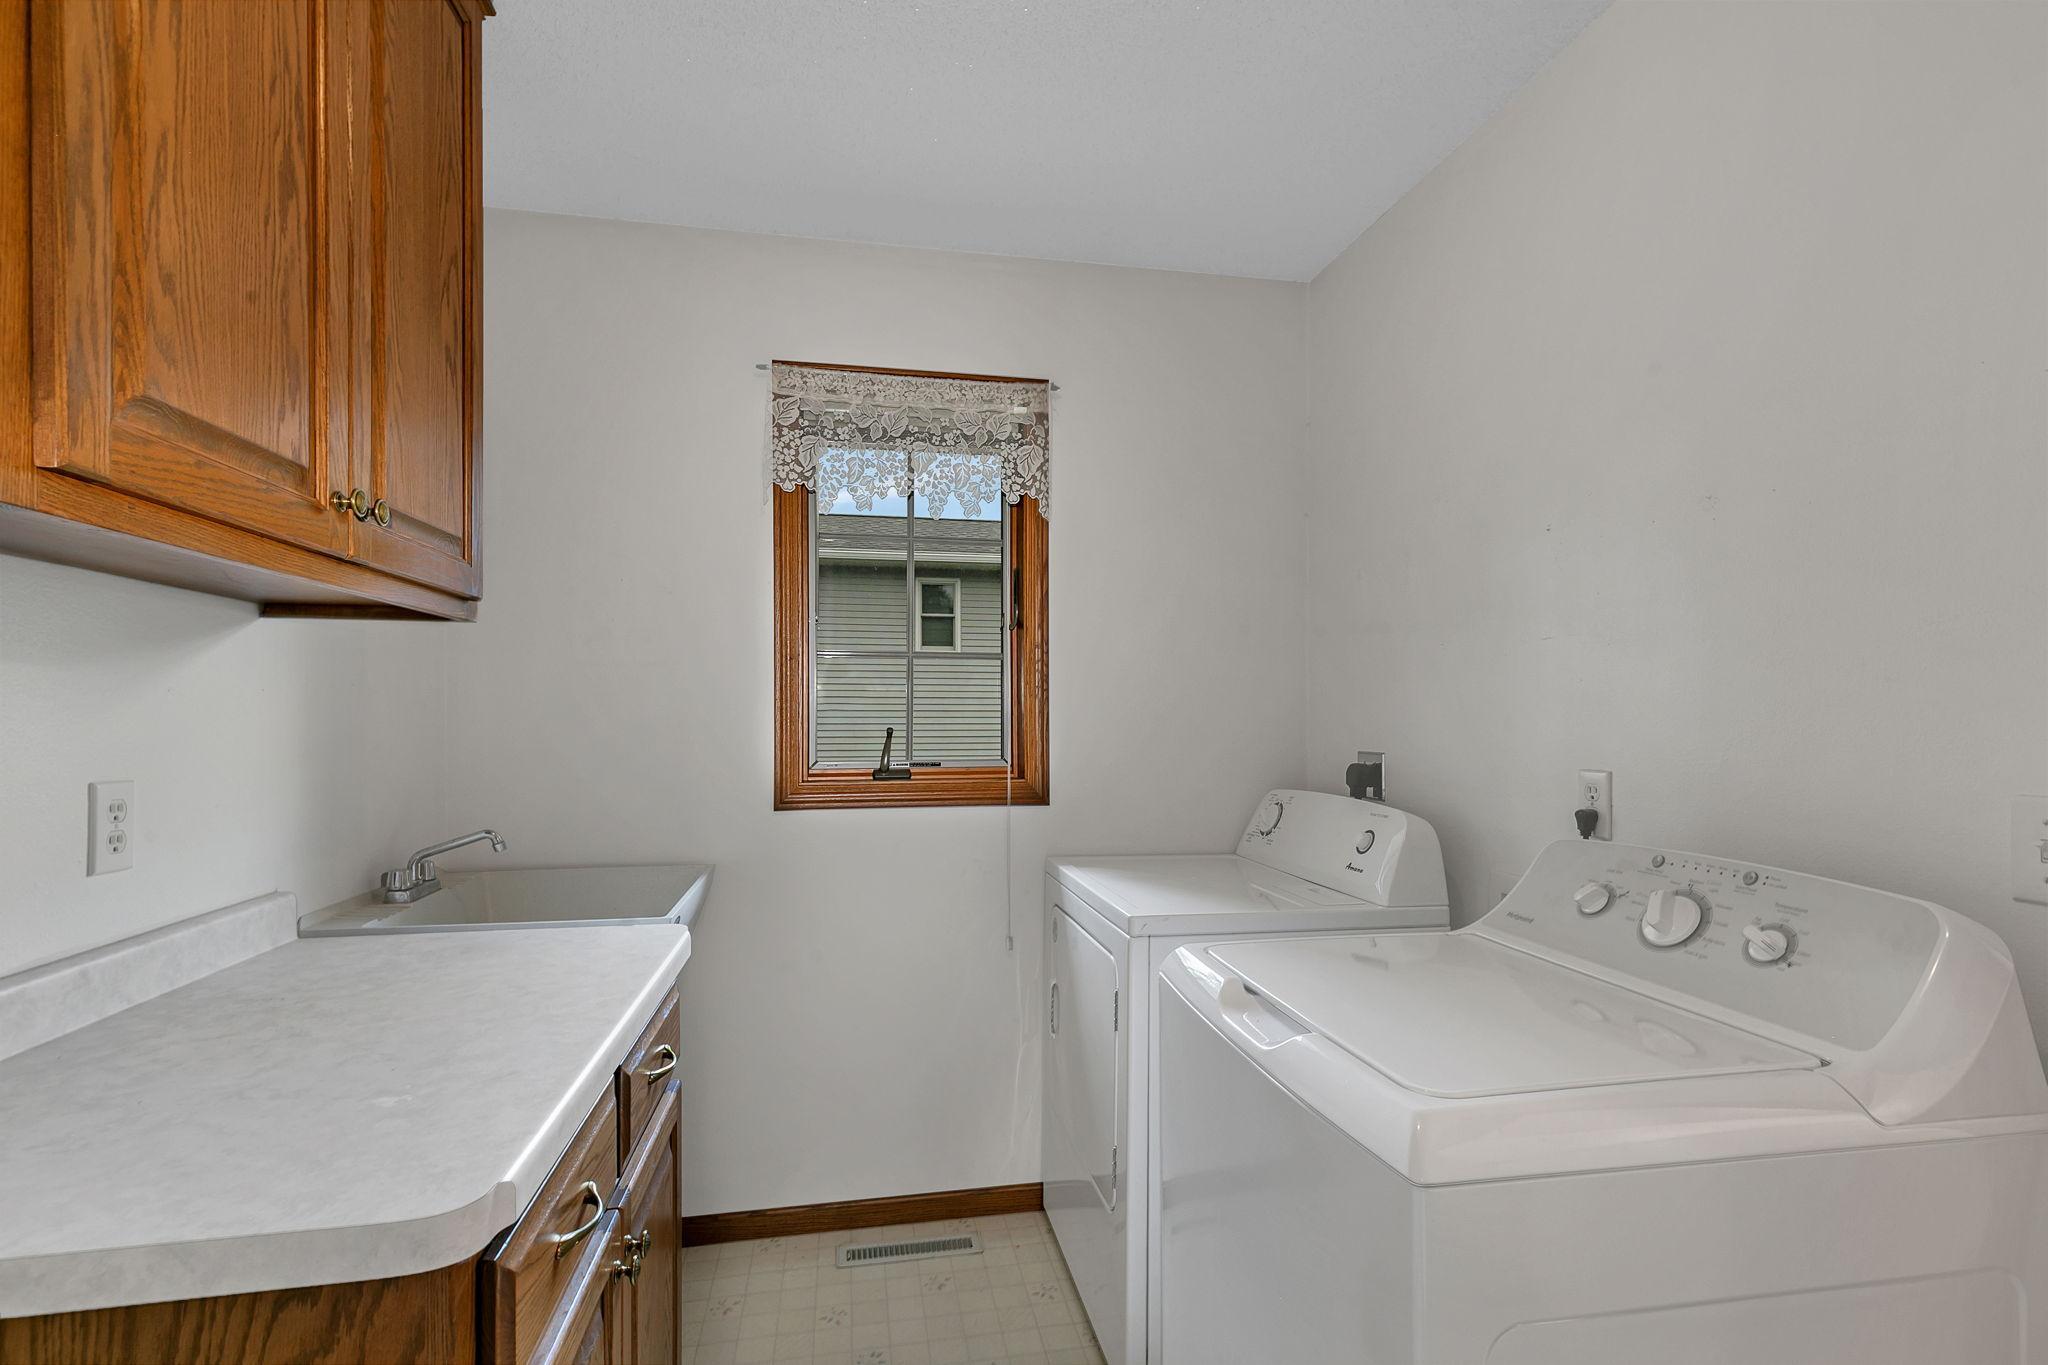
Laundry Room; Main Level; Sink
Lock Box Type:
Combo
Lot Description:
Irregular Lot
Outbuildings:
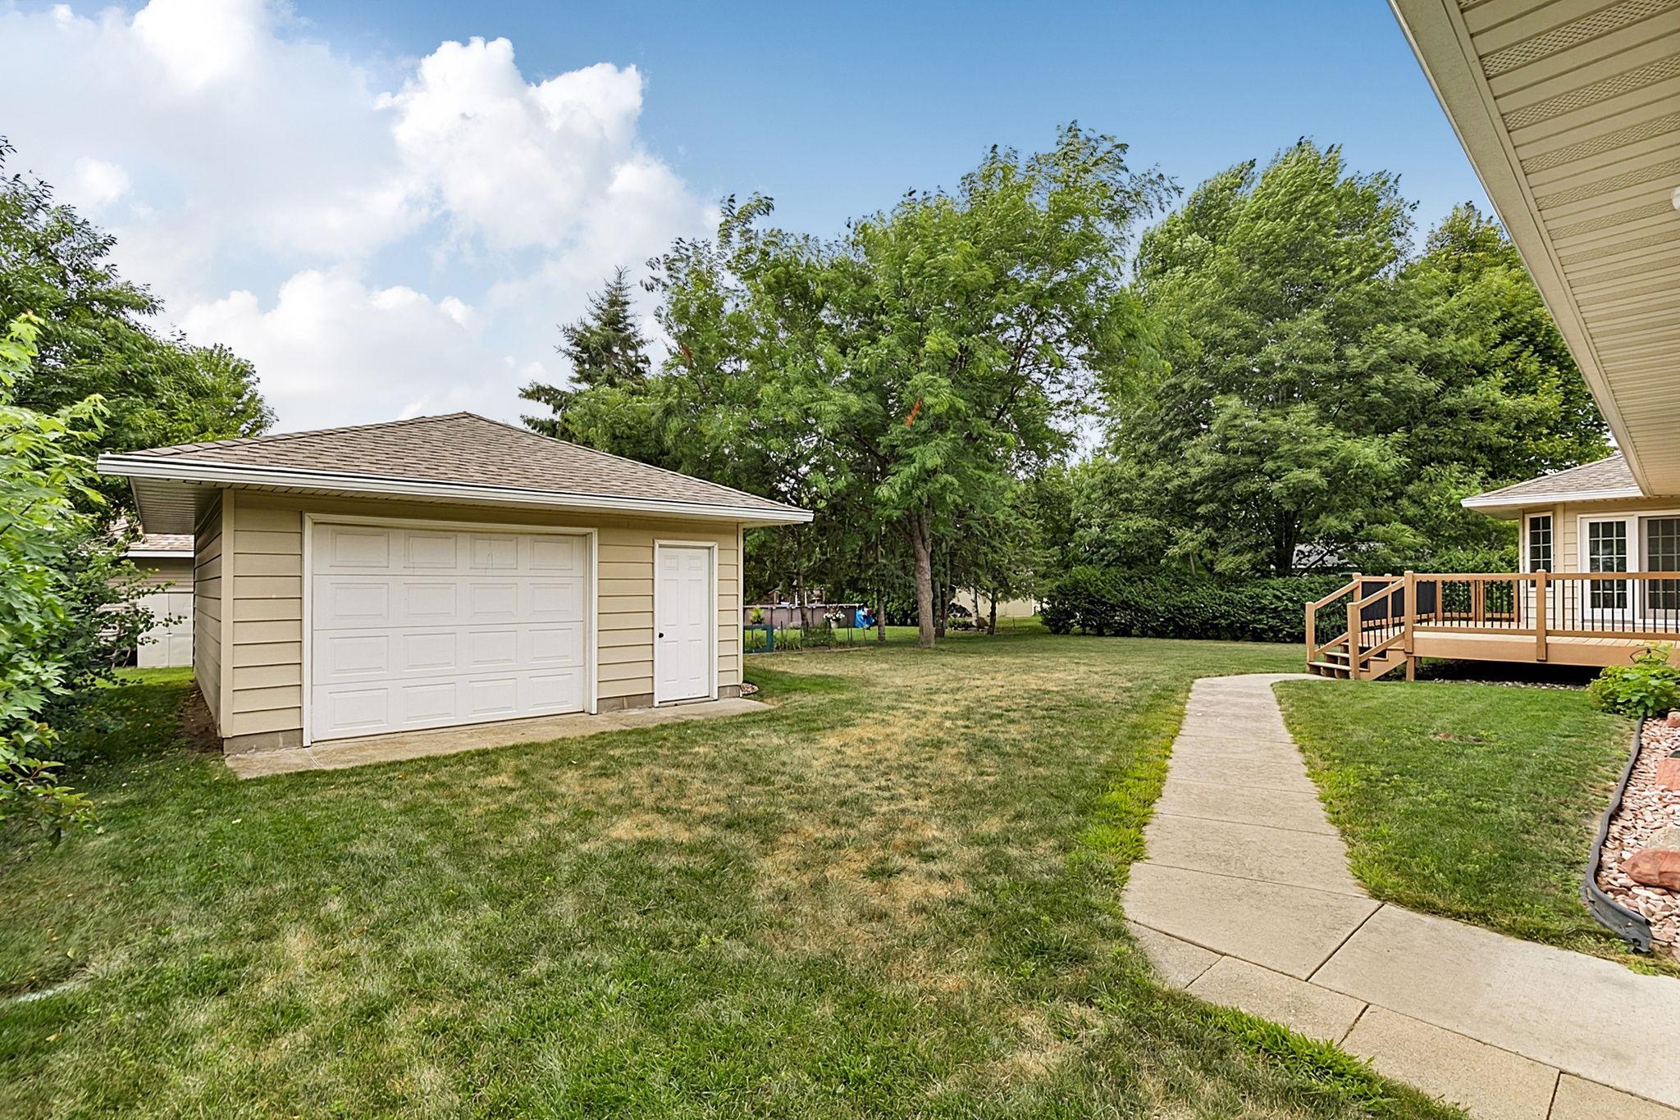
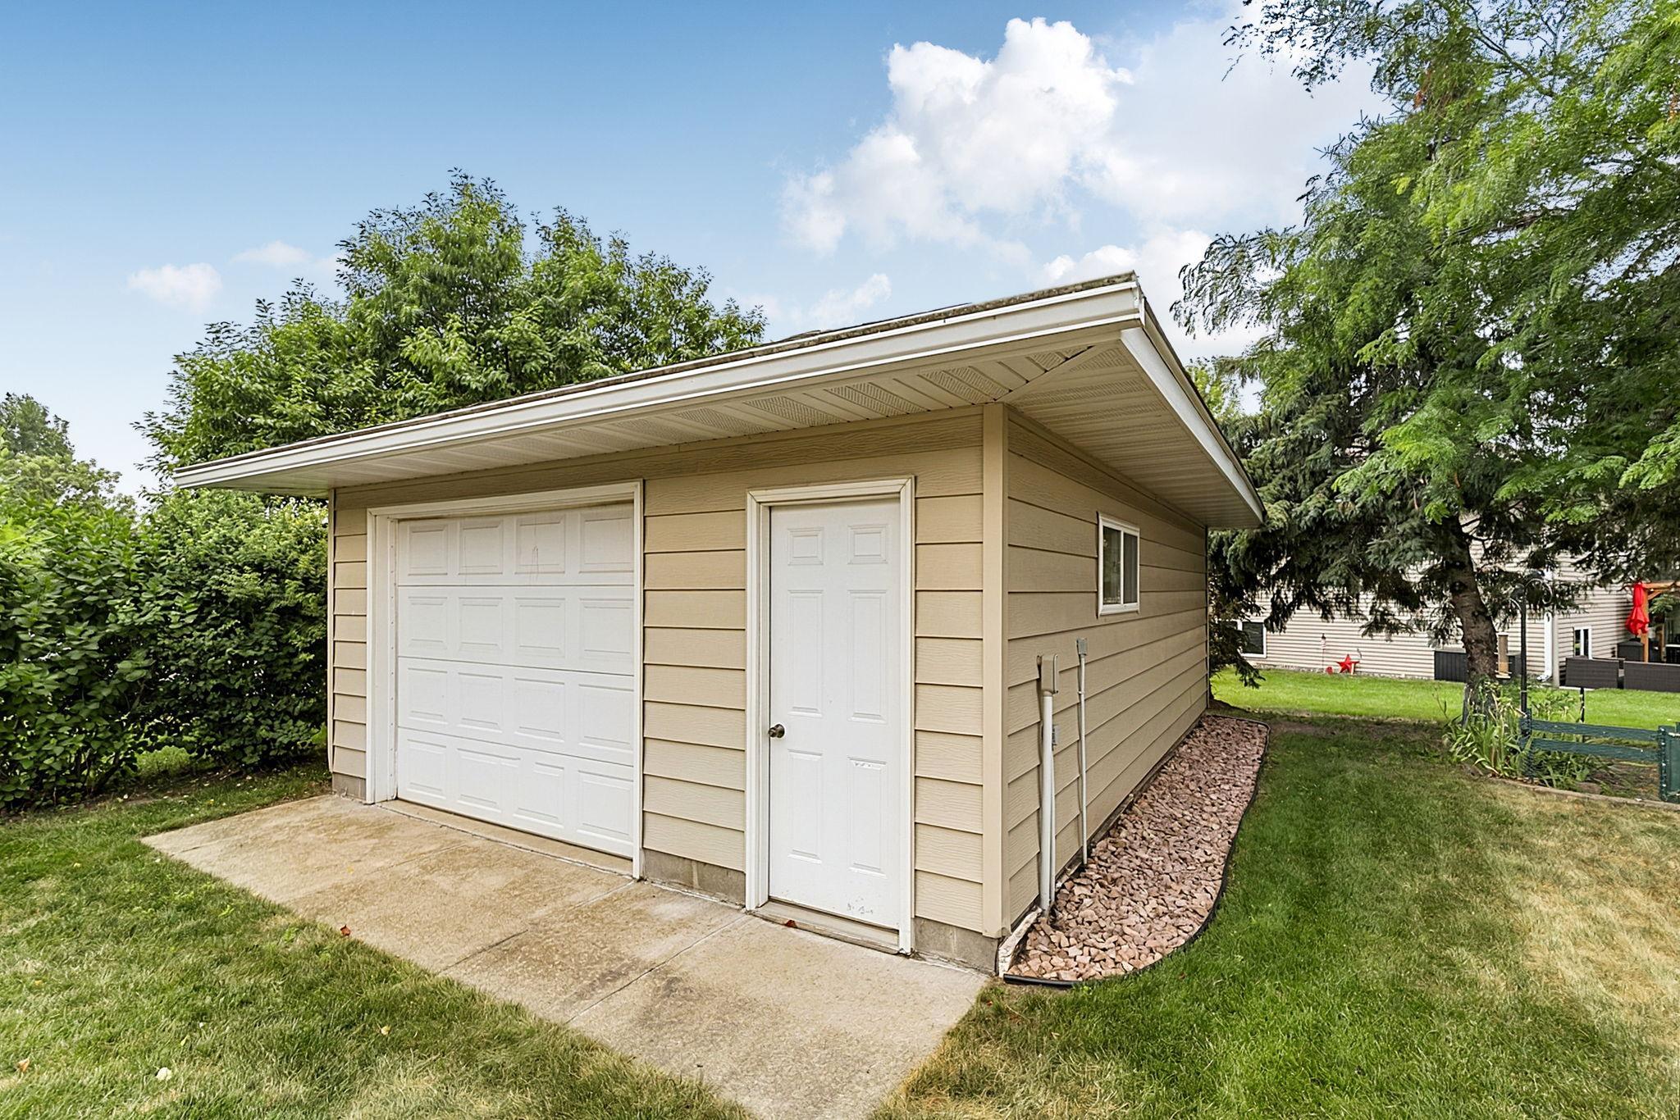
Additional Garage
Parking Characteristics:
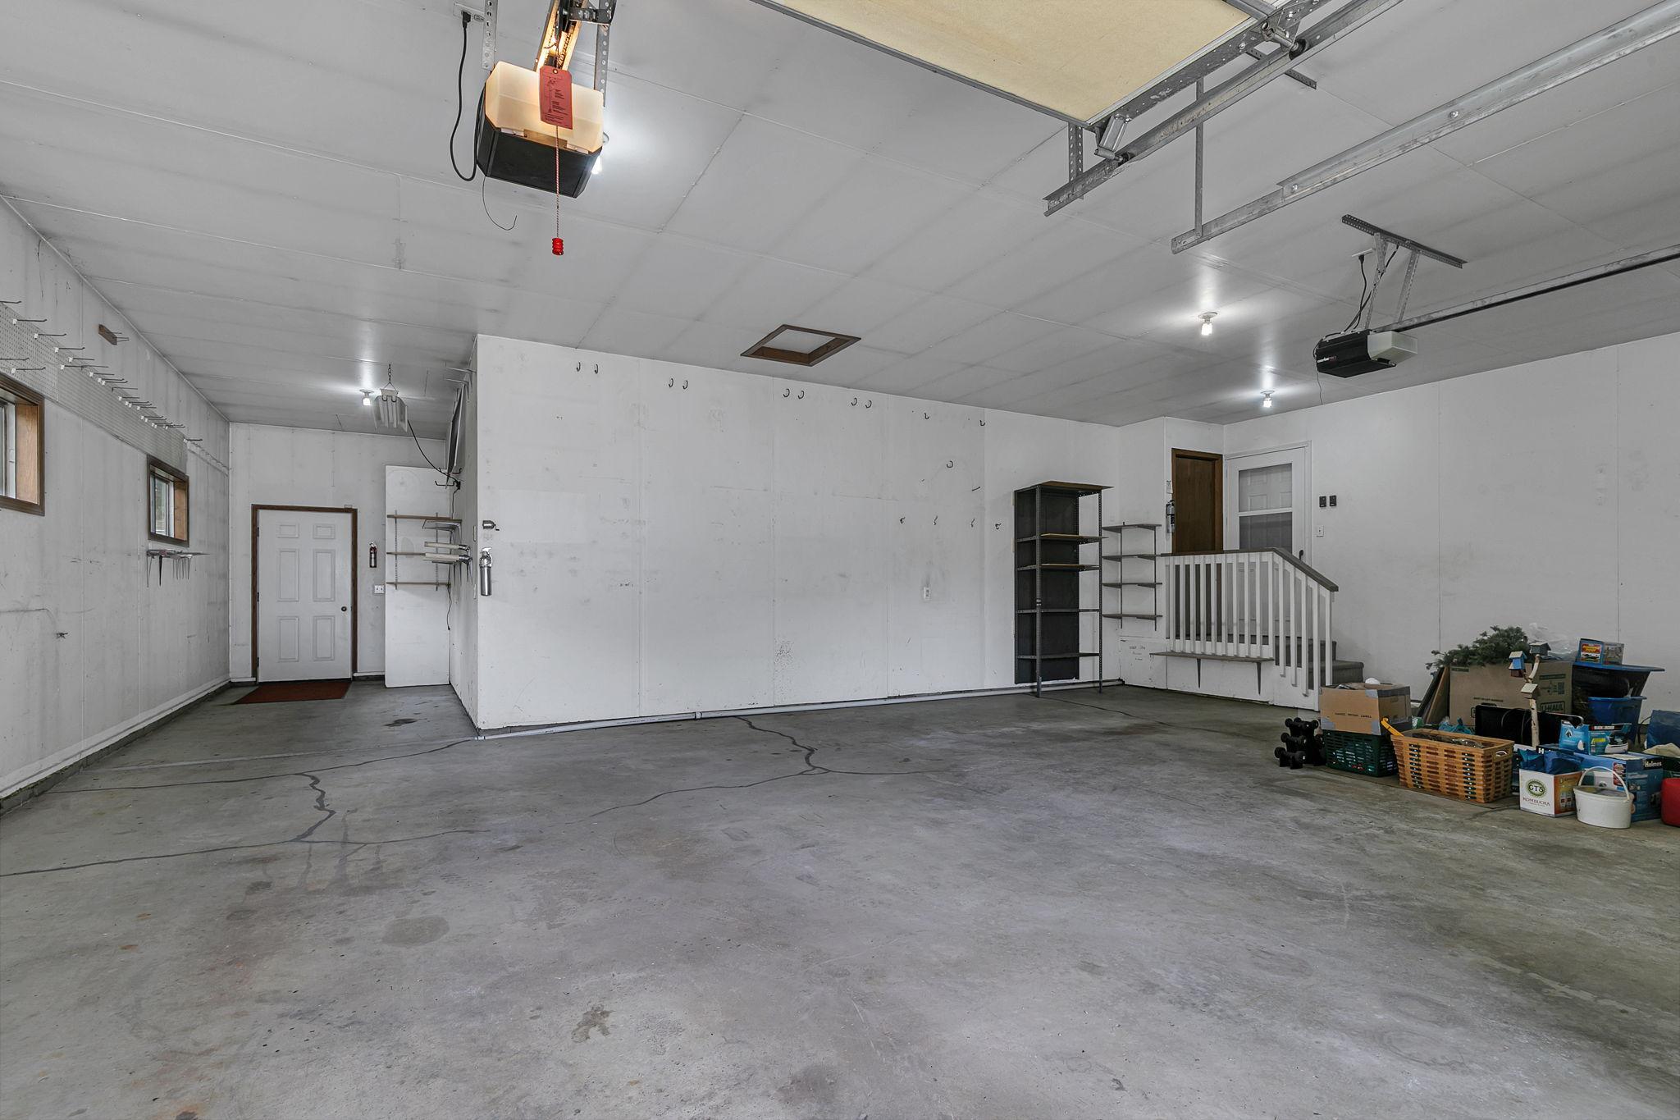
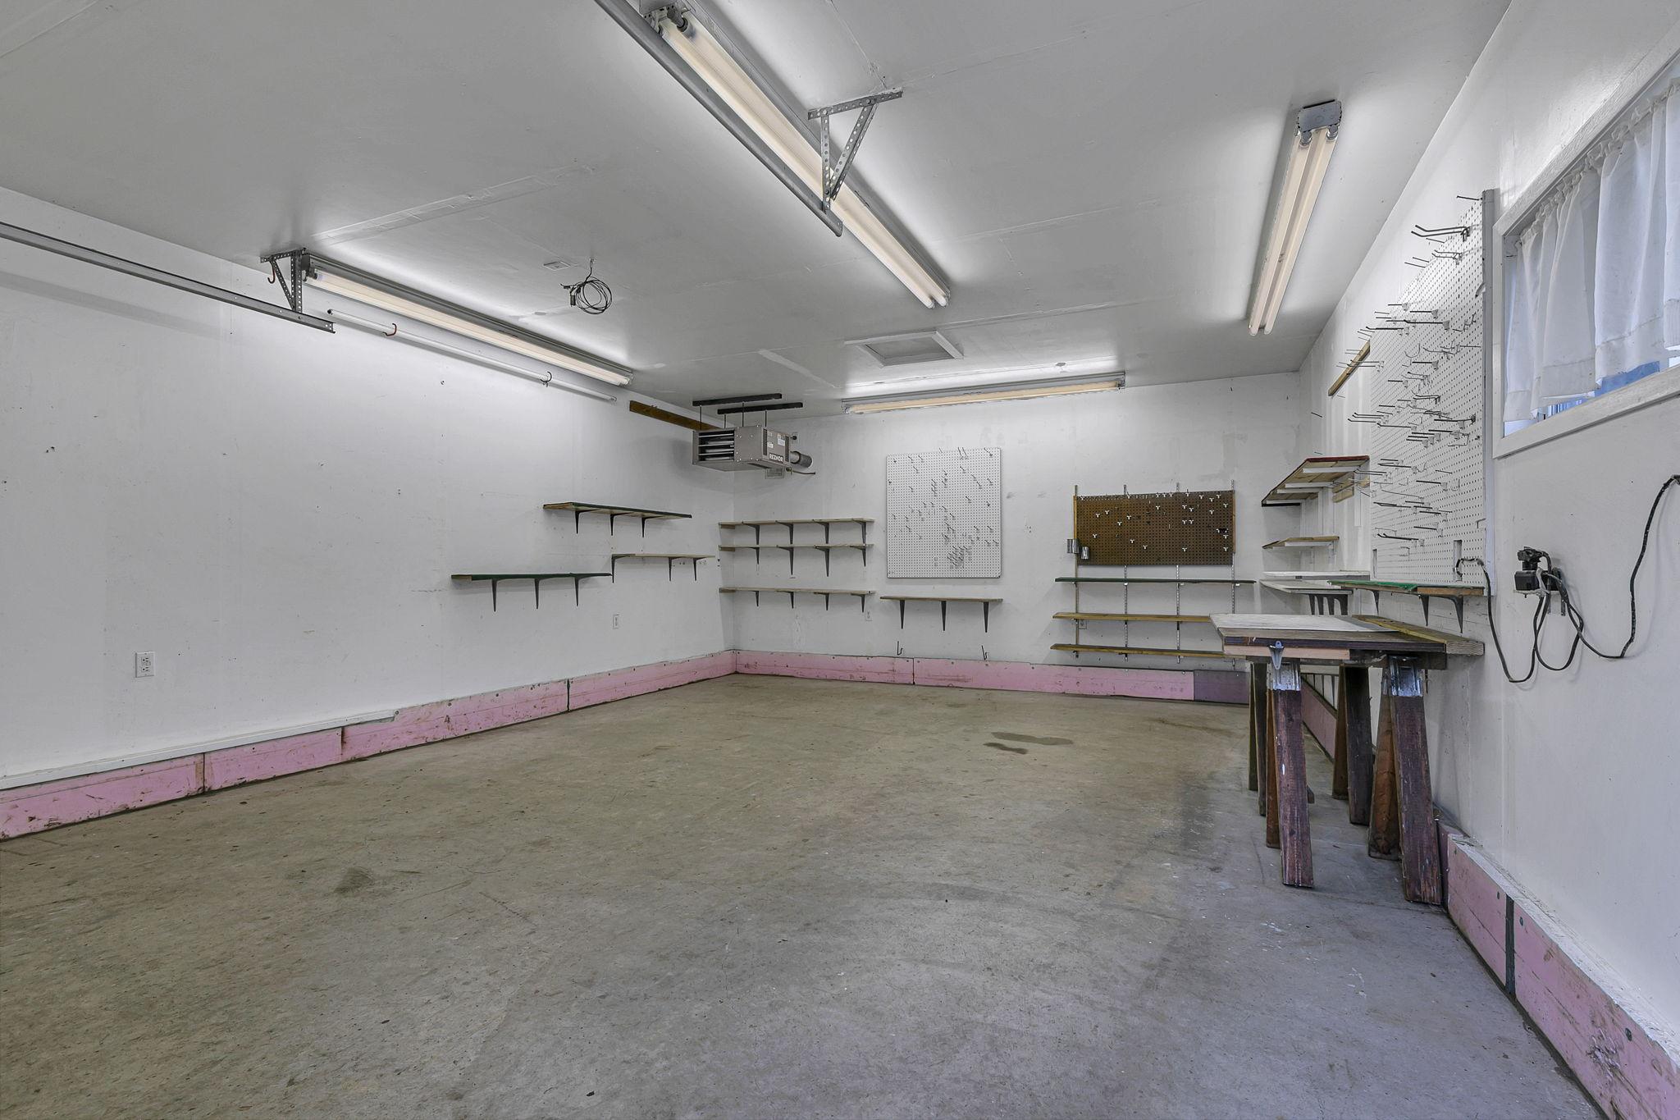
Finished Garage; Garage Door Opener; Heated Garage; Insulated Garage; Storage
Road Responsibility:
Public Maintained Road
Roof:
Age 8 Years or Less
Sellers Terms:
Cash; Conventional; FHA; VA
Sewer:
City Sewer/Connected
Stories:
One
Water:
City Water/Connected
Contract Information
- Contingency
- None
- Original List Price
- 425000
- ListPrice
- 425000
- Owner is an Agent?
- No
- Auction?
- No
Location Tax and Other Information
- House Number
- 343
- Street Name
- Pondview
- Street Suffix
- Lane
- Postal City
- Saint Joseph
- County
- Stearns
- State
- MN
- Zip Code
- 56374
- Complex/Dev/Subdivision
- Pond View Ridge Three
Assessments
- Tax With Assessments
- 6252
- Assessment Balance
- 0
Building Information
- Finished SqFt Above Ground
- 1710
- Finished SqFt Below Ground
- 1630
More Information
Lease Details
- Land Leased
- Not Applicable
Lock Box Type
- Lock Box Source
- SCAAR
- Combo
- Yes
Miscellaneous Information
- DP Resource
- Yes
- Homestead
- Yes
Ownership
- Fractional Ownership
- No
Parking Characteristics
- Garage Dimensions
- 34x26
- Garage Square Feet
- 1012
- Finished Garage
- Yes
- Garage Door Opener
- Yes
- Heated Garage
- Yes
- Insulated Garage
- Yes
- Storage
- Yes
Public Survey Info
- Range#
- 29
- Section#
- 11
- Township#
- 124
Office/Member Info
- Association
- SCAAR
Location, Tax and Other Information
- AssocFeeYN
- No
- Legal Description
- LOT 009 BLK 004 POND VIEW RIDGE THREE SECTION 11 TOWNSHIP 124 RANGE 029
- Listing City
- Saint Joseph
- Map Page
- 999
- Municipality
- Saint Joseph
- School District
- St. Cloud
- School District Phone
- 320-253-9333
- Zip Plus 4
- 9431
- Property ID Number
- 84537900057
- Tax Year
- 2025
- Tax Amount
- 6252
- In Foreclosure?
- No
- Potential Short Sale?
- No
- Lender Owned?
- No
Directions & Remarks
- Public Remarks
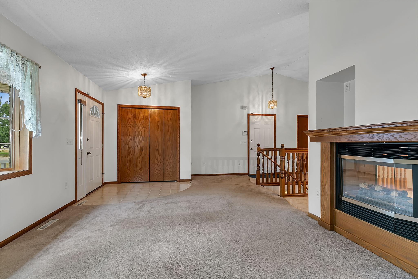
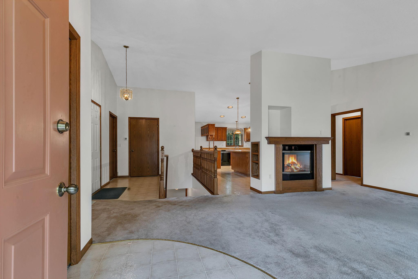
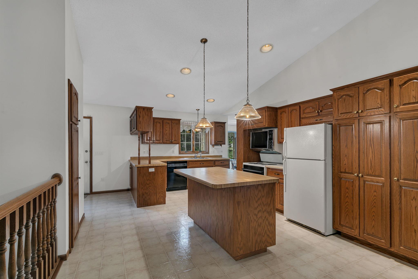
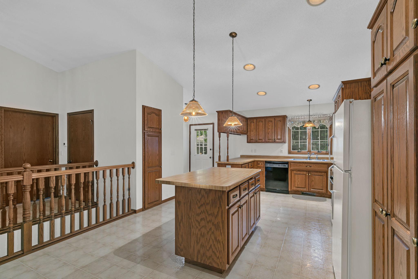
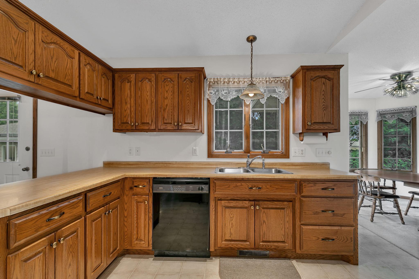
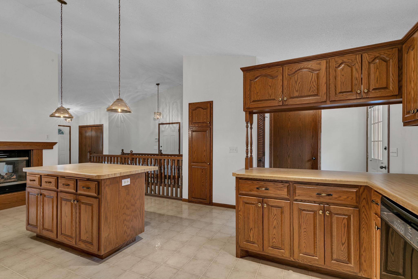
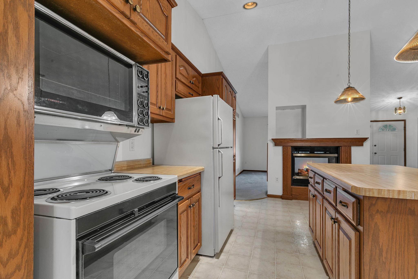
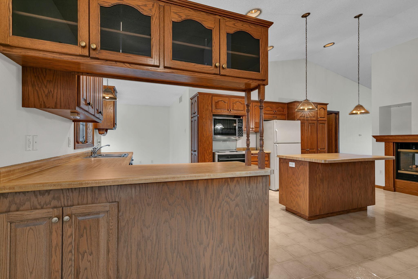
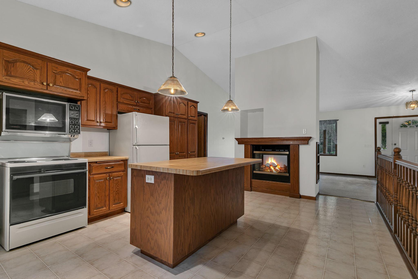
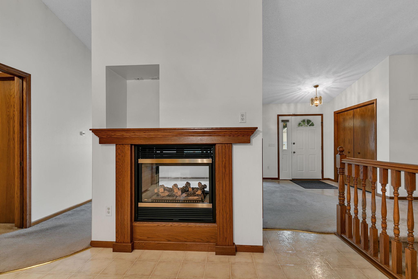
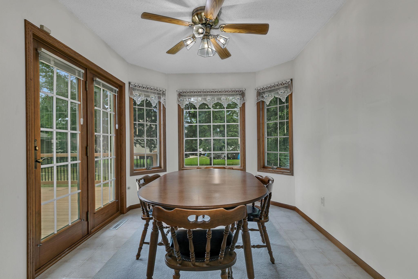
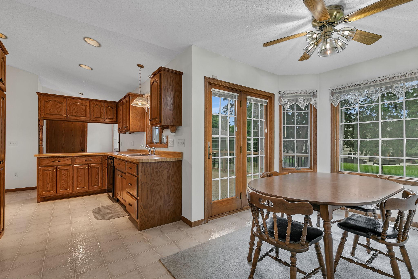
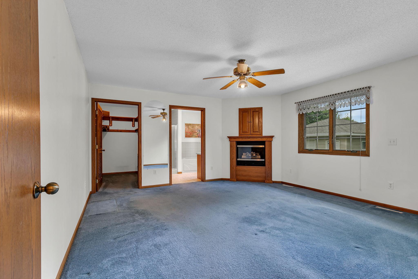
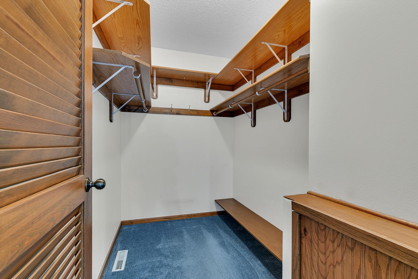
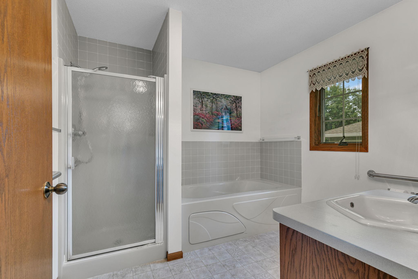
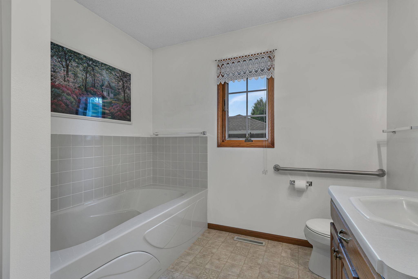
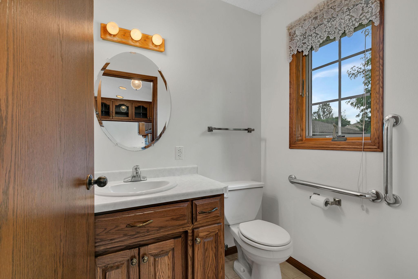
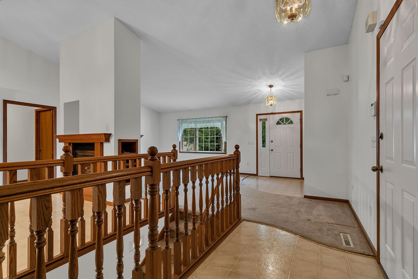
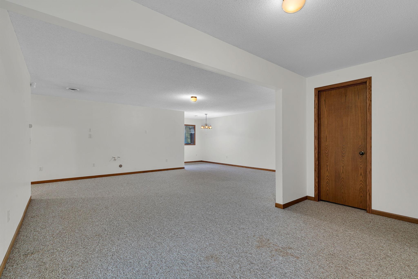
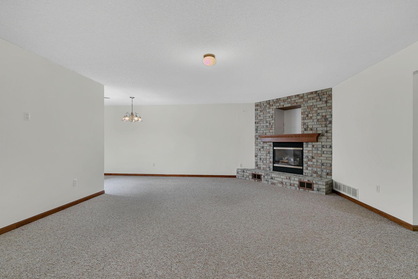
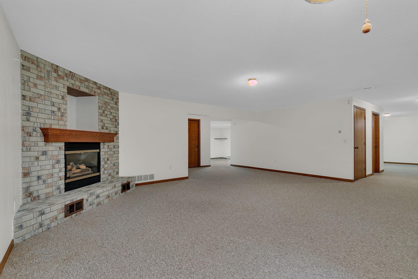
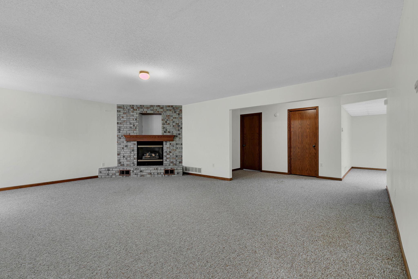
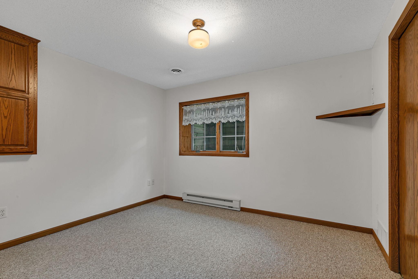
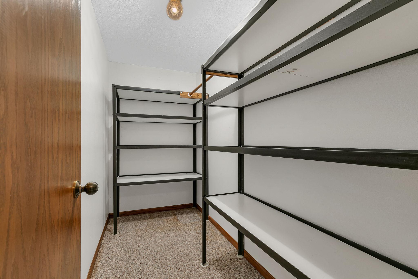
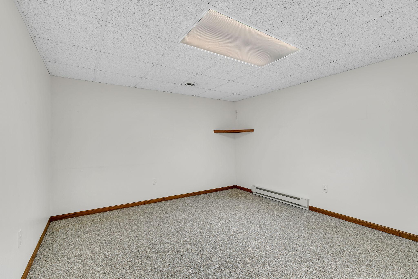
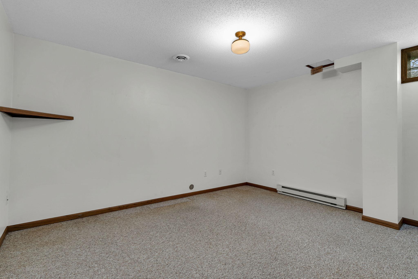
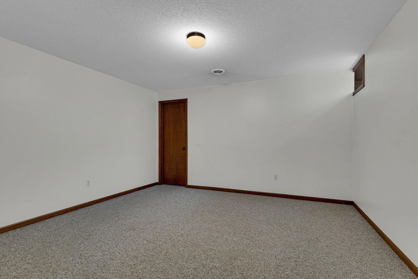
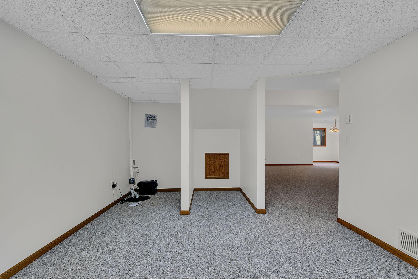
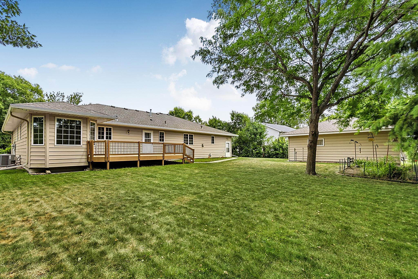
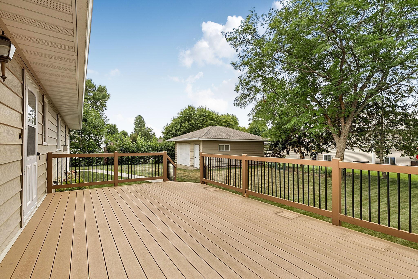
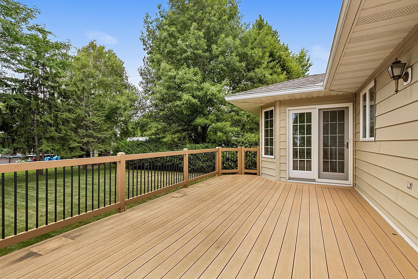
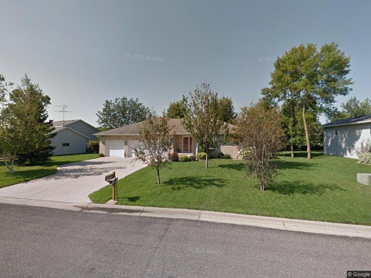
- Pride of ownership details every aspect of this fantastic rambler near the heart of St. Joe. This one-owner home was meticulously designed with thought and intention in a location close to all of the amenities your lifestyle needs. Welcome to 343 Pondview Lane! You are immediately greeted with an expansive, open floor plan on the main level with cozy gas fireplace and vaulted ceilings. The kitchen has beautiful, raised panel oak cabinetry, a center island, breakfast peninsula, and plenty of storage space plus a guest half bath nearby. The sunny dining room expands off of the kitchen with immediate access to the 10x20 deck. The 16x16 primary bedroom is sure to impress with its walk-in closet, en-suite bath with separate shower and jetted tub and a corner gas fireplace! Main floor laundry, a second bedroom and full bath complete this level. The lower level is truly profound with its overall size, cleanliness and detail. There is a third bedroom and 3/4 bath with multiple options to add a 4th bedroom or add an egress window if a fifth bedroom is desired. There are multiple spaces for storage, home office, home gym or playroom... the opportunities are endless! The heated, detached garage is a bonus for your extra toys or hobby needs if the attached 3 stall doesn't quite cut it! You must check out this immaculate home to appreciate how much love and care it has been given. Absolutely love where you live!
- Directions
- Highway 75, Take 12th Ave, Left on Baker. Right on Pondview. House is on Right.
Accessible
- None
- Yes
Air Conditioning
- Central Air
- Yes
Amenities Unit
- Ceiling Fan(s)
- Yes
- Deck
- Yes
- In-Ground Sprinkler
- Yes
Appliances
- Dishwasher
- Yes
- Dryer
- Yes
- Range
- Yes
- Refrigerator
- Yes
- Washer
- Yes
Assumable Loan
- Not Assumable
- Yes
Basement
- Concrete Block
- Yes
- Egress Windows
- Yes
- Full
- Yes
- Storage Space
- Yes
- Sump Pump
- Yes
Bath Description
- Main Floor 1/2 Bath
- Yes
- Main Floor Full Bath
- Yes
- Private Primary
- Yes
- 3/4 Basement
- Yes
- Separate Tub & Shower
- Yes
Construction Materials
- Block
- Yes
- Brick
- Yes
Construction Status
- Previously Owned
- Yes
Dining Room Description
- Breakfast Bar
- Yes
- Informal Dining Room
- Yes
Electric
- Circuit Breakers
- Yes
Exterior
- Steel Siding
- Yes
Family Room Characteristics
- 2 or More
- Yes
- Family Room
- Yes
- Lower Level
- Yes
Fireplace Characteristics
- 2-Sided
- Yes
- Brick
- Yes
- Family Room
- Yes
- Gas Burning
- Yes
- Living Room
- Yes
- Primary Bedroom
- Yes
Foundation
- Concrete Block
- Yes
Fuel
- Natural Gas
- Yes
Heating
- Baseboard
- Yes
- Forced Air
- Yes
Insurance Fee
- Insurance Fee
- 0
Laundry
- Laundry Room
- Yes
- Main Level
- Yes
- Sink
- Yes
Lot Description
- Irregular Lot
- Yes
Outbuildings
- Additional Garage
- Yes
Patio, Porch and Deck Features
- Deck
- Yes
- Front Porch
- Yes
Road Responsibility
- Public Maintained Road
- Yes
Roof
- Age 8 Years or Less
- Yes
Sellers Terms
- Cash
- Yes
- Conventional
- Yes
- FHA
- Yes
- VA
- Yes
Sewer
- City Sewer/Connected
- Yes
Stories
- One
- Yes
Water
- City Water/Connected
- Yes
Room Information
| Room Name | Dimensions | Level |
|---|---|---|
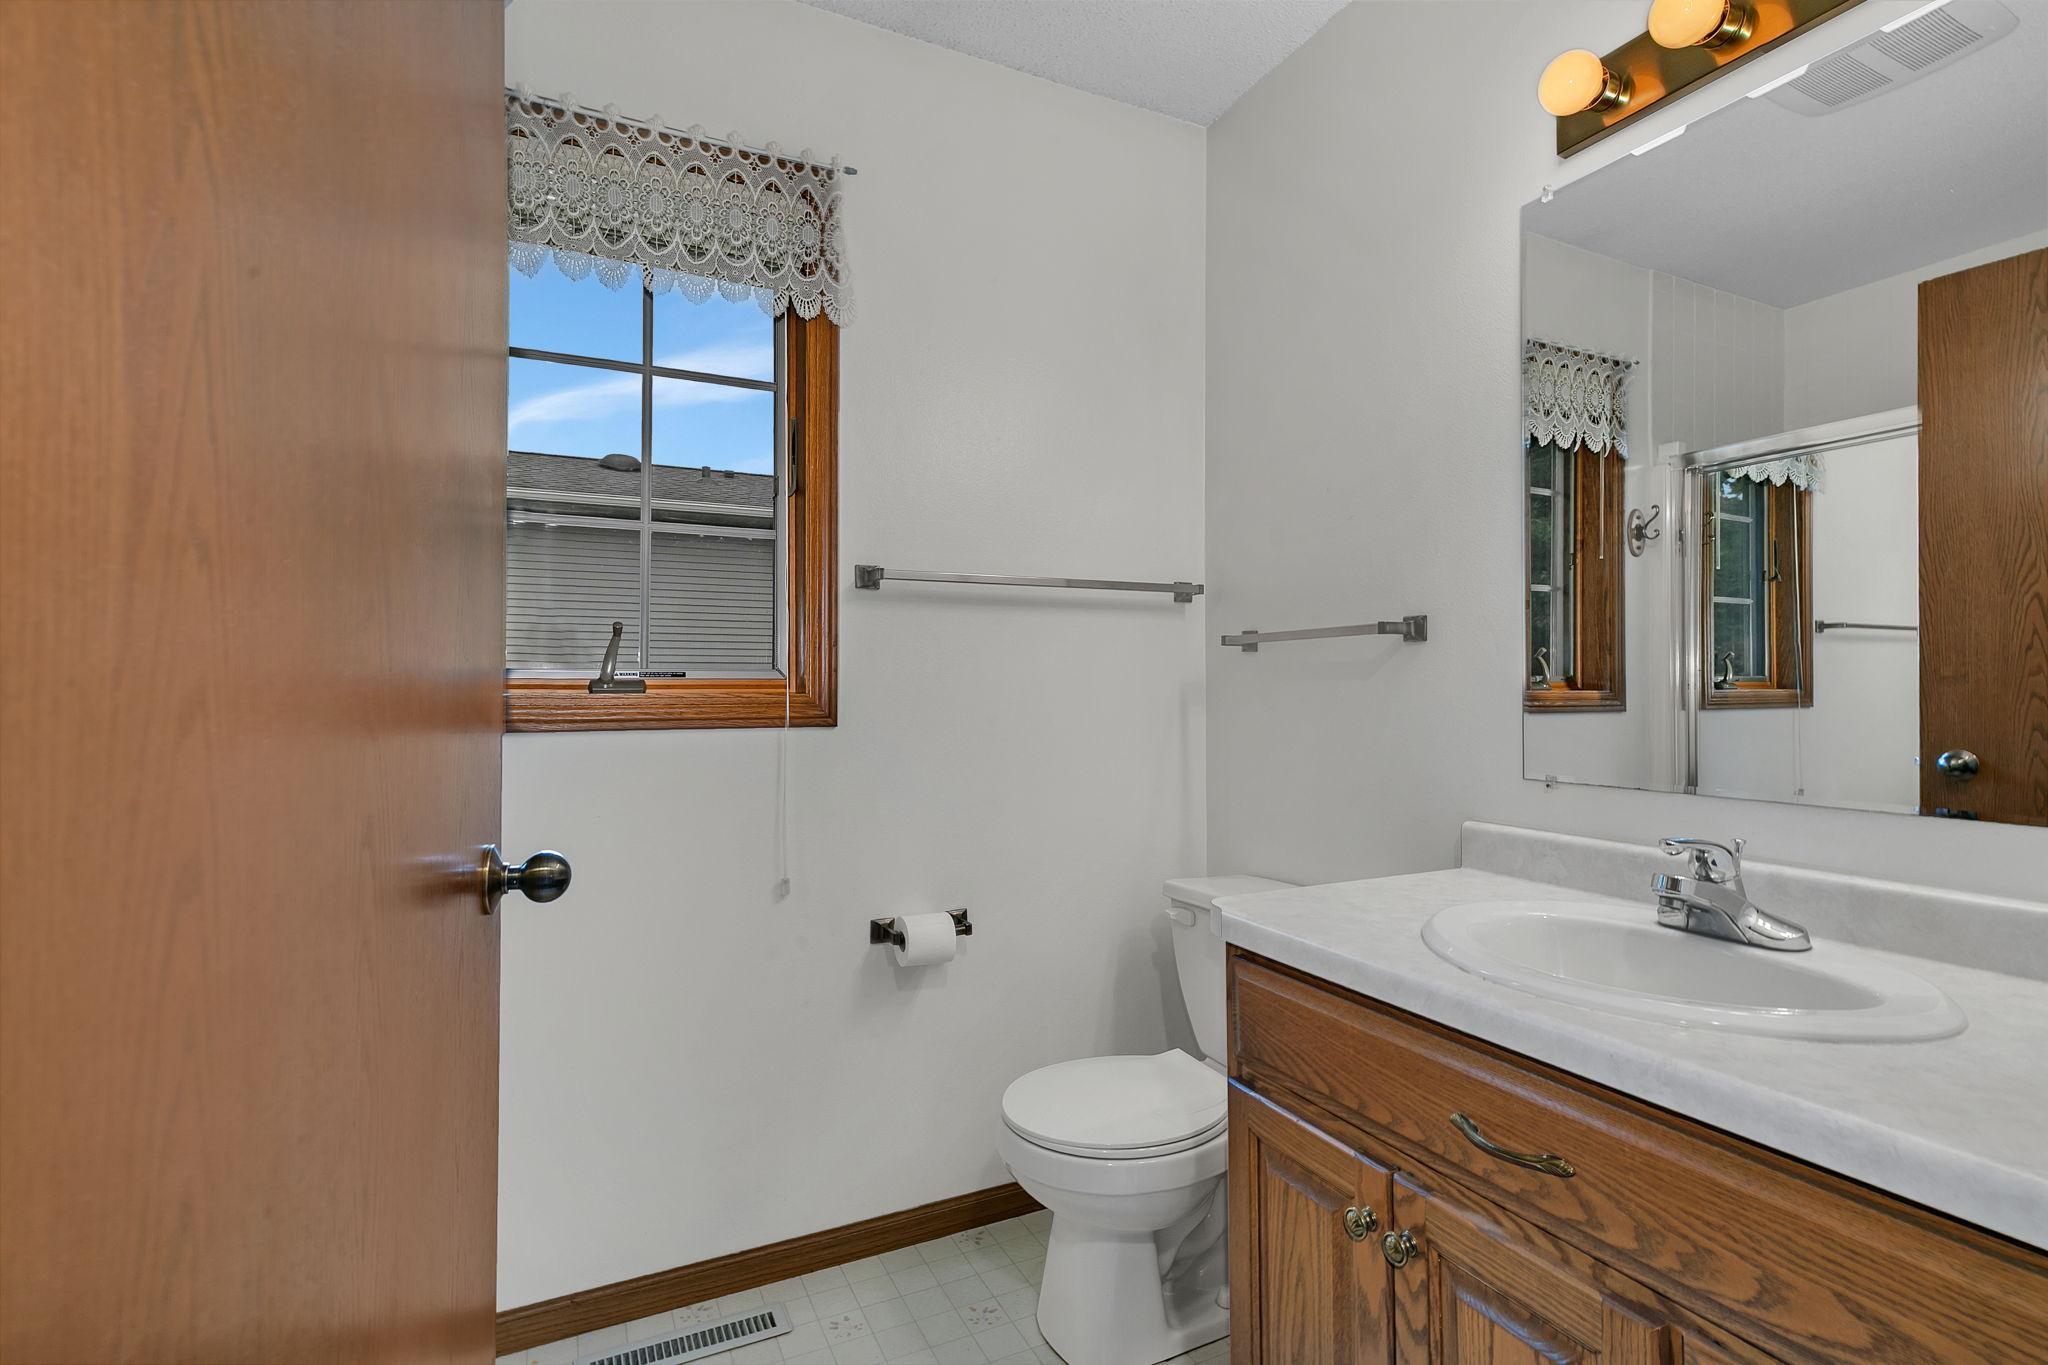
| Bathroom | 5x8 | Main |
| Bathroom | 5x6 | Main |
| Bathroom | 5x6 | Lower |
| Dining Room | 13x9 | Main |
| Family Room | 18x22 | Lower |
| First (1st) Bedroom | 16x16 | Main |
| Flex Room | 13.5x11 | Lower |
| Flex Room | 12.5x13.5 | Lower |
| Flex Room | 11x11 | Lower |
| Kitchen | 10x22 | Main |
| Laundry | 9x7 | Main |
| Living Room | 12x22 | Main |
| Primary Bath | 9x9 | Main |
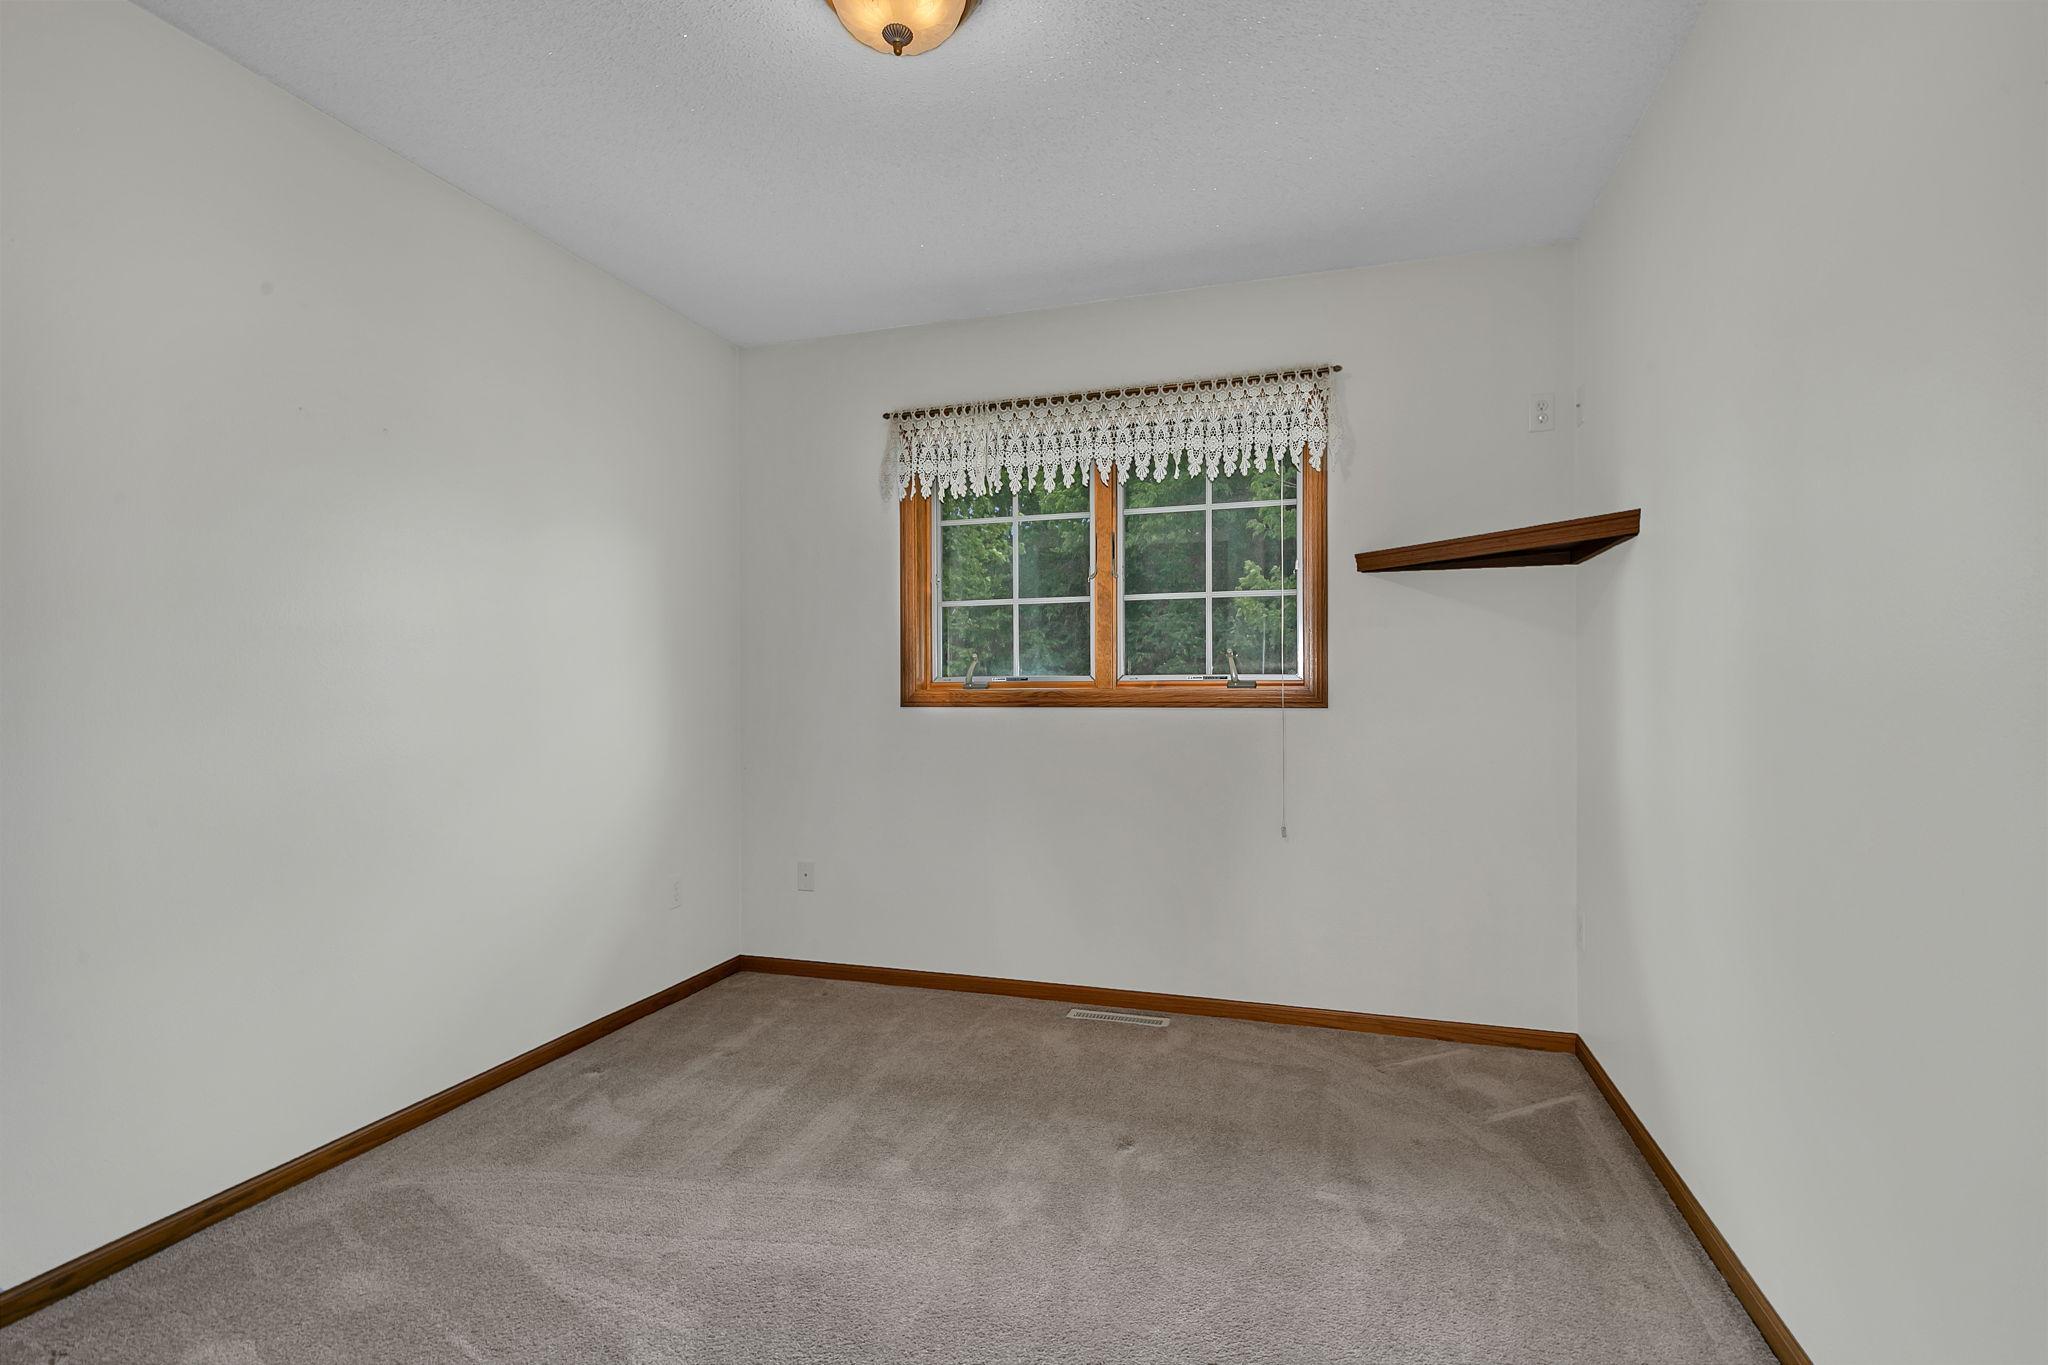
| Second (2nd) Bedroom | 10x10 | Main |
| Third (3rd) Bedroom | 11x10 | Lower |

Listing Office:
Central MN Realty LLC
Last Updated: July - 27 - 2026
The data relating to real estate for sale on this web site comes in part from the Broker
Reciprocity SM Program of the Regional Multiple Listing Service of Minnesota, Inc. The information provided is deemed reliable but not guaranteed. Properties subject to prior sale, change or withdrawal.
©2024 Regional Multiple Listing Service of Minnesota, Inc All rights reserved.