
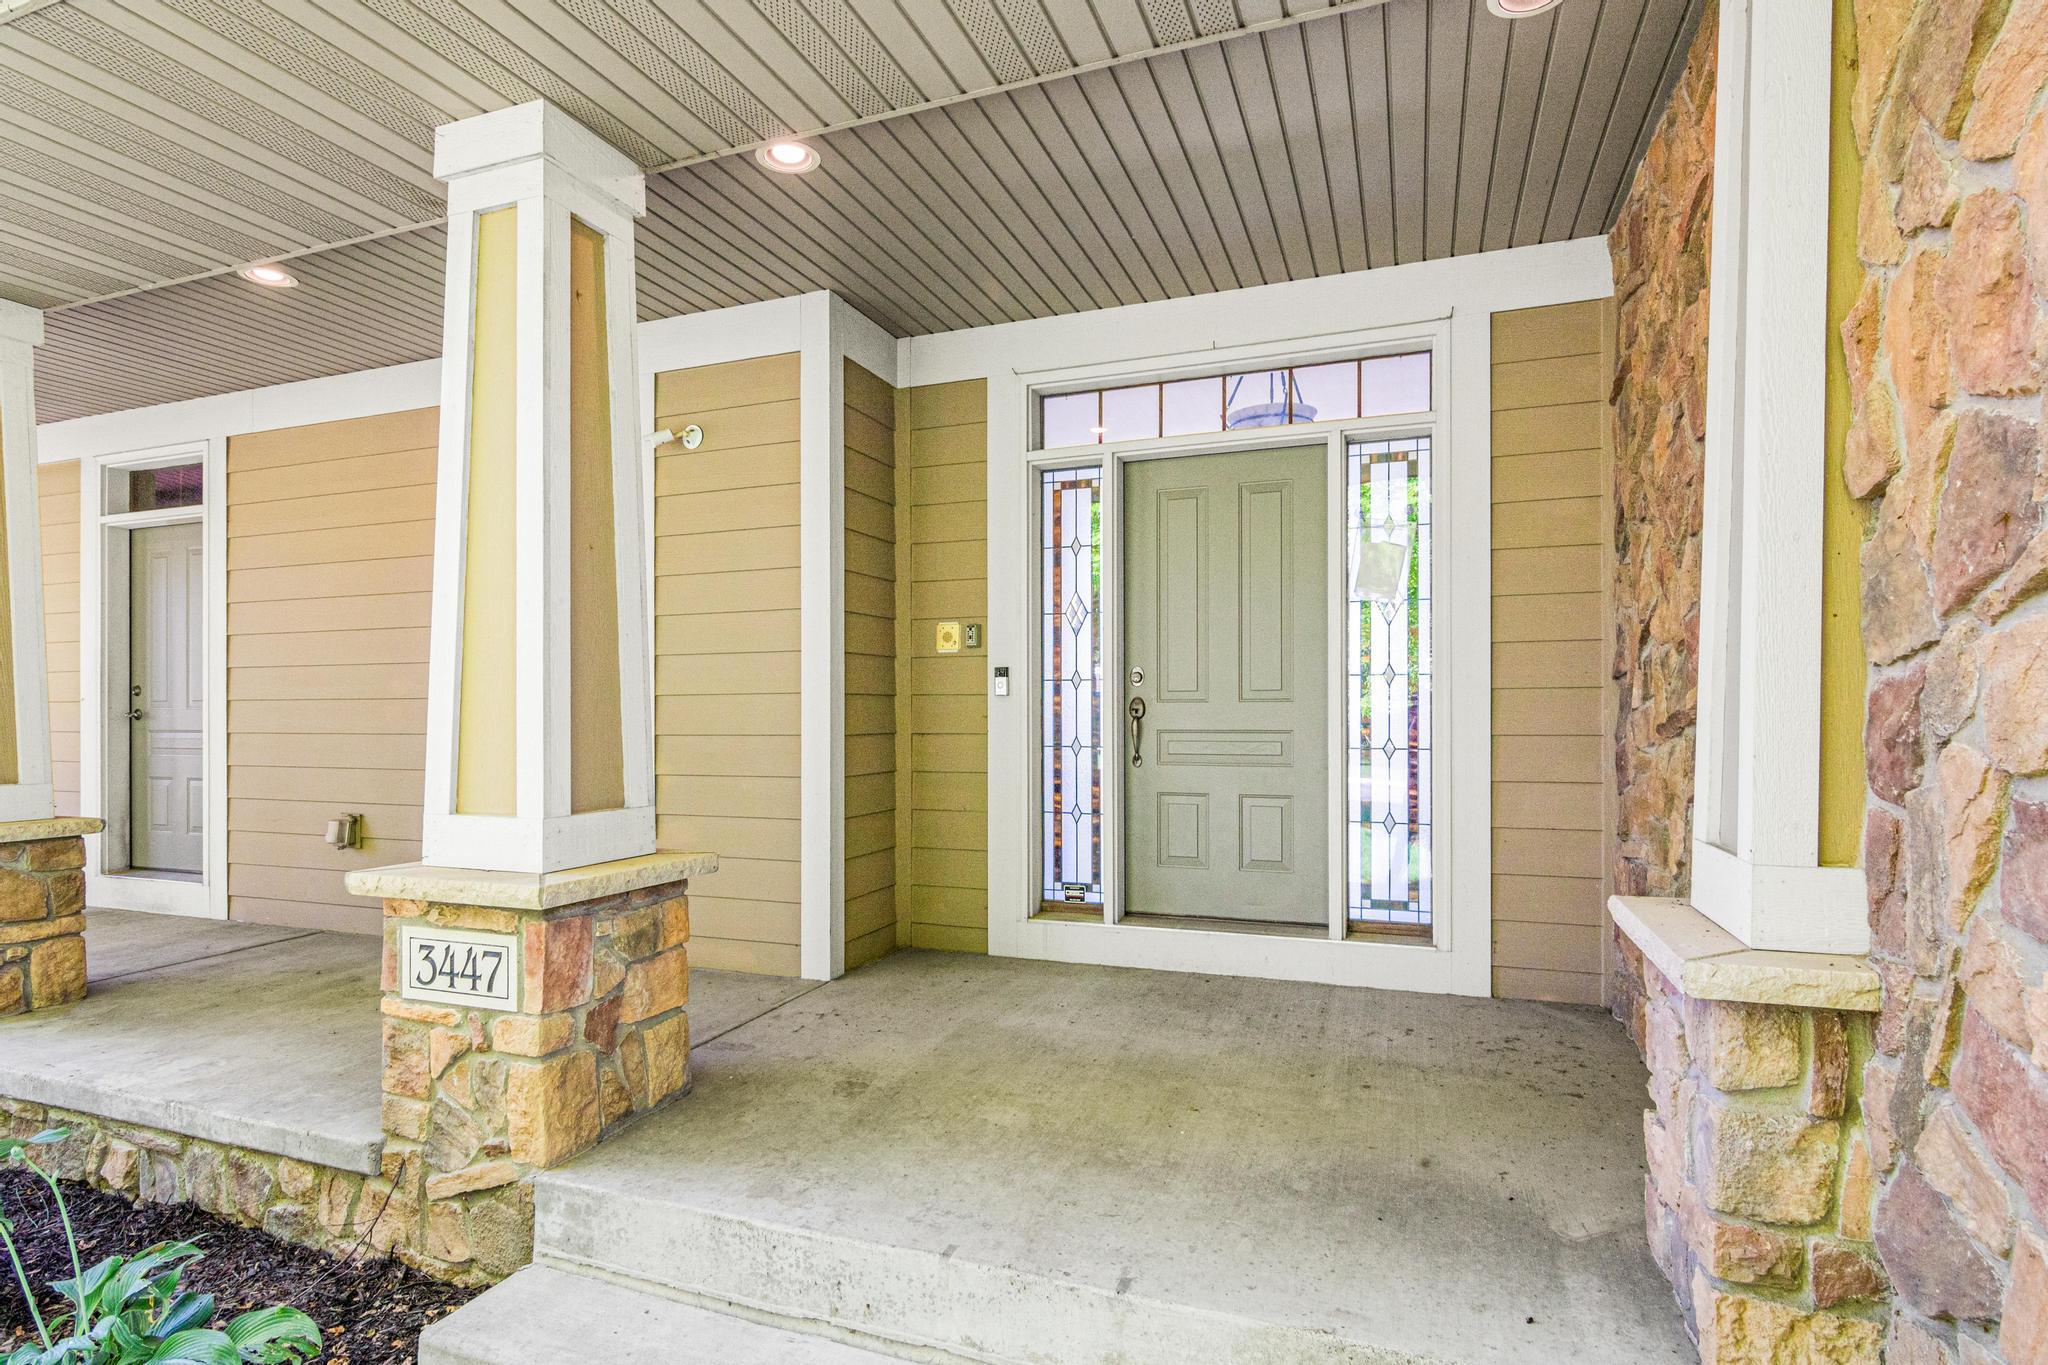
3447 Siems Court, Saint Paul, MN 55112
New Listing
$1,490,000
Property Type:
Residential
Bedrooms:
4
Baths:
3
Square Footage:
4,401
Lot Size (sq. ft.):
25,265
Status:
Active
Current Price:
$1,490,000
List Date:
7/19/2026
Last Modified:
7/19/2026
Listing Details MLS# 7076446
General Property Information
- Common Wall
- No
- Lot Measurement
- Acres
- Manufactured Home?
- No
- Multiple PIDs?
- No
- New Development
- No
- Number of Fireplaces
- 3
- Road Btwn WF & Home?
- No
- Waterfront YN
- Yes
- Year Built
- 2004
- Yearly/Seasonal
- Yearly
- Zoning
- Residential-Single Family
- Bath Full
- 2
- Bath Half
- Yes
- Main Floor Total SqFt
- 2348
- Above Grd Total SqFt
- 2348
- Below Grd Total SqFt
- 2053
- Total SqFt
- 4401
- Total Finished Sqft
- 3959.00
- FireplaceYN
- Yes
- Lake/Waterfront Name
- Johanna
- Style
- (SF) Single Family
- Foundation Size
- 2053
- Garage Stalls
- 3
- Lot Dimensions
- 144x158x238x129
- Acres
- 0.58
- Assessment Pending
- No
- Bath Three Quarters
- 0
- Bath Quarter
- 0
- Association Fee
- 0
Property Features
Accessible:
None
Air Conditioning:
Central Air
Amenities Unit:
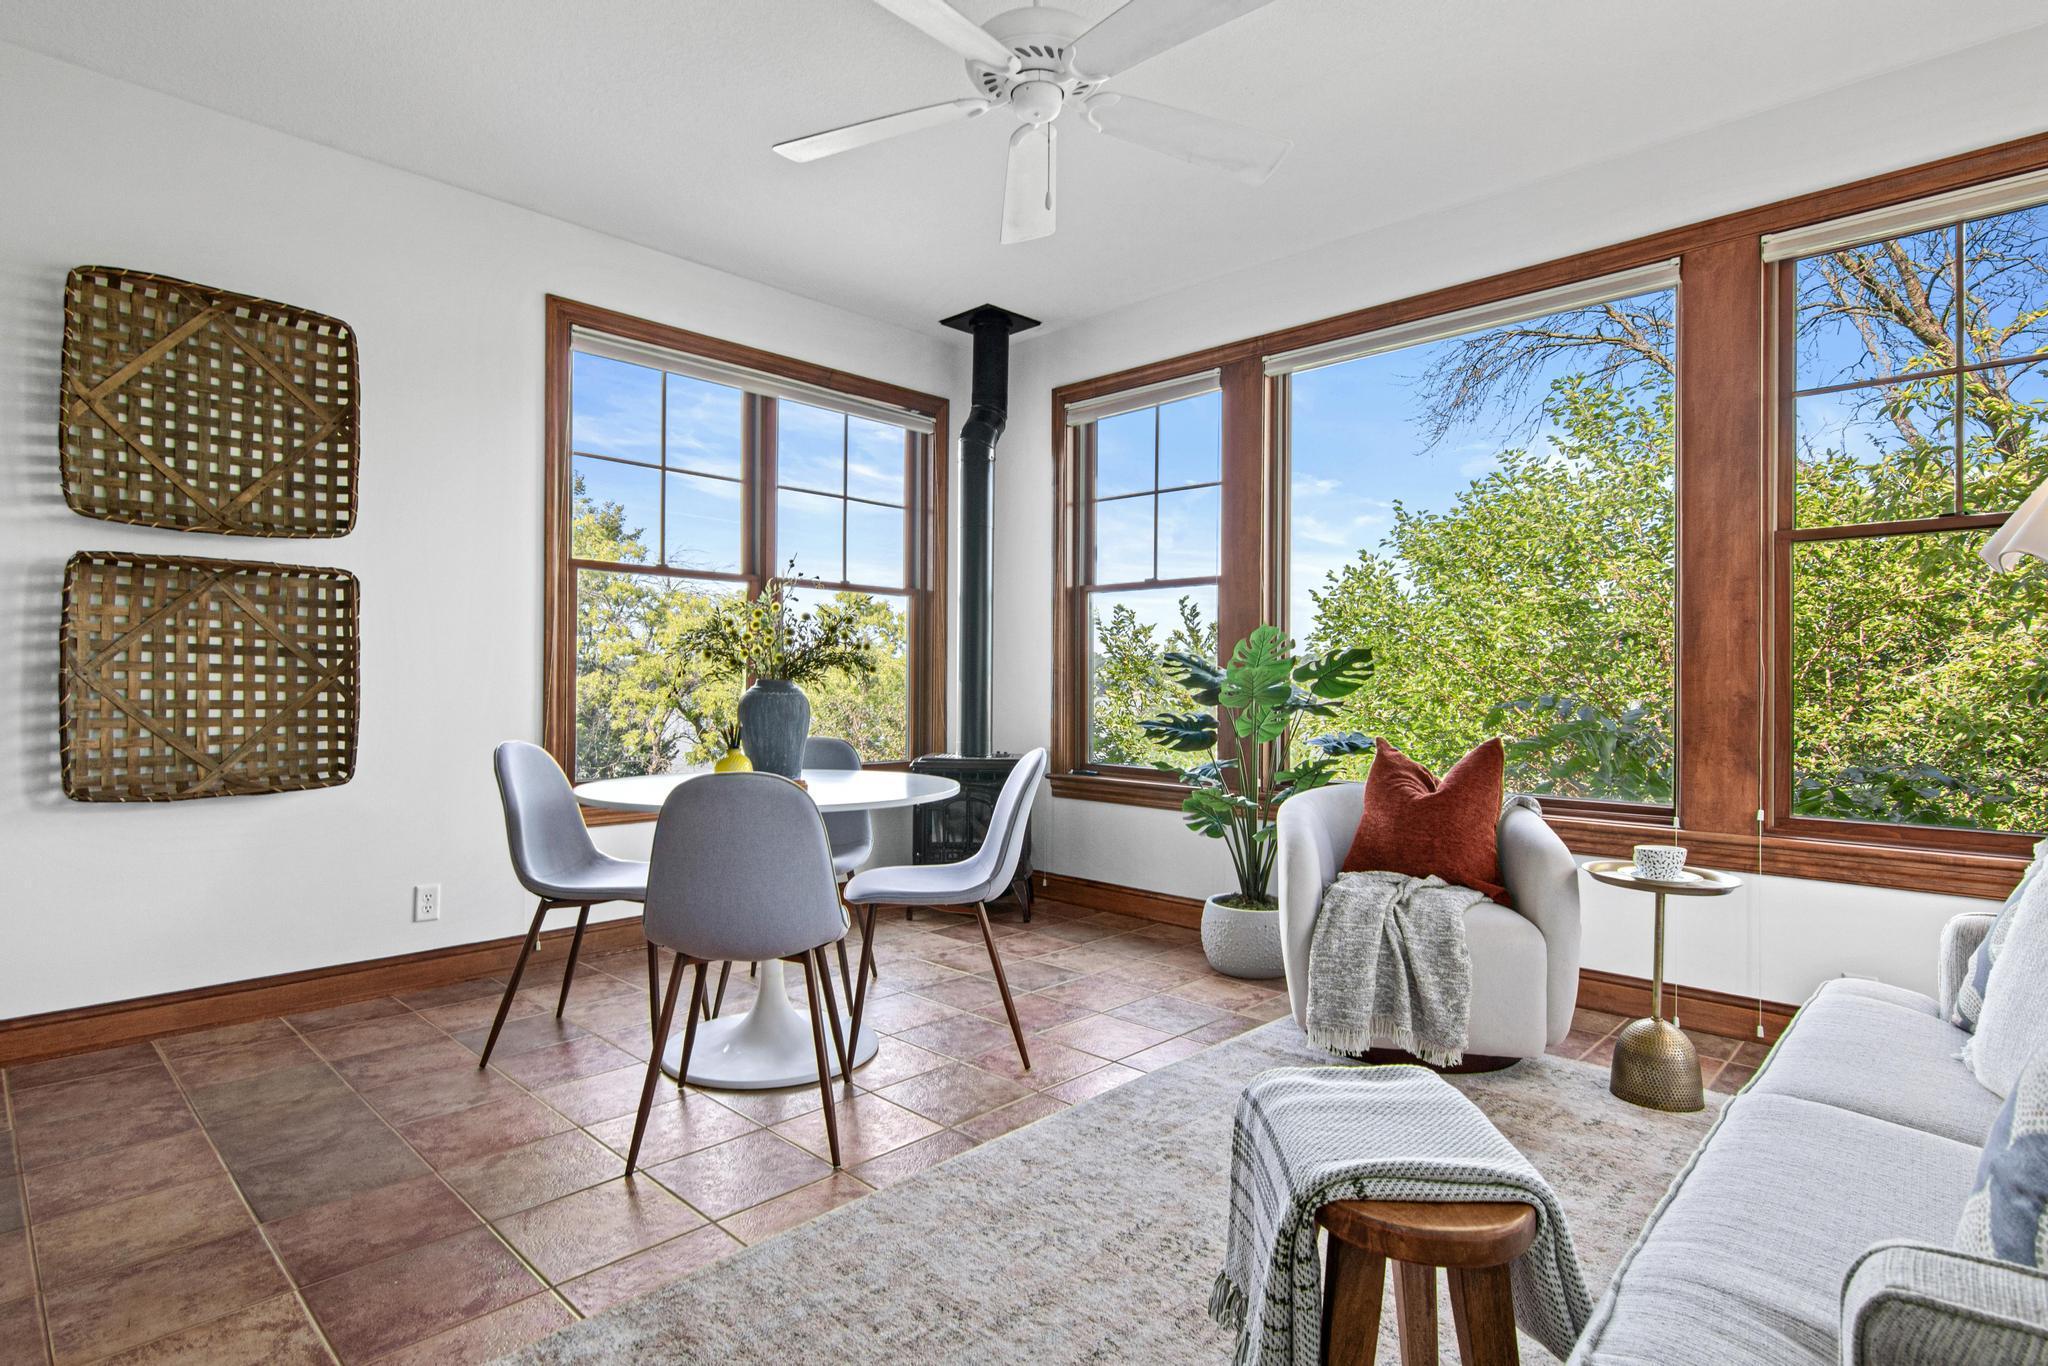
Deck; French Doors; Hardwood Floors; In-Ground Sprinkler; Kitchen Center Island; Kitchen Window; Main Floor Primary Bedroom; Primary Bedroom Walk-In Closet; Sun Room; Vaulted Ceiling(s); Washer/Dryer Hookup
Appliances:
Dishwasher; Dryer; Microwave; Range; Refrigerator; Washer
Basement:
Concrete Block; Egress Windows; Full
Bath Description:
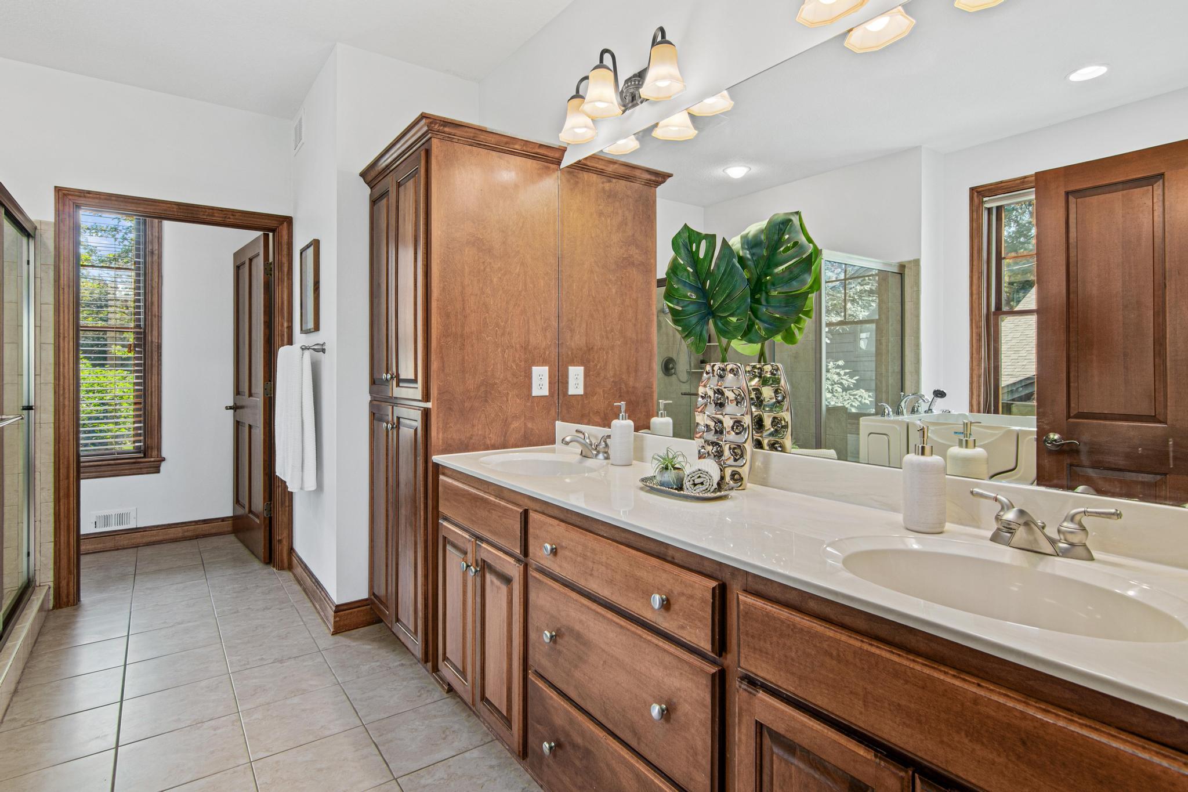
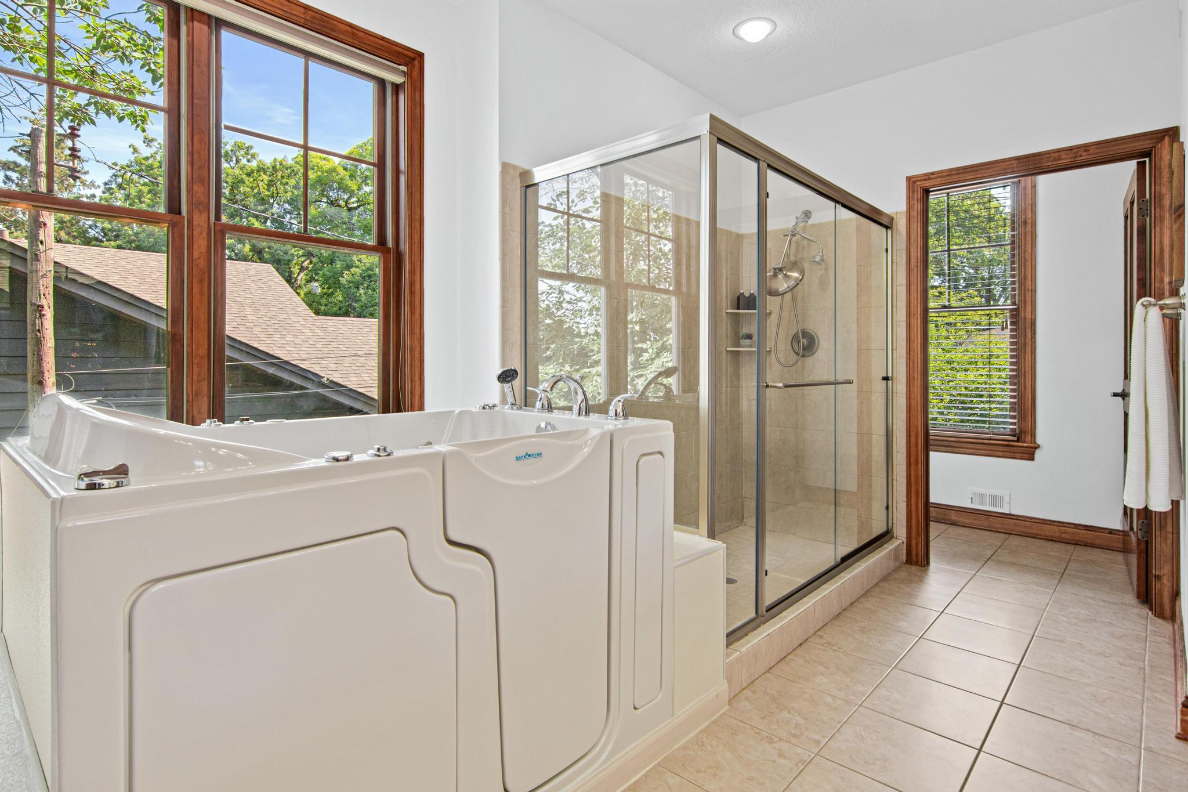
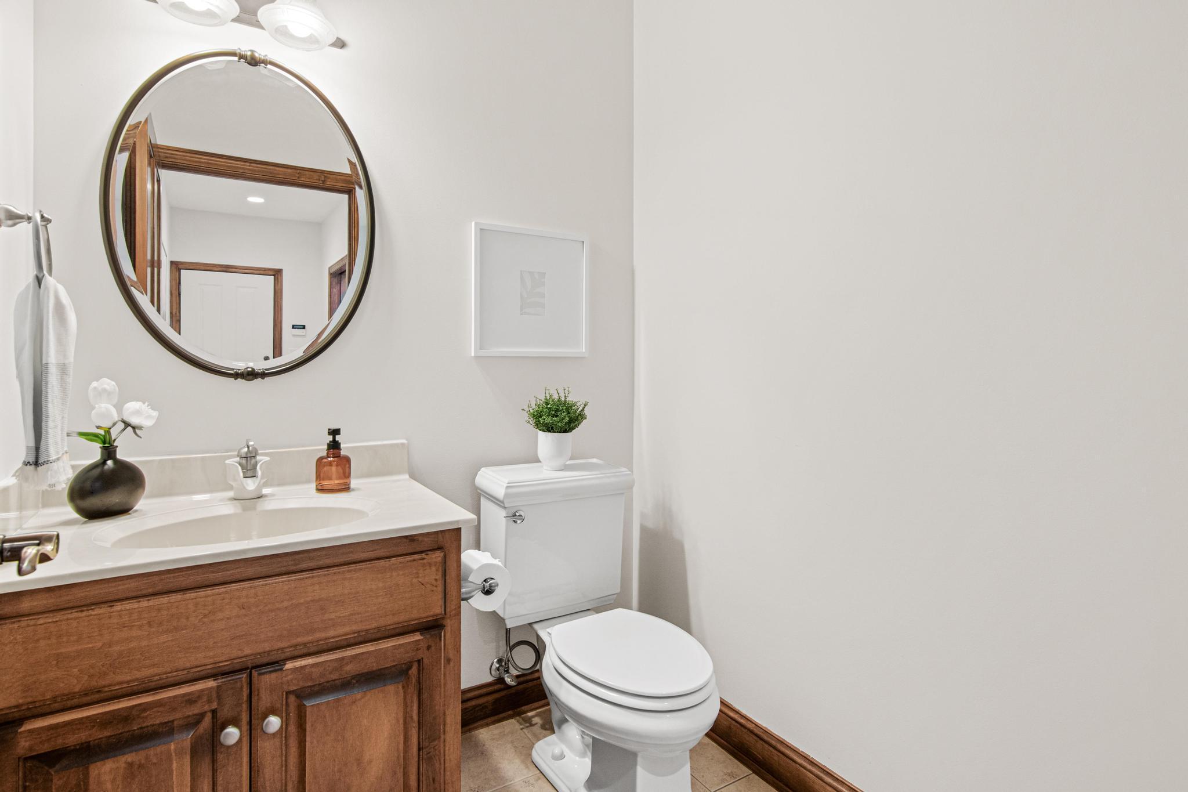
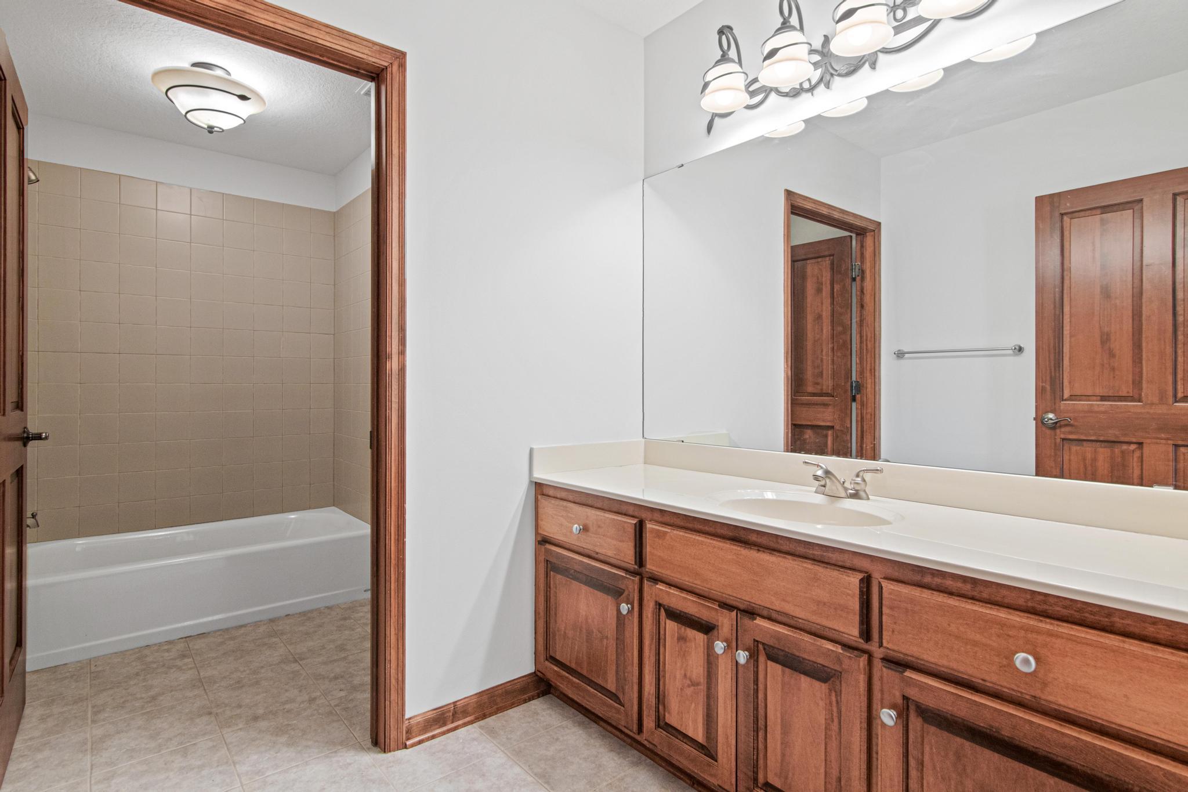
Double Sink; Main Floor 1/2 Bath; Main Floor Full Bath; Full Primary; Private Primary; Full Basement; Bathroom Ensuite; Walk-In Shower Stall
Construction Status:
Previously Owned
Elevation Highpoint to Waterfront Slope:
Steep
Exterior:
Fiber Board
Family Room Characteristics:
2 Story/High/Vaulted Ceilings; Main Level
Fencing:
None
Fireplace Characteristics:
2-Sided; Free Standing; Living Room
Foundation:
Concrete Block
Fuel:
Natural Gas
Heating:
Forced Air
Lake Details:
Gravel; Sand
Laundry:
Main Level
Sewer:
City Sewer/Connected
Special Search:
Main Floor Bedroom; Main Floor Laundry; Main Floor Primary; Primary Bdr Suite
Stories:
One
Water:
City Water/Connected
Waterfront Type:
Lake Front
Waterfront View:
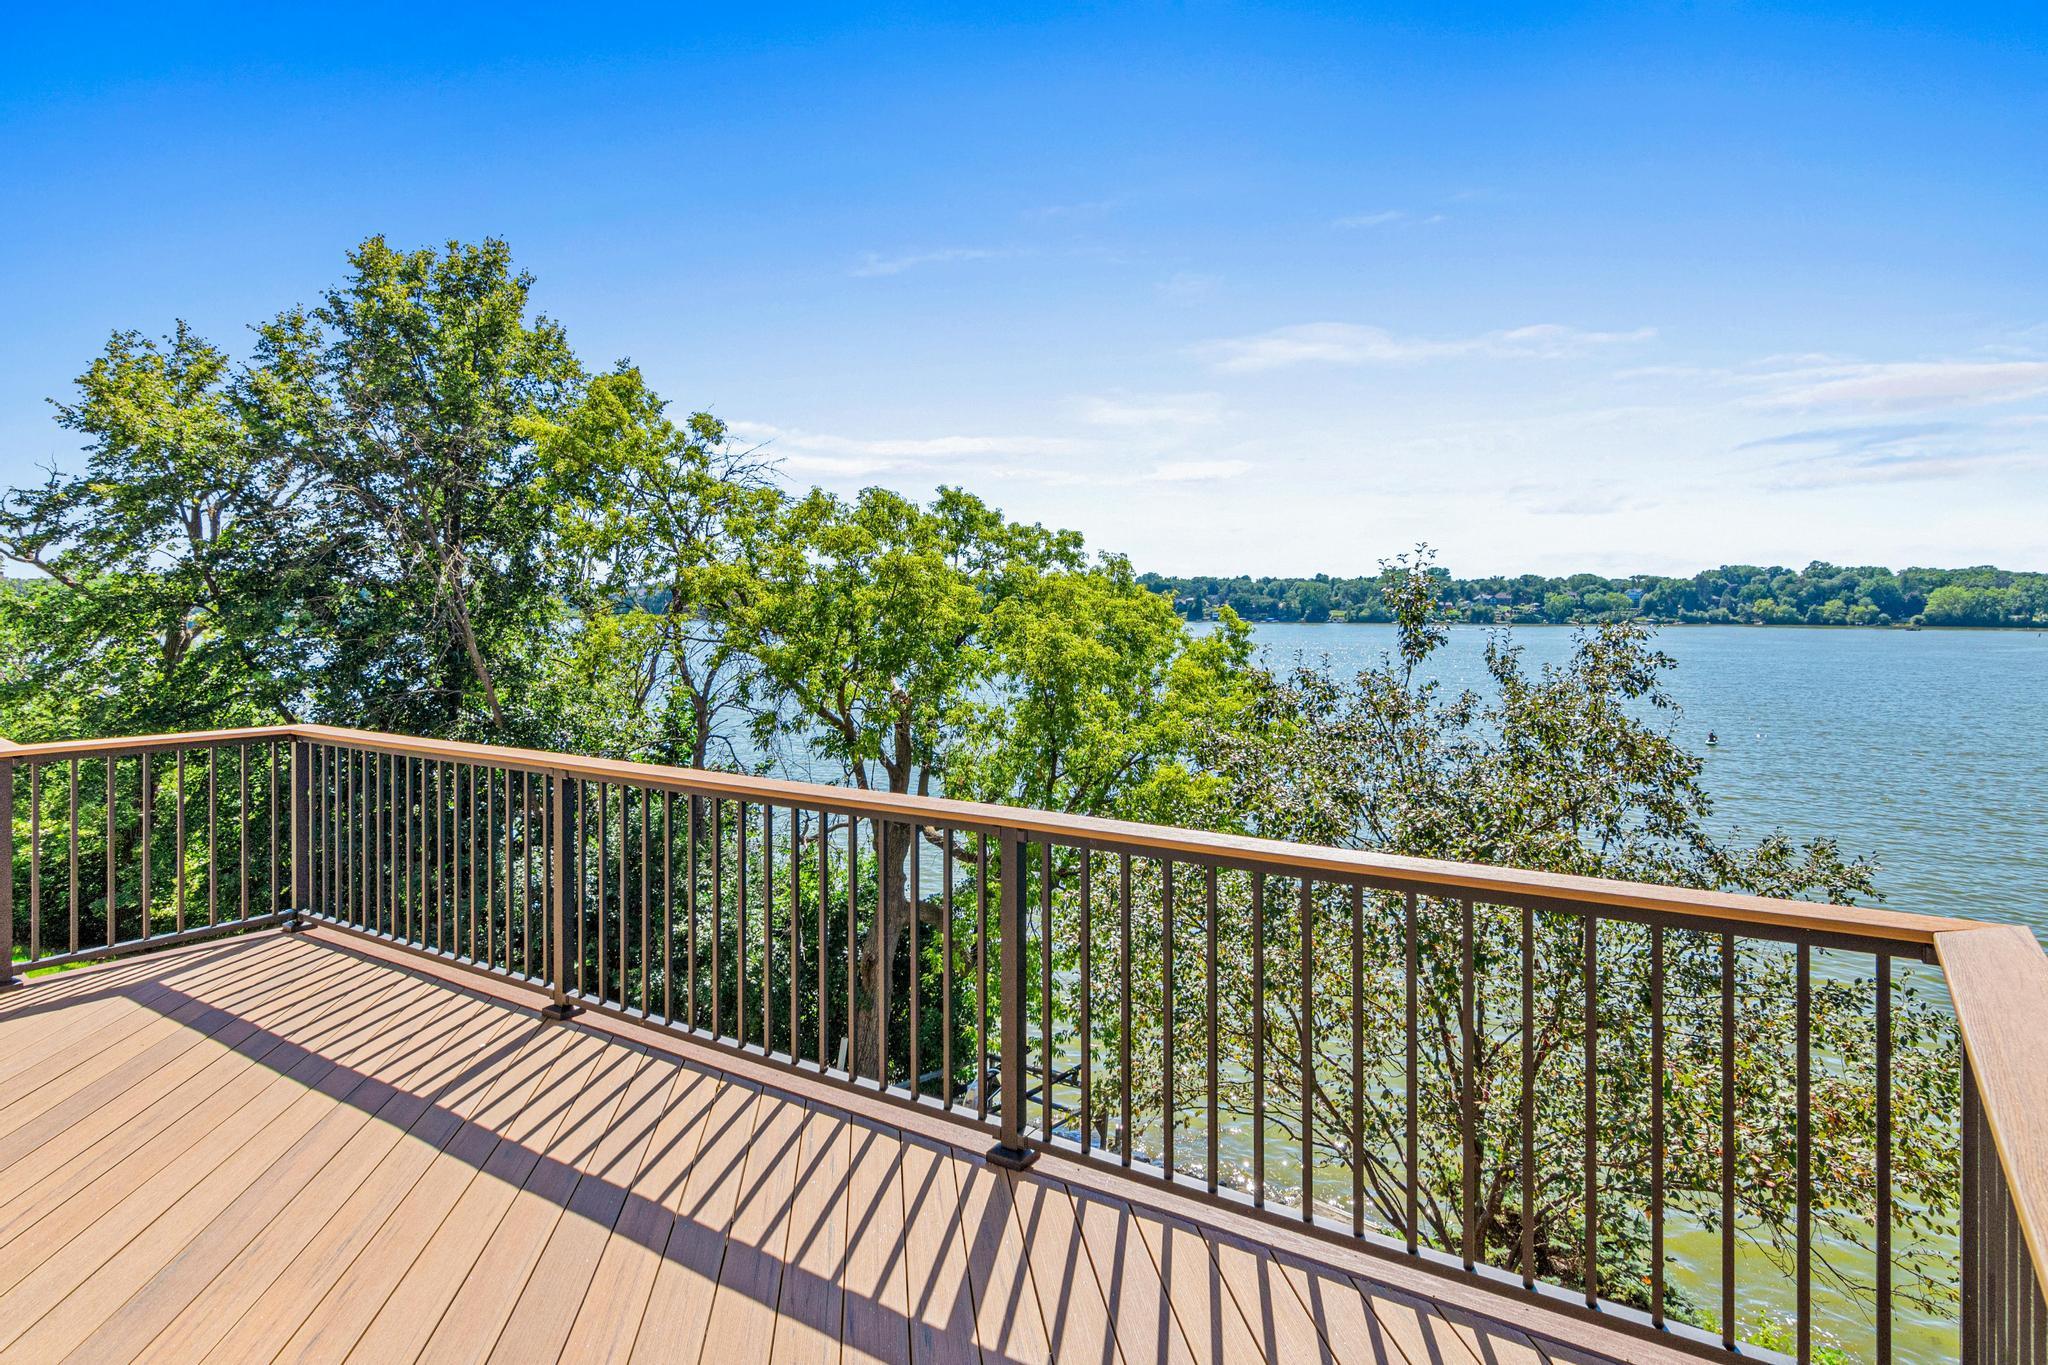
Panoramic; West
Contract Information
- Contingency
- None
- Original List Price
- 1490000
- ListPrice
- 1490000
- Owner is an Agent?
- No
- Auction?
- No
Location Tax and Other Information
- House Number
- 3447
- Street Name
- Siems
- Street Suffix
- Court
- Postal City
- Saint Paul
- County
- Ramsey
- State
- MN
- Zip Code
- 55112
- Complex/Dev/Subdivision
- Arden Hills, Ramsey County, Min
Assessments
- Tax With Assessments
- 18386
- Assessment Balance
- 0
Building Information
- Finished SqFt Above Ground
- 2348
- Finished SqFt Below Ground
- 1611
More Information
Elevation Highpoint to Waterfront Feet
- Elevation Highpoint Waterfront Feet
- 15-26
Lake Details
- Lake Acres
- 211
- Lake Depth
- 43
- Gravel
- Yes
- Sand
- Yes
Lease Details
- Land Leased
- Not Applicable
Miscellaneous Information
- Homestead
- Yes
Ownership
- Fractional Ownership
- No
Parking Characteristics
- Garage Square Feet
- 939
Public Survey Info
- Range#
- 23
- Section#
- 34
- Township#
- 30
Office/Member Info
- Association
- MAAR
Location, Tax and Other Information
- AssocFeeYN
- No
- Legal Description
- ARDEN HILLS RAMSEY COUNTY MIN LOTS 17 AND LOT 18 BLK 2
- Listing City
- Arden Hills
- Map Page
- 93
- Municipality
- Arden Hills
- School District
- Mounds View
- School District Phone
- 651-621-6001
- DNR Lake ID#
- 62007800
- DNR Lake Classification
- General Development
- Zip Plus 4
- 3639
- Property ID Number
- 343023230005
- Tax Year
- 2025
- Tax Amount
- 18386
- In Foreclosure?
- No
- Potential Short Sale?
- No
- Lender Owned?
- No
Directions & Remarks
- Public Remarks
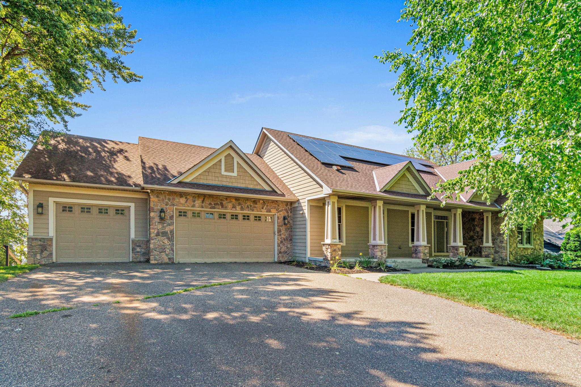
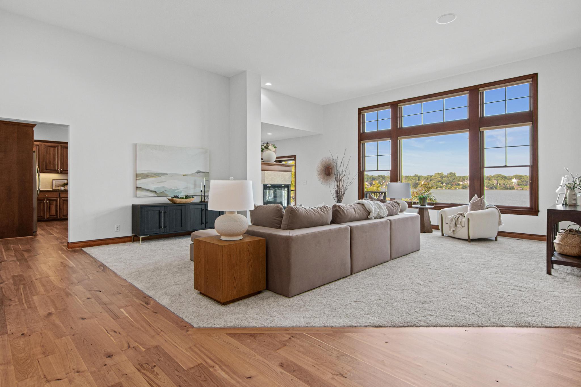
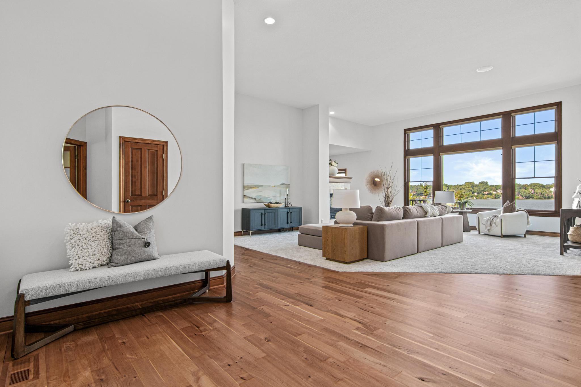
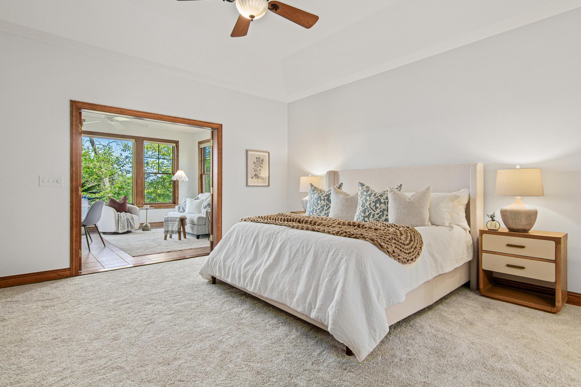
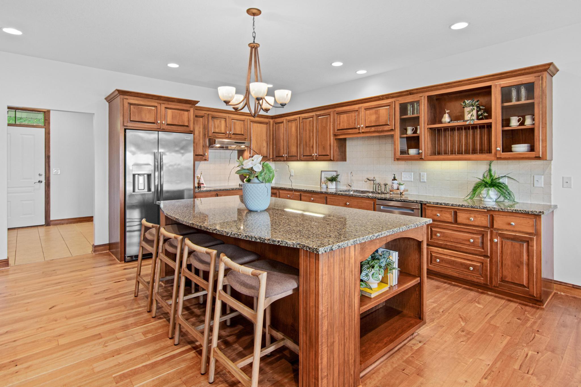
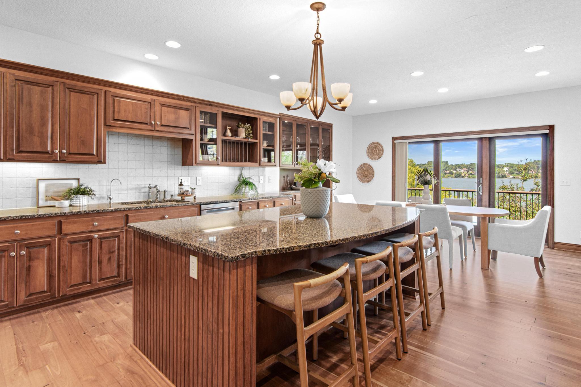
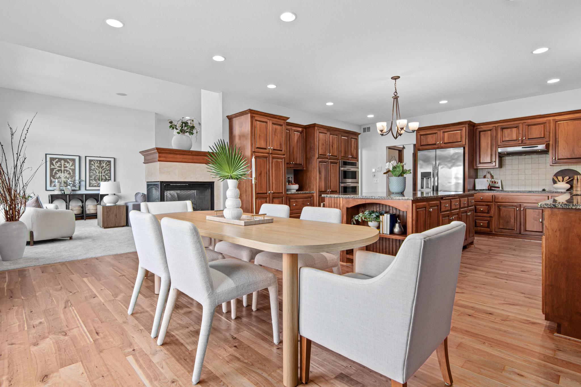
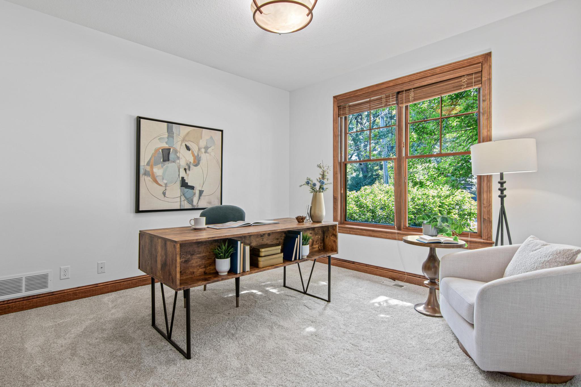
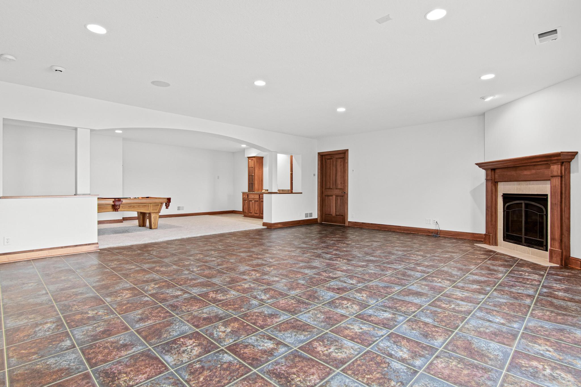
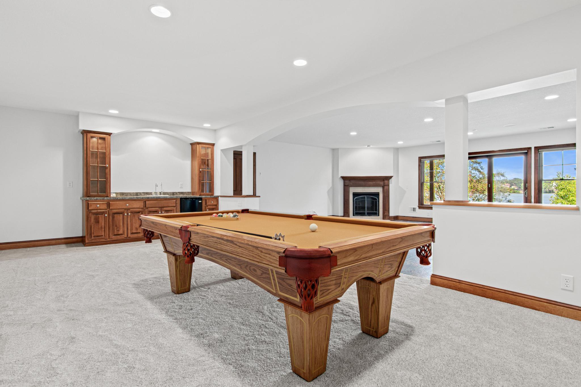
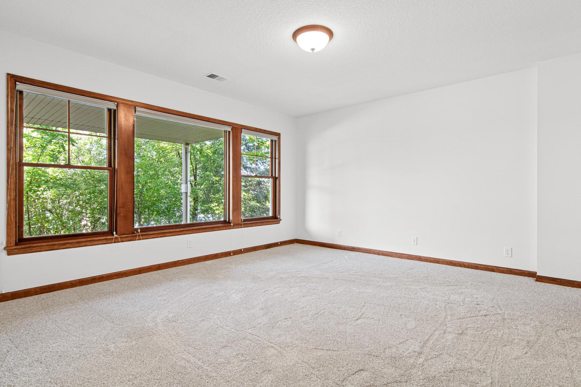
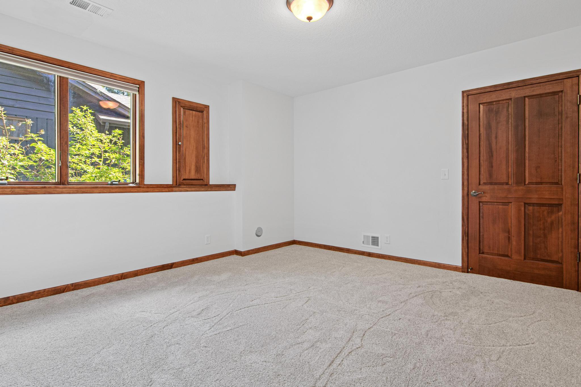
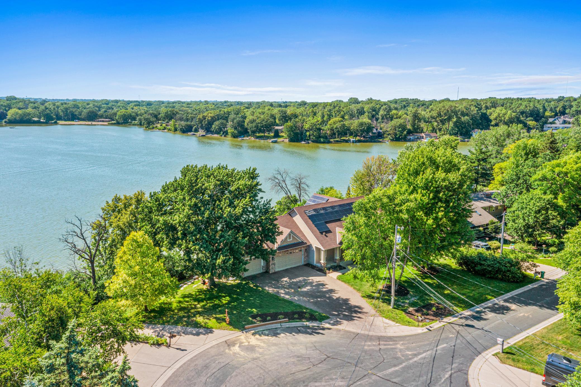
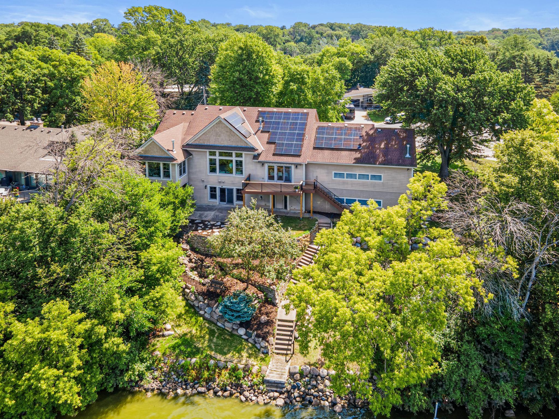
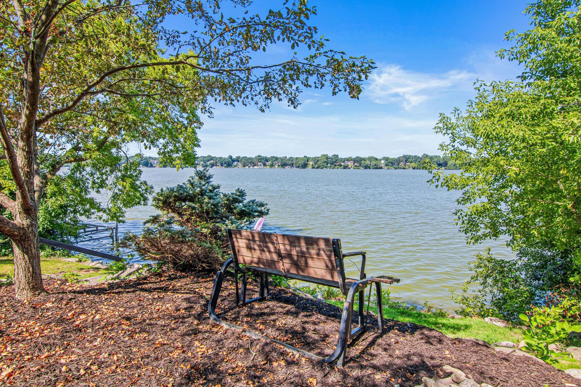
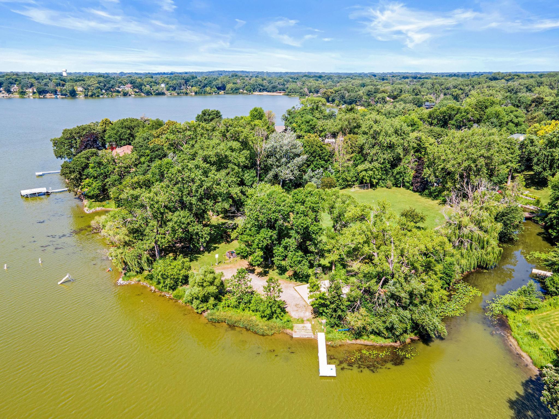
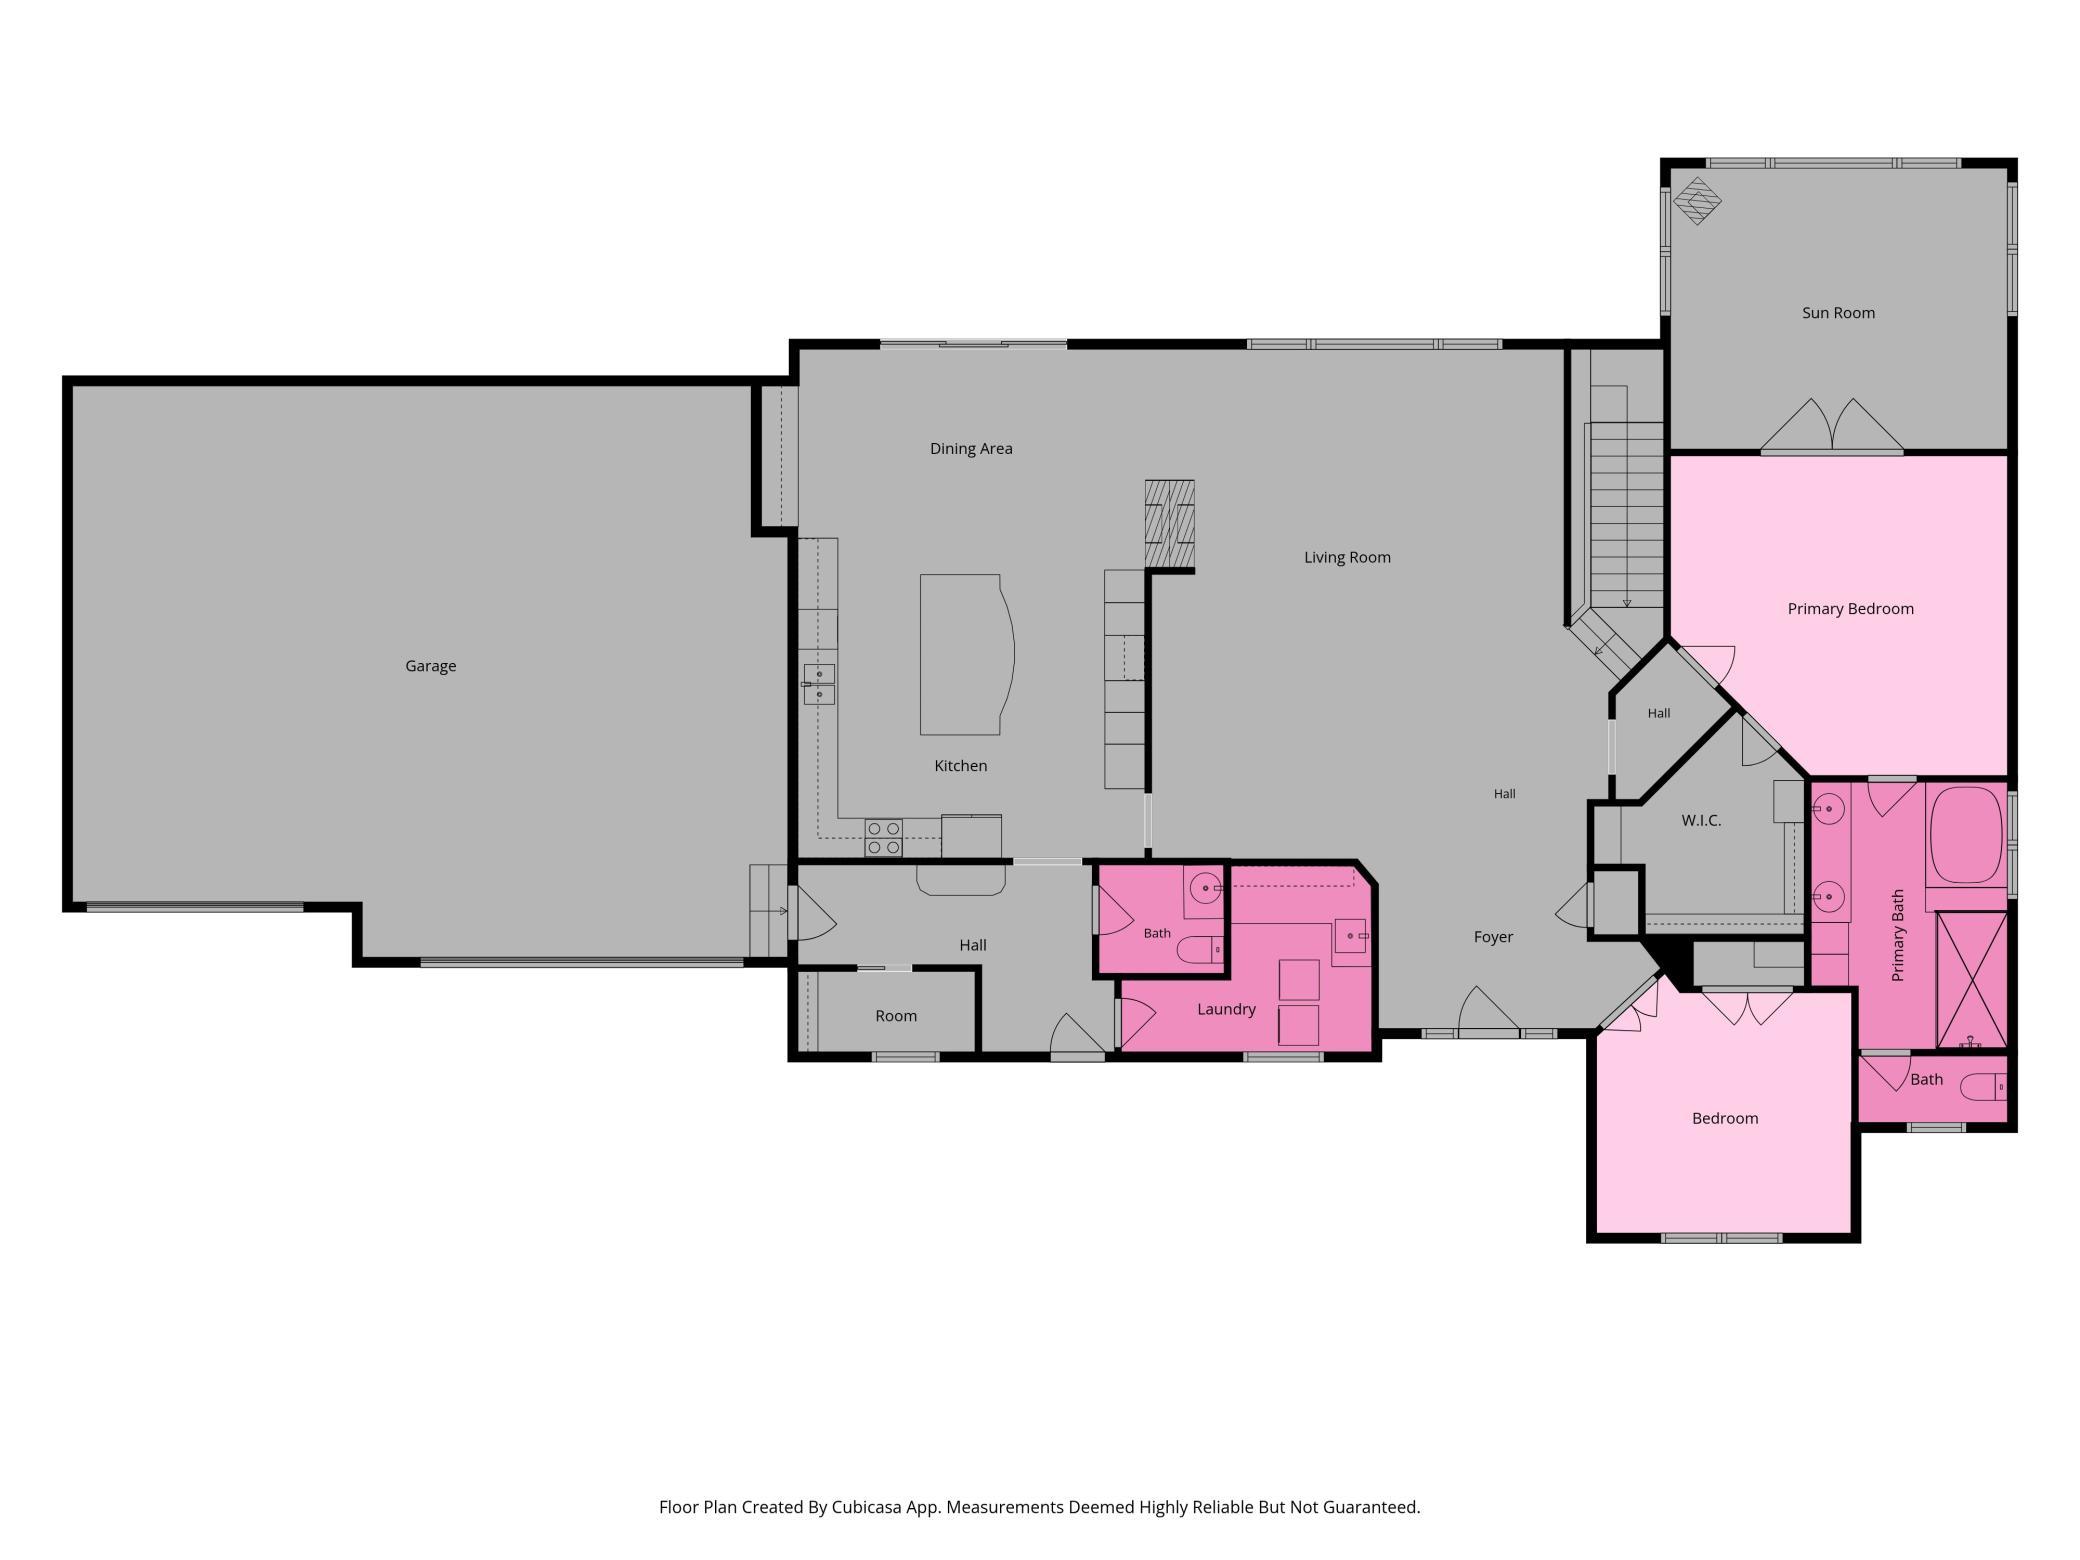
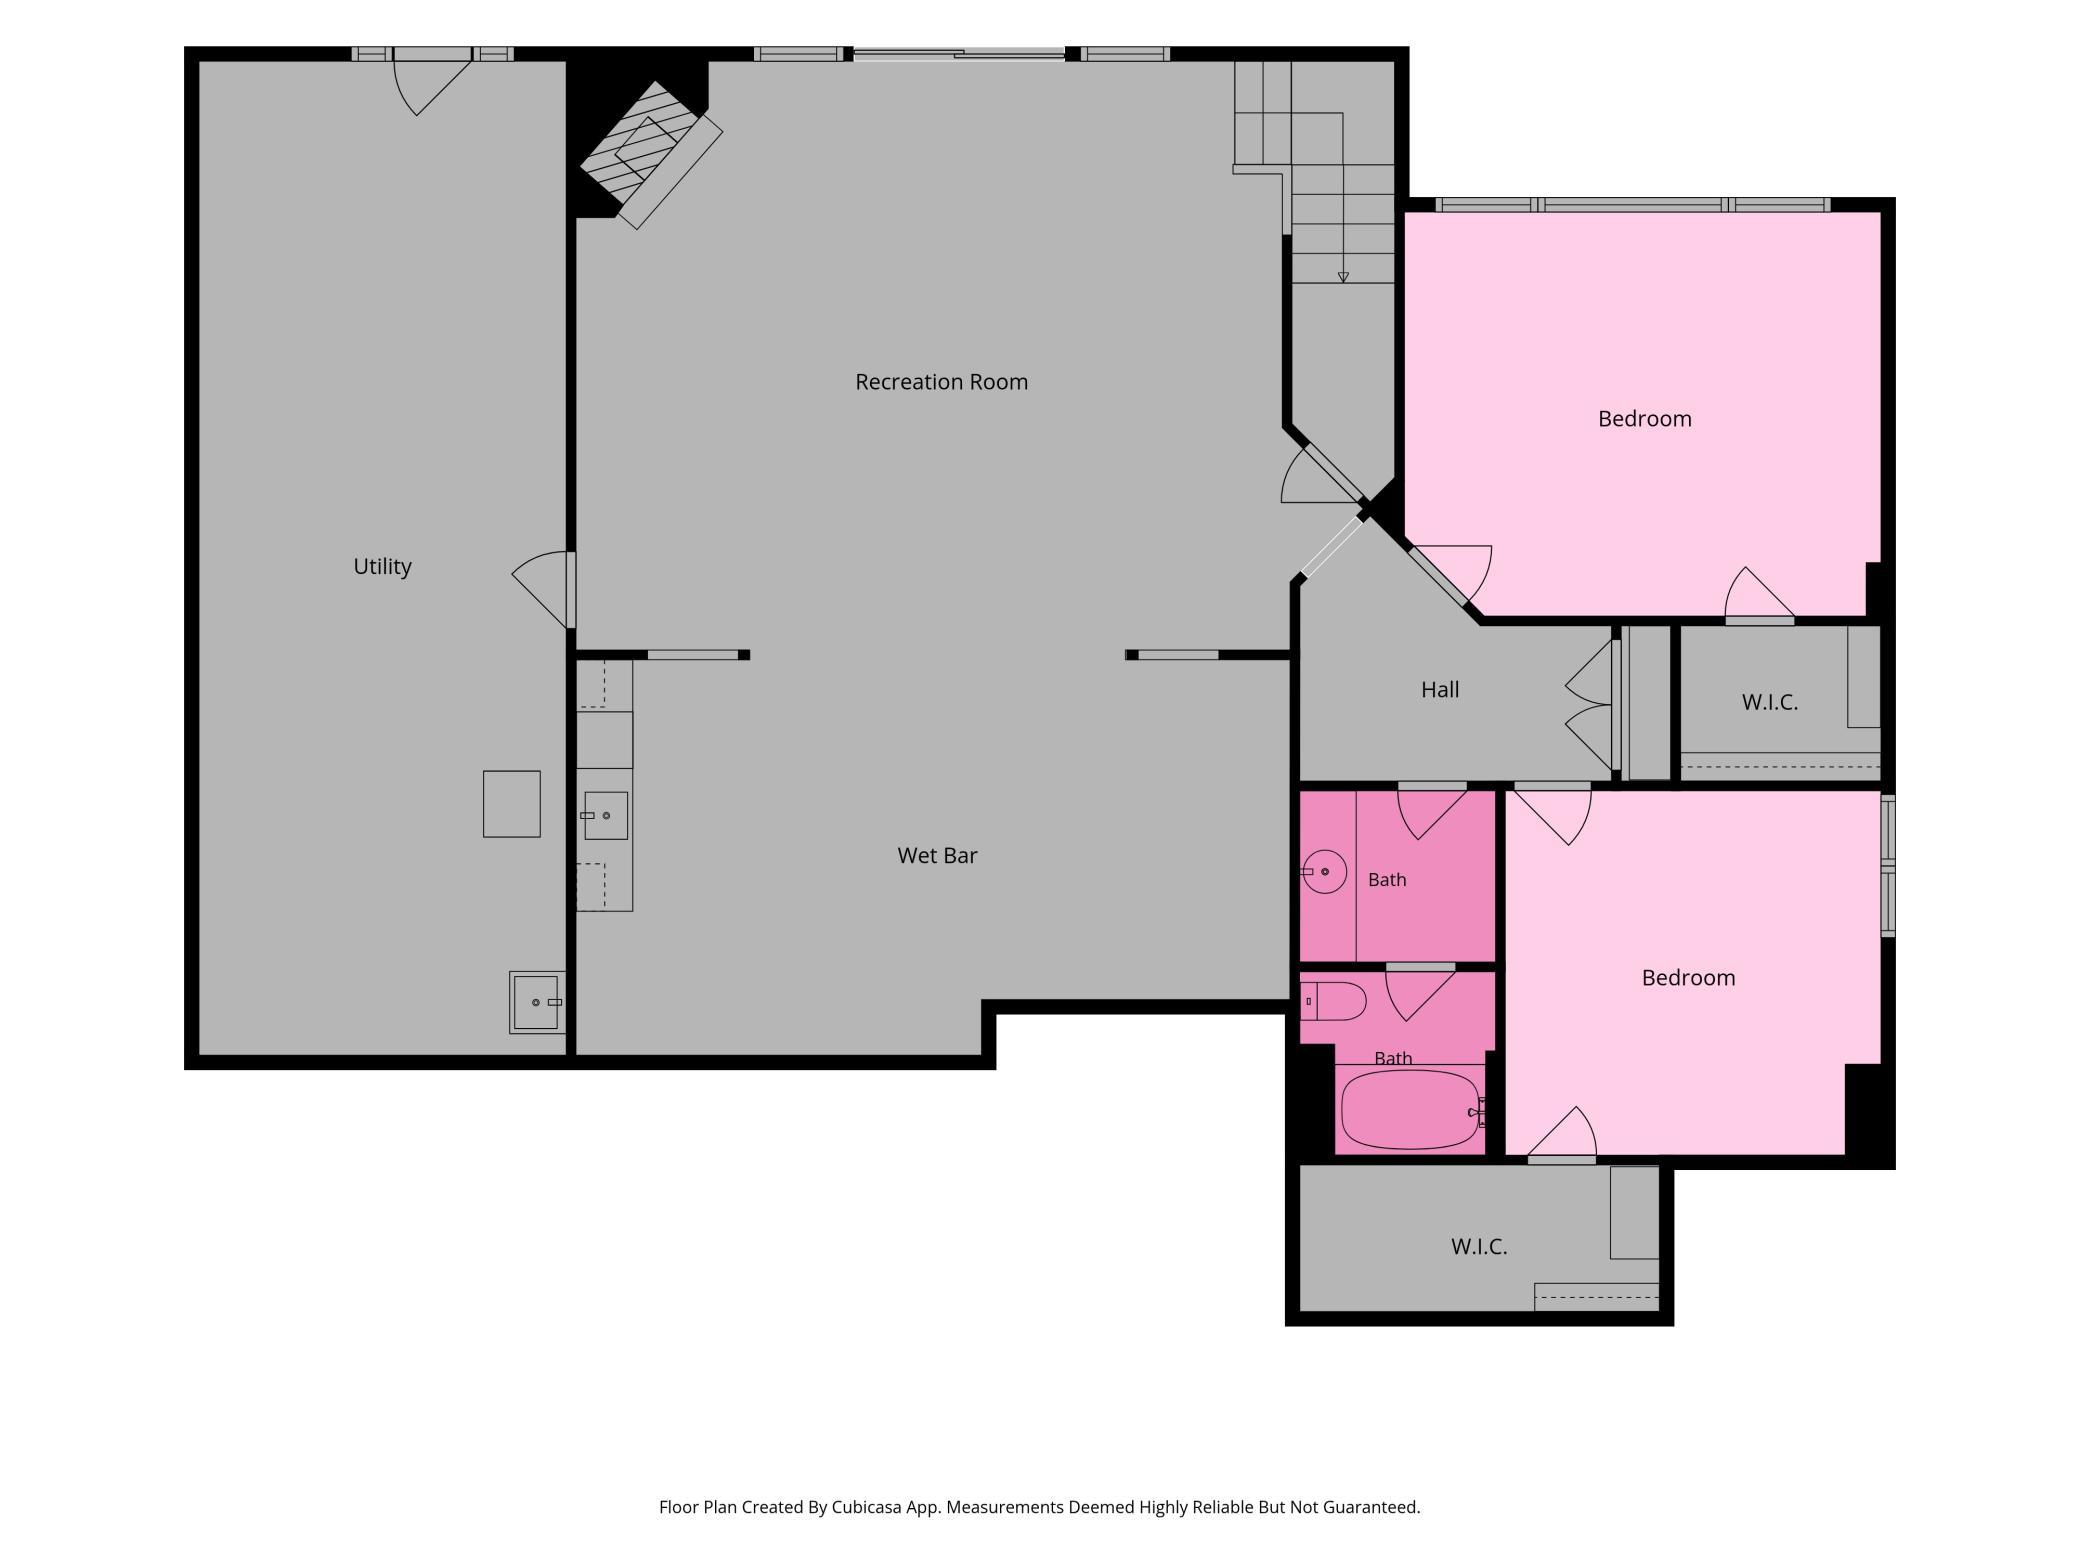
- Some homes are built. Others become part of a family’s story. For the first time since it was constructed, this remarkable Lake Johanna estate is ready to begin its next chapter. Set on an exceptionally rare double lot with nearly 240 feet of pristine shoreline, this walkout rambler offers a level of privacy, beauty, and waterfront presence that is becoming increasingly difficult to find in the Twin Cities. From its coveted western exposure, you’ll enjoy spectacular sunset views over Lake Johanna nearly every evening, creating a backdrop that never grows old. Offering nearly 4,000 finished square feet, the home was thoughtfully designed for both comfortable everyday living and effortless entertaining. Fresh interior paint, new carpet, beautifully refinished hardwood floors, and a brand-new deck provide a move-in ready experience while preserving the timeless character of the home. At the heart of the home, the spacious kitchen features granite countertops, abundant cabinetry, and an oversized center island that naturally brings everyone together. The adjoining dining and living spaces are framed by expansive windows, allowing the lake to remain the focal point throughout the home. The private primary suite is a true retreat, complete with a spacious ensuite bath, walk-in closet, and a peaceful sunroom overlooking the water—the perfect place to begin or end your day. The walkout lower level was built for entertaining, featuring a generous recreation room, wet bar, multiple gathering spaces, and three additional bedrooms to comfortably host family and guests. Step outside onto the new deck and experience what makes this property so extraordinary. Mature trees, nearly 240 feet of shoreline, and one of the area’s most desirable lakes create an unmatched setting that’s equally suited for quiet mornings, summer afternoons on the water, and unforgettable evenings watching the sun disappear below the horizon. Whether it’s morning paddle boarding, afternoons spent boating with family, or evenings gathered on the deck watching another unforgettable sunset, this home offers the kind of lakefront lifestyle that’s becoming increasingly difficult to find in the Twin Cities. Located just minutes from both Minneapolis and St. Paul, this is a rare opportunity to own one of Arden Hills’ most exceptional lakefront properties. Homes of this caliber—and with this much shoreline—seldom become available.
- Directions
- Snelling Ave to County Road E, turn West on City RD E, Left on Siems Ct, House on right
Accessible
- None
- Yes
Air Conditioning
- Central Air
- Yes
Amenities Unit
- Deck
- Yes
- French Doors
- Yes
- Hardwood Floors
- Yes
- In-Ground Sprinkler
- Yes
- Kitchen Center Island
- Yes
- Kitchen Window
- Yes
- Main Floor Primary Bedroom
- Yes
- Primary Bedroom Walk-In Closet
- Yes
- Sun Room
- Yes
- Vaulted Ceiling(s)
- Yes
- Washer/Dryer Hookup
- Yes
Appliances
- Dishwasher
- Yes
- Dryer
- Yes
- Microwave
- Yes
- Range
- Yes
- Refrigerator
- Yes
- Washer
- Yes
Basement
- Concrete Block
- Yes
- Egress Windows
- Yes
- Full
- Yes
Bath Description
- Double Sink
- Yes
- Main Floor 1/2 Bath
- Yes
- Main Floor Full Bath
- Yes
- Full Primary
- Yes
- Private Primary
- Yes
- Full Basement
- Yes
- Bathroom Ensuite
- Yes
- Walk-In Shower Stall
- Yes
Construction Status
- Previously Owned
- Yes
Elevation Highpoint to Waterfront Slope
- Steep
- Yes
Exterior
- Fiber Board
- Yes
Family Room Characteristics
- 2 Story/High/Vaulted Ceilings
- Yes
- Main Level
- Yes
Fencing
- None
- Yes
Fireplace Characteristics
- 2-Sided
- Yes
- Free Standing
- Yes
- Living Room
- Yes
Foundation
- Concrete Block
- Yes
Fuel
- Natural Gas
- Yes
Heating
- Forced Air
- Yes
Insurance Fee
- Insurance Fee
- 0
Laundry
- Main Level
- Yes
Sewer
- City Sewer/Connected
- Yes
Special Search
- Main Floor Bedroom
- Yes
- Main Floor Laundry
- Yes
- Main Floor Primary
- Yes
- Primary Bdr Suite
- Yes
Stories
- One
- Yes
Water
- City Water/Connected
- Yes
Waterfront Type
- Lake Front
- Yes
Waterfront View
- Panoramic
- Yes
- West
- Yes
Room Information
| Room Name | Dimensions | Level |
|---|---|---|
| Bathroom | 7x12 | Basement |
| Bathroom | 9x16 | Main |
| Bathroom | 6x5 | Main |
| Billiard Room | 25x14 | Basement |
| Dining Room | 19x9 | Main |
| First (1st) Bedroom | 16x16 | Main |
| Fourth (4th) Bedroom | 13x13 | Basement |
| Kitchen | 17x16 | Main |
| Living Room | 21x21 | Main |
| Recreation Room | 27x20 | Basement |
| Second (2nd) Bedroom | 13x13 | Main |
| Third (3rd) Bedroom | 18x14 | Basement |

Listing Office:
Edina Realty, Inc.
Last Updated: July - 19 - 2026
The data relating to real estate for sale on this web site comes in part from the Broker
Reciprocity SM Program of the Regional Multiple Listing Service of Minnesota, Inc. The information provided is deemed reliable but not guaranteed. Properties subject to prior sale, change or withdrawal.
©2024 Regional Multiple Listing Service of Minnesota, Inc All rights reserved.