
34484 233rd Avenue SE, Erskine, MN 56535
$950,000










Property Type:
Residential
Bedrooms:
4
Baths:
4
Square Footage:
4,582
Lot Size (sq. ft.):
592,416
Status:
Active
Current Price:
$950,000
List Date:
7/02/2026
Last Modified:
7/14/2026
Listing Details MLS# 7102589
General Property Information
- Common Wall
- No
- Lot Measurement
- Acres
- Manufactured Home?
- No
- Multiple PIDs?
- No
- New Development
- No
- Number of Fireplaces
- 4
- Road Btwn WF & Home?
- No
- Waterfront Frontage
- 374
- Waterfront YN
- Yes
- Year Built
- 2001
- Yearly/Seasonal
- Yearly
- Zoning
- Residential-Single Family
- Bath Full
- 2
- Bath Three Quarters
- Yes
- Bath Half
- Yes
- Main Floor Total SqFt
- 221991
- Above Grd Total SqFt
- 2291
- Below Grd Total SqFt
- 2291
- Total SqFt
- 4582
- Total Finished Sqft
- 4582.00
- FireplaceYN
- Yes
- Lake/Waterfront Name
- Oak
- Style
- (SF) Single Family
- Foundation Size
- 2291
- Garage Stalls
- 3
- Lot Dimensions
- irregular
- Acres
- 13.6
- Assessment Pending
- Unknown
- Bath Quarter
- 0
- Association Fee
- 0
Property Features
Accessible:
None
Air Conditioning:
Central Air
Amenities Unit:
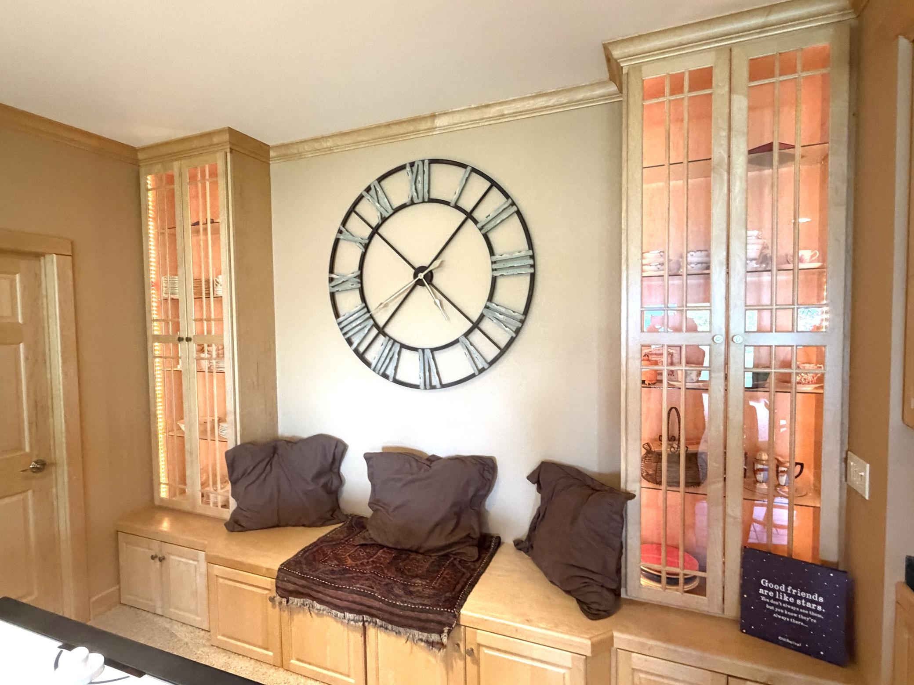
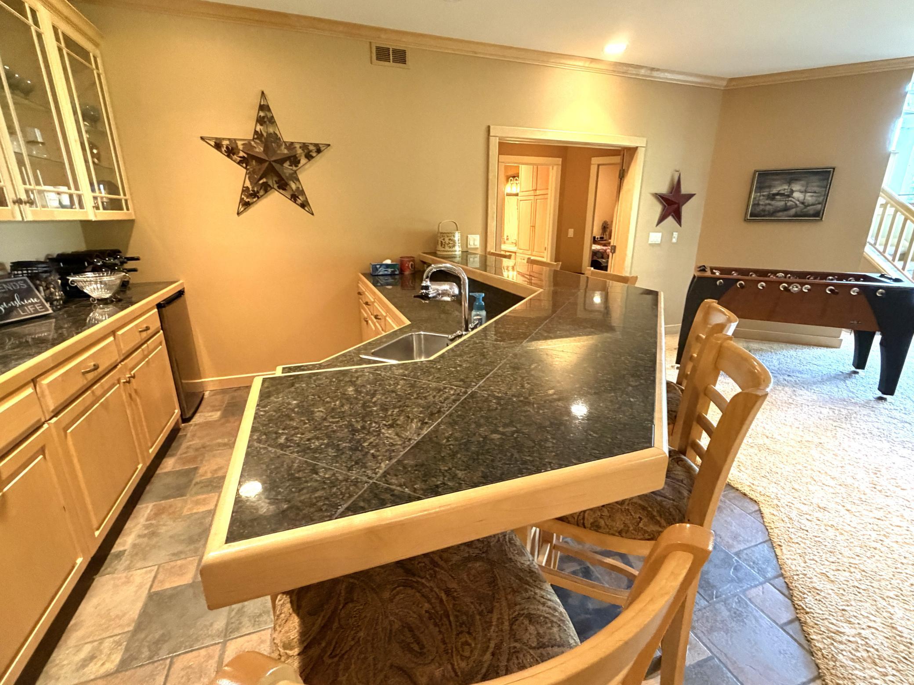
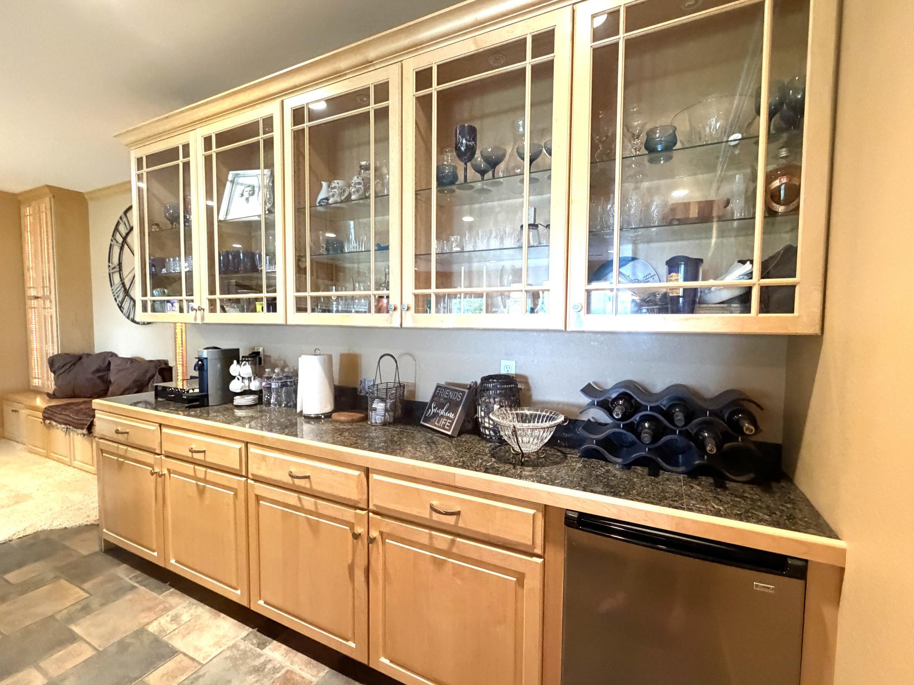
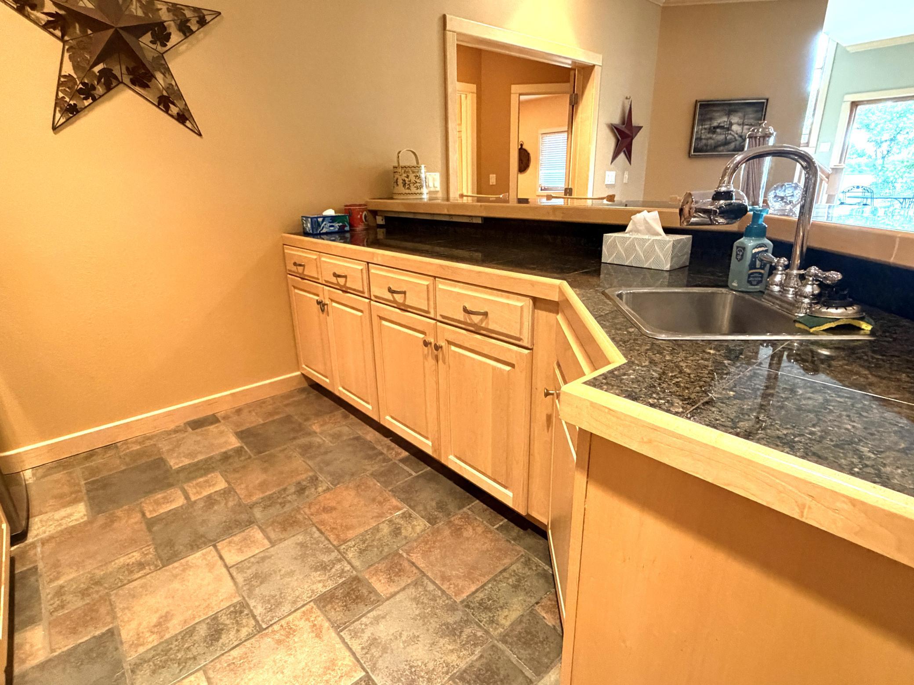
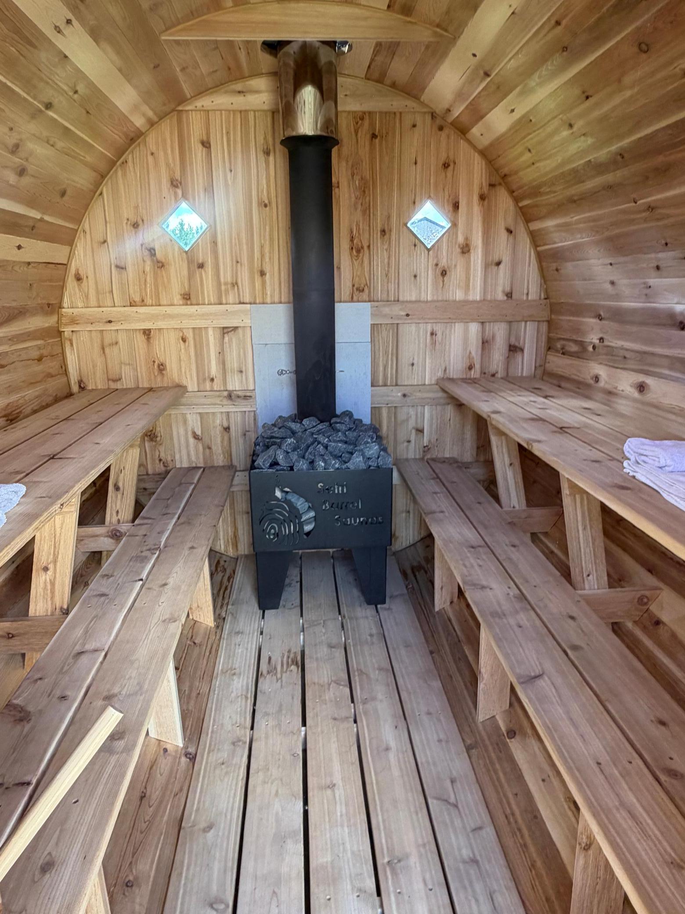
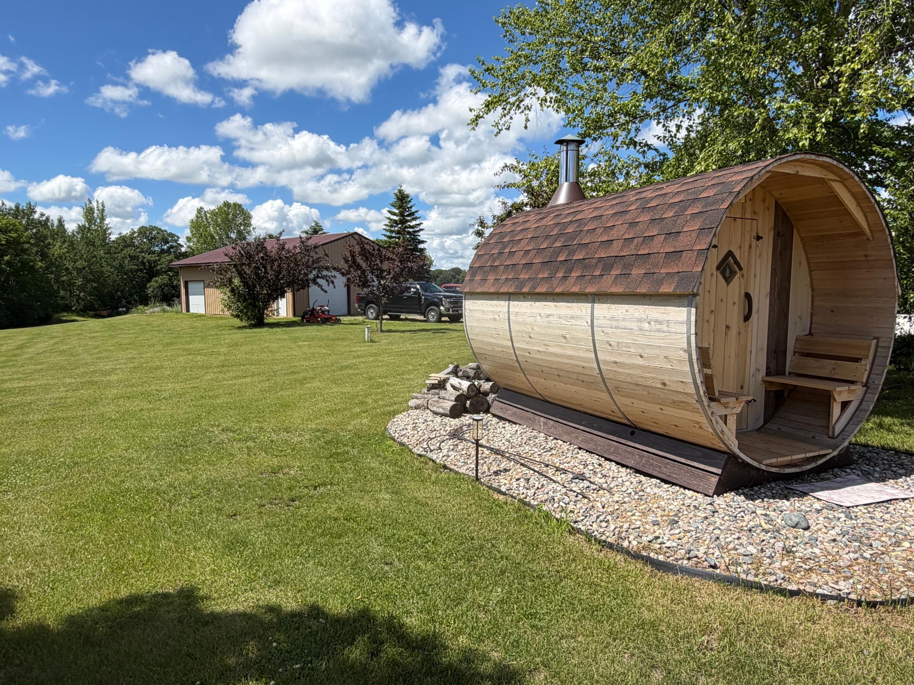
Balcony; Deck; Kitchen Center Island; Kitchen Window; Local Area Network; Main Floor Primary Bedroom; Natural Woodwork; Panoramic View; Patio; Primary Bedroom Walk-In Closet; Sauna; Vaulted Ceiling(s); Walk-In Closet; Washer/Dryer Hookup; Wet Bar
Appliances:
Central Vacuum; Cooktop; Dishwasher; Double Oven; Dryer; Fuel Tank - Rented; Microwave; Refrigerator; Washer
Basement:
Drain Tiled; Egress Windows; Full; In-Floor Heat; Sump Pump
Bath Description:
Main Floor 1/2 Bath; Full Primary; Private Primary; 3/4 Basement; Full Basement
Construction Materials:
Frame
Construction Status:
Previously Owned
Dining Room Description:
Eat In Kitchen; Living/Dining Room
Elevation Highpoint to Waterfront Slope:
Gradual; Level
Exterior:
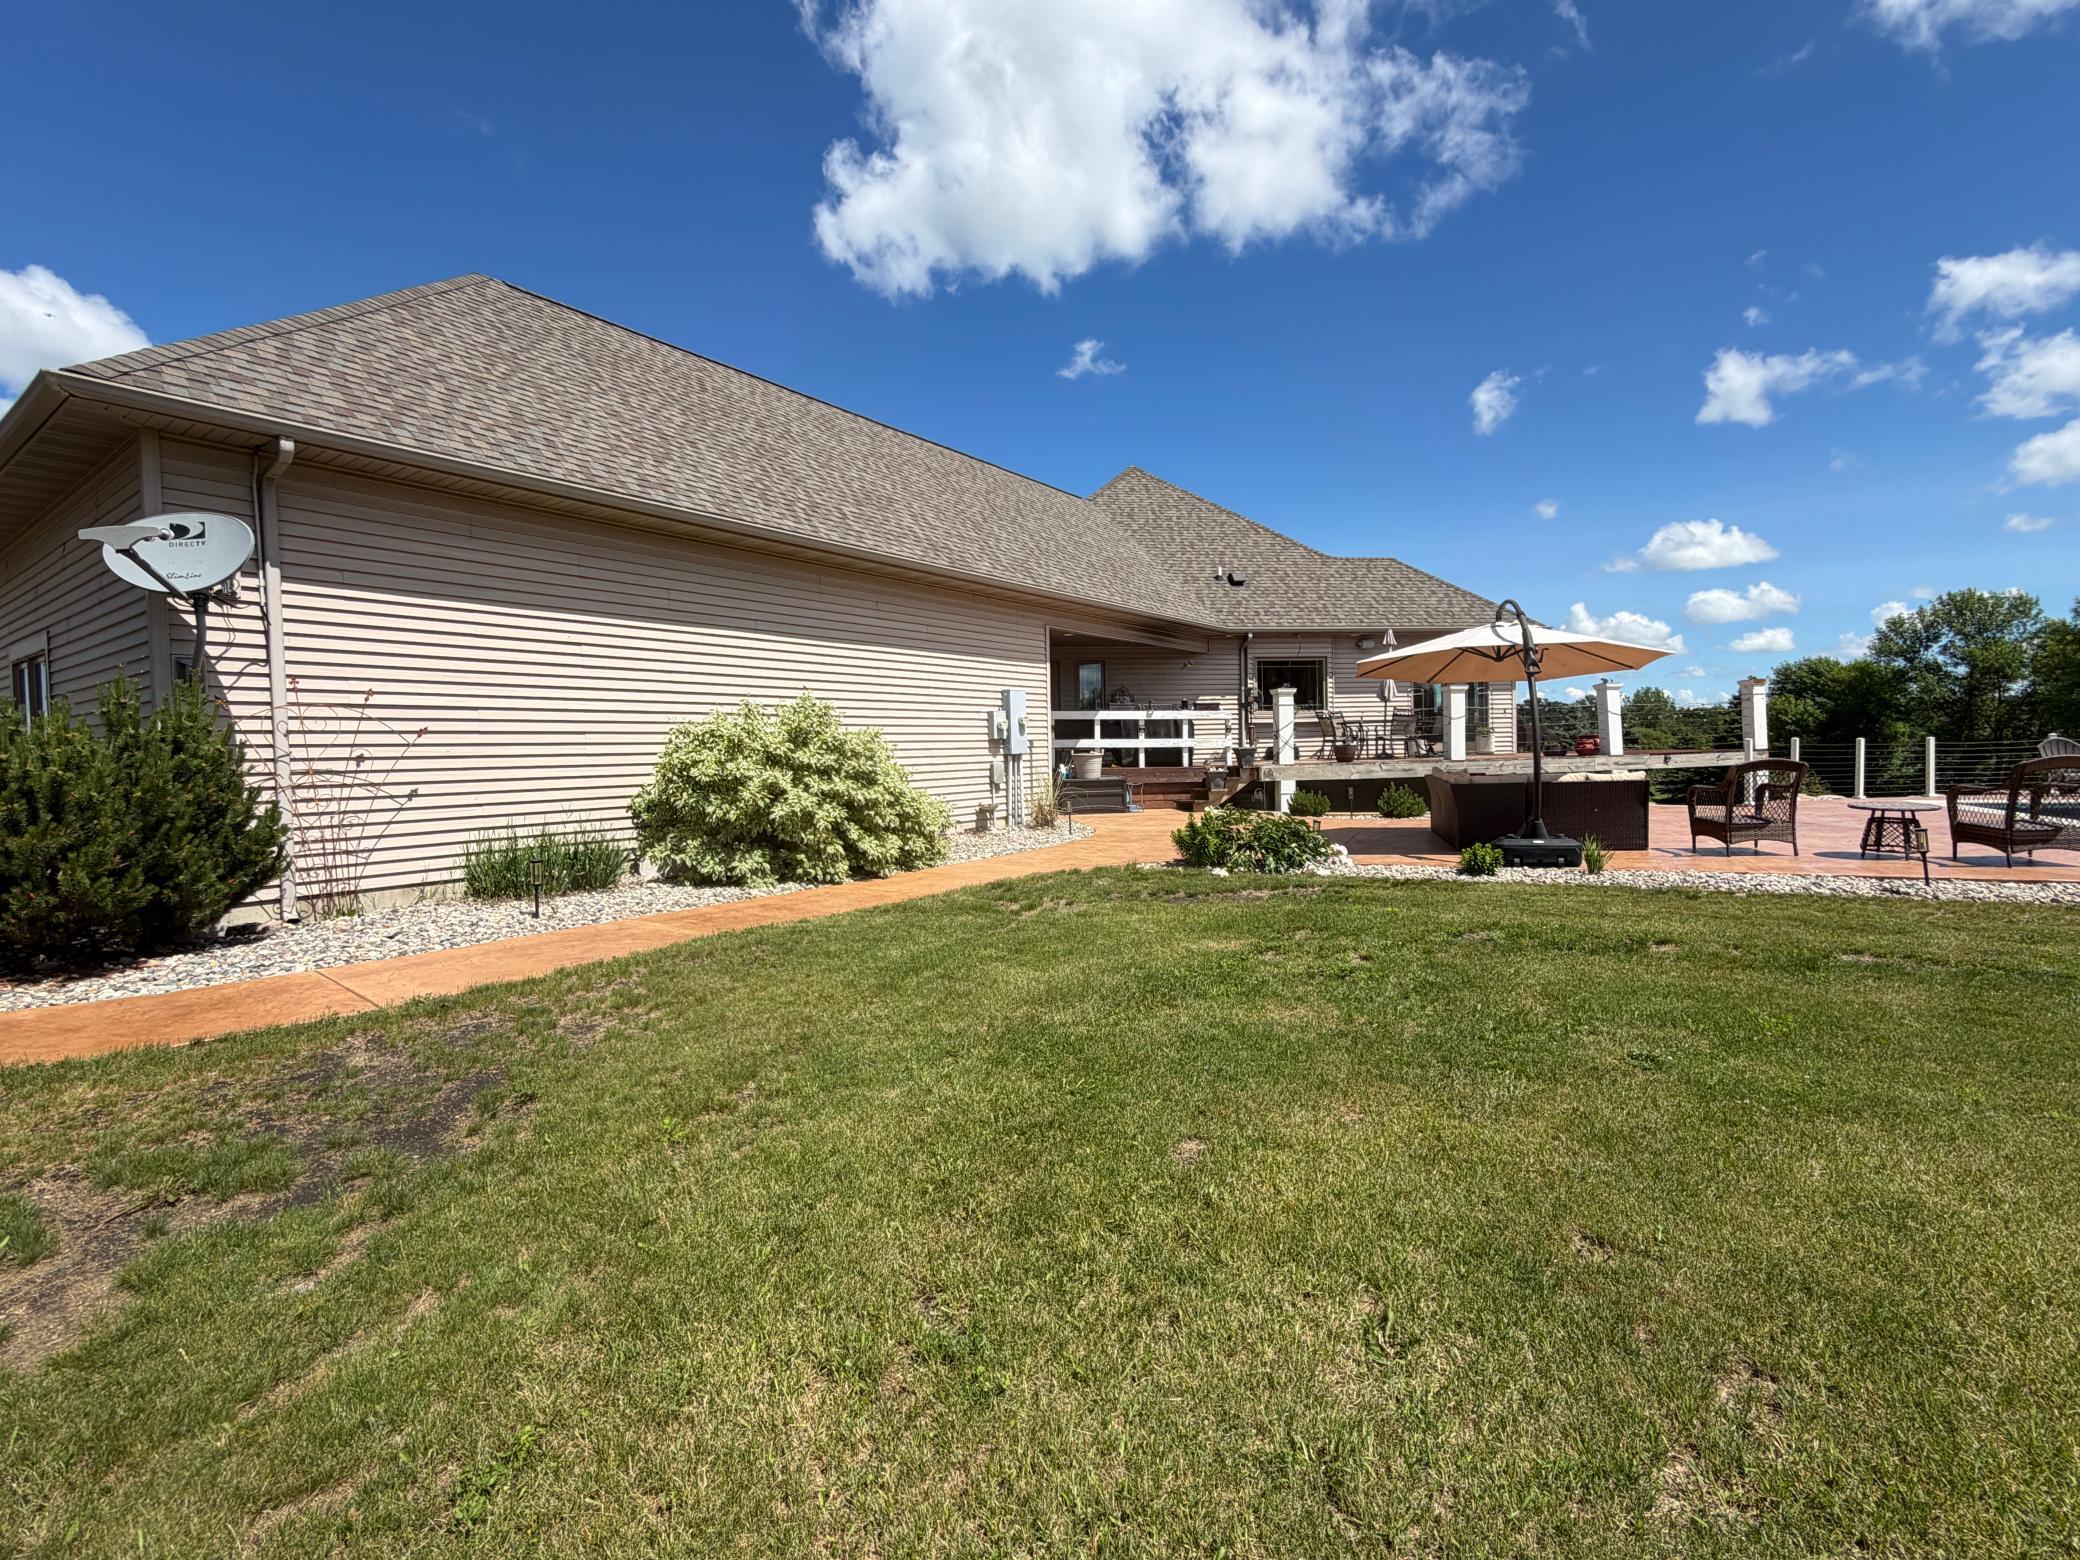
Vinyl
Family Room Characteristics:
Family Room; Lower Level
Fireplace Characteristics:
2-Sided; Family Room; Gas Burning; Living Room
Foundation:
Poured Concrete
Fuel:
Propane
Heating:
Boiler; Forced Air; Hot Water; In-Floor Heating; Radiant
Lake Details:
Hard; Sand; Soft
Laundry:
Laundry Room; Main Level; Washer Hookup
Lock Box Type:
None
Lot Description:
Irregular Lot; Tree Coverage - Light
Outbuildings:
Machine Shed; Workshop
Parking Characteristics:
Finished Garage; Garage Door Opener; Heated Garage
Pool Description:
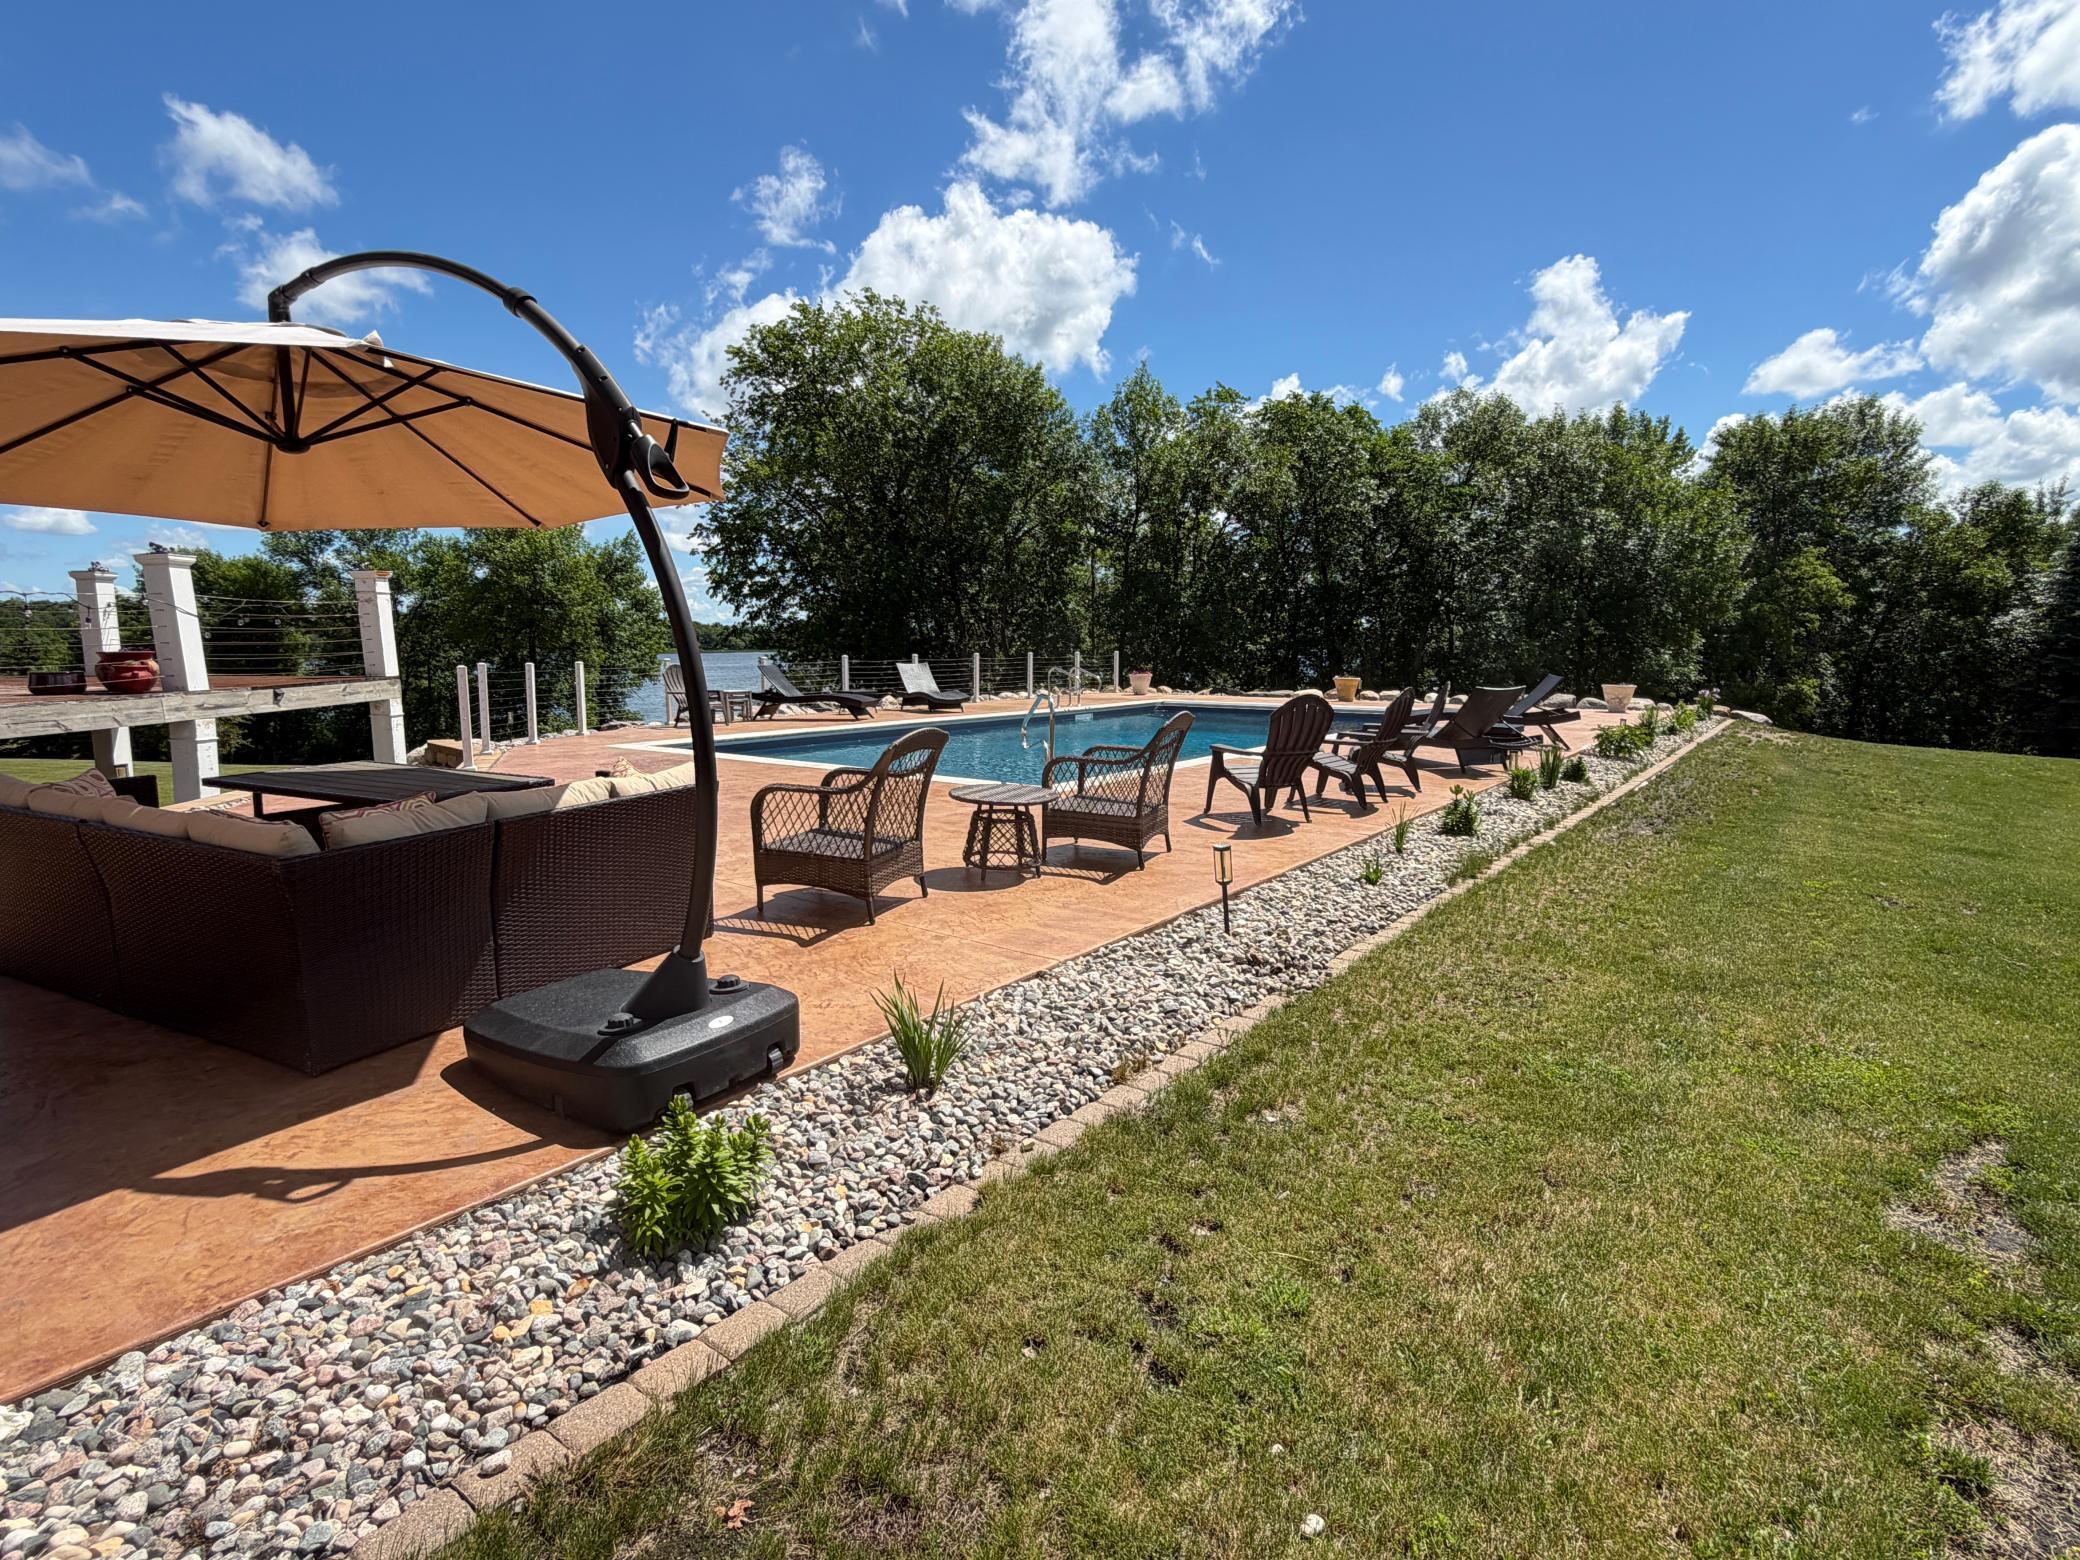
Below Ground; Heated
Property Subtype:
Acreage; Rural Residential
Road Frontage:
County Road
Road Responsibility:
Public Maintained Road
Roof:
Age 8 Years or Less; Architectural Shingle
Sewer:
Private Sewer
Special Search:
All Living Facilities on One Level; Main Floor Bedroom; Main Floor Laundry; Main Floor Primary; Primary Bdr Suite
Stories:
One
Water:
Private
Waterfront Type:
Lake Front
Waterfront View:
East
Contract Information
- Contingency
- None
- Original List Price
- 975000
- ListPrice
- 950000
- Owner is an Agent?
- No
- Auction?
- No
Location Tax and Other Information
- House Number
- 34484
- Street Name
- 233rd
- Street Suffix
- Avenue
- Street Direction Suffix
- SE
- Postal City
- Erskine
- County
- Polk
- State
- MN
- Zip Code
- 56535
Assessments
- Tax With Assessments
- 6966
- Assessment Balance
- 0
Basement
- Foundation Dimensions
- irregular
- Drain Tiled
- Yes
- Egress Windows
- Yes
- Full
- Yes
- In-Floor Heat
- Yes
- Sump Pump
- Yes
More Information
Building Information
- Finished SqFt Above Ground
- 2291
- Finished SqFt Below Ground
- 2291
Lake Details
- Lake Acres
- 356
- Hard
- Yes
- Lake Depth
- No
- Sand
- Yes
- Soft
- Yes
Lease Details
- Land Leased
- Not Applicable
Lock Box Type
- Lock Box Source
- NWMAR
- None
- Yes
Miscellaneous Information
- Homestead
- No
Ownership
- Fractional Ownership
- No
Parking Characteristics
- Garage Dimensions
- 28x24
- Garage Square Feet
- 1047
- Finished Garage
- Yes
- Garage Door Opener
- Yes
- Heated Garage
- Yes
Public Survey Info
- Range#
- 42
- Section#
- 2
- Township#
- 148
Office/Member Info
- Association
- NWMAR
Location, Tax and Other Information
- AssocFeeYN
- No
- Legal Description
- PT OF GL 5 & 8 COM 1,132.95' S OF NW COR OF G L 5; S 780.47' TO CTR OF CD #85, NELY ALONG CD 1,125' TO OAK LAKE, NELY ALONG SHORE 360', WLY 1,075 TO POB SECTION 02 TOWNSHIP 148 RANGE 042
- Listing City
- Erskine
- Map Page
- 999
- Municipality
- Knute Twp
- School District
- Win-E-Mac
- School District Phone
- 218-563-2900
- DNR Lake ID#
- 60018500
- DNR Lake Classification
- Natural Environment
- Zip Plus 4
- 9467
- Property ID Number
- 450000902
- Tax Year
- 2026
- Tax Amount
- 6695
- In Foreclosure?
- No
- Potential Short Sale?
- No
- Lender Owned?
- No
Directions & Remarks
- Public Remarks
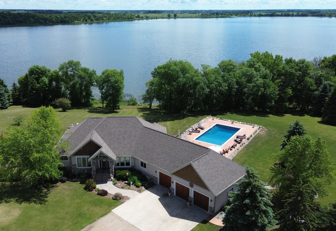
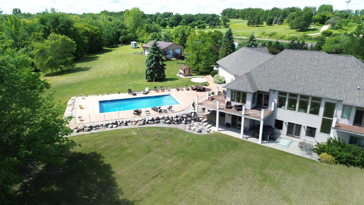
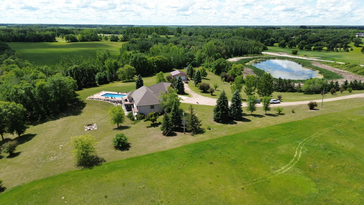
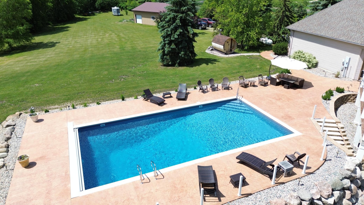
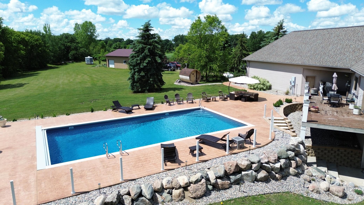
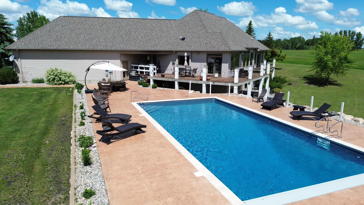
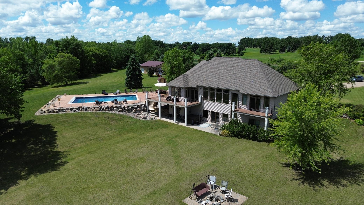
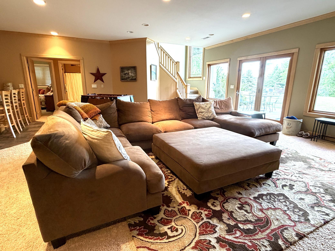
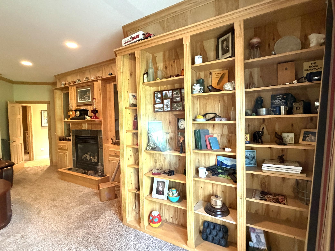
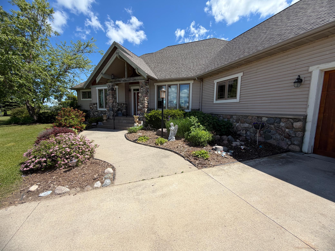
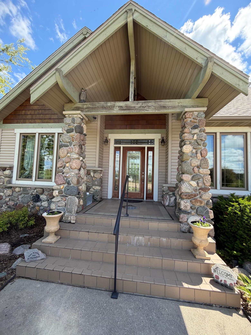
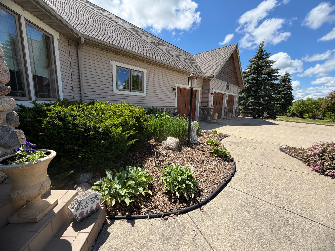
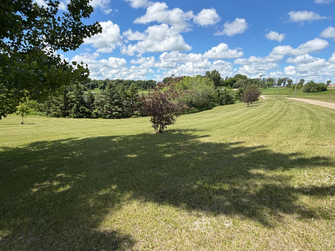
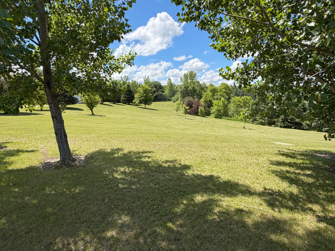
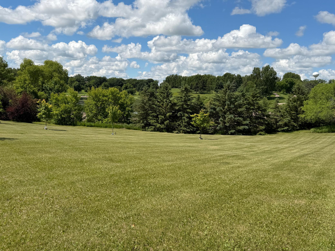
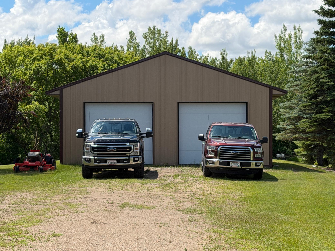
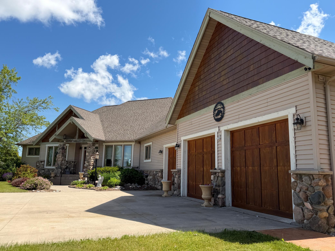
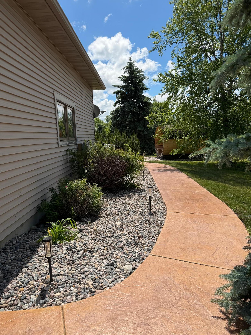
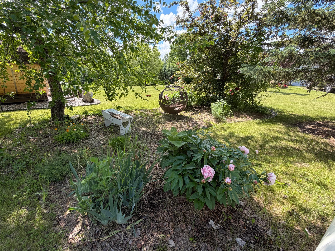
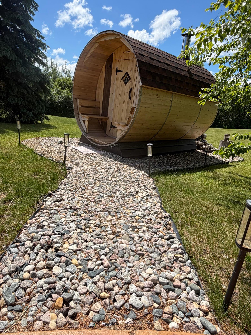
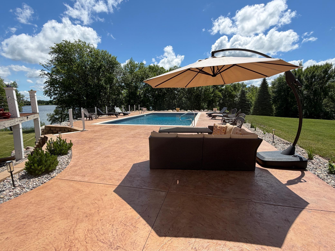
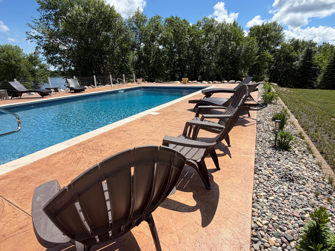
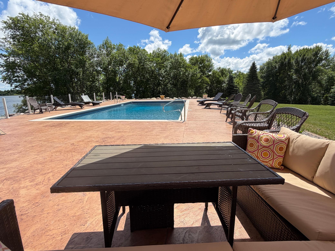
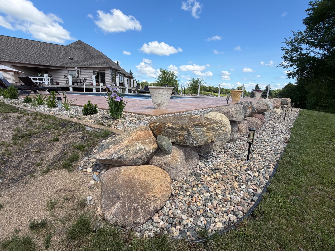
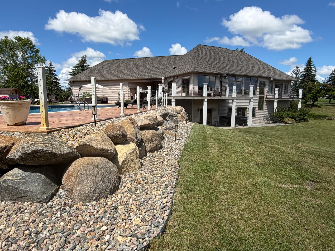
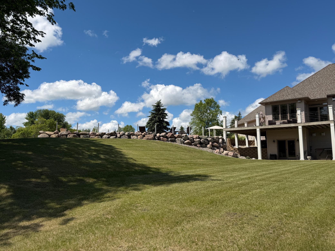
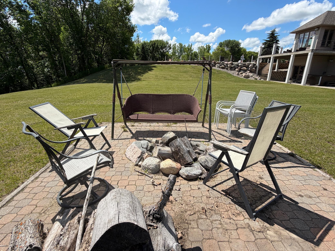
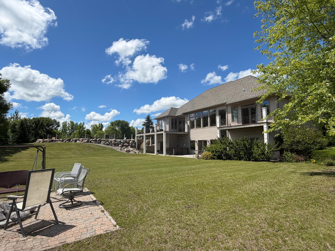
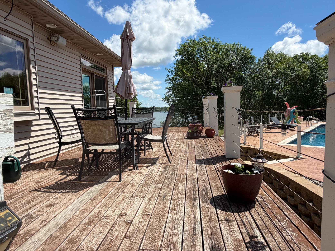
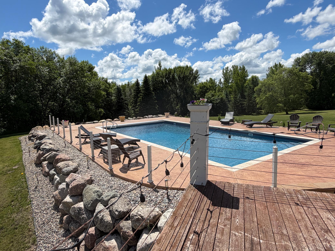
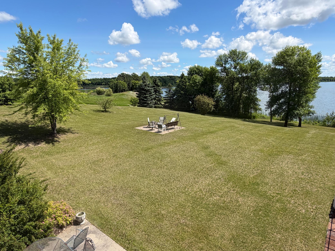
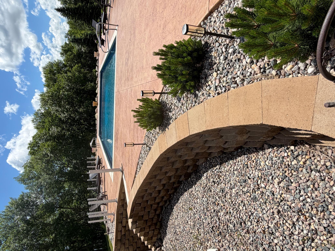
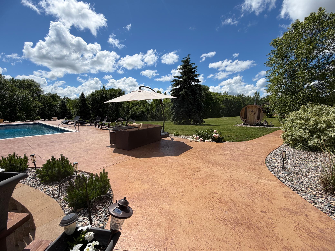
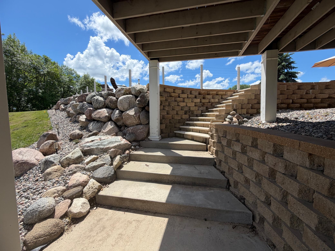
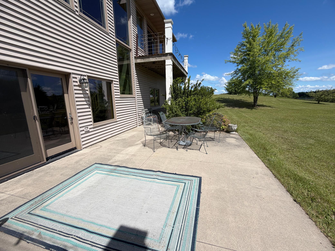
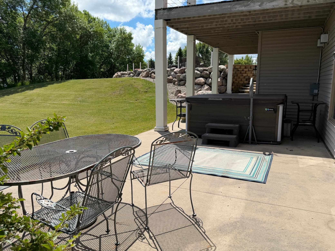
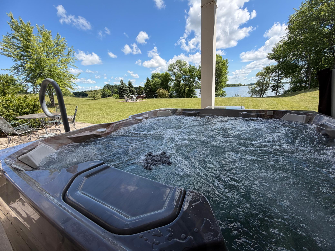
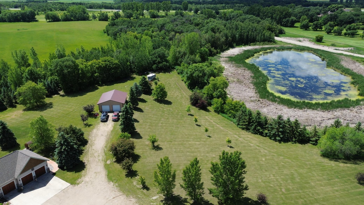
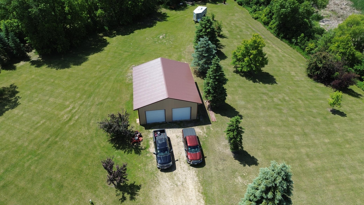
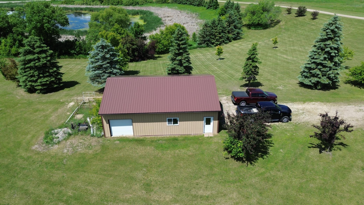
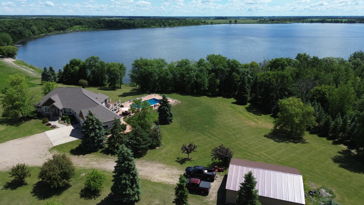
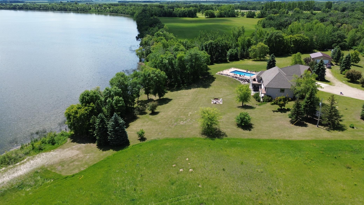
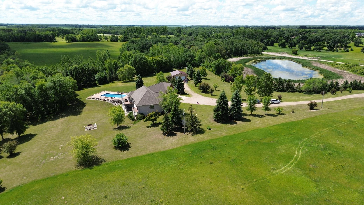
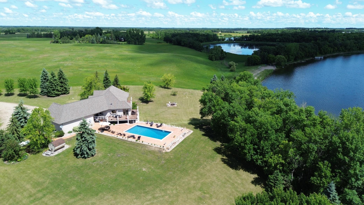
- Experience year-round luxury living at this custom-built home on 13.6 acres with an incredible 374 feet of shoreline on Oak Lake. Every detail was thoughtfully designed, creating the ultimate entertainment retreat. Inside, you’ll find panoramic lake views, hardwood maple floors, custom cabinetry and trim, solid-surface finishes, and four fireplaces that add warmth and character throughout. The outdoor spaces are just as impressive, featuring custom landscaping, a saltwater hot tub, and a saltwater 30x40 heated pool with a 9’ deep end—perfect for gatherings of any size. Enjoy a private sauna, expansive storage for recreational toys, and a 30x40 finished shop with in-floor tubing ready to be connected. Located right next to the golf course, this property blends recreation, relaxation, and refined living. This is truly the ultimate entertainment property—crafted with care, packed with amenities, and offering dream-level comfort in every season. There is nothing the seller didn’t think of.
- Directions
- From Erskine, take Hwy #2 to 59 over pass, turn north, follow sign by school.
Accessible
- None
- Yes
Air Conditioning
- Central Air
- Yes
Amenities Unit
- Balcony
- Yes
- Deck
- Yes
- Kitchen Center Island
- Yes
- Kitchen Window
- Yes
- Local Area Network
- Yes
- Main Floor Primary Bedroom
- Yes
- Natural Woodwork
- Yes
- Panoramic View
- Yes
- Patio
- Yes
- Primary Bedroom Walk-In Closet
- Yes
- Sauna
- Yes
- Vaulted Ceiling(s)
- Yes
- Walk-In Closet
- Yes
- Washer/Dryer Hookup
- Yes
- Wet Bar
- Yes
Appliances
- Central Vacuum
- Yes
- Cooktop
- Yes
- Dishwasher
- Yes
- Double Oven
- Yes
- Dryer
- Yes
- Fuel Tank - Rented
- Yes
- Microwave
- Yes
- Refrigerator
- Yes
- Washer
- Yes
Bath Description
- Main Floor 1/2 Bath
- Yes
- Full Primary
- Yes
- Private Primary
- Yes
- 3/4 Basement
- Yes
- Full Basement
- Yes
Construction Materials
- Frame
- Yes
Construction Status
- Previously Owned
- Yes
Dining Room Description
- Eat In Kitchen
- Yes
- Living/Dining Room
- Yes
Elevation Highpoint to Waterfront Slope
- Gradual
- Yes
- Level
- Yes
Exterior
- Vinyl
- Yes
Family Room Characteristics
- Family Room
- Yes
- Lower Level
- Yes
Fireplace Characteristics
- 2-Sided
- Yes
- Family Room
- Yes
- Gas Burning
- Yes
- Living Room
- Yes
Foundation
- Poured Concrete
- Yes
Fuel
- Propane
- Yes
Heating
- Boiler
- Yes
- Forced Air
- Yes
- Hot Water
- Yes
- In-Floor Heating
- Yes
- Radiant
- Yes
Insurance Fee
- Insurance Fee
- 0
Laundry
- Laundry Room
- Yes
- Main Level
- Yes
- Washer Hookup
- Yes
Lot Description
- Irregular Lot
- Yes
- Tree Coverage - Light
- Yes
Outbuildings
- Machine Shed
- Yes
- Workshop
- Yes
Patio, Porch and Deck Features
- Deck
- Yes
- Patio
- Yes
Pool Description
- Below Ground
- Yes
- Heated
- Yes
Property Subtype
- Acreage
- Yes
- Rural Residential
- Yes
Road Frontage
- County Road
- Yes
Road Responsibility
- Public Maintained Road
- Yes
Roof
- Age 8 Years or Less
- Yes
- Architectural Shingle
- Yes
Sewer
- Private Sewer
- Yes
Special Search
- All Living Facilities on One Level
- Yes
- Main Floor Bedroom
- Yes
- Main Floor Laundry
- Yes
- Main Floor Primary
- Yes
- Primary Bdr Suite
- Yes
Stories
- One
- Yes
Water
- Private
- Yes
Waterfront Type
- Lake Front
- Yes
Waterfront View
- East
- Yes
Room Information
| Room Name | Level |
|---|---|
| Bar/Wet Bar Room | Lower |
| Bathroom | Main |
| Bathroom | Main |
| Bathroom | Lower |
| Den | Lower |
| Dining Room | Main |
| Family Room | Main |
| First (1st) Bedroom | Main |
| Fourth (4th) Bedroom | Lower |
| Kitchen | Main |
| Laundry | Main |
| Living Room | Main |
| Office | Main |
| Second (2nd) Bedroom | Lower |
| Third (3rd) Bedroom | Lower |

Listing Office:
Juve Real Estate
Last Updated: July - 14 - 2026
The data relating to real estate for sale on this web site comes in part from the Broker
Reciprocity SM Program of the Regional Multiple Listing Service of Minnesota, Inc. The information provided is deemed reliable but not guaranteed. Properties subject to prior sale, change or withdrawal.
©2024 Regional Multiple Listing Service of Minnesota, Inc All rights reserved.