
350 E Amber Lake Drive, Fairmont, MN 56031
New Listing
$335,000


Property Type:
Residential
Bedrooms:
2
Baths:
2
Square Footage:
3,343
Lot Size (sq. ft.):
19,602
Status:
Coming Soon
Current Price:
$335,000
List Date:
7/24/2026
Last Modified:
7/24/2026
Listing Details MLS# 7113213
General Property Information
- Common Wall
- No
- Lot Measurement
- Acres
- Manufactured Home?
- No
- Multiple PIDs?
- No
- New Development
- No
- Number of Fireplaces
- 2
- Road Btwn WF & Home?
- No
- Waterfront Frontage
- 60
- Waterfront YN
- Yes
- Year Built
- 1958
- Yearly/Seasonal
- Yearly
- Zoning
- Residential-Single Family
- Bath Full
- Yes
- Bath Three Quarters
- Yes
- Main Floor Total SqFt
- 1428
- Above Grd Total SqFt
- 1915
- Below Grd Total SqFt
- 1428
- Total SqFt
- 3343
- Total Finished Sqft
- 2856.00
- FireplaceYN
- Yes
- Lake/Waterfront Name
- Amber
- Style
- (SF) Single Family
- Foundation Size
- 1428
- Garage Stalls
- 2
- Lot Dimensions
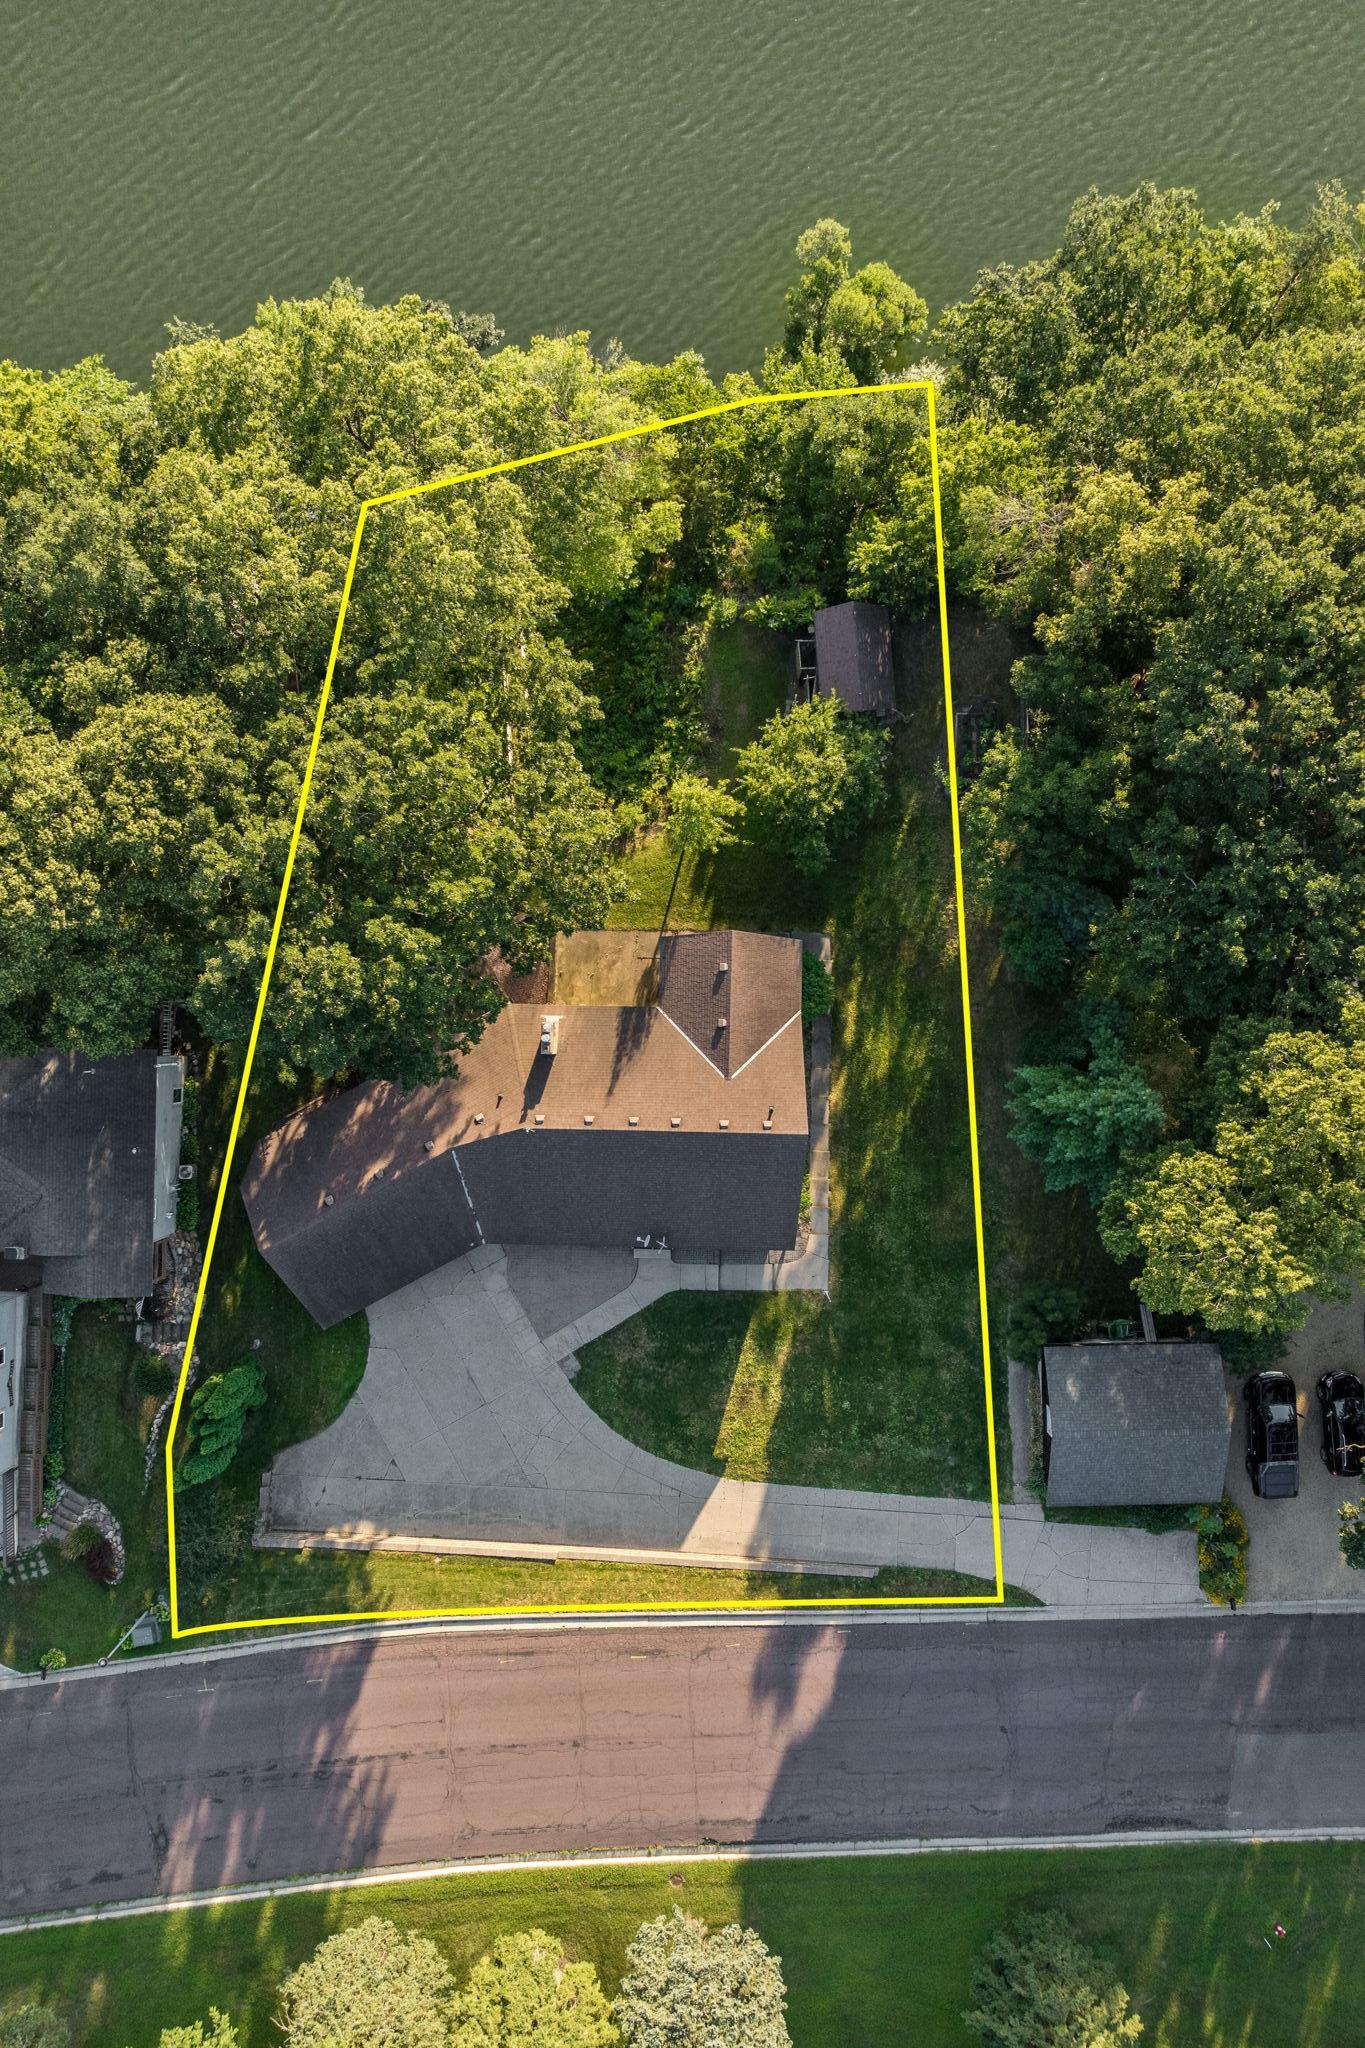
- 120x205
- Acres
- 0.45
- Assessment Pending
- No
- # Carport Spaces
- 0
- Bath Half
- 0
- Bath Quarter
- 0
- Association Fee
- 0
Property Features
Accessible:
None
Air Conditioning:
Central Air
Amenities Unit:
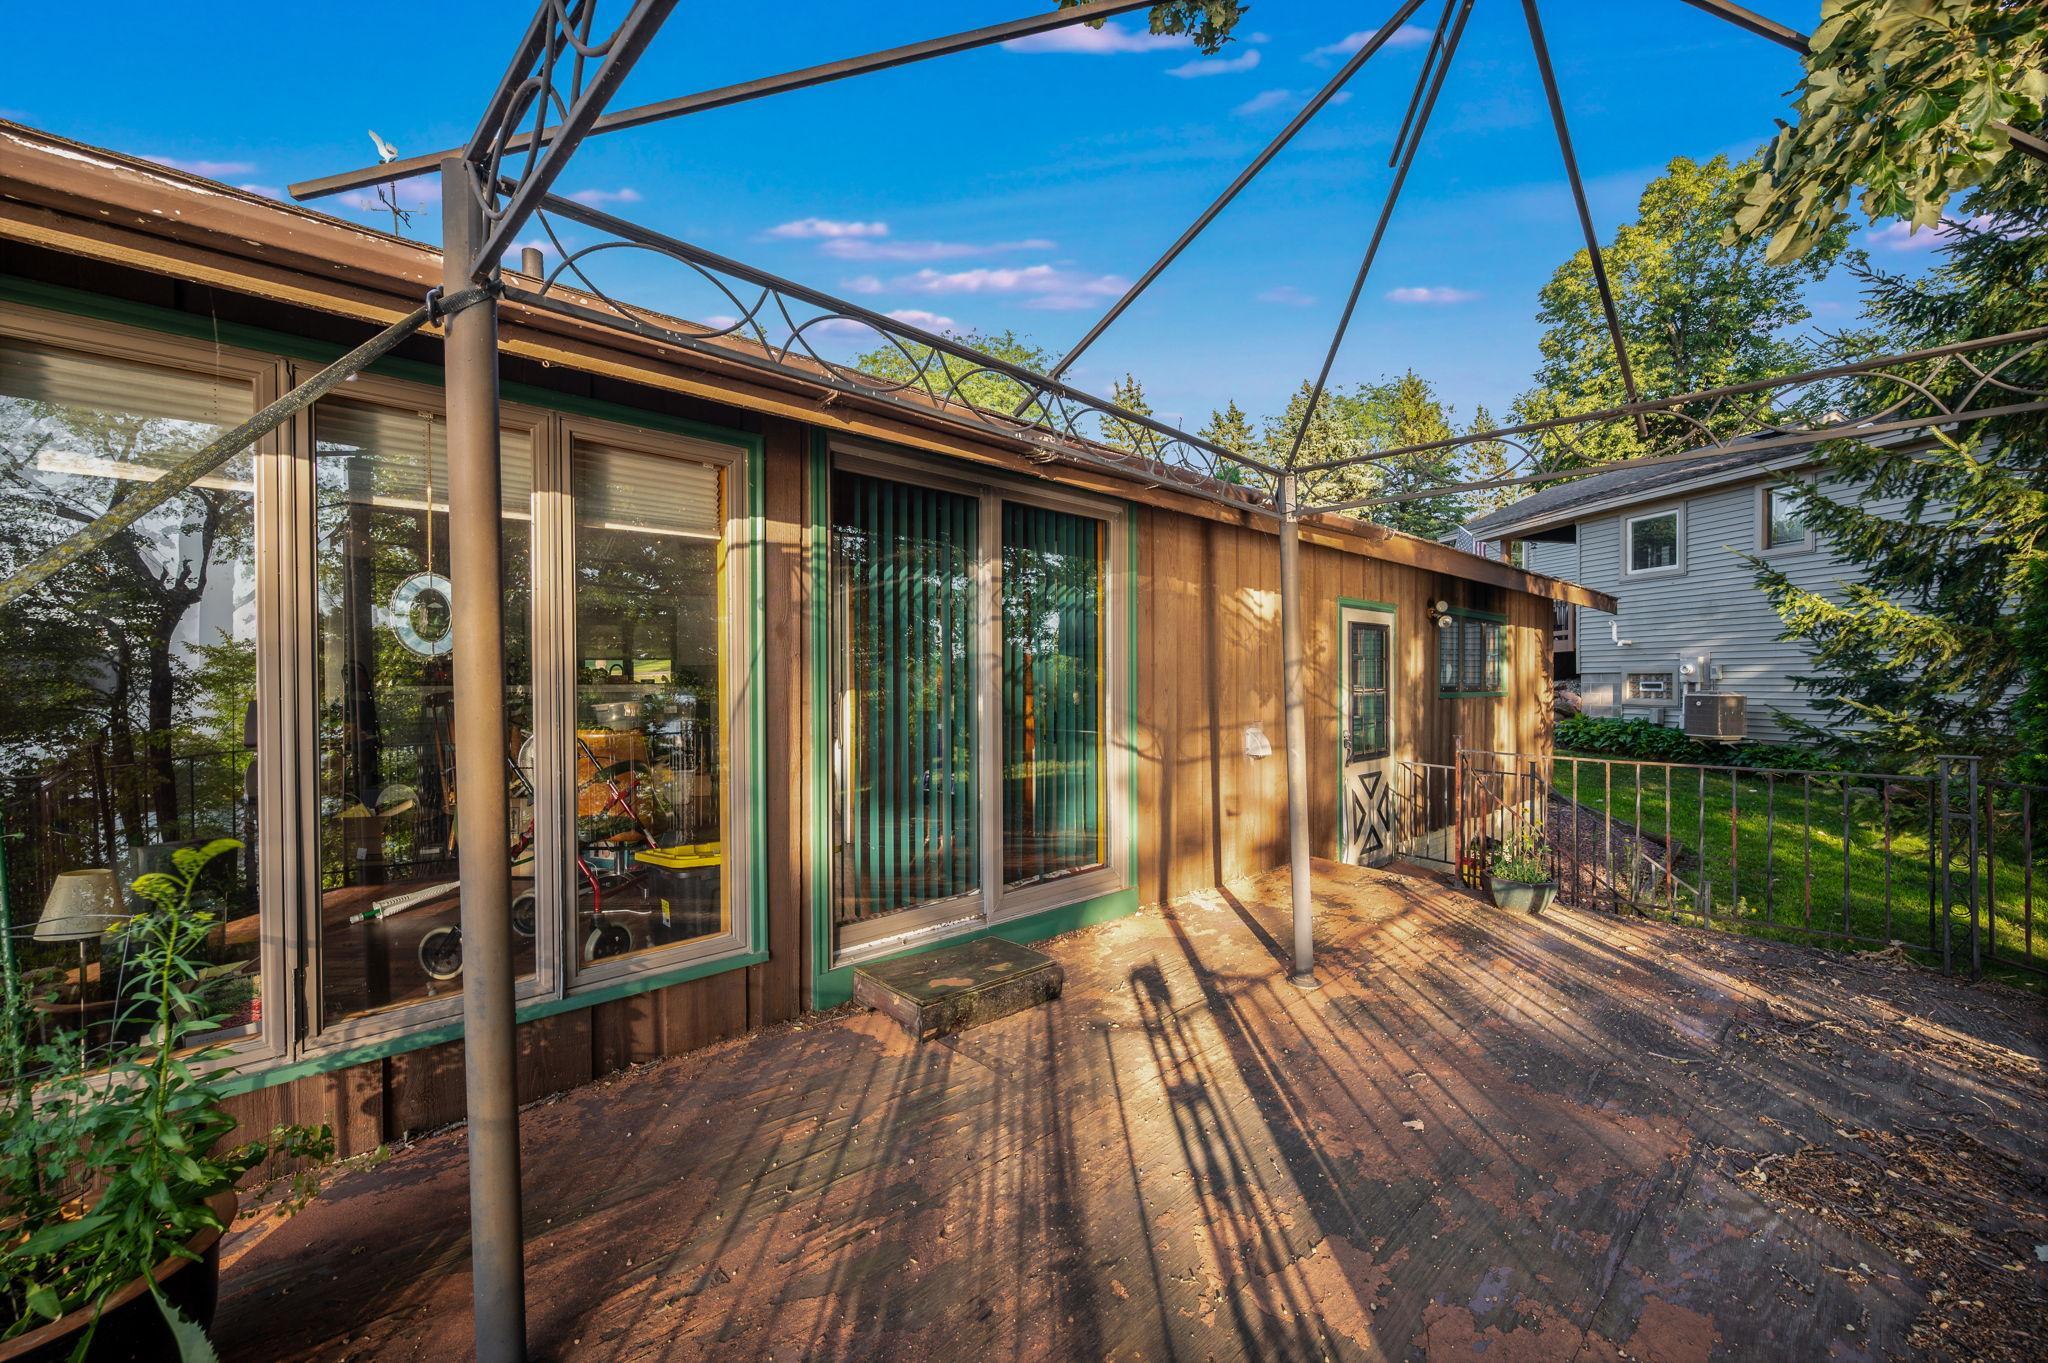
Deck; Kitchen Window; Main Floor Primary Bedroom; Natural Woodwork; Patio; Washer/Dryer Hookup
Appliances:
Cooktop; Dishwasher; Microwave; Refrigerator
Assumable Loan:
Not Assumable
Basement:
Concrete Block; Full; Kitchenette
Bath Description:
Main Floor Full Bath; 3/4 Basement
Construction Materials:
Block; Frame
Construction Status:
Previously Owned
Dining Room Description:
Kitchen/Dining Room
Electric:
Circuit Breakers
Elevation Highpoint to Waterfront Slope:
Gradual
Existing Financing:
Free and Clear
Exterior:
Wood
Family Room Characteristics:
Main Level
Fencing:
None
Fireplace Characteristics:
Gas Burning
Foundation:
Concrete Block
Fuel:
Natural Gas
Heating:
Forced Air
Internet Options:
Cable; Fiber Optic
Lake Details:
Sand
Laundry:
In Basement; Laundry Closet; Main Level
Lot Description:
Tree Coverage - Medium
Property Subtype:
Ranch-Style Home
Road Frontage:
City Street
Road Responsibility:
Public Maintained Road
Roof:
Asphalt Shingles
Sellers Terms:
Cash; Conventional; VA
Sewer:
City Sewer/Connected
Stories:
One
Water:
City Water/Connected
Waterfront Type:
Lake Front
Waterfront View:
West
Contract Information
- Contingency
- None
- Original List Price
- 335000
- ListPrice
- 335000
- Owner is an Agent?
- No
- Auction?
- No
Location Tax and Other Information
- House Number
- 350
- Street Direction Prefix
- E
- Street Name
- Amber Lake
- Street Suffix
- Drive
- Postal City
- Fairmont
- County
- Martin
- State
- MN
- Zip Code
- 56031
- Complex/Dev/Subdivision
- Amber Lake
Assessments
- Tax With Assessments
- 5374
- Assessment Balance
- 0
- Assessment Installment
- 0
Basement
- Foundation Dimensions
- 44x33
- Concrete Block
- Yes
- Full
- Yes
- Kitchenette
- Yes
More Information
Building Information
- Finished SqFt Above Ground
- 1428
- Finished SqFt Below Ground
- 1428
Elevation Highpoint to Waterfront Feet
- Elevation Highpoint Waterfront Feet
- 15-26
Lake Details
- Lake Acres
- 182
- Lake Depth
- 19
- Sand
- Yes
Lease Details
- Land Leased
- Not Applicable
Miscellaneous Information
- Homestead
- Yes
Ownership
- Fractional Ownership
- No
Parking Characteristics
- Garage Dimensions
- 25x25
- Garage Door Height
- 7
- Garage Door Width
- 16
- Garage Square Feet
- 632
Office/Member Info
- Association
- WCAR
Location, Tax and Other Information
- AssocFeeYN
- No
- Legal Description
- AMBER LAKE LOTS 11 TO 14 INC
- Listing City
- Fairmont
- Map Page
- 999
- Municipality
- Fairmont
- School District
- Fairmont Area Schools
- School District Phone
- 507-238-4234
- DNR Lake ID#
- 46003400
- DNR Lake Classification
- General Development
- Zip Plus 4
- 3403
- Property ID Number
- 230430060
- Tax Year
- 2026
- Tax Amount
- 5374
- In Foreclosure?
- No
- Potential Short Sale?
- No
- Lender Owned?
- No
Directions & Remarks
- Public Remarks
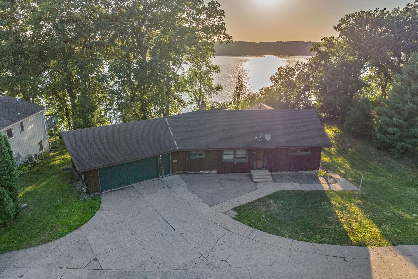
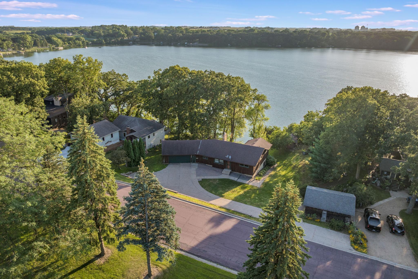
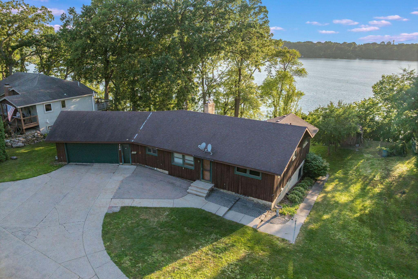
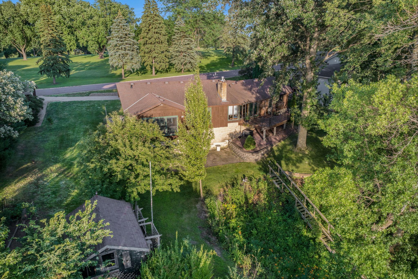
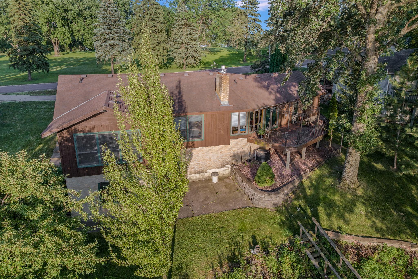
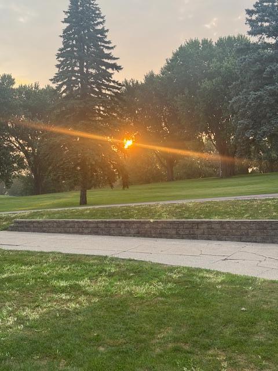
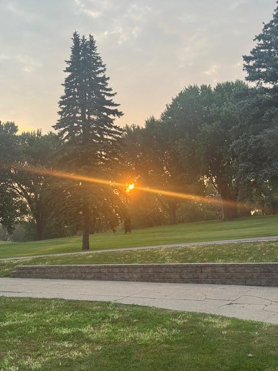
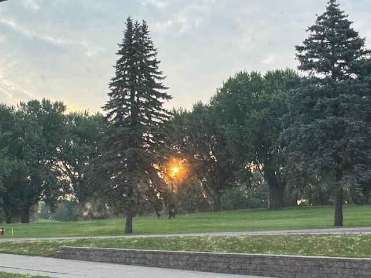
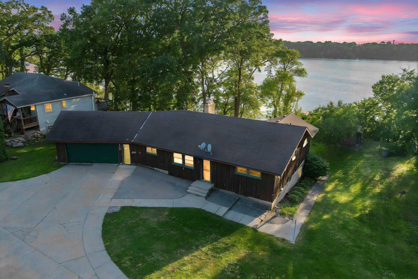
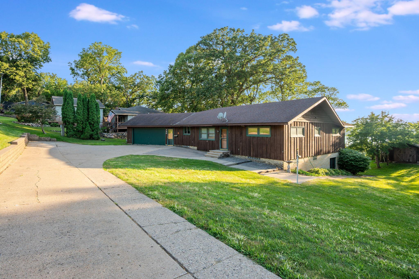
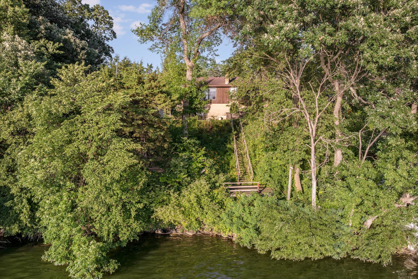
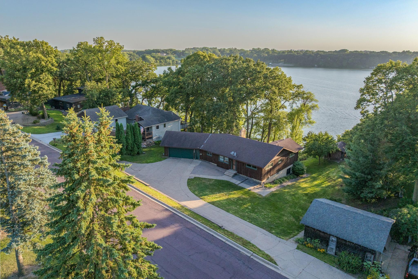
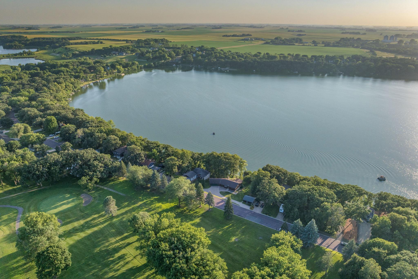
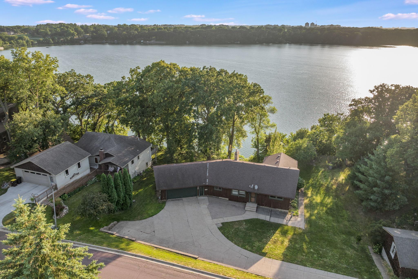
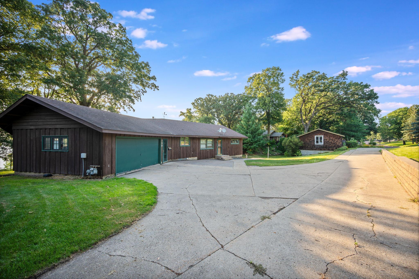
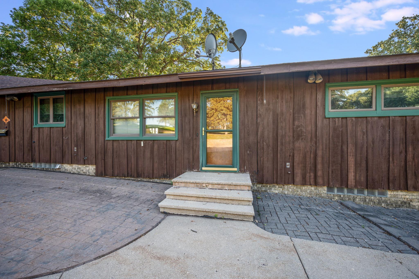
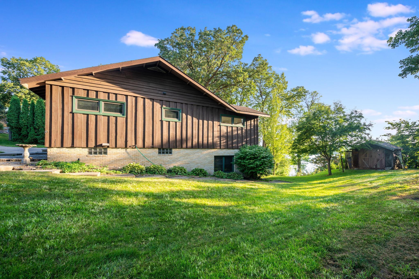
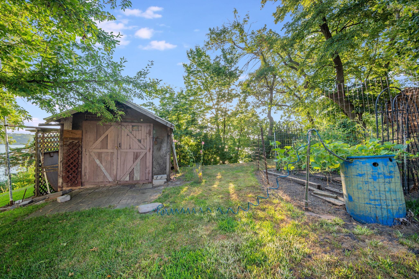
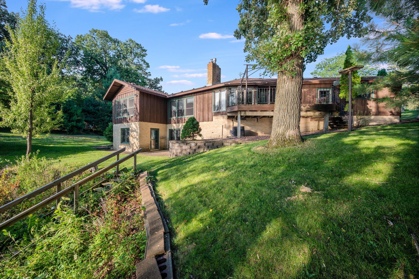
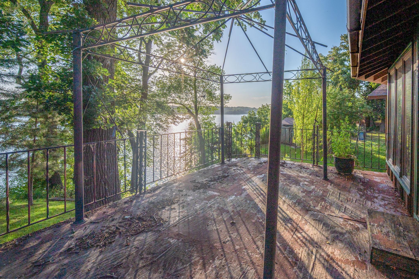
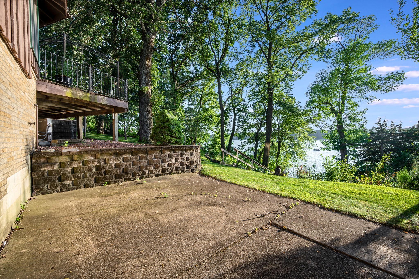
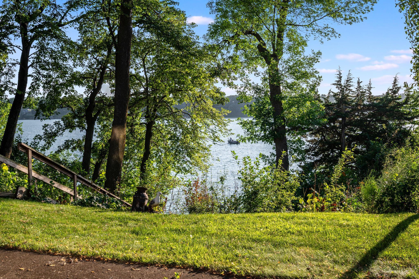
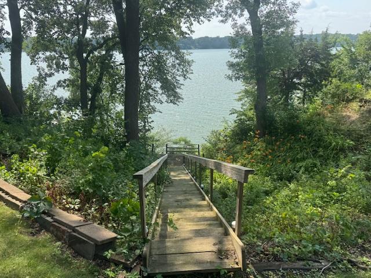
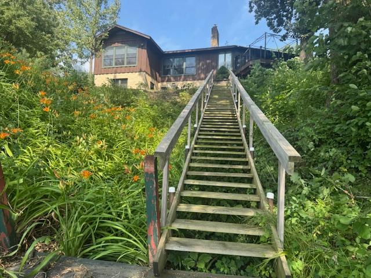
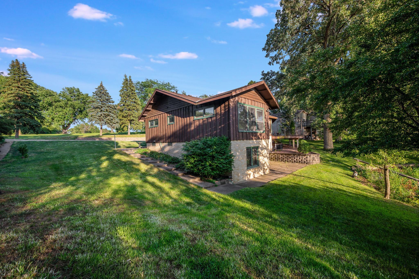
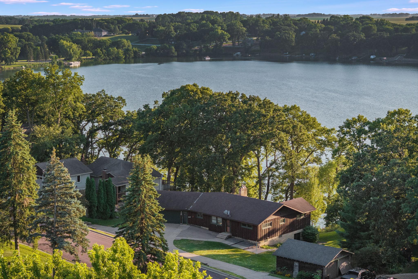
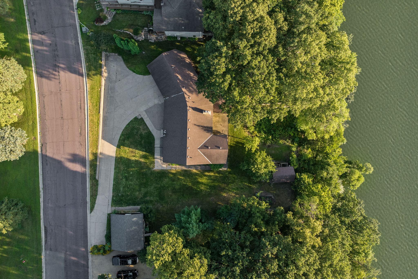
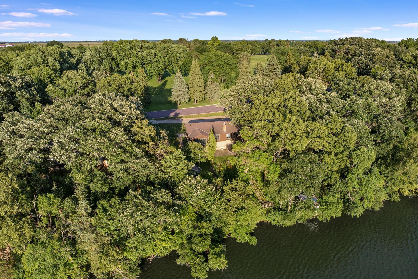
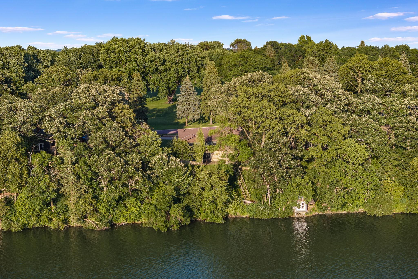
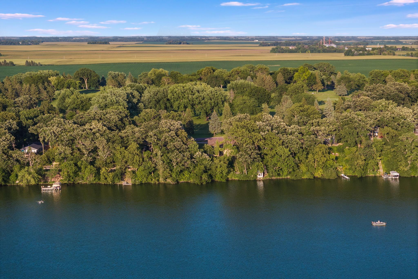
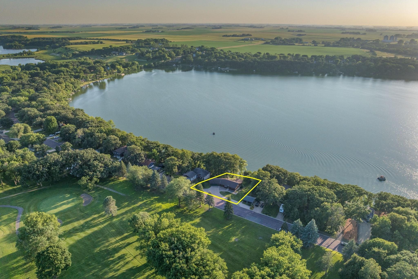
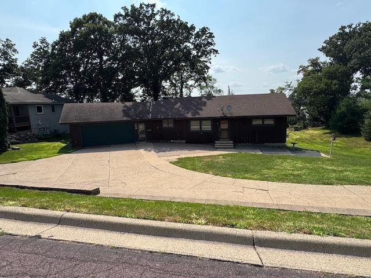
- Wake up to breathtaking sunrises over Interlaken Golf Course and unwind each evening with spectacular sunsets across Amber Lake. Perfectly positioned to capture the best of both worlds, this 2-bedroom lake home offers an unbeatable setting for enjoying every season. The spacious, open-concept main floor is designed for comfortable everyday living and effortless entertaining, with expansive windows that showcase the stunning lake views. The walkout lower level features a large family room with a bar area and is already set up with the potential to add a kitchenette, creating an ideal space for guests, entertaining and holiday overflow. Step outside to the beautifully contoured backyard, where gradual steps lead directly to the water’s edge for easy lake access. Whether you’re boating, fishing, golfing, or simply relaxing while taking in the scenery, this property offers endless opportunities to enjoy the lake lifestyle. Bring your vision and make this exceptional Amber Lake home your own—a rare opportunity to enjoy lake living with championship golf course views right outside your front door.
- Directions
- From Tami's on the Ave Restaurant at the corner of Interlaken Dr W and Albion Ave go west on Interlaken Rd W and continue straight ahead. Road will turn into E. Amber Lake drive and will curve to the south. Continue past Interlaken Golf Club house to property which is on the right side
Accessible
- None
- Yes
Air Conditioning
- Central Air
- Yes
Amenities Unit
- Deck
- Yes
- Kitchen Window
- Yes
- Main Floor Primary Bedroom
- Yes
- Natural Woodwork
- Yes
- Patio
- Yes
- Washer/Dryer Hookup
- Yes
Appliances
- Cooktop
- Yes
- Dishwasher
- Yes
- Microwave
- Yes
- Refrigerator
- Yes
Assumable Loan
- Not Assumable
- Yes
Bath Description
- Main Floor Full Bath
- Yes
- 3/4 Basement
- Yes
Construction Materials
- Block
- Yes
- Frame
- Yes
Construction Status
- Previously Owned
- Yes
Dining Room Description
- Kitchen/Dining Room
- Yes
Electric
- Circuit Breakers
- Yes
Elevation Highpoint to Waterfront Slope
- Gradual
- Yes
Existing Financing
- Free and Clear
- Yes
Exterior
- Wood
- Yes
Family Room Characteristics
- Main Level
- Yes
Fencing
- None
- Yes
Fireplace Characteristics
- Gas Burning
- Yes
Foundation
- Concrete Block
- Yes
Fuel
- Natural Gas
- Yes
Heating
- Forced Air
- Yes
Insurance Fee
- Insurance Fee
- 0
Internet Options
- Cable
- Yes
- Fiber Optic
- Yes
Laundry
- In Basement
- Yes
- Laundry Closet
- Yes
- Main Level
- Yes
Lot Description
- Tree Coverage - Medium
- Yes
Patio, Porch and Deck Features
- Deck
- Yes
- Patio
- Yes
Property Subtype
- Ranch-Style Home
- Yes
Road Frontage
- City Street
- Yes
Road Responsibility
- Public Maintained Road
- Yes
Roof
- Asphalt Shingles
- Yes
Sellers Terms
- Cash
- Yes
- Conventional
- Yes
- VA
- Yes
Sewer
- City Sewer/Connected
- Yes
Stories
- One
- Yes
Water
- City Water/Connected
- Yes
Waterfront Type
- Lake Front
- Yes
Waterfront View
- West
- Yes
Room Information
| Room Name | Dimensions | Level |
|---|---|---|
| Bar/Wet Bar Room | 9'5x37'9 | Lower |
| First (1st) Bedroom | 13'11x15'2 | Main |
| Informal Dining Room | 11'1x20 | Main |
| Kitchen | 9'5x13 | Main |
| Second Kitchen | 11'3x12'1 | Lower |
| Living Room | 16x29'2 | Main |
| Recreation Room | 23'9x15'10 | Lower |
| Second (2nd) Bedroom | 12'6x12 | Main |

Listing Office:
RE/MAX TOTAL REALTY
Last Updated: July - 24 - 2026
The data relating to real estate for sale on this web site comes in part from the Broker
Reciprocity SM Program of the Regional Multiple Listing Service of Minnesota, Inc. The information provided is deemed reliable but not guaranteed. Properties subject to prior sale, change or withdrawal.
©2024 Regional Multiple Listing Service of Minnesota, Inc All rights reserved.