
3500 Park Avenue, Minneapolis, MN 55407
New Listing
$479,900
Property Type:
Residential
Bedrooms:
4
Baths:
3
Square Footage:
2,692
Lot Size (sq. ft.):
5,663
Status:
Active
Current Price:
$479,900
List Date:
7/24/2026
Last Modified:
7/24/2026
Listing Details MLS# 7104074
General Property Information
- Common Wall
- No
- Lot Measurement
- Acres
- Manufactured Home?
- No
- Multiple PIDs?
- No
- New Development
- No
- Number of Fireplaces
- Yes
- Waterfront YN
- No
- Year Built
- 1919
- Yearly/Seasonal
- Yearly
- Zoning
- Residential-Single Family
- Bath Full
- Yes
- Bath Three Quarters
- Yes
- Bath Half
- Yes
- Main Floor Total SqFt
- 1013
- Above Grd Total SqFt
- 1811
- Below Grd Total SqFt
- 881
- Total SqFt
- 2692
- Total Finished Sqft
- 2356.00
- FireplaceYN
- Yes
- Style
- (SF) Single Family
- Foundation Size
- 881
- Garage Stalls
- 2
- Lot Dimensions
- 47x117
- Acres
- 0.13
- Assessment Pending
- No
- Bath Quarter
- 0
- Association Fee
- 0
Property Features
Accessible:
None
Air Conditioning:
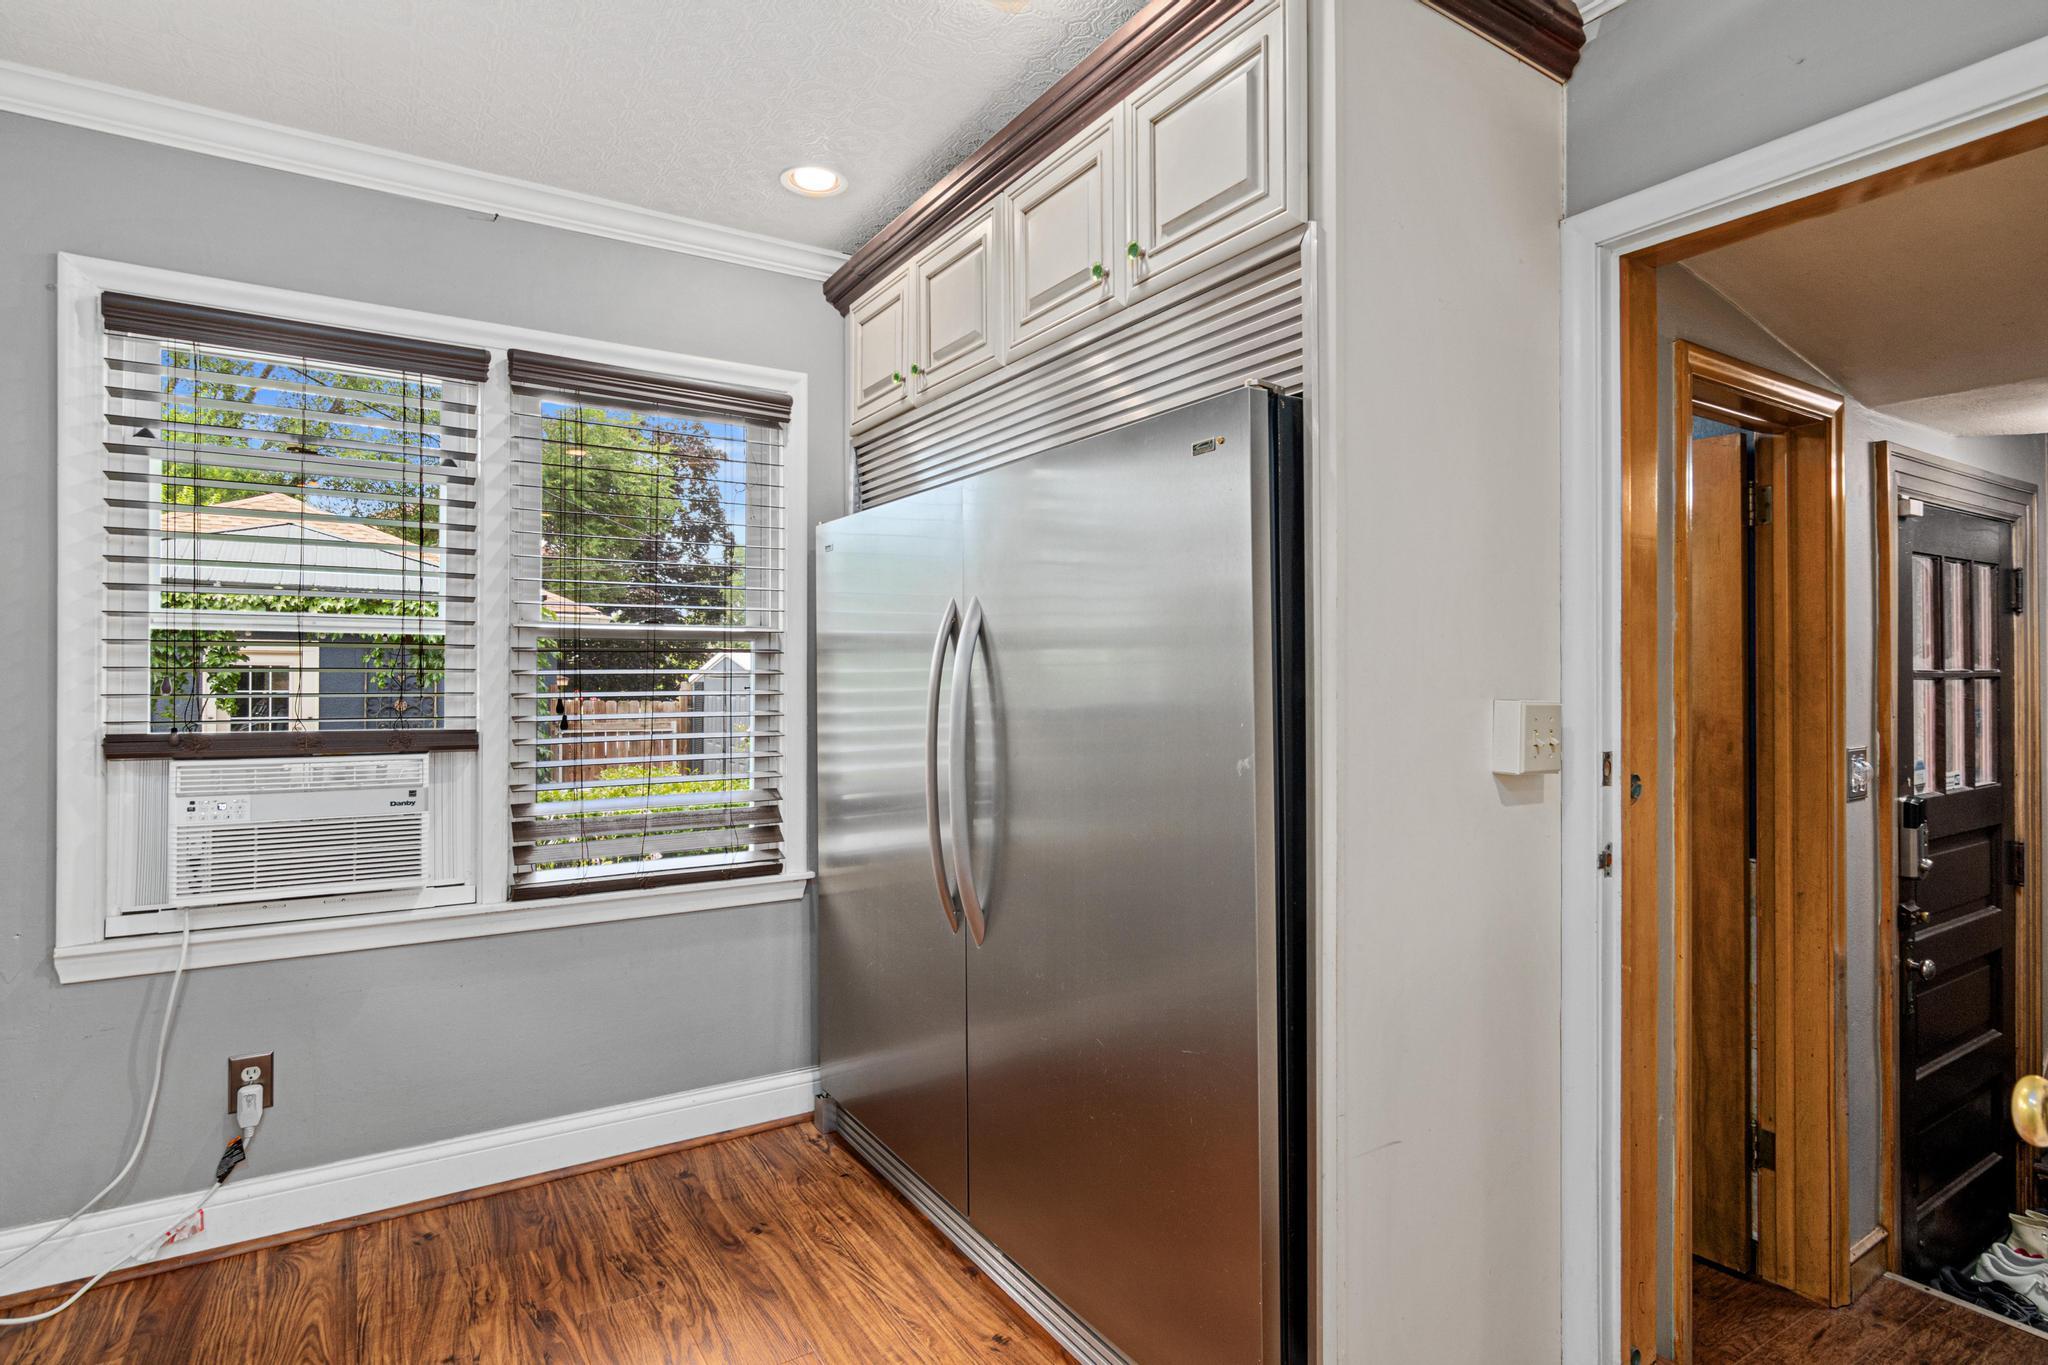
Window Unit(s)
Amenities Unit:
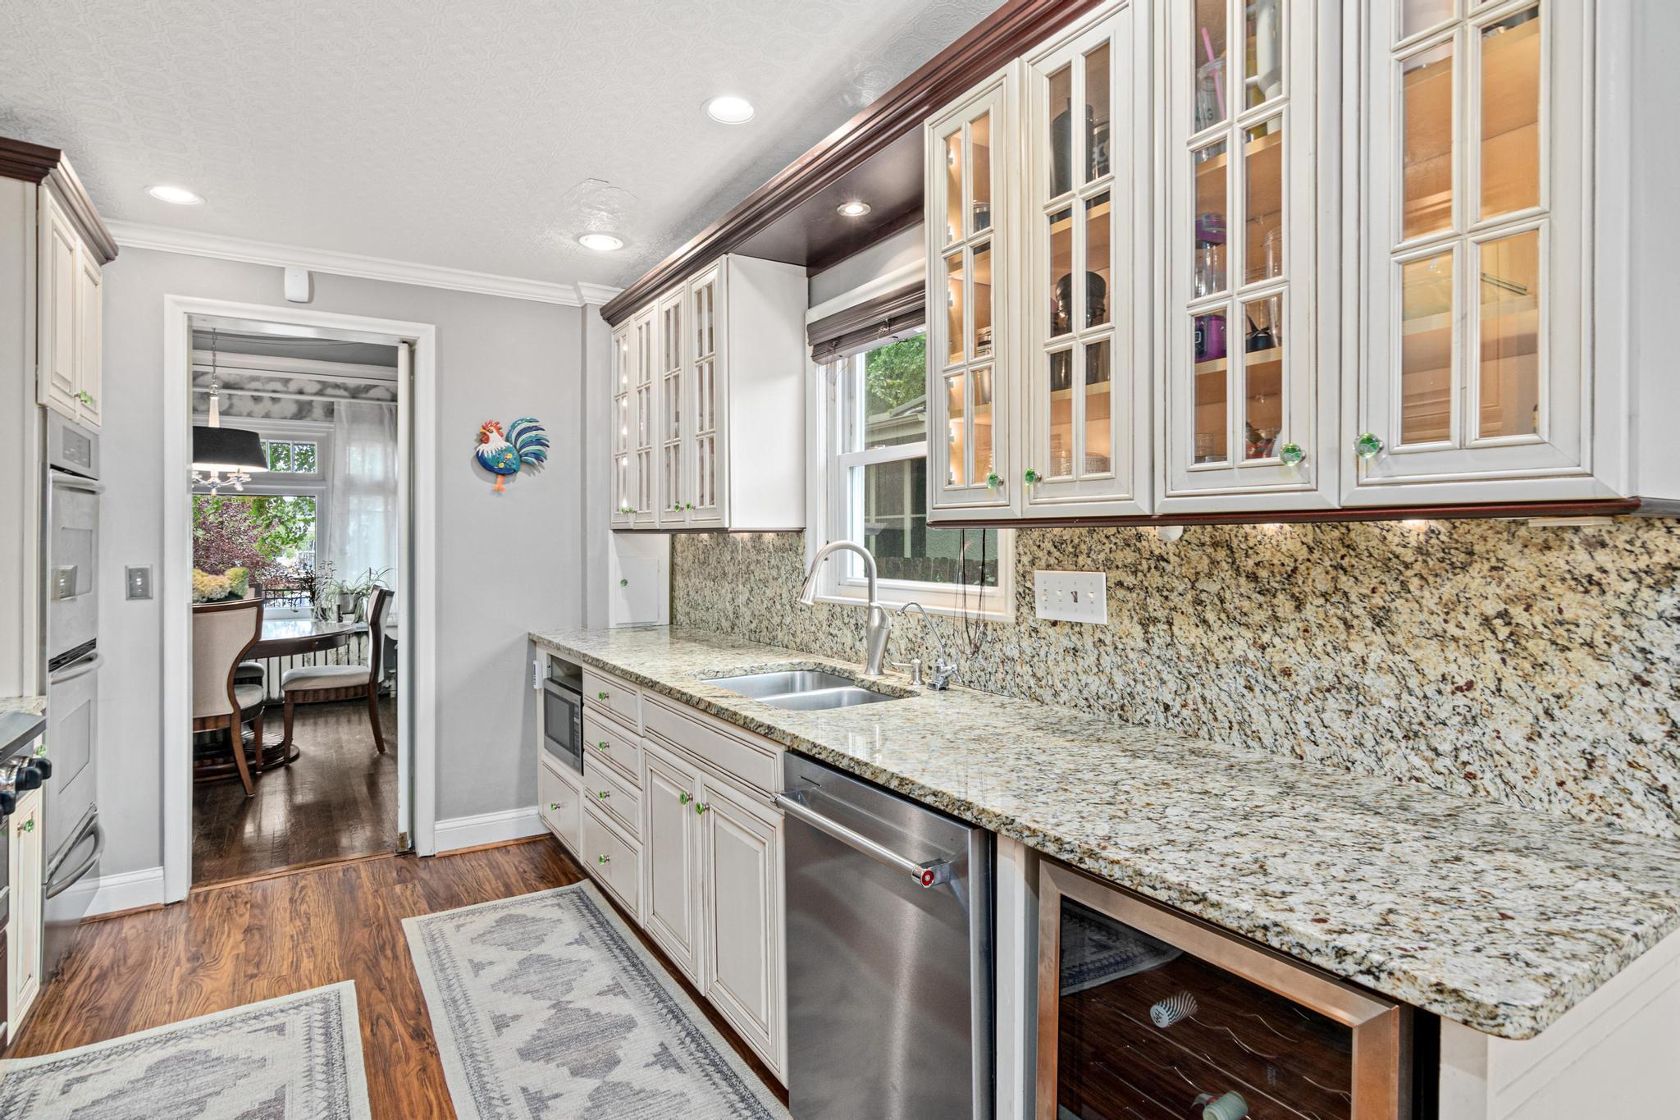
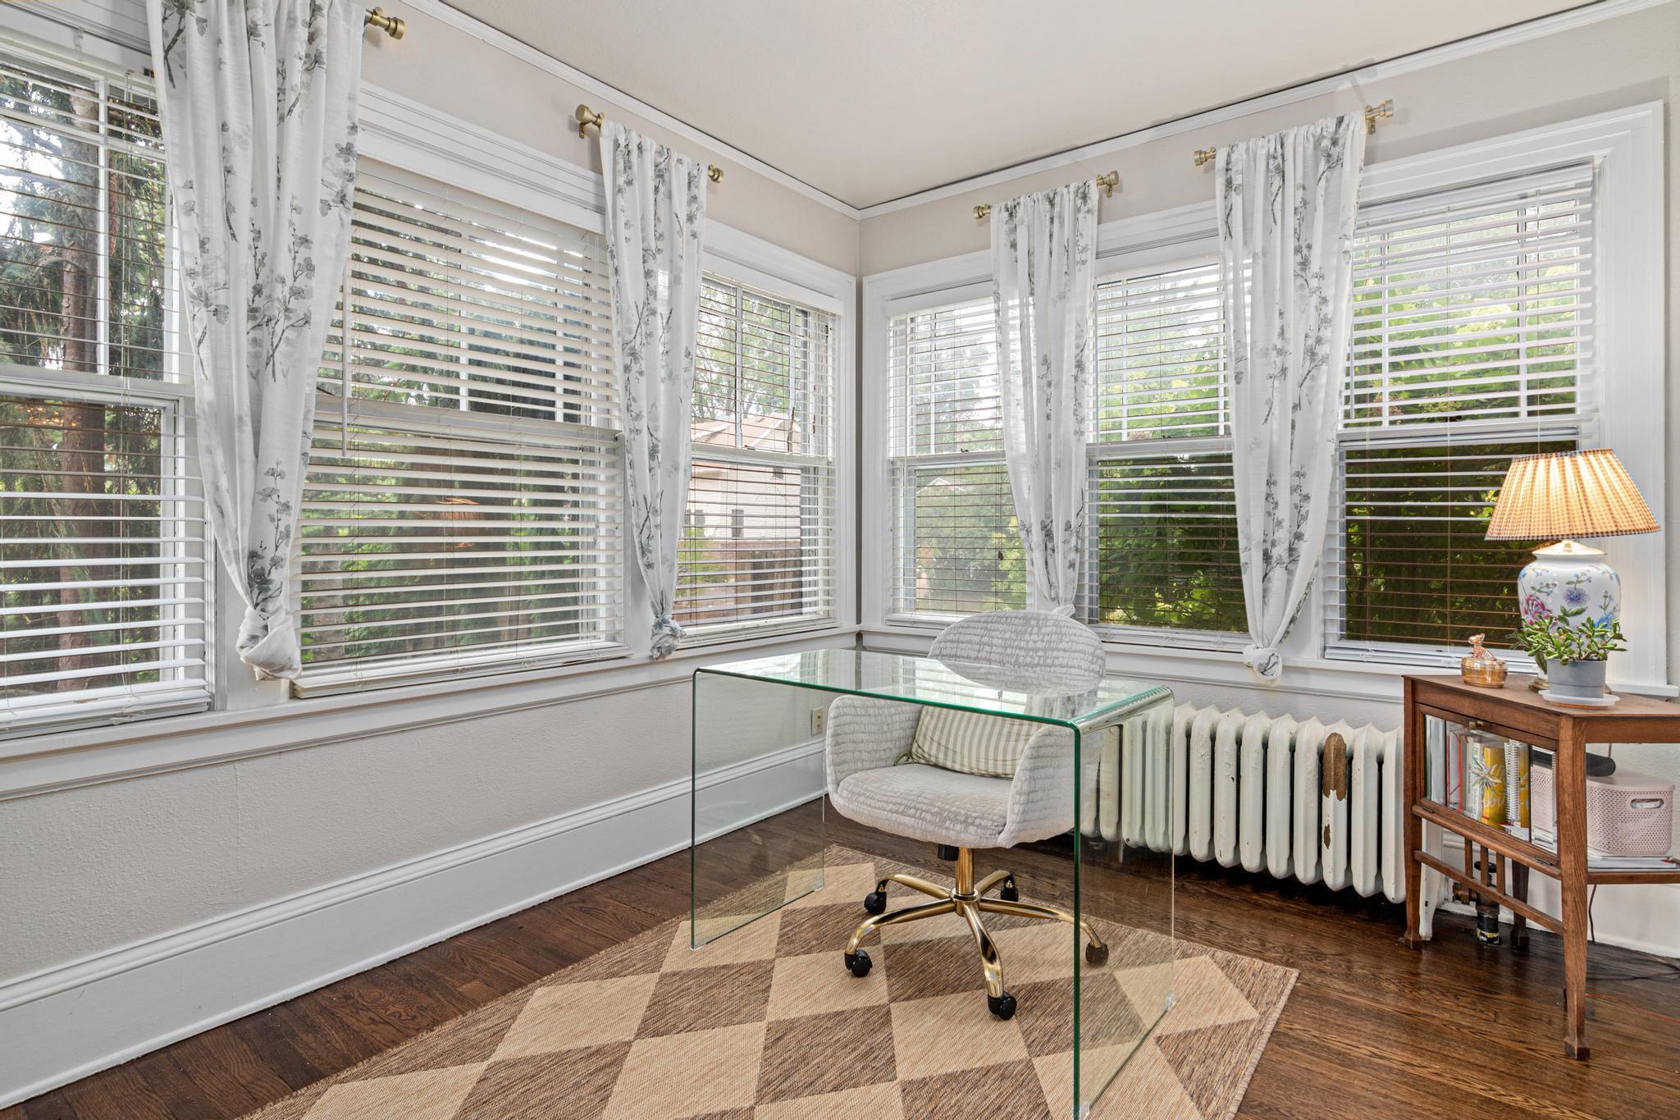
Balcony; Hardwood Floors; Kitchen Window; Patio; Sun Room
Appliances:
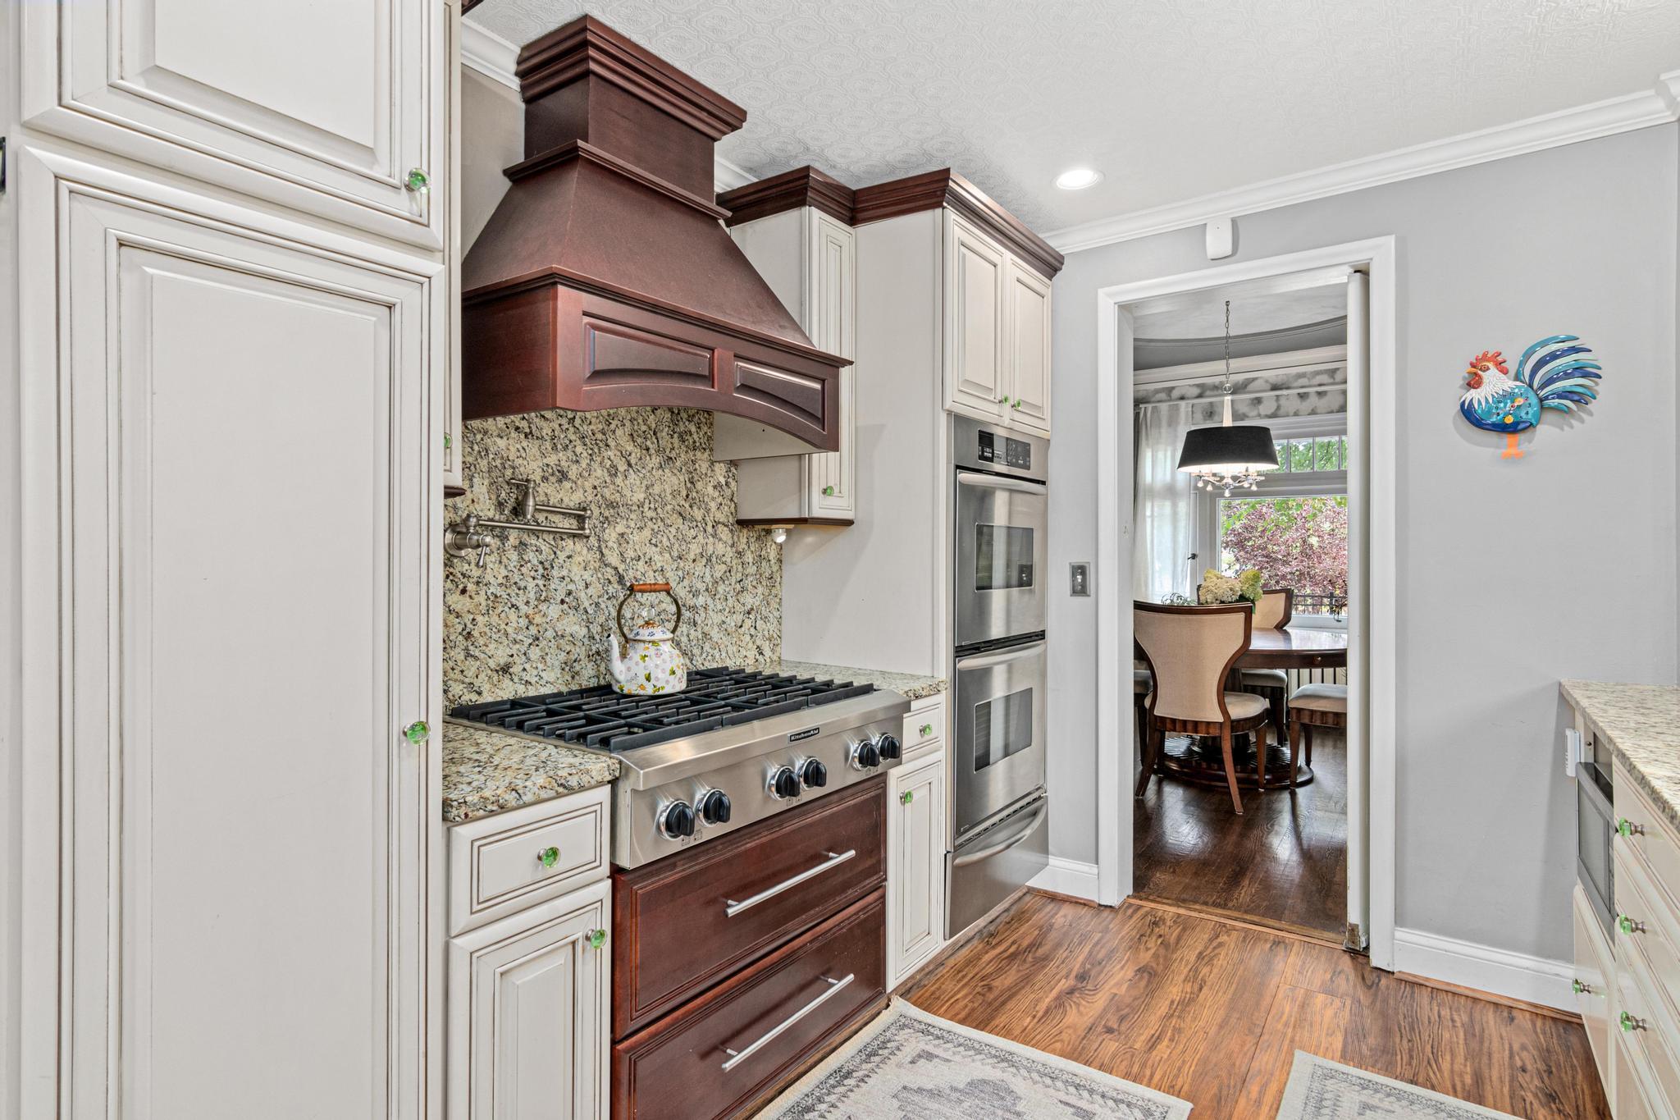
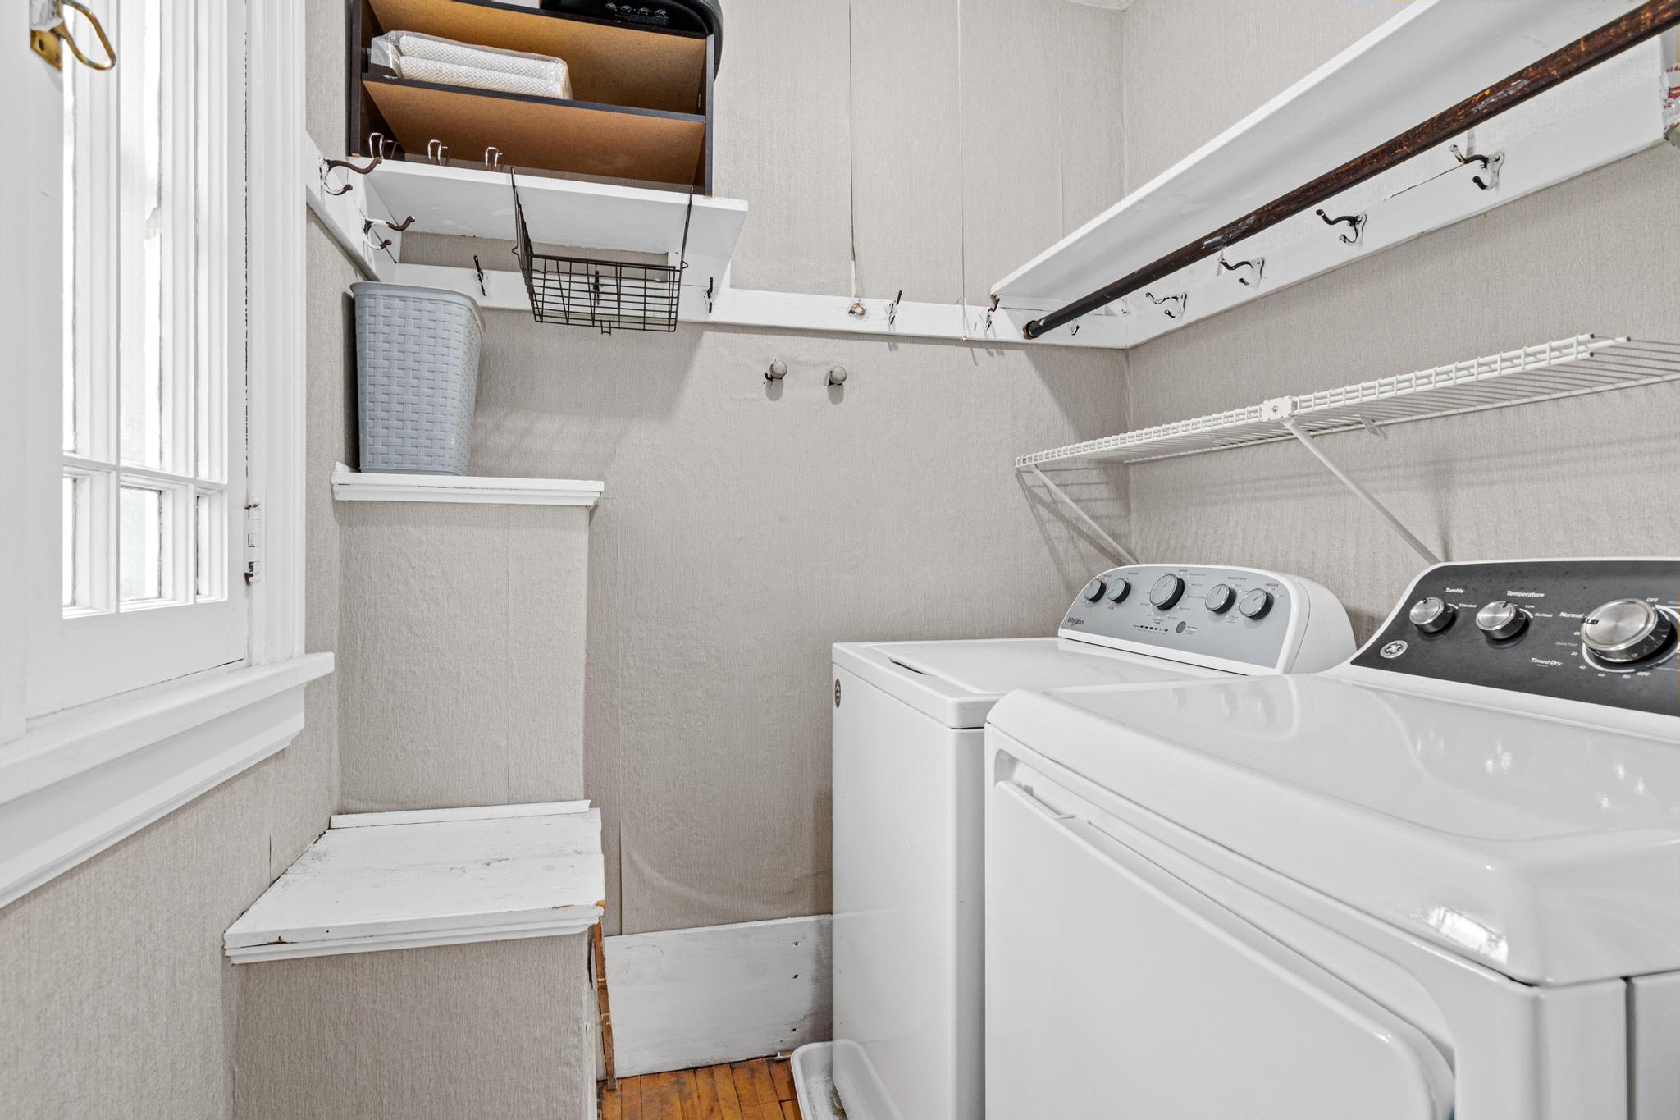
Cooktop; Dishwasher; Dryer; Microwave; Range; Refrigerator; Washer
Assumable Loan:
Not Assumable
Basement:
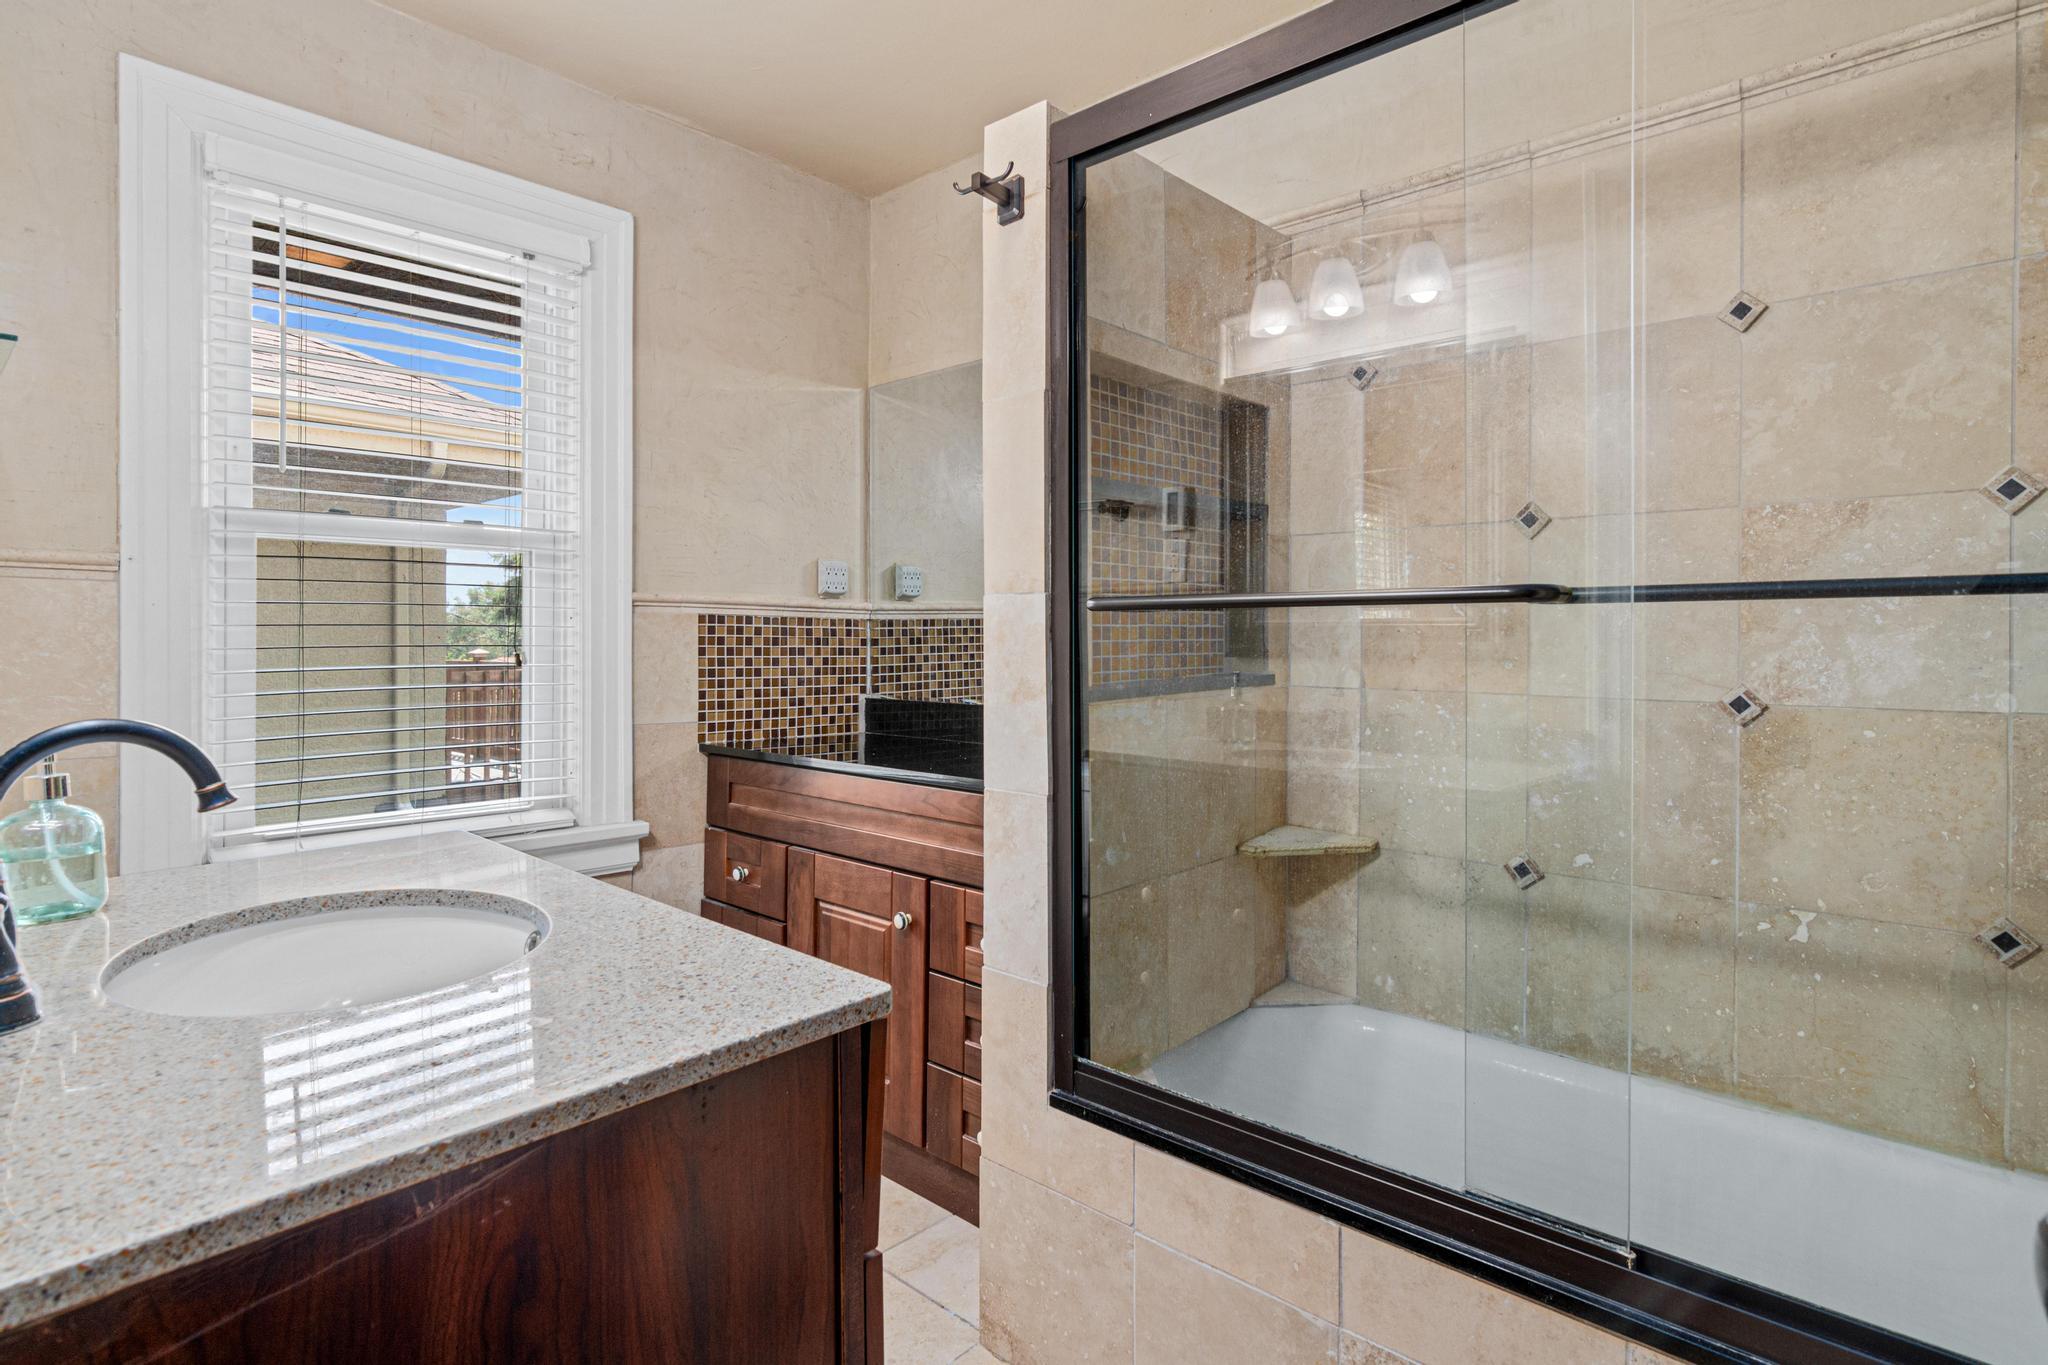
Egress Windows; Full; Partially Finished; Tile Shower
Bath Description:
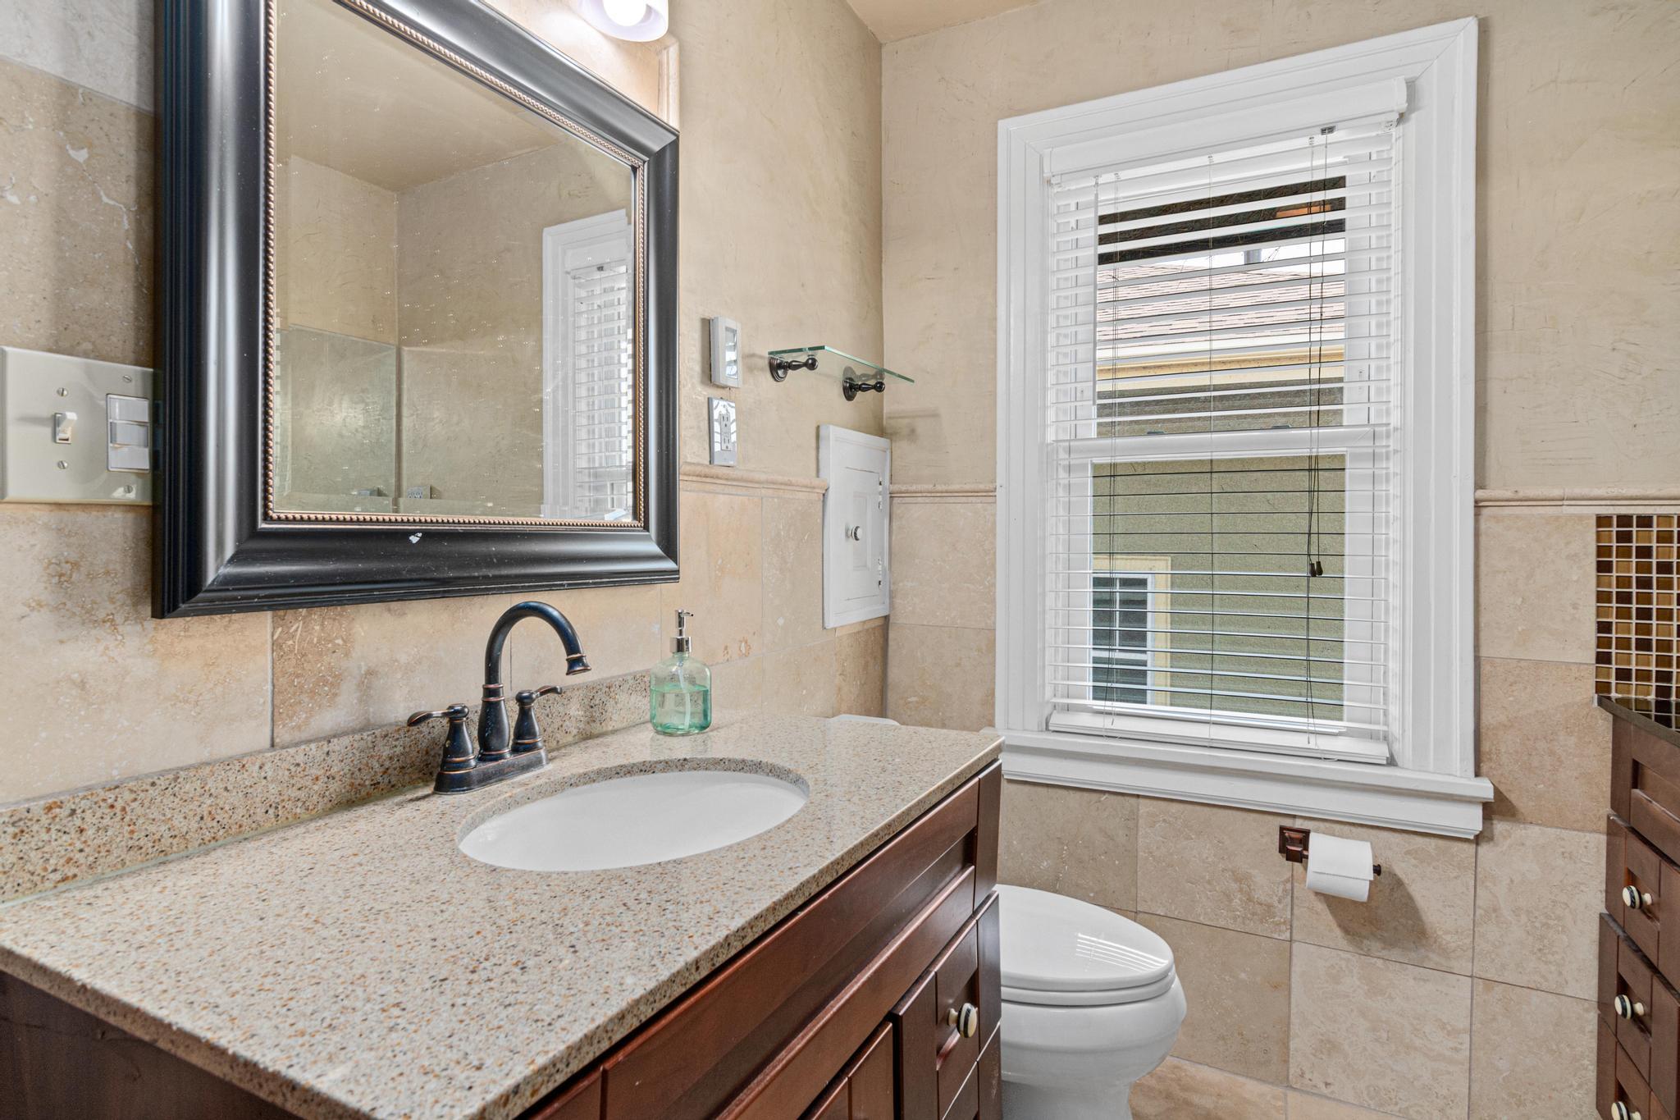
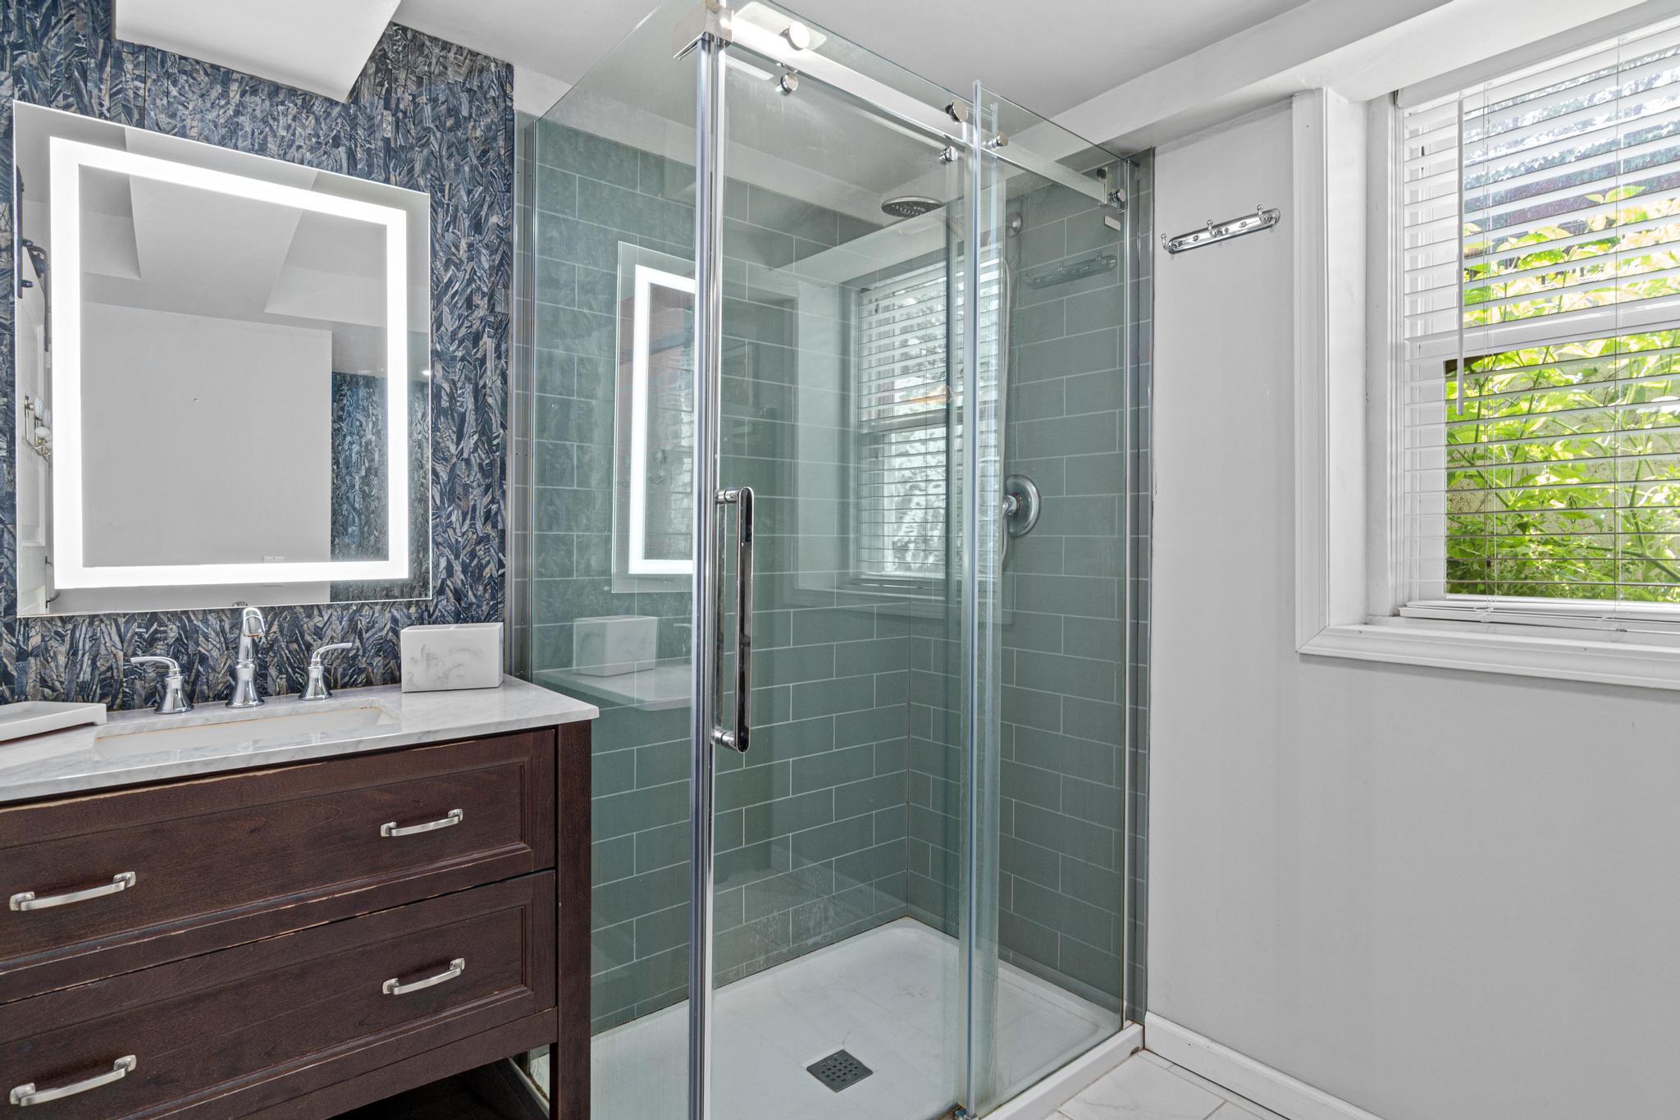
Main Floor 1/2 Bath; Upper Level Full Bath; 3/4 Basement
Construction Status:
Previously Owned
Dining Room Description:
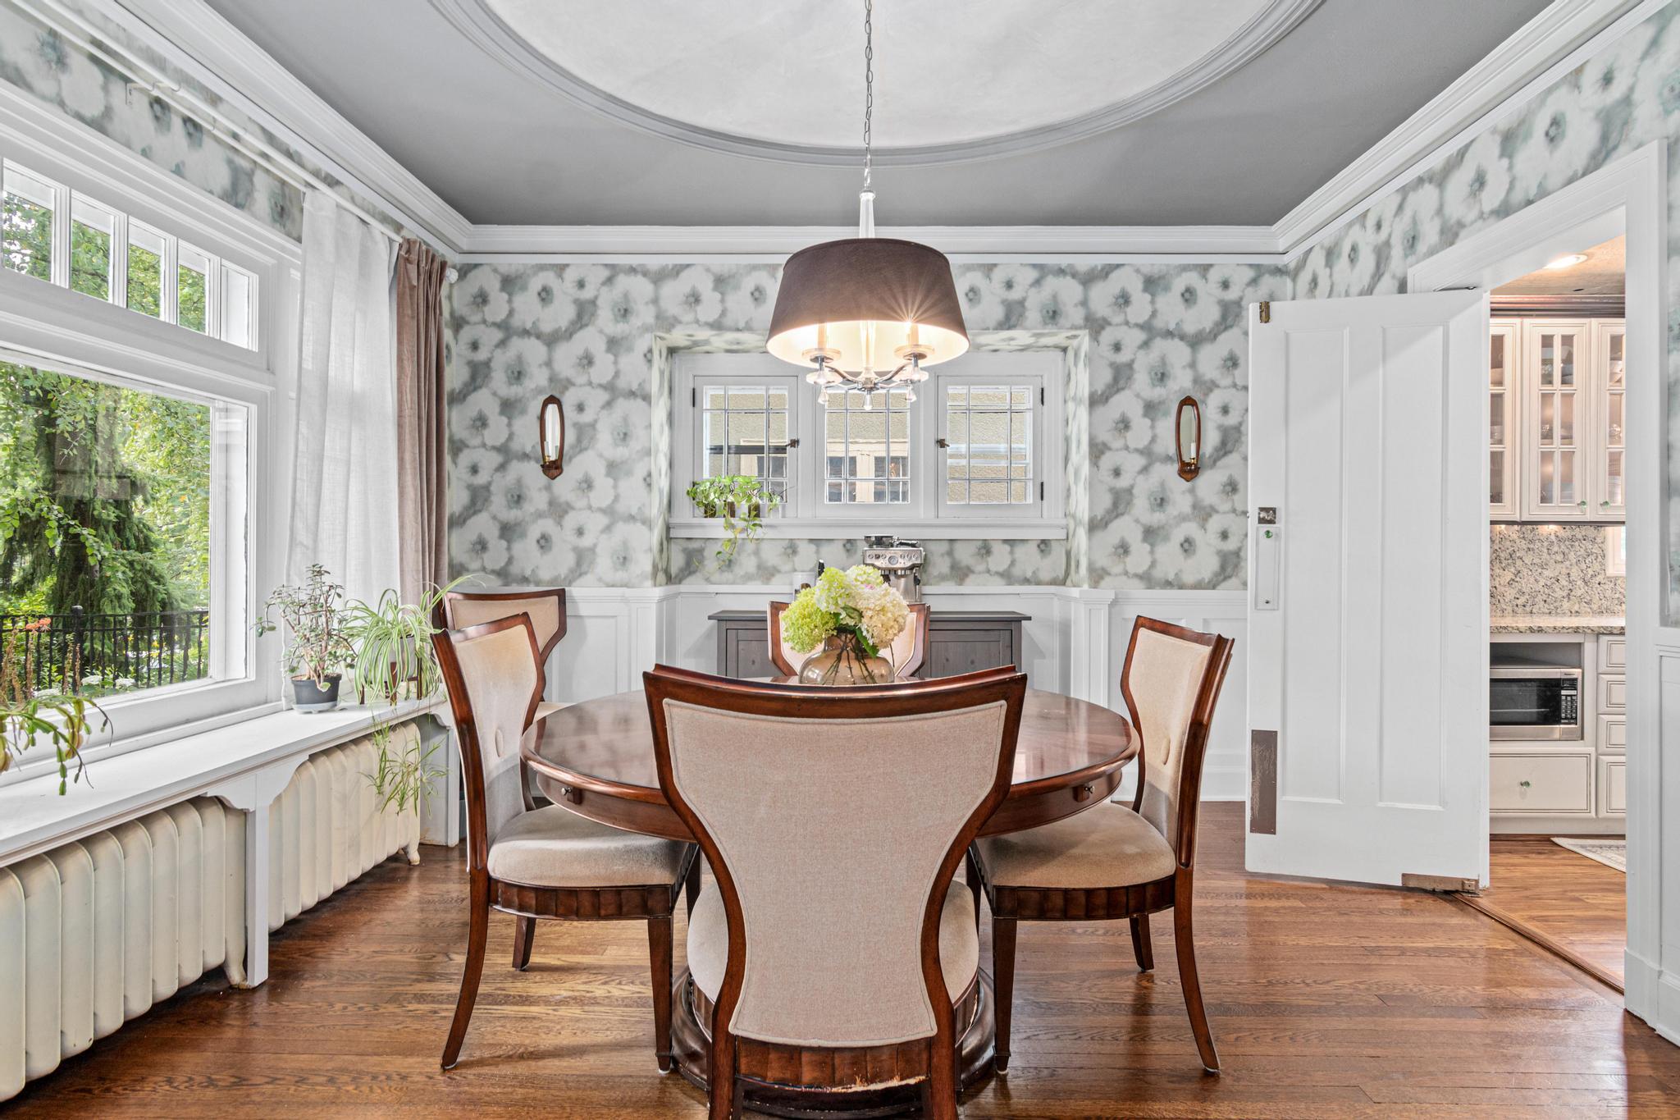
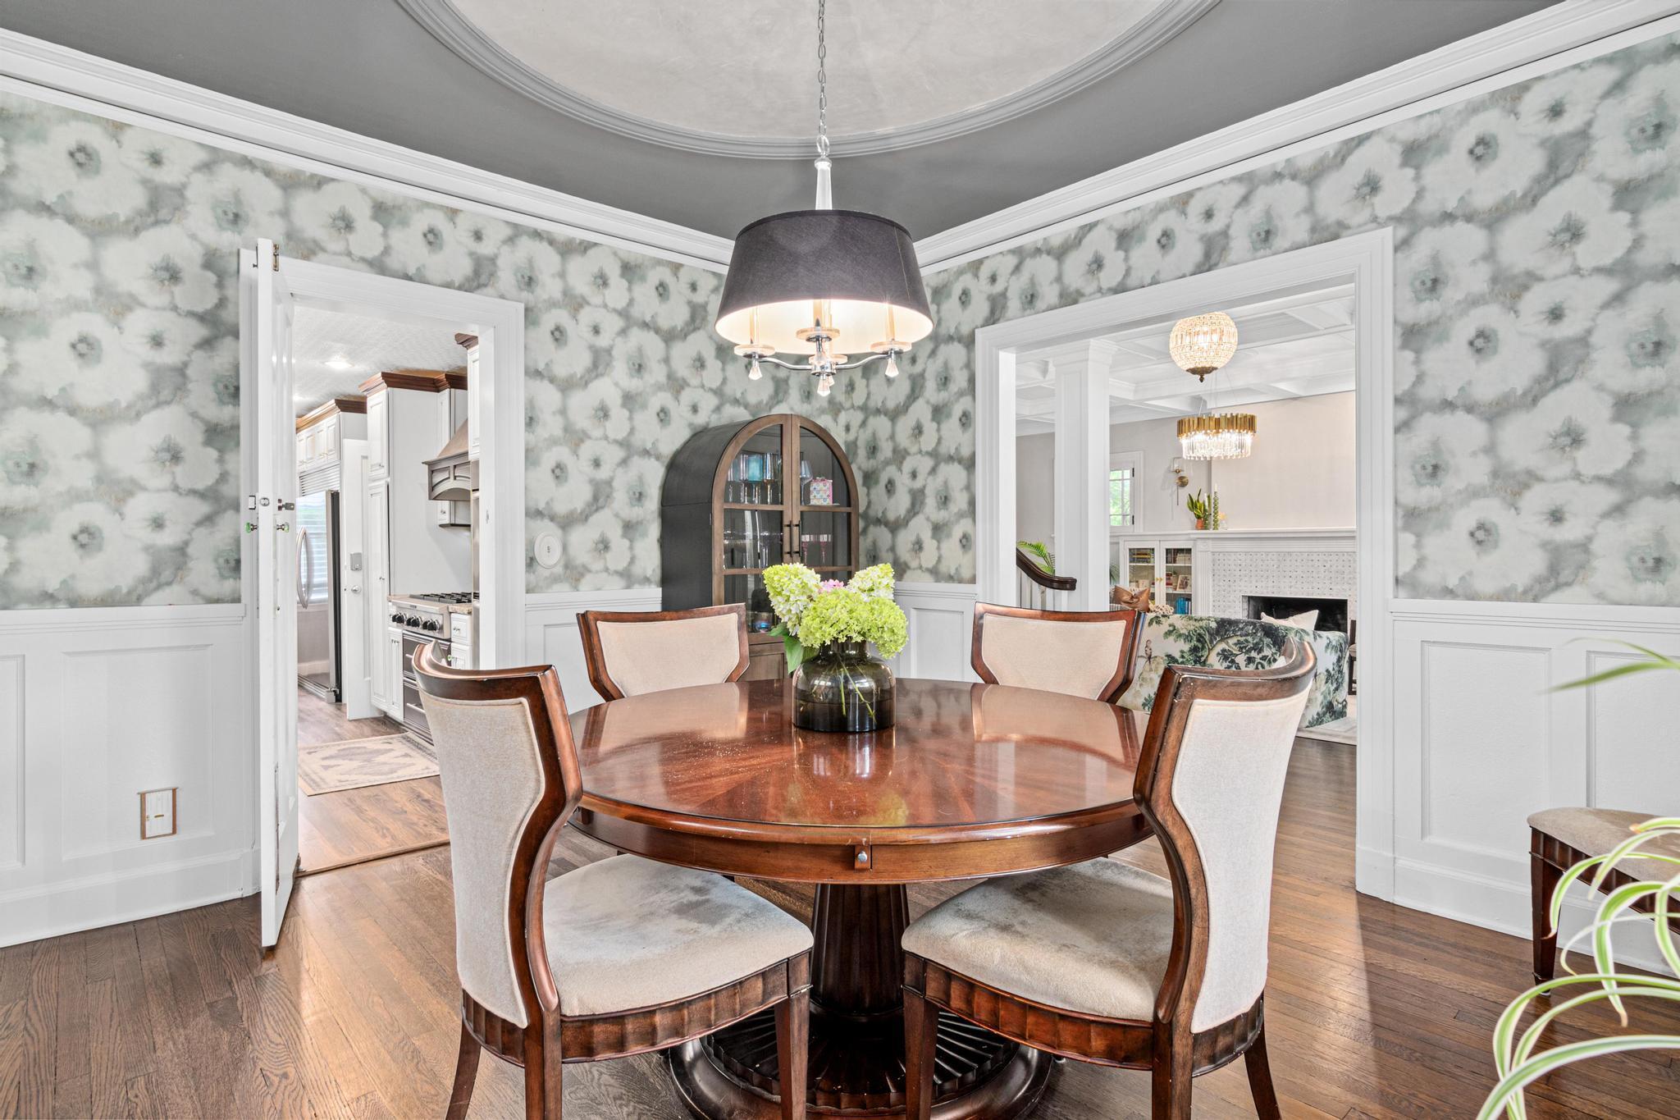
Separate/Formal Dining Room
Electric:
Circuit Breakers
Exterior:
Brick/Stone; Stucco
Family Room Characteristics:
Main Level
Fencing:
Full
Fireplace Characteristics:
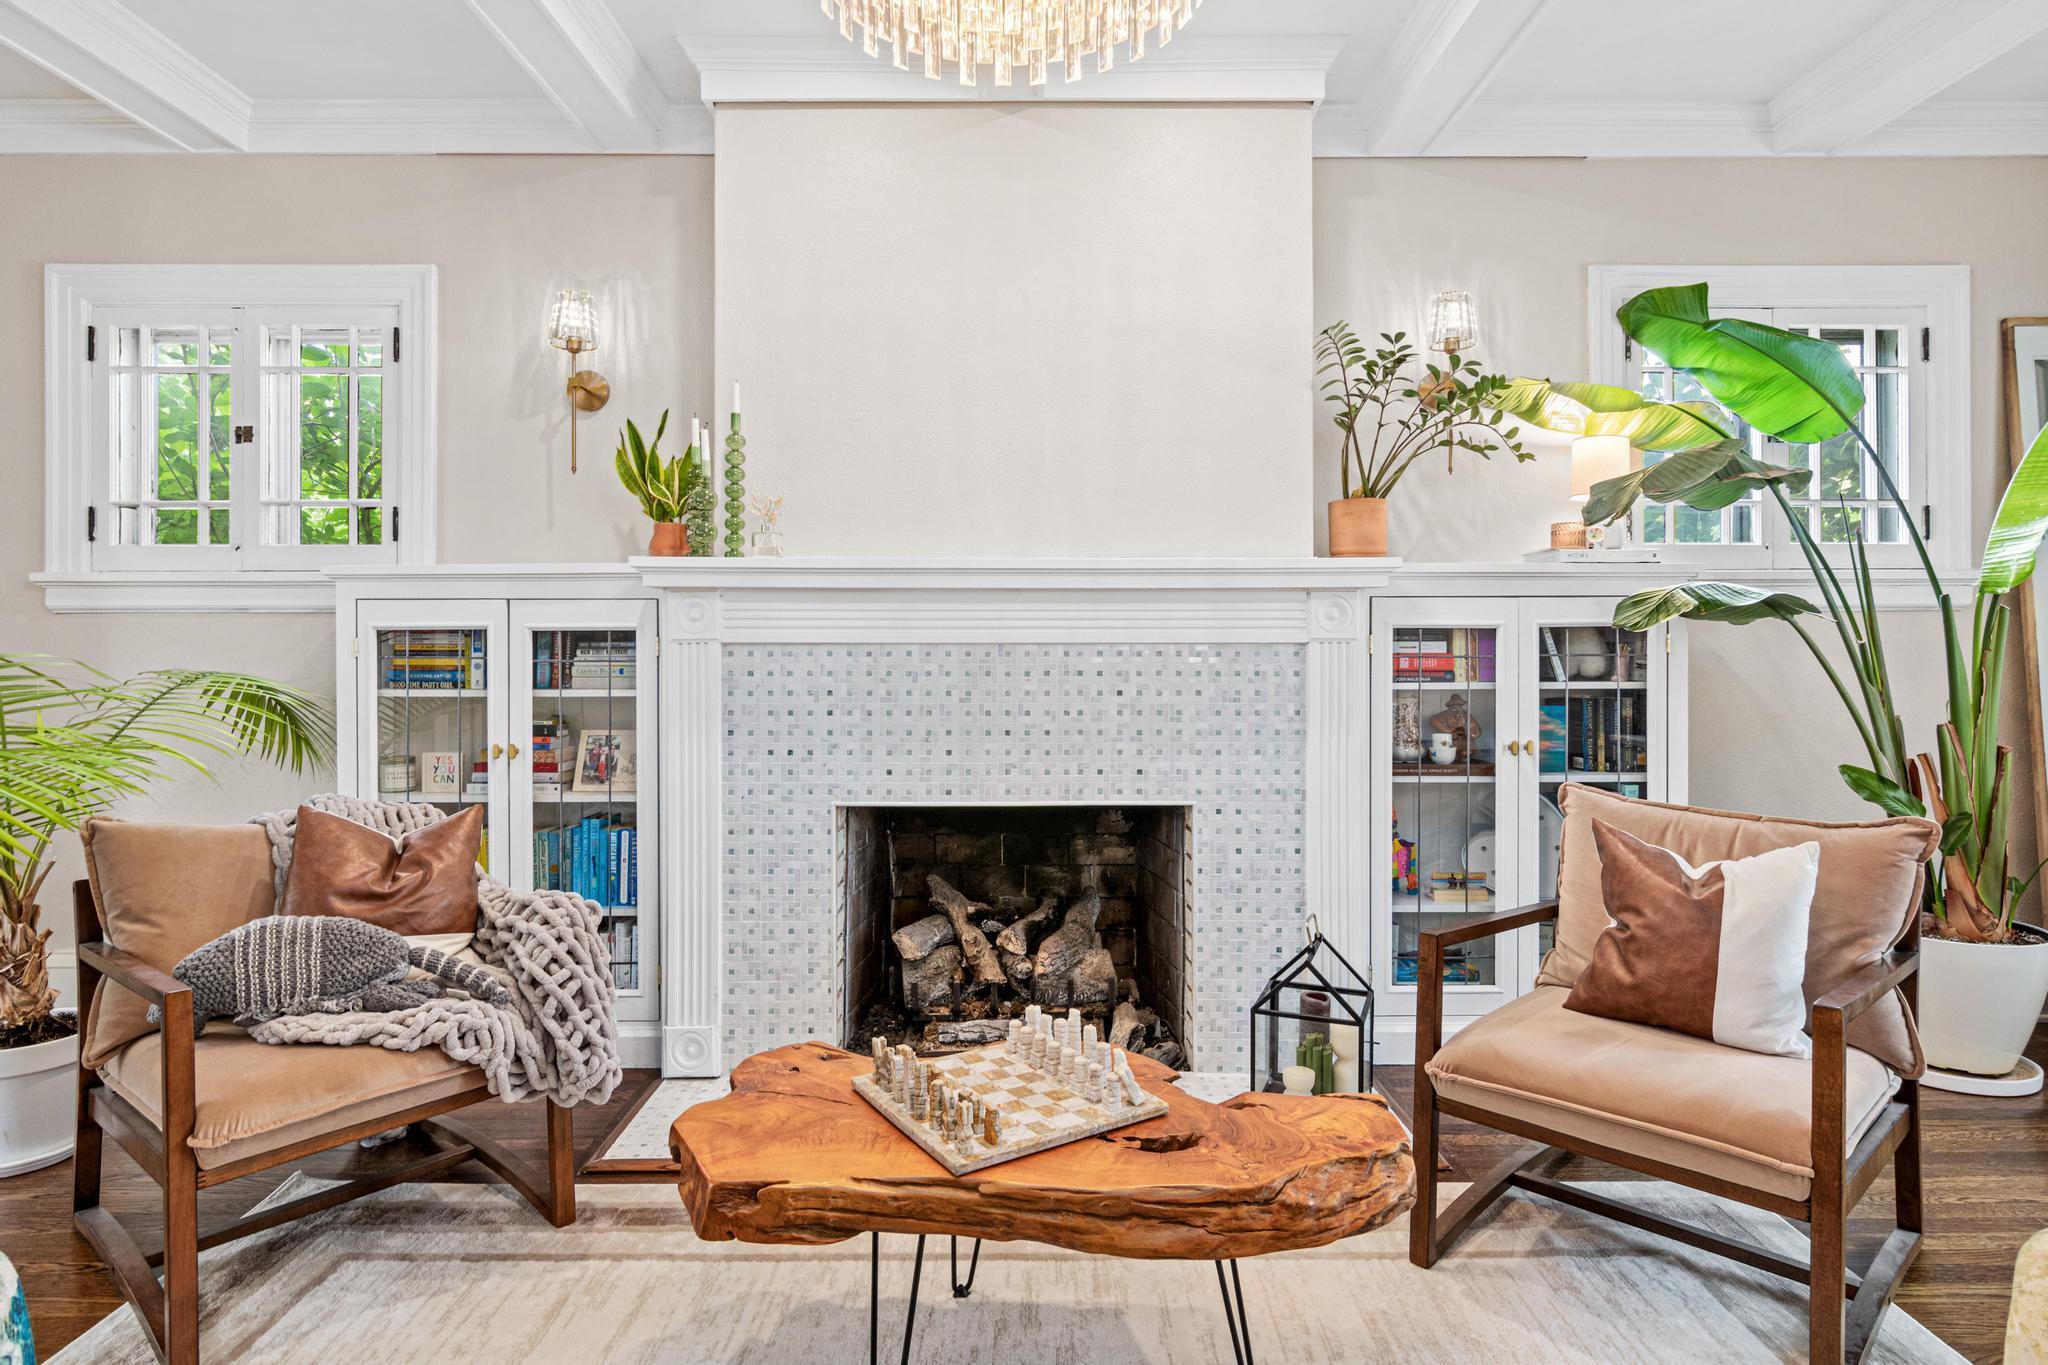
Gas Burning; Living Room
Foundation:
Stone
Fuel:
Natural Gas
Heating:
Boiler
Laundry:
Upper Level
Lock Box Type:
Combo
Lot Description:
Irregular Lot; Public Transit (w/in 6 blks)
Pool Description:
None
Sellers Terms:
Cash; Conventional
Sewer:
City Sewer/Connected
Special Search:
3 BR on One Level
Stories:
Two
Water:
City Water/Connected
Contract Information
- Contingency
- None
- Original List Price
- 479900
- ListPrice
- 479900
- Owner is an Agent?
- No
- Auction?
- No
Location Tax and Other Information
- House Number
- 3500
- Street Name
- Park
- Street Suffix
- Avenue
- Postal City
- Minneapolis
- County
- Hennepin
- State
- MN
- Zip Code
- 55407
- Complex/Dev/Subdivision
- Worcester Park Add
Assessments
- Tax With Assessments
- 5228
- Assessment Balance
- 0
Building Information
- Finished SqFt Above Ground
- 1748
- Finished SqFt Below Ground
- 608
More Information
Lease Details
- Land Leased
- Not Applicable
Lock Box Type
- Lock Box Source
- SPAAR
- Combo
- Yes
Miscellaneous Information
- DP Resource
- Yes
- Homestead
- Yes
Ownership
- Fractional Ownership
- No
Parking Characteristics
- Garage Dimensions
- 21x22
- Garage Square Feet
- 471
Public Survey Info
- Range#
- 24
- Section#
- 02
- Township#
- 28
Office/Member Info
- Association
- SPAAR
Location, Tax and Other Information
- AssocFeeYN
- No
- Legal Description
- UNPLATTED COM AT A PT ON W LINE OF PARK AVE 252 FT N OF NE COR OF LOT 1 BLK 1 WORCESTER PARK TH W 116 9/10 FT TH N 47 FT MORE OR LESS TO S LINE OF E 35TH ST TH E TO W LINE OF PARK AVE TH S 47 FT MORE OR LESS TO PT OF BEG
- Listing City
- Minneapolis
- Map Page
- 120
- Municipality
- Minneapolis
- School District
- Minneapolis
- School District Phone
- 612-668-0000
- Zip Plus 4
- 2022
- Property ID Number
- 0202824320011
- Tax Year
- 2025
- Tax Amount
- 5228
- In Foreclosure?
- No
- Potential Short Sale?
- No
- Lender Owned?
- No
Directions & Remarks
- Public Remarks
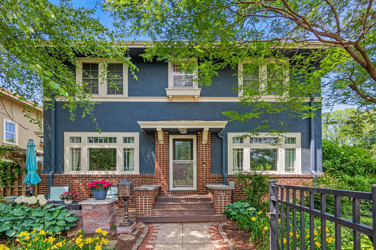
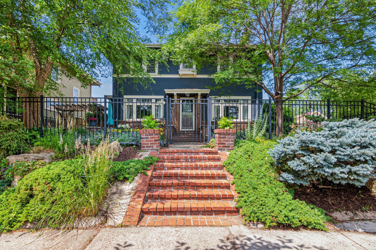
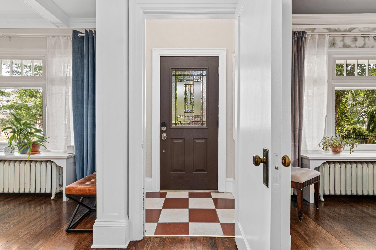
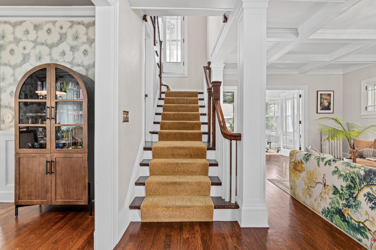
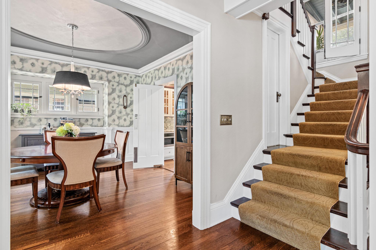
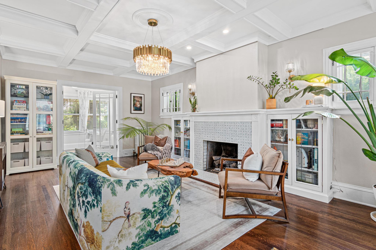
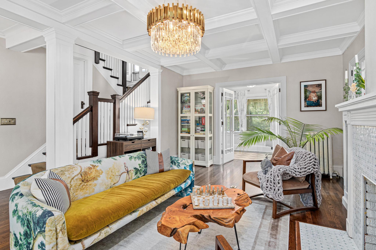
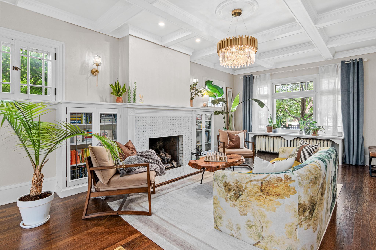
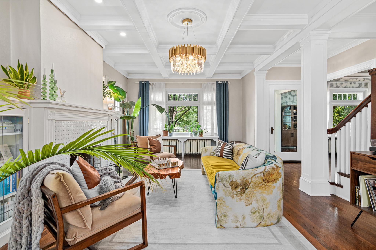
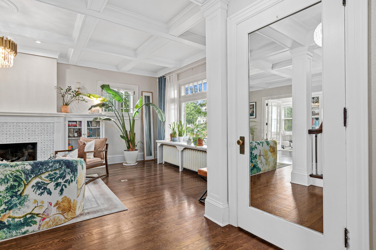
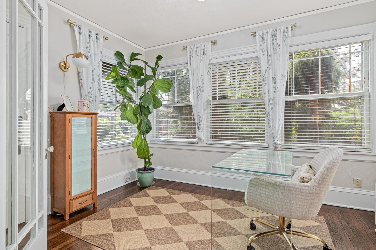
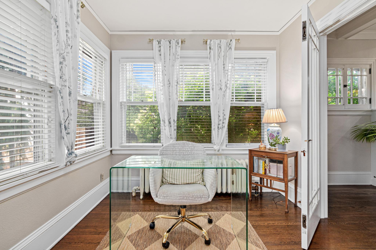
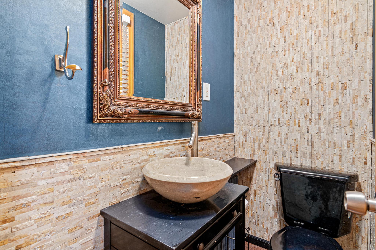
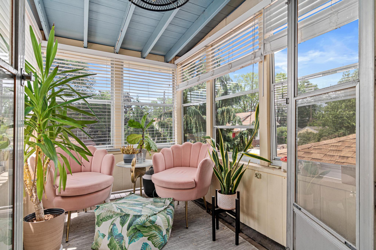
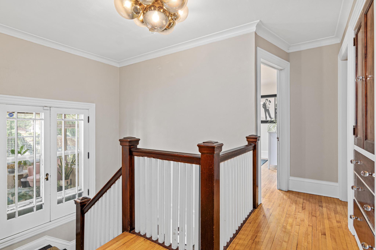
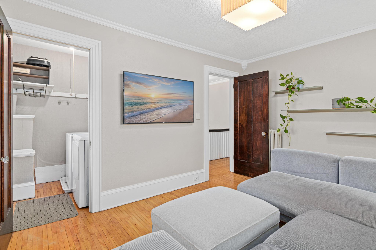
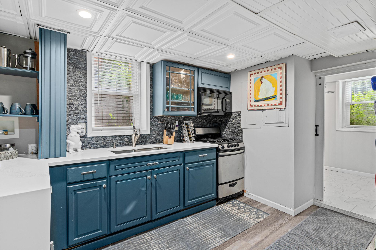
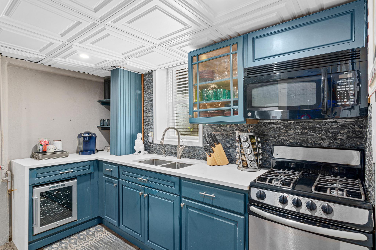
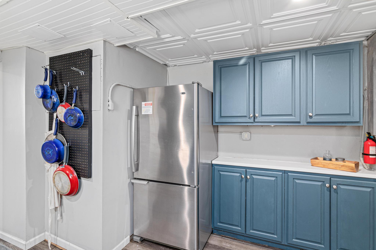
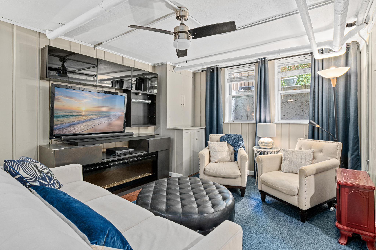
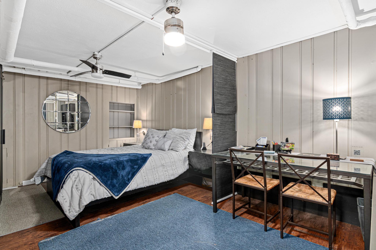
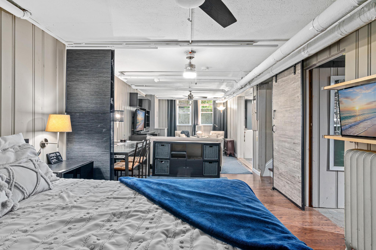
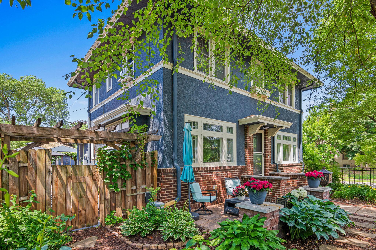
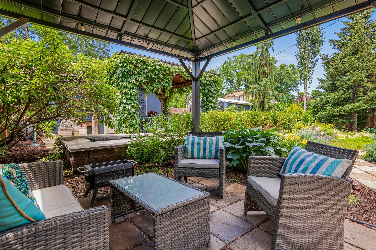
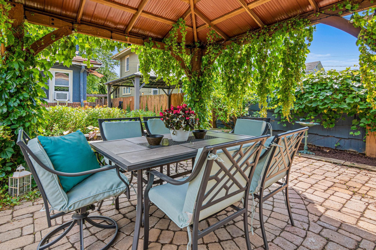
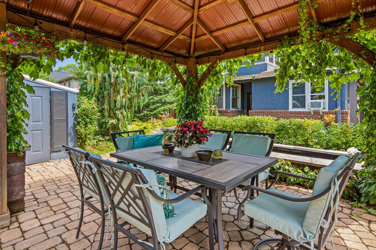
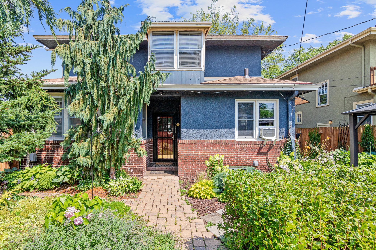
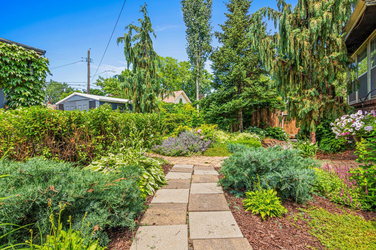
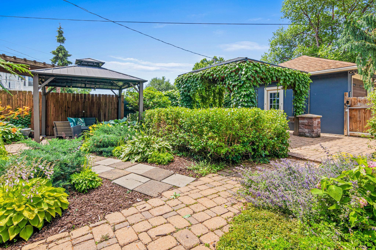
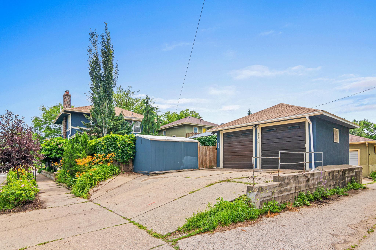
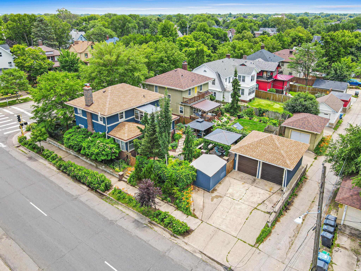
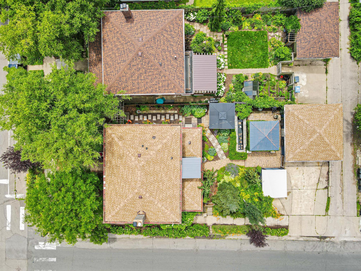
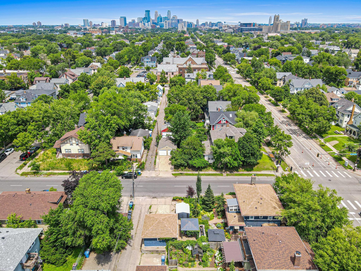
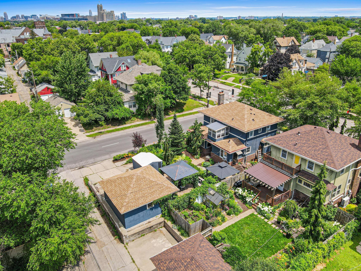
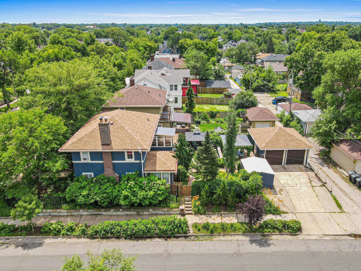
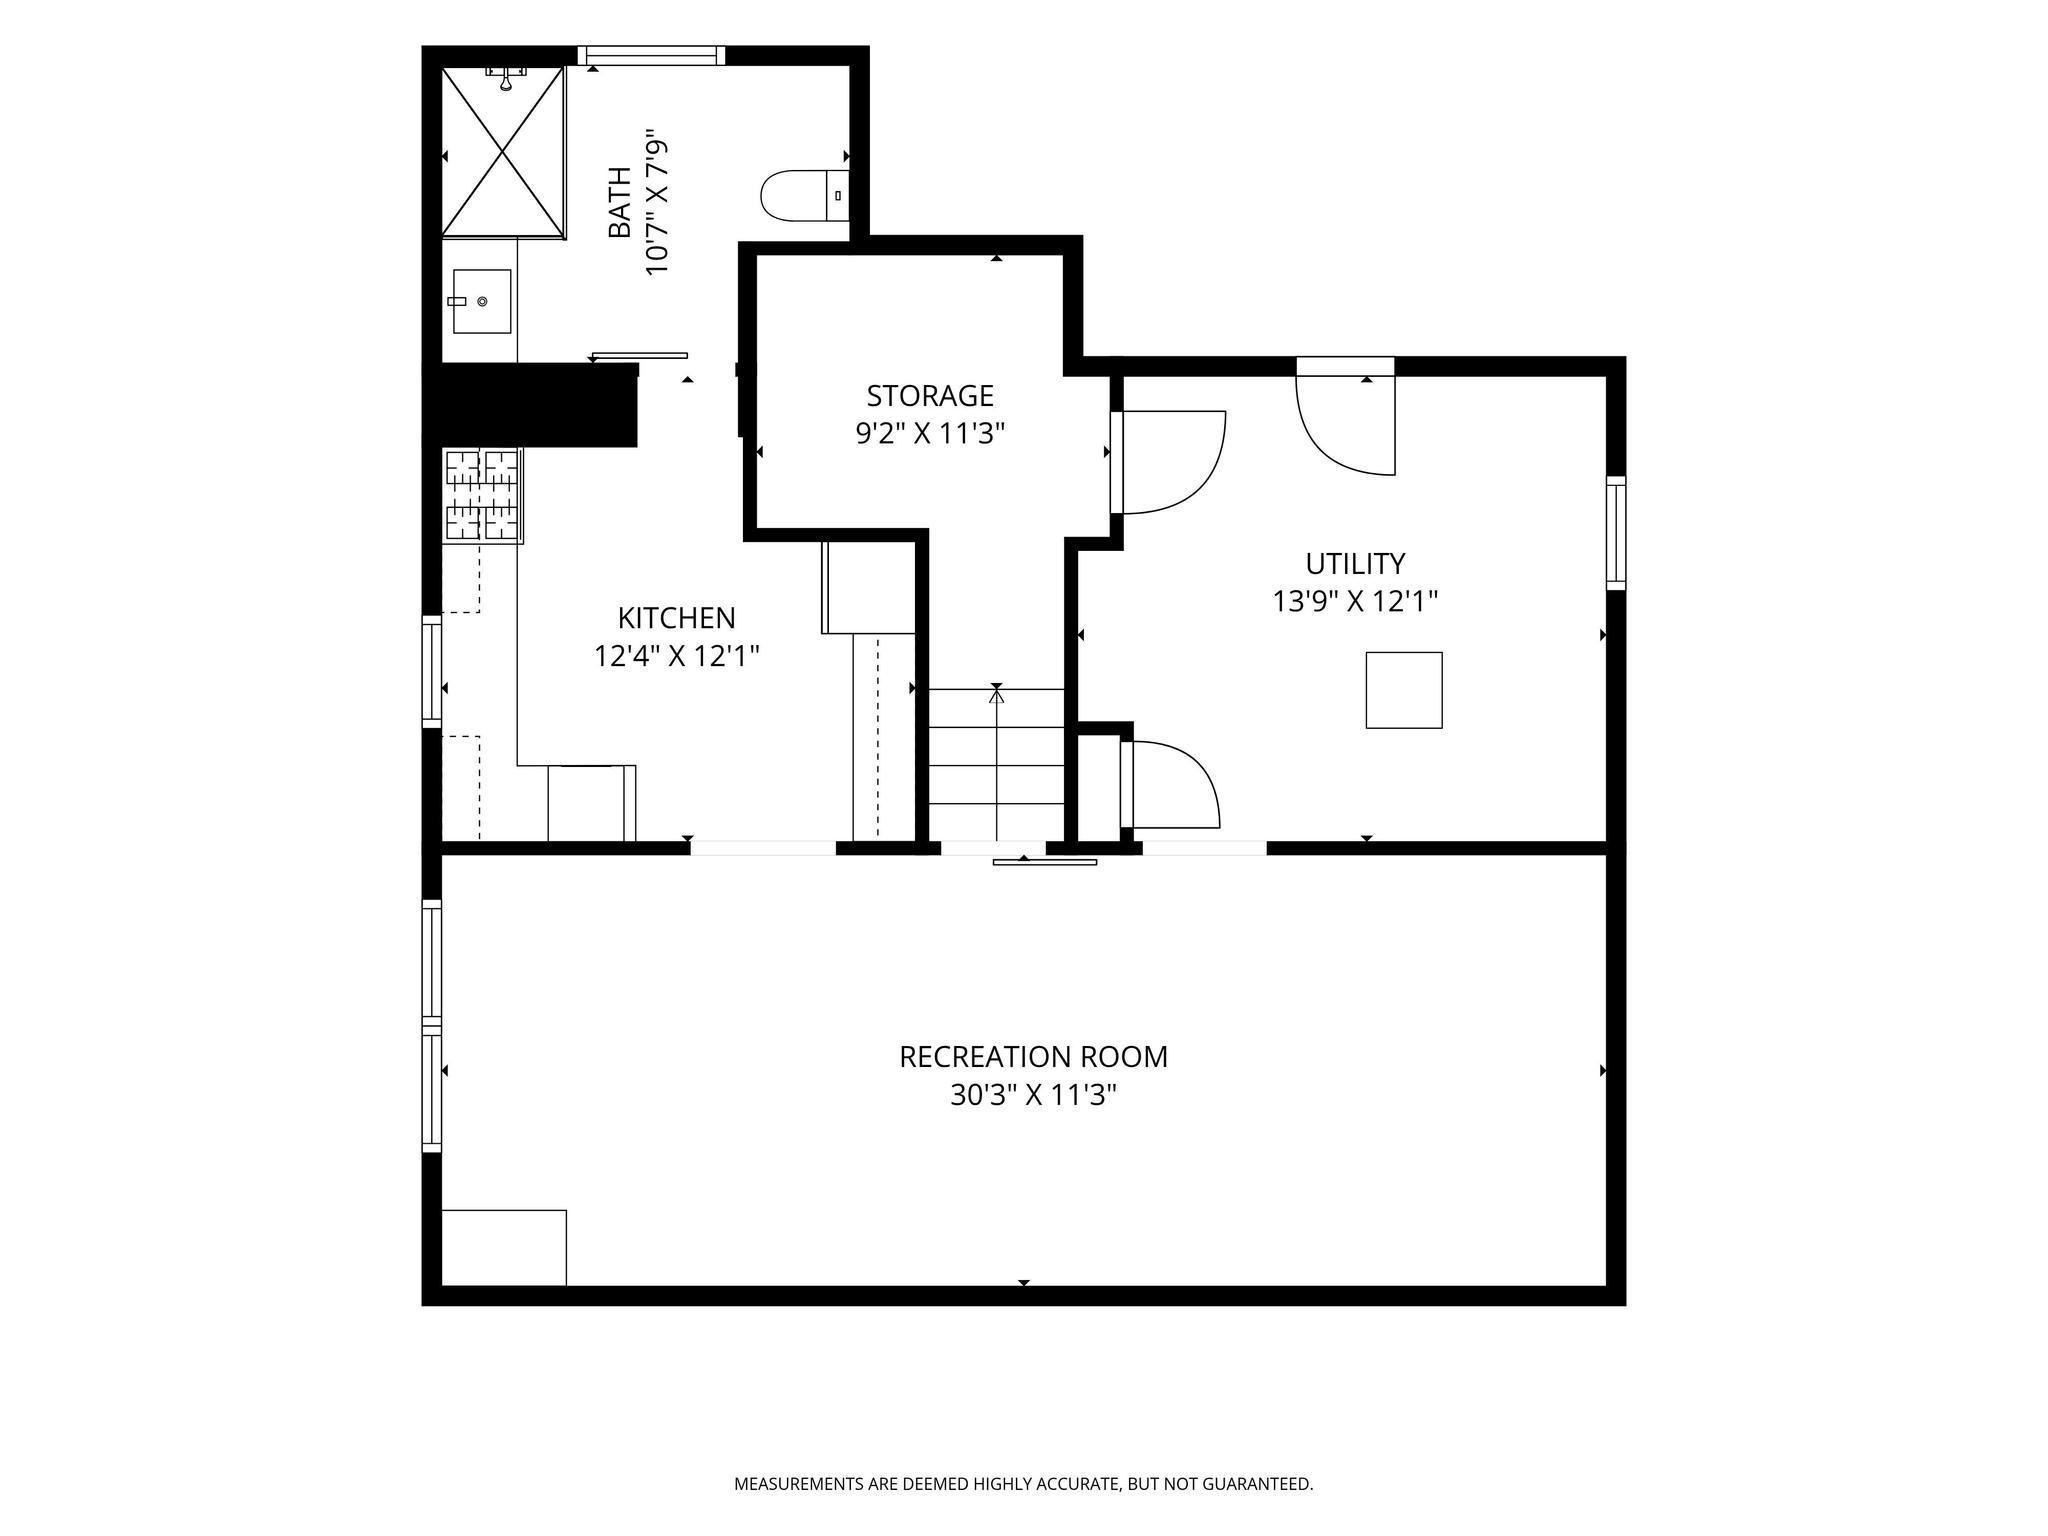
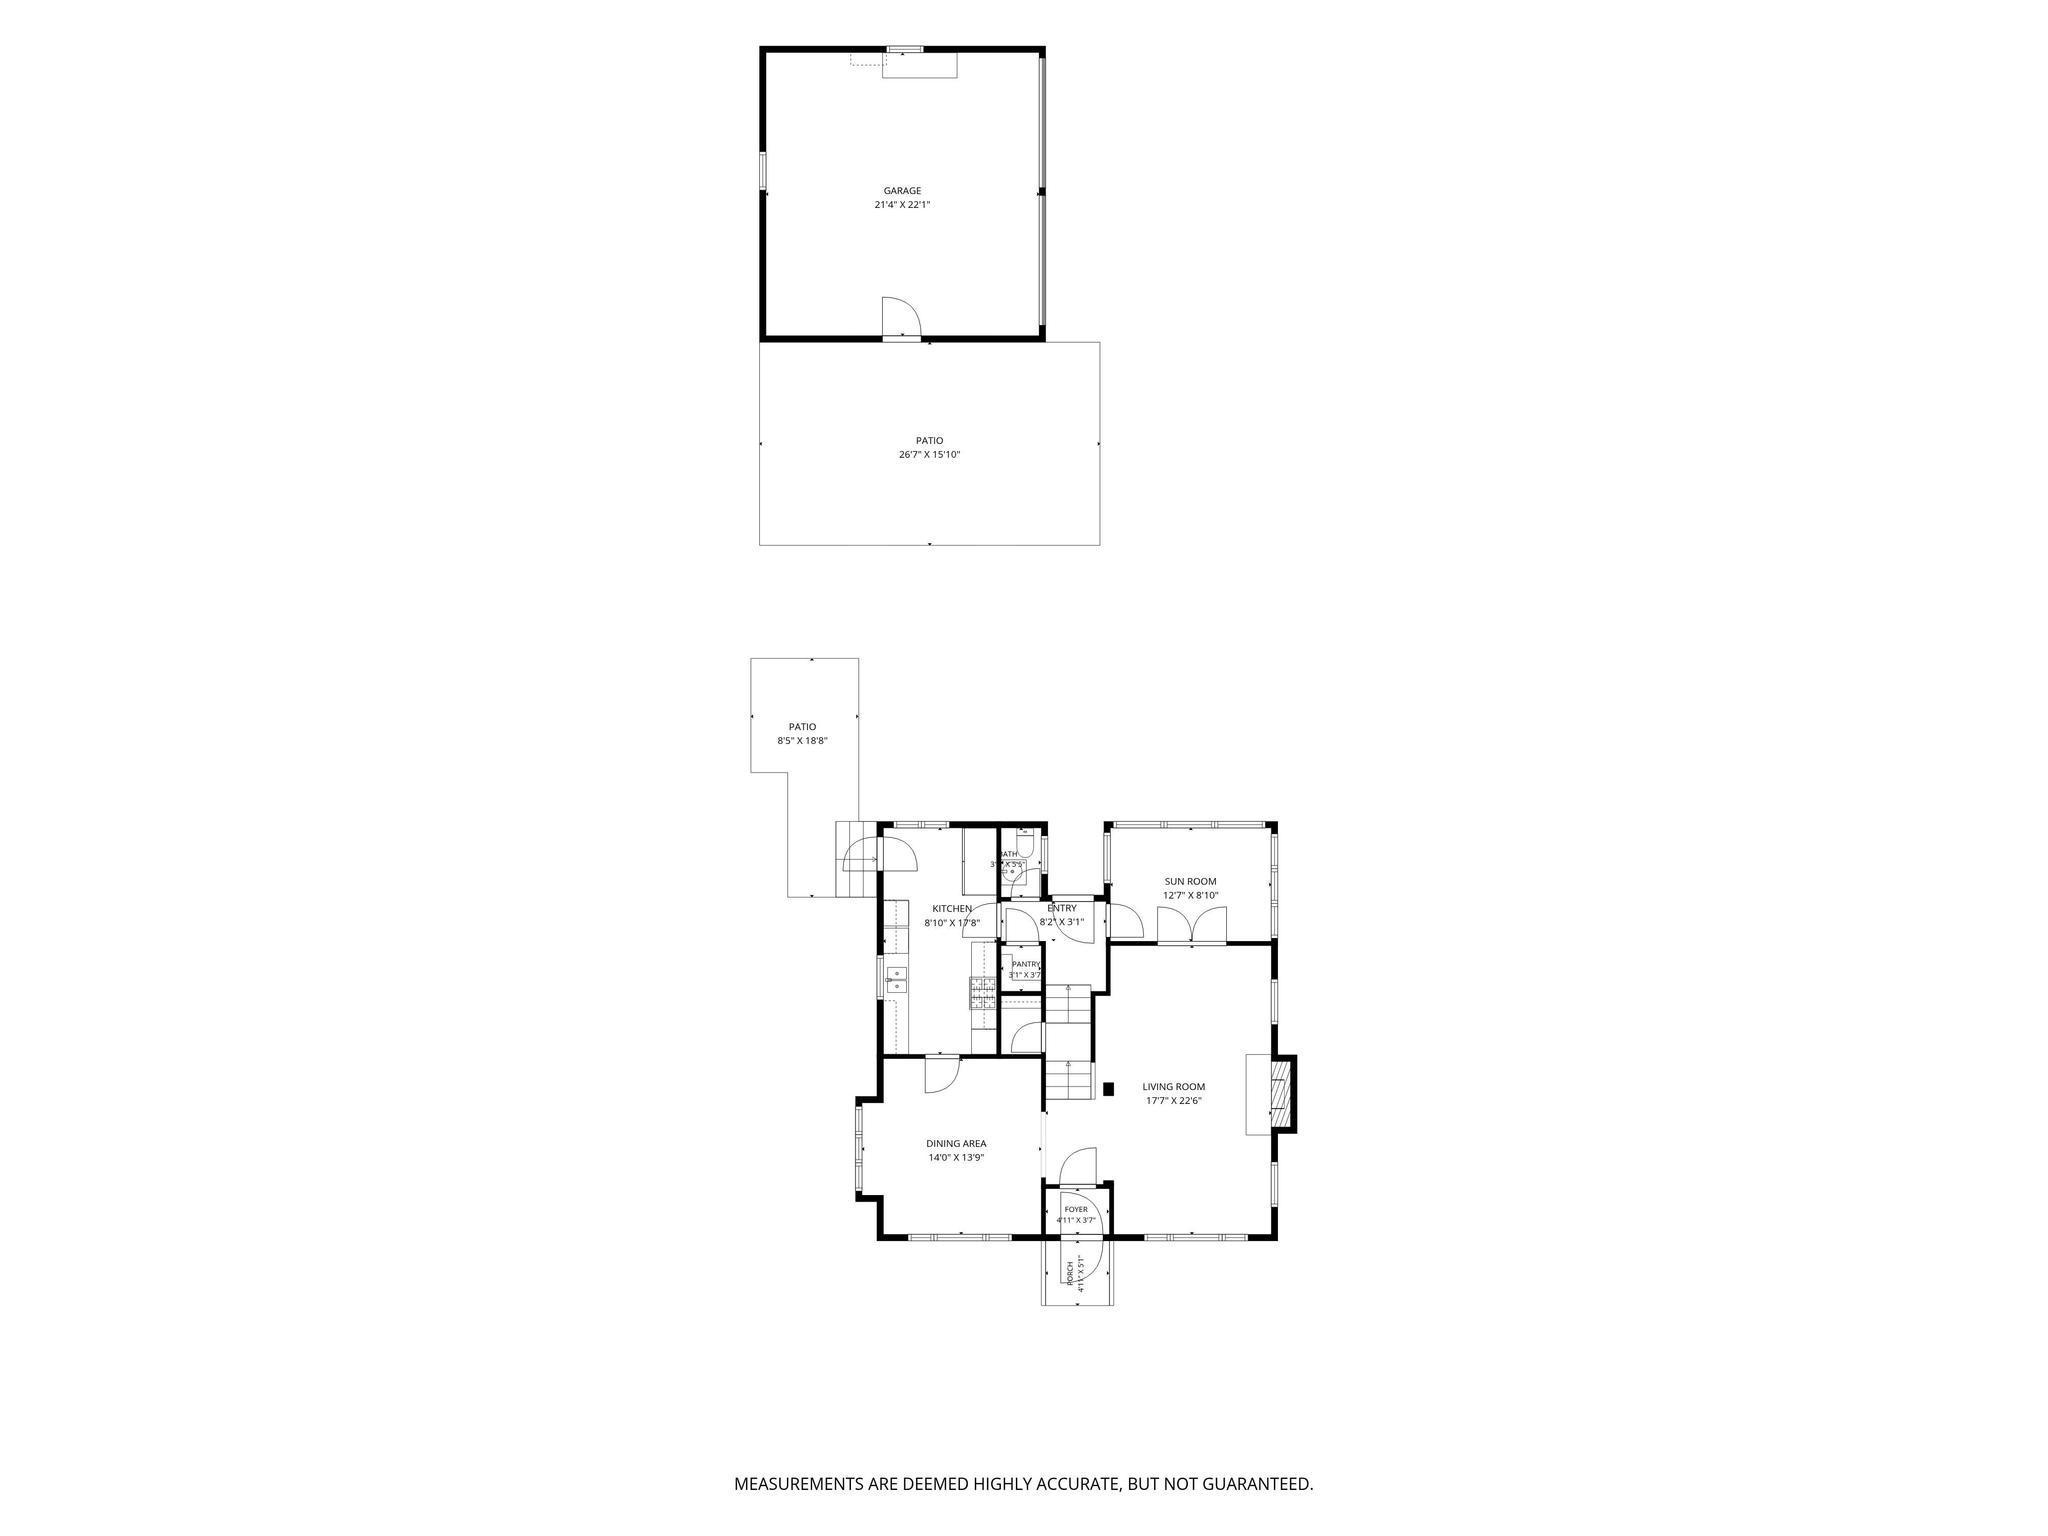
- Welcome to 3500 Park Avenue, a breathtaking 1919 American Foursquare where historic charm and timeless character come together in one of the most thoughtfully preserved homes available. This home offers the perfect blend of convenience and privacy, being in the heart of Minneapolis with thoughtful and purposeful landscaping that make the outdoor spaces feel like you are tucked away in a secret garden. From the moment you walk through the door, the entryway makes a statement. Soaring coffered ceilings, original details, a grand fireplace, and an architectural design that leaves a lasting impression. The floor plan is both functional and elegant, featuring a main floor bathroom, ample storage space, and more than two sunrooms. This home was built for entertaining with large, open living spaces that feel both grand and welcoming. The lower level provides an option for multigenerational living or just a place for friends to stay with a full bathroom, functional kitchen, and bedroom. The original leaded glass windows fill the home with natural light, serving as a nod to the craftsmanship of the era. Every corner of this home tells a story, and the incredible early 1900's architecture throughout is something that simply cannot be replicated. Outside, the private backyard offers a peaceful retreat with a fence, gardens, ivy, and a covered pergola. Homes with this kind of character, history, and soul do not come to market often. This is a home you just have to experience in person, don’t miss your chance to walk through it yourself.
- Directions
- 25w to 35th/36th Street Exit. West on 36th to Park. North to the home.
Accessible
- None
- Yes
Air Conditioning
- Window Unit(s)
- Yes
Amenities Unit
- Balcony
- Yes
- Hardwood Floors
- Yes
- Kitchen Window
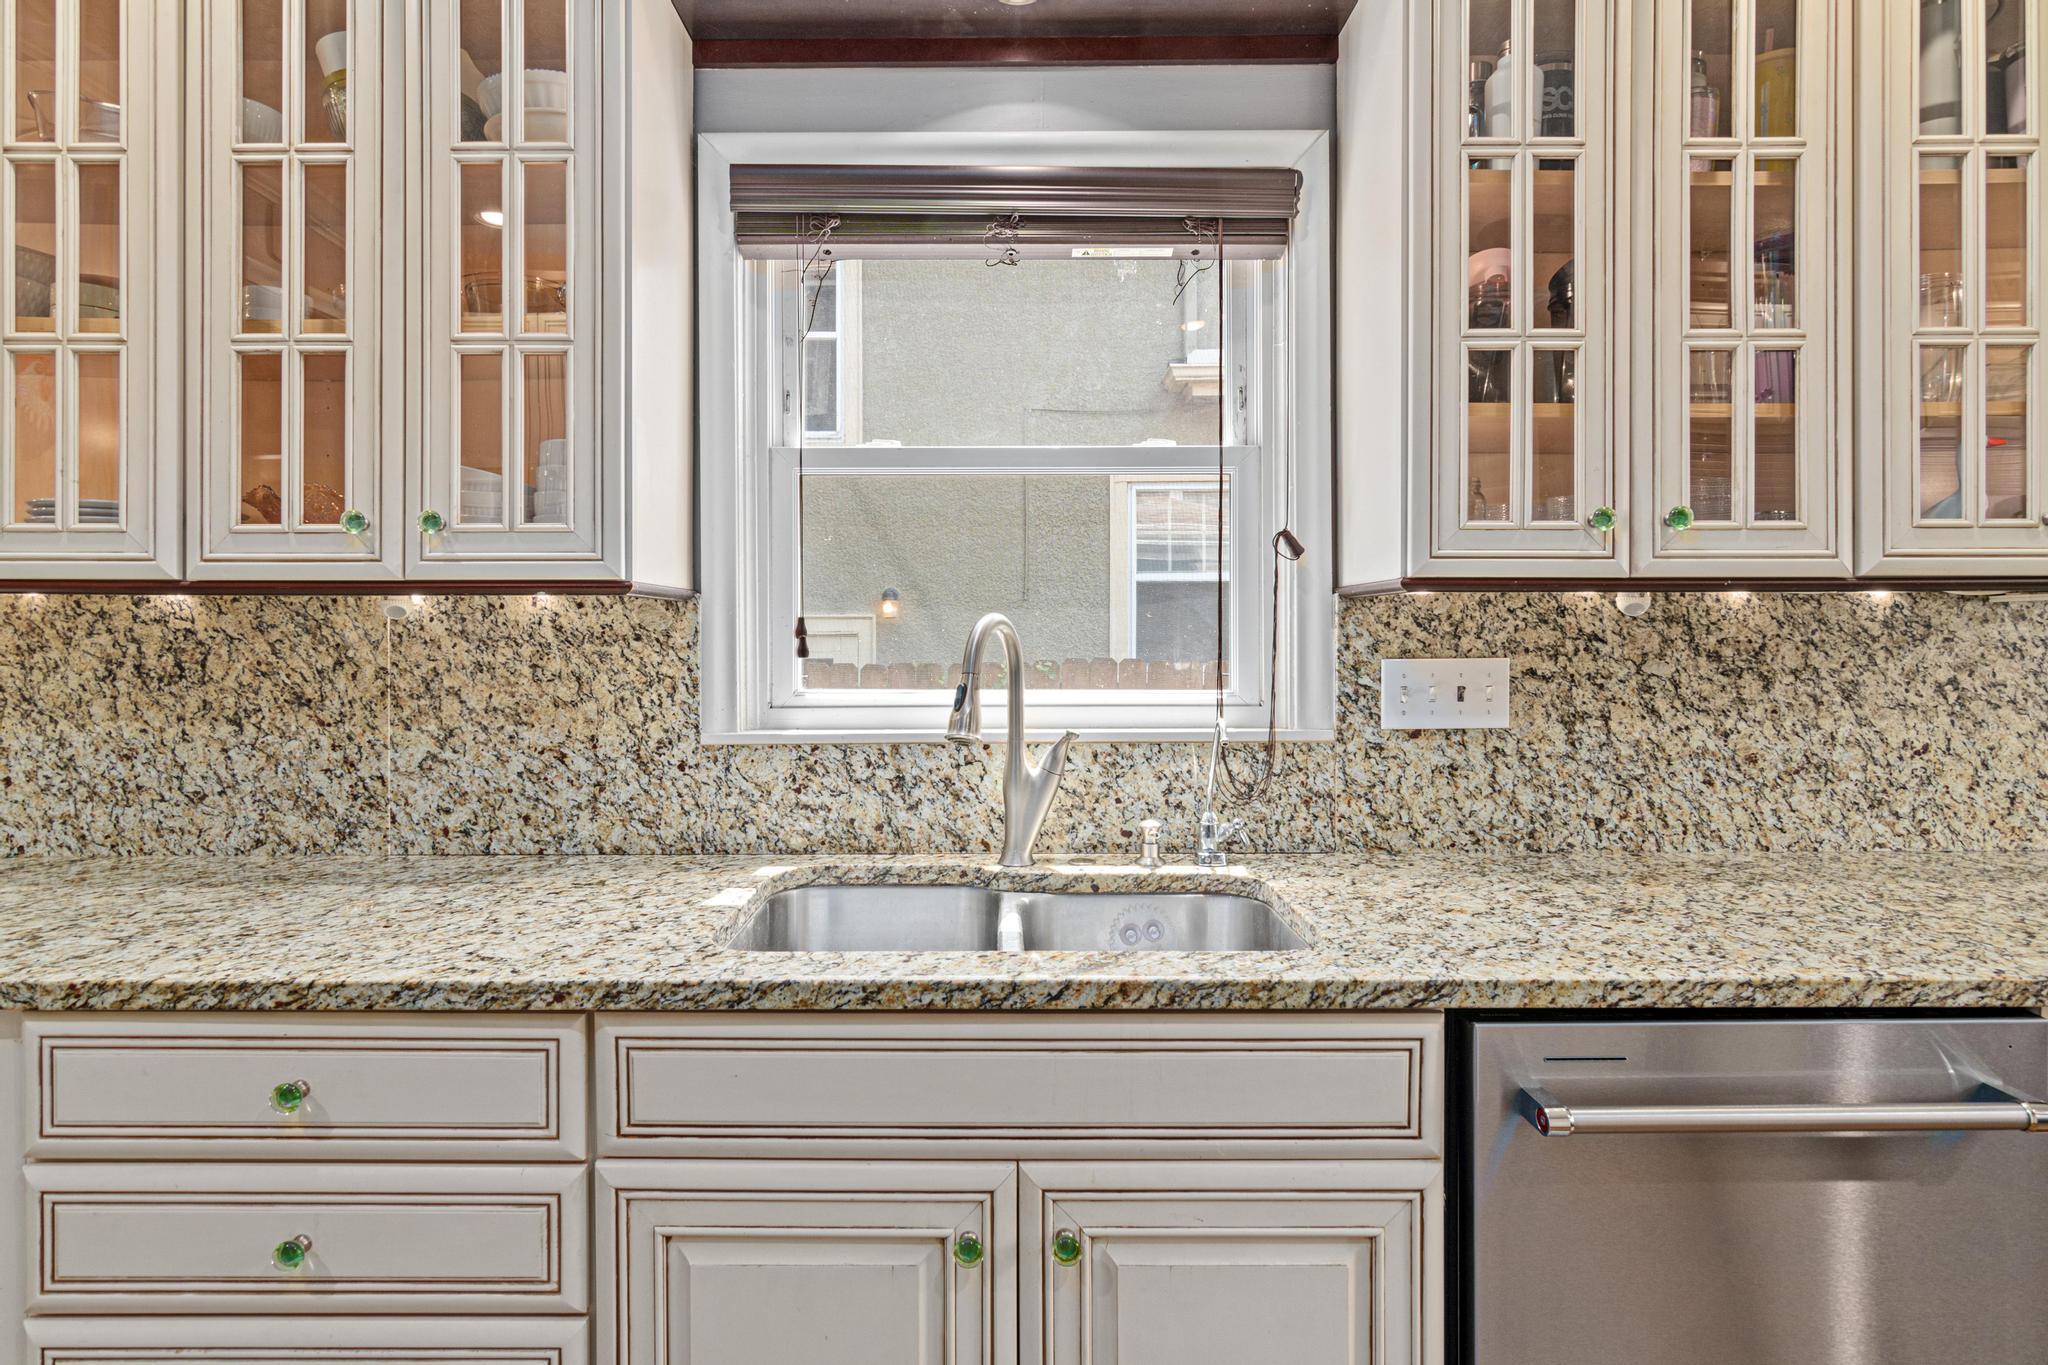
- Yes
- Patio
- Yes
- Sun Room
- Yes
Appliances
- Cooktop
- Yes
- Dishwasher
- Yes
- Dryer
- Yes
- Microwave
- Yes
- Range
- Yes
- Refrigerator
- Yes
- Washer
- Yes
Assumable Loan
- Not Assumable
- Yes
Basement
- Egress Windows
- Yes
- Full
- Yes
- Partially Finished
- Yes
- Tile Shower
- Yes
Bath Description
- Main Floor 1/2 Bath
- Yes
- Upper Level Full Bath
- Yes
- 3/4 Basement
- Yes
Construction Status
- Previously Owned
- Yes
Dining Room Description
- Separate/Formal Dining Room
- Yes
Electric
- Circuit Breakers
- Yes
Exterior
- Brick/Stone
- Yes
- Stucco
- Yes
Family Room Characteristics
- Main Level
- Yes
Fencing
- Full
- Yes
Fireplace Characteristics
- Gas Burning
- Yes
- Living Room
- Yes
Foundation
- Stone
- Yes
Fuel
- Natural Gas
- Yes
Heating
- Boiler
- Yes
Insurance Fee
- Insurance Fee
- 0
Laundry
- Upper Level
- Yes
Lot Description
- Irregular Lot
- Yes
- Public Transit (w/in 6 blks)
- Yes
Patio, Porch and Deck Features
- Patio
- Yes
- Rear Porch
- Yes
Pool Description
- None
- Yes
Sellers Terms
- Cash
- Yes
- Conventional
- Yes
Sewer
- City Sewer/Connected
- Yes
Special Search
- 3 BR on One Level
- Yes
Stories
- Two
- Yes
Water
- City Water/Connected
- Yes
Room Information
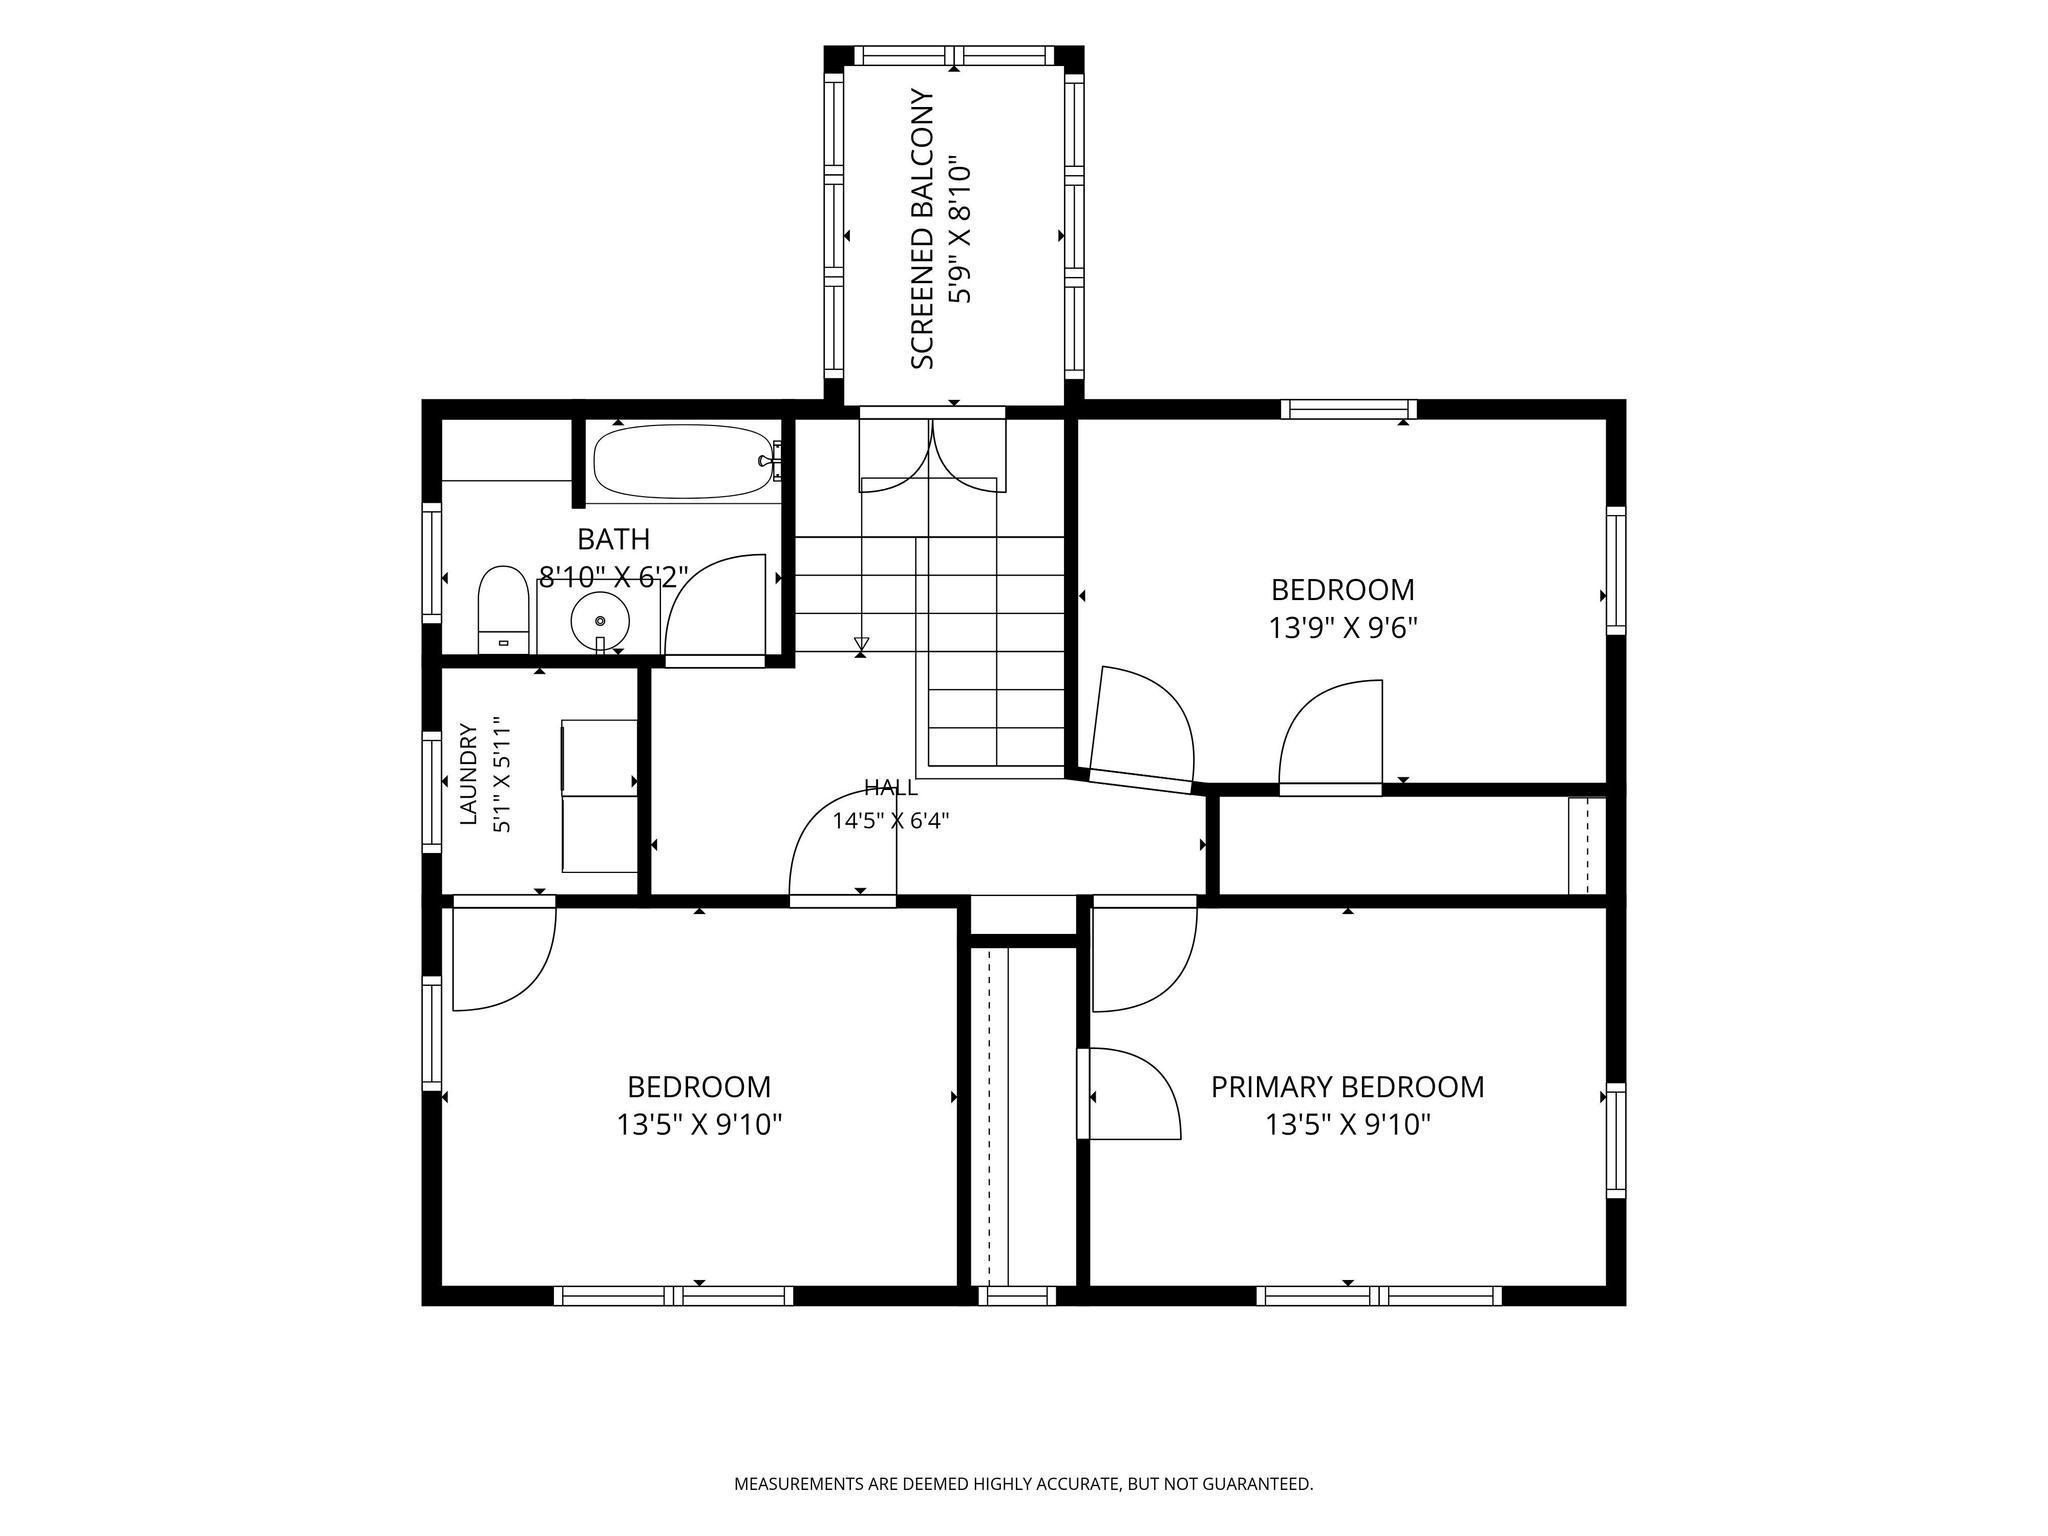
| Room Name | Dimensions | Level |
|---|---|---|
| Dining Room | 13x13 | Main |
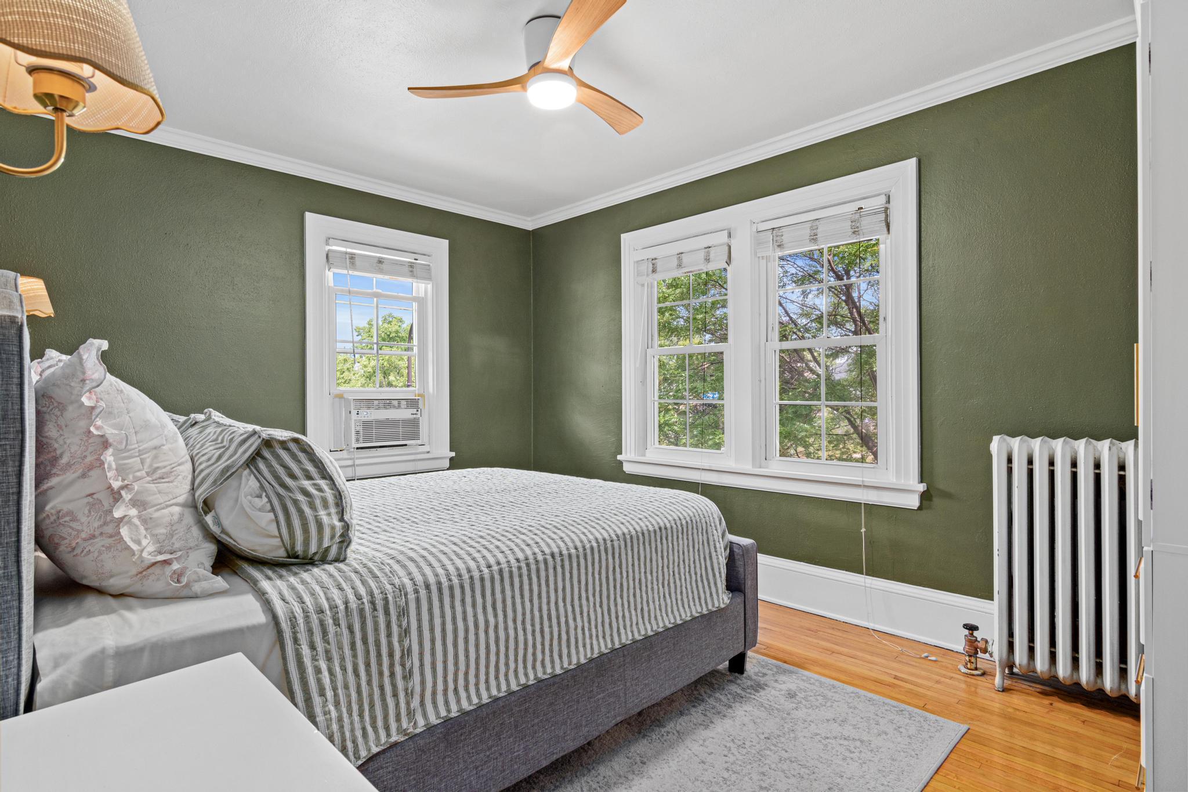
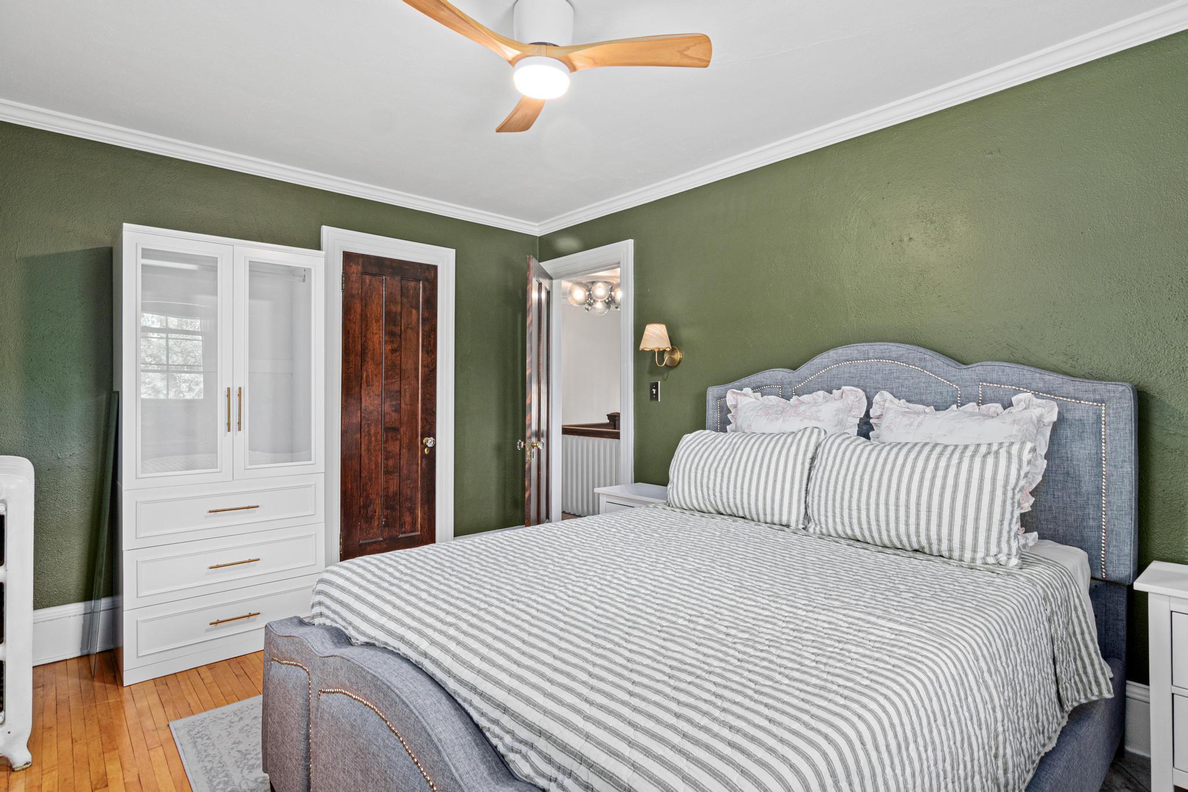
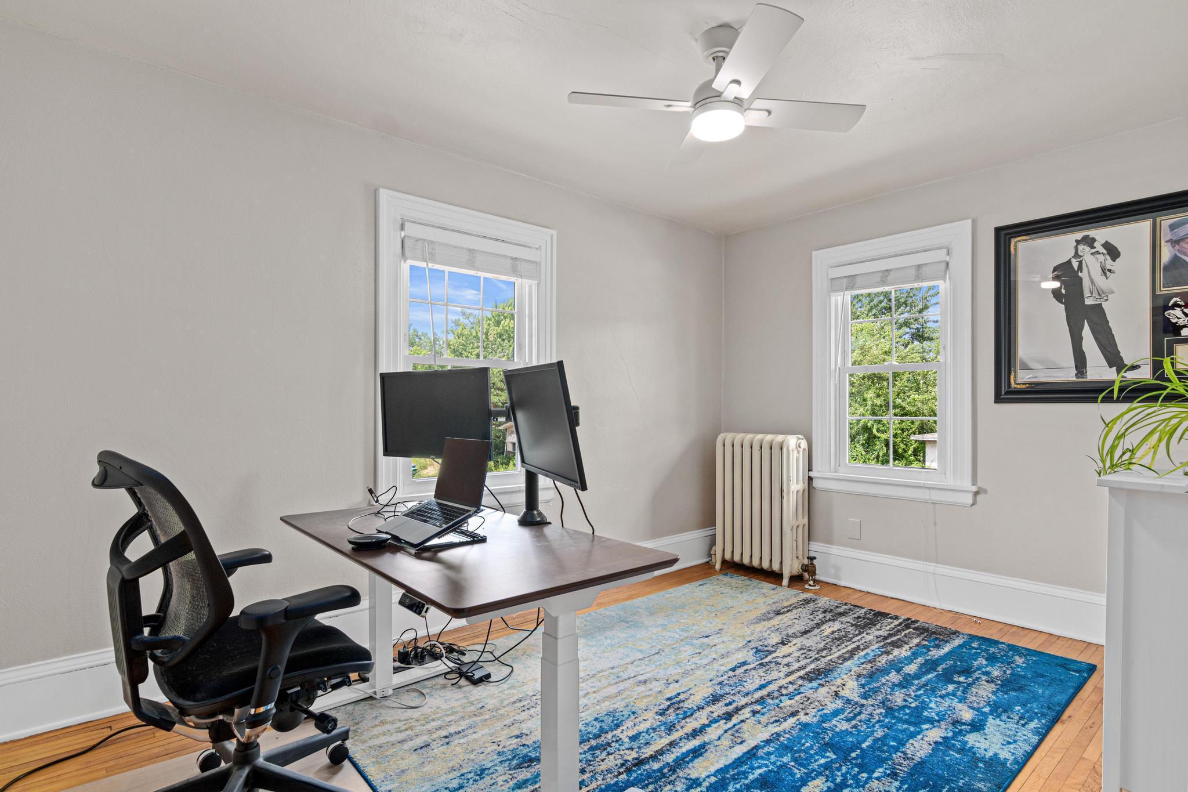
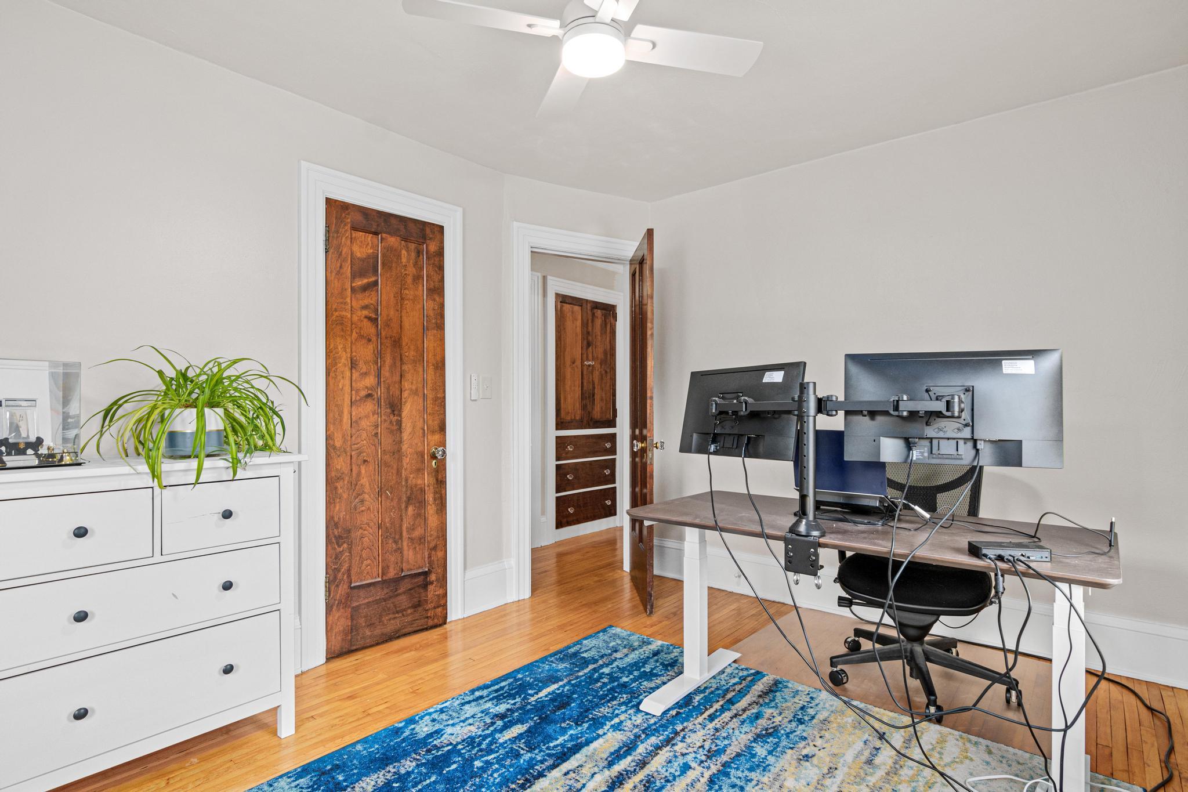
| First (1st) Bedroom | 13x10 | Upper |
| Guest Room | 28x11 | Lower |
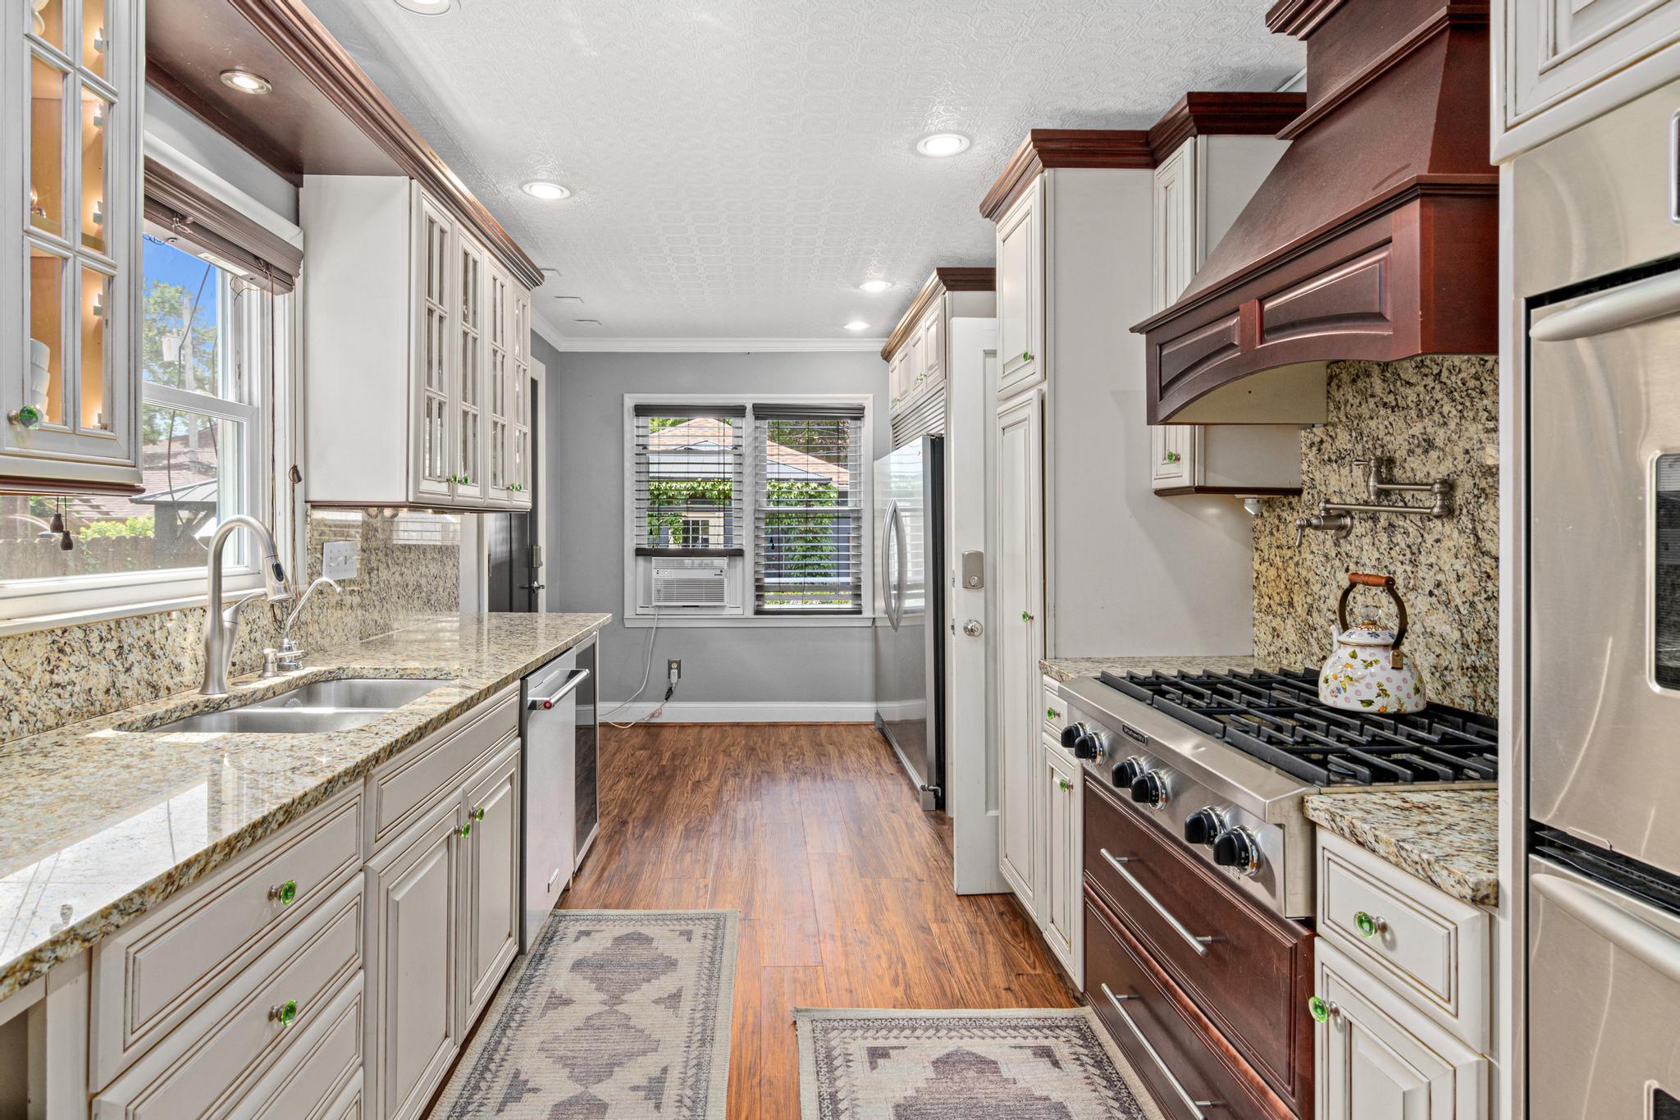
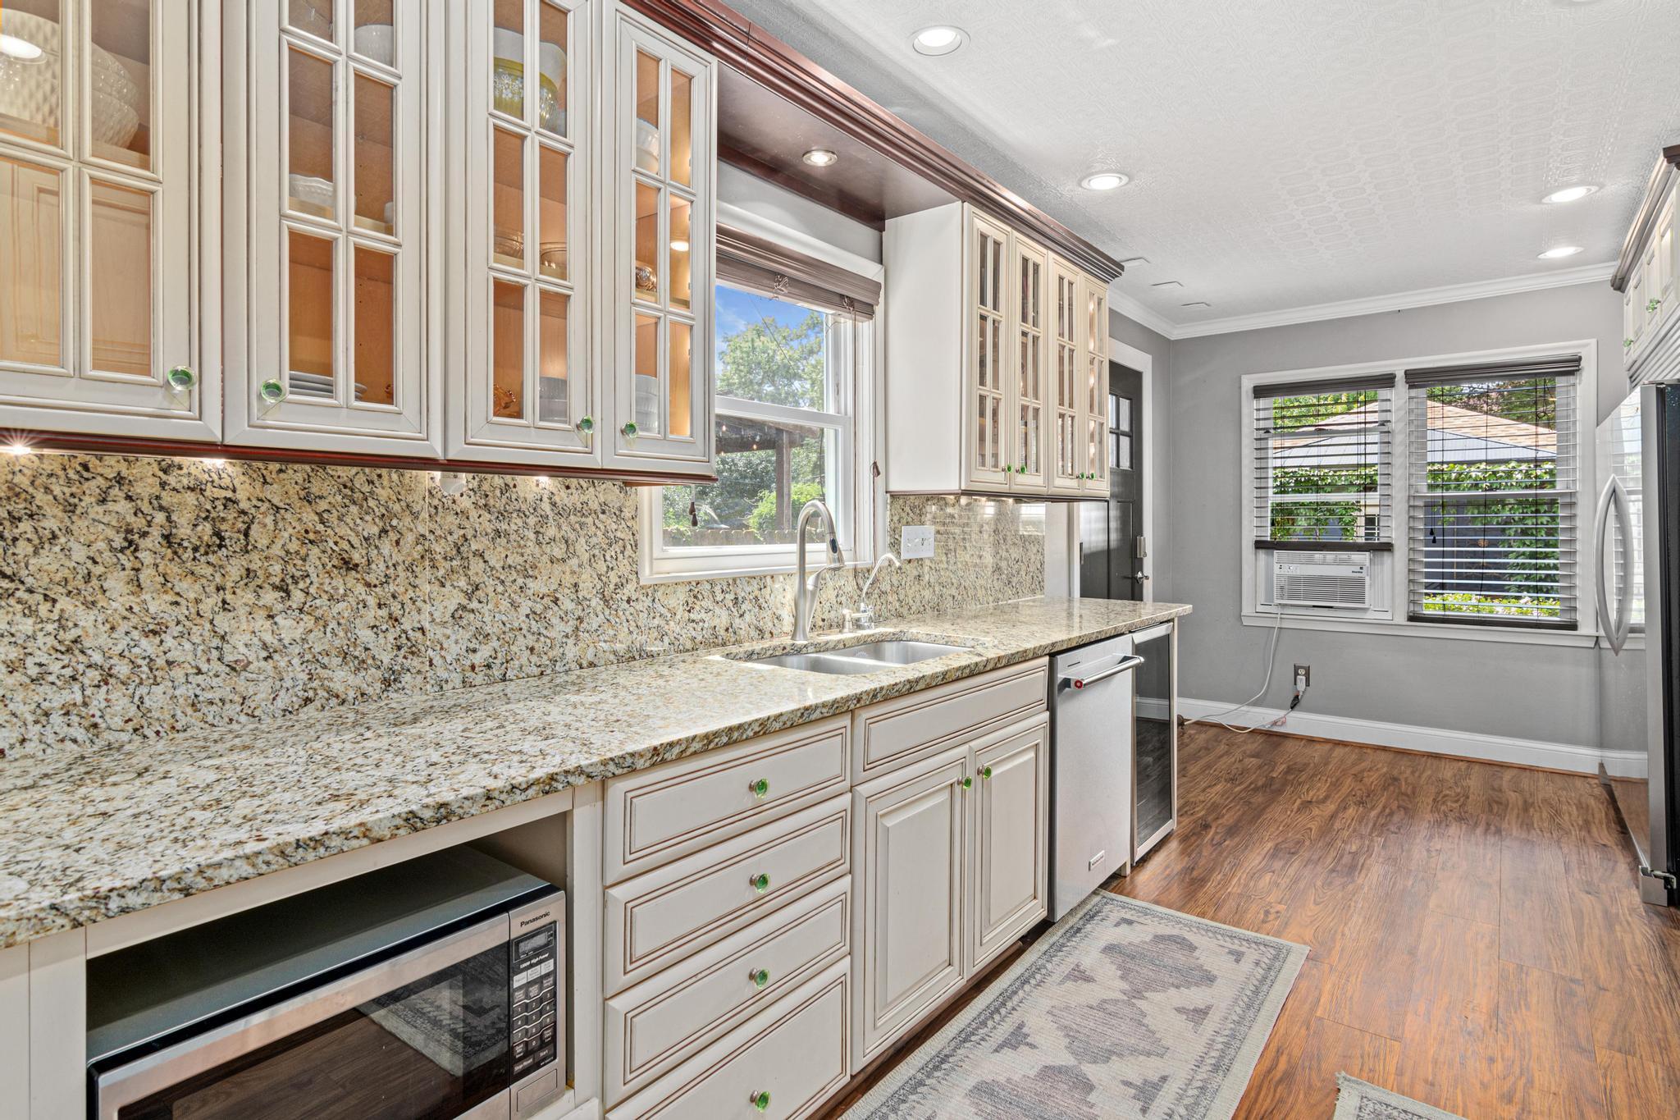
| Kitchen | 18x8 | Main |
| Second Kitchen | 12x12 | Lower |
| Laundry | 5x6 | Upper |
| Living Room | 22x13 | Main |
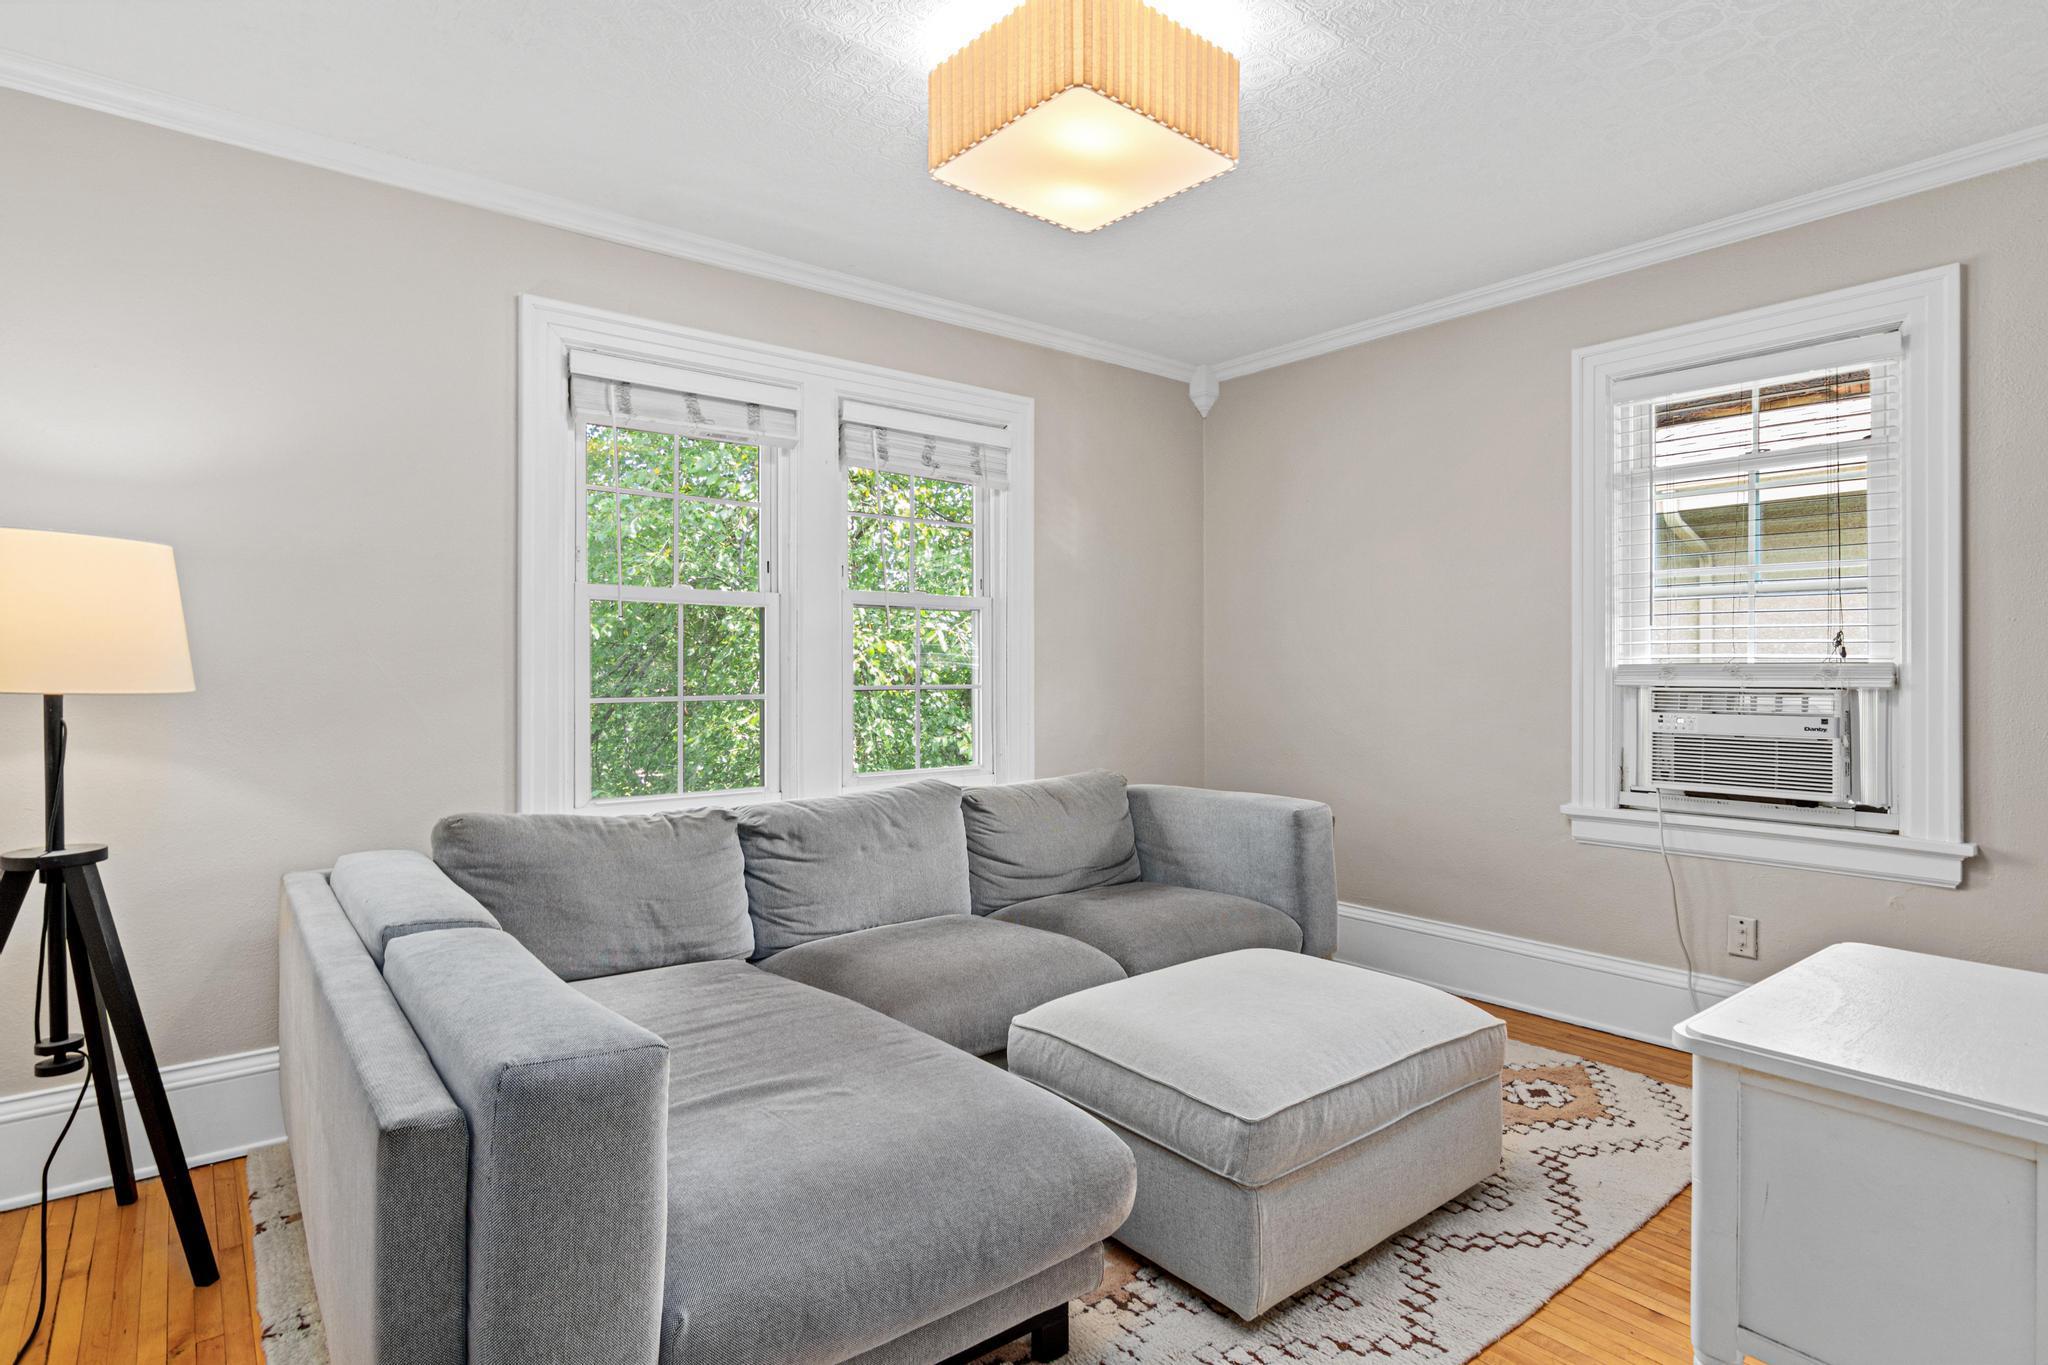
| Office | 13x9 | Main |
| Second (2nd) Bedroom | 13x10 | Upper |
| Third (3rd) Bedroom | 13x10 | Upper |

Listing Office:
Coldwell Banker Realty
Last Updated: July - 24 - 2026
The data relating to real estate for sale on this web site comes in part from the Broker
Reciprocity SM Program of the Regional Multiple Listing Service of Minnesota, Inc. The information provided is deemed reliable but not guaranteed. Properties subject to prior sale, change or withdrawal.
©2024 Regional Multiple Listing Service of Minnesota, Inc All rights reserved.