
3509 W Lake Jessie Drive SE, Alexandria, MN 56308
$450,000
Property Type:
Residential
Bedrooms:
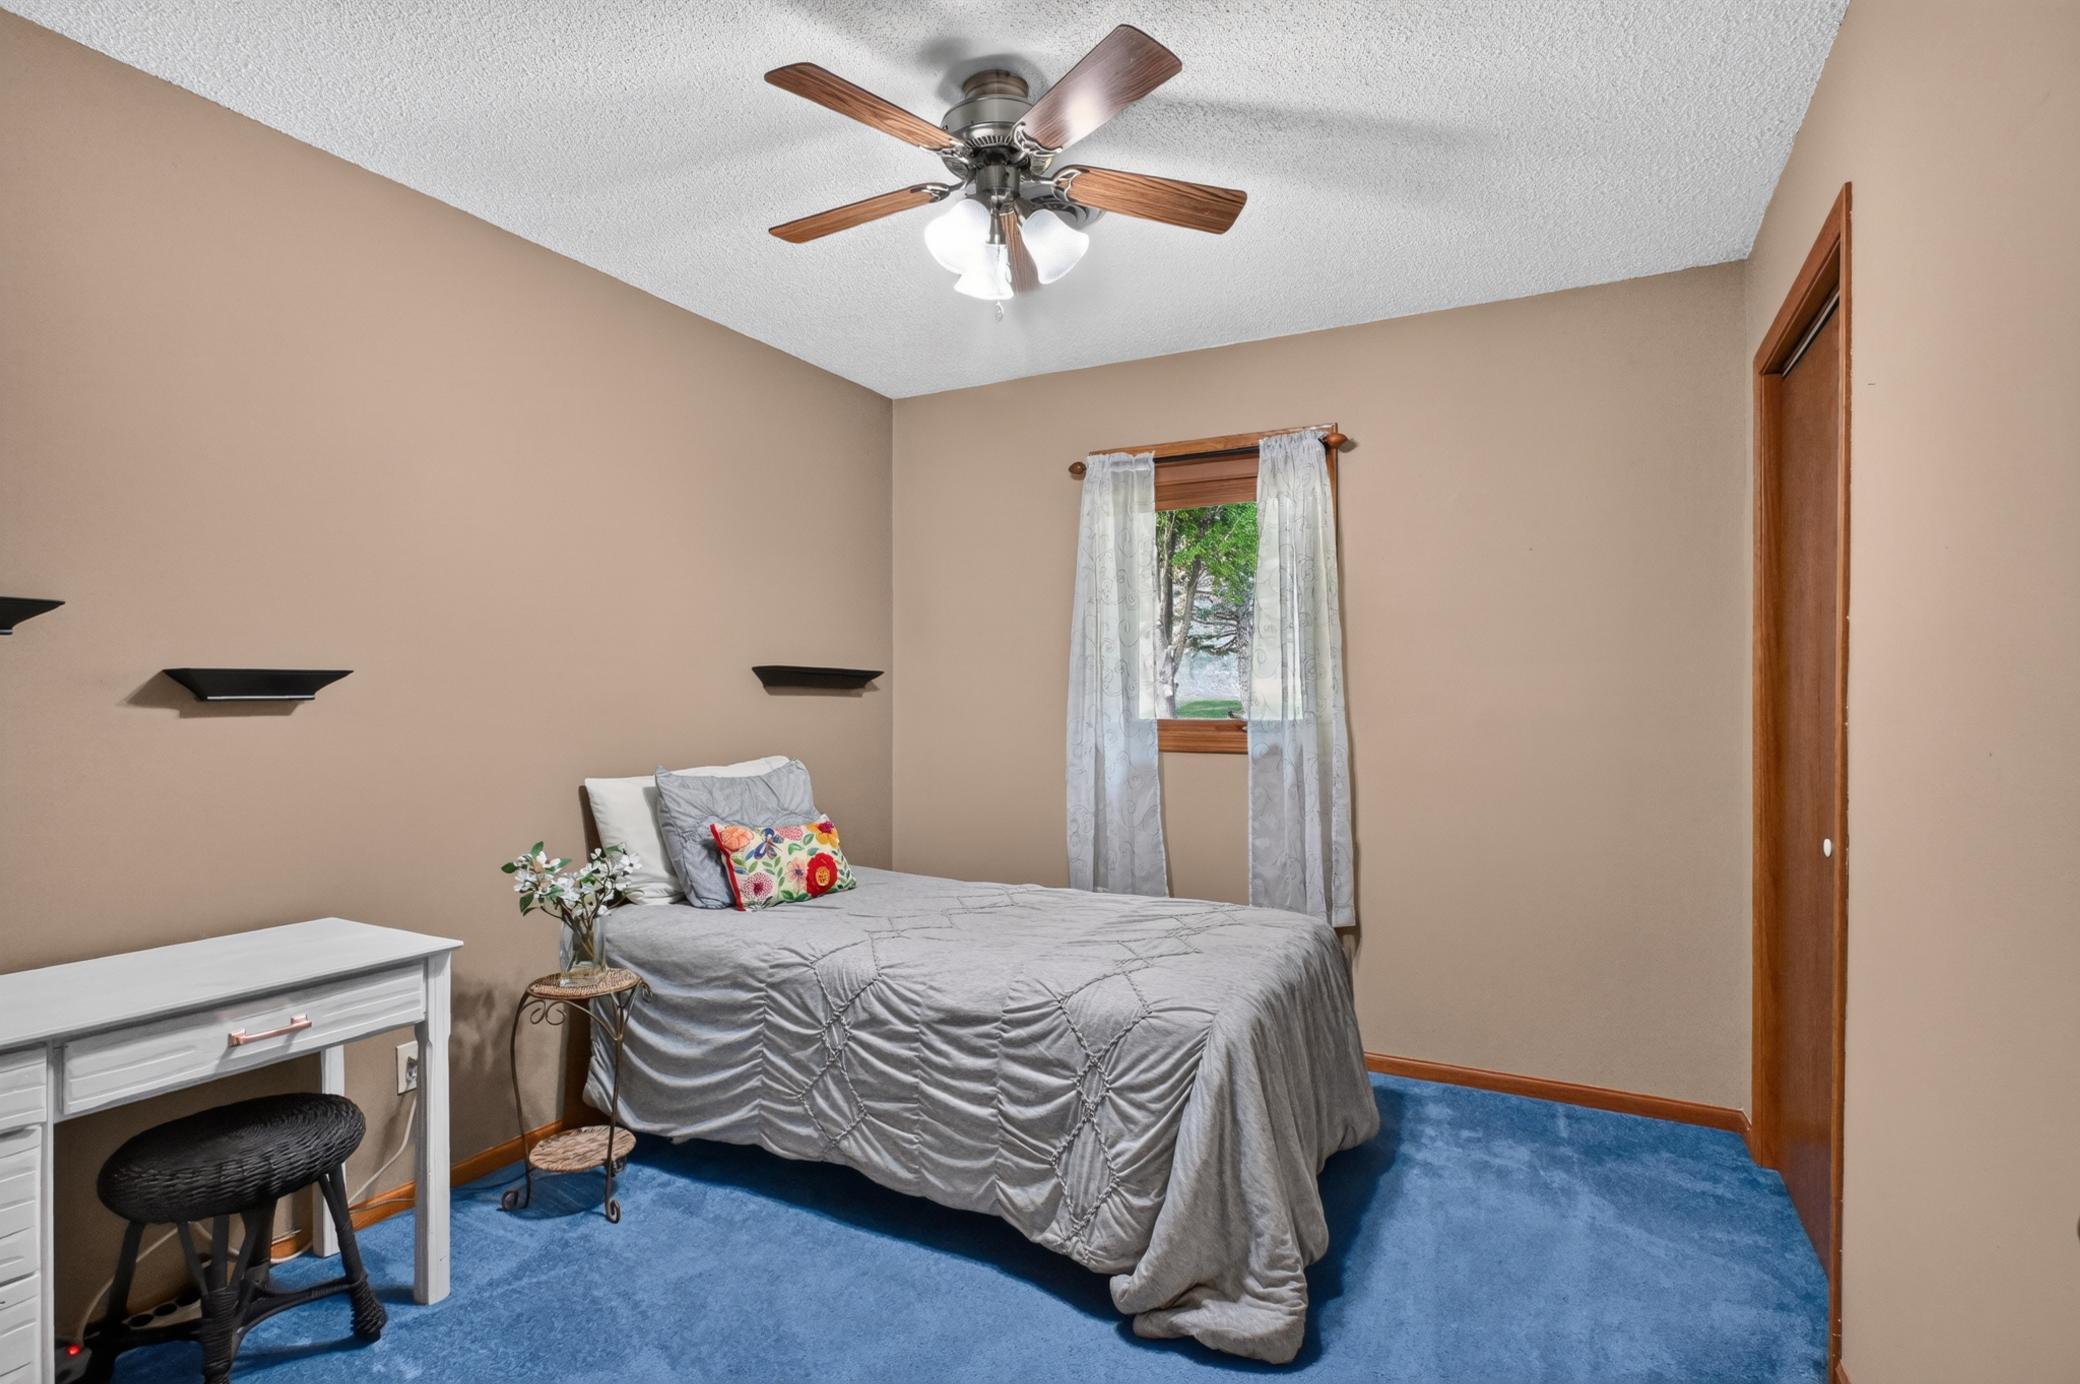
3
Baths:
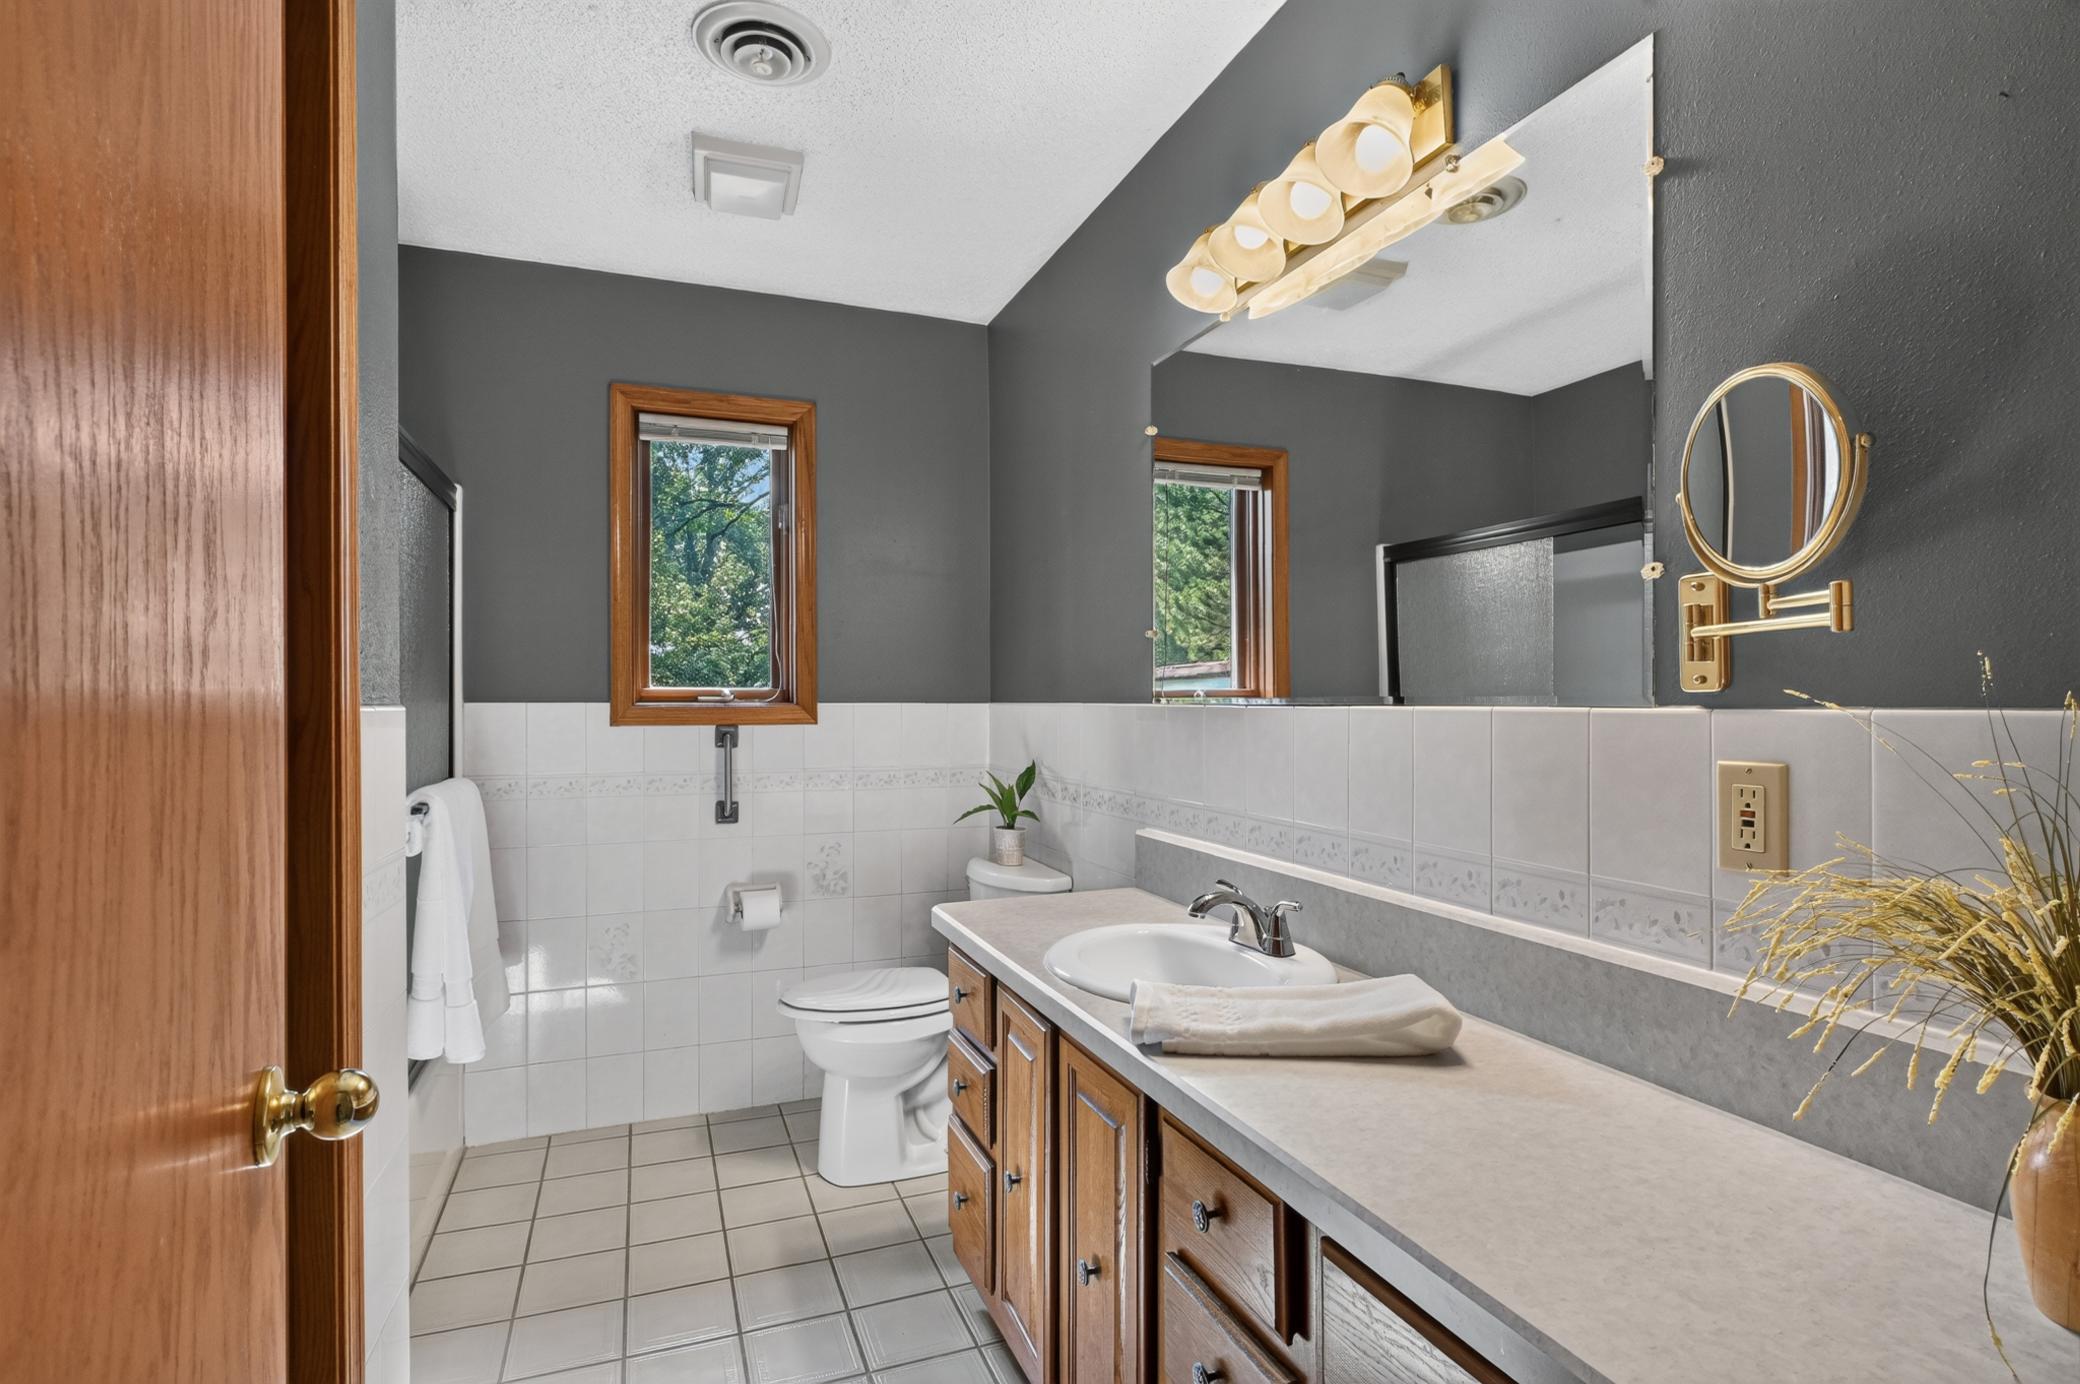
2
Square Footage:
1,860
Lot Size (sq. ft.):
43,124
Status:
Active
Current Price:
$450,000
List Date:
7/17/2026
Last Modified:
7/25/2026
Listing Details MLS# 7107015
General Property Information
- Common Wall
- No
- Lot Measurement
- Acres
- Manufactured Home?
- No
- Multiple PIDs?
- No
- New Development
- No
- Number of Fireplaces
- Yes
- Road Btwn WF & Home?
- No
- Waterfront Frontage
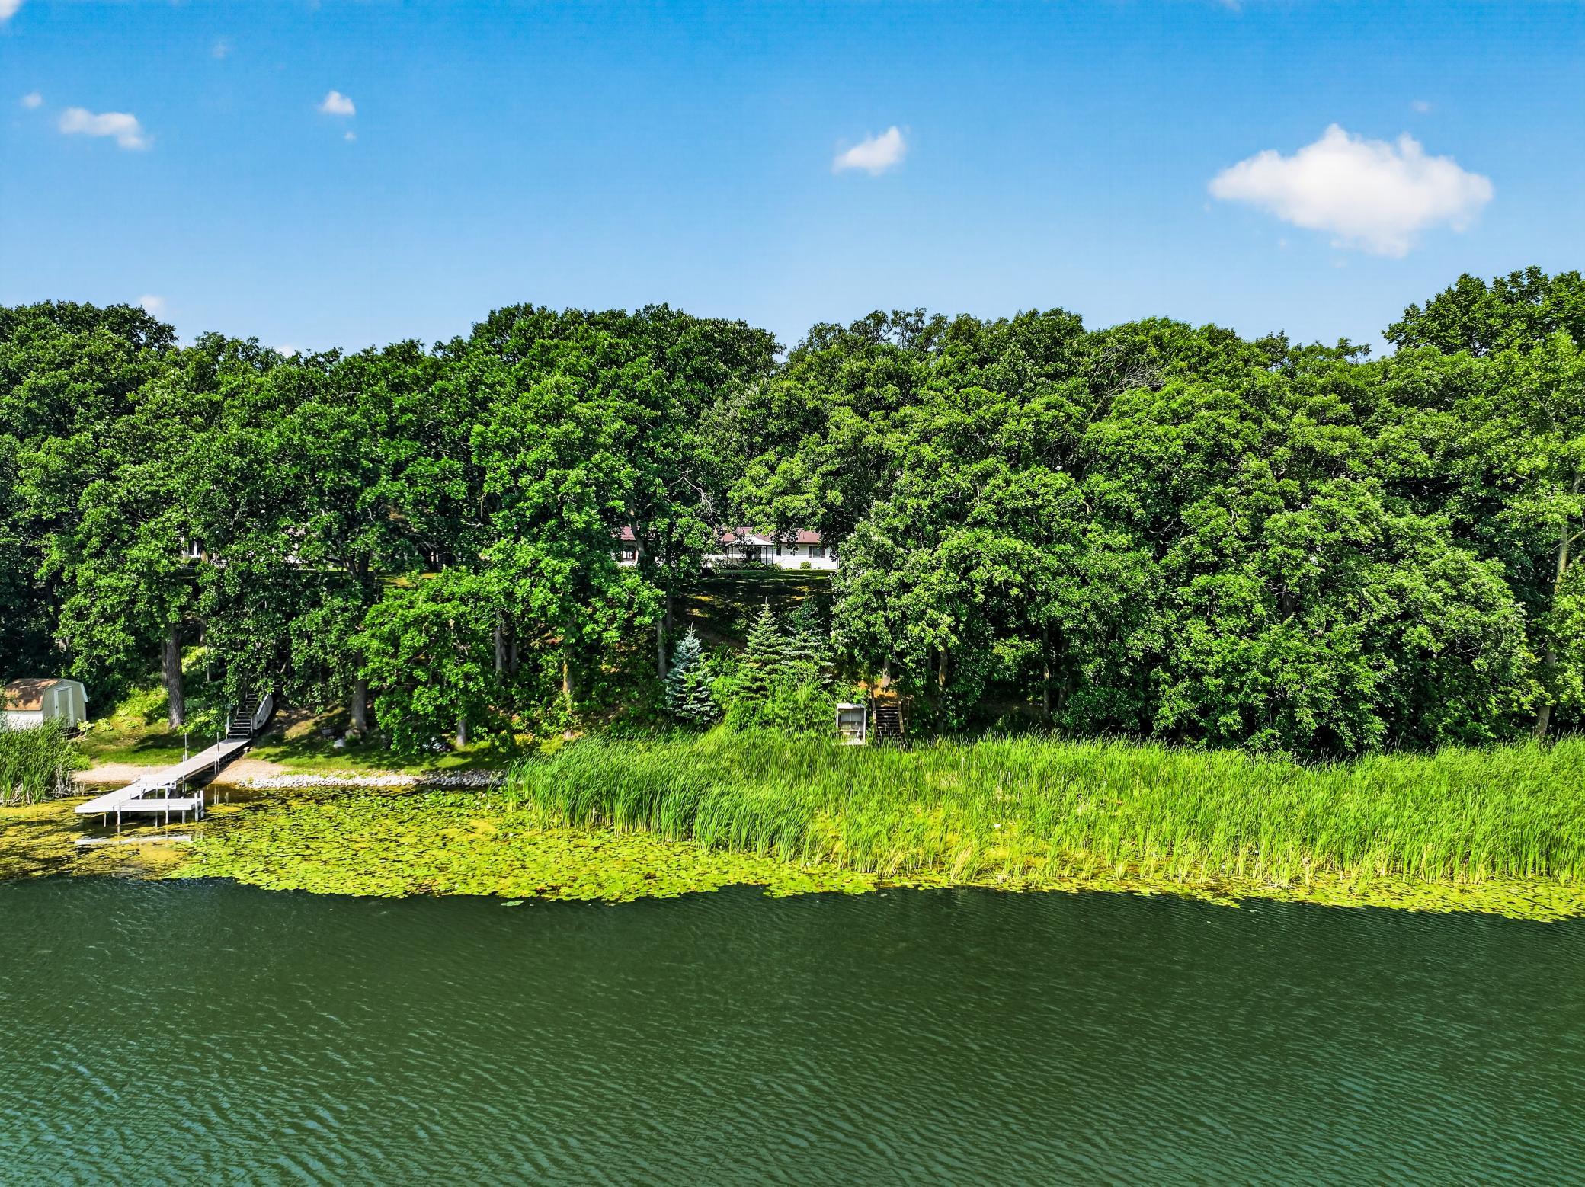
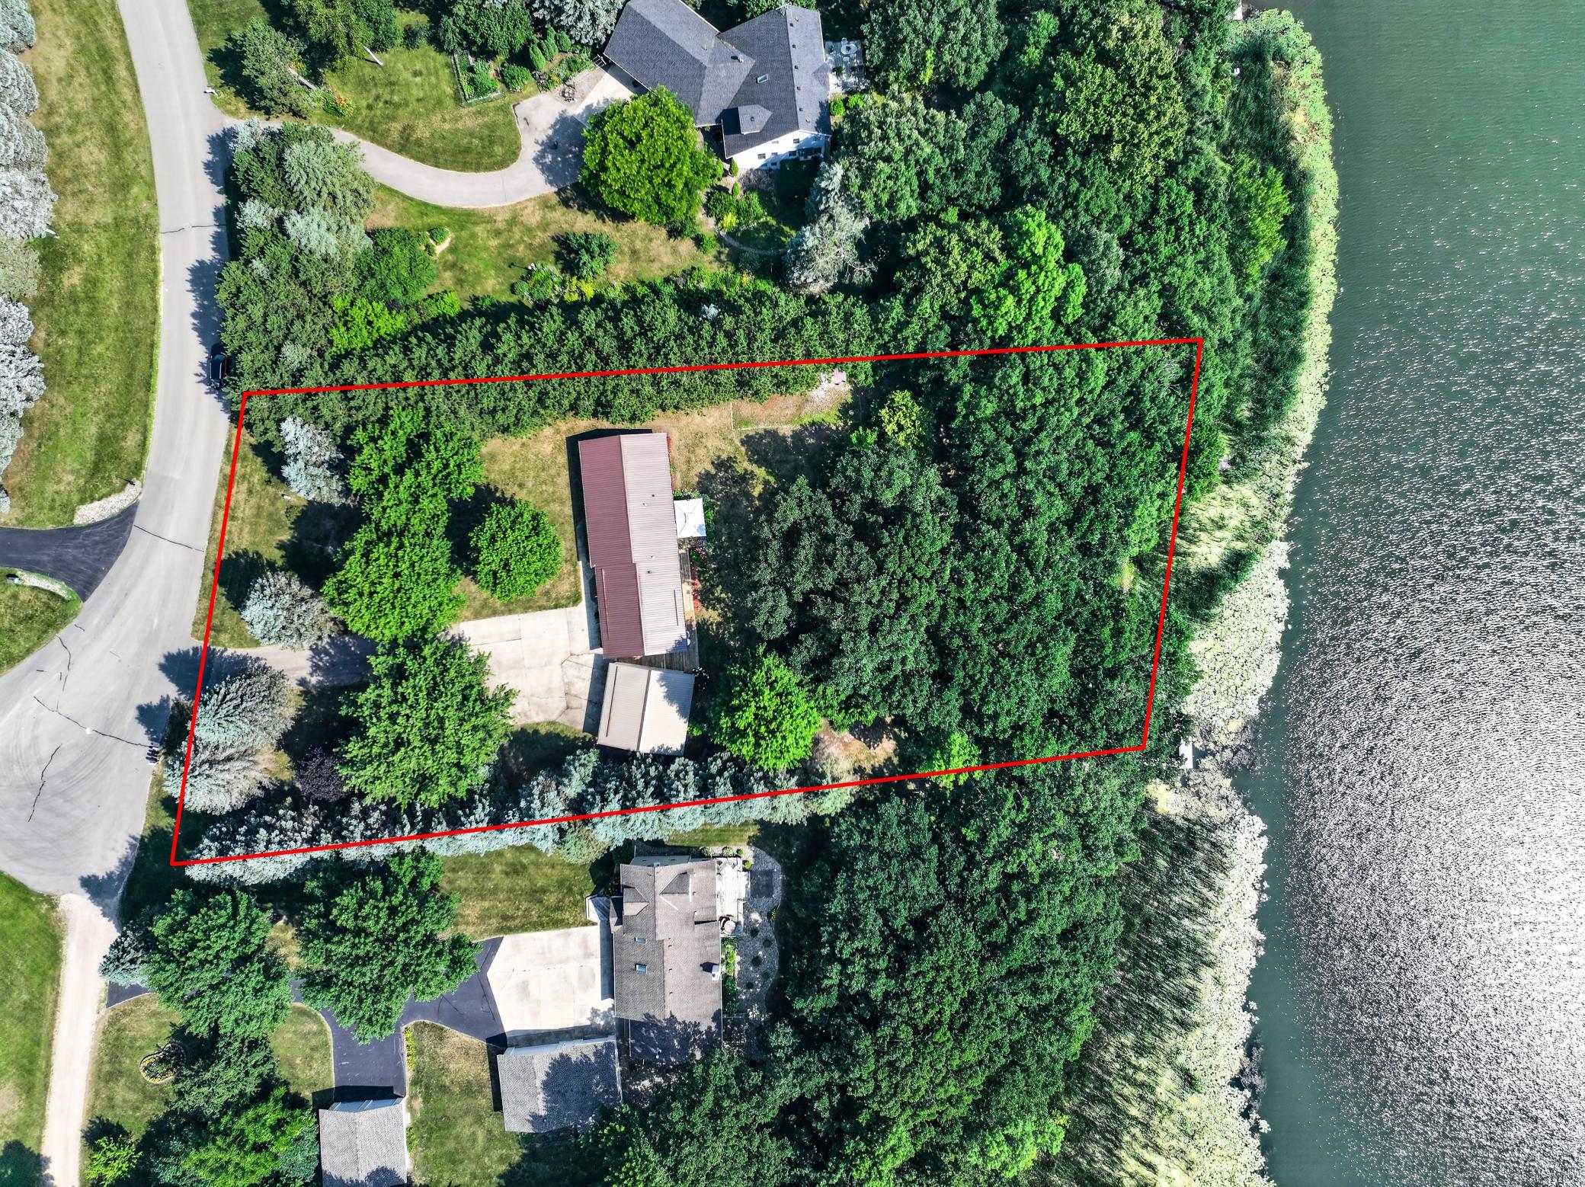
- 150
- Waterfront YN
- Yes
- Year Built
- 1990
- Yearly/Seasonal
- Yearly
- Zoning
- Residential-Single Family
- Bath Full
- Yes
- Bath Three Quarters
- Yes
- Main Floor Total SqFt
- 1860
- Above Grd Total SqFt
- 1860
- Total SqFt
- 1860
- Total Finished Sqft
- 1860.00
- FireplaceYN
- Yes
- Lake/Waterfront Name
- Jessie
- Style
- (SF) Single Family
- Foundation Size
- 1860
- Garage Stalls
- 2
- Lot Dimensions
- 150x334x150x330
- Acres
- 0.99
- Assessment Pending
- Yes
- Bath Half
- 0
- Bath Quarter
- 0
- Below Grd Total SqFt
- 0
- Association Fee
- 0
Property Features
Accessible:
Other
Air Conditioning:
Central Air
Amenities Unit:
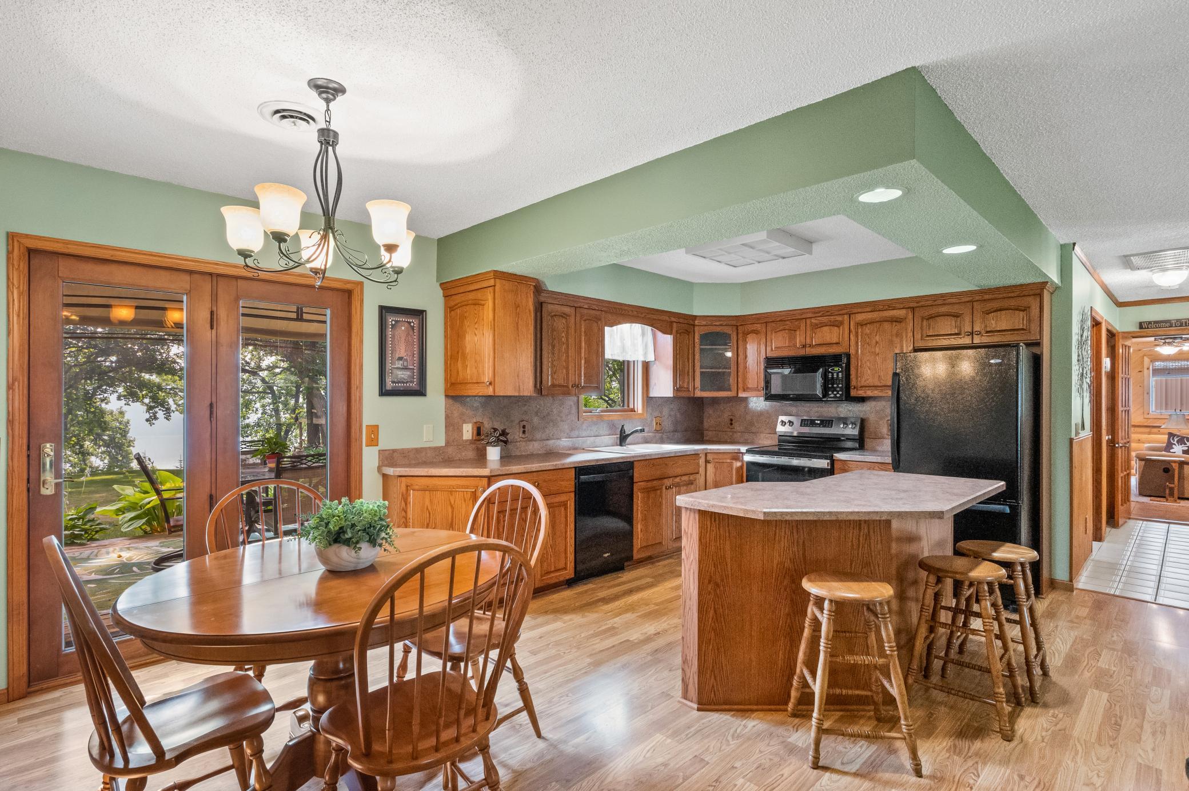
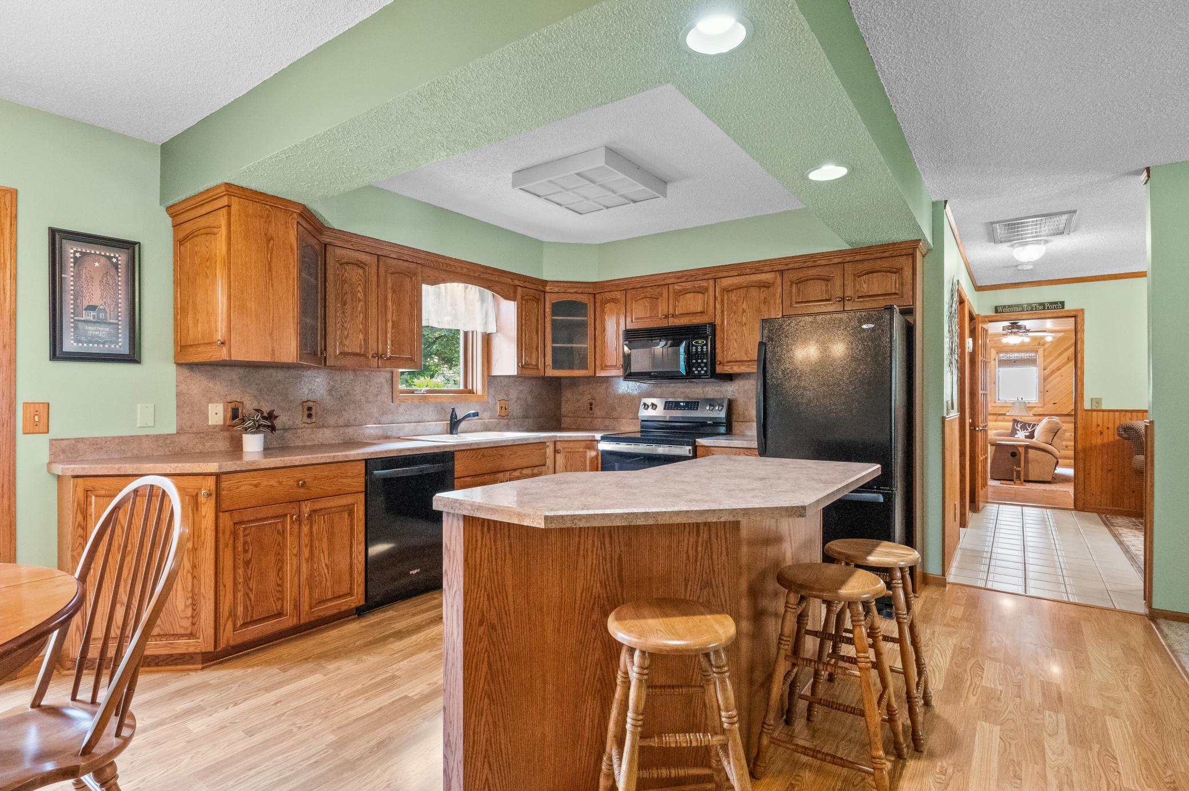
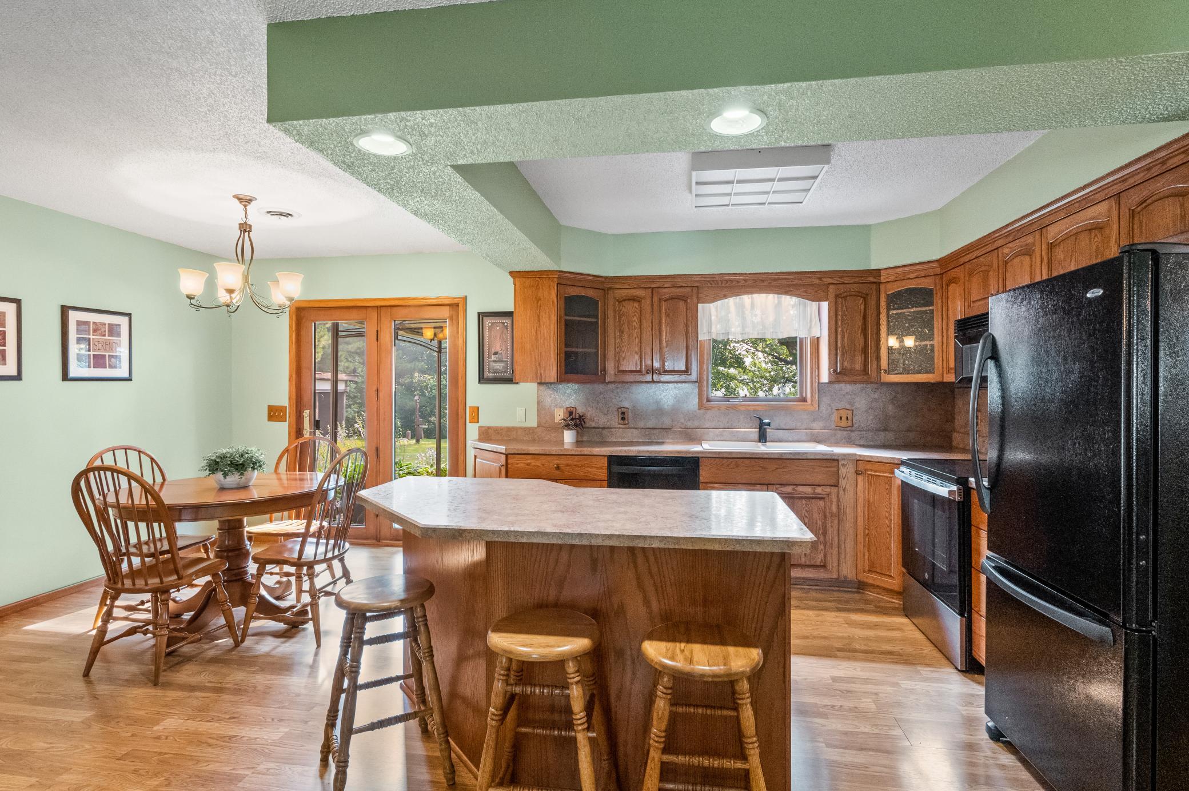
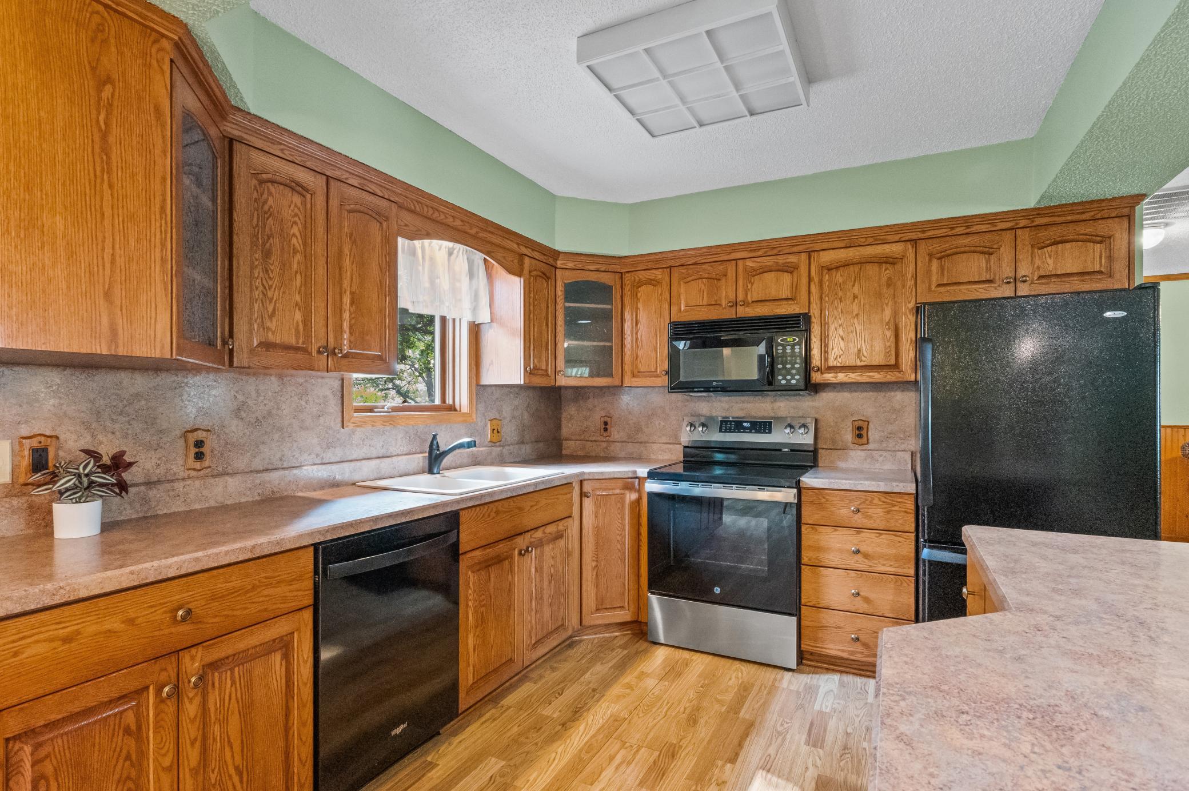
Ceiling Fan(s); Deck; Kitchen Center Island; Kitchen Window; Tile Floors; Washer/Dryer Hookup
Appliances:
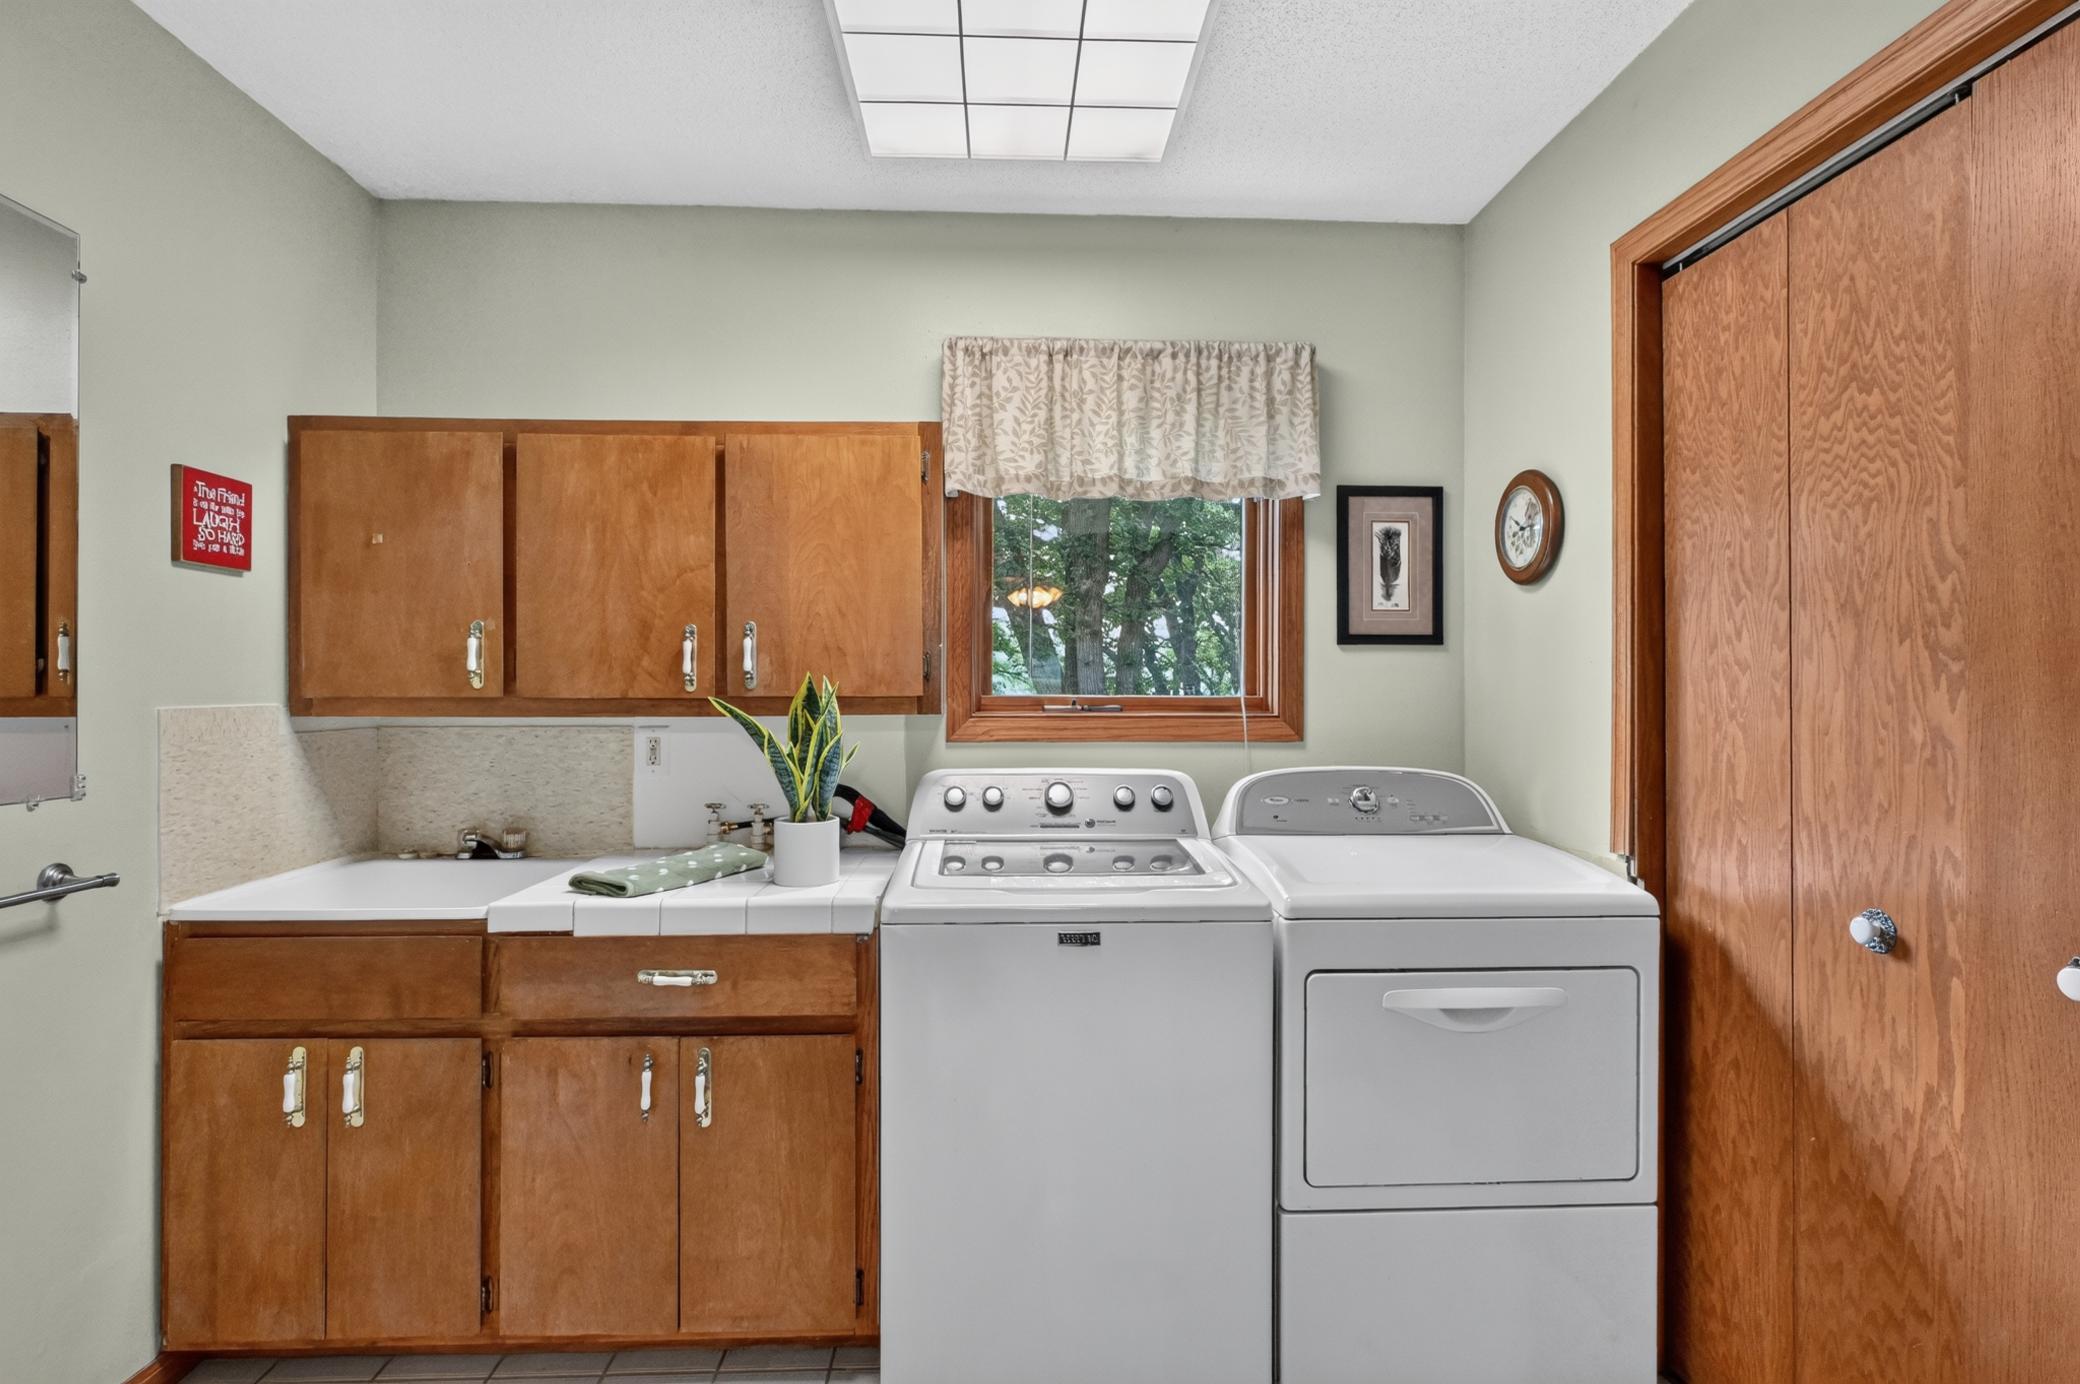
Dishwasher; Dryer; Microwave; Range; Refrigerator; Washer
Basement:
In-Floor Heat
Bath Description:
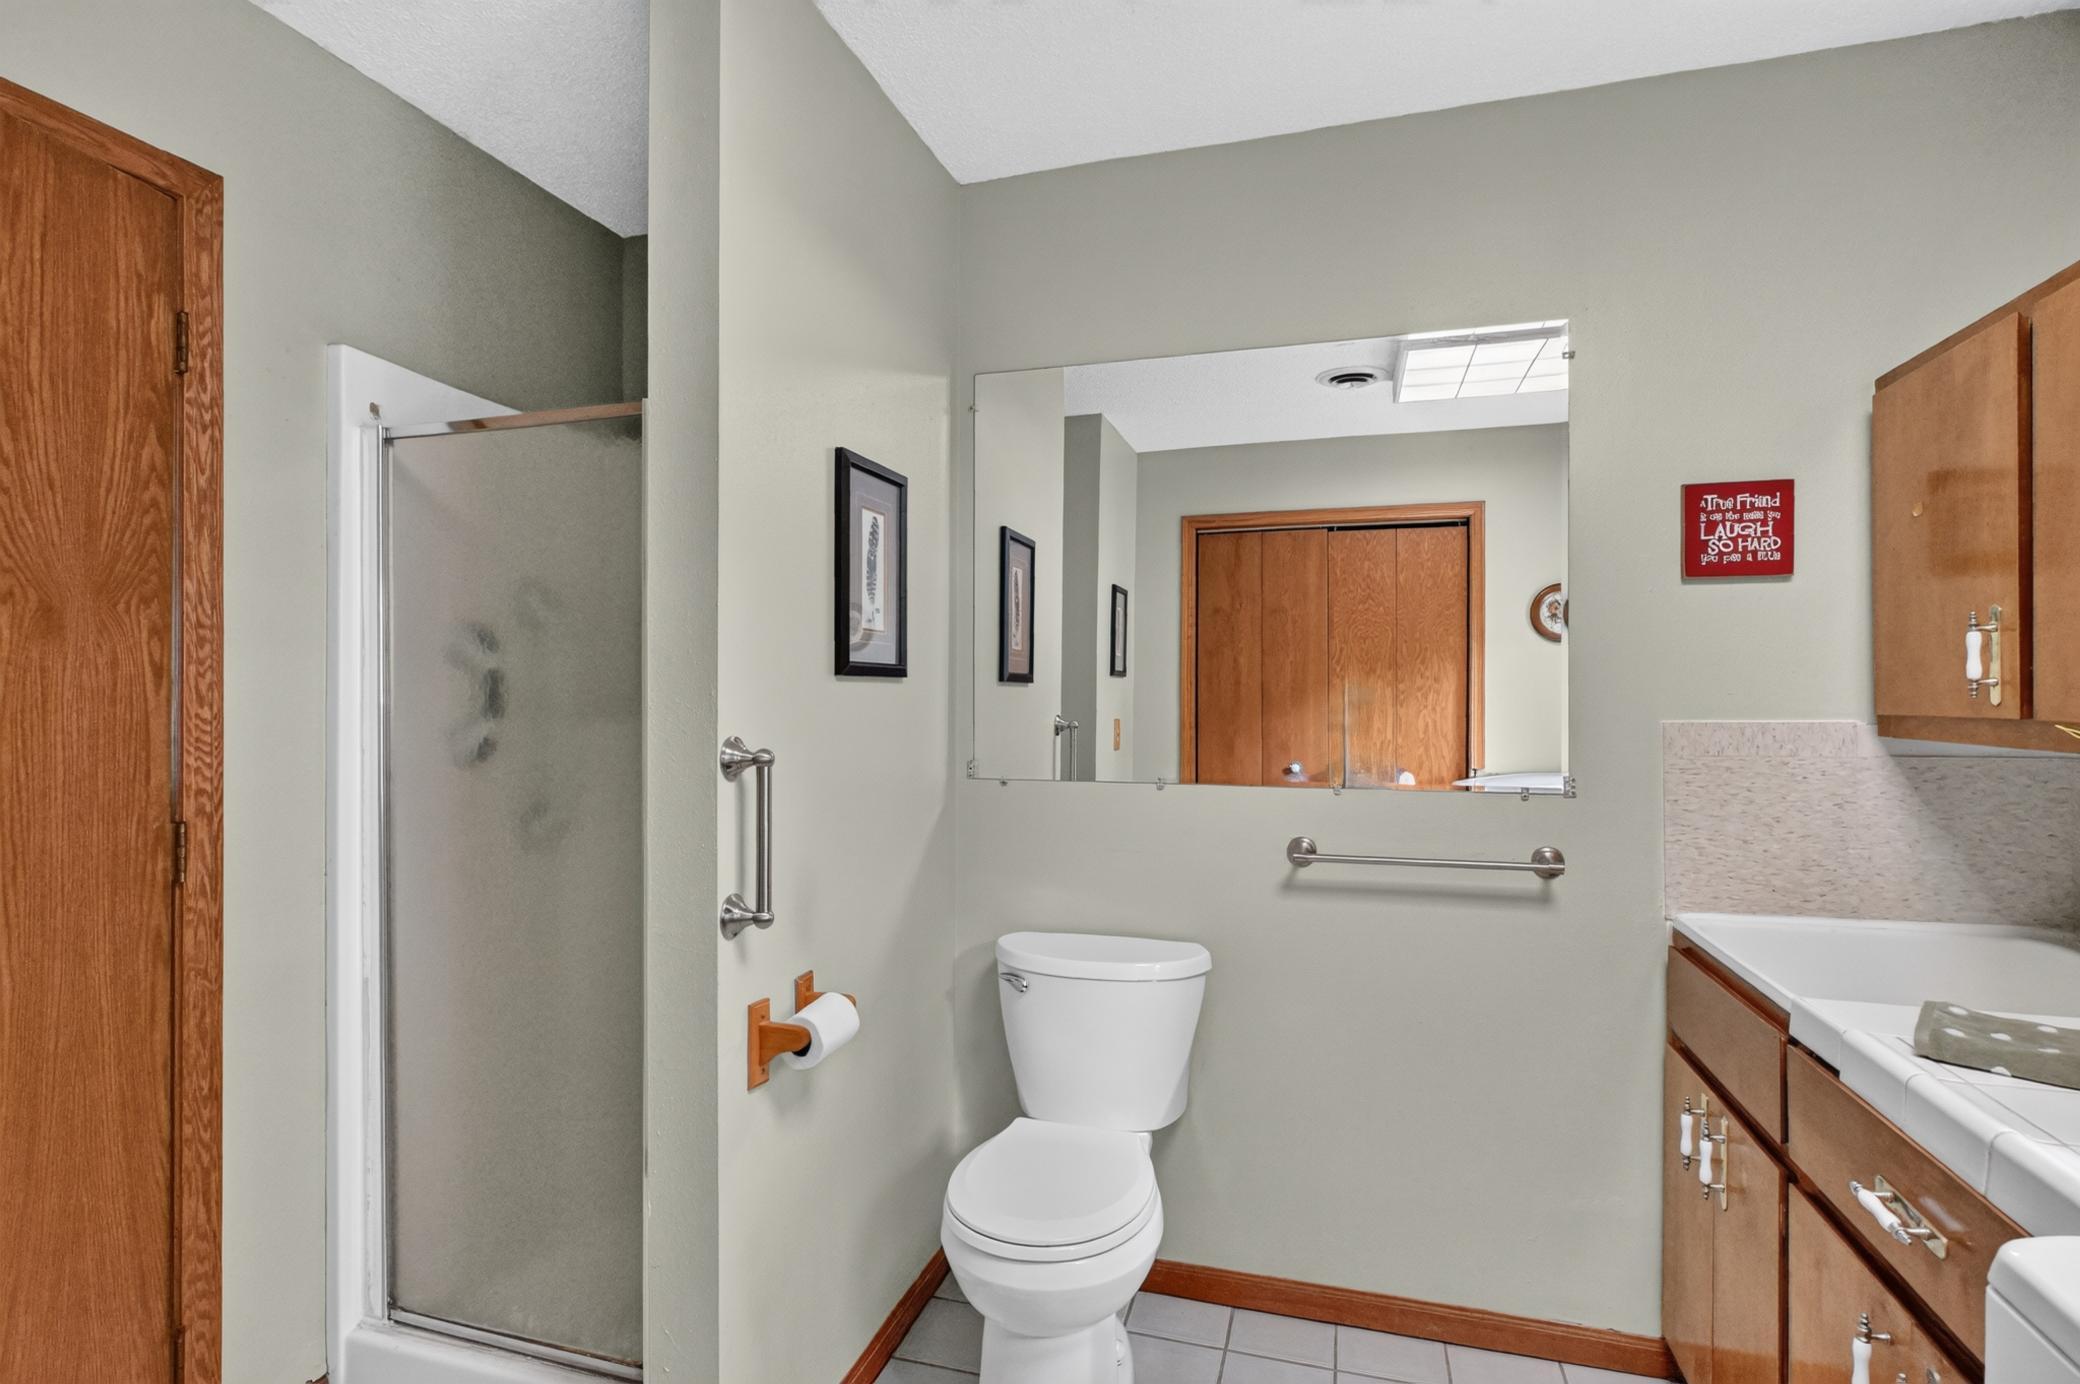
Main Floor 3/4 Bath; Main Floor Full Bath
Construction Status:
Previously Owned
Dining Room Description:
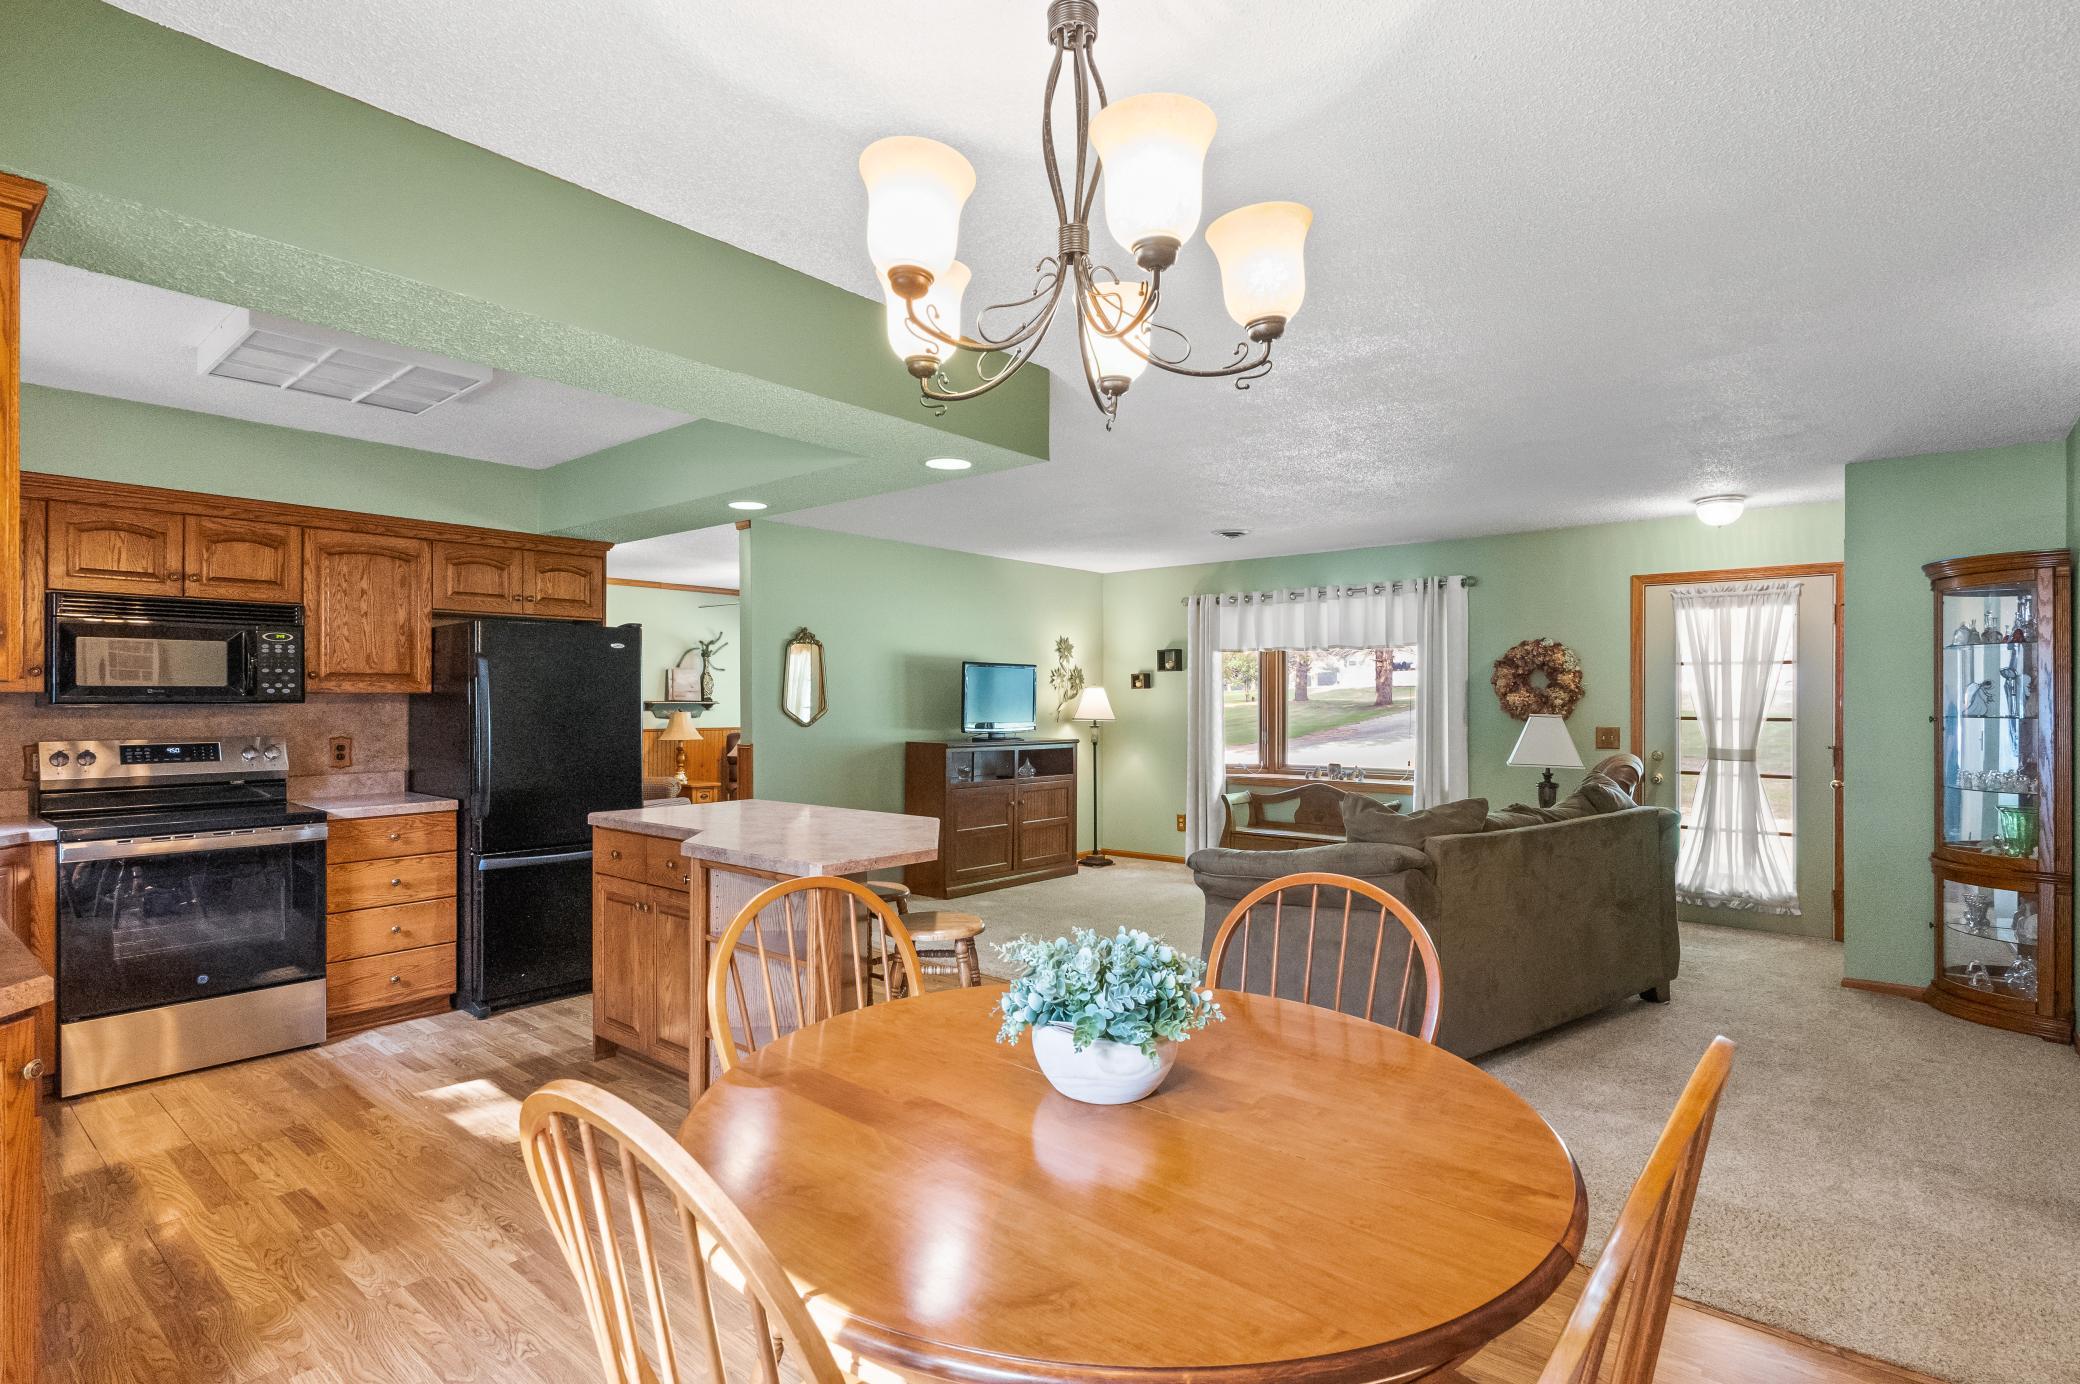
Kitchen/Dining Room
Exterior:
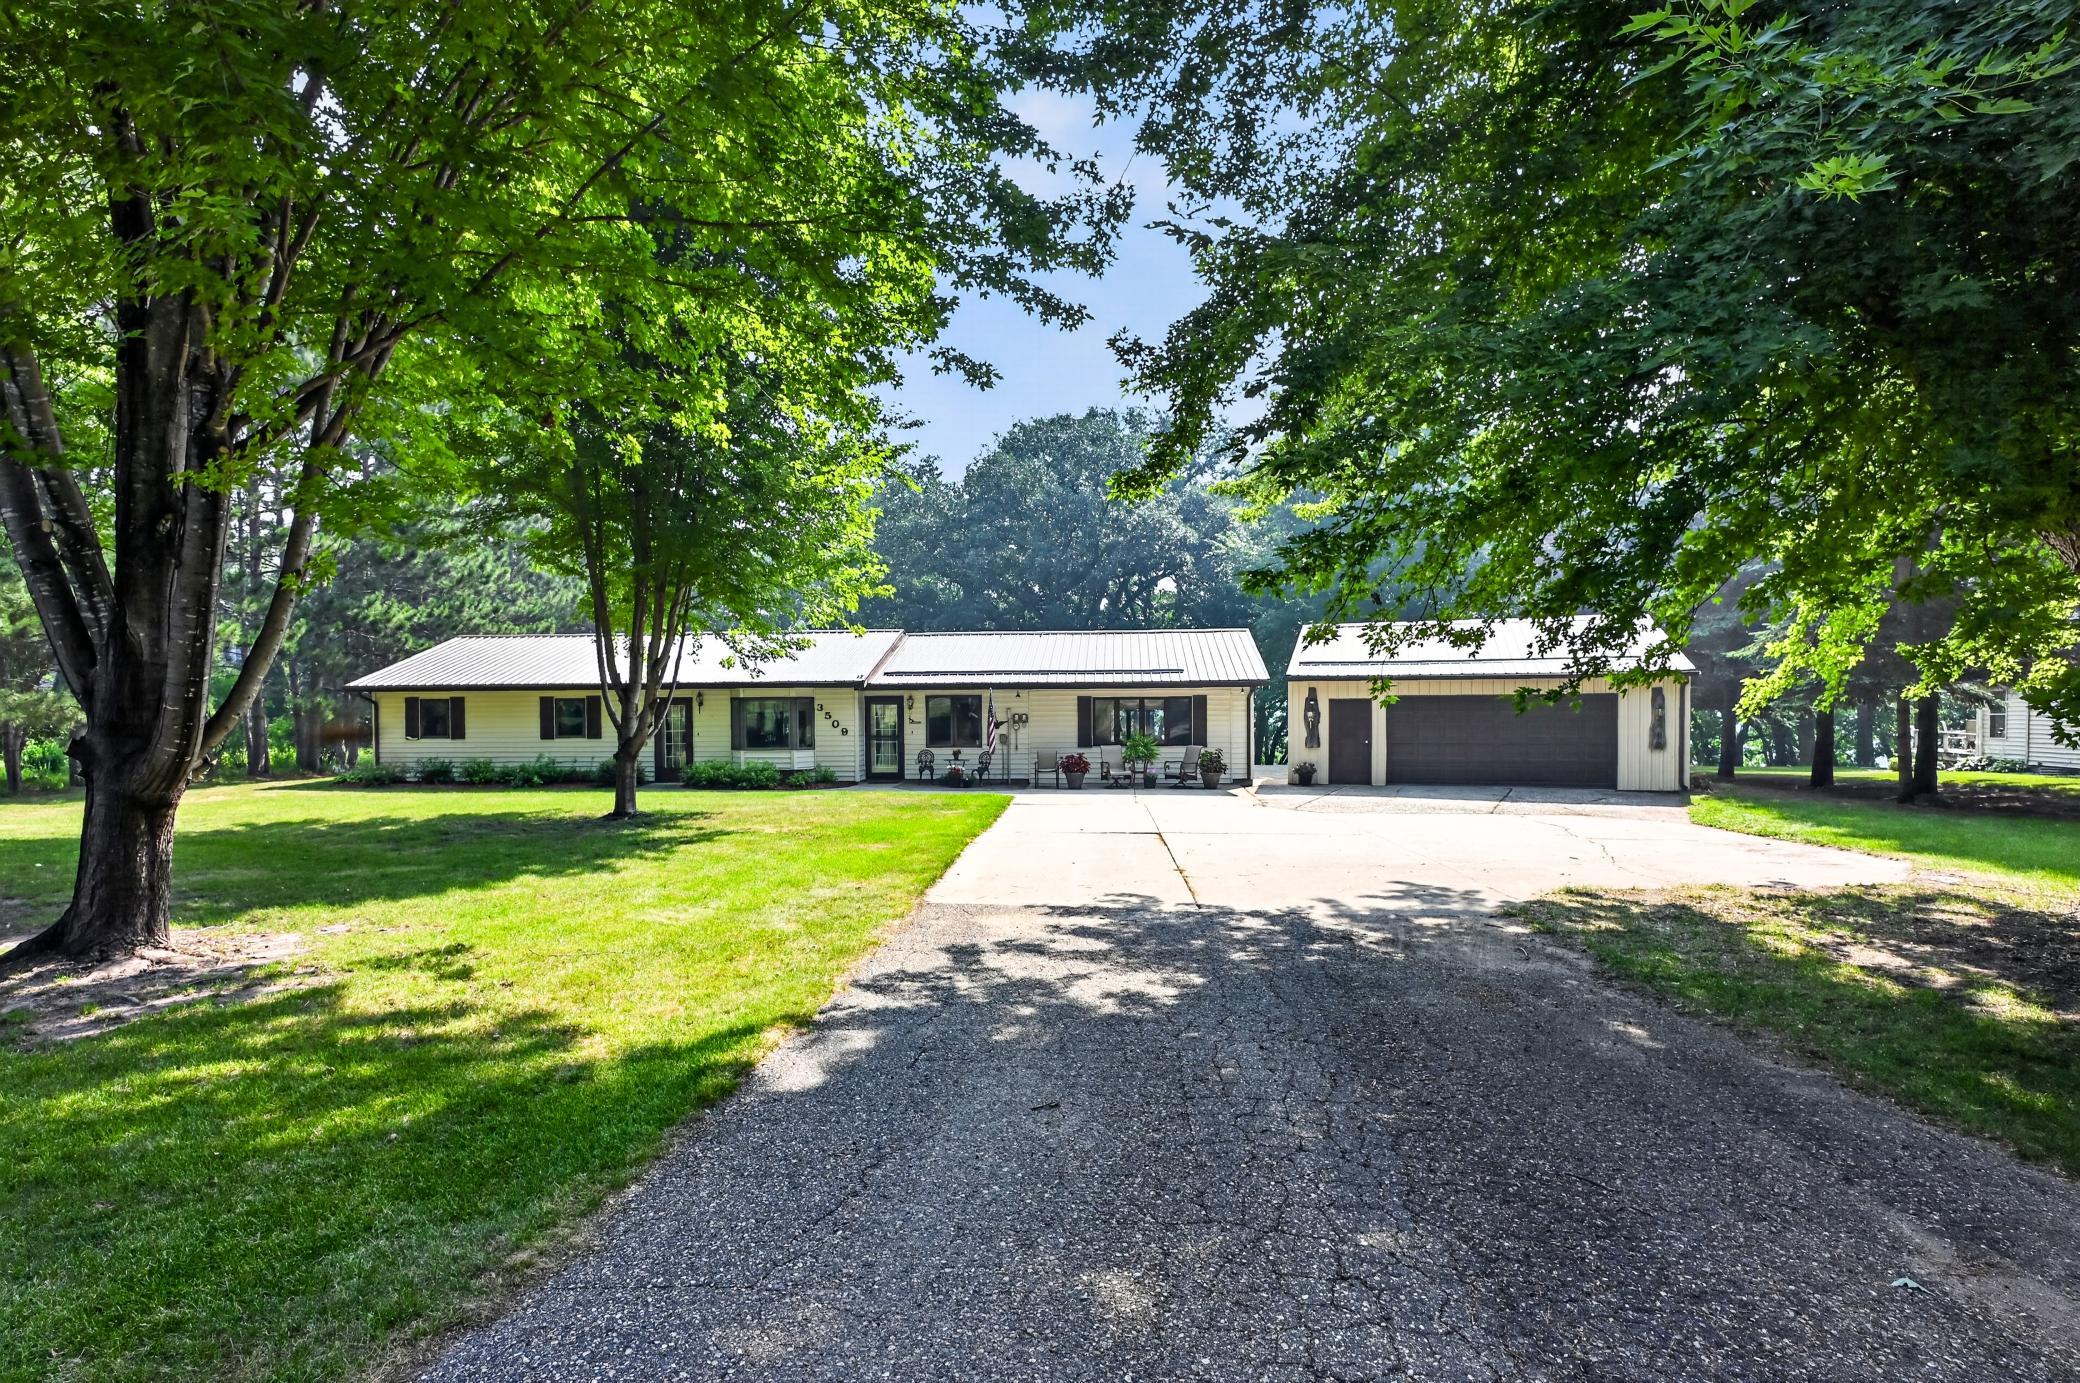
Vinyl
Family Room Characteristics:
2 or More; Family Room
Fireplace Characteristics:
Gas Burning
Foundation:
Slab
Fuel:
Electric; Propane
Heating:
In-Floor Heating
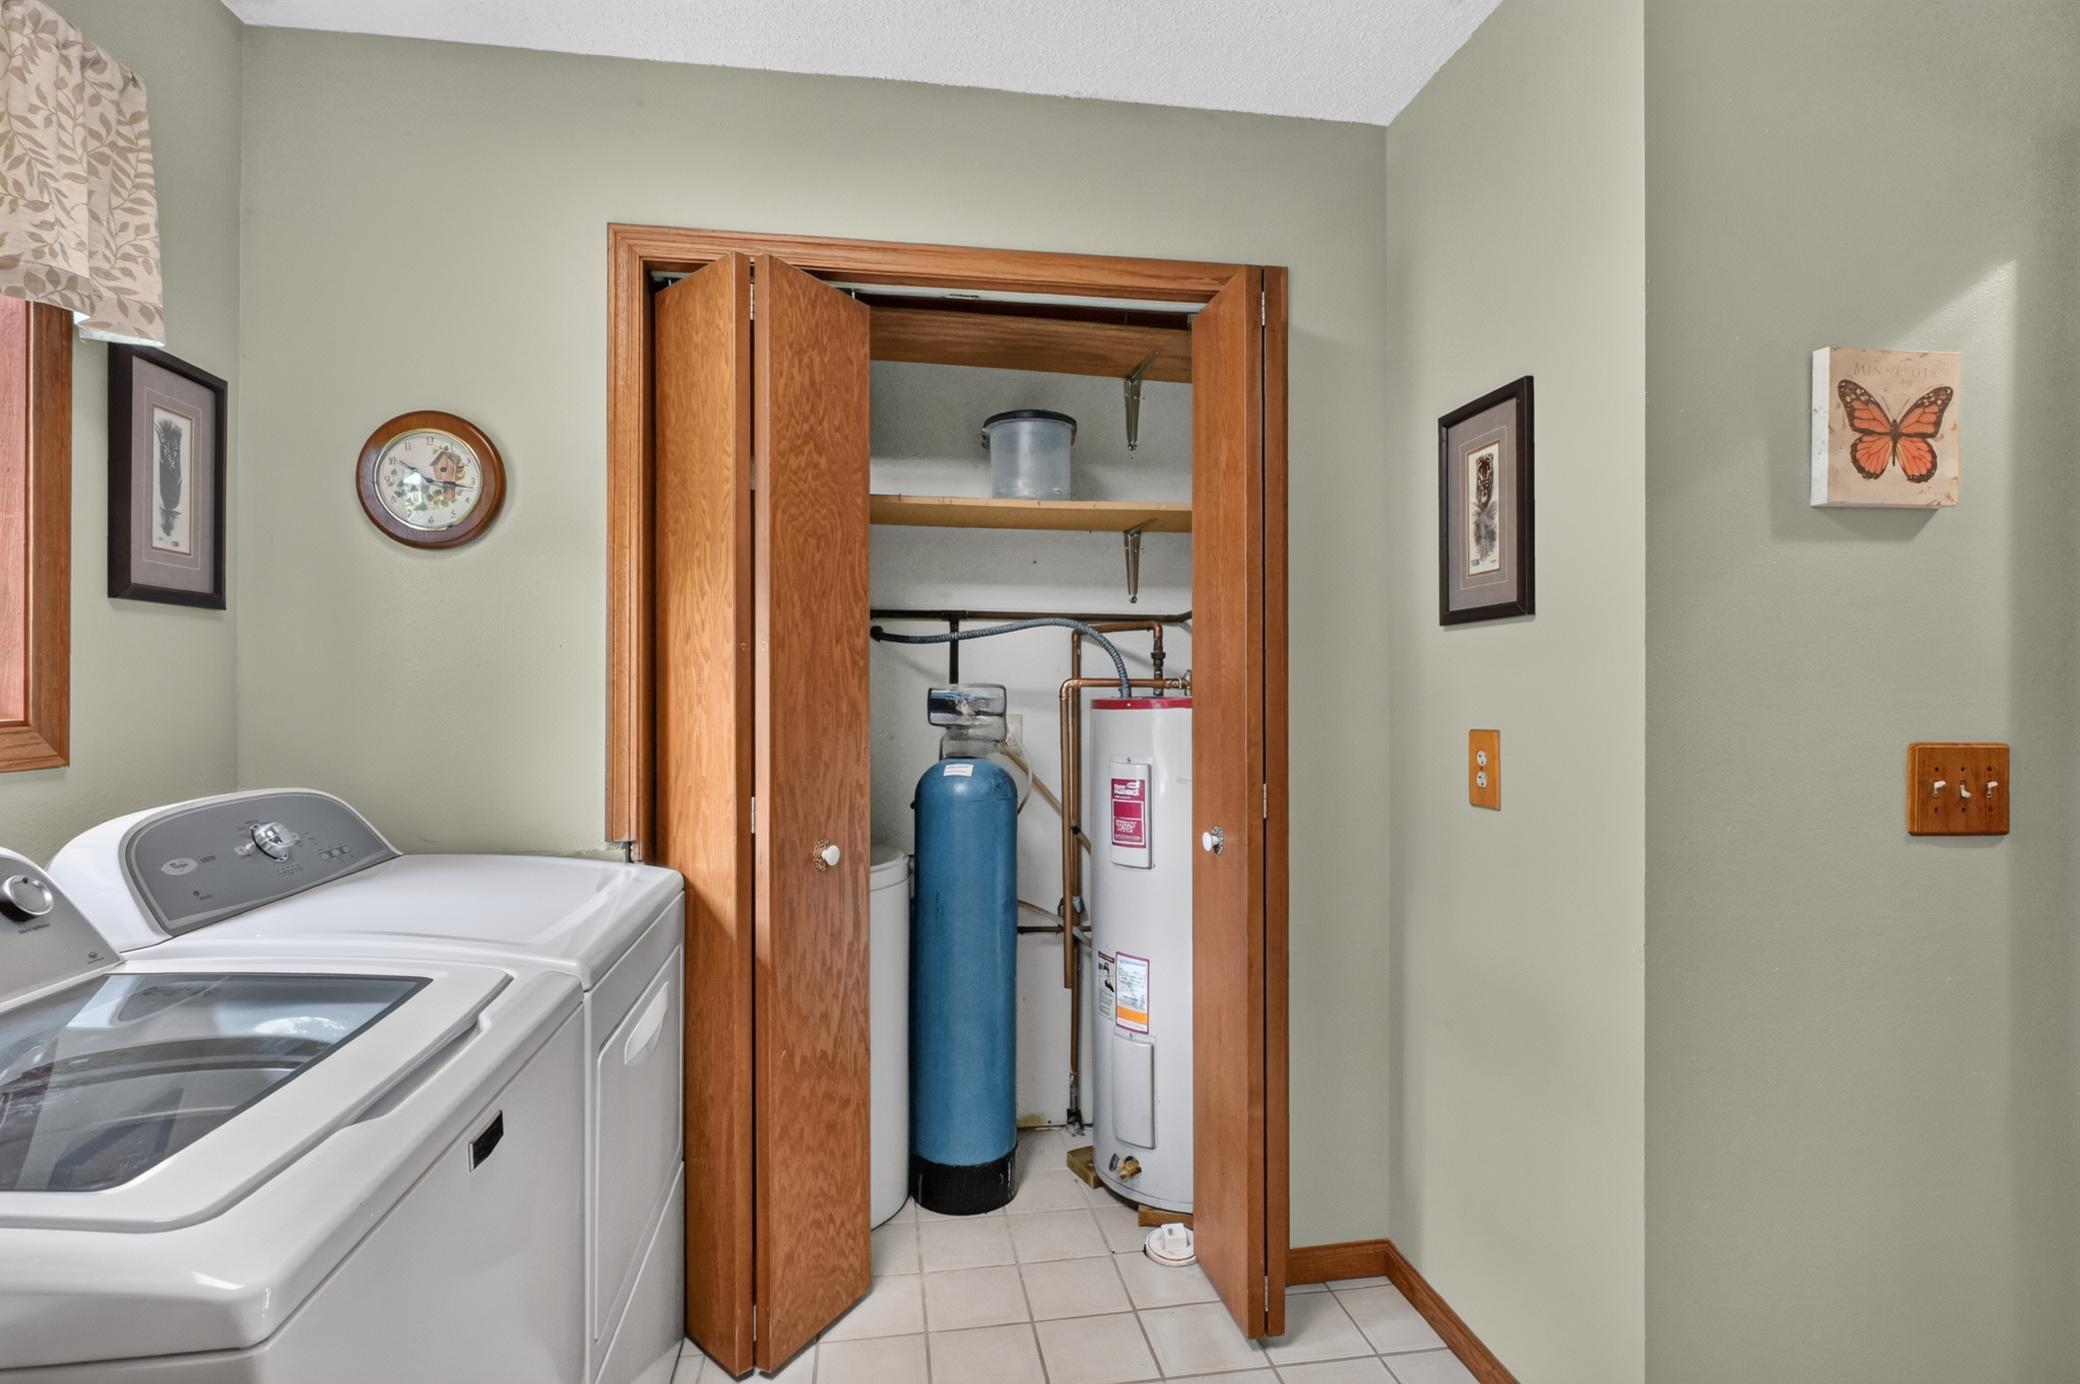
Laundry:
Laundry Room; Main Level
Lock Box Type:
Combo
Lot Description:
Tree Coverage - Medium
Outbuildings:
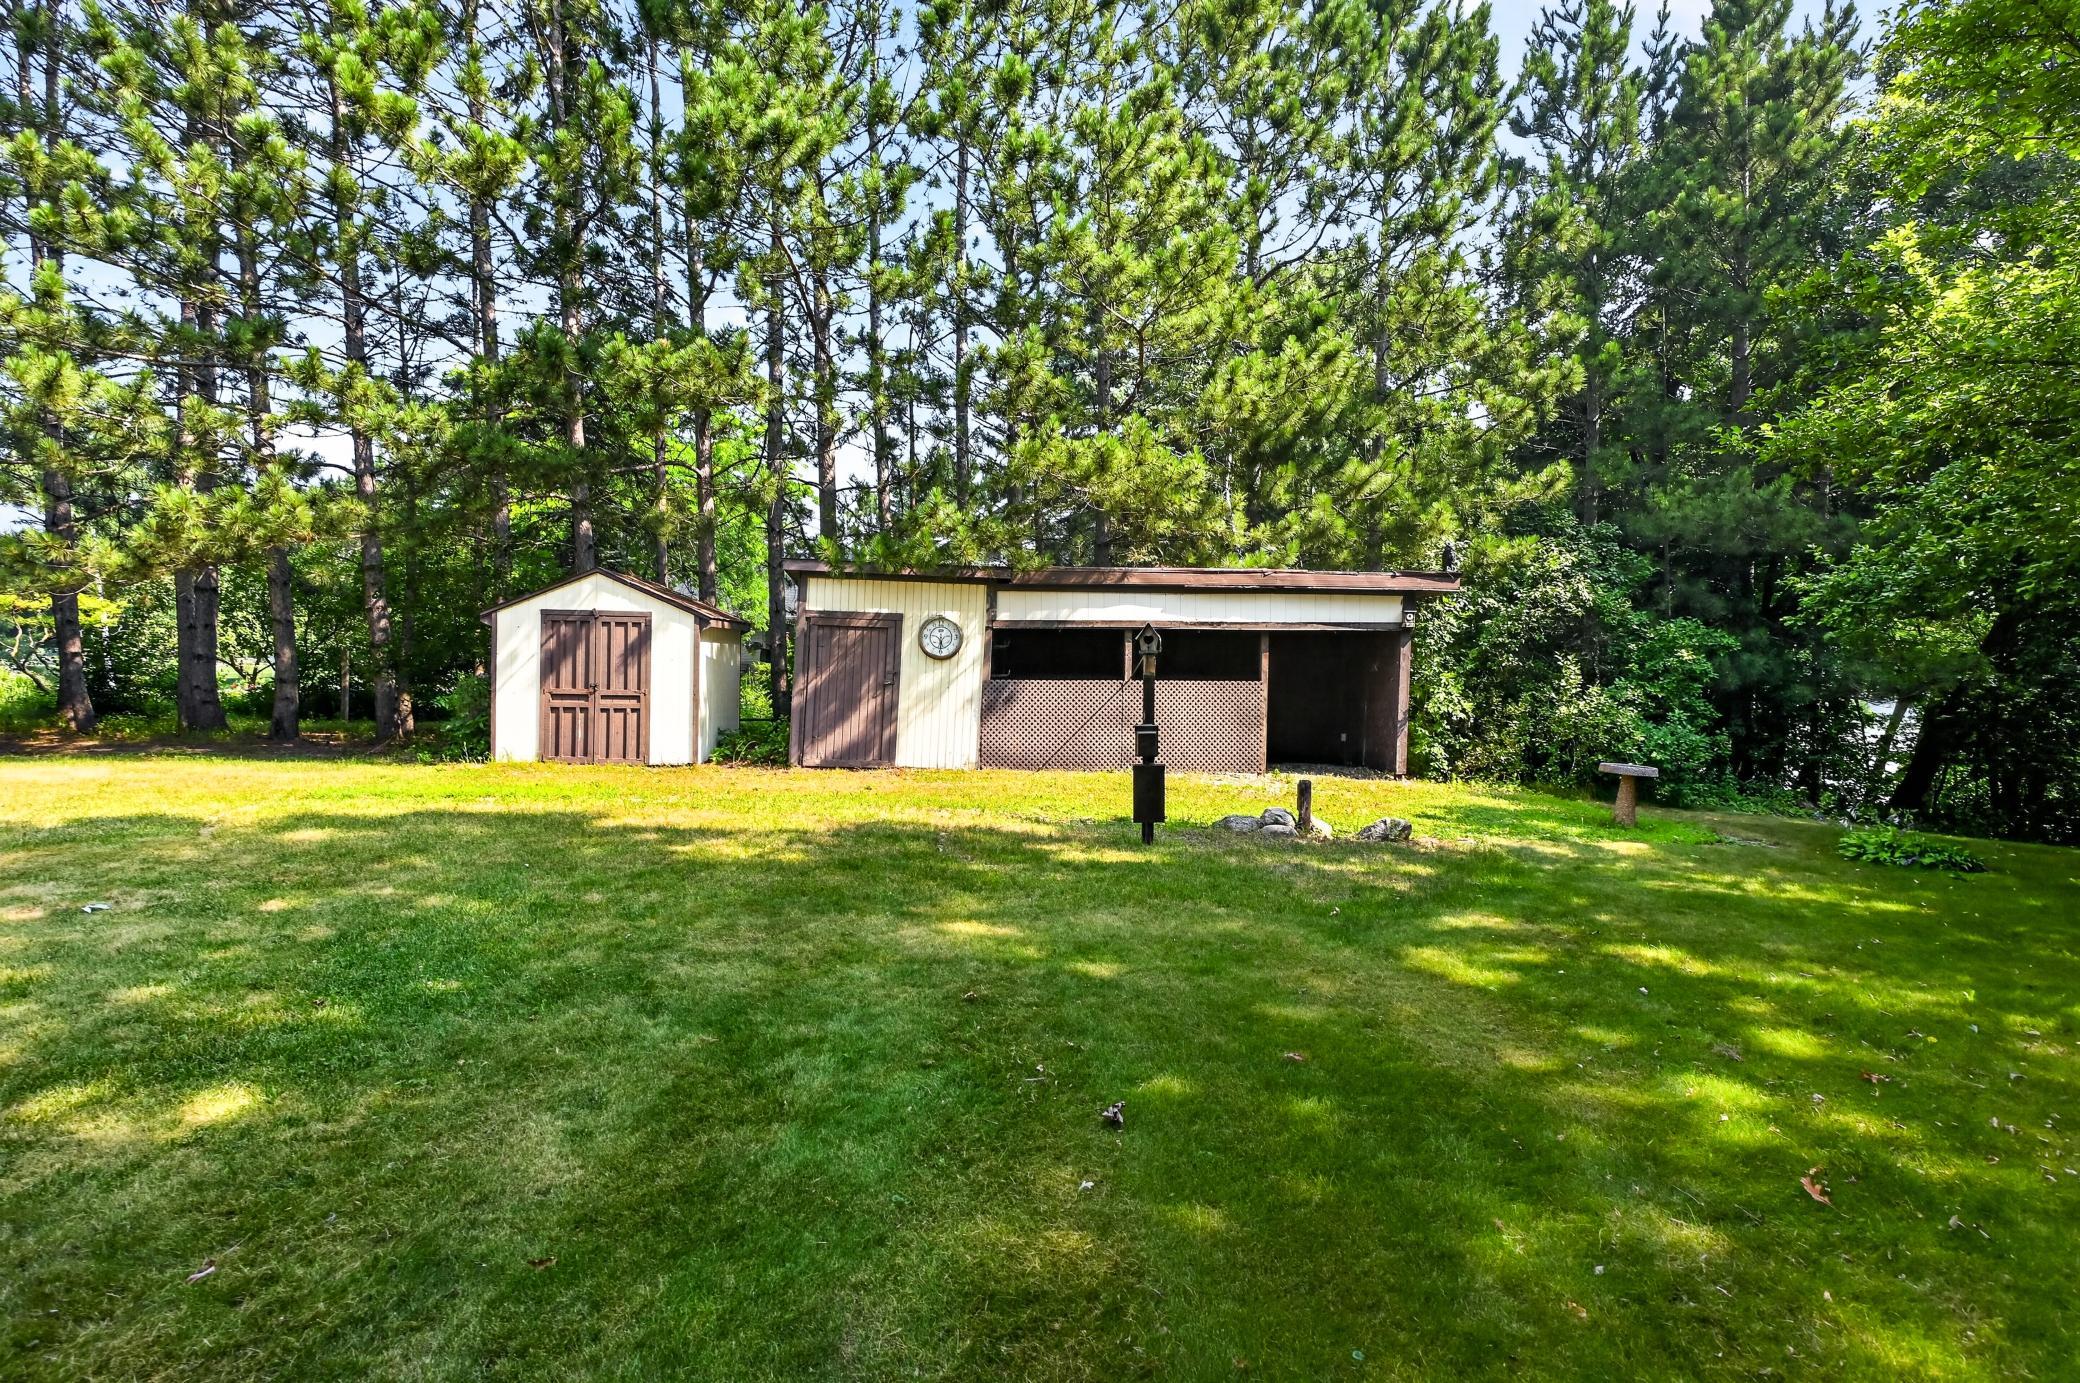
Additional Garage; Lean-To
Property Subtype:
Ranch-Style Home
Road Frontage:
Cul De Sac
Road Responsibility:
Public Maintained Road
Roof:
Metal
Sellers Terms:
Cash; Conventional; VA
Sewer:
City Sewer/Connected
Stories:
One
Water:
Well
Waterfront Type:
Lake Front
Waterfront View:
Lake; East
Contract Information
- Contingency
- None
- Original List Price
- 450000
- ListPrice
- 450000
- Owner is an Agent?
- No
- Auction?
- No
Location Tax and Other Information
- House Number
- 3509
- Street Direction Prefix
- W
- Street Name
- Lake Jessie
- Street Suffix
- Drive
- Street Direction Suffix
- SE
- Postal City
- Alexandria
- County
- Douglas
- State
- MN
- Zip Code
- 56308
- Complex/Dev/Subdivision
- Glory Way Park
Assessments
- Assessment Balance
- 625.61
- Tax With Assessments
- 3780
Basement
- Foundation Dimensions
- Irregular
- In-Floor Heat
- Yes
More Information
Building Information
- Finished SqFt Above Ground
- 1860
Lake Details
- Lake Acres
- 110
- Lake Chain Acreage
- 7404
- Lake Chain Name
- Alexandria
- Lake Depth
- 26
Lease Details
- Land Leased
- Not Applicable
Miscellaneous Information
- DP Resource
- Yes
- Homestead
- Yes
Ownership
- Fractional Ownership
- No
Parking Characteristics
- Garage Dimensions
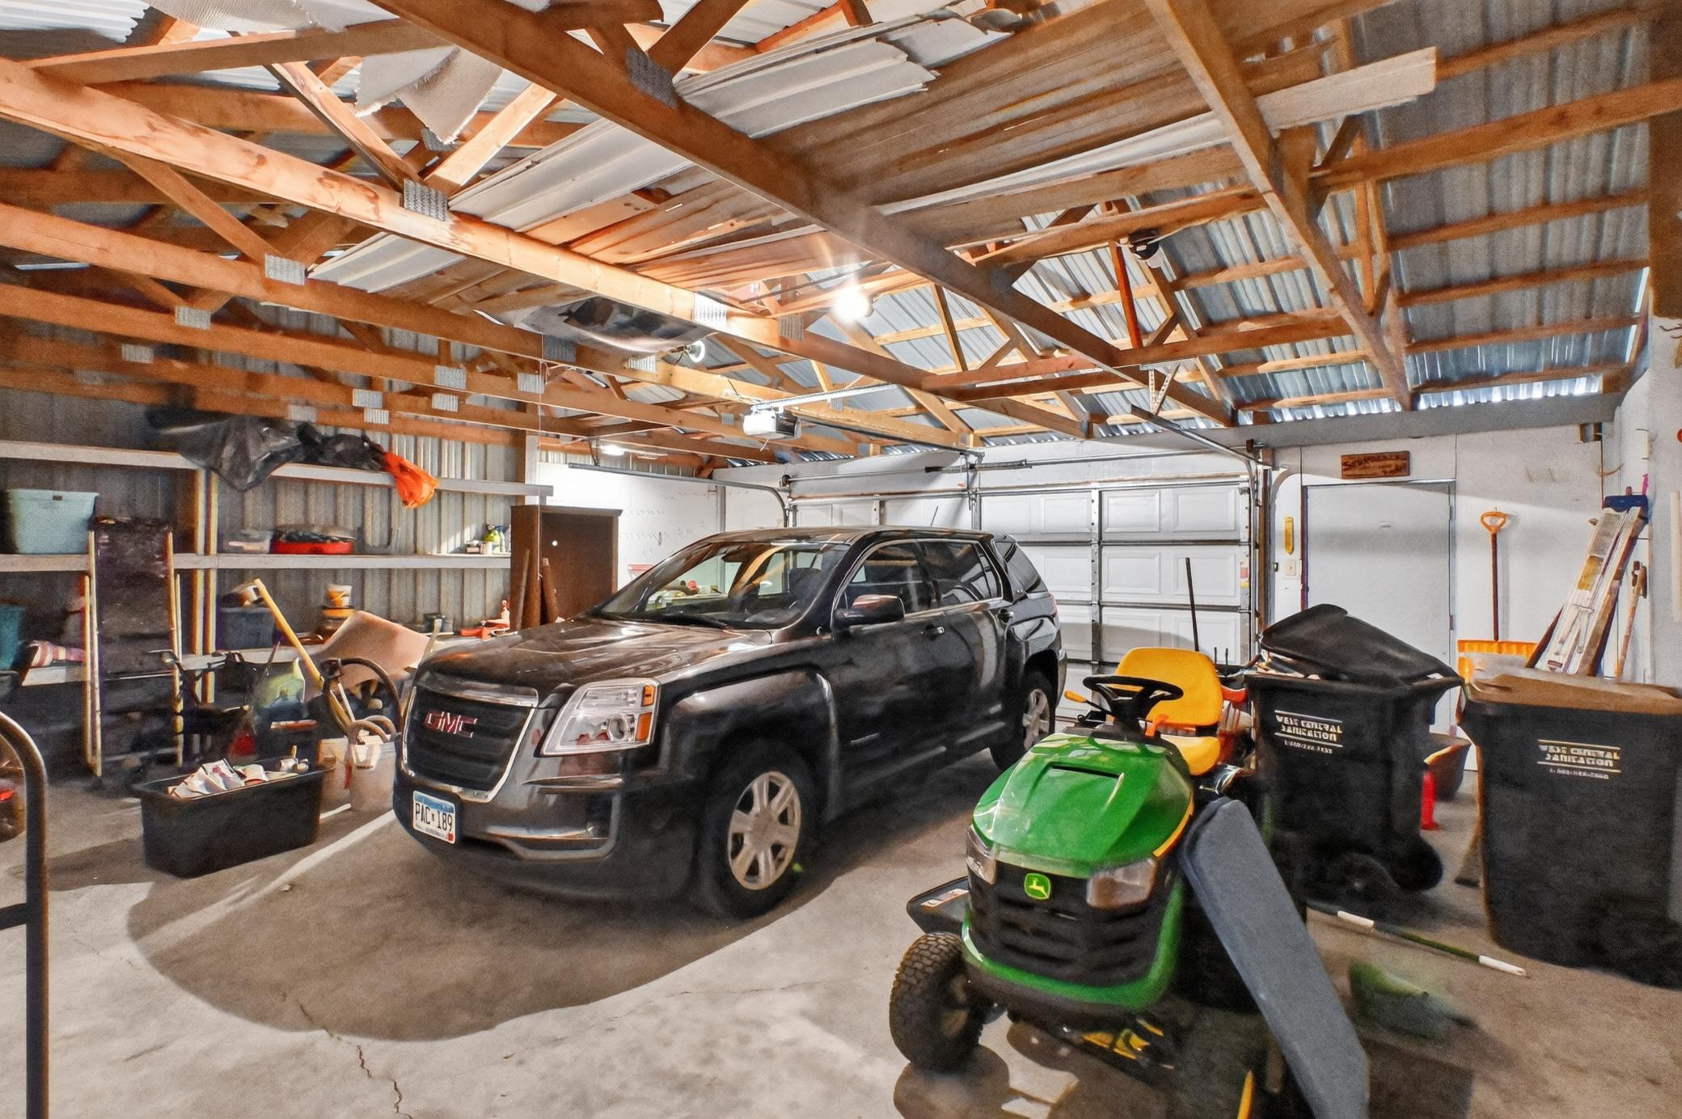
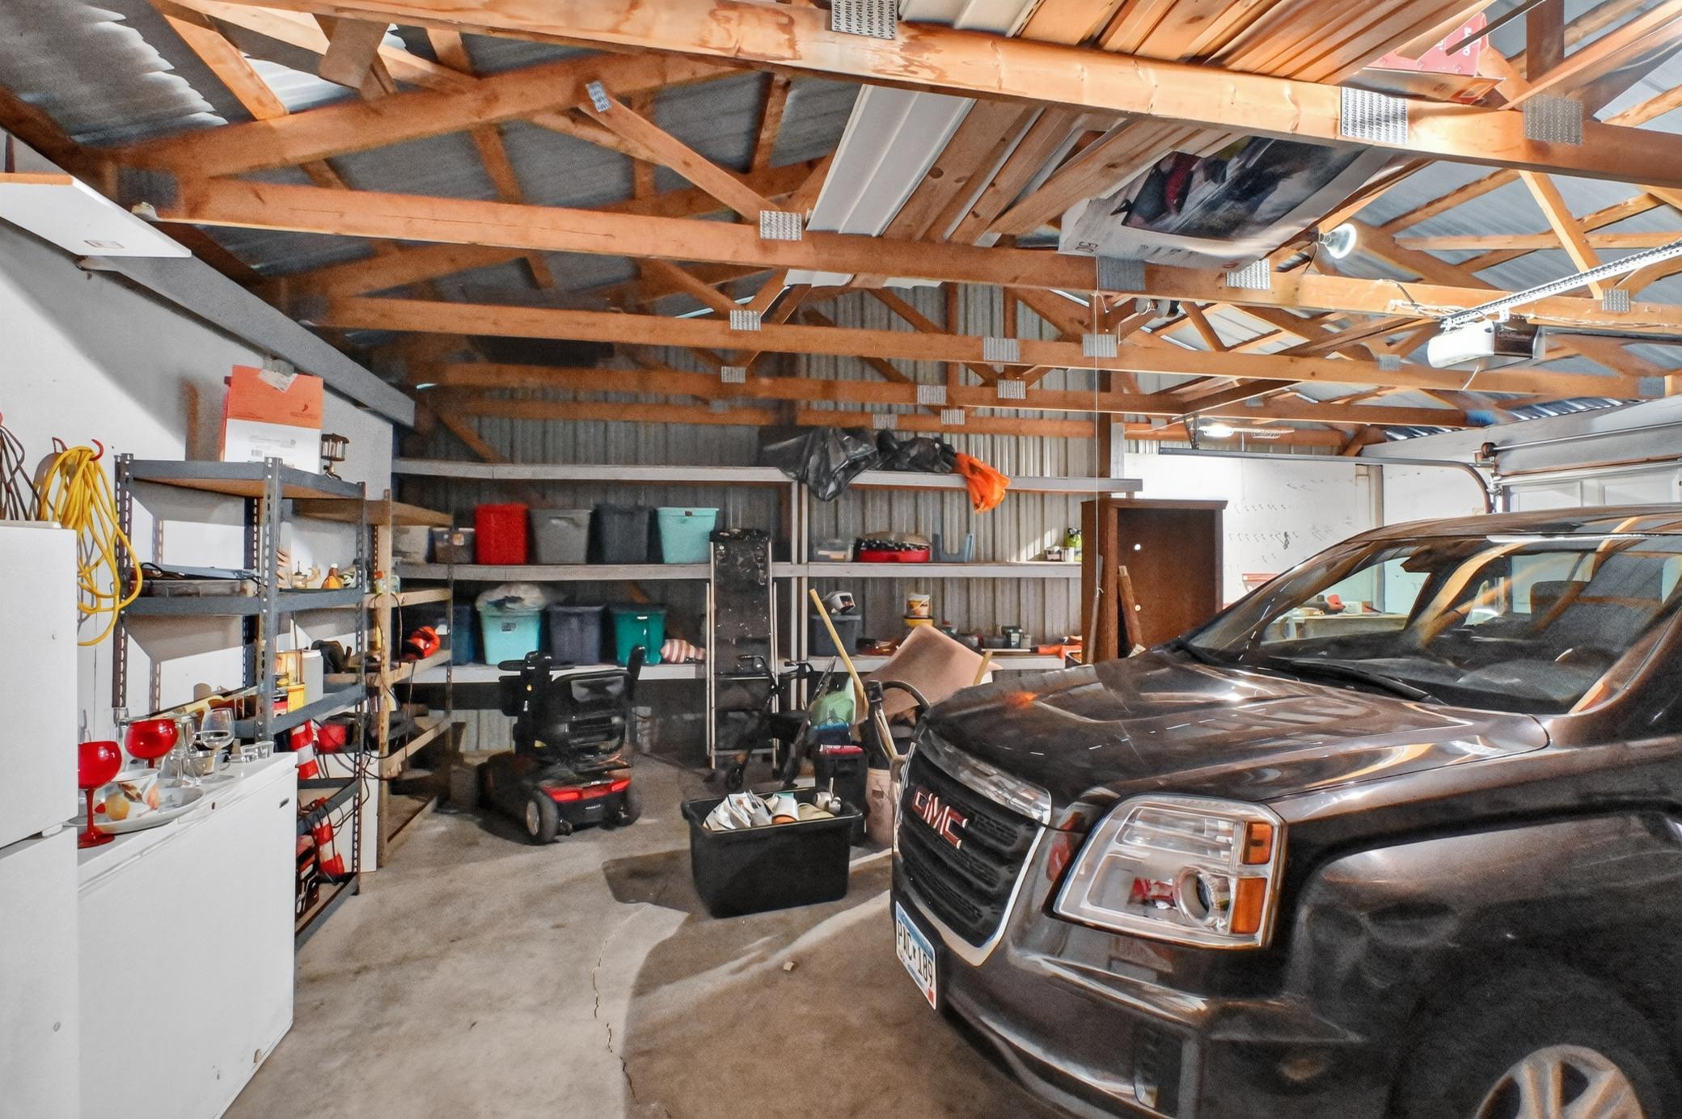
- 27.3x27.3
- Garage Square Feet
- 746
Public Survey Info
- Range#
- 37
- Section#
- 34
- Township#
- 128
Office/Member Info
- Association
- GAAAR
Location, Tax and Other Information
- AssocFeeYN
- No
- Legal Description
- SEC-34 TWP-128 RANG-37 LOT-008 BLK-001 "GLORY WAY PARK" AC .99
- Listing City
- Alexandria
- Map Page
- 999
- Municipality
- Alexandria Twp
- School District
- Alexandria
- School District Phone
- 320-762-2141
- DNR Lake ID#
- 21005500
- DNR Lake Classification
- Recreational Development
- Zip Plus 4
- 7954
- Property ID Number
- 032172810
- Tax Year
- 2026
- Tax Amount
- 3780
- In Foreclosure?
- No
- Potential Short Sale?
- No
- Lender Owned?
- No
Directions & Remarks
- Public Remarks
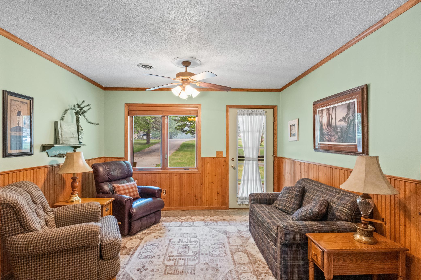
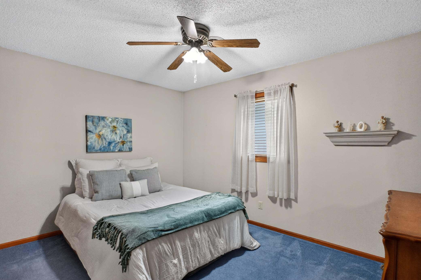
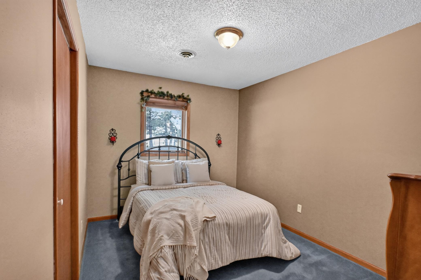
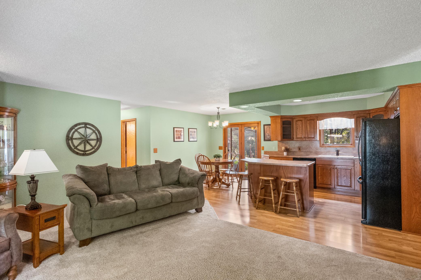
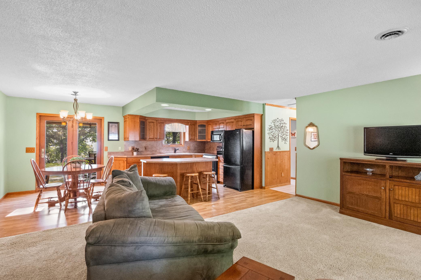
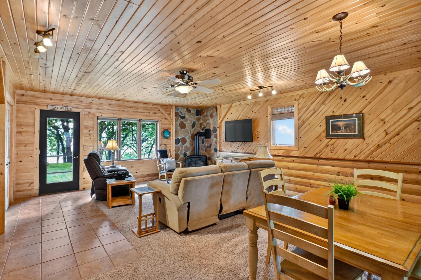
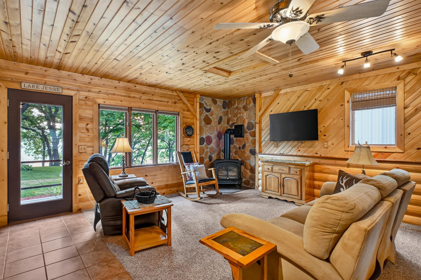
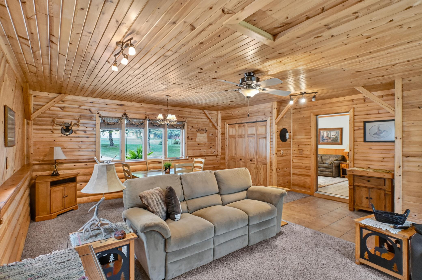
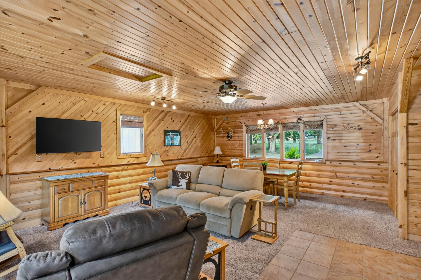
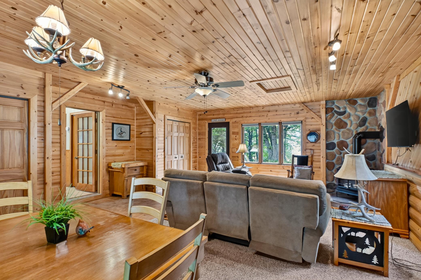
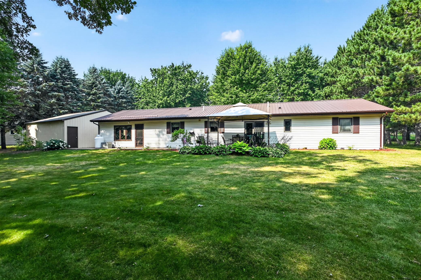
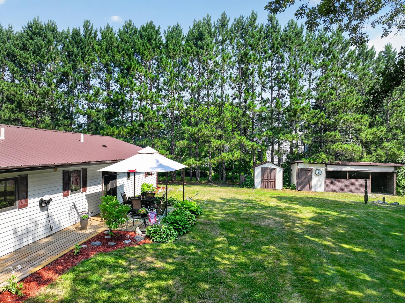
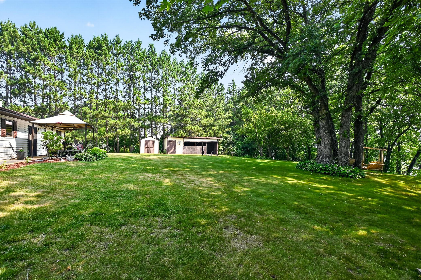
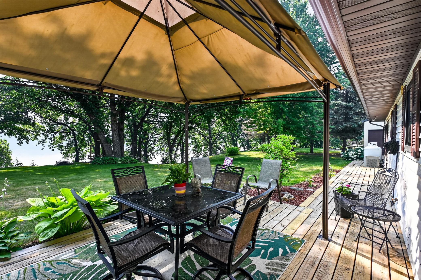
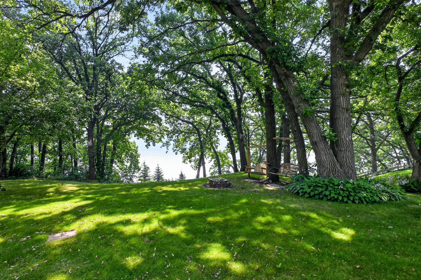
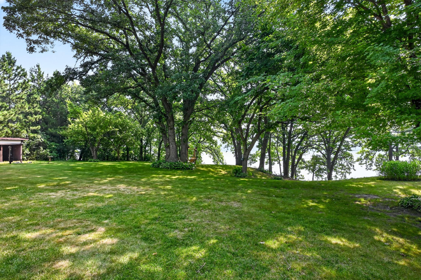
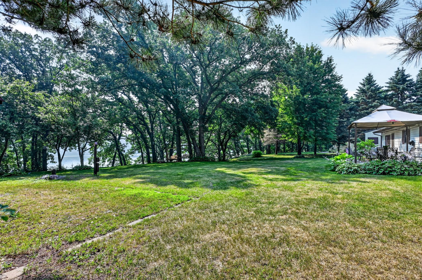
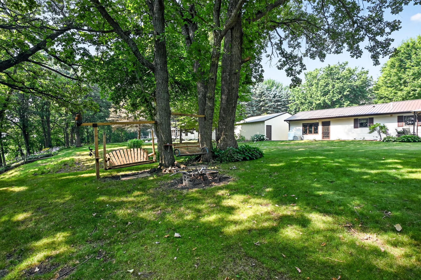
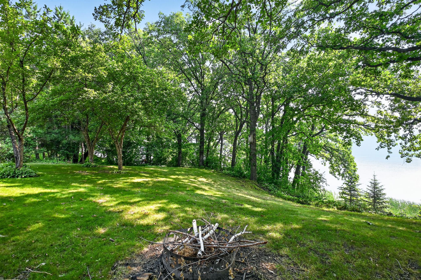
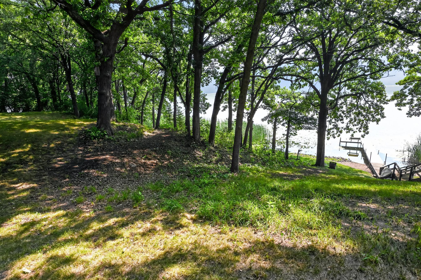
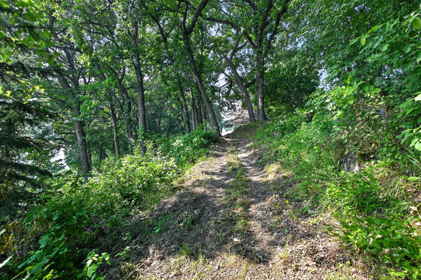
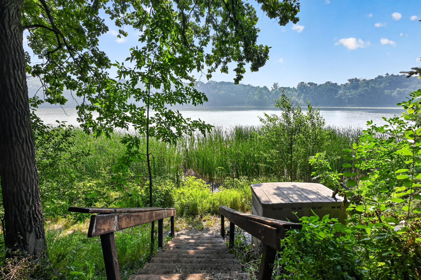
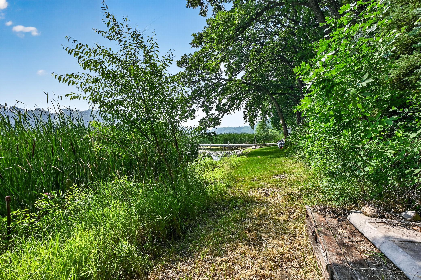
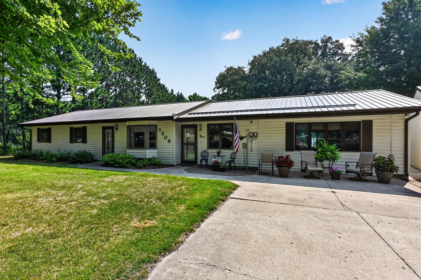
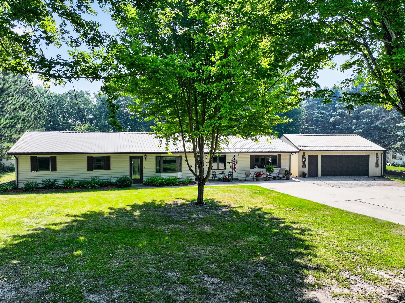
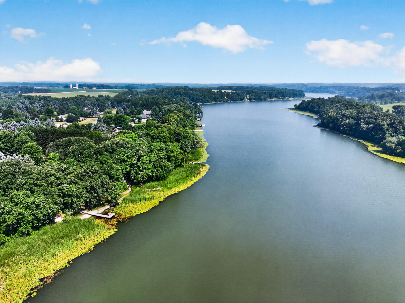
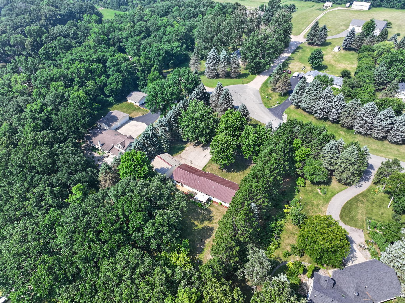
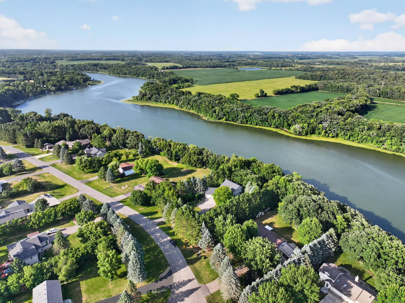
- Welcome to peaceful lake living on the quiet southwest shores of Lake Jessie, where every day feels like a retreat. Tucked beneath a canopy of mature trees on nearly an acre, this beautifully maintained patio home has been the backdrop for years of family gatherings, laughter, and unforgettable memories. Offering 3 bedrooms and 2 bathrooms, this patio home features both a comfortable living room and a cozy family room with a gas fireplace—perfect for cool evenings after a day on the lake. Step outside to the lakeside patio, enjoy your morning coffee surrounded by nature, or gather around the bonfire overlooking the water. A wide, easy path leads you down to the shoreline, inviting you to spend your days kayaking, fishing, birdwatching, or simply soaking in the peaceful surroundings. Lake Jessie is one of Alexandria's hidden gems, known for its calm waters, abundant wildlife, access into the Chain of Lakes and tranquil atmosphere. If you've been searching for a place where life slows down and every season can be enjoyed, this is the kind of home you'll never want to leave.
- Directions
- From Alexandria, east on CR 82, right on E Lake Victoria Rd SE, left on 30th Ave, right on W Lake Jessie Dr to the home on the left.
Accessible
- Other
- Yes
Air Conditioning
- Central Air
- Yes
Amenities Unit
- Ceiling Fan(s)
- Yes
- Deck
- Yes
- Kitchen Center Island
- Yes
- Kitchen Window
- Yes
- Tile Floors
- Yes
- Washer/Dryer Hookup
- Yes
Appliances
- Dishwasher
- Yes
- Dryer
- Yes
- Microwave
- Yes
- Range
- Yes
- Refrigerator
- Yes
- Washer
- Yes
Bath Description
- Main Floor 3/4 Bath
- Yes
- Main Floor Full Bath
- Yes
Construction Status
- Previously Owned
- Yes
Dining Room Description
- Kitchen/Dining Room
- Yes
Exterior
- Vinyl
- Yes
Family Room Characteristics
- 2 or More
- Yes
- Family Room
- Yes
Fireplace Characteristics
- Gas Burning
- Yes
Foundation
- Slab
- Yes
Fuel
- Electric
- Yes
- Propane
- Yes
Heating
- In-Floor Heating
- Yes
Insurance Fee
- Insurance Fee
- 0
Laundry
- Laundry Room
- Yes
- Main Level
- Yes
Lock Box Type
- Combo
- Yes
Lot Description
- Tree Coverage - Medium
- Yes
Outbuildings
- Additional Garage
- Yes
- Lean-To
- Yes
Patio, Porch and Deck Features
- Deck
- Yes
Property Subtype
- Ranch-Style Home
- Yes
Road Frontage
- Cul De Sac
- Yes
Road Responsibility
- Public Maintained Road
- Yes
Roof
- Metal
- Yes
Sellers Terms
- Cash
- Yes
- Conventional
- Yes
- VA
- Yes
Sewer
- City Sewer/Connected
- Yes
Stories
- One
- Yes
Water
- Well
- Yes
Waterfront Type
- Lake Front
- Yes
Waterfront View
- Lake
- Yes
- East
- Yes
Room Information
| Room Name | Dimensions | Level |
|---|---|---|
| Bathroom | 9.9x7.5 | Main |
| Bathroom | 9.8x11.5 | Main |
| Family Room | 12.20x11.7 | Main |
| Family Room | 19.6x23 | Main |
| First (1st) Bedroom | 9.9x13.3 | Main |
| Garage | 27.3 x 27.3 | Main |
| Kitchen | 11.2x19.2 | Main |
| Living Room | 14.3x19.2 | Main |
| Second (2nd) Bedroom | 14.8x9 | Main |
| Third (3rd) Bedroom | 11.3x9.5 | Main |

Listing Office:
Counselor Realty Inc of Alex
Last Updated: July - 25 - 2026
The data relating to real estate for sale on this web site comes in part from the Broker
Reciprocity SM Program of the Regional Multiple Listing Service of Minnesota, Inc. The information provided is deemed reliable but not guaranteed. Properties subject to prior sale, change or withdrawal.
©2024 Regional Multiple Listing Service of Minnesota, Inc All rights reserved.