
3514 109th Lane NE, Minneapolis, MN 55449
New Listing
$415,000



Property Type:
Residential
Bedrooms:
3
Baths:
3
Square Footage:
2,647
Lot Size (sq. ft.):
5,663
Status:
Active
Current Price:
$415,000
List Date:
7/21/2026
Last Modified:
7/21/2026
Listing Details MLS# 7106440
General Property Information
- Assoc Mgmt Co. Phone #
- 763-225-6400
- Association Fee Frequency
- Monthly
- Association Mgmt Co. Name
- Associa Minnesota
- Common Wall
- Yes
- Lot Measurement
- Acres
- Manufactured Home?
- No
- Multiple PIDs?
- No
- New Development
- No
- Waterfront YN
- No
- Year Built
- 2023
- Yearly/Seasonal
- Yearly
- Zoning
- Residential-Single Family
- Bath Full
- Yes
- Bath Three Quarters
- Yes
- Bath Half
- Yes
- Main Floor Total SqFt
- 841
- Above Grd Total SqFt
- 1831
- Below Grd Total SqFt
- 816
- Total SqFt
- 2647
- Total Finished Sqft
- 1831.00
- FireplaceYN
- No
- Style
- (TH) Side x Side
- Foundation Size
- 816
- Association Fee
- 285
- Garage Stalls
- 2
- Lot Dimensions
- 44x136x44x138
- Acres
- 0.13
- Assessment Pending
- Unknown
- Number of Fireplaces
- 0
- Bath Quarter
- 0
Property Features
Accessible:
None
Air Conditioning:
Central Air
Amenities Unit:
Washer/Dryer Hookup
Appliances:
Air-To-Air Exchanger; Dishwasher; Disposal; Dryer; Microwave; Range; Refrigerator; Washer
Association Fee Includes:
Hazard Insurance; Lawn Care; Outside Maintenance; Professional Mgmt; Snow Removal
Basement:
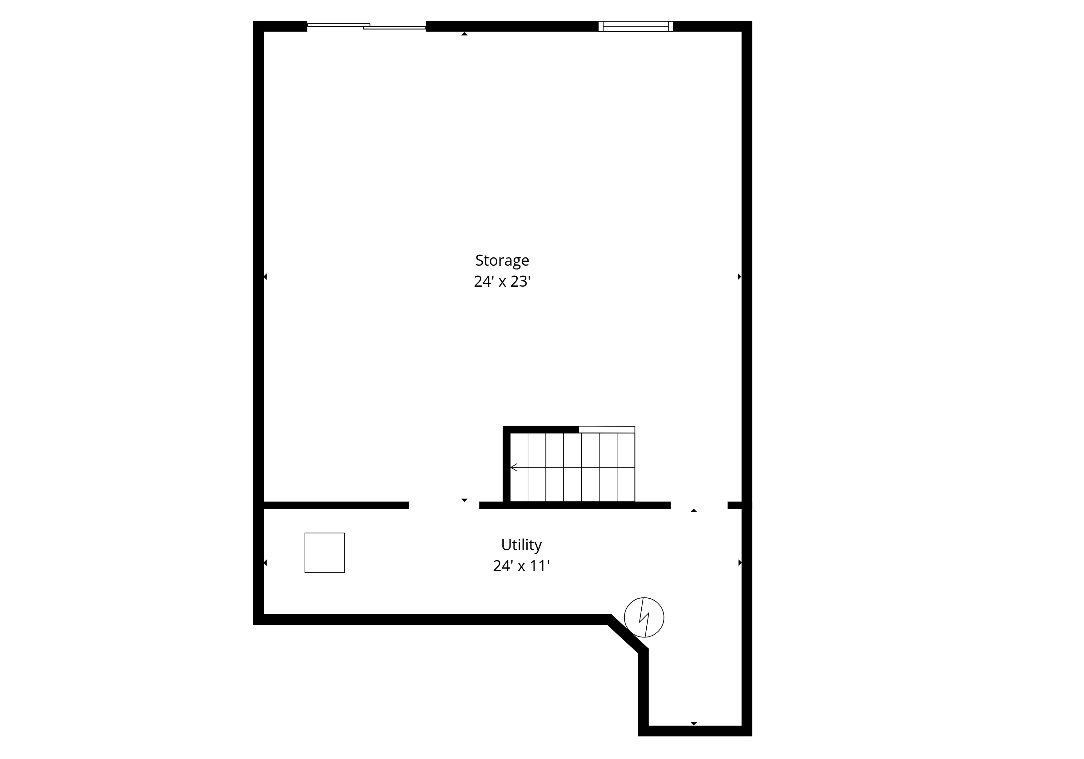
Full; Unfinished; Other
Bath Description:
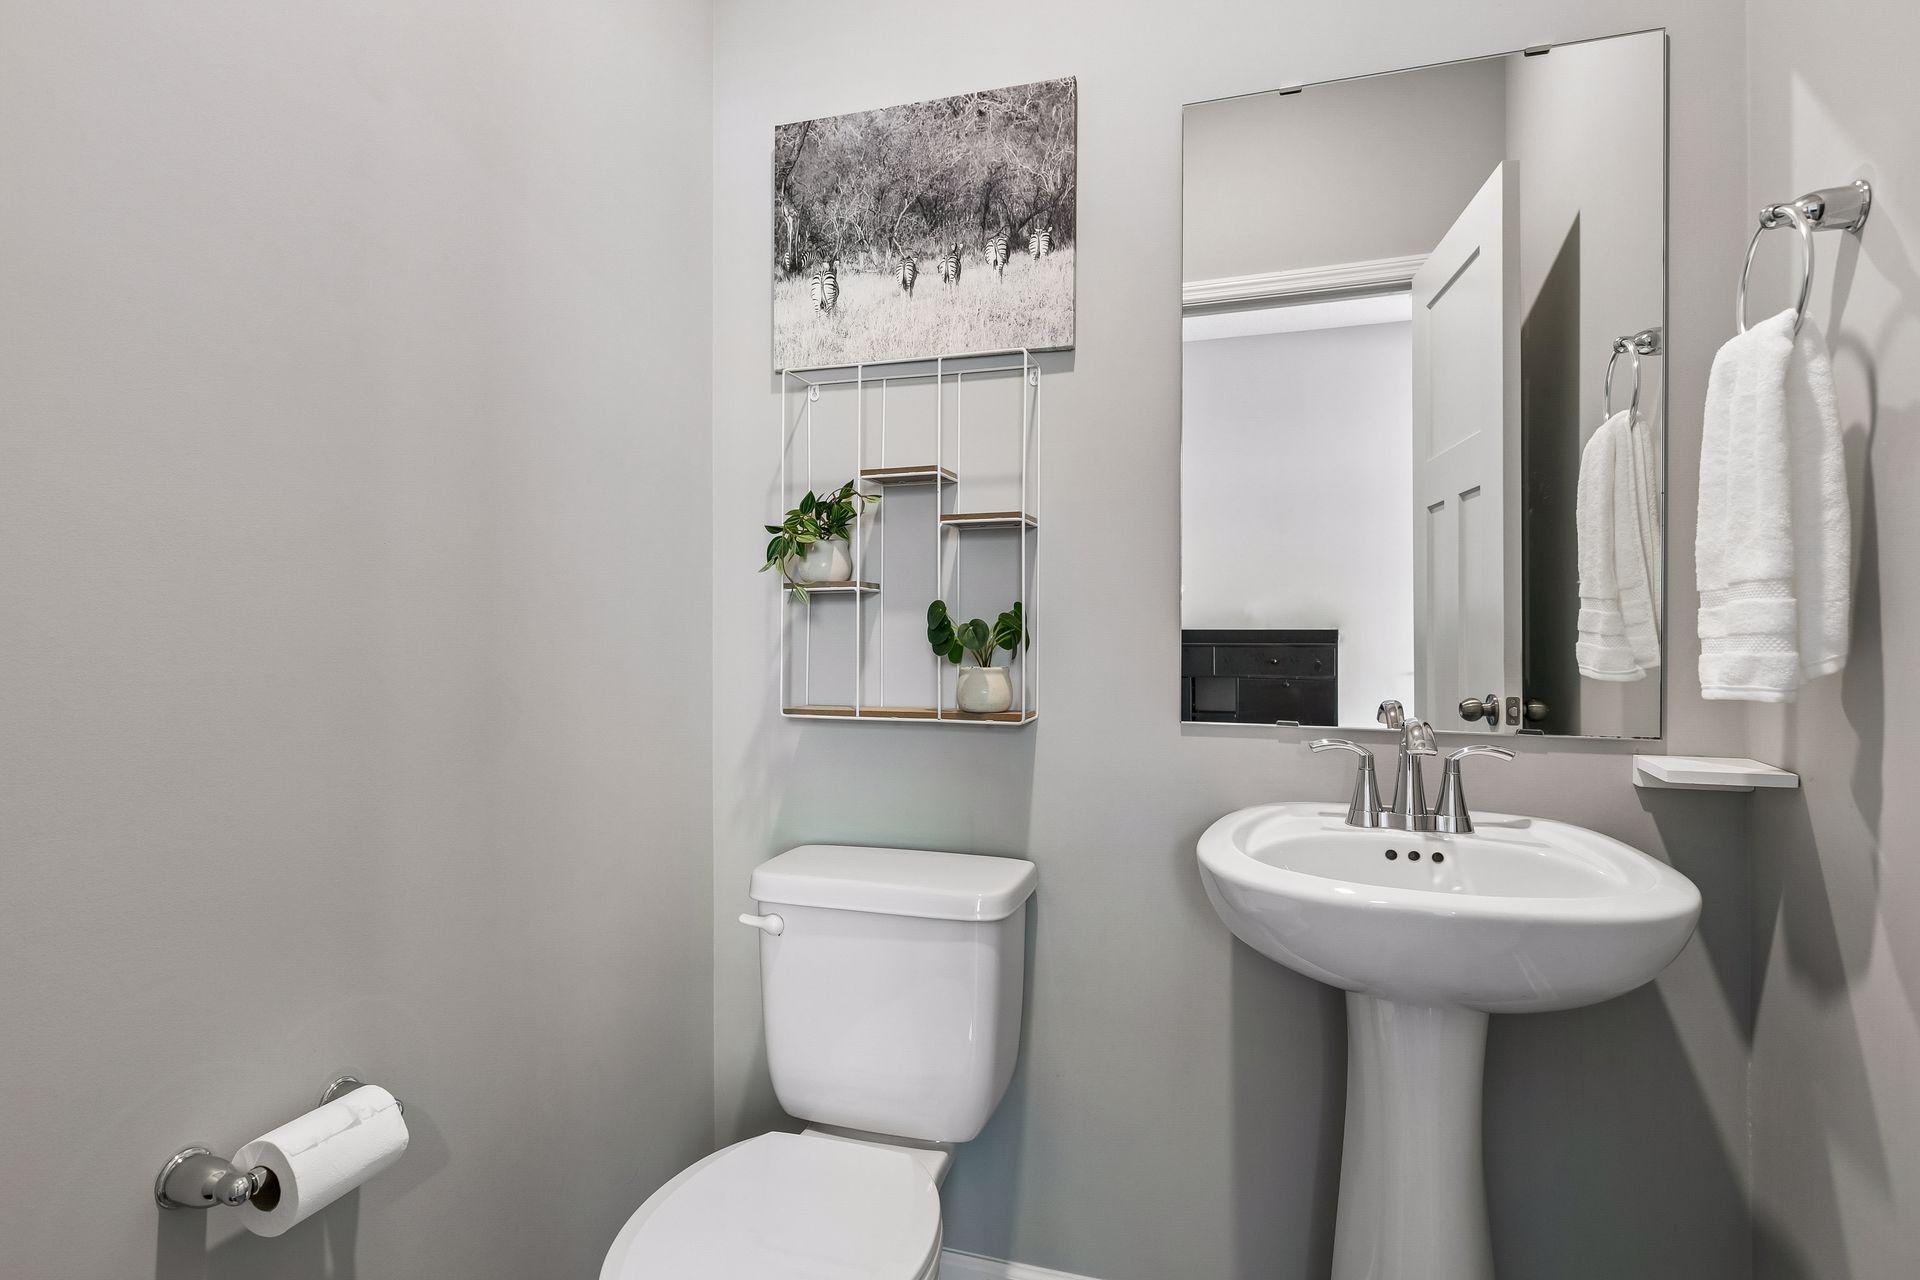
Main Floor 1/2 Bath; Upper Level Full Bath
Construction Status:
Previously Owned
Dining Room Description:
Breakfast Bar; Eat In Kitchen; Kitchen/Dining Room
Electric:
150 Amp Service; Circuit Breakers
Exterior:
Brick/Stone
Fencing:
None
Foundation:
Other
Fuel:
Natural Gas
Heating:
Forced Air
Internet Options:
Cable; Satellite
Lock Box Type:
Combo
Parking Characteristics:
Garage Door Opener
Roof:
Age 8 Years or Less
Sewer:
City Sewer/Connected
Special Search:
2nd Floor Laundry; 3 BR on One Level
Stories:
Two
Townhouse Characteristics:
End Unit; Multi-Level
Water:
City Water/Connected
Waterfront Type:
Pond
Waterfront View:
East
Contract Information
- Contingency
- None
- Original List Price
- 415000
- ListPrice
- 415000
- Owner is an Agent?
- No
- Auction?
- No
Location Tax and Other Information
- House Number
- 3514
- Street Name
- 109th
- Street Suffix
- Lane
- Street Direction Suffix
- NE
- Postal City
- Minneapolis
- County
- Anoka
- State
- MN
- Zip Code
- 55449
- Complex/Dev/Subdivision
- North Meadows 2nd Add
Assessments
- Assessment Balance
- 49
- Tax With Assessments
- 4292
Basement
- Foundation Dimensions
- 34x24
- Full
- Yes
- Unfinished
- Yes
- Other
- Yes
More Information
Building Information
- Finished SqFt Above Ground
- 1831
Lease Details
- Land Leased
- Not Applicable
Miscellaneous Information
- Homestead
- Yes
Ownership
- Fractional Ownership
- No
Parking Characteristics
- Garage Dimensions
- 19x21
- Garage Square Feet
- 399
- Garage Door Opener
- Yes
Public Survey Info
- Range#
- 23
- Section#
- 14
- Township#
- 31
Office/Member Info
- Association
- MAAR
Location, Tax and Other Information
- AssocFeeYN
- Yes
- Legal Description
- LOT 1 BLOCK 4 NORTH MEADOWS 2ND ADDITION
- Listing City
- Blaine
- Map Page
- 65
- Municipality
- Blaine
- School District
- Spring Lake Park
- School District Phone
- 763-786-5570
- Zip Plus 4
- 7703
- Property ID Number
- 143123330105
- Tax Year
- 2026
- Tax Amount
- 4243
- In Foreclosure?
- No
- Potential Short Sale?
- No
- Lender Owned?
- No
Directions & Remarks
- Public Remarks
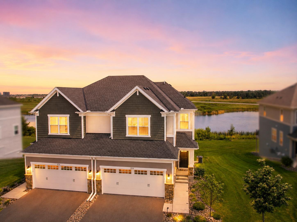
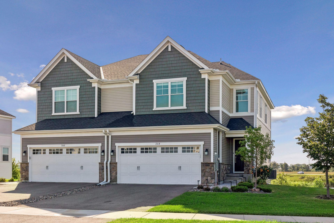
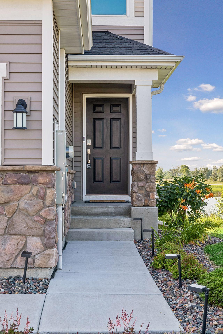
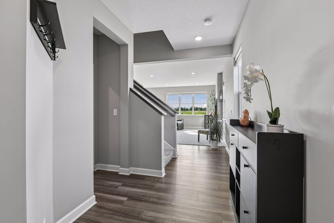
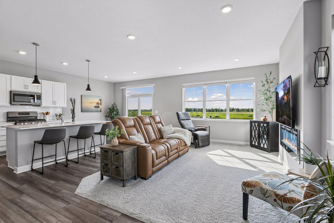
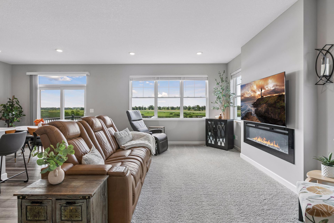
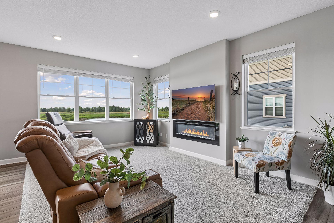
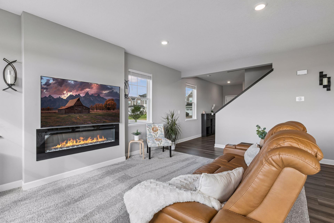
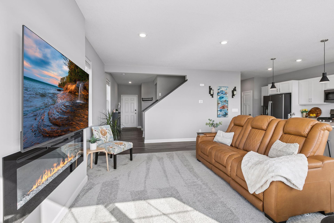
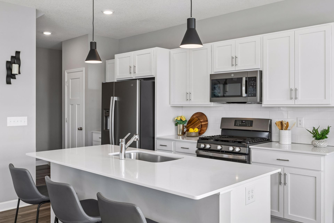
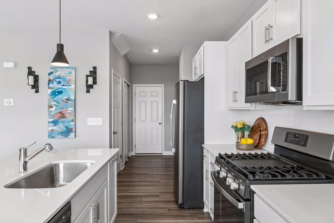
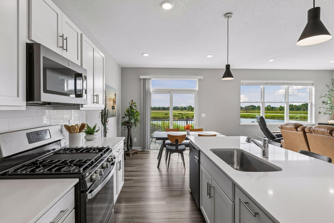
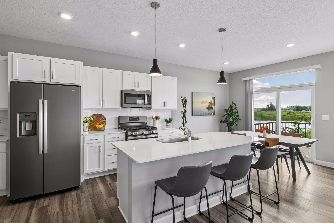
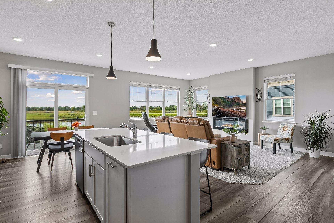
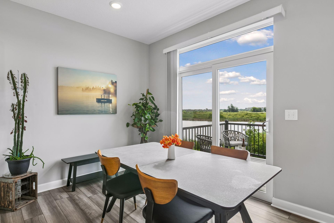
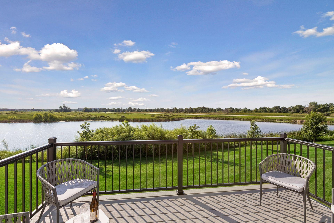
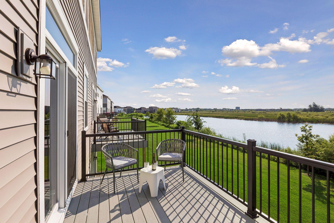
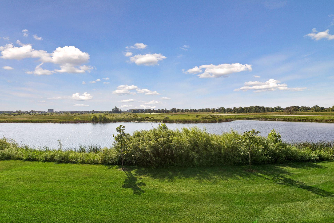
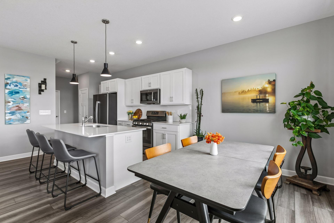
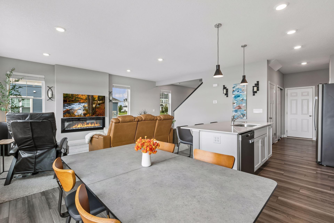
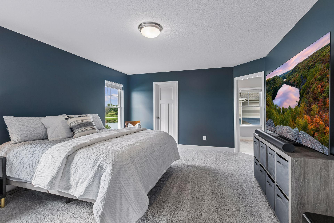
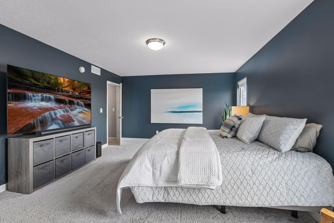
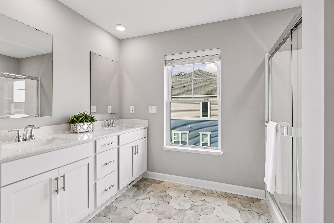
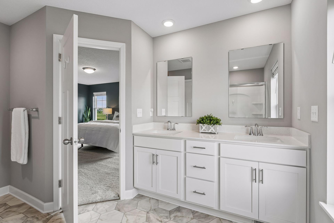
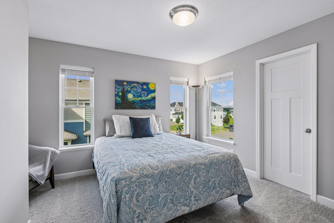
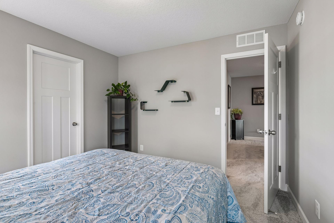
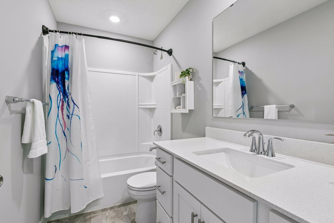
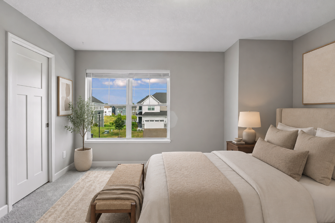
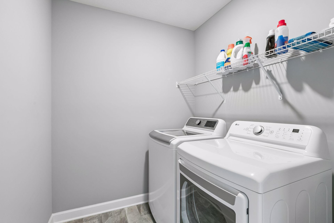
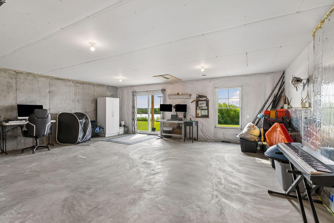
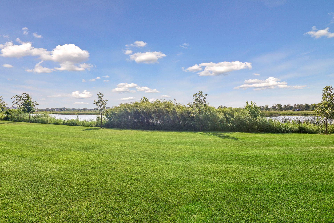
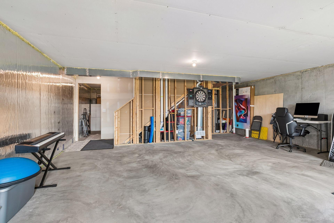
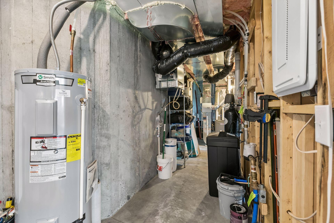
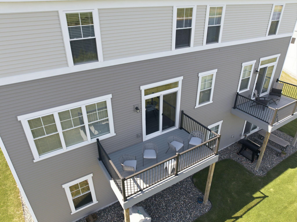
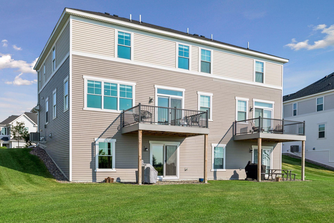
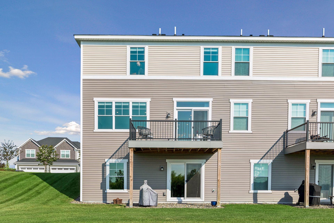
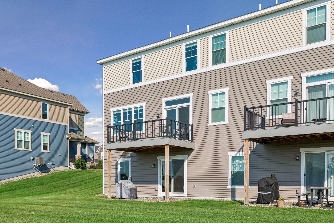
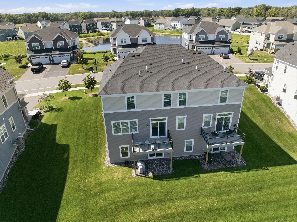
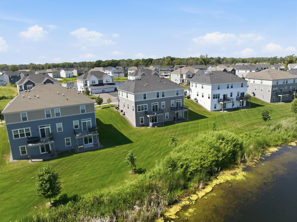
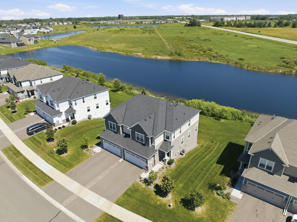
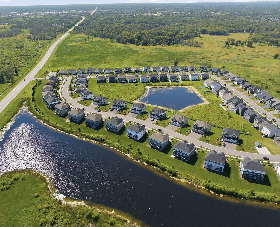
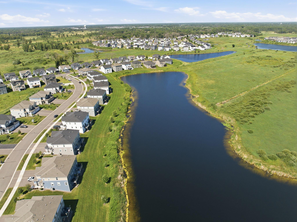
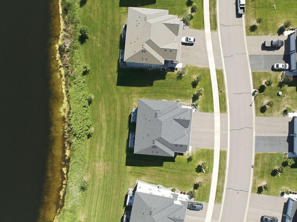
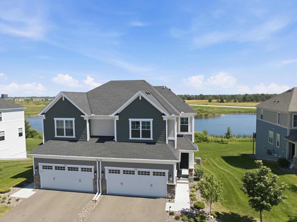
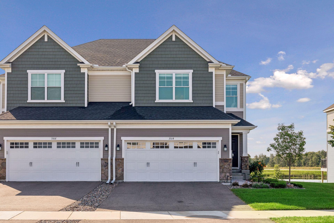
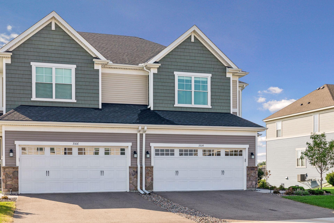
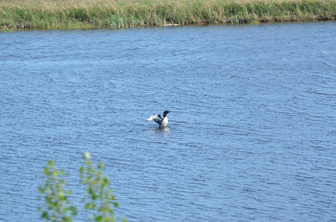
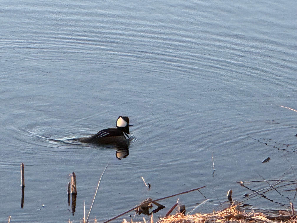
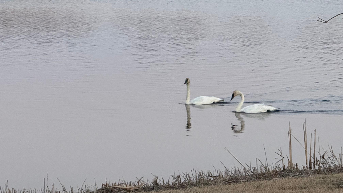
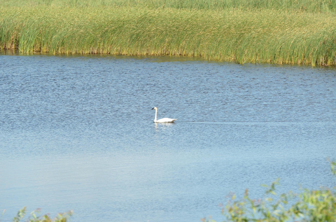
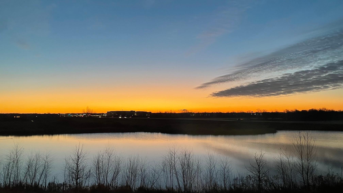
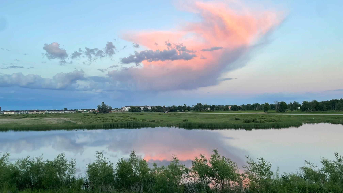
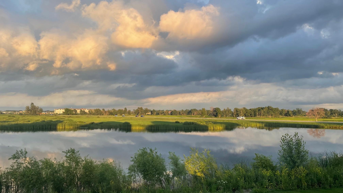
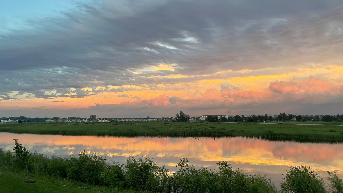
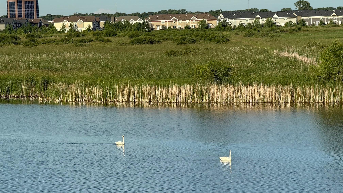
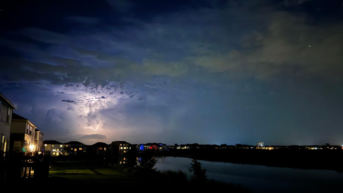
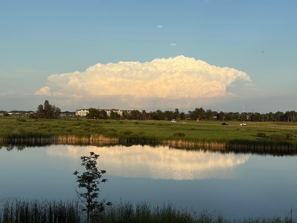
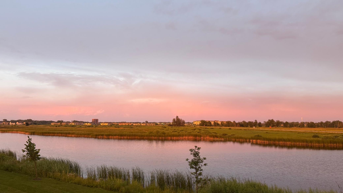
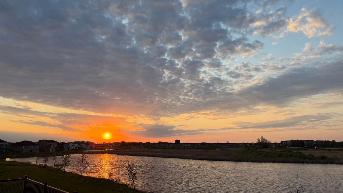
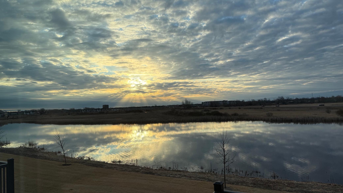
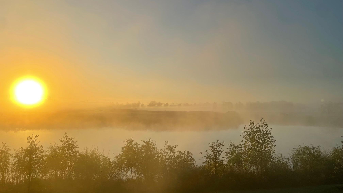
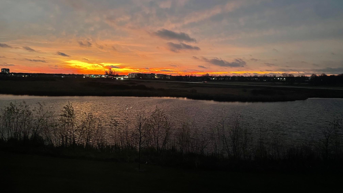
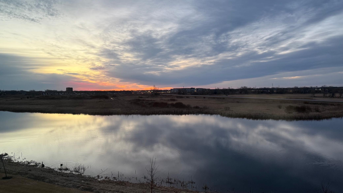
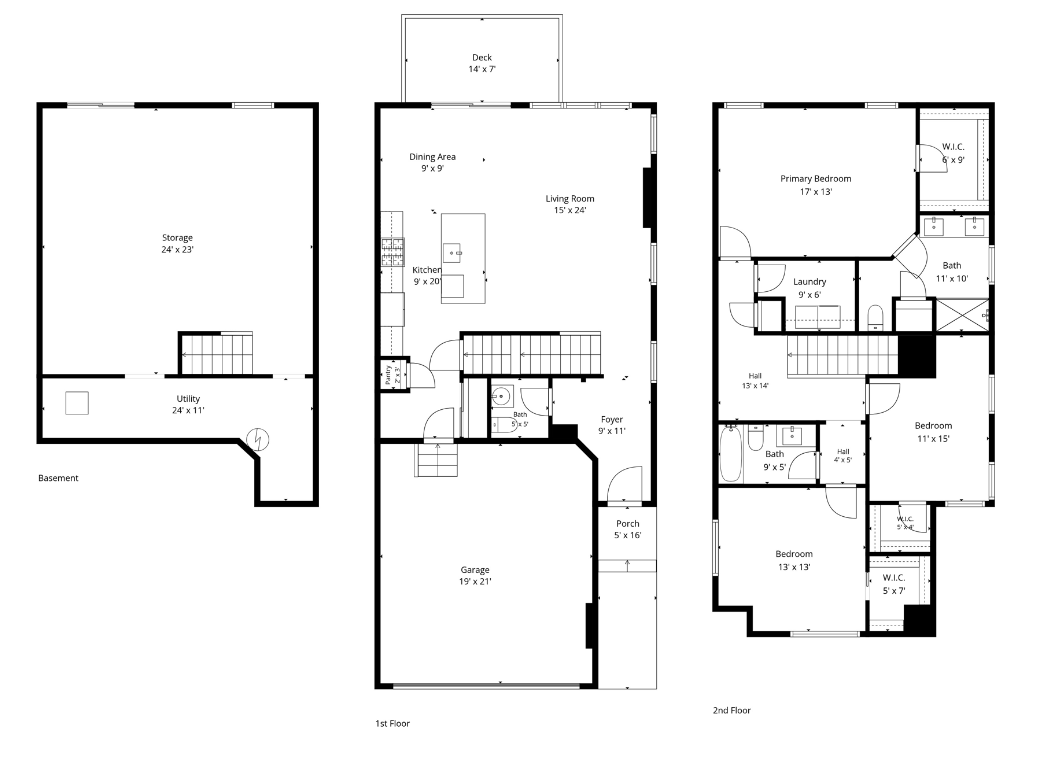
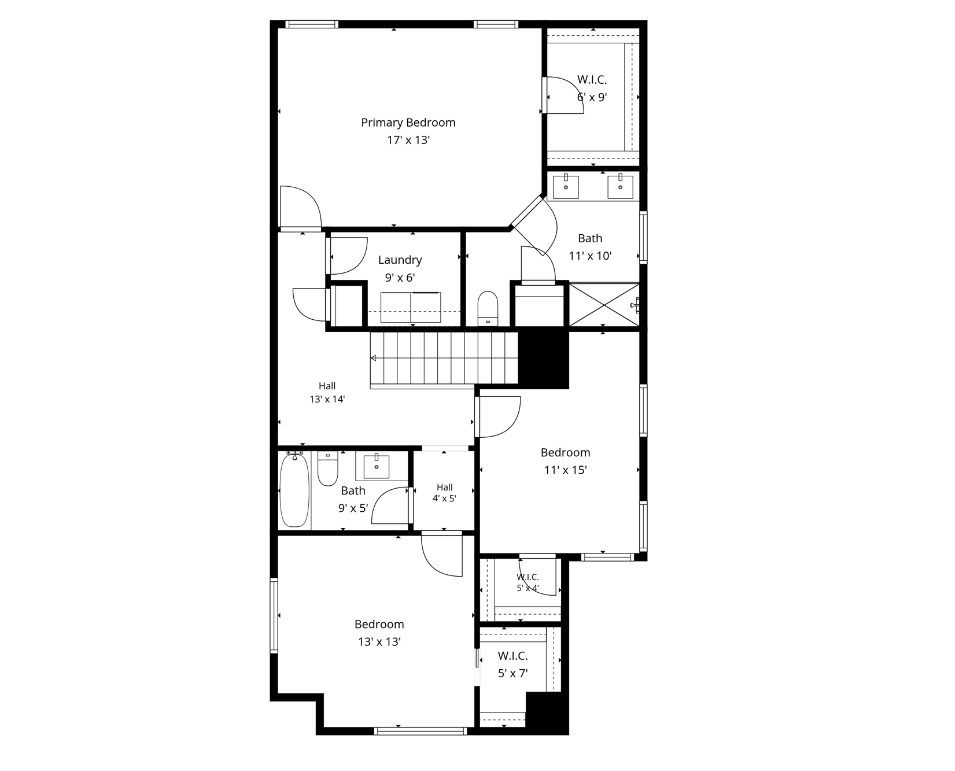
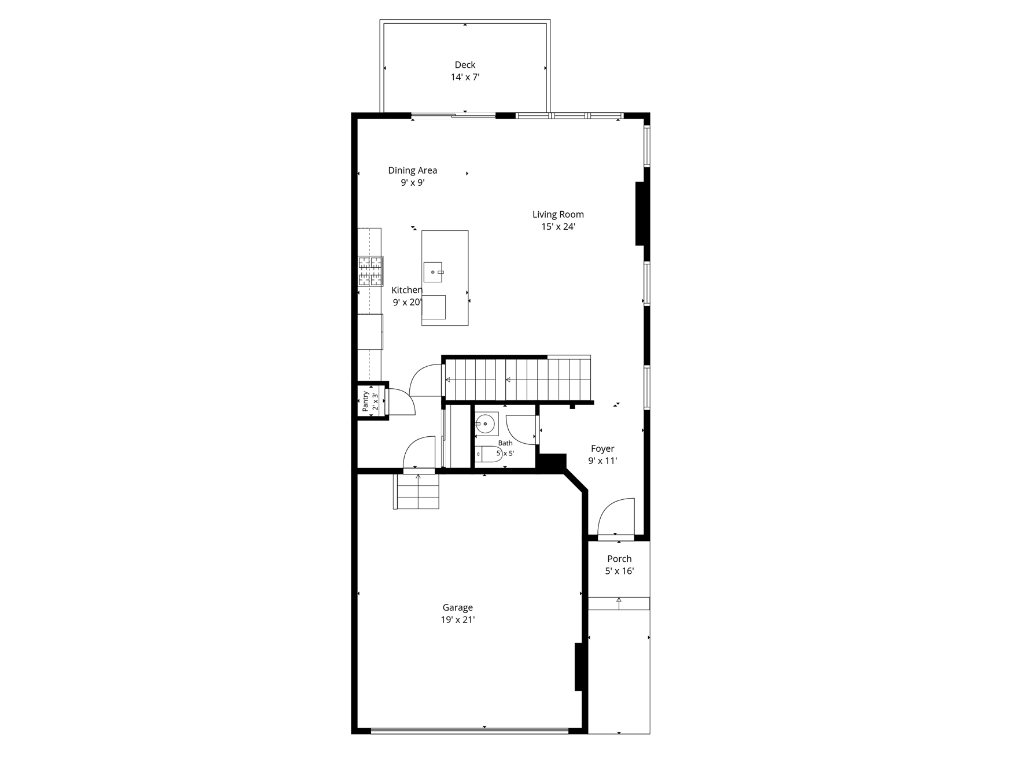
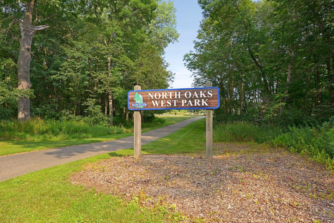
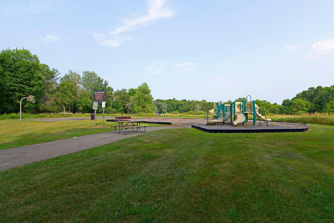
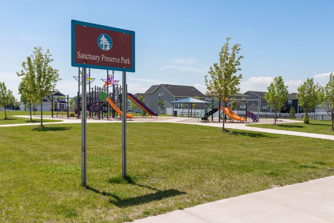
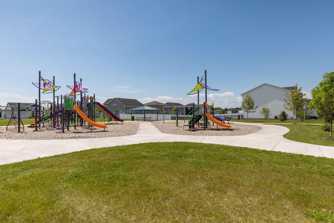
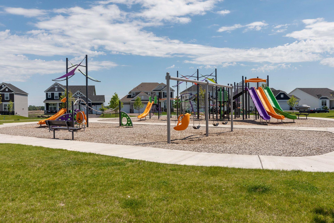
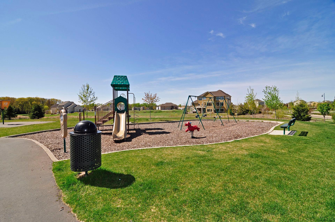
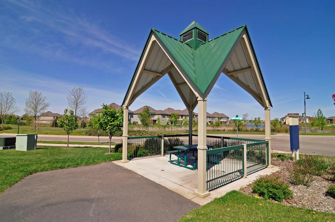
- Experience the perfect blend of new construction quality and the charm of an established neighborhood - North Meadows in this stunning 2023-built twin home, perfectly positioned on one of the community's most coveted premium lots overlooking tranquil ponds, protected wetlands, and picturesque natural scenery. Offering the feel of a brand-new model home without the wait, this exceptional property is truly move-in ready. Sunlight pours through the expansive windows, illuminating the bright, open-concept design highlighted by fresh designer-inspired finishes, neutral décor, and luxury vinyl plank flooring throughout the main level. At the heart of the home, the gourmet kitchen is designed to impress with an oversized quartz center island, crisp white cabinetry, stylish tile backsplash, stainless steel appliances, gas cooktop, and abundant workspace—flowing effortlessly into the spacious dining area and inviting living room anchored by a beautiful fireplace. Step outside to the deck and enjoy peaceful morning coffee or evening sunsets overlooking the pond, wetlands, and generous backyard. Everyday living is elevated with a thoughtfully designed mudroom featuring custom built-ins and direct access to the oversized two-car garage with additional storage. Upstairs, you'll find three generously sized bedrooms, two beautifully appointed bathrooms, and a conveniently located laundry room. French doors welcome you into the luxurious primary retreat, complete with a spacious bedroom, spa-inspired ensuite featuring dual quartz vanities, an oversized walk-in shower, and a large walk-in closet. The unfinished walkout lower level provides outstanding potential to create additional living space, a guest suite, home office, fitness room, or entertainment area—all while preserving the home's exceptional walkout setting. Additional upgrades include a whole-home humidifier, air-to-air exchanger, and water softener already installed for year-round comfort and convenience. Located in one of Blaine's most desirable completed communities, you'll enjoy outstanding curb appeal along with convenient access to shopping, dining, parks, trails, schools, and everything the area has to offer. In fact, there are currently plans to build a raised walking trail which would connect the North Meadows and Sanctuary Preserve neighborhoods. Rarely does a home combine premium pond and wetland views, nearly new construction, future expansion potential, and an established neighborhood setting this seamlessly. Skip the delays and uncertainty of building—this is the opportunity you've been waiting for!
- Directions
- From the intersection of 35W and Lexington Ave NE, proceed north on Lexington, then west on 109th Ave NE, then turn onto Okinawa then 109th Lane
Accessible
- None
- Yes
Air Conditioning
- Central Air
- Yes
Amenities Unit
- Washer/Dryer Hookup
- Yes
Appliances
- Air-To-Air Exchanger
- Yes
- Dishwasher
- Yes
- Disposal
- Yes
- Dryer
- Yes
- Microwave
- Yes
- Range
- Yes
- Refrigerator
- Yes
- Washer
- Yes
Association Fee Includes
- Hazard Insurance
- Yes
- Lawn Care
- Yes
- Outside Maintenance
- Yes
- Professional Mgmt
- Yes
- Snow Removal
- Yes
Bath Description
- Main Floor 1/2 Bath
- Yes
- Upper Level Full Bath
- Yes
Construction Status
- Previously Owned
- Yes
Dining Room Description
- Breakfast Bar
- Yes
- Eat In Kitchen
- Yes
- Kitchen/Dining Room
- Yes
Electric
- 150 Amp Service
- Yes
- Circuit Breakers
- Yes
Exterior
- Brick/Stone
- Yes
Fencing
- None
- Yes
Foundation
- Other
- Yes
Fuel
- Natural Gas
- Yes
Heating
- Forced Air
- Yes
Insurance Fee
- Insurance Fee
- 0
Internet Options
- Cable
- Yes
- Satellite
- Yes
Lock Box Type
- Combo
- Yes
Restriction/Covenants
- Mandatory Owners Assoc
- Yes
- Pets - Cats Allowed
- Yes
- Pets - Dogs Allowed
- Yes
Roof
- Age 8 Years or Less
- Yes
Sewer
- City Sewer/Connected
- Yes
Special Search
- 2nd Floor Laundry
- Yes
- 3 BR on One Level
- Yes
Stories
- Two
- Yes
Townhouse Characteristics
- End Unit
- Yes
- Multi-Level
- Yes
Water
- City Water/Connected
- Yes
Waterfront Type
- Pond
- Yes
Waterfront View
- East
- Yes
Room Information
| Room Name | Dimensions | Level |
|---|---|---|
| Bathroom | 5x5 | Main |
| Bathroom | 9x5 | Upper |
| Bathroom | 11x10 | Upper |
| Dining Room | 15x12 | Main |
| First (1st) Bedroom | 13x17 | Upper |
| Kitchen | 9x14 | Main |
| Second (2nd) Bedroom | 13x10 | Upper |
| Third (3rd) Bedroom | 10x12 | Upper |
 Stantec Powerpointe BWS Trail Developmen ›
Listing Office:
Keller Williams Realty Integrity
Last Updated: July - 21 - 2026
The data relating to real estate for sale on this web site comes in part from the Broker
Reciprocity SM Program of the Regional Multiple Listing Service of Minnesota, Inc. The information provided is deemed reliable but not guaranteed. Properties subject to prior sale, change or withdrawal.
©2024 Regional Multiple Listing Service of Minnesota, Inc All rights reserved.