
3514 Cove Point Circle NW, Prior Lake, MN 55372
New Listing
$675,000
Property Type:
Residential
Bedrooms:
4
Baths:
3
Square Footage:
3,388
Lot Size (sq. ft.):
8,712
Status:
Active
Current Price:
$675,000
List Date:
7/17/2026
Last Modified:
7/19/2026
Listing Details MLS# 7110479
General Property Information
- Common Wall
- No
- Lot Measurement
- Acres
- Manufactured Home?
- No
- Multiple PIDs?
- No
- New Development
- No
- Number of Fireplaces
- Yes
- Waterfront YN
- No
- Year Built
- 2017
- Yearly/Seasonal
- Yearly
- Zoning
- Residential-Single Family
- Bath Full
- Yes
- Bath Three Quarters
- Yes
- Bath Half
- Yes
- Main Floor Total SqFt
- 1694
- Above Grd Total SqFt
- 1694
- Below Grd Total SqFt
- 1694
- Total SqFt
- 3388
- Total Finished Sqft
- 3020.00
- FireplaceYN
- Yes
- Style
- (SF) Single Family
- Foundation Size
- 1694
- Garage Stalls
- 2
- Lot Dimensions
- irregular
- Acres
- 0.2
- Assessment Pending
- No
- Bath Quarter
- 0
- Association Fee
- 0
Property Features
Accessible:
None
Air Conditioning:
Central Air
Amenities Unit:
Ceiling Fan(s); Deck; Hardwood Floors; In-Ground Sprinkler; Kitchen Center Island; Main Floor Primary Bedroom; Natural Woodwork; Patio; Porch; Primary Bedroom Walk-In Closet; Security System; Tile Floors; Vaulted Ceiling(s); Walk-In Closet; Washer/Dryer Hookup
Appliances:
Cooktop; Dishwasher; Disposal; Double Oven; Dryer; Microwave; Refrigerator; Washer
Assumable Loan:
Not Assumable
Basement:
Drain Tiled; Full; Sump Pump
Bath Description:
Main Floor 1/2 Bath; Main Floor Full Bath; Full Primary; 3/4 Basement
Construction Materials:
Concrete
Construction Status:
Previously Owned
Dining Room Description:
Kitchen/Dining Room
Electric:
Circuit Breakers
Existing Financing:
Conventional; Other
Exterior:
Brick/Stone; Vinyl
Fireplace Characteristics:
Gas Burning; Living Room
Foundation:
Other
Fuel:
Natural Gas
Heating:
Forced Air; Zoned
Internet Options:
Cable
Laundry:
Gas Dryer Hookup; Main Level; Washer Hookup
Lock Box Type:
Supra
Lot Description:
Public Transit (w/in 6 blks); Tree Coverage - Light; Underground Utilities
Parking Characteristics:
Garage Door Opener
Pool Description:
None
Road Frontage:
City Street
Road Responsibility:
Public Maintained Road
Roof:
Age 8 Years or Less; Asphalt Shingles
Sellers Terms:
Cash; Conventional
Sewer:
City Sewer - In Street
Special Search:
All Living Facilities on One Level; Main Floor Bedroom; Main Floor Laundry; Primary Bdr Suite
Stories:
One
Water:
City Water - In Street
Contract Information
- Contingency
- None
- Original List Price
- 675000
- ListPrice
- 675000
- Owner is an Agent?
- No
- Auction?
- No
Location Tax and Other Information
- House Number
- 3514
- Street Name
- Cove Point
- Street Suffix
- Circle
- Street Direction Suffix
- NW
- Postal City
- Prior Lake
- County
- Scott
- State
- MN
- Zip Code
- 55372
- Complex/Dev/Subdivision
- Jeffers Pond 8th Add
Assessments
- Tax With Assessments
- 5810
- Assessment Balance
- 0
Building Information
- Finished SqFt Above Ground
- 1694
- Finished SqFt Below Ground
- 1326
More Information
Lease Details
- Land Leased
- Not Applicable
Lock Box Type
- Lock Box Source
- MAAR
- Supra
- Yes
Miscellaneous Information
- DP Resource
- Yes
- Homestead
- Yes
Ownership
- Fractional Ownership
- No
Parking Characteristics
- Garage Dimensions
- 24x20
- Garage Square Feet
- 480
- Garage Door Opener
- Yes
Office/Member Info
- Association
- MAAR
Location, Tax and Other Information
- AssocFeeYN
- No
- Legal Description
- BLOCK 001 LOT 015 SUBDIVISIONCD 25516 SUBDIVISIONNAME JEFFERS POND 8TH ADDN
- Listing City
- Prior Lake
- Map Page
- 161
- Municipality
- Prior Lake
- School District
- Prior Lake-Savage Area Schools
- School District Phone
- 952-226-0000
- Zip Plus 4
- 1481
- Property ID Number
- 255160150
- Tax Year
- 2026
- Tax Amount
- 5810
- In Foreclosure?
- No
- Potential Short Sale?
- No
- Lender Owned?
- No
Directions & Remarks
- Public Remarks
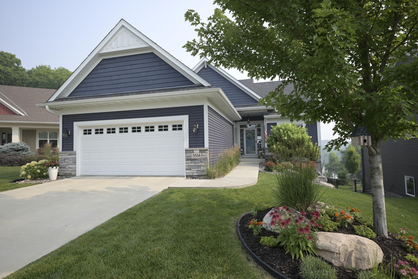
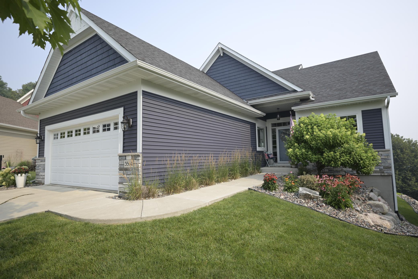
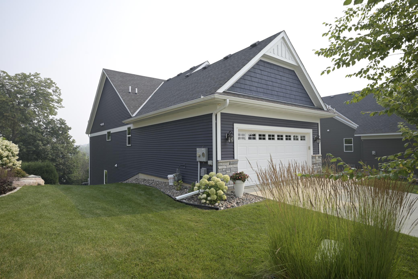
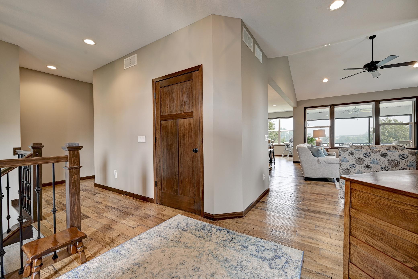
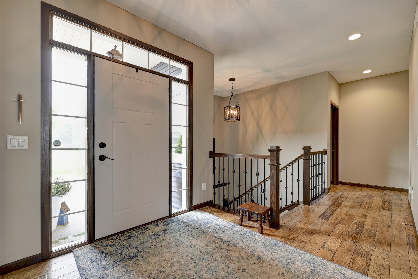
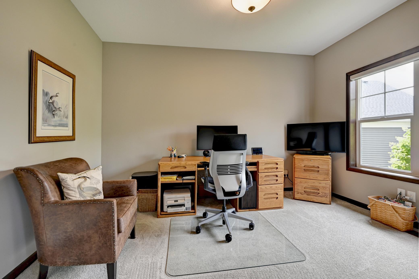
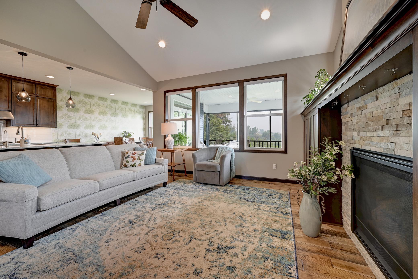
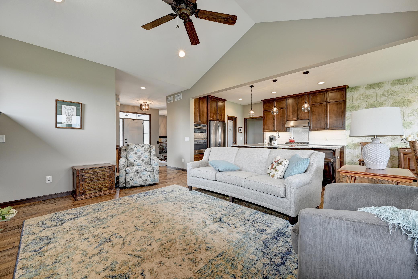
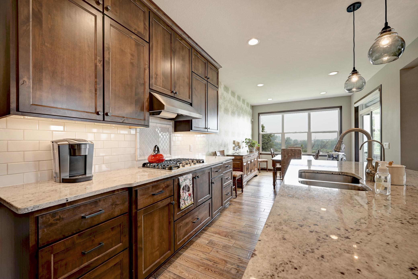
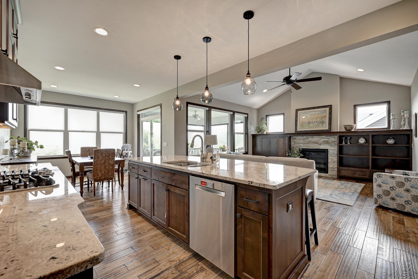
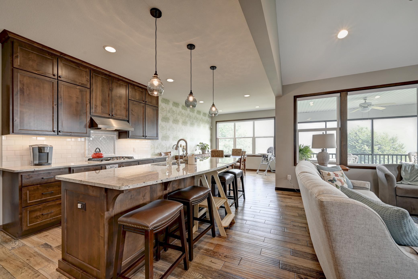
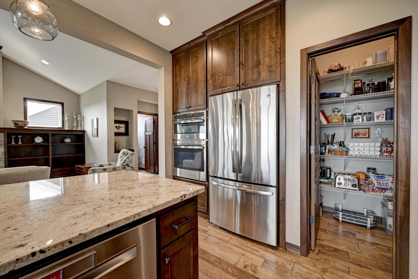
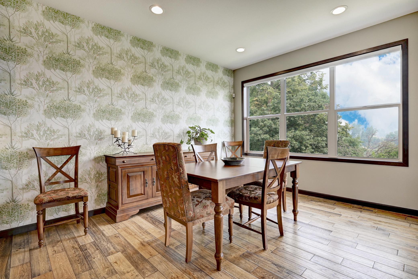
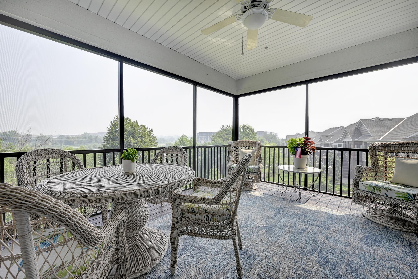
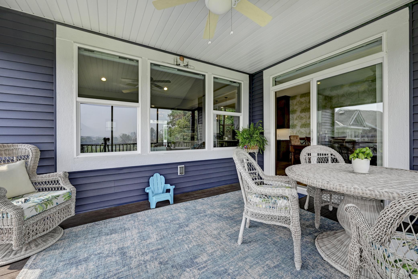
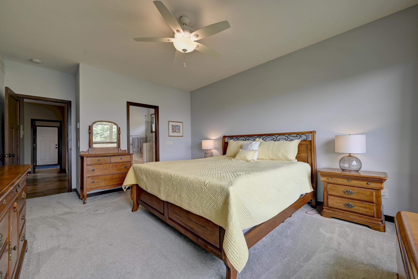
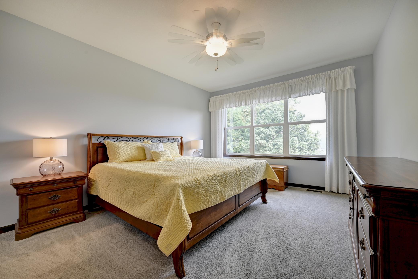
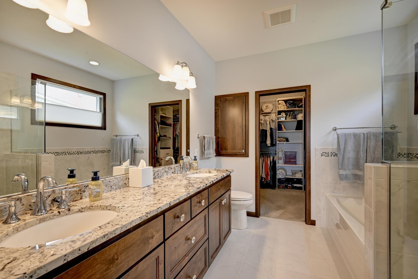
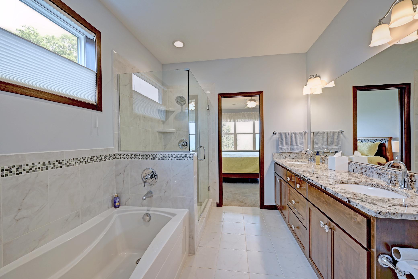
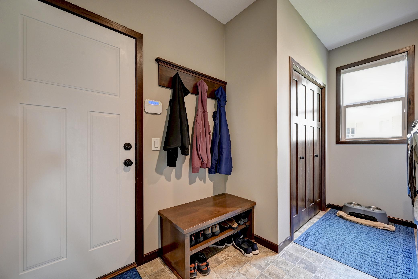
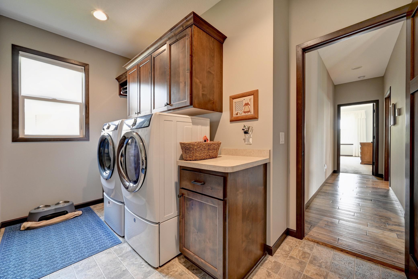
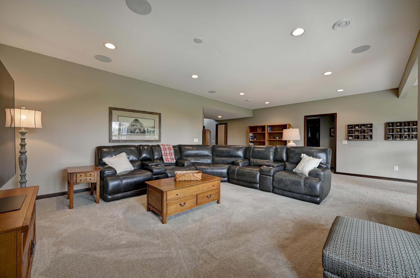
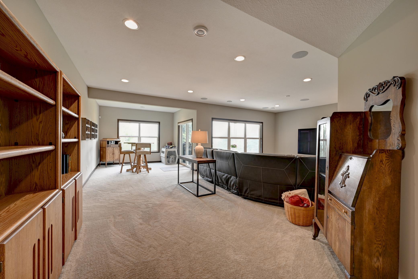
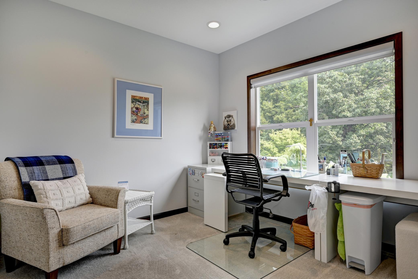
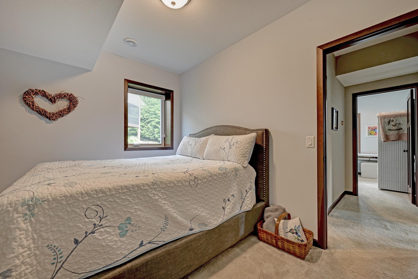
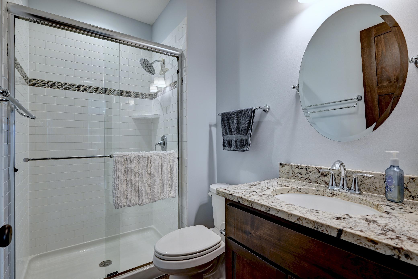
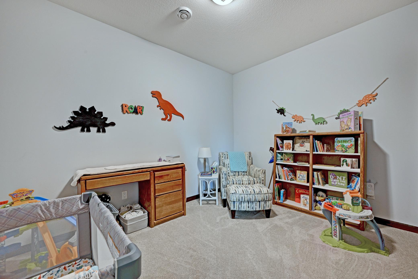
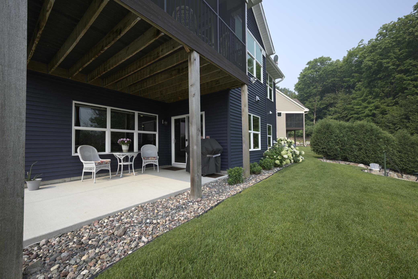
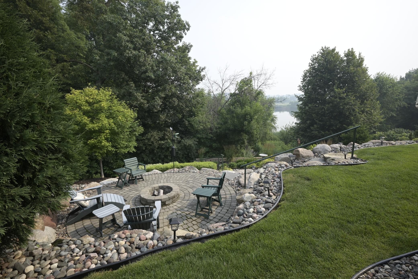
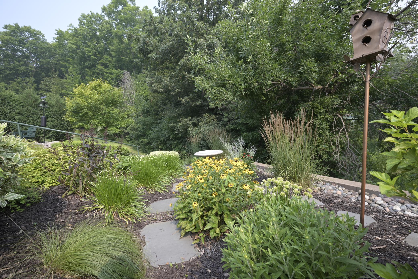
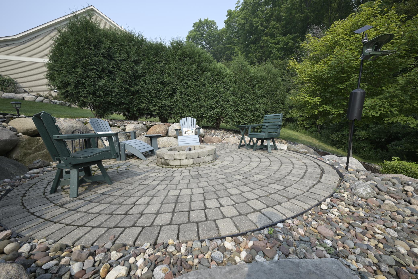
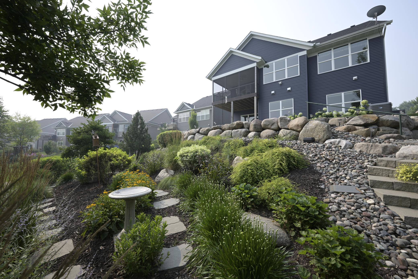
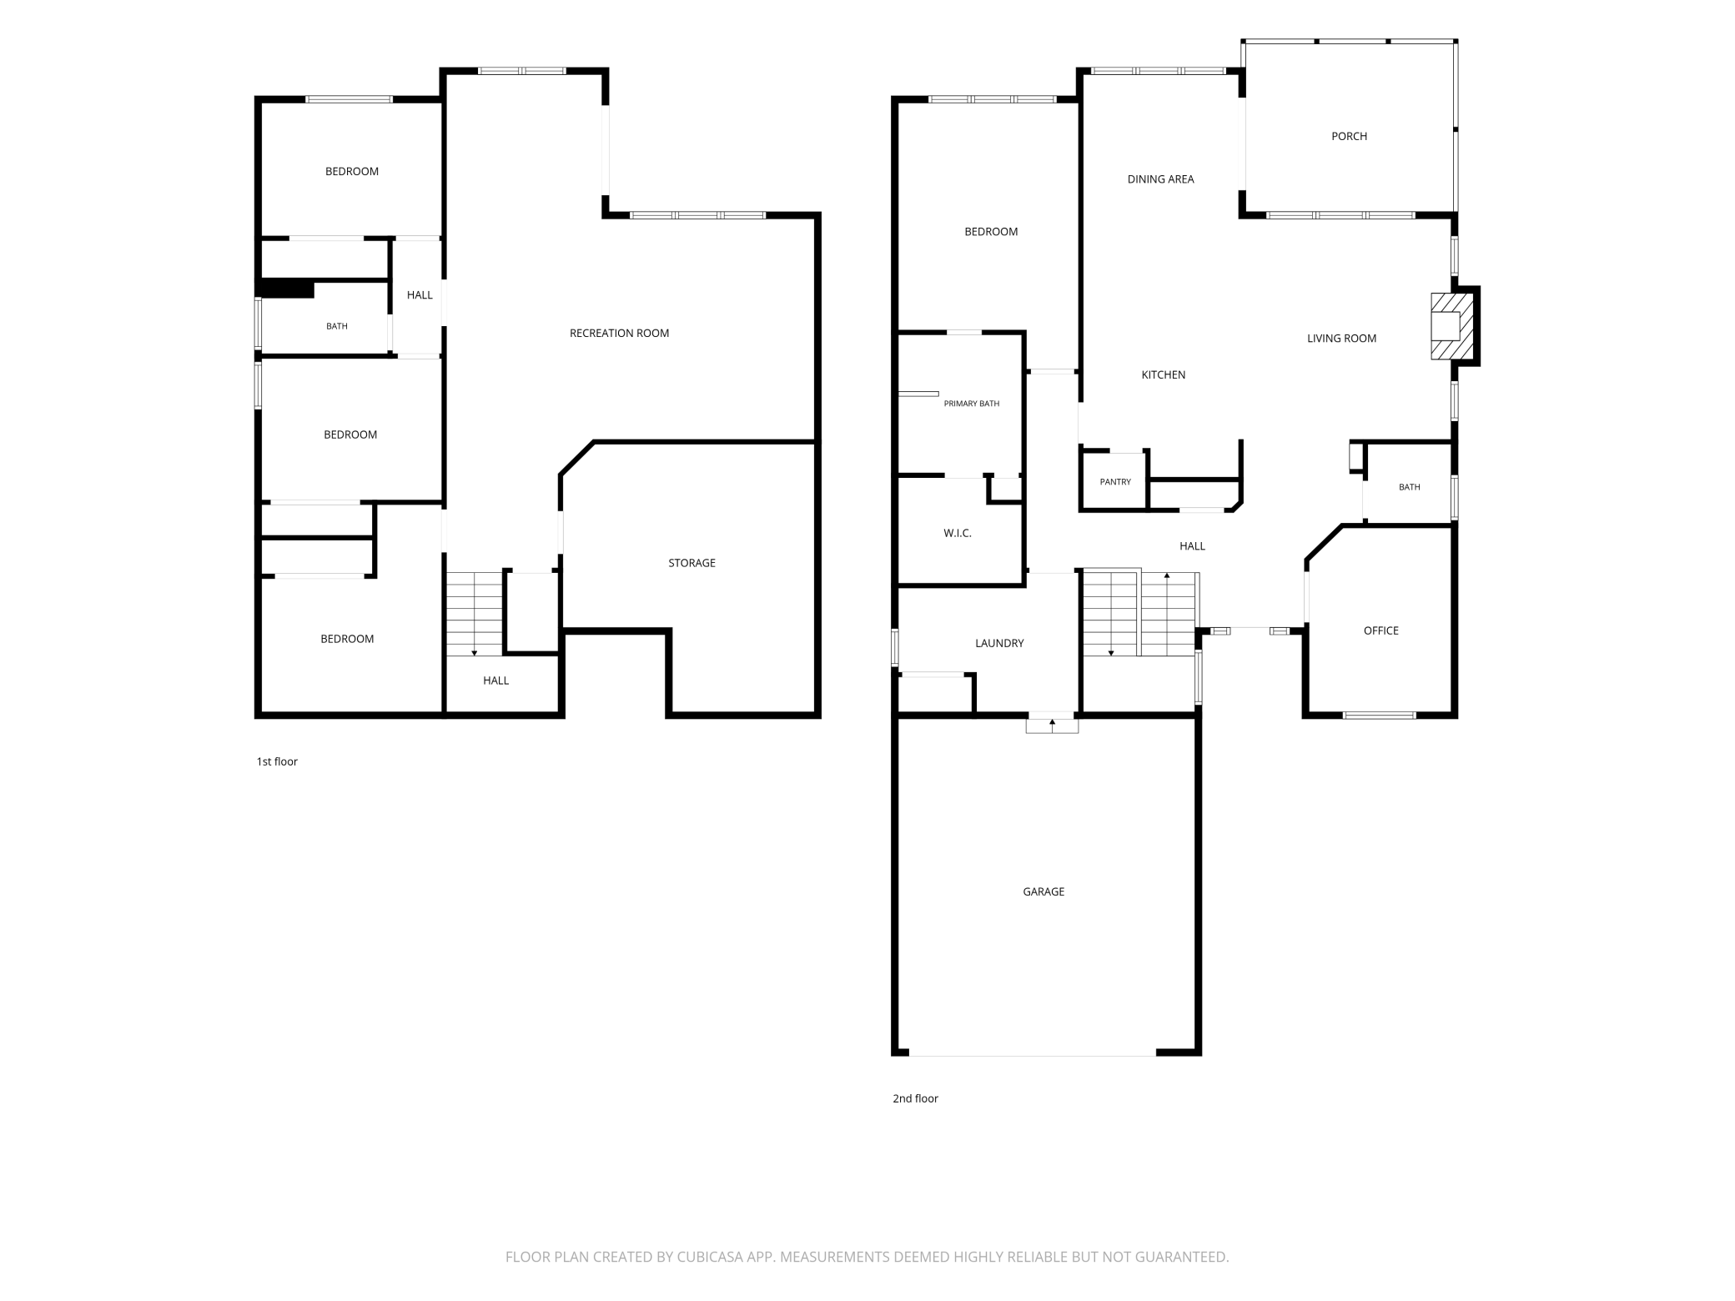
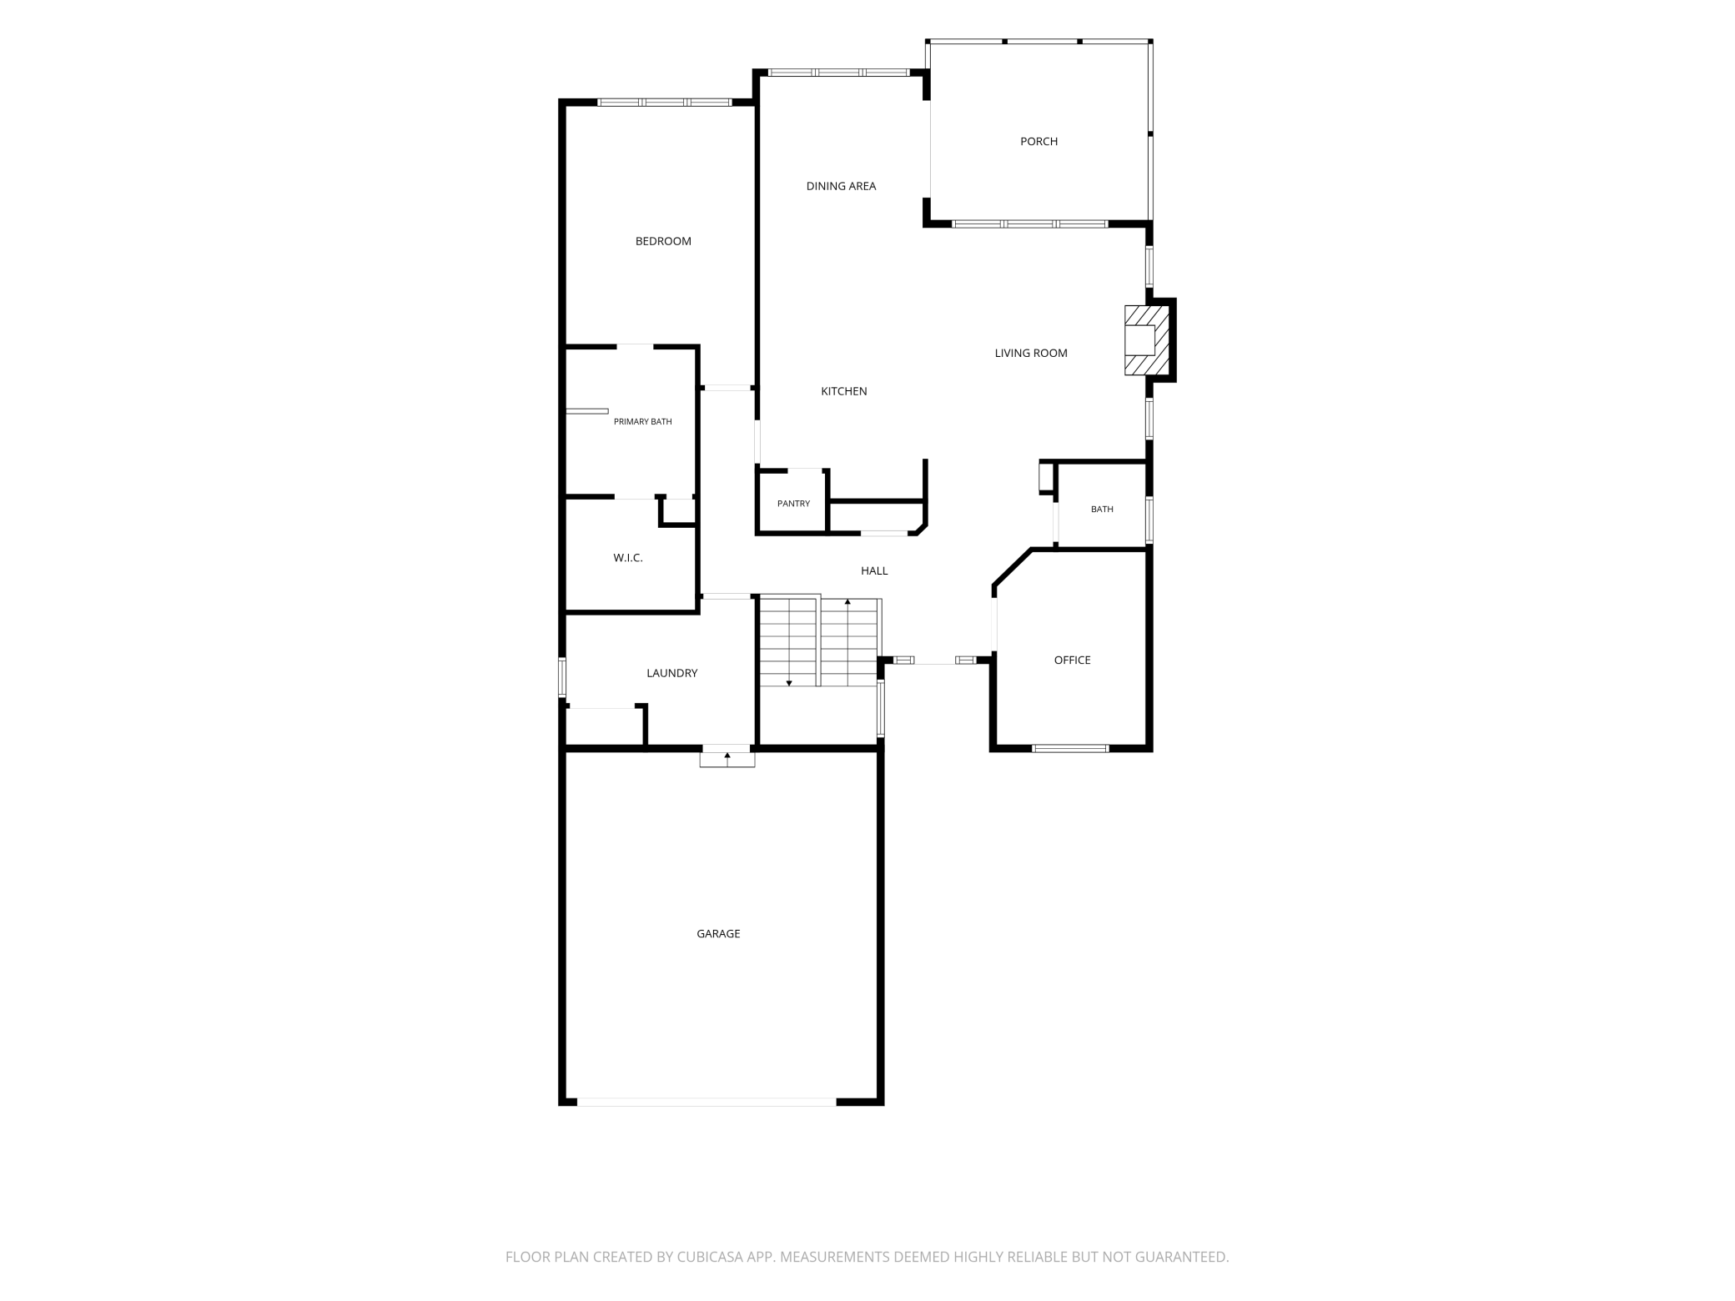
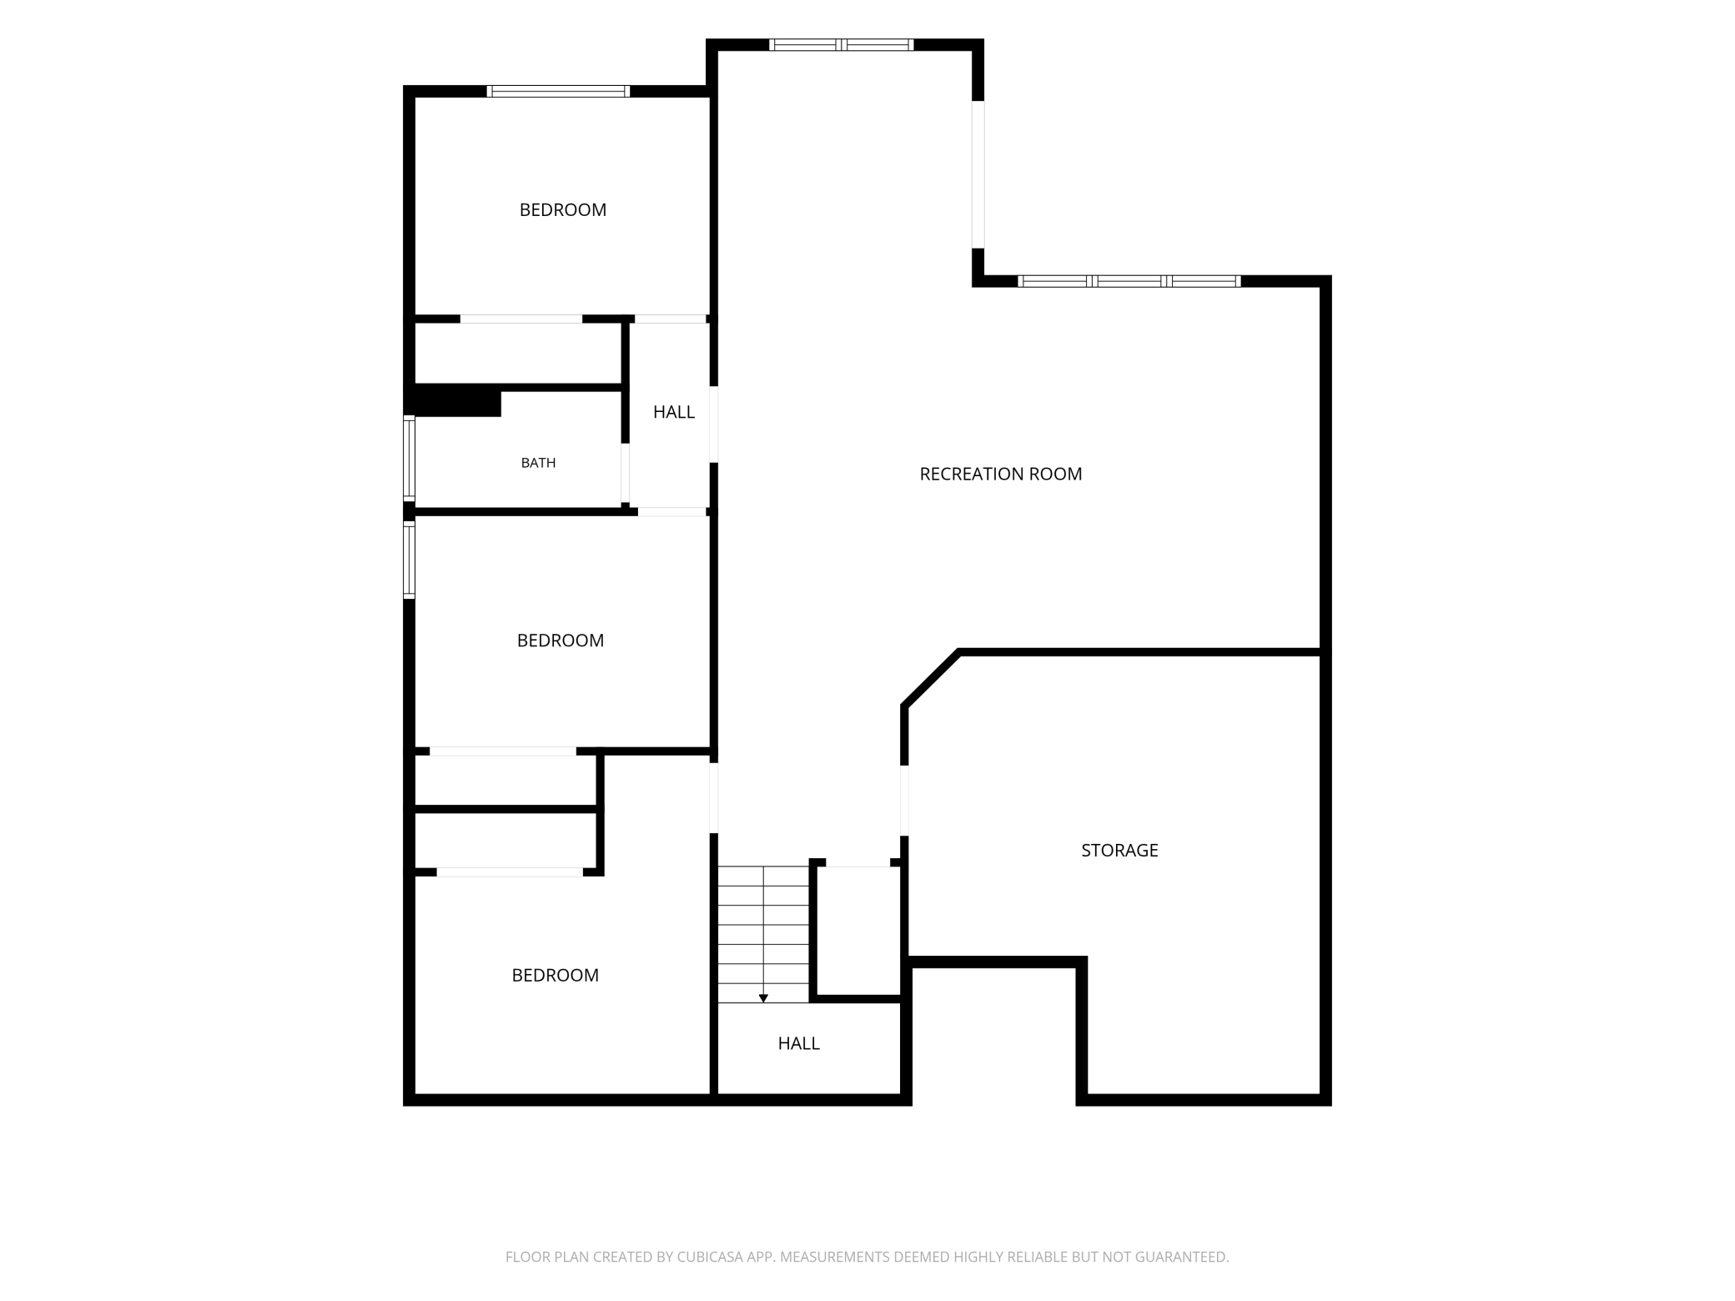
- Welcome to this beautifully maintained detached villa-style home nestled on a quiet cul-de-sac in the sought-after Jeffers Pond neighborhood, just minutes from The Wilds Community Center. Designed for effortless one-level living, the open floor plan is filled with natural light and offers exceptional spaces for both everyday living and entertaining. Just off the foyer is a private office, ideal for working from home or a quiet reading retreat. The inviting living room features custom built-ins surrounding the fireplace, while the dining area opens to a spacious screened porch overlooking the beautifully terraced gardens. The gourmet kitchen is truly a chef's delight, complete with a 10-foot center island, walk-in pantry, stainless steel appliances, soft-close cabinetry and abundant workspace. A convenient laundry/mudroom is located just off the garage. The main-level owner's suite offers a walk-in closet, double vanity, and oversized walk-in shower. The finished walkout lower level features a large family room with surround sound, two additional bedrooms a bonus room perfect for hobbies or fitness, abundant storage, and access to the patio. The backyard showcases a professionally landscaped three-tier terrace with a firepit overlooking a peaceful wildlife area. Additional highlights include 11-foot ceilings, hardwood floors, Hunter Douglas automated shades, blackout shades, custom closet shelving, an irrigation system, and numerous thoughtful upgrades throughout. Enjoy miles of neighborhood trails, nearby parks, shopping, dining, golf, Mystic Lake, Valleyfair and convenient commuter access. This exceptional home combines quality, comfort and a carefree lifestyle in one of the area's most desirable neighborhoods. Home has NO HOA.
- Directions
- Co Rd 42 to Fountain Hills Dr, S to Jeffers Pkwy, S to Cove Pt Cir, W to home
Accessible
- None
- Yes
Air Conditioning
- Central Air
- Yes
Amenities Unit
- Ceiling Fan(s)
- Yes
- Deck
- Yes
- Hardwood Floors
- Yes
- In-Ground Sprinkler
- Yes
- Kitchen Center Island
- Yes
- Main Floor Primary Bedroom
- Yes
- Natural Woodwork
- Yes
- Patio
- Yes
- Porch
- Yes
- Primary Bedroom Walk-In Closet
- Yes
- Security System
- Yes
- Tile Floors
- Yes
- Vaulted Ceiling(s)
- Yes
- Walk-In Closet
- Yes
- Washer/Dryer Hookup
- Yes
Appliances
- Cooktop
- Yes
- Dishwasher
- Yes
- Disposal
- Yes
- Double Oven
- Yes
- Dryer
- Yes
- Microwave
- Yes
- Refrigerator
- Yes
- Washer
- Yes
Assumable Loan
- Not Assumable
- Yes
Basement
- Drain Tiled
- Yes
- Full
- Yes
- Sump Pump
- Yes
Bath Description
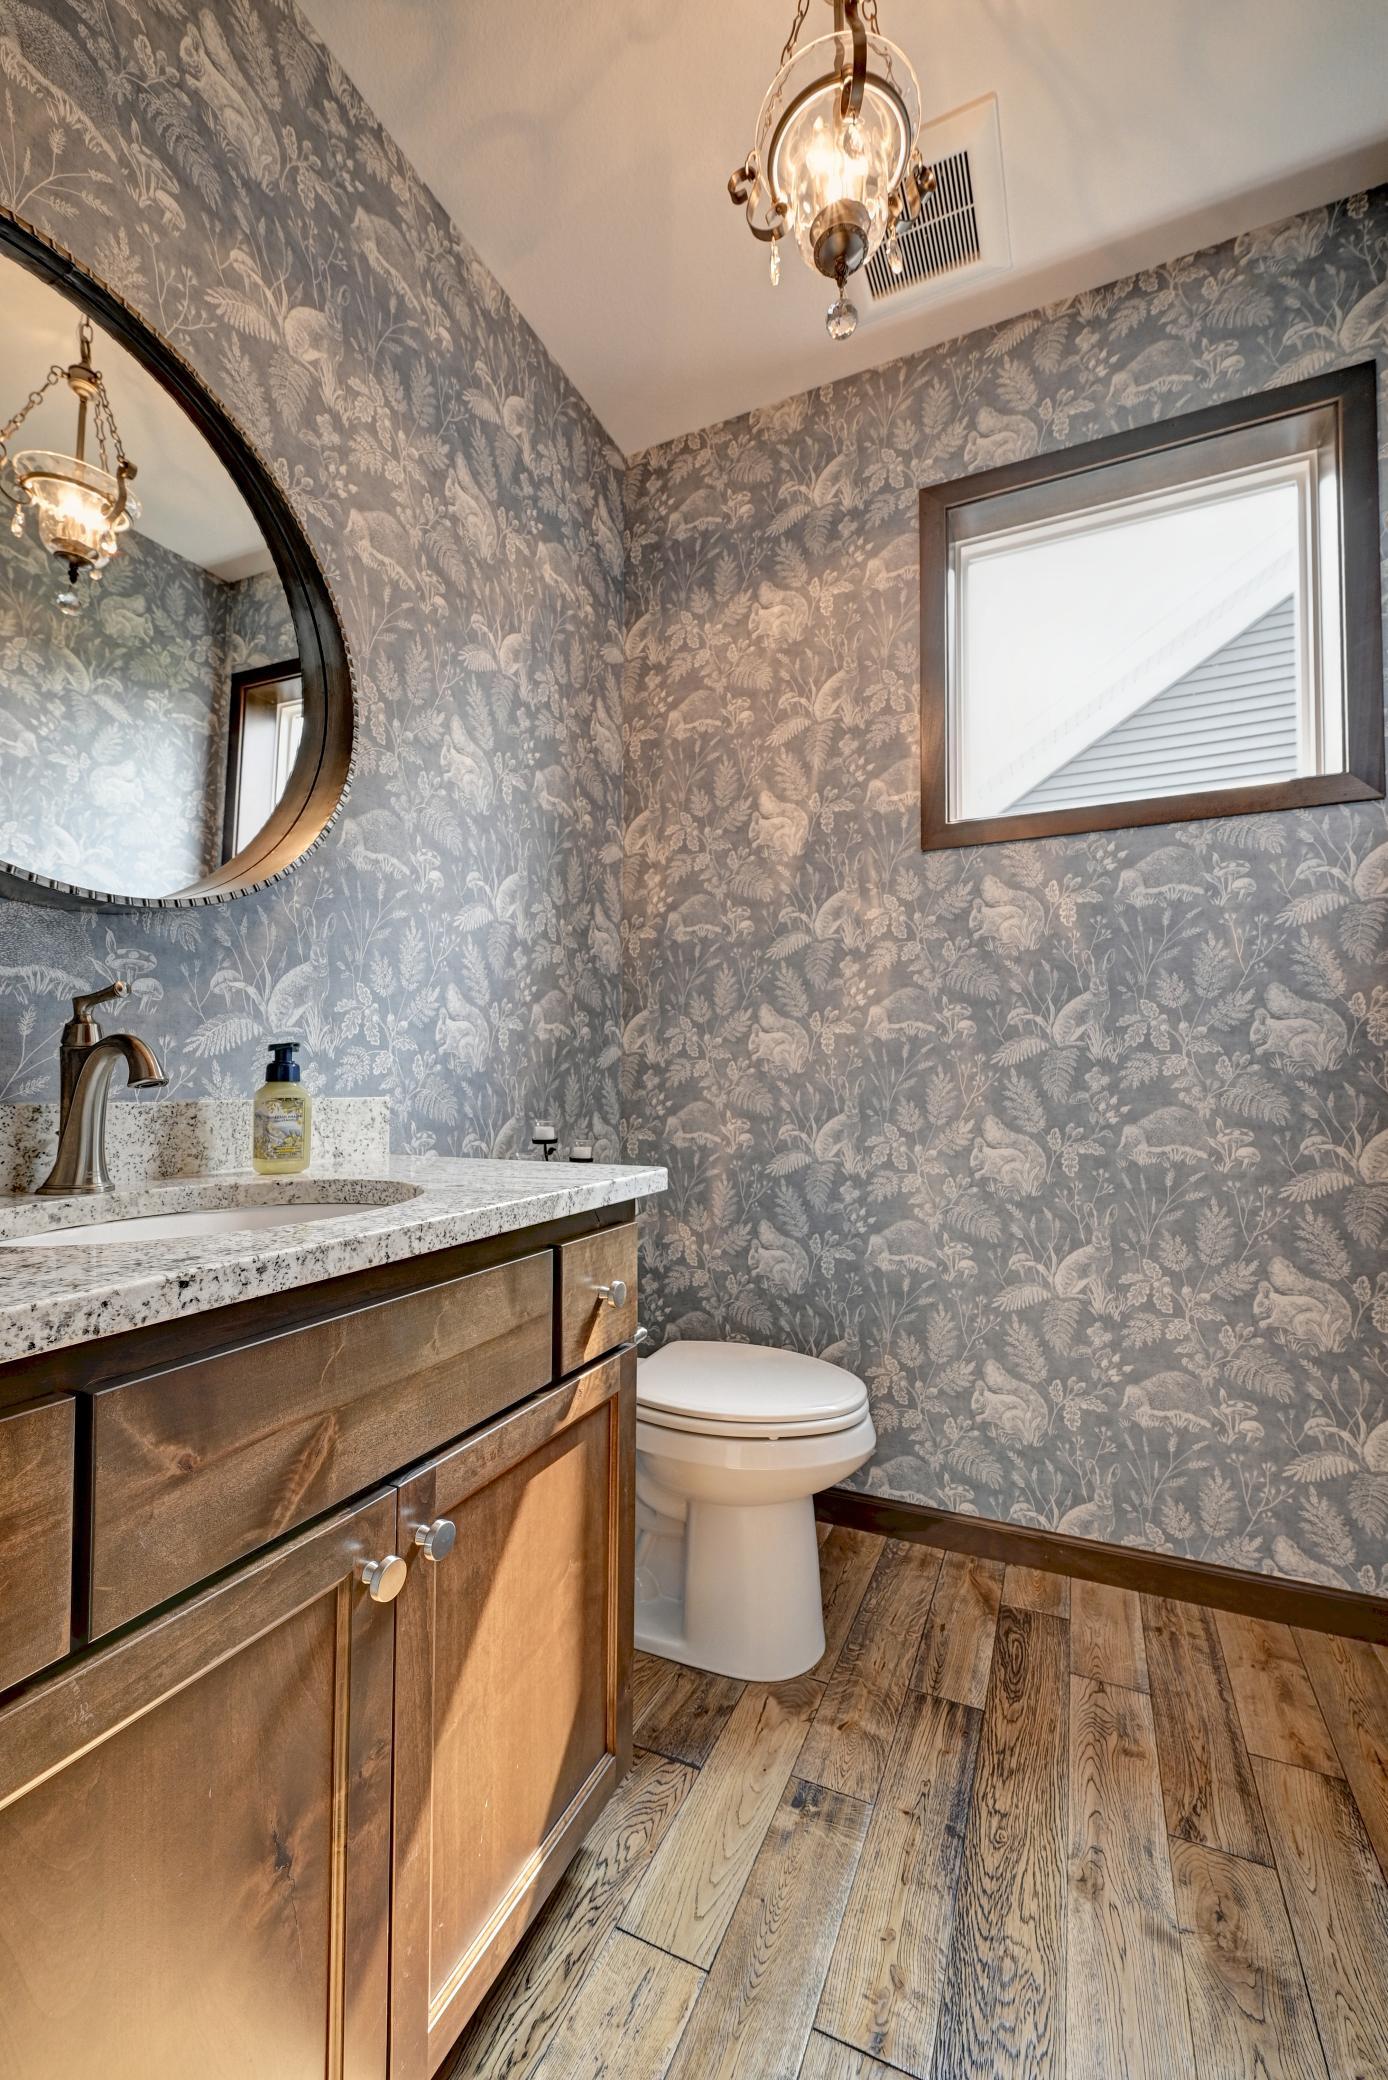
- Main Floor 1/2 Bath
- Yes
- Main Floor Full Bath
- Yes
- Full Primary
- Yes
- 3/4 Basement
- Yes
Construction Materials
- Concrete
- Yes
Construction Status
- Previously Owned
- Yes
Dining Room Description
- Kitchen/Dining Room
- Yes
Electric
- Circuit Breakers
- Yes
Existing Financing
- Conventional
- Yes
- Other
- Yes
Exterior
- Brick/Stone
- Yes
- Vinyl
- Yes
Fireplace Characteristics
- Gas Burning
- Yes
- Living Room
- Yes
Foundation
- Other
- Yes
Fuel
- Natural Gas
- Yes
Heating
- Forced Air
- Yes
- Zoned
- Yes
Insurance Fee
- Insurance Fee
- 0
Internet Options
- Cable
- Yes
Laundry
- Gas Dryer Hookup
- Yes
- Main Level
- Yes
- Washer Hookup
- Yes
Lot Description
- Public Transit (w/in 6 blks)
- Yes
- Tree Coverage - Light
- Yes
- Underground Utilities
- Yes
Patio, Porch and Deck Features
- Deck
- Yes
- Front Porch
- Yes
- Patio
- Yes
- Screened
- Yes
Pool Description
- None
- Yes
Road Frontage
- City Street
- Yes
Road Responsibility
- Public Maintained Road
- Yes
Roof
- Age 8 Years or Less
- Yes
- Asphalt Shingles
- Yes
Sellers Terms
- Cash
- Yes
- Conventional
- Yes
Sewer
- City Sewer - In Street
- Yes
Special Search
- All Living Facilities on One Level
- Yes
- Main Floor Bedroom
- Yes
- Main Floor Laundry
- Yes
- Primary Bdr Suite
- Yes
Stories
- One
- Yes
Water
- City Water - In Street
- Yes
Room Information
| Room Name | Dimensions | Level |
|---|---|---|
| Bonus Room | 12x11.6 | Lower |
| Dining Room | 13x11 | Main |
| Family Room | 25.6x16 | Lower |
| First (1st) Bedroom | 16x13 | Main |
| Kitchen | 13x11 | Main |
| Laundry | 13x9 | Main |
| Living Room | 16x15 | Main |
| Office | 10.6x110 | Main |
| Patio | 15x10 | Lower |
| Screened Porch | 15x12 | Main |
| Second (2nd) Bedroom | 12x10 | Lower |
| Third (3rd) Bedroom | 12x10 | Lower |

Listing Office:
Edina Realty, Inc.
Last Updated: July - 19 - 2026
The data relating to real estate for sale on this web site comes in part from the Broker
Reciprocity SM Program of the Regional Multiple Listing Service of Minnesota, Inc. The information provided is deemed reliable but not guaranteed. Properties subject to prior sale, change or withdrawal.
©2024 Regional Multiple Listing Service of Minnesota, Inc All rights reserved.