
3521 Glenhurst Avenue, Minneapolis, MN 55416
New Listing
$574,900

Property Type:
Residential
Bedrooms:
4
Baths:
2
Square Footage:
1,928
Lot Size (sq. ft.):
10,019
Status:
Active
Current Price:
$574,900
List Date:
7/17/2026
Last Modified:
7/19/2026
Listing Details MLS# 7111092
General Property Information
- Common Wall
- No
- Lot Measurement
- Acres
- Manufactured Home?
- No
- Multiple PIDs?
- No
- New Development
- No
- Number of Fireplaces
- Yes
- Waterfront YN
- No
- Year Built
- 1945
- Yearly/Seasonal
- Yearly
- Zoning
- Residential-Single Family
- Bath Full
- 2
- Main Floor Total SqFt
- 910
- Above Grd Total SqFt
- 1318
- Below Grd Total SqFt
- 610
- Total SqFt
- 1928
- Total Finished Sqft
- 1823.00
- FireplaceYN
- Yes
- Style
- (SF) Single Family
- Foundation Size
- 590
- Garage Stalls
- 2
- Lot Dimensions
- 75X140
- Acres
- 0.23
- Assessment Pending
- Unknown
- Bath Three Quarters
- 0
- Bath Half
- 0
- Bath Quarter
- 0
- Association Fee
- 0
Property Features
Accessible:
None
Air Conditioning:
Central Air
Appliances:
Dishwasher; Disposal; Dryer; Range; Refrigerator; Washer
Basement:
Egress Windows; Full
Construction Status:
Previously Owned
Dining Room Description:
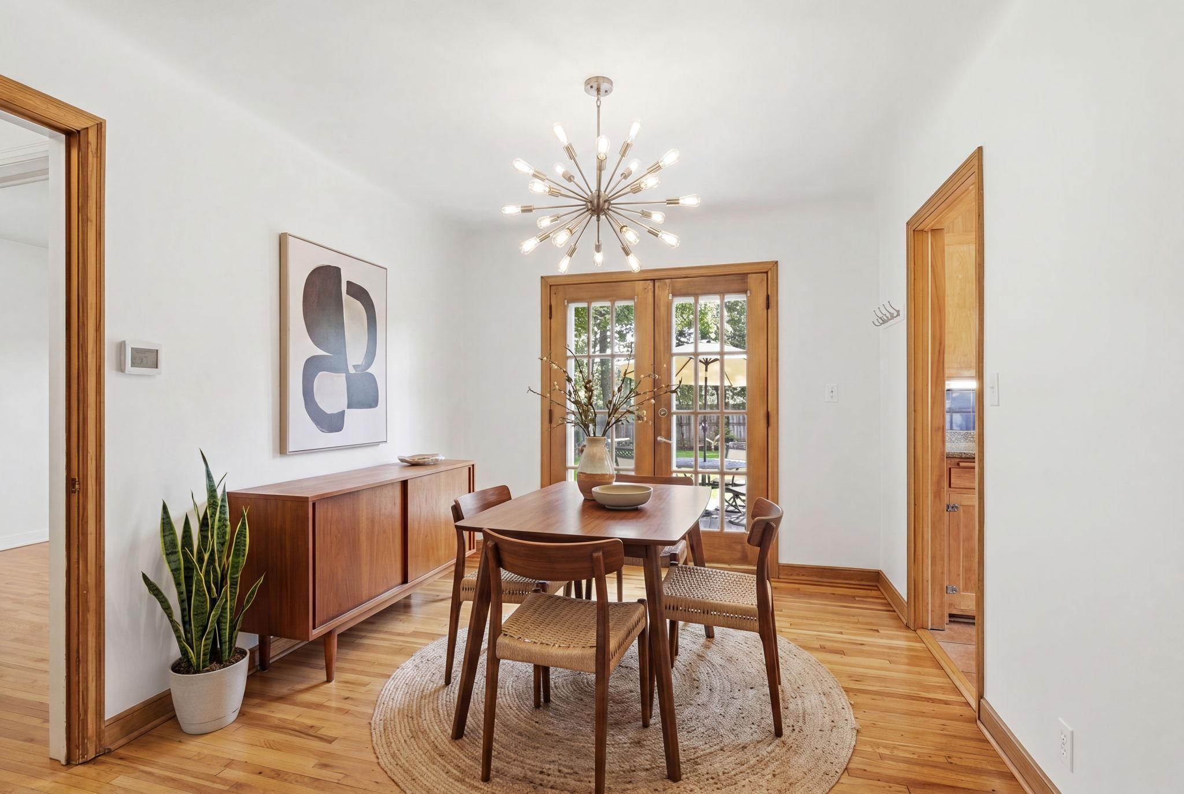
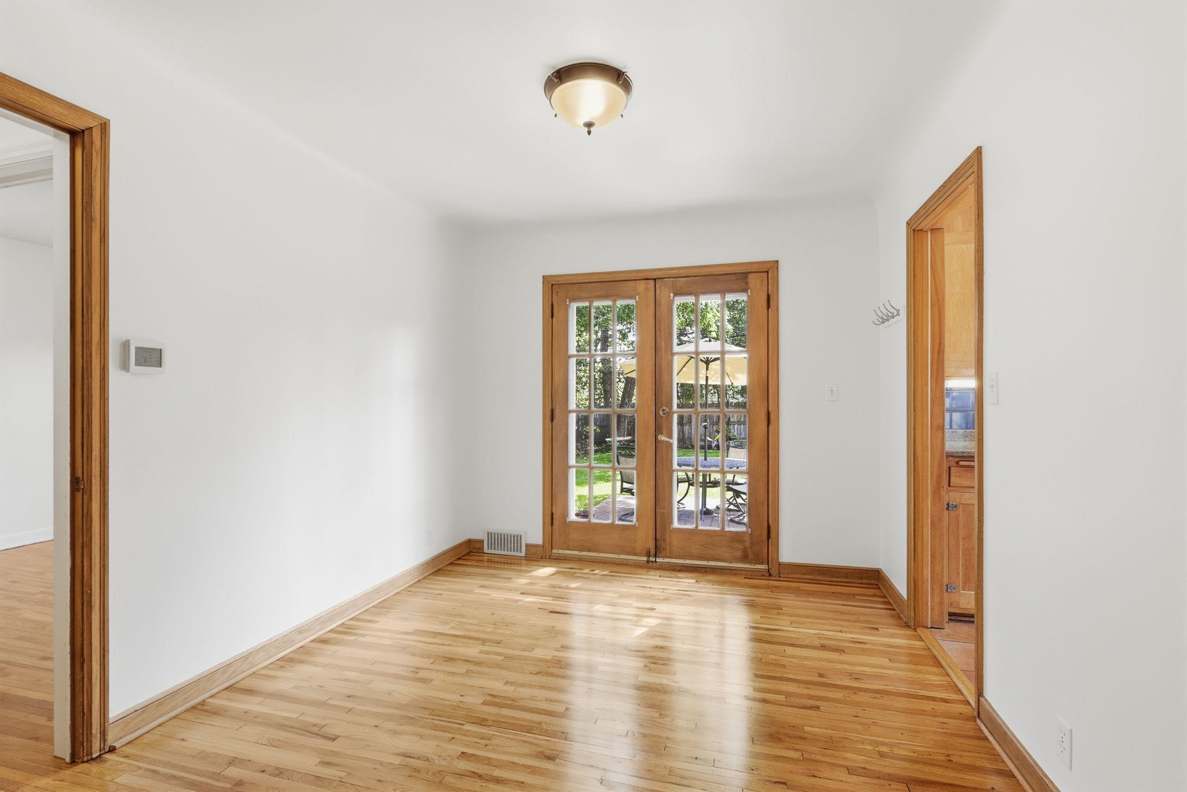
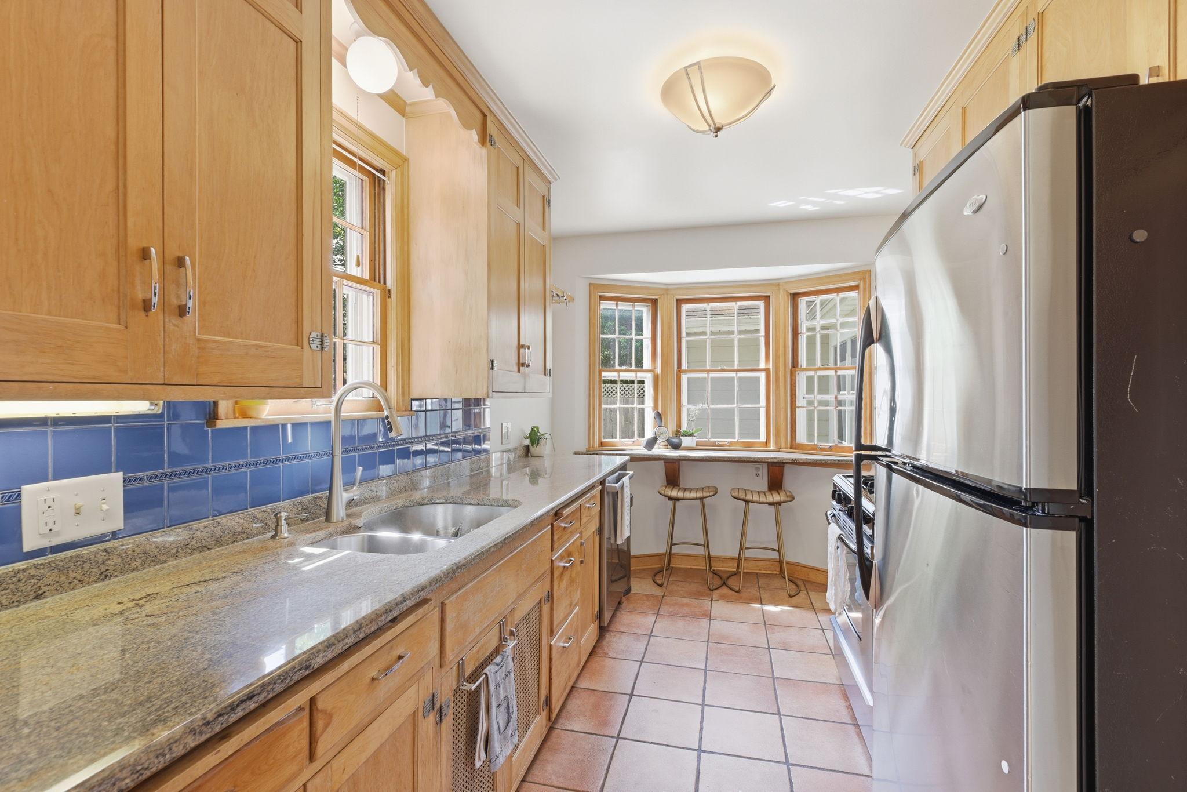
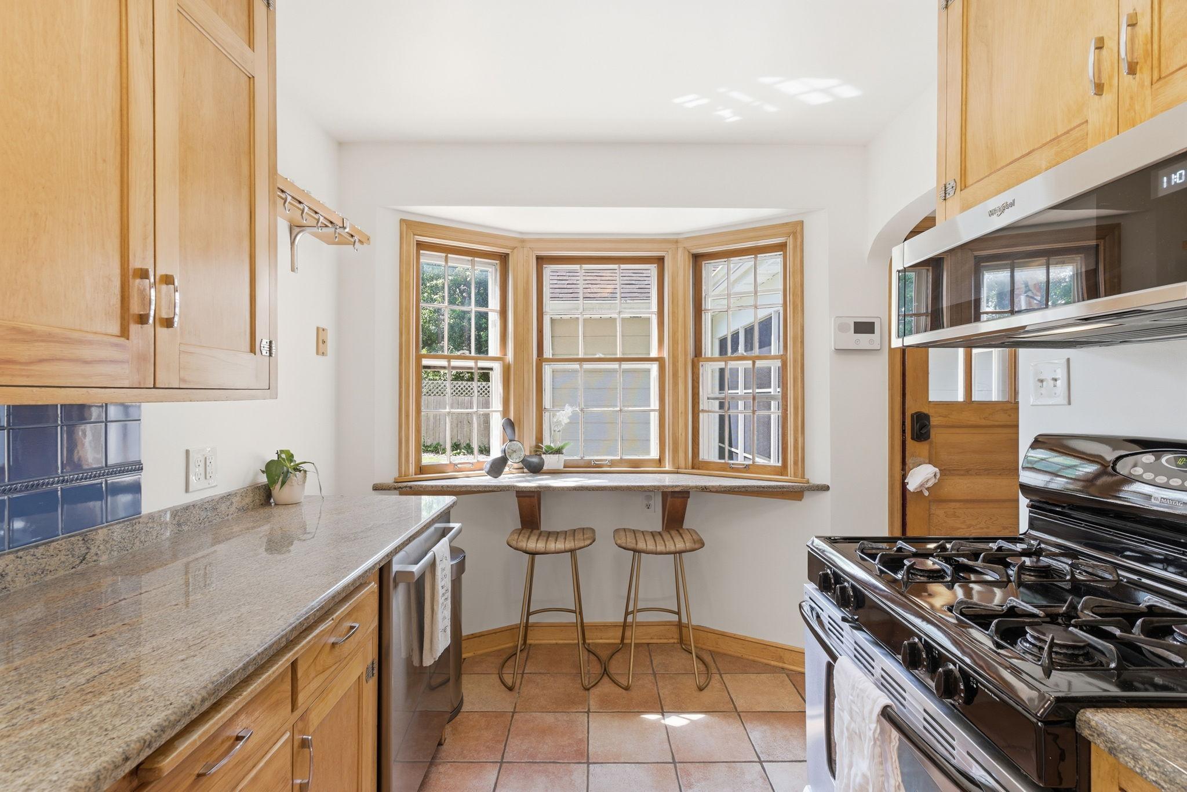
Breakfast Bar; Separate/Formal Dining Room
Exterior:
Brick/Stone; Shakes; Wood
Family Room Characteristics:
Family Room; Lower Level
Fencing:
Full; Privacy
Fireplace Characteristics:
Gas Burning
Foundation:
Other
Fuel:
Natural Gas
Heating:
Forced Air
Laundry:
Laundry Room
Sewer:
City Sewer/Connected
Stories:
One and One Half
Water:
City Water/Connected
Contract Information
- Contingency
- None
- Original List Price
- 574900
- ListPrice
- 574900
- Owner is an Agent?
- No
- Auction?
- No
Location Tax and Other Information
- House Number
- 3521
- Street Name
- Glenhurst
- Street Suffix
- Avenue
- Postal City
- Minneapolis
- County
- Hennepin
- State
- MN
- Zip Code
- 55416
- Complex/Dev/Subdivision
- Hankes Minikahda Terrace
Assessments
- Tax With Assessments
- 8270
- Assessment Balance
- 0
Building Information
- Finished SqFt Above Ground
- 1318
- Finished SqFt Below Ground
- 505
More Information
Lease Details
- Land Leased
- Not Applicable
Miscellaneous Information
- DP Resource
- Yes
- Homestead
- Yes
Ownership
- Fractional Ownership
- No
Parking Characteristics
- Garage Square Feet
- 447
Public Survey Info
- Range#
- 24
- Section#
- 06
- Township#
- 28
Office/Member Info
- Association
- SPAAR
Location, Tax and Other Information
- AssocFeeYN
- No
- Legal Description
- BLOCK 001 HANKES MINIKAHDA TERRACE LOT 6 AND N 1/2 OF LOT 7
- Listing City
- Saint Louis Park
- Map Page
- 120
- Municipality
- Saint Louis Park
- School District
- St. Louis Park
- School District Phone
- 952-928-6000
- Zip Plus 4
- 4736
- Property ID Number
- 0602824410019
- Tax Year
- 2026
- Tax Amount
- 8375.14
- In Foreclosure?
- No
- Potential Short Sale?
- No
- Lender Owned?
- No
Directions & Remarks
- Public Remarks
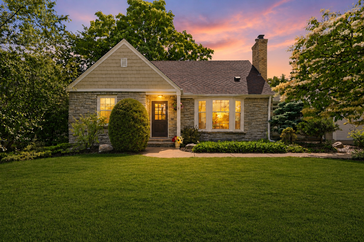
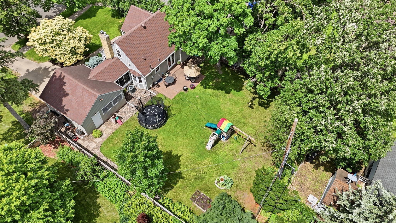
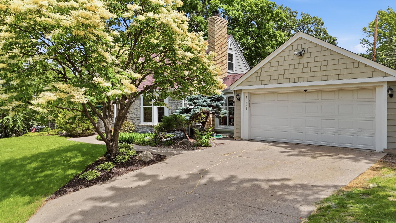
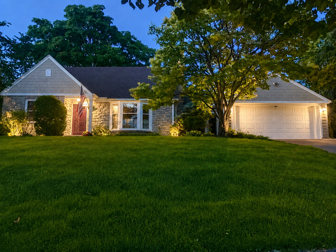
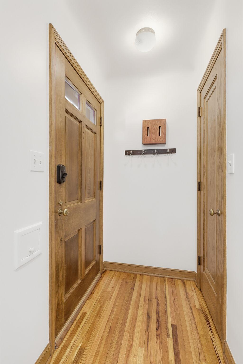
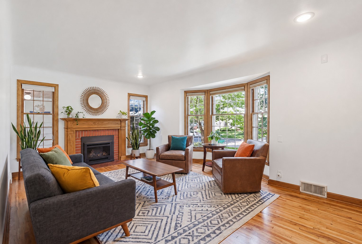
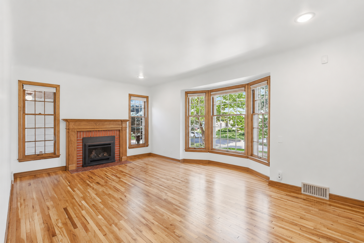
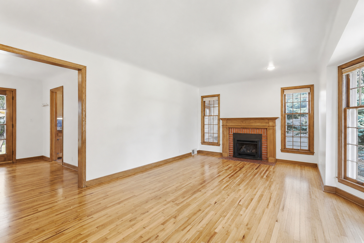
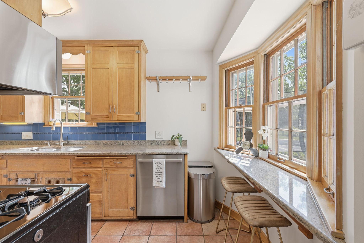
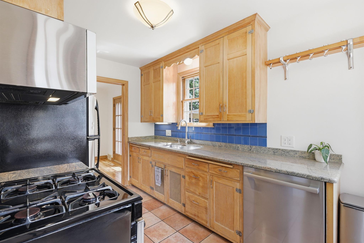
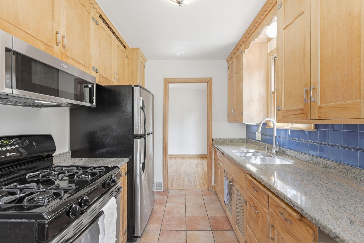
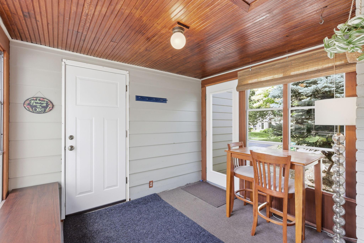
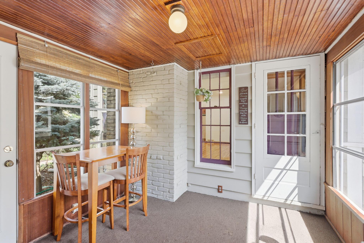
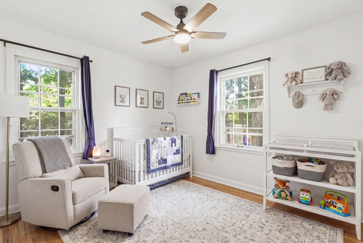
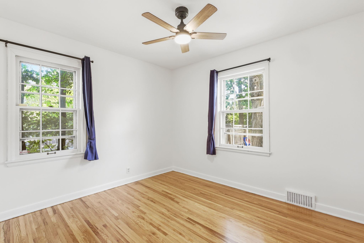
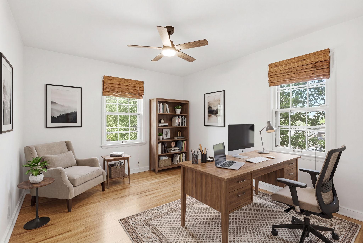
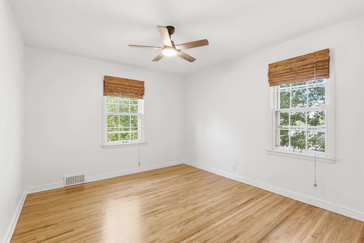
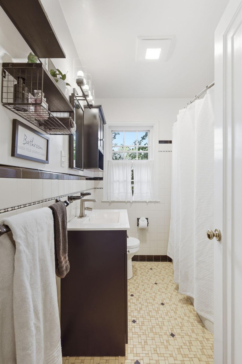
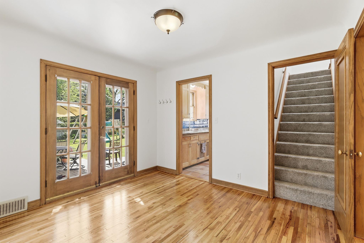
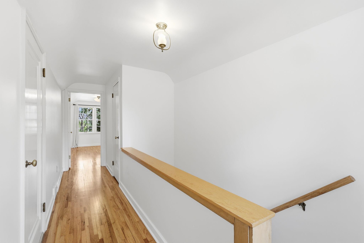
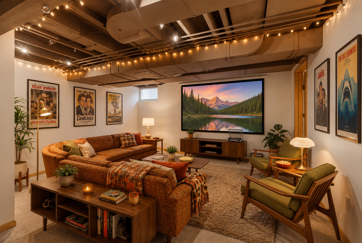
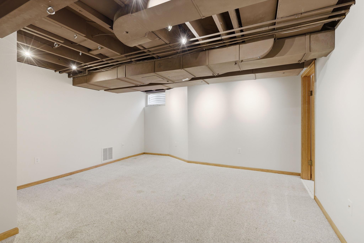
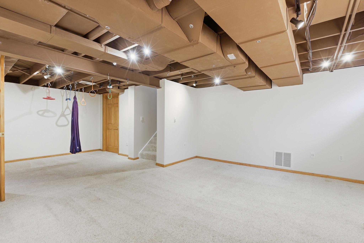
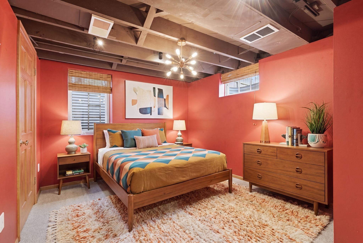
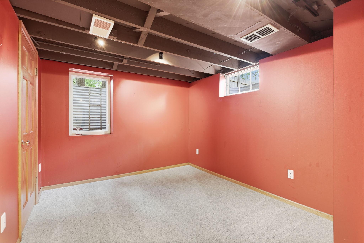
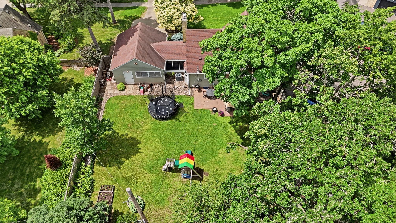
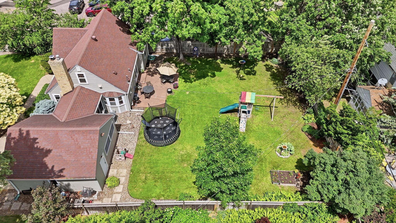
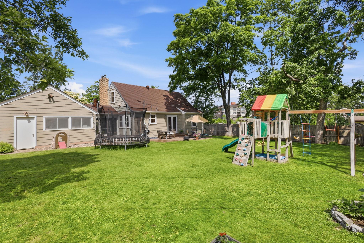
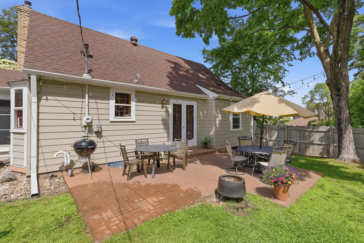
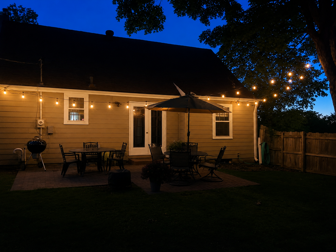
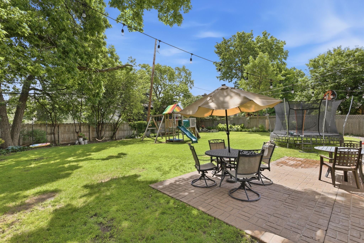
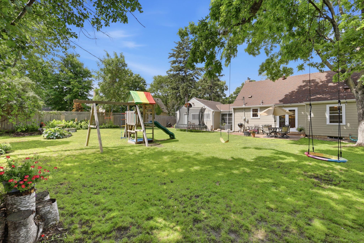
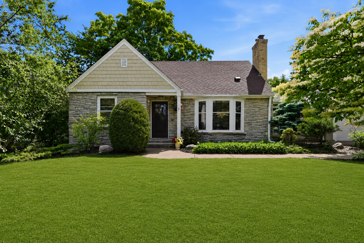
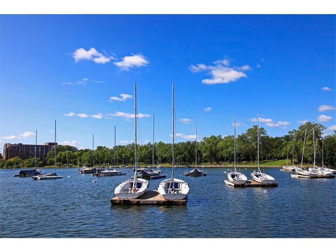
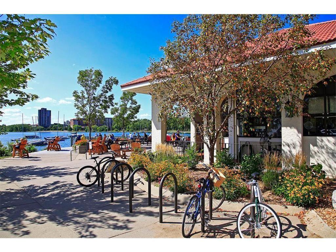
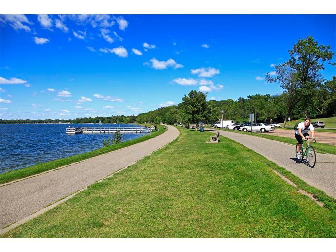
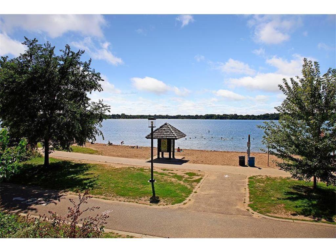
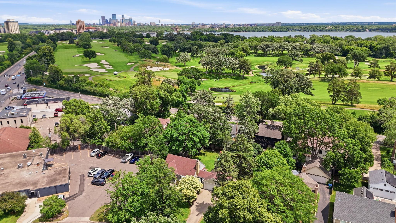
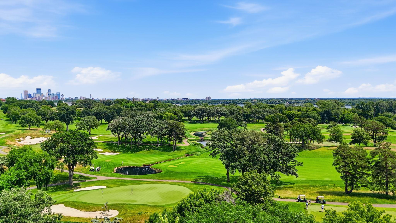
- Rare 10k Sq Ft Oasis Cape Cod with Attached 2-Car Garage! Welcome to your private oasis in the highly sought-after Minikahda Vista neighborhood! The highlight of this well-maintained 1.5-story Cape Cod is its rare, oversized 10,000 sq ft backyard. Fully fenced, this unique lot provides an outdoor escape with room to grow. French doors off the sun-filled dining room open directly to this outdoor haven, making it perfect for gardeners and hosting gatherings. Inside, the welcoming living room features a cozy gas fireplace, bay window, and gleaming oak hardwood floors. The coveted two-car attached garage connects to a large mudroom, ideal for daily storage and gearing up for winter. 4 bedroom layout (2 beds on main, 1 bed/flex space up, and 1 bed/flex space in finished basement) offers ample storage, versatility, and comfort. Featuring a recently updated main-level bathroom, fresh paint, refinished floors, and newer mechanicals/fixtures/appliances. Enjoy a peaceful suburban feel with unmatched urban convenience. The prime location offers incredible walking access to local parks/lakes, city trails, boutique shopping, and regional dining, while staying just moments from Linden Hills, 50th & France, and Downtown Minneapolis.
- Directions
- From 494 West, Take 100N (Exit 7A), Exit County Road 3 - Excelsior Blvd, Right on Glenhurst Ave. House on left.
Accessible
- None
- Yes
Air Conditioning
- Central Air
- Yes
Appliances
- Dishwasher
- Yes
- Disposal
- Yes
- Dryer
- Yes
- Range
- Yes
- Refrigerator
- Yes
- Washer
- Yes
Basement
- Egress Windows
- Yes
- Full
- Yes
Construction Status
- Previously Owned
- Yes
Dining Room Description
- Breakfast Bar
- Yes
- Separate/Formal Dining Room
- Yes
Exterior
- Brick/Stone
- Yes
- Shakes
- Yes
- Wood
- Yes
Family Room Characteristics
- Family Room
- Yes
- Lower Level
- Yes
Fencing
- Full
- Yes
- Privacy
- Yes
Fireplace Characteristics
- Gas Burning
- Yes
Foundation
- Other
- Yes
Fuel
- Natural Gas
- Yes
Heating
- Forced Air
- Yes
Insurance Fee
- Insurance Fee
- 0
Laundry
- Laundry Room
- Yes
Sewer
- City Sewer/Connected
- Yes
Stories
- One and One Half
- Yes
Water
- City Water/Connected
- Yes
Room Information
| Room Name | Dimensions | Level |
|---|---|---|
| Bathroom | 7.8x6.6 | Main |
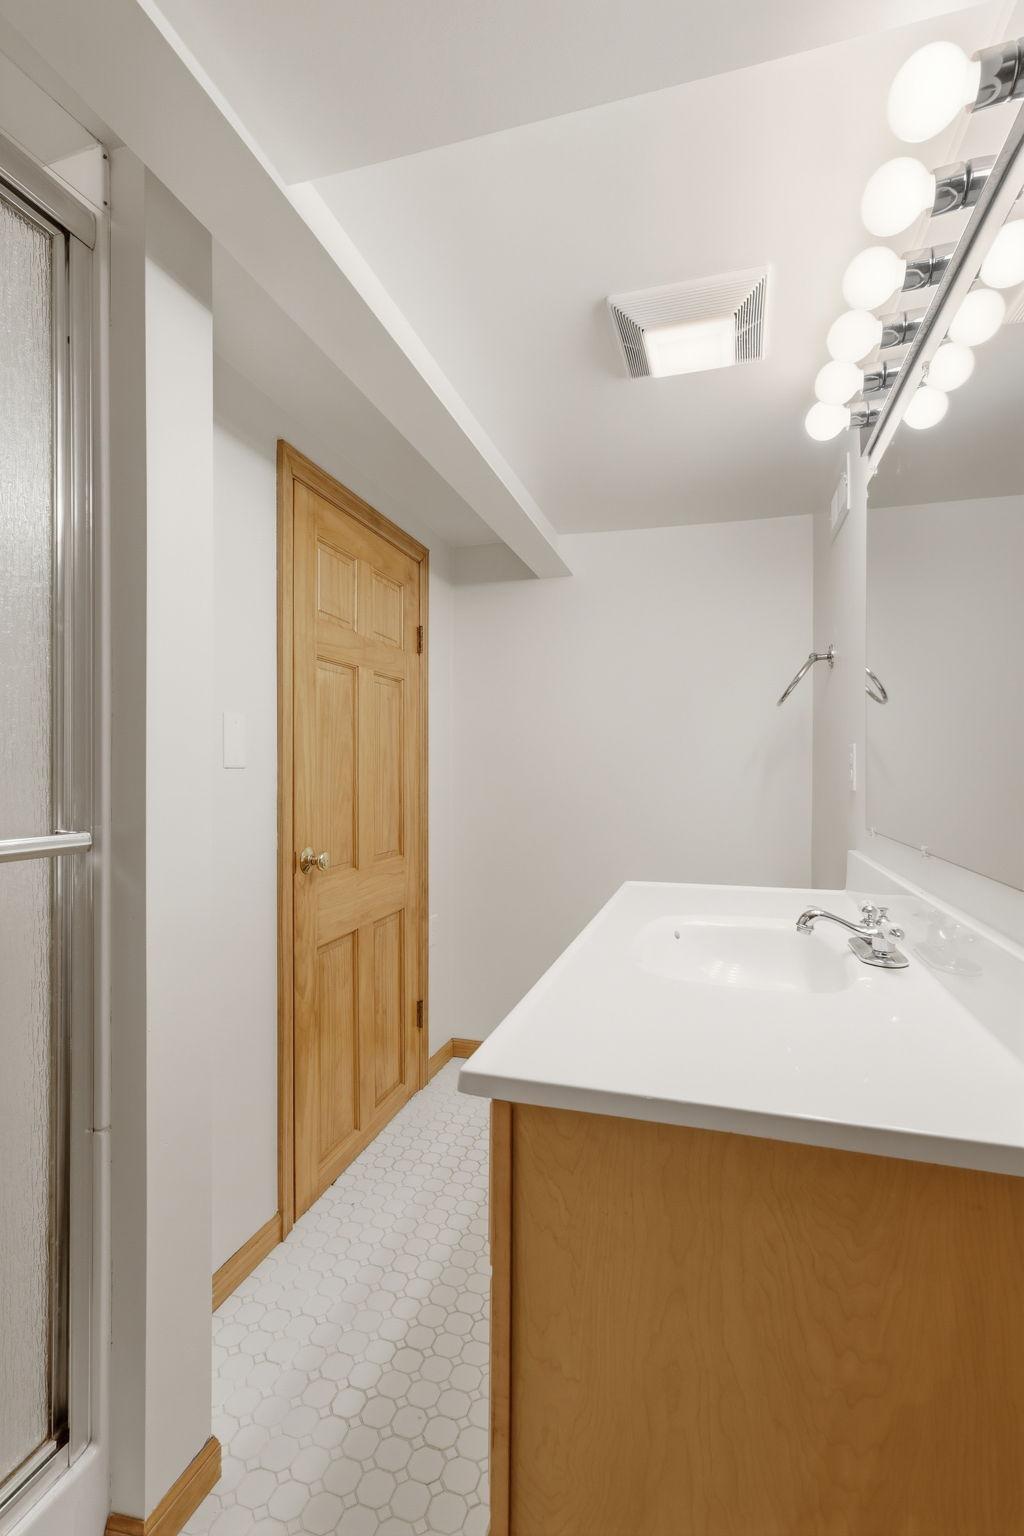
| Bathroom | 11.1x7.3 | Lower |
| Dining Room | 9.7x10.7 | Main |
| Family Room | 13.2x21.10 | Lower |
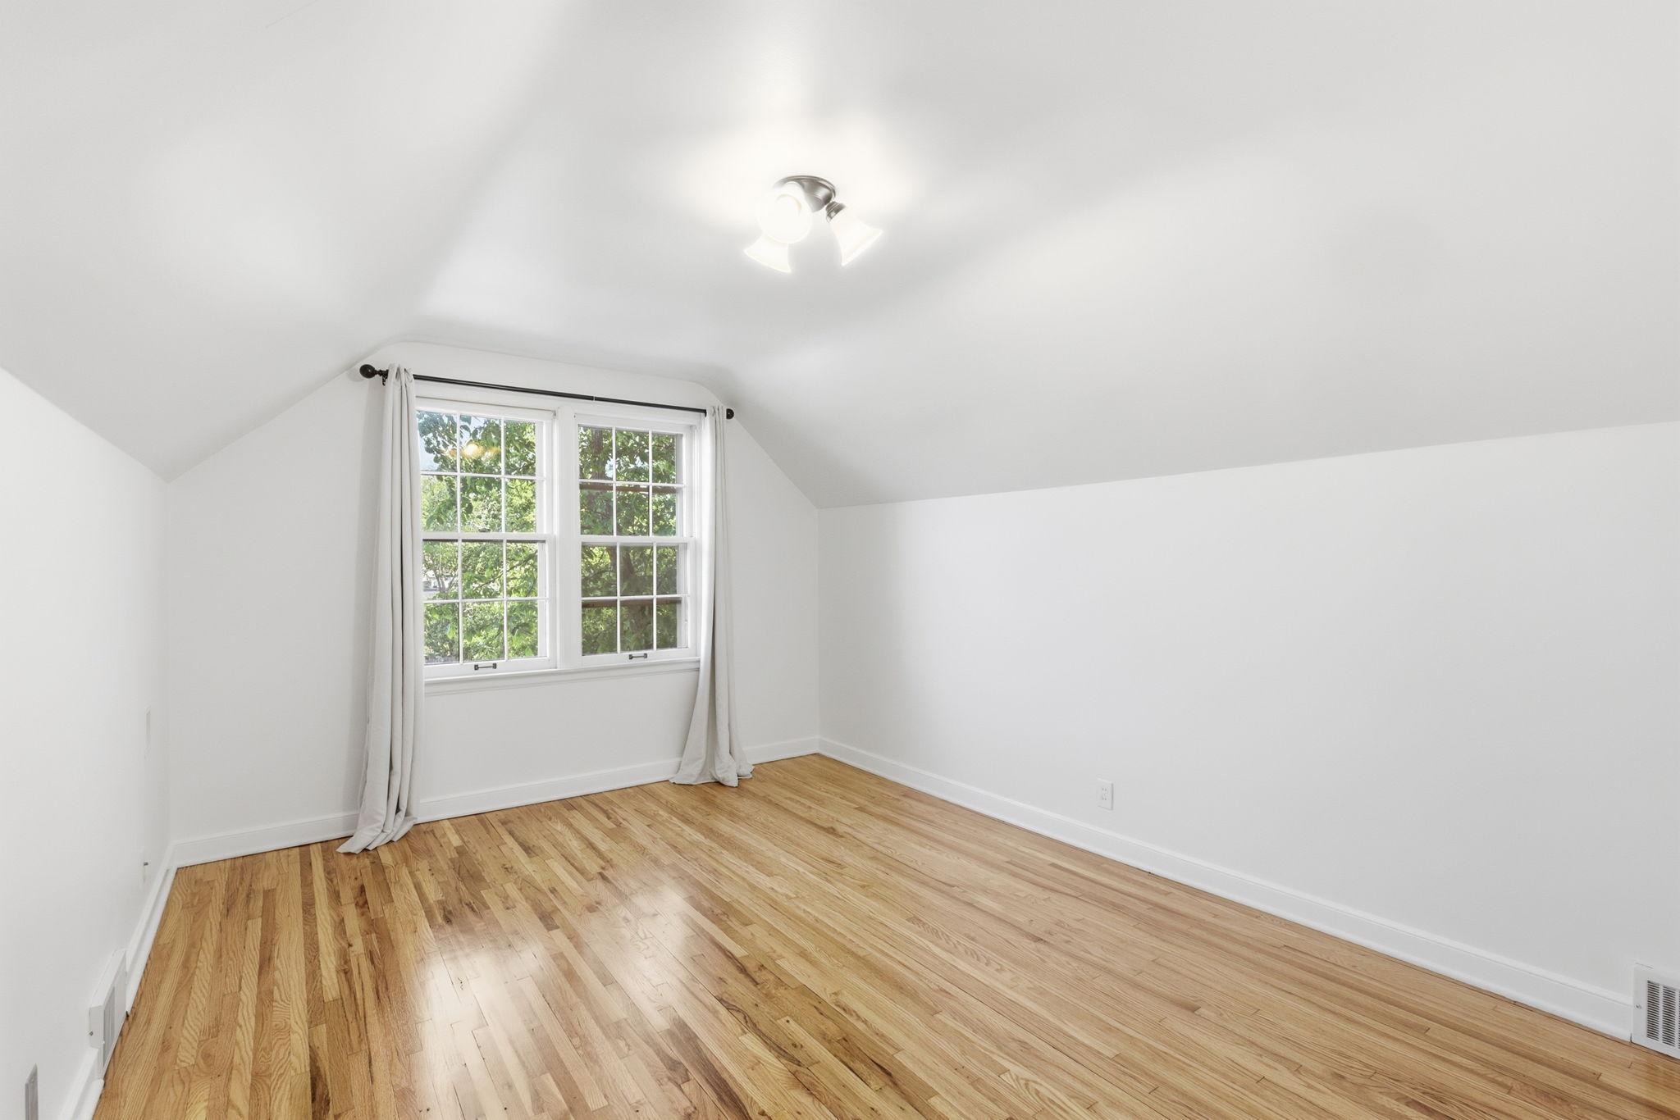
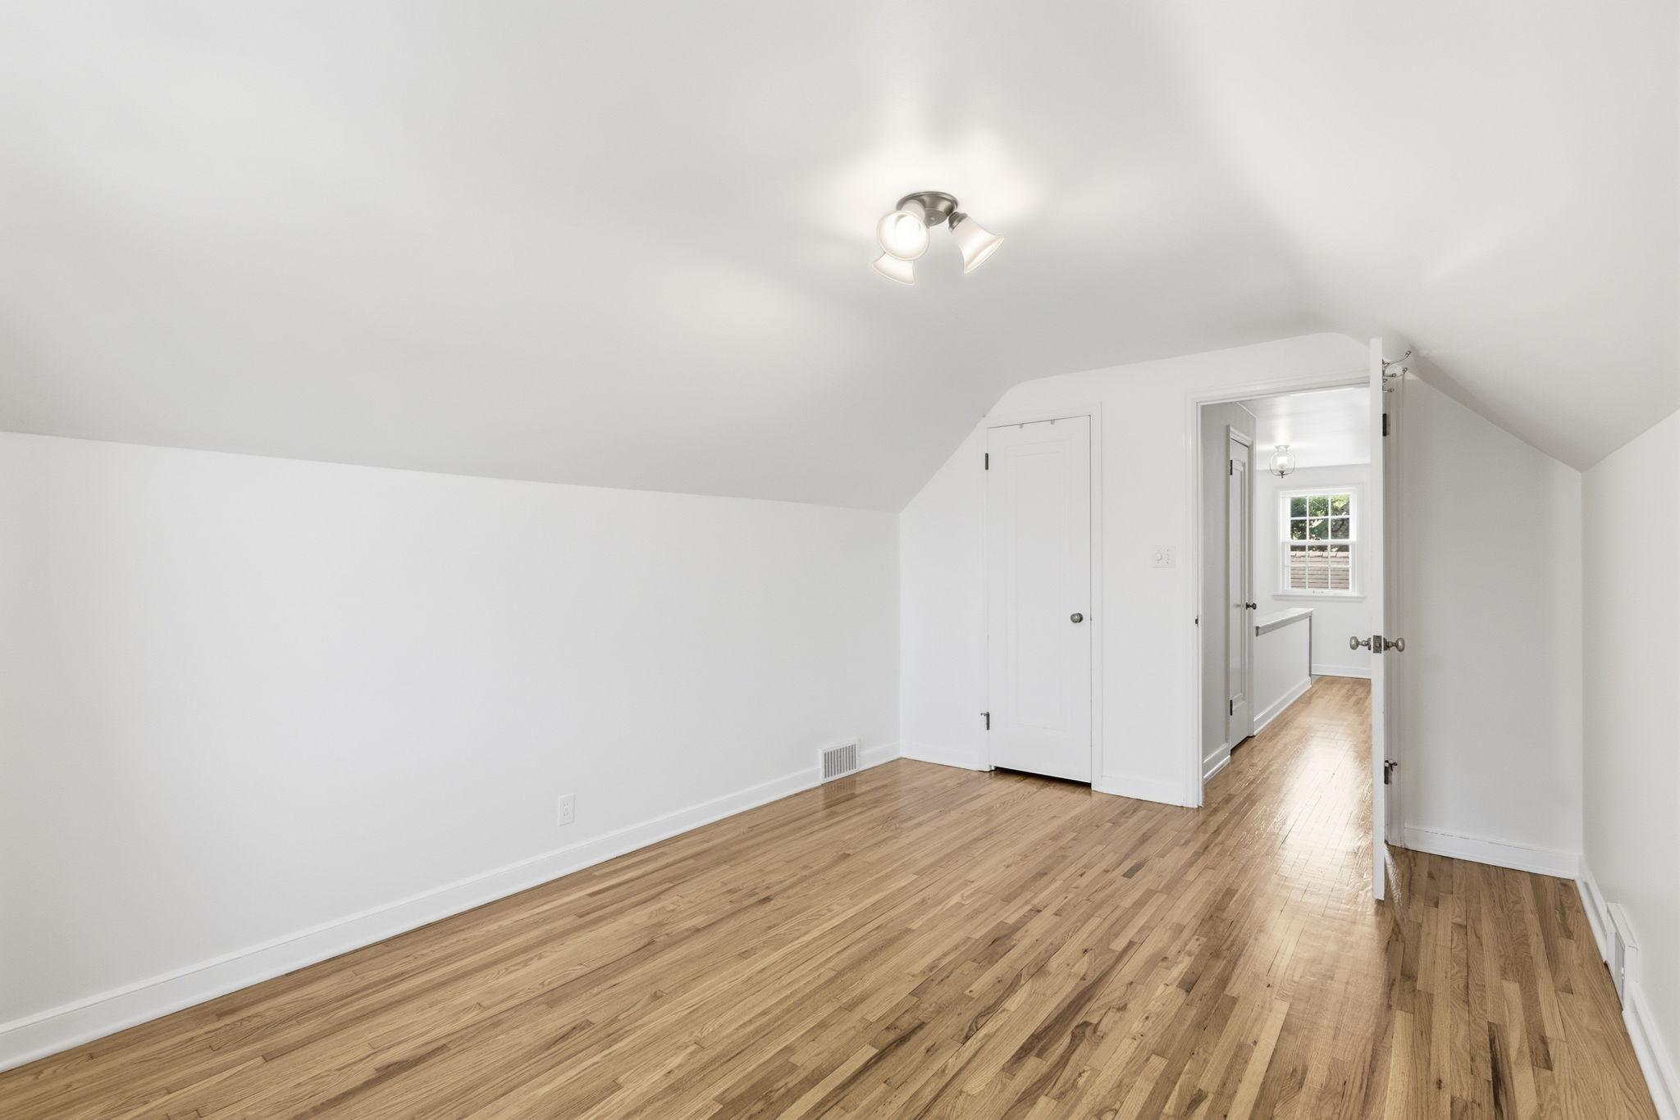
| First (1st) Bedroom | 14.8x10 | Upper |
| Fourth (4th) Bedroom | 11.1x12.10 | Lower |
| Foyer | 3.7x3.6 | Main |
| Kitchen | 11.7x10.7 | Main |
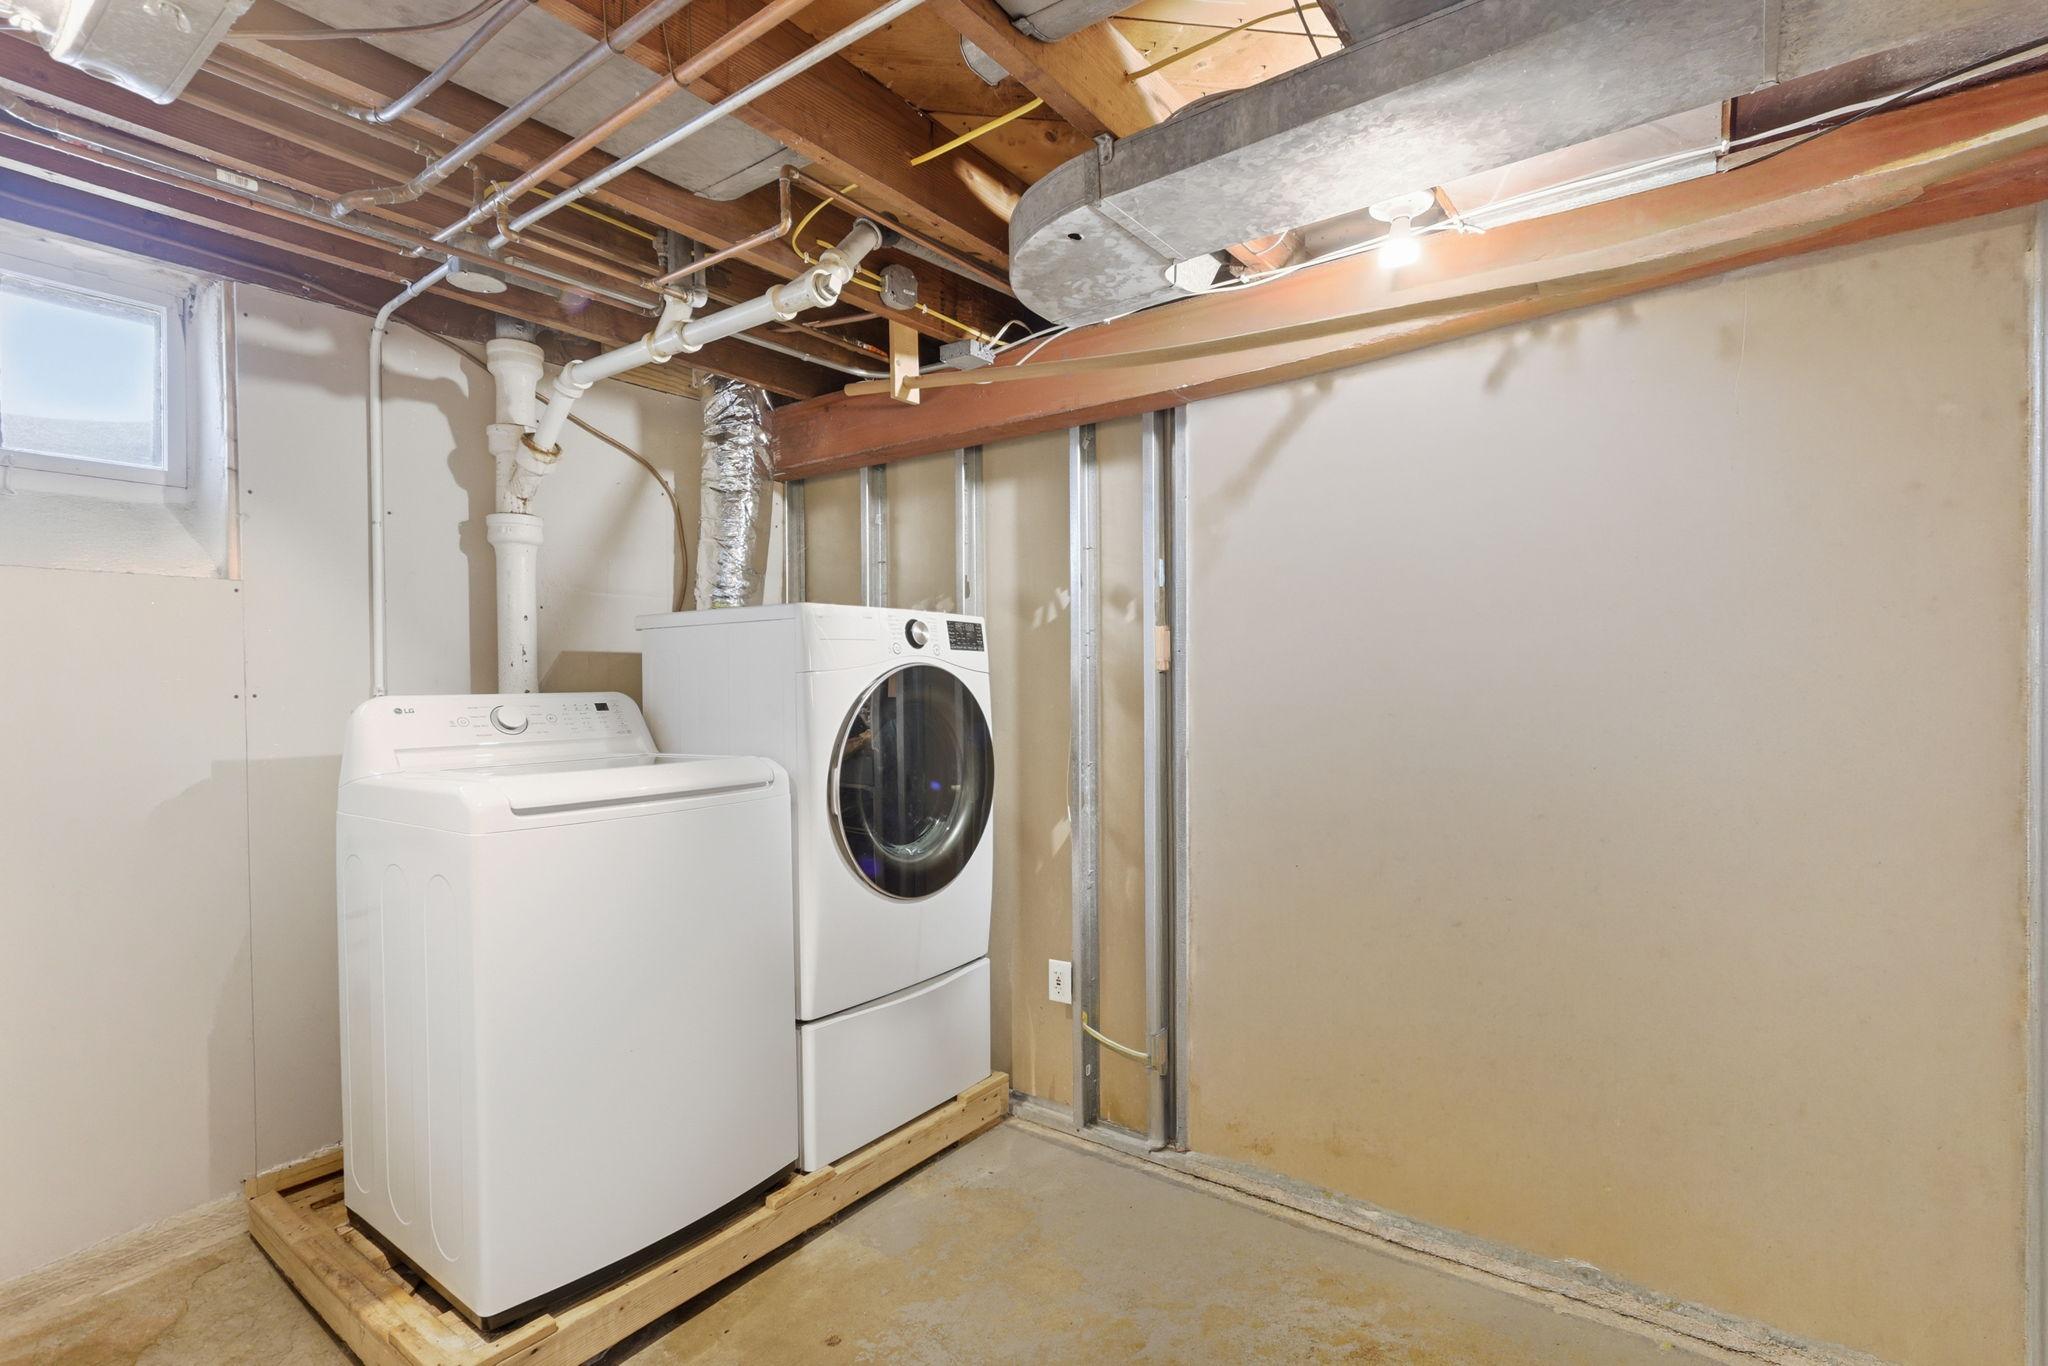
| Laundry | 11.1x8.5 | Main |
| Living Room | 17.11x12.5 | Main |
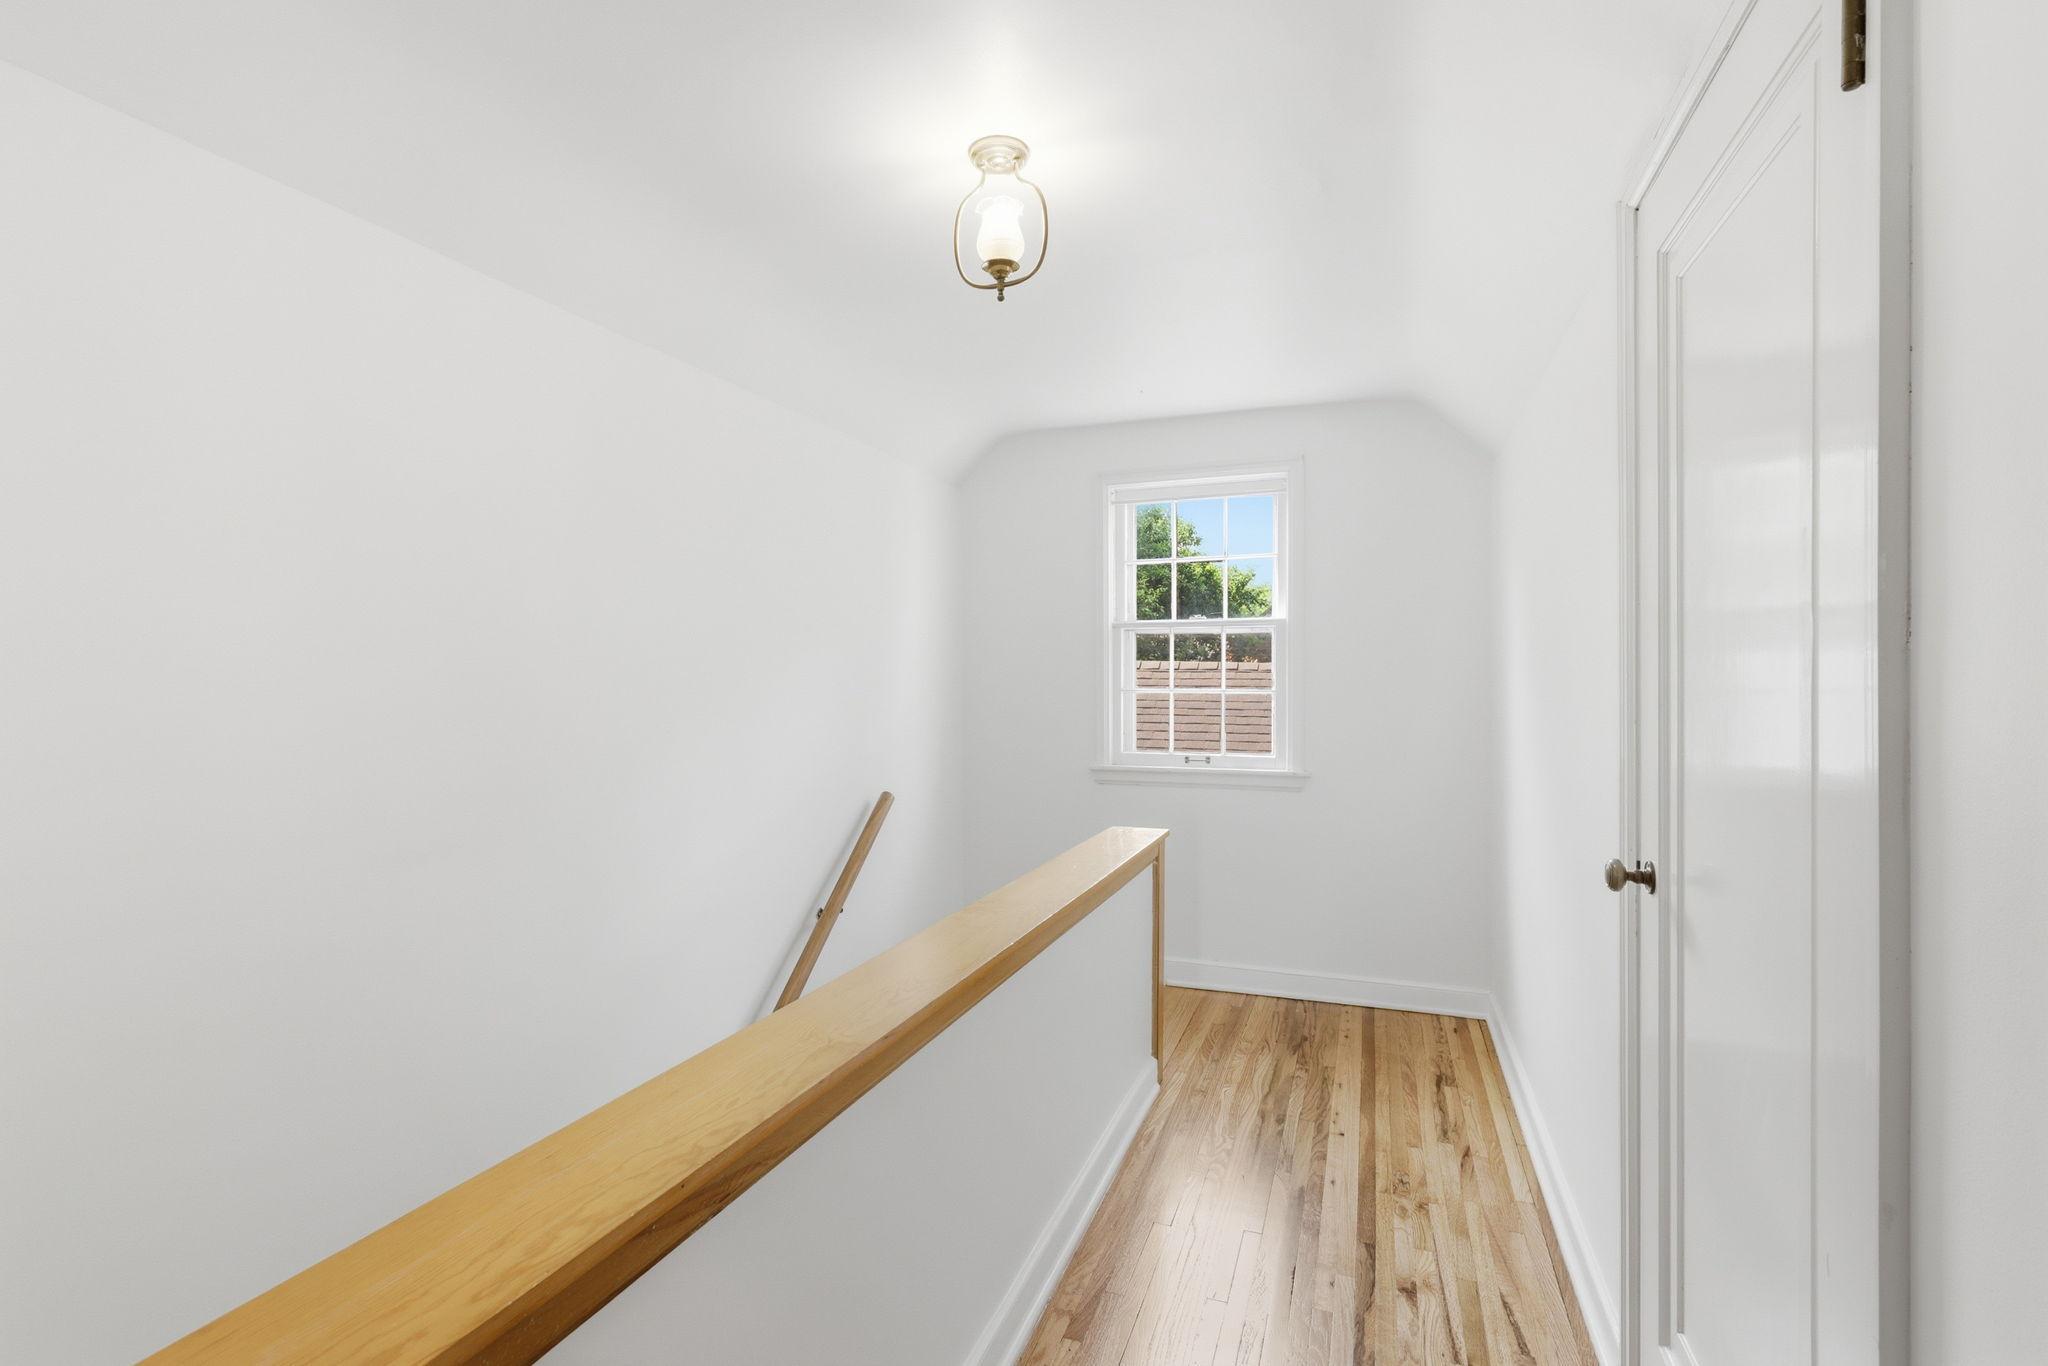
| Other | 17.11x7.7 | Upper |
| Patio | 19.1x13 | Main |
| Screened Porch | 10x9.8 | Main |
| Second (2nd) Bedroom | 11.1x12 | Main |
| Third (3rd) Bedroom | 11.1x8.9 | Main |
 Letter from Seller to Next Home Owner Gl ›
Listing Office:
Edina Realty, Inc.
Last Updated: July - 19 - 2026
The data relating to real estate for sale on this web site comes in part from the Broker
Reciprocity SM Program of the Regional Multiple Listing Service of Minnesota, Inc. The information provided is deemed reliable but not guaranteed. Properties subject to prior sale, change or withdrawal.
©2024 Regional Multiple Listing Service of Minnesota, Inc All rights reserved.