
3526 Park Avenue S, Fargo, ND 58103
$520,000
Property Type:
Residential
Bedrooms:
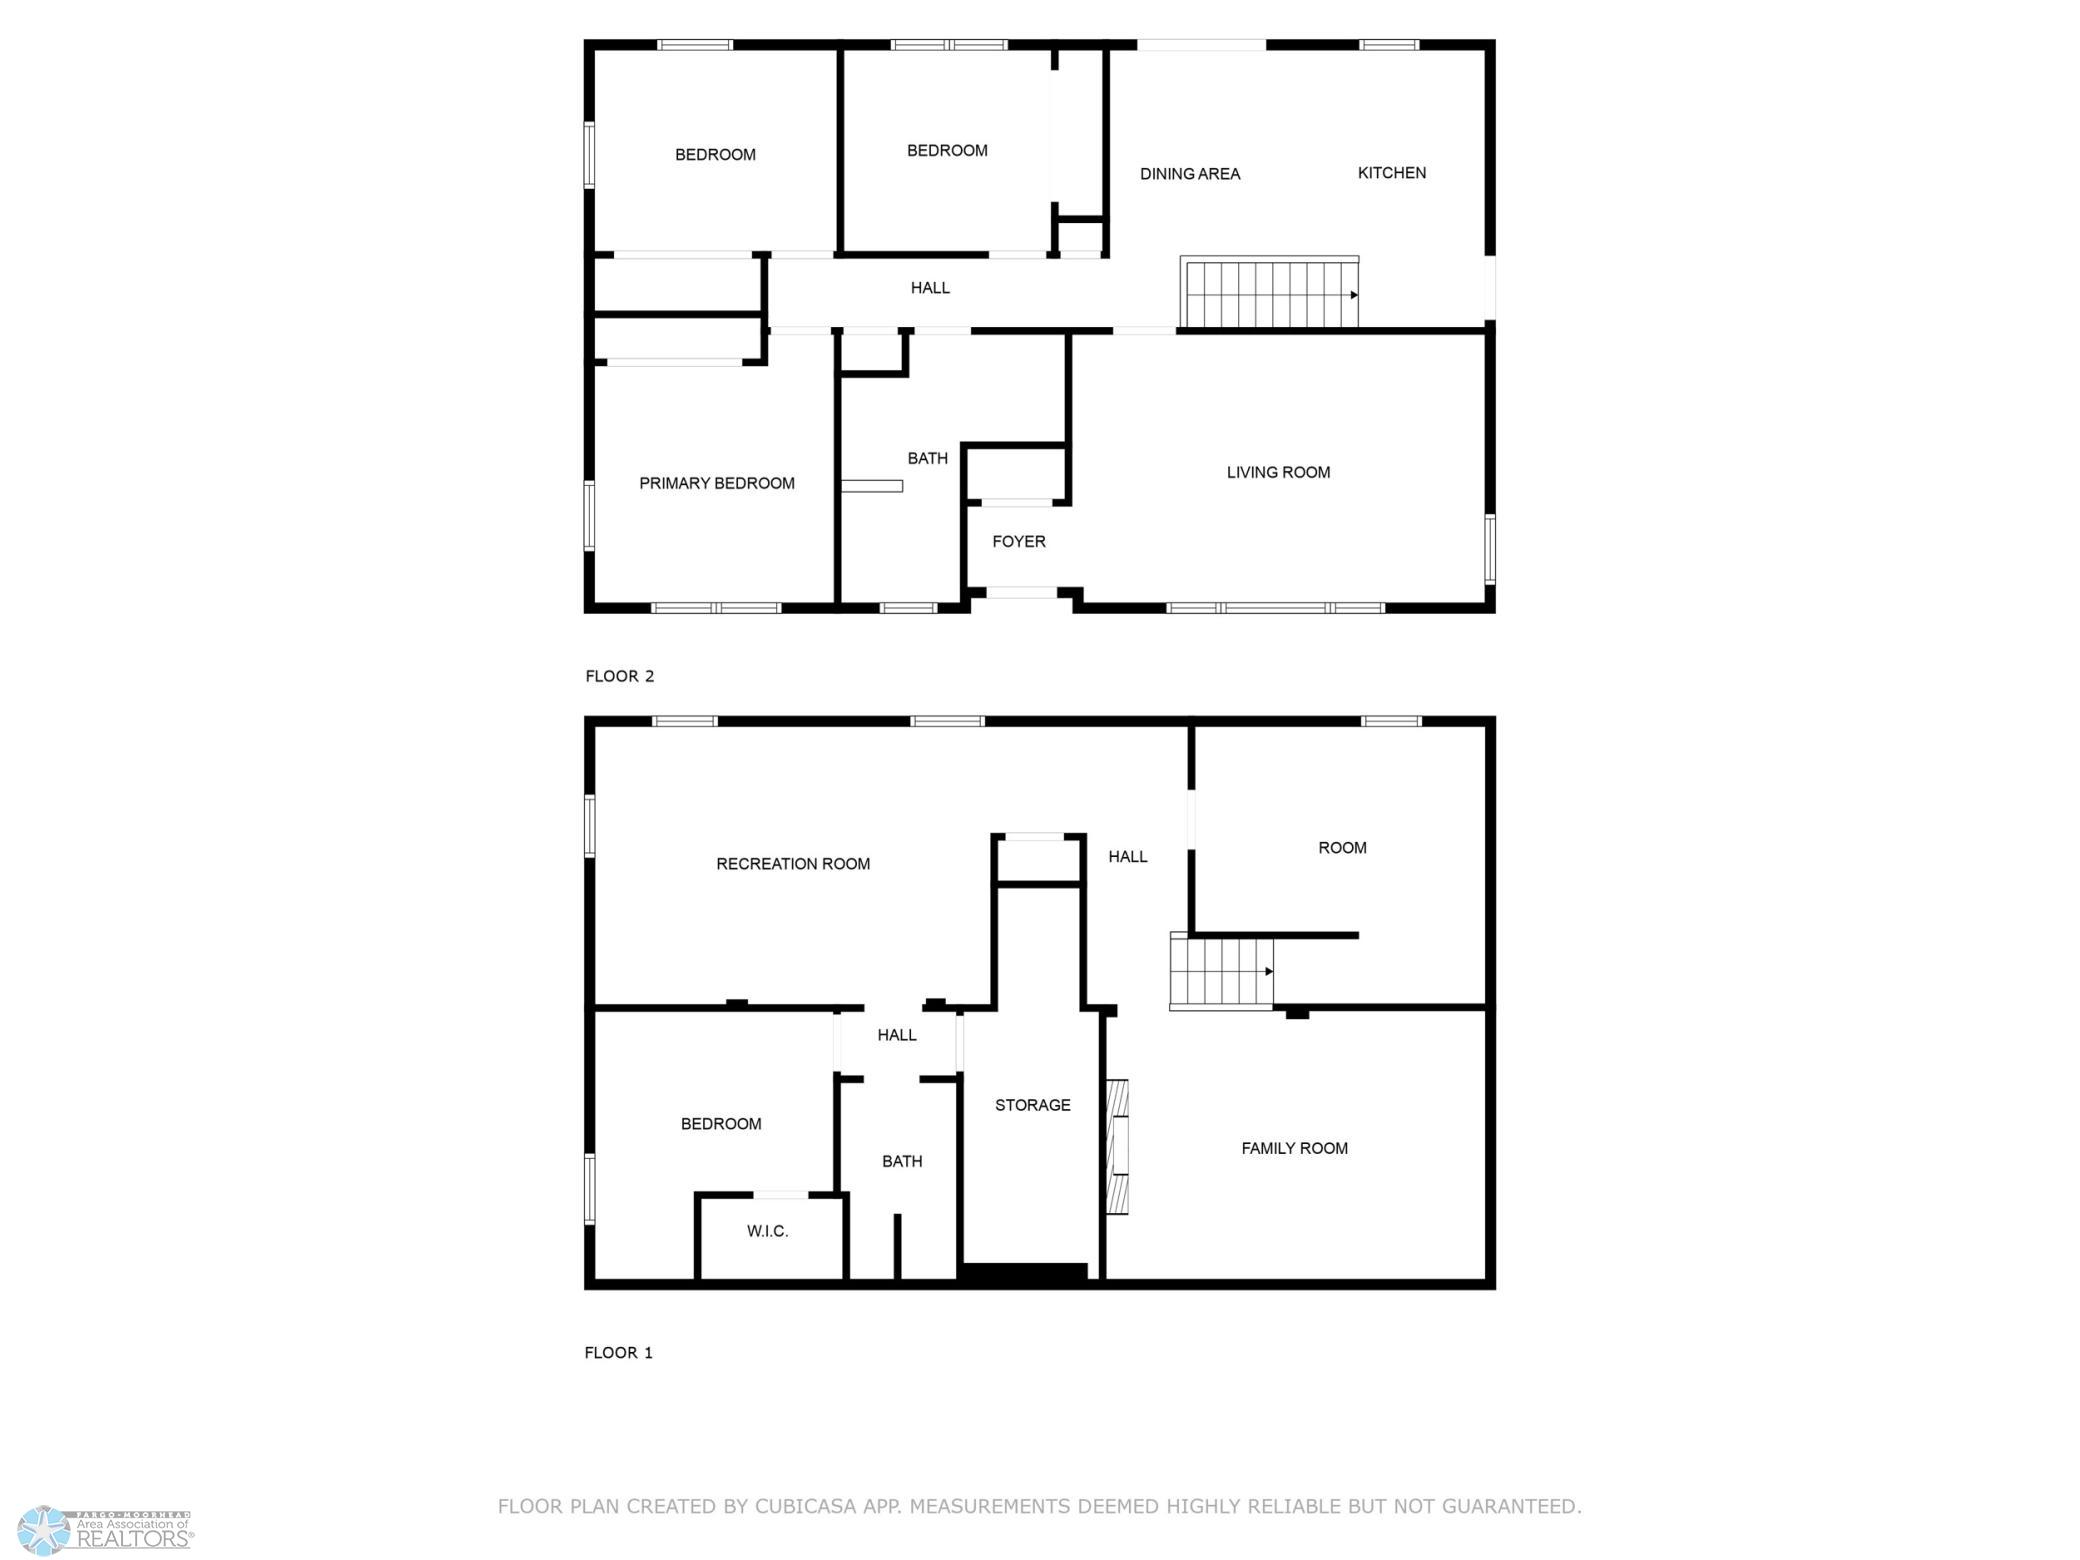
5
Baths:
4
Square Footage:
3,074
Lot Size (sq. ft.):
12,632
Status:
Closed
Current Price:
$520,000
List Date:
1/30/2025
Last Modified:
10/01/2025
Listing Details MLS# 6655059
General Property Information
- Assoc Mgmt Co. Phone #
- 701-200-8494
- Association Fee Frequency
- Monthly
- Association Mgmt Co. Name
- WOODBURY PARK COMMUNITY SERVICE ASSOCIATION
- Common Wall
- No
- Lot Measurement
- Acres
- Manufactured Home?
- No
- Multiple PIDs?
- No
- New Development
- No
- Number of Fireplaces
- Yes
- Year Built
- 2000
- Yearly/Seasonal
- Yearly
- Zoning
- Residential-Single Family
- Bath Full
- 2
- Bath Three Quarters
- Yes
- Bath Half
- Yes
- Main Floor Total SqFt
- 1025
- Above Grd Total SqFt
- 2049
- Below Grd Total SqFt
- 1025
- Total SqFt
- 3074
- Total Finished Sqft
- 3024.00
- FireplaceYN
- Yes
- Style
- (SF) Single Family
- Foundation Size
- 1025
- Association Fee
- 59
- Garage Stalls
- 3
- Lot Dimensions
- 94x140x86x152
- Acres
- 0.29
- Bath Quarter
- 0
Property Features
Accessible:
None
Air Conditioning:
Central Air
Appliances:
Dishwasher; Dryer; Microwave; Range; Refrigerator; Washer
Association Fee Includes:
Other
Construction Status:
Previously Owned
Disclosures:
Seller's Disclosure Available
Exterior:
Brick/Stone; Vinyl
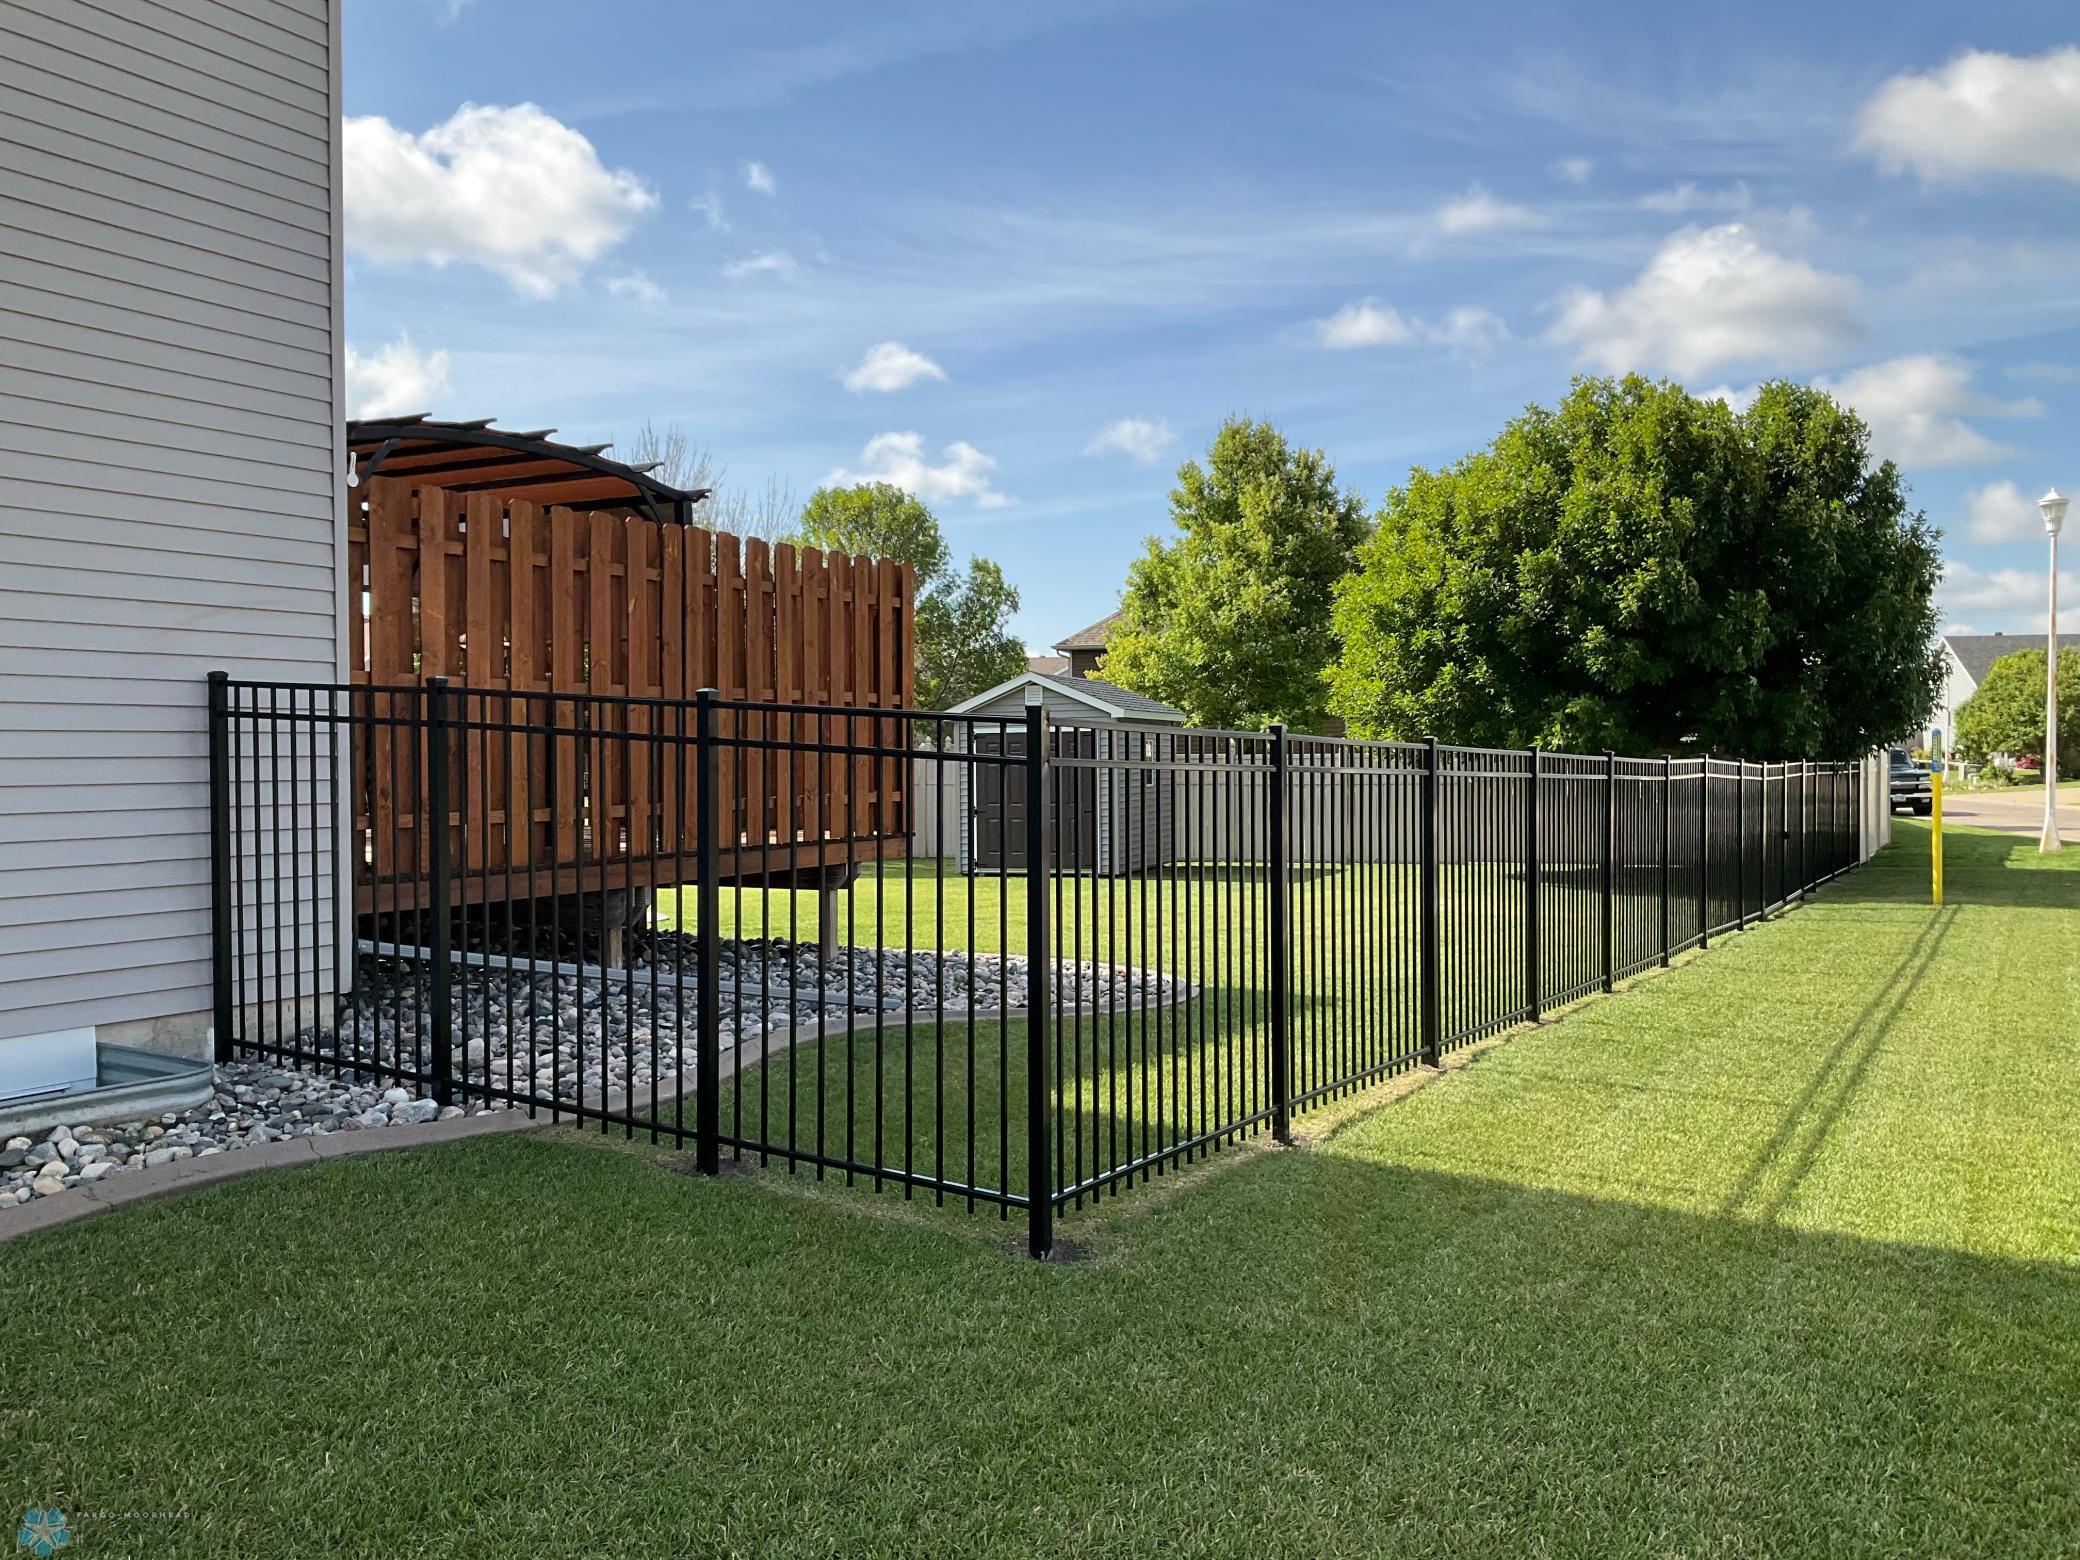
Fencing:
Full; Invisible; Split Rail; Vinyl
Financing Terms:
VA
Fireplace Characteristics:
Gas Burning
Flooring:
Carpet; Laminate
Foundation:
Poured Concrete
Fuel:
Natural Gas
Heating:
Forced Air
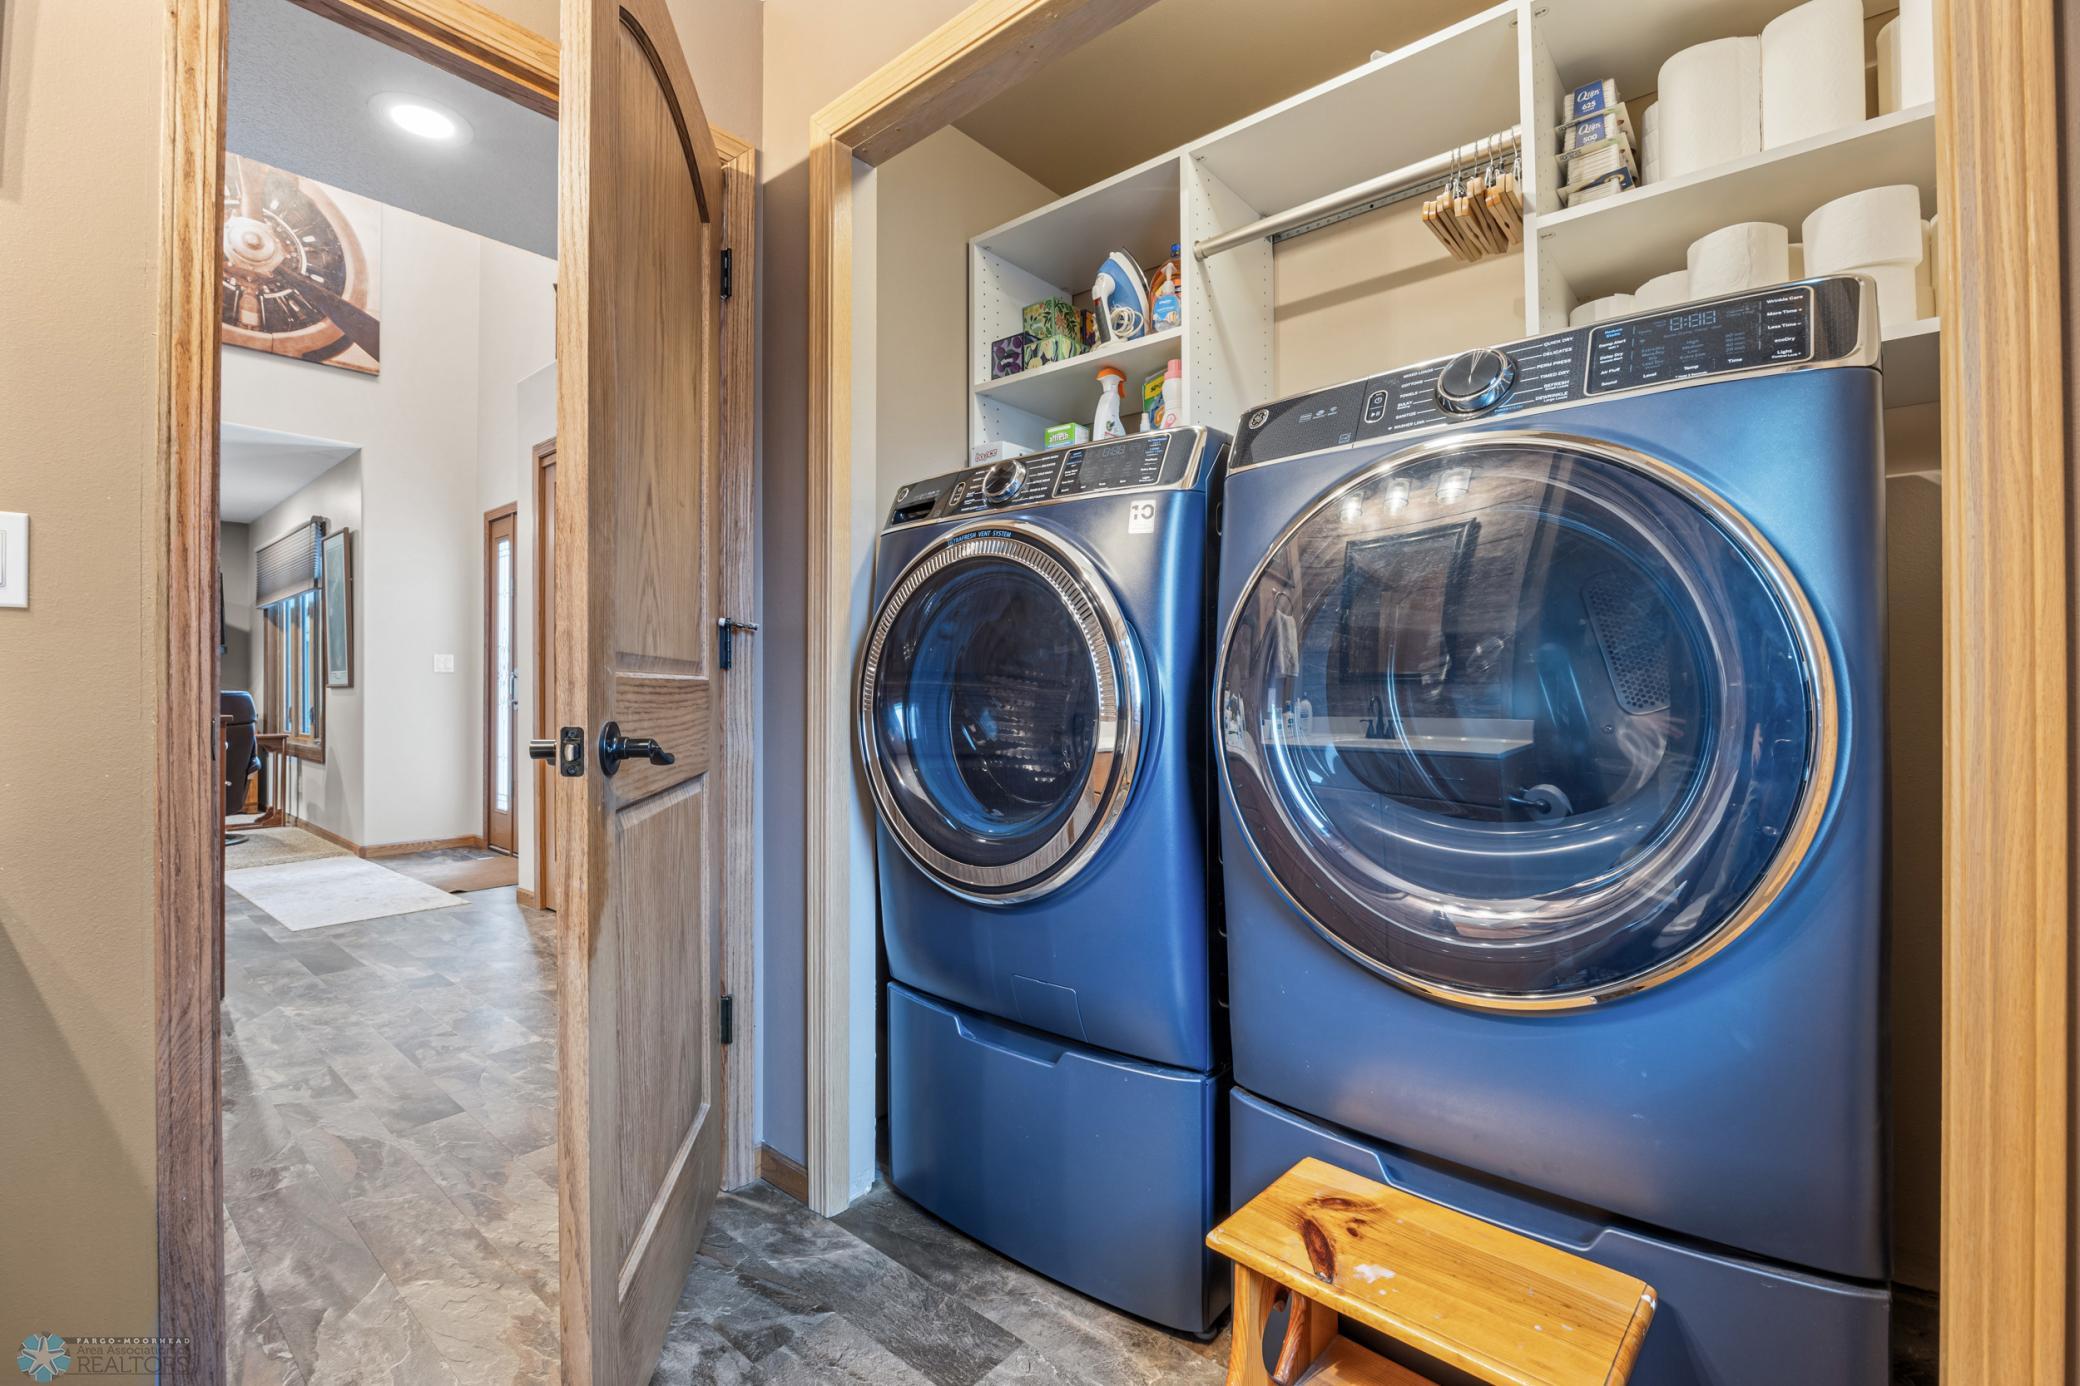
Laundry:
Main Level
Lock Box Type:
Supra
Outbuildings:
Gazebo
Parking Characteristics:
Insulated Garage
Possession:
At Closing
Road Responsibility:
Association Maintained Road
Roof:
Architectural Shingle
Sewer:
City Sewer/Connected
Showing Requirements:
Call Listing Agent; Showing Service
Stories:
Two
Water:
City Water/Connected
Contract Information
- Digitally Altered Photos
- No
- Exclusions
- Seller's personal property
- Off Market Date
- 2025-02-12
- Contingency
- None
- Closed Date
- 2025-04-15
- Original List Price
- 499900
- Sales Close Price
- 520000
- ListPrice
- 499900
- Owner is an Agent?
- No
- Auction?
- No
Location Tax and Other Information
- House Number
- 3526
- Street Name
- Park
- Street Suffix
- Avenue
- Street Direction Suffix
- S
- Postal City
- Fargo
- County
- Cass
- State
- ND
- Zip Code
- 58103
- Complex/Dev/Subdivision
- Woodbury Park Add
Assessments
- Assessment Balance
- 411.27
- Assessment Installment
- 41.76
- Tax With Assessments
- 5355.76
- Assessments Paid Seller
- 0
- Drain Assessment
- 0
- Sheyenne Assessment
- 0
- Sheyenne Assessment Yearly Installments
- 0
Building Information
- Finished SqFt Above Ground
- 2049
- Finished SqFt Below Ground
- 975
More Information
Lease Details
- Land Leased
- Not Applicable
Miscellaneous Information
- DP Resource
- Yes
- Homestead
- No
Ownership
- Fractional Ownership
- No
Office/Member Info
- Association
- FMR
Location, Tax and Other Information
- AssocFeeYN
- Yes
- Legal Description
- WOODBURY PARK LT 5 BLK 4 REPLAT OF LEXUS 1ST
- Listing City
- Fargo
- Map Page
- 999
- Municipality
- Fargo
- School District
- Fargo
- Zip Plus 4
- 6275
- Property ID Number
- 01571000730000
- Square Footage Source
- Other
- Tax Year
- 2023
- Tax Amount
- 5314
- In Foreclosure?
- No
- Potential Short Sale?
- No
- Lender Owned?
- No
Directions & Remarks
- Public Remarks
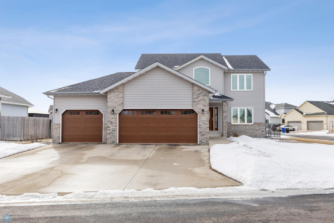
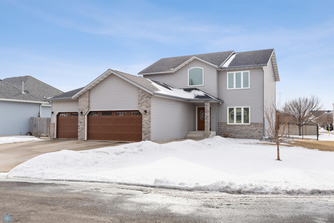
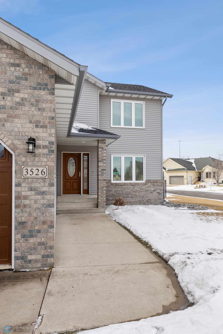
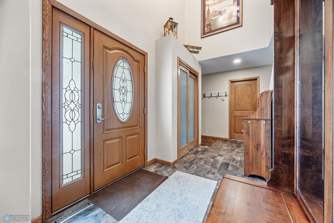
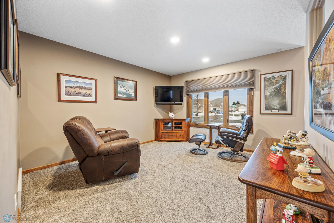
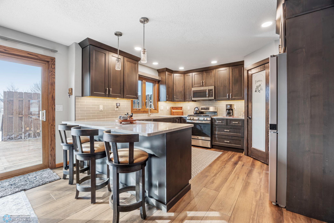
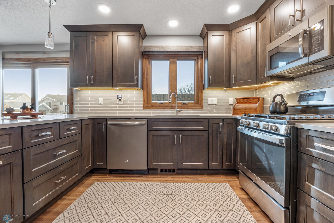
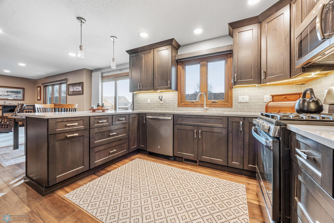
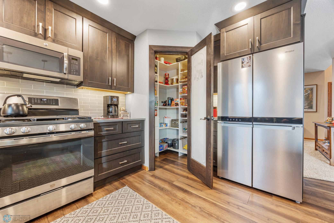
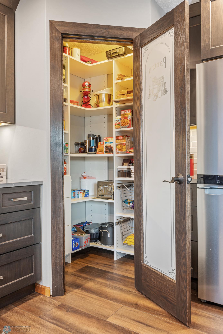
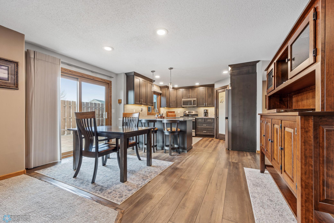
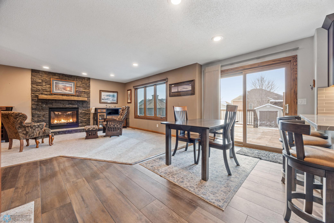
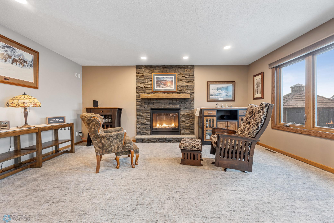
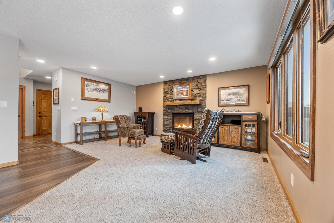
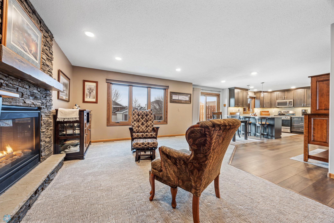
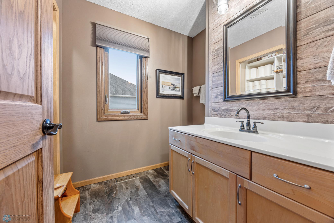
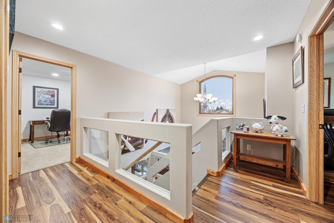
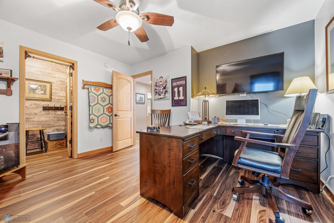
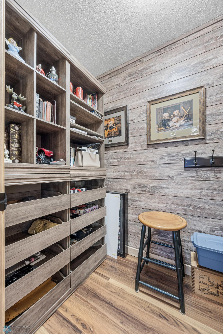
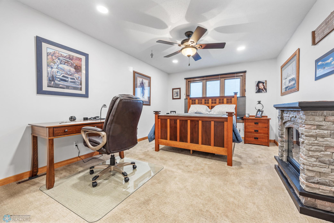
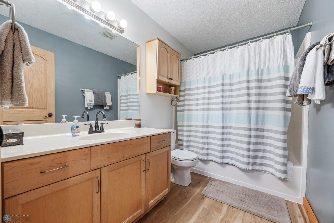
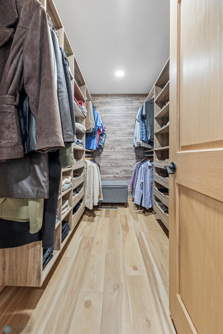
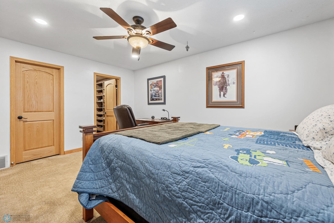
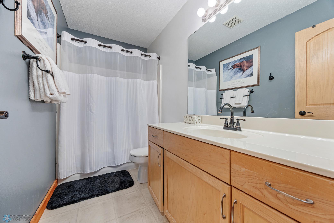
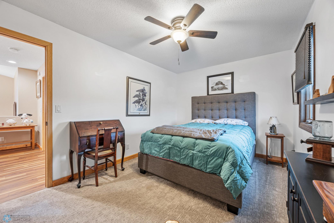
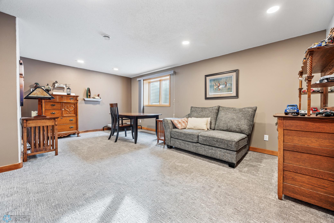
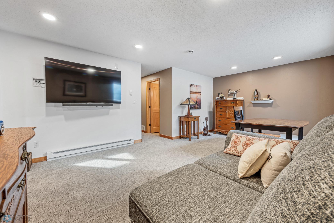
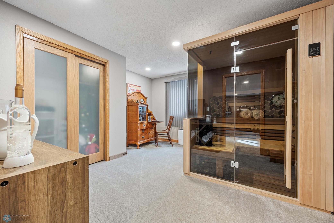
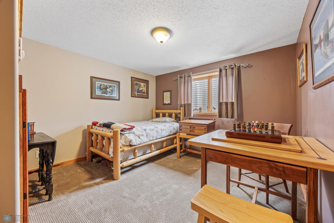
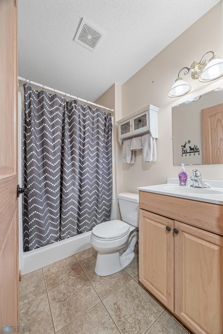
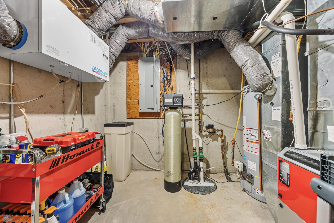
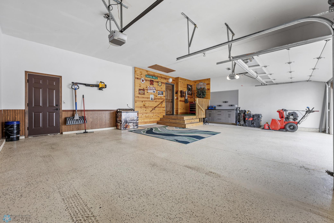
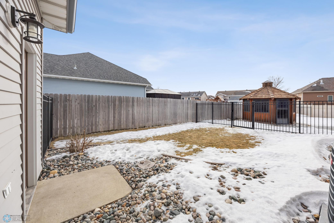
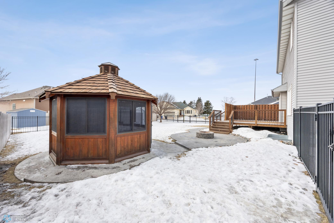
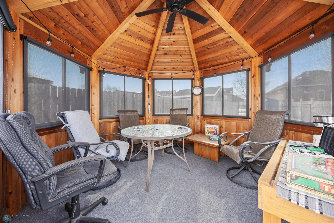
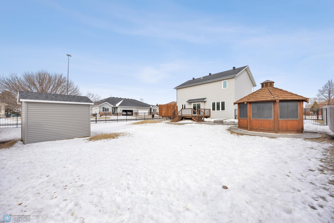
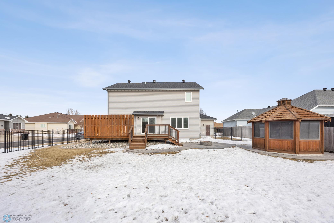
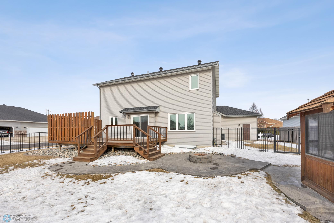
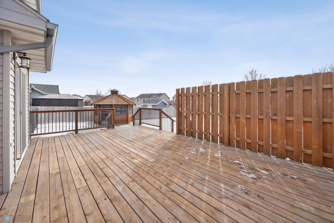
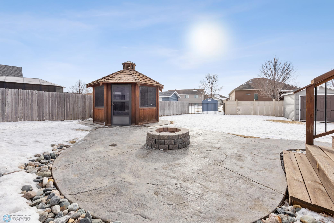
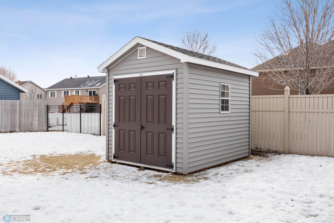
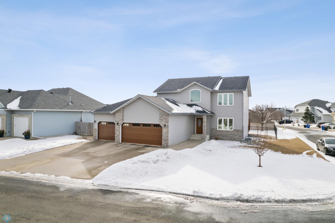
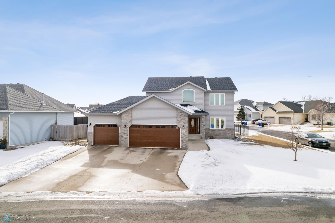
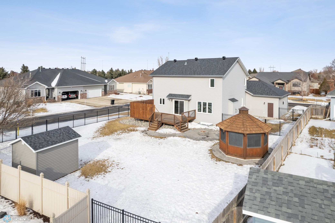
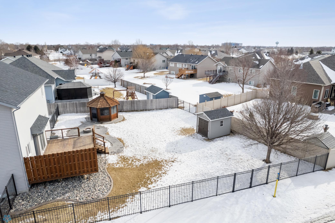
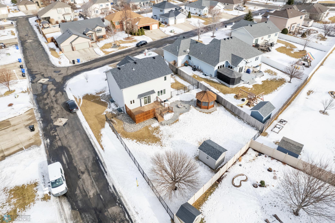
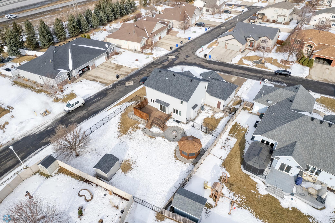
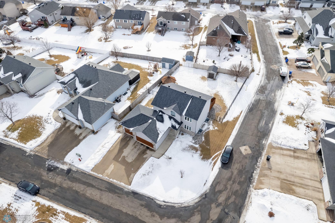
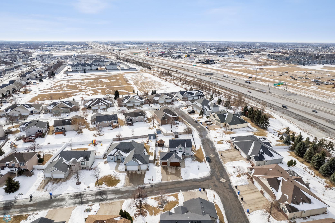
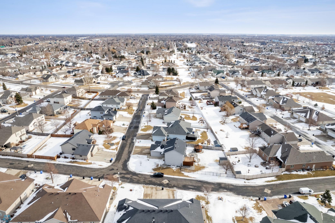
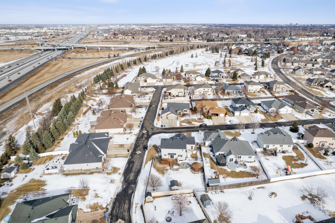
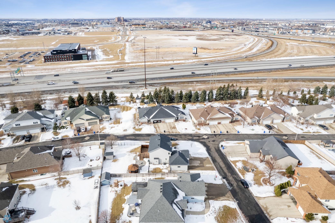
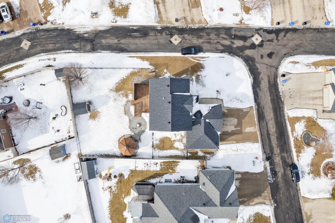
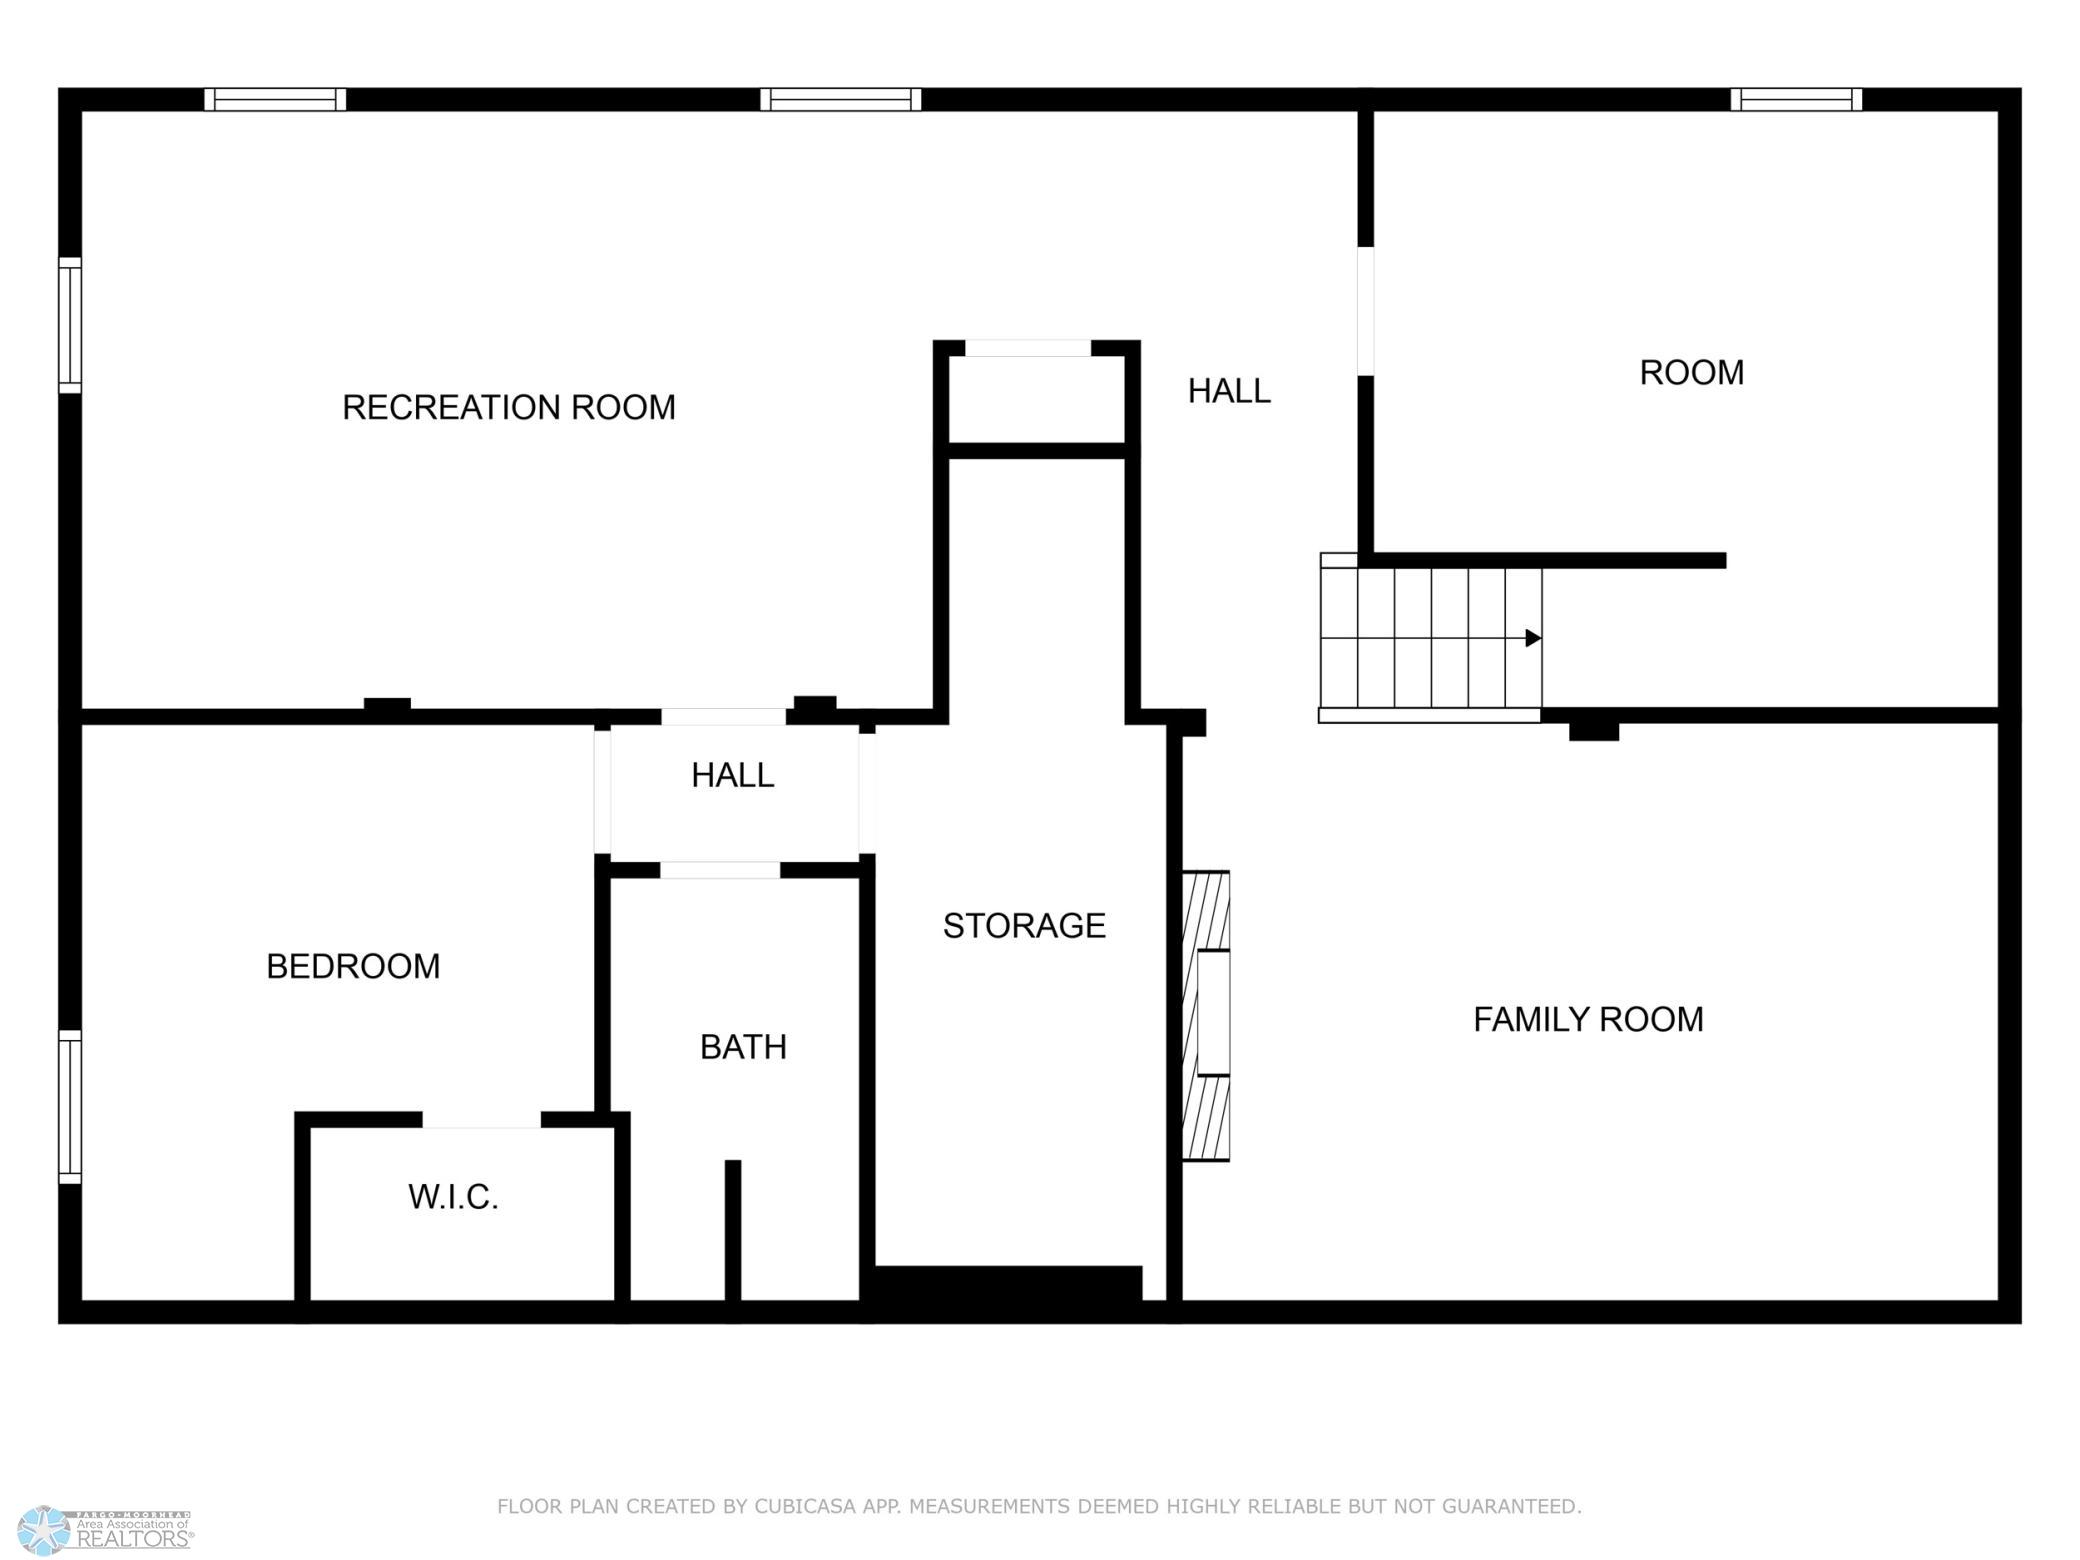
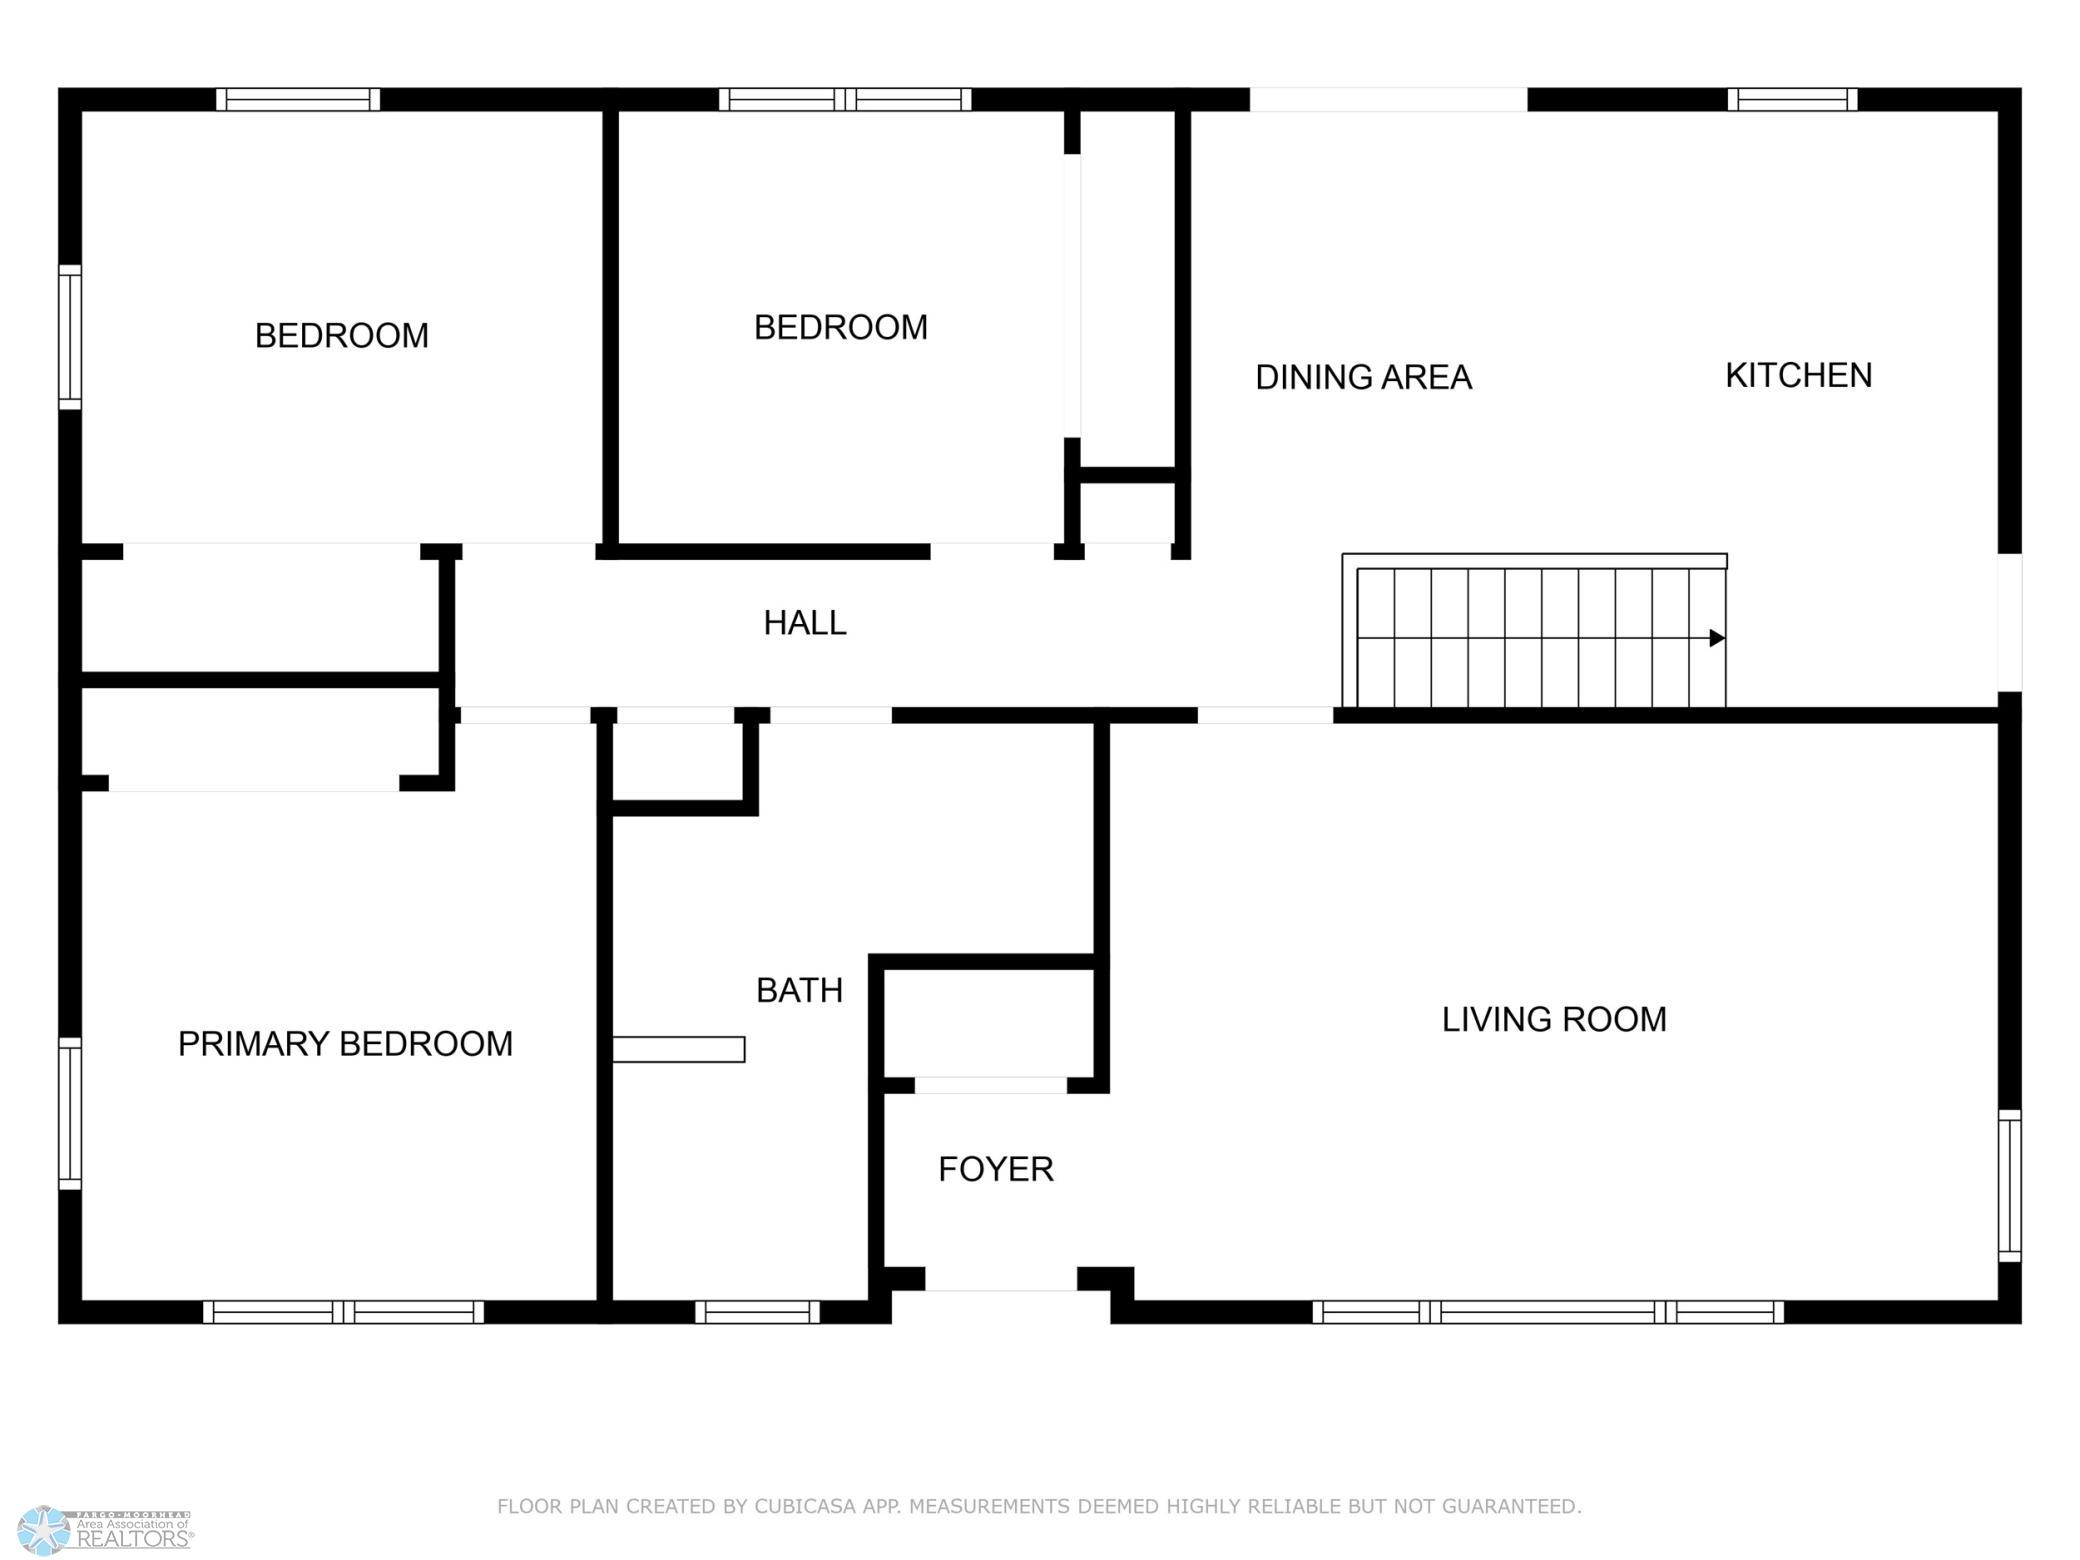
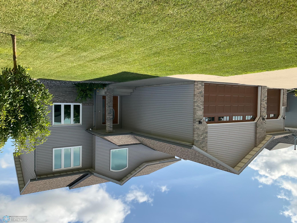
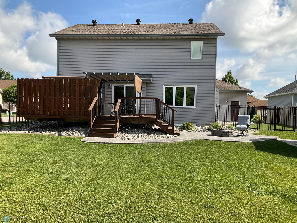
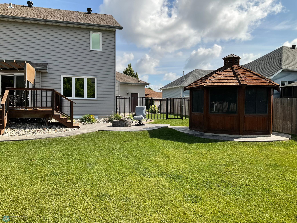
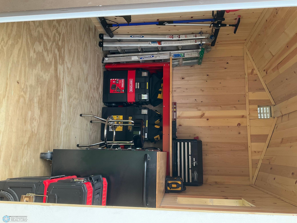
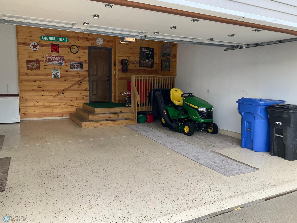
- This stunning 2-story home with a finished basement offers 5 bedrooms and 4 bathrooms, providing ample space and modern updates throughout. The primary suite features a private en-suite bathroom and a custom walk-in closet with built-in shelving for added convenience. The fully fenced backyard is perfect for outdoor enjoyment, featuring an in-ground dog fence, an insulated tool shed, a beautiful gazebo with electrical wiring, a finished deck, and a concrete patio with a built-in fire pit. A beautiful sauna is also included in the sale, adding a luxurious touch to this incredible home. The homeowners have completed numerous updates, making this home an amazing opportunity for anyone looking to upgrade. The kitchen was fully remodeled within the last three years, all first and second-floor windows have been replaced with new triple-pane windows within the last year, and a new patio door and front door have been installed. The home features updated lighting throughout, newer carpet and laminate flooring, and a finished garage with new garage doors installed within the last year. The insulated tool shed and gazebo have been added, along with a concrete patio and built-in fire pit. The roof was replaced within the last year, and the heating and cooling systems have been updated within the past five years. The water heater is only two years old, and most windows have been professionally tinted. The gutters were replaced within the last year as well. With all of these updates already done, this home is truly move-in ready and needs nothing. Don’t miss your chance to own this exceptional property—schedule your showing today!
Accessible
- None
- Yes
Air Conditioning
- Central Air
- Yes
Appliances
- Dishwasher
- Yes
- Dryer
- Yes
- Microwave
- Yes
- Range
- Yes
- Refrigerator
- Yes
- Washer
- Yes
Association Fee Includes
- Other
- Yes
Construction Status
- Previously Owned
- Yes
Disclosures
- Seller's Disclosure Available
- Yes
Exterior
- Brick/Stone
- Yes
- Vinyl
- Yes
Fencing
- Full
- Yes
- Invisible
- Yes
- Split Rail
- Yes
- Vinyl
- Yes
Financing Terms
- VA
- Yes
Fireplace Characteristics
- Gas Burning
- Yes
Flooring
- Carpet
- Yes
- Laminate
- Yes
Foundation
- Poured Concrete
- Yes
Fuel
- Natural Gas
- Yes
Heating
- Forced Air
- Yes
Insurance Fee
- Insurance Fee
- 0
Laundry
- Main Level
- Yes
Lock Box Type
- Supra
- Yes
Outbuildings
- Gazebo
- Yes
Parking Characteristics
- Insulated Garage
- Yes
Patio, Porch and Deck Features
- Deck
- Yes
- Patio
- Yes
Possession
- At Closing
- Yes
Road Responsibility
- Association Maintained Road
- Yes
Roof
- Architectural Shingle
- Yes
Sewer
- City Sewer/Connected
- Yes
Showing Requirements
- Call Listing Agent
- Yes
- Showing Service
- Yes
Stories
- Two
- Yes
Water
- City Water/Connected
- Yes
Room Information
| Room Name | Level |
|---|---|
| Bathroom | Basement |
| Bathroom | Main |
| Bathroom | Second |
| Bathroom | Second |
| Bathroom | Main |
| Laundry | Main |
| First (1st) Bedroom | Second |
| Dining Room | Main |
| Third (3rd) Bedroom | Second |
| Second (2nd) Bedroom | Second |
| Fifth (5th) Bedroom | Basement |
| Fourth (4th) Bedroom | Basement |
| Kitchen | Main |

Listing Office:
KW Inspire Realty Keller Williams
Last Updated: October - 01 - 2025
The data relating to real estate for sale on this web site comes in part from the Broker
Reciprocity SM Program of the Regional Multiple Listing Service of Minnesota, Inc. The information provided is deemed reliable but not guaranteed. Properties subject to prior sale, change or withdrawal.
©2024 Regional Multiple Listing Service of Minnesota, Inc All rights reserved.