
355 Kellogg Boulevard E, 7, Saint Paul, MN 55101
$395,000
Property Type:
Residential
Bedrooms:
2
Baths:
2
Square Footage:
1,600
Lot Size (sq. ft.):
1,742
Status:
Active
Current Price:
$395,000
List Date:
5/01/2026
Last Modified:
7/19/2026
Listing Details MLS# 6782503
General Property Information
- Assoc Mgmt Co. Phone #
- 651-226-8313
- Association Fee Frequency
- Quarterly
- Association Mgmt Co. Name
- Chicago Great Western Building Association
- Common Wall
- Yes
- Lot Measurement
- Acres
- Manufactured Home?
- No
- Multiple PIDs?
- No
- New Development
- No
- Number of Fireplaces
- Yes
- Waterfront YN
- No
- Year Built
- 1900
- Yearly/Seasonal
- Yearly
- Zoning
- Business/Commercial
- Bath Three Quarters
- Yes
- Bath Half
- Yes
- Above Grd Total SqFt
- 1600
- Total SqFt
- 1600
- Total Finished Sqft
- 1600.00
- FireplaceYN
- Yes
- Style
- (CC) Low Rise (3- Levels)
- Foundation Size
- 1600
- Power Company
- Xcel Energy
- Association Fee
- 1000
- Garage Stalls
- 2
- Lot Dimensions
- Common
- Acres
- 0.04
- Assessment Pending
- No
- Bath Quarter
- 0
- Main Floor Total SqFt
- 0
- Below Grd Total SqFt
- 0
Property Features
Accessible:
None
Air Conditioning:
Central Air
Amenities Shared:
Porch
Amenities Unit:
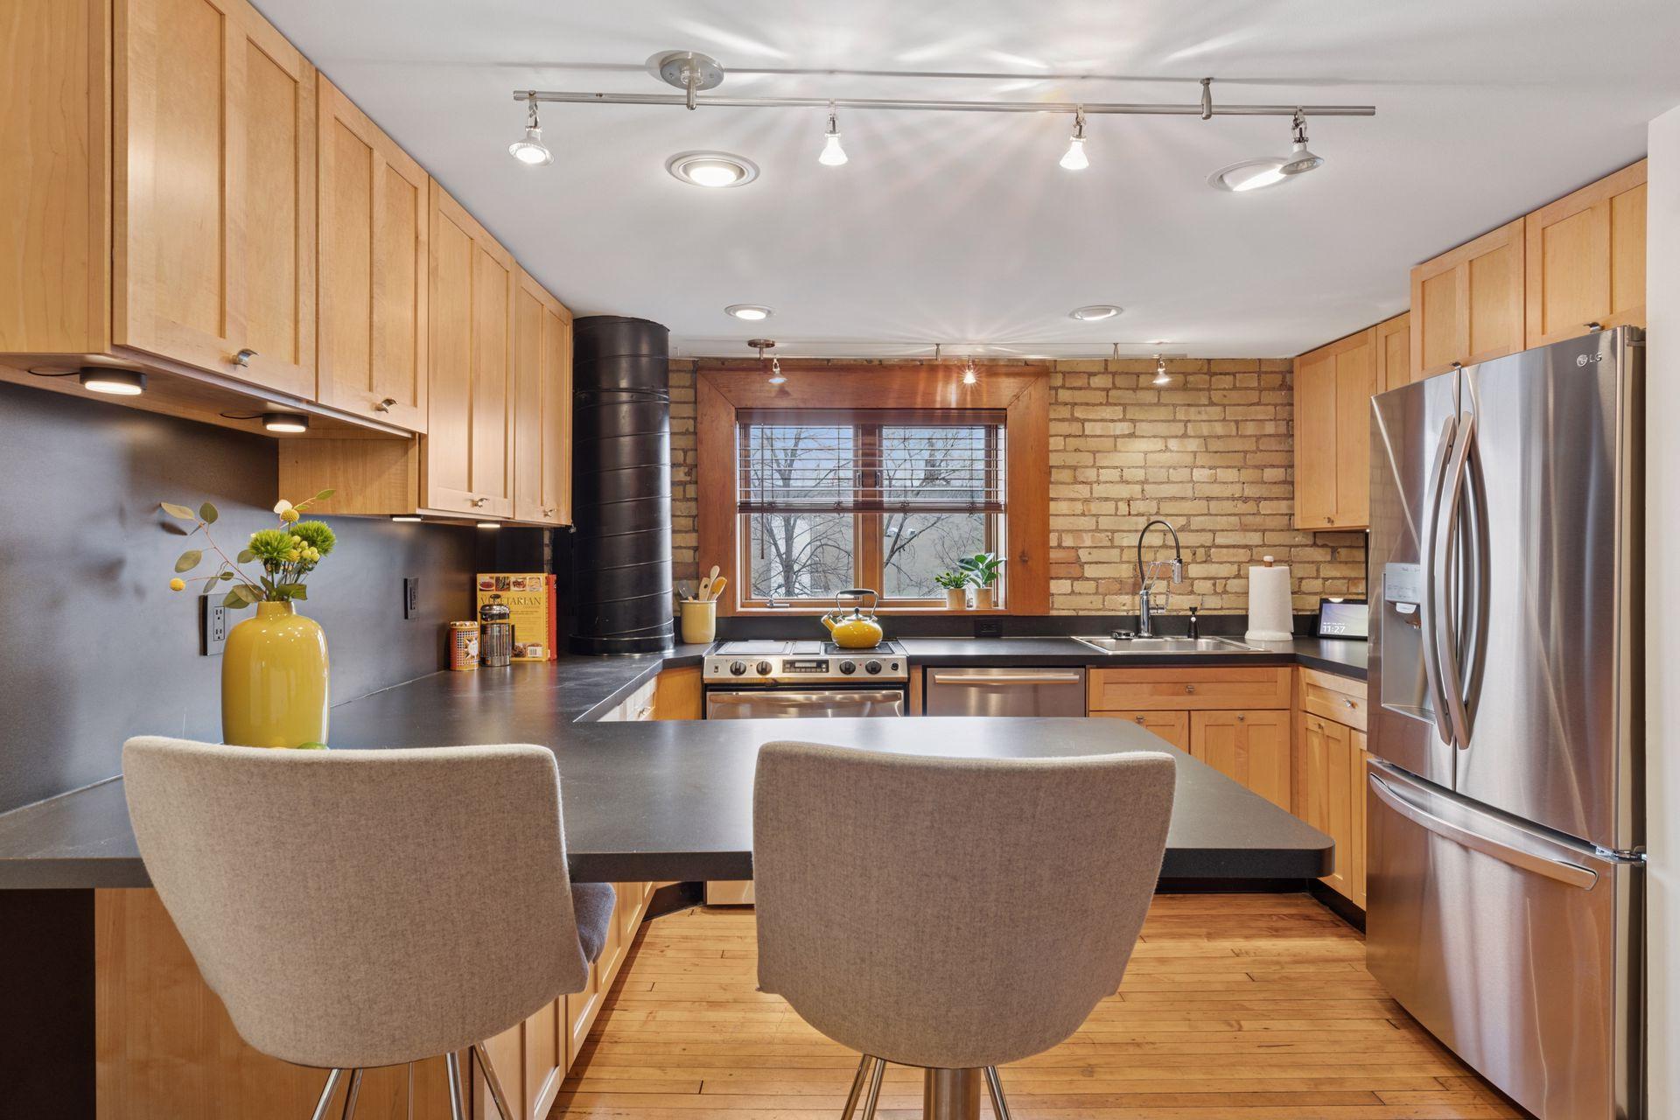
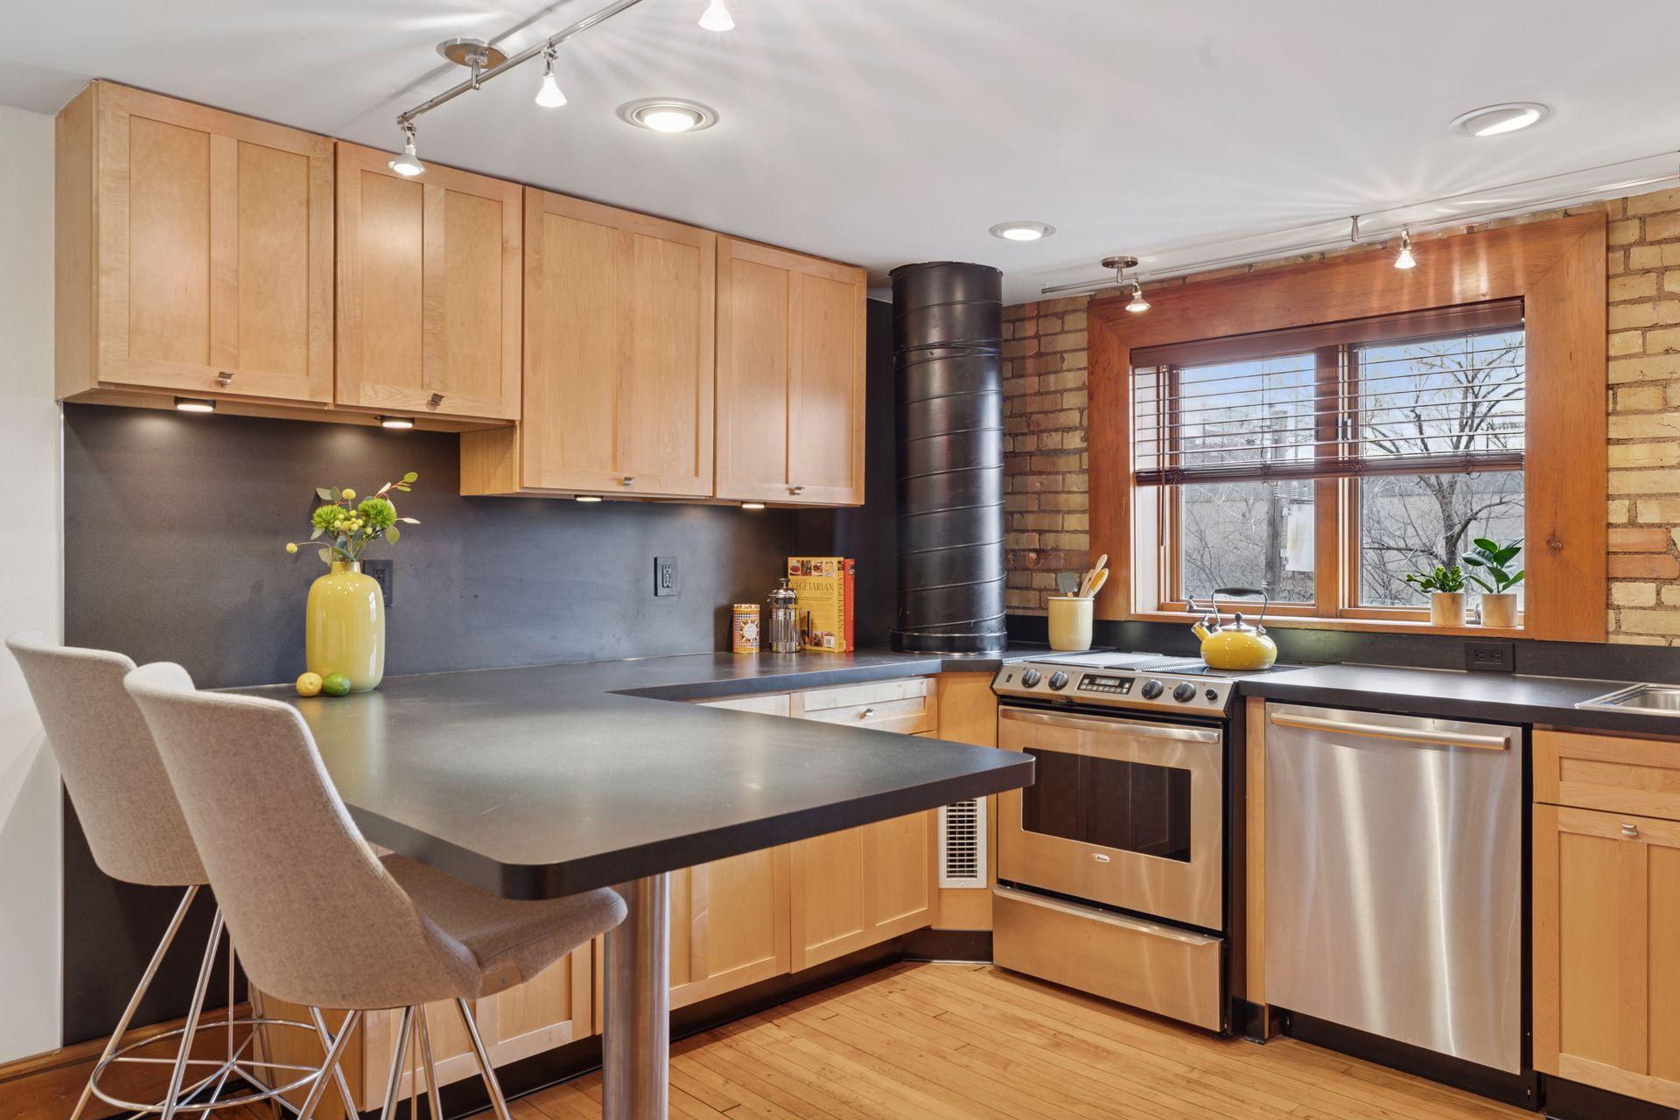
Hardwood Floors; Kitchen Window; Natural Woodwork; Vaulted Ceiling(s); Washer/Dryer Hookup
Appliances:
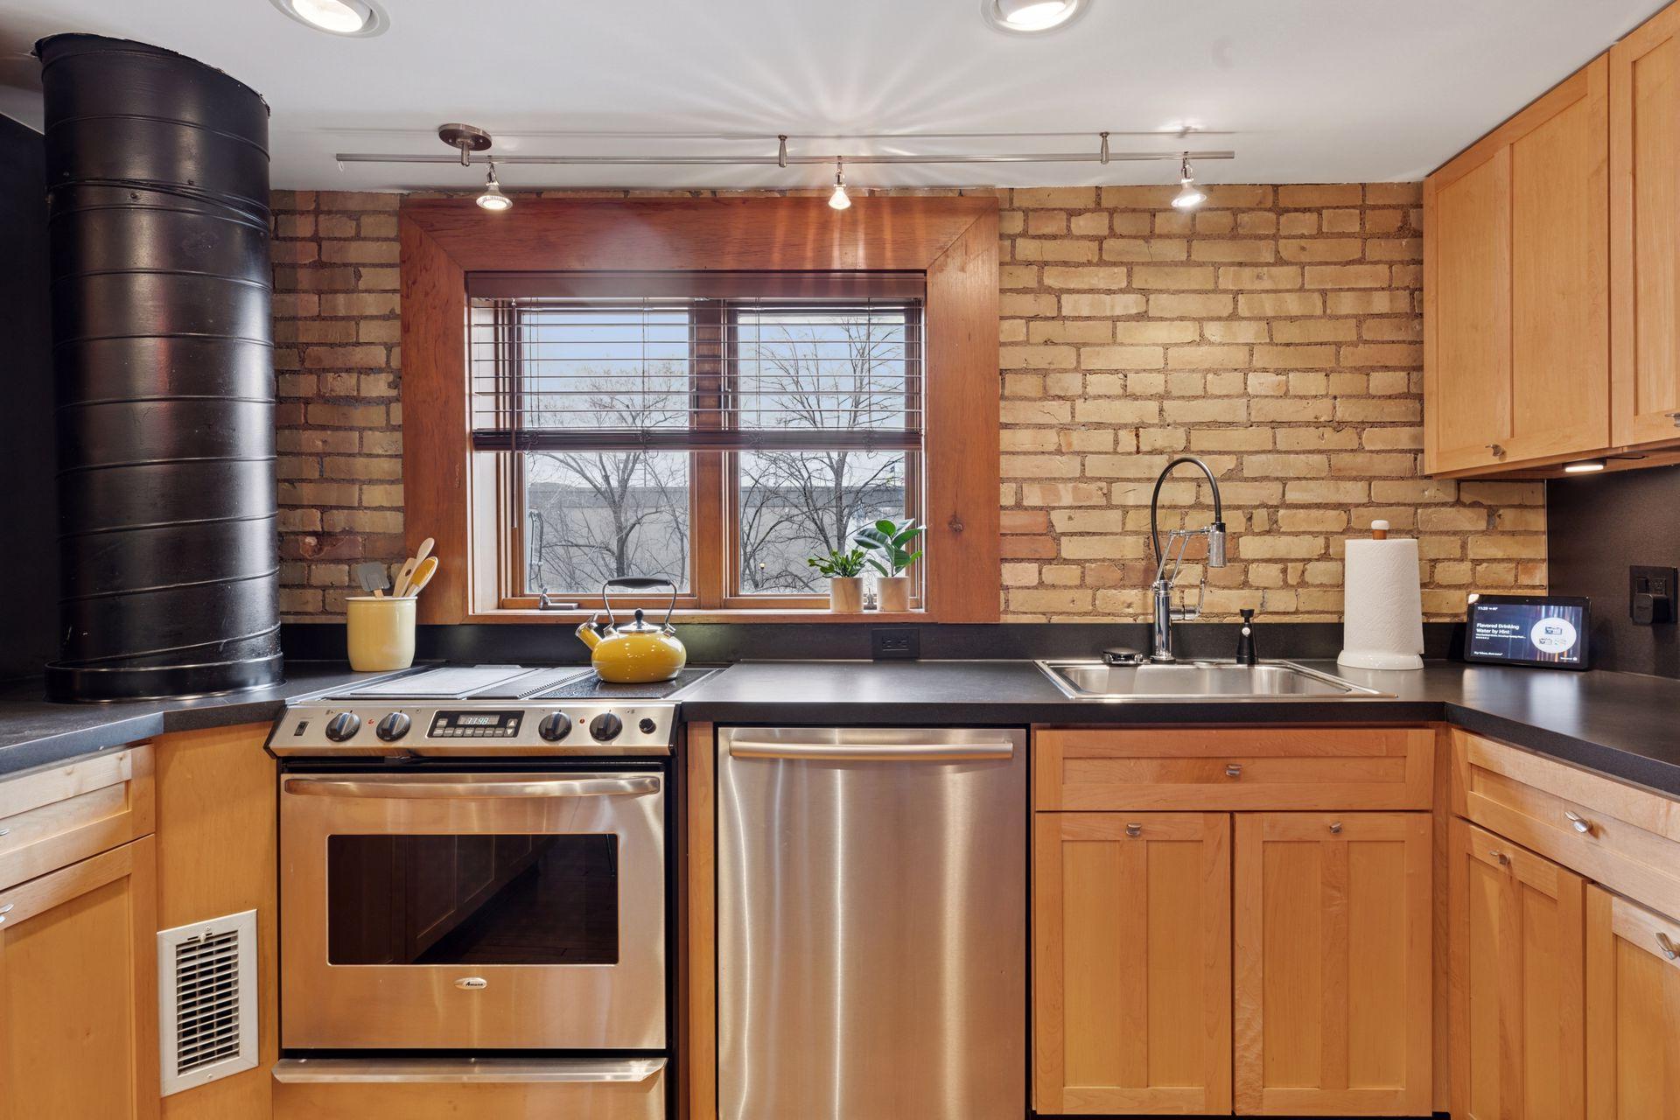
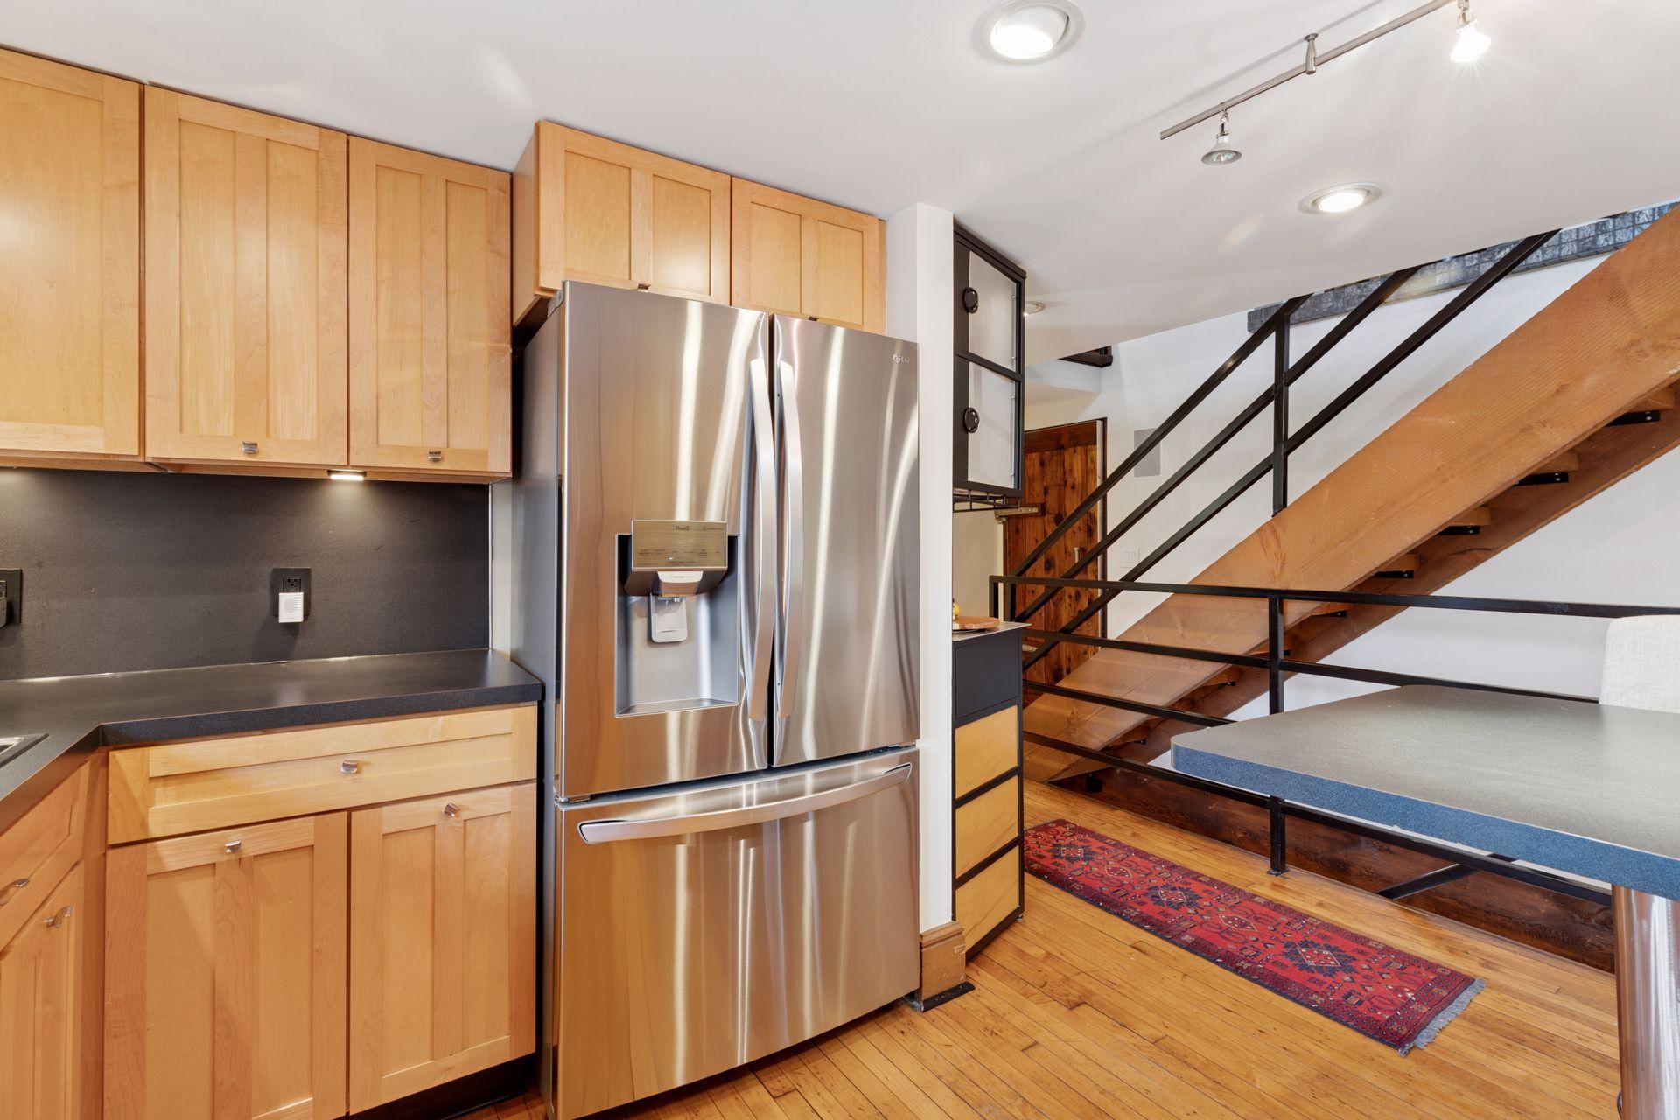
Dishwasher; Disposal; Dryer; Range; Refrigerator; Washer
Association Fee Includes:
Hazard Insurance; Outside Maintenance; Sanitation; Snow Removal; Water
Assumable Loan:
Not Assumable
Basement:
None
Bath Description:
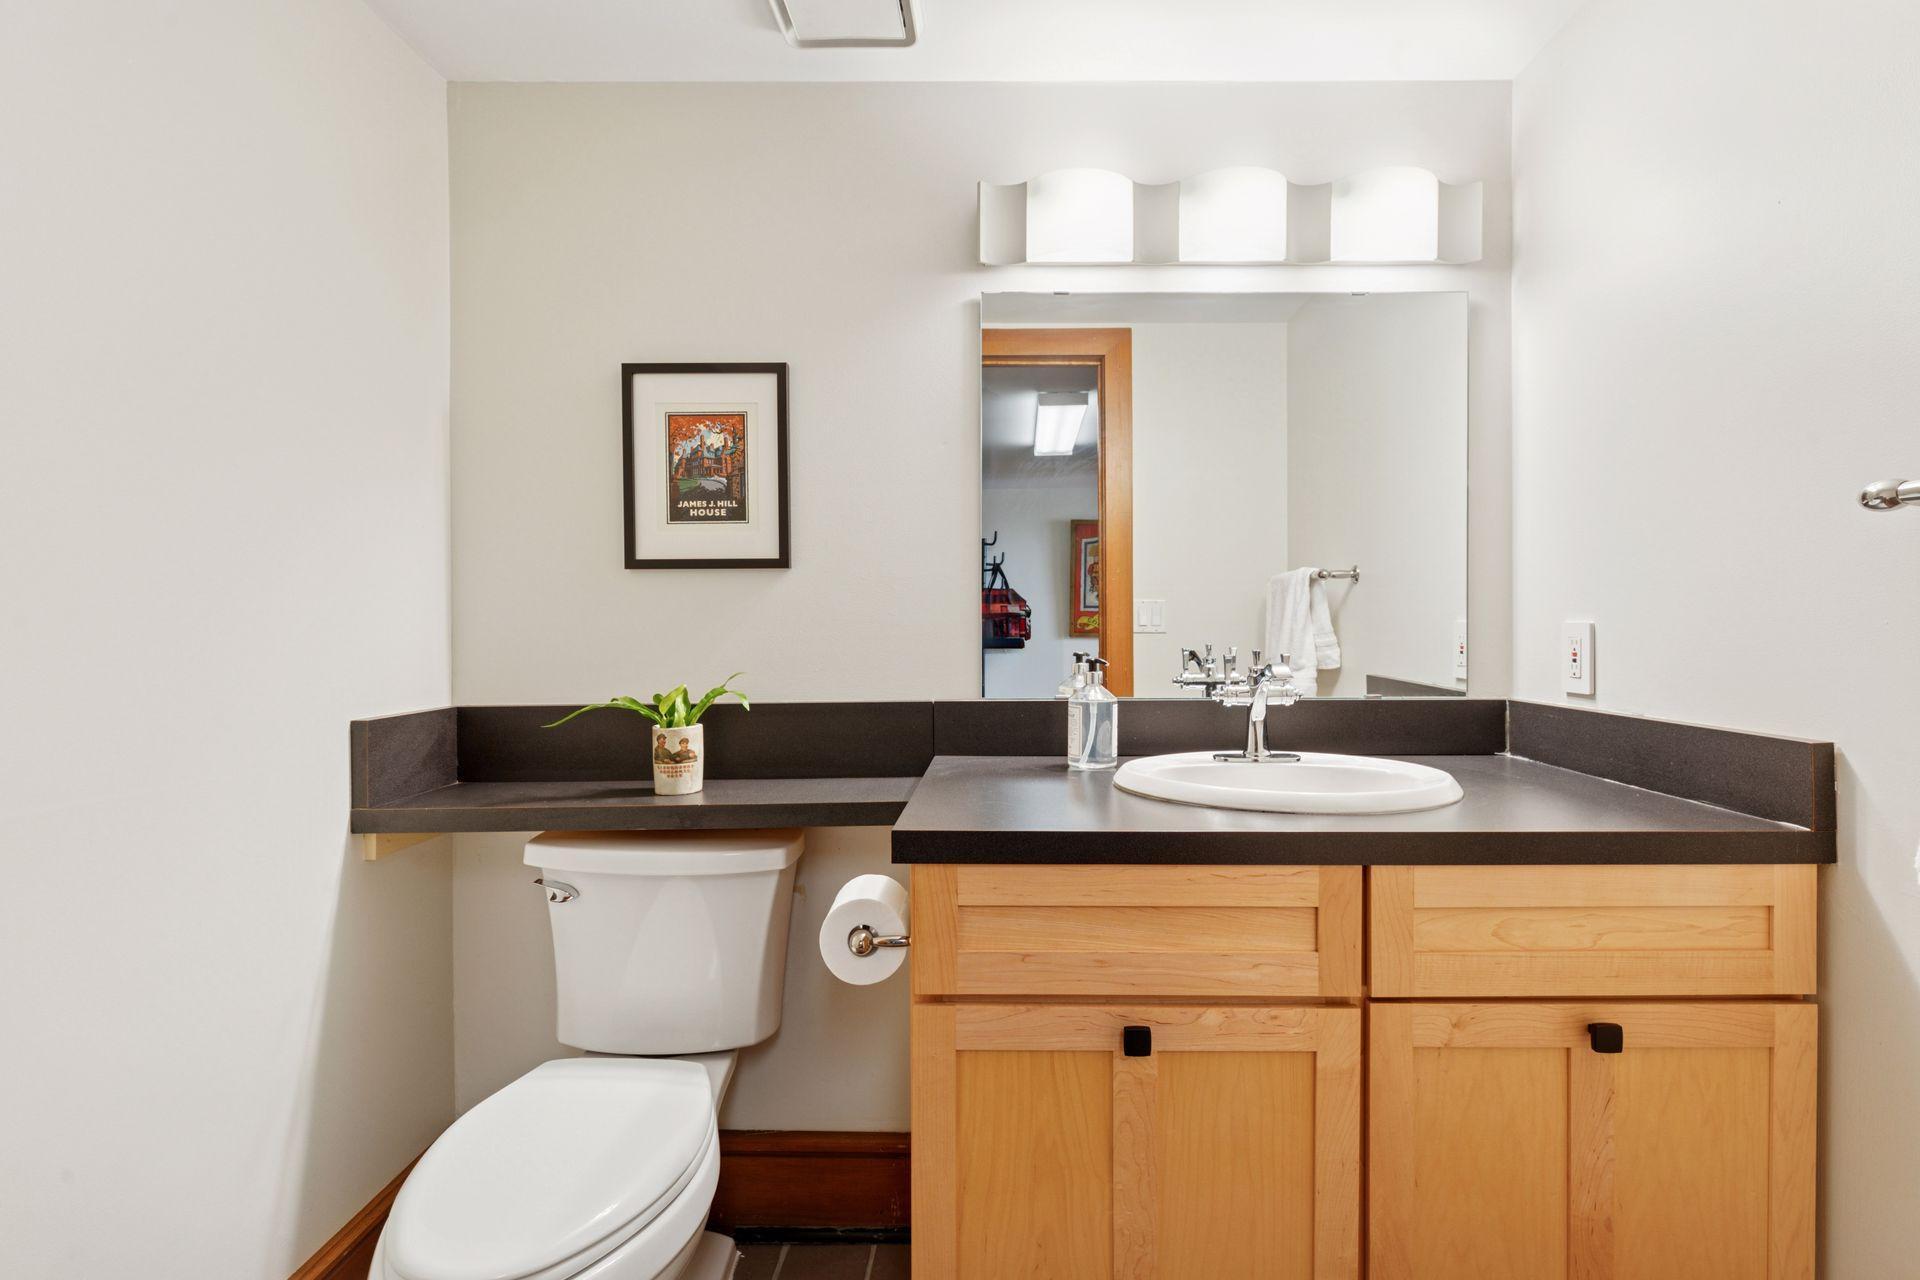
Main Floor 1/2 Bath; Upper Level 3/4 Bath
Construction Status:
Previously Owned
Dining Room Description:
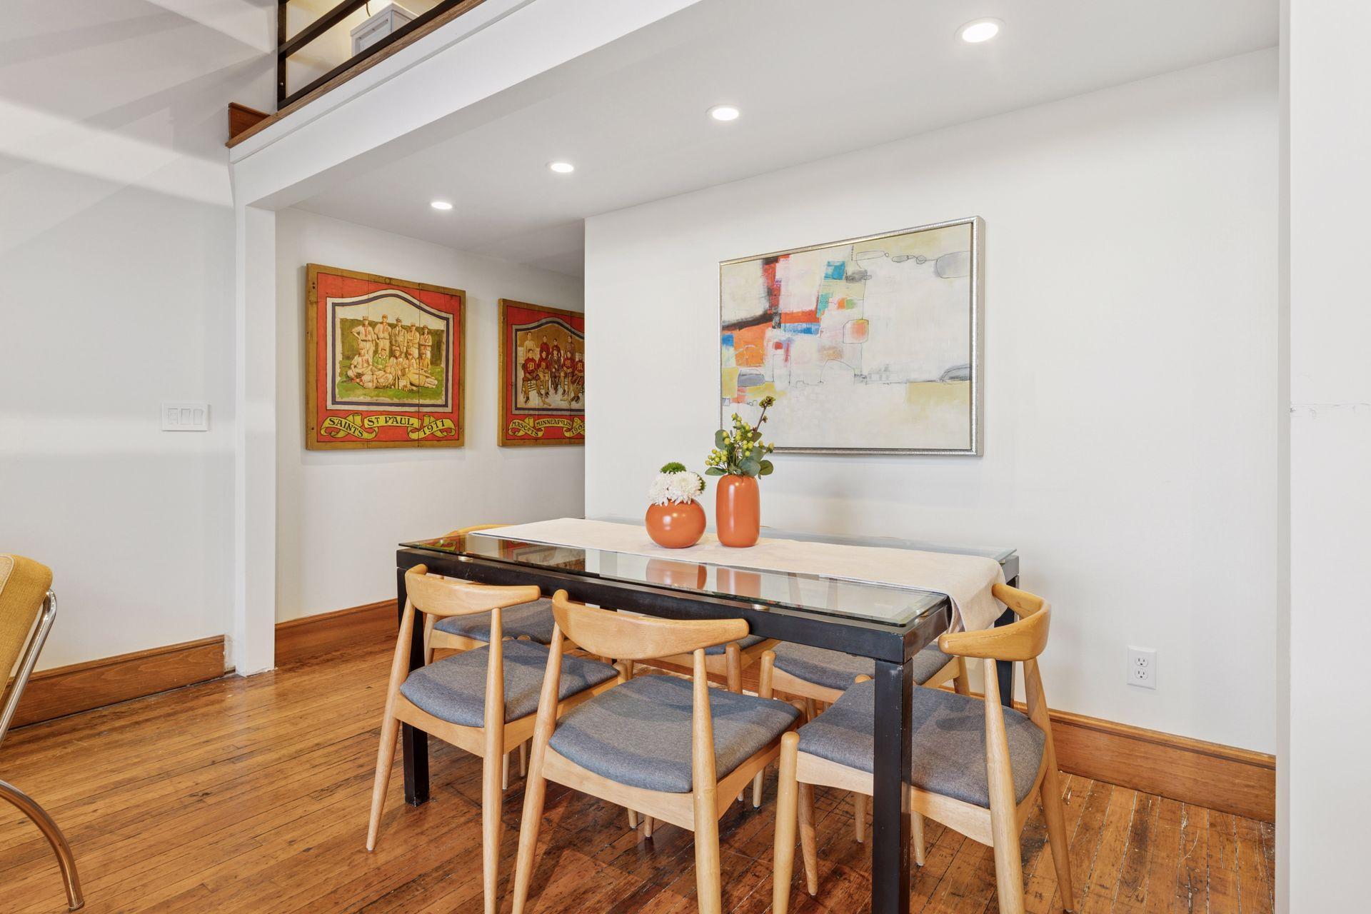
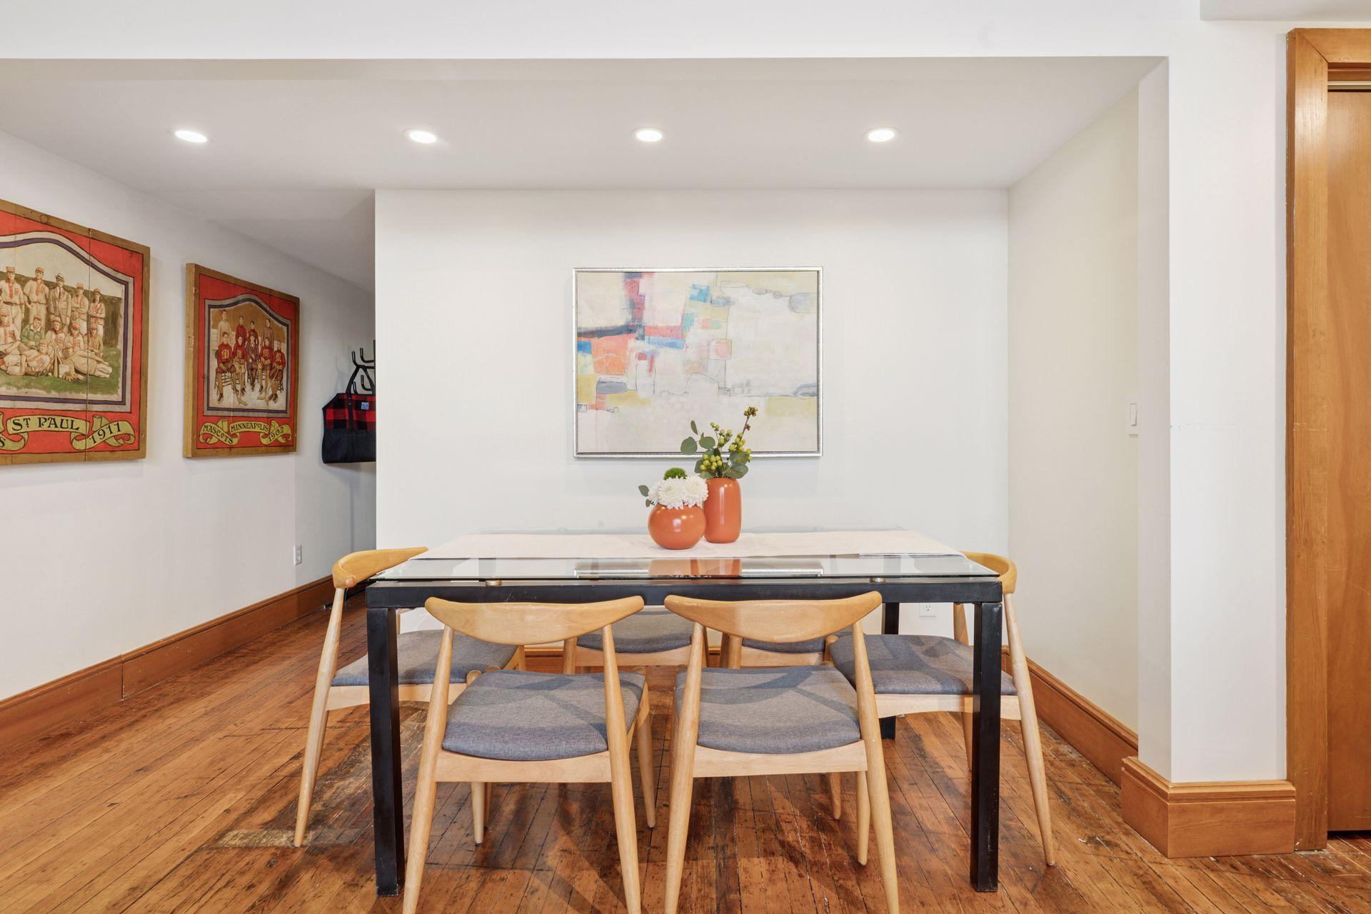
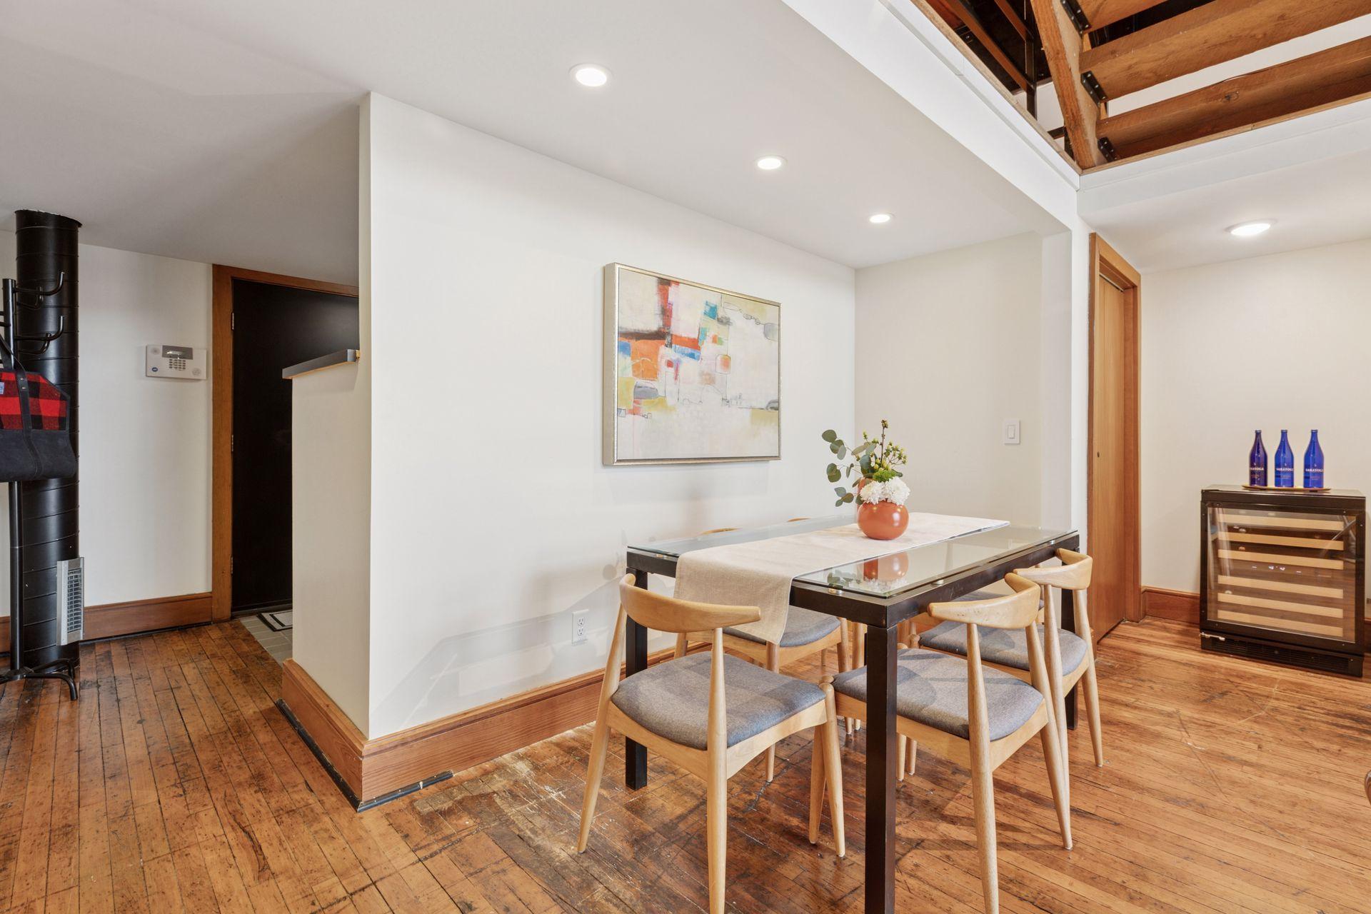
Eat In Kitchen; Informal Dining Room
Electric:
Circuit Breakers
Exterior:
Brick/Stone
Fireplace Characteristics:
Living Room; Wood Burning
Foundation:
None
Fuel:
Natural Gas
Heating:
Forced Air
Internet Options:
Cable
Laundry:
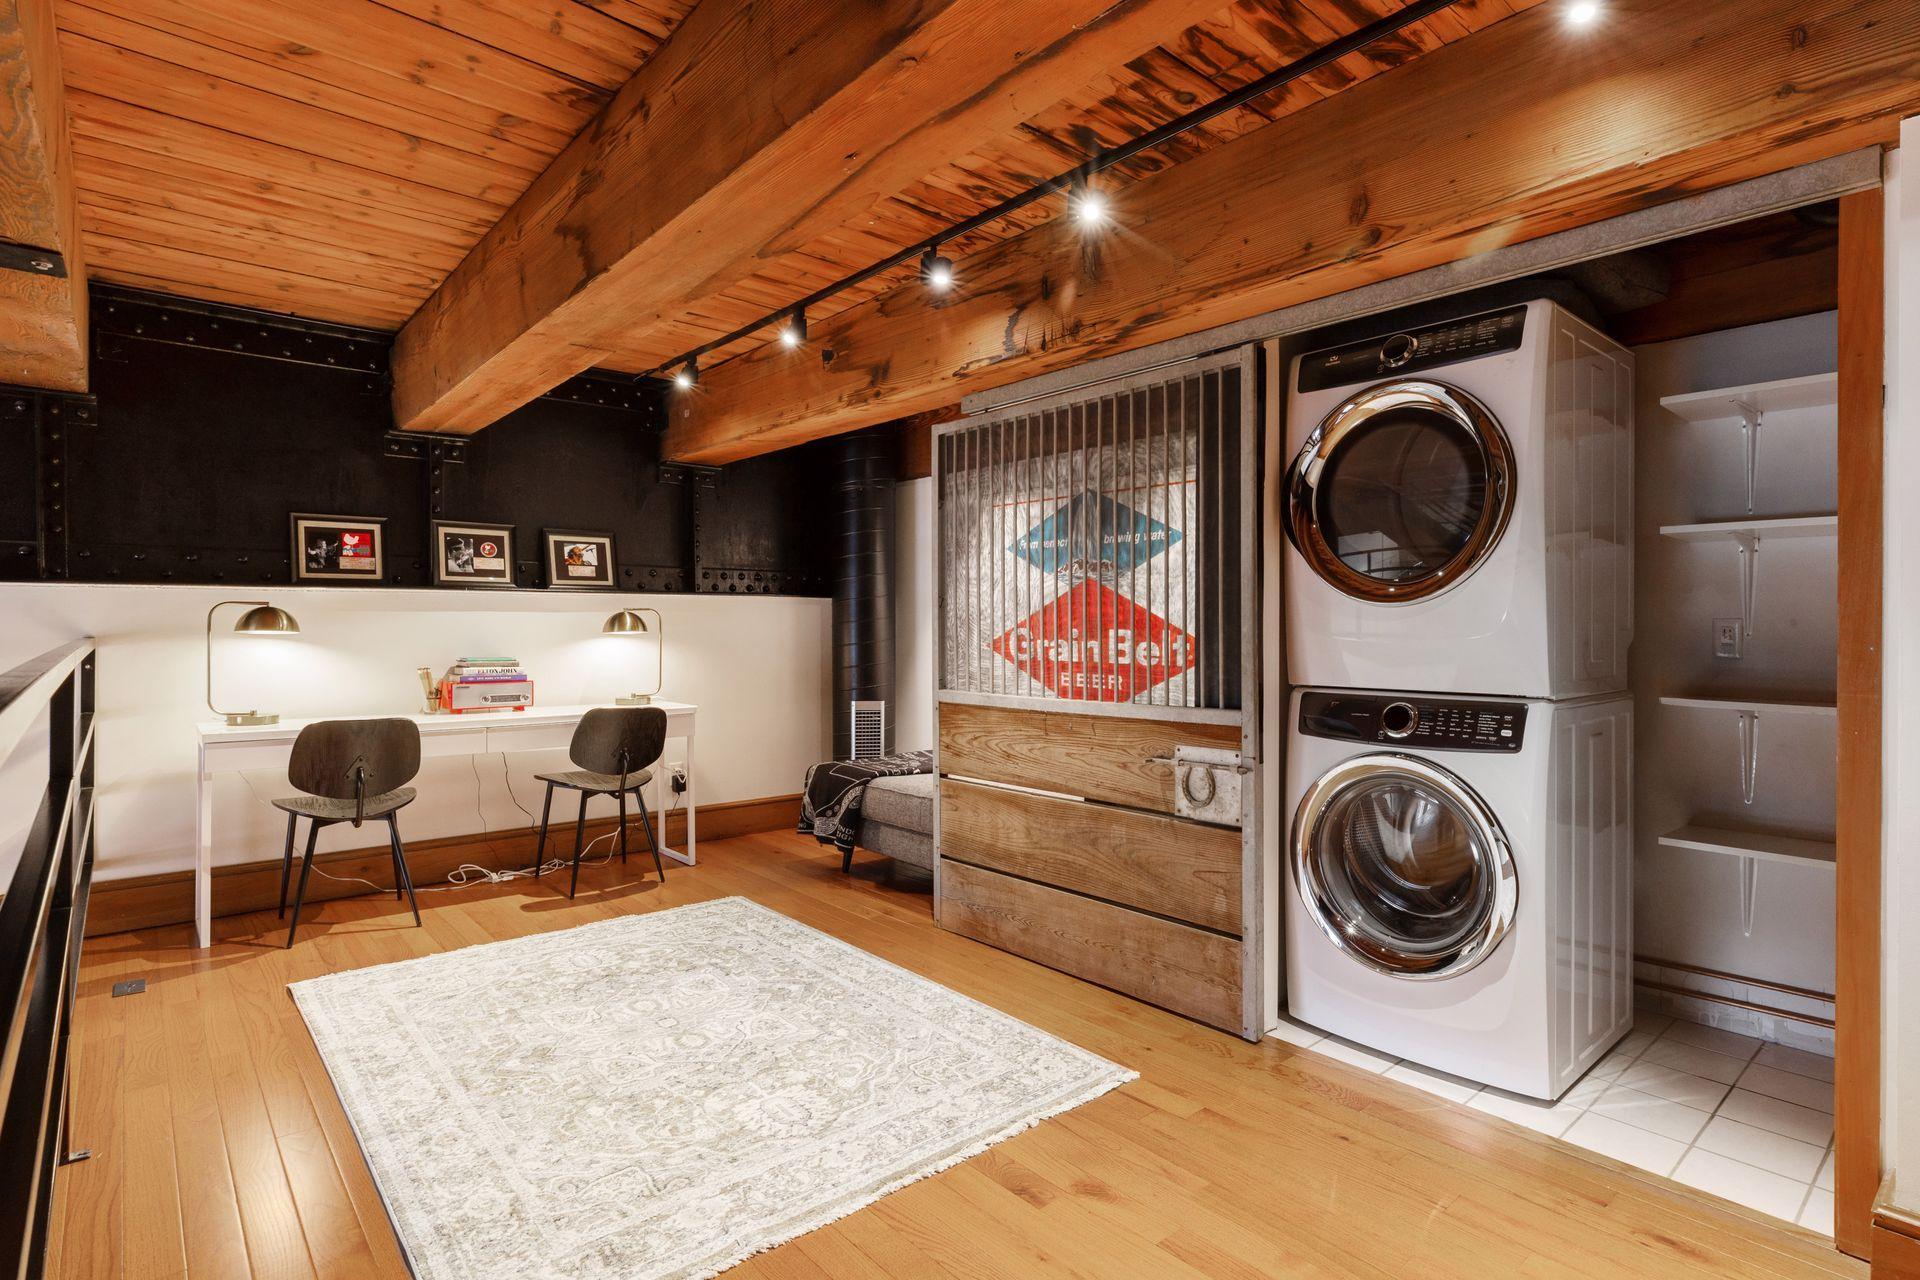
In Unit; Laundry Closet
Lock Box Type:
Supra
Lot Description:
Public Transit (w/in 6 blks)
Parking Characteristics:
Garage Door Opener; Heated Garage; Insulated Garage
Property Subtype:
Loft
Road Frontage:
City Street; Curbs; Sidewalks
Road Responsibility:
Public Maintained Road
Sellers Terms:
Cash; Other
Sewer:
City Sewer/Connected
Special Search:
2nd Floor Laundry; Renovated
Stories:
More Than 2 Stories
Townhouse Characteristics:
Multi-Level
Water:
City Water/Connected
Contract Information
- Contingency
- None
- Original List Price
- 429000
- ListPrice
- 395000
- Owner is an Agent?
- No
- Auction?
- No
Location Tax and Other Information
- House Number
- 355
- Street Name
- Kellogg
- Street Suffix
- Boulevard
- Street Direction Suffix
- E
- Unit Number
- 7
- Postal City
- Saint Paul
- County
- Ramsey
- State
- MN
- Zip Code
- 55101
- Complex/Dev/Subdivision
- Condo 175 Chicago Grtwstrn
Assessments
- Tax With Assessments
- 7394
- Assessment Balance
- 0
Building Information
- Finished SqFt Above Ground
- 1600
More Information
Lease Details
- Land Leased
- Not Applicable
Lock Box Type
- Lock Box Source
- MAAR
- Supra
- Yes
Miscellaneous Information
- DP Resource
- Yes
- Homestead
- No
Ownership
- Fractional Ownership
- No
Public Survey Info
- Range#
- 22
- Section#
- 32
- Township#
- 29
Office/Member Info
- Association
- MAAR
Location, Tax and Other Information
- AssocFeeYN
- Yes
- Legal Description
- CONDO NO 175 CHICAGO GRTWSTRN UNIT NO.7
- Listing City
- Saint Paul
- Map Page
- 108
- Municipality
- Saint Paul
- School District
- St. Paul
- School District Phone
- 651-767-8100
- County Abbreviation
- 7
- Zip Plus 4
- 1411
- Property ID Number
- 322922330262
- Tax Year
- 2025
- Tax Amount
- 7394
- In Foreclosure?
- No
- Potential Short Sale?
- No
- Lender Owned?
- No
Directions & Remarks
- Public Remarks
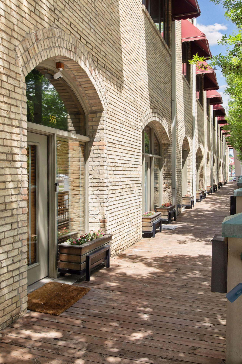
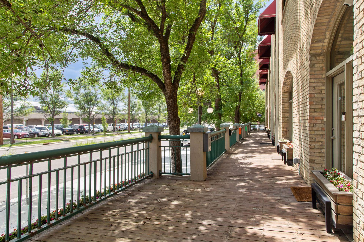
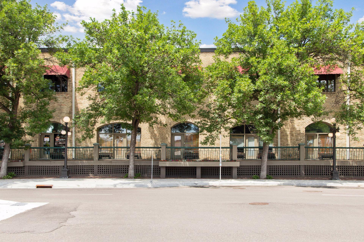
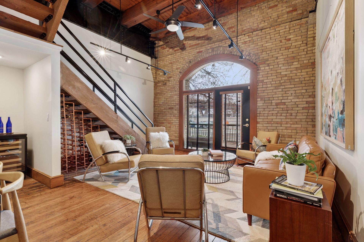
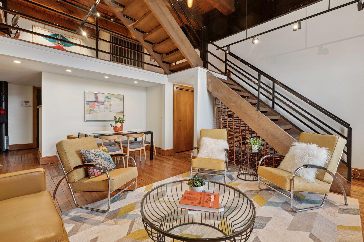
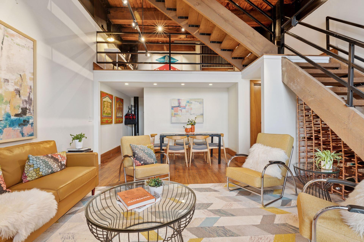
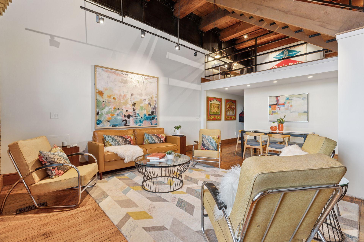
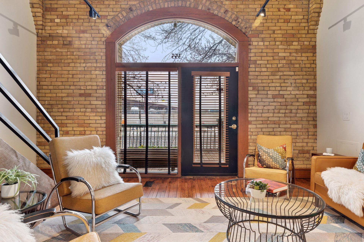
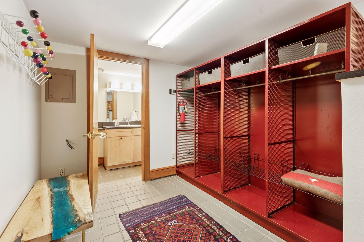
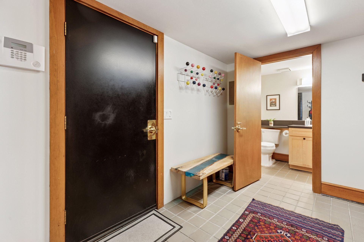
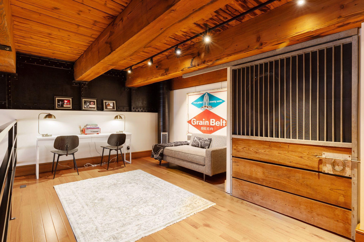
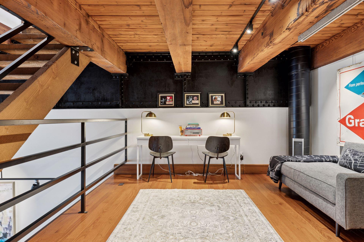
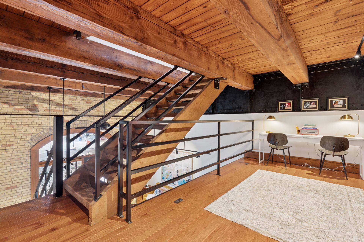
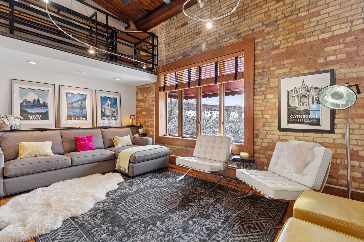
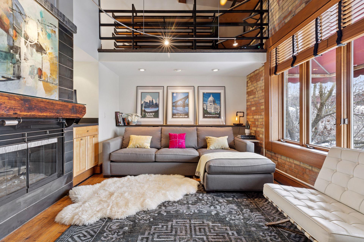
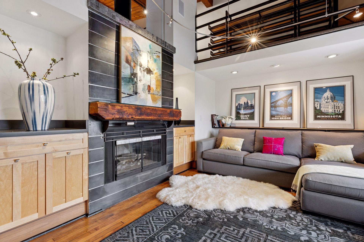
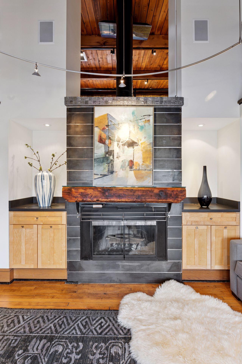
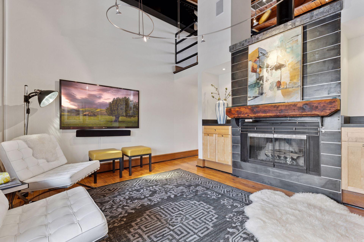
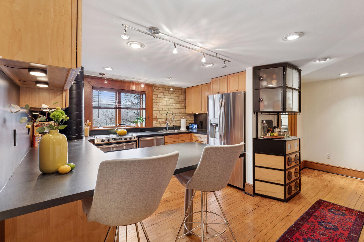
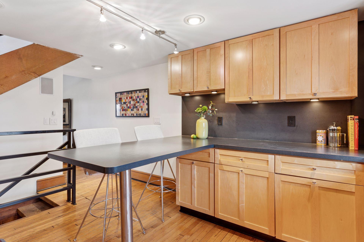
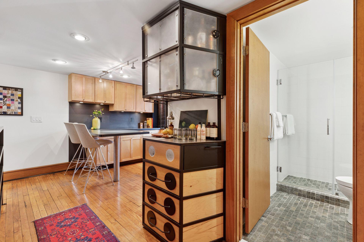
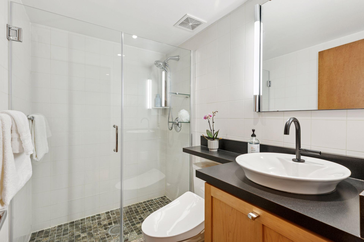
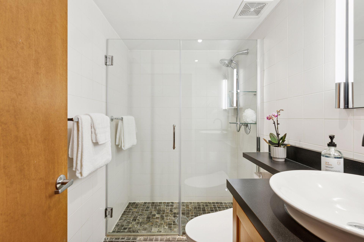
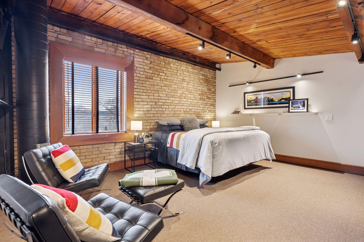
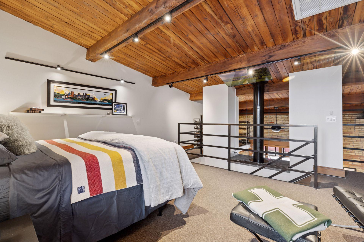
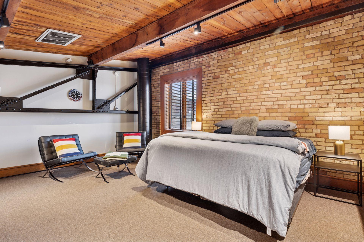
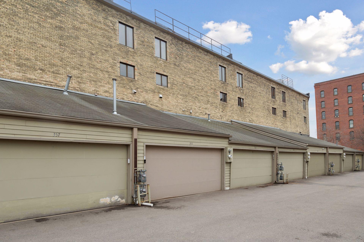
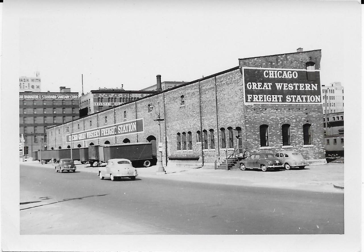
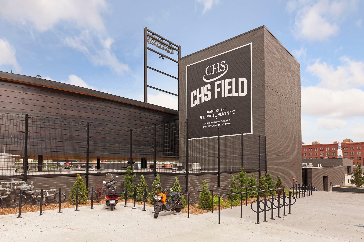
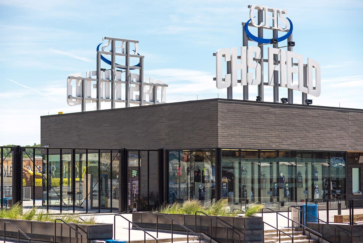
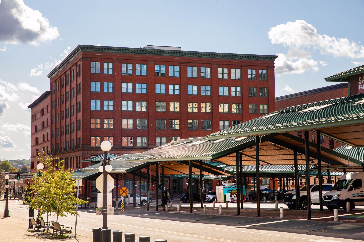
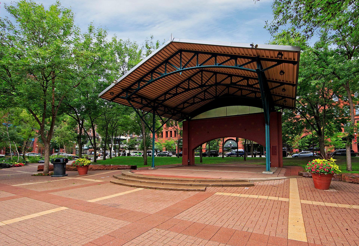
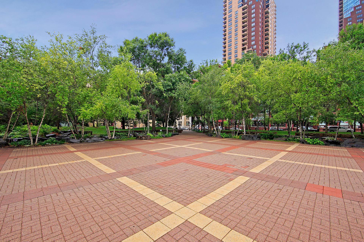
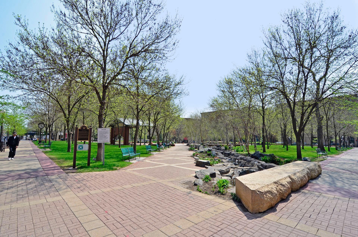
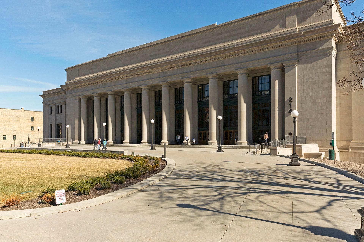
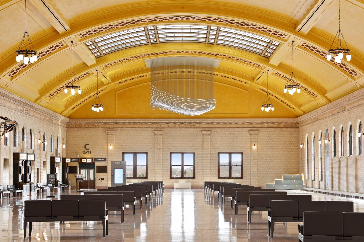
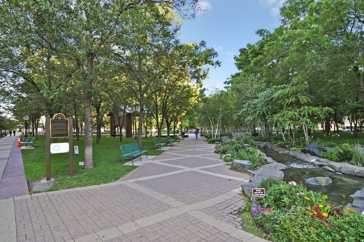
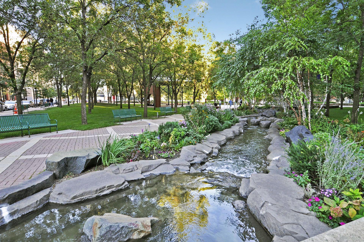
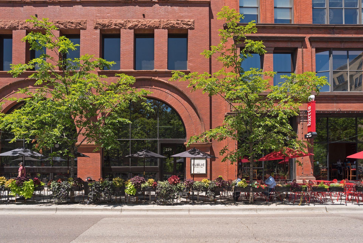
- One-of-a-kind live/work residence in the heart of historic Lowertown—just steps from the St. Paul Farmers' Market, CHS Field, and all the boutique shops and restaurants that make Lowertown so quaint. Set within the iconic Chicago Great Western Building, this home blends timeless architectural details with modern convenience. The Classical Revival style showcases dramatic iron staircases, exposed brick walls, Douglas fir floors, large windows and soaring ceilings that inspire creativity and comfort. Cozy living room with a wood-burning fireplace, a spacious third-floor loft bedroom, a mezzanine level with in-unit laundry, and beautifully updated kitchen and baths. Enjoy the rare convenience of a private, heated and insulated two-car attached garage with abundant storage and 2 additional assigned parking spaces. New rooftop heating & cooling unit. Whether you're seeking a unique home, inspiring workspace, or both—this exceptional property offers the best of city living in a truly historic setting.
- Directions
- Kellogg Blvd E to 355. The cross street is Lafayette St.
Accessible
- None
- Yes
Air Conditioning
- Central Air
- Yes
Amenities Shared
- Porch
- Yes
Amenities Unit
- Hardwood Floors
- Yes
- Kitchen Window
- Yes
- Natural Woodwork
- Yes
- Vaulted Ceiling(s)
- Yes
- Washer/Dryer Hookup
- Yes
Appliances
- Dishwasher
- Yes
- Disposal
- Yes
- Dryer
- Yes
- Range
- Yes
- Refrigerator
- Yes
- Washer
- Yes
Association Fee Includes
- Hazard Insurance
- Yes
- Outside Maintenance
- Yes
- Sanitation
- Yes
- Sewer
- Yes
- Snow Removal
- Yes
- Water
- Yes
Assumable Loan
- Not Assumable
- Yes
Basement
- None
- Yes
Bath Description
- Main Floor 1/2 Bath
- Yes
- Upper Level 3/4 Bath
- Yes
Construction Status
- Previously Owned
- Yes
Dining Room Description
- Eat In Kitchen
- Yes
- Informal Dining Room
- Yes
Electric
- Circuit Breakers
- Yes
Exterior
- Brick/Stone
- Yes
Fireplace Characteristics
- Living Room
- Yes
- Wood Burning
- Yes
Foundation
- None
- Yes
Fuel
- Natural Gas
- Yes
Heating
- Forced Air
- Yes
Insurance Fee
- Insurance Fee
- 0
Internet Options
- Cable
- Yes
Laundry
- In Unit
- Yes
- Laundry Closet
- Yes
Lot Description
- Public Transit (w/in 6 blks)
- Yes
Parking Characteristics
- Garage Door Opener
- Yes
- Heated Garage
- Yes
- Insulated Garage
- Yes
Property Subtype
- Loft
- Yes
Restriction/Covenants
- Pets - Cats Allowed
- Yes
- Pets - Dogs Allowed
- Yes
- Pets - Number Limit
- Yes
Road Frontage
- City Street
- Yes
- Curbs
- Yes
- Sidewalks
- Yes
Road Responsibility
- Public Maintained Road
- Yes
Sellers Terms
- Cash
- Yes
- Other
- Yes
Sewer
- City Sewer/Connected
- Yes
Special Search
- 2nd Floor Laundry
- Yes
- Renovated
- Yes
Stories
- More Than 2 Stories
- Yes
Townhouse Characteristics
- Multi-Level
- Yes
Water
- City Water/Connected
- Yes
Room Information
| Room Name | Dimensions | Level |
|---|---|---|
| Mud Room | 08x06 | Main |
| Second (2nd) Bedroom | Upper | |
| First (1st) Bedroom | 15x11 | Third |
| Kitchen | 13x10 | Second |
| Living Room | 16x10 | Second |
| Living Room | 20x16 | Main |
| Informal Dining Room | Main |

Listing Office:
Coldwell Banker Realty - Lakes
Last Updated: July - 19 - 2026
The data relating to real estate for sale on this web site comes in part from the Broker
Reciprocity SM Program of the Regional Multiple Listing Service of Minnesota, Inc. The information provided is deemed reliable but not guaranteed. Properties subject to prior sale, change or withdrawal.
©2024 Regional Multiple Listing Service of Minnesota, Inc All rights reserved.