
3580 Sunny Acres Drive NW, Hackensack, MN 56452
$800,000
Property Type:
Residential
Bedrooms:
4
Baths:
3
Square Footage:
2,928
Lot Size (sq. ft.):
23,958
Status:
Closed
Current Price:
$800,000
List Date:
6/12/2025
Last Modified:
7/19/2026
Listing Details MLS# 6732462
General Property Information
- Common Wall
- No
- Lot Measurement
- Acres
- Manufactured Home?
- No
- Multiple PIDs?
- No
- New Development
- No
- Number of Fireplaces
- 2
- Road Btwn WF & Home?
- No
- Waterfront Frontage
- 100
- Waterfront YN
- Yes
- Year Built
- 1970
- Yearly/Seasonal
- Yearly
- Zoning
- Residential-Single Family
- Bath Full
- Yes
- Bath Half
- 2
- Main Floor Total SqFt
- 1464
- Above Grd Total SqFt
- 1464
- Below Grd Total SqFt
- 1464
- Total SqFt
- 2928
- Total Finished Sqft
- 2544.00
- FireplaceYN
- Yes
- Lake/Waterfront Name
- Woman (main lake)
- Style
- (SF) Single Family
- Foundation Size
- 1464
- Power Company
- Crow Wing Power
- Garage Stalls
- 2
- Lot Dimensions
- 100x245x90x217
- Acres
- 0.55
- Assessment Pending
- No
- Bath Three Quarters
- 0
- Bath Quarter
- 0
- Association Fee
- 0
Property Features
Accessible:
None
Air Conditioning:
None
Amenities Unit:
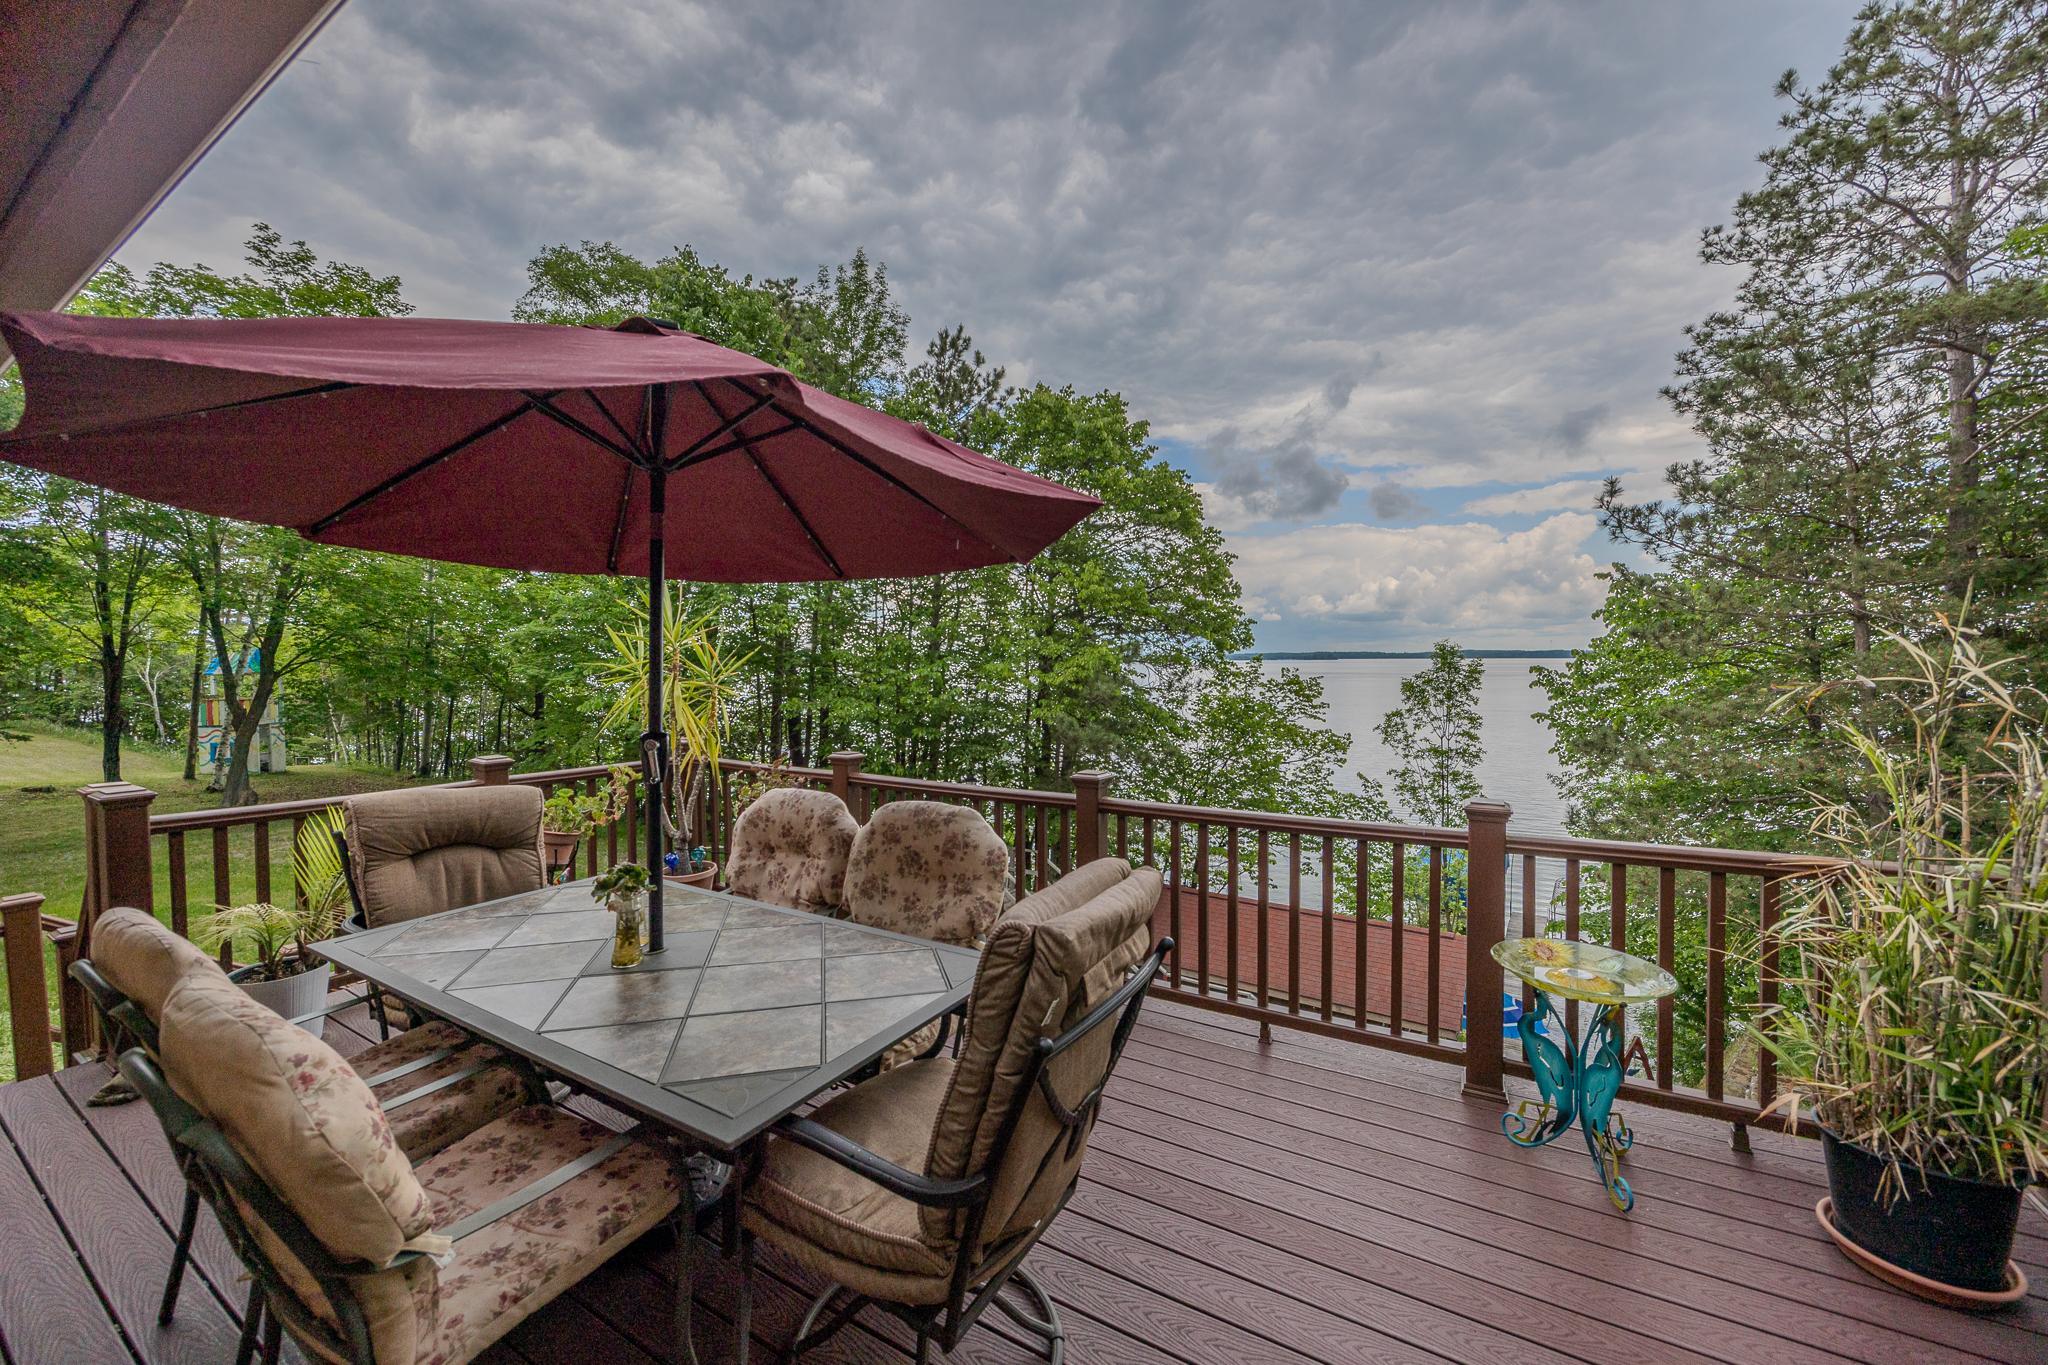
Deck; Dock; Kitchen Window; Patio
Appliances:
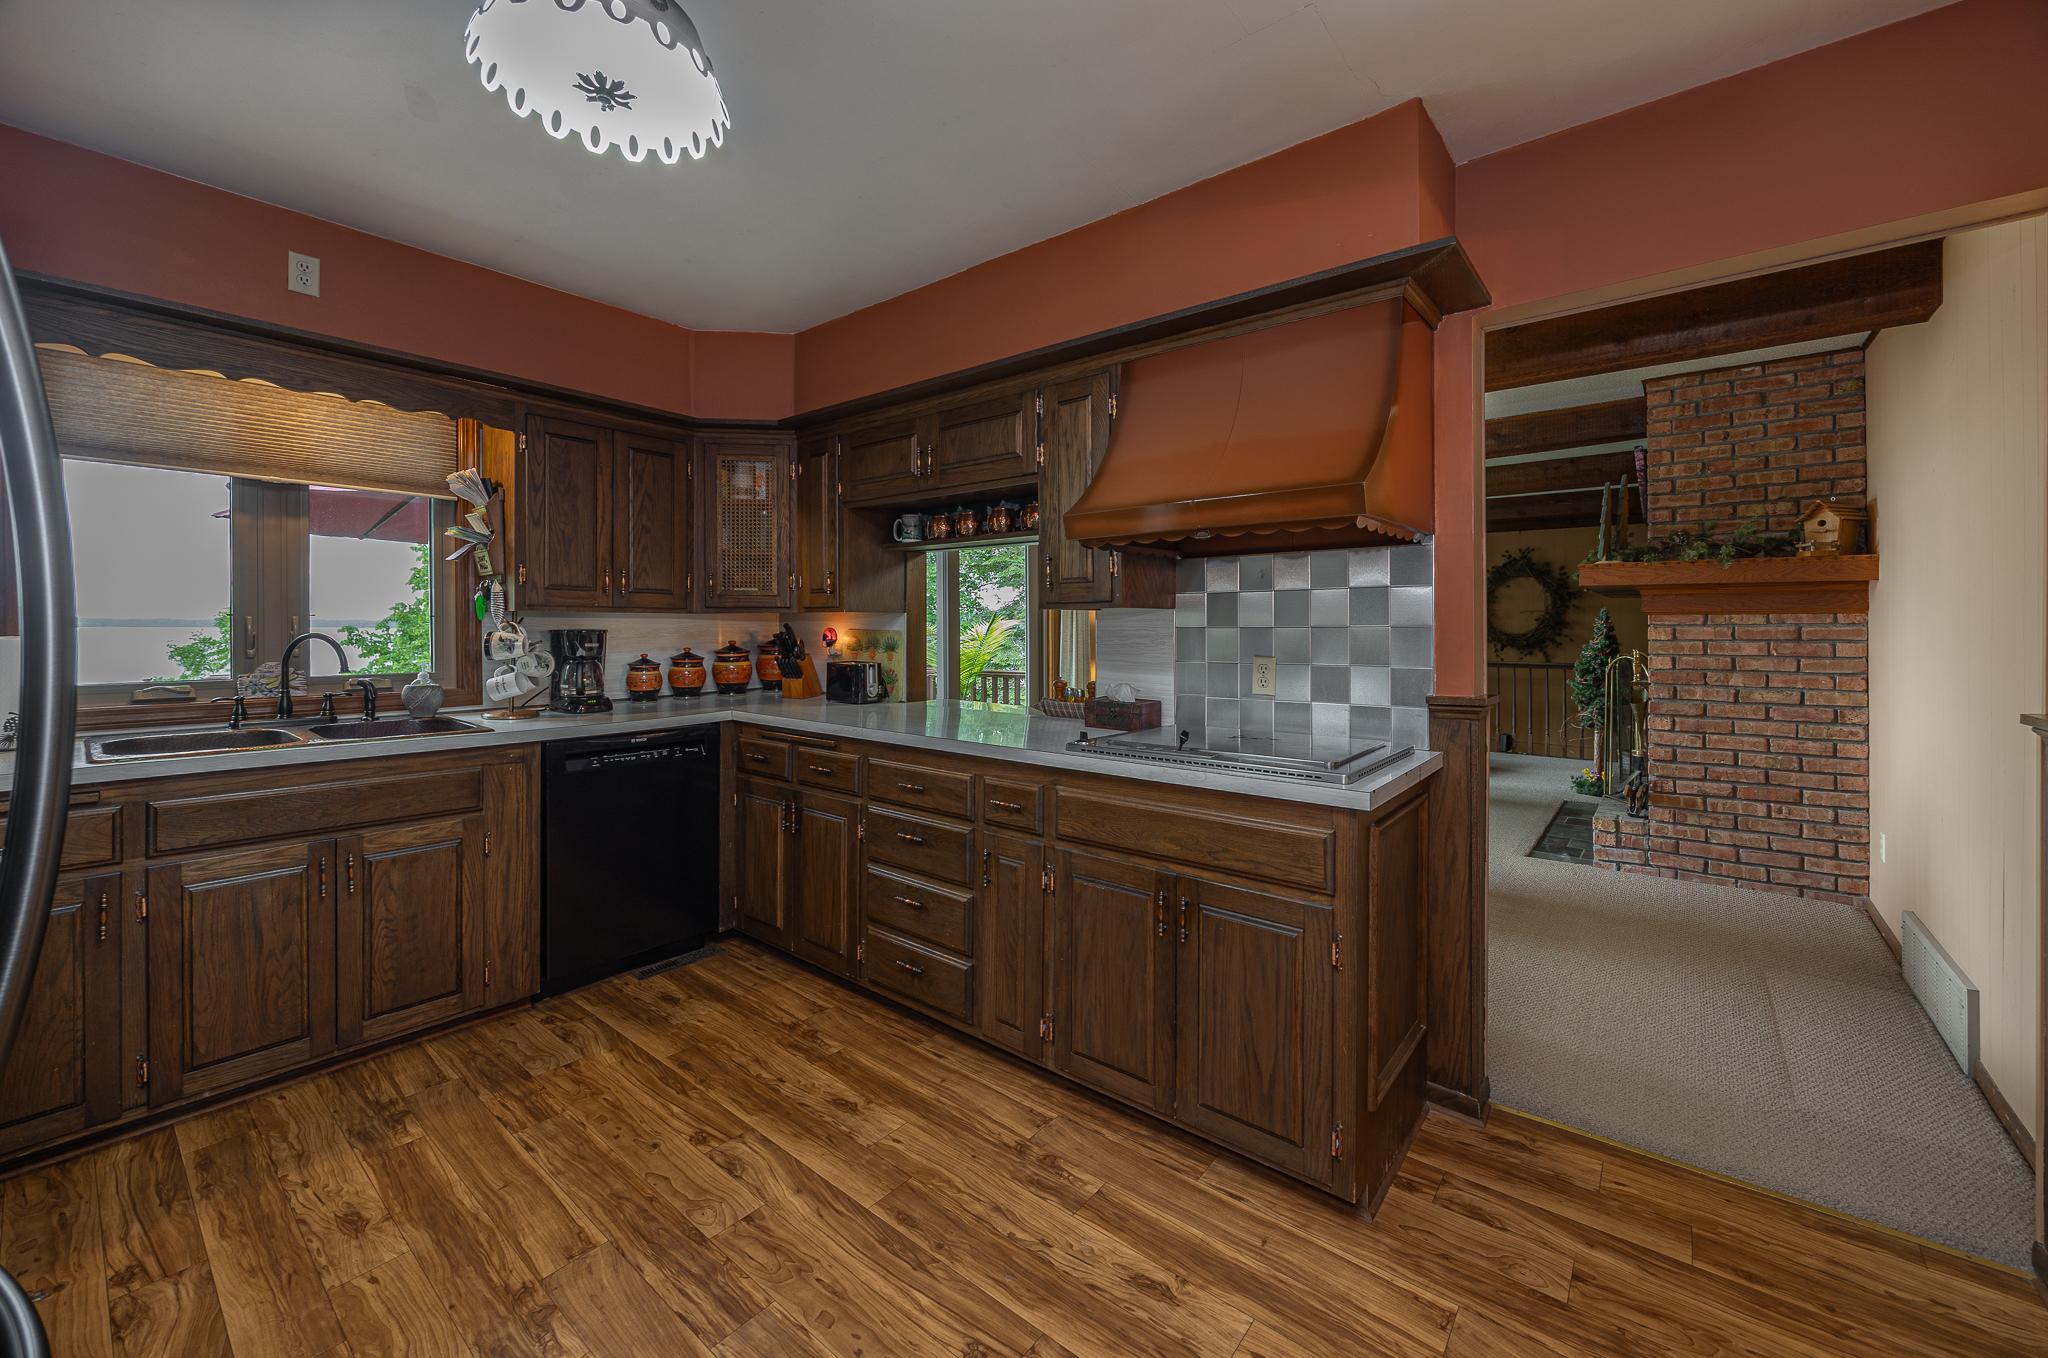
Dishwasher; Range; Refrigerator
Basement:
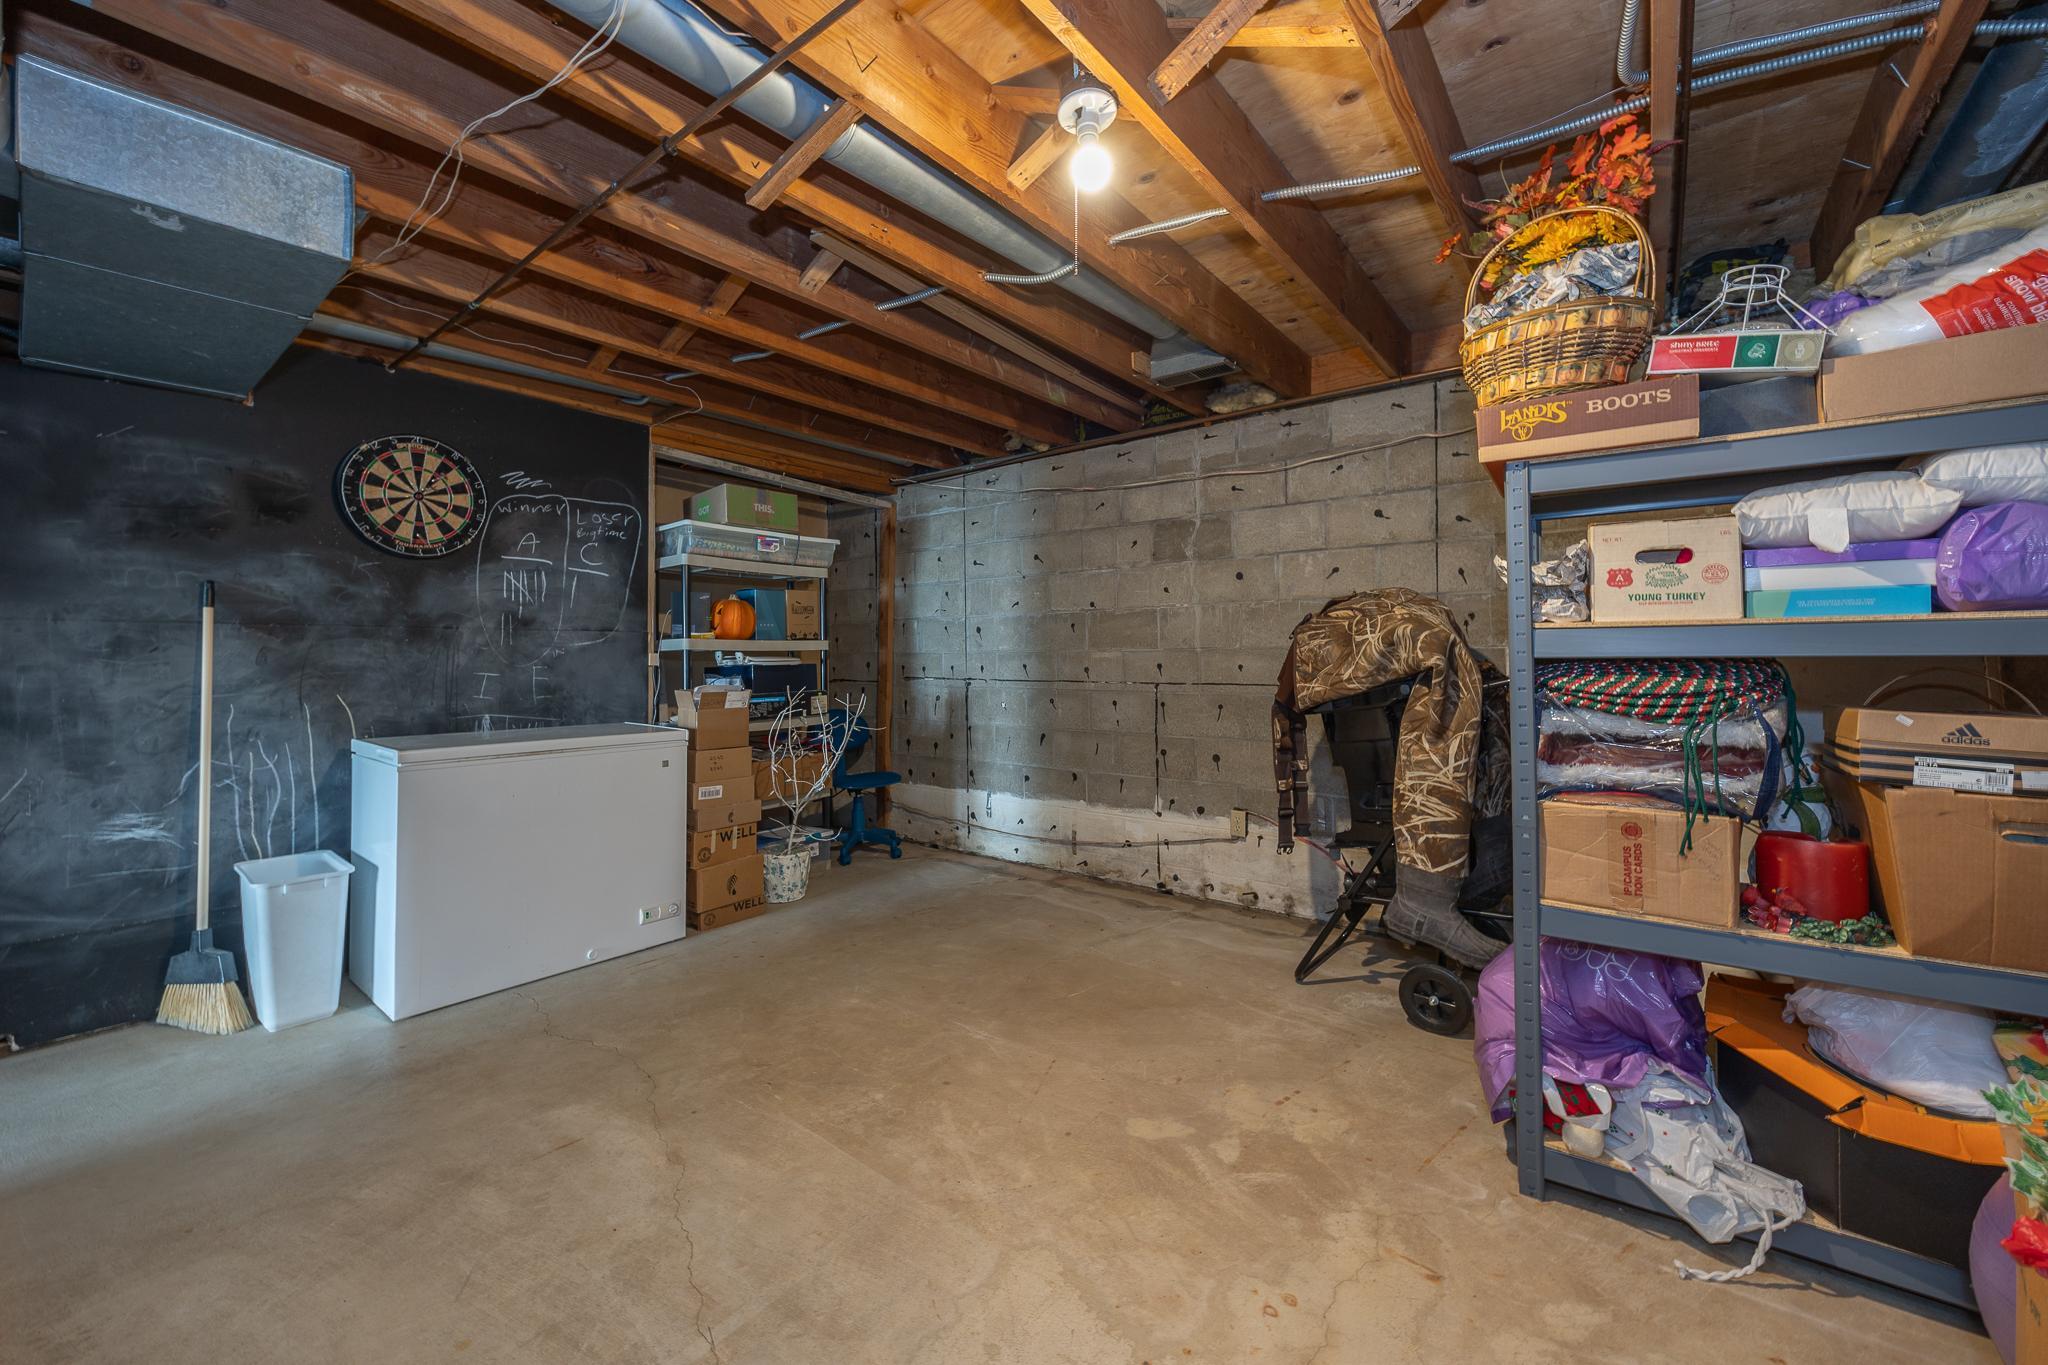
Concrete Block; Egress Windows; Partially Finished
Bath Description:
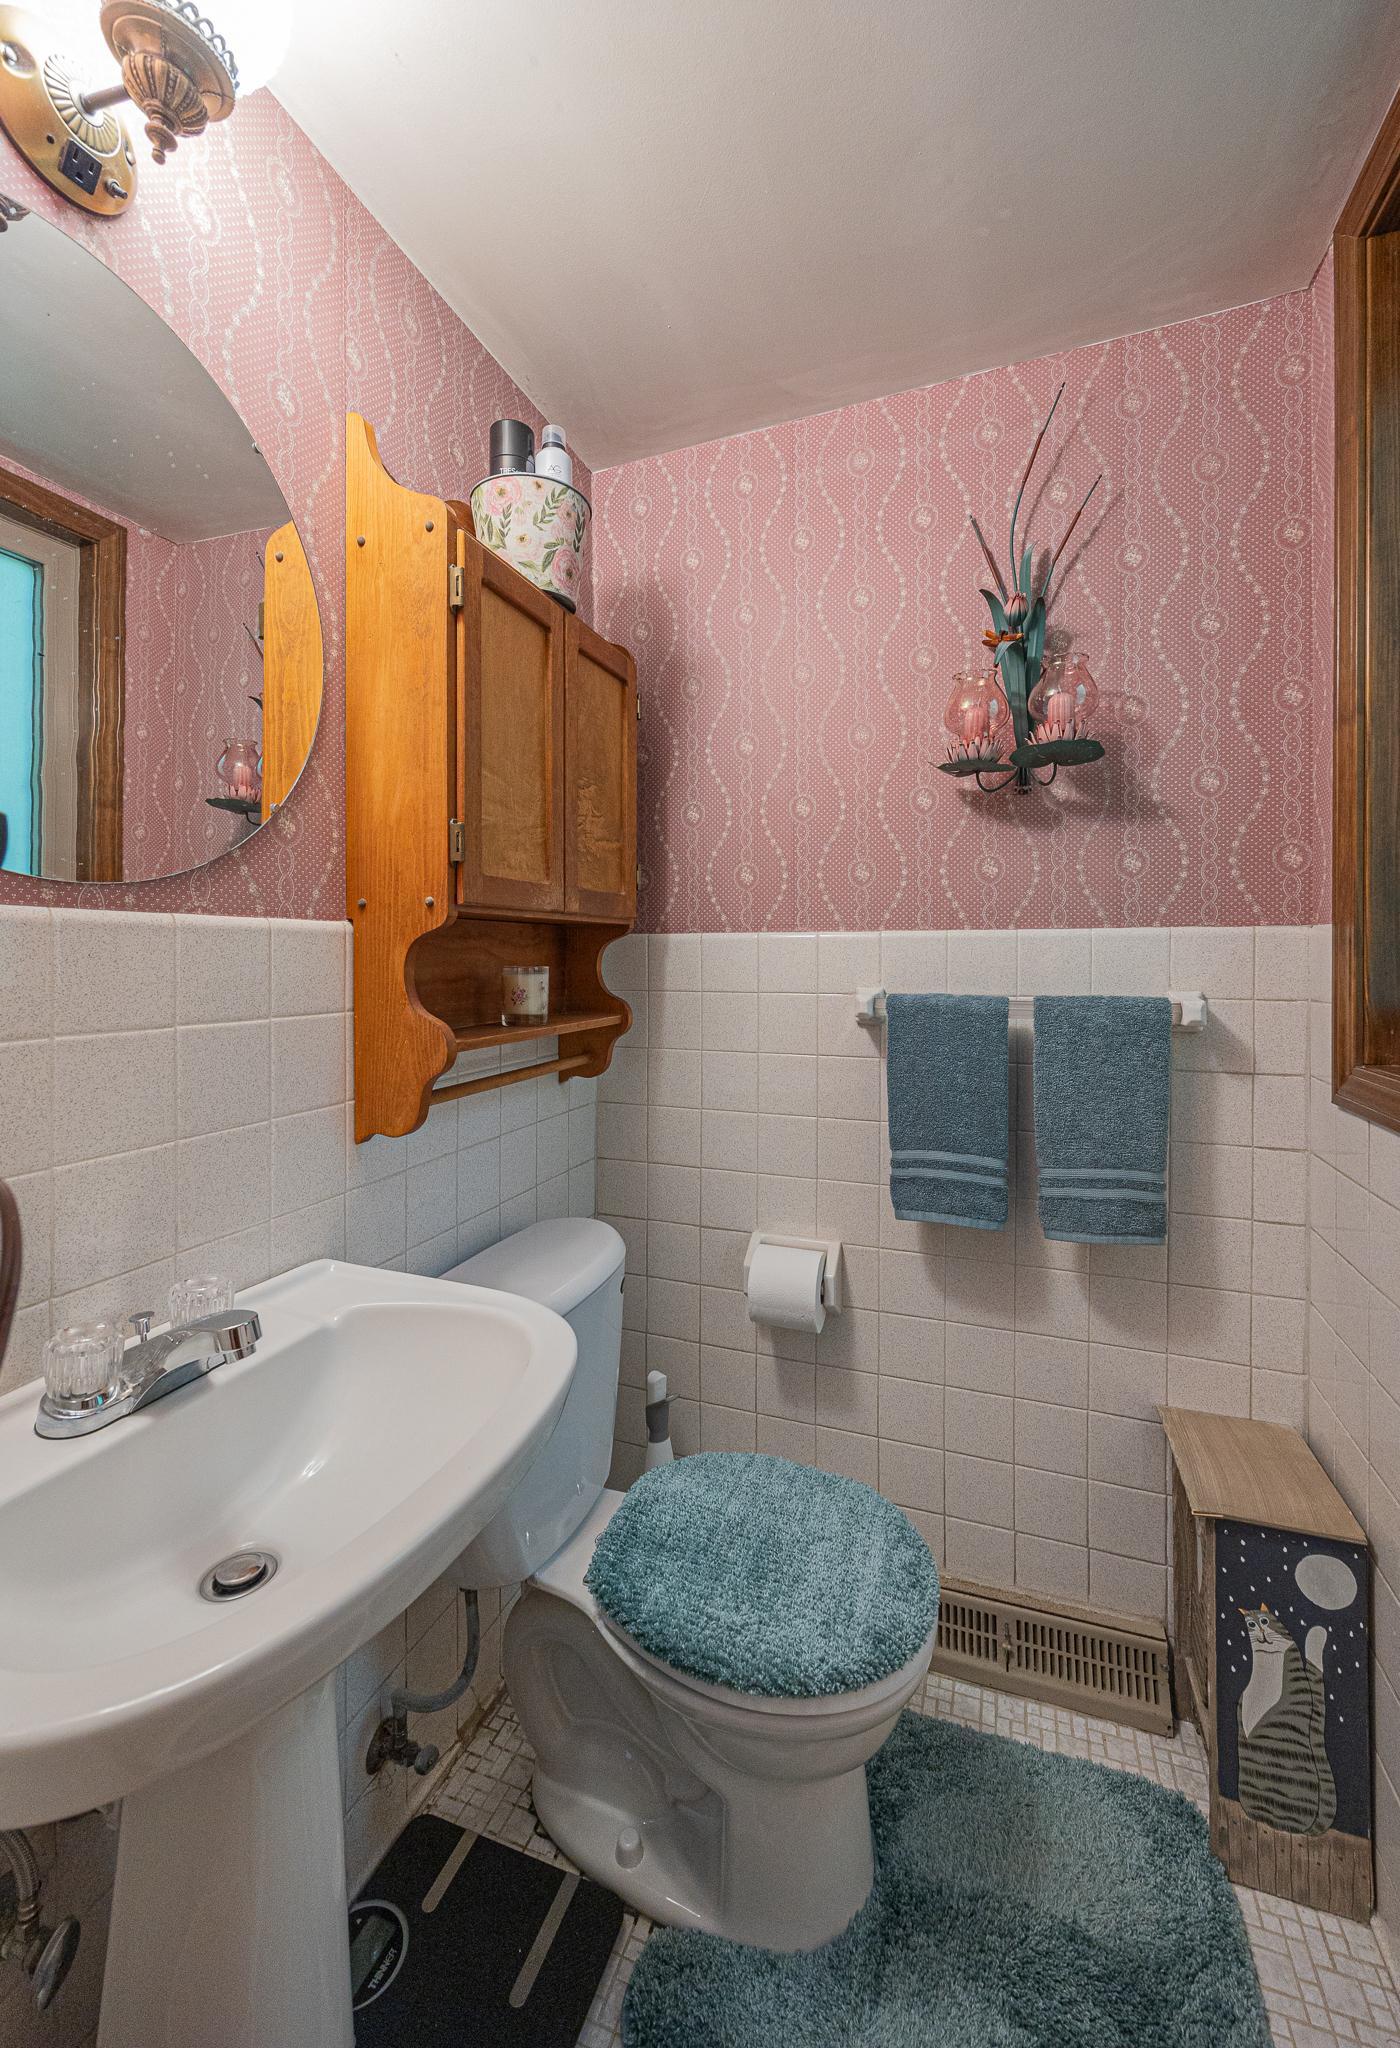
Main Floor 1/2 Bath; Main Floor Full Bath; 1/2 Basement
Construction Materials:
Frame
Construction Status:
Previously Owned
Dining Room Description:
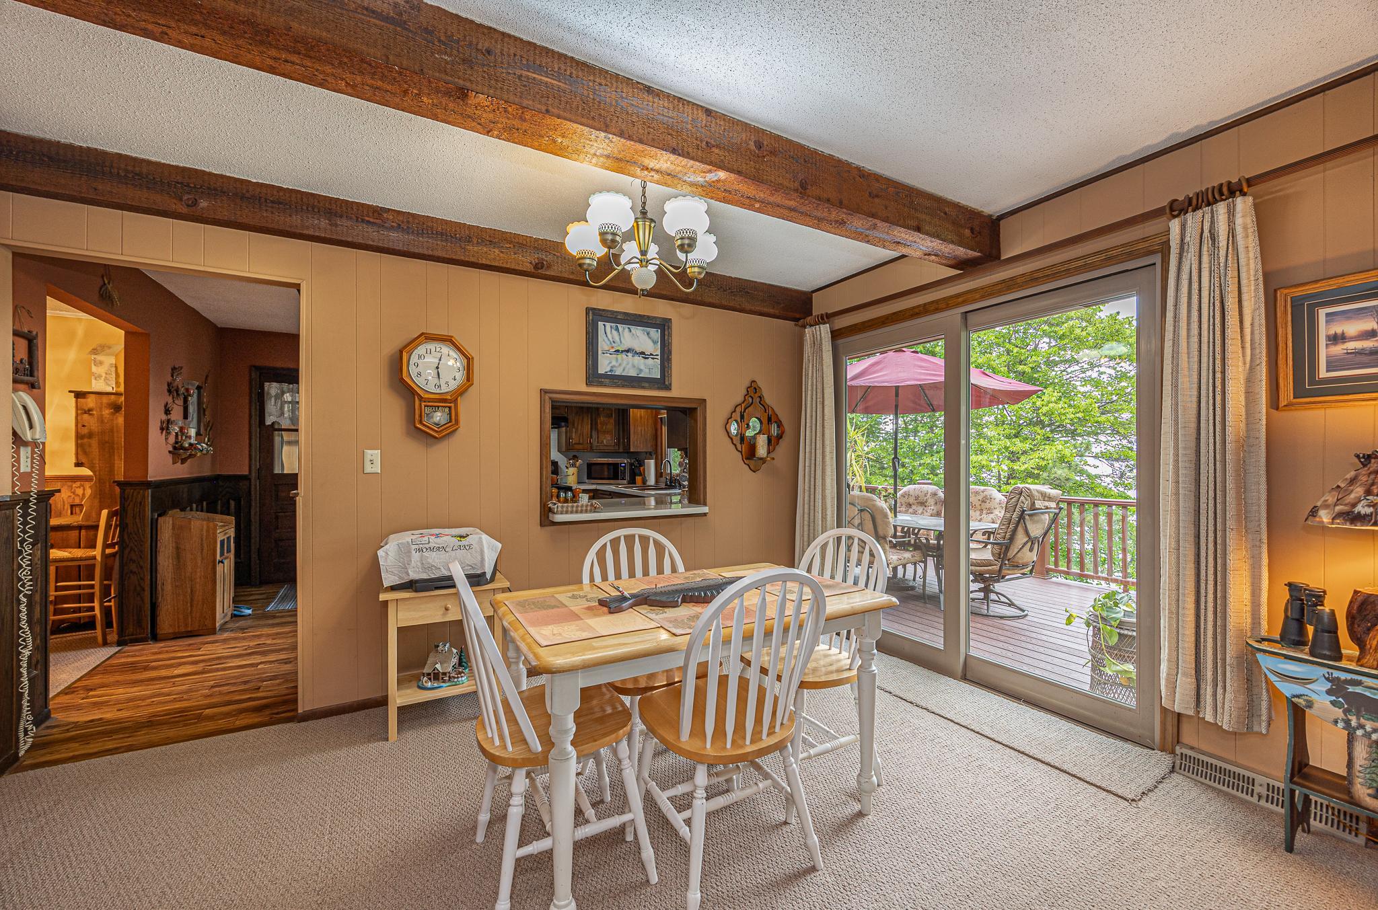
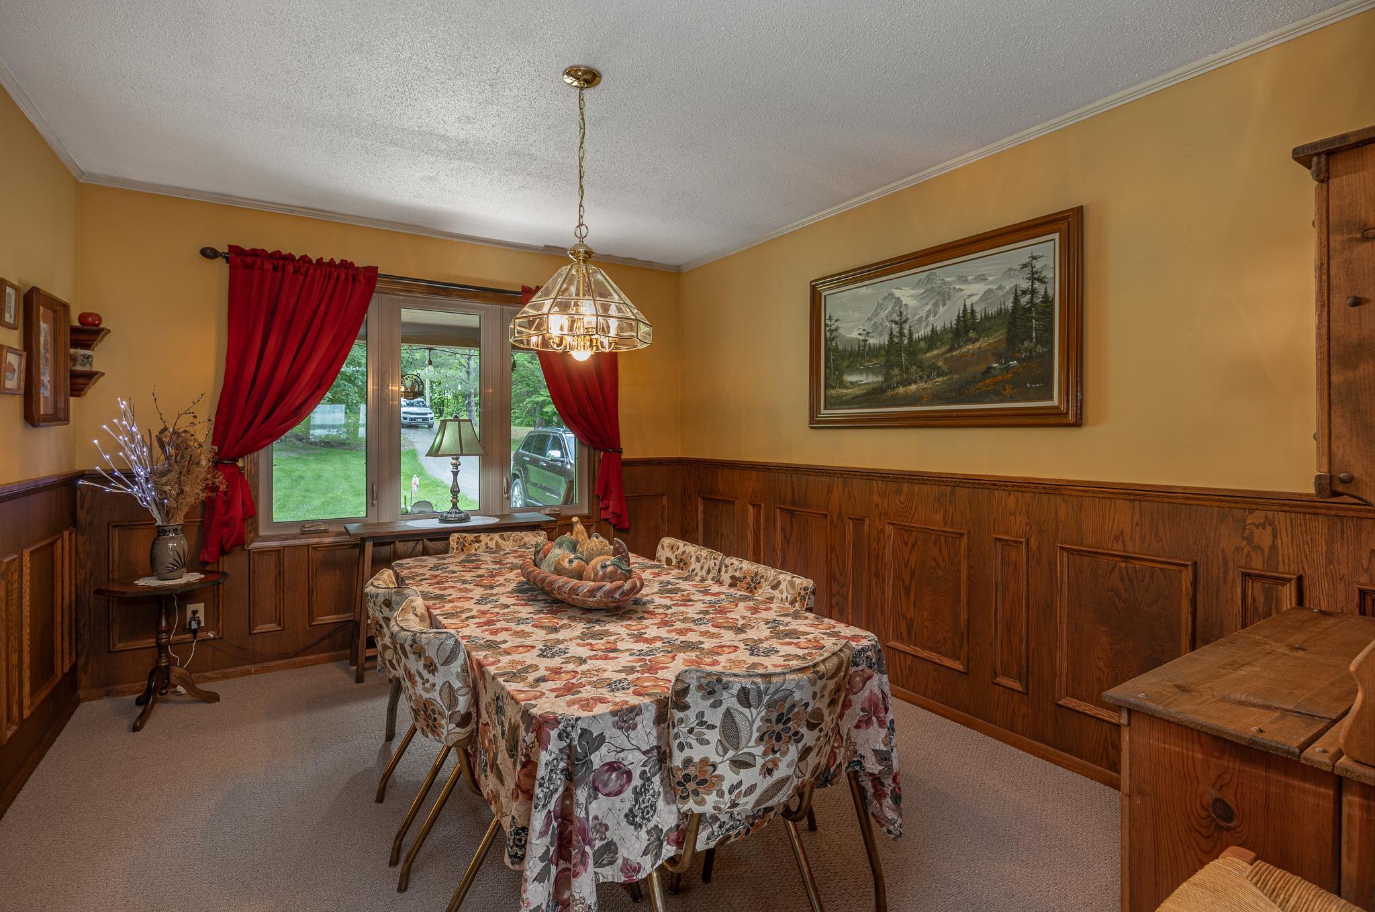
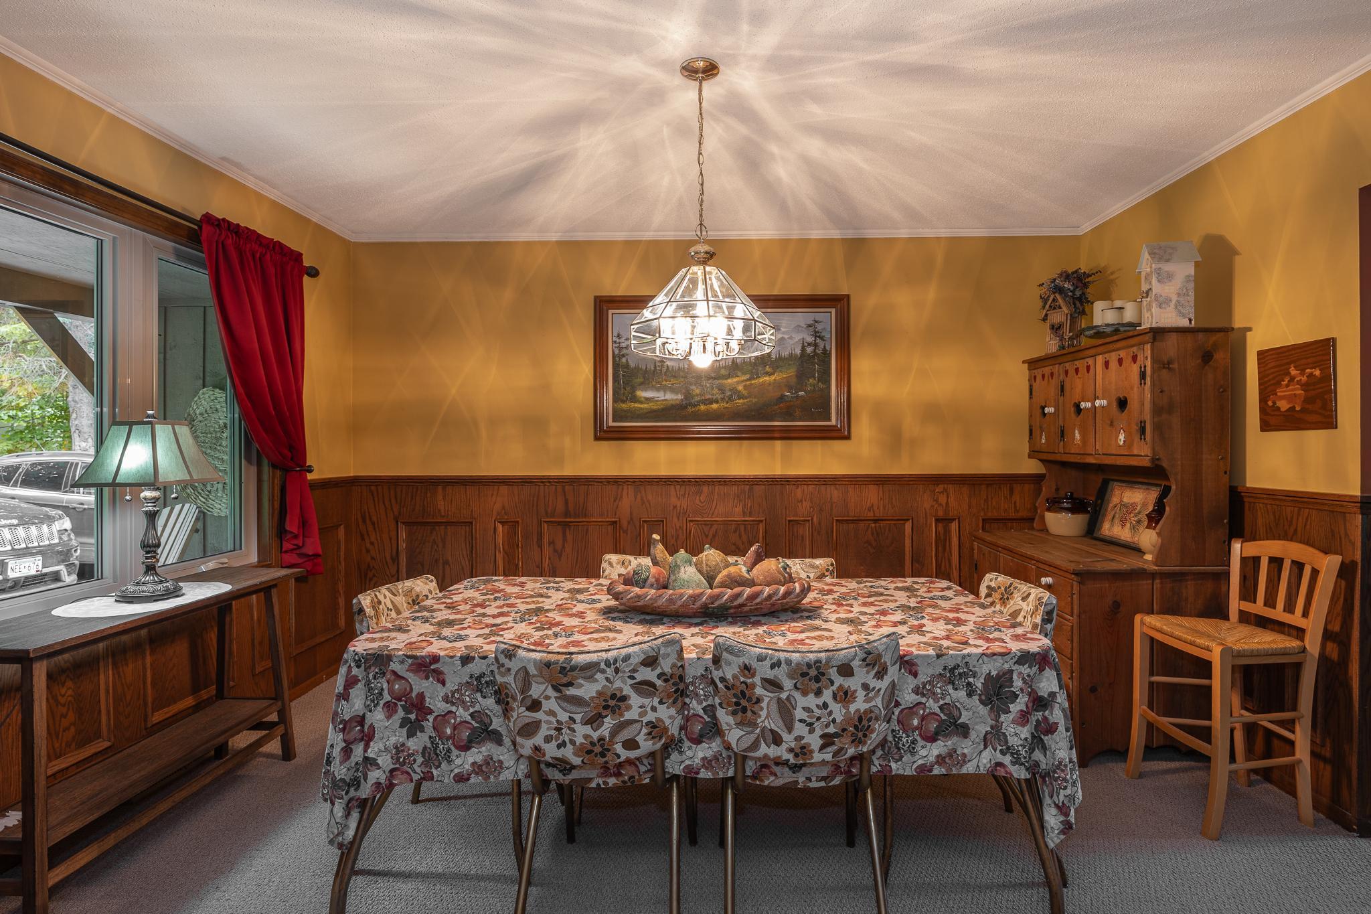
Informal Dining Room; Separate/Formal Dining Room
Electric:
100 Amp Service
Elevation Highpoint to Waterfront Slope:
Gradual
Exterior:
Wood
Family Room Characteristics:
Lower Level
Fencing:
None
Financing Terms:
Conventional
Fireplace Characteristics:
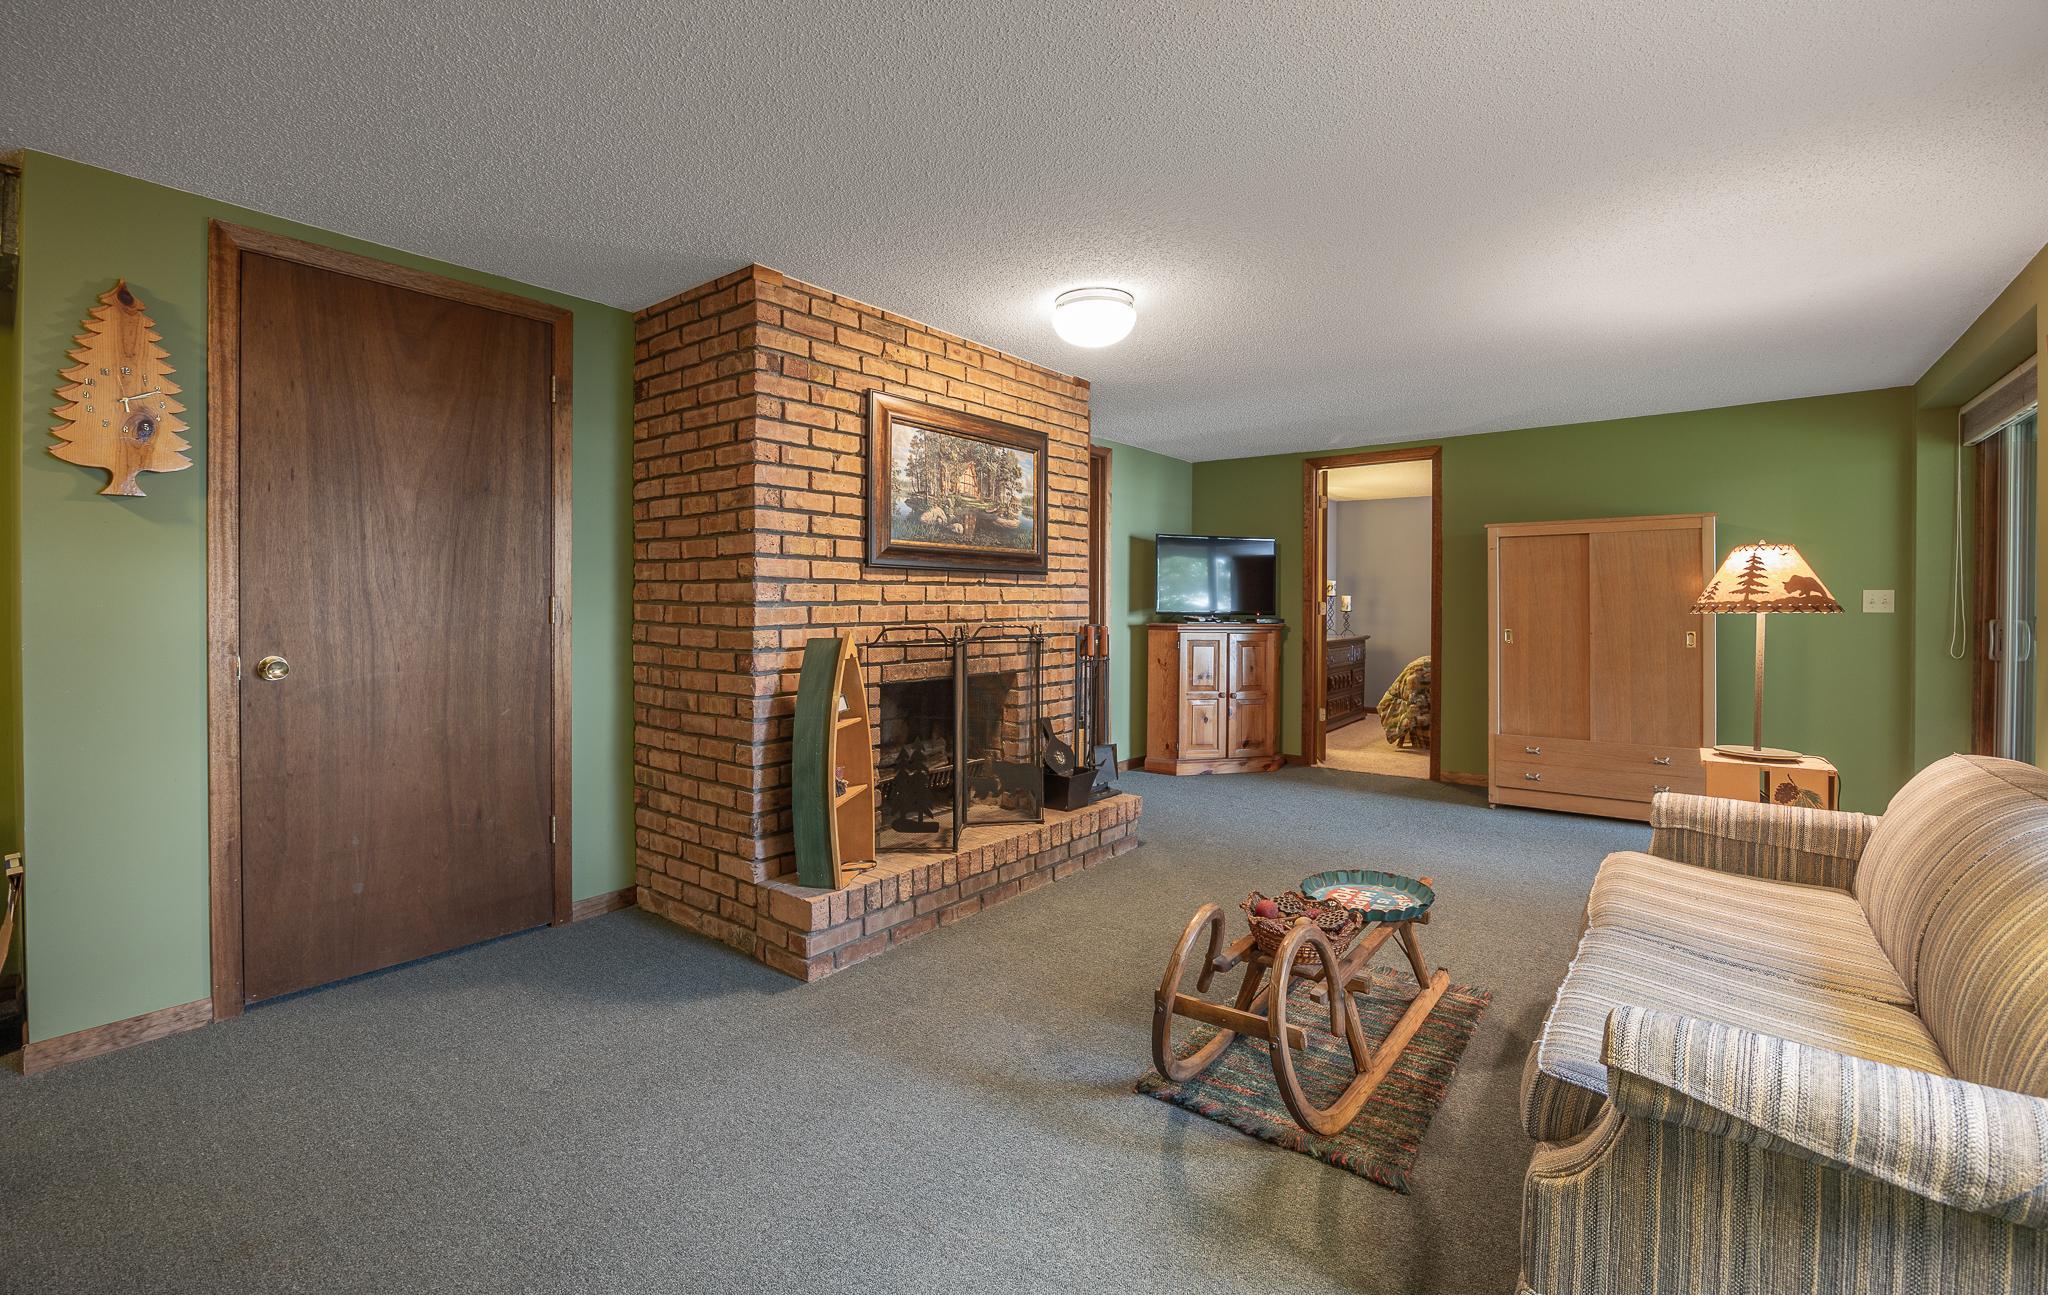
Living Room; Wood Burning
Foundation:
Concrete Block
Fuel:
Oil
Heating:
Forced Air
Internet Options:
DSL
Lake Details:
Excellent Sand
Laundry:
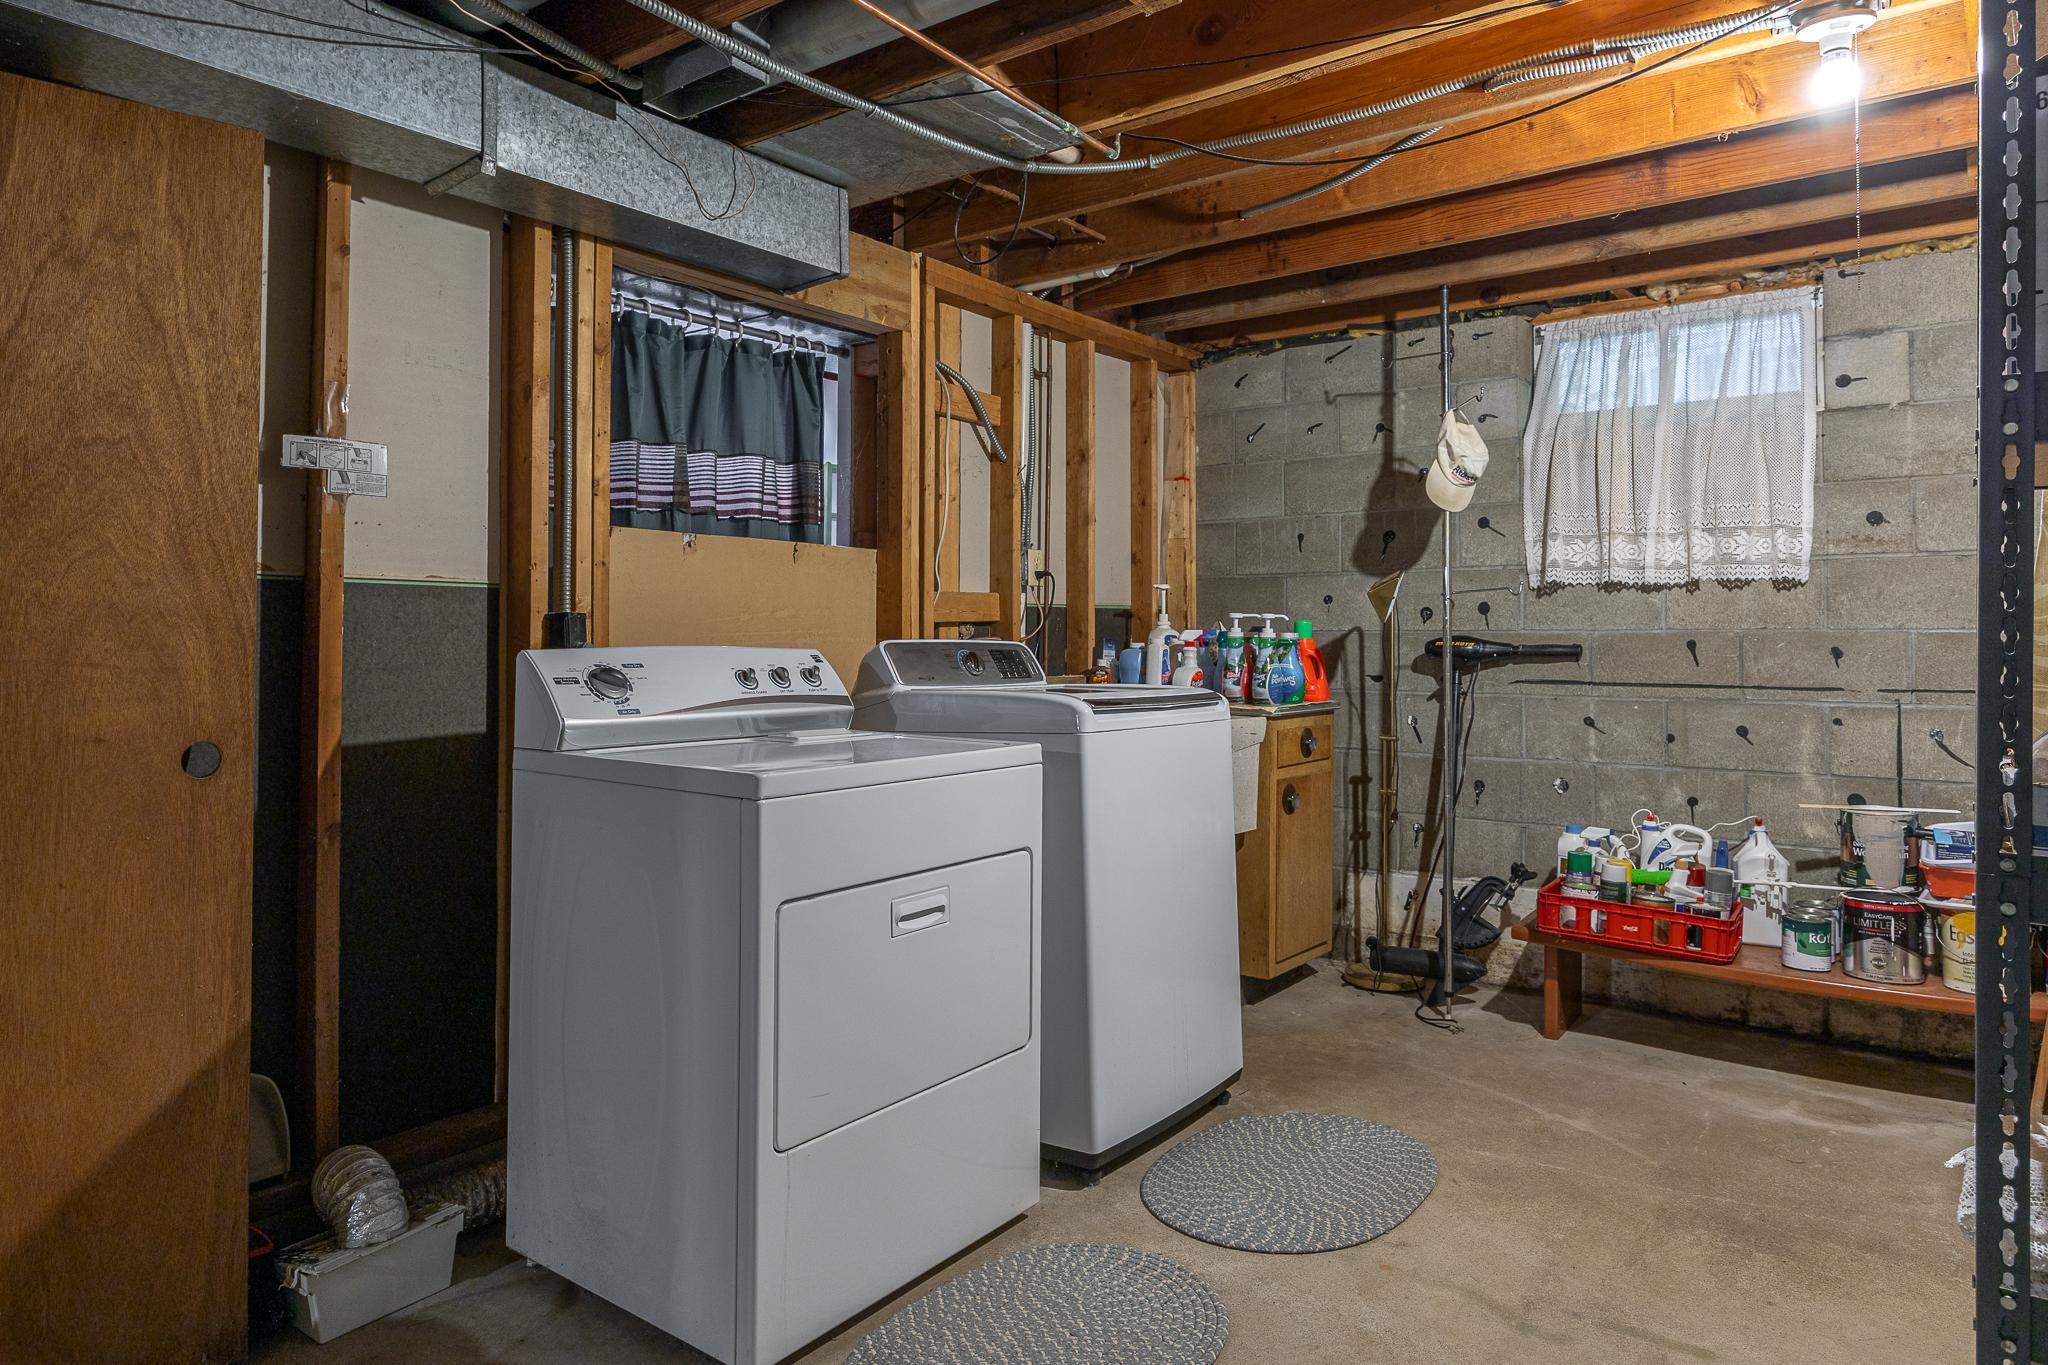
In Basement
Lock Box Type:
Combo
Lot Description:
Tree Coverage - Medium
Outbuildings:
Bunk House
Property Subtype:
Rural Residential
Road Frontage:
Township
Road Responsibility:
Public Maintained Road
Roof:
Asphalt Shingles
Sellers Terms:
Cash; Conventional
Sewer:
Mound Septic; Septic System Compliant - Yes
Stories:
One
Water:
4-Inch Submersible; Private
Waterfront Type:
Lake Front
Waterfront View:
Lake
Contract Information
- Off Market Date
- 2025-06-13
- Contingency
- None
- Closed Date
- 2025-07-18
- Original List Price
- 795000
- Sales Close Price
- 800000
- ListPrice
- 795000
- Owner is an Agent?
- No
- Auction?
- No
Location Tax and Other Information
- House Number
- 3580
- Street Name
- Sunny Acres
- Street Suffix
- Drive
- Street Direction Suffix
- NW
- Postal City
- Hackensack
- County
- Cass
- State
- MN
- Zip Code
- 56452
- Complex/Dev/Subdivision
- Sunny Acres
Assessments
- Tax With Assessments
- 2878
- Assessment Balance
- 0
Basement
- Foundation Dimensions
- 28x50
- Concrete Block
- Yes
- Egress Windows
- Yes
- Partially Finished
- Yes
More Information
Building Information
- Finished SqFt Above Ground
- 1464
- Finished SqFt Below Ground
- 1080
Elevation Highpoint to Waterfront Feet
- Elevation Highpoint Waterfront Feet
- 15-26
Lake Details
- Lake Acres
- 5519
- Lake Chain Acreage
- 6468
- Lake Chain Name
- Woman
- Lake Depth
- 54
- Excellent Sand
- Yes
Lease Details
- Land Leased
- Not Applicable
Miscellaneous Information
- DP Resource
- Yes
- Homestead
- Yes
Ownership
- Fractional Ownership
- No
Parking Characteristics
- Garage Dimensions
- 24x24
- Garage Square Feet
- 576
Public Survey Info
- Range#
- 29
- Section#
- 23
- Township#
- 140
Office/Member Info
- Association
- GLAR
Location, Tax and Other Information
- AssocFeeYN
- No
- Legal Description
- LOT 18 SUNNY ACRES
- Listing City
- Hackensack
- Map Page
- 999
- Municipality
- Hackensack
- School District
- Northland Community Schools
- School District Phone
- 218-566-2351
- DNR Lake ID#
- 11020102
- DNR Lake Classification
- General Development
- Property ID Number
- 514670180
- Tax Year
- 2025
- Tax Amount
- 2812
- In Foreclosure?
- No
- Potential Short Sale?
- No
- Lender Owned?
- No
Directions & Remarks
- Public Remarks
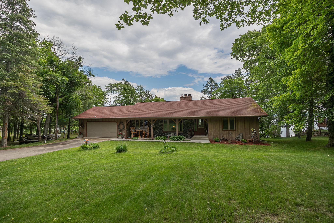
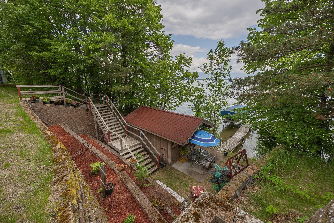
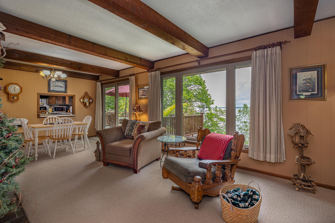
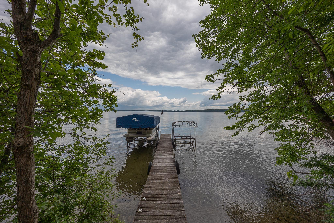
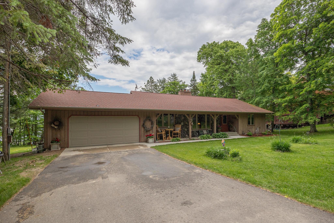
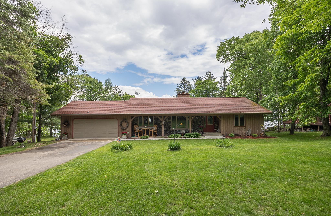
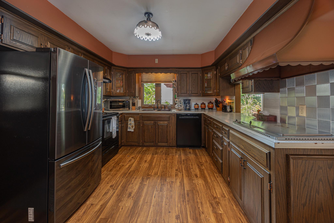
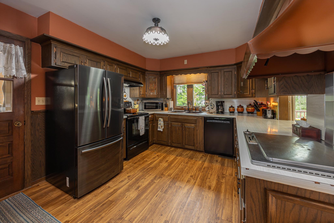
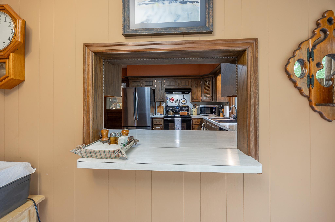
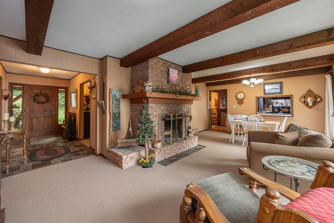
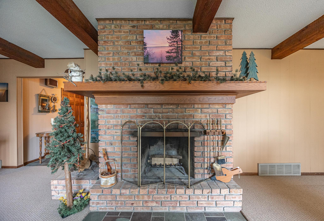
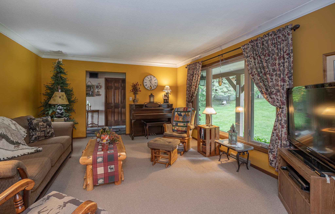
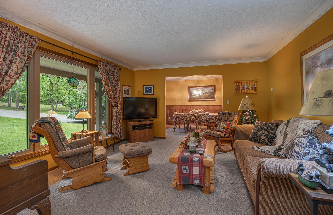
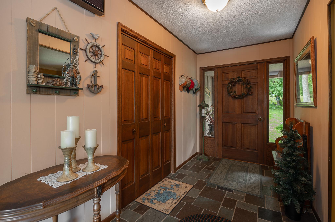
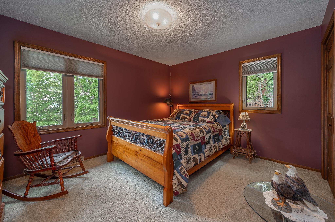
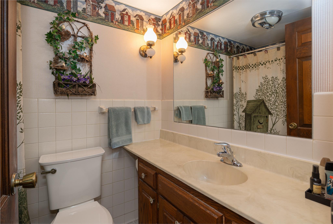
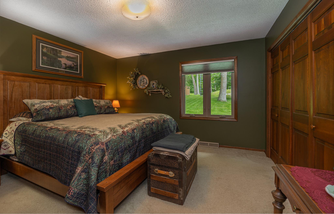
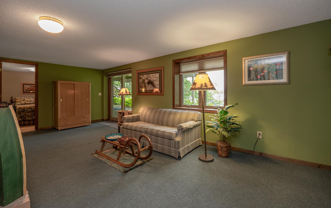
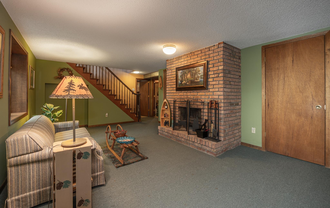
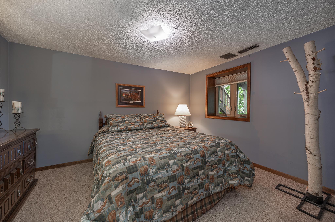
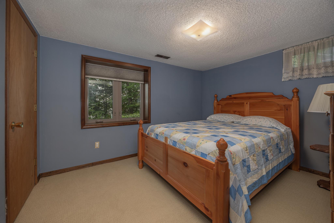
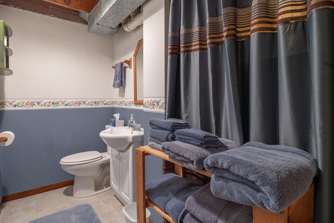
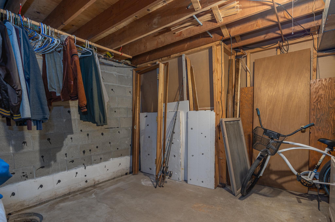
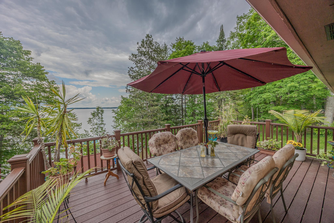
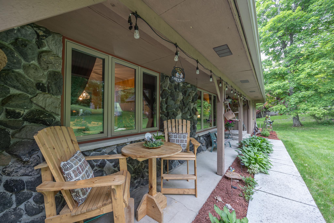
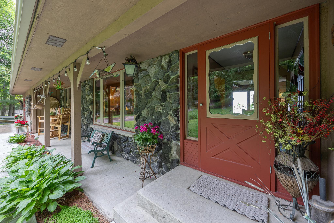
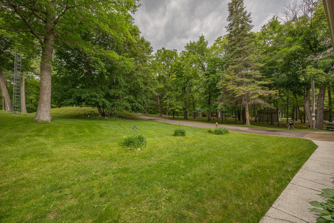
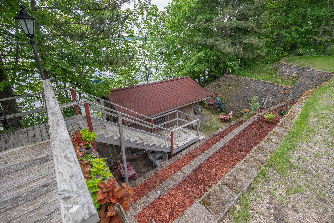
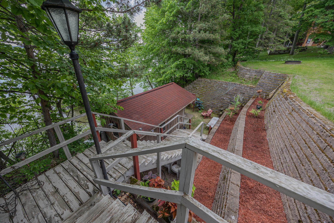
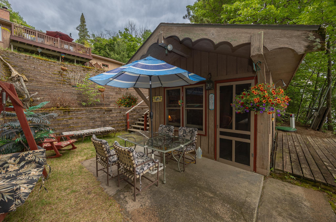
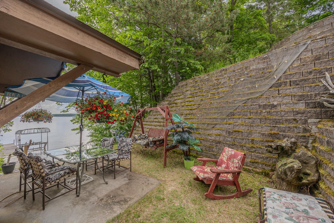
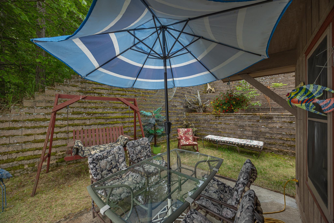
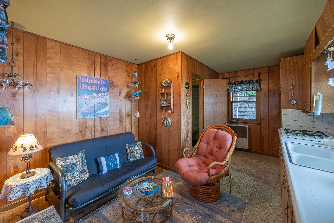
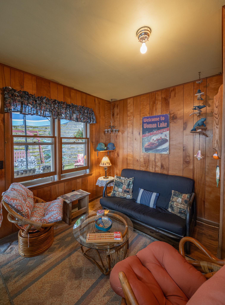
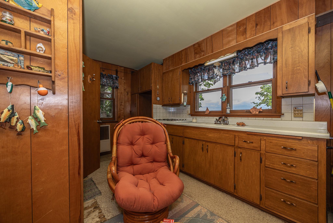
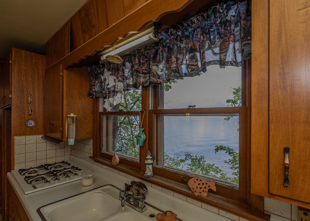
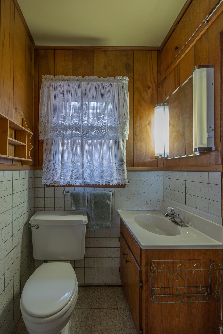
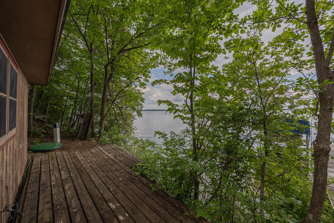
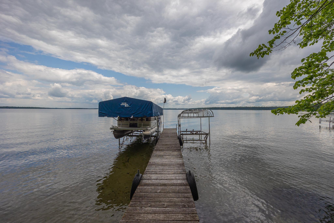
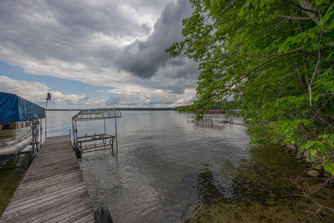
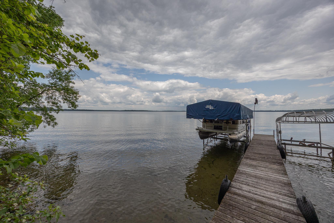
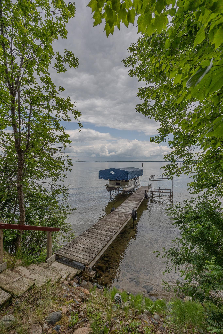
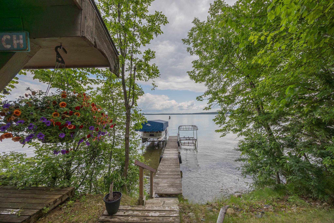
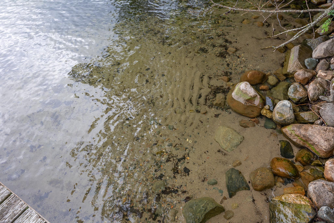
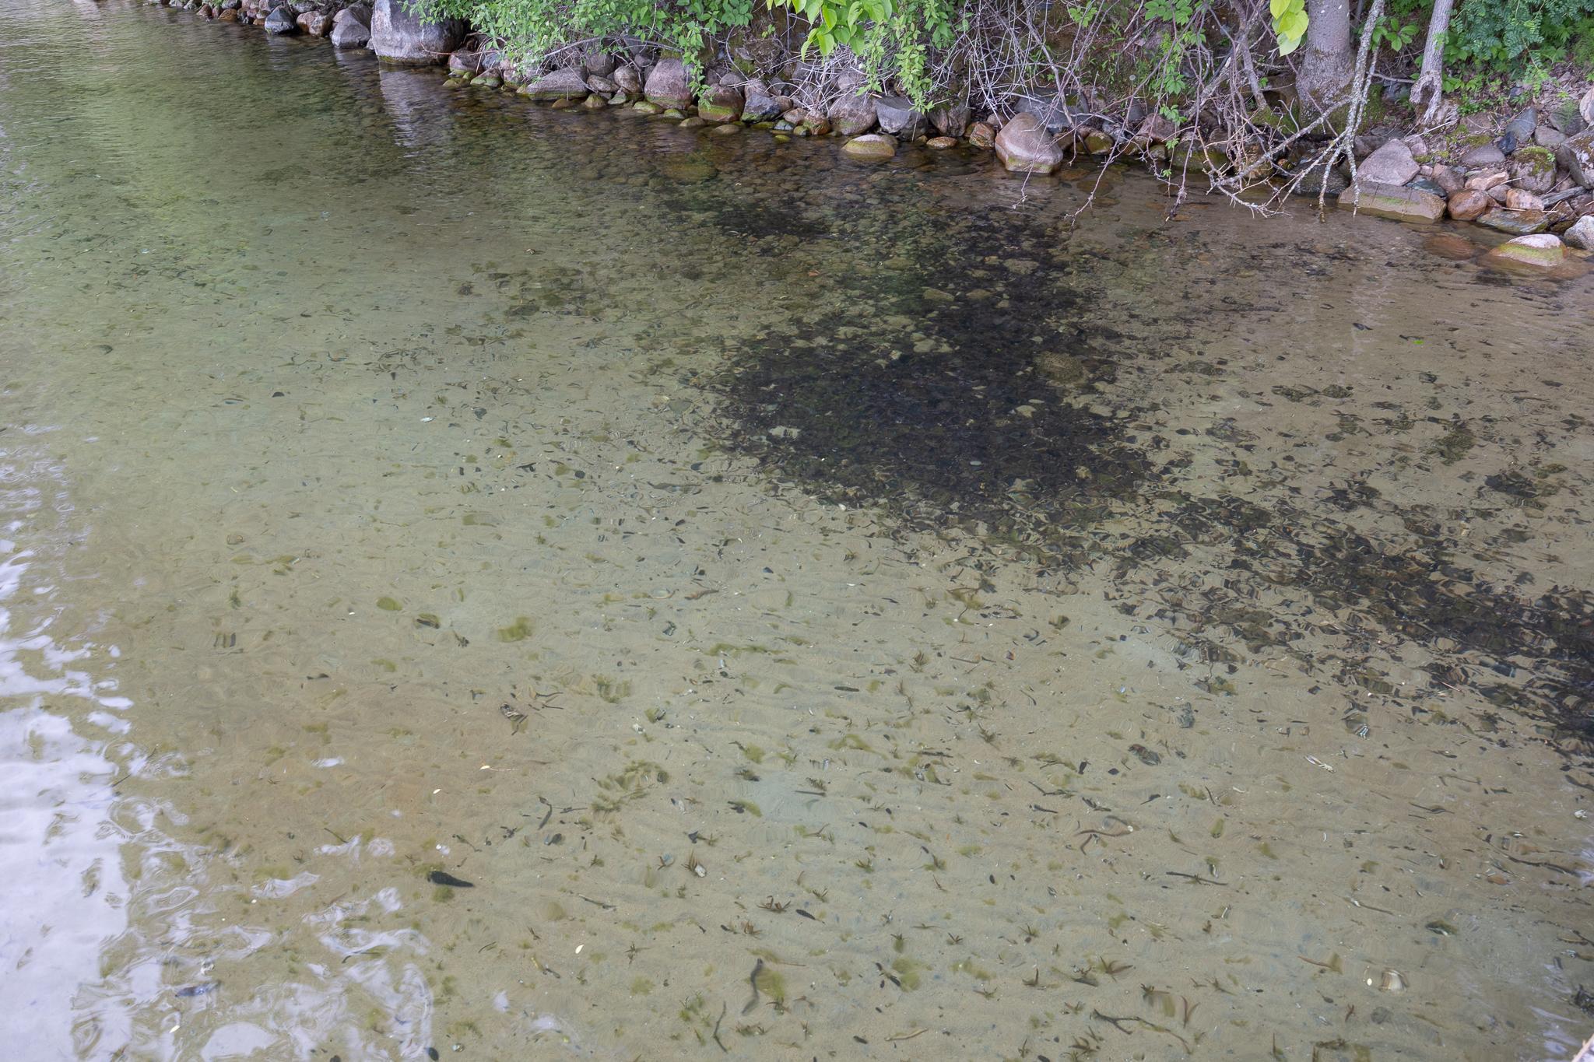
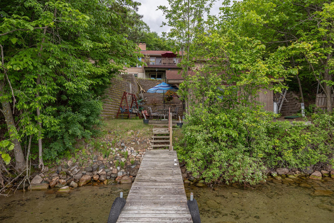
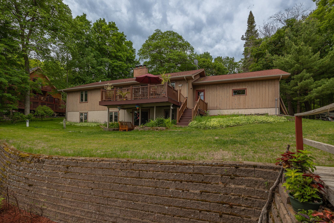
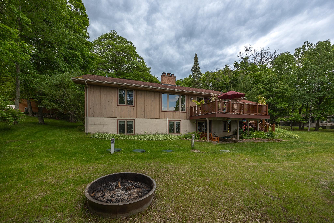
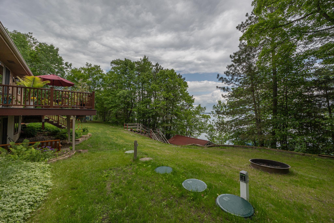
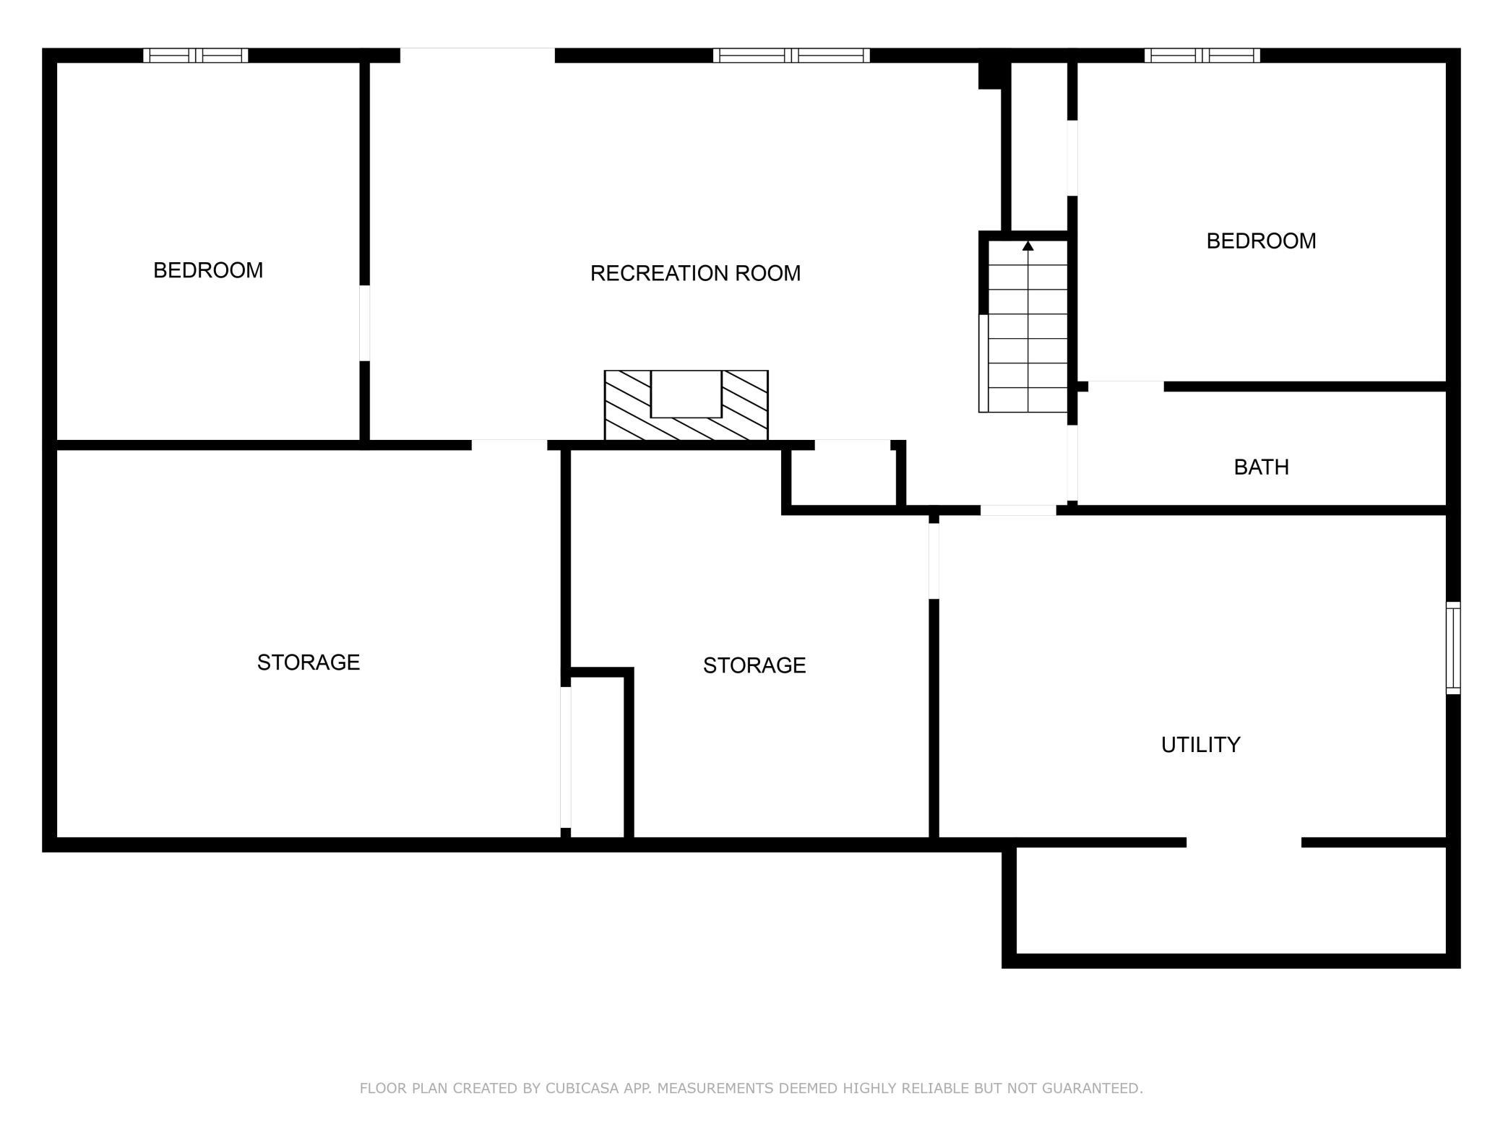
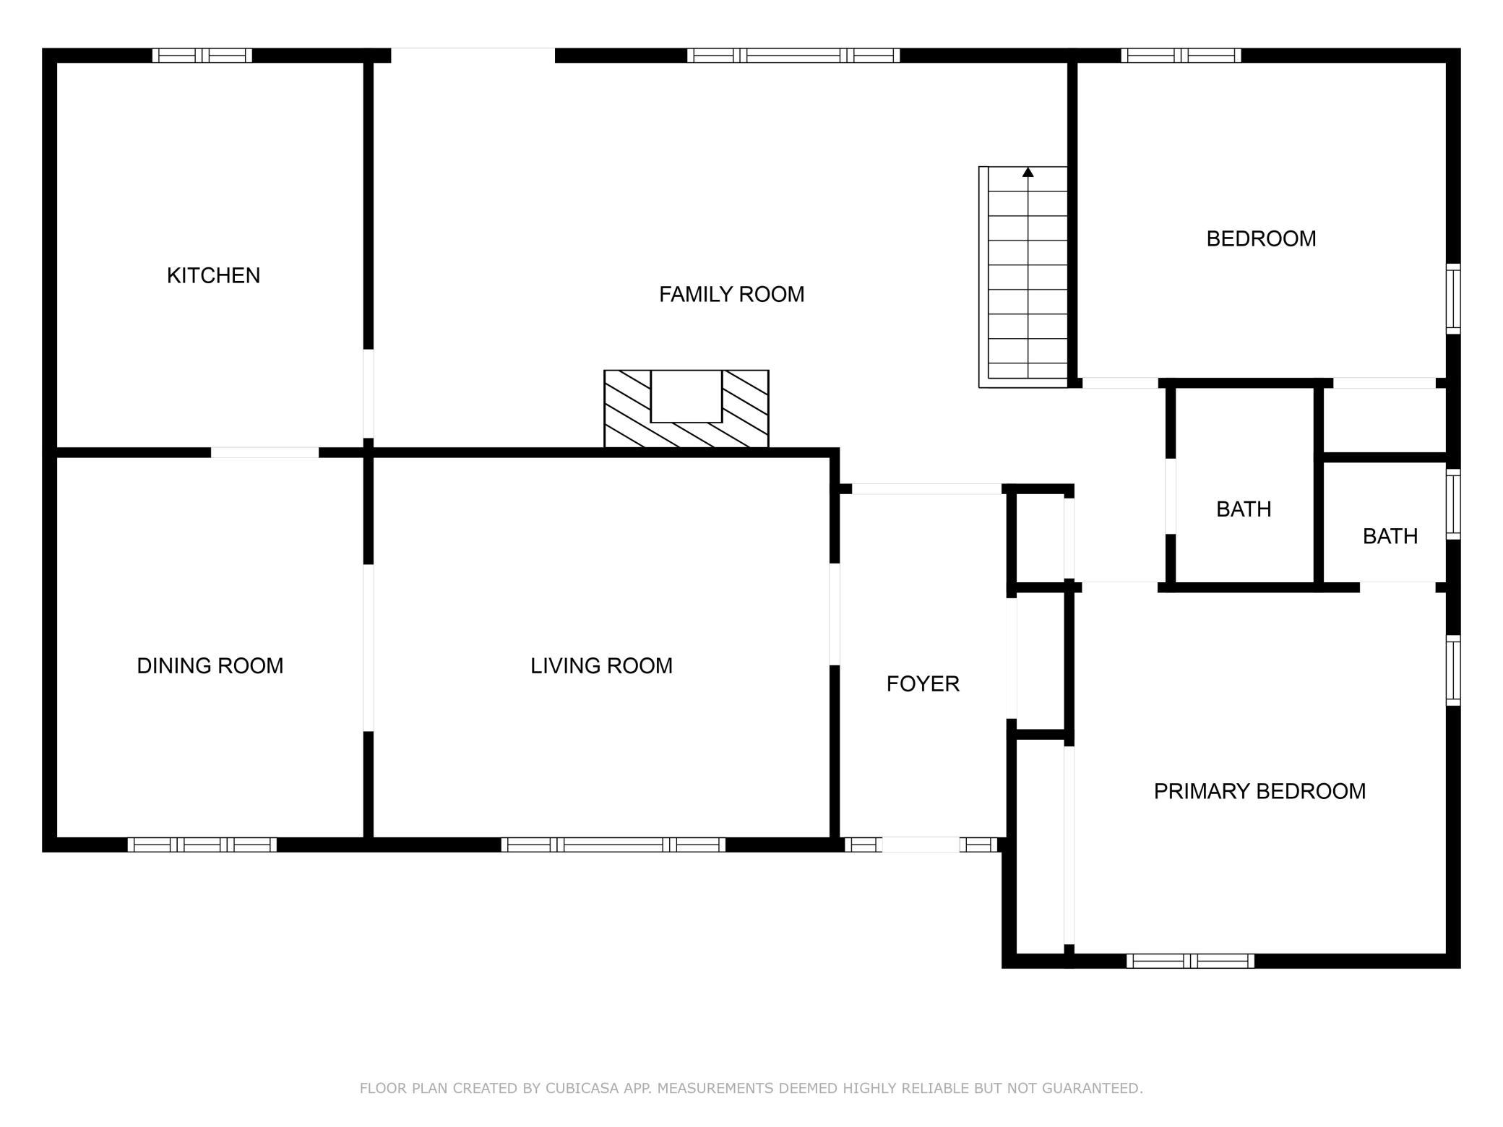
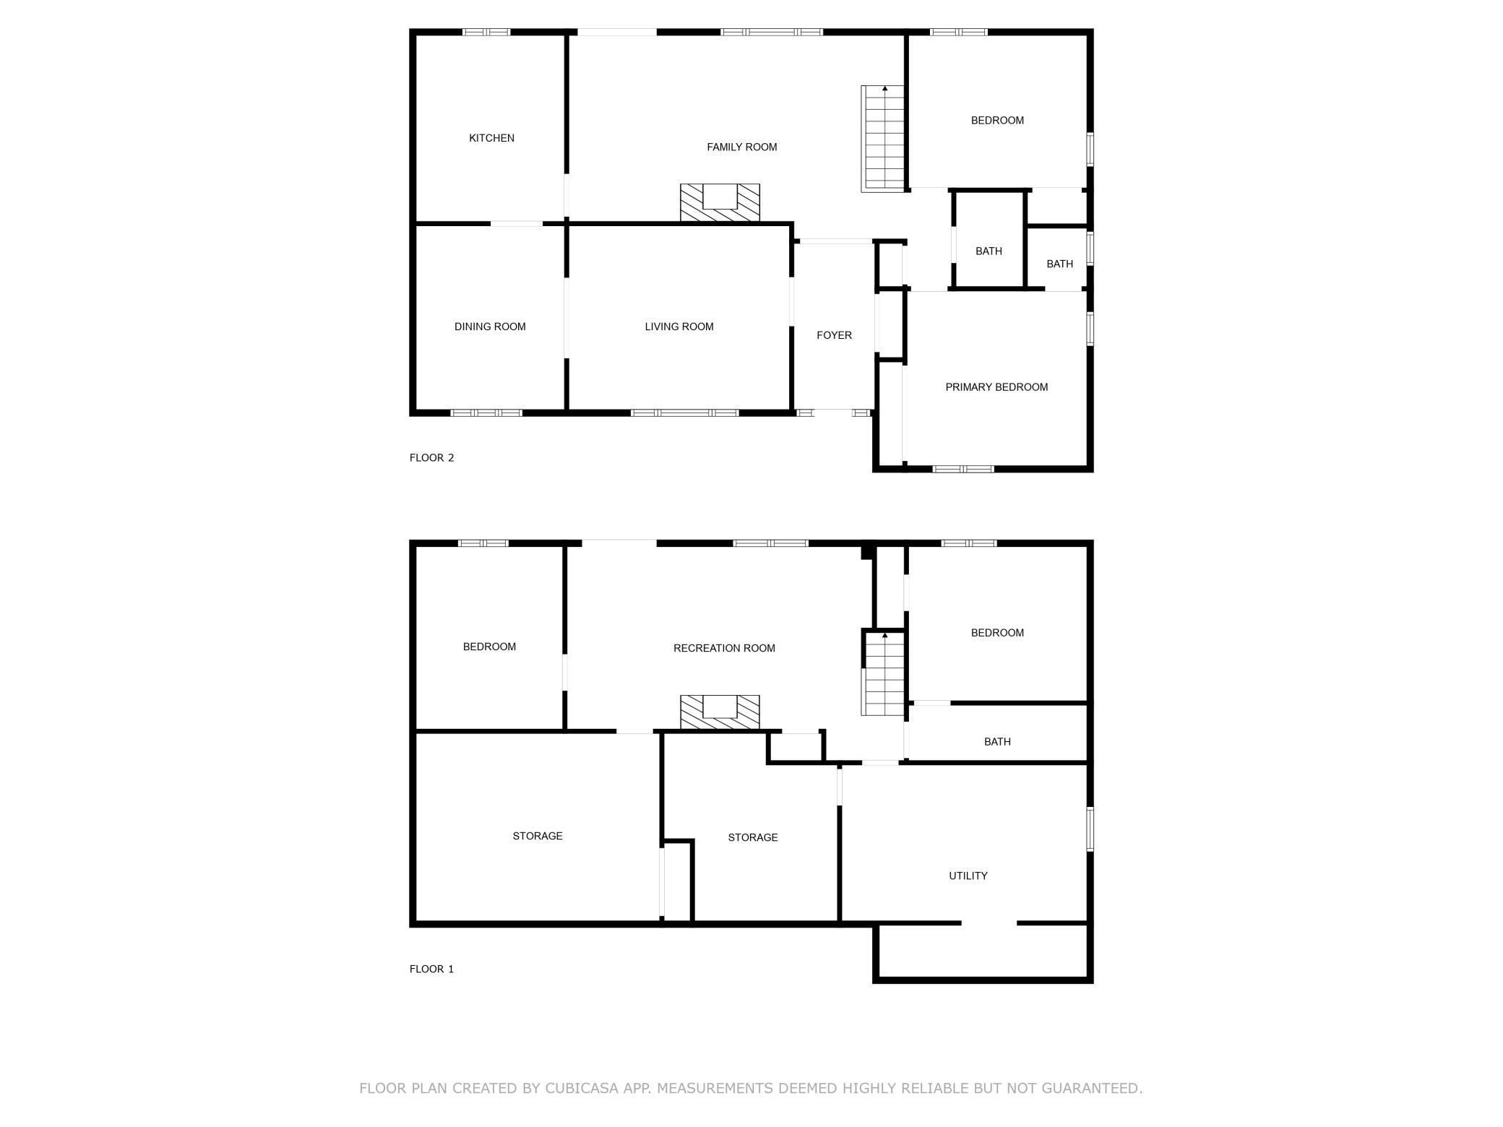
- Watch the sunrise over your 100 feet of shoreline on Woman Lake, part of the scenic Woman Lake Chain that also includes Girl and Child Lakes; this property offers an excellent opportunity for lakeside living. The home sits on a quiet road that blocks traffic noise and doubles as a peaceful walking path. The main level features a generous slate-floored entry, a formal living room, and a formal dining room accented with beautiful wainscoting. Large windows and a walkout to a maintenance-free deck with sweeping views face the lake. An informal dining area with a pass-through to the kitchen sits beside the family room, with a wood-beamed ceiling and a brick, wood-burning fireplace. Also on the main level are two bedrooms, including an owner’s suite and private water closet. The lower level walkout includes two additional bedrooms, another wood-burning fireplace, a spacious family room, a bathroom, and a covered patio overlooking the lake. A large storage area with laundry offers plenty of potential for a game room, office, or workshop. On the west side of the home, a covered front deck welcomes you in and makes the perfect spot to enjoy sunsets. The level, open yard is ideal for gatherings, and the hard-bottom shoreline is excellent for swimming. Just steps from the water, a boathouse offers even more living space. It is complete with its own kitchen, bathroom, and flexible family room that could serve as a guest suite or bunkhouse. It also has an outdoor shower, great for sandy feet. Its lakeside patio gives you a private spot to relax right at the water’s edge. It has a big yard, a clean shoreline, a quiet setting, sunrise and sunset views, and plenty of room to make it your own.
- Directions
- From Longville - Head S on Hwy 84 for 6.4 miles. Turn right onto Co Rd 11 NW for 2 miles. Turn right onto Woodrow 16/Sunny Acres Dr to the subject property.
Accessible
- None
- Yes
Air Conditioning
- None
- Yes
Amenities Unit
- Deck
- Yes
- Dock
- Yes
- Kitchen Window
- Yes
- Patio
- Yes
Appliances
- Dishwasher
- Yes
- Range
- Yes
- Refrigerator
- Yes
Bath Description
- Main Floor 1/2 Bath
- Yes
- Main Floor Full Bath
- Yes
- 1/2 Basement
- Yes
Construction Materials
- Frame
- Yes
Construction Status
- Previously Owned
- Yes
Dining Room Description
- Informal Dining Room
- Yes
- Separate/Formal Dining Room
- Yes
Electric
- 100 Amp Service
- Yes
Elevation Highpoint to Waterfront Slope
- Gradual
- Yes
Exterior
- Wood
- Yes
Family Room Characteristics
- Lower Level
- Yes
Fencing
- None
- Yes
Financing Terms
- Conventional
- Yes
Fireplace Characteristics
- Living Room
- Yes
- Wood Burning
- Yes
Foundation
- Concrete Block
- Yes
Fuel
- Oil
- Yes
Heating
- Forced Air
- Yes
Insurance Fee
- Insurance Fee
- 0
Internet Options
- DSL
- Yes
Laundry
- In Basement
- Yes
Lock Box Type
- Combo
- Yes
Lot Description
- Tree Coverage - Medium
- Yes
Outbuildings
- Bunk House
- Yes
Patio, Porch and Deck Features
- Deck
- Yes
- Front Porch
- Yes
Property Subtype
- Rural Residential
- Yes
Road Frontage
- Township
- Yes
Road Responsibility
- Public Maintained Road
- Yes
Roof
- Asphalt Shingles
- Yes
Sellers Terms
- Cash
- Yes
- Conventional
- Yes
Sewer
- Mound Septic
- Yes
- Septic System Compliant - Yes
- Yes
Stories
- One
- Yes
Water
- 4-Inch Submersible
- Yes
- Private
- Yes
Waterfront Type
- Lake Front
- Yes
Waterfront View
- Lake
- Yes
Room Information
| Room Name | Dimensions | Level |
|---|---|---|
| Dining Room | 14x11 | Main |
| Dining Room | 10.4x13.8 | Main |
| Foyer | 6.6x12.9 | Main |
| Bathroom | 3.10x4.7 | |
| Bathroom | 5.4x6.7 | Main |
| Fourth (4th) Bedroom | 10.5x11.2 | Lower |
| Third (3rd) Bedroom | 10.6x12.6 | Lower |
| Second (2nd) Bedroom | 13x13 | Main |
| First (1st) Bedroom | 11.7x13.2 | Main |
| Kitchen | 11x13.9 | Main |
| Family Room | 13.6x21.10 | Lower |
| Living Room | 16.6x13.8 | Main |

Listing Office:
Heartland Real Estate
Last Updated: July - 19 - 2026
The data relating to real estate for sale on this web site comes in part from the Broker
Reciprocity SM Program of the Regional Multiple Listing Service of Minnesota, Inc. The information provided is deemed reliable but not guaranteed. Properties subject to prior sale, change or withdrawal.
©2024 Regional Multiple Listing Service of Minnesota, Inc All rights reserved.