
35907 530th Avenue, Bingham Lake, MN 56118
New Listing
$258,000
Property Type:
Residential
Bedrooms:
4
Baths:
2
Square Footage:
2,488
Lot Size (sq. ft.):
341,075
Status:
Active
Current Price:
$258,000
List Date:
7/20/2026
Last Modified:
7/20/2026
Listing Details MLS# 7108313
General Property Information
- Common Wall
- No
- Lot Measurement
- Acres
- Manufactured Home?
- No
- Multiple PIDs?
- No
- New Development
- No
- Number of Fireplaces
- Yes
- Waterfront YN
- No
- Year Built
- 1988
- Yearly/Seasonal
- Yearly
- Zoning
- Residential-Single Family
- Bath Full
- 2
- Main Floor Total SqFt
- 1292
- Above Grd Total SqFt
- 1292
- Below Grd Total SqFt
- 1196
- Total SqFt
- 2488
- Total Finished Sqft
- 2128.00
- FireplaceYN
- Yes
- Style
- (SF) Single Family
- Foundation Size
- 1196
- Garage Stalls
- 2
- Lot Dimensions
- 323 x 1056
- Acres
- 7.83
- Assessment Pending
- Yes
- Bath Three Quarters
- 0
- Bath Half
- 0
- Bath Quarter
- 0
- Association Fee
- 0
Property Features
Accessible:
None
Air Conditioning:
Central Air
Amenities Unit:
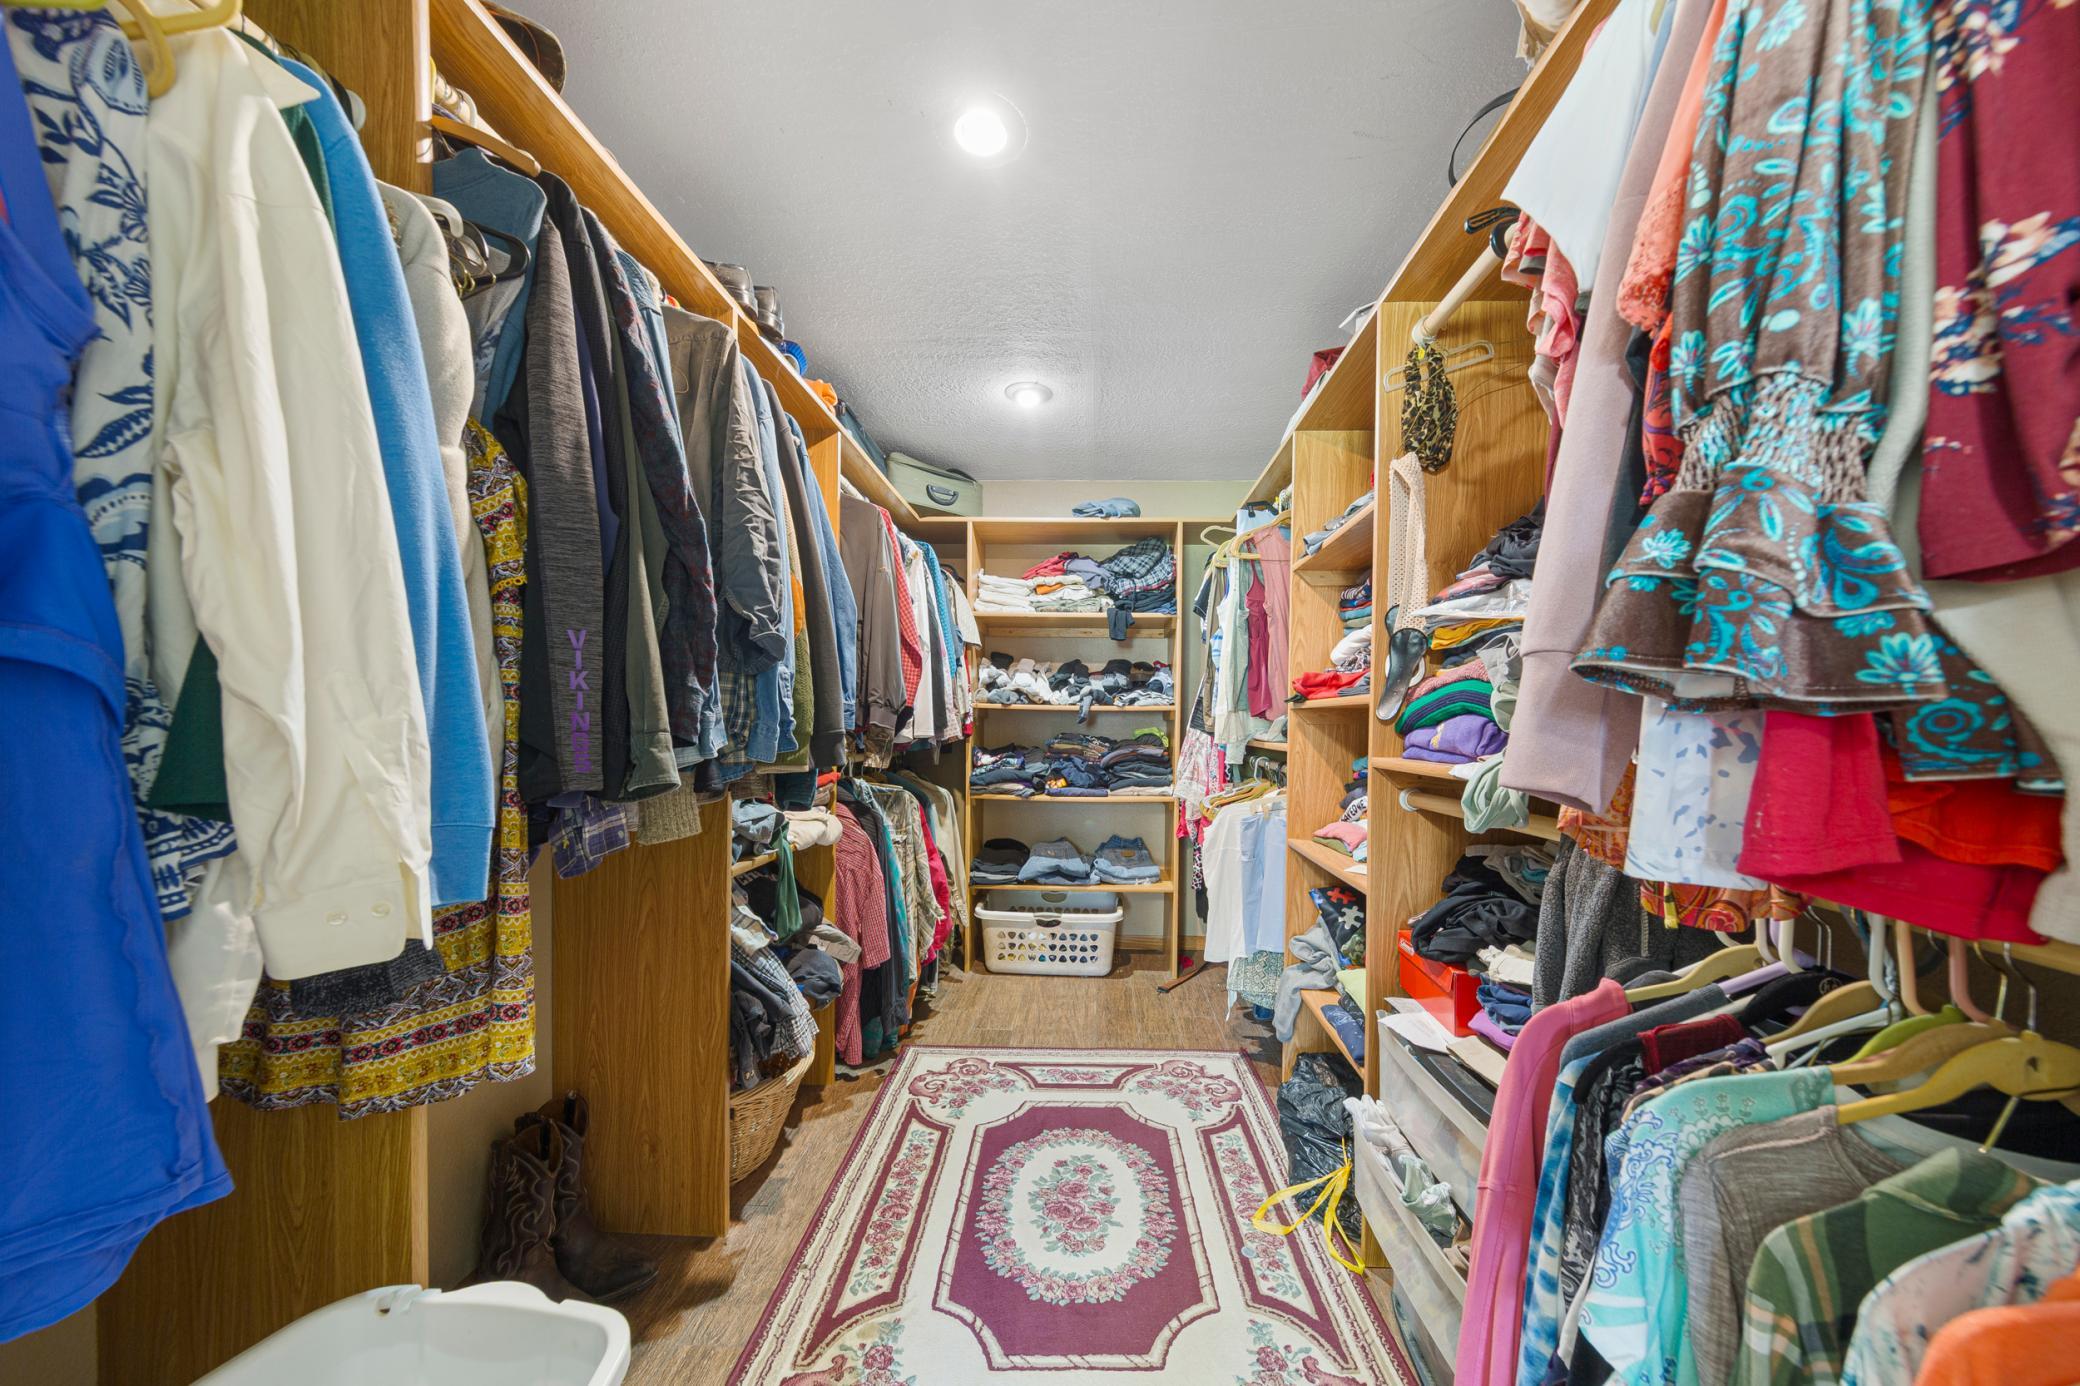
Ceiling Fan(s); Deck; Kitchen Window; Porch; Primary Bedroom Walk-In Closet; Walk-In Closet; Washer/Dryer Hookup; Wet Bar
Basement:
Kitchenette
Bath Description:
Main Floor Full Bath; Full Basement
Construction Status:
Previously Owned
Crop Type:
Hay/Alfalfa
Dining Room Description:
Kitchen/Dining Room
Exterior:
Vinyl
Family Room Characteristics:
Lower Level; Main Level
Farm Type:
Hobby
Foundation:
Wood
Fuel:
Propane
Heating:
Forced Air
Laundry:
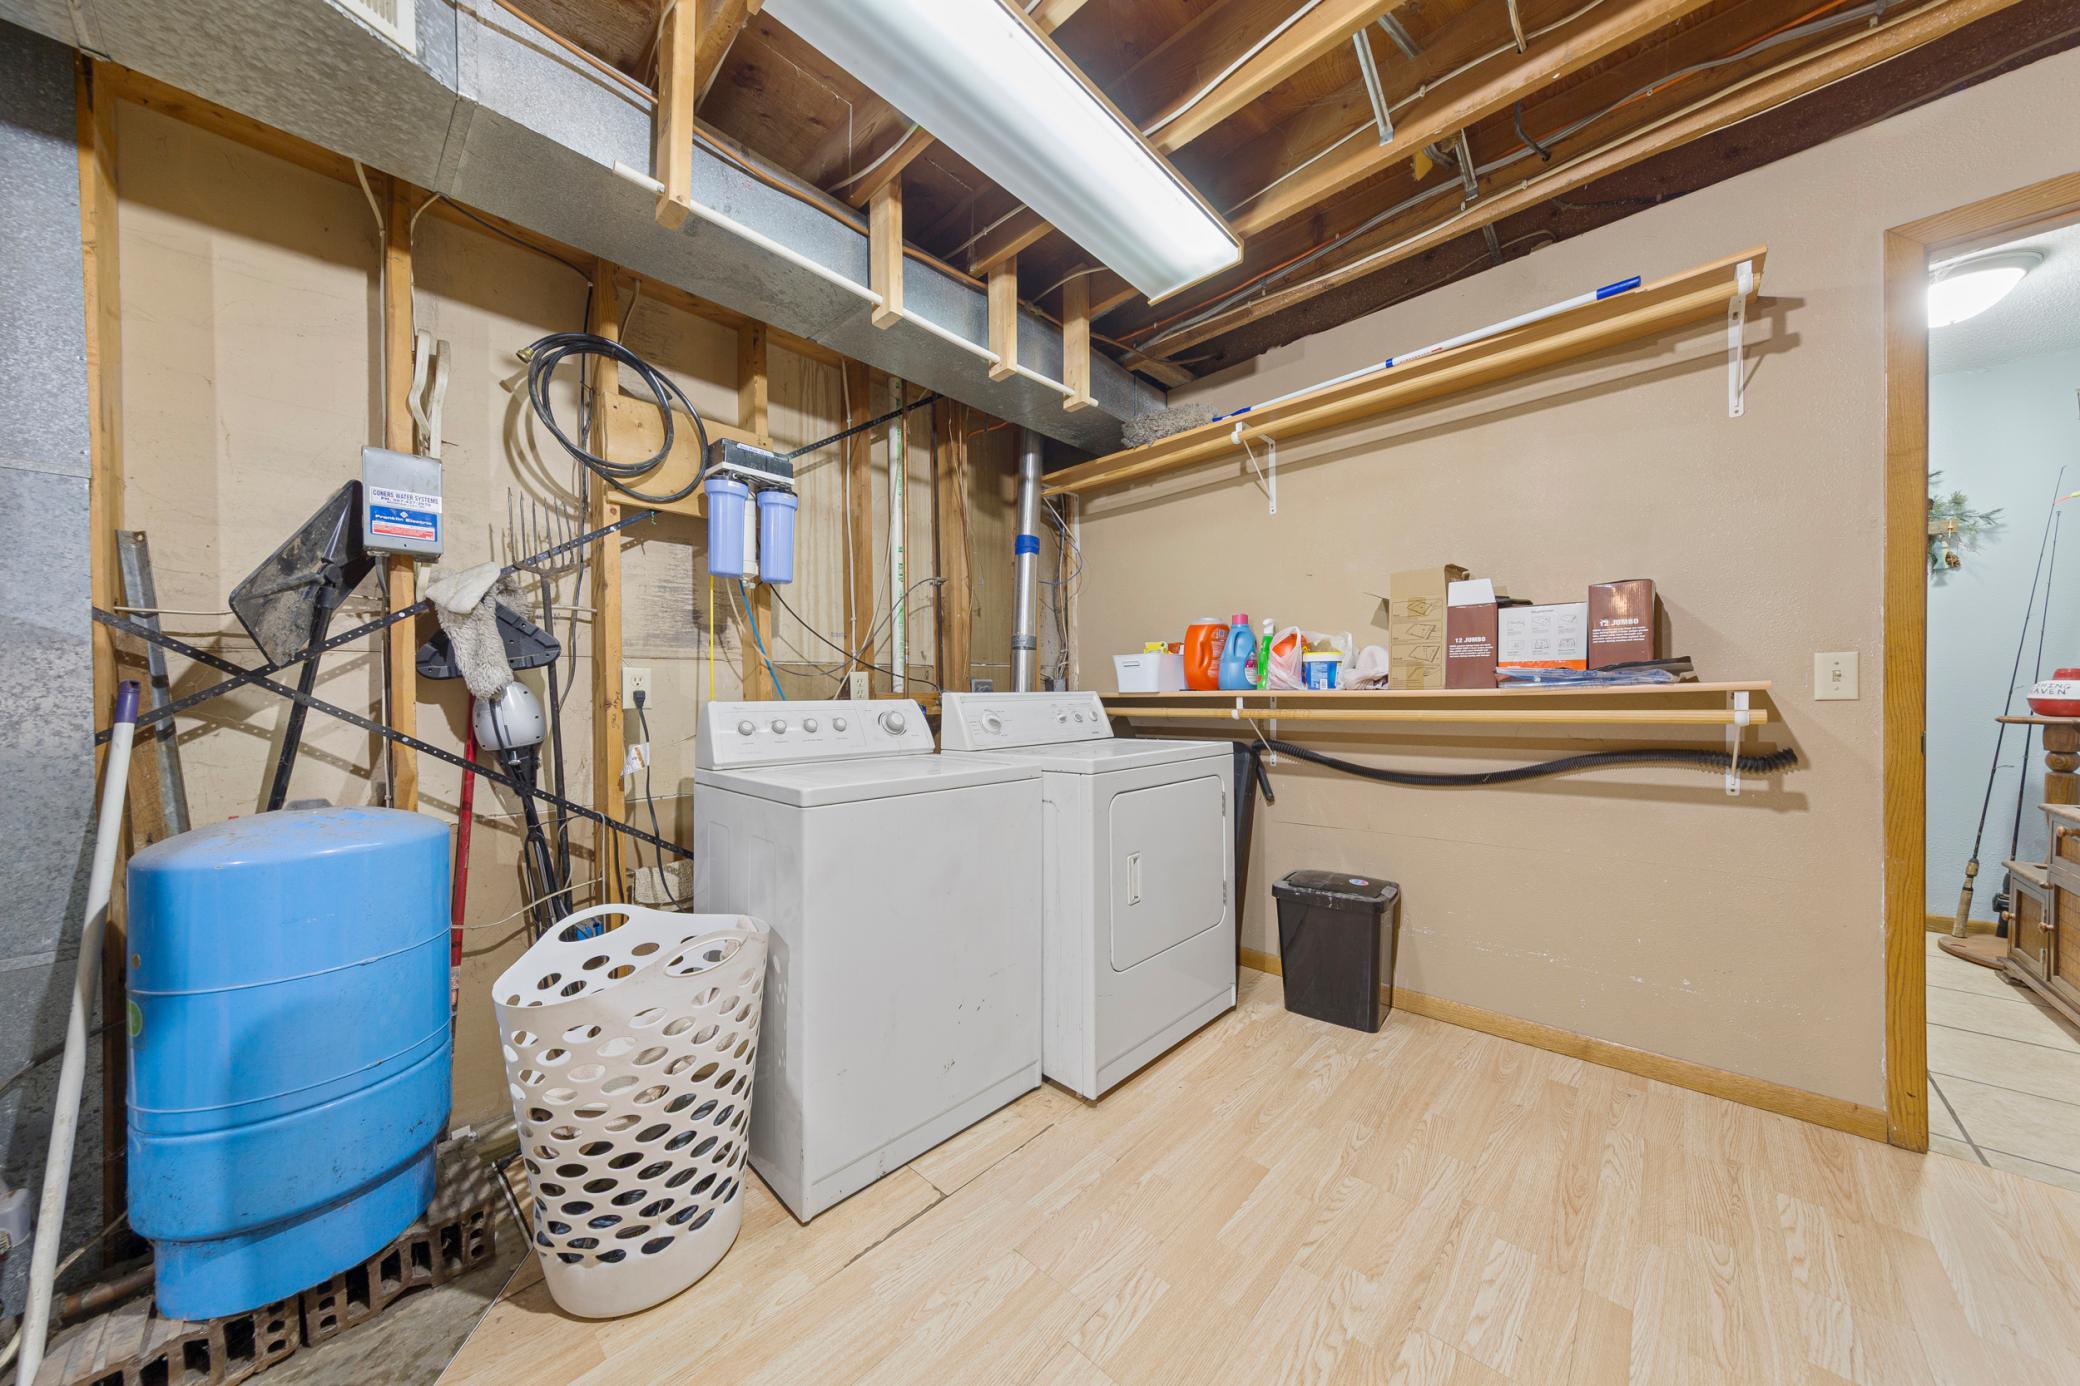
In Basement
Lot Description:
Corner Lot; Tree Coverage - Medium
Roof:
Asphalt Shingles
Sewer:
Septic System Compliant - No
Stories:
One
Water:
Well
Contract Information
- Contingency
- None
- Original List Price
- 258000
- ListPrice
- 258000
- Owner is an Agent?
- No
- Auction?
- No
Location Tax and Other Information
- House Number
- 35907
- Street Name
- 530th
- Street Suffix
- Avenue
- Postal City
- Bingham Lake
- County
- Cottonwood
- State
- MN
- Zip Code
- 56118
Acreage Information
- Tillable Acres
- 4
Assessments
- Assessment Balance
- 2671.41
- Assessment Installment
- 1485.92
- Tax With Assessments
- 3376
More Information
Basement
- Foundation Dimensions
- 46 x 26
- Kitchenette
- Yes
Building Information
- Finished SqFt Above Ground
- 1292
- Finished SqFt Below Ground
- 836
Lease Details
- Land Leased
- Not Applicable
Miscellaneous Information
- DP Resource
- Yes
- Homestead
- Yes
Ownership
- Fractional Ownership
- No
Parking Characteristics
- Garage Dimensions
- 20 x 14
- Garage Square Feet
- 440
Public Survey Info
- Range#
- 35
- Section#
- 22
- Township#
- 106
Office/Member Info
- Association
- WCAR
Location, Tax and Other Information
- AssocFeeYN
- No
- Legal Description
- E323' OF S1056' SE1/4 7.83
- Listing City
- Bingham Lake
- Map Page
- 999
- Municipality
- Carson Twp
- School District
- Mountain Lake
- School District Phone
- 507-427-2325
- Zip Plus 4
- 2027
- Property ID Number
- 040220601
- Tax Year
- 2026
- Tax Amount
- 1888.08
- In Foreclosure?
- No
- Potential Short Sale?
- No
- Lender Owned?
- No
Directions & Remarks
- Public Remarks
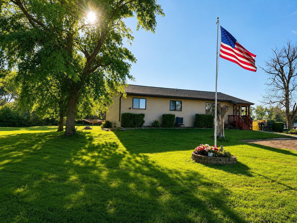
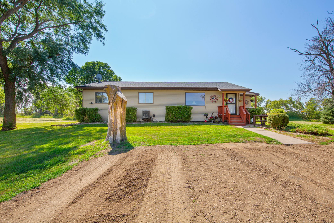
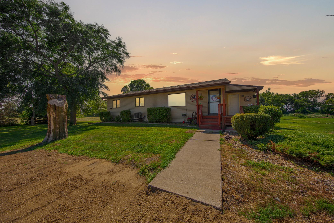
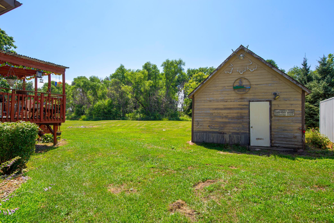
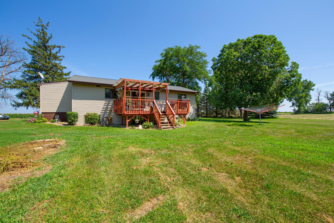
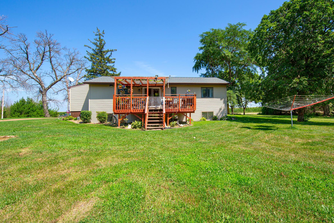
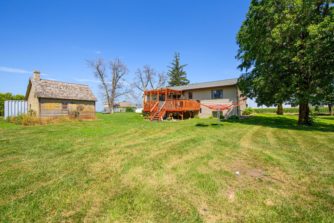
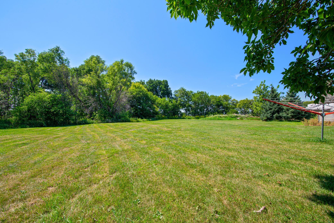
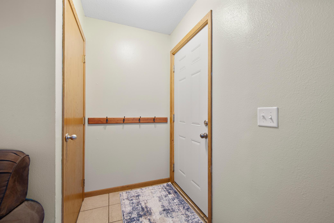
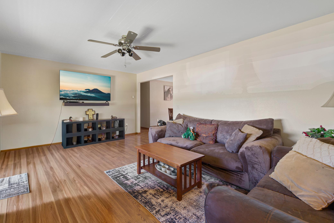
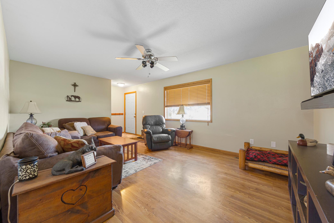
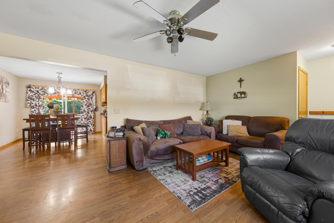
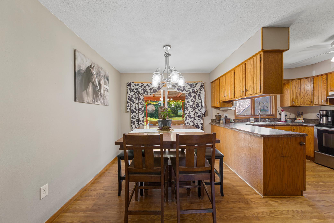
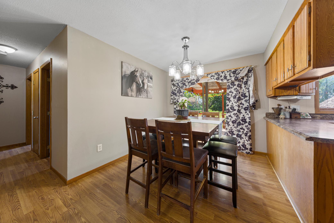
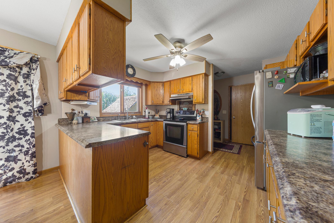
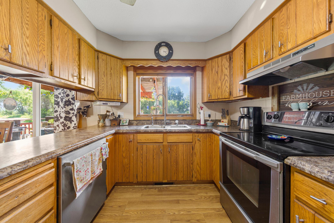
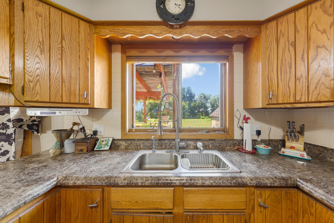
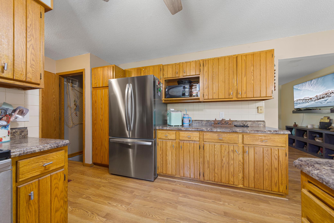
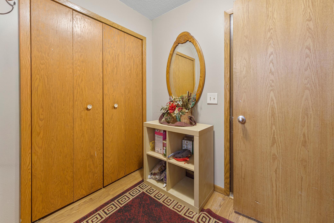
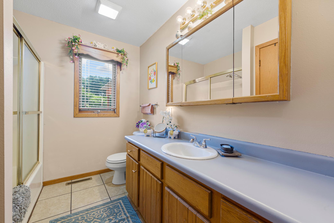
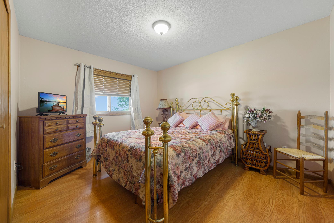
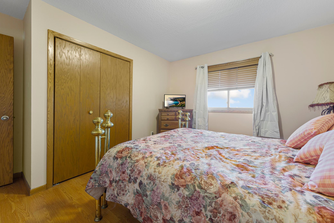
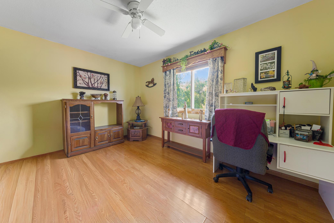
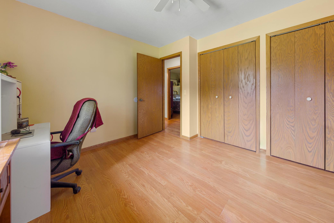
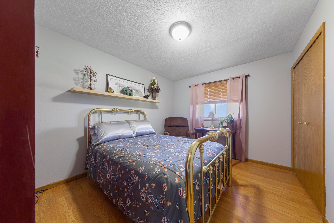
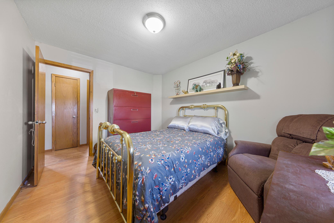
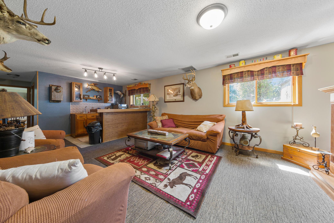
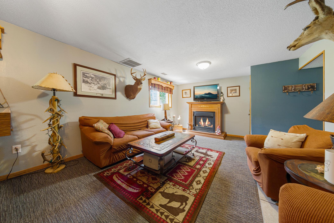
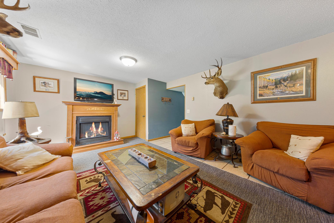
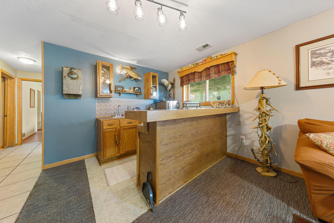
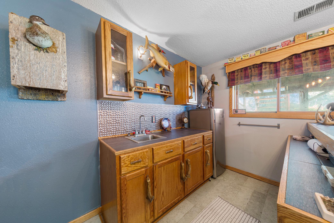
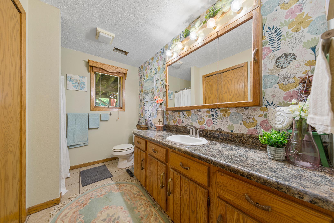
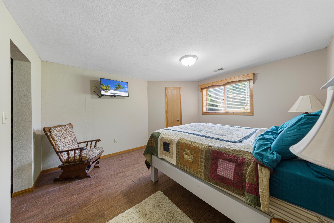
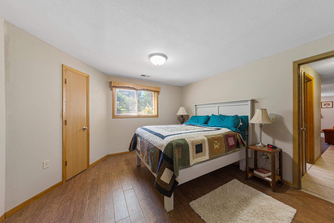
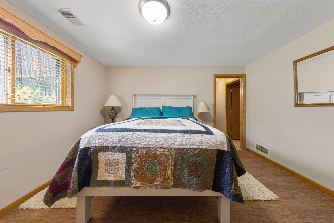
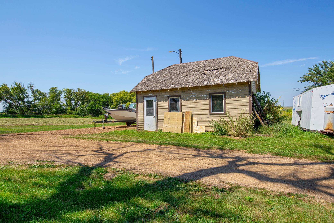
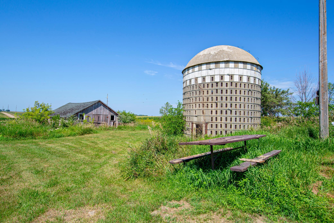
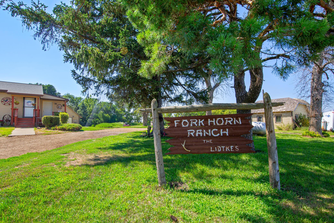
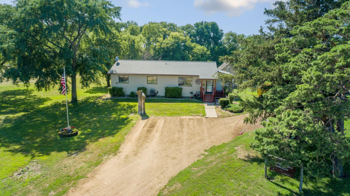
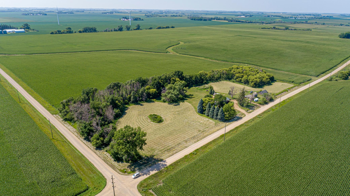
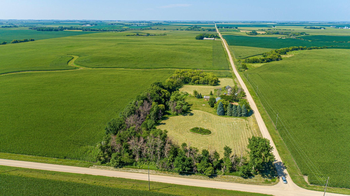
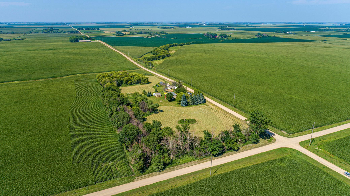
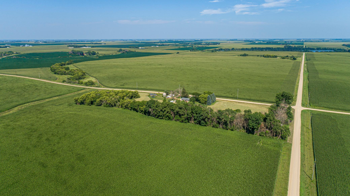
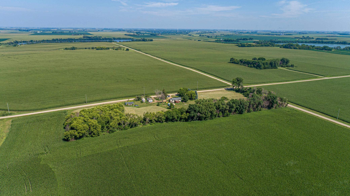
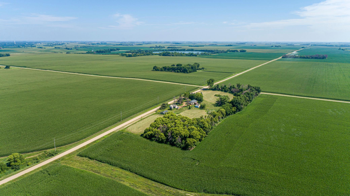
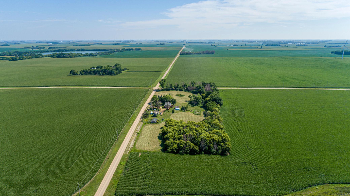
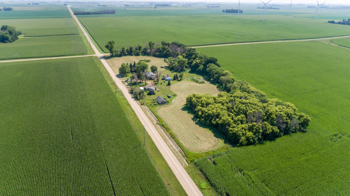
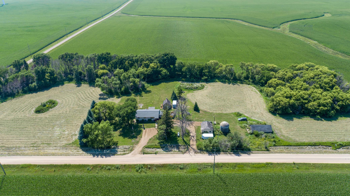
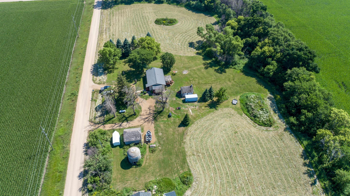
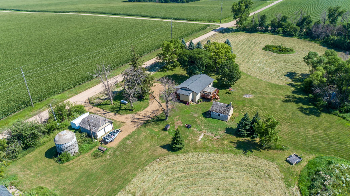
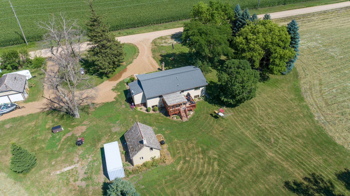
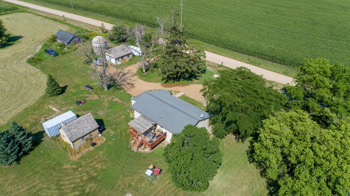
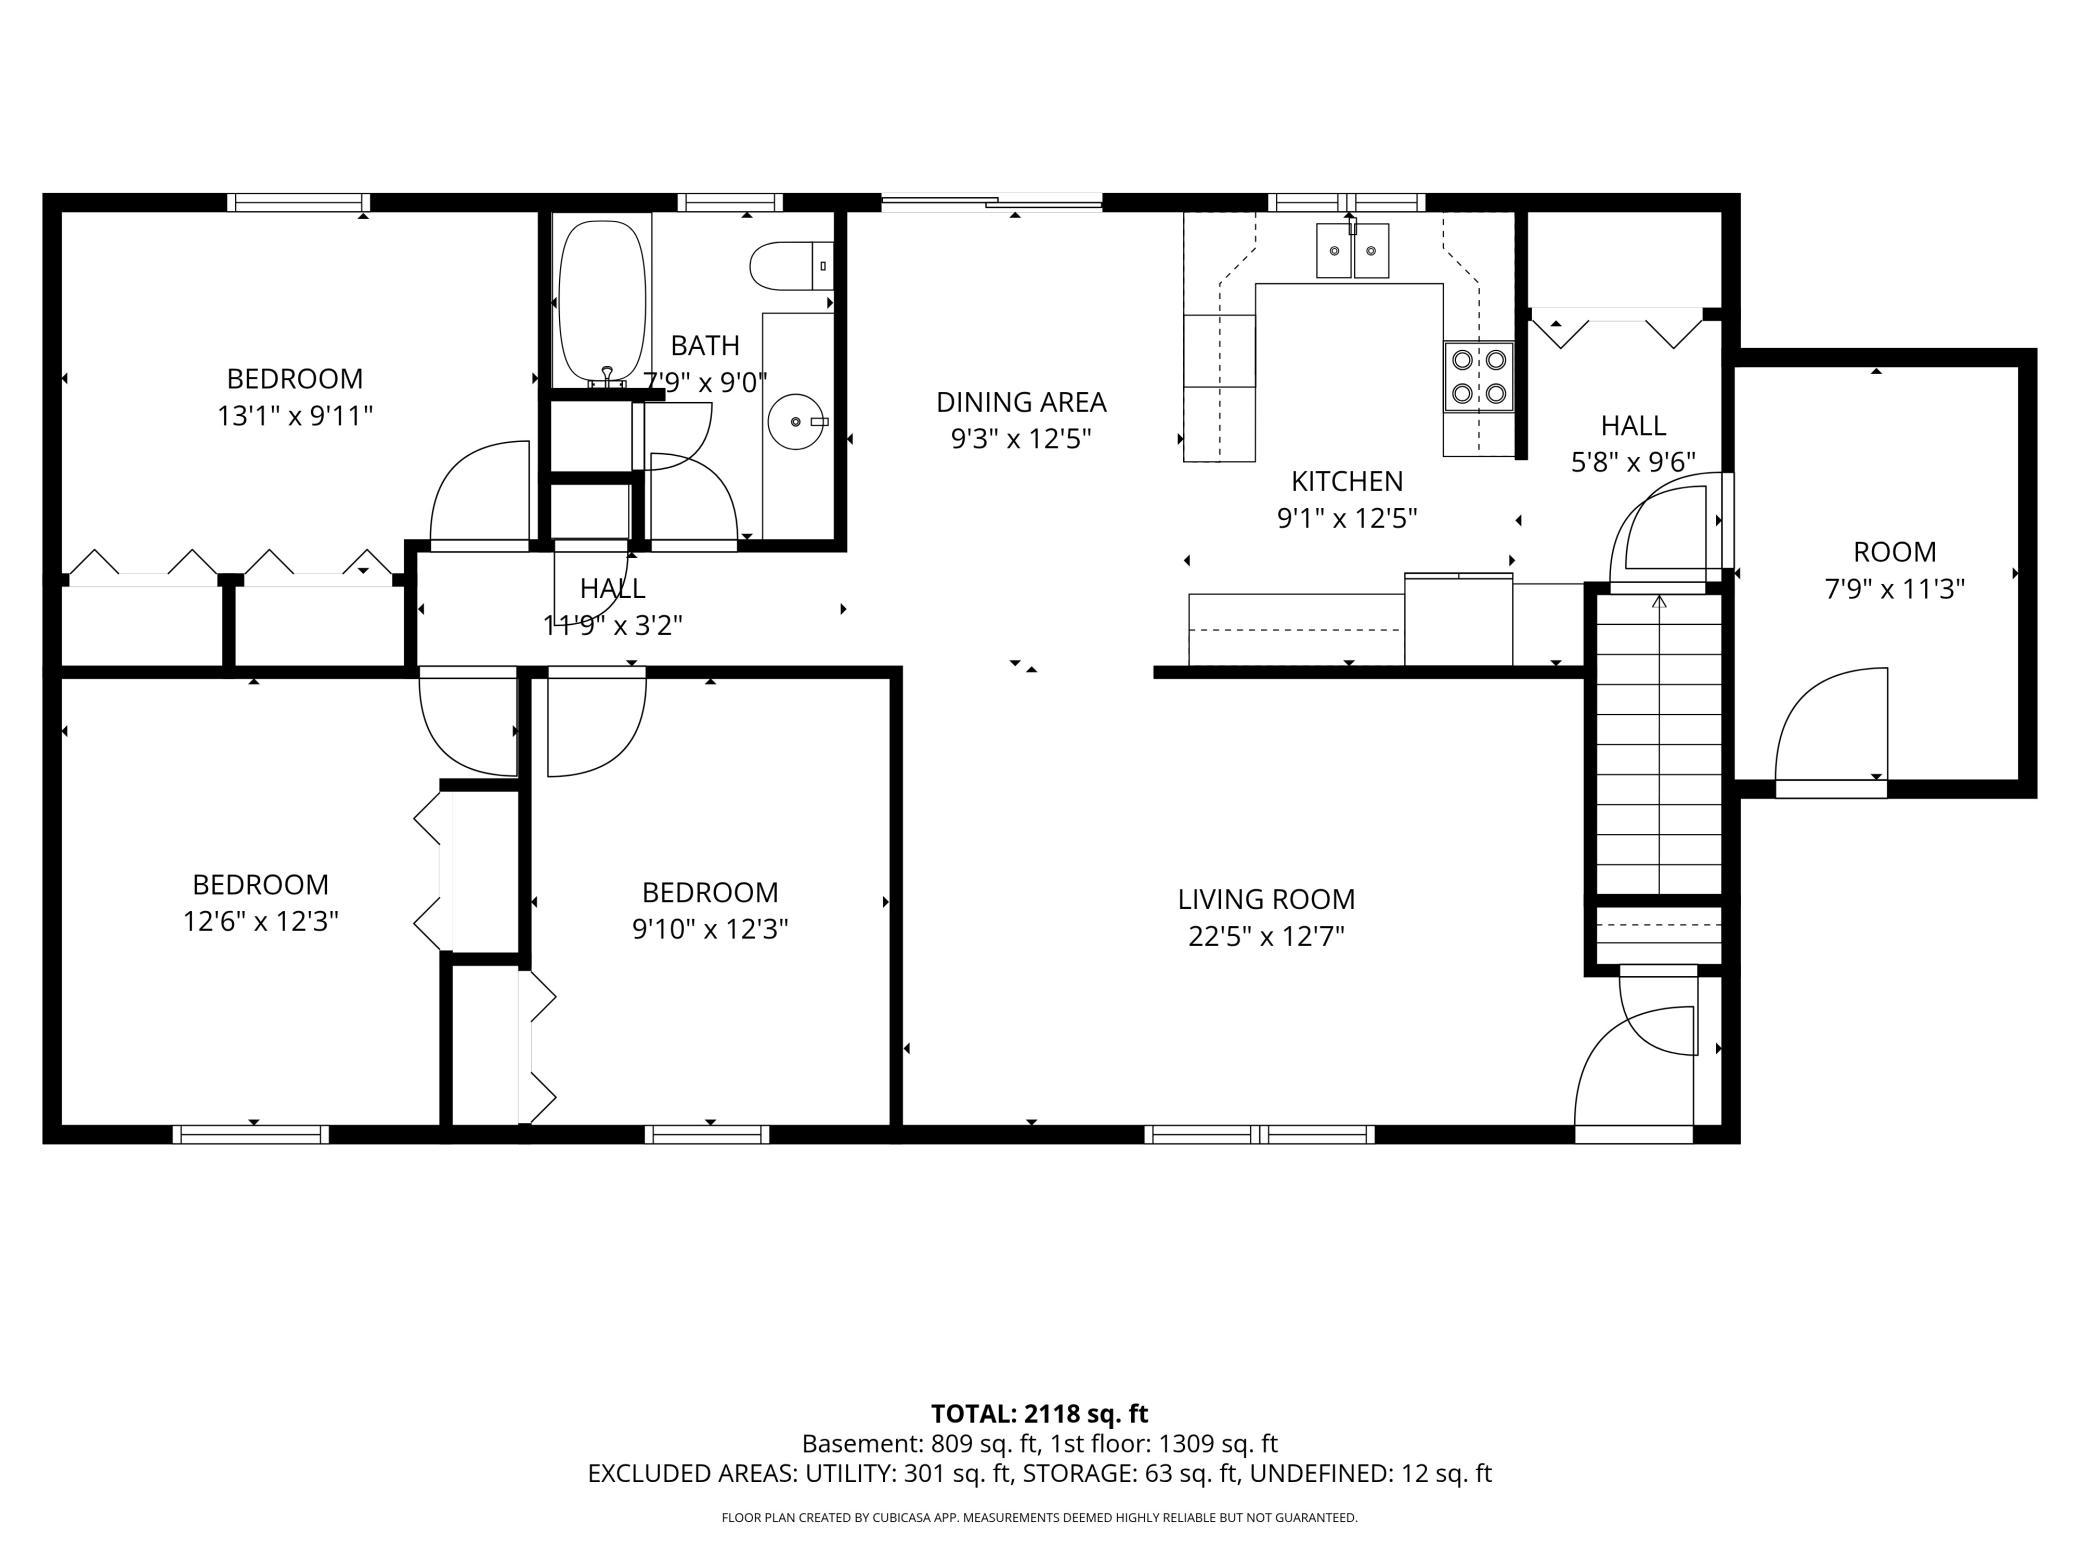
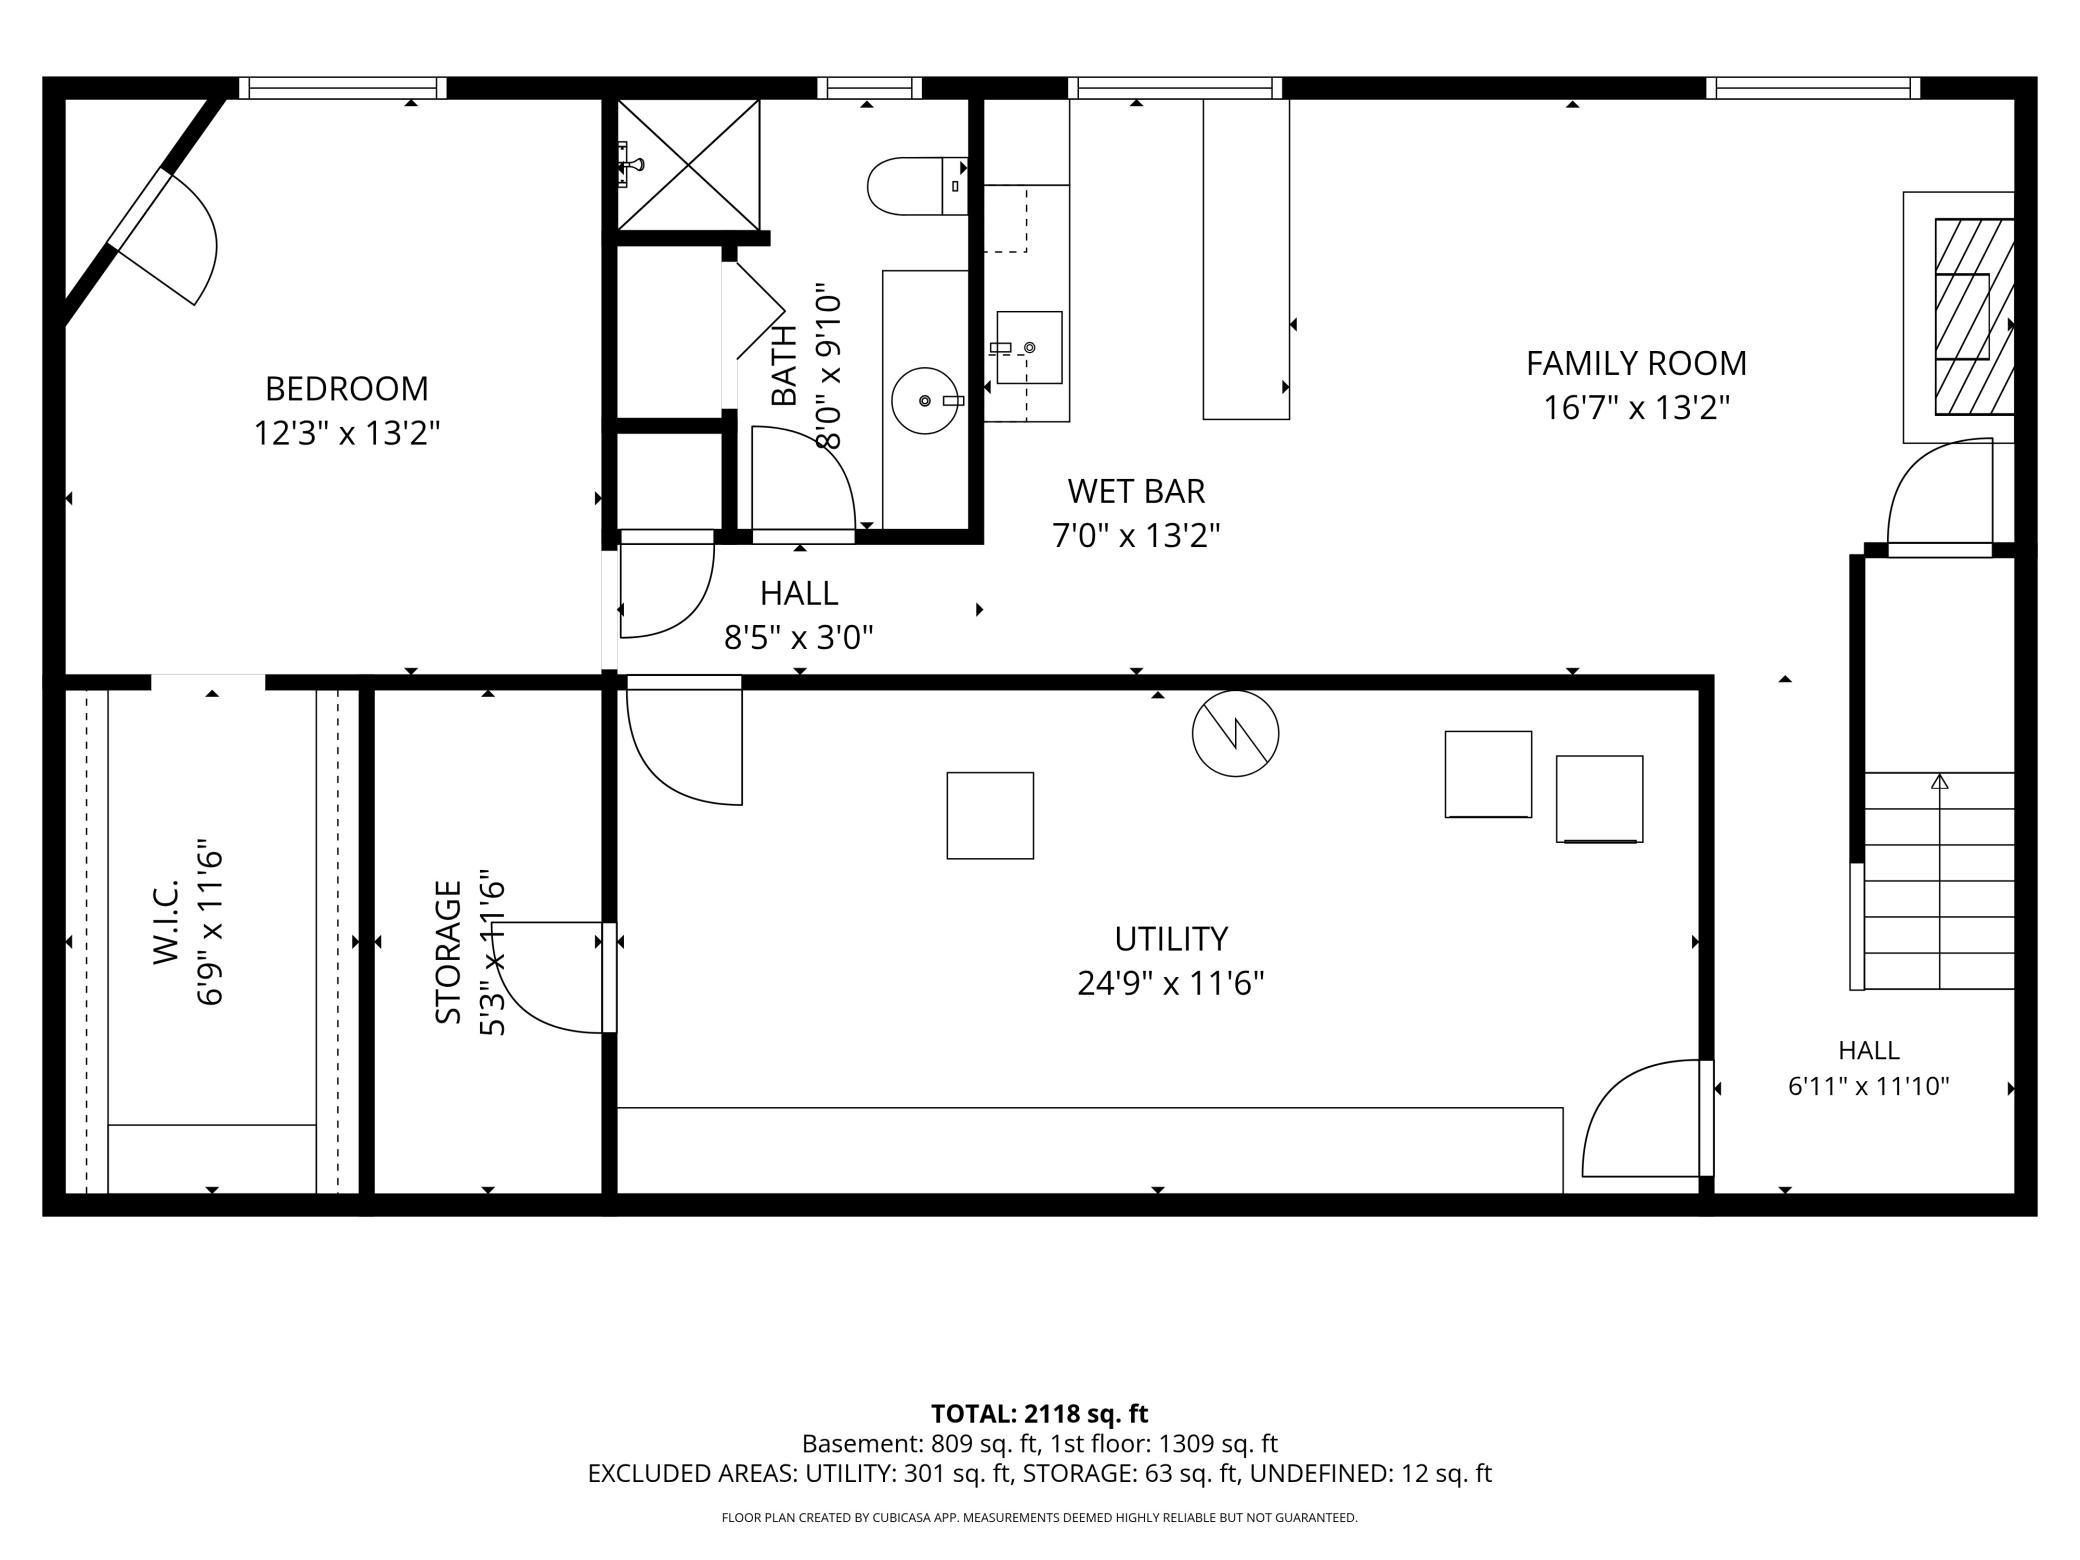
- Space to live, room to entertain, and the peaceful country lifestyle you’ve been looking for—all on 7.83 beautiful acres! Welcome to 35907 530th Ave, Bingham Lake, MN—a property that offers the perfect combination of space, comfort, and the peaceful country lifestyle you've been dreaming of. This 4-bedroom, 2-bathroom home features a spacious layout designed for both everyday living and entertaining. The updated kitchen showcases new countertops (2020), while the finished basement is a standout feature with a cozy fireplace, wet bar, and a private primary suite complete with a walk-in closet. You'll also appreciate the large utility room, providing plenty of space for storage, laundry, hobbies, or keeping everything organized. A practical mudroom adds even more convenience as you come and go. Step outside and you'll discover what truly makes this property special. Relax on the large deck with a beautiful pergola, the perfect place to enjoy your morning coffee or entertain family and friends while taking in the peaceful country views. A small river meanders along the back of the property, creating a scenic backdrop that's difficult to find. Plus, with 4 tillable acres, you'll enjoy added flexibility for hobby farming, recreation, or the opportunity for additional income. -Major Updates Include: -New septic system (2018) -New water lines (2019) -New kitchen countertops (2020) Whether you're searching for room to grow, space to entertain, or a peaceful country retreat with land and modern updates, this property truly has it all. From the beautiful outdoor setting and tillable acreage to the spacious interior and major improvements already completed, this is the kind of property that doesn't come on the market often. Schedule your personal showing today and experience everything this incredible home has to offer!
- Directions
- From Hwy 60, take County Road 44 north toward Bingham Lake. Turn left (west) onto 390th Street, then turn right (north) onto 530th Avenue. Continue north approximately 0.9 miles. The property, 35907 530th Ave, will be on the east (right) side of the road.
Accessible
- None
- Yes
Air Conditioning
- Central Air
- Yes
Amenities Unit
- Ceiling Fan(s)
- Yes
- Deck
- Yes
- Kitchen Window
- Yes
- Porch
- Yes
- Primary Bedroom Walk-In Closet
- Yes
- Walk-In Closet
- Yes
- Washer/Dryer Hookup
- Yes
- Wet Bar
- Yes
Bath Description
- Main Floor Full Bath
- Yes
- Full Basement
- Yes
Construction Status
- Previously Owned
- Yes
Crop Type
- Hay/Alfalfa
- Yes
Dining Room Description
- Kitchen/Dining Room
- Yes
Exterior
- Vinyl
- Yes
Family Room Characteristics
- Lower Level
- Yes
- Main Level
- Yes
Farm Type
- Hobby
- Yes
Foundation
- Wood
- Yes
Fuel
- Propane
- Yes
Heating
- Forced Air
- Yes
Insurance Fee
- Insurance Fee
- 0
Laundry
- In Basement
- Yes
Lot Description
- Corner Lot
- Yes
- Tree Coverage - Medium
- Yes
Patio, Porch and Deck Features
- Deck
- Yes
- Front Porch
- Yes
- Porch
- Yes
Roof
- Asphalt Shingles
- Yes
Sewer
- Septic System Compliant - No
- Yes
Stories
- One
- Yes
Water
- Well
- Yes

Listing Office:
EXIT Realty - Great Plains
Last Updated: July - 20 - 2026
The data relating to real estate for sale on this web site comes in part from the Broker
Reciprocity SM Program of the Regional Multiple Listing Service of Minnesota, Inc. The information provided is deemed reliable but not guaranteed. Properties subject to prior sale, change or withdrawal.
©2024 Regional Multiple Listing Service of Minnesota, Inc All rights reserved.