
36045 Little Bass Drive, Grand Rapids, MN 55744
New Listing
$750,000


Property Type:
Residential
Bedrooms:
5
Baths:
4
Square Footage:
4,092
Lot Size (sq. ft.):
81,457
Status:
Active
Current Price:
$750,000
List Date:
7/17/2026
Last Modified:
7/18/2026
Listing Details MLS# 7111435
General Property Information
- Common Wall
- No
- Lot Measurement
- Acres
- Manufactured Home?
- No
- Multiple PIDs?
- No
- New Development
- No
- Number of Fireplaces
- 2
- Other Parking Spaces
- 2
- Road Btwn WF & Home?
- No
- Waterfront Frontage
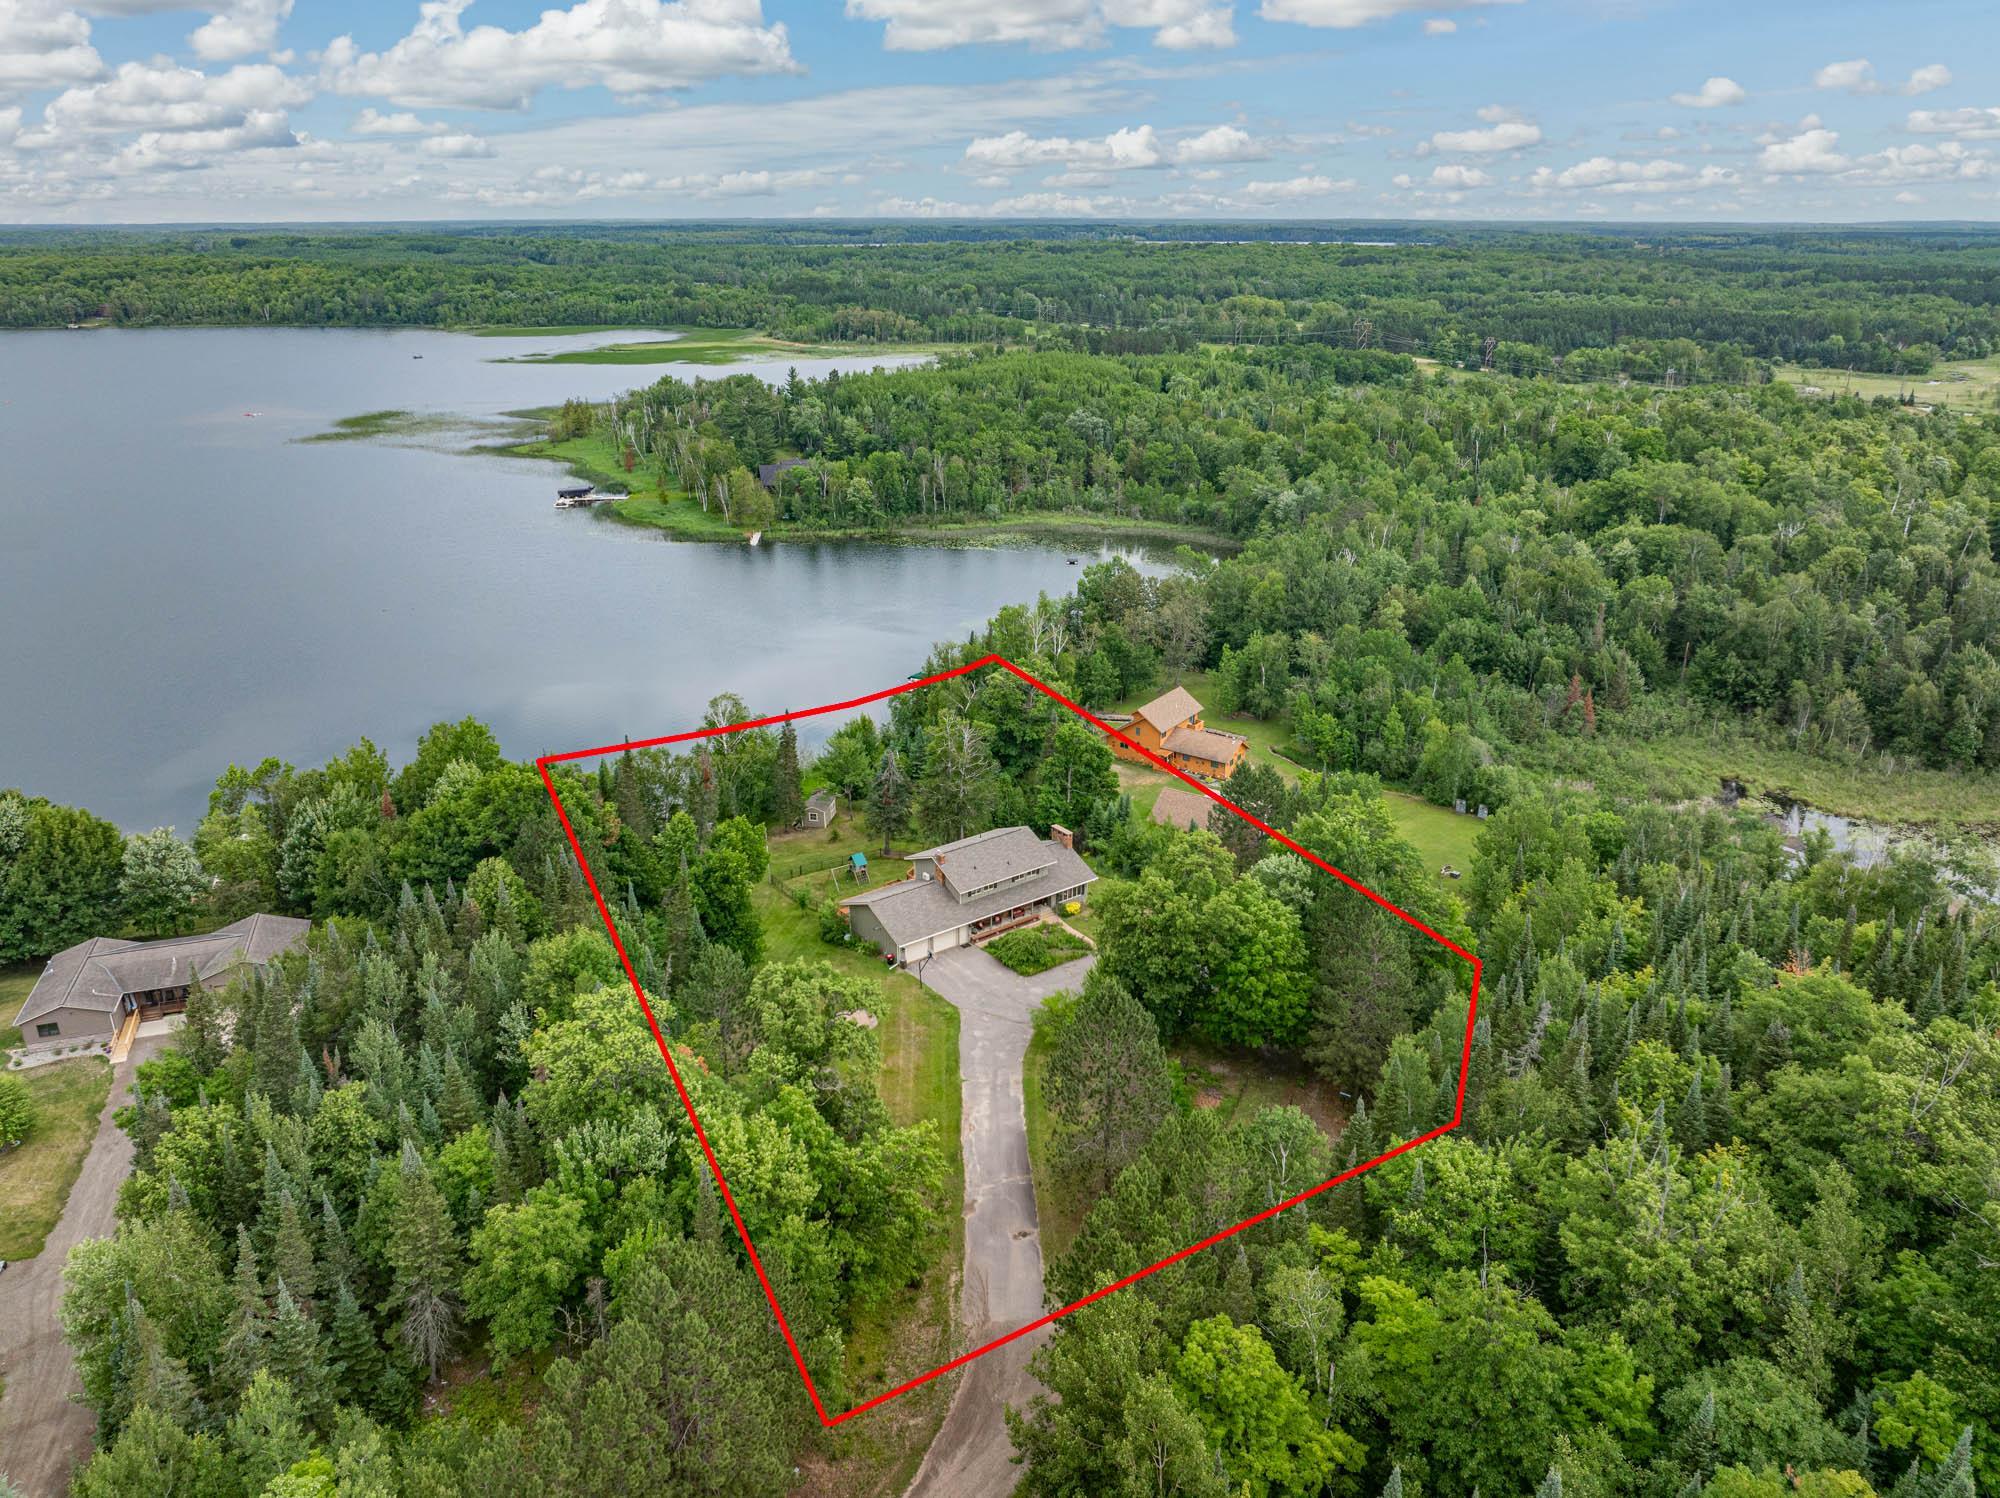
- 229
- Waterfront YN
- Yes
- Year Built
- 1981
- Yearly/Seasonal
- Yearly
- Zoning
- Shoreline, Residential-Single Family
- Bath Full
- Yes
- Bath Three Quarters
- 2
- Bath Half
- Yes
- Main Floor Total SqFt
- 1364
- Above Grd Total SqFt
- 2728
- Below Grd Total SqFt
- 1364
- Total SqFt
- 4092
- Total Finished Sqft
- 3728.00
- FireplaceYN
- Yes
- Lake/Waterfront Name
- Little Bass Lake (31057500)
- Style
- (SF) Single Family
- Foundation Size
- 1364
- Power Company
- Lake Country Power
- Garage Stalls
- 2
- Lot Dimensions
- 229x340x233x365
- Acres
- 1.87
- Assessment Pending
- No
- # Carport Spaces
- 0
- Bath Quarter
- 0
- Association Fee
- 0
Property Features
Accessible:
None
Air Conditioning:
Ductless
Amenities Unit:
Ceiling Fan(s); Deck; Dock; French Doors; Hardwood Floors; Kitchen Center Island; Kitchen Window; Natural Woodwork; Patio; Porch; Primary Bedroom Walk-In Closet; Tile Floors; Vaulted Ceiling(s); Walk-In Closet
Appliances:
Dishwasher; Dryer; Microwave; Range; Refrigerator; Washer
Assumable Loan:
Not Assumable
Basement:
Concrete Block; Storage Space
Bath Description:
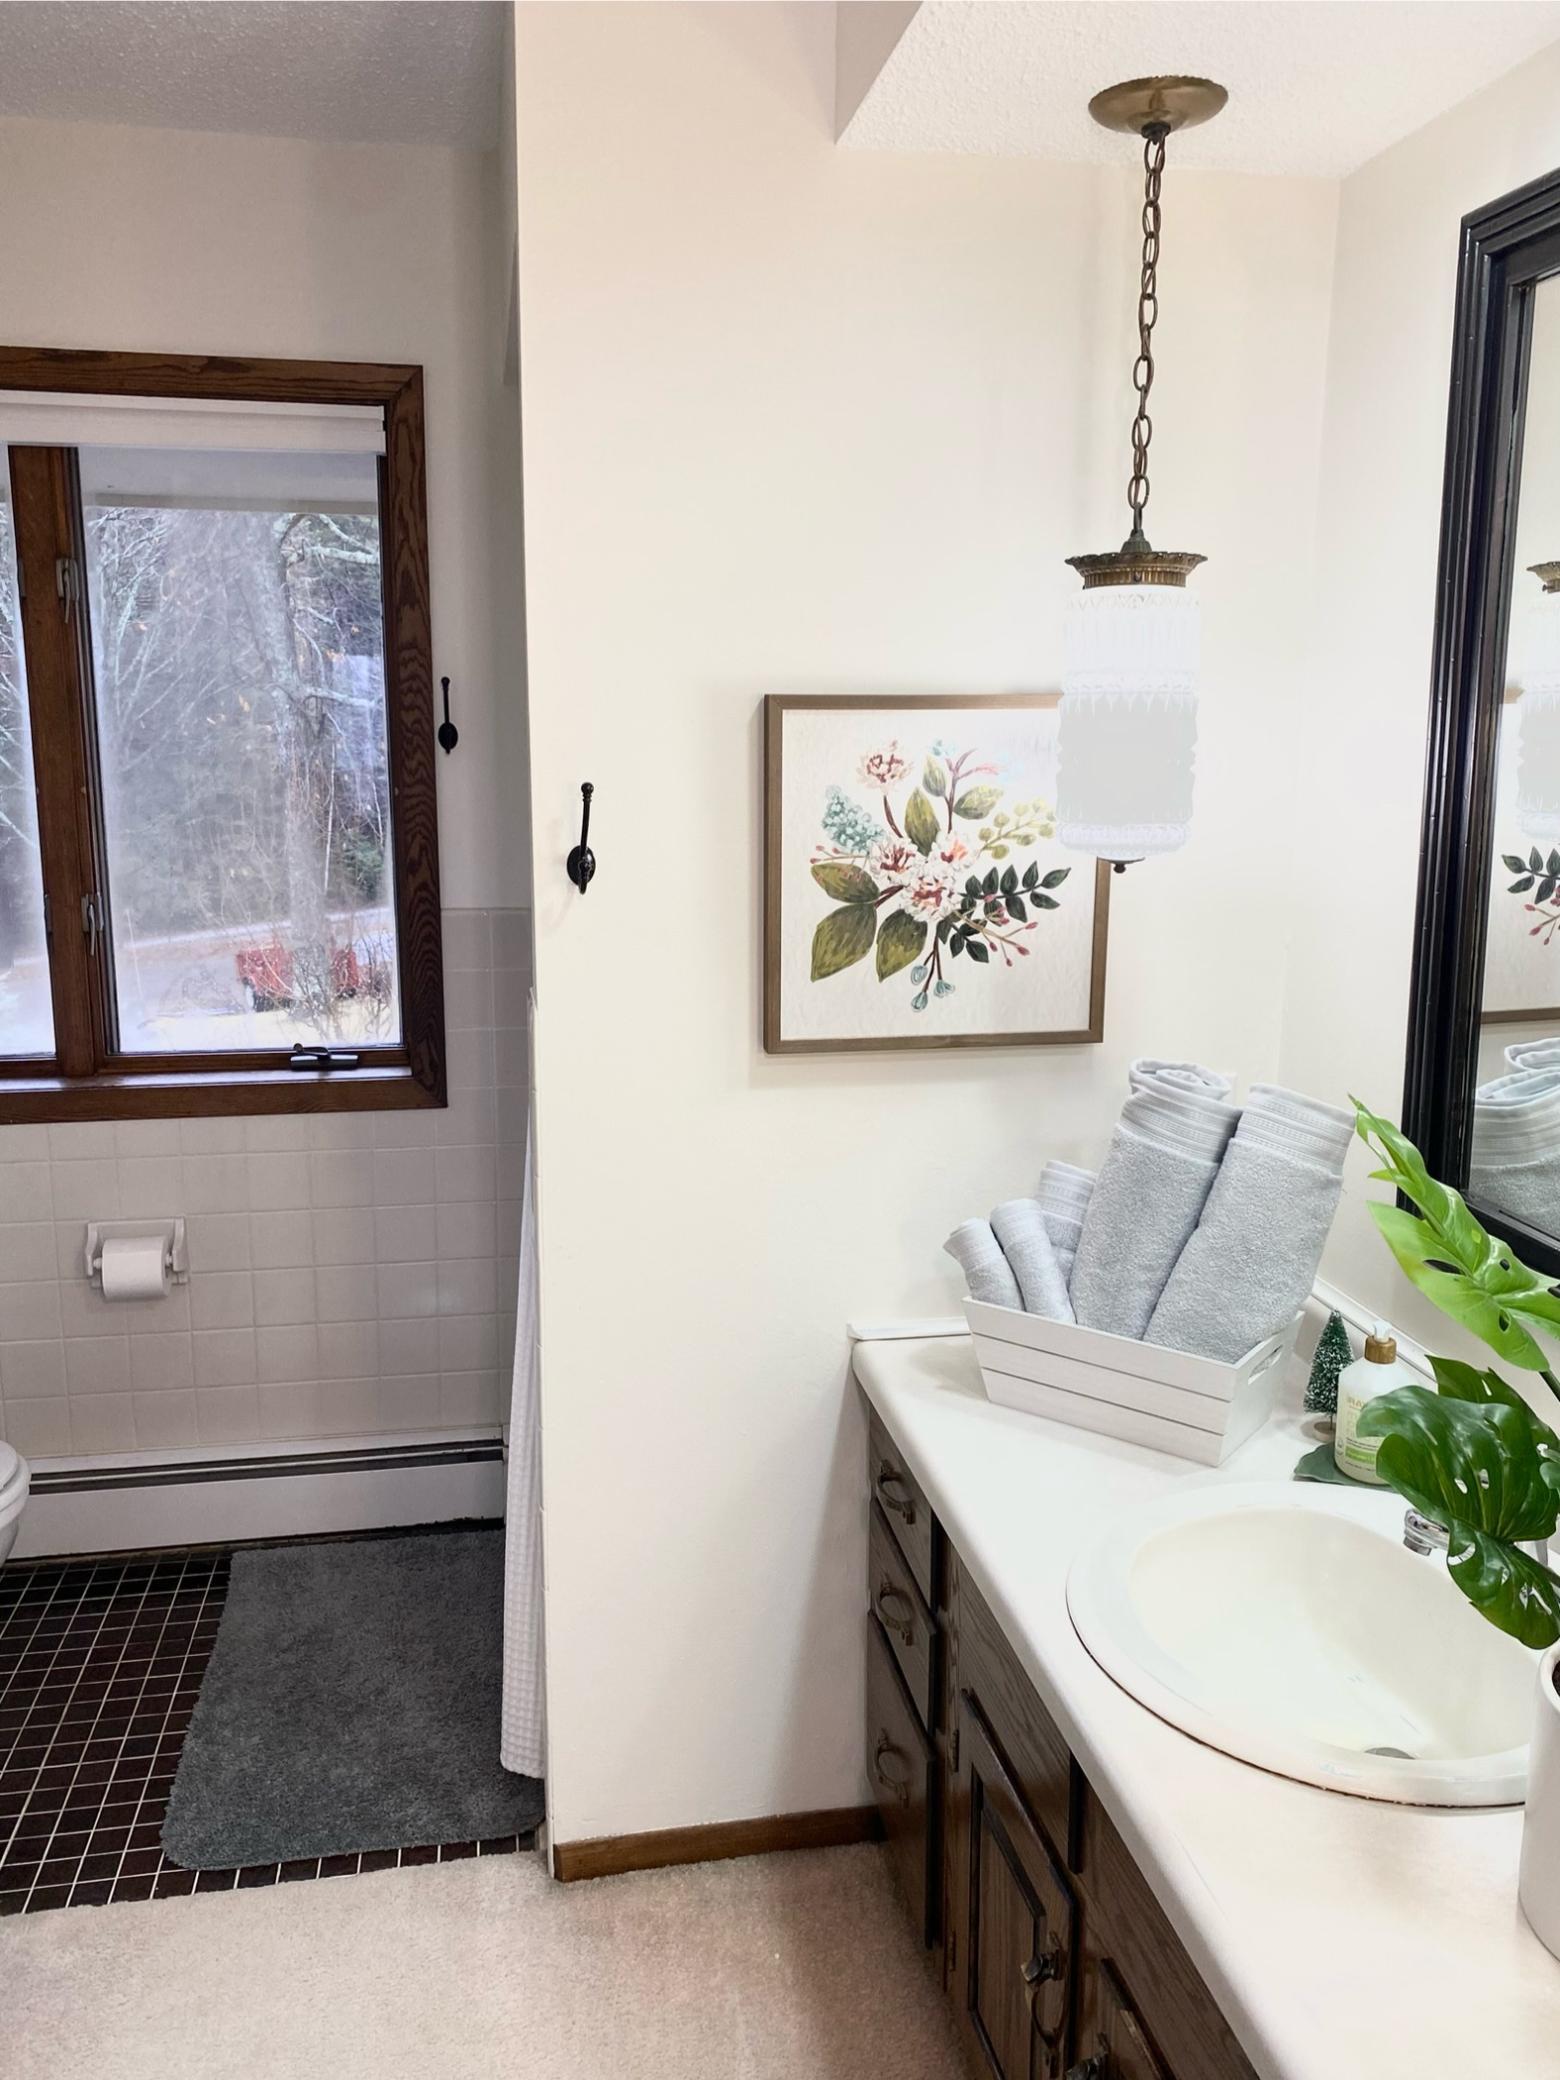
Main Floor 1/2 Bath; Upper Level Full Bath; 3/4 Primary; 3/4 Basement
Construction Materials:
Frame
Construction Status:
Previously Owned
Dining Room Description:
Kitchen/Dining Room
Electric:
200+ Amp Service; Circuit Breakers
Elevation Highpoint to Waterfront Slope:
Gradual
Existing Financing:
VA
Exterior:
Engineered Wood
Family Room Characteristics:
Family Room; Lower Level
Fencing:
Chain Link; Partial
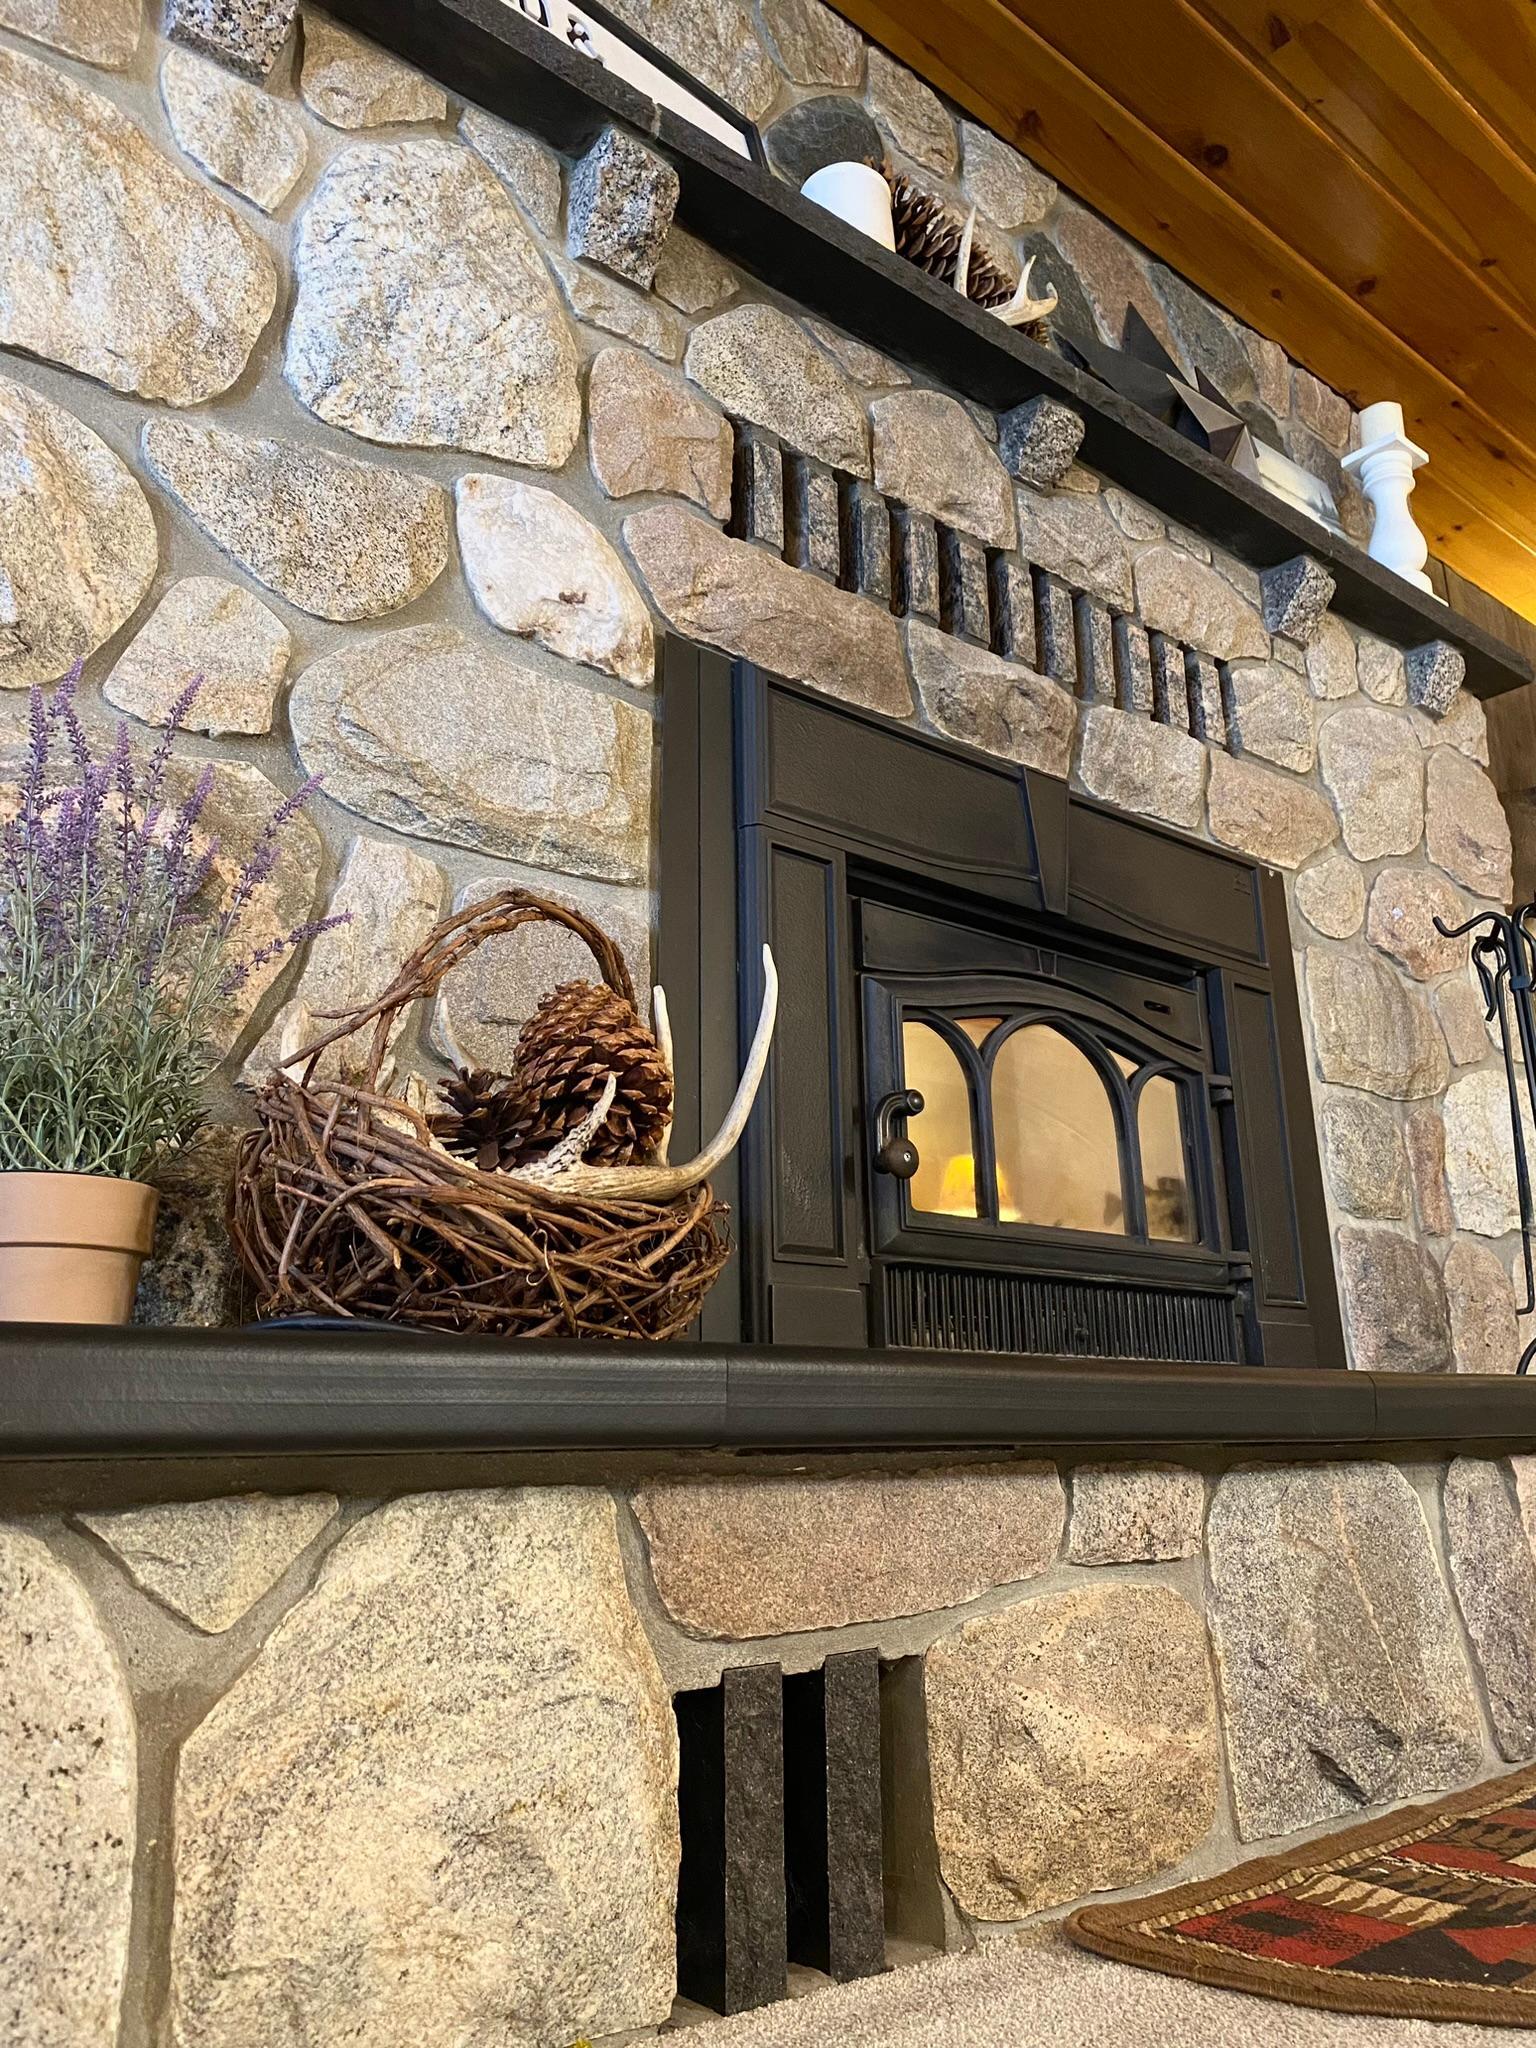
Fireplace Characteristics:
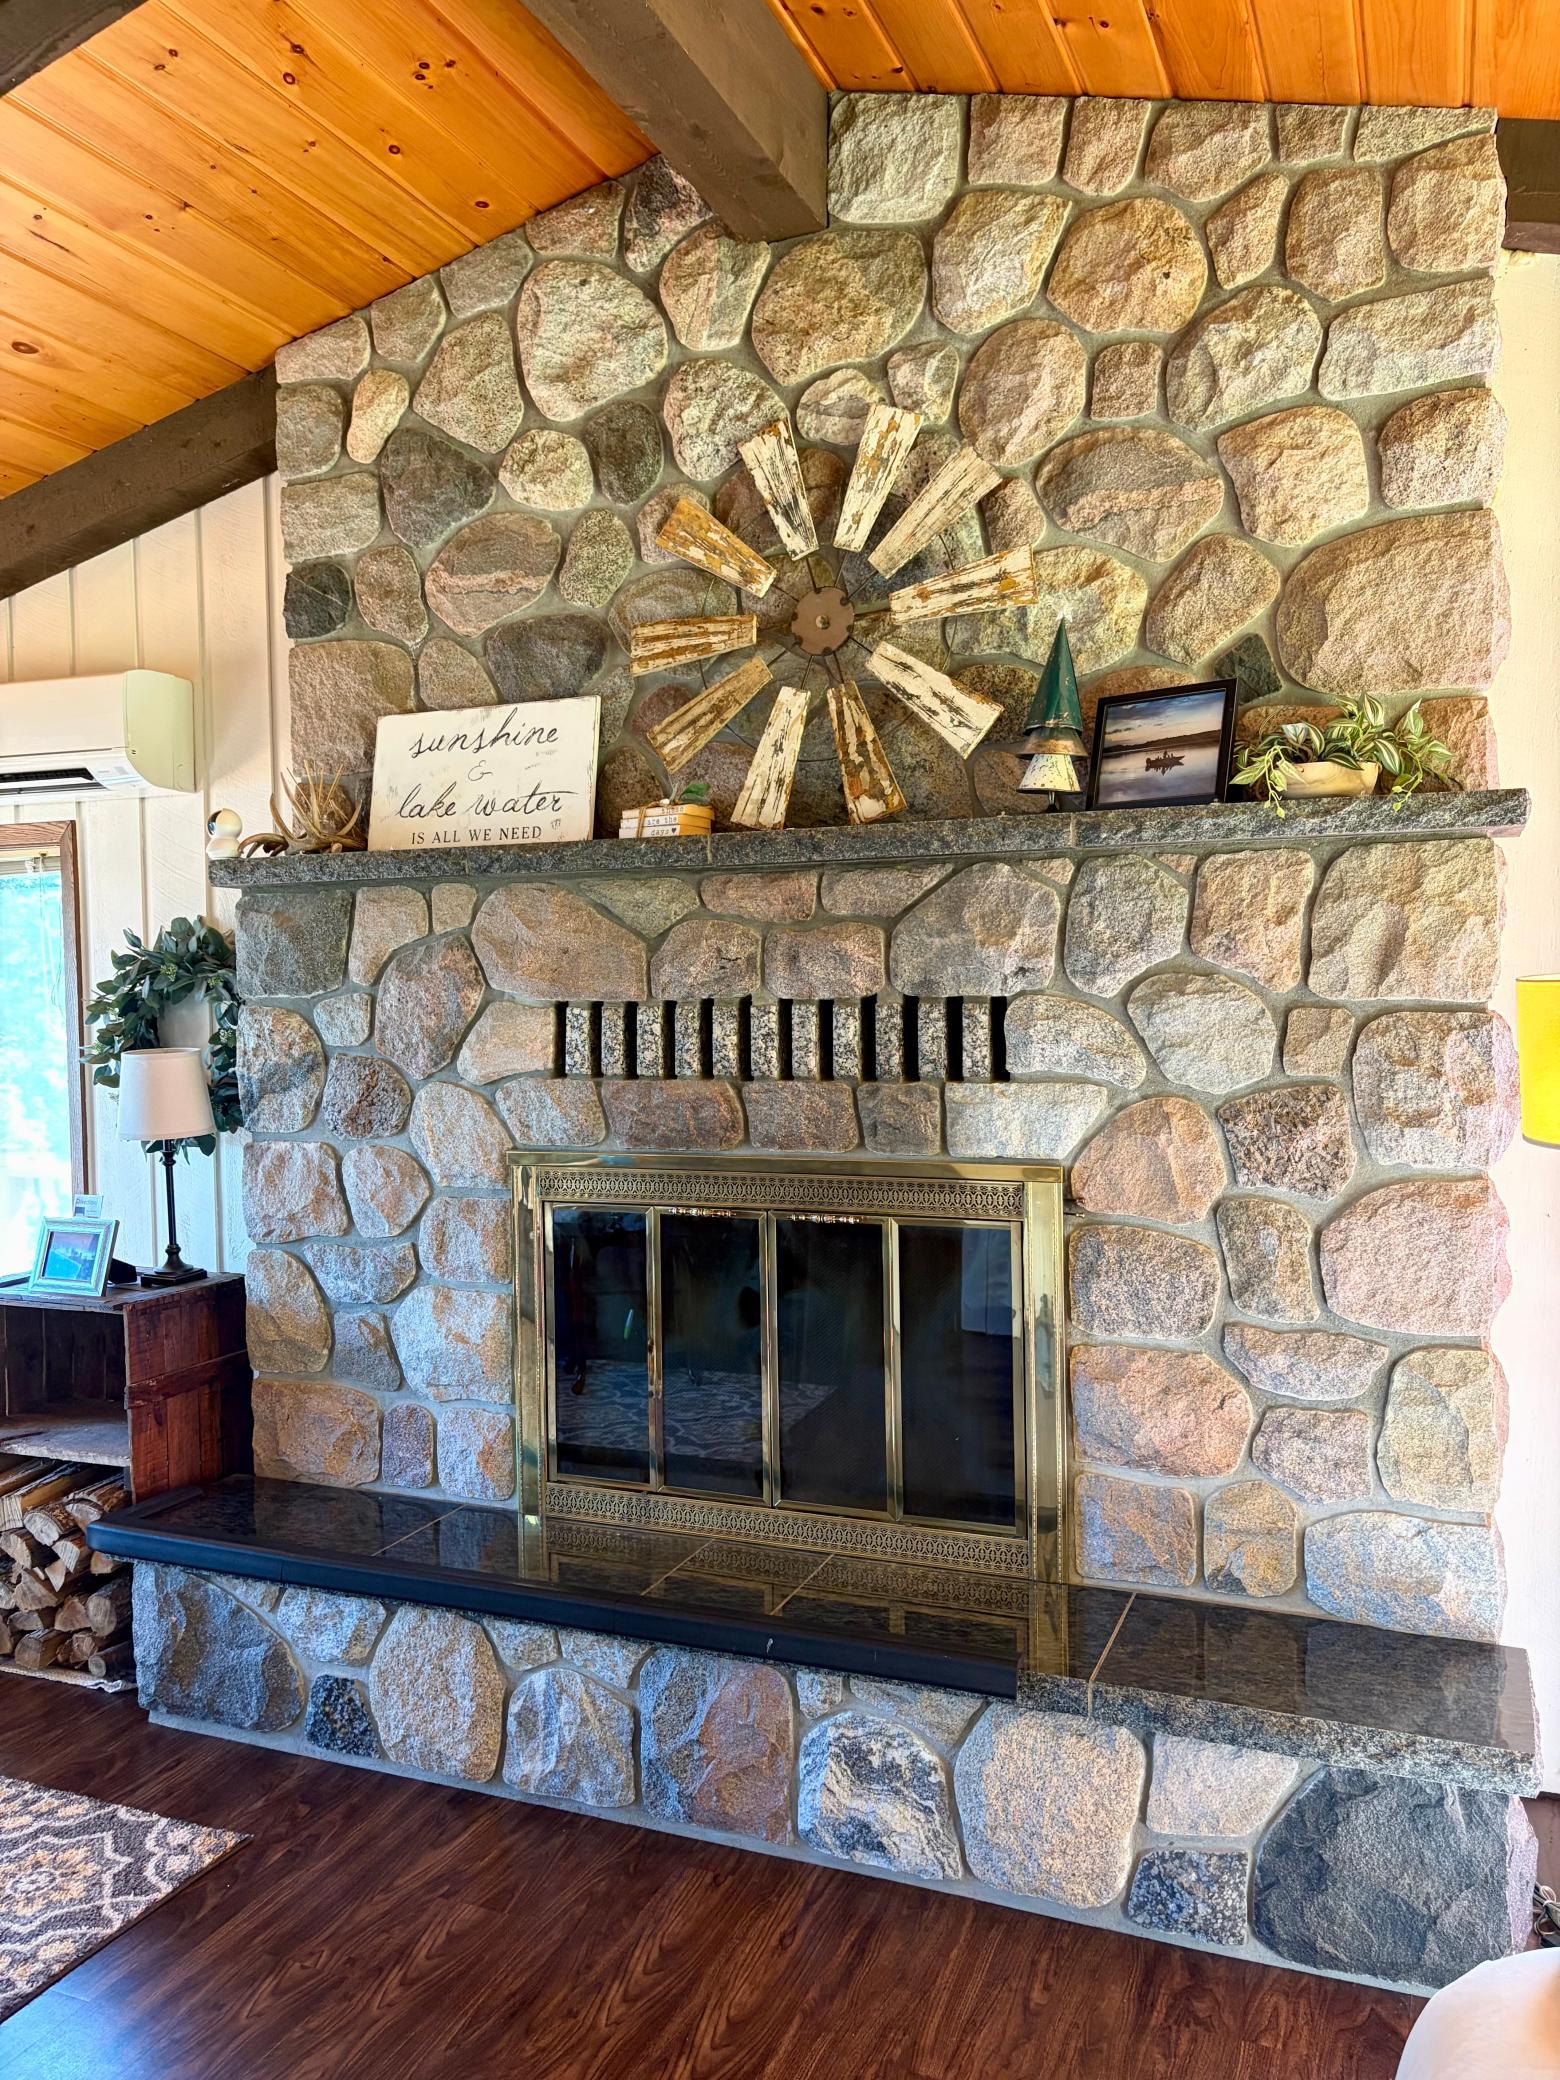
Family Room; Living Room; Stone; Wood Burning
Foundation:
Concrete Block
Fuel:
Natural Gas; Wood
Heating:
Boiler; Hot Water
Internet Options:
Cable; DSL; Fiber Optic; Satellite
Lake Details:
Hard; Sand
Laundry:
Main Level
Lock Box Type:
Combo
Lot Description:
Tree Coverage - Light
Outbuildings:
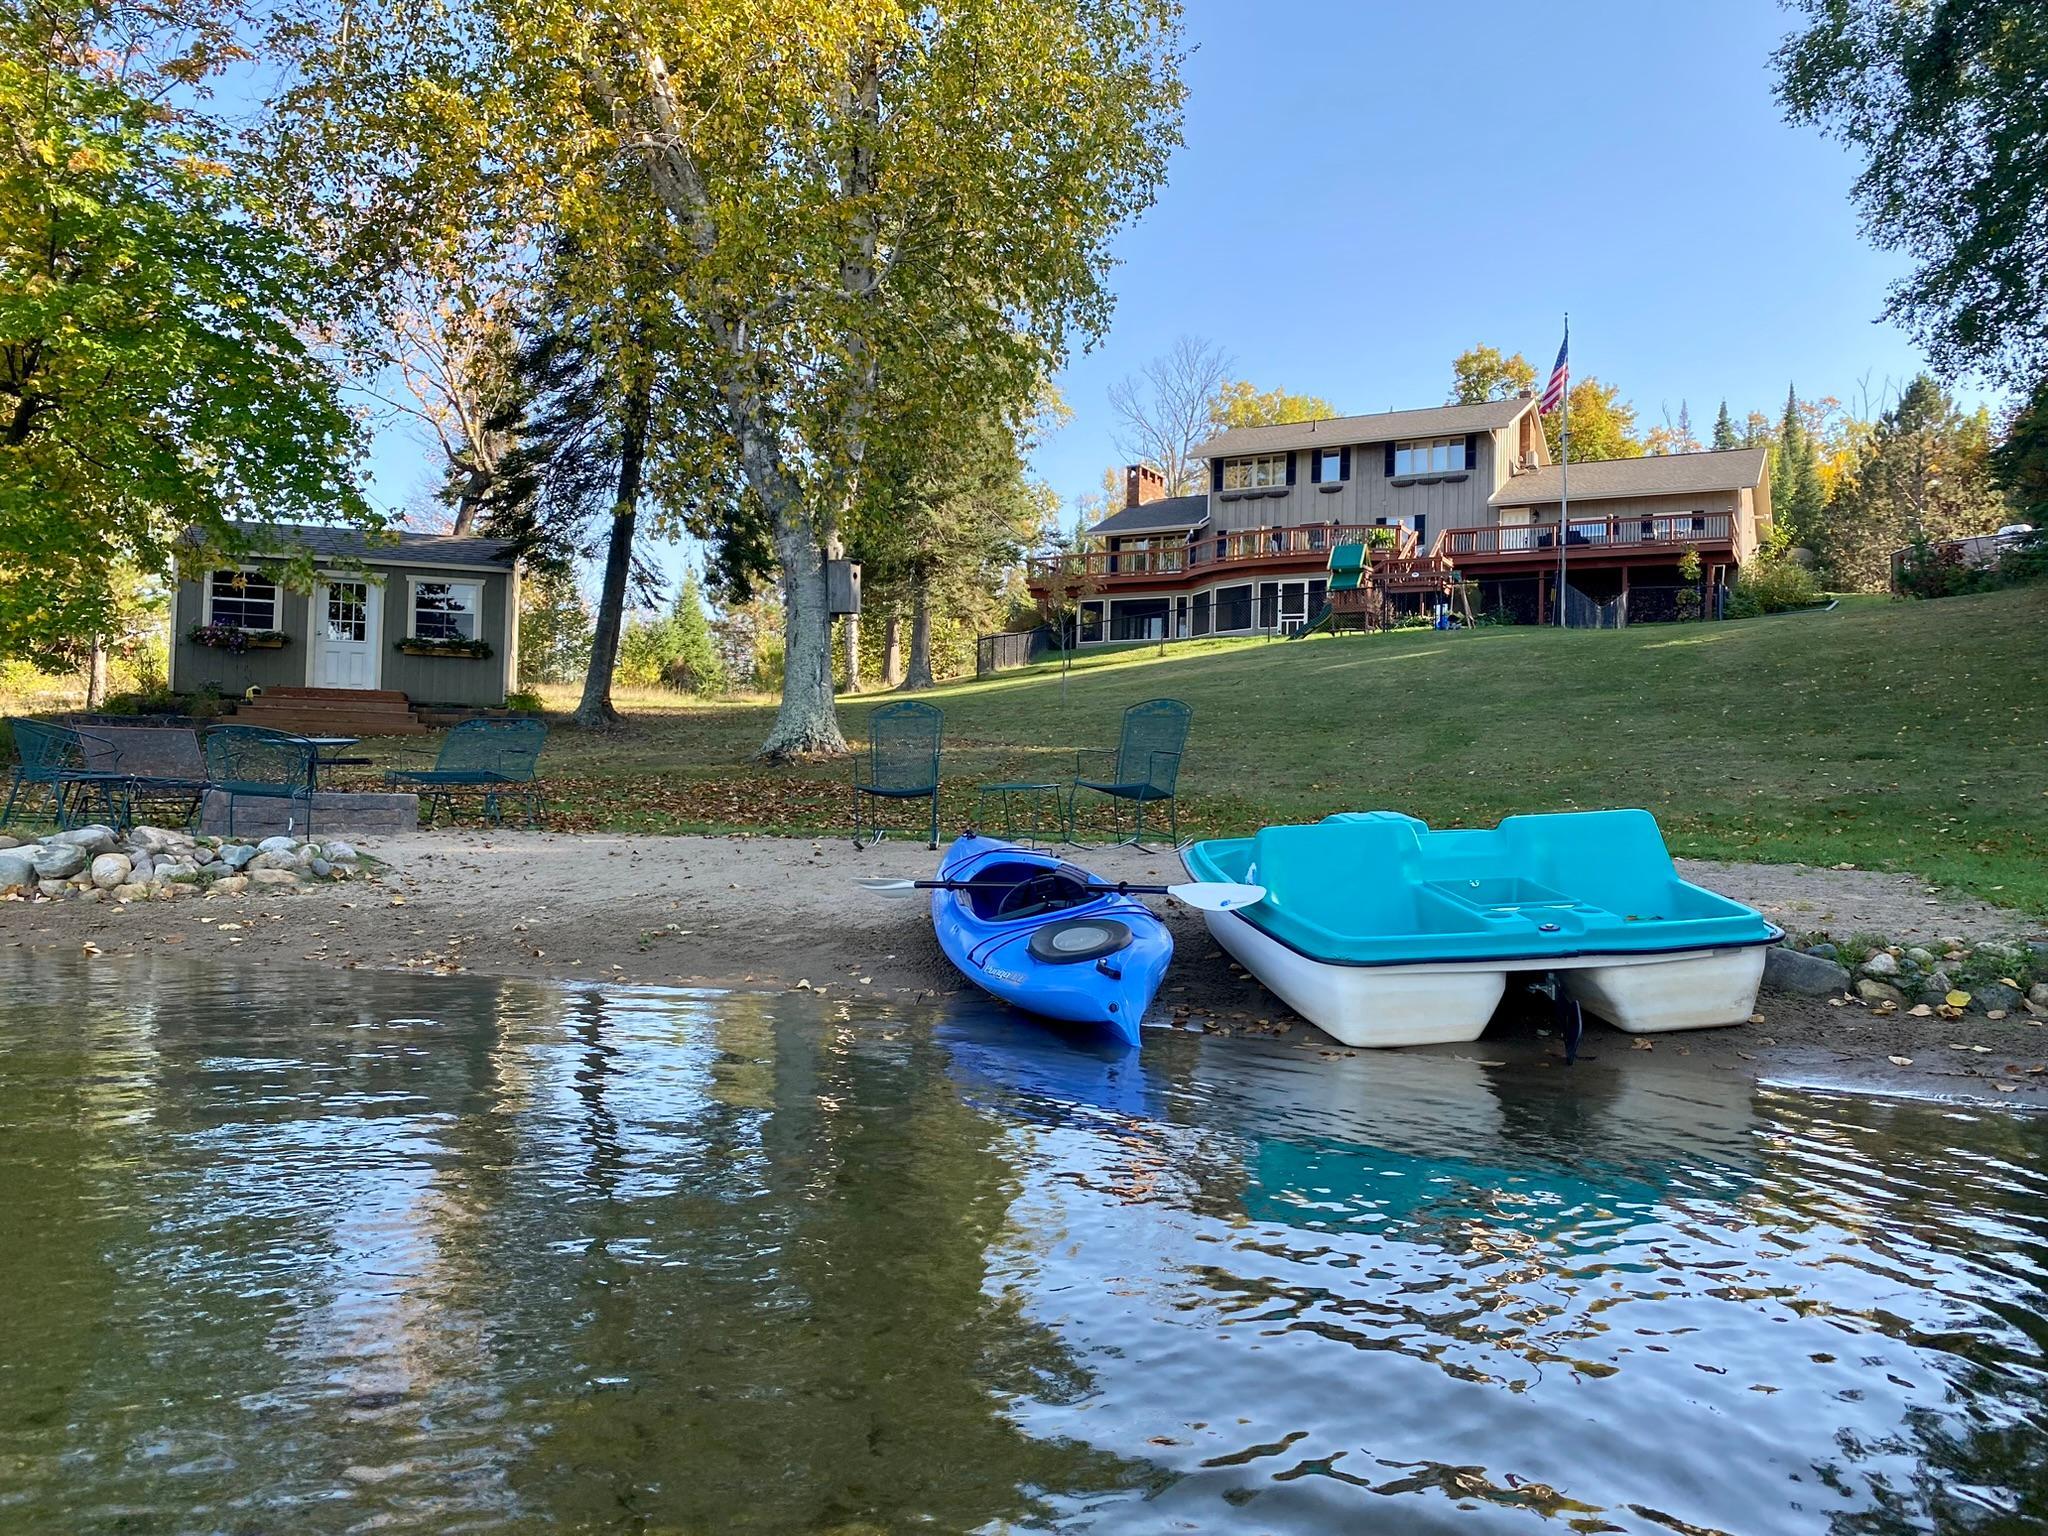
Boat House
Parking Characteristics:
Heated Garage; Insulated Garage
Pool Description:
None
Road Frontage:
County Road; No Outlet/Dead End; Unpaved Streets
Road Responsibility:
Public Maintained Road
Roof:
Age 8 Years or Less; Asphalt Shingles
Sellers Terms:
Cash; Conventional; FHA; Rural Development; VA
Sewer:
Mound Septic; Private Sewer
Special Search:
3 BR on One Level; Main Floor Laundry; Rehabbed; Renovated
Stories:
Two
Water:
4-Inch Submersible; Drilled; Private
Waterfront Type:
Lake Front
Waterfront View:
Lake; Panoramic; North
Contract Information
- Contingency
- None
- Original List Price
- 750000
- ListPrice
- 750000
- Owner is an Agent?
- No
- Auction?
- No
Location Tax and Other Information
- House Number
- 36045
- Street Name
- Little Bass
- Street Suffix
- Drive
- Postal City
- Grand Rapids
- County
- Itasca
- State
- MN
- Zip Code
- 55744
Assessments
- Tax With Assessments
- 8088
- Assessment Balance
- 0
Building Information
- Finished SqFt Above Ground
- 2728
- Finished SqFt Below Ground
- 1000
More Information
Elevation Highpoint to Waterfront Feet
- Elevation Highpoint Waterfront Feet
- 10-15
Lake Details
- Lake Acres
- 160
- Lake Depth
- 62
- Hard
- Yes
- Sand
- Yes
Lease Details
- Land Leased
- Not Applicable
Miscellaneous Information
- DP Resource
- Yes
- Homestead
- No
Ownership
- Fractional Ownership
- No
Parking Characteristics
- Garage Dimensions
- 28x30
- Garage Door Height
- 7
- Garage Door Width
- 8
- Garage Square Feet
- 840
- Heated Garage
- Yes
- Insulated Garage
- Yes
Public Survey Info
- Range#
- 26
- Section#
- 2
- Township#
- 55
Office/Member Info
- Association
- ICBR
Location, Tax and Other Information
- AssocFeeYN
- No
- Legal Description
- LOT 2 LESS REV DESC 11 THROUGH 17 & LESS W 355.13' LYG N OF S 400' & LESS THAT PART OF LOT 2 DESCRIBED AS FOLLOWS: BEG AT THE MEANDER CORNER ON THE W SHORE OF LITTLE BASS LAKE ON THE N BOUDARY LINE OF SEC 2; TH W ON THE TOWNSHIP LINE A DIST OF 169 FT TO A POINT WHICH IS 56.55 FT E OF THE NW CORNER LOT LOT 2; TH S AT AN ANGLE OF 23 DEG 52' E A DIST OF 296 FT; TH N 74 DEG 38' E TO THE SHORE OF LITTLE BASS LAKE; TH IN A NWLY DIRECTION ALG THE WATERLINE TO THE POB & LESS PART DESC AS FOLLOWS: COMM A T THE NW CORNER; TH S 0 DEG 01' 37" E, BEARING ASSUMED, ALG THE W LINE OF LOT 2 A DIST OF 250 FT; TH S 89 DEG 48' 45" E, PARALLEL WITH THE N LINE A DIST OF 145.3 FT, TO THE POB OF THE LAND TO BE DESC: TH S 23 DEG 52' E 146.43 FT; TH S 60 DEG 46' 10"
- Listing City
- Grand Rapids
- Map Page
- 999
- Municipality
- Grand Rapids
- School District
- Grand Rapids
- School District Phone
- 218-327-5704
- DNR Lake ID#
- 31057500
- DNR Lake Classification
- Recreational Development
- Zip Plus 4
- 4998
- Property ID Number
- 050021157
- Tax Year
- 2026
- Tax Amount
- 8007
- In Foreclosure?
- No
- Potential Short Sale?
- No
- Lender Owned?
- No
Directions & Remarks
- Public Remarks
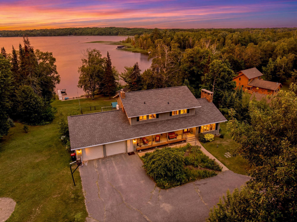
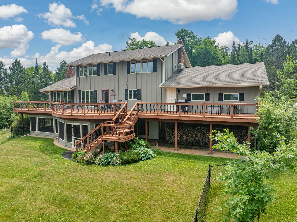
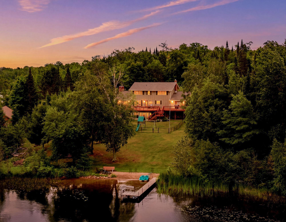
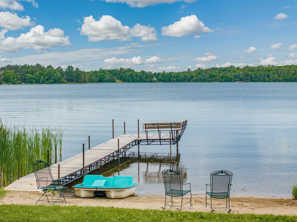
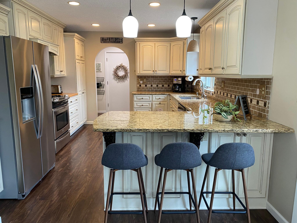
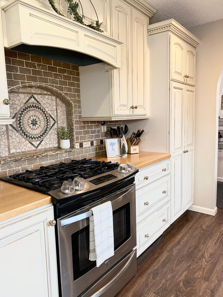
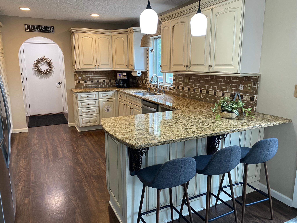
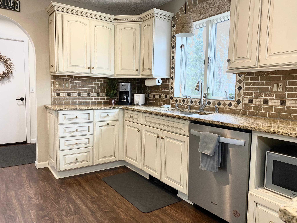
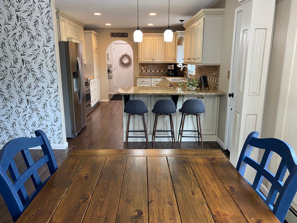
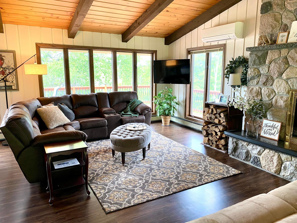
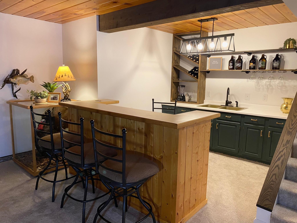
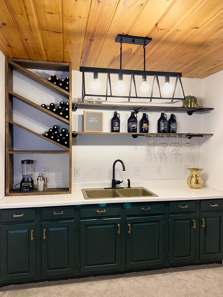
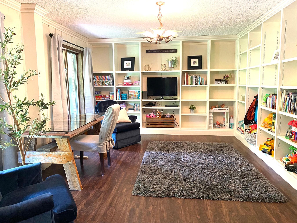
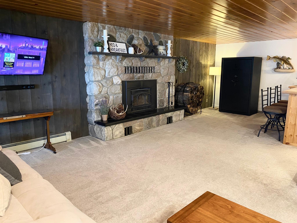
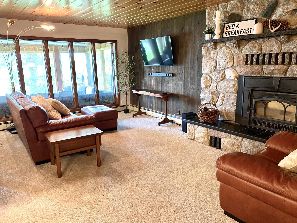
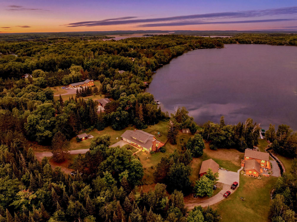
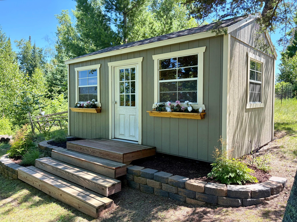
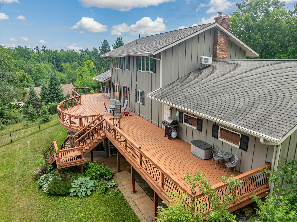
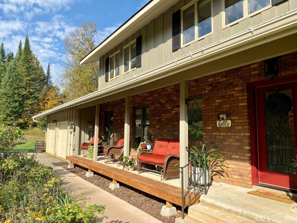
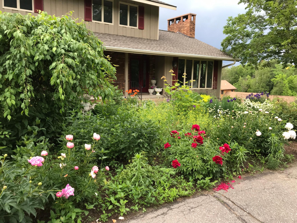
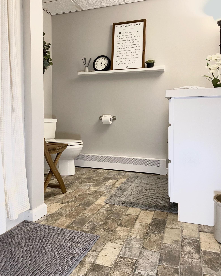
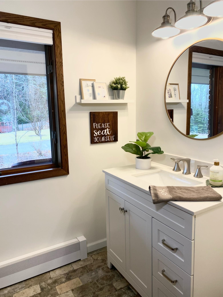
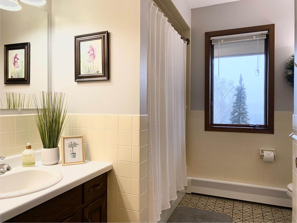
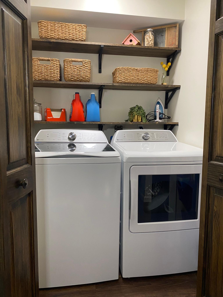
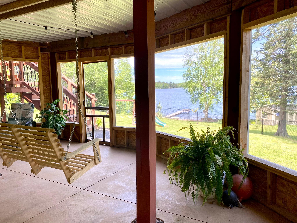
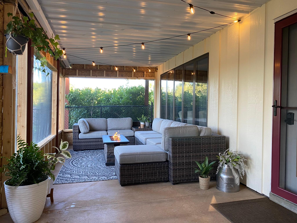
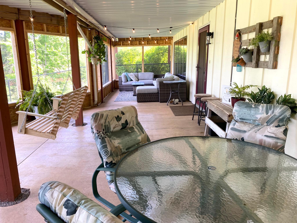
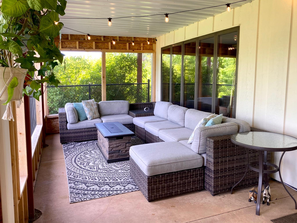
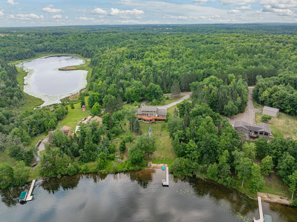
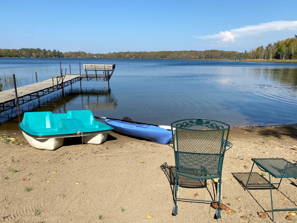
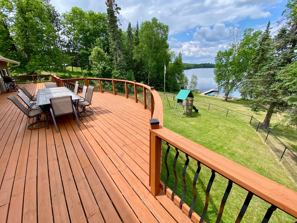
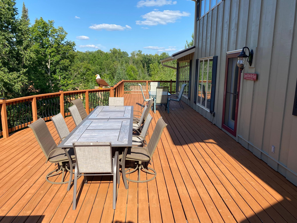
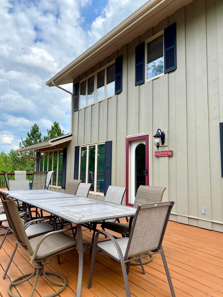
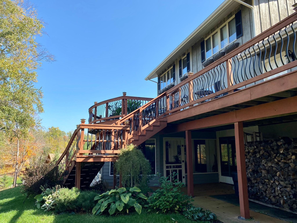
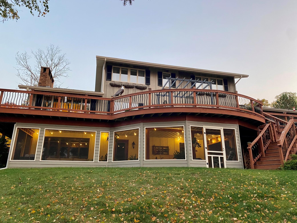
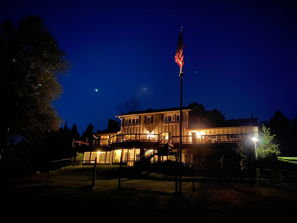
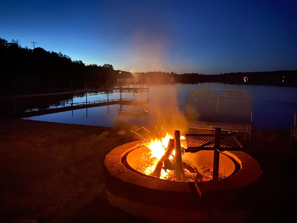
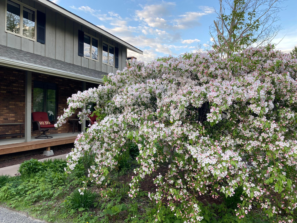
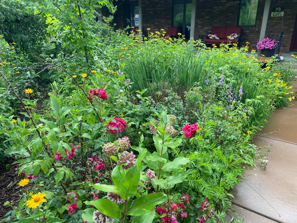
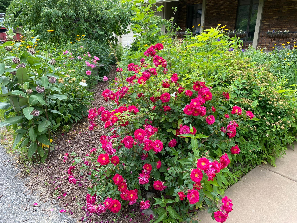
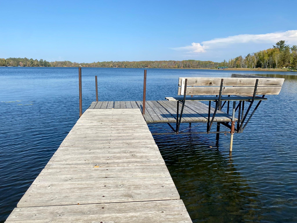
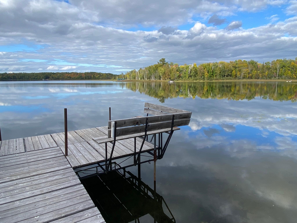
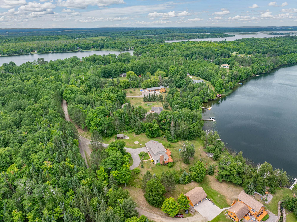
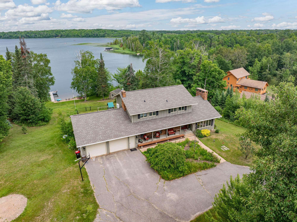
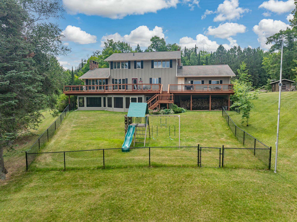
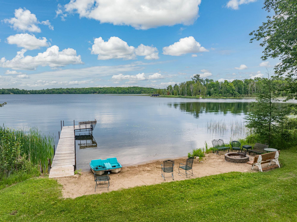
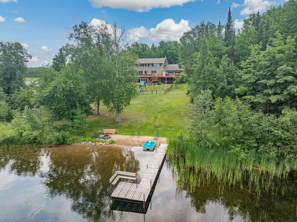
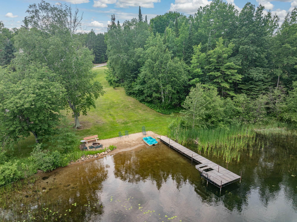
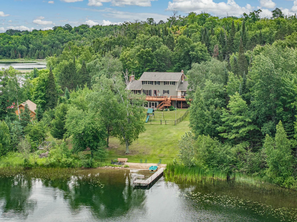
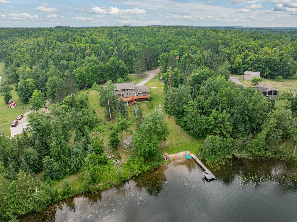
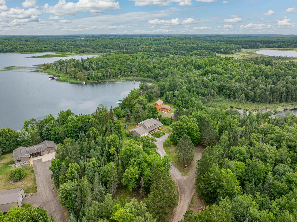
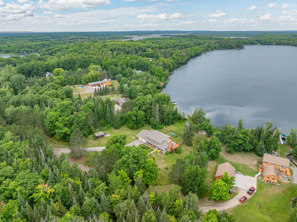
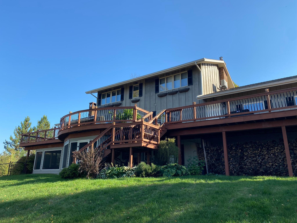
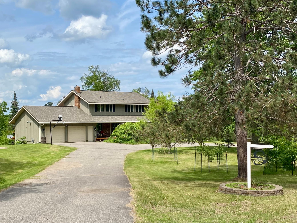
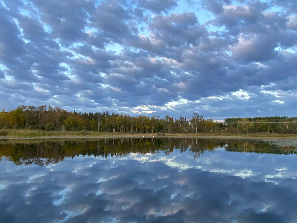
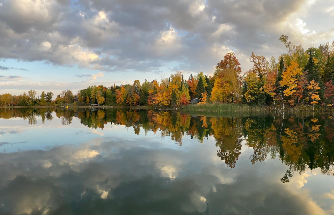
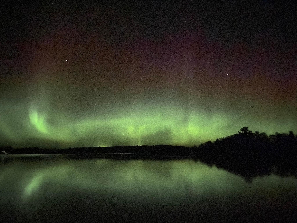
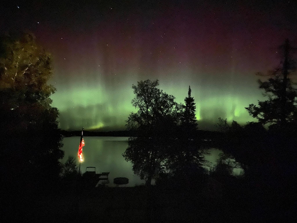
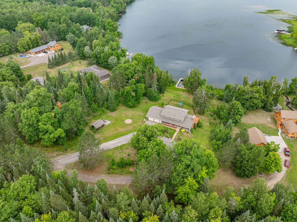
- The lake home you’ve been waiting for. Nestled on 229 feet of shoreline on beautiful Little Bass Lake and tucked away at the end of a quiet dead-end road, this exceptional property offers the perfect blend of privacy, comfort, and year-round recreation, all just 10 minutes from Grand Rapids. From the moment you arrive, you’ll appreciate the peaceful setting. Spend your mornings with coffee on the expansive deck overlooking the lake, afternoons on your own sandy beach, and evenings listening to loons call across the water as the sun begins to set. Watch ducks glide by, enjoy the native wildflowers that bloom throughout the property, and when winter arrives, the backyard transforms into an incredible sledding hill the whole family will love. Inside, the home was designed for both everyday living and entertaining. The spacious gourmet kitchen flows effortlessly into multiple gathering spaces, while two fireplaces create a warm, inviting atmosphere throughout the seasons. A stunning library with custom built-in bookshelves offers the perfect home office or reading retreat, and the fully finished walkout lower level features a beautifully remodeled wet bar with direct access to the backyard and lake. One of the home’s standout features is the large screened porch overlooking the lake, creating the perfect place to enjoy summer evenings without the bugs while taking in the peaceful water views. Thoughtful updates over the past several years include: • Two mini-split air conditioning systems • Luxury vinyl plank flooring throughout the main level • Large screened porch addition • 10x16 beach shed • Complete exterior paint • Fenced yard • Two beautifully remodeled bathrooms • Finished basement improvements • Remodeled wet bar • New pressure tank and water heater • New washer, dryer, and dishwasher The heated and insulated garage and shop provide outstanding space for vehicles, boats, hobbies, and storage. Whether you’re looking for a full-time residence or a Northwoods retreat where family and friends naturally gather, this is the kind of property that rarely comes available. It’s not just a beautiful home, it’s the place where fishing trips, beach days, bonfires, holiday gatherings, and lifelong memories all come together. Come experience Little Bass Lake living for yourself.
- Directions
- From US Hwy 2, N on E Bass Lake Rd (Co Rd 62), right on Little Bass Drive to sign on left.
Accessible
- None
- Yes
Acreage Information
- Pasture Acres
- 0
- Tillable Acres
- 0
- Wooded Acres
- 0
Air Conditioning
- Ductless
- Yes
Amenities Unit
- Ceiling Fan(s)
- Yes
- Deck
- Yes
- Dock
- Yes
- French Doors
- Yes
- Hardwood Floors
- Yes
- Kitchen Center Island
- Yes
- Kitchen Window
- Yes
- Natural Woodwork
- Yes
- Patio
- Yes
- Porch
- Yes
- Primary Bedroom Walk-In Closet
- Yes
- Tile Floors
- Yes
- Vaulted Ceiling(s)
- Yes
- Walk-In Closet
- Yes
Appliances
- Dishwasher
- Yes
- Dryer
- Yes
- Microwave
- Yes
- Range
- Yes
- Refrigerator
- Yes
- Washer
- Yes
Assumable Loan
- Not Assumable
- Yes
Basement
- Concrete Block
- Yes
- Storage Space
- Yes
Bath Description
- Main Floor 1/2 Bath
- Yes
- Upper Level Full Bath
- Yes
- 3/4 Primary
- Yes
- 3/4 Basement
- Yes
Construction Materials
- Frame
- Yes
Construction Status
- Previously Owned
- Yes
Dining Room Description
- Kitchen/Dining Room
- Yes
Electric
- 200+ Amp Service
- Yes
- Circuit Breakers
- Yes
Elevation Highpoint to Waterfront Slope
- Gradual
- Yes
Existing Financing
- VA
- Yes
Exterior
- Engineered Wood
- Yes
Family Room Characteristics
- Family Room
- Yes
- Lower Level
- Yes
Fencing
- Chain Link
- Yes
- Partial
- Yes
Fireplace Characteristics
- Family Room
- Yes
- Living Room
- Yes
- Stone
- Yes
- Wood Burning
- Yes
Foundation
- Concrete Block
- Yes
Fuel
- Natural Gas
- Yes
- Wood
- Yes
Heating
- Boiler
- Yes
- Hot Water
- Yes
Insurance Fee
- Insurance Fee
- 0
Internet Options
- Cable
- Yes
- DSL
- Yes
- Fiber Optic
- Yes
- Satellite
- Yes
Laundry
- Main Level
- Yes
Lock Box Type
- Combo
- Yes
Lot Description
- Tree Coverage - Light
- Yes
Outbuildings
- Boat House
- Yes
Patio, Porch and Deck Features
- Deck
- Yes
- Front Porch
- Yes
- Porch
- Yes
- Rear Porch
- Yes
- Screened
- Yes
Pool Description
- None
- Yes
Road Frontage
- County Road
- Yes
- No Outlet/Dead End
- Yes
- Unpaved Streets
- Yes
Road Responsibility
- Public Maintained Road
- Yes
Roof
- Age 8 Years or Less
- Yes
- Asphalt Shingles
- Yes
Sellers Terms
- Cash
- Yes
- Conventional
- Yes
- FHA
- Yes
- Rural Development
- Yes
- VA
- Yes
Sewer
- Mound Septic
- Yes
- Private Sewer
- Yes
Special Search
- 3 BR on One Level
- Yes
- Main Floor Laundry
- Yes
- Rehabbed
- Yes
- Renovated
- Yes
Stories
- Two
- Yes
Water
- 4-Inch Submersible
- Yes
- Drilled
- Yes
- Private
- Yes
Waterfront Type
- Lake Front
- Yes
Waterfront View
- Lake
- Yes
- Panoramic
- Yes
- North
- Yes
Room Information
| Room Name | Dimensions | Level |
|---|---|---|
| Dining Room | 12x11 | Main |
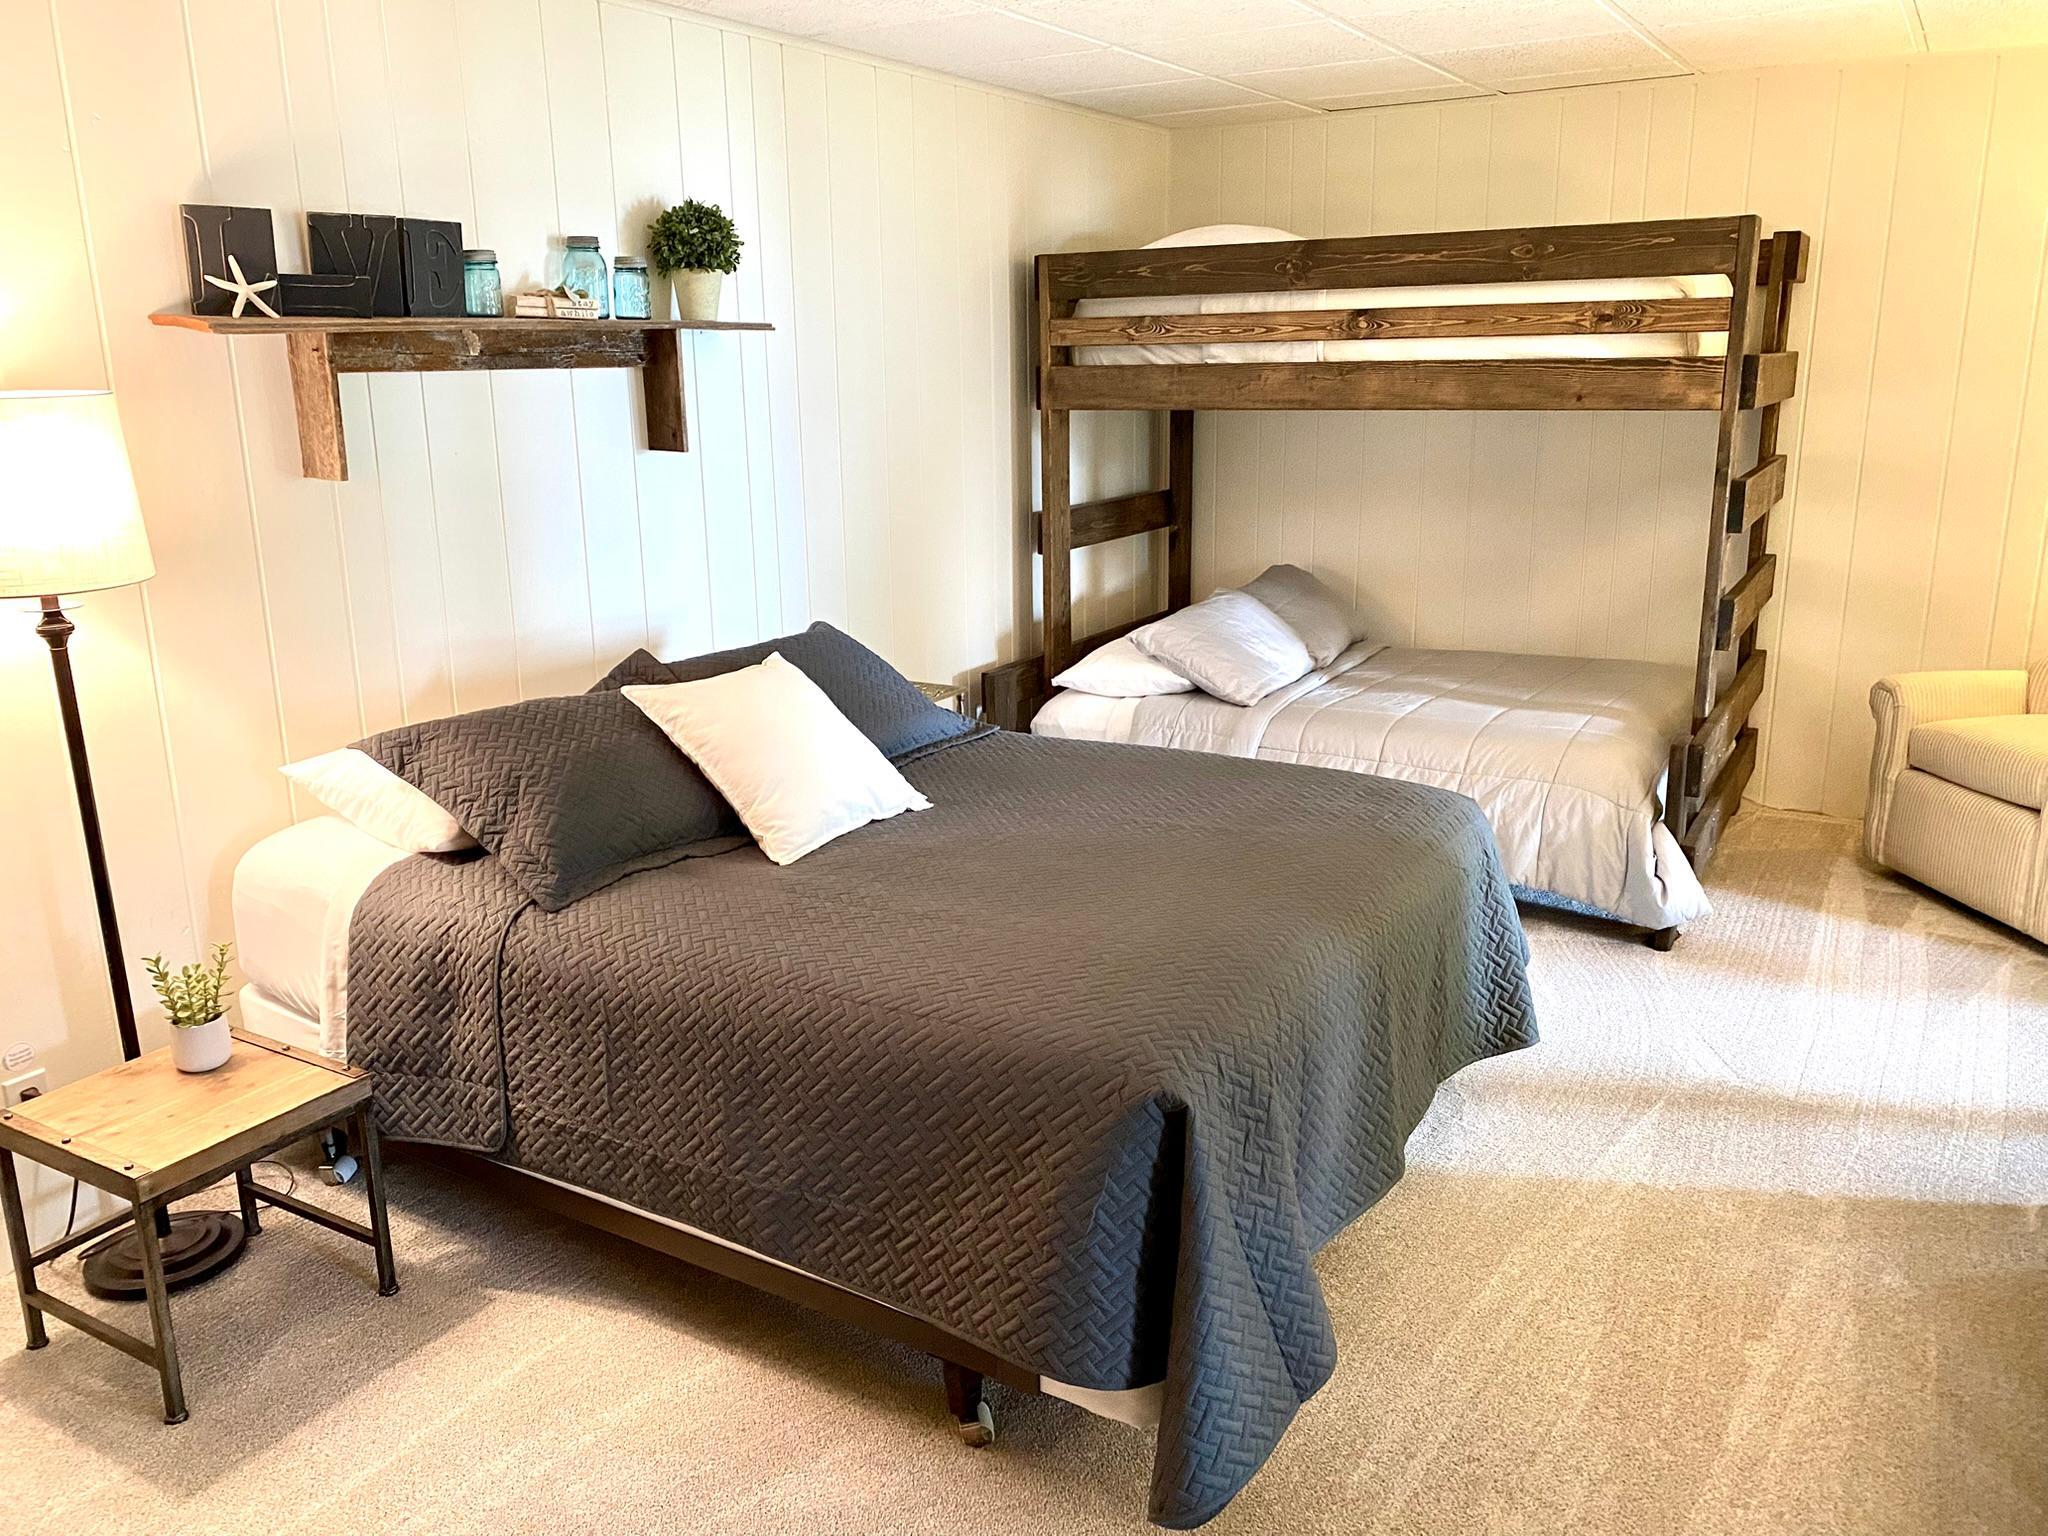
| Family Room | 28x22 | Lower |
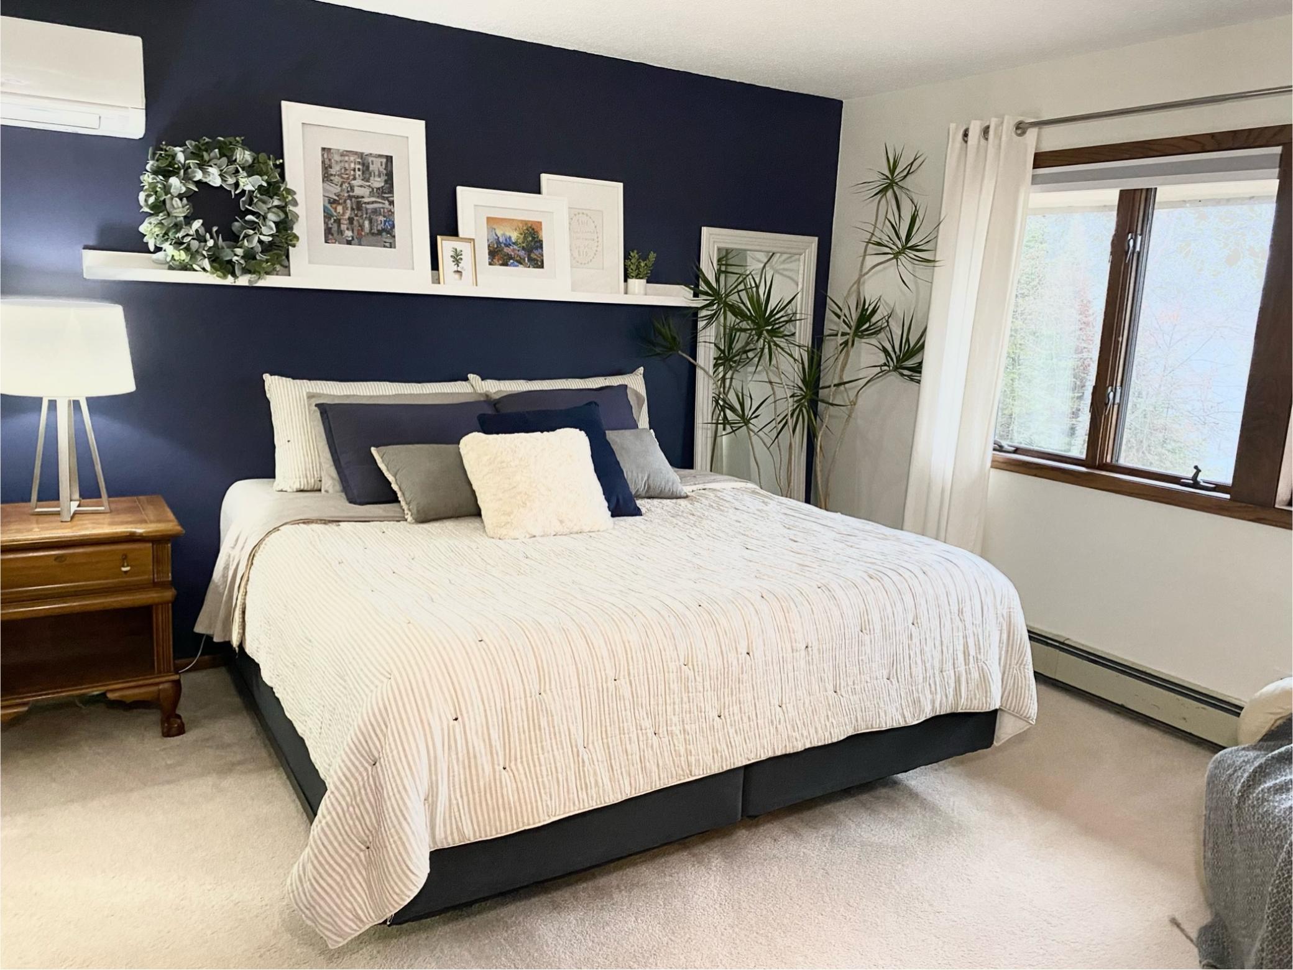
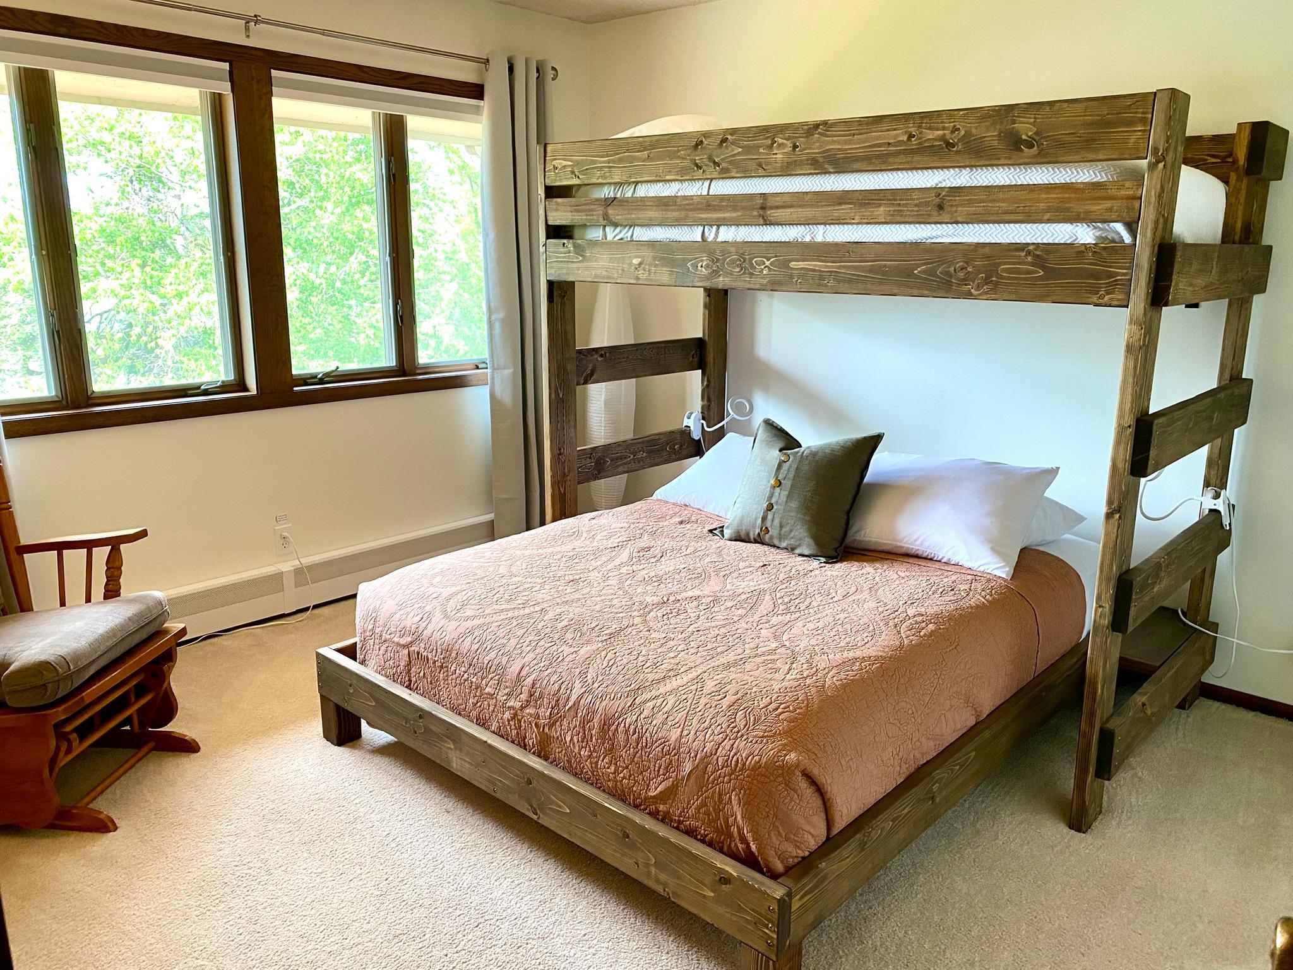
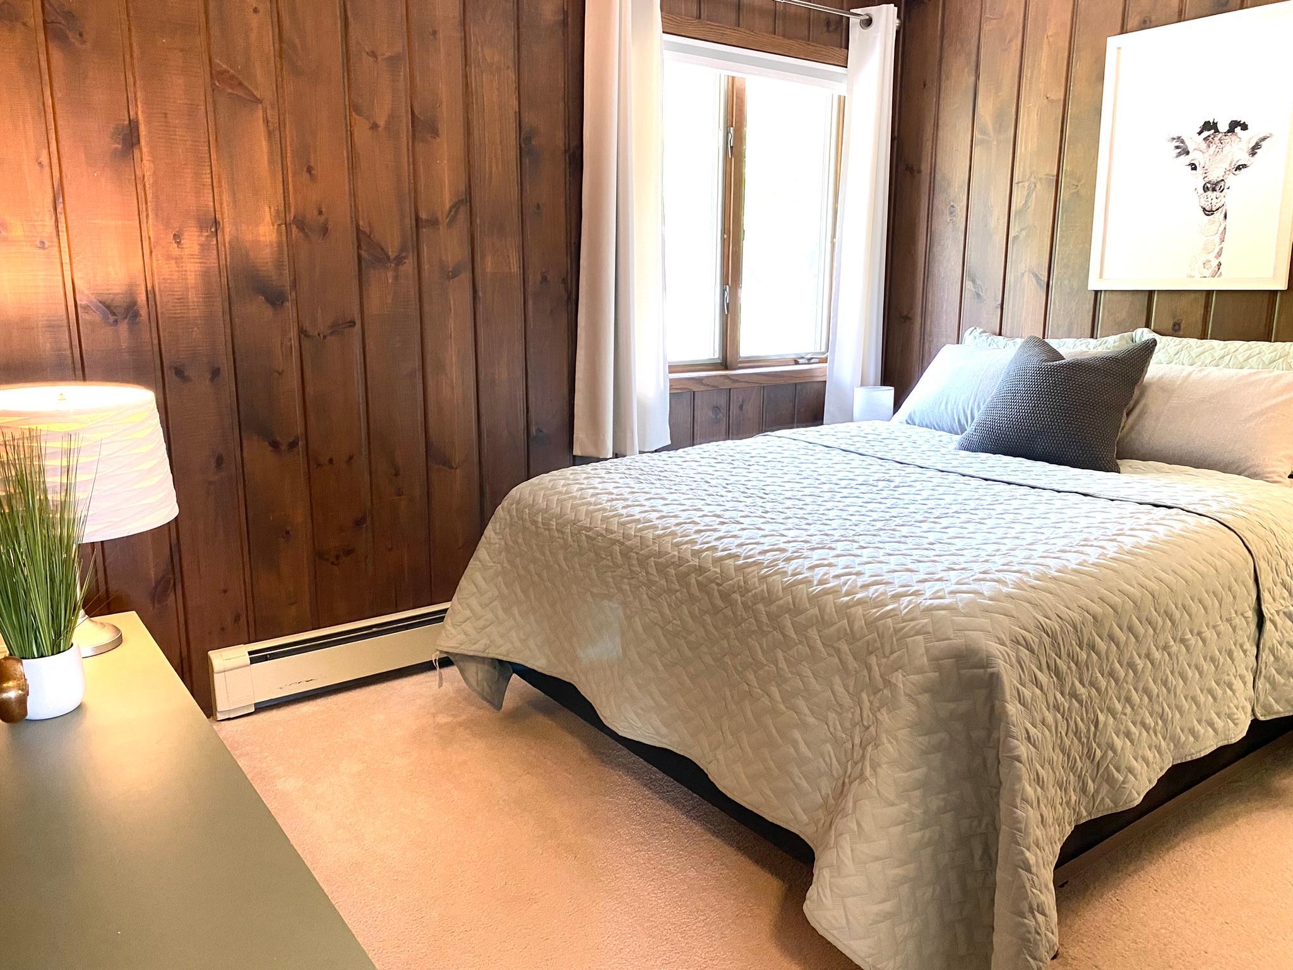
| Fifth (5th) Bedroom | 11x9 | Upper |
| First (1st) Bedroom | 13x13 | Upper |
| Fourth (4th) Bedroom | 12x8 | Upper |
| Kitchen | 19x12 | Main |
| Laundry | 9x5 | Main |
| Living Room | 29x14 | Main |
| Office | 19x13 | Main |
| Second (2nd) Bedroom | 19x12 | Lower |
| Third (3rd) Bedroom | 12x11 | Upper |

Listing Office:
Real Broker,LLC
Last Updated: July - 18 - 2026
The data relating to real estate for sale on this web site comes in part from the Broker
Reciprocity SM Program of the Regional Multiple Listing Service of Minnesota, Inc. The information provided is deemed reliable but not guaranteed. Properties subject to prior sale, change or withdrawal.
©2024 Regional Multiple Listing Service of Minnesota, Inc All rights reserved.