
36087 West Shore Drive, Crosslake, MN 56442
New Listing
$1,499,900
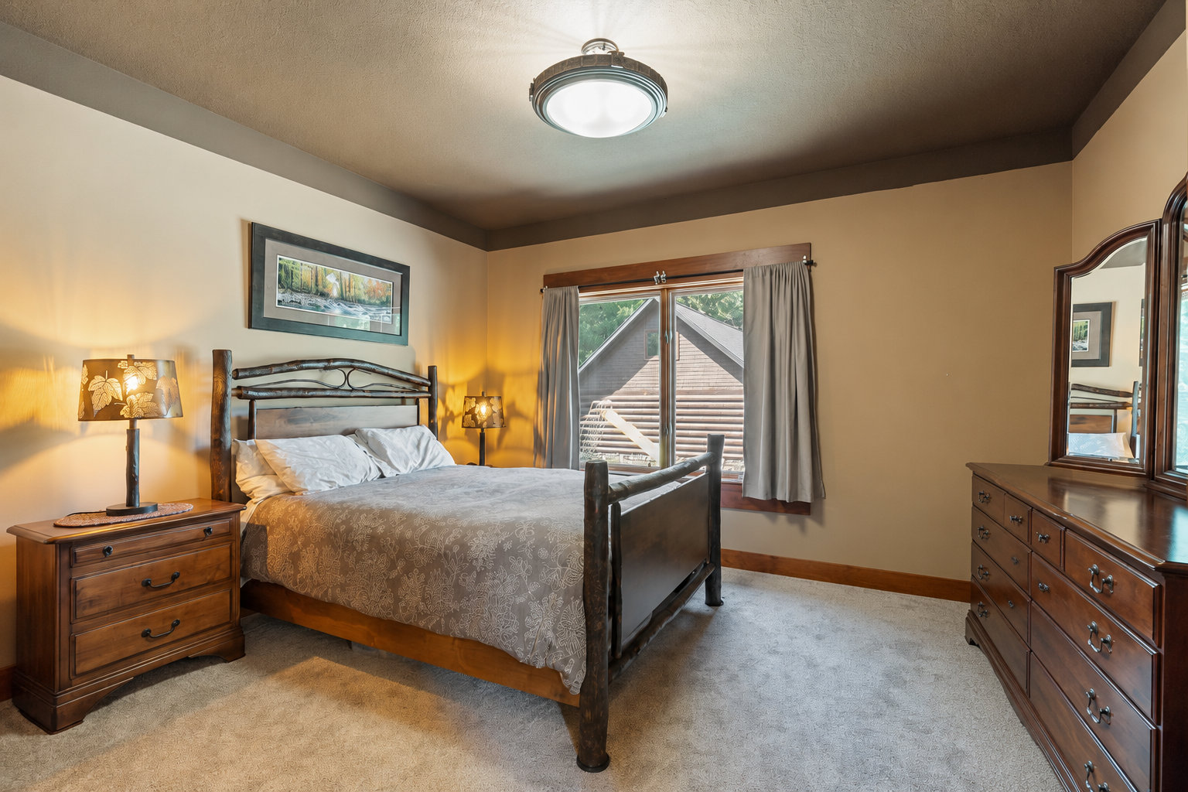
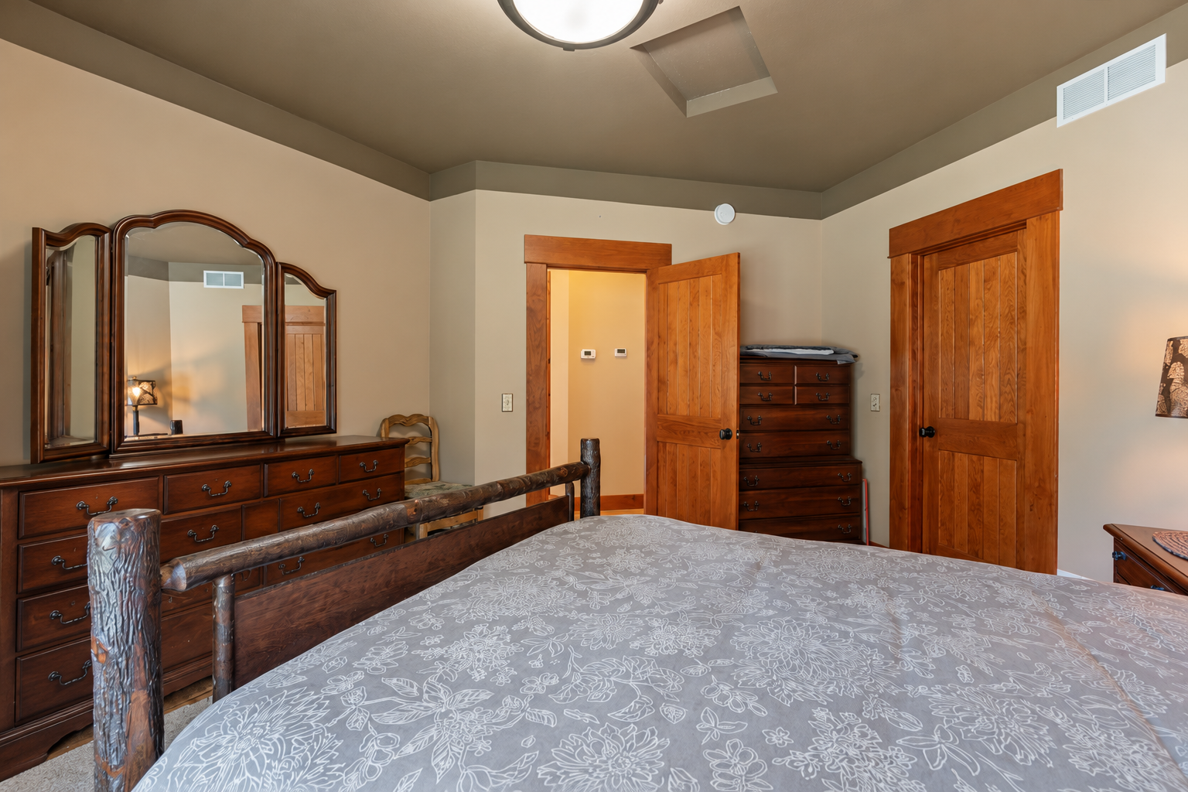
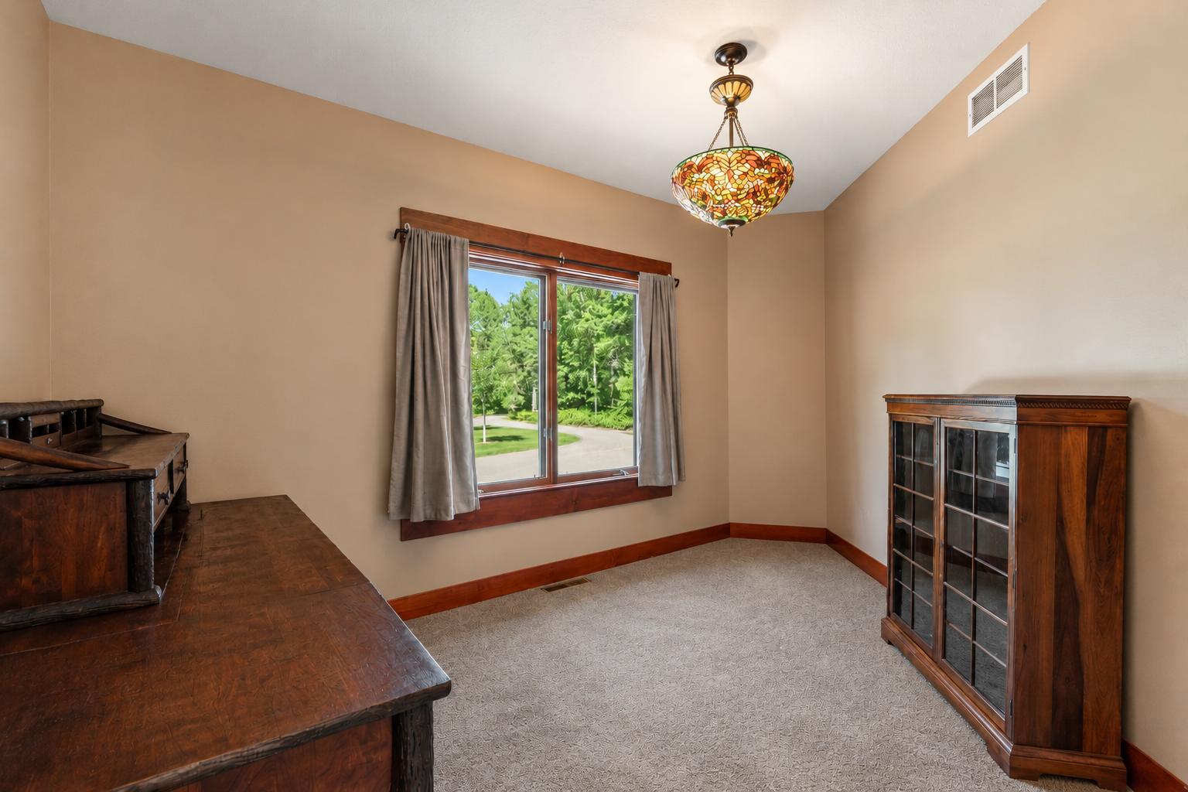
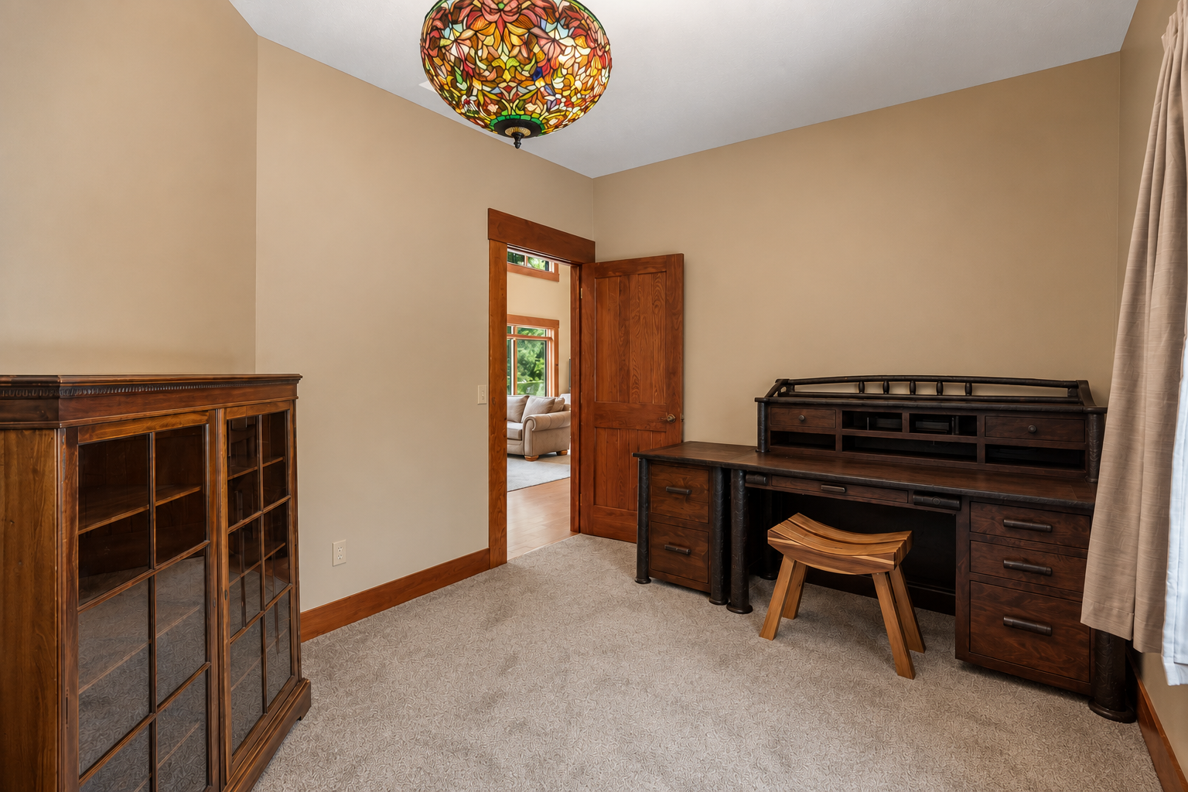
Property Type:
Residential
Bedrooms:
4
Baths:
4
Square Footage:
2,781
Lot Size (sq. ft.):
431,680
Status:
Active
Current Price:
$1,499,900
List Date:
7/16/2026
Last Modified:
7/18/2026
Listing Details MLS# 7110309
General Property Information
- Common Wall
- No
- Lot Measurement
- Acres
- Manufactured Home?
- No
- Multiple PIDs?
- No
- New Development
- No
- Number of Fireplaces
- Yes
- Road Btwn WF & Home?
- No
- Waterfront Frontage
- 300
- Waterfront YN
- Yes
- Year Built
- 2004
- Yearly/Seasonal
- Yearly
- Zoning
- Residential-Single Family
- Bath Full
- Yes
- Bath Three Quarters
- Yes
- Bath Half
- Yes
- Main Floor Total SqFt
- 2781
- Above Grd Total SqFt
- 2781
- Total SqFt
- 2781
- Total Finished Sqft
- 2781.00
- FireplaceYN
- Yes
- Lake/Waterfront Name
- Dewdrop
- Bath Quarter
- Yes
- Style
- (SF) Single Family
- Foundation Size
- 2457
- Garage Stalls
- 5
- Lot Dimensions
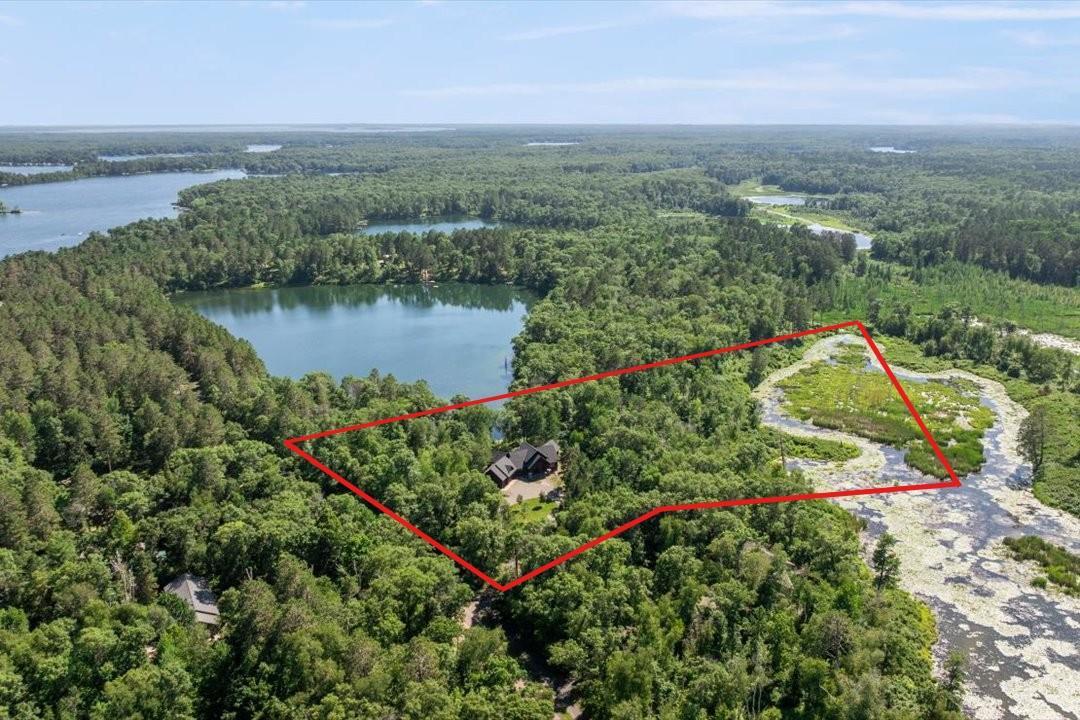
- 1231x647x634x553
- Acres
- 9.91
- Assessment Pending
- No
- Below Grd Total SqFt
- 0
- Association Fee
- 0
Property Features
Accessible:
None
Air Conditioning:
Central Air
Amenities Unit:
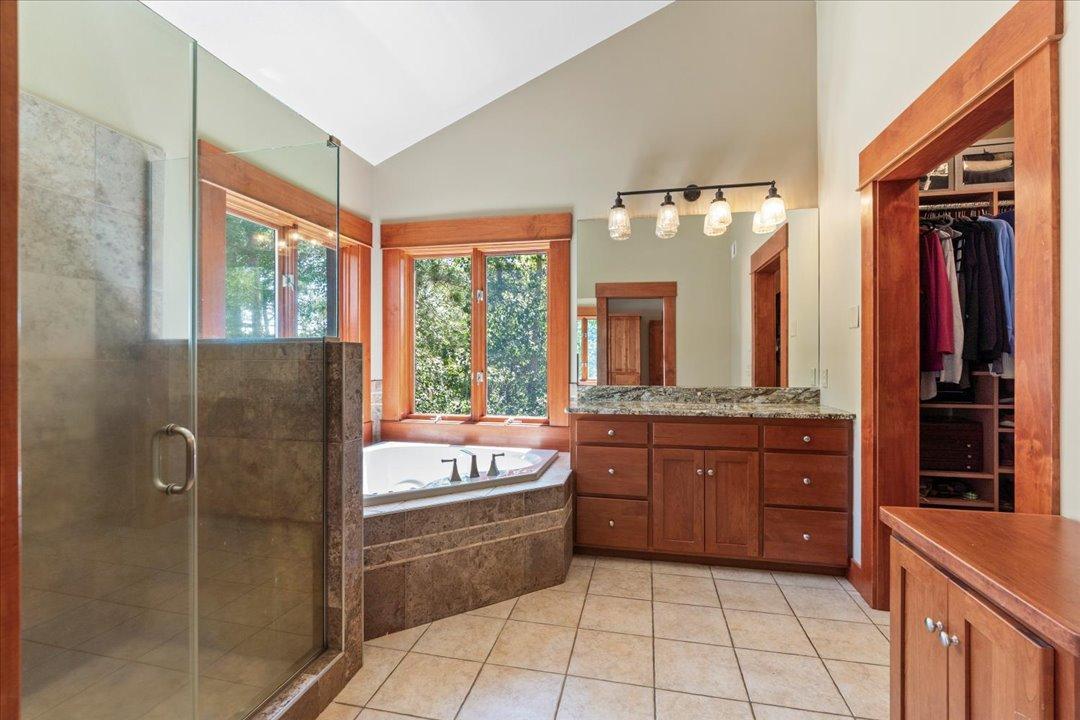
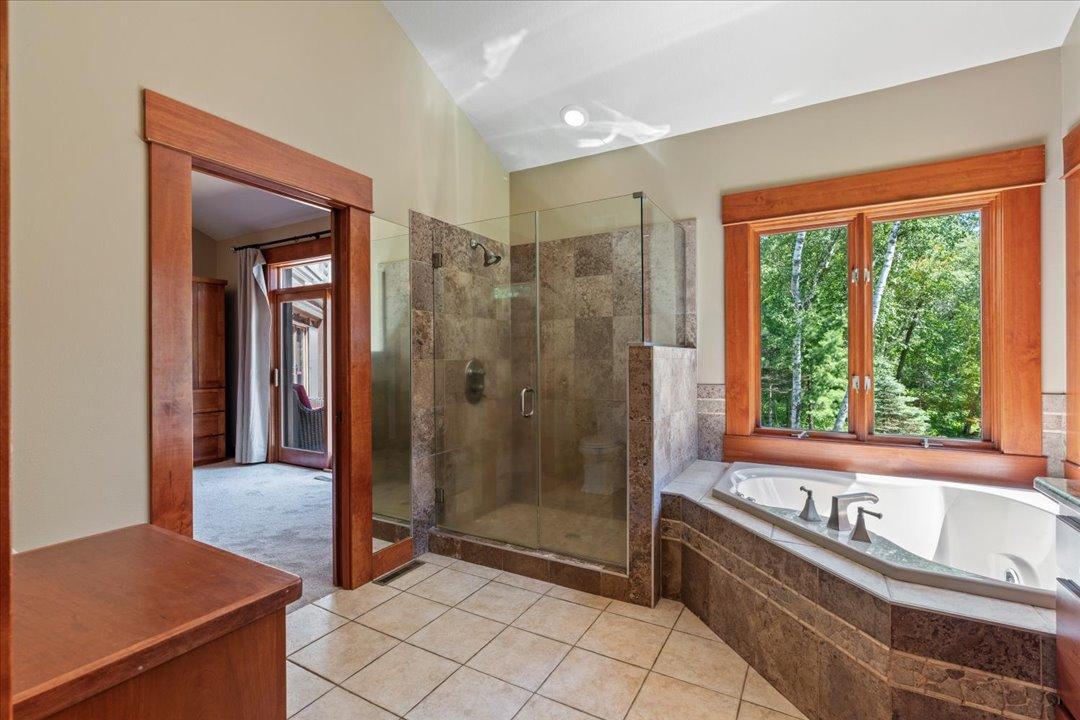
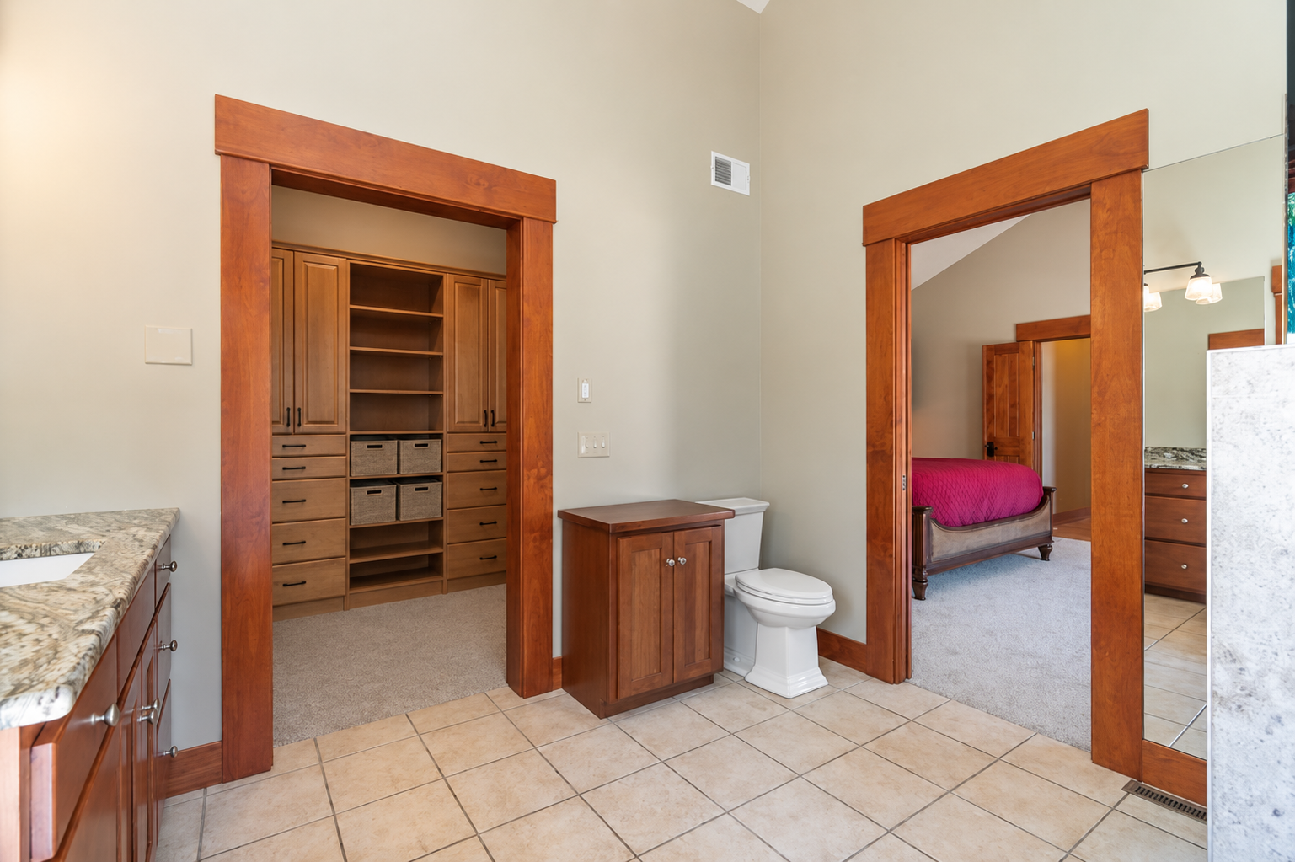
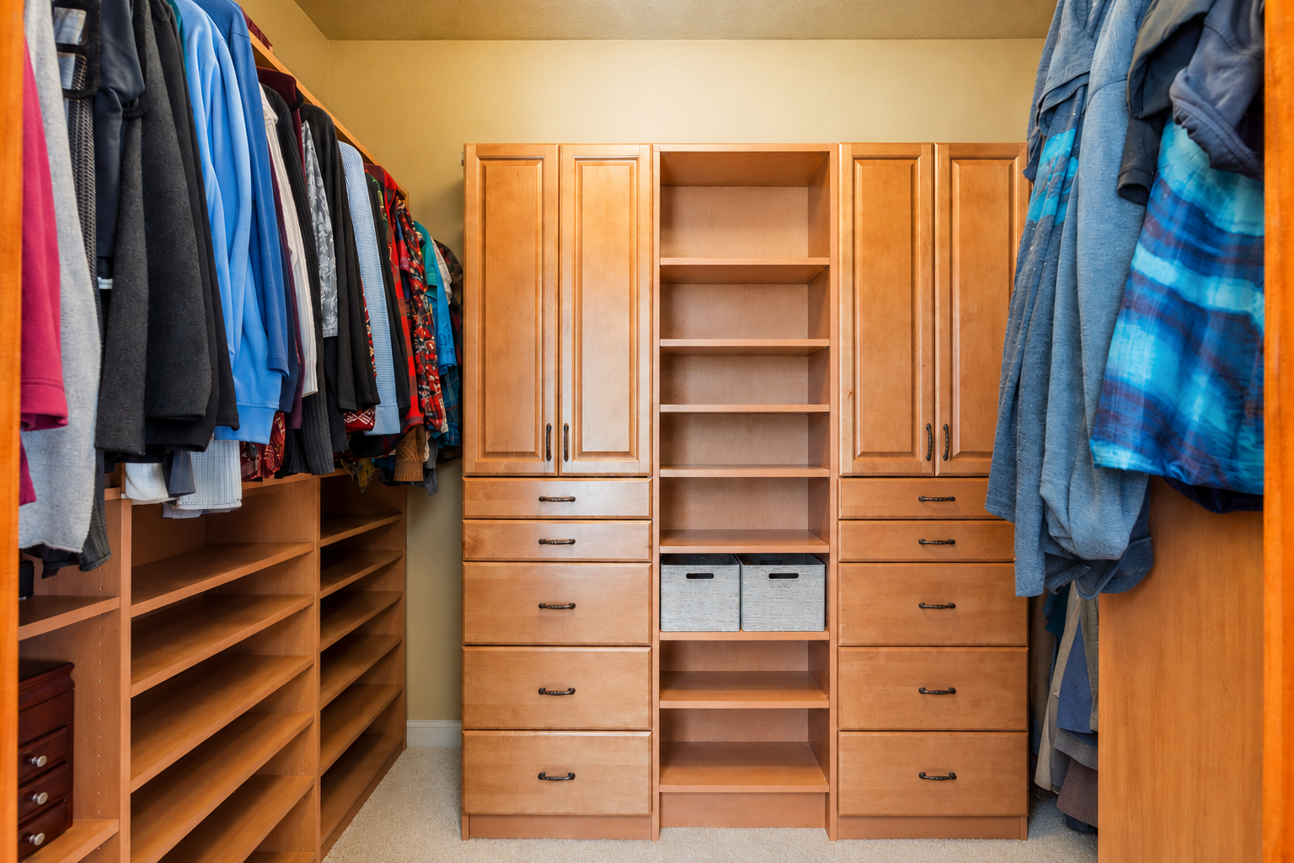
Deck; Dock; In-Ground Sprinkler; Kitchen Window; Natural Woodwork; Porch; Tile Floors; Vaulted Ceiling(s); Walk-In Closet
Appliances:
Air-To-Air Exchanger; Cooktop; Dishwasher; Microwave; Refrigerator
Basement:
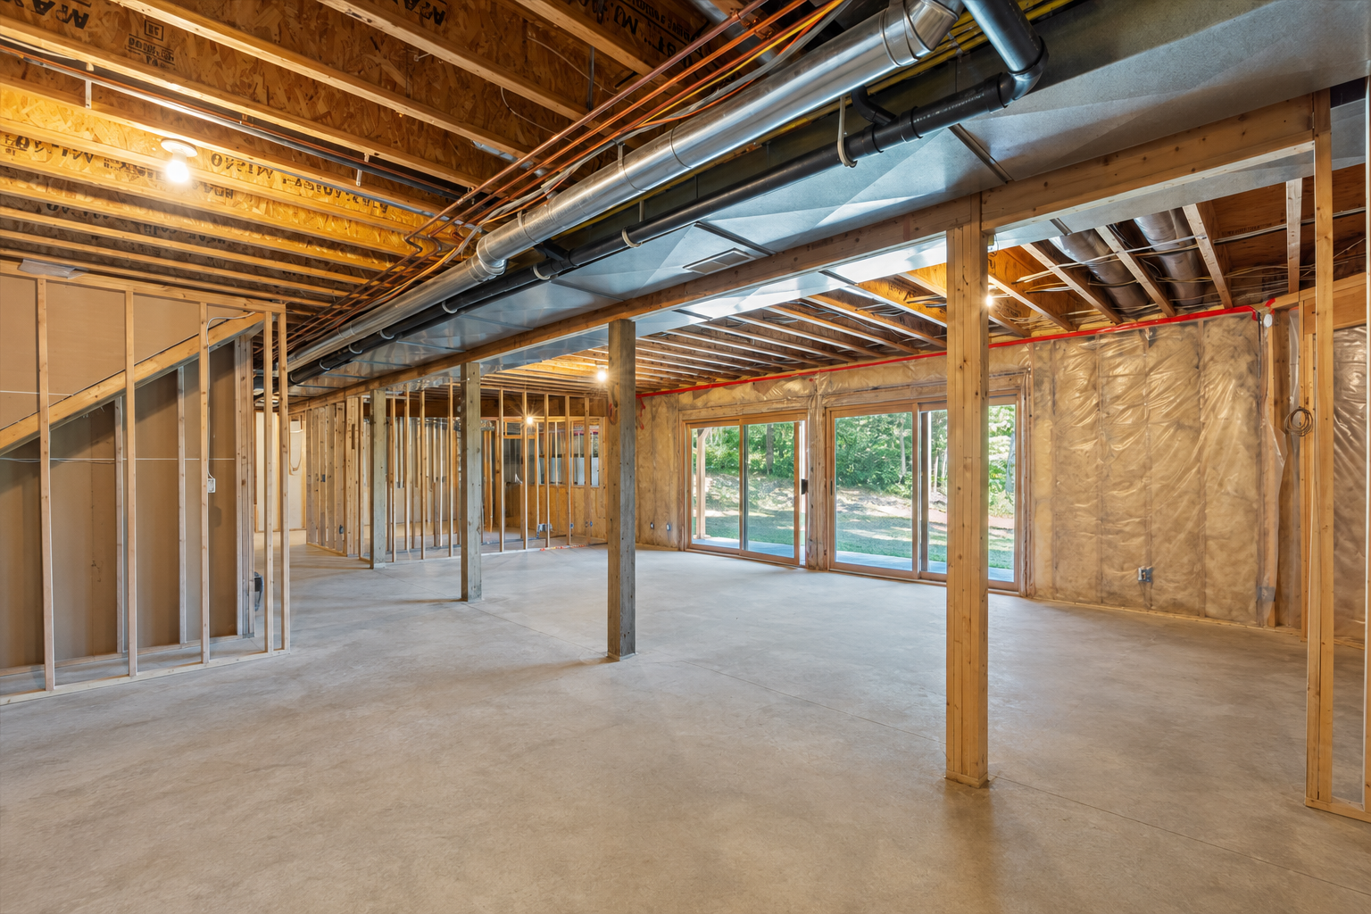
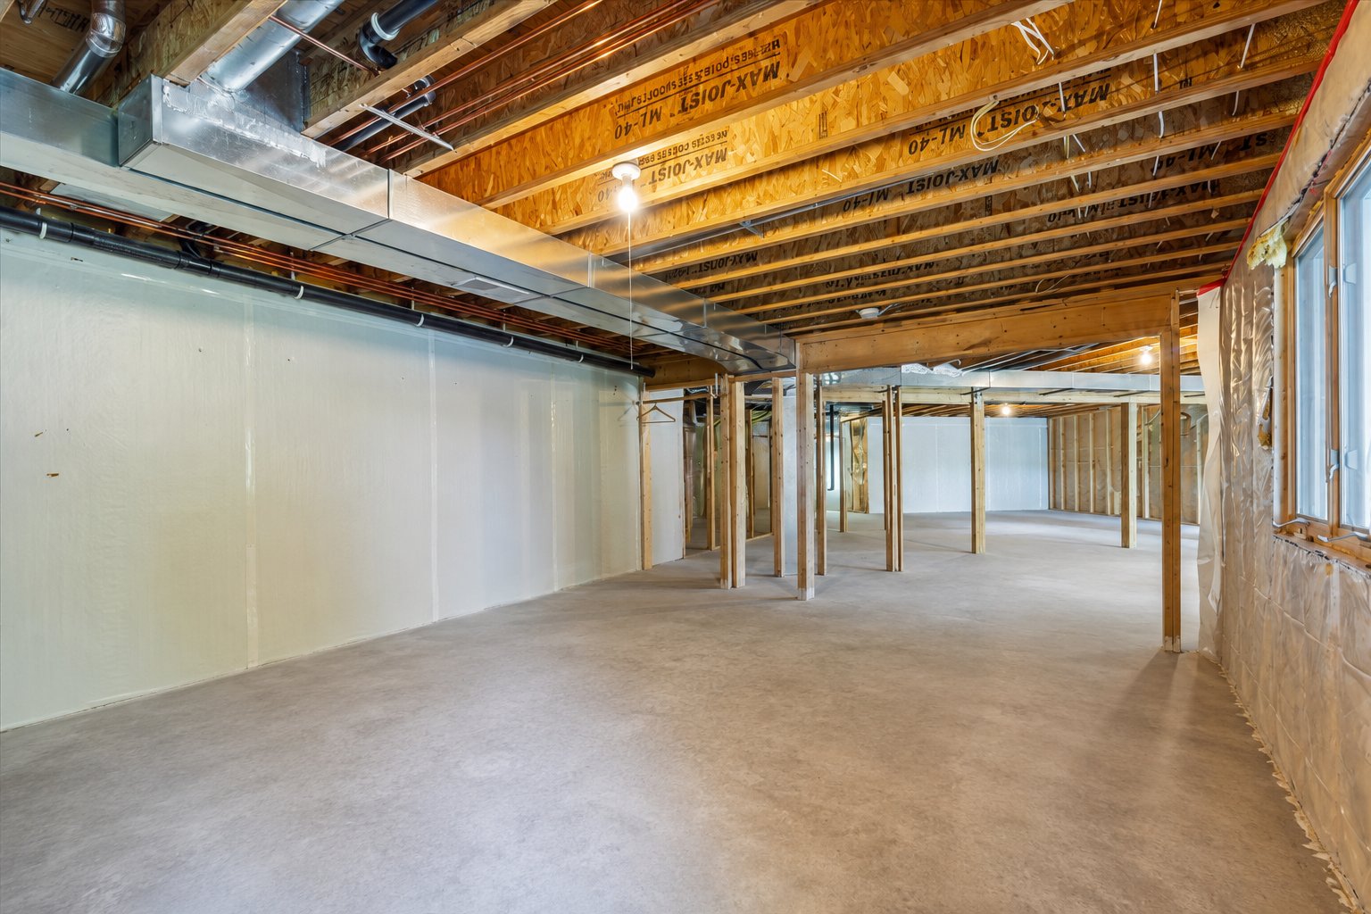
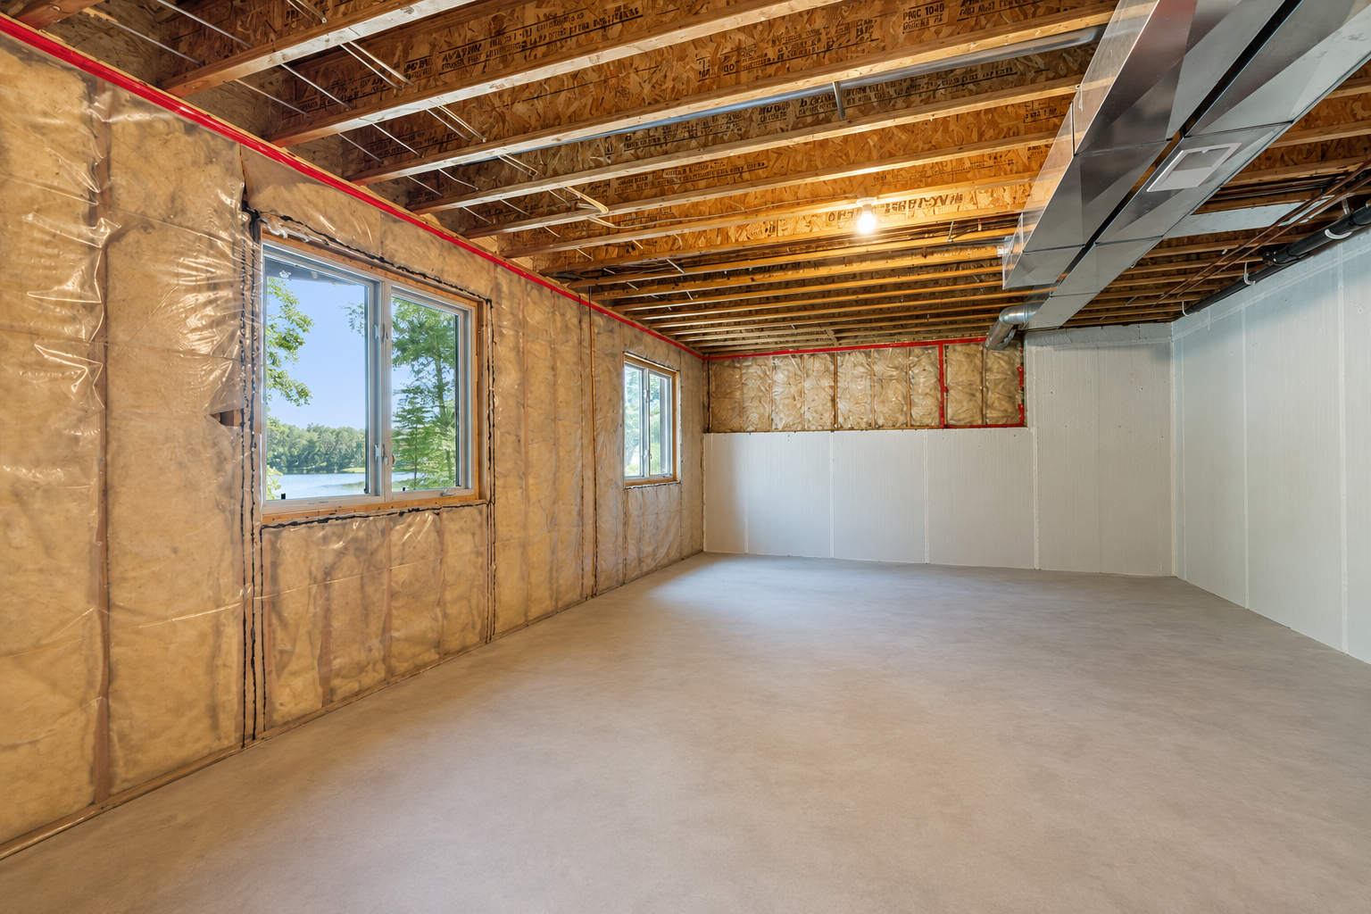
Concrete Block; Drain Tiled; Full; Partially Finished
Bath Description:
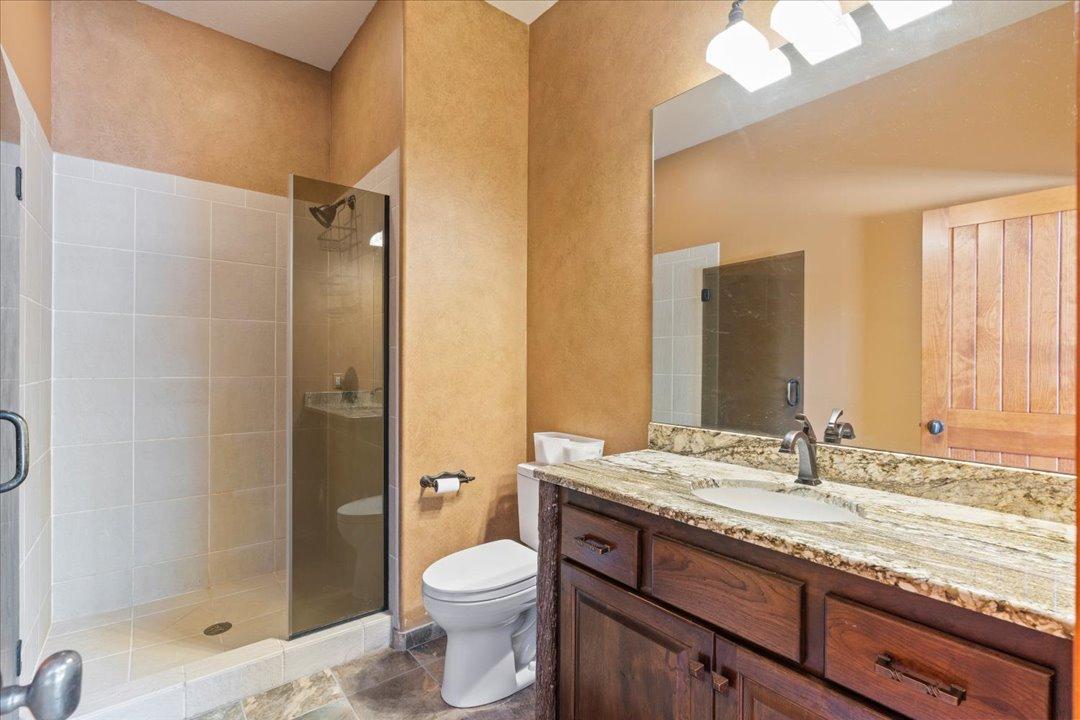
Main Floor 1/2 Bath; Main Floor 3/4 Bath; Full Primary; Private Primary; Jetted Tub; Separate Tub & Shower
Construction Status:
Previously Owned
Dining Room Description:
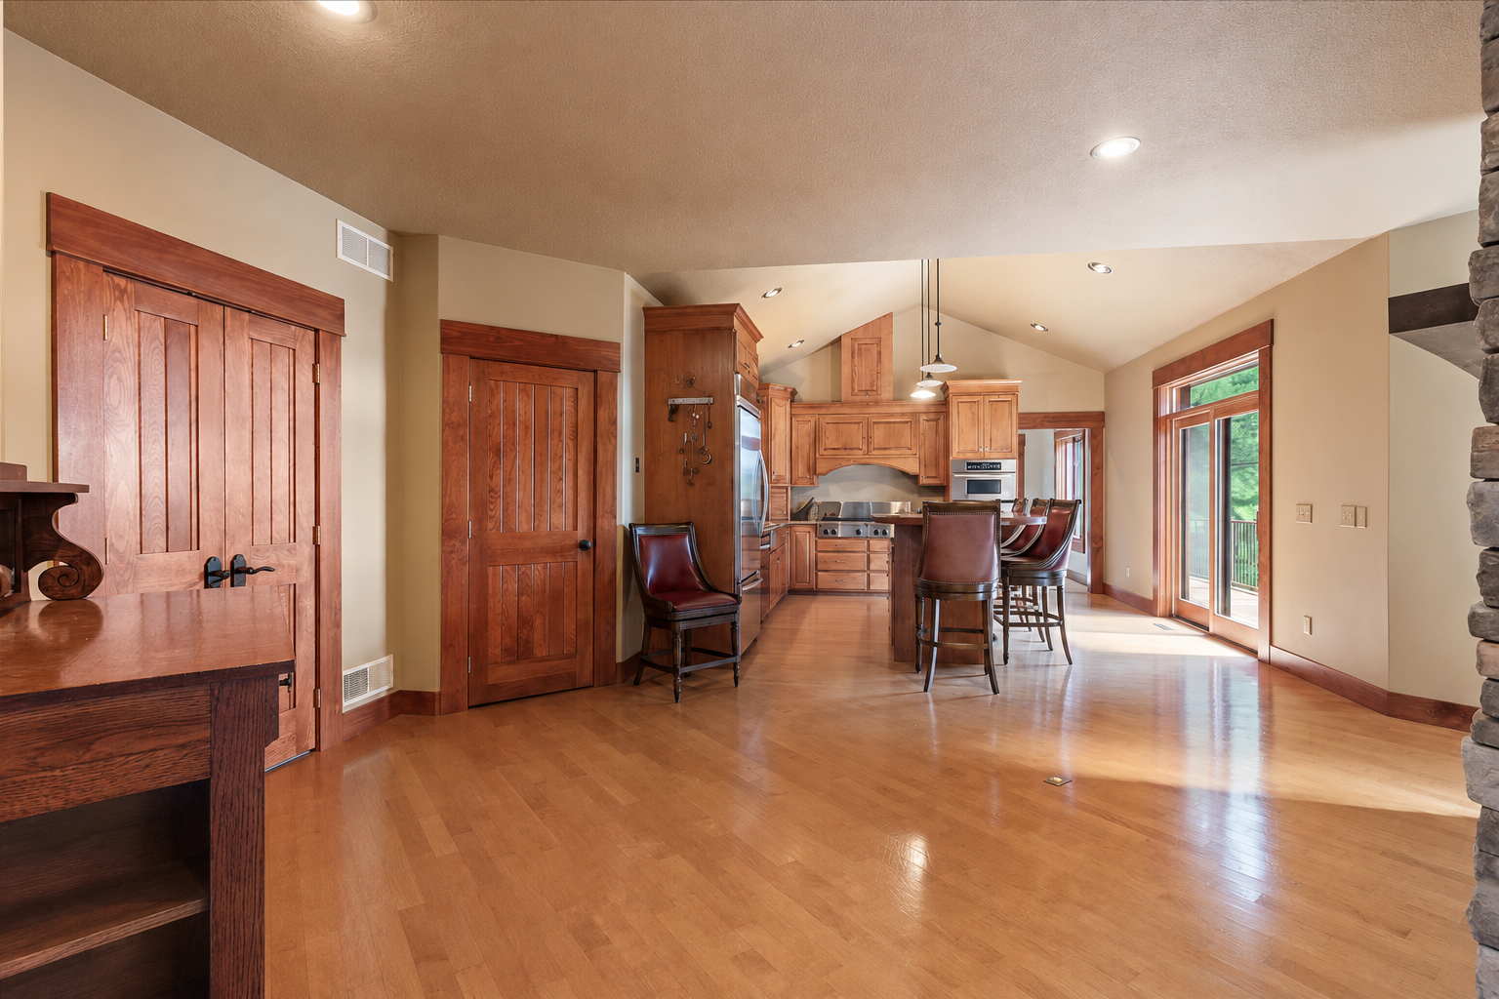
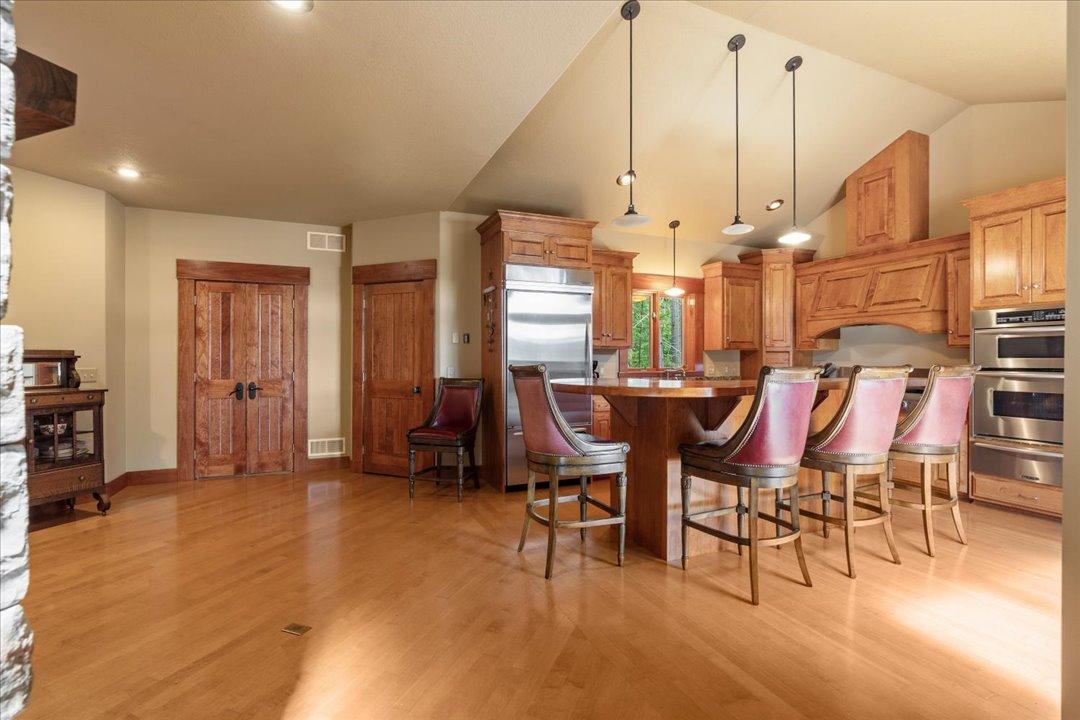
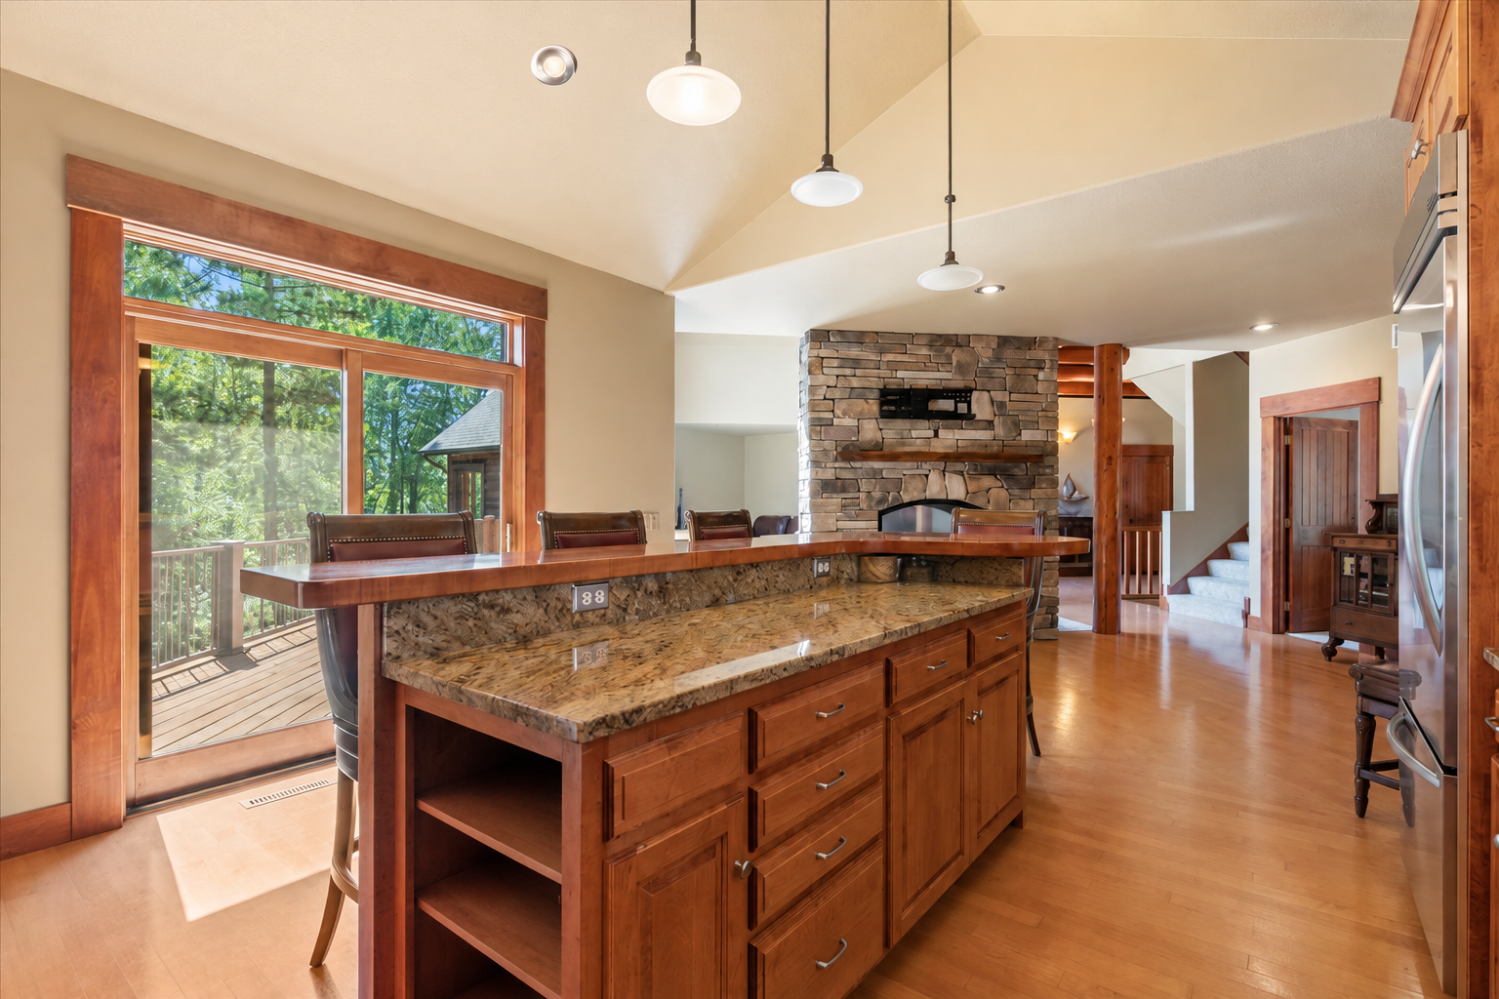
Eat In Kitchen; Separate/Formal Dining Room
Elevation Highpoint to Waterfront Slope:
Gradual
Exterior:
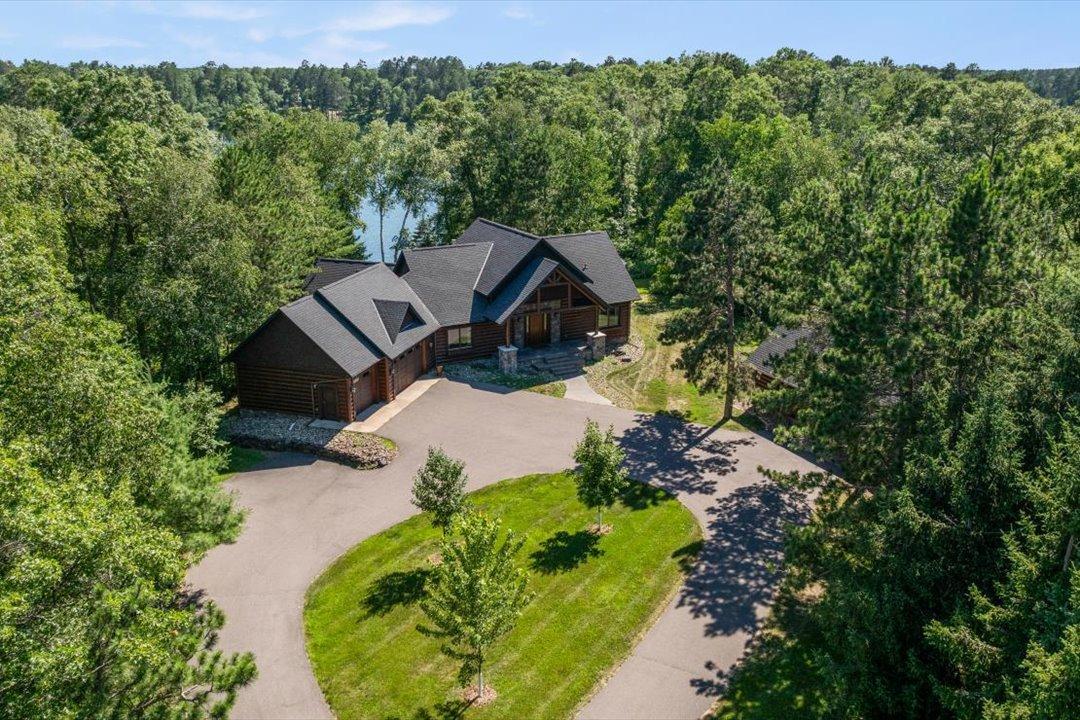
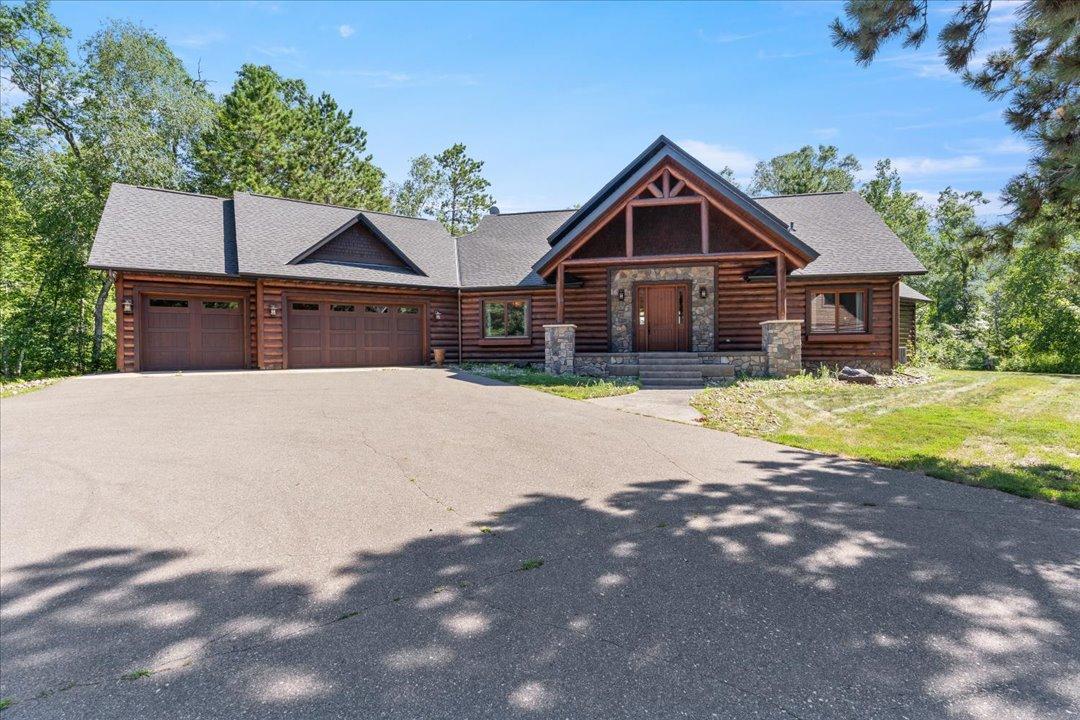
Log Siding
Family Room Characteristics:
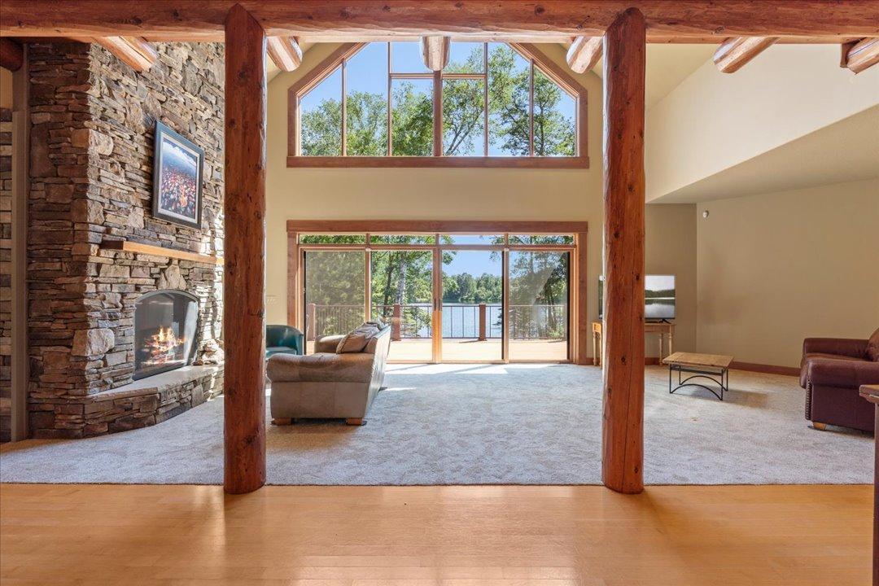
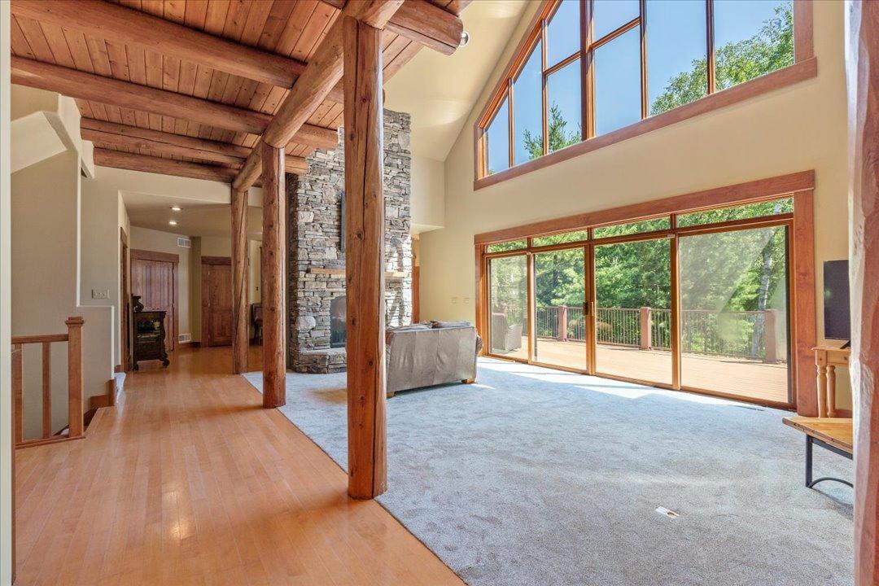
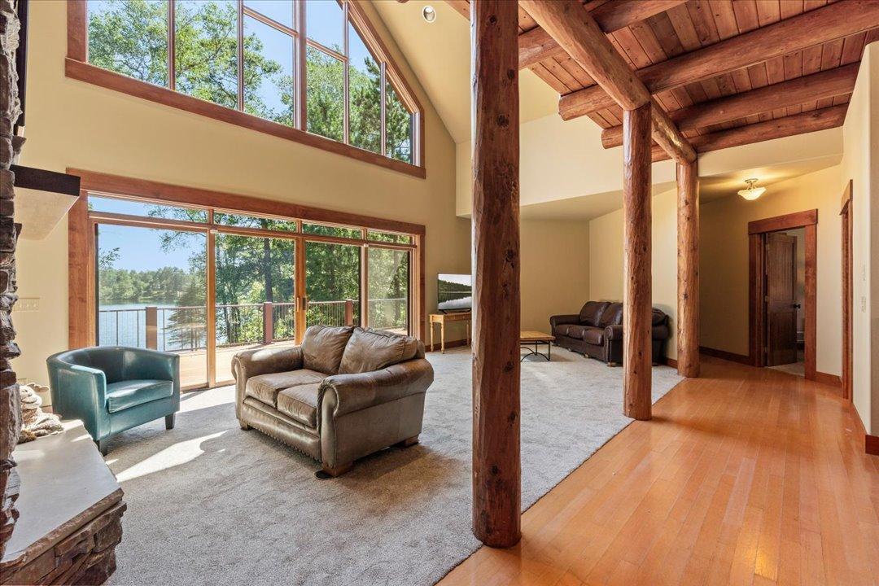
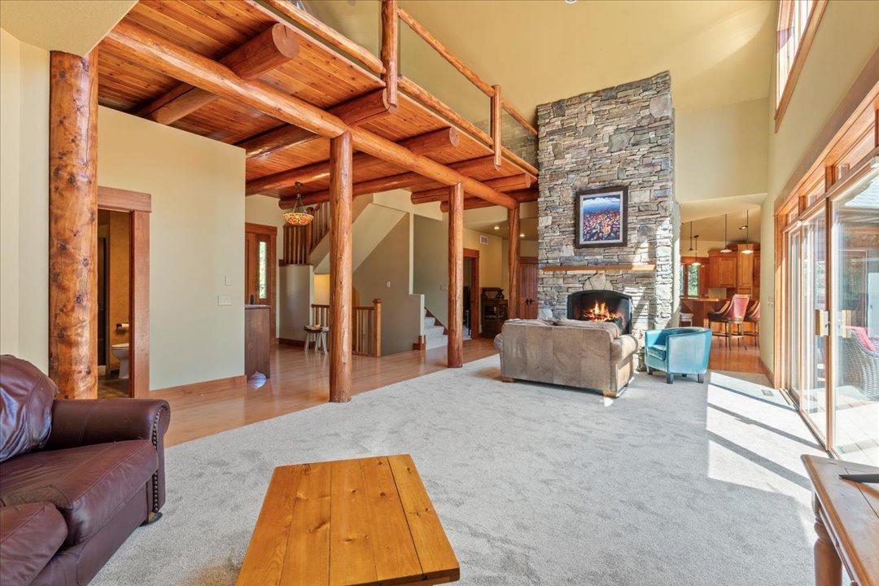
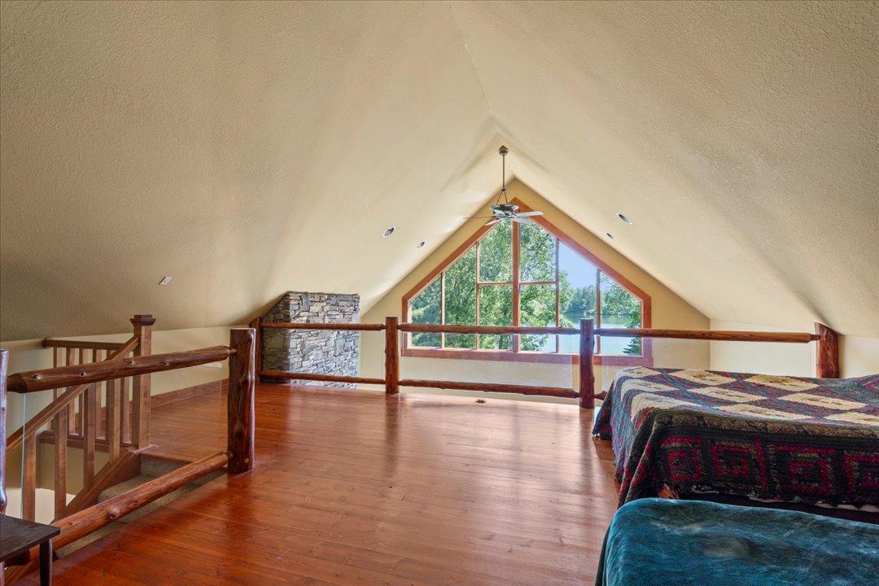
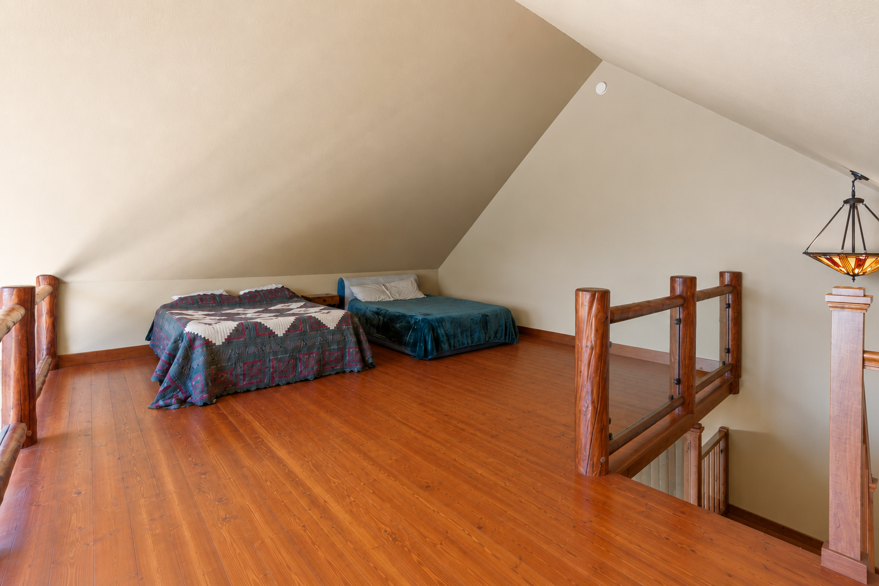
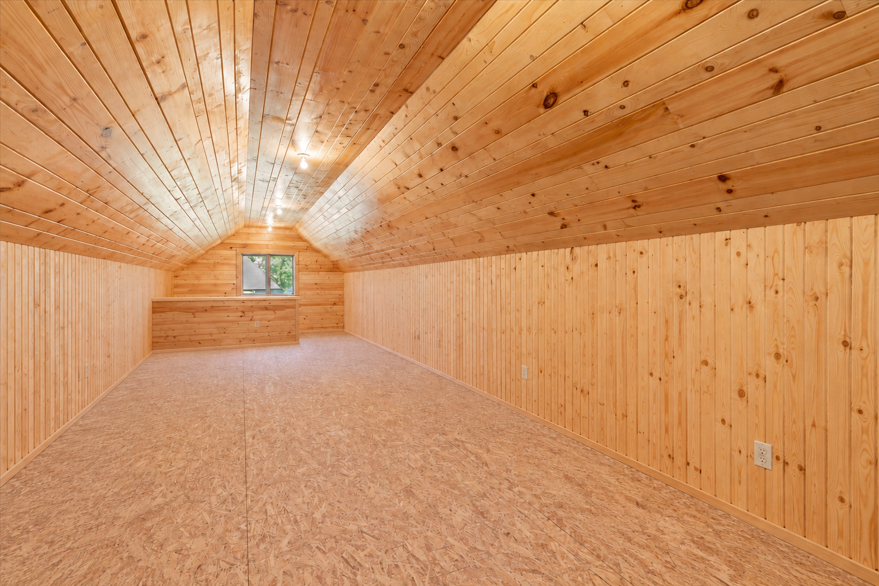
2 Story/High/Vaulted Ceilings; Great Room; Loft; Main Level
Fireplace Characteristics:
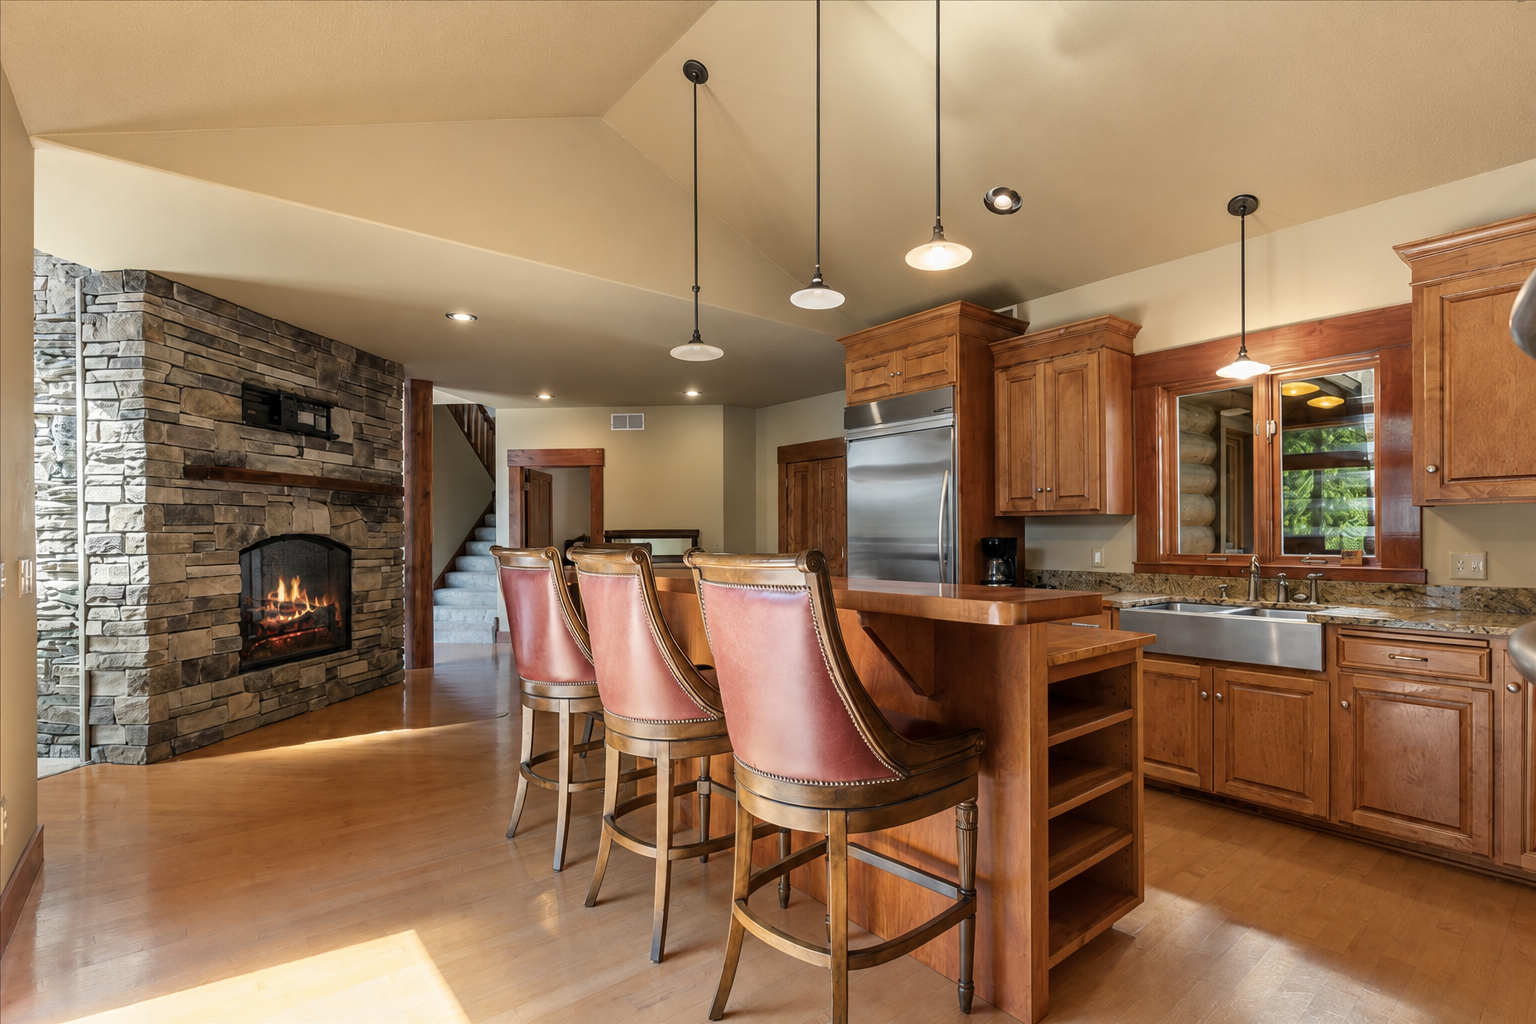
2-Sided; Gas Burning; Living Room; Stone
Foundation:
Concrete Block
Fuel:
Natural Gas
Heating:
Forced Air
Lake Details:
Gravel; Sand; Soft; Weeds
Laundry:
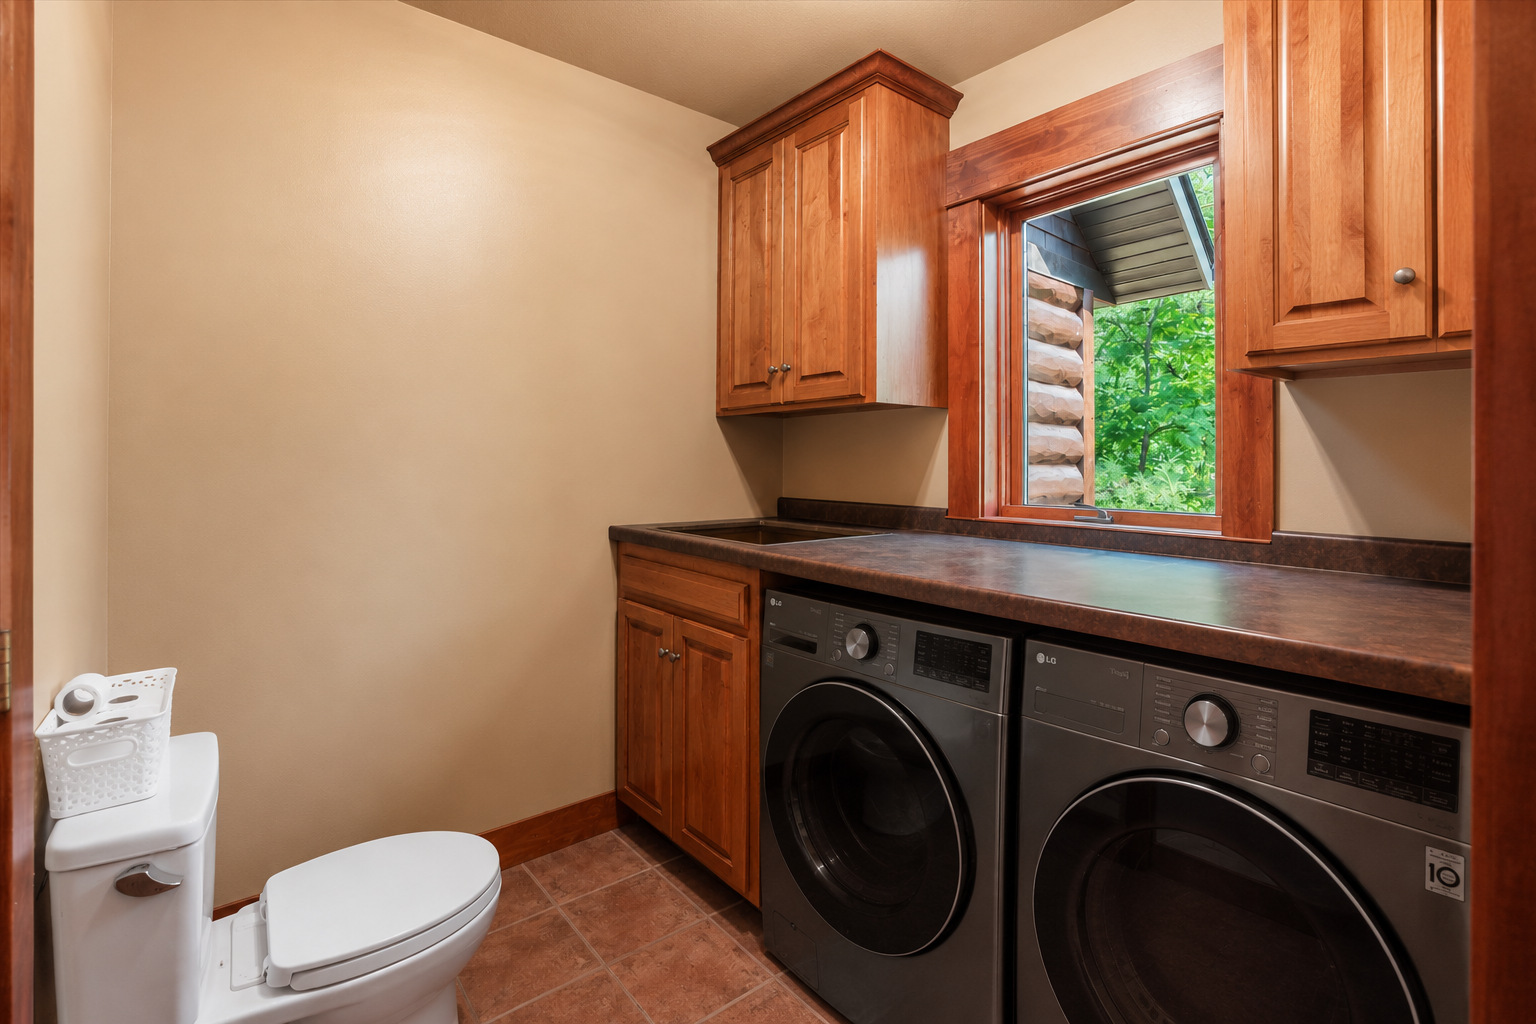
Laundry Room; Main Level; Sink
Lock Box Type:
Combo
Lot Description:
Irregular Lot; Tree Coverage - Heavy
Outbuildings:
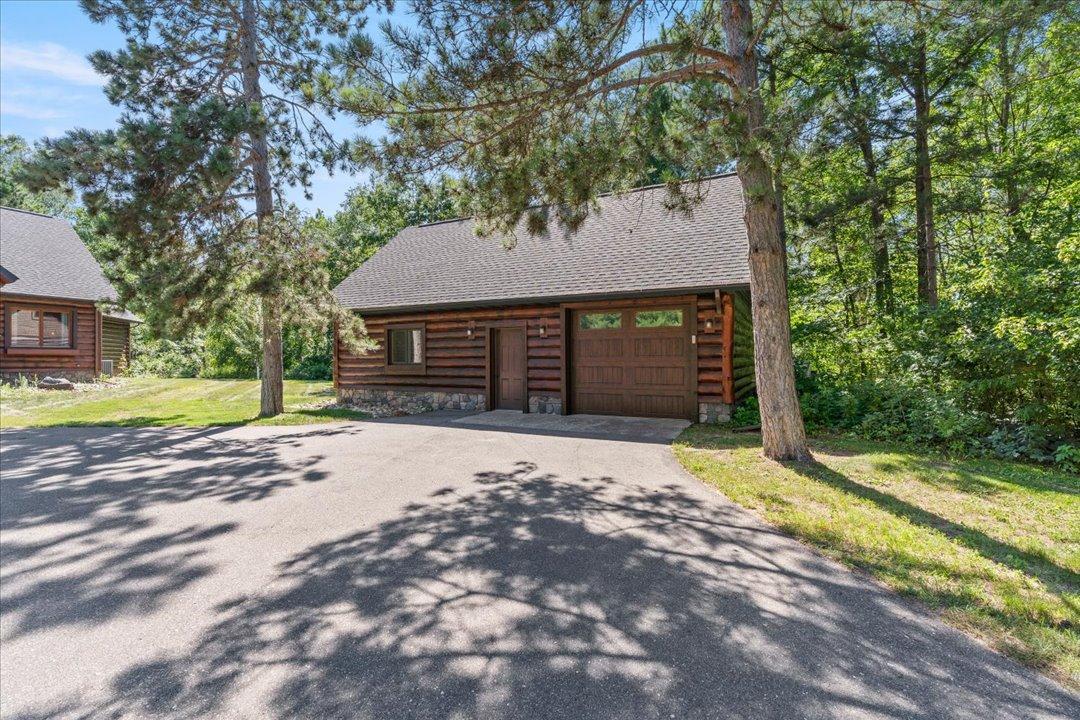
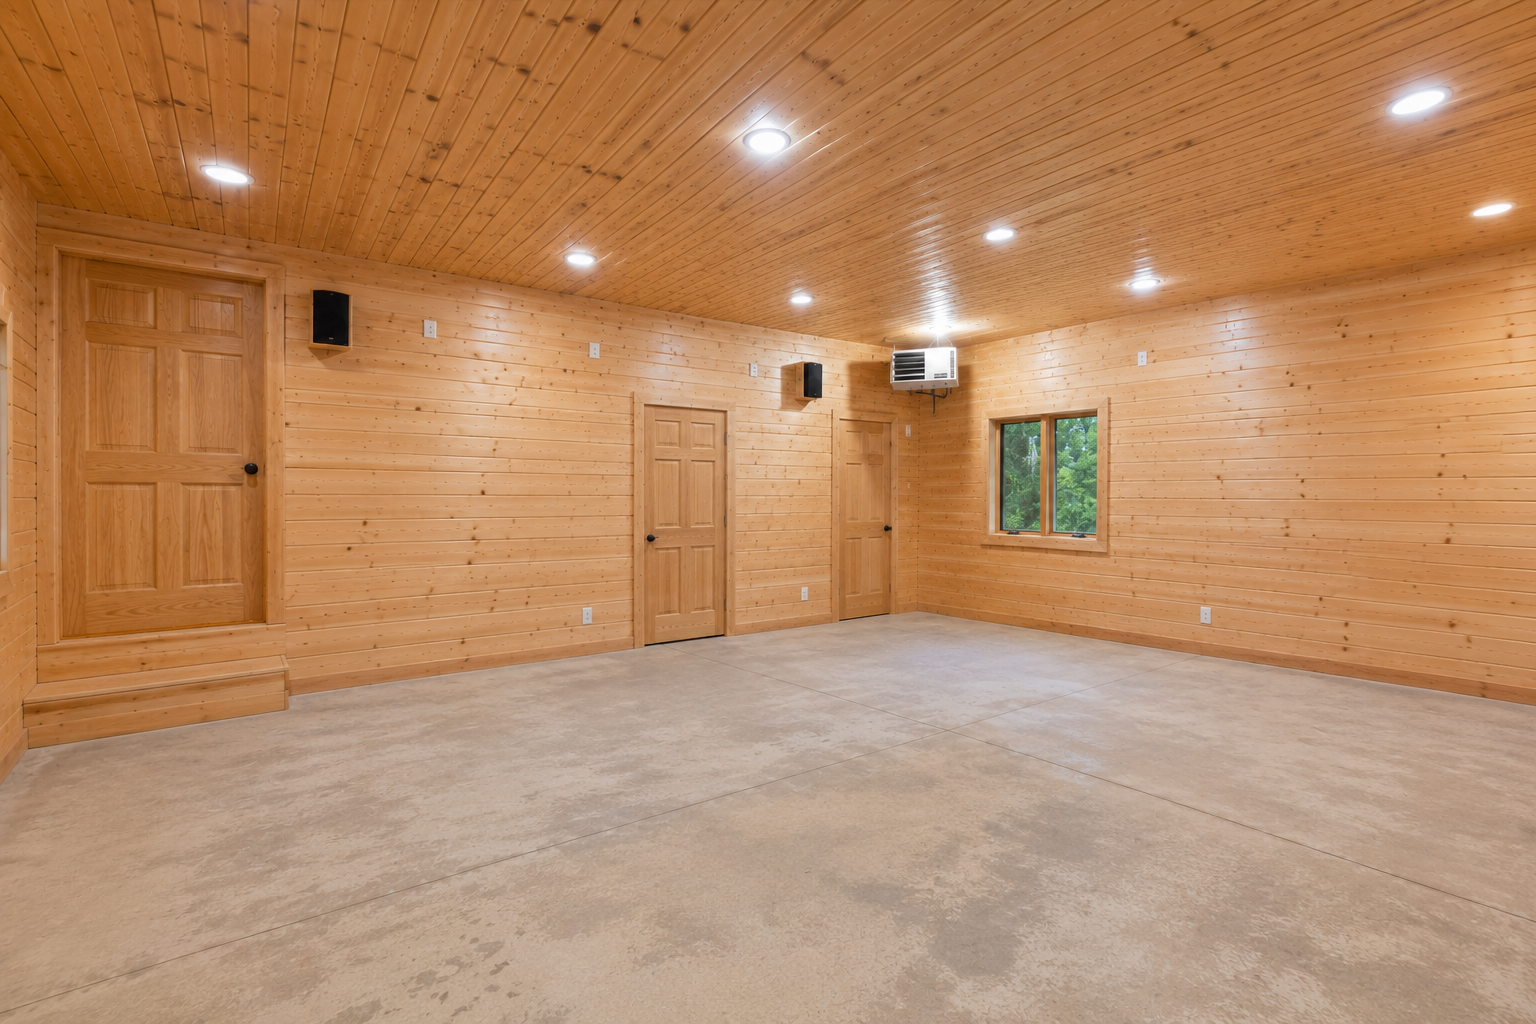
Additional Garage; Workshop
Parking Characteristics:
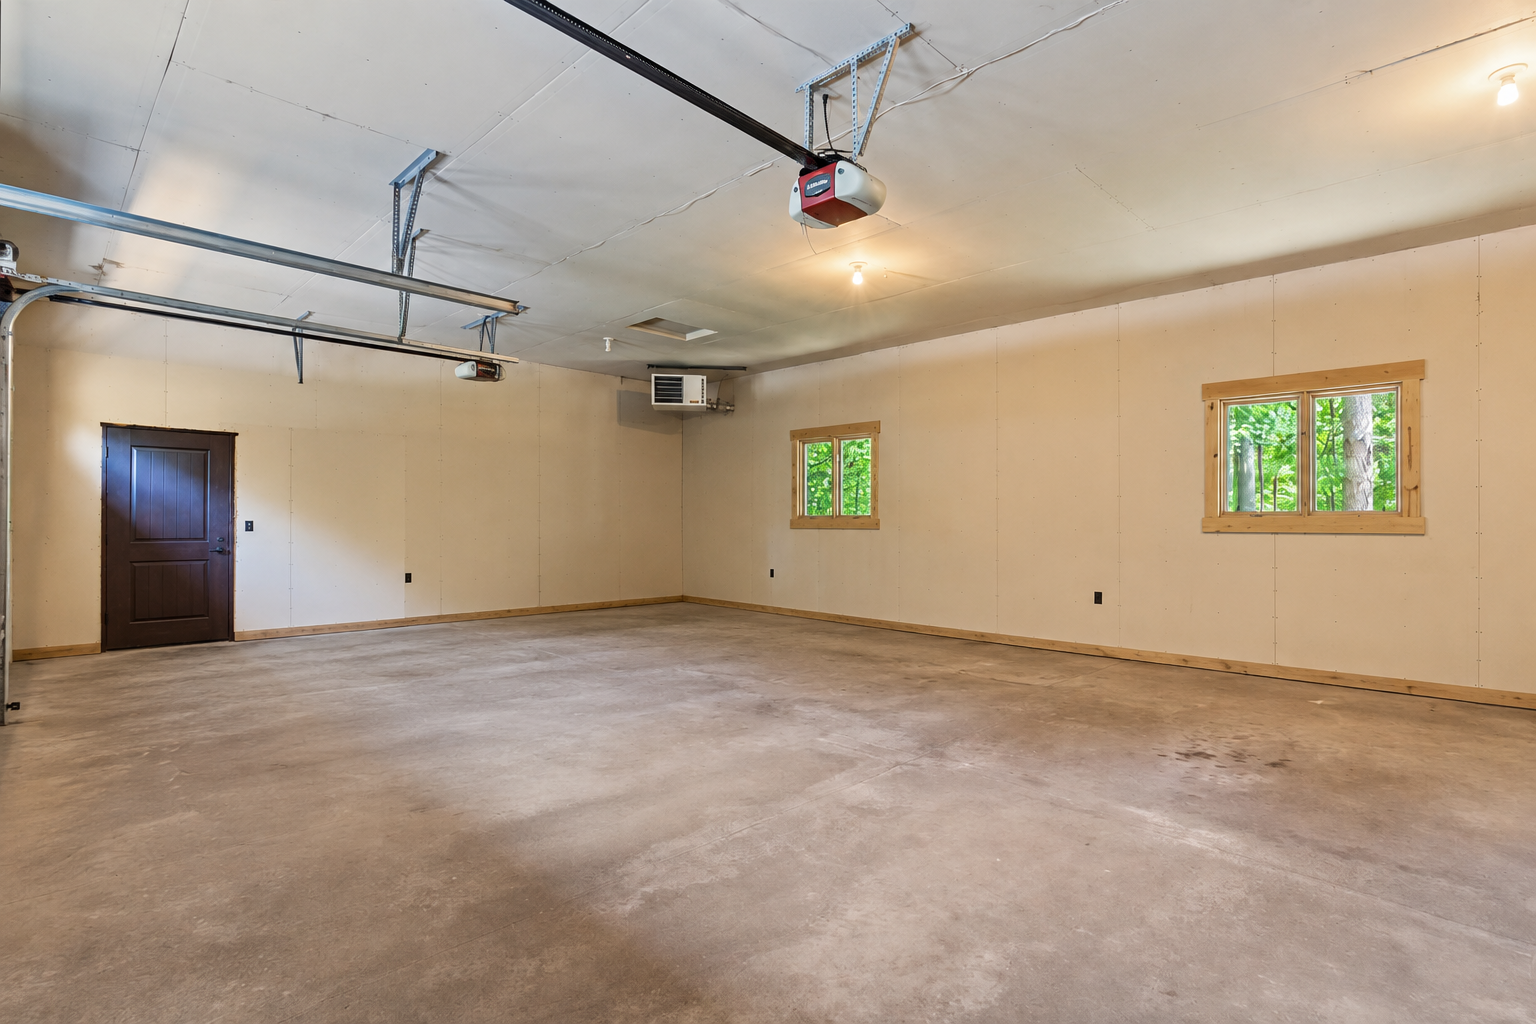
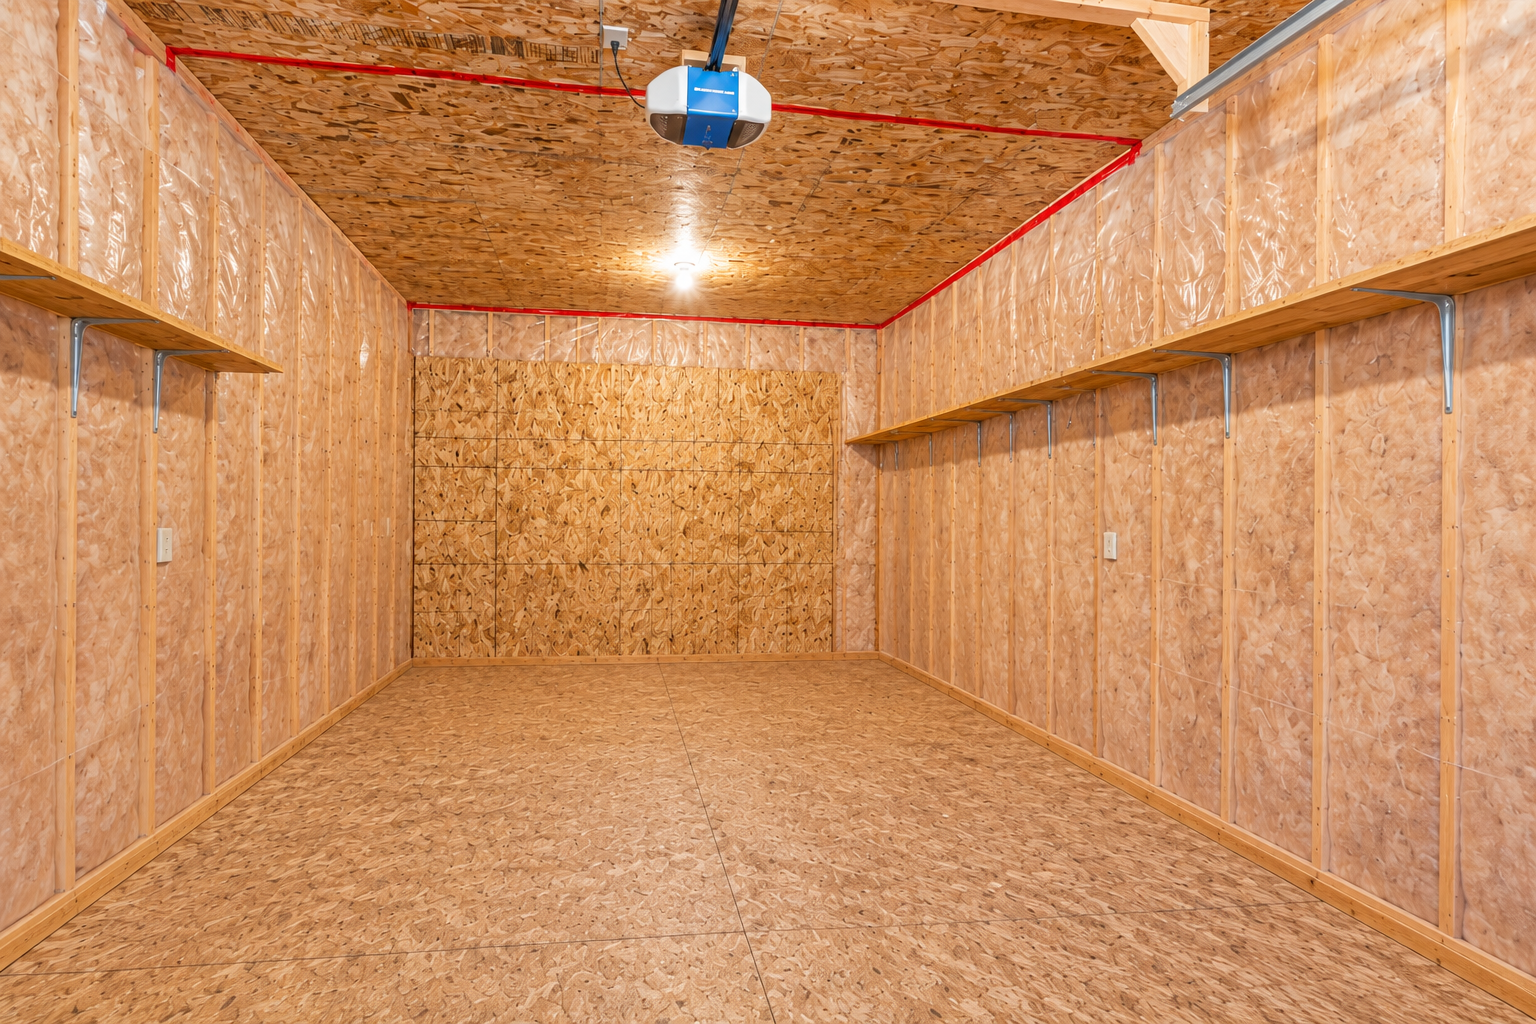
Garage Door Opener; Heated Garage; Insulated Garage
Road Frontage:
City Street
Road Responsibility:
Public Maintained Road
Roof:
Age 8 Years or Less
Sellers Terms:
Cash; Conventional; FHA
Sewer:
Private Sewer
Special Search:
All Living Facilities on One Level; Main Floor Bedroom; Main Floor Laundry
Stories:
One
Topography:
Rolling
Water:
4-Inch Submersible; Drilled; Well
Waterfront Type:
Lake Front; Deeded Access; Dock
Waterfront View:
Lake
Contract Information
- Contingency
- None
- Original List Price
- 1499900
- ListPrice
- 1499900
- Owner is an Agent?
- No
- Auction?
- No
Location Tax and Other Information
- House Number
- 36087
- Street Name
- West Shore
- Street Suffix
- Drive
- Postal City
- Crosslake
- County
- Crow Wing
- State
- MN
- Zip Code
- 56442
Assessments
- Tax With Assessments
- 7051
- Assessment Balance
- 0
Building Information
- Finished SqFt Above Ground
- 2781
More Information
Elevation Highpoint to Waterfront Feet
- Elevation Highpoint Waterfront Feet
- 10-15
Lake Details
- Lake Acres
- 20
- Gravel
- Yes
- Lake Depth
- No
- Sand
- Yes
- Soft
- Yes
- Weeds
- Yes
Lease Details
- Land Leased
- Not Applicable
Miscellaneous Information
- Homestead
- Yes
Ownership
- Fractional Ownership
- No
Parking Characteristics
- Garage Square Feet
- 1956
- Garage Door Opener
- Yes
- Heated Garage
- Yes
- Insulated Garage
- Yes
Office/Member Info
- Association
- GLAR
Location, Tax and Other Information
- AssocFeeYN
- No
- Legal Description
- See Associated documents for full legal description.
- Listing City
- Crosslake
- Map Page
- 999
- Municipality
- Crosslake
- School District
- Pequot Lakes
- School District Phone
- 218-568-4996
- DNR Lake ID#
- 18027600
- DNR Lake Classification
- Natural Environment
- Country
- US
- Property ID Number
- 14180588
- Tax Year
- 2026
- Tax Amount
- 7076
- In Foreclosure?
- No
- Potential Short Sale?
- No
- Lender Owned?
- No
Directions & Remarks
- Public Remarks
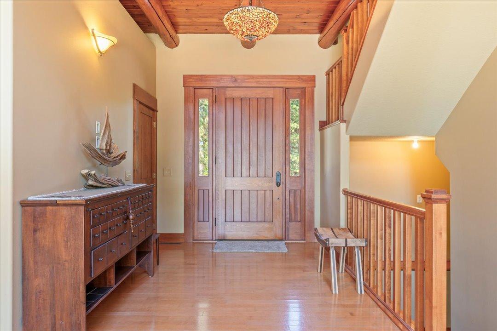
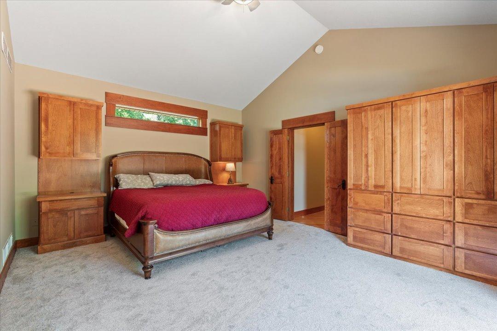
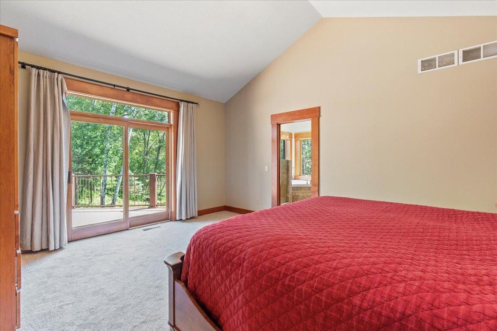
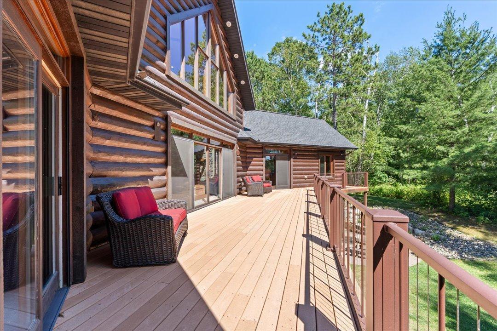
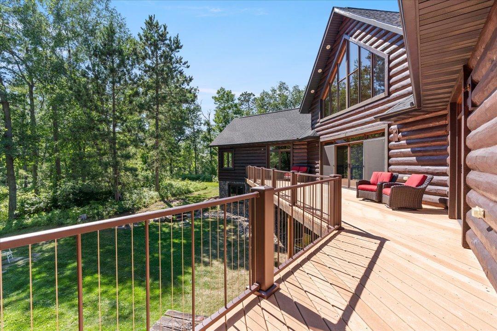
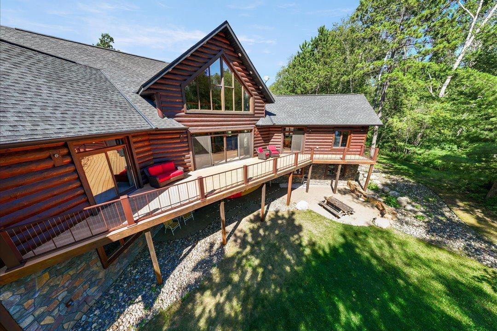
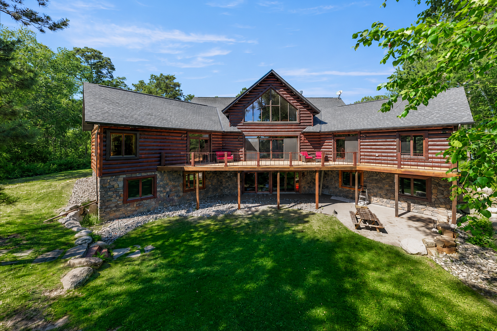
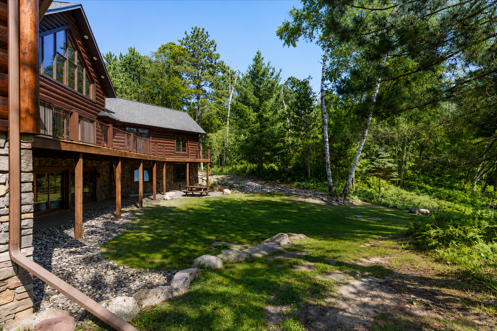
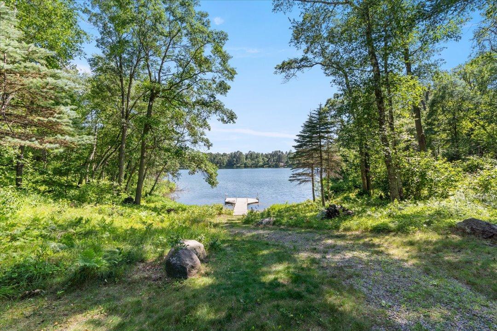
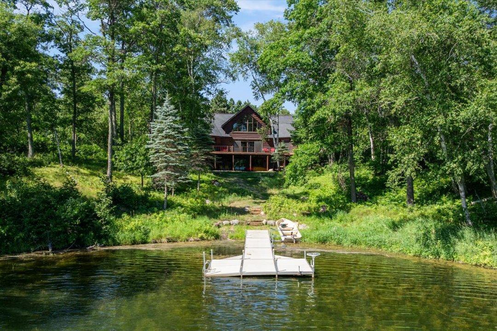
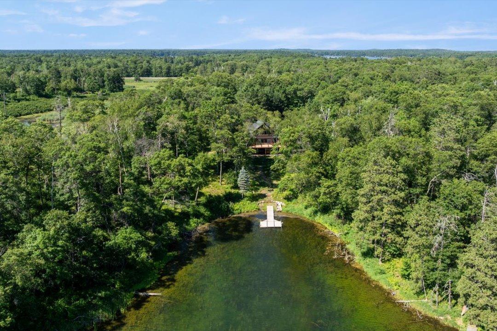
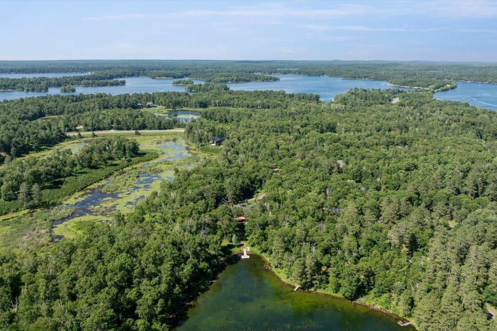
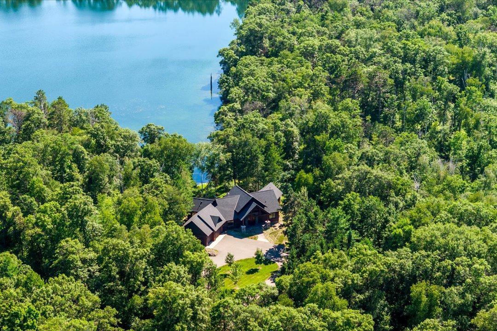
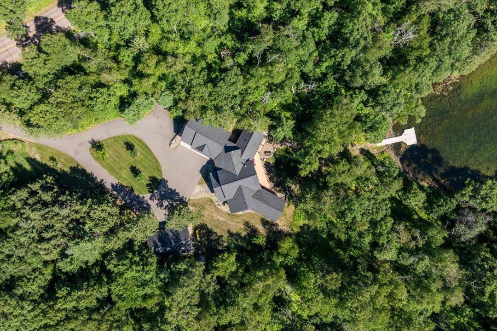
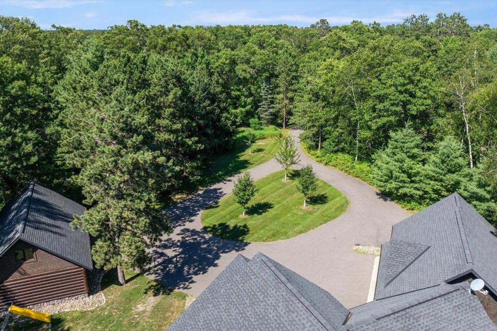
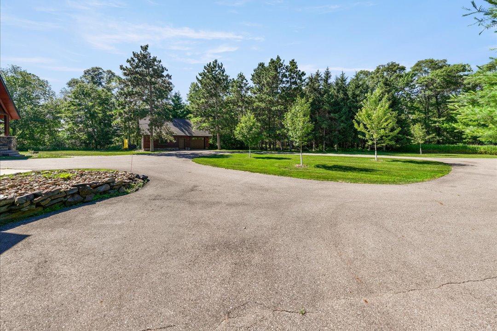
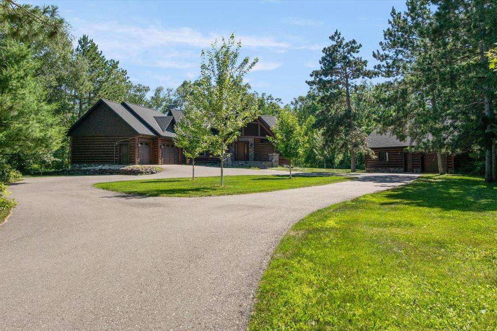
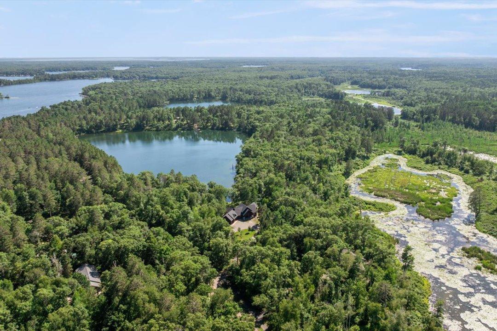
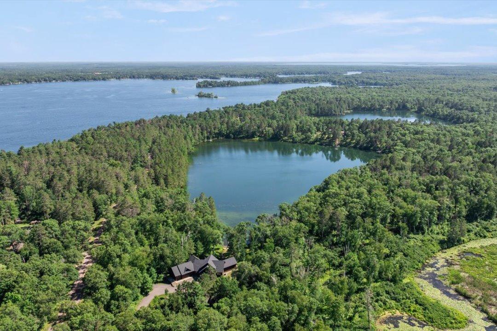
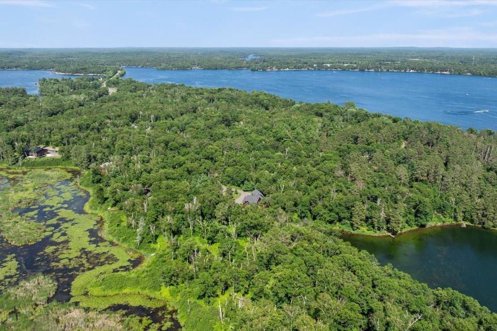
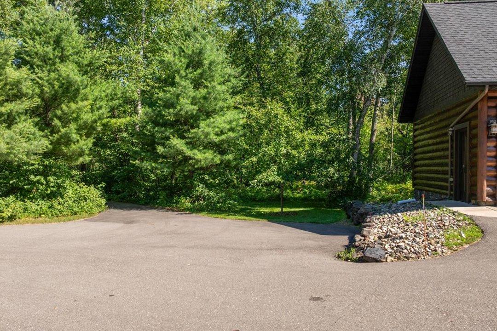
- Welcome to your Up North retreat—an executive-built legacy home set on nearly 10 private wooded acres overlooking the peaceful waters of Dewdrop Lake in the heart of Crosslake. Embrace both privacy and natural beauty, as this exceptional property offers a lifestyle defined by quiet luxury. Wake each morning to the call of loons across the lake, spend your afternoons watching deer, eagles, and abundant wildlife from your deck, and end the day with breathtaking sunsets reflected across the water. Enjoy fishing, kayaking, and paddleboarding from your own shoreline, or take advantage of the property's deeded access to the renowned Whitefish Chain of Lakes, offering the rare combination of secluded lakefront living and one of Minnesota's premier boating destinations. Designed for comfortable everyday living and effortless entertaining, the home's open-concept layout is filled with natural light and captures lake views from its main living spaces. The main-level primary suite, expansive lakeside deck, and functional gathering areas create a seamless connection between indoor comfort and the surrounding landscape. Just minutes from championship golf, fine dining, boutique shopping, scenic biking trails, and year-round recreation, this is more than a home—it's a private luxury retreat where nature, tranquility, and the best of the Crosslake lifestyle come together. Call today to schedule your private showing.
- Directions
- From Crosslake go North on Rt 66 to a Left on Cty Rd 16 to a Left on West Shore Drive. Go approximately one mile to house #36087 on Right.
Accessible
- None
- Yes
Air Conditioning
- Central Air
- Yes
Amenities Unit
- Deck
- Yes
- Dock
- Yes
- In-Ground Sprinkler
- Yes
- Kitchen Window
- Yes
- Natural Woodwork
- Yes
- Porch
- Yes
- Tile Floors
- Yes
- Vaulted Ceiling(s)
- Yes
- Walk-In Closet
- Yes
Appliances
- Air-To-Air Exchanger
- Yes
- Cooktop
- Yes
- Dishwasher
- Yes
- Microwave
- Yes
- Refrigerator
- Yes
Basement
- Concrete Block
- Yes
- Drain Tiled
- Yes
- Full
- Yes
- Partially Finished
- Yes
Bath Description
- Main Floor 1/2 Bath
- Yes
- Main Floor 3/4 Bath
- Yes
- Full Primary
- Yes
- Private Primary
- Yes
- Jetted Tub
- Yes
- Separate Tub & Shower
- Yes
Construction Status
- Previously Owned
- Yes
Dining Room Description
- Eat In Kitchen
- Yes
- Separate/Formal Dining Room
- Yes
Elevation Highpoint to Waterfront Slope
- Gradual
- Yes
Exterior
- Log Siding
- Yes
Family Room Characteristics
- 2 Story/High/Vaulted Ceilings
- Yes
- Great Room
- Yes
- Loft
- Yes
- Main Level
- Yes
Fireplace Characteristics
- 2-Sided
- Yes
- Gas Burning
- Yes
- Living Room
- Yes
- Stone
- Yes
Foundation
- Concrete Block
- Yes
Fuel
- Natural Gas
- Yes
Heating
- Forced Air
- Yes
Insurance Fee
- Insurance Fee
- 0
Laundry
- Laundry Room
- Yes
- Main Level
- Yes
- Sink
- Yes
Lock Box Type
- Combo
- Yes
Lot Description
- Irregular Lot
- Yes
- Tree Coverage - Heavy
- Yes
Outbuildings
- Additional Garage
- Yes
- Workshop
- Yes
Patio, Porch and Deck Features
- Composite Decking
- Yes
- Front Porch
- Yes
Road Frontage
- City Street
- Yes
Road Responsibility
- Public Maintained Road
- Yes
Roof
- Age 8 Years or Less
- Yes
Sellers Terms
- Cash
- Yes
- Conventional
- Yes
- FHA
- Yes
Sewer
- Private Sewer
- Yes
Special Search
- All Living Facilities on One Level
- Yes
- Main Floor Bedroom
- Yes
- Main Floor Laundry
- Yes
Stories
- One
- Yes
Topography
- Rolling
- Yes
Water
- 4-Inch Submersible
- Yes
- Drilled
- Yes
- Well
- Yes
Waterfront Type
- Lake Front
- Yes
- Deeded Access
- Yes
- Dock
- Yes
Waterfront View
- Lake
- Yes
Room Information
| Room Name | Dimensions | Level |
|---|---|---|
| Dining Room | 10x15 | Main |
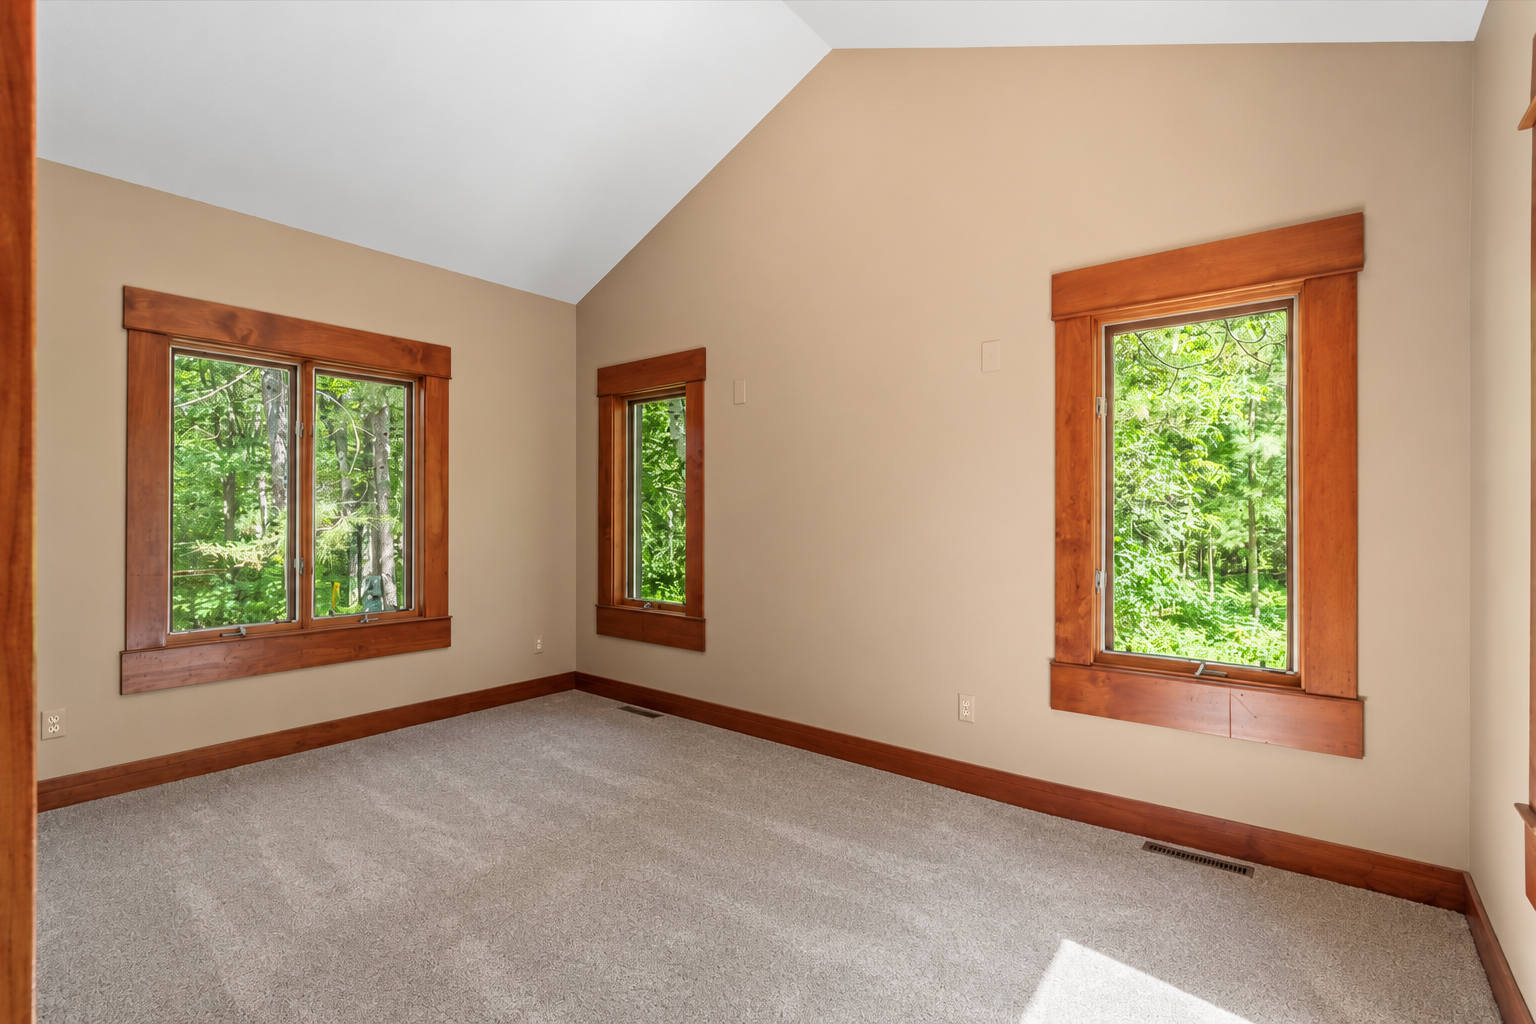
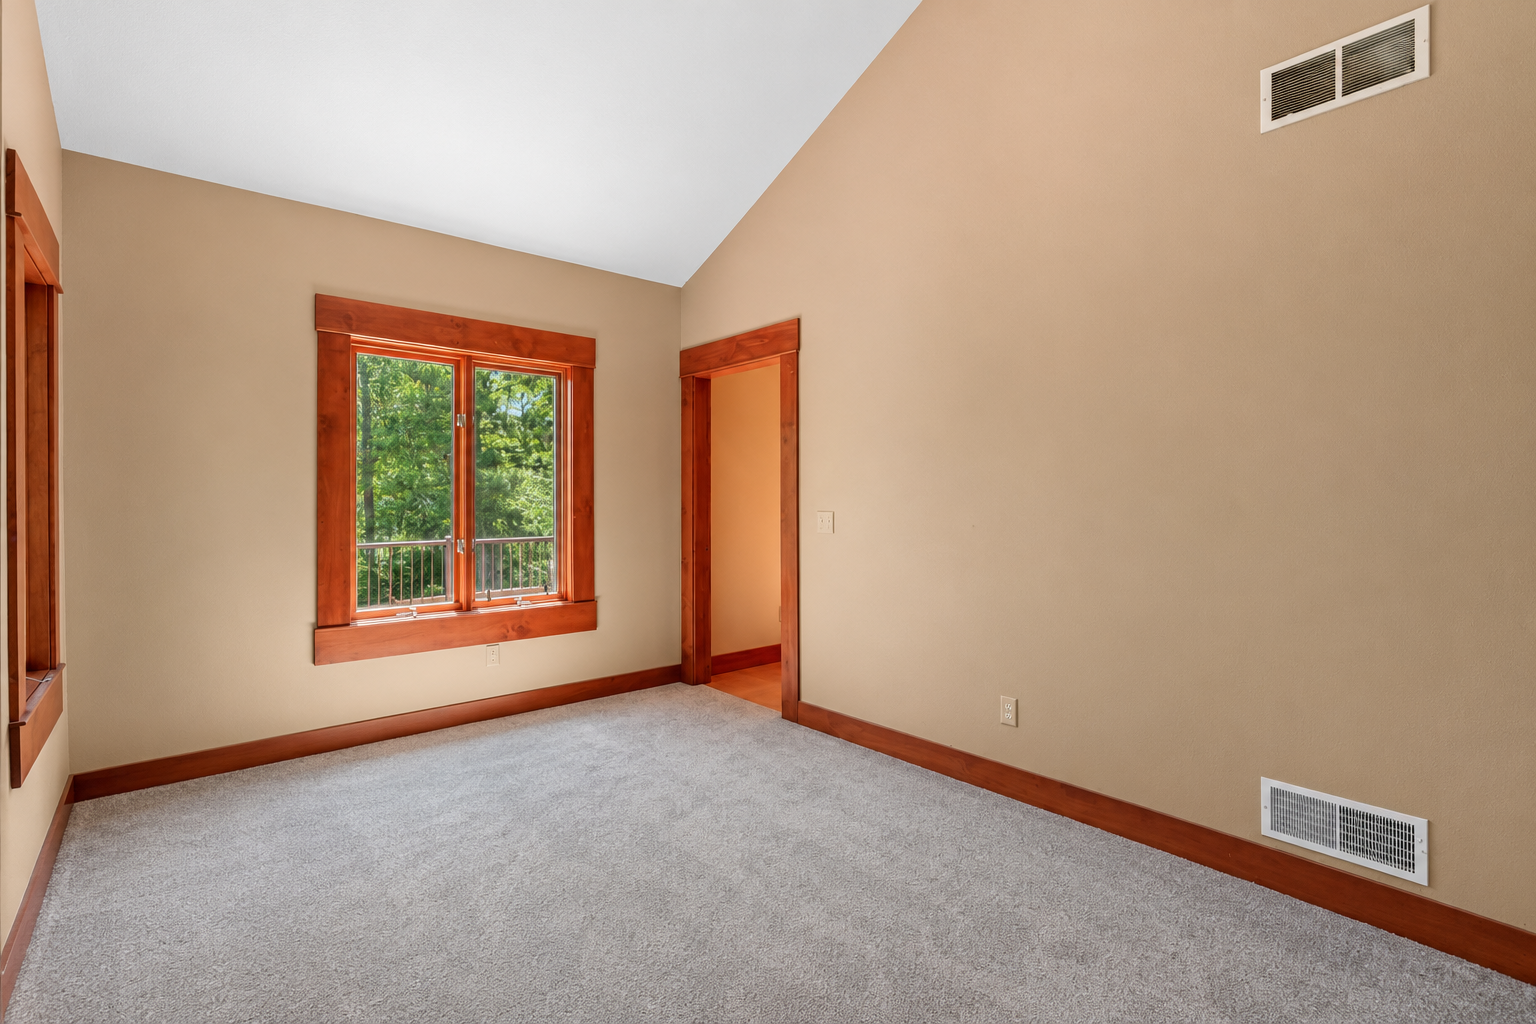
| First (1st) Bedroom | 14.5x17 | Main |
| Kitchen | 15x17 | Main |
| Living Room | 14x27 | Main |
| Loft | 18x23 | Upper |
| Second (2nd) Bedroom | 13x13 | Main |
| Third (3rd) Bedroom | Main |

Listing Office:
Coldwell Banker Realty
Last Updated: July - 18 - 2026
The data relating to real estate for sale on this web site comes in part from the Broker
Reciprocity SM Program of the Regional Multiple Listing Service of Minnesota, Inc. The information provided is deemed reliable but not guaranteed. Properties subject to prior sale, change or withdrawal.
©2024 Regional Multiple Listing Service of Minnesota, Inc All rights reserved.