
3617 Ensign Avenue N, New Hope, MN 55427
New Listing
$375,000
Property Type:
Residential
Bedrooms:
5
Baths:
2
Square Footage:
1,754
Lot Size (sq. ft.):
9,583
Status:
Active
Current Price:
$375,000
List Date:
7/24/2026
Last Modified:
7/24/2026
Listing Details MLS# 7113756
General Property Information
- Common Wall
- No
- Lot Measurement
- Acres
- Manufactured Home?
- No
- Multiple PIDs?
- No
- New Development
- No
- Waterfront YN
- No
- Year Built
- 1960
- Yearly/Seasonal
- Yearly
- Zoning
- Residential-Single Family
- Bath Full
- Yes
- Bath Three Quarters
- Yes
- Main Floor Total SqFt
- 477
- Above Grd Total SqFt
- 1179
- Below Grd Total SqFt
- 575
- Total SqFt
- 1754
- Total Finished Sqft
- 1629.00
- FireplaceYN
- No
- Style
- (SF) Single Family
- Foundation Size
- 1179
- Garage Stalls
- 2
- Lot Dimensions
- 77 x 117 x 87 x 115
- Acres
- 0.22
- Assessment Pending
- No
- Number of Fireplaces
- 0
- Bath Half
- 0
- Bath Quarter
- 0
- Association Fee
- 0
Property Features
Accessible:
None
Air Conditioning:
Central Air
Amenities Unit:
Ceiling Fan(s); Kitchen Center Island; Kitchen Window; Natural Woodwork; Patio; Porch; Tile Floors; Walk-Up Attic; Washer/Dryer Hookup
Appliances:
Dishwasher; Dryer; Microwave; Range; Refrigerator; Washer
Assumable Loan:
Not Assumable
Basement:
Concrete Block; Drain Tiled; Egress Windows; Partial; Storage Space; Sump Pump
Bath Description:
Upper Level Full Bath; 3/4 Primary
Construction Materials:
Block; Concrete; Frame
Construction Status:
Previously Owned
Dining Room Description:
Kitchen/Dining Room
Electric:
100 Amp Service; Circuit Breakers
Existing Financing:
Conventional
Exterior:
Vinyl
Family Room Characteristics:
Loft
Fencing:
None
Foundation:
Concrete Block
Fuel:
Natural Gas
Heating:
Forced Air
Laundry:
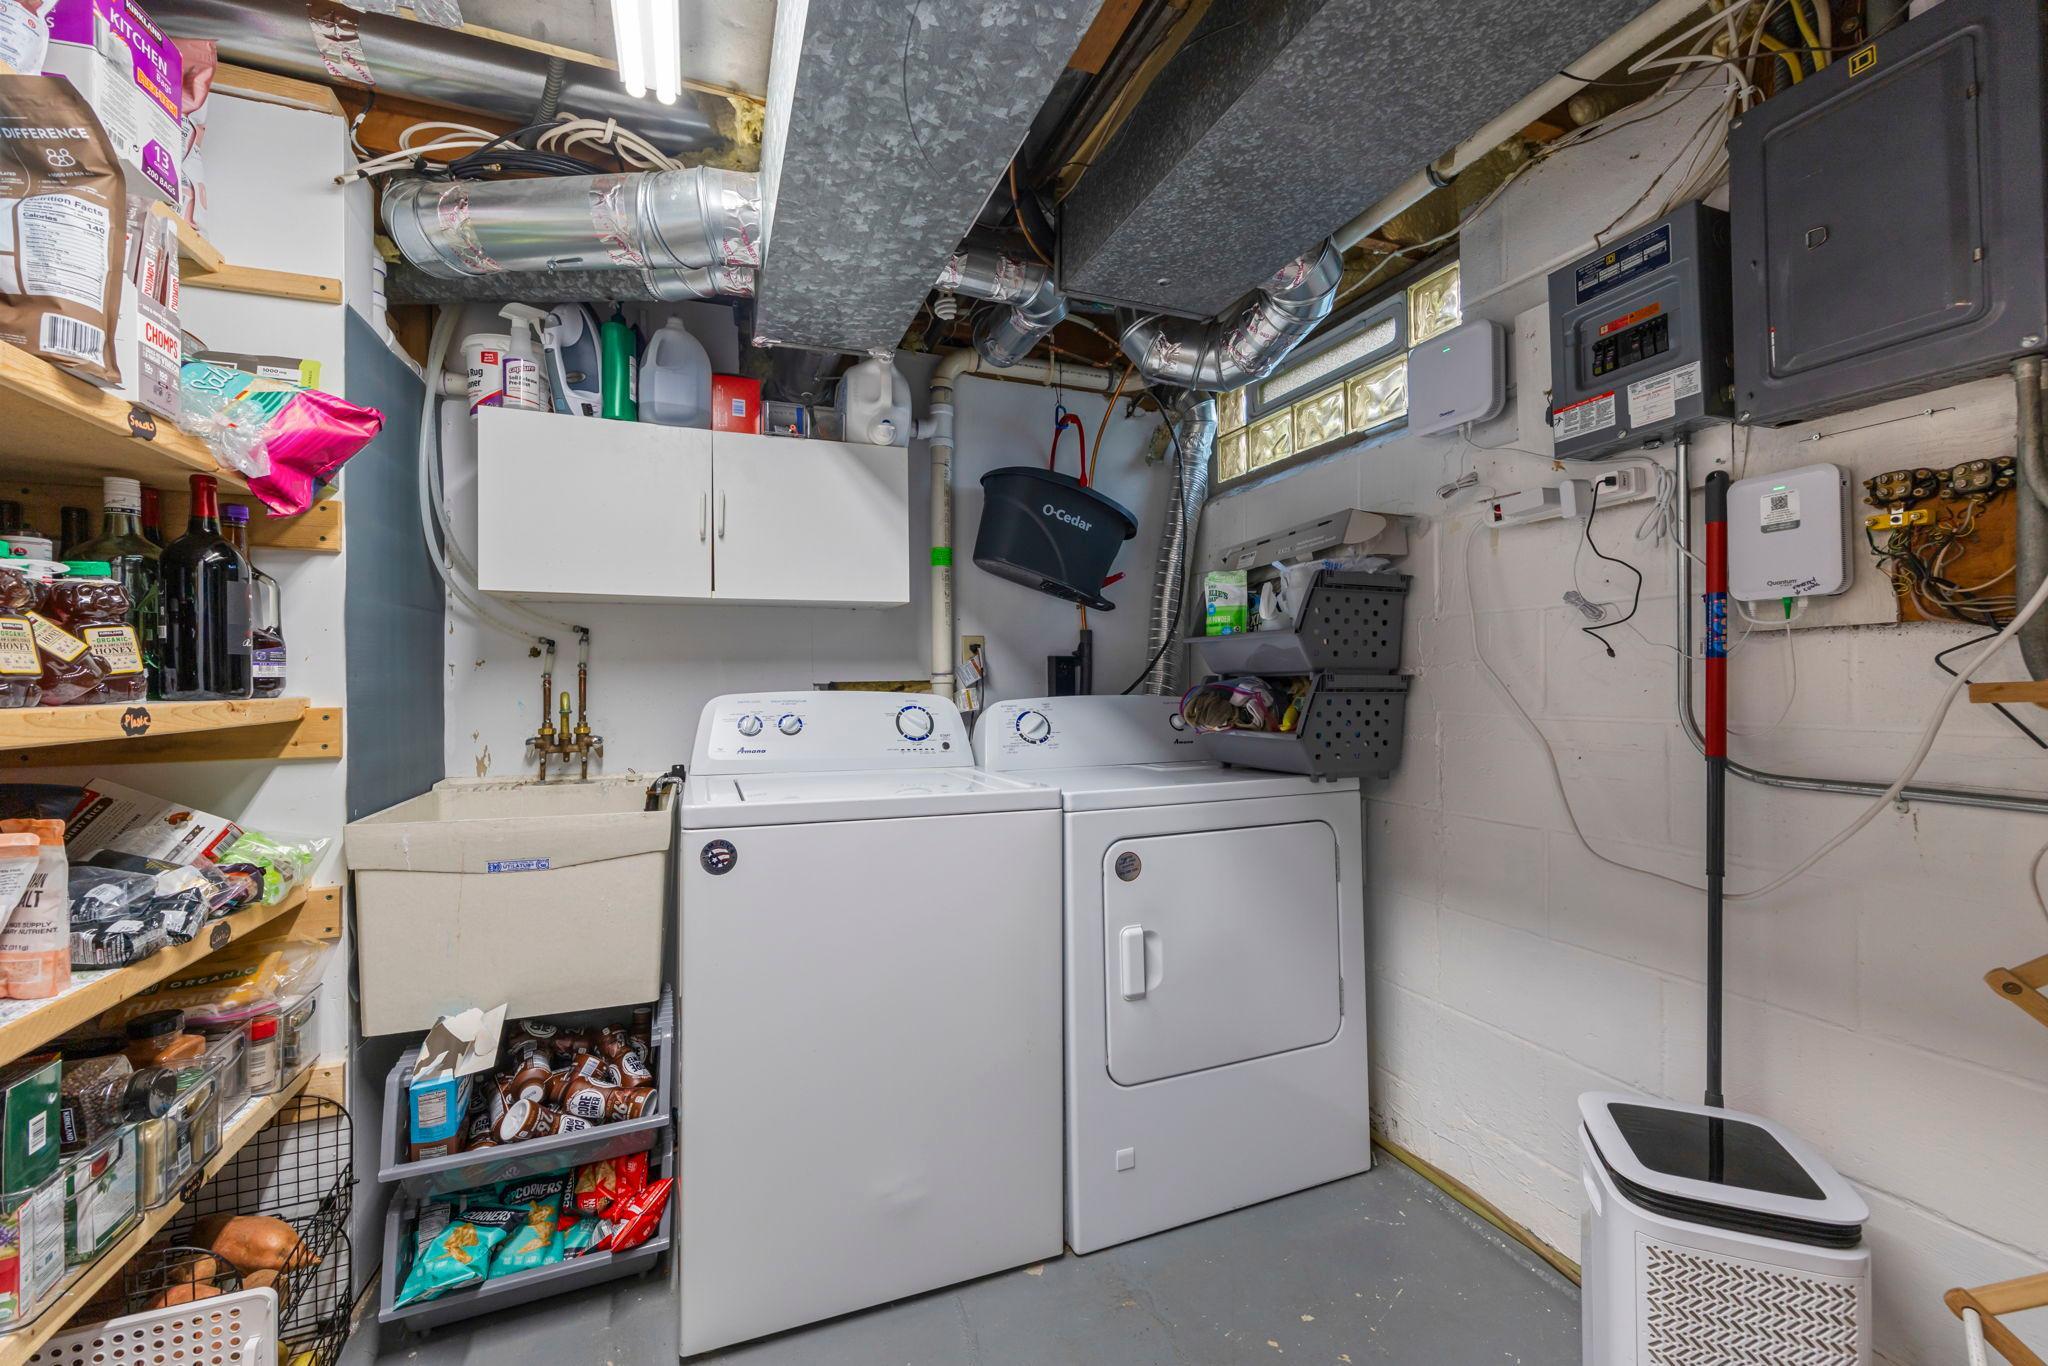
Gas Dryer Hookup; Laundry Room; Lower Level; Sink; Washer Hookup
Lock Box Type:
Combo
Lot Description:
Tree Coverage - Medium
Parking Characteristics:
Garage Door Opener
Pool Description:
None
Road Frontage:
City Street; Curbs; Paved Streets; Street Lights
Road Responsibility:
Public Maintained Road
Roof:
Age 8 Years or Less; Architectural Shingle; Pitched
Sellers Terms:
Cash; Conventional; FHA; VA
Sewer:
City Sewer/Connected
Special Search:
3 BR on One Level
Stories:
Four or More Level Split
Water:
City Water/Connected
Contract Information
- Contingency
- None
- Original List Price
- 375000
- ListPrice
- 375000
- Owner is an Agent?
- No
- Auction?
- No
Location Tax and Other Information
- House Number
- 3617
- Street Name
- Ensign
- Street Suffix
- Avenue
- Street Direction Suffix
- N
- Postal City
- New Hope
- County
- Hennepin
- State
- MN
- Zip Code
- 55427
- Complex/Dev/Subdivision
- Northwood Terrace 1st Add
Assessments
- Tax With Assessments
- 5309
- Assessment Balance
- 0
Building Information
- Finished SqFt Above Ground
- 1179
- Finished SqFt Below Ground
- 450
More Information
Lease Details
- Land Leased
- Not Applicable
Miscellaneous Information
- Homestead
- Yes
Ownership
- Fractional Ownership
- No
Parking Characteristics
- Garage Dimensions
- 24x20
- Garage Square Feet
- 480
- Garage Door Opener
- Yes
Public Survey Info
- Range#
- 21
- Section#
- 18
- Township#
- 118
Office/Member Info
- Association
- MAAR
Location, Tax and Other Information
- AssocFeeYN
- No
- Legal Description
- LOT 017 BLOCK 002 NORTHWOOD TERRACE 1ST ADDN
- Listing City
- New Hope
- Map Page
- 91
- Municipality
- New Hope
- School District
- Robbinsdale
- School District Phone
- 763-504-8000
- Zip Plus 4
- 1643
- Property ID Number
- 1811821340025
- Tax Year
- 2026
- Tax Amount
- 5309
- In Foreclosure?
- No
- Potential Short Sale?
- No
- Lender Owned?
- No
Directions & Remarks
- Public Remarks
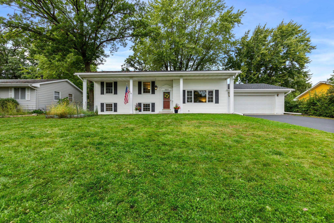
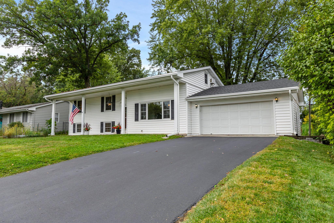
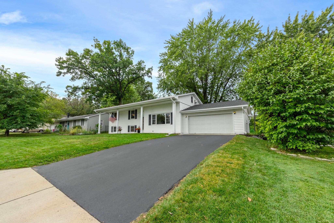
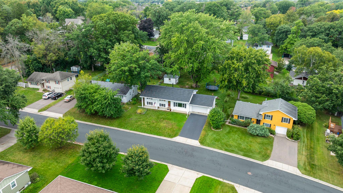
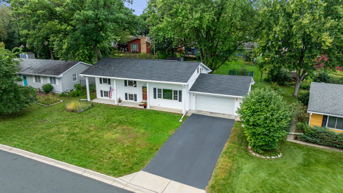
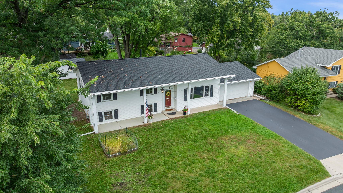
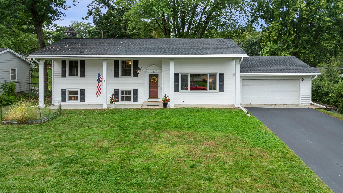
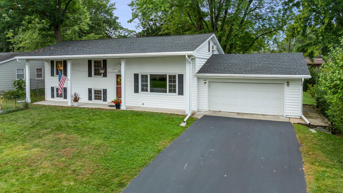
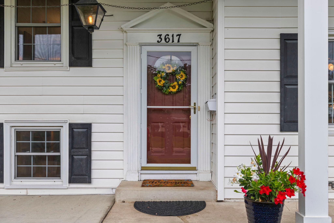
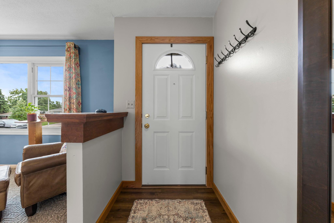
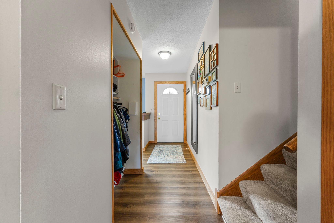
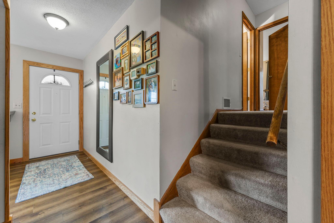
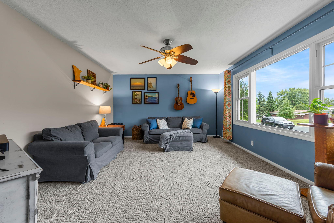
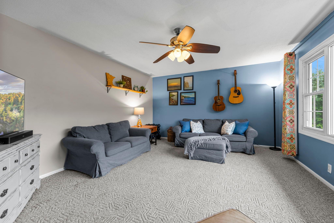
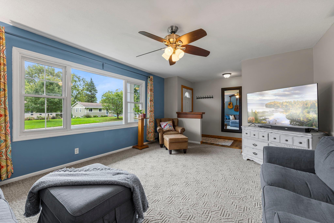
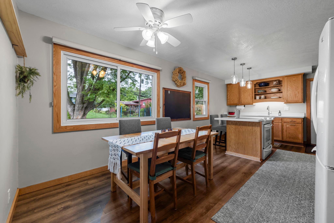
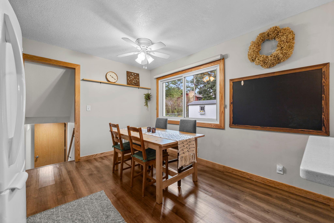
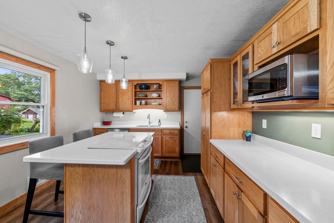
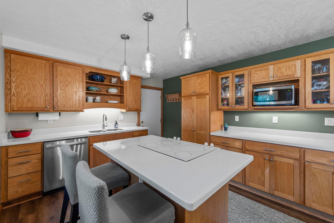
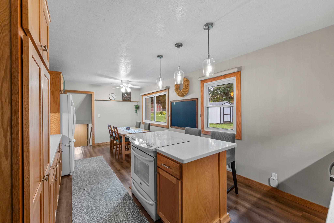
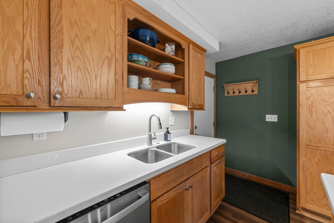
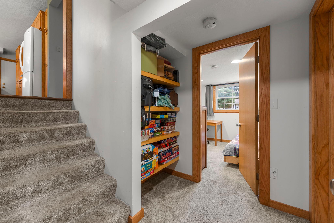
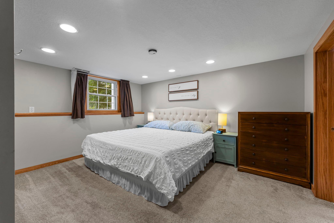
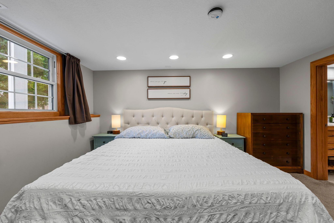
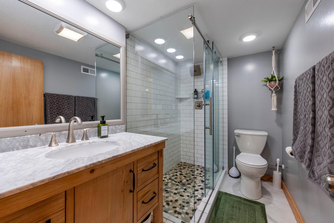
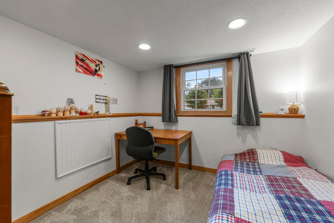
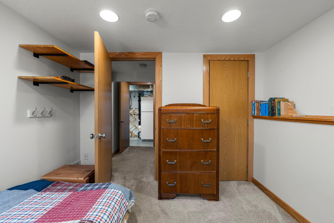
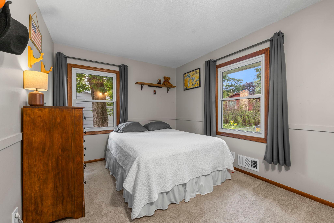
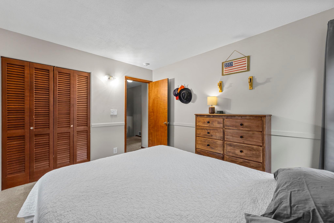
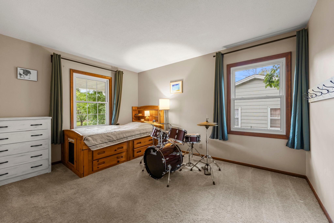
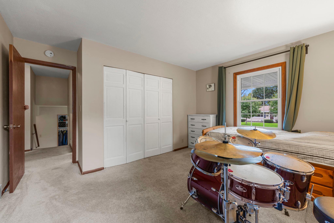
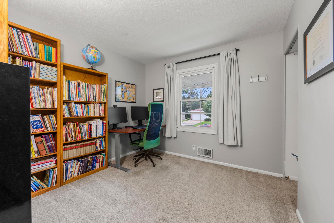
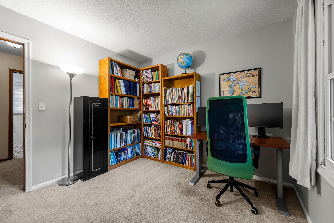
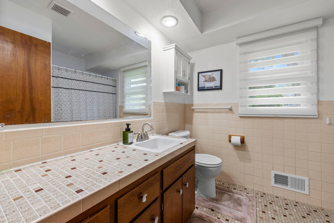
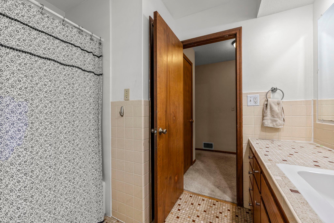
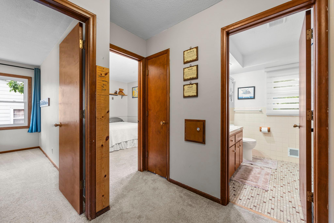
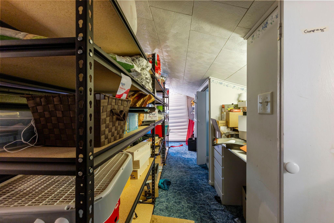
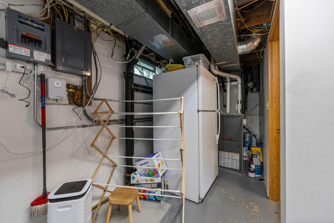
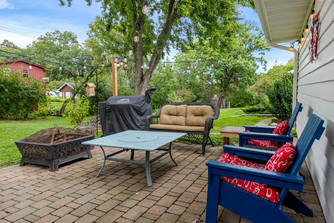
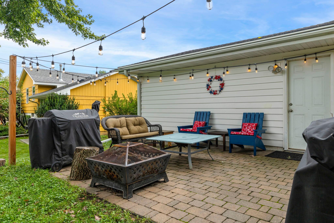
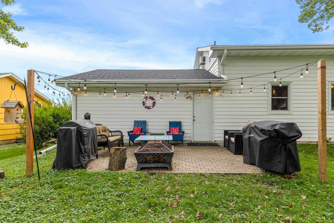
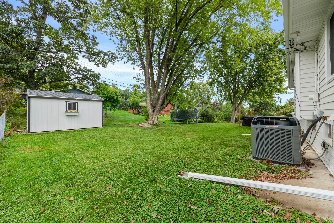
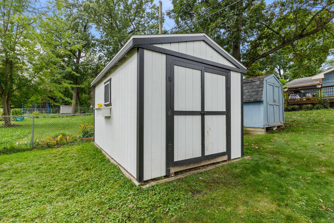
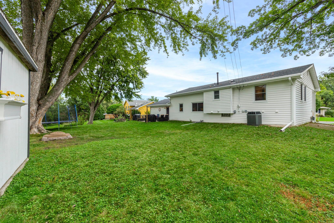
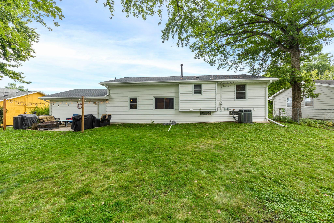
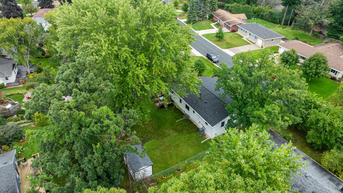
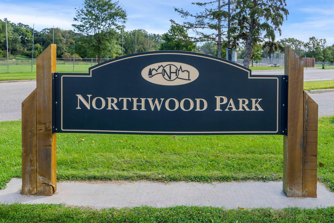
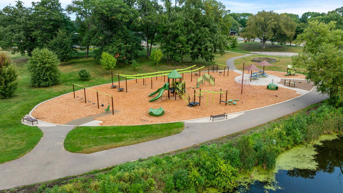
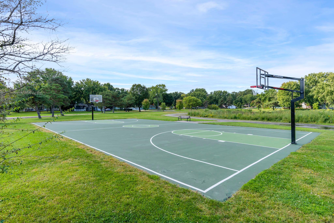
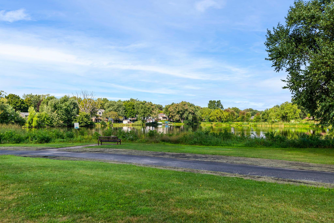
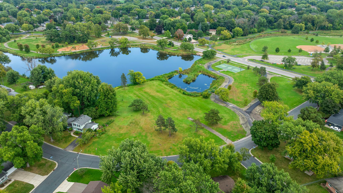
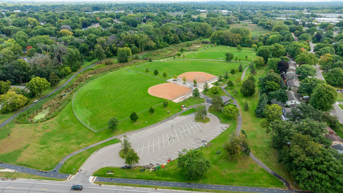
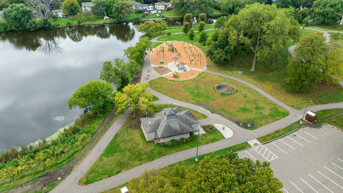
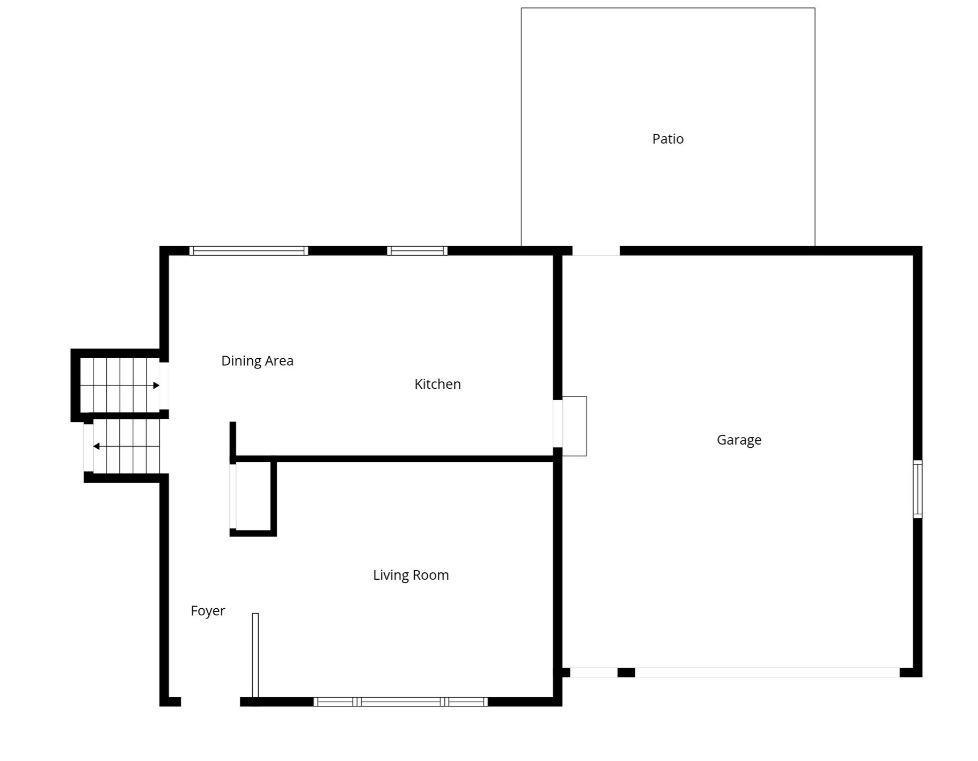
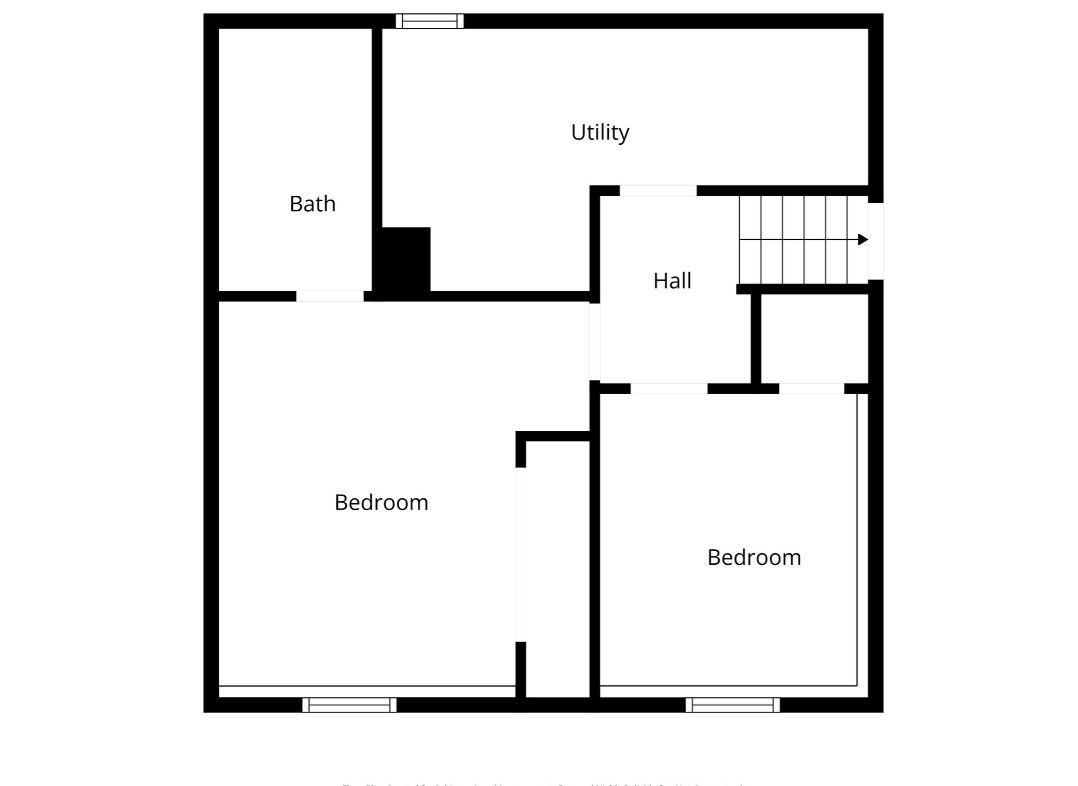
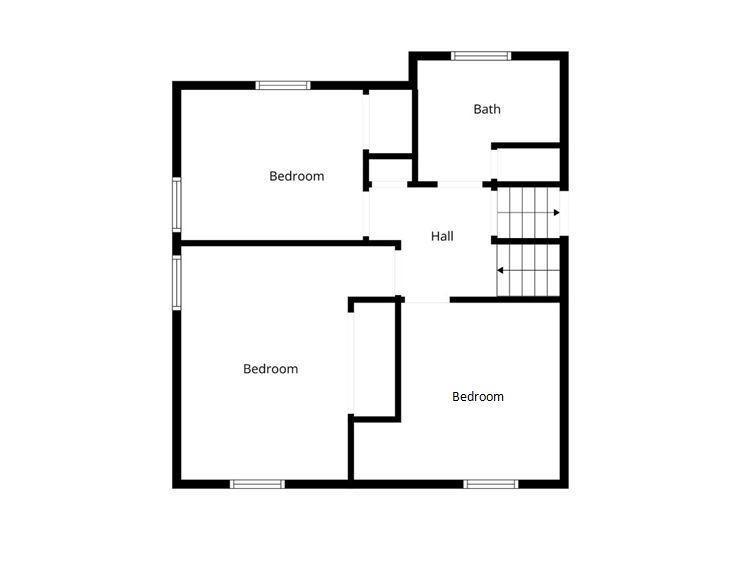
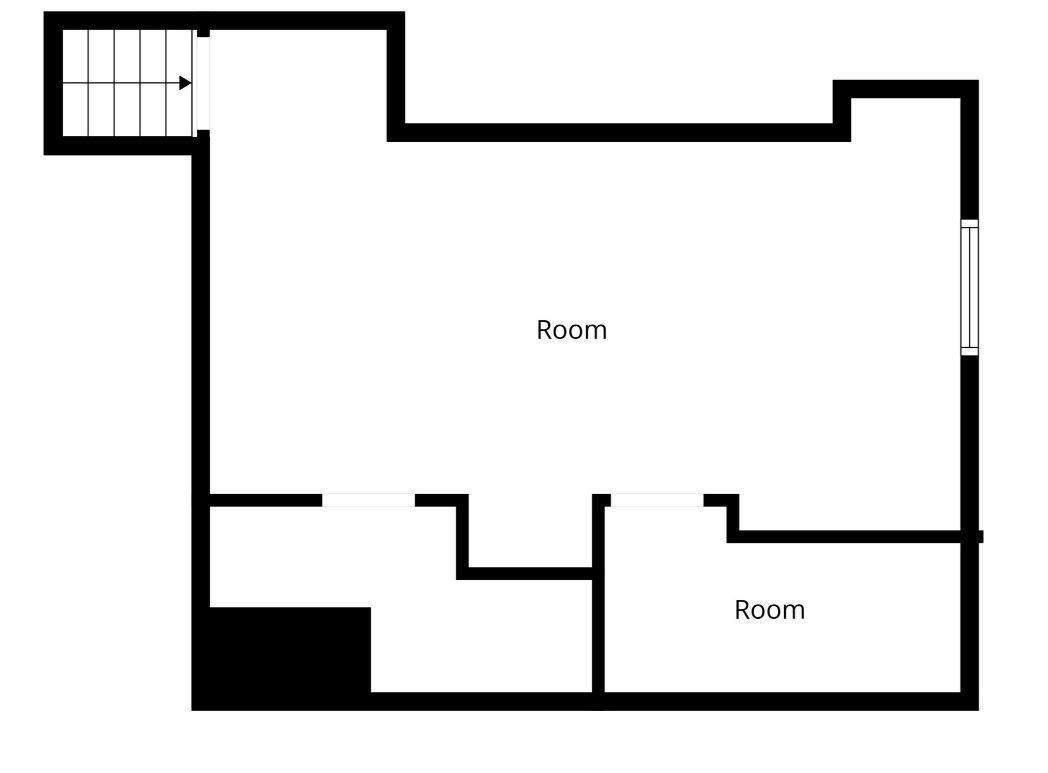
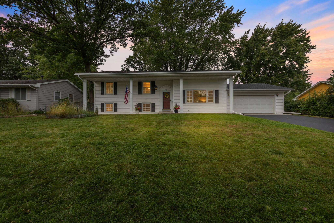
- One block south of the beautiful Northwood Park and two blocks from Hidden Valley Park, outdoor enthusiasts will love the access to biking trails, walking trails and pickle ball courts. This home boasts just two owners in the past 60 years with substantial updates more recently including: completely remodeled basement adding an additional bedroom and master ensuite, roof (2024), LeafGuard Gutter system (2024), custom built 16 x 10 shed, driveway sealcoat (2025), relaxing paver patio and concrete front porch. This home offers the best of both worlds – the classic curb appeal of a Colonial on the outside, yet the unique versatility of a multi-level split on the inside. Appreciate thoughtful, on-trend updates throughout, balanced with a few original details that give a nod to this home’s mid-century roots. Entrance level features the hospitality zone of living-dining-kitchen spaces (remodeled kitchen with quartz countertops and large island), along with the convenience of direct access to the attached garage-back yard-and-patio…real life can feel so seamless here! Heading down an easy half-flight of stairs is the peaceful primary suite with its gorgeous new bath, another smaller BR and the utility room with laundry and storage. Heading up an easy half flight of stairs from the main level are three more BRs and a spacious, refreshed-vintage full bath. The entire home has updated vinyl windows. The BONUS room is what you’ll find when you head up yet another flight of stairs (this is a steeper stairway behind what looks like a closet door in the hallway). This square footage is substantial, but has not been listed in the official calculations due to ceiling height. Have fun dreaming up how you’ll use this space – family media room, music studio, library and study loft, craft stations, or utilize it as an epic storage warehouse like the current owners did. Outside, appreciate the spacious level backyard ready to grill, host and relax. This home has only been listed for sale once since 1960 – come and see why - such a great place to call home and make memories!
- Directions
- From Hwy 169, take the 36th Ave N exit. Go east on 36th Ave N, then north on Ensign Ave N to home on the left.
Accessible
- None
- Yes
Air Conditioning
- Central Air
- Yes
Amenities Unit
- Ceiling Fan(s)
- Yes
- Kitchen Center Island
- Yes
- Kitchen Window
- Yes
- Natural Woodwork
- Yes
- Patio
- Yes
- Porch
- Yes
- Tile Floors
- Yes
- Walk-Up Attic
- Yes
- Washer/Dryer Hookup
- Yes
Appliances
- Dishwasher
- Yes
- Dryer
- Yes
- Microwave
- Yes
- Range
- Yes
- Refrigerator
- Yes
- Washer
- Yes
Assumable Loan
- Not Assumable
- Yes
Basement
- Concrete Block
- Yes
- Drain Tiled
- Yes
- Egress Windows
- Yes
- Partial
- Yes
- Storage Space
- Yes
- Sump Pump
- Yes
Bath Description
- Upper Level Full Bath
- Yes
- 3/4 Primary
- Yes
Construction Materials
- Block
- Yes
- Concrete
- Yes
- Frame
- Yes
Construction Status
- Previously Owned
- Yes
Dining Room Description
- Kitchen/Dining Room
- Yes
Electric
- 100 Amp Service
- Yes
- Circuit Breakers
- Yes
Existing Financing
- Conventional
- Yes
Exterior
- Vinyl
- Yes
Family Room Characteristics
- Loft
- Yes
Fencing
- None
- Yes
Foundation
- Concrete Block
- Yes
Fuel
- Natural Gas
- Yes
Heating
- Forced Air
- Yes
Insurance Fee
- Insurance Fee
- 0
Laundry
- Gas Dryer Hookup
- Yes
- Laundry Room
- Yes
- Lower Level
- Yes
- Sink
- Yes
- Washer Hookup
- Yes
Lock Box Type
- Combo
- Yes
Lot Description
- Tree Coverage - Medium
- Yes
Patio, Porch and Deck Features
- Front Porch
- Yes
- Patio
- Yes
Pool Description
- None
- Yes
Road Frontage
- City Street
- Yes
- Curbs
- Yes
- Paved Streets
- Yes
- Street Lights
- Yes
Road Responsibility
- Public Maintained Road
- Yes
Roof
- Age 8 Years or Less
- Yes
- Architectural Shingle
- Yes
- Pitched
- Yes
Sellers Terms
- Cash
- Yes
- Conventional
- Yes
- FHA
- Yes
- VA
- Yes
Sewer
- City Sewer/Connected
- Yes
Special Search
- 3 BR on One Level
- Yes
Stories
- Four or More Level Split
- Yes
Water
- City Water/Connected
- Yes
Room Information
| Room Name | Dimensions | Level |
|---|---|---|
| Dining Room | 10 x 9 | Main |
| Fifth (5th) Bedroom | 9.5 x 9 | Lower |
| First (1st) Bedroom | 13 x 12.5 | Upper |
| Fourth (4th) Bedroom | 13.5 x 13 | Lower |
| Kitchen | 13 x 12 | Main |
| Laundry | 9 x 7 | Lower |
| Living Room | 17 x 13.5 | Main |
| Loft | 22 x 11 | Third |
| Patio | 16x14 | Main |
| Porch | 28x6 | Main |
| Second (2nd) Bedroom | 11.5 x 10 | Upper |
| Third (3rd) Bedroom | 10 x 10 | Upper |

Listing Office:
RE/MAX Results
Last Updated: July - 24 - 2026
The data relating to real estate for sale on this web site comes in part from the Broker
Reciprocity SM Program of the Regional Multiple Listing Service of Minnesota, Inc. The information provided is deemed reliable but not guaranteed. Properties subject to prior sale, change or withdrawal.
©2024 Regional Multiple Listing Service of Minnesota, Inc All rights reserved.