
3635 Blue Jay Court, Eagan, MN 55123
New Listing
$449,900
Property Type:
Residential
Bedrooms:
3
Baths:
2
Square Footage:
2,046
Lot Size (sq. ft.):
23,087
Status:
Coming Soon
Current Price:
$449,900
List Date:
7/25/2026
Last Modified:
7/25/2026
Listing Details MLS# 7074273
General Property Information
- Common Wall
- No
- Lot Measurement
- Acres
- Manufactured Home?
- No
- Multiple PIDs?
- No
- New Development
- No
- Number of Fireplaces
- Yes
- Waterfront YN
- No
- Year Built
- 1986
- Yearly/Seasonal
- Yearly
- Zoning
- Residential-Single Family
- Bath Full
- Yes
- Bath Three Quarters
- Yes
- Main Floor Total SqFt
- 1040
- Above Grd Total SqFt
- 1023
- Below Grd Total SqFt
- 1023
- Total SqFt
- 2046
- Total Finished Sqft
- 1850.00
- FireplaceYN
- Yes
- Style
- (SF) Single Family
- Foundation Size
- 1023
- Garage Stalls
- 3
- Lot Dimensions
- 341x157x91x202
- Acres
- 0.53
- Assessment Pending
- Unknown
- Bath Half
- 0
- Bath Quarter
- 0
- Association Fee
- 0
Property Features
Accessible:
None
Air Conditioning:
Central Air
Amenities Unit:
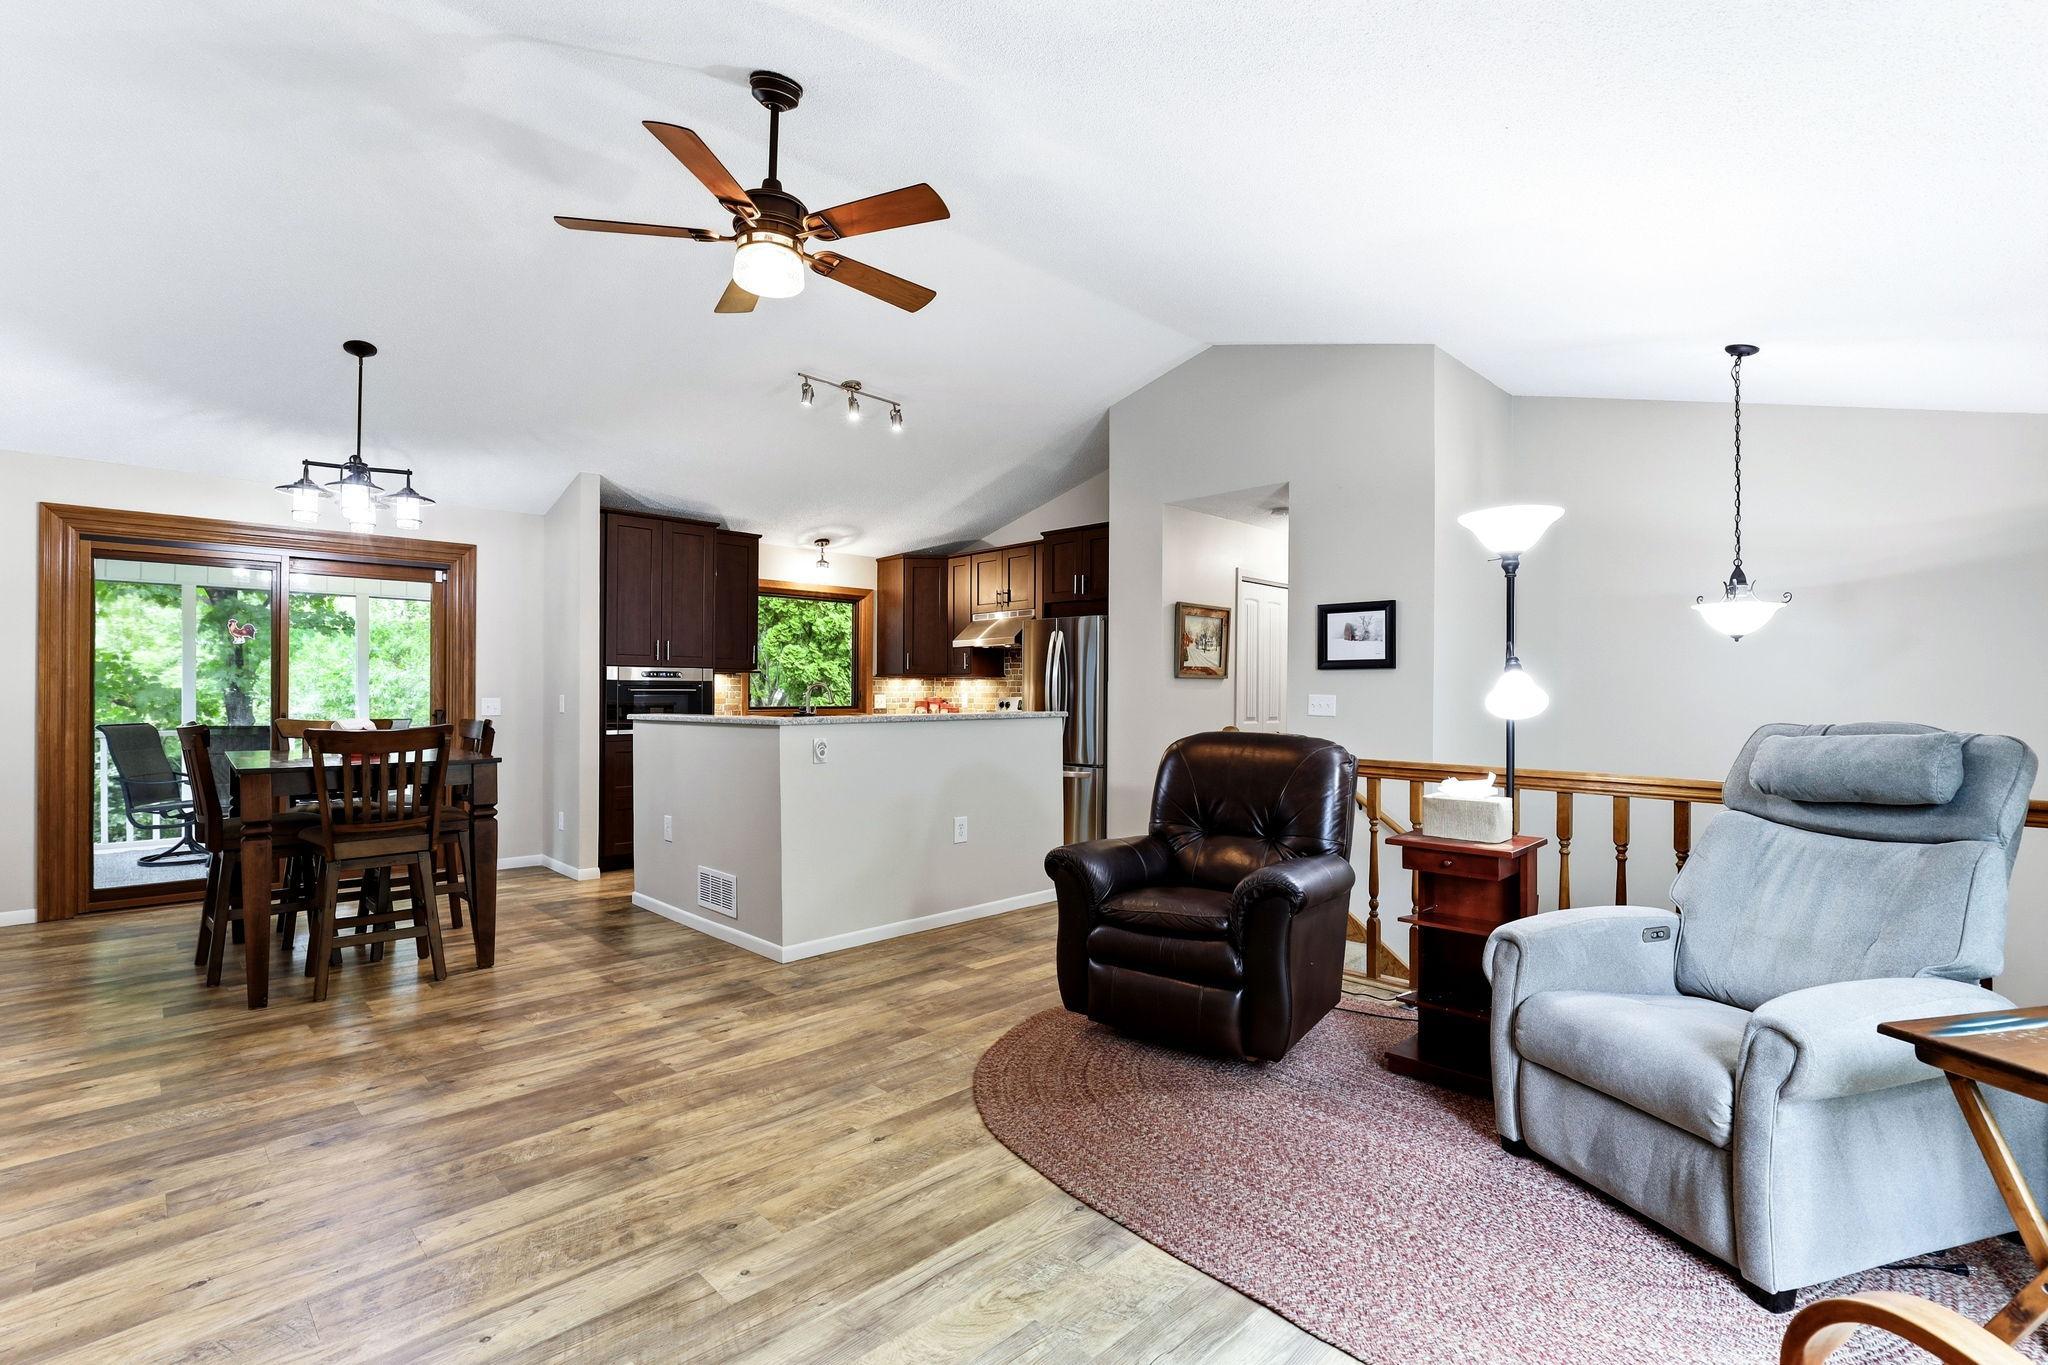
Ceiling Fan(s); Deck; Kitchen Center Island; Kitchen Window; Natural Woodwork; Porch; Tile Floors; Vaulted Ceiling(s); Walk-In Closet; Washer/Dryer Hookup
Appliances:
Dishwasher; Dryer; Range; Refrigerator; Washer
Basement:
Drain Tiled; Full; Sump Pump
Bath Description:
Upper Level Full Bath; 3/4 Basement
Construction Status:
Previously Owned
Dining Room Description:
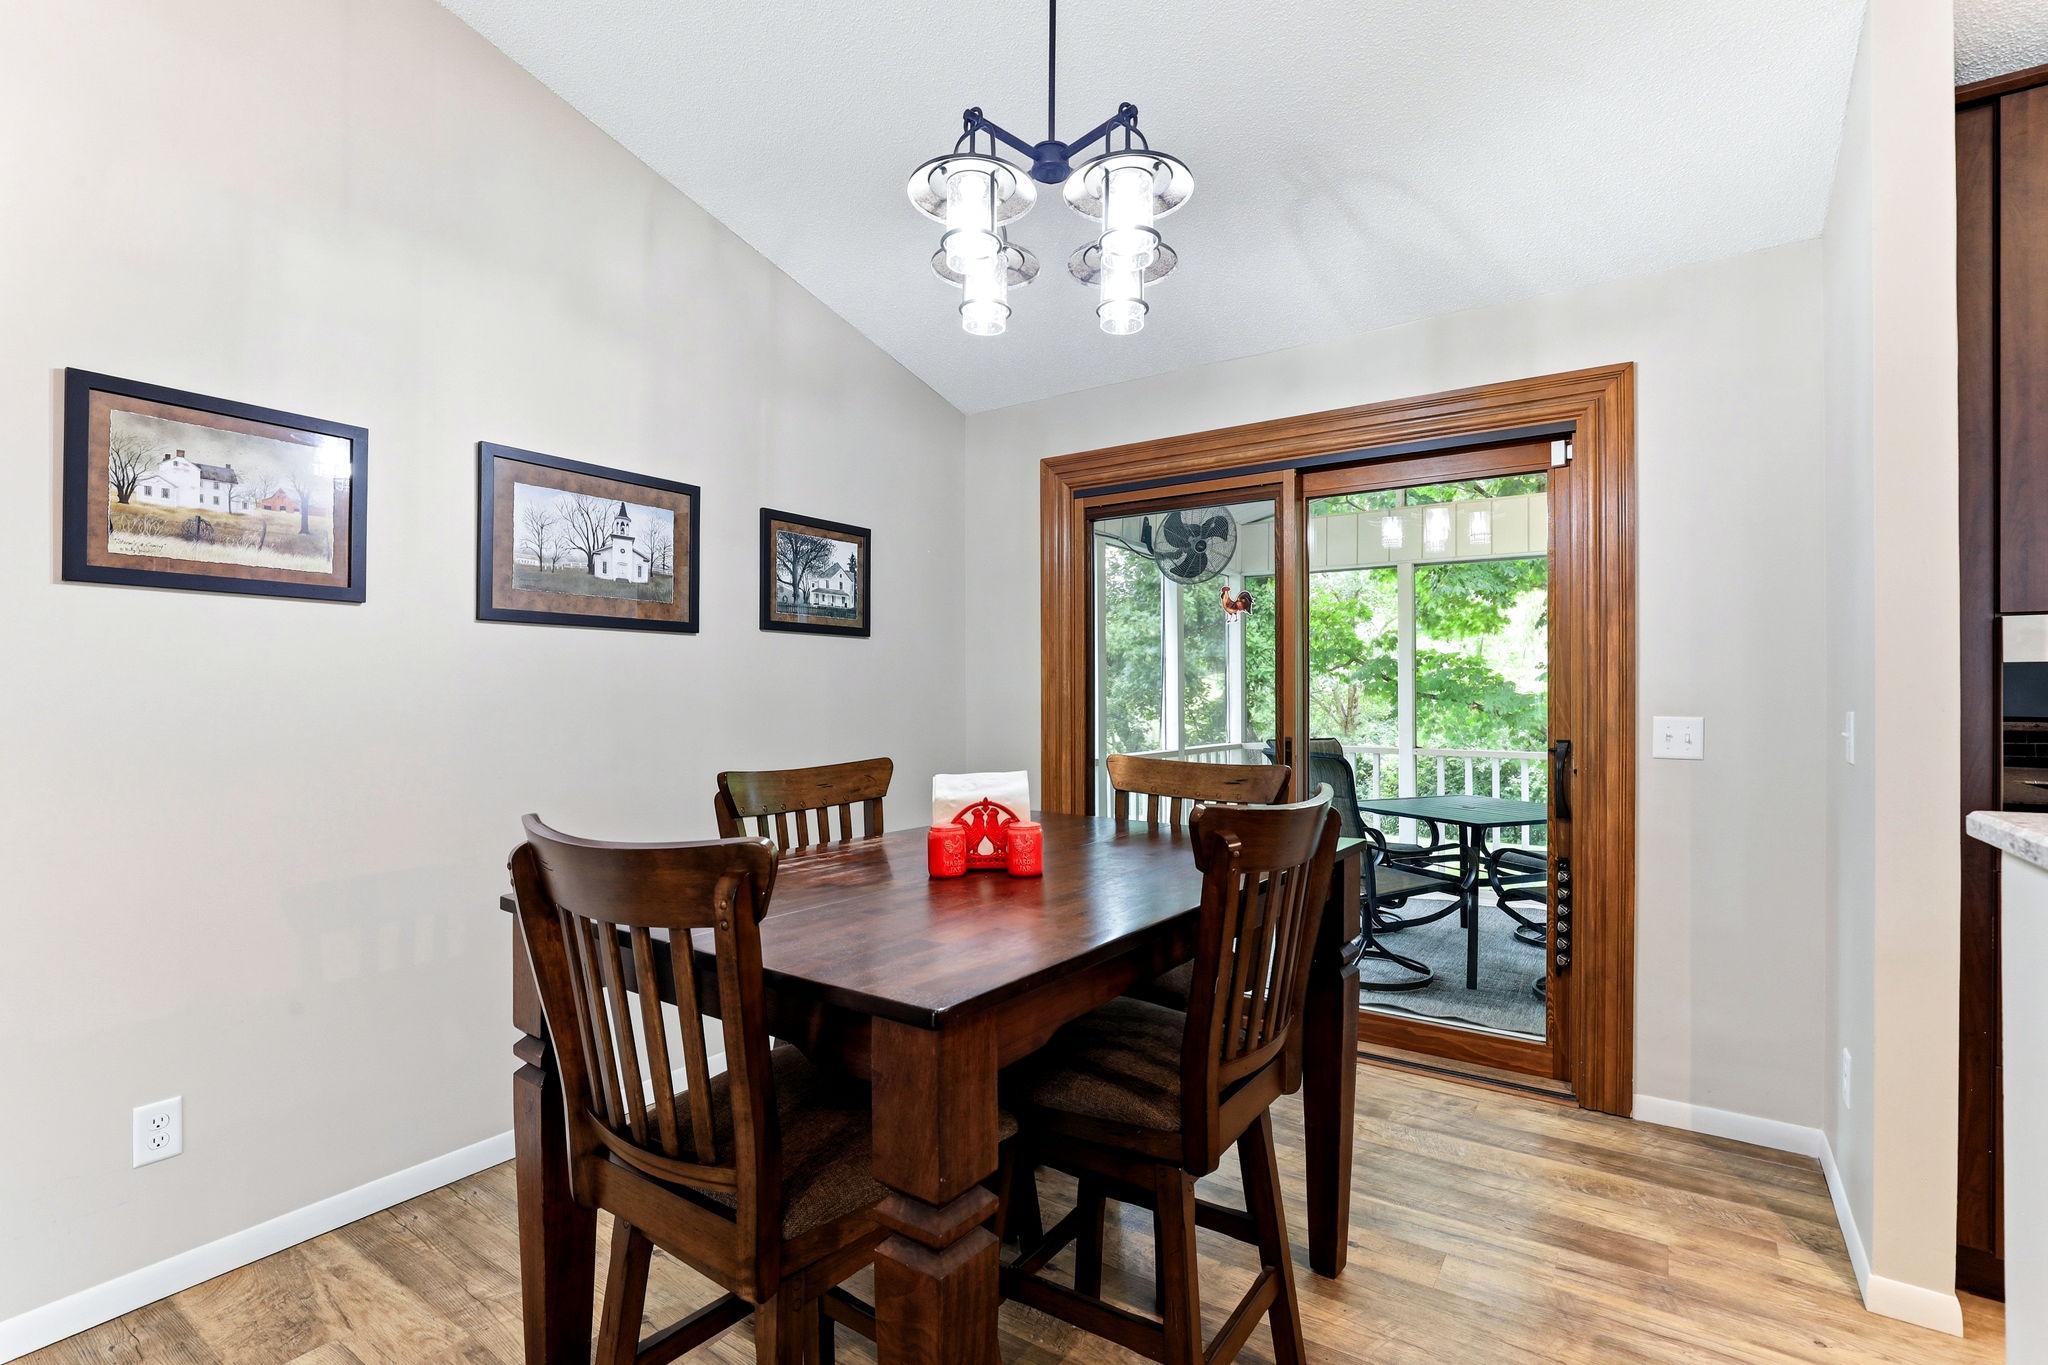
Kitchen/Dining Room; Living/Dining Room
Electric:
100 Amp Service
Exterior:
Vinyl
Family Room Characteristics:
Lower Level
Fireplace Characteristics:
Living Room; Wood Burning
Foundation:
Concrete Block
Fuel:
Natural Gas
Heating:
Forced Air
Internet Options:
Cable; Fiber Optic
Laundry:
Laundry Room; Lower Level
Lot Description:
Tree Coverage - Medium
Road Frontage:
Cul De Sac
Roof:
Age 8 Years or Less; Architectural Shingle
Sellers Terms:
Cash; Conventional; FHA; VA
Sewer:
City Sewer/Connected
Stories:
Bi-Level
Water:
City Water/Connected
Waterfront Type:
Pond
Contract Information
- Contingency
- None
- Original List Price
- 449900
- ListPrice
- 449900
- Owner is an Agent?
- No
- Auction?
- No
Location Tax and Other Information
- House Number
- 3635
- Street Name
- Blue Jay
- Street Suffix
- Court
- Postal City
- Eagan
- County
- Dakota
- State
- MN
- Zip Code
- 55123
- Complex/Dev/Subdivision
- Lexington Place
Assessments
- Tax With Assessments
- 3050
- Assessment Balance
- 0
- Assessment Installment
- 0
Building Information
- Finished SqFt Above Ground
- 1023
- Finished SqFt Below Ground
- 827
More Information
Lease Details
- Land Leased
- Not Applicable
Miscellaneous Information
- Homestead
- Yes
Ownership
- Fractional Ownership
- No
Parking Characteristics
- Garage Square Feet
- 692
Office/Member Info
- Association
- SPAAR
Location, Tax and Other Information
- AssocFeeYN
- No
- Legal Description
- LEXINGTON PLACE SOUTH 3RD ADD 10 1
- Listing City
- Eagan
- Map Page
- 135
- Municipality
- Eagan
- School District
- Rosemount-Apple Valley-Eagan
- School District Phone
- 651-423-7700
- Country
- US
- Property ID Number
- 104506201100
- Tax Year
- 2026
- Tax Amount
- 3050
- In Foreclosure?
- No
- Potential Short Sale?
- No
- Lender Owned?
- No
Directions & Remarks
- Public Remarks
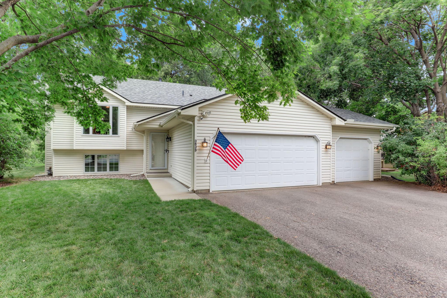
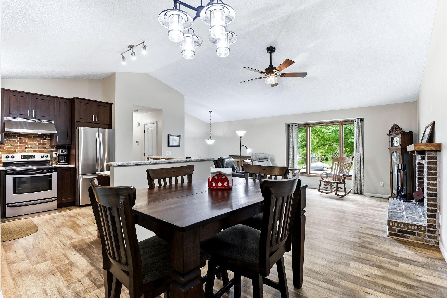
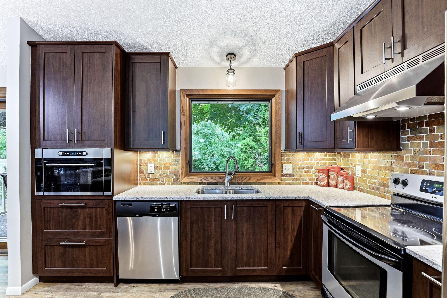
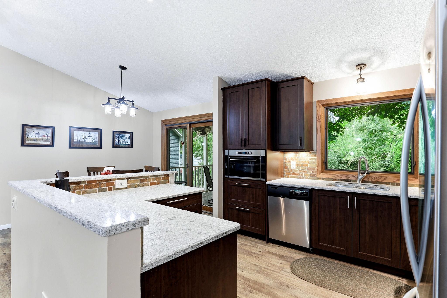
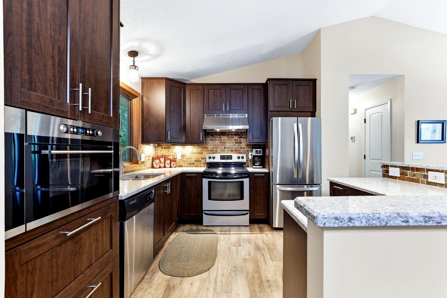
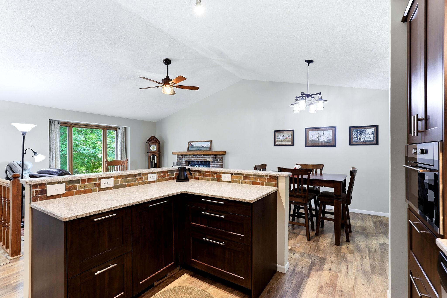
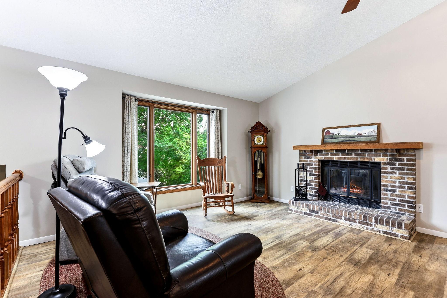
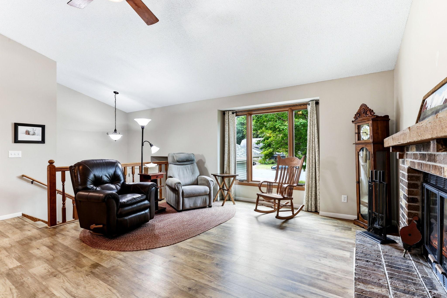
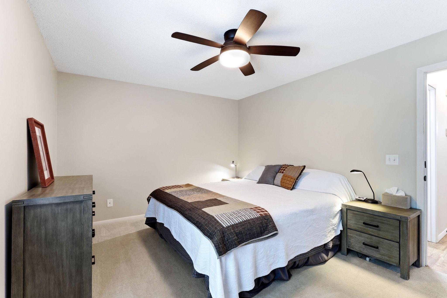
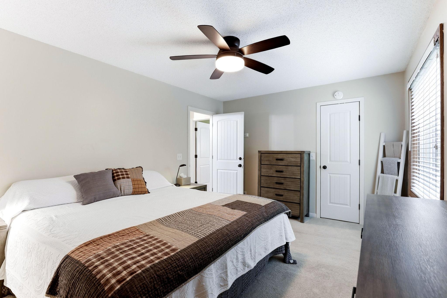
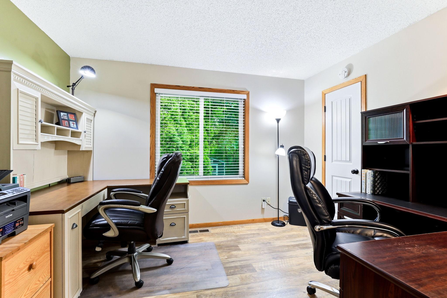
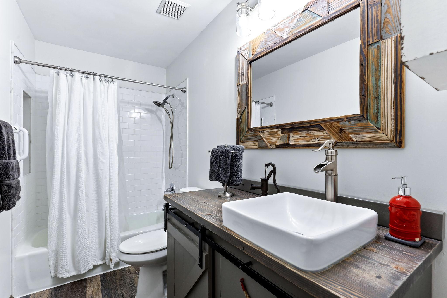
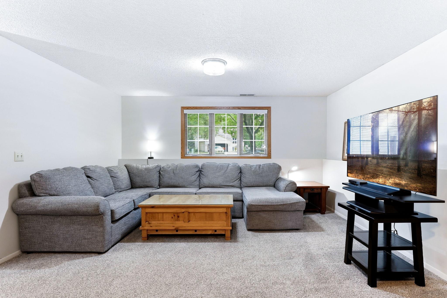
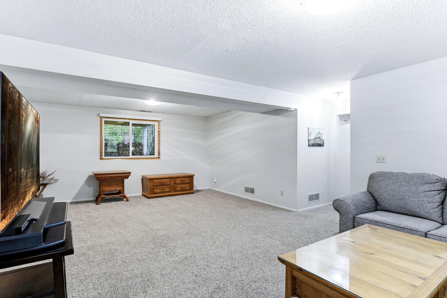
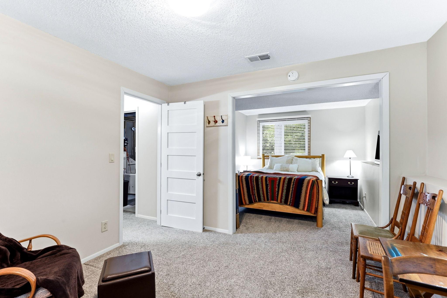
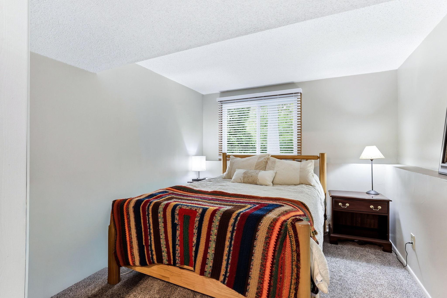
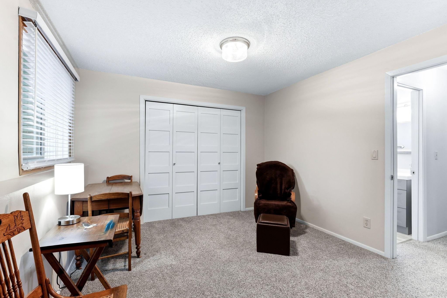
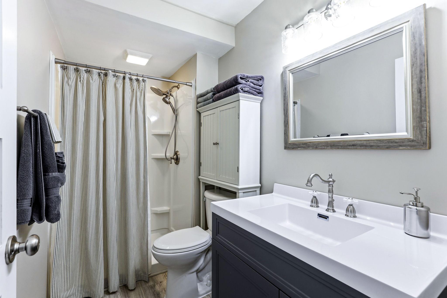
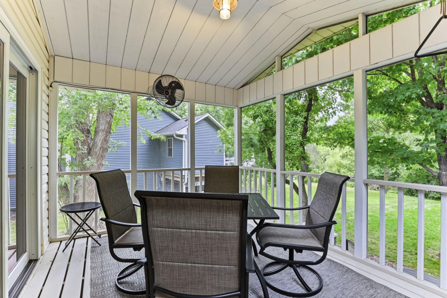
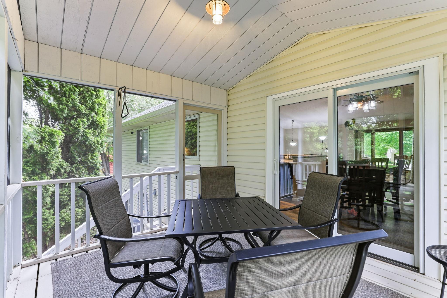
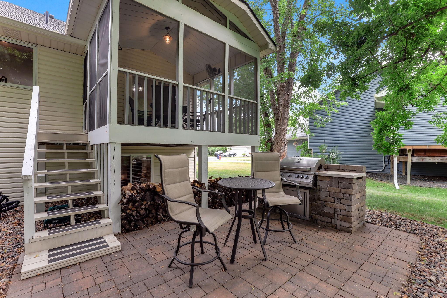
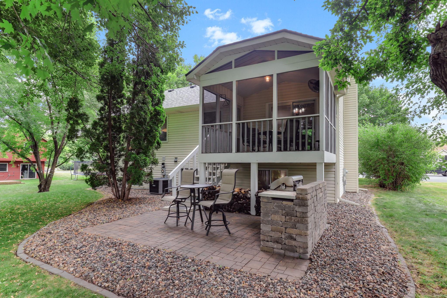
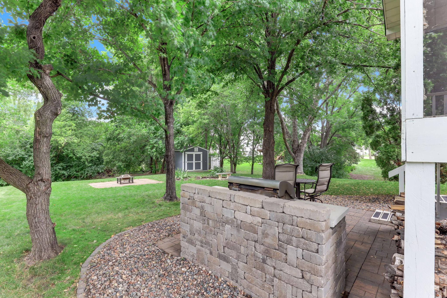
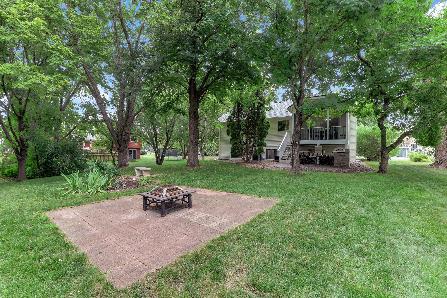
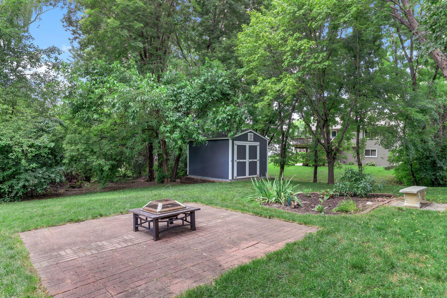
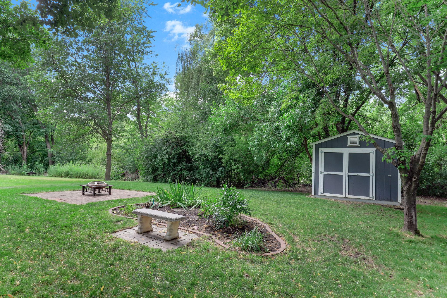
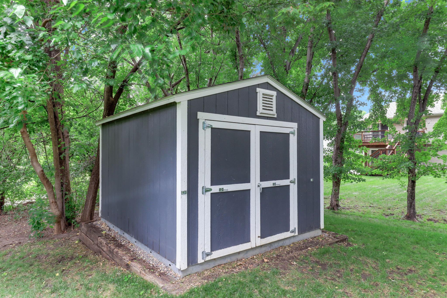
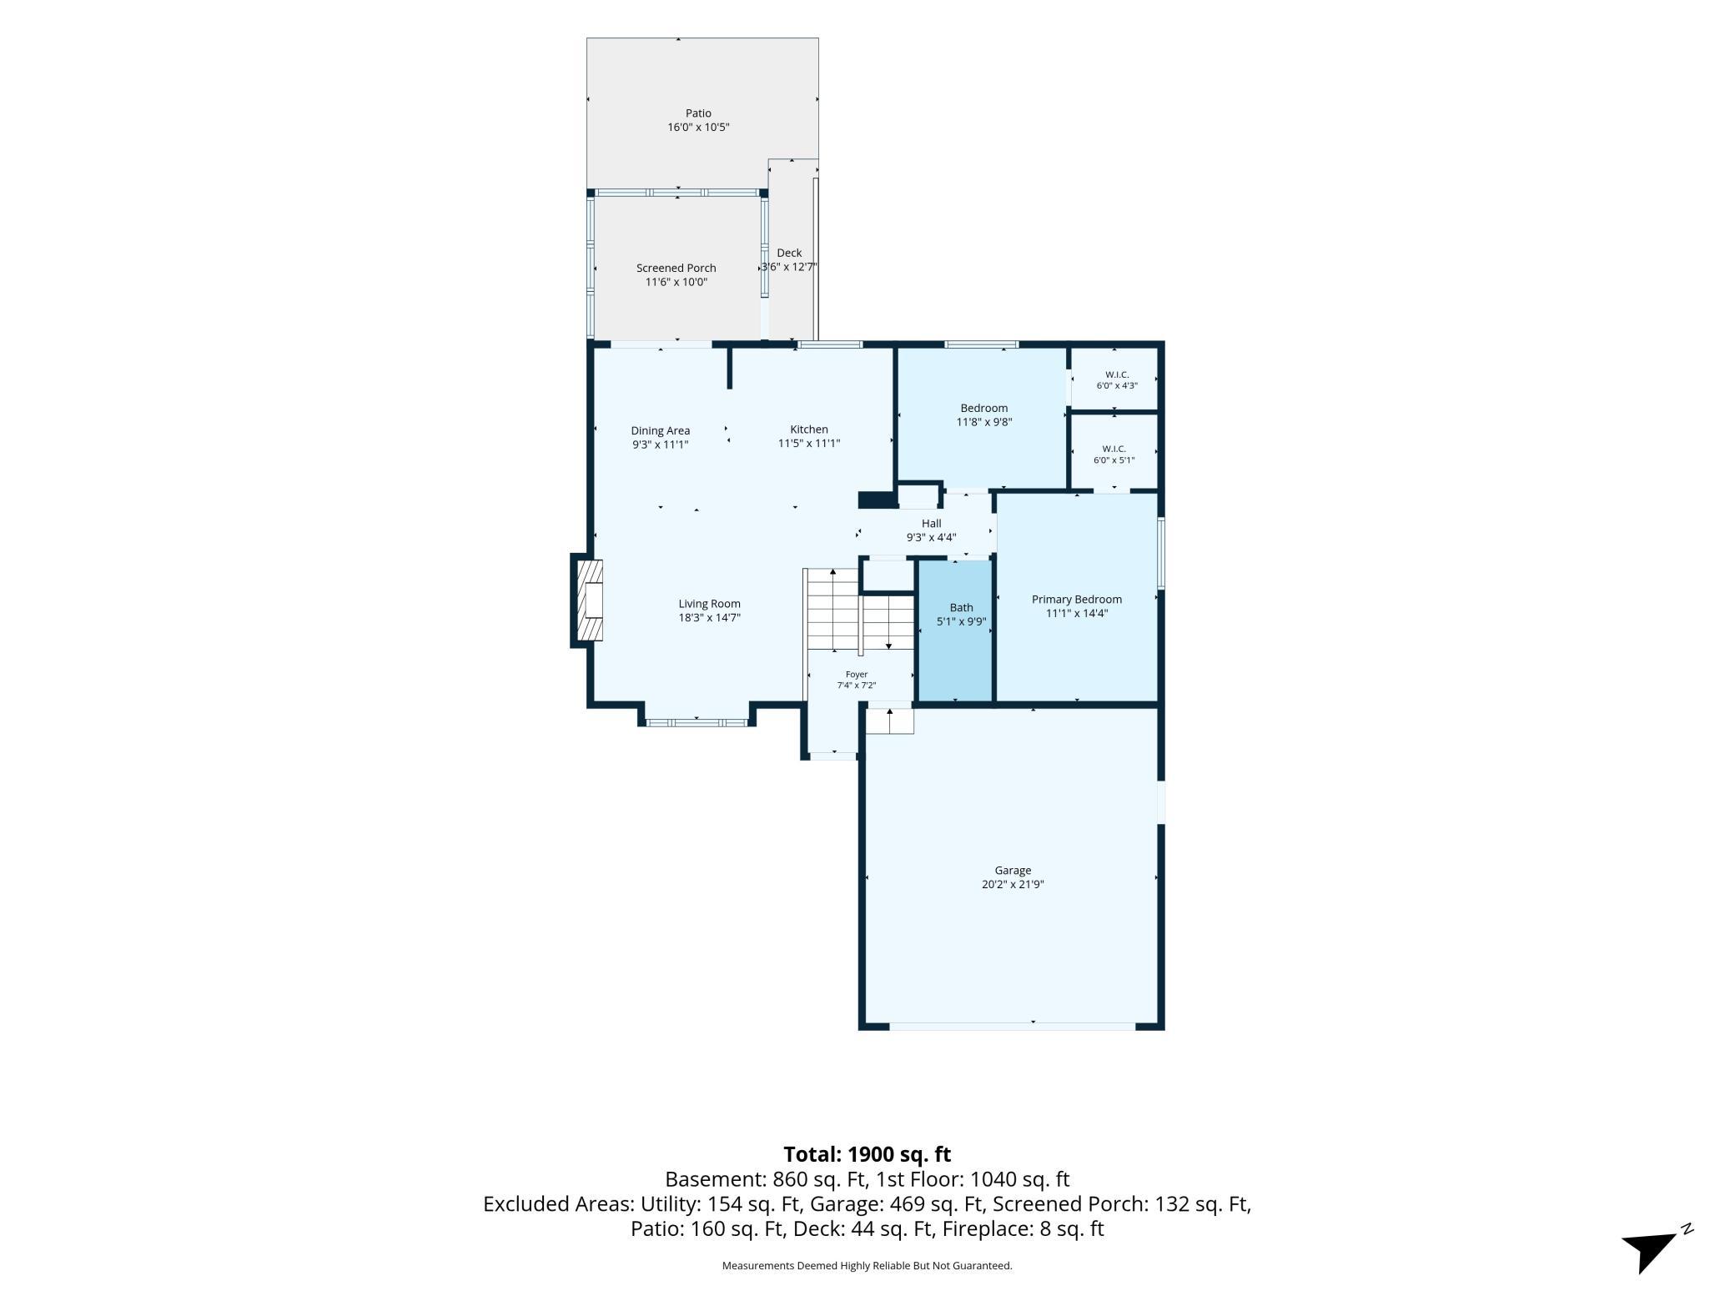
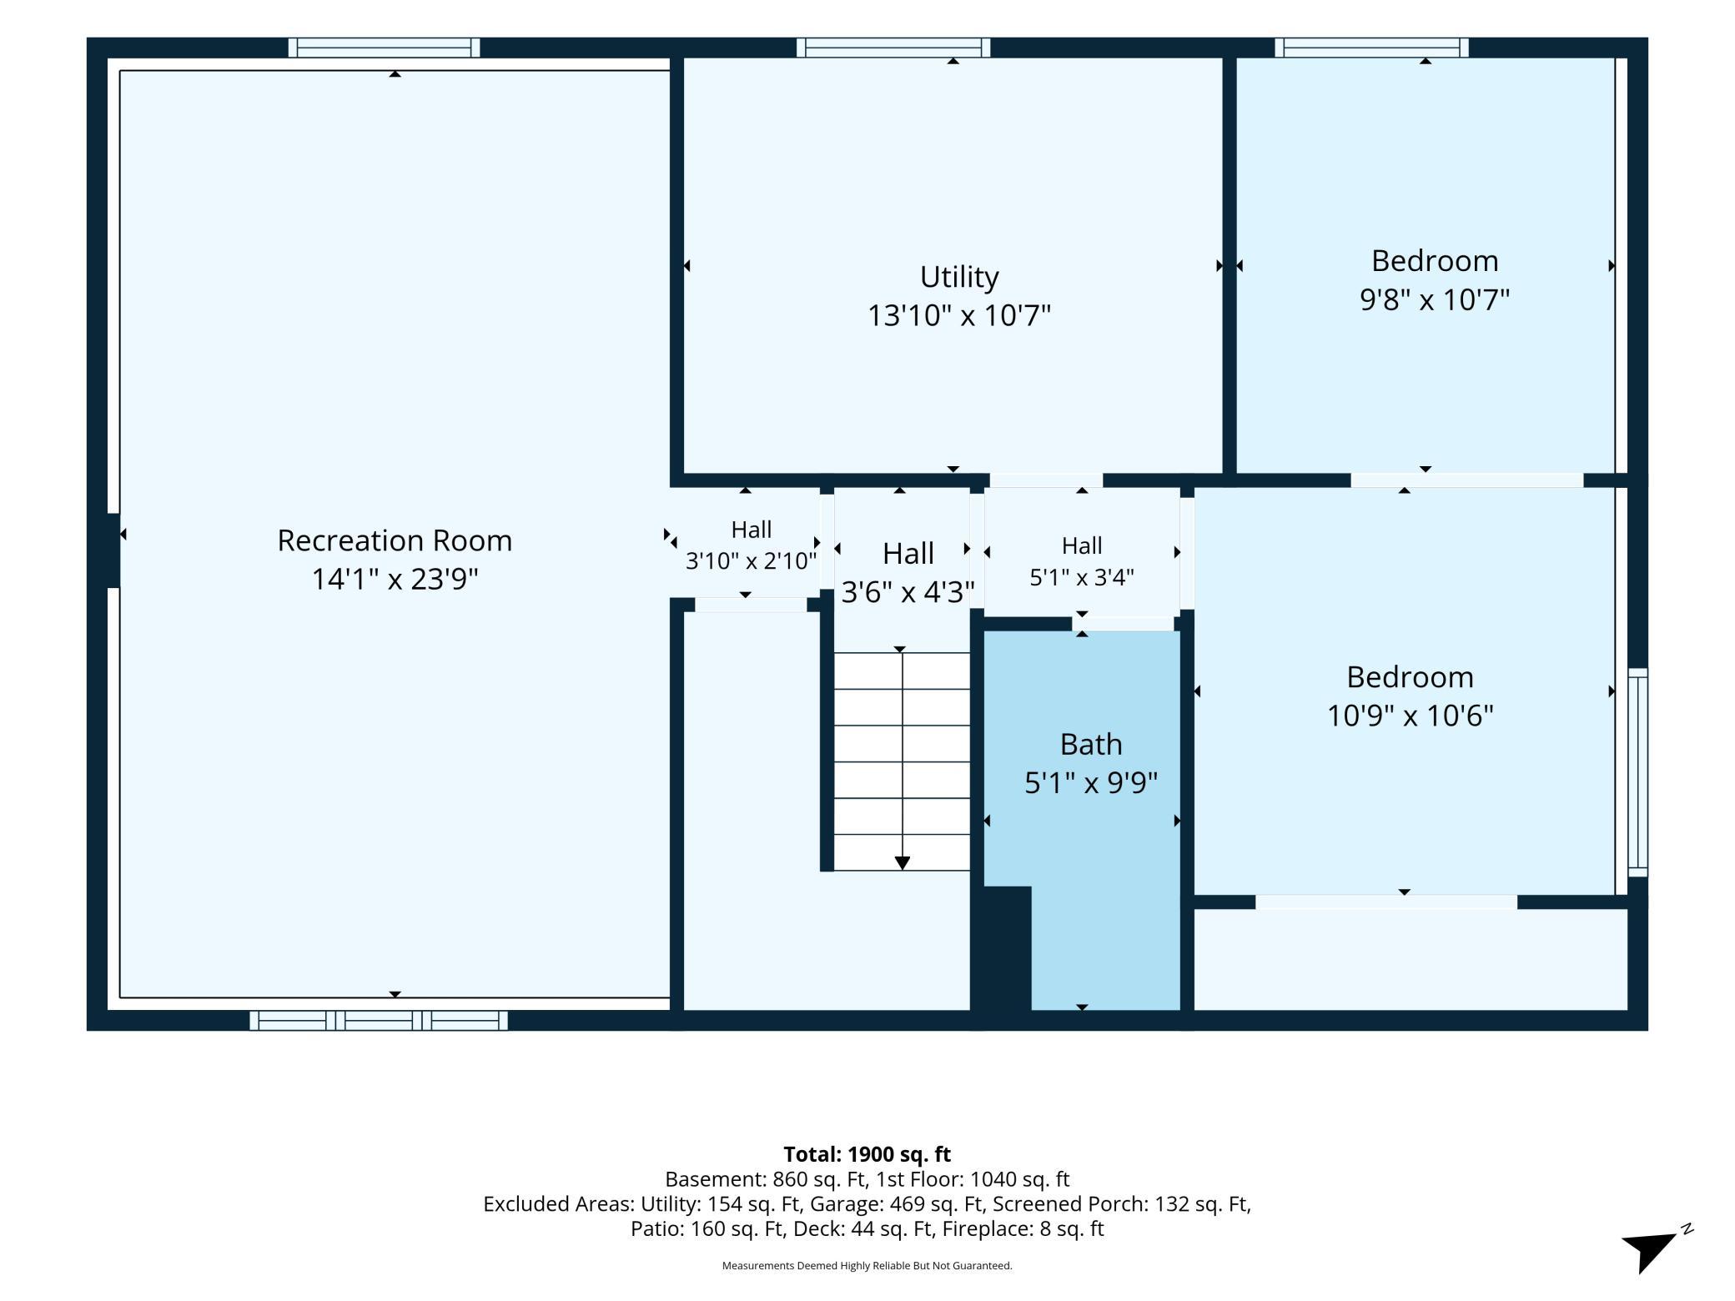
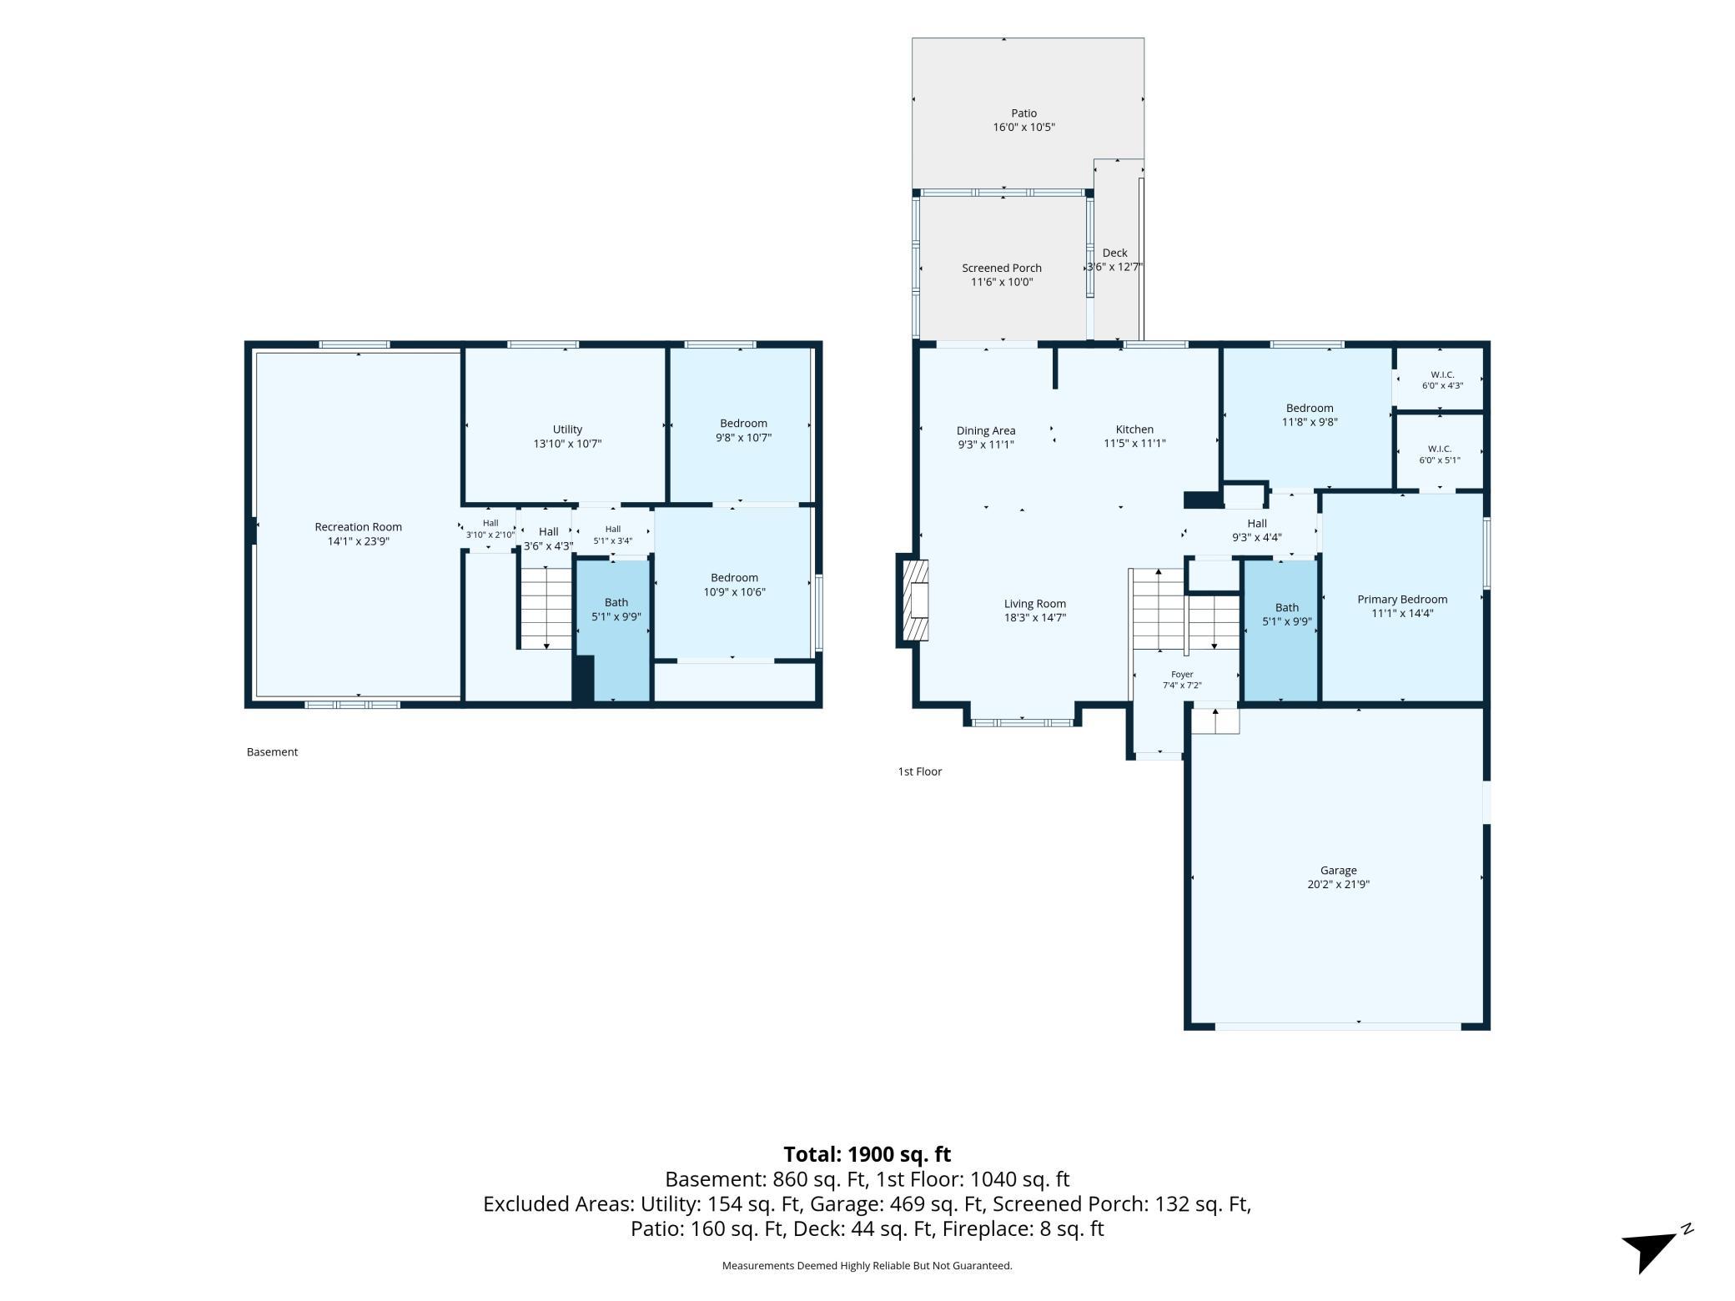
- Welcome to 3635 Blue Jay Court—a meticulously maintained and thoughtfully updated split-level home tucked away on a peaceful cul-de-sac in Eagan. Situated on a rare half-acre lot, this property offers the perfect blend of comfortable living, valuable updates, and a private, nature-filled setting. The bright and open upper level features updated luxury vinyl plank flooring and a beautifully renovated kitchen with updated cabinetry, granite countertops, stainless steel appliances, and seamless flow into the living and dining areas. Step directly from the kitchen onto the screened-in porch and deck—an ideal place to relax, dine, or enjoy the serene backyard views. The spacious primary bedroom includes a walk-in closet with a custom organizer, while the updated full bathroom features a tiled shower with built-in niches. The lower level provides even more flexible living space with a family room, an updated three-quarter bathroom, and an oversized 11-by-22-foot third bedroom that could potentially be divided to create an additional bedroom, office, workout room, or hobby space. Outside, mature trees, a small backyard pond, and a dedicated entertaining area with a built-in grill create a peaceful retreat that is difficult to find in the city. Additional highlights include a three-car garage, a large 10-by-12-foot storage shed installed in 2018, an invisible fence, gutter guards, and updated windows and window treatments. Major improvements include a new roof in 2020, new water-supply plumbing lines in 2025, and a furnace and air conditioner installed in 2015. Located in the highly regarded District 196 schools near Glacier Hills Elementary, with convenient access to Eagan shopping, restaurants, major highways, and the airport. A rare financing opportunity may also be available with the seller’s current assumable VA loan at a 3.125% interest rate and an approximate remaining balance of $185,000. Loan assumption is subject to buyer qualification, lender approval, and the ability of the buyer to cover the equity gap.
- Directions
- Lexington Ave S to Duckwood Dr, East to Blue Jay Way, South (Right) to Blue Jay Ct, South (Right) to home.
Accessible
- None
- Yes
Air Conditioning
- Central Air
- Yes
Amenities Unit
- Ceiling Fan(s)
- Yes
- Deck
- Yes
- Kitchen Center Island
- Yes
- Kitchen Window
- Yes
- Natural Woodwork
- Yes
- Porch
- Yes
- Tile Floors
- Yes
- Vaulted Ceiling(s)
- Yes
- Walk-In Closet
- Yes
- Washer/Dryer Hookup
- Yes
Appliances
- Dishwasher
- Yes
- Dryer
- Yes
- Range
- Yes
- Refrigerator
- Yes
- Washer
- Yes
Basement
- Drain Tiled
- Yes
- Full
- Yes
- Sump Pump
- Yes
Bath Description
- Upper Level Full Bath
- Yes
- 3/4 Basement
- Yes
Construction Status
- Previously Owned
- Yes
Dining Room Description
- Kitchen/Dining Room
- Yes
- Living/Dining Room
- Yes
Electric
- 100 Amp Service
- Yes
Exterior
- Vinyl
- Yes
Family Room Characteristics
- Lower Level
- Yes
Fireplace Characteristics
- Living Room
- Yes
- Wood Burning
- Yes
Foundation
- Concrete Block
- Yes
Fuel
- Natural Gas
- Yes
Heating
- Forced Air
- Yes
Insurance Fee
- Insurance Fee
- 0
Internet Options
- Cable
- Yes
- Fiber Optic
- Yes
Laundry
- Laundry Room
- Yes
- Lower Level
- Yes
Lot Description
- Tree Coverage - Medium
- Yes
Patio, Porch and Deck Features
- Rear Porch
- Yes
- Screened
- Yes
Road Frontage
- Cul De Sac
- Yes
Roof
- Age 8 Years or Less
- Yes
- Architectural Shingle
- Yes
Sellers Terms
- Cash
- Yes
- Conventional
- Yes
- FHA
- Yes
- VA
- Yes
Sewer
- City Sewer/Connected
- Yes
Stories
- Bi-Level
- Yes
Water
- City Water/Connected
- Yes
Waterfront Type
- Pond
- Yes
Room Information
| Room Name | Dimensions | Level |
|---|---|---|
| Three Season Porch | 10x11 | Upper |
| Deck | 13x11 | Upper |
| Dining Room | 9x8 | Upper |
| Family Room | 23x14 | Lower |
| First (1st) Bedroom | 14x11 | Upper |
| Kitchen | 11x10 | Upper |
| Living Room | 15x14 | Upper |
| Second (2nd) Bedroom | 11x10 | Upper |
| Third (3rd) Bedroom | 22x11 | Lower |

Listing Office:
LPT Realty, LLC
Last Updated: July - 25 - 2026
The data relating to real estate for sale on this web site comes in part from the Broker
Reciprocity SM Program of the Regional Multiple Listing Service of Minnesota, Inc. The information provided is deemed reliable but not guaranteed. Properties subject to prior sale, change or withdrawal.
©2024 Regional Multiple Listing Service of Minnesota, Inc All rights reserved.