
36408 Fishermans Point Road, Crosslake, MN 56442
New Listing
$975,000
Property Type:
Residential
Bedrooms:
2
Baths:
1
Square Footage:
1,412
Lot Size (sq. ft.):
25,265
Status:
Active
Current Price:
$975,000
List Date:
7/24/2026
Last Modified:
7/24/2026
Listing Details MLS# 7111486
General Property Information
- Common Wall
- No
- Lot Measurement
- Acres
- Manufactured Home?
- No
- Multiple PIDs?
- No
- New Development
- No
- Number of Fireplaces
- Yes
- Road Btwn WF & Home?
- No
- Waterfront Frontage
- 100
- Waterfront YN
- Yes
- Year Built
- 1938
- Yearly/Seasonal
- Seasonal
- Zoning
- Shoreline, Residential-Single Family
- Bath Full
- Yes
- Main Floor Total SqFt
- 1062
- Above Grd Total SqFt
- 1412
- Total SqFt
- 1412
- Total Finished Sqft
- 1412.00
- FireplaceYN
- Yes
- Style
- (SF) Single Family
- Foundation Size
- 1062
- Power Company
- Crow Wing Power
- Garage Stalls
- Yes
- Lot Dimensions
- 100 x 242 x 244 x 40 x 460
- Acres
- 0.58
- Assessment Pending
- No
- Bath Three Quarters
- 0
- Bath Half
- 0
- Bath Quarter
- 0
- Below Grd Total SqFt
- 0
- Association Fee
- 0
Property Features
Accessible:
None
Air Conditioning:
Ductless; Window Unit(s)
Amenities Unit:
Cable; Ceiling Fan(s); Dock; Kitchen Window; Local Area Network; Natural Woodwork; Paneled Doors; Patio; Porch; Sun Room; Washer/Dryer Hookup
Appliances:
Dryer; Fuel Tank - Rented; Microwave; Range; Refrigerator; Washer
Basement:
Concrete Block; Crawl Space; Unfinished
Bath Description:
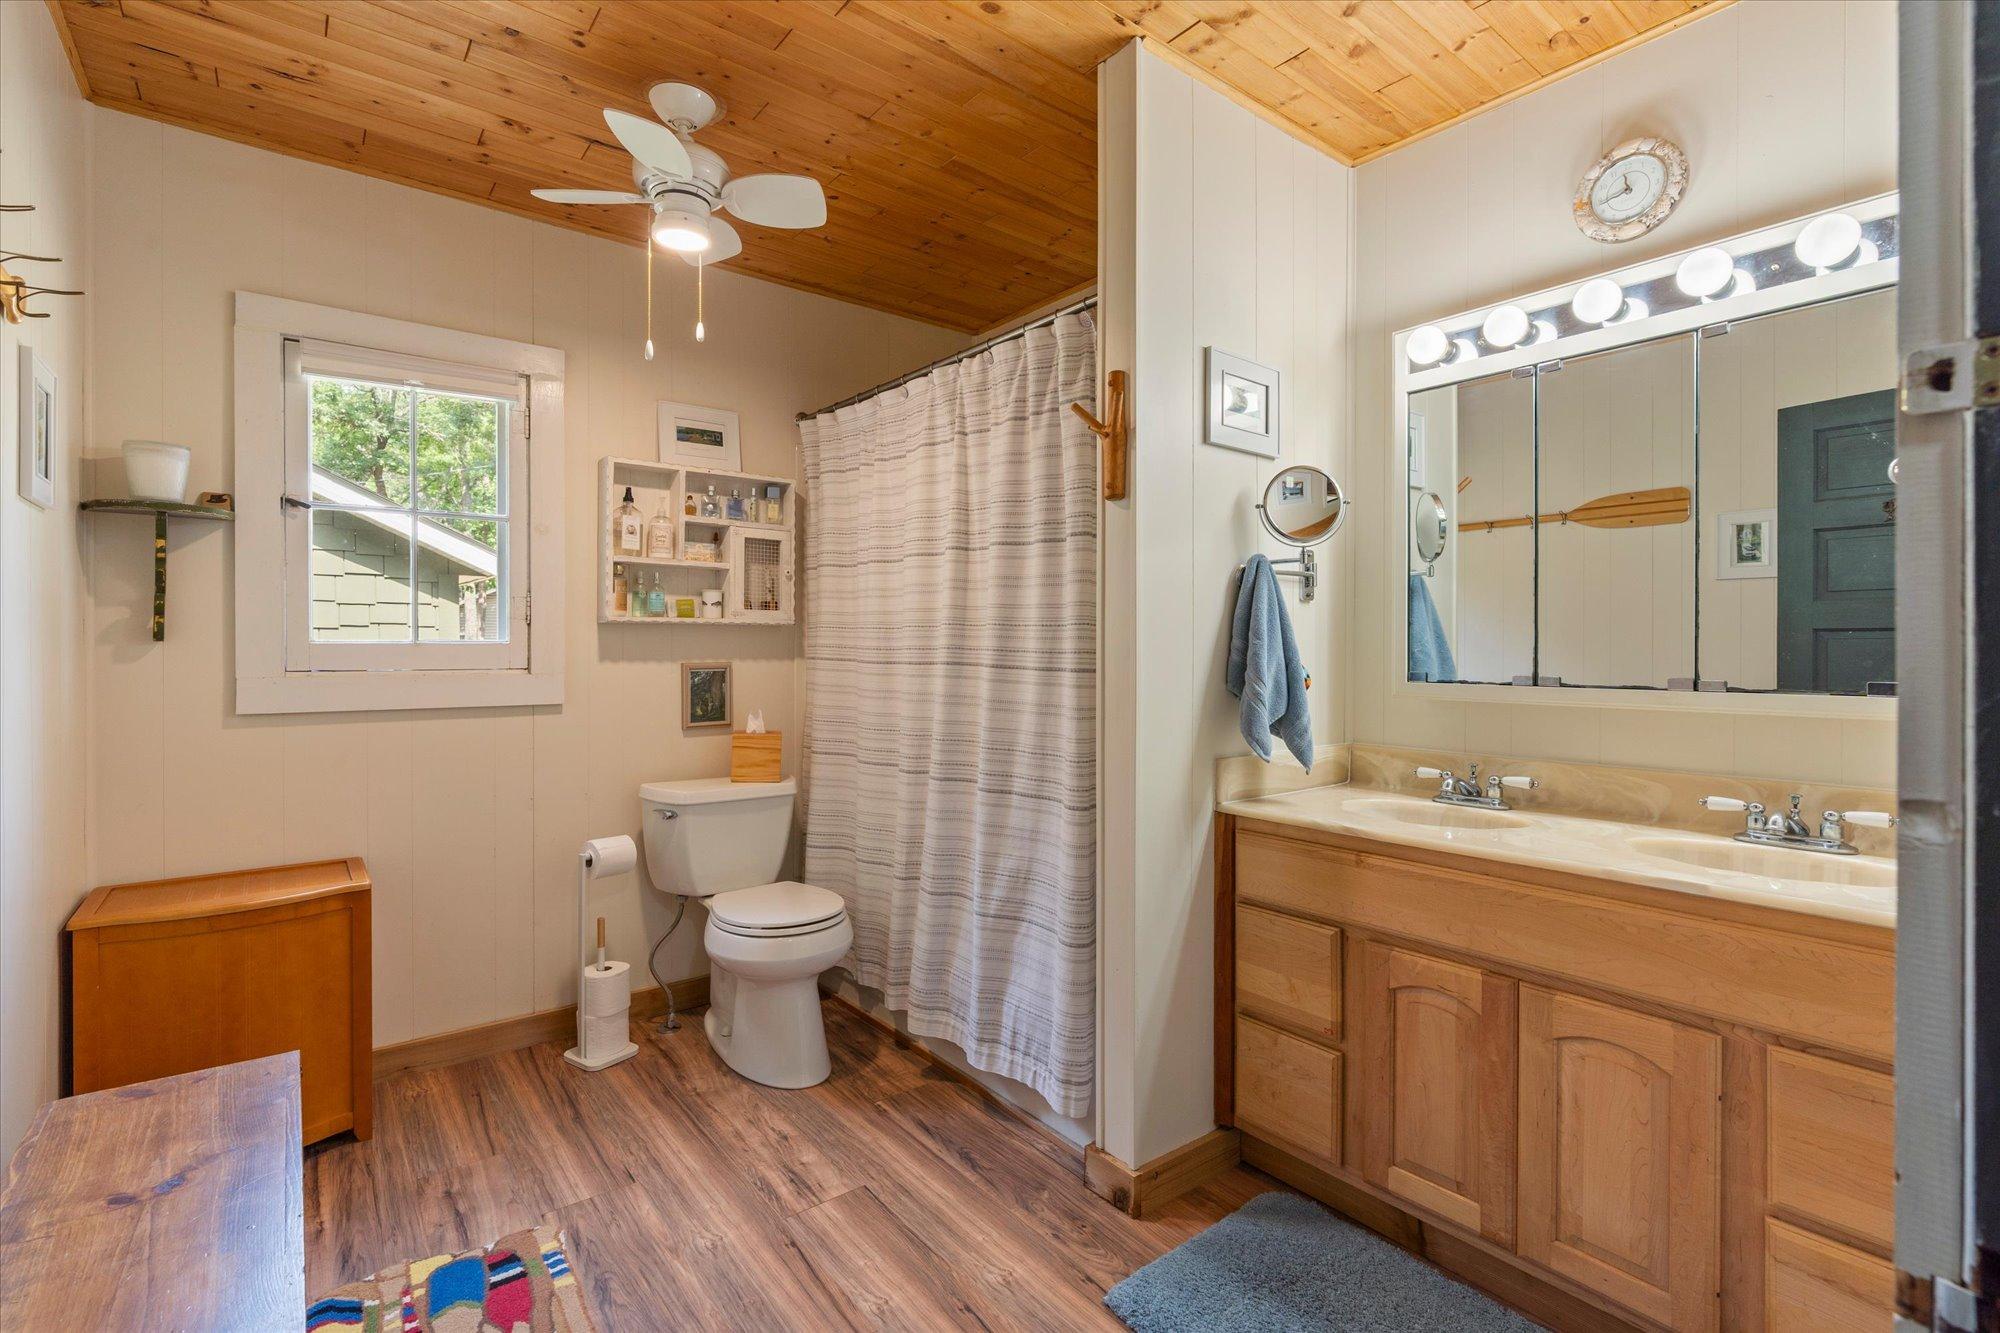
Double Sink; Main Floor Full Bath
Construction Materials:
Block; Frame; Stone
Construction Status:
Previously Owned
Dining Room Description:
Breakfast Bar; Eat In Kitchen; Other
Electric:
100 Amp Service; Fuses; Other
Elevation Highpoint to Waterfront Slope:
Gradual
Exterior:
Cement Board
Fireplace Characteristics:
Electric; Living Room; Other
Foundation:
Concrete Block
Fuel:
Electric; Propane
Heating:
Baseboard
Internet Options:
Cable; DSL; Fiber Optic; Satellite
Lake Details:
Excellent Sand; Gravel; Hard; Sand
Laundry:
Electric Dryer Hookup; Main Level; Sink; Washer Hookup
Lock Box Type:
SentriLock
Lot Description:
Accessible Shoreline; Irregular Lot; Tree Coverage - Medium; Underground Utilities
Outbuildings:
Additional Garage; Other
Parking Characteristics:
Garage Door Opener; Storage
Property Subtype:
Cabin
Road Frontage:
City Street; No Outlet/Dead End; Paved Streets
Road Responsibility:
Private Maintained Road; Road Maintenance Agreement
Roof:
Age 8 Years or Less; Asphalt Shingles; Pitched
Sellers Terms:
Cash; Conventional
Sewer:
Septic System Compliant - Yes; Shared System; Tank with Drainage Field
Special Search:
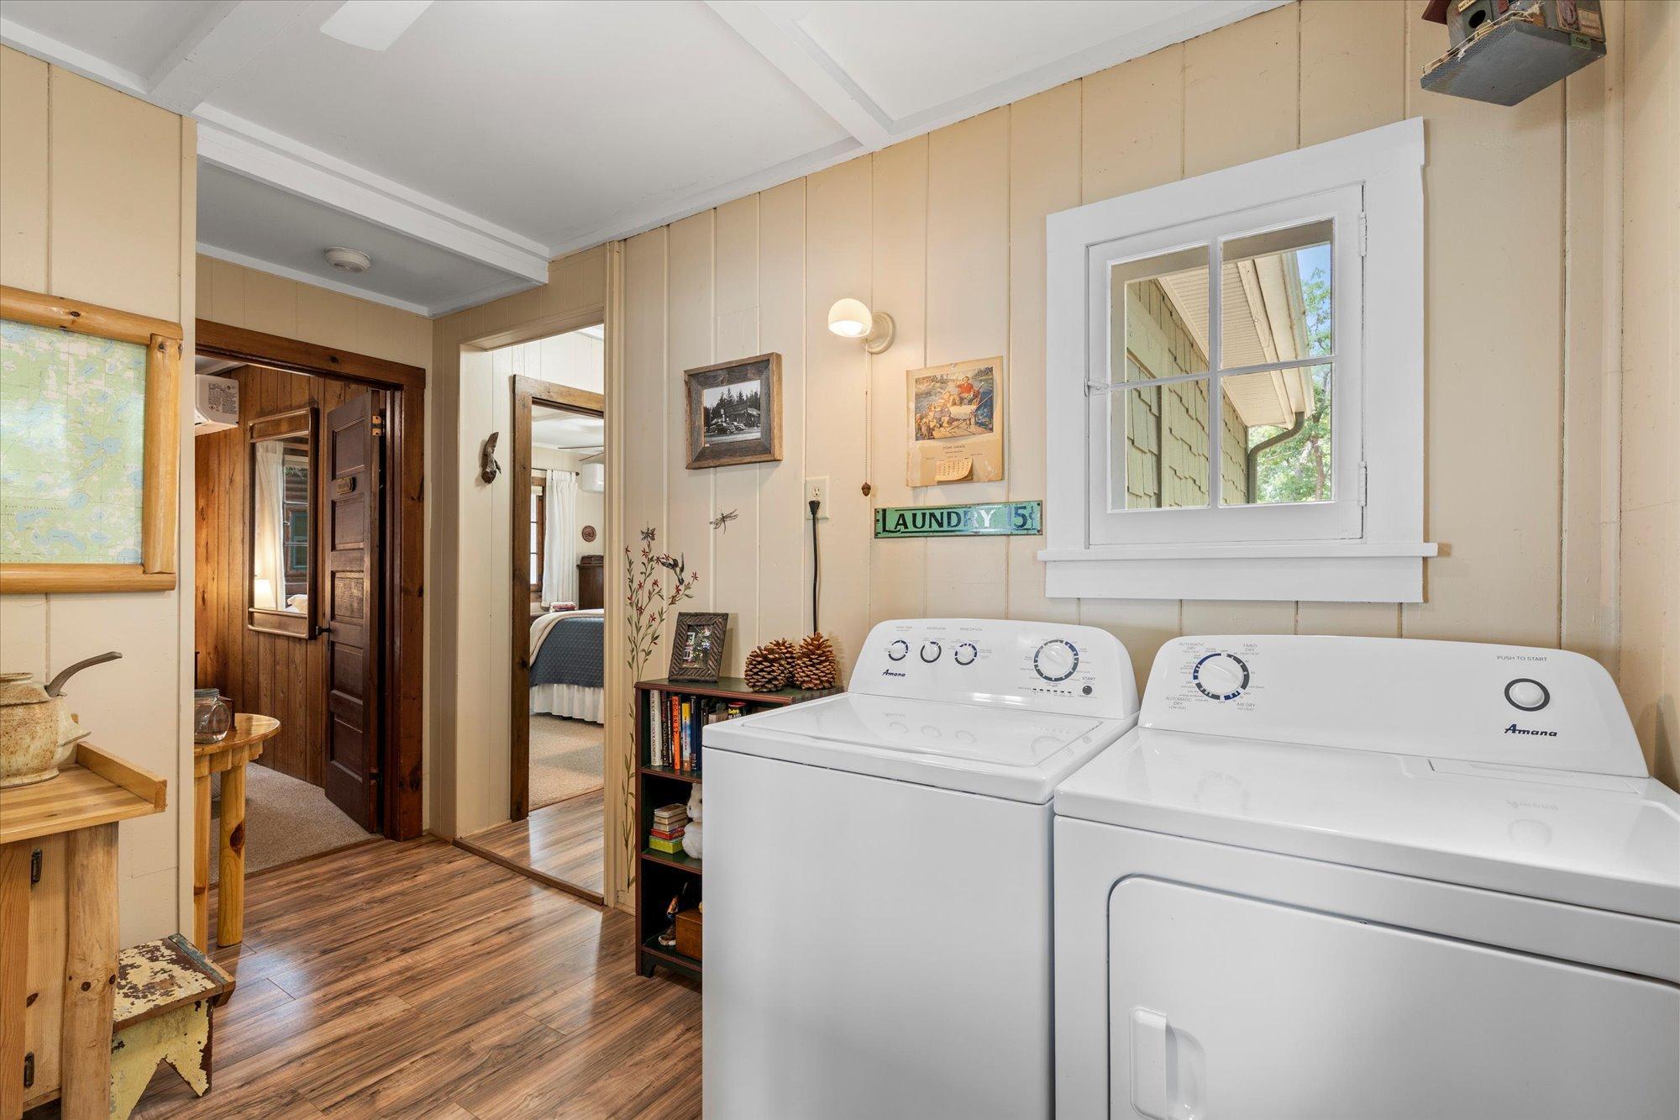
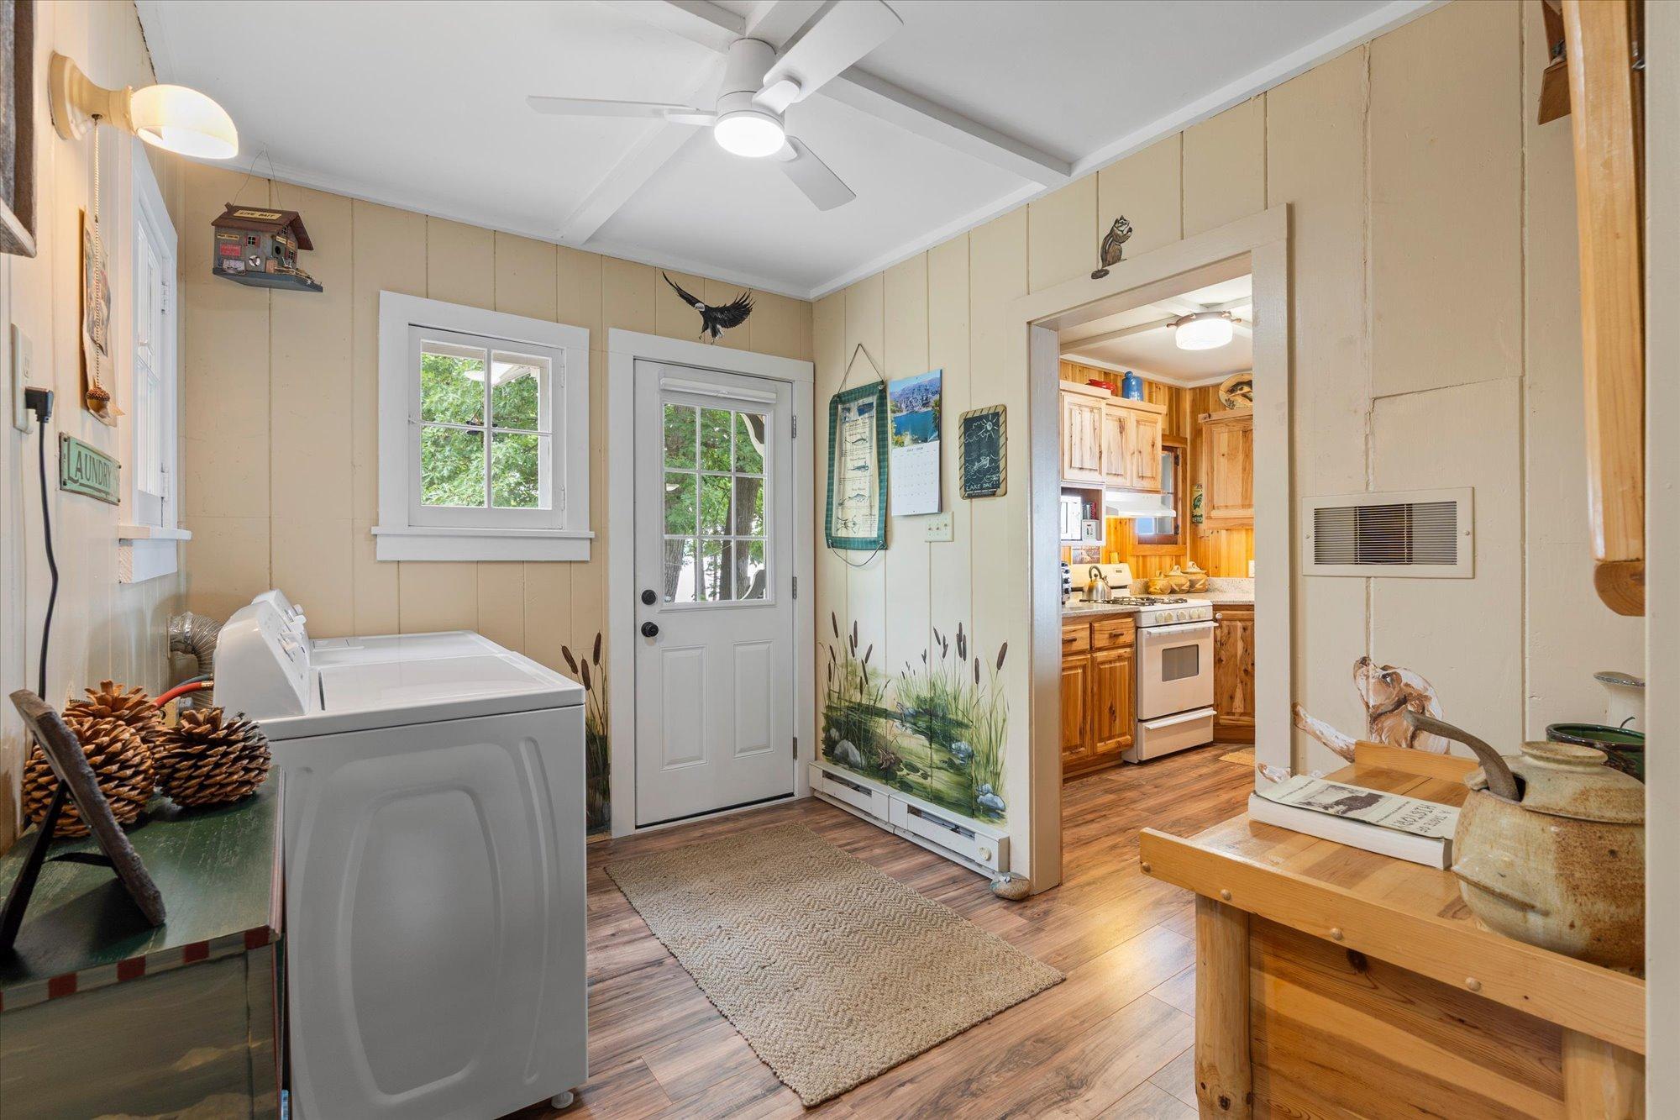
All Living Facilities on One Level; Main Floor Bedroom; Main Floor Laundry
Stories:
One and One Half
Water:
Drilled; Private; Well; Other
Waterfront Type:
Lake Front
Waterfront View:
Lake; Panoramic; East
Contract Information
- Exclusions
- Exclusion list coming soon.
- Contingency
- None
- Original List Price
- 975000
- ListPrice
- 975000
- Owner is an Agent?
- No
- Auction?
- No
Location Tax and Other Information
- House Number
- 36408
- Street Name
- Fishermans Point
- Street Suffix
- Road
- Postal City
- Crosslake
- County
- Crow Wing
- State
- MN
- Zip Code
- 56442
Assessments
- Assessment Balance
- 25
- Tax With Assessments
- 5804
- Assessment Installment
- 0
Building Information
- Finished SqFt Above Ground
- 1412
More Information
Elevation Highpoint to Waterfront Feet
- Elevation Highpoint Waterfront Feet
- 10-15
Lake Details
- Lake Acres
- 1815
- Lake Chain Acreage
- 14442
- Lake Chain Name
- Whitefish
- Lake Depth
- 84
- Excellent Sand
- Yes
- Gravel
- Yes
- Hard
- Yes
- Sand
- Yes
Lease Details
- Land Leased
- Not Applicable
Lock Box Type
- Lock Box Source
- GLAR
- SentriLock
- Yes
Miscellaneous Information
- Homestead
- No
Ownership
- Fractional Ownership
- No
Parking Characteristics
- Garage Dimensions
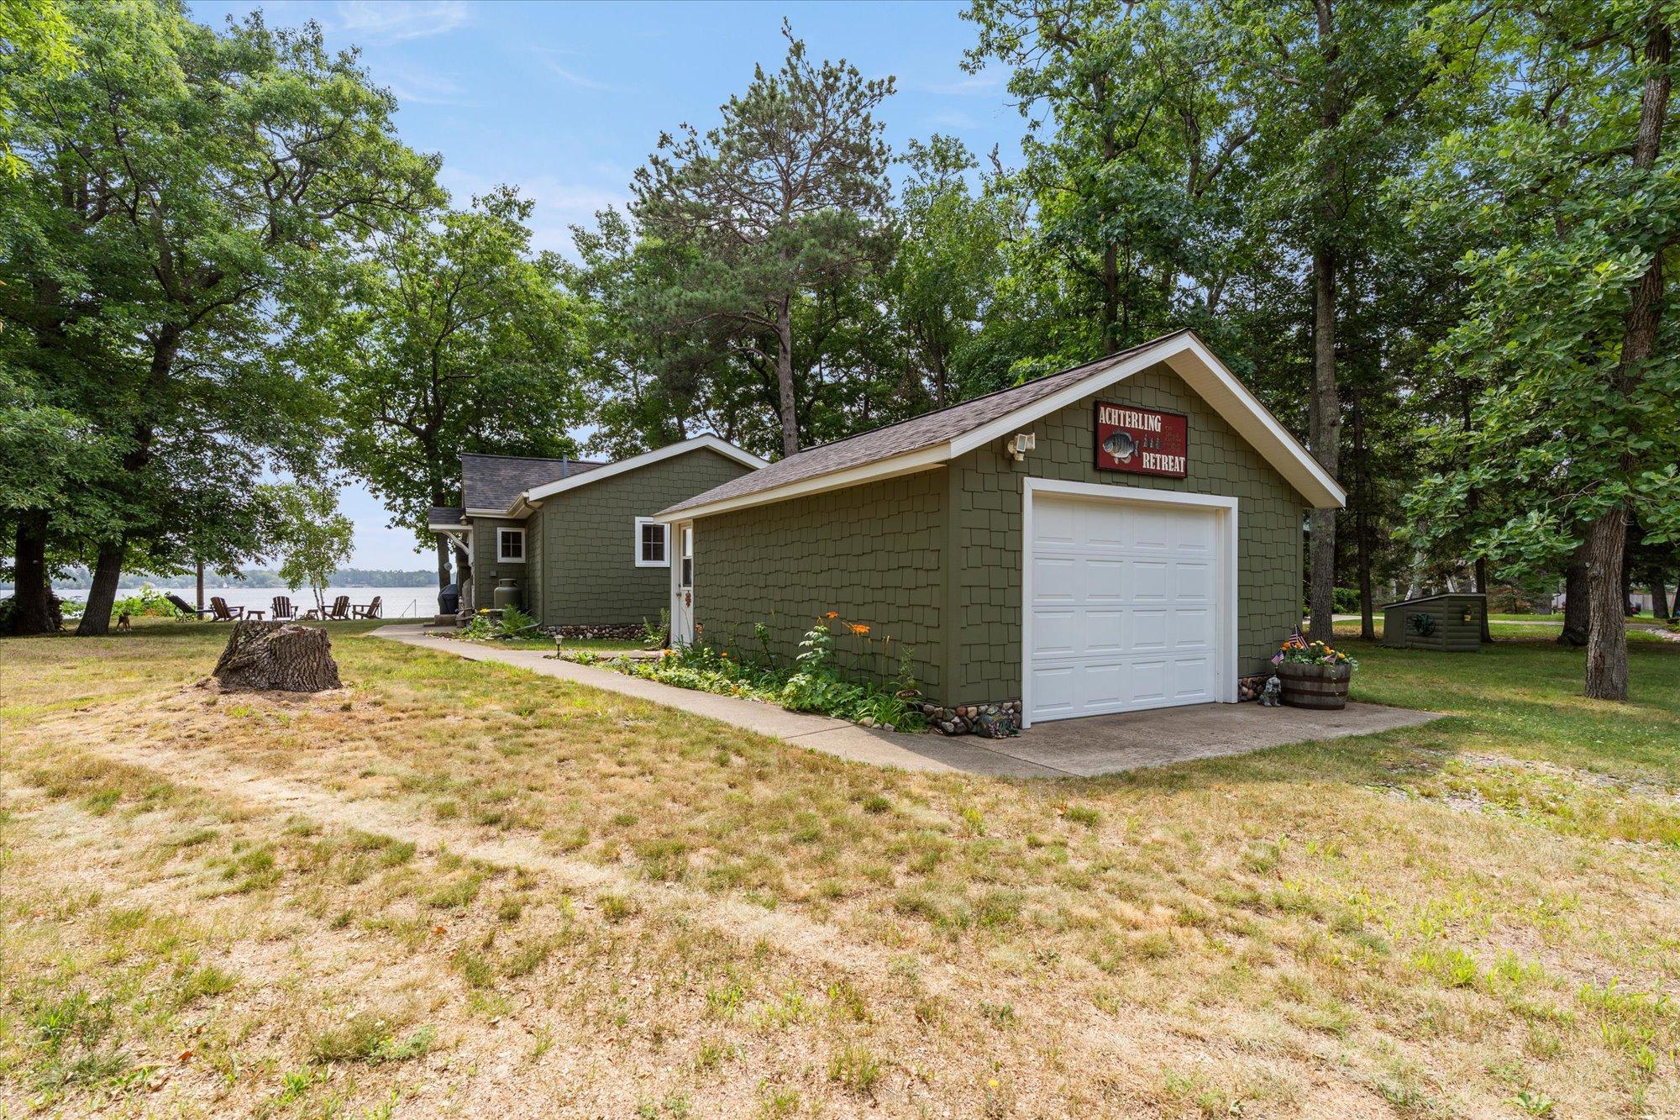
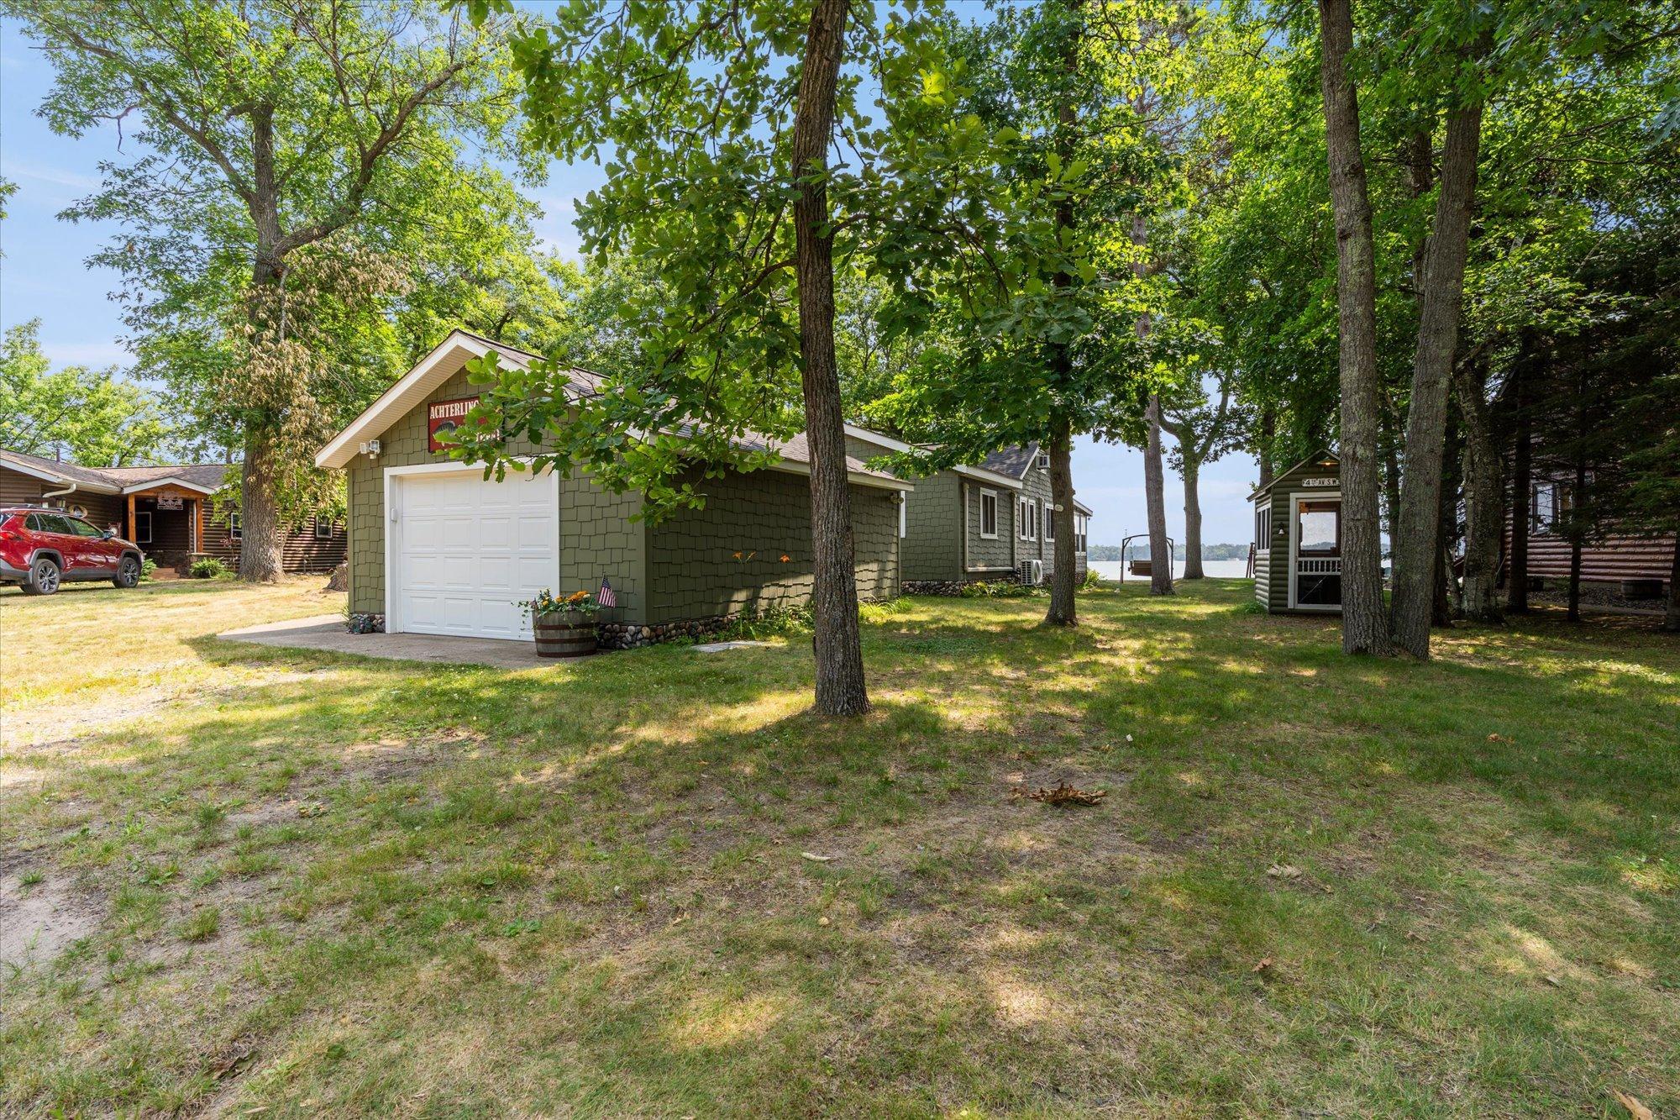
- 22 x 16
- Garage Square Feet
- 352
- Garage Door Opener
- Yes
- Storage
- Yes
Public Survey Info
- Range#
- 27
- Section#
- 17
- Township#
- 137
Office/Member Info
- Association
- GLAR
Location, Tax and Other Information
- AssocFeeYN
- No
- Legal Description
- THAT PART OF GOV. LOT 6 DESCR: BEG. AT THE POINT ON THE W LINE OF SAID LOT 6 WHICH IS 940.76 FT N 0 DEG 50 1/4 MIN W FROM THE SW CORNER OF SAID LOT 6 THEN N 0 DEG 50 1/4 W 40 FT ALGSAID W LINE OF LOT 6 THEN S 79 DEG 18 MIN E 244.29 FT THEN N 86 DEG 4 0 MIN E 242.38 FT TO THE SHORE OF CROSS LAKE THEN S 17 DEG 11MIN W 100 FT ALG SAID SHORE THEN N 79 DEG 08 MIN W 460.13 FT TO TO T HE POINT OF BEG. TOGETHER WITH & SUBJECT TO EASEMENTS OF RECORD.
- Listing City
- Crosslake
- Map Page
- 999
- Municipality
- Crosslake
- School District
- Pequot Lakes
- School District Phone
- 218-568-4996
- DNR Lake ID#
- 18031200
- DNR Lake Classification
- General Development
- Zip Plus 4
- 3936
- Property ID Number
- 14170640
- Tax Year
- 2026
- Tax Amount
- 5779
- In Foreclosure?
- No
- Potential Short Sale?
- No
- Lender Owned?
- No
Directions & Remarks
- Public Remarks
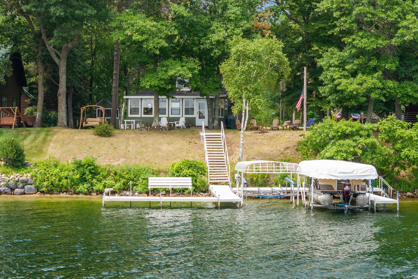
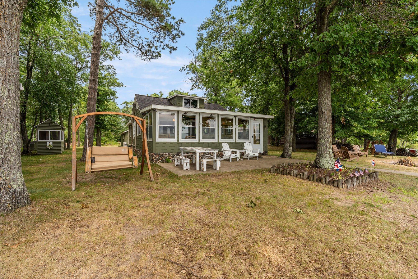
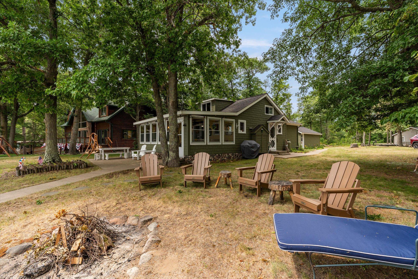
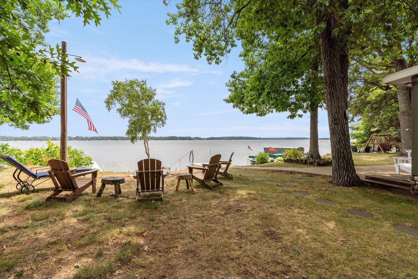
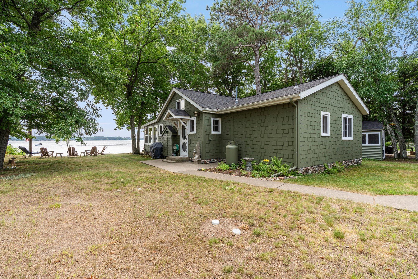
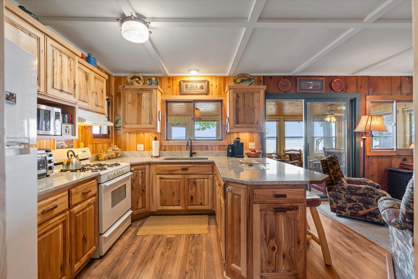
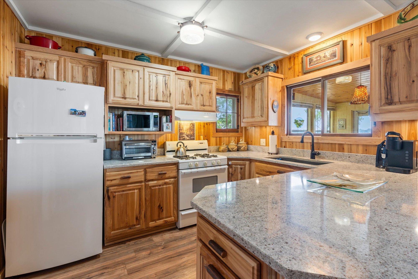
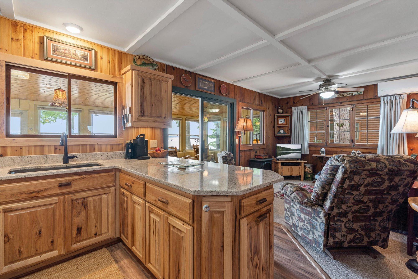
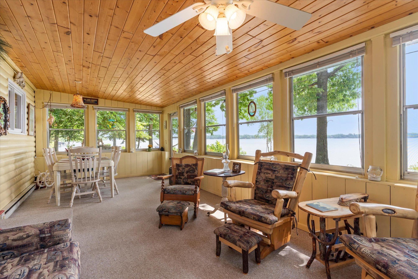
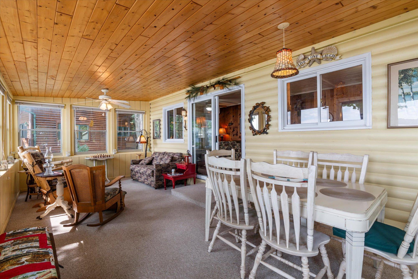
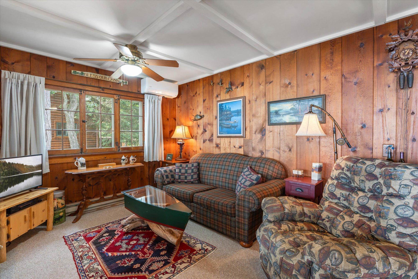
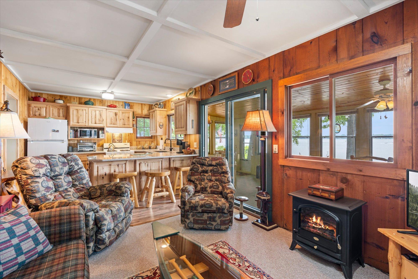
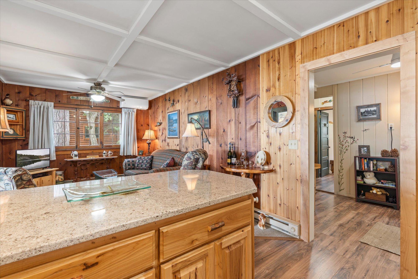
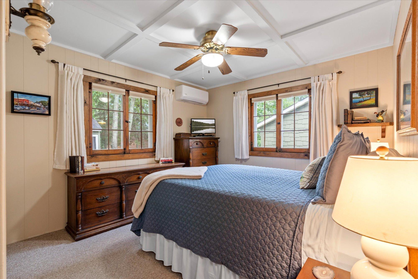
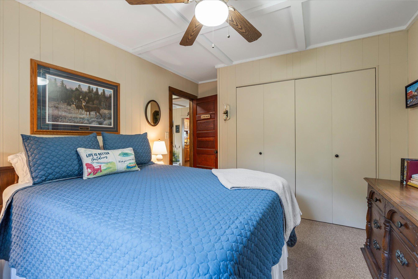
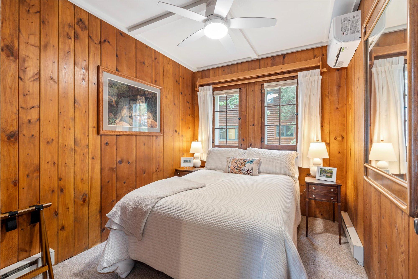
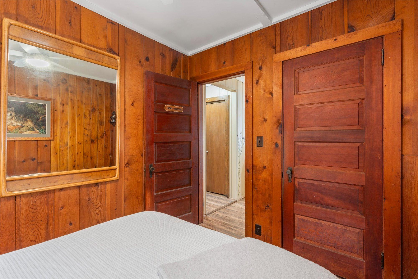
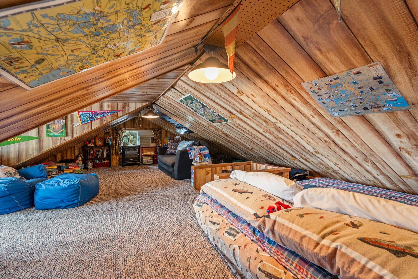
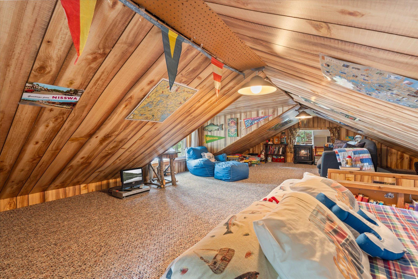
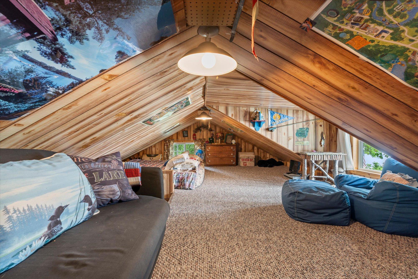
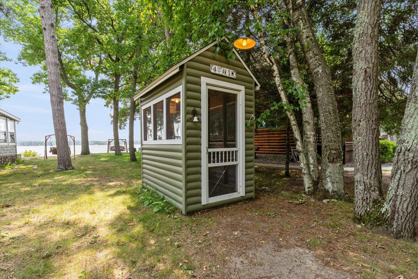
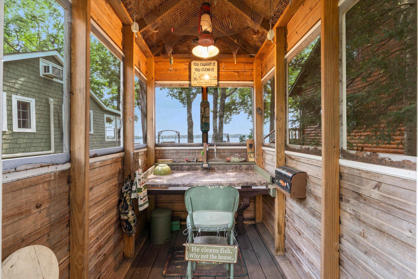
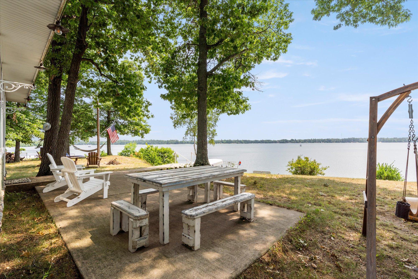
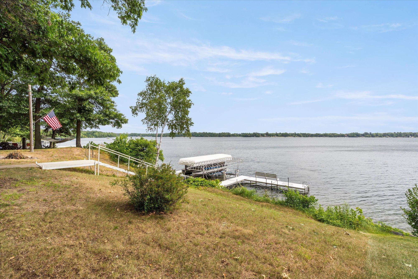
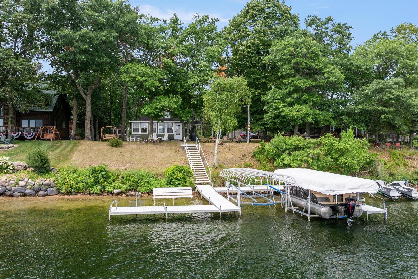
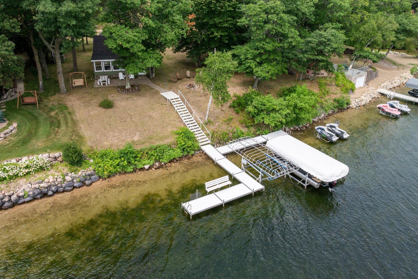
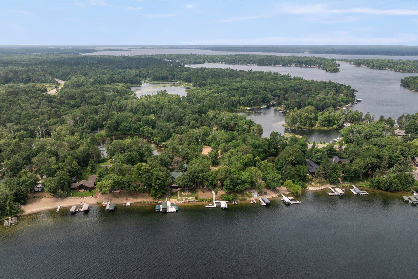
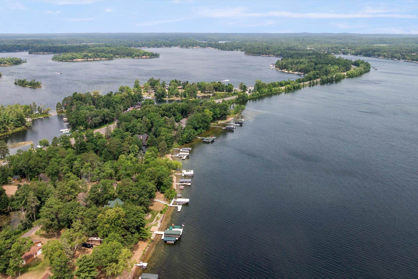
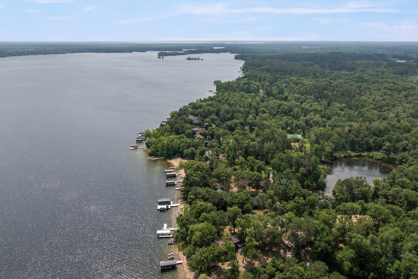
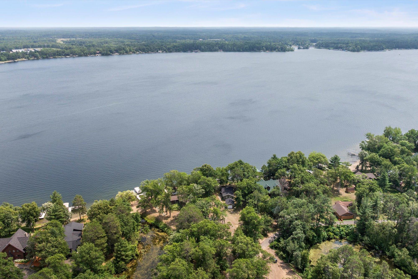
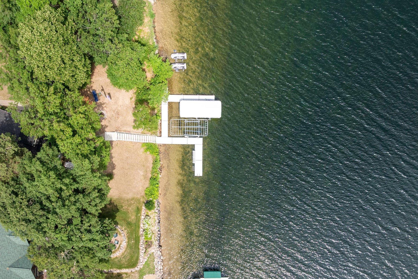
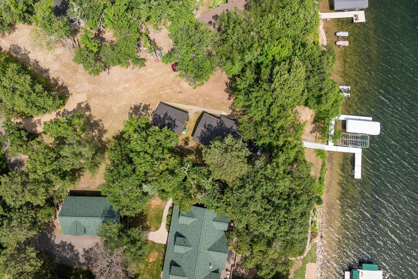
- A Taste of History. Seize this rare opportunity to own a piece of Whitefish Chain folklore with this exceptional legacy property. This charming two-bedroom cottage is one of the original cabins from the historic Fisherman's Point Resort. Boasting 100 feet of prime shoreline with pristine, hard sand lake bottom, and starting the day with east-facing sunrise views and comfortable afternoons on the shaded patio. The well-preserved cottage combines timeless charm with modern upgrades, including a new a/c system. It also features knotty pine accents throughout, Craftsman-style five-panel doors, an open kitchen with Hickory cabinetry, quartz countertops that flow into the living space. The lakeside sunroom offers breathtaking panoramic lake views in a truly enchanting setting from yesteryear, while the hidden loft provides extra sleeping quarters and a hideaway for kids to hang out. There is a detached one-car garage with additional room for storage. The nostalgic fish-cleaning house is the perfect spot to comfortably prepare fresh catches, making it a great addition for any fishing enthusiast. Enjoy dining on the lakeside patio with friends and family or s’mores around the bonfire under a blanket of stars. The lake's excellent shoreline makes it ideal for swimming and family activities, with deep water suitable for all recreational enjoyment. Thoughtful updates preserve the property’s classic lake-cabin character. The cabin is offered turn-key with all furnishings, making it move-in ready for immediate convenience. Balancing historic significance, prime shoreline, and a coveted Whitefish Chain location, this property offers a unique opportunity to create lasting memories—truly a rare find that captures the essence of timeless lakefront living. This estate embodies why Crosslake is known as “The Beauty Spot of Minnesota.”
- Directions
- From the intersection of County Road 66 and County Road 16 in Crosslake, take County Road 16. Travel 1.5 miles and turn left onto Fishermans Point Road. Continue to the property at 36408. It will be on your left.
Accessible
- None
- Yes
Air Conditioning
- Ductless
- Yes
- Window Unit(s)
- Yes
Amenities Unit
- Cable
- Yes
- Ceiling Fan(s)
- Yes
- Dock
- Yes
- Kitchen Window
- Yes
- Local Area Network
- Yes
- Natural Woodwork
- Yes
- Paneled Doors
- Yes
- Patio
- Yes
- Porch
- Yes
- Sun Room
- Yes
- Washer/Dryer Hookup
- Yes
Appliances
- Dryer
- Yes
- Fuel Tank - Rented
- Yes
- Microwave
- Yes
- Range
- Yes
- Refrigerator
- Yes
- Washer
- Yes
Basement
- Concrete Block
- Yes
- Crawl Space
- Yes
- Unfinished
- Yes
Bath Description
- Double Sink
- Yes
- Main Floor Full Bath
- Yes
Construction Materials
- Block
- Yes
- Frame
- Yes
- Stone
- Yes
Construction Status
- Previously Owned
- Yes
Dining Room Description
- Breakfast Bar
- Yes
- Eat In Kitchen
- Yes
- Other
- Yes
Electric
- 100 Amp Service
- Yes
- Fuses
- Yes
- Other
- Yes
Elevation Highpoint to Waterfront Slope
- Gradual
- Yes
Exterior
- Cement Board
- Yes
Fireplace Characteristics
- Electric
- Yes
- Living Room
- Yes
- Other
- Yes
Foundation
- Concrete Block
- Yes
Fuel
- Electric
- Yes
- Propane
- Yes
Heating
- Baseboard
- Yes
Insurance Fee
- Insurance Fee
- 0
Internet Options
- Cable
- Yes
- DSL
- Yes
- Fiber Optic
- Yes
- Satellite
- Yes
Laundry
- Electric Dryer Hookup
- Yes
- Main Level
- Yes
- Sink
- Yes
- Washer Hookup
- Yes
Lot Description
- Accessible Shoreline
- Yes
- Irregular Lot
- Yes
- Tree Coverage - Medium
- Yes
- Underground Utilities
- Yes
Outbuildings
- Additional Garage
- Yes
- Other
- Yes
Patio, Porch and Deck Features
- Covered
- Yes
- Other
- Yes
- Patio
- Yes
- Rear Porch
- Yes
Property Subtype
- Cabin
- Yes
Road Frontage
- City Street
- Yes
- No Outlet/Dead End
- Yes
- Paved Streets
- Yes
Road Responsibility
- Private Maintained Road
- Yes
- Road Maintenance Agreement
- Yes
Roof
- Age 8 Years or Less
- Yes
- Asphalt Shingles
- Yes
- Pitched
- Yes
Sellers Terms
- Cash
- Yes
- Conventional
- Yes
Sewer
- Septic System Compliant - Yes
- Yes
- Shared System
- Yes
- Tank with Drainage Field
- Yes
Special Search
- All Living Facilities on One Level
- Yes
- Main Floor Bedroom
- Yes
- Main Floor Laundry
- Yes
Stories
- One and One Half
- Yes
Water
- Drilled
- Yes
- Private
- Yes
- Well
- Yes
- Other
- Yes
Waterfront Type
- Lake Front
- Yes
Waterfront View
- Lake
- Yes
- Panoramic
- Yes
- East
- Yes
Room Information
| Room Name | Dimensions | Level |
|---|---|---|
| Bathroom | 9'7 x 8'3 | Main |
| First (1st) Bedroom | 14' x 10'6 | Main |
| Foyer | 8'1 x 12'11 | Main |
| Kitchen | 10'7 x 9'7 | Main |
| Living Room | 10'7 x 13'7 | Main |
| Loft | 15'10 x 23'2 | Upper |
| Second (2nd) Bedroom | 8'1 x 9'11 | Main |
 Plat ›
Listing Office:
Larson Group Real Estate/Kelle
Last Updated: July - 24 - 2026
The data relating to real estate for sale on this web site comes in part from the Broker
Reciprocity SM Program of the Regional Multiple Listing Service of Minnesota, Inc. The information provided is deemed reliable but not guaranteed. Properties subject to prior sale, change or withdrawal.
©2024 Regional Multiple Listing Service of Minnesota, Inc All rights reserved.