
3644 Taylor Street S, Fargo, ND 58104
$530,000
Property Type:
Residential
Bedrooms:
4
Baths:
3
Square Footage:
3,430
Lot Size (sq. ft.):
10,019
Status:
Closed
Current Price:
$530,000
List Date:
5/06/2026
Last Modified:
6/26/2026
Listing Details MLS# 7066122
General Property Information
- Common Wall
- No
- Lot Measurement
- Acres
- Manufactured Home?
- No
- Multiple PIDs?
- No
- New Development
- No
- Number of Fireplaces
- Yes
- Waterfront YN
- No
- Year Built
- 2007
- Yearly/Seasonal
- Yearly
- Zoning
- Residential-Single Family
- Bath Full
- 2
- Bath Three Quarters
- Yes
- Main Floor Total SqFt
- 1715
- Above Grd Total SqFt
- 1715
- Below Grd Total SqFt
- 1715
- Total SqFt
- 3430
- Total Finished Sqft
- 3330.00
- FireplaceYN
- Yes
- Style
- (SF) Single Family
- Foundation Size
- 1715
- Garage Stalls
- 3
- Lot Dimensions
- 79' x 128'
- Acres
- 0.23
- Assessment Pending
- No
- Bath Half
- 0
- Bath Quarter
- 0
- Association Fee
- 0
Property Features
Accessible:
None
Air Conditioning:
Central Air
Appliances:
Dishwasher; Disposal; Dryer; Microwave; Range; Refrigerator; Washer
Basement:
Drain Tiled; Egress Windows; Full
Bath Description:
Double Sink; Main Floor Full Bath; 3/4 Primary; Full Basement
Construction Materials:
Frame
Construction Status:
Previously Owned
Dining Room Description:
Informal Dining Room
Electric:
Circuit Breakers
Exterior:
Metal
Fencing:
Full; Privacy; Wood
Financing Terms:
Conventional
Fireplace Characteristics:
Gas Burning; Living Room
Foundation:
Poured Concrete
Fuel:
Natural Gas
Heating:
Forced Air
Laundry:
Laundry Room; Main Level
Lock Box Type:
Supra
Roof:
Age Over 8 Years; Architectural Shingle
Sellers Terms:
Cash; Conventional; FHA; VA
Sewer:
City Sewer/Connected
Special Search:
3 BR on One Level; Main Floor Bedroom; Main Floor Laundry; Main Floor Primary
Stories:
One
Water:
City Water/Connected
Contract Information
- Exclusions
- Fridge & freezer in basement, personal property, & garden/yard decor.
- Off Market Date
- 2026-05-26
- Contingency
- None
- Closed Date
- 2026-06-10
- Original List Price
- 515000
- Sales Close Price
- 530000
- ListPrice
- 515000
- Owner is an Agent?
- No
- Auction?
- No
Location Tax and Other Information
- House Number
- 3644
- Street Name
- Taylor
- Street Suffix
- Street
- Street Direction Suffix
- S
- Postal City
- Fargo
- County
- Cass
- State
- ND
- Zip Code
- 58104
- Complex/Dev/Subdivision
- Pointe West Third Add
Assessments
- Tax With Assessments
- 4463
- Assessment Balance
- 0
- Assessment Installment
- 0
Building Information
- Finished SqFt Above Ground
- 1715
- Finished SqFt Below Ground
- 1615
More Information
Lease Details
- Land Leased
- Not Applicable
Lock Box Type
- Lock Box Source
- FMR
- Supra
- Yes
Miscellaneous Information
- DP Resource
- Yes
- Homestead
- No
Ownership
- Fractional Ownership
- No
Office/Member Info
- Association
- FMR
Location, Tax and Other Information
- AssocFeeYN
- No
- High School
- Fargo Davies
- Legal Description
- POINTE WEST 3RD ADDN LT 19 BLK 3
- Listing City
- Fargo
- Map Page
- 999
- Municipality
- Fargo
- School District
- Fargo
- Zip Plus 4
- 7588
- Property ID Number
- 01757000540000
- Tax Year
- 2025
- Tax Amount
- 4463
- In Foreclosure?
- No
- Potential Short Sale?
- No
- Lender Owned?
- No
Directions & Remarks
- Public Remarks
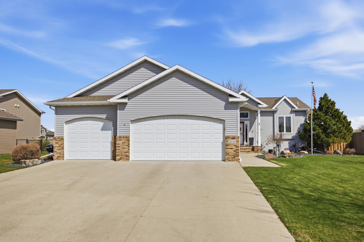
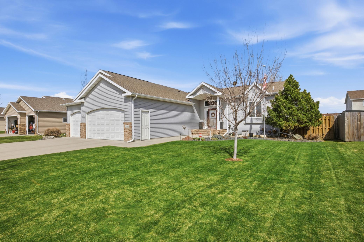
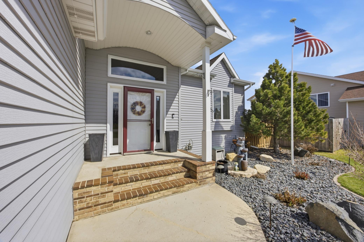
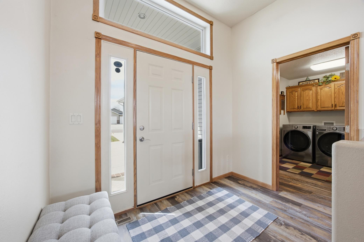
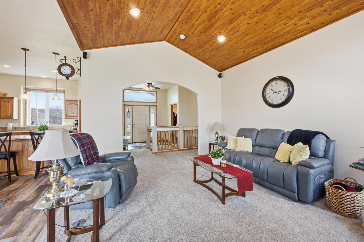
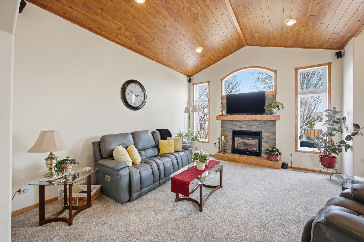
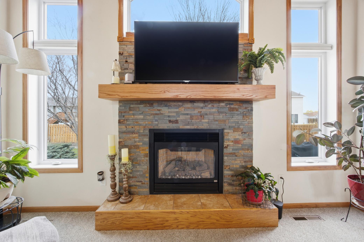
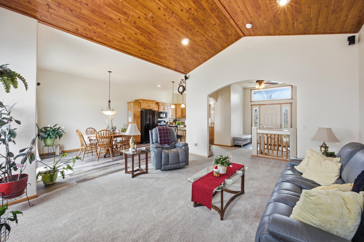
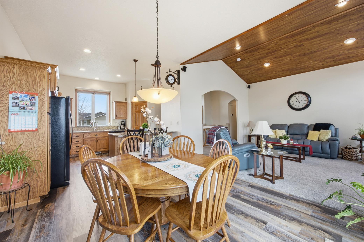
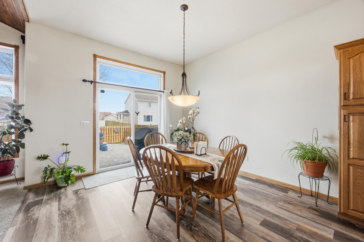
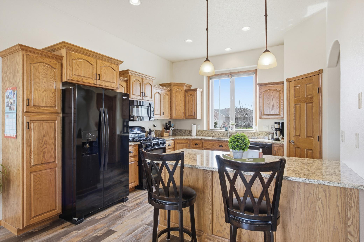
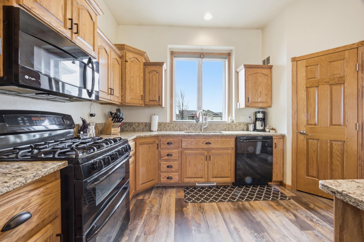
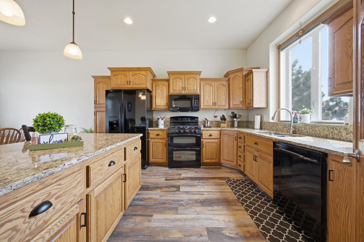
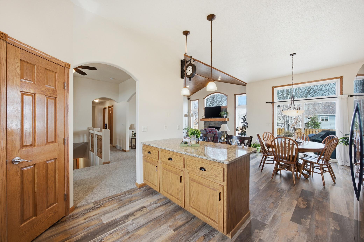
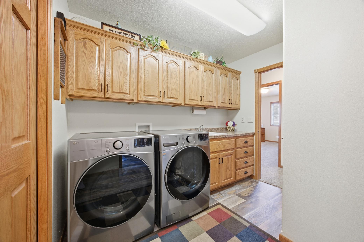
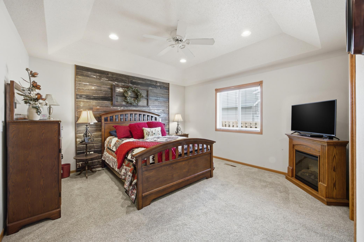
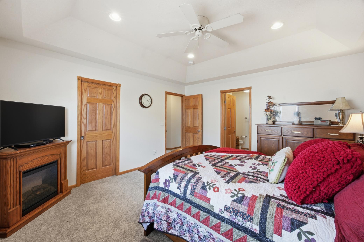
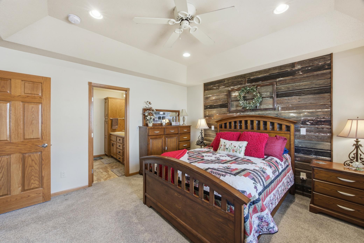
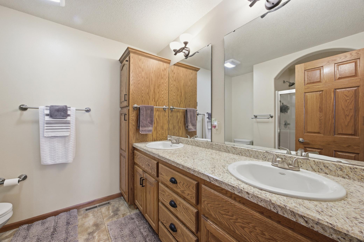
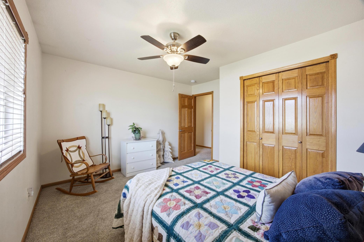
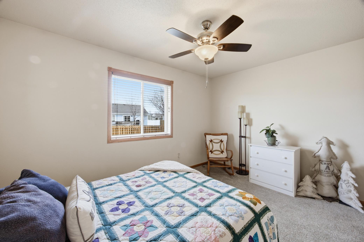
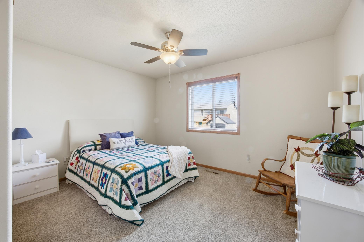
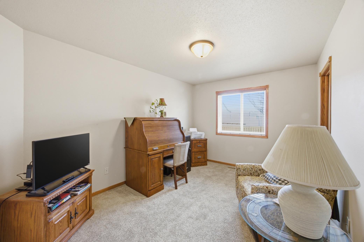
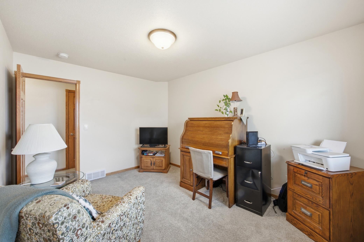
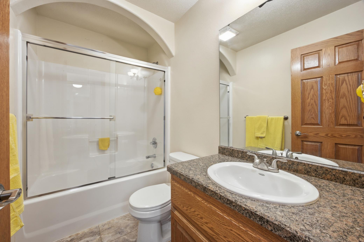
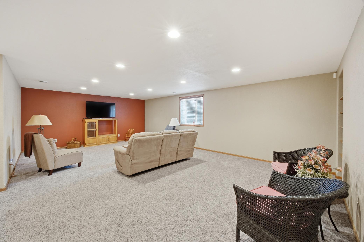
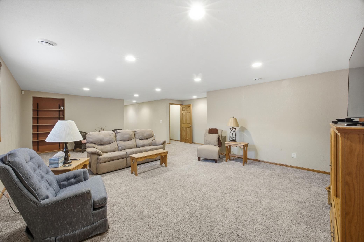
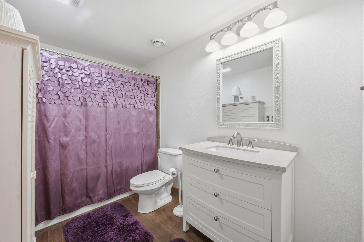
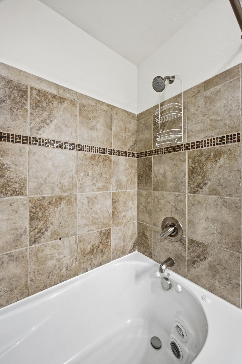
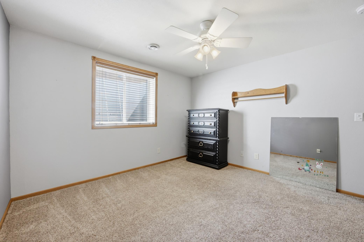
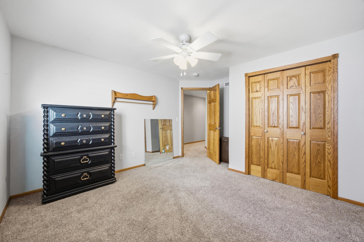
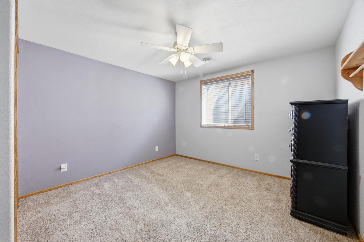
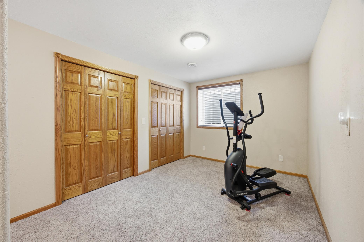
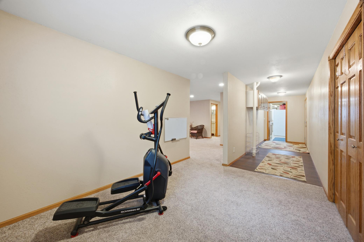
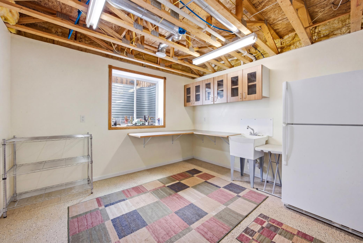
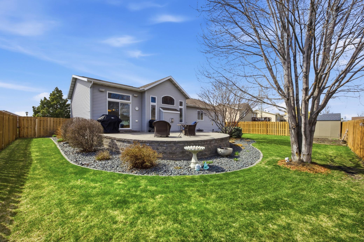
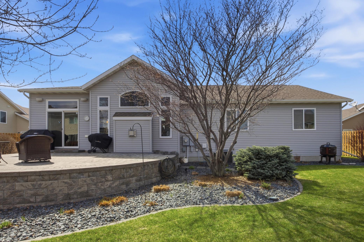
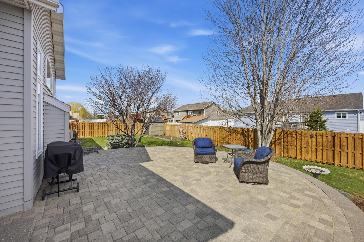
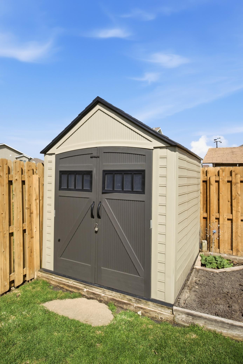
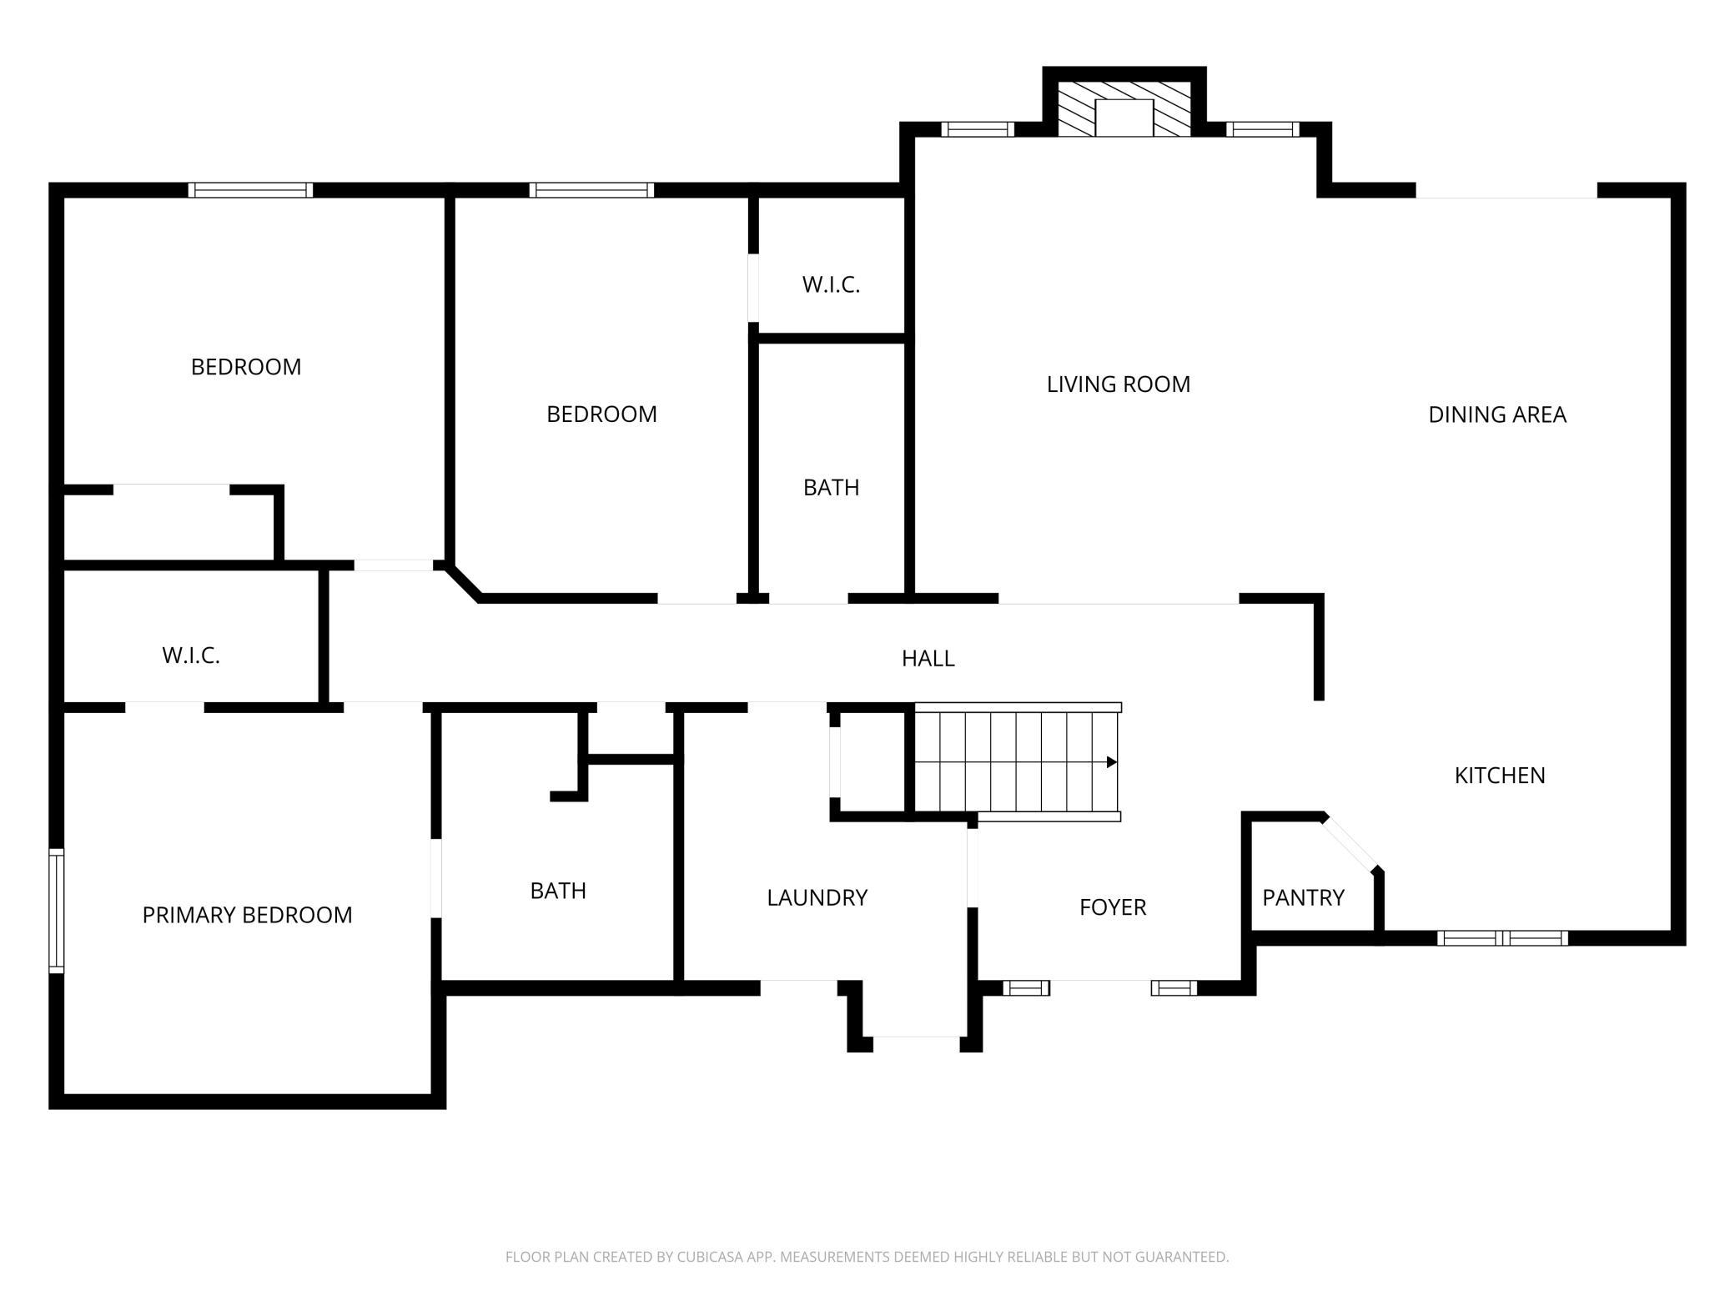
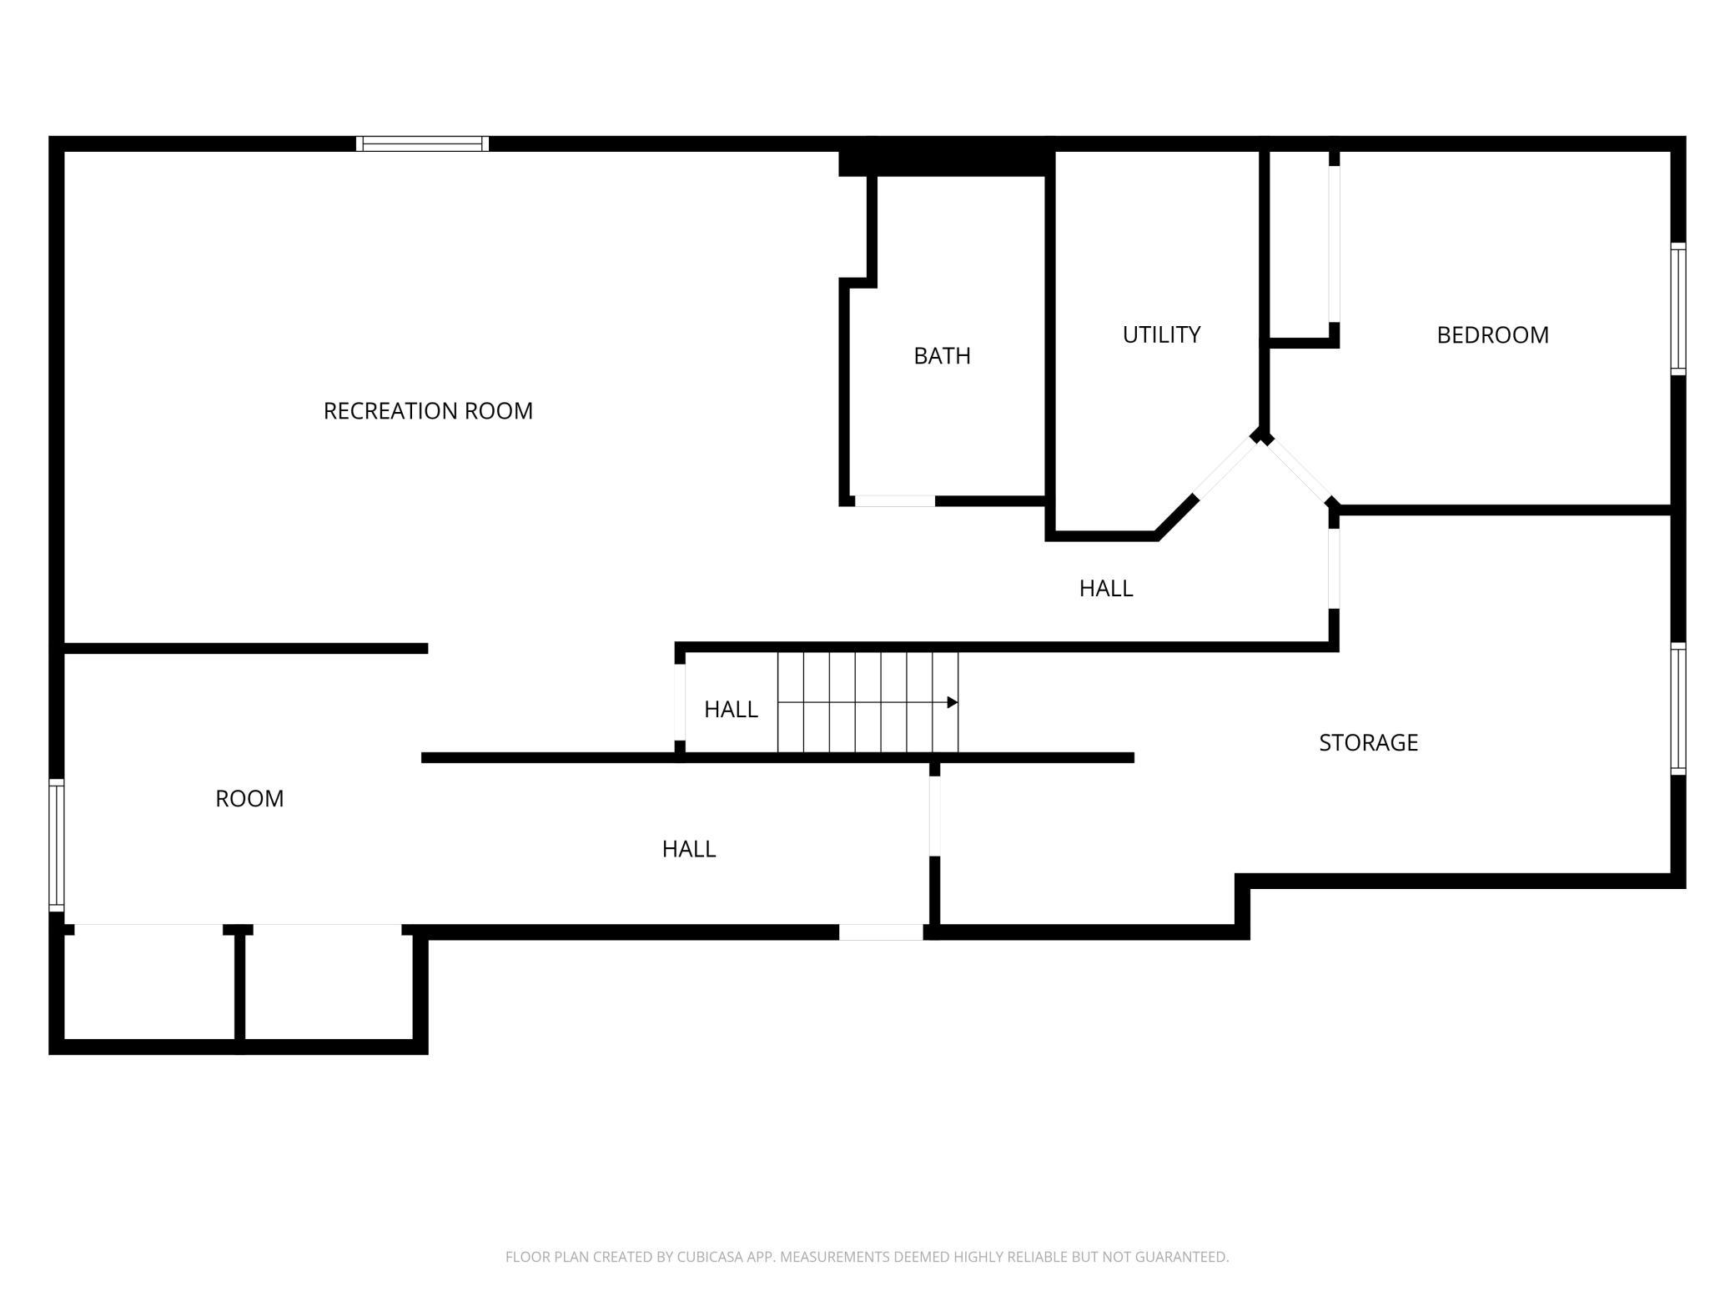
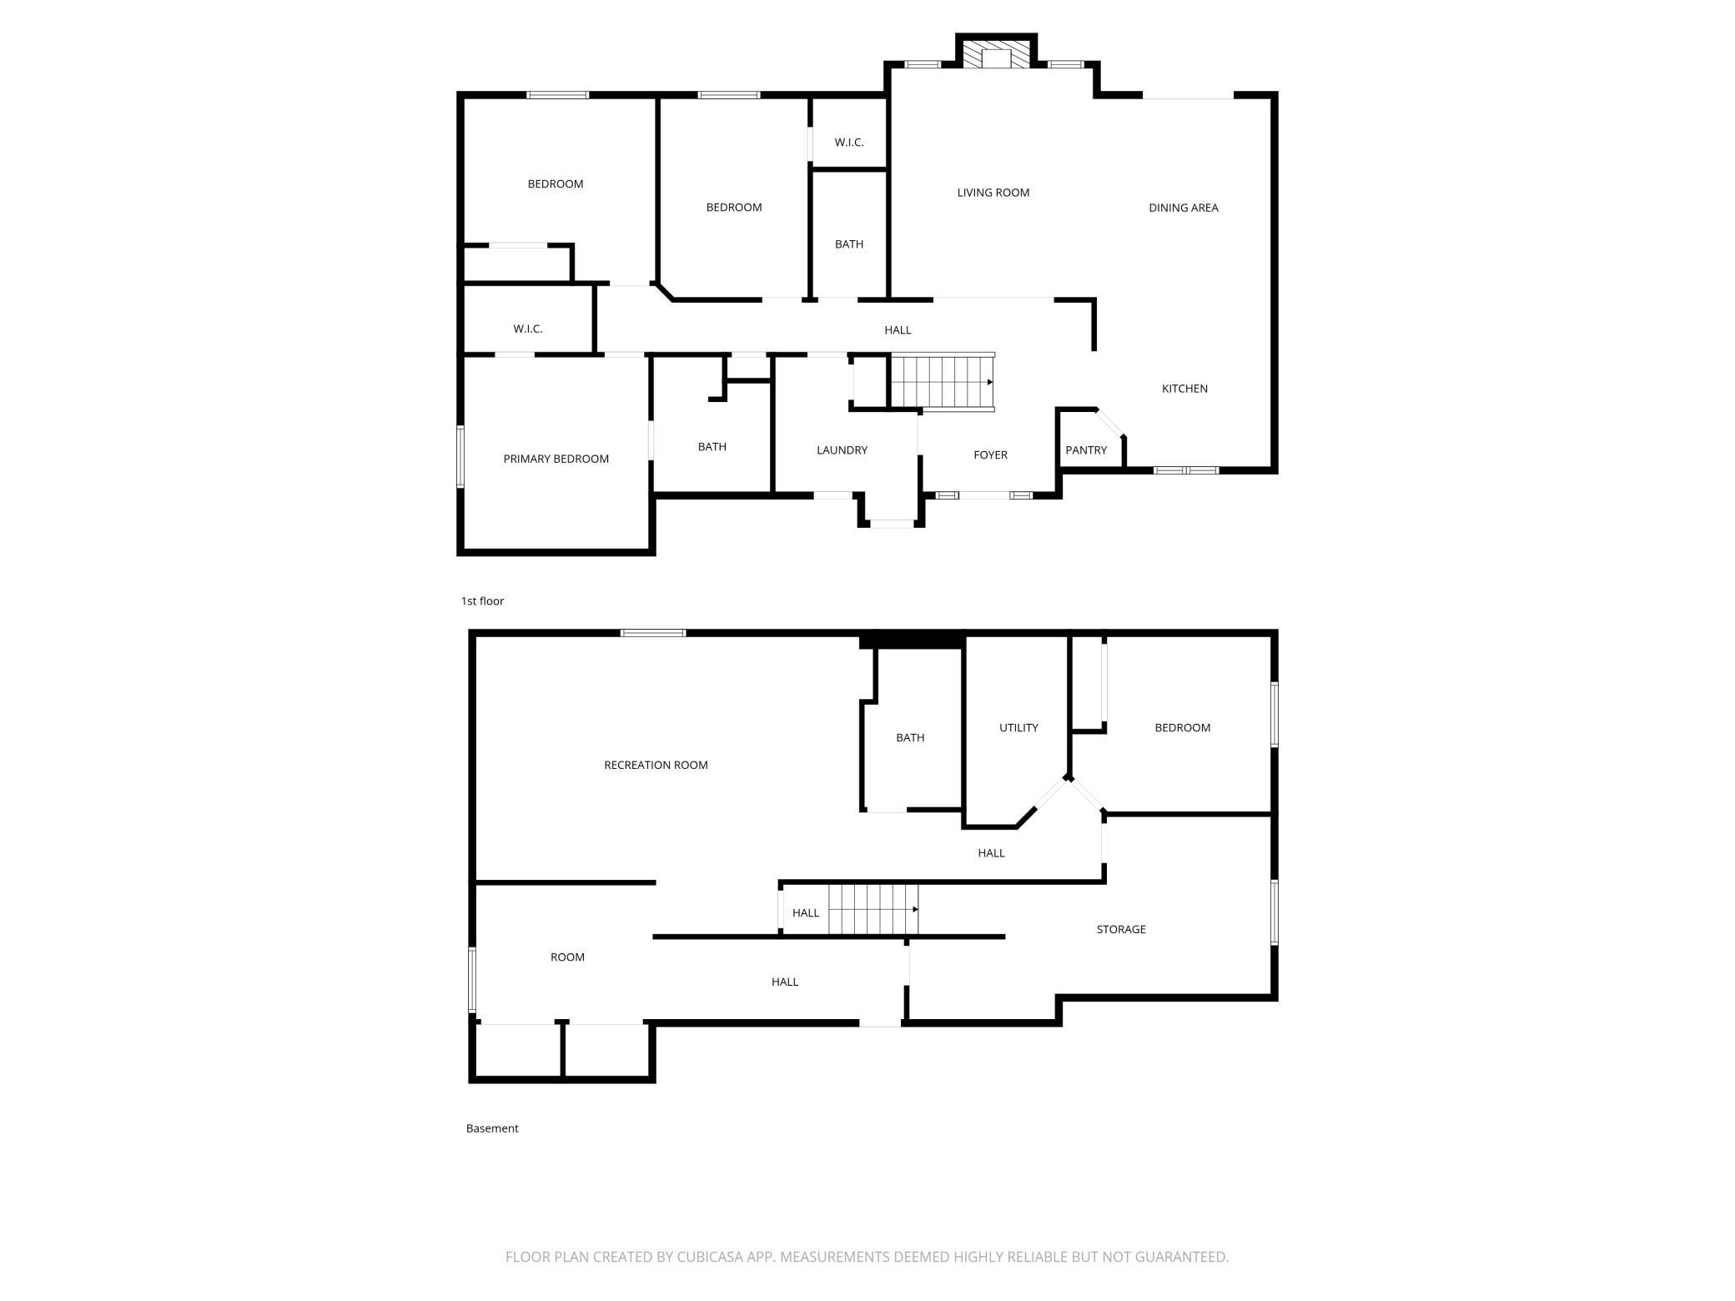
- This centrally-located Fargo rambler offers a spacious and functional layout with bright and inviting living spaces. The foyer opens into a bright living room with a vaulted ceiling and gas fireplace with stone surround. The kitchen is designed with both function and connection in mind, featuring granite countertops, peninsula seating, gas range, and pantry. Just off the dining area, a patio door leads to the large backyard patio, creating an easy flow for summer barbecues, outdoor dining, or relaxing evenings outside. The private primary suite offers a comfortable retreat with its tray ceiling, walk-in closet, and en-suite bathroom with double sinks. Two additional bedrooms, a full bathroom, and convenient main-floor laundry complete the main level. Downstairs, the family room provides ample space for movie nights, game days, or hosting guests. The fourth bedroom and full bathroom offer privacy for visitors, while the flex room with an egress window and double closets could easily become a fifth bedroom. A large storage room with cabinetry, countertop space, and sink adds exceptional practicality for hobbies, projects, or organization. Outside, the yard is beautifully landscaped and designed to be enjoyed, with a large patio for entertaining, a storage shed, wood fence, and a lawn sprinkler system to help keep everything looking its best. The finished and heated garage with workbench adds comfort during winters and extra versatility year-round. Conveniently located in a desirable central Fargo neighborhood close to shopping, dining, parks, and everyday amenities, this home combines comfort, space, and convenience in one inviting package.
- Directions
- Taylor St. South
Accessible
- None
- Yes
Air Conditioning
- Central Air
- Yes
Appliances
- Dishwasher
- Yes
- Disposal
- Yes
- Dryer
- Yes
- Microwave
- Yes
- Range
- Yes
- Refrigerator
- Yes
- Washer
- Yes
Basement
- Drain Tiled
- Yes
- Egress Windows
- Yes
- Full
- Yes
Bath Description
- Double Sink
- Yes
- Main Floor Full Bath
- Yes
- 3/4 Primary
- Yes
- Full Basement
- Yes
Construction Materials
- Frame
- Yes
Construction Status
- Previously Owned
- Yes
Dining Room Description
- Informal Dining Room
- Yes
Electric
- Circuit Breakers
- Yes
Exterior
- Metal
- Yes
Fencing
- Full
- Yes
- Privacy
- Yes
- Wood
- Yes
Financing Terms
- Conventional
- Yes
Fireplace Characteristics
- Gas Burning
- Yes
- Living Room
- Yes
Foundation
- Poured Concrete
- Yes
Fuel
- Natural Gas
- Yes
Heating
- Forced Air
- Yes
Insurance Fee
- Insurance Fee
- 0
Laundry
- Laundry Room
- Yes
- Main Level
- Yes
Patio, Porch and Deck Features
- Patio
- Yes
Roof
- Age Over 8 Years
- Yes
- Architectural Shingle
- Yes
Sellers Terms
- Cash
- Yes
- Conventional
- Yes
- FHA
- Yes
- VA
- Yes
Sewer
- City Sewer/Connected
- Yes
Special Search
- 3 BR on One Level
- Yes
- Main Floor Bedroom
- Yes
- Main Floor Laundry
- Yes
- Main Floor Primary
- Yes
Stories
- One
- Yes
Water
- City Water/Connected
- Yes
Room Information
| Room Name | Level |
|---|---|
| Bathroom | First |
| Bathroom | Basement |
| Dining Room | First |
| Family Room | Basement |
| First (1st) Bedroom | First |
| Flex Room | Basement |
| Flex Room | Basement |
| Fourth (4th) Bedroom | Basement |
| Foyer | First |
| Kitchen | First |
| Laundry | First |
| Living Room | First |
| Primary Bath | First |
| Second (2nd) Bedroom | First |
| Third (3rd) Bedroom | First |
Documents
 3644 Taylor Disclosures.pdf ›
Listing Office:
Park Co., REALTORS®
Last Updated: June - 26 - 2026
The data relating to real estate for sale on this web site comes in part from the Broker
Reciprocity SM Program of the Regional Multiple Listing Service of Minnesota, Inc. The information provided is deemed reliable but not guaranteed. Properties subject to prior sale, change or withdrawal.
©2024 Regional Multiple Listing Service of Minnesota, Inc All rights reserved.