
3646 56th Street S, Fargo, ND 58104
$480,000
Property Type:
Residential
Bedrooms:
4
Baths:
4
Square Footage:
3,070
Lot Size (sq. ft.):
9,501
Status:
Closed
Current Price:
$480,000
List Date:
7/23/2024
Last Modified:
10/01/2025
Listing Details MLS# 6566411
General Property Information
- Common Wall
- No
- Lot Measurement
- Square Feet
- Manufactured Home?
- No
- Multiple PIDs?
- No
- New Development
- No
- Number of Fireplaces
- 2
- Year Built
- 2017
- Yearly/Seasonal
- Yearly
- Zoning
- Residential-Single Family
- Bath Full
- 2
- Bath Three Quarters
- Yes
- Bath Half
- Yes
- Main Floor Total SqFt
- 936
- Above Grd Total SqFt
- 2134
- Below Grd Total SqFt
- 936
- Total SqFt
- 3070
- Lot Size SqFt
- 9501
- Total Finished Sqft
- 2990.00
- FireplaceYN
- Yes
- Style
- (SF) Single Family
- Foundation Size
- 936
- Garage Stalls
- 3
- Lot Dimensions
- Irregular
- Bath Quarter
- 0
- Association Fee
- 0
Property Features
Accessible:
None
Air Conditioning:
Central Air
Amenities Unit:
Ceiling Fan(s); Countertops-Granite; Deck; In-Ground Sprinkler; Kitchen Center Island; Kitchen Window; Natural Woodwork; Open Floor Plan; Paneled Doors; Pantry; Patio; Primary Bedroom Walk-In Closet; Vaulted Ceiling(s); Walk-In Closet
Appliances:
Dishwasher; Disposal; Dryer; Microwave; Range; Refrigerator; Washer
Bath Description:
Double Sink; Main Floor 1/2 Bath; Upper Level Full Bath; 3/4 Primary; Private Primary; Full Basement; Bathroom Ensuite; Walk-In Shower Stall
Construction Status:
Previously Owned
Dining Room Description:
Eat In Kitchen; Informal Dining Room
Disclosures:
Seller's Disclosure Available
Electric:
200+ Amp Service
Exterior:
Brick/Stone; Vinyl
Family Room Characteristics:
Family Room; Lower Level; Main Level
Fencing:
Full; Vinyl
Financing Terms:
Cash
Fireplace Characteristics:
Family Room; Gas Burning; Living Room
Flooring:
Carpet; Luxury Vinyl Plank
Foundation:
Poured Concrete
Fuel:
Natural Gas
Heating:
Forced Air
Laundry:
Laundry Room; Upper Level
Lock Box Type:
Supra
Lot Description:
Irregular Lot
Outbuildings:
Other
Parking Characteristics:
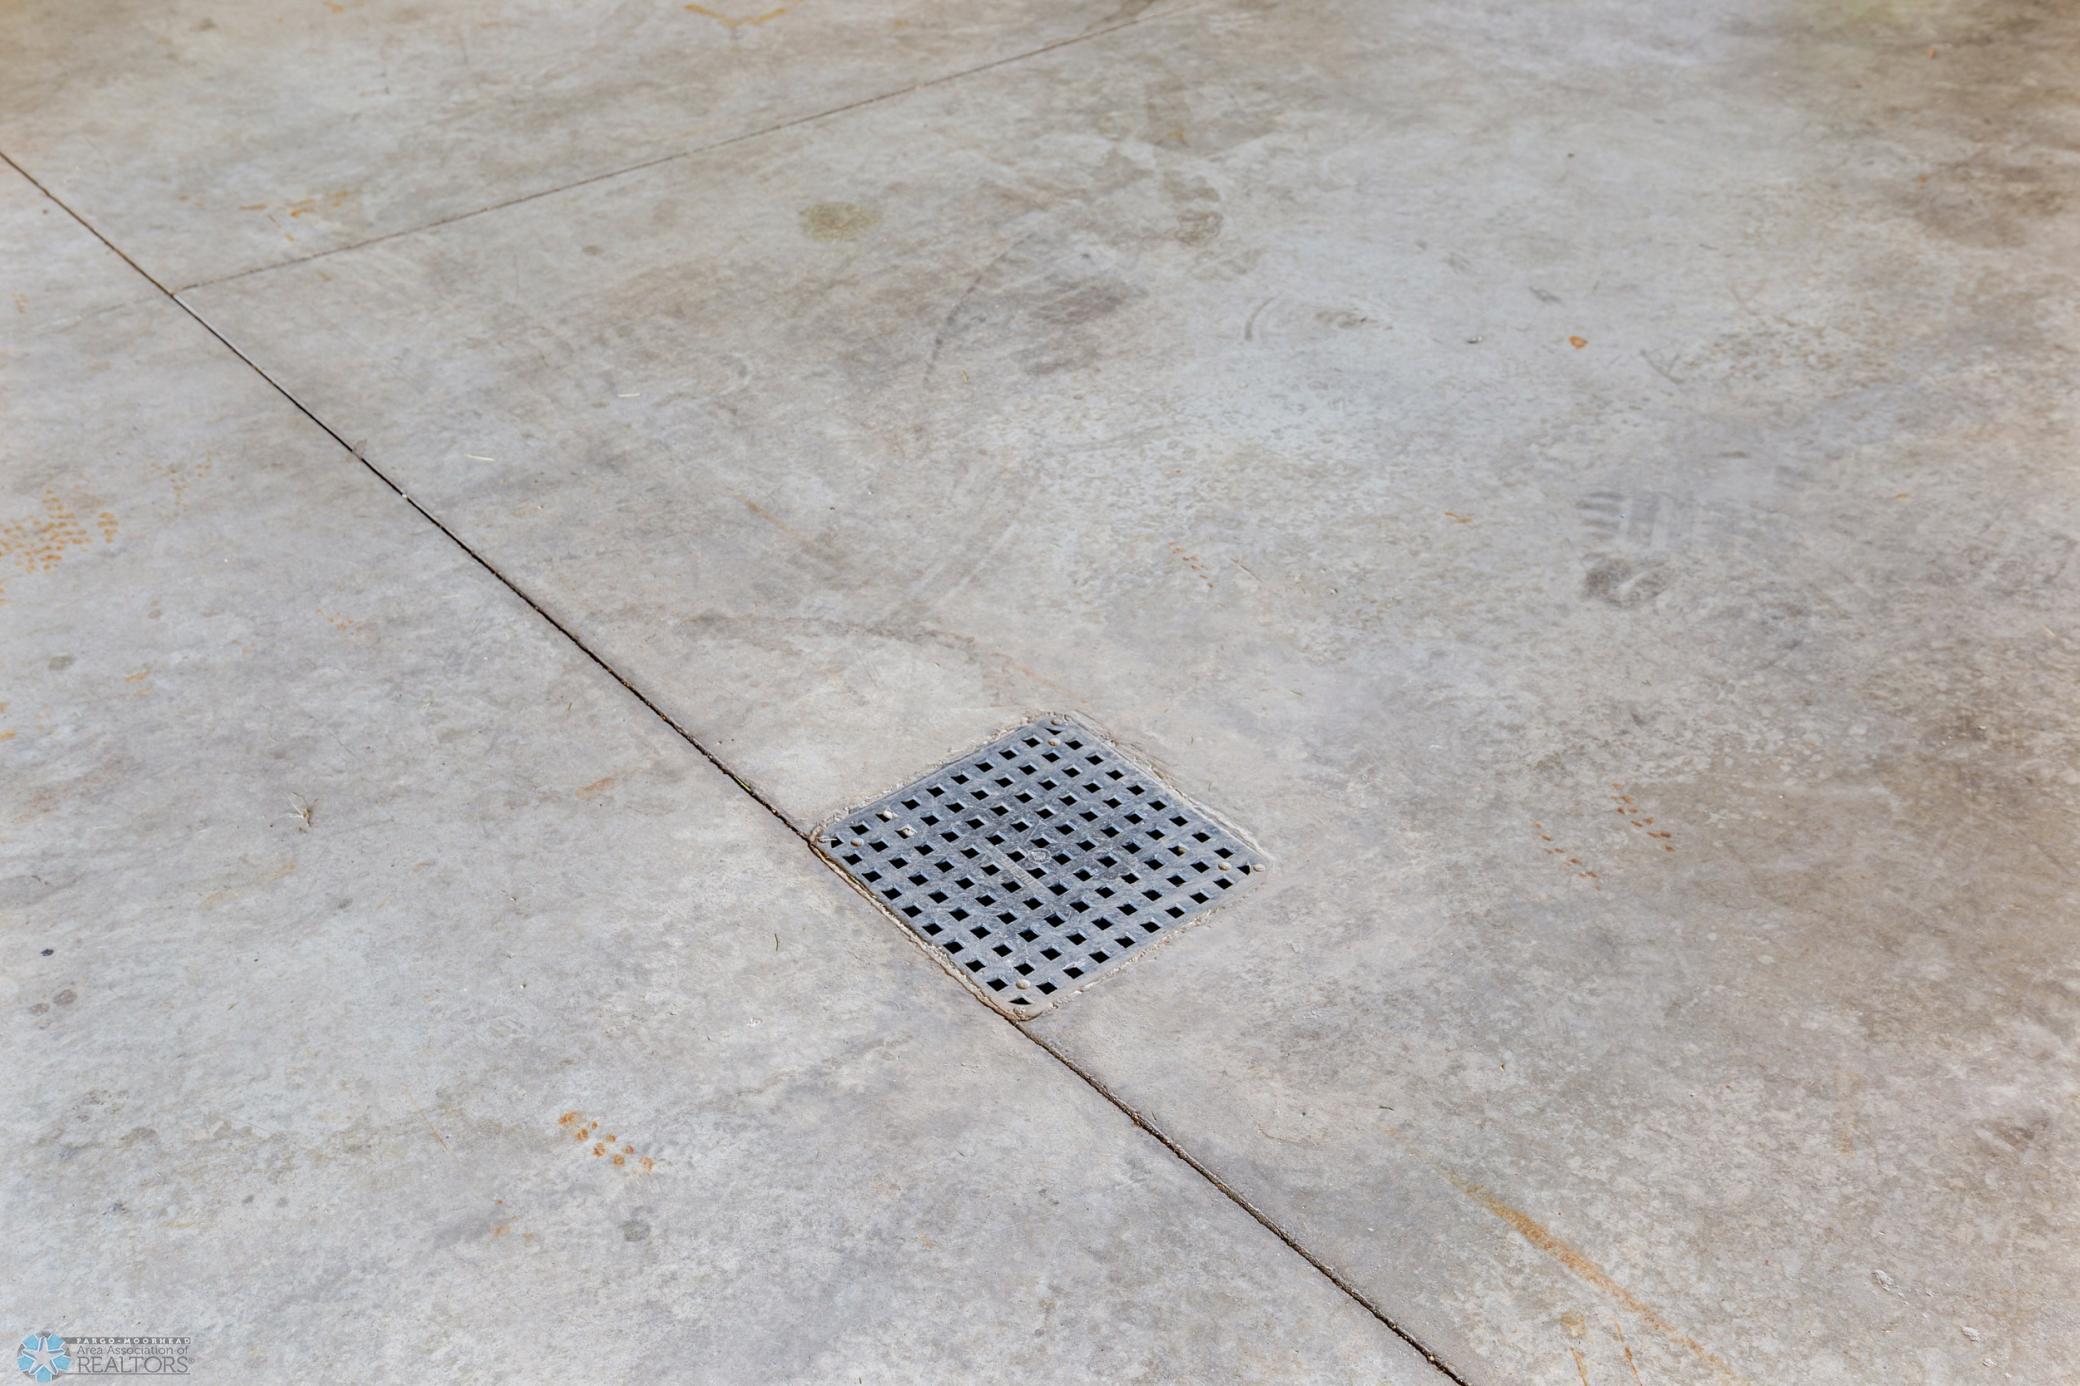
Floor Drain; Heated Garage; Insulated Garage
Possession:
At Closing
Road Frontage:
City Street; Paved Streets
Road Responsibility:
Public Maintained Road
Roof:
Asphalt Shingles
Sewer:
City Sewer/Connected
Showing Requirements:
See Remarks; Showing Service
Special Search:
2nd Floor Laundry
Stories:
Two
Water:
City Water/Connected
Window Features:
Display Window(s); Double Pane Windows
Contract Information
- Digitally Altered Photos
- No
- Exclusions
- Curtains, Hot Tub, Garage Deep Freezers, Basement Portable Dehumidifier
- Off Market Date
- 2024-09-03
- Contingency
- None
- Closed Date
- 2024-09-13
- Original List Price
- 500000
- Sales Close Price
- 480000
- ListPrice
- 495000
- Owner is an Agent?
- No
- Auction?
- No
Location Tax and Other Information
- House Number
- 3646
- Street Name
- 56th
- Street Suffix
- Street
- Street Direction Suffix
- S
- Postal City
- Fargo
- County
- Cass
- State
- ND
- Zip Code
- 58104
- Complex/Dev/Subdivision
- Valley View 4th Add
Assessments
- Assessment Balance
- 30443
- Assessment Installment
- 2580
- Drain Assessment
- 10
- Tax With Assessments
- 8160
- Assessments Paid Seller
- 0
Building Information
- Finished SqFt Above Ground
- 2134
- Finished SqFt Below Ground
- 856
More Information
Lease Details
- Land Leased
- Not Applicable
Lock Box Type
- Lock Box Source
- FMR
- Supra
- Yes
Miscellaneous Information
- DP Resource
- Yes
- Homestead
- No
Ownership
- Fractional Ownership
- No
Parking Characteristics
- Garage Square Feet
- 860
- Floor Drain
- Yes
- Heated Garage
- Yes
- Insulated Garage
- Yes
Office/Member Info
- Association
- FMR
Location, Tax and Other Information
- AssocFeeYN
- No
- High School
- West Fargo Sheyenne
- Legal Description
- VALLEY VIEW 4TH LT 36 BLK 2 **2-12-15 PLATTED FRM 01-3502-00311-000, 01-3502-00313-000& 01-3502-00315-000 PER FPLAT DOC#1435077
- Listing City
- Fargo
- Map Page
- 999
- Municipality
- Fargo
- School District
- West Fargo
- Zip Plus 4
- 4492
- Property ID Number
- 01856800460000
- Square Footage Source
- Builder
- Tax Year
- 2023
- Tax Amount
- 5571
- In Foreclosure?
- No
- Potential Short Sale?
- No
- Lender Owned?
- Not disclosed
Directions & Remarks
- Public Remarks
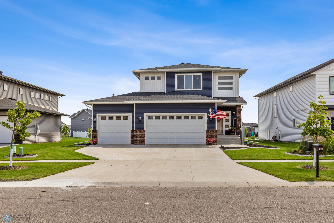
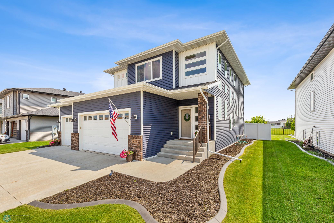
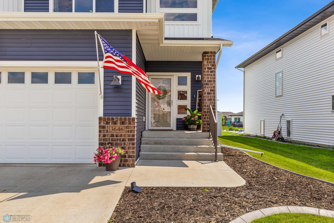
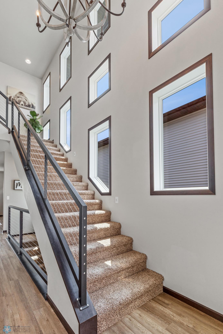
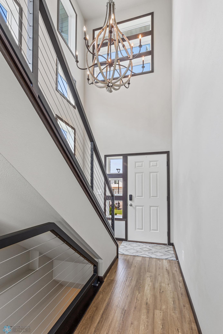
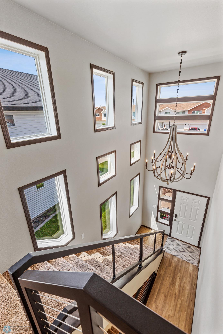
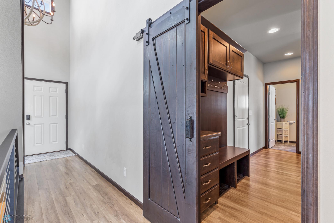
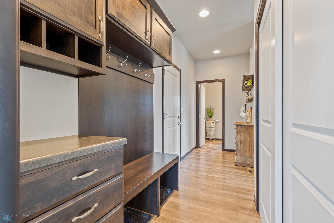
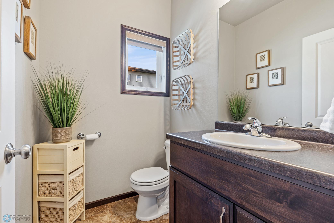
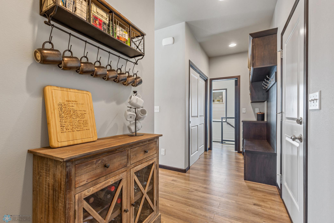
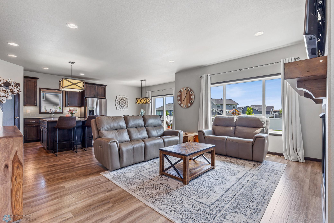
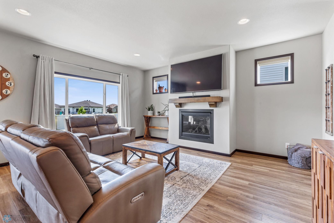
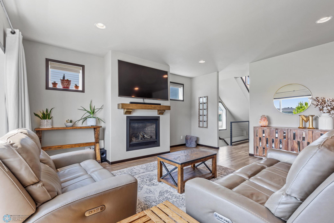
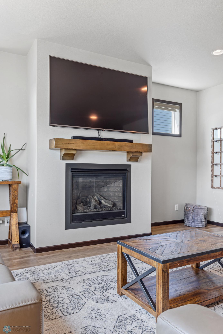
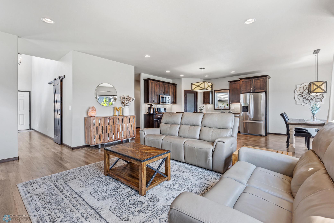
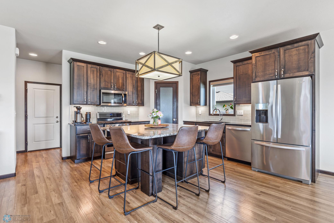
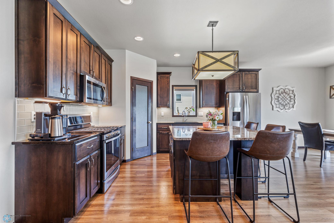
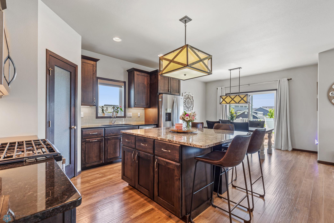
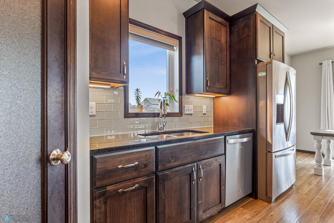
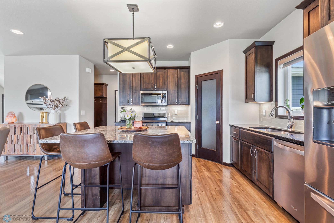
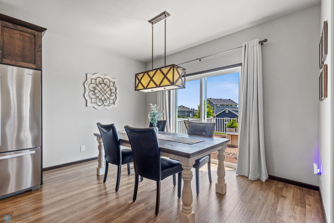
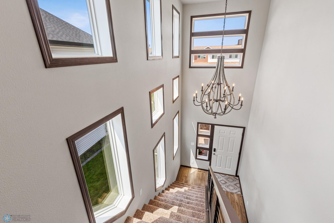
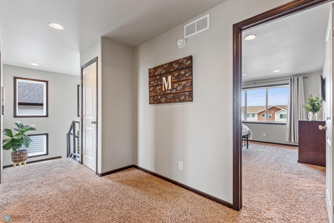
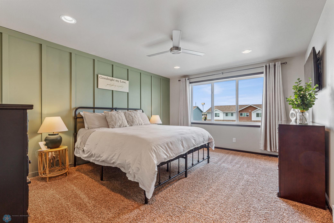
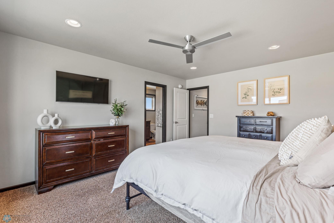
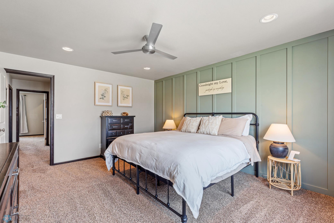
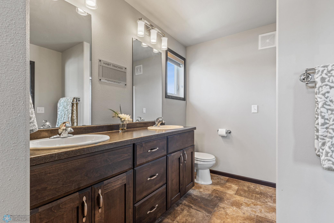
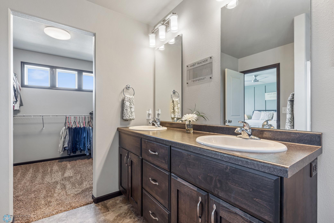
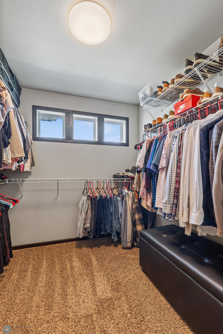
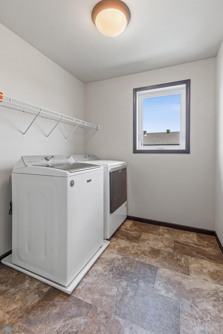
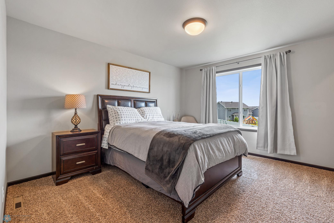
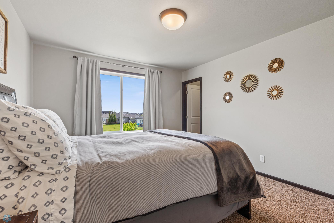
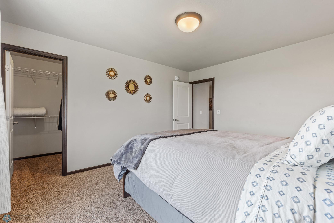
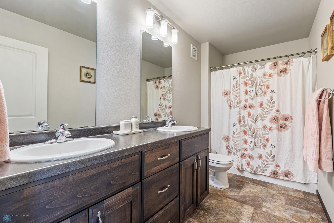
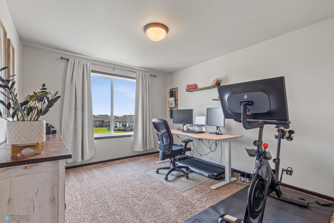
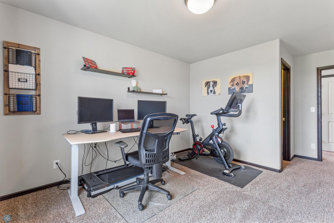
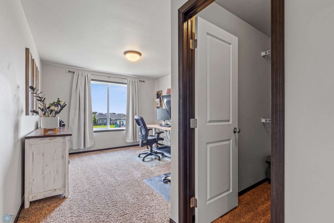
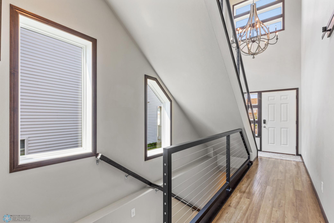
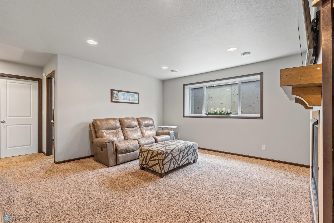
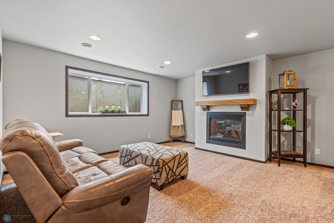
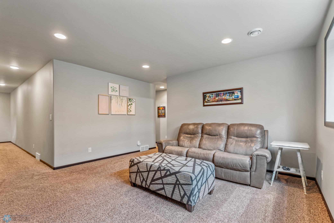
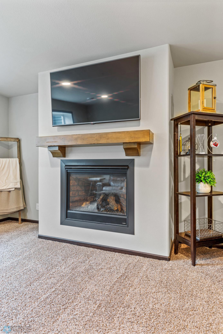
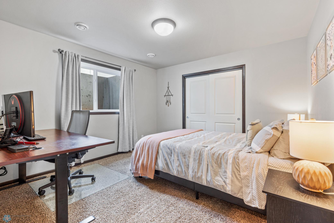
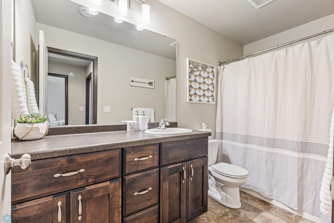
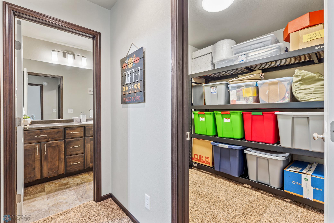
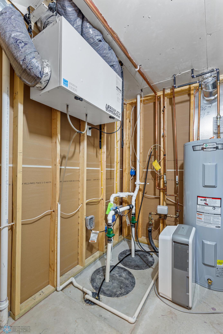
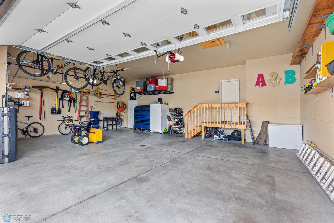
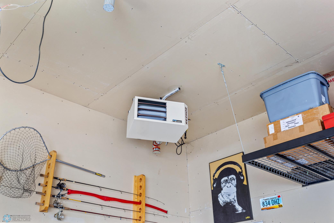
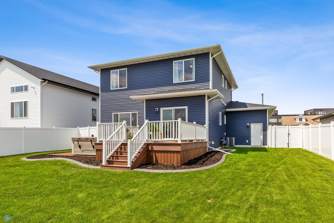
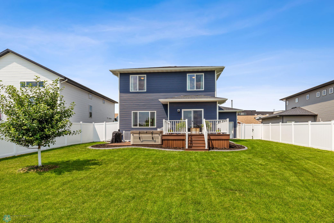
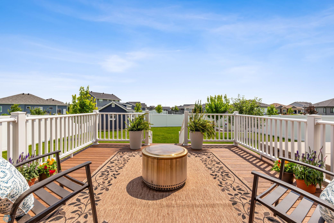
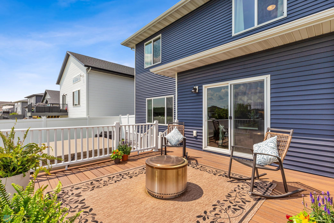
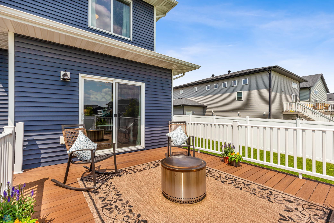
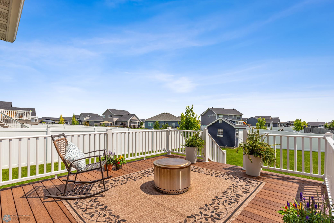
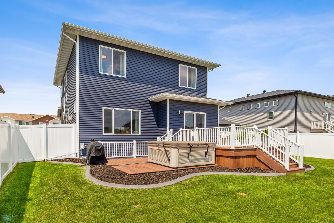
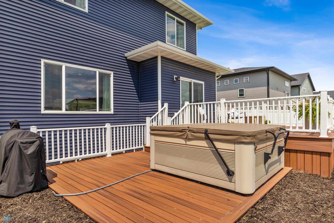
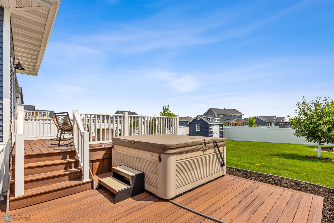
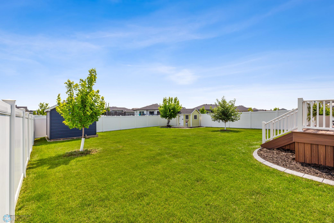
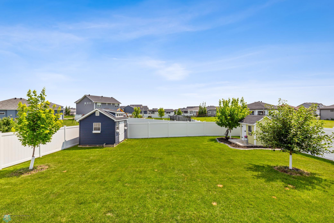
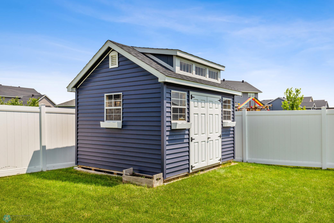
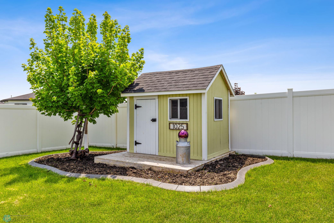
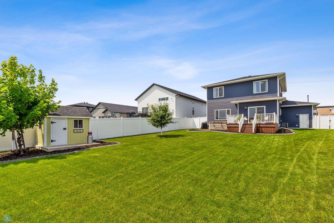
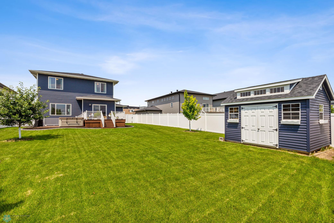
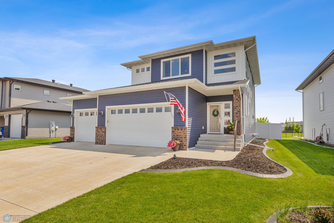
- Four bed, 4 bath, two-story home with GREAT curb appeal! Stunning, bright & grand entrance with high ceilings welcomes you and your guests into this light and bright home boasting views through the open floor plan (living/dining room/kitchen) all the way to the beautiful backyard. Modern kitchen with a gas range, stone countertops, tons of cabinetry, a walk-in pantry, and a large island - an ideal setup for cooking and entertaining. The dining area is surrounded by windows that provide beautiful views of your backyard! The grand stairway w/cable-railing guides your eye up to a wall of windows on the second floor. The 3 upstairs bedrooms are flooded with natural light and generously sized walk-in closets, including the primary suite with a private bath, double sinks & a walk-in closet. Conveniently, the laundry (washer/dryer included) and an additional full bath with dual sinks are also located on the 2nd floor. Cozy up to your gas fireplaces located in both the main floor living room and basement family room. Your 4th bedroom and full-size bath are located in the basement, along with a large storage room. A generously sized mudroom w/cabinet drop-zone & half bath near the garage entrance is partially hidden behind a sliding barn door. Your 3-stall garage is insulated and heated, has a floor drain, and is perfect for additional storage! Fall in love with your backyard oasis! It's the perfect place to watch the sunrise, entertain, or enjoy a cozy evening on your beautiful, 2-tier composite deck. Ample room for fun and games in the new fully fenced yard, which also includes a shed and a playhouse. The backyard is already beautiful, but you can add personal touches to the landscaping, which features high-quality concrete curbing and a sprinkler system. Additionally, the location offers easy access to main roads, shops, parks, and walking paths. Don’t miss your opportunity to see this gorgeous home!
- Directions
- See Google Maps
Accessible
- None
- Yes
Air Conditioning
- Central Air
- Yes
Amenities Unit
- Ceiling Fan(s)
- Yes
- Countertops-Granite
- Yes
- Deck
- Yes
- In-Ground Sprinkler
- Yes
- Kitchen Center Island
- Yes
- Kitchen Window
- Yes
- Natural Woodwork
- Yes
- Open Floor Plan
- Yes
- Paneled Doors
- Yes
- Pantry
- Yes
- Patio
- Yes
- Primary Bedroom Walk-In Closet
- Yes
- Vaulted Ceiling(s)
- Yes
- Walk-In Closet
- Yes
Appliances
- Dishwasher
- Yes
- Disposal
- Yes
- Dryer
- Yes
- Microwave
- Yes
- Range
- Yes
- Refrigerator
- Yes
- Washer
- Yes
Bath Description
- Double Sink
- Yes
- Main Floor 1/2 Bath
- Yes
- Upper Level Full Bath
- Yes
- 3/4 Primary
- Yes
- Private Primary
- Yes
- Full Basement
- Yes
- Bathroom Ensuite
- Yes
- Walk-In Shower Stall
- Yes
Construction Status
- Previously Owned
- Yes
Dining Room Description
- Eat In Kitchen
- Yes
- Informal Dining Room
- Yes
Disclosures
- Seller's Disclosure Available
- Yes
Electric
- 200+ Amp Service
- Yes
Exterior
- Brick/Stone
- Yes
- Vinyl
- Yes
Family Room Characteristics
- Family Room
- Yes
- Lower Level
- Yes
- Main Level
- Yes
Fencing
- Full
- Yes
- Vinyl
- Yes
Financing Terms
- Cash
- Yes
Fireplace Characteristics
- Family Room
- Yes
- Gas Burning
- Yes
- Living Room
- Yes
Flooring
- Carpet
- Yes
- Luxury Vinyl Plank
- Yes
Foundation
- Poured Concrete
- Yes
Fuel
- Natural Gas
- Yes
Heating
- Forced Air
- Yes
Insurance Fee
- Insurance Fee
- 0
Laundry
- Laundry Room
- Yes
- Upper Level
- Yes
Lot Description
- Irregular Lot
- Yes
Outbuildings
- Other
- Yes
Patio, Porch and Deck Features
- Composite Decking
- Yes
- Deck
- Yes
Possession
- At Closing
- Yes
Road Frontage
- City Street
- Yes
- Paved Streets
- Yes
Road Responsibility
- Public Maintained Road
- Yes
Roof
- Asphalt Shingles
- Yes
Sewer
- City Sewer/Connected
- Yes
Showing Requirements
- See Remarks
- Yes
- Showing Service
- Yes
Special Search
- 2nd Floor Laundry
- Yes
Stories
- Two
- Yes
Water
- City Water/Connected
- Yes
Window Features
- Display Window(s)
- Yes
- Double Pane Windows
- Yes
Room Information
| Room Name | Level |
|---|---|
| Bathroom | Second |
| Bathroom | Basement |
| Bathroom | Main |
| Primary Bath | Second |
| Second (2nd) Bedroom | Second |
| Third (3rd) Bedroom | Second |
| Deck | Main |
| Fourth (4th) Bedroom | Basement |
| Family Room | Basement |
| Laundry | Second |
| Mud Room | Main |
| Foyer | Main |
| Kitchen | Main |
| First (1st) Bedroom | Second |
| Living Room | Main |
| Dining Room | Main |

Listing Office:
REAL (2534 FGO)
Last Updated: October - 01 - 2025
The data relating to real estate for sale on this web site comes in part from the Broker
Reciprocity SM Program of the Regional Multiple Listing Service of Minnesota, Inc. The information provided is deemed reliable but not guaranteed. Properties subject to prior sale, change or withdrawal.
©2024 Regional Multiple Listing Service of Minnesota, Inc All rights reserved.