
3662 Robin Lane, Minnetonka, MN 55305
New Listing
$625,000
Property Type:
Residential
Bedrooms:
4
Baths:
2
Square Footage:
2,674
Lot Size (sq. ft.):
14,810
Status:
Coming Soon
Current Price:
$625,000
List Date:
7/22/2026
Last Modified:
7/22/2026
Listing Details MLS# 7113815
General Property Information
- Common Wall
- No
- Lot Measurement
- Acres
- Manufactured Home?
- No
- Multiple PIDs?
- No
- New Development
- No
- Number of Fireplaces
- 3
- Waterfront YN
- No
- Year Built
- 1953
- Yearly/Seasonal
- Yearly
- Zoning
- Residential-Single Family
- Bath Full
- Yes
- Bath Three Quarters
- Yes
- Main Floor Total SqFt
- 1570
- Above Grd Total SqFt
- 1570
- Below Grd Total SqFt
- 1104
- Total SqFt
- 2674
- Total Finished Sqft
- 2504.00
- FireplaceYN
- Yes
- Style
- (SF) Single Family
- Foundation Size
- 1104
- Garage Stalls
- 2
- Lot Dimensions
- 150x100
- Acres
- 0.34
- Assessment Pending
- No
- Bath Half
- 0
- Bath Quarter
- 0
- Association Fee
- 0
Property Features
Accessible:
None
Air Conditioning:
Central Air
Appliances:
Dishwasher; Disposal; Dryer; Microwave; Range; Refrigerator; Washer
Basement:
Concrete Block; Egress Windows
Bath Description:
Main Floor Full Bath; 3/4 Basement
Construction Status:
Previously Owned
Dining Room Description:
Informal Dining Room; Kitchen/Dining Room
Electric:
100 Amp Service; Circuit Breakers
Existing Financing:
Conventional
Exterior:
Cement Board
Family Room Characteristics:
Lower Level
Fireplace Characteristics:
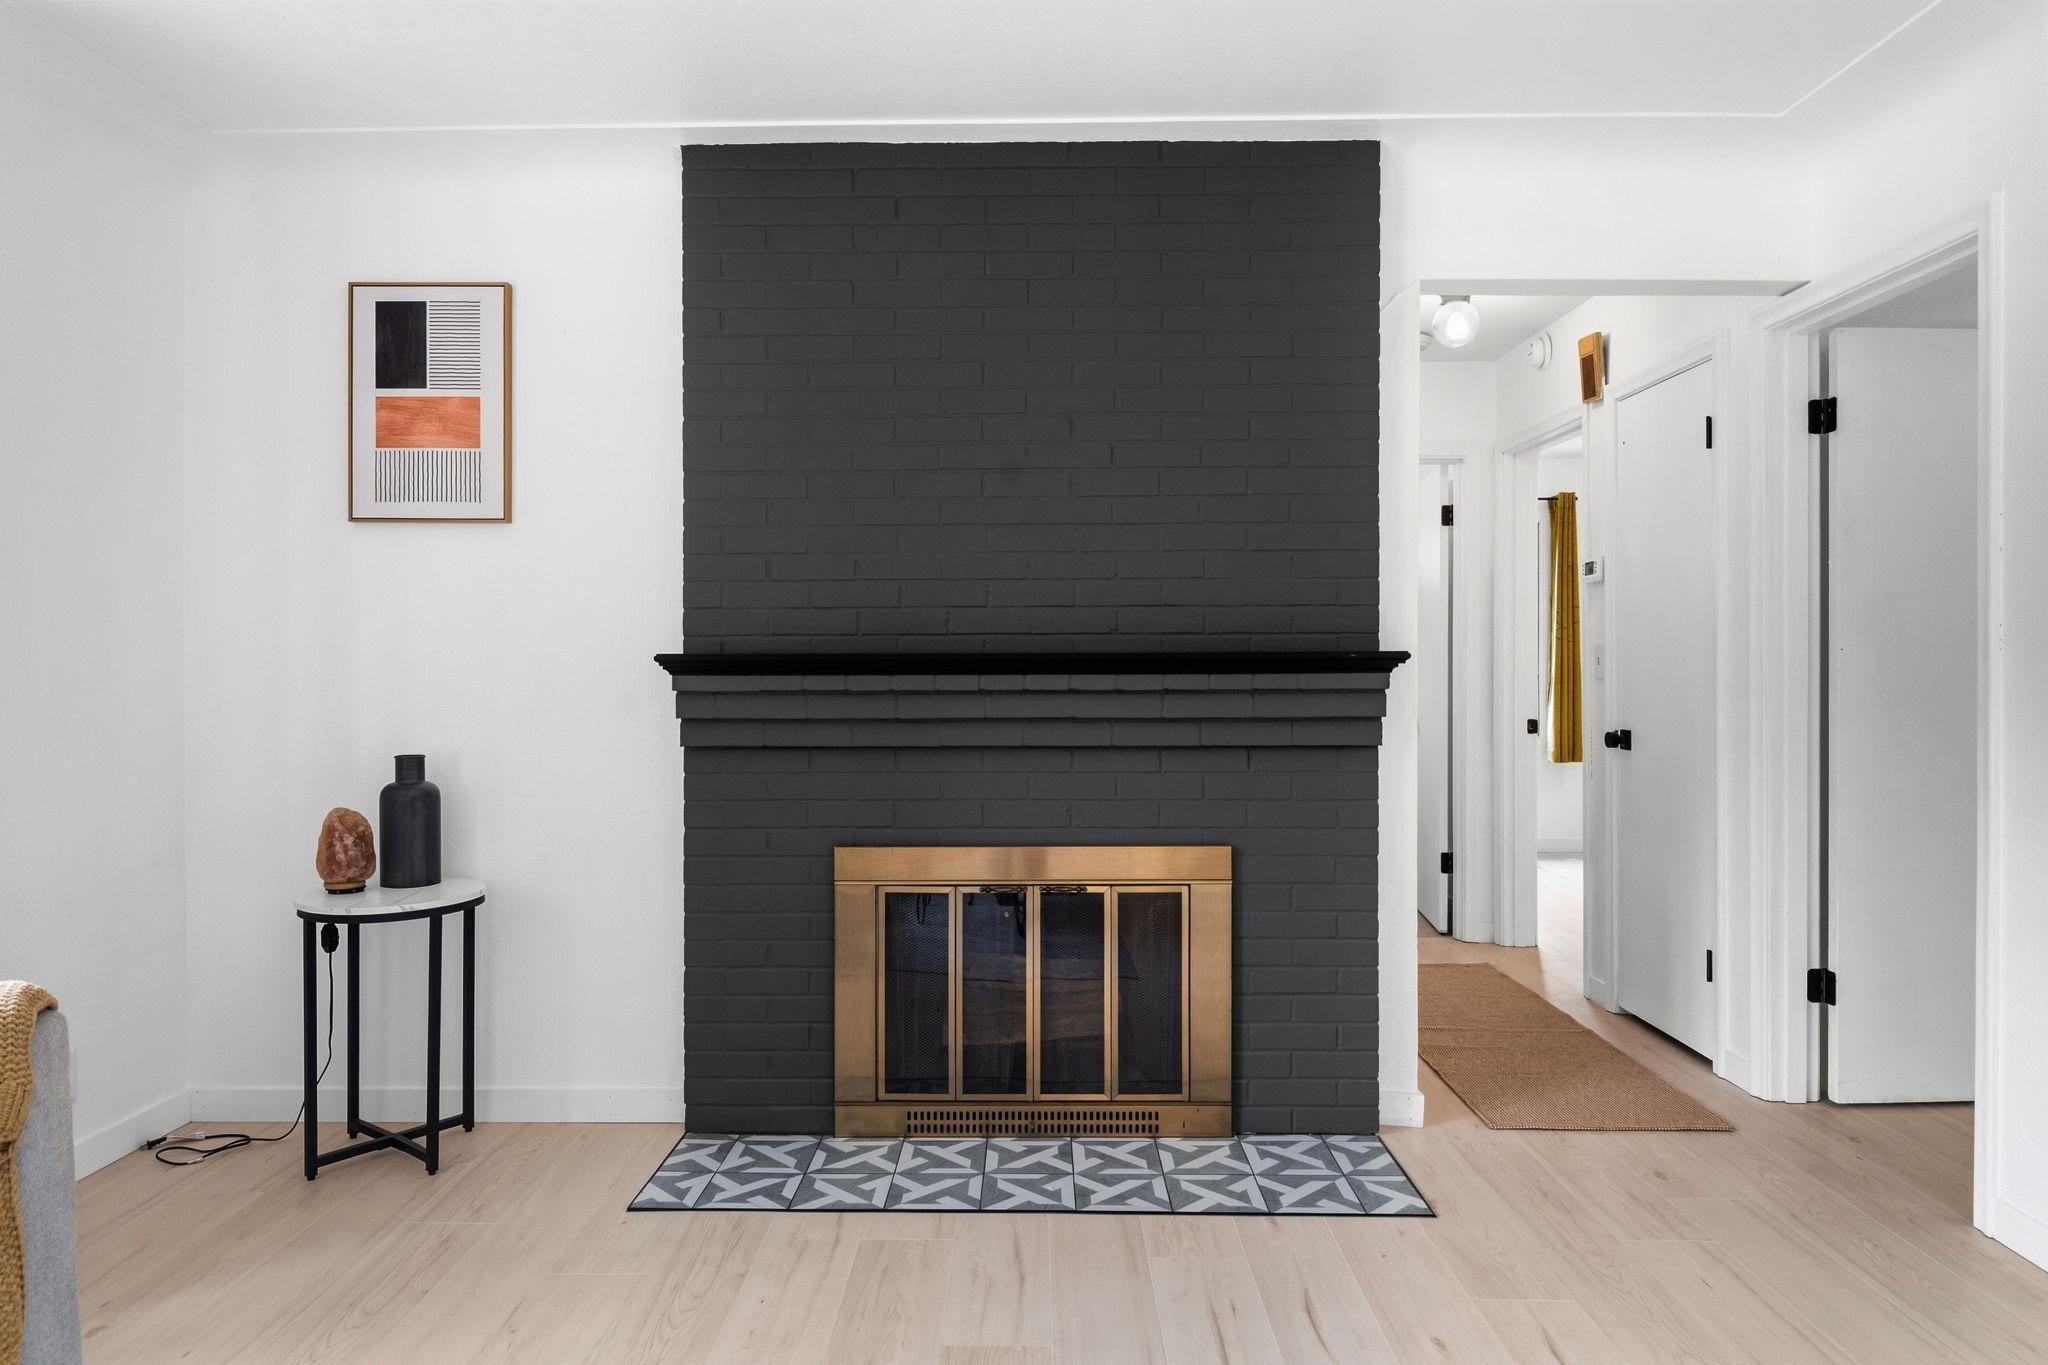
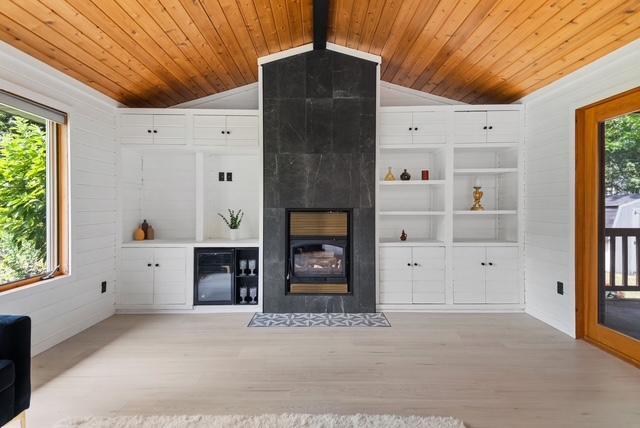
Family Room; Living Room; Wood Burning
Foundation:
Concrete Block
Fuel:
Natural Gas
Heating:
Forced Air
Laundry:
In Basement; Sink
Lot Description:
Public Transit (w/in 6 blks); Tree Coverage - Light
Parking Characteristics:
Garage Door Opener
Road Frontage:
City Street; Paved Streets
Road Responsibility:
Public Maintained Road
Roof:
Age Over 8 Years
Sellers Terms:
Adj. Rate/Gr Payment; Cash; Conventional; VA
Sewer:
City Sewer/Connected
Special Search:
3 BR on One Level; Main Floor Bedroom
Stories:
One
Water:
City Water/Connected
Contract Information
- Contingency
- None
- Original List Price
- 625000
- ListPrice
- 625000
- Owner is an Agent?
- No
- Auction?
- No
Location Tax and Other Information
- House Number
- 3662
- Street Name
- Robin
- Street Suffix
- Lane
- Postal City
- Minnetonka
- County
- Hennepin
- State
- MN
- Zip Code
- 55305
- Complex/Dev/Subdivision
- Robinwood
Assessments
- Tax With Assessments
- 5270
- Assessment Balance
- 0
- Assessment Installment
- 0
Building Information
- Finished SqFt Above Ground
- 1570
- Finished SqFt Below Ground
- 934
More Information
Lease Details
- Land Leased
- Not Applicable
Miscellaneous Information
- Homestead
- Yes
Ownership
- Fractional Ownership
- No
Parking Characteristics
- Garage Dimensions
- 21x17
- Garage Square Feet
- 357
- Garage Door Opener
- Yes
Public Survey Info
- Range#
- 22
- Section#
- 14
- Township#
- 117
Office/Member Info
- Association
- SPAAR
Location, Tax and Other Information
- AssocFeeYN
- No
- Legal Description
- LOT 006 BLOCK 002 ROBINWOOD
- Listing City
- Minnetonka
- Map Page
- 119
- Municipality
- Minnetonka
- School District
- Hopkins
- School District Phone
- 952-988-4000
- Zip Plus 4
- 4242
- Property ID Number
- 1411722340045
- Tax Year
- 2026
- Tax Amount
- 5270
- In Foreclosure?
- No
- Potential Short Sale?
- No
- Lender Owned?
- No
Directions & Remarks
- Public Remarks
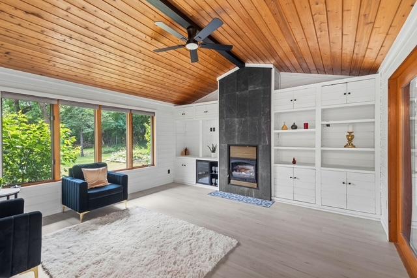
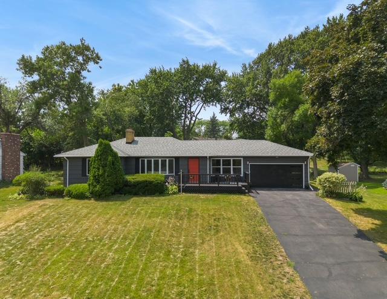
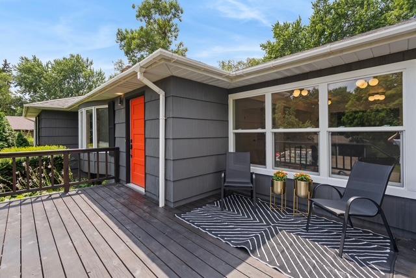
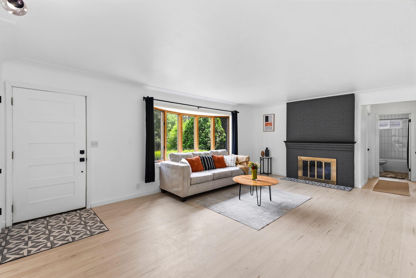
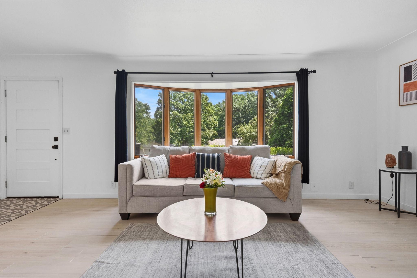
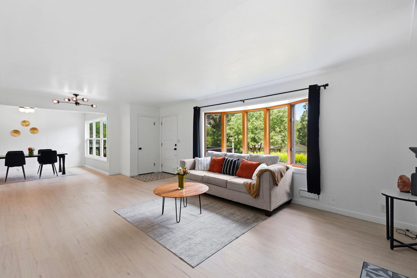
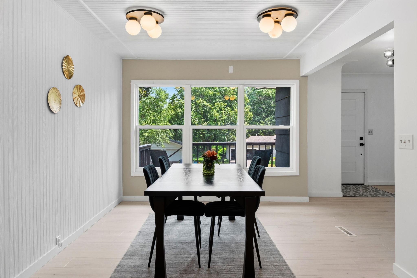
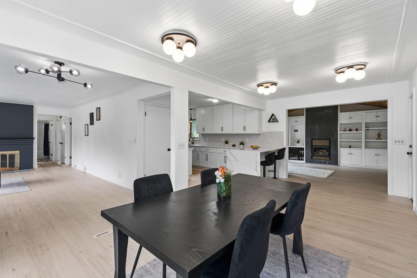
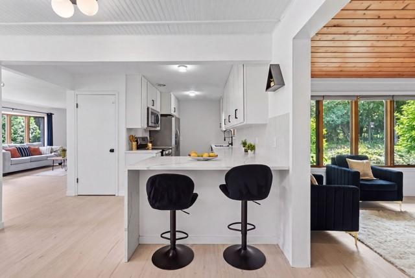
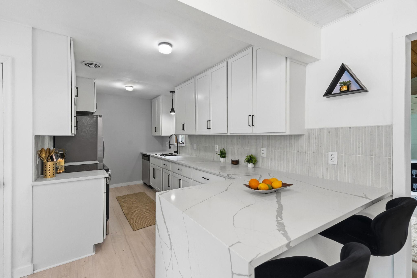
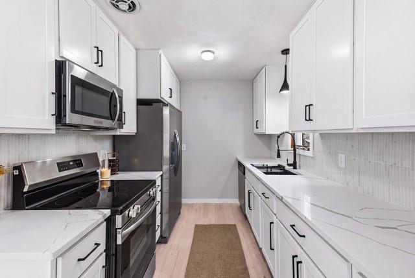
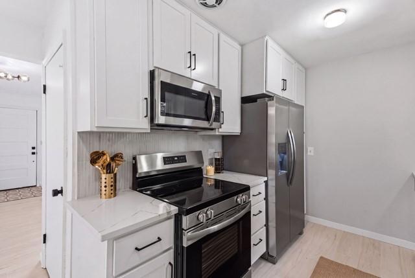
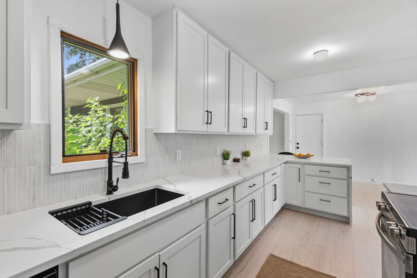
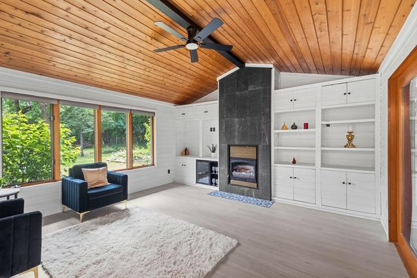
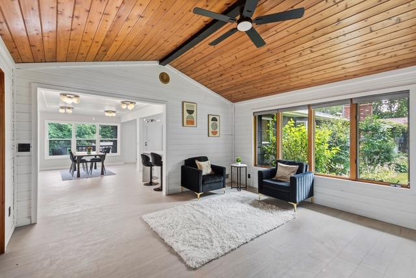
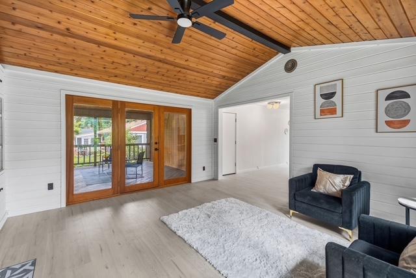
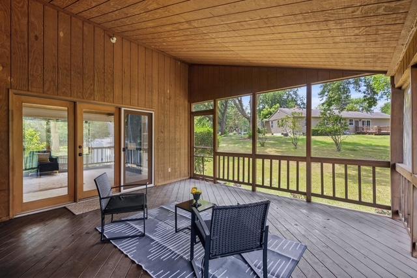
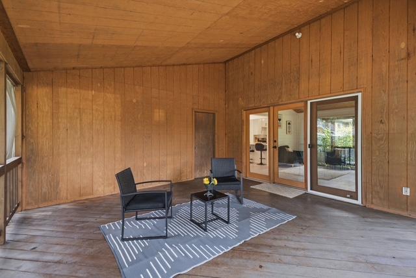
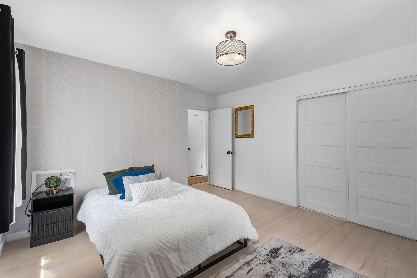
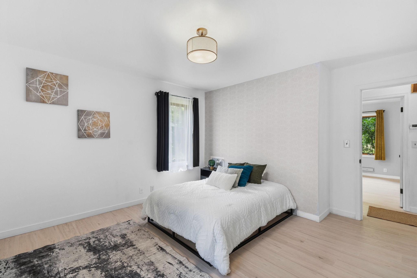
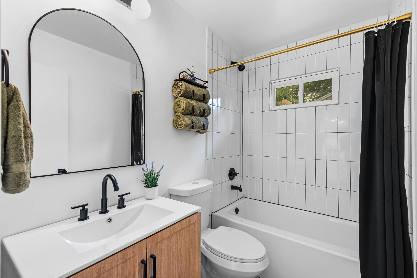
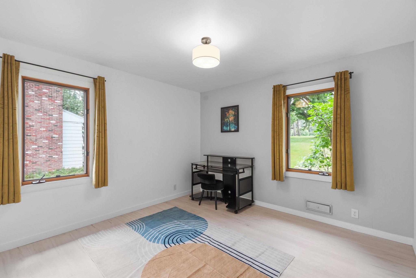
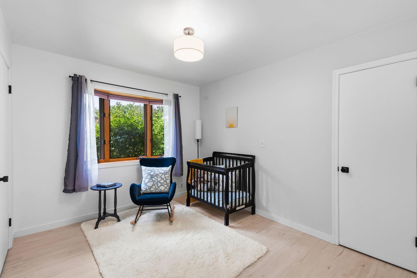
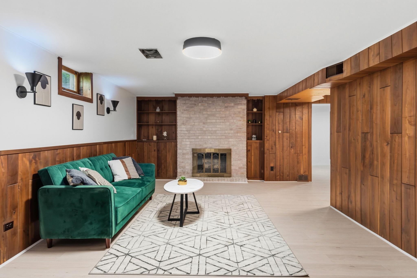
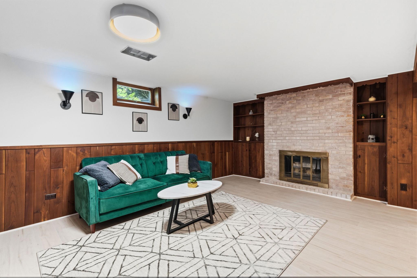
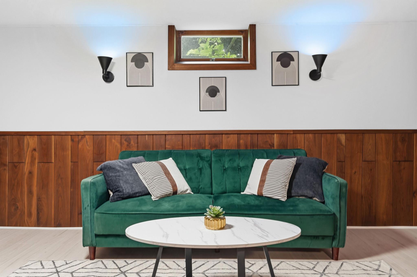
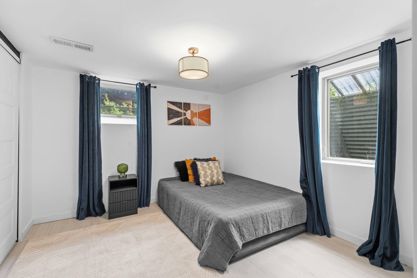
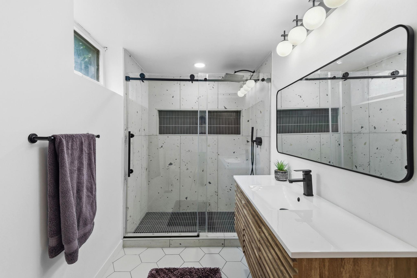
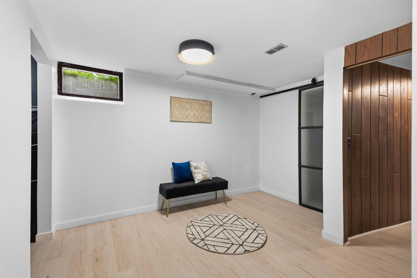
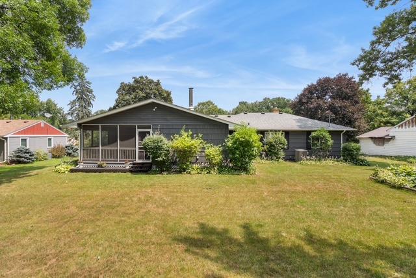
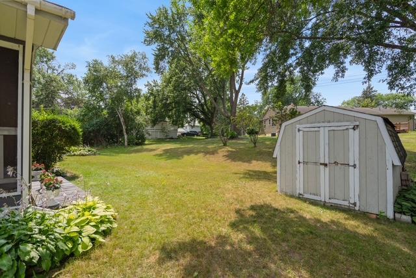
- Welcome home to this beautifully updated and thoughtfully designed 4 bedroom, 2 bathroom spacious rambler in highly desirable Minnetonka. Nestled in a quiet, well-established neighborhood just minutes from local parks, scenic trials and fantastic entertainment, this home perfectly blends style, comfort and everyday functionality. No detail was overlooked in this stunning renovation. Step inside to discover a bright open floor plan, showcasing fresh paint, modern lighting and gorgeous new flooring throughout. The heart of the home is a spectacular new kitchen boasting custom cabinetry, sleek quartz countertops, all new stainless steel appliances and a show stopping waterfall-edge peninsula. Designed with entertaining in mind, the kitchen flows seamlessly into a large dining area, a spacious living room, and an inviting family room. Extend your gatherings to the large screened-in deck overlooking a nice size yard, or enjoy cozy evenings indoors next to one of the homes three wood burning fireplaces! The main level also offers three bedrooms and a full bathroom with deep soaker tub giving a spa-like feel. Retreat to the finished lower level to find an expansive living space, 4th bedroom and a luxurious bathroom showcasing Italian terrazzo tile and floating vanity. A dedicated laundry room and newly added closet provide excellent storage. Complete with a new modern garage door this home is turnkey and ready for you to enjoy.
- Directions
- 169 to Hwy 7 west to Shady Oak Rd. Right to Minnetonka Mills Rd. Left to Robin Ln right to home.
Accessible
- None
- Yes
Air Conditioning
- Central Air
- Yes
Appliances
- Dishwasher
- Yes
- Disposal
- Yes
- Dryer
- Yes
- Microwave
- Yes
- Range
- Yes
- Refrigerator
- Yes
- Washer
- Yes
Basement
- Concrete Block
- Yes
- Egress Windows
- Yes
Bath Description
- Main Floor Full Bath
- Yes
- 3/4 Basement
- Yes
Construction Status
- Previously Owned
- Yes
Dining Room Description
- Informal Dining Room
- Yes
- Kitchen/Dining Room
- Yes
Electric
- 100 Amp Service
- Yes
- Circuit Breakers
- Yes
Existing Financing
- Conventional
- Yes
Exterior
- Cement Board
- Yes
Family Room Characteristics
- Lower Level
- Yes
Fireplace Characteristics
- Family Room
- Yes
- Living Room
- Yes
- Wood Burning
- Yes
Foundation
- Concrete Block
- Yes
Fuel
- Natural Gas
- Yes
Heating
- Forced Air
- Yes
Insurance Fee
- Insurance Fee
- 0
Laundry
- In Basement
- Yes
- Sink
- Yes
Lot Description
- Public Transit (w/in 6 blks)
- Yes
- Tree Coverage - Light
- Yes
Patio, Porch and Deck Features
- Deck
- Yes
- Rear Porch
- Yes
- Screened
- Yes
Road Frontage
- City Street
- Yes
- Paved Streets
- Yes
Road Responsibility
- Public Maintained Road
- Yes
Roof
- Age Over 8 Years
- Yes
Sellers Terms
- Adj. Rate/Gr Payment
- Yes
- Cash
- Yes
- Conventional
- Yes
- VA
- Yes
Sewer
- City Sewer/Connected
- Yes
Special Search
- 3 BR on One Level
- Yes
- Main Floor Bedroom
- Yes
Stories
- One
- Yes
Water
- City Water/Connected
- Yes
Room Information
| Room Name | Dimensions | Level |
|---|---|---|
| Dining Room | 20x11 | Main |
| Family Room | 16x15 | Main |
| Family Room | 25x18 | Basement |
| First (1st) Bedroom | 14x13 | Main |
| Fourth (4th) Bedroom | 12x11 | Basement |
| Kitchen | 13x12 | Main |
| Laundry | 20x13 | Basement |
| Living Room | 26x13 | Main |
| Screened Porch | 16x15 | Main |
| Second (2nd) Bedroom | 12x12 | Main |
| Third (3rd) Bedroom | 12x10 | Main |

Listing Office:
Fish MLS Realty
Last Updated: July - 22 - 2026
The data relating to real estate for sale on this web site comes in part from the Broker
Reciprocity SM Program of the Regional Multiple Listing Service of Minnesota, Inc. The information provided is deemed reliable but not guaranteed. Properties subject to prior sale, change or withdrawal.
©2024 Regional Multiple Listing Service of Minnesota, Inc All rights reserved.