
36649 Ember Drive, Lanesboro, MN 55949
$719,900




Property Type:
Residential
Bedrooms:
3
Baths:
3
Square Footage:
2,016
Lot Size (sq. ft.):
1,467,536
Status:
Active
Current Price:
$719,900
List Date:
5/08/2026
Last Modified:
7/08/2026
Listing Details MLS# 7069847
General Property Information
- Association Fee Frequency
- N/A
- Common Wall
- No
- Lot Measurement
- Acres
- Manufactured Home?
- No
- Multiple PIDs?
- No
- New Development
- No
- Number of Fireplaces
- Yes
- Waterfront YN
- No
- Year Built
- 2006
- Yearly/Seasonal
- Yearly
- Zoning
- Residential-Single Family
- Bath Full
- 2
- Bath Half
- Yes
- Main Floor Total SqFt
- 1344
- Above Grd Total SqFt
- 2016
- Total SqFt
- 2016
- Total Finished Sqft
- 2016.00
- FireplaceYN
- Yes
- Style
- (SF) Single Family
- Foundation Size
- 1344
- Garage Stalls
- 2
- Lot Dimensions
- L148xW128
- Acres
- 33.69
- Assessment Pending
- No
- Bath Three Quarters
- 0
- Bath Quarter
- 0
- Below Grd Total SqFt
- 0
- Association Fee
- 0
Property Features
Accessible:
None
Air Conditioning:
Central Air
Amenities Unit:
Ceiling Fan(s); Deck; Kitchen Center Island; Main Floor Primary Bedroom; Natural Woodwork; Vaulted Ceiling(s); Washer/Dryer Hookup
Appliances:
Dishwasher; Dryer; Microwave; Range; Refrigerator; Washer; Other
Basement:
Full
Construction Materials:
Frame
Construction Status:
Previously Owned
Electric:
200+ Amp Service
Exterior:
Steel Siding
Fireplace Characteristics:
Living Room
Foundation:
Concrete Block
Fuel:
Propane; Wood
Heating:
Forced Air; Outdoor Boiler
Lot Description:
Tree Coverage - Heavy
Outbuildings:
Additional Garage
Parking Characteristics:
Garage Door Opener; Heated Garage; Storage
Roof:
Asphalt Shingles
Sewer:
Septic System Compliant - Yes; Tank with Drainage Field
Special Search:
Main Floor Laundry; Main Floor Primary
Stories:
One and One Half
Water:
Well
Contract Information
- Contingency
- None
- Original List Price
- 799900
- ListPrice
- 719900
- Owner is an Agent?
- No
- Auction?
- No
Location Tax and Other Information
- House Number
- 36649
- Street Name
- Ember
- Street Suffix
- Drive
- Postal City
- Lanesboro
- County
- Fillmore
- State
- MN
- Zip Code
- 55949
Assessments
- Tax With Assessments
- 4810
- Assessment Balance
- 0
- Assessment Installment
- 0
Building Information
- Finished SqFt Above Ground
- 2016
More Information
Lease Details
- Land Leased
- Not Applicable
Miscellaneous Information
- DP Resource
- Yes
- Homestead
- Yes
Ownership
- Fractional Ownership
- No
Parking Characteristics
- Garage Square Feet
- 576
- Garage Door Opener
- Yes
- Heated Garage
- Yes
- Storage
- Yes
Public Survey Info
- Range#
- 09
- Section#
- 21
- Township#
- 103
Office/Member Info
- Association
- SPAAR
Location, Tax and Other Information
- AssocFeeYN
- No
- Legal Description
- SECT-21 TWP-103 RANGE-009 33.69 AC 33.44AC NW1/4 SE1/4 & .25AC NE1/4 SW1/4
- Listing City
- Lanesboro
- Map Page
- 999
- Municipality
- Holt Twp
- School District
- Lanesboro
- School District Phone
- 507-467-2229
- Zip Plus 4
- 7983
- Property ID Number
- 110170020
- Tax Year
- 2026
- Tax Amount
- 4810
- In Foreclosure?
- No
- Potential Short Sale?
- No
- Lender Owned?
- No
Directions & Remarks
- Public Remarks
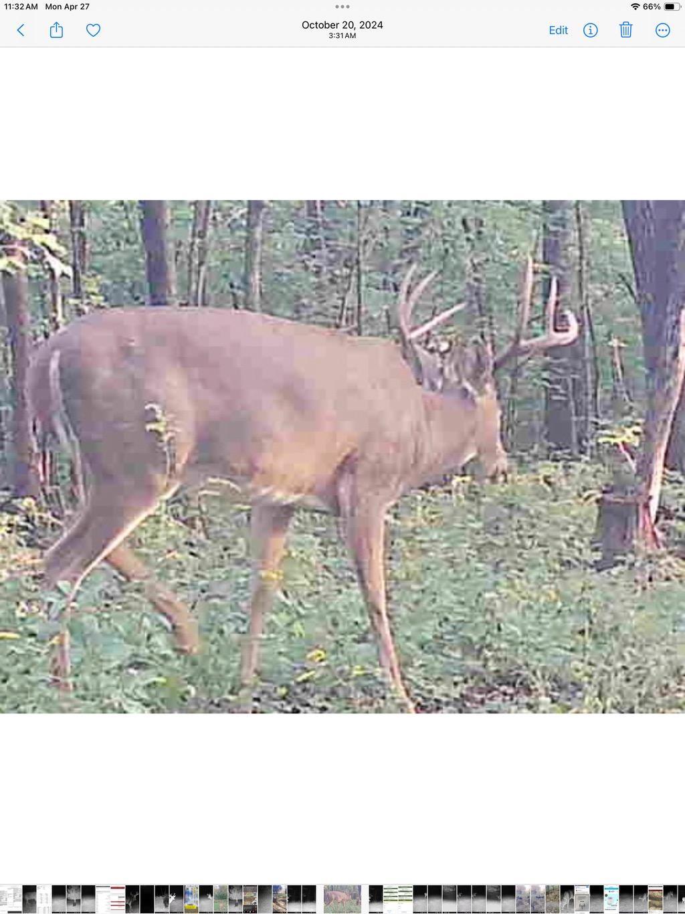
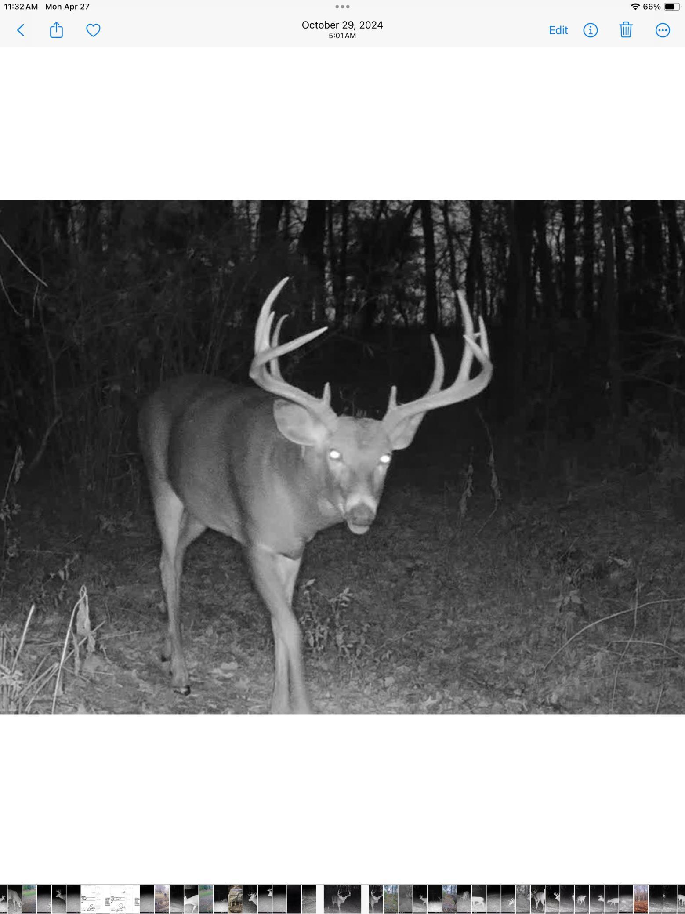
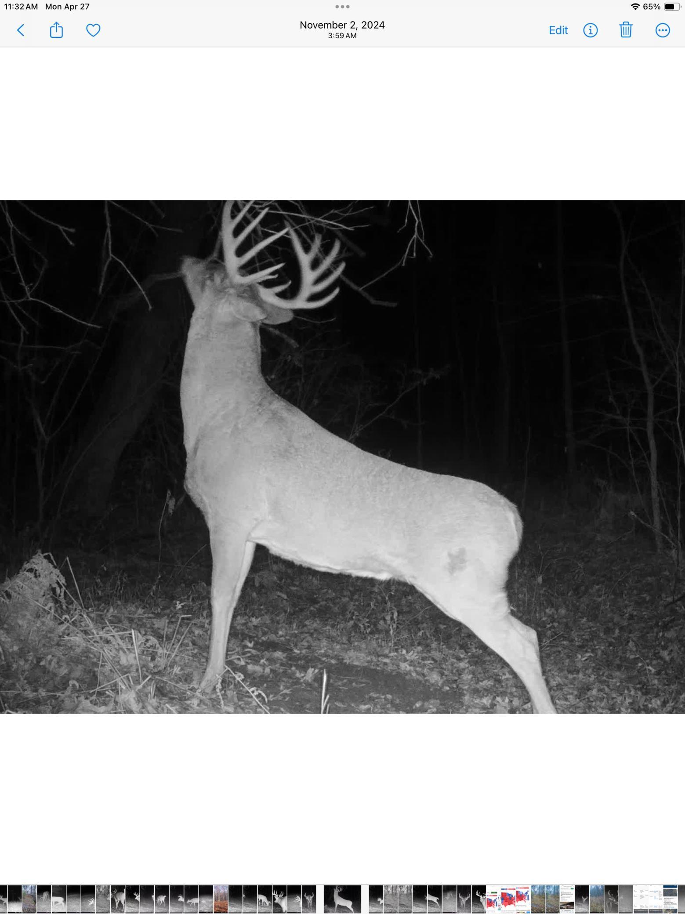
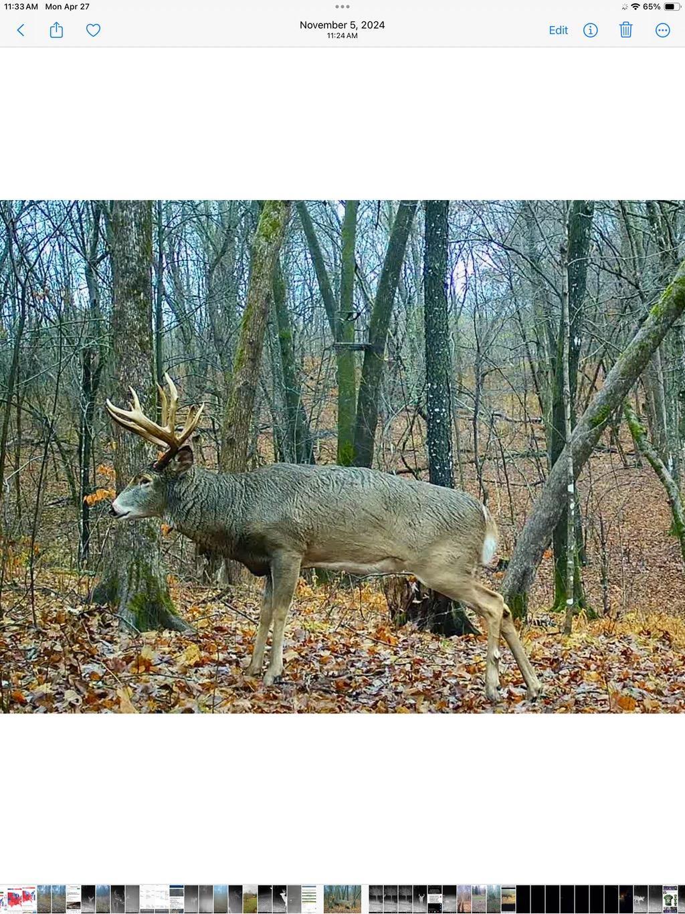
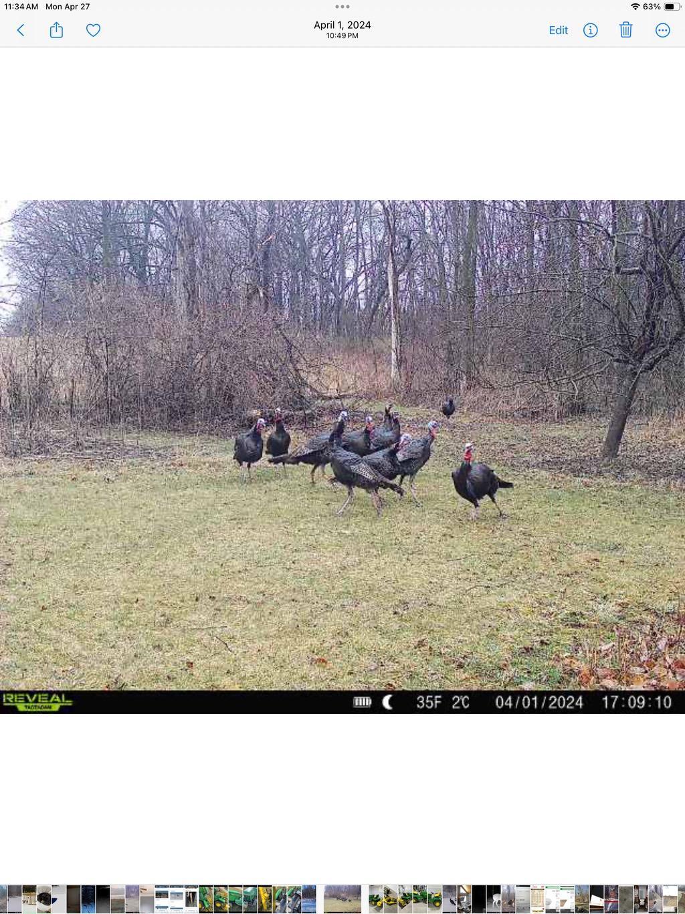
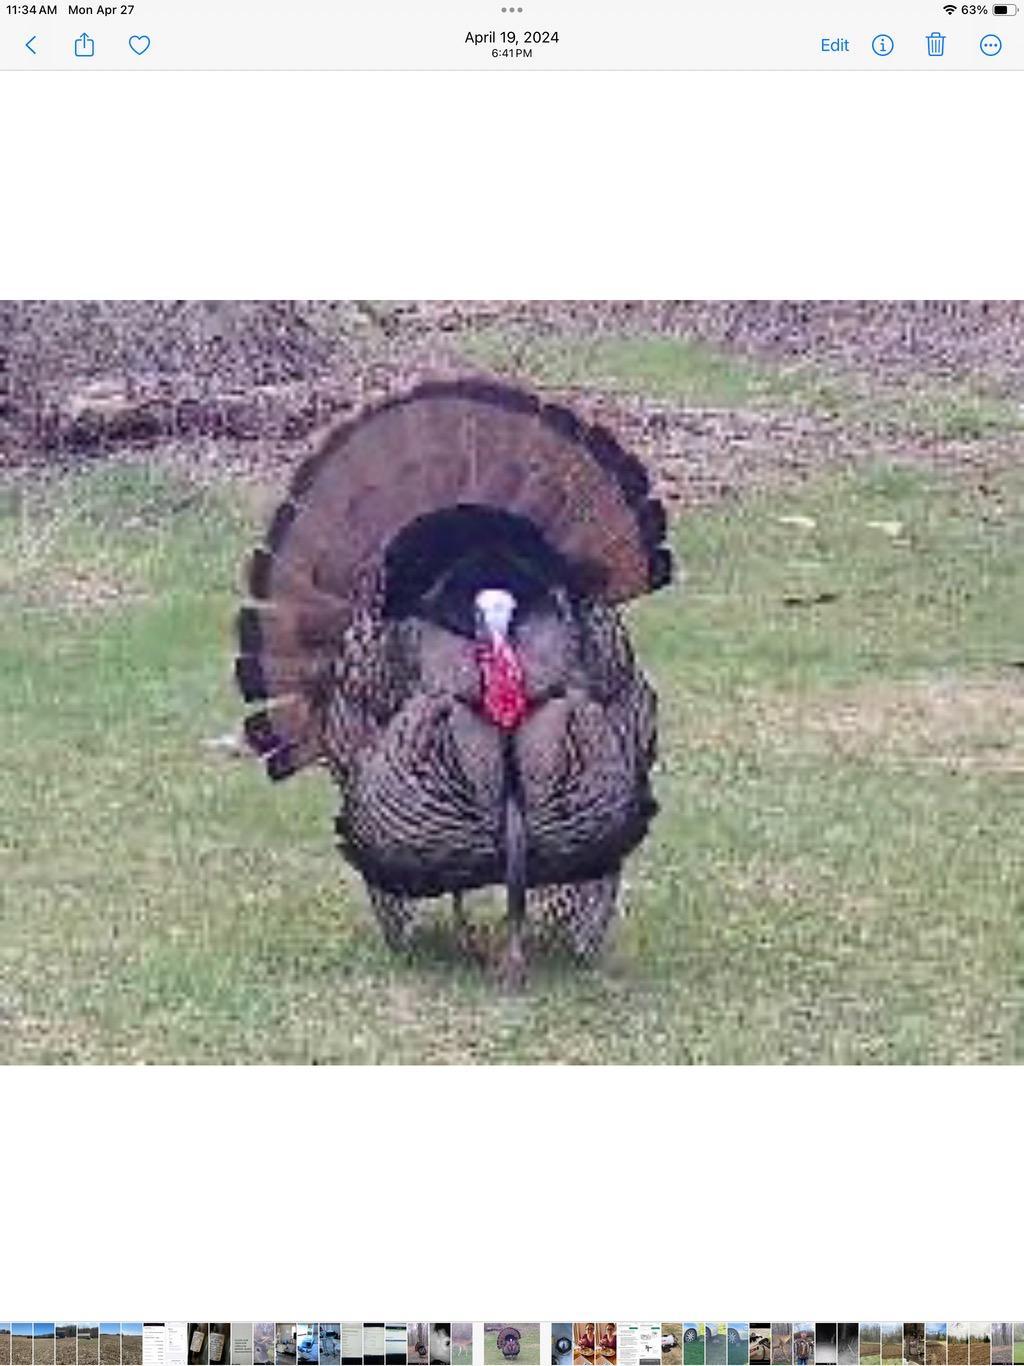
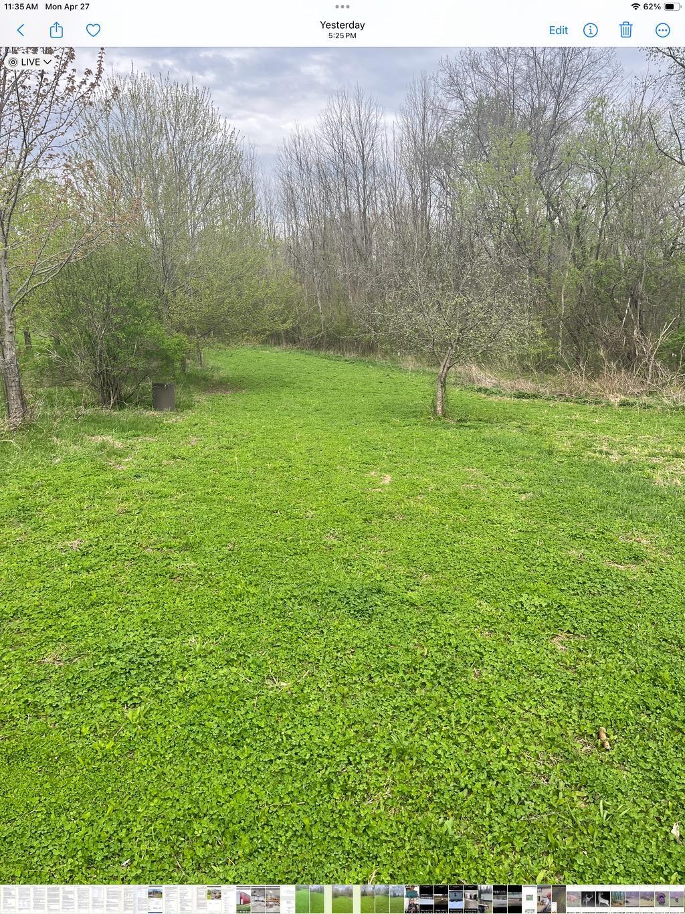
- Public Remarks: This Rare 33.69 +/- acre Lanesboro area property featuring a 3BR/3BA home, heated 24x34 detached shop, and exceptional country/recreational appeal. Whether you love hunting, fishing, walking biking, camping canoeing or just relaxing in the country this property had something for everyone! Approximately 2,016 finished sq ft with vaulted wood ceilings, stone fireplace, open living/dining/kitchen layout, main-level primary suite. Loft area and attached lower-level garage. Established clover food plot for the deer hunters or nature lovers with many apples trees and pear trees which can feed both you and the wildlife. Trail camera history of many pheasants, turkeys and mature whitetails including a 190” boon and crocket taken just a few seasons ago by the neighboring property. Approximately 75 yards of Gribben Creek frontage which is full of trout and adjacent to a large public land access. This Peaceful Driftless setting just minutes from Lanesboro and the Root River is a must see!
- Directions
- From Lanesboro take Hwy 16 East approximately 4.5 miles, Then South County Rd 23 1.7 miles, then right on Ember Drive for 1/2 mile.
Accessible
- None
- Yes
Air Conditioning
- Central Air
- Yes
Amenities Unit
- Ceiling Fan(s)
- Yes
- Deck
- Yes
- Kitchen Center Island
- Yes
- Main Floor Primary Bedroom
- Yes
- Natural Woodwork
- Yes
- Vaulted Ceiling(s)
- Yes
- Washer/Dryer Hookup
- Yes
Appliances
- Dishwasher
- Yes
- Dryer
- Yes
- Microwave
- Yes
- Range
- Yes
- Refrigerator
- Yes
- Washer
- Yes
- Other
- Yes
Basement
- Full
- Yes
Construction Materials
- Frame
- Yes
Construction Status
- Previously Owned
- Yes
Electric
- 200+ Amp Service
- Yes
Exterior
- Steel Siding
- Yes
Fireplace Characteristics
- Living Room
- Yes
Foundation
- Concrete Block
- Yes
Fuel
- Propane
- Yes
- Wood
- Yes
Heating
- Forced Air
- Yes
- Outdoor Boiler
- Yes
Insurance Fee
- Insurance Fee
- 0
Lot Description
- Tree Coverage - Heavy
- Yes
Outbuildings
- Additional Garage
- Yes
Patio, Porch and Deck Features
- Deck
- Yes
Roof
- Asphalt Shingles
- Yes
Sewer
- Septic System Compliant - Yes
- Yes
- Tank with Drainage Field
- Yes
Special Search
- Main Floor Laundry
- Yes
- Main Floor Primary
- Yes
Stories
- One and One Half
- Yes
Water
- Well
- Yes
Room Information
| Room Name | Dimensions | Level |
|---|---|---|
| Dining Room | Main | |
| First (1st) Bedroom | 17x17 | Main |
| Kitchen | Main | |
| Living Room | 30x27 | Upper |
| Second (2nd) Bedroom | 14x14 | Upper |
Documents
 Disclosure Statement .pdf ›
Listing Office:
Executive Real-Estate Profess
Last Updated: July - 08 - 2026
The data relating to real estate for sale on this web site comes in part from the Broker
Reciprocity SM Program of the Regional Multiple Listing Service of Minnesota, Inc. The information provided is deemed reliable but not guaranteed. Properties subject to prior sale, change or withdrawal.
©2024 Regional Multiple Listing Service of Minnesota, Inc All rights reserved.