
370 Marshall Avenue, 102, Saint Paul, MN 55102
New Listing
$270,000
Property Type:
Residential
Bedrooms:
1
Baths:
1
Square Footage:
800
Lot Size (sq. ft.):
24,829
Status:
Active
Current Price:
$270,000
List Date:
7/16/2026
Last Modified:
7/18/2026
Listing Details MLS# 7109338
General Property Information
- Assoc Mgmt Co. Phone #
- 952-277-2716
- Association Fee Frequency
- Monthly
- Association Mgmt Co. Name
- First Service Residential
- Common Wall
- Yes
- Lot Measurement
- Acres
- Manufactured Home?
- No
- Multiple PIDs?
- No
- New Development
- No
- Waterfront YN
- No
- Year Built
- 2005
- Yearly/Seasonal
- Yearly
- Zoning
- Residential-Single Family
- Bath Full
- Yes
- Main Floor Total SqFt
- 800
- Above Grd Total SqFt
- 800
- Total SqFt
- 800
- Total Finished Sqft
- 800.00
- FireplaceYN
- No
- Style
- (CC) High Rise (4+ Levels)
- Foundation Size
- 800
- Association Fee
- 630
- Garage Stalls
- Yes
- Lot Dimensions
- Common
- Acres
- 0.57
- Assessment Pending
- No
- Number of Fireplaces
- 0
- Bath Three Quarters
- 0
- Bath Half
- 0
- Bath Quarter
- 0
- Below Grd Total SqFt
- 0
Property Features
Accessible:
Accessible Elevator Installed
Air Conditioning:
Central Air
Amenities Shared:
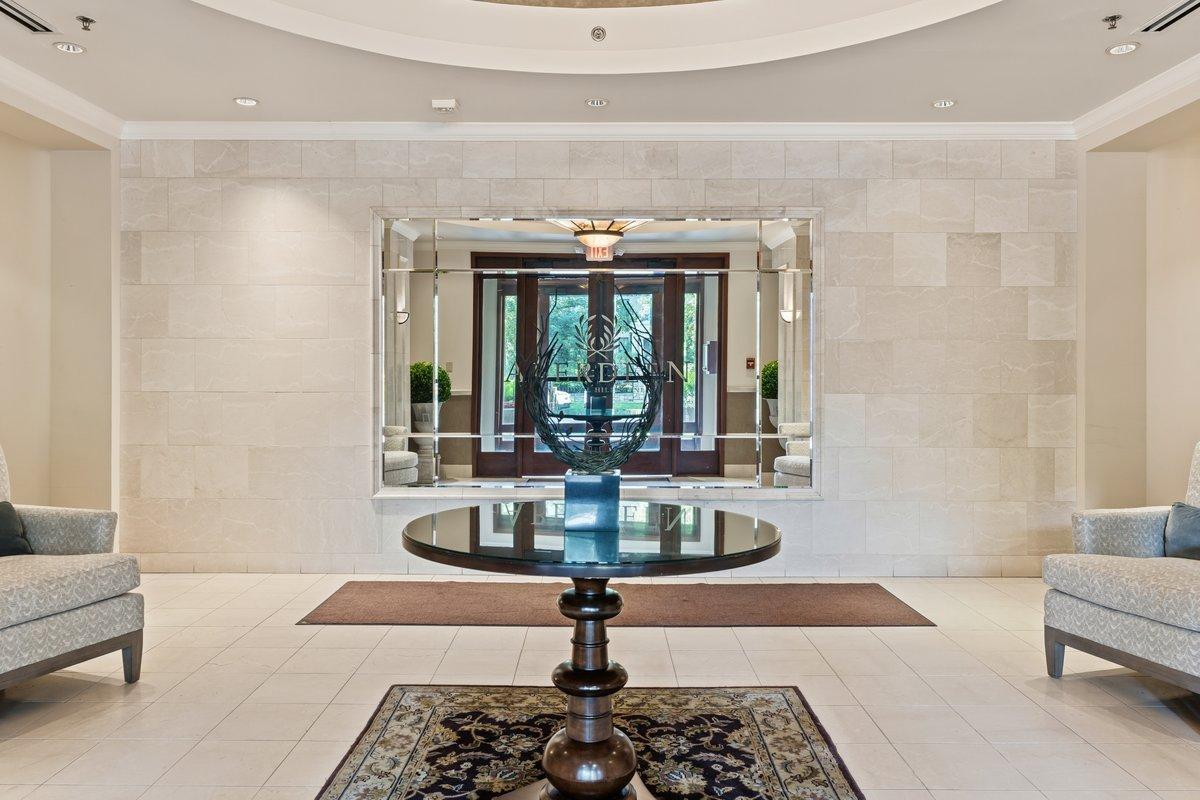
Lobby; Other
Amenities Unit:
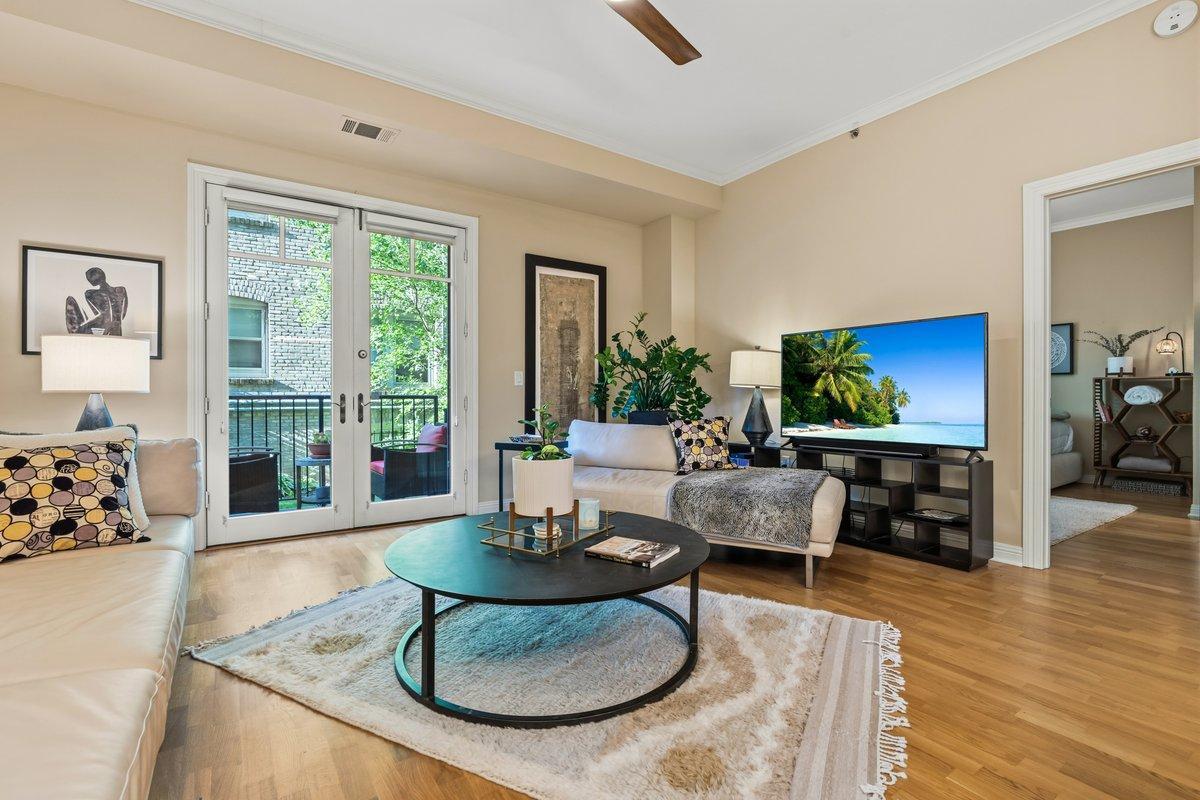
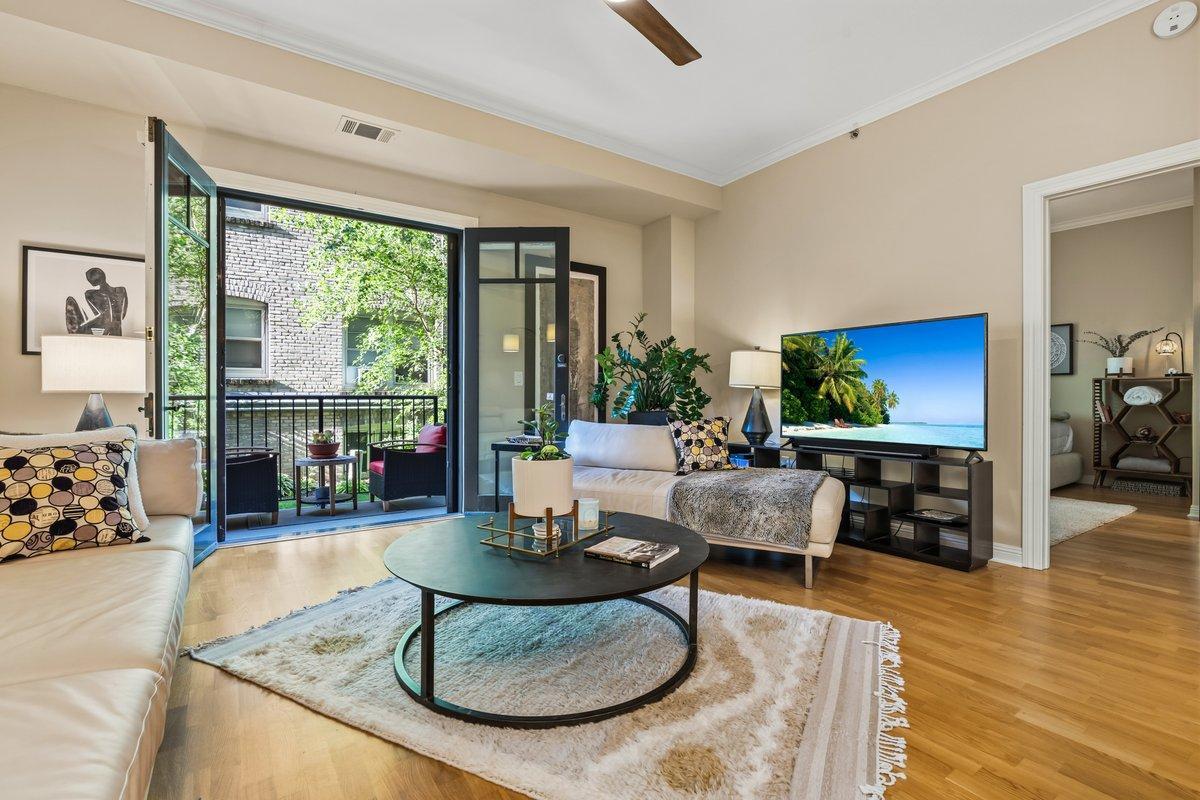
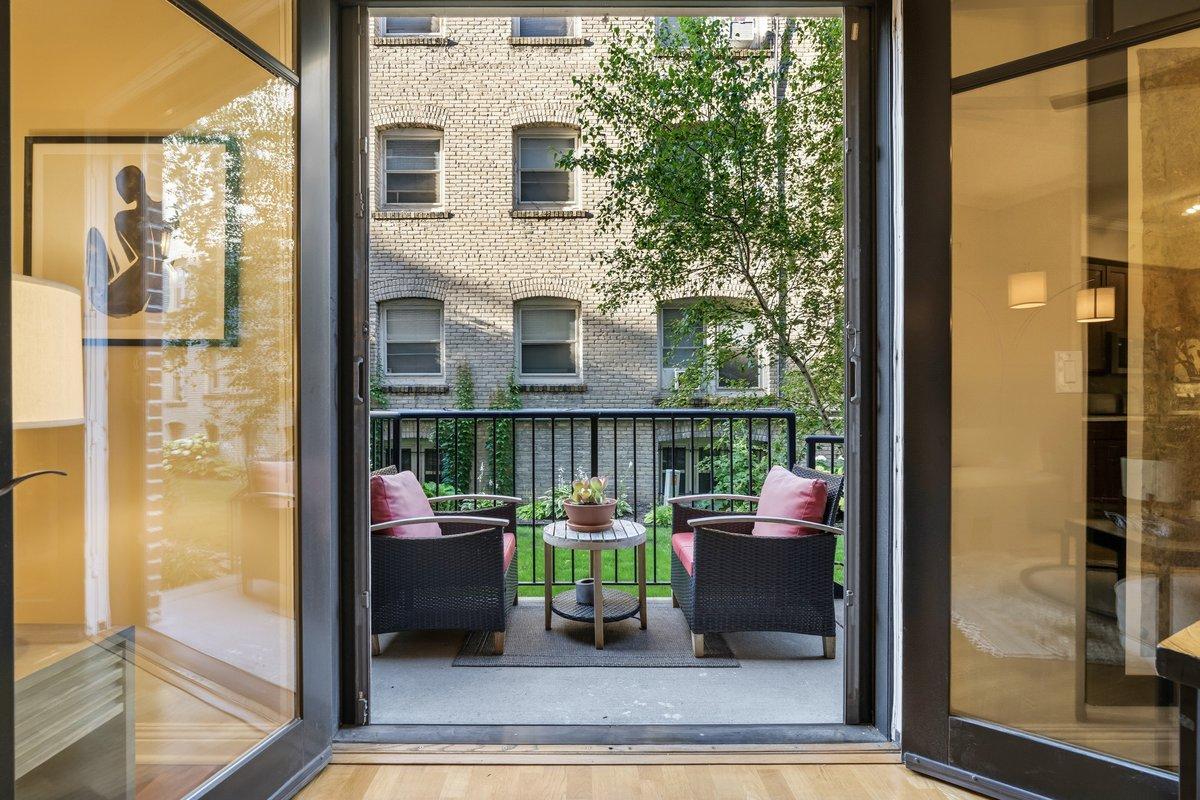
French Doors; Hardwood Floors; Kitchen Center Island; Main Floor Primary Bedroom; Porch
Appliances:
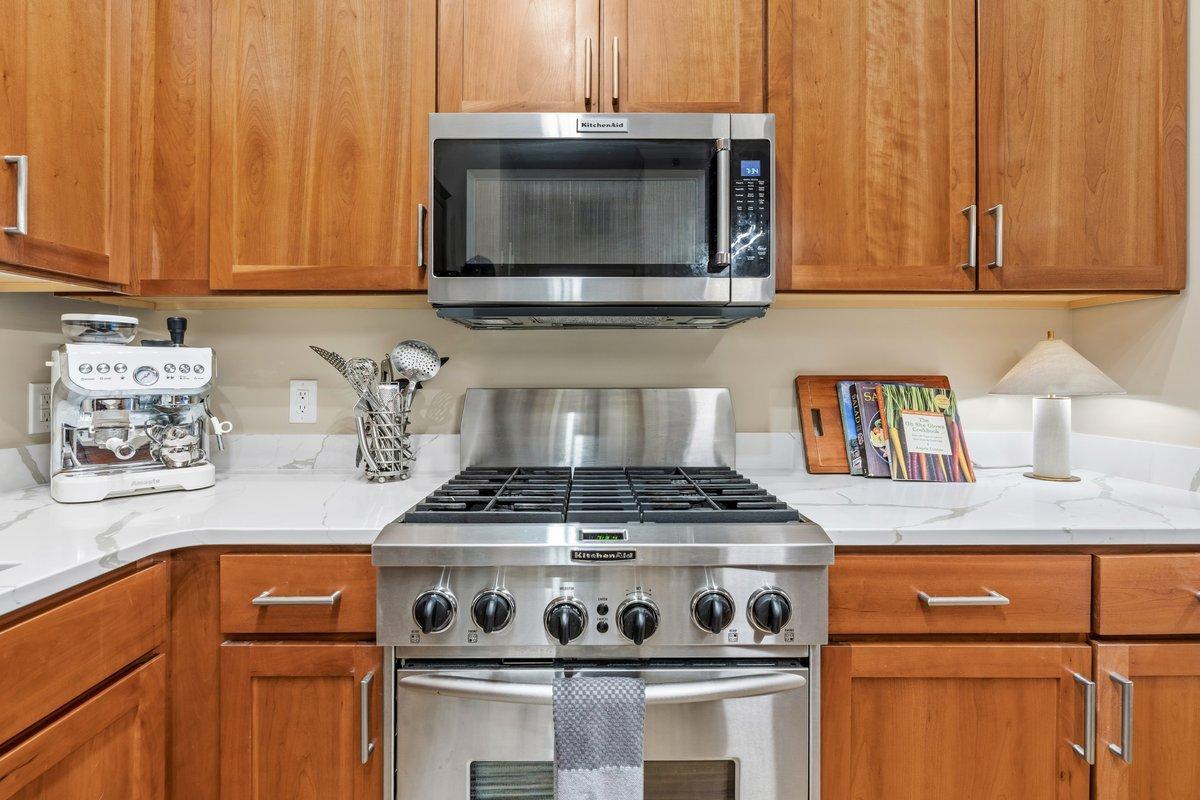
Dishwasher; Dryer; Microwave; Range; Refrigerator; Washer; Other
Association Fee Includes:
Building Exterior; Gas; Internet; Lawn Care; Outside Maintenance; Parking Space; Professional Mgmt; Sanitation; Snow Removal; Water
Basement:
None
Bath Description:
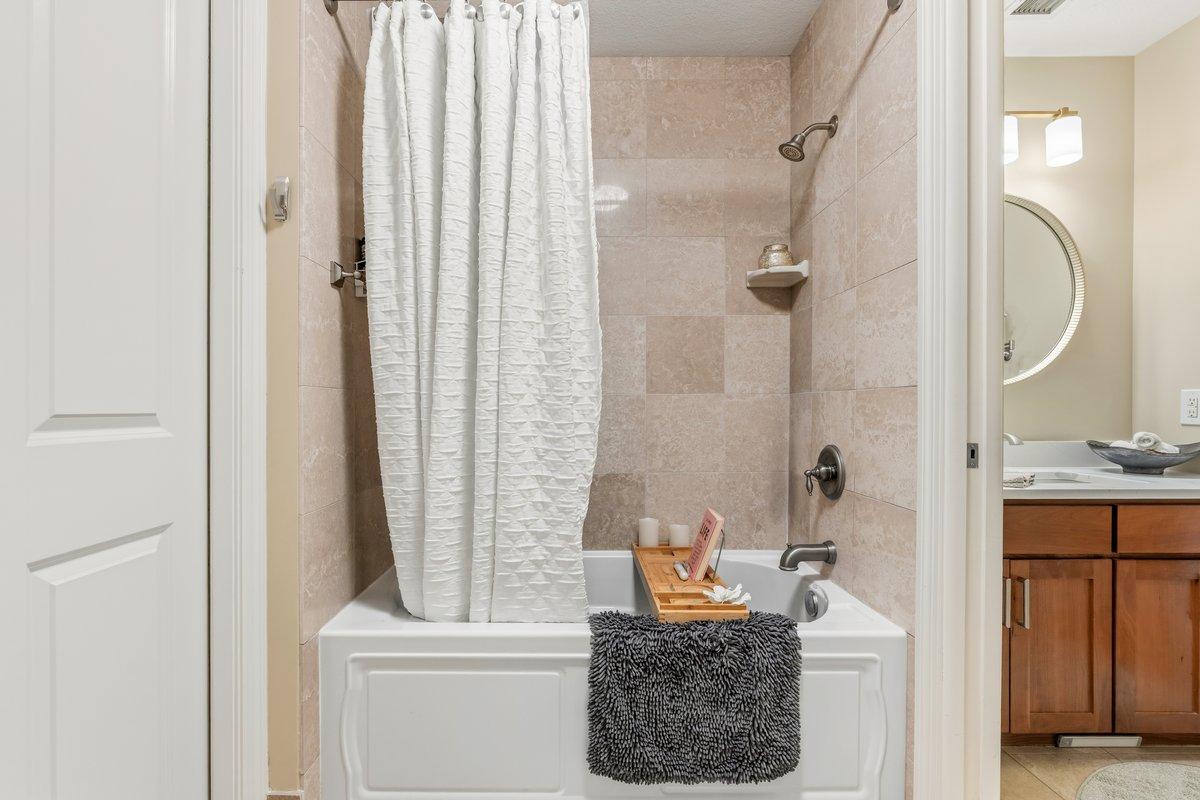
Main Floor Full Bath
Construction Materials:
Brick; Concrete
Construction Status:
Previously Owned
Dining Room Description:
Eat In Kitchen
Electric:
200+ Amp Service
Exterior:
Brick/Stone
Fencing:
Partial
Foundation:
Concrete Block
Fuel:
Natural Gas
Heating:
Forced Air
Internet Options:
Fiber Optic
Laundry:
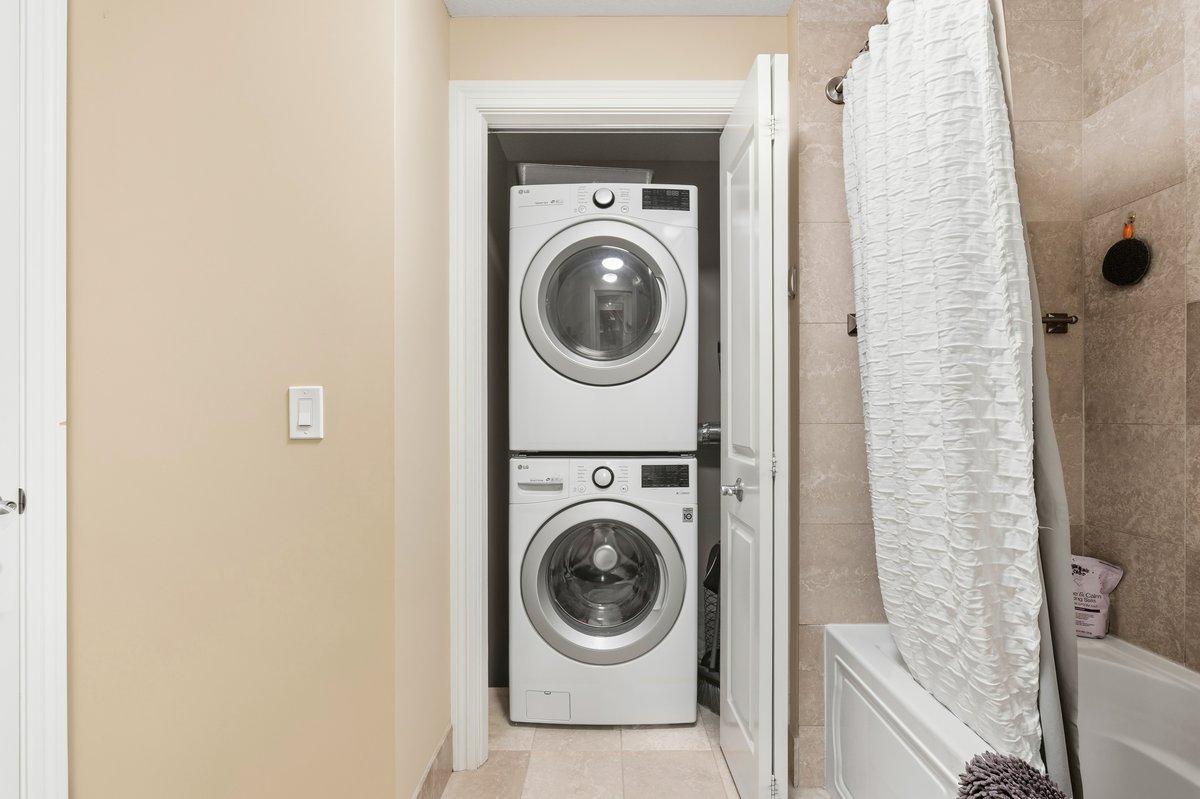
In Unit; Main Level
Lock Box Type:
Combo
Lot Description:
Tree Coverage - Light
Parking Characteristics:
Heated Garage
Sewer:
City Sewer/Connected
Stories:
One
Water:
City Water/Connected
Contract Information
- Exclusions
- Living Room Fan and bedroom circle light will not be included in the sale
- Contingency
- None
- Original List Price
- 270000
- ListPrice
- 270000
- Owner is an Agent?
- No
- Auction?
- No
Location Tax and Other Information
- House Number
- 370
- Street Name
- Marshall
- Street Suffix
- Avenue
- Unit Number
- 102
- Postal City
- Saint Paul
- County
- Ramsey
- State
- MN
- Zip Code
- 55102
- Complex/Dev/Subdivision
- Cic 558 The Aberdeen Condo
Assessments
- Tax With Assessments
- 4064
- Assessment Balance
- 0
Building Information
- Finished SqFt Above Ground
- 800
More Information
Lease Details
- Land Leased
- Not Applicable
Miscellaneous Information
- DP Resource
- Yes
- Homestead
- No
Ownership
- Fractional Ownership
- No
Parking Characteristics
- Garage Stall ID#
- 27
- Heated Garage
- Yes
Public Survey Info
- Range#
- 23
- Section#
- 01
- Township#
- 28
Office/Member Info
- Association
- SPAAR
Location, Tax and Other Information
- AssocFeeYN
- Yes
- Legal Description
- CIC NO 558 THE ABERDEEN COND UNIT NO.102
- Listing City
- Saint Paul
- Map Page
- 108
- Municipality
- Saint Paul
- School District
- St. Paul
- School District Phone
- 651-767-8100
- County Abbreviation
- 102
- Zip Plus 4
- 1899
- Property ID Number
- 012823120232
- Tax Year
- 2025
- Tax Amount
- 4064
- In Foreclosure?
- No
- Potential Short Sale?
- No
- Lender Owned?
- No
Directions & Remarks
- Public Remarks
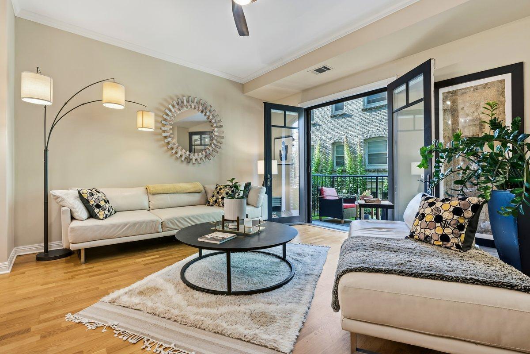
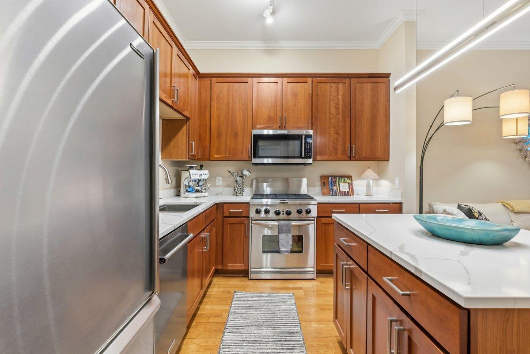
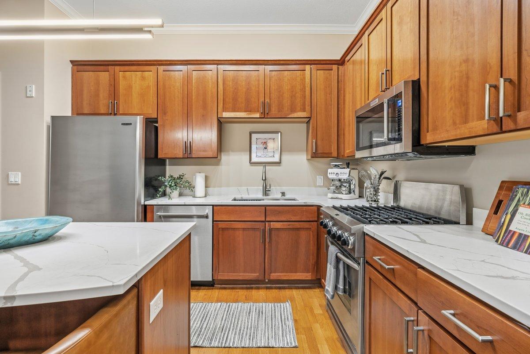
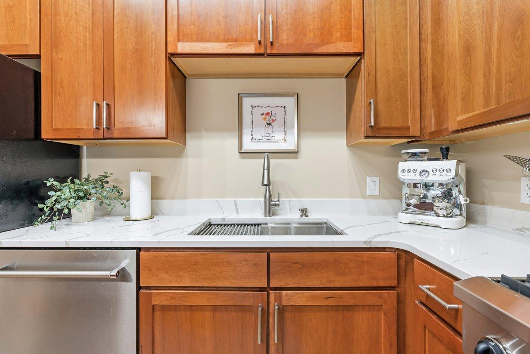
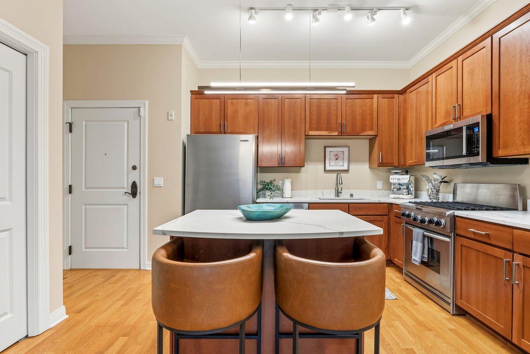
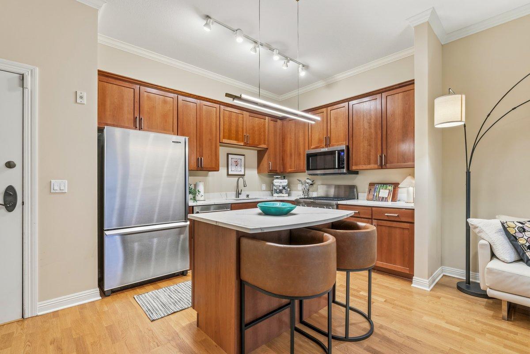
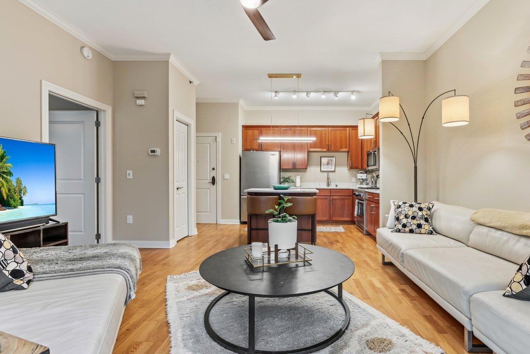
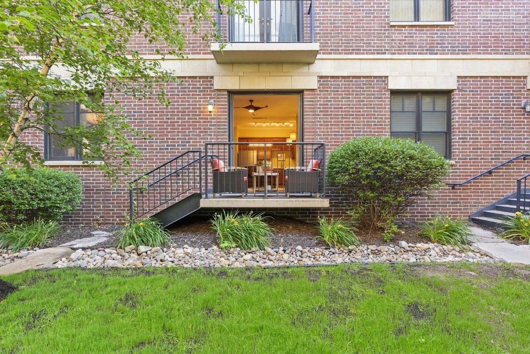
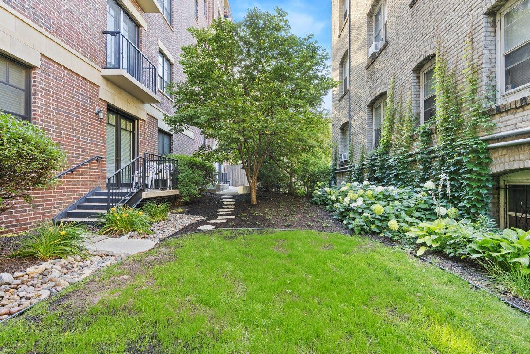
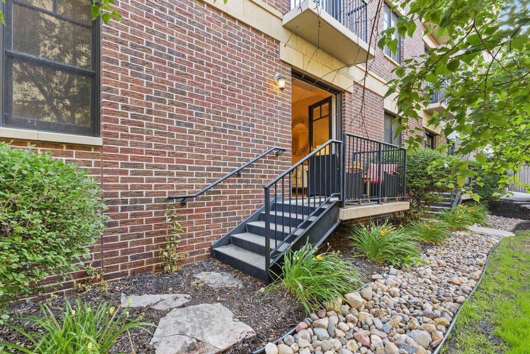
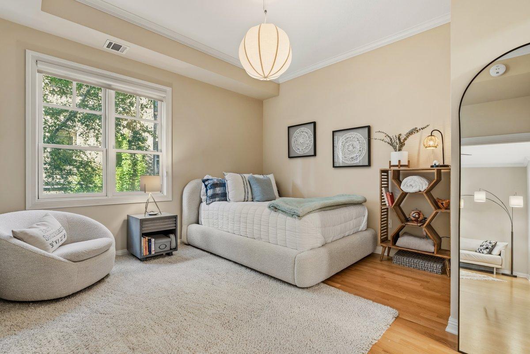
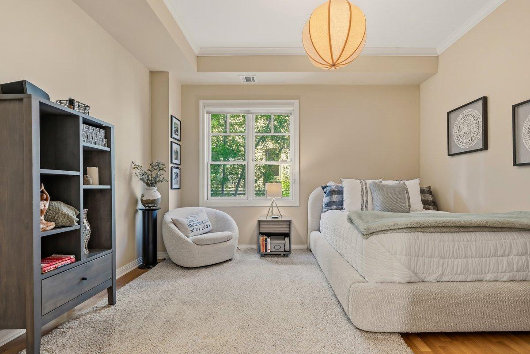
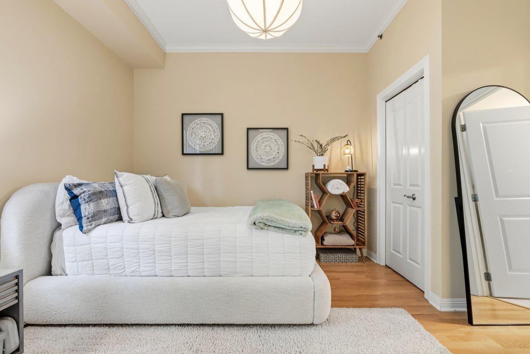
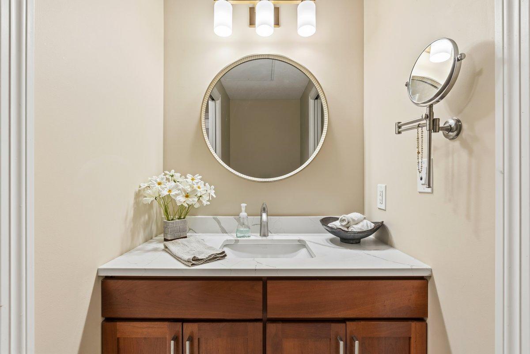
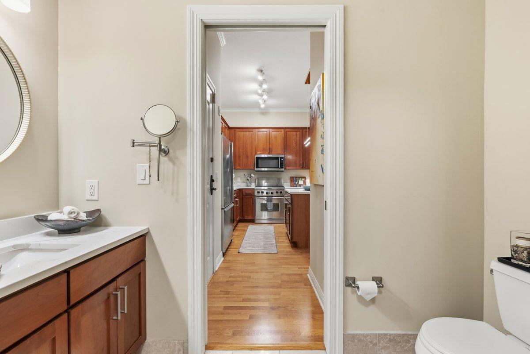
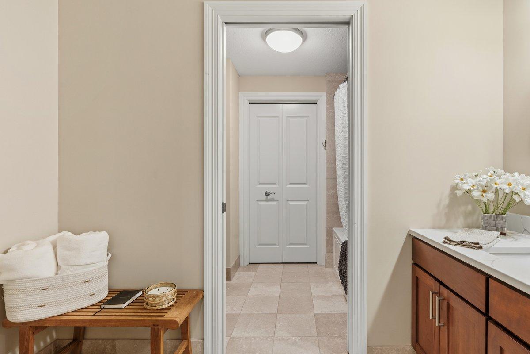
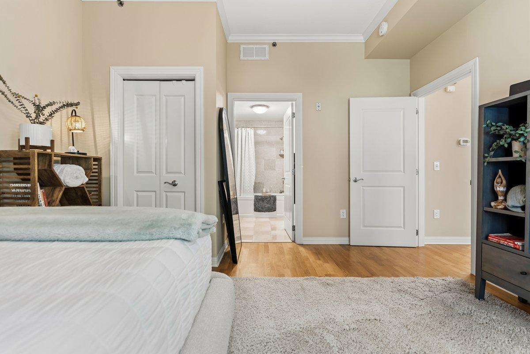
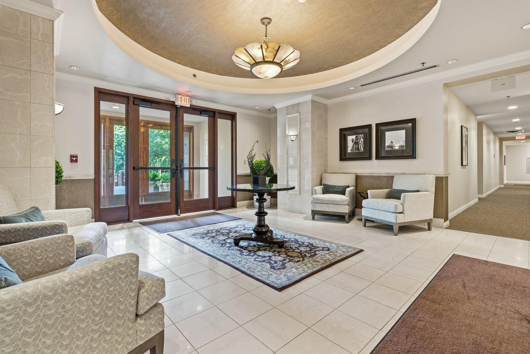
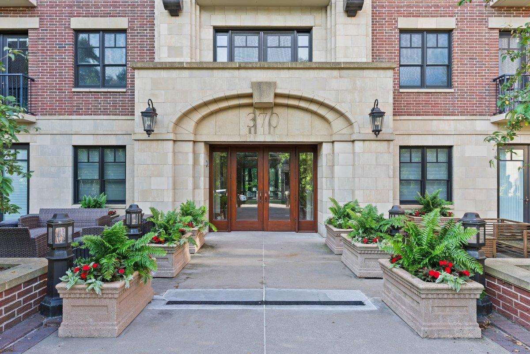
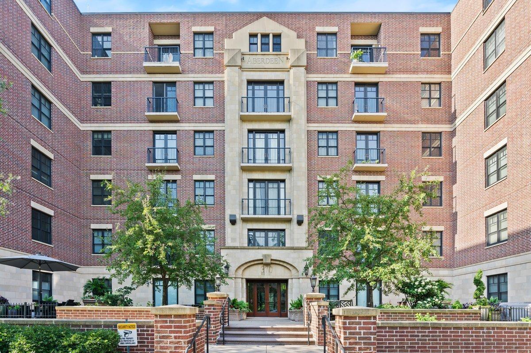
- Modern Luxury with European Charm — Fully Updated “Unicorn” Unit at The Aberdeen Experience the perfect blend of timeless architectural charm and modern comfort. Positioned on the first floor of The Aberdeen—a premier, solidly built building designed to beautifully mirror the classic aesthetic of the neighborhood—this remodeled 1-bedroom, 1-bathroom condo offers a completely move-in-ready, contemporary interior. Through elegant French doors, your private ground-level balcony opens directly onto a beautifully landscaped lawn. Tucked intimately between the handsome, classic facades of the surrounding architecture, the courtyard evokes the quiet feel of a hidden European plaza. Best of all, this lush green space is a tranquil retreat shared with just two other owners—a rare outdoor luxury for condo living. Turn-Key Modern Updates: Fully remodeled throughout with stylish, contemporary finishes. Airy & Smart Layout: Soaring high ceilings maximize the space, accented by soft, pleasant ambient light that shifts gracefully with the seasons. Modern Construction Perks: Enjoy the worry-free reliability and quiet insulation of solid, newer construction without the maintenance headaches of a true historic property. Premium Conveniences: Features rare in-unit laundry and a coveted, heated underground parking stall. Step outside your door into the heart of Cathedral Hill—Saint Paul’s most iconic, walkable neighborhood, filled with standout dining, shops, and parks. A truly unique, low-maintenance sanctuary! Easy to tour—schedule your private showing today!
- Directions
- Head east on I-94 E Take exit 241A toward Marion St/Kellogg Blvd/State Capitol Use the right lane to merge onto Concordia Ave Use the right lane to turn slightly right onto W Kellogg Blvd Turn right onto John Ireland Blvd Turn right onto Marshall Ave
Accessible
- Accessible Elevator Installed
- Yes
Air Conditioning
- Central Air
- Yes
Amenities Shared
- Lobby
- Yes
- Other
- Yes
Amenities Unit
- French Doors
- Yes
- Hardwood Floors
- Yes
- Kitchen Center Island
- Yes
- Main Floor Primary Bedroom
- Yes
- Porch
- Yes
Appliances
- Dishwasher
- Yes
- Dryer
- Yes
- Microwave
- Yes
- Range
- Yes
- Refrigerator
- Yes
- Washer
- Yes
- Other
- Yes
Association Fee Includes
- Building Exterior
- Yes
- Gas
- Yes
- Internet
- Yes
- Lawn Care
- Yes
- Outside Maintenance
- Yes
- Parking Space
- Yes
- Professional Mgmt
- Yes
- Sanitation
- Yes
- Snow Removal
- Yes
- Water
- Yes
Basement
- None
- Yes
Bath Description
- Main Floor Full Bath
- Yes
Construction Materials
- Brick
- Yes
- Concrete
- Yes
Construction Status
- Previously Owned
- Yes
Dining Room Description
- Eat In Kitchen
- Yes
Electric
- 200+ Amp Service
- Yes
Exterior
- Brick/Stone
- Yes
Fencing
- Partial
- Yes
Foundation
- Concrete Block
- Yes
Fuel
- Natural Gas
- Yes
Heating
- Forced Air
- Yes
Insurance Fee
- Insurance Fee
- 0
Internet Options
- Fiber Optic
- Yes
Laundry
- In Unit
- Yes
- Main Level
- Yes
Lock Box Type
- Combo
- Yes
Lot Description
- Tree Coverage - Light
- Yes
Restriction/Covenants
- Pets - Cats Allowed
- Yes
- Pets - Weight/Height Limit
- Yes
Sewer
- City Sewer/Connected
- Yes
Stories
- One
- Yes
Water
- City Water/Connected
- Yes
Room Information
| Room Name | Dimensions | Level |
|---|---|---|
| First (1st) Bedroom | 14x14 | Main |
| Kitchen | 12x9 | Main |
| Living Room | 16x14 | Main |

Listing Office:
Real Broker, LLC
Last Updated: July - 18 - 2026
The data relating to real estate for sale on this web site comes in part from the Broker
Reciprocity SM Program of the Regional Multiple Listing Service of Minnesota, Inc. The information provided is deemed reliable but not guaranteed. Properties subject to prior sale, change or withdrawal.
©2024 Regional Multiple Listing Service of Minnesota, Inc All rights reserved.