
3725 Knightsbridge Lane N, Lake Elmo, MN 55042
New Listing
$1,075,000
Property Type:
Residential
Bedrooms:
4
Baths:
5
Square Footage:
4,584
Lot Size (sq. ft.):
8,712
Status:
Active
Current Price:
$1,075,000
List Date:
7/25/2026
Last Modified:
7/26/2026
Overview
Description
Listing Details MLS# 7116090
General Property Information
- Assoc Mgmt Co. Phone #
- 952-224-4777
- Association Fee Frequency
- Monthly
- Association Mgmt Co. Name
- Sharper Management
- Common Wall
- No
- Lot Measurement
- Acres
- Manufactured Home?
- No
- Multiple PIDs?
- No
- New Development
- No
- Number of Fireplaces
- 2
- Waterfront YN
- No
- Year Built
- 2026
- Yearly/Seasonal
- Yearly
- Zoning
- Residential-Single Family
- Bath Full
- 2
- Bath Three Quarters
- 2
- Bath Half
- Yes
- Main Floor Total SqFt
- 1461
- Above Grd Total SqFt
- 3171
- Below Grd Total SqFt
- 1413
- Total SqFt
- 4584
- Total Finished Sqft
- 4584.00
- FireplaceYN
- Yes
- Style
- (SF) Single Family
- Foundation Size
- 1613
- Association Fee
- 96
- Garage Stalls
- 3
- Lot Dimensions
- 65x130x65x130
- Acres
- 0.2
- Assessment Pending
- No
- Bath Quarter
- 0
Property Features
Accessible:
None
Air Conditioning:
Central Air
Amenities Unit:
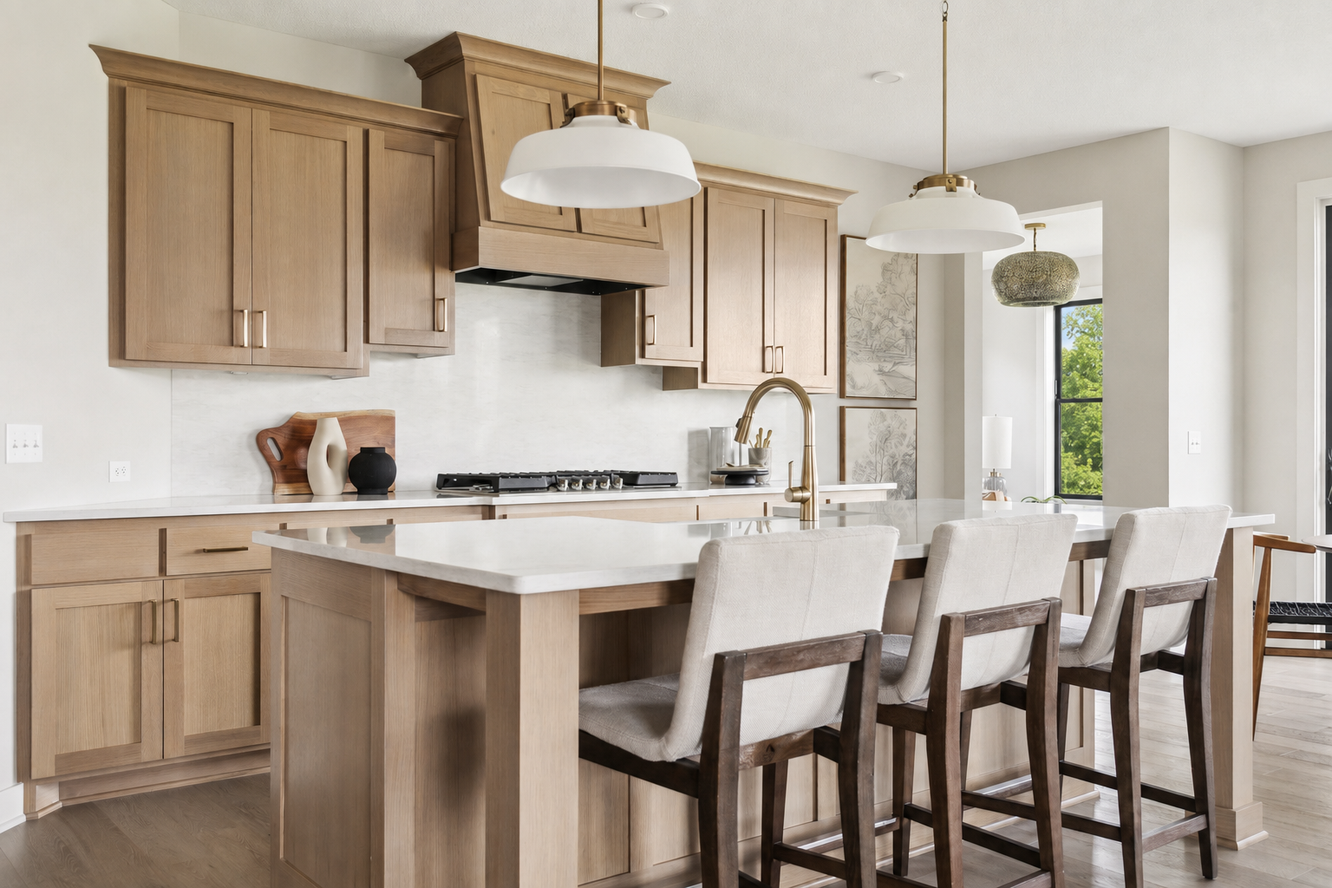
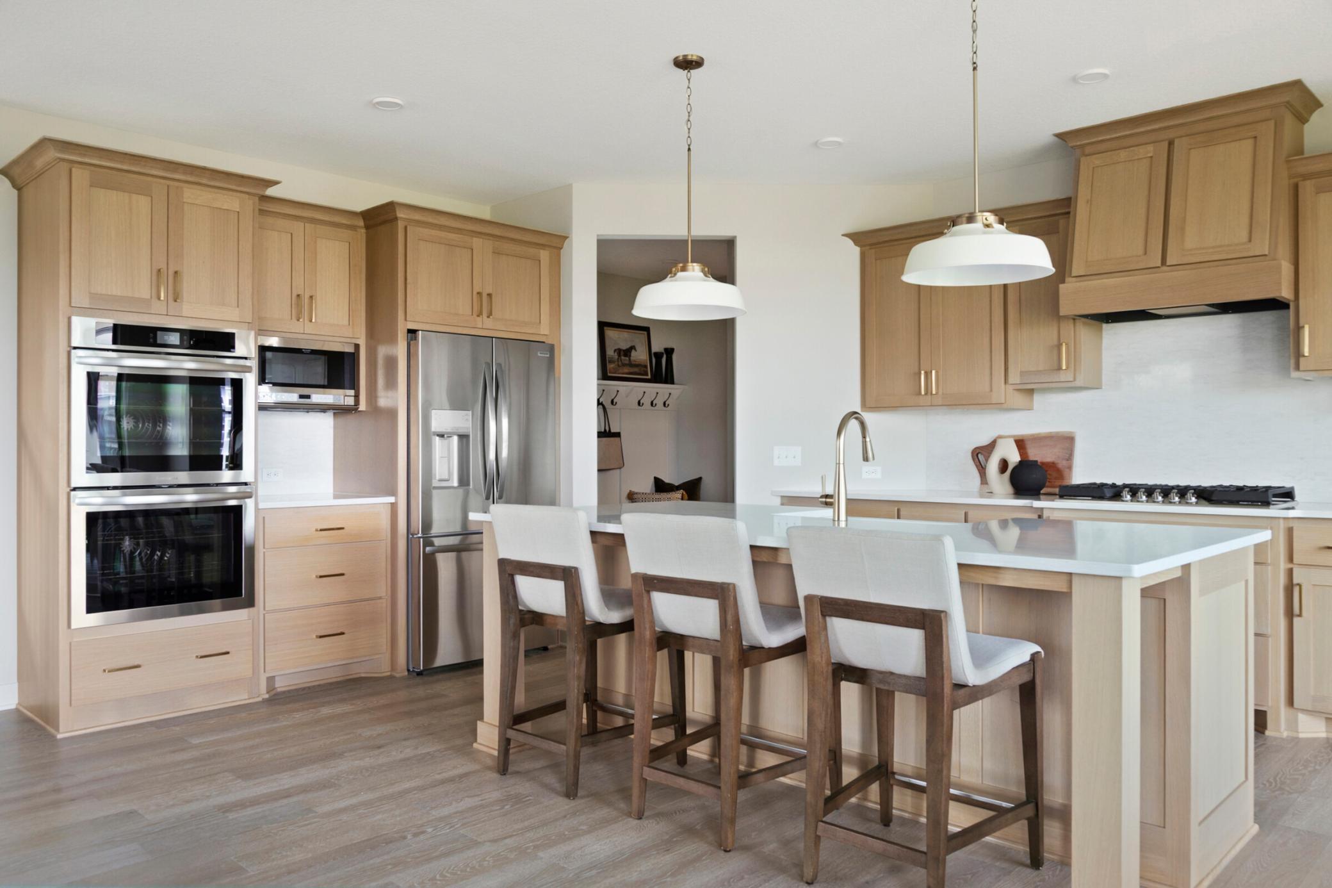
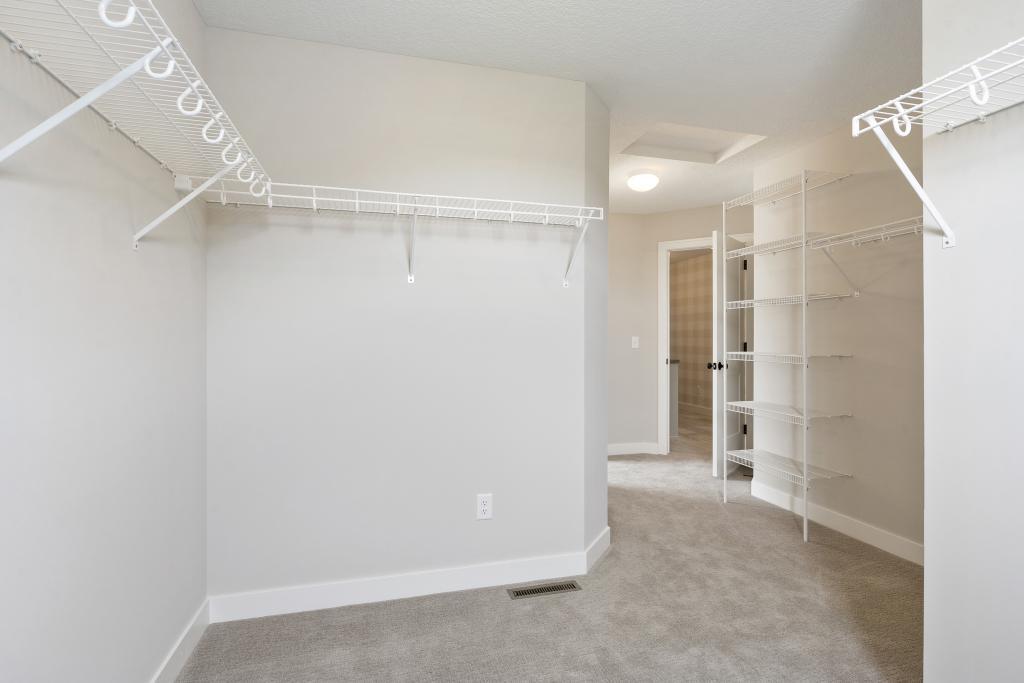
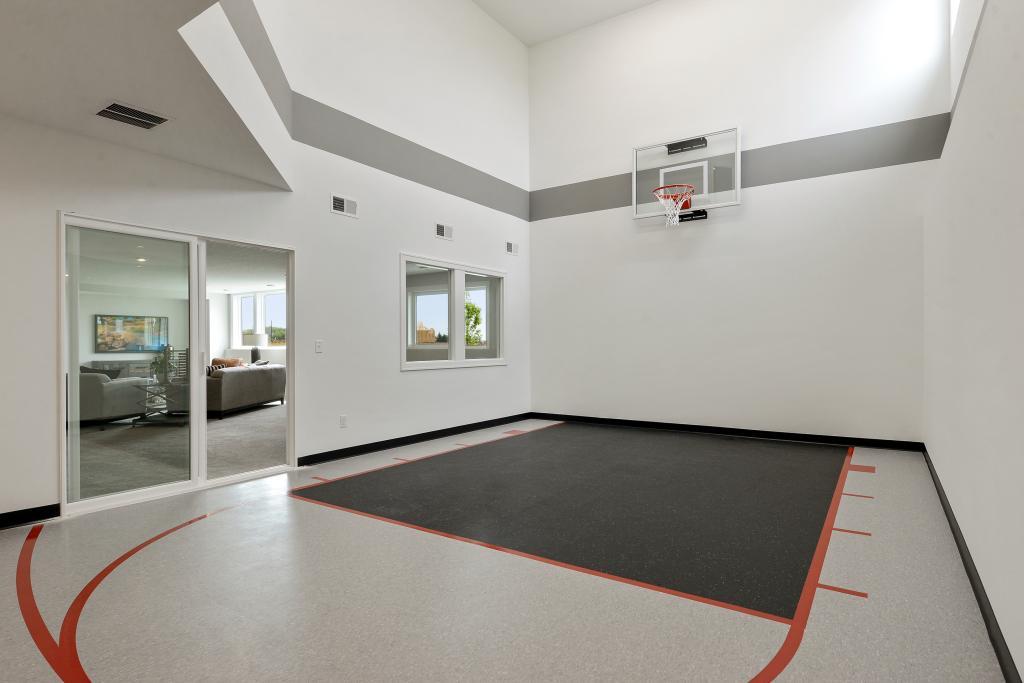
Deck; Exercise Room; In-Ground Sprinkler; Kitchen Center Island; Paneled Doors; Walk-In Closet; Wet Bar
Appliances:
Air-To-Air Exchanger; Cooktop; Dishwasher; Disposal; Dryer; Microwave; Refrigerator; Washer
Association Fee Includes:
Shared Amenities; Other
Basement:
Drain Tiled; Sump Pump
Bath Description:
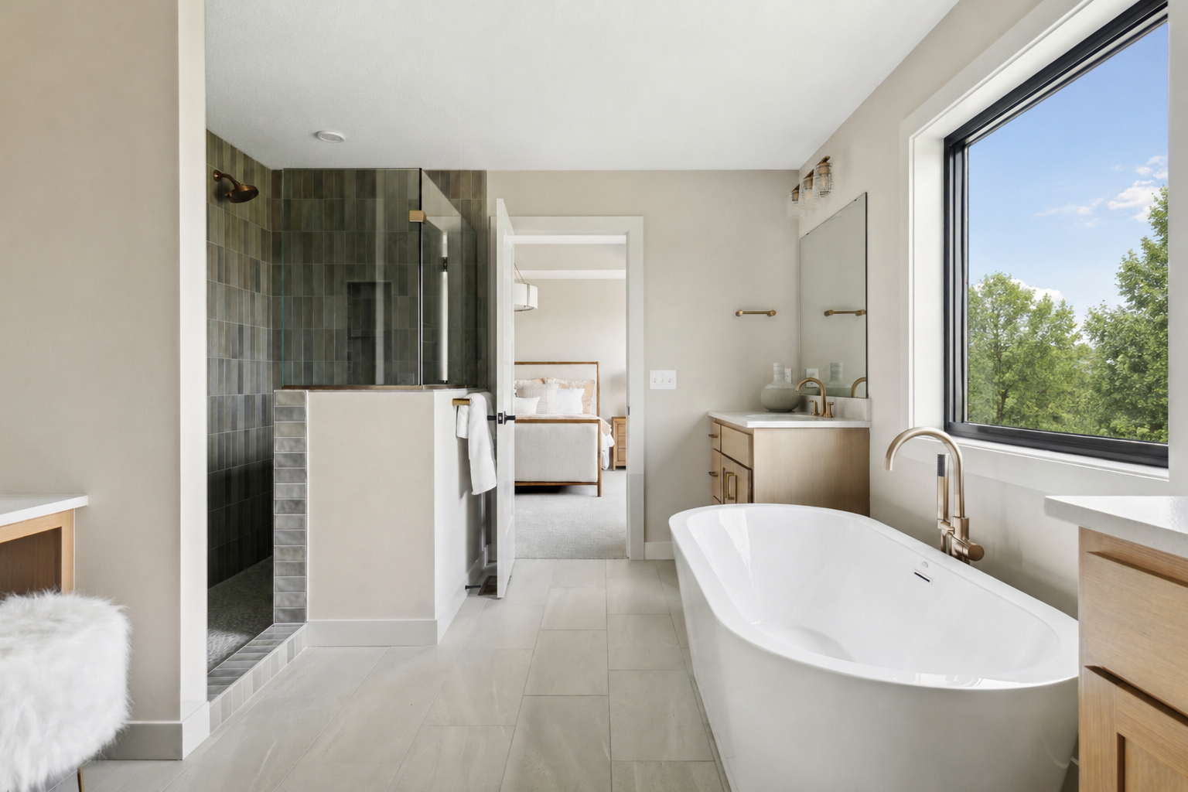
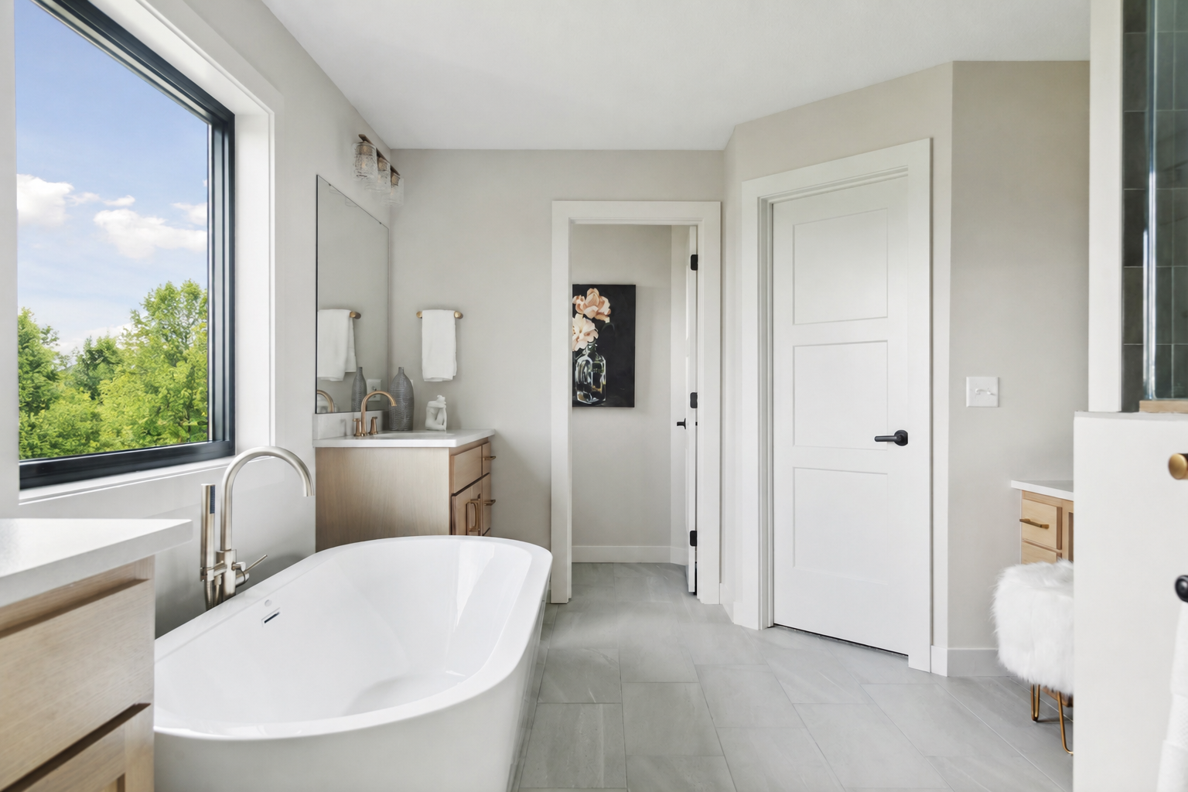
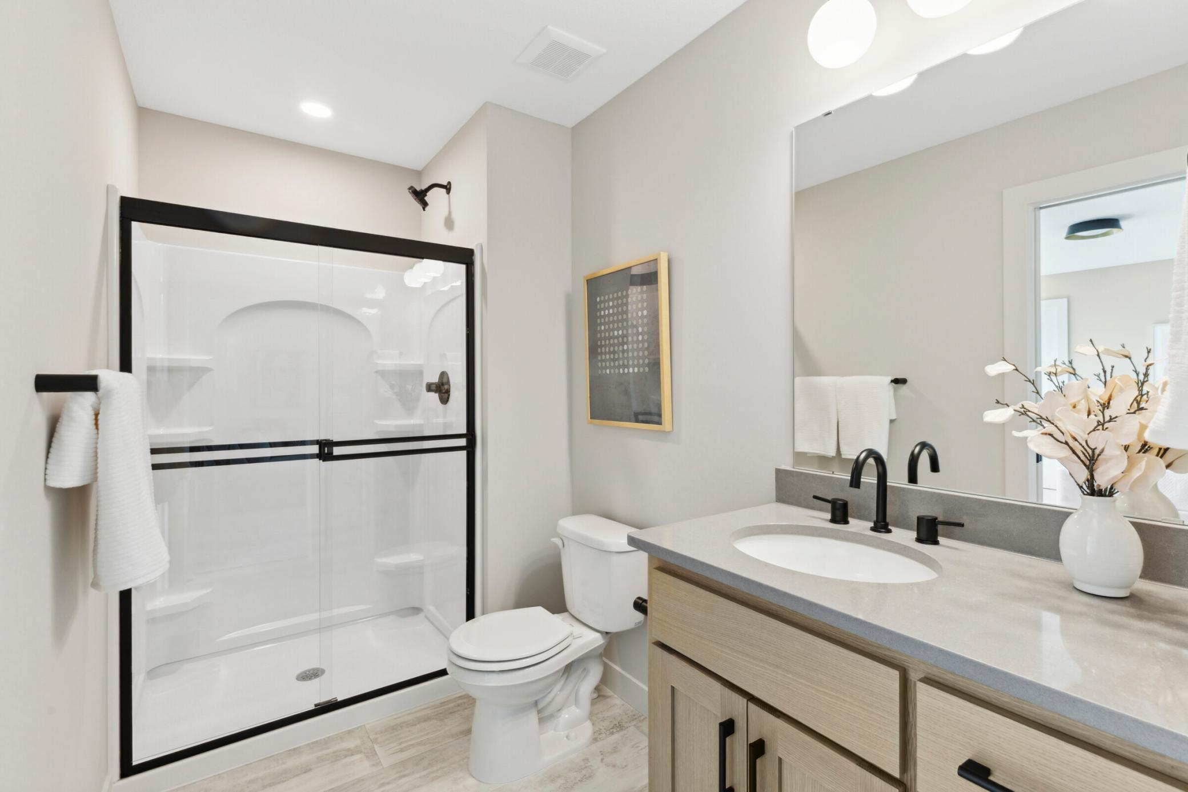
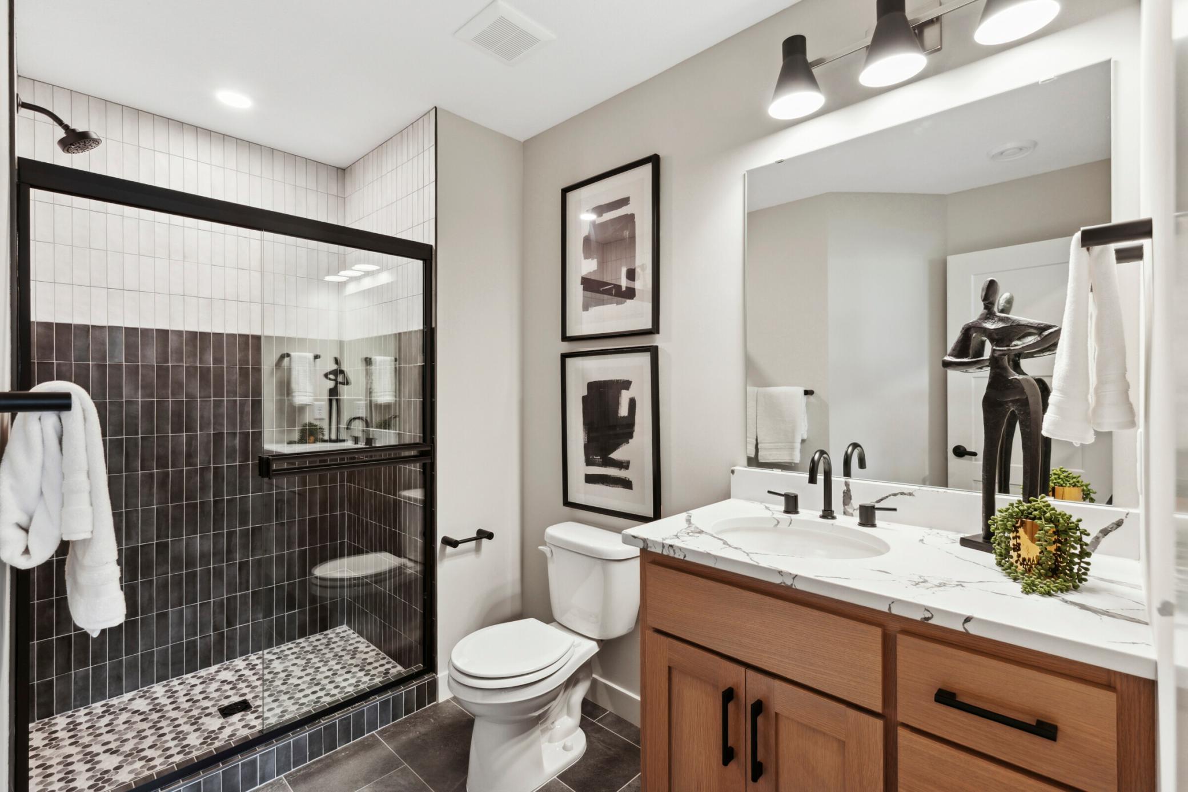
Full Jack & Jill; Main Floor 1/2 Bath; Upper Level Full Bath; Full Primary; Private Primary; 3/4 Basement; Bathroom Ensuite; Separate Tub & Shower; Walk-In Shower Stall
Builder Information:
Builders Association of the Twin Cities
Construction Status:
To Be Built/Floor Plan
Dining Room Description:
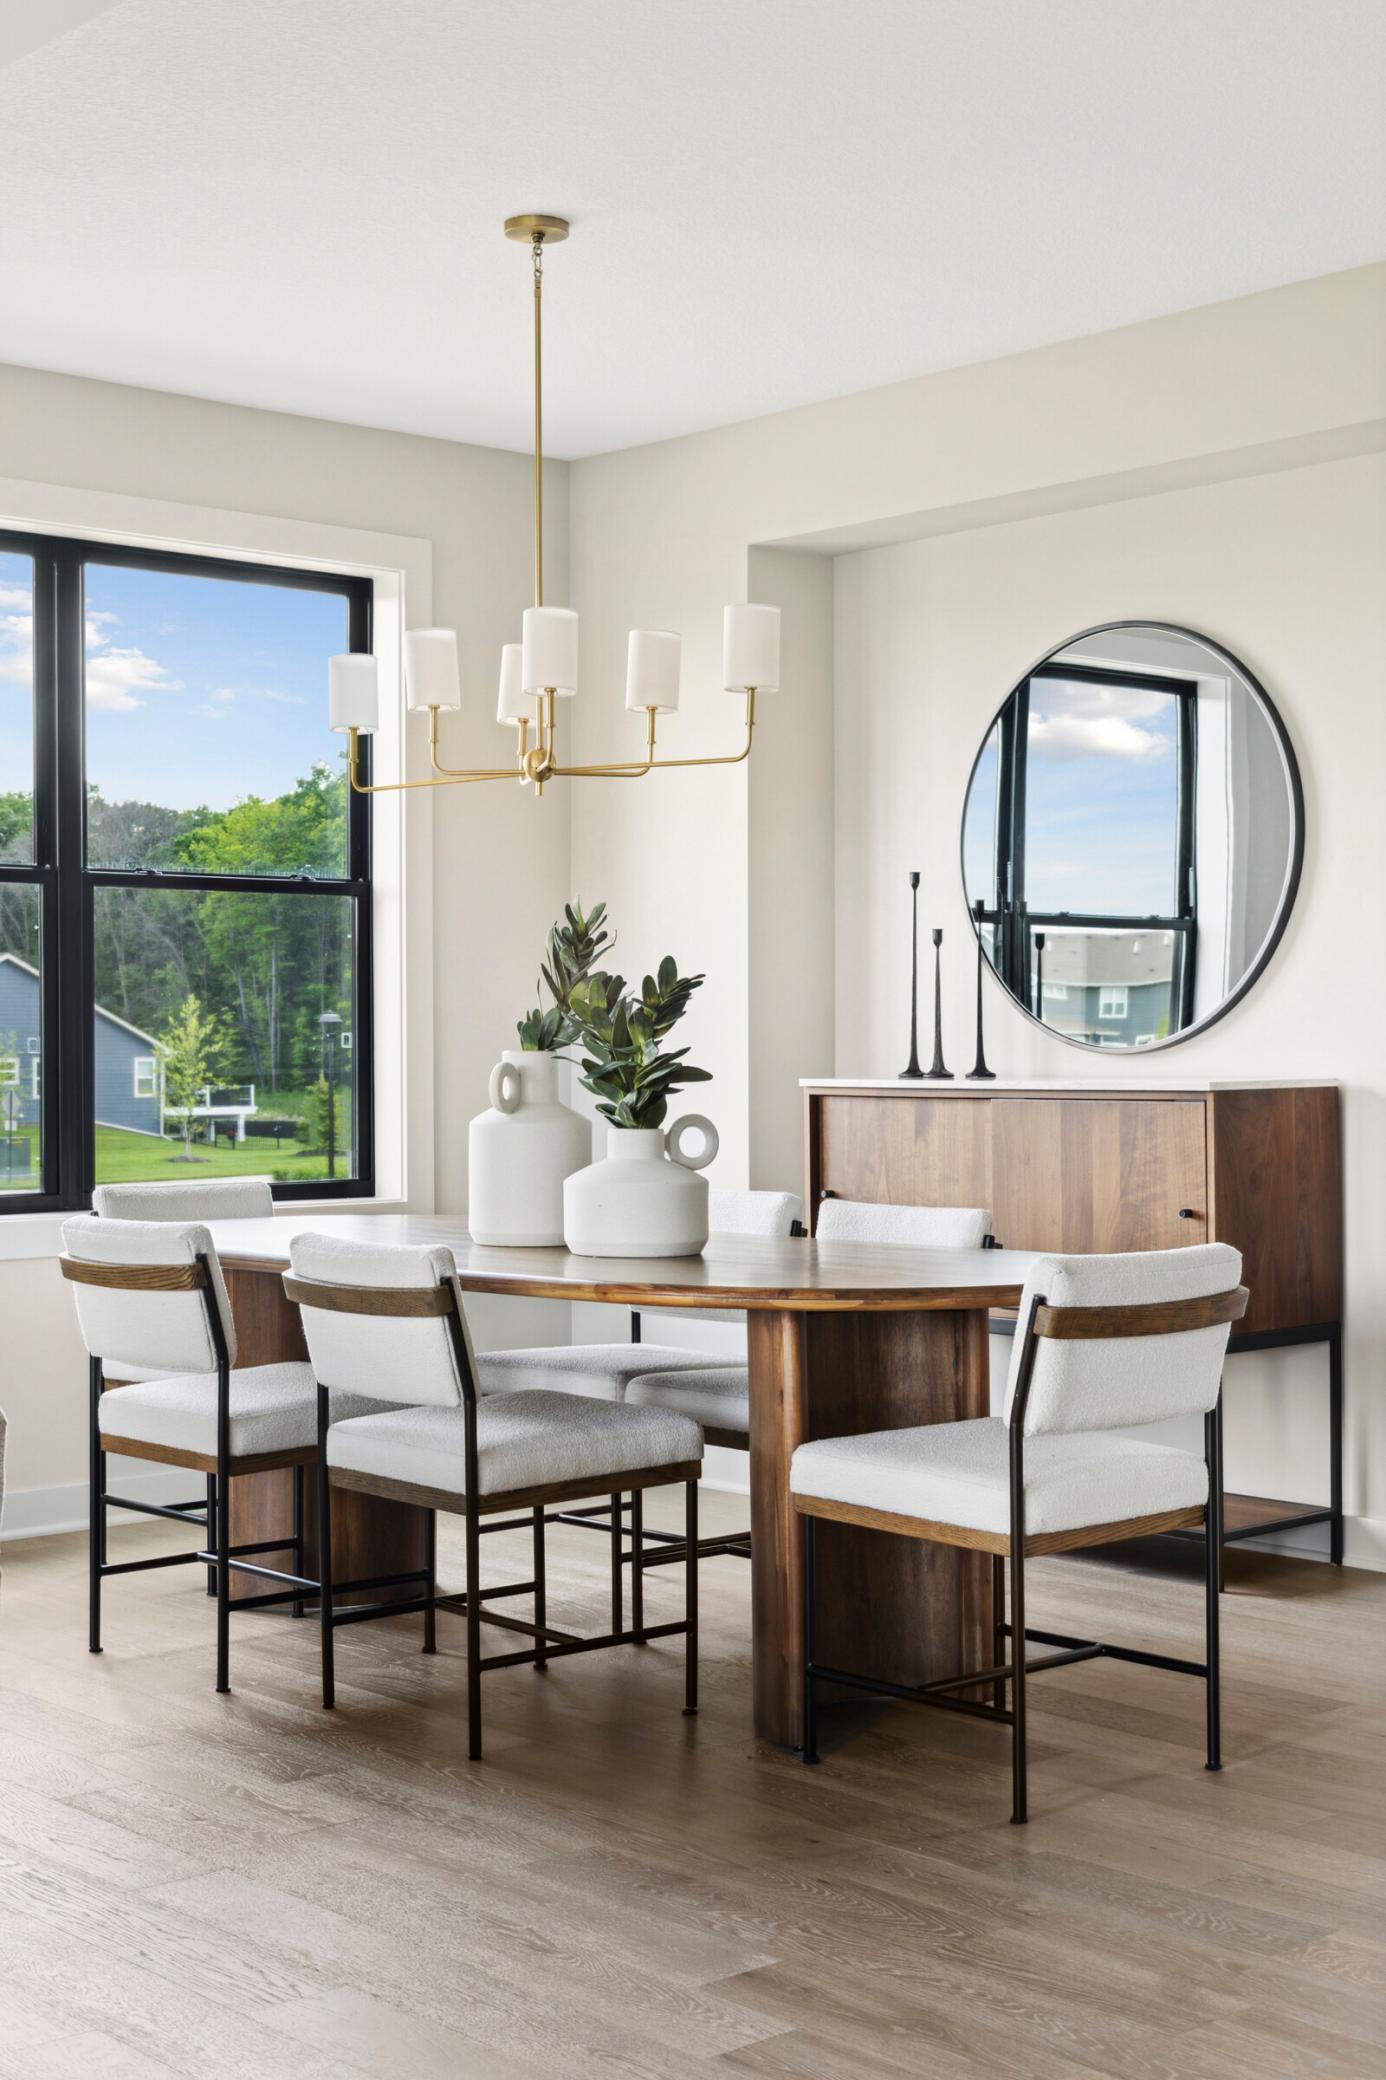
Informal Dining Room; Separate/Formal Dining Room
Exterior:
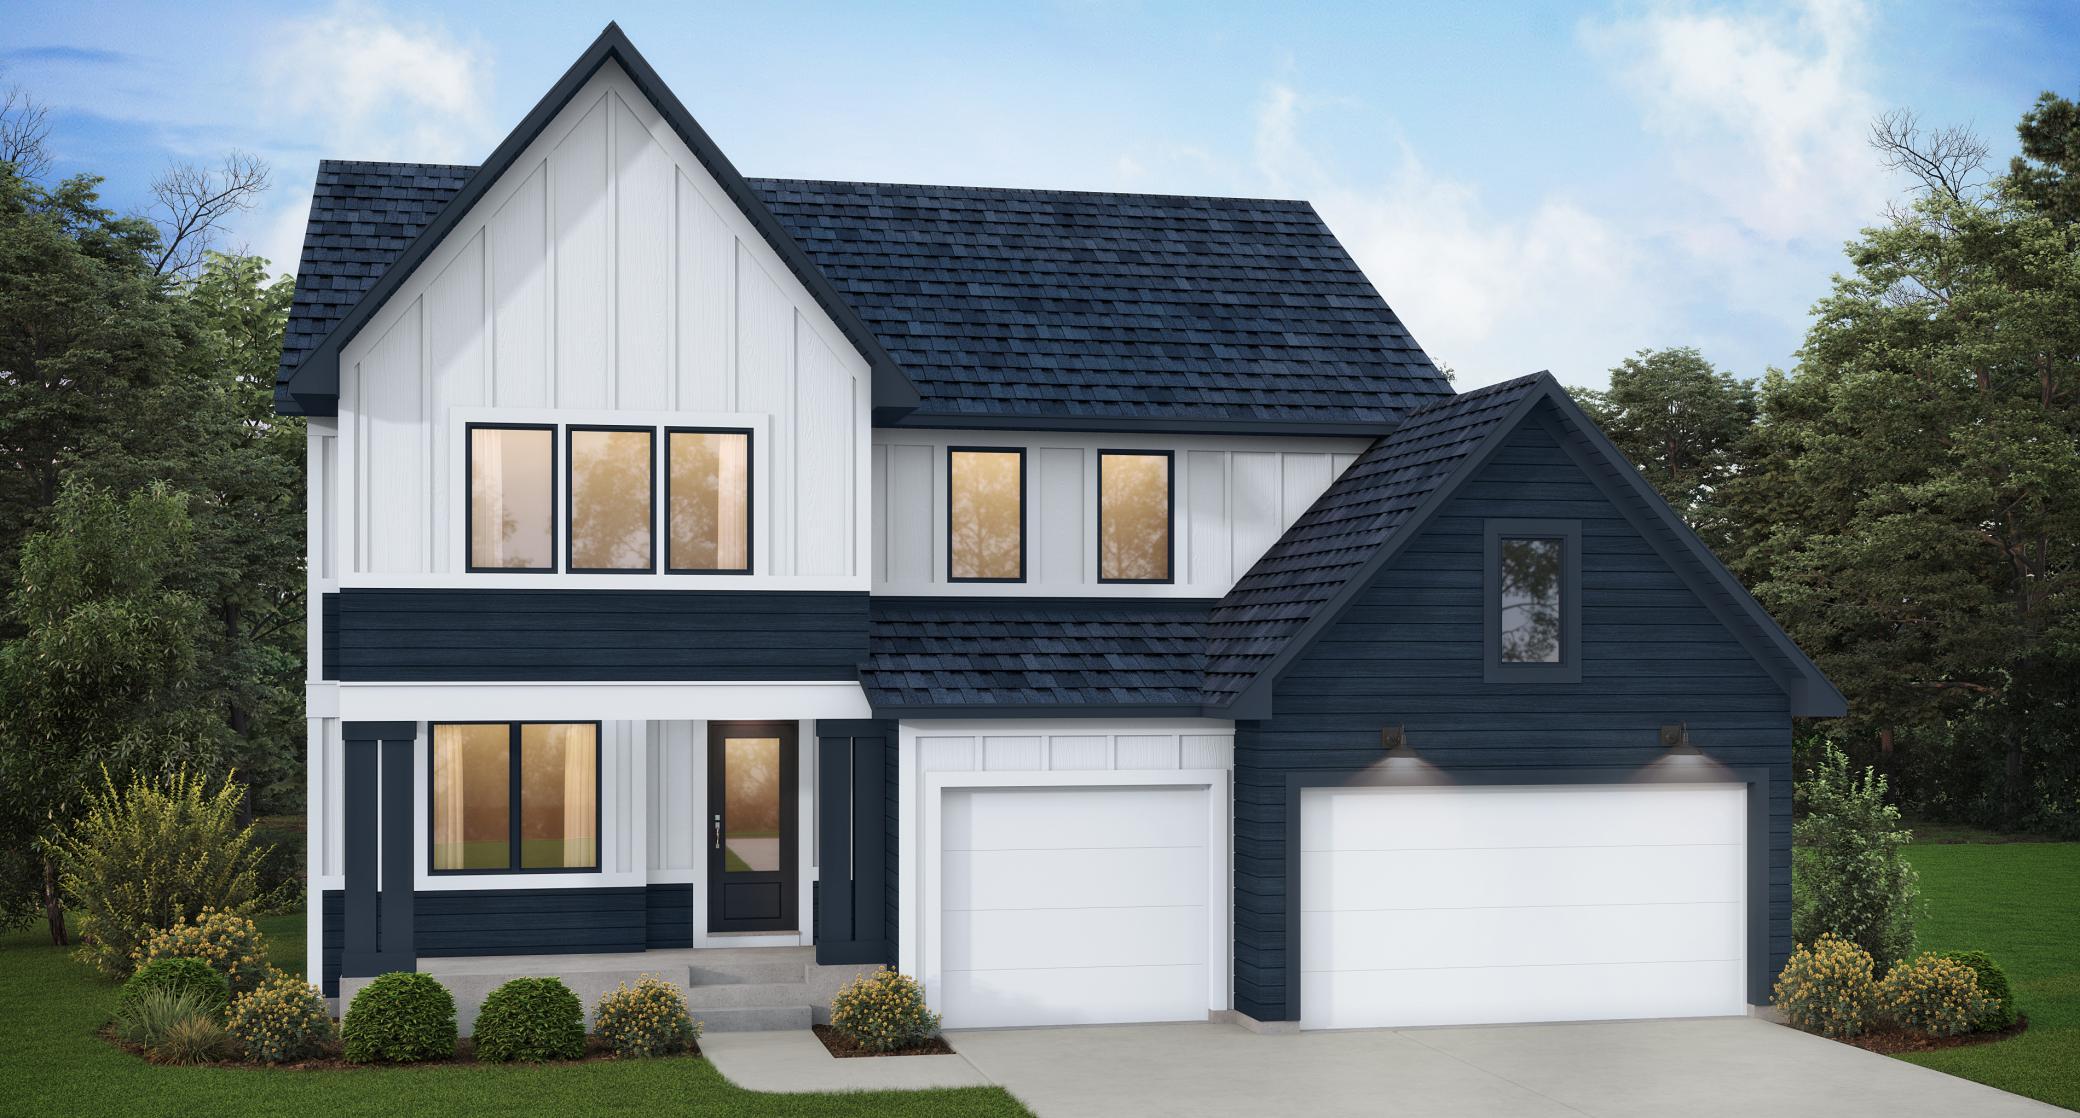
Cement Board
Family Room Characteristics:
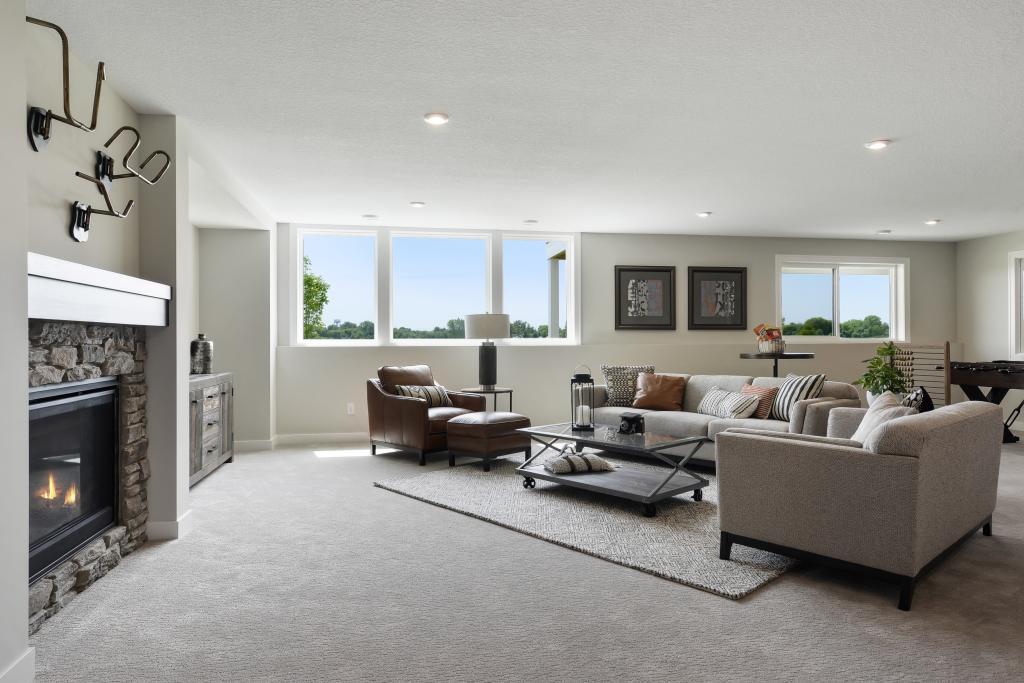
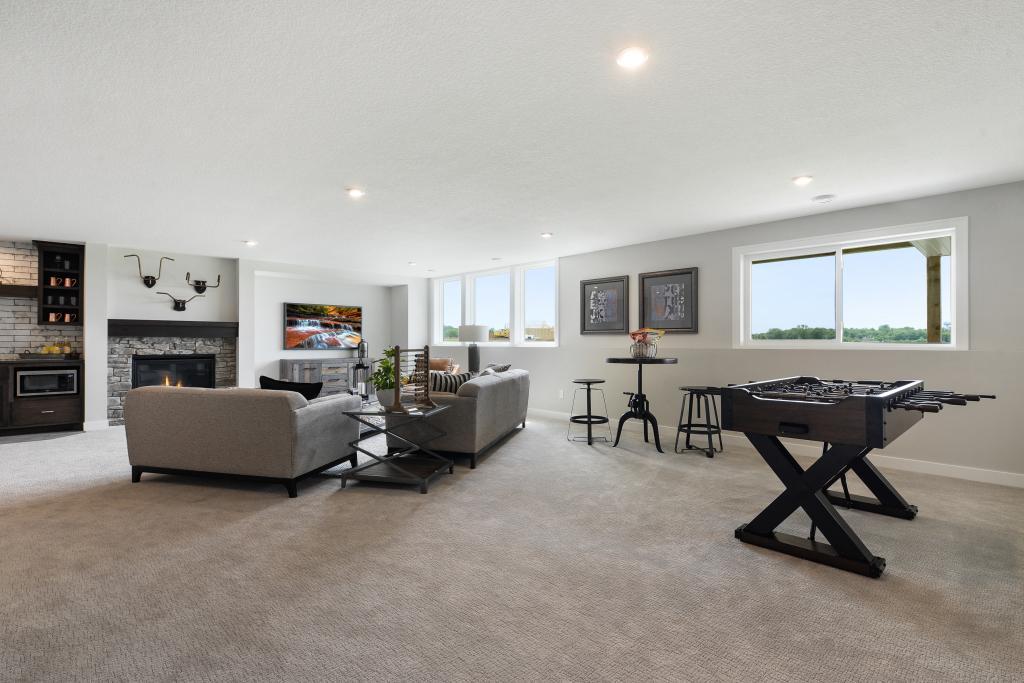
Family Room; Great Room; Lower Level; Main Level
Fireplace Characteristics:
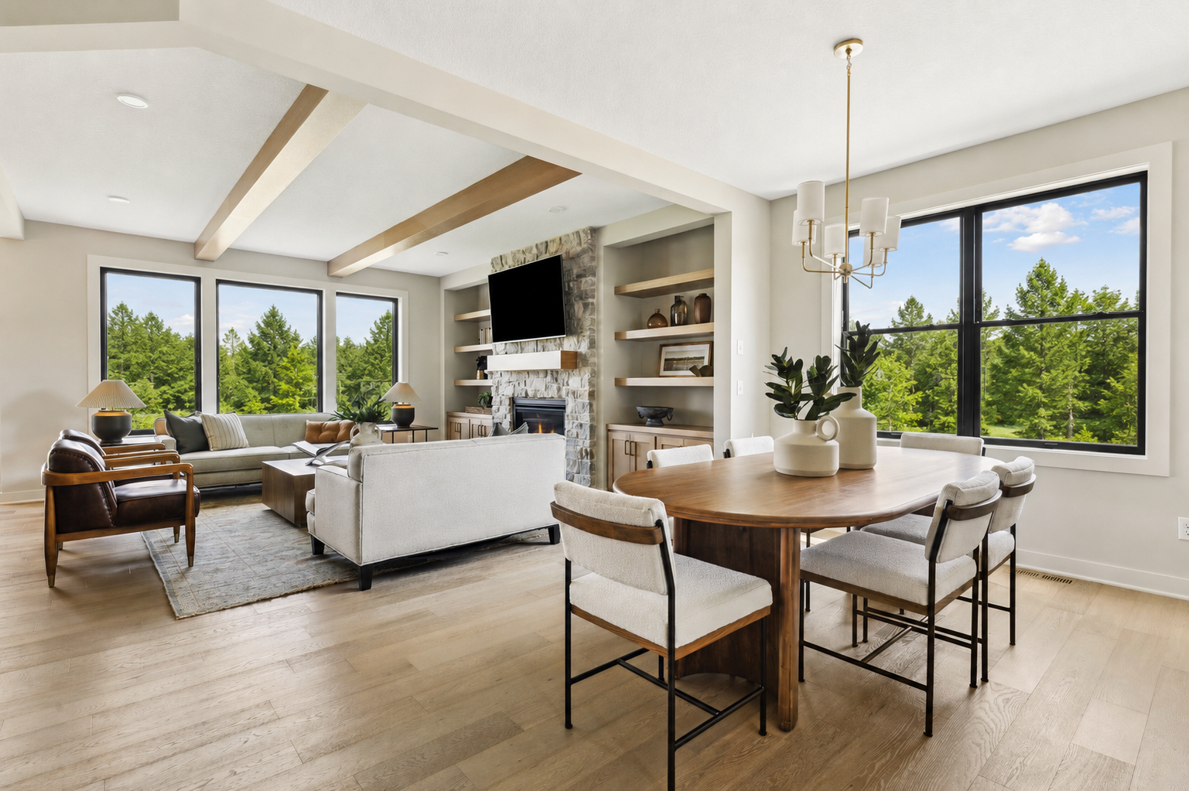
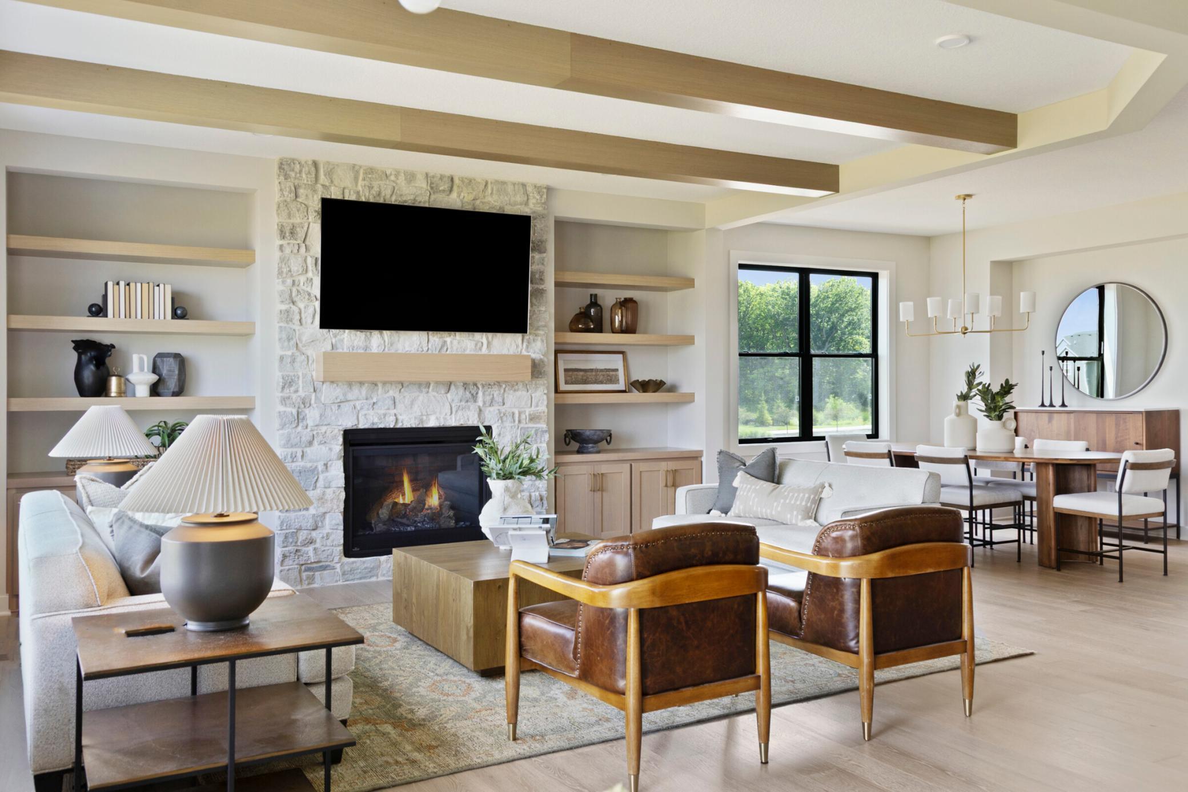
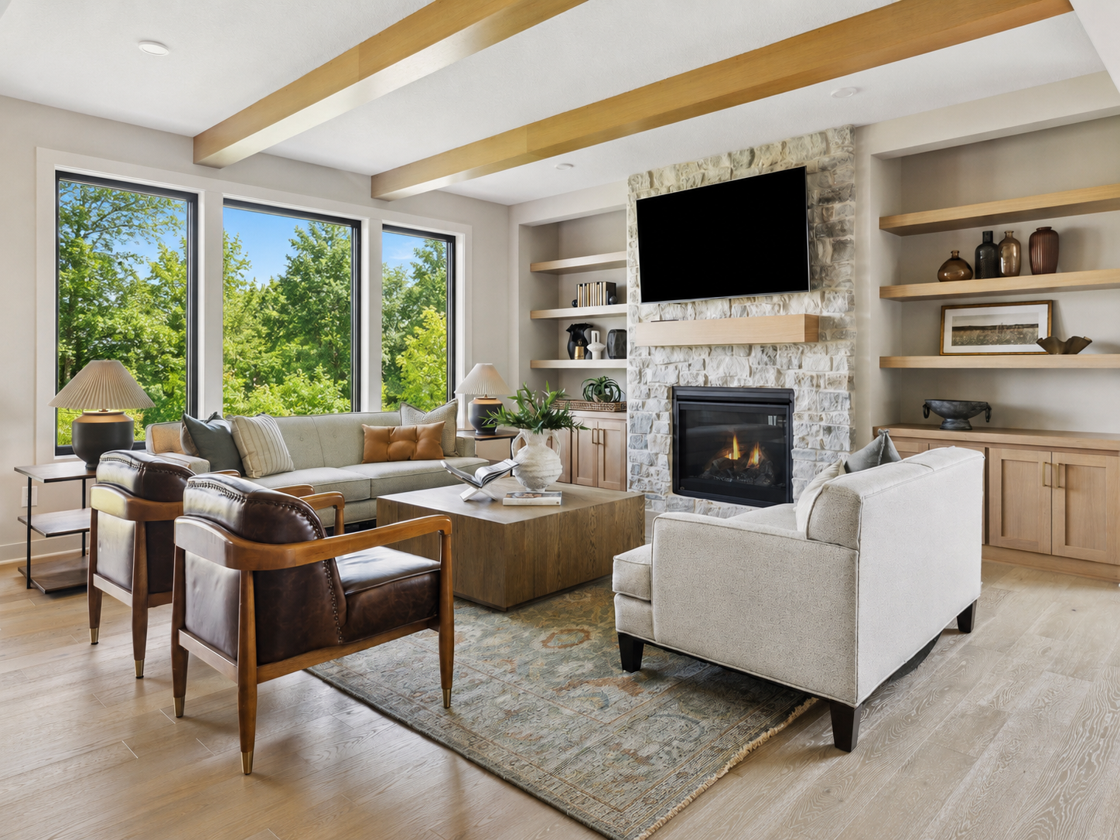
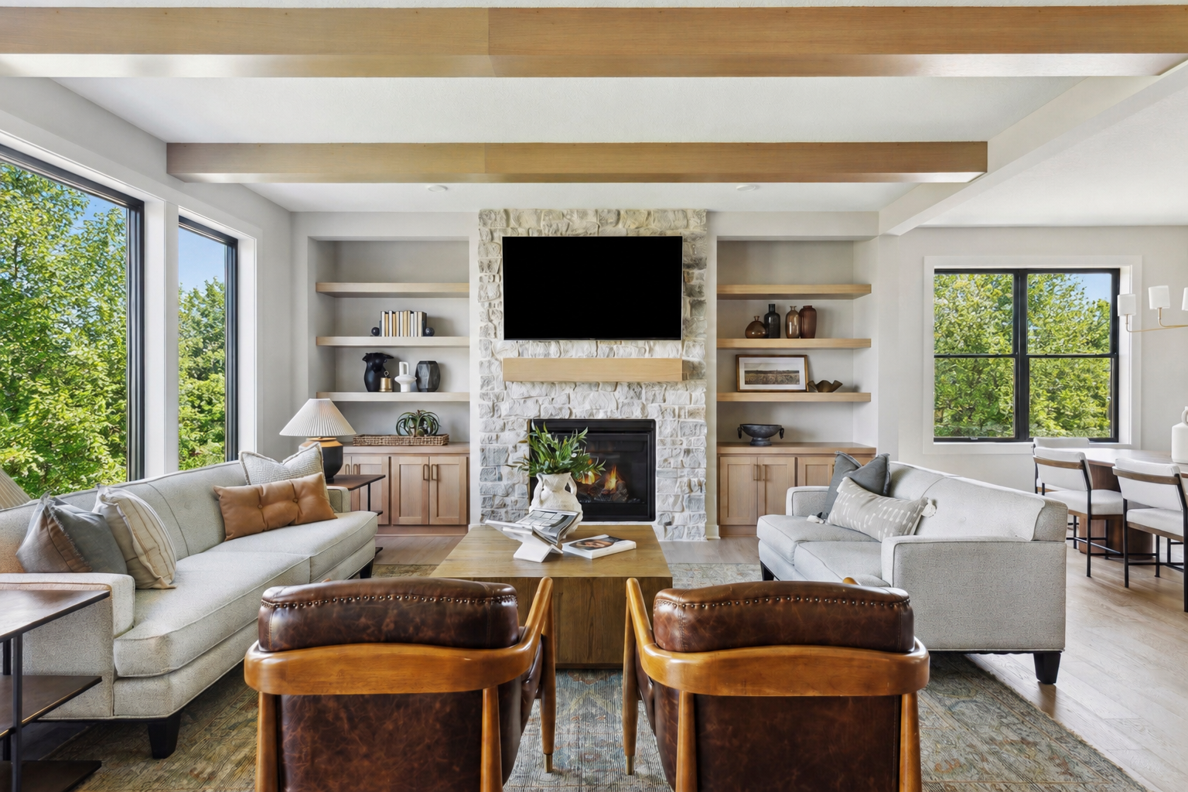
Gas Burning; Living Room
Foundation:
Poured Concrete
Fuel:
Natural Gas
Heating:
Forced Air
Parking Characteristics:
Garage Door Opener
Pool Description:
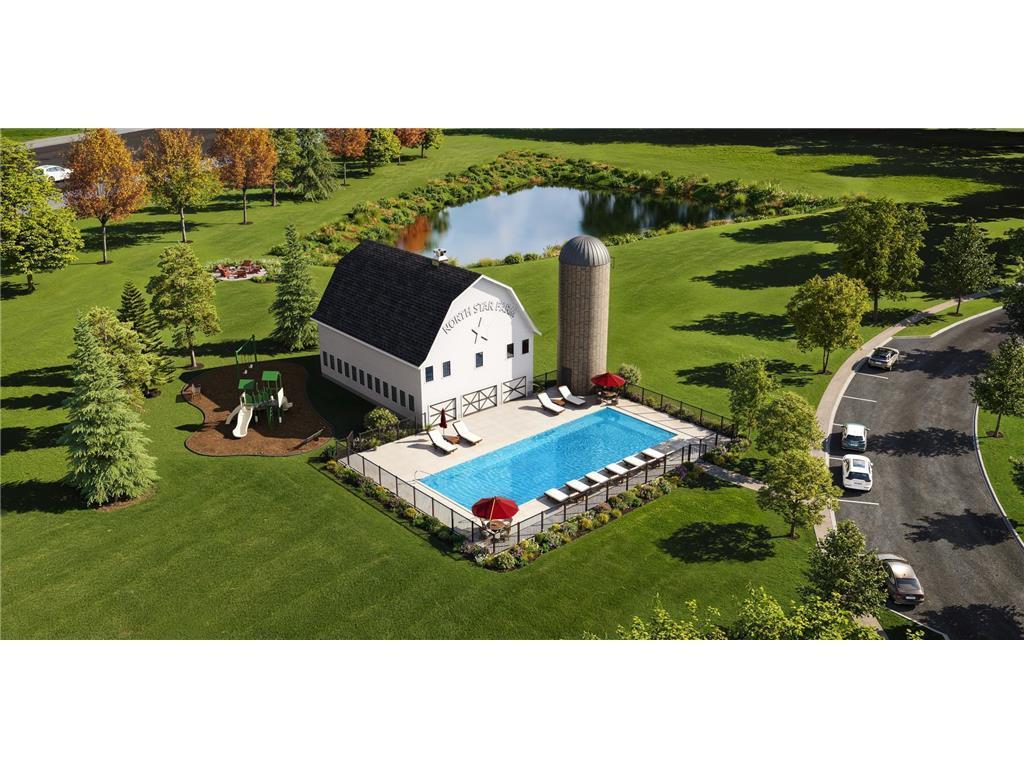
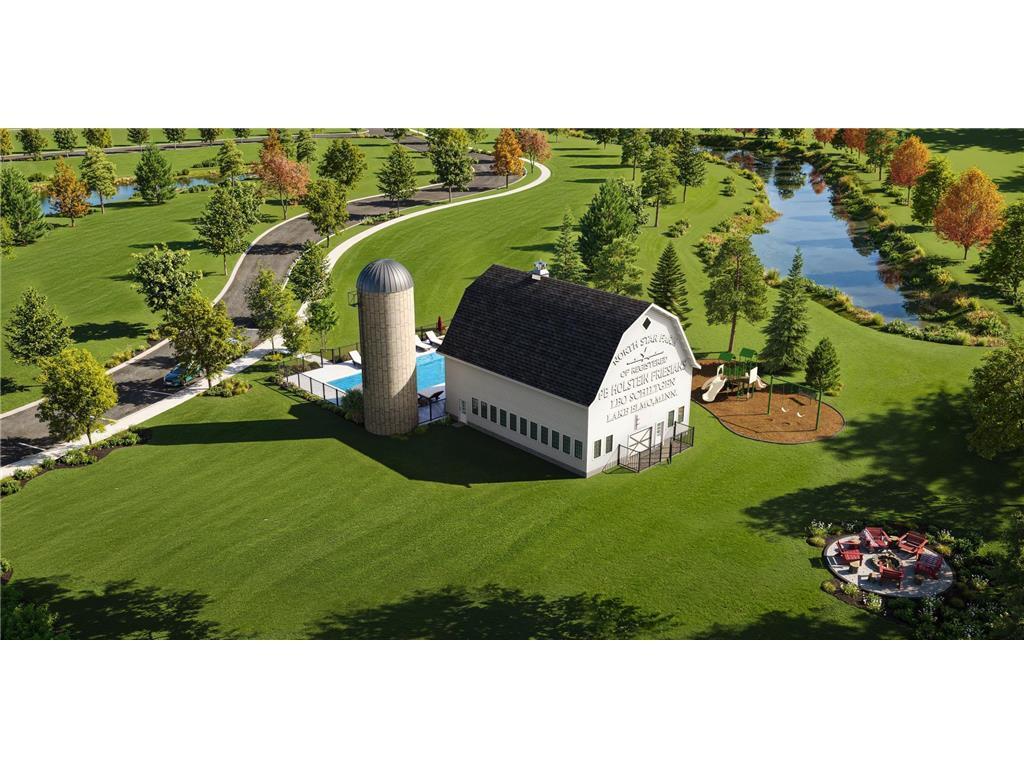
Below Ground; Shared
Sewer:
City Sewer/Connected
Special Search:
2nd Floor Laundry; 4 BR on One Level
Stories:
Two
Water:
City Water/Connected
Contract Information
- Contingency
- None
- Original List Price
- 1075000
- ListPrice
- 1075000
- Owner is an Agent?
- No
- Auction?
- No
Location Tax and Other Information
- House Number
- 3725
- Street Name
- Knightsbridge
- Street Suffix
- Lane
- Street Direction Suffix
- N
- Postal City
- Lake Elmo
- County
- Washington
- State
- MN
- Zip Code
- 55042
- Complex/Dev/Subdivision
- North Star
Builder Information
- Builder ID
- HANSON BUILDERS INC
- Builder License Number
- 4568
- Builder Name
- HANSON BUILDERS INC
- Builders Association of the Twin Cities
- Yes
Building Information
- Finished SqFt Above Ground
- 3171
- Finished SqFt Below Ground
- 1413
More Information
Green Verification
- Green Certified Status
- Pending
- Green Verification Type
- Home Energy Rating System
- Verification Status
- In Process
Insurance Fee
- Insurance Fee Frequency
- N/A
- Insurance Fee
- 0
Lease Details
- Land Leased
- Not Applicable
Miscellaneous Information
- Community Name
- Legacy at North Star
- Homestead
- No
Ownership
- Fractional Ownership
- No
Parking Characteristics
- Garage Door Height
- 8
- Garage Door Width
- 16
- Garage Square Feet
- 681
- Garage Door Opener
- Yes
Office/Member Info
- Association
- MAAR
Location, Tax and Other Information
- AssocFeeYN
- Yes
- Legal Description
- LOT 2 Block 3 North Star 2nd Addition
- Listing City
- Lake Elmo
- Map Page
- 96
- Municipality
- Lake Elmo
- School District
- Stillwater
- School District Phone
- 651-351-8301
- Country
- US
- Property ID Number
- 1402921120101
- Tax Year
- 2026
- Tax Amount
- 130
- In Foreclosure?
- No
- Potential Short Sale?
- No
- Lender Owned?
- No
Directions & Remarks
- Public Remarks
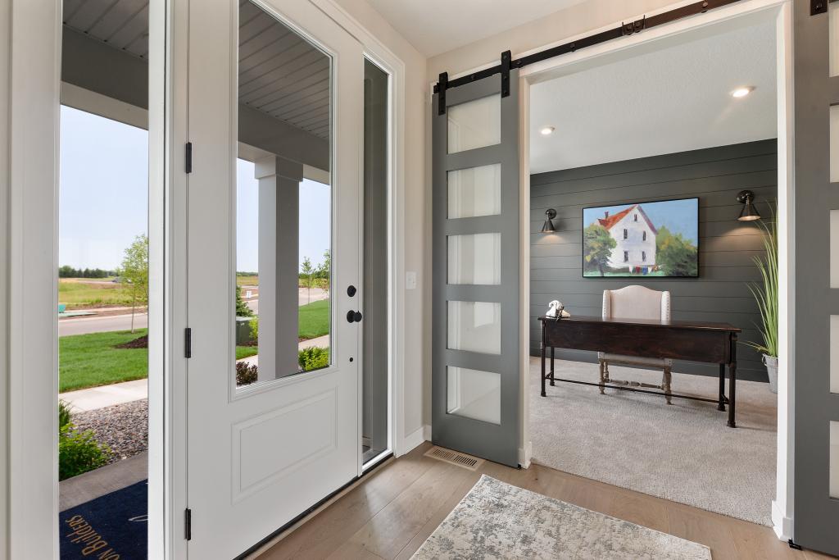
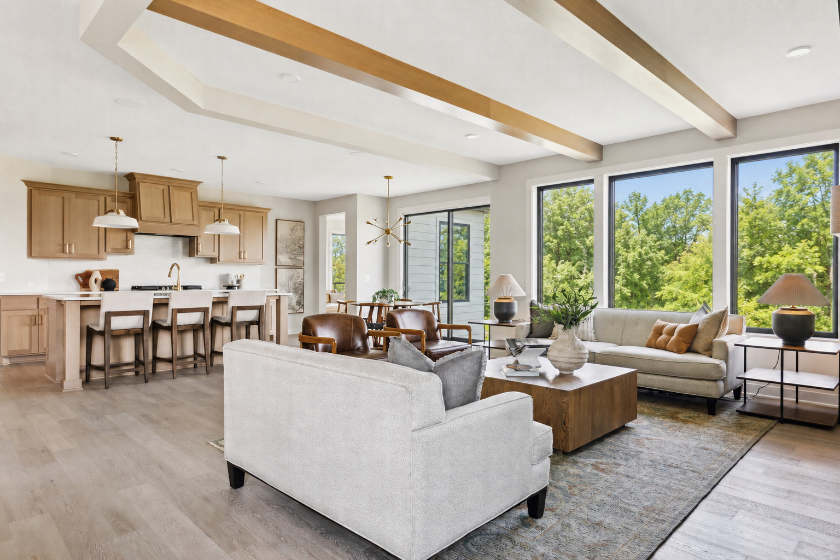
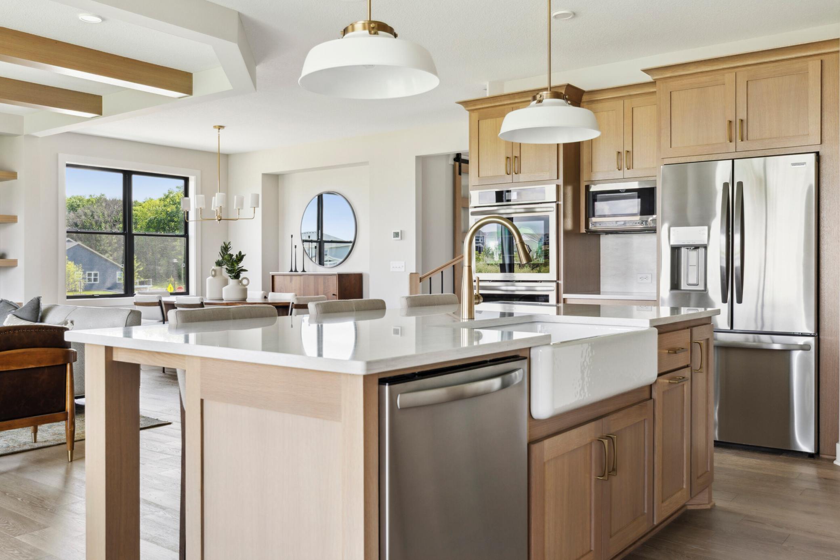
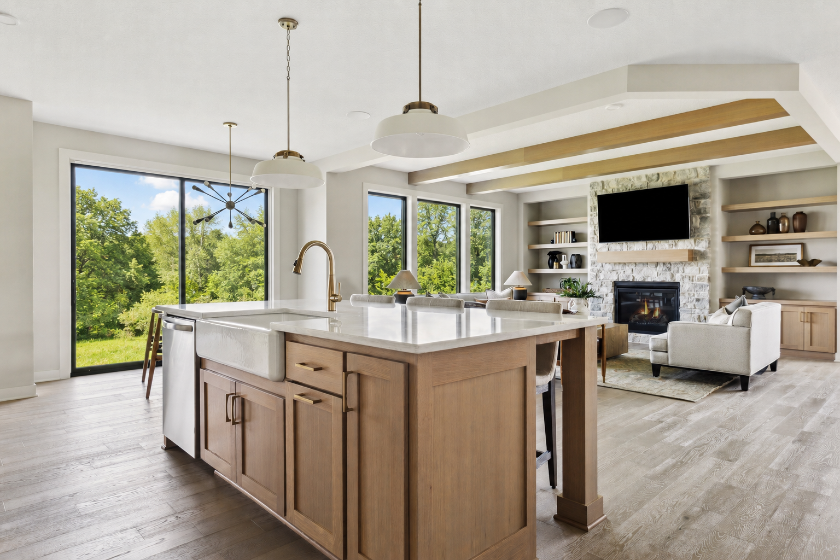
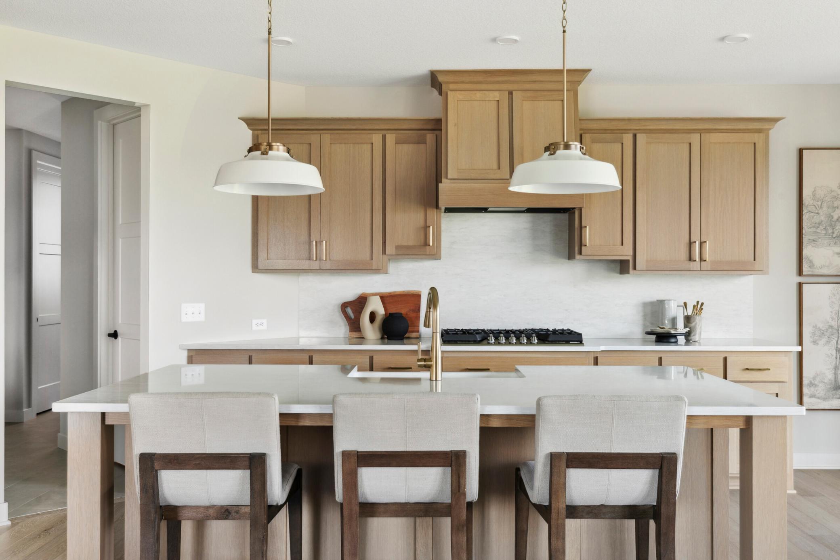
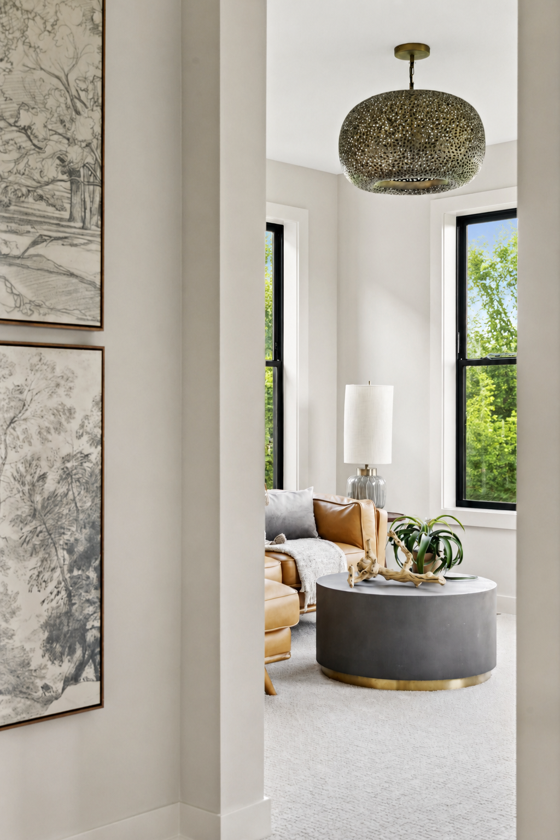
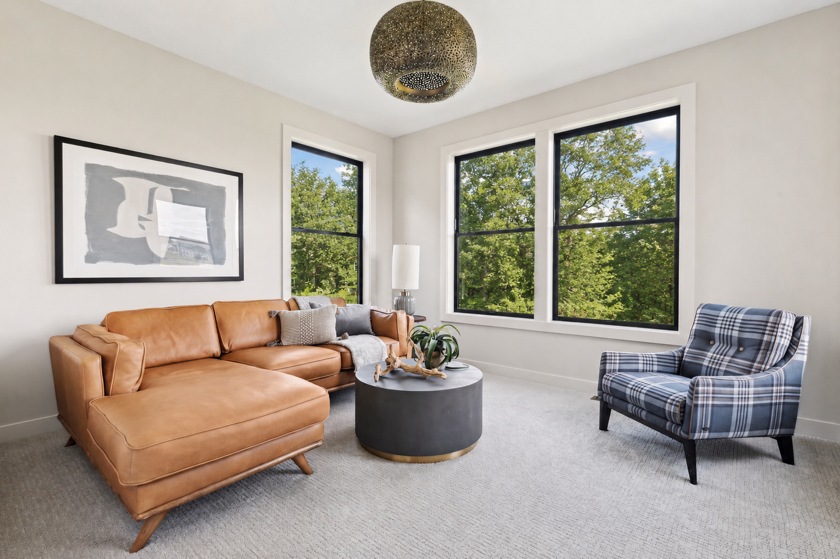
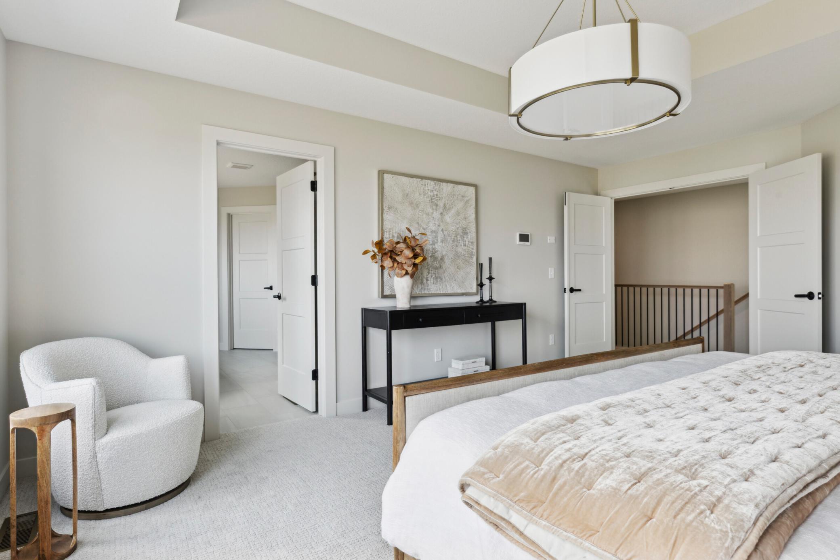
- Welcome to Hanson Builders at North Star—where timeless design, exceptional craftsmanship, and refined living come together in a truly remarkable setting. Surrounded by natural beauty and complemented by sought-after community amenities, North Star offers the perfect balance of serenity, sophistication, and connection. The Hillcrest Sport is thoughtfully created and expertly crafted using superior building methods refined through more than 45 years of hands-on experience. Every detail is intentionally designed to enhance the way you live, from the effortless flow of the home to the quality and craftsmanship found throughout. The result is a home that feels both luxurious and welcoming, offering the comfort, confidence, and peace of mind you deserve. Come experience the Hanson Builders difference. We would be honored to welcome you home!
- Directions
- From 694/36 interchange, East on 694 to exit 52B onto MN-36E, turn right onto Lake Elmo Ave N, Right onto 37th Street, Right onto Knightsbridge Trail N to home on Knightsbridge Lane N
Accessible
- None
- Yes
Air Conditioning
- Central Air
- Yes
Amenities Unit
- Deck
- Yes
- Exercise Room
- Yes
- In-Ground Sprinkler
- Yes
- Kitchen Center Island
- Yes
- Paneled Doors
- Yes
- Walk-In Closet
- Yes
- Wet Bar
- Yes
Appliances
- Air-To-Air Exchanger
- Yes
- Cooktop
- Yes
- Dishwasher
- Yes
- Disposal
- Yes
- Dryer
- Yes
- Microwave
- Yes
- Refrigerator
- Yes
- Washer
- Yes
Assessments
- Assessment Balance
- 0
- Assessment Installment
- 0
- Tax With Assessments
- 0
Association Fee Includes
- Shared Amenities
- Yes
- Other
- Yes
Basement
- Drain Tiled
- Yes
- Sump Pump
- Yes
Bath Description
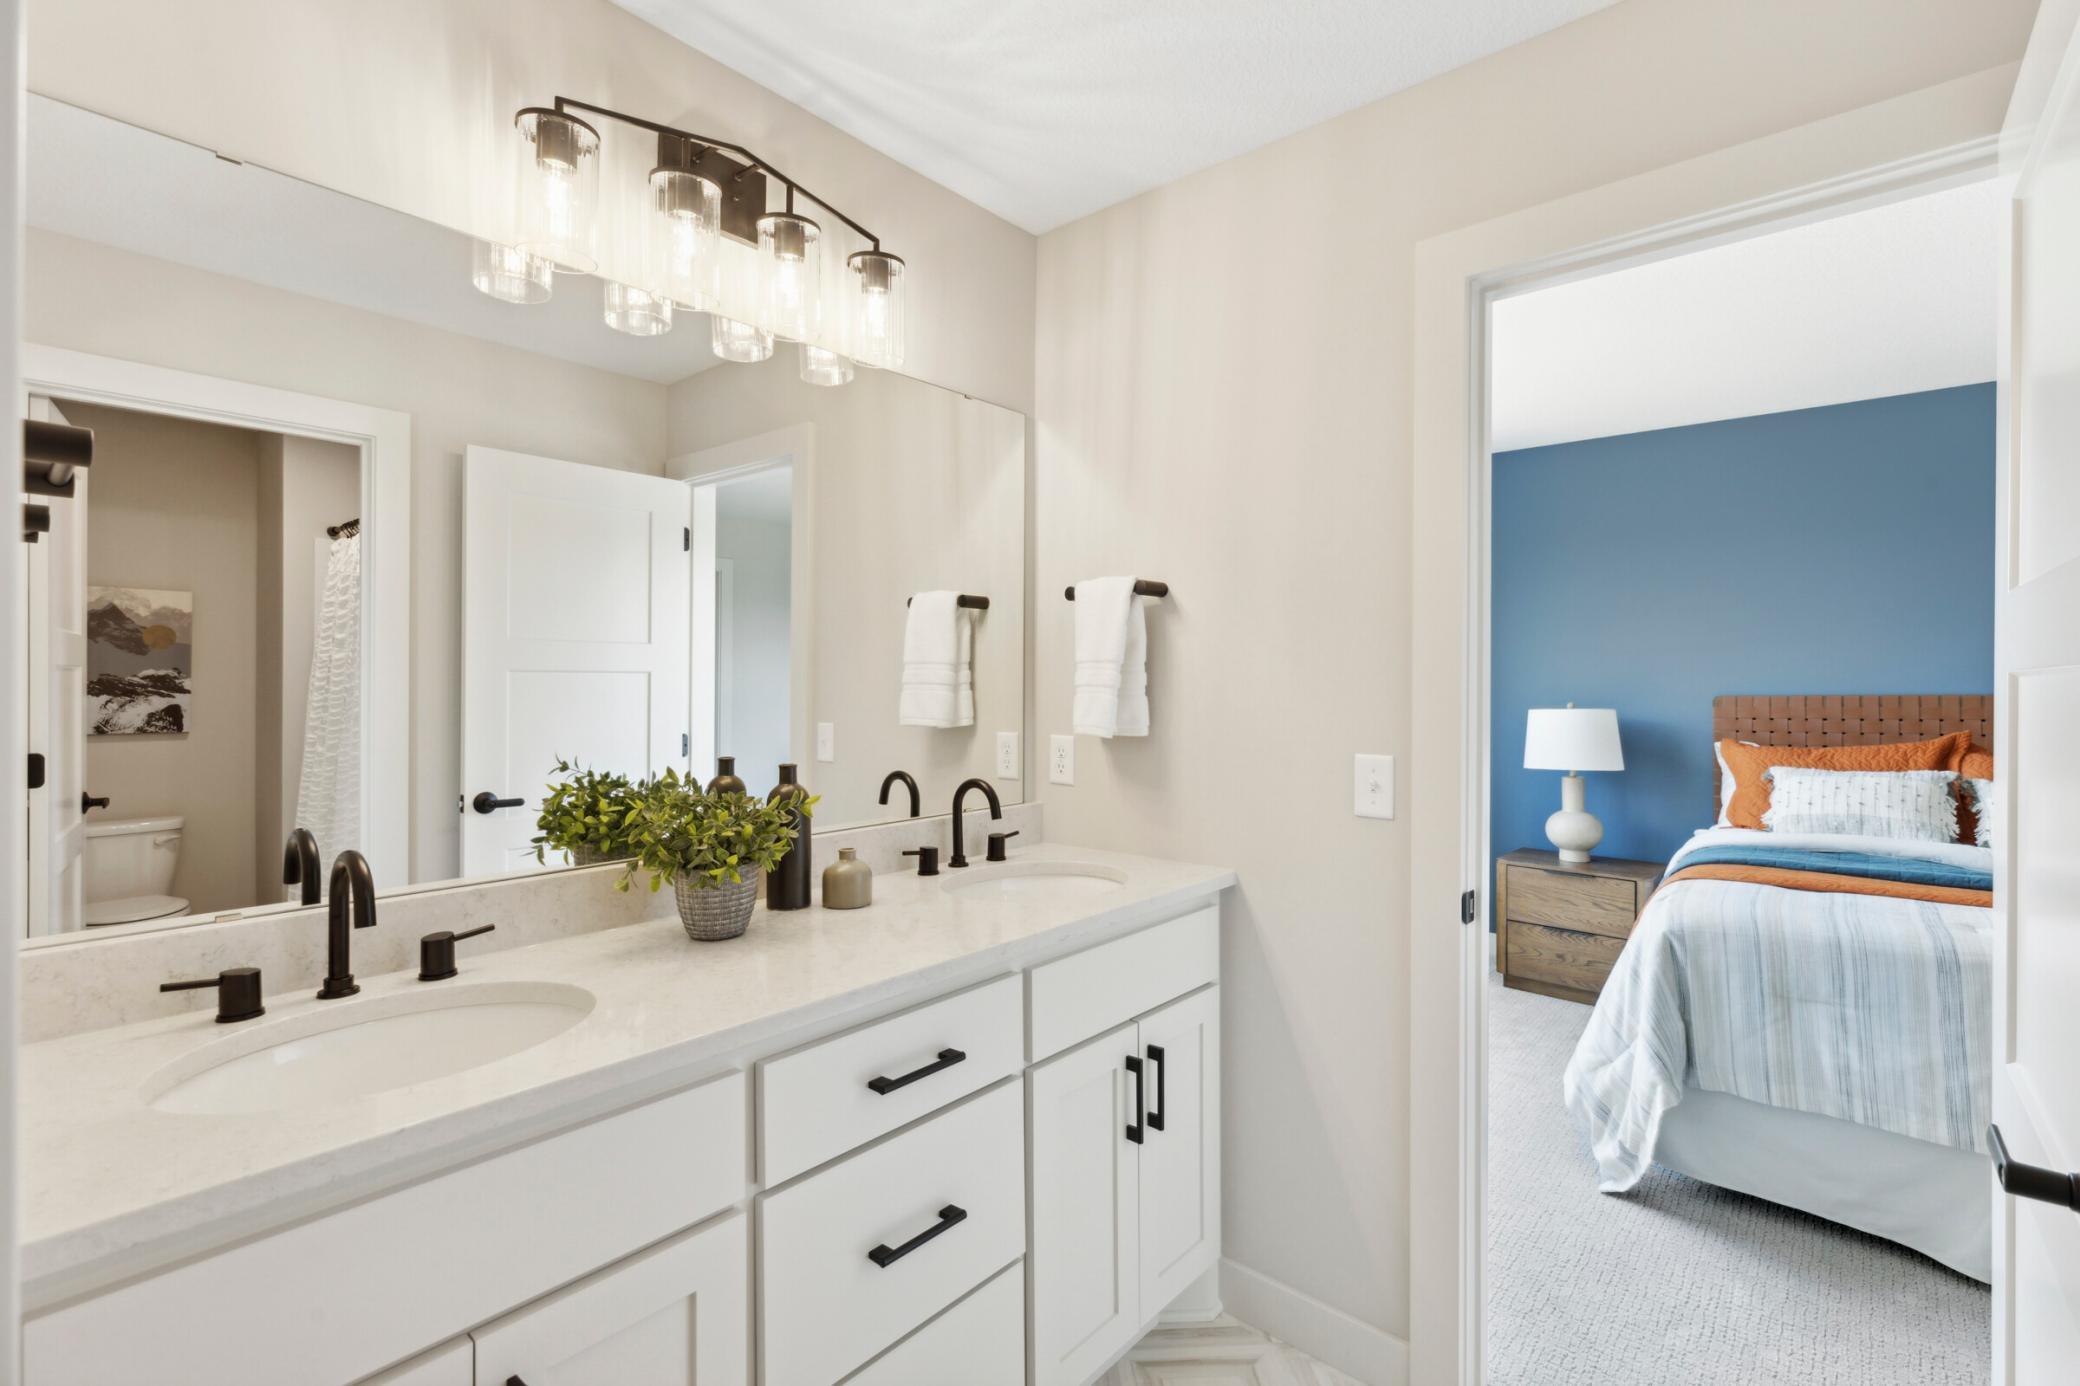
- Full Jack & Jill
- Yes
- Main Floor 1/2 Bath
- Yes
- Upper Level Full Bath
- Yes
- Full Primary
- Yes
- Private Primary
- Yes
- 3/4 Basement
- Yes
- Bathroom Ensuite
- Yes
- Separate Tub & Shower
- Yes
- Walk-In Shower Stall
- Yes
Construction Status
- To Be Built/Floor Plan
- Yes
Dining Room Description
- Informal Dining Room
- Yes
- Separate/Formal Dining Room
- Yes
Exterior
- Cement Board
- Yes
Family Room Characteristics
- Family Room
- Yes
- Great Room
- Yes
- Lower Level
- Yes
- Main Level
- Yes
Fireplace Characteristics
- Gas Burning
- Yes
- Living Room
- Yes
Foundation
- Poured Concrete
- Yes
Fuel
- Natural Gas
- Yes
Heating
- Forced Air
- Yes
Pool Description
- Below Ground
- Yes
- Shared
- Yes
Sewer
- City Sewer/Connected
- Yes
Special Search
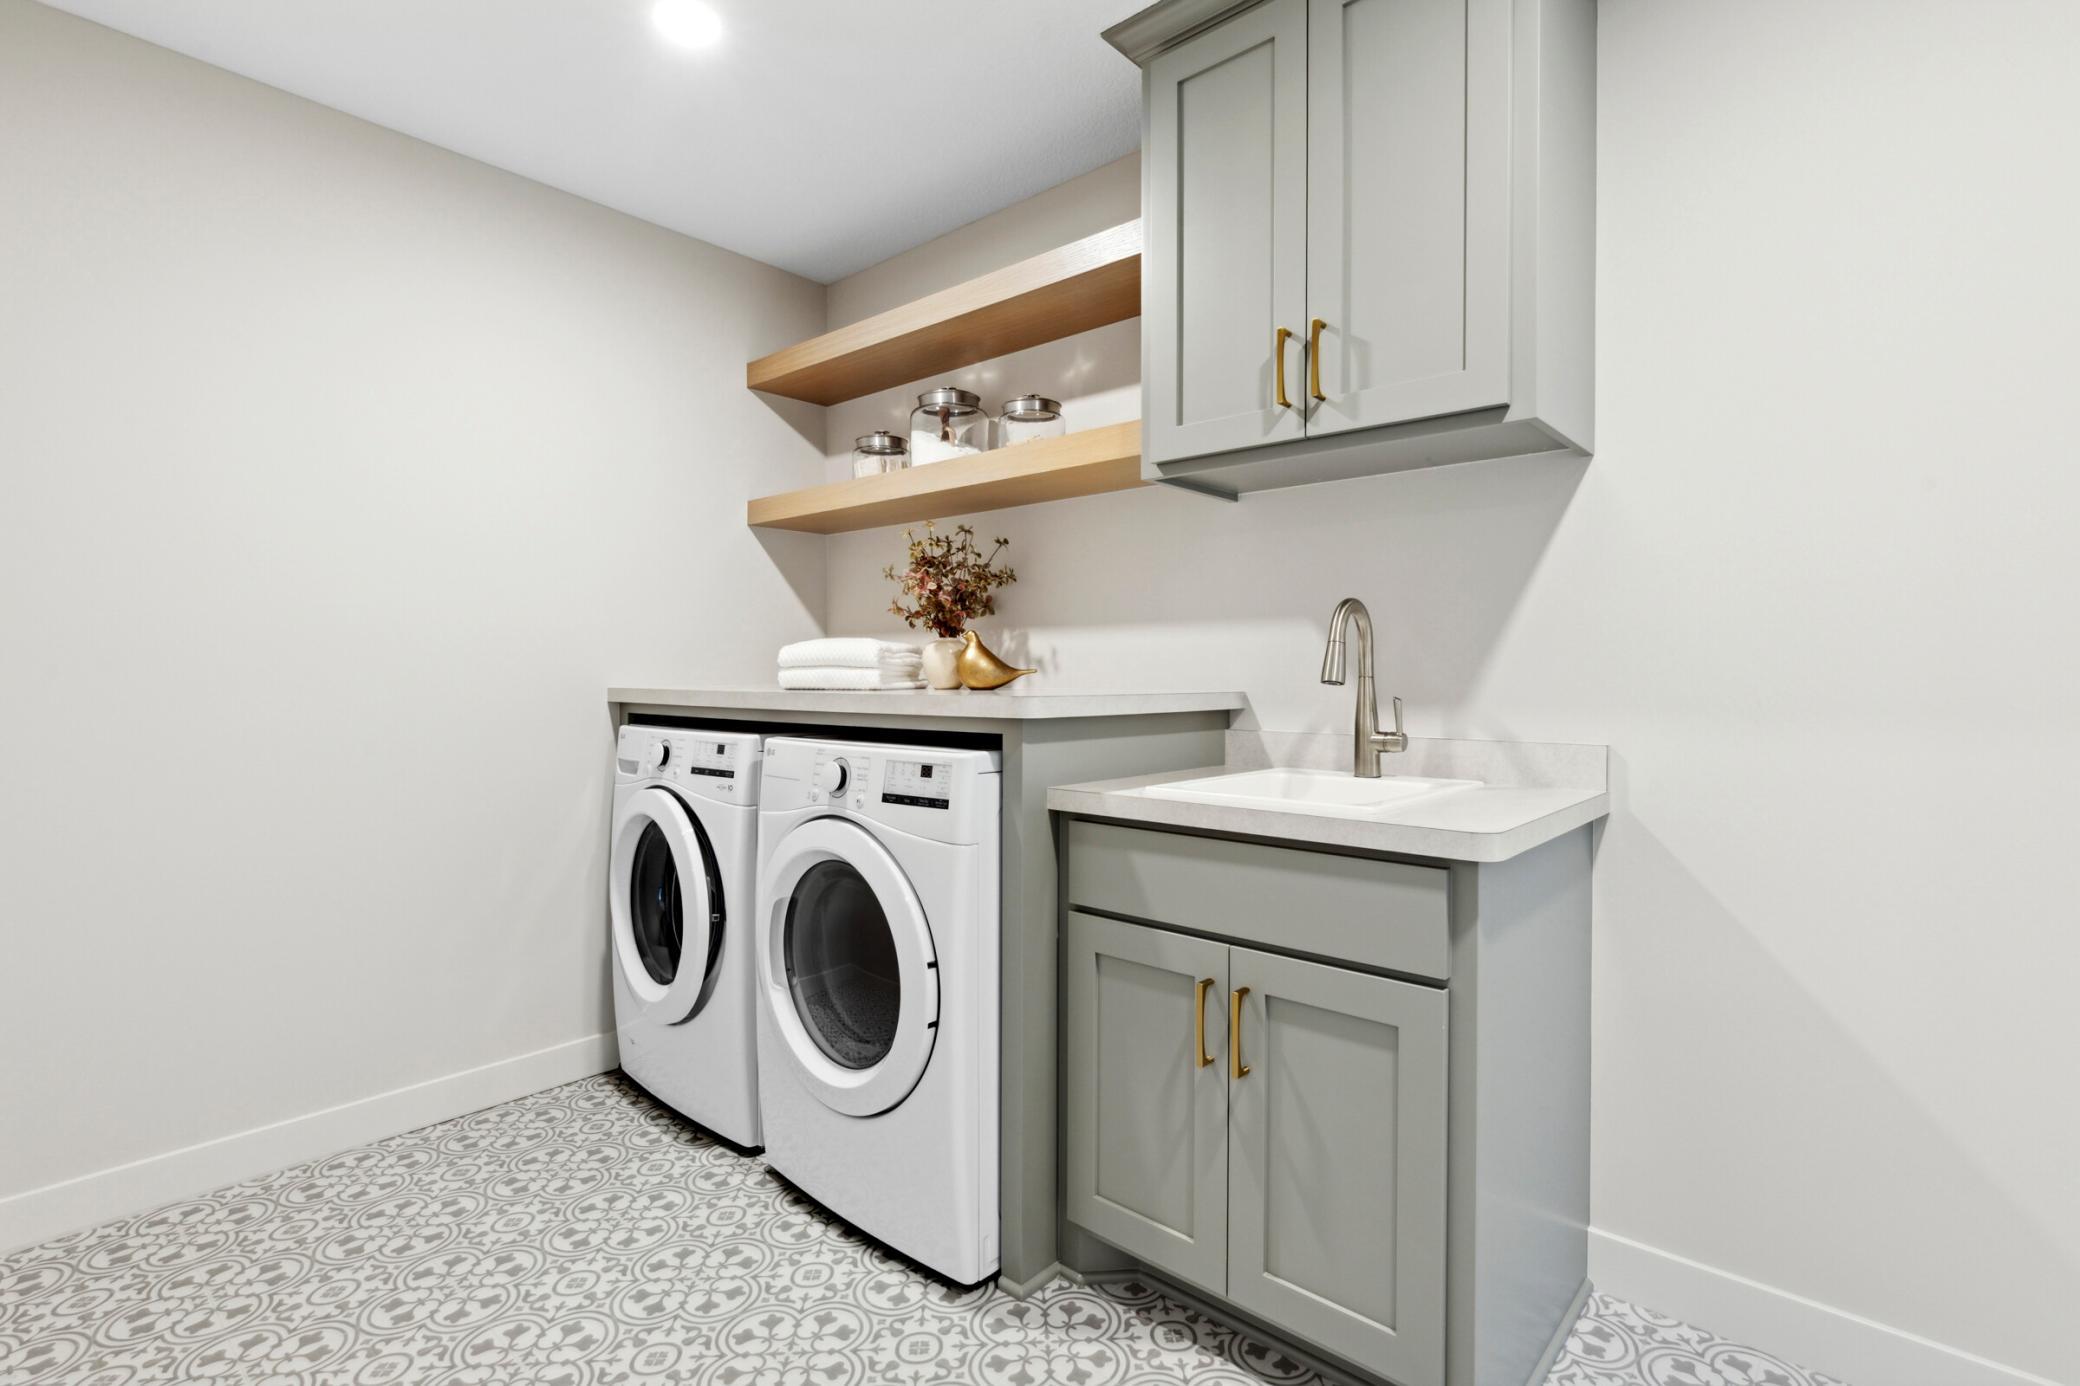
- 2nd Floor Laundry
- Yes
- 4 BR on One Level
- Yes
Stories
- Two
- Yes
Water
- City Water/Connected
- Yes
Room Information
| Room Name | Dimensions | Level |
|---|---|---|
| Dining Room | 11X10 | Main |
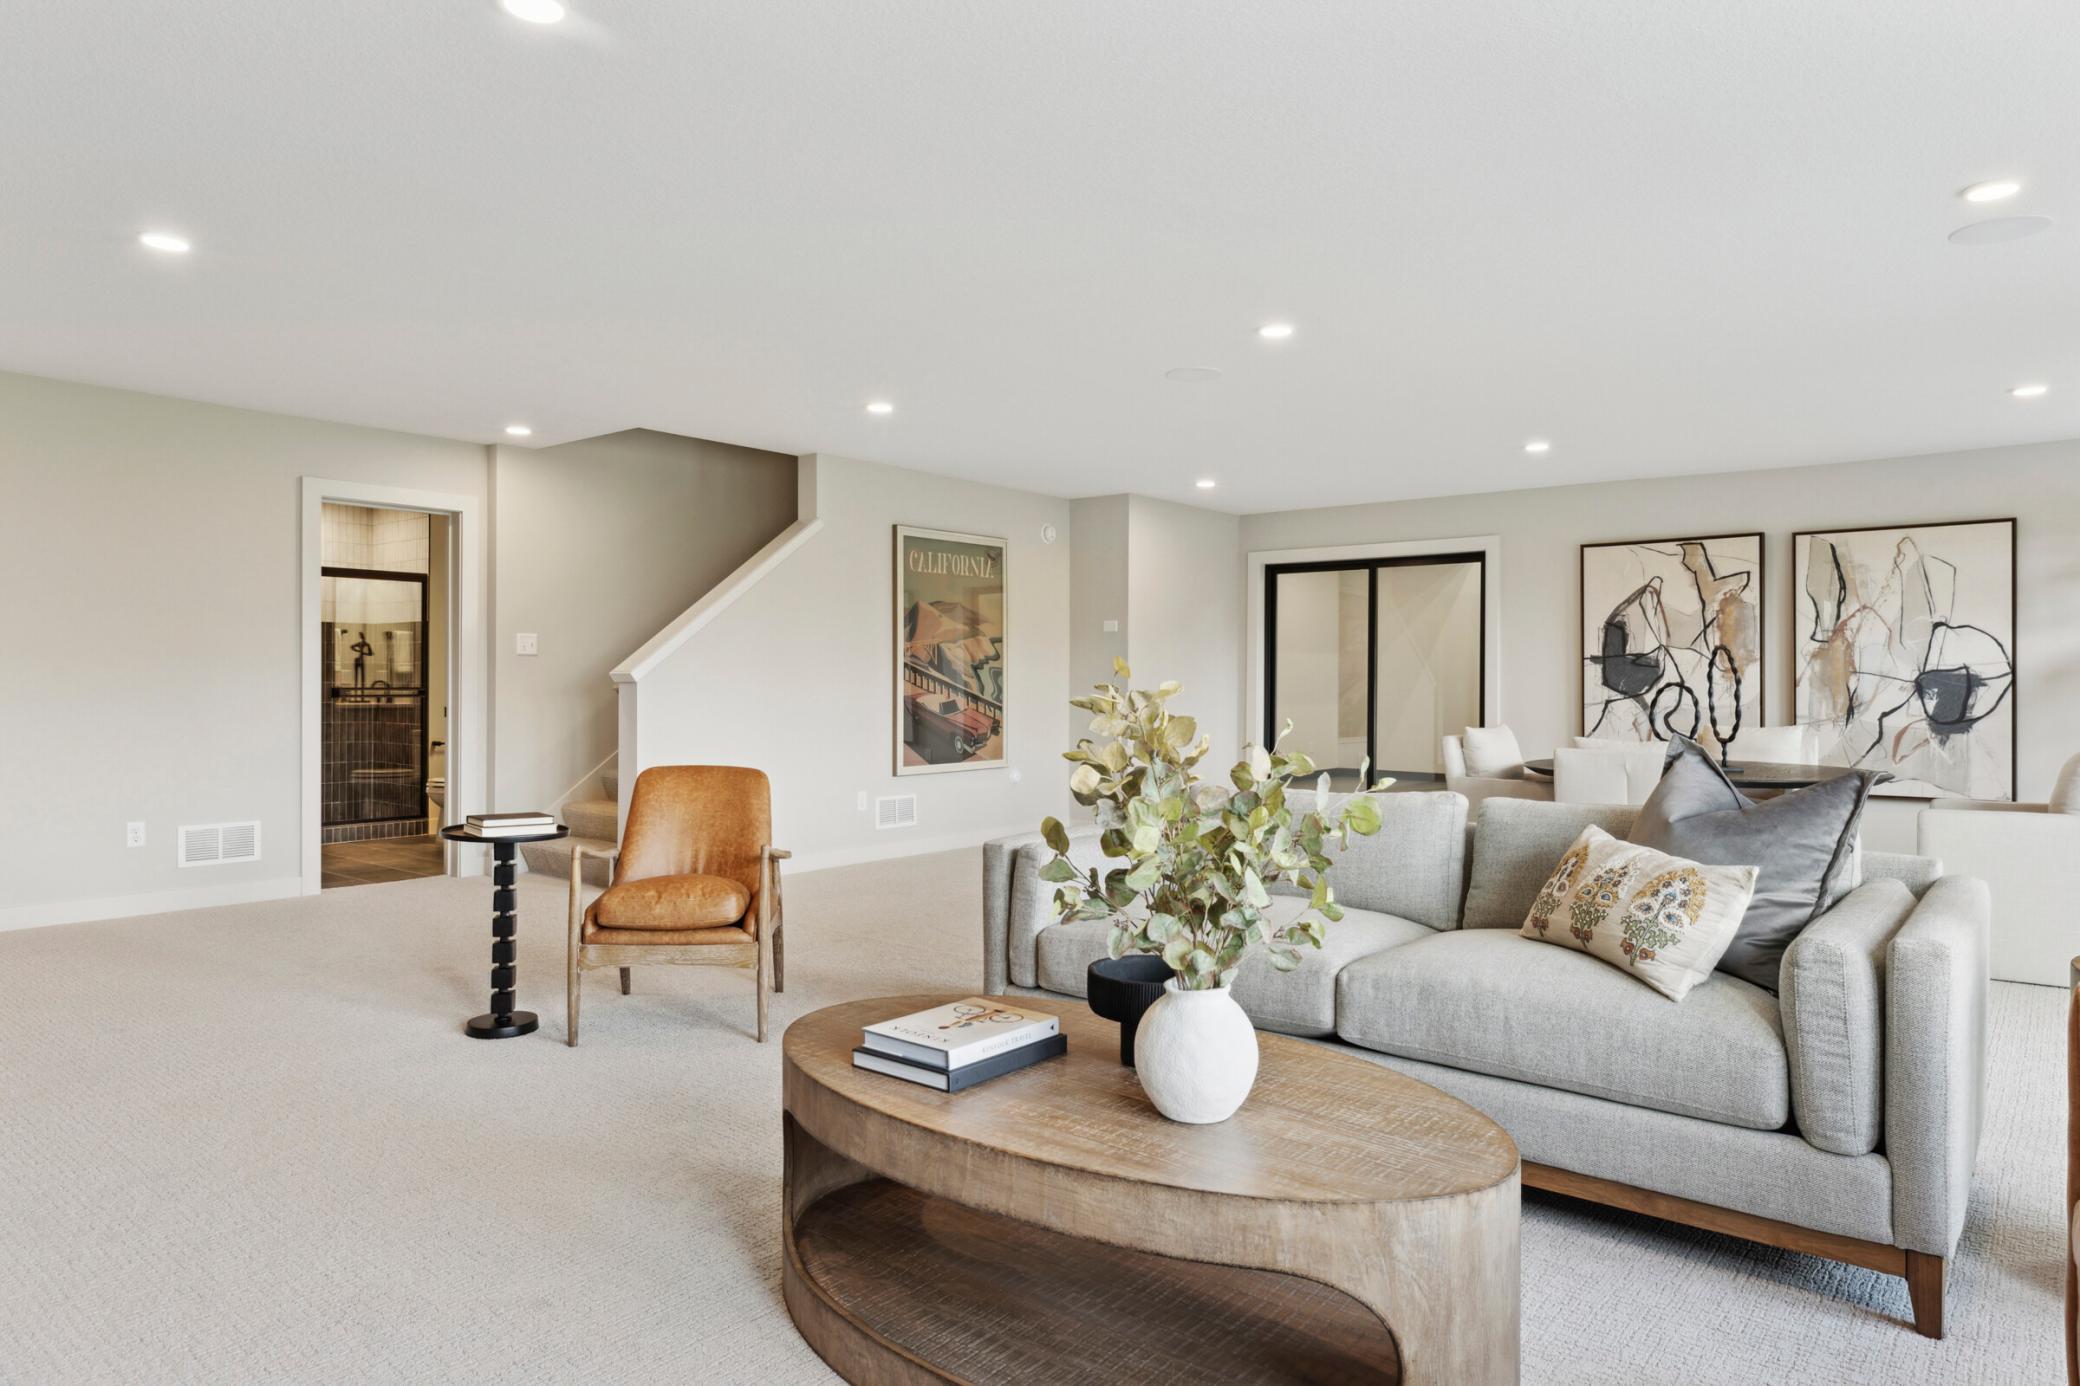
| Family Room | 21X17 | Lower |
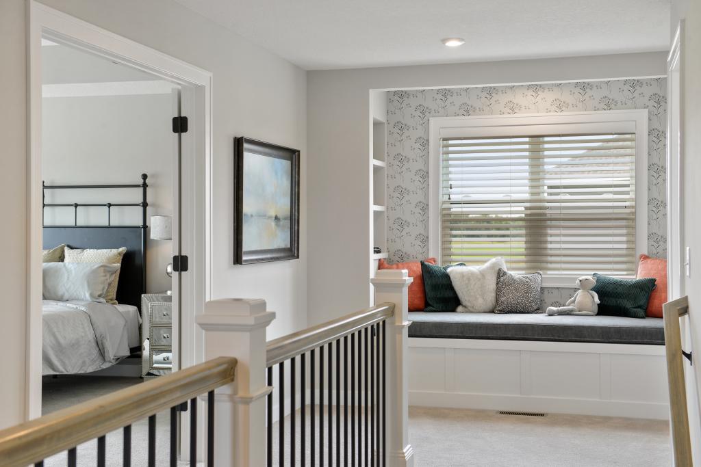
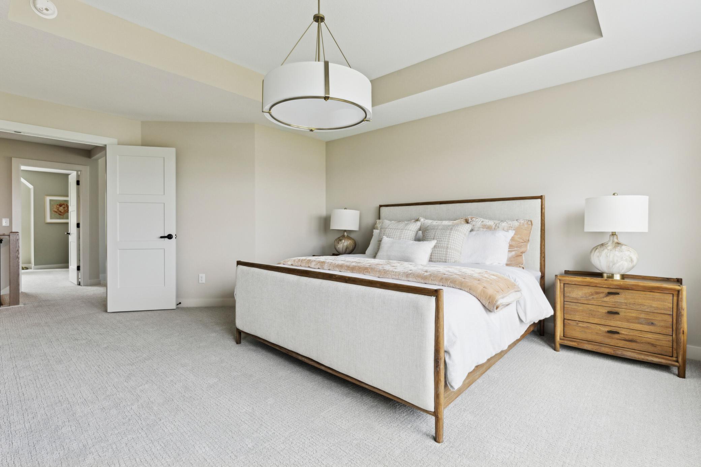
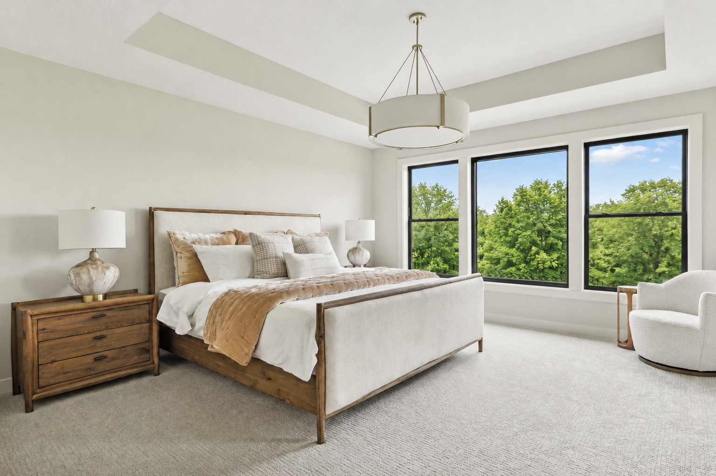
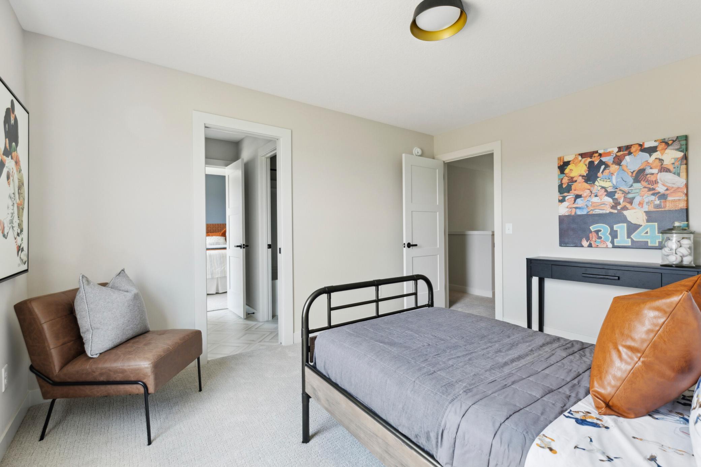
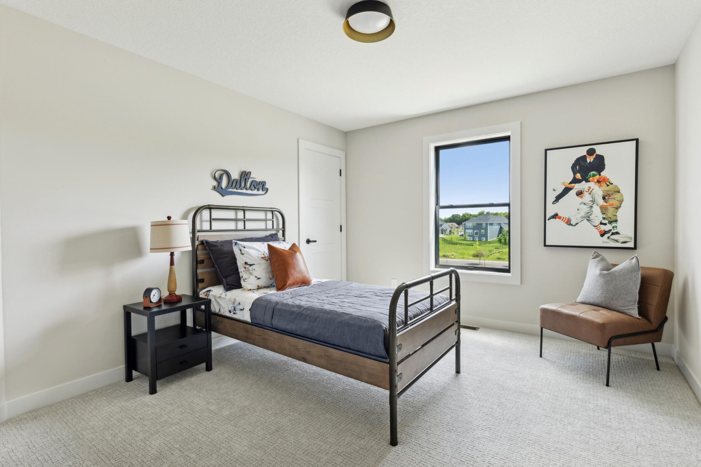
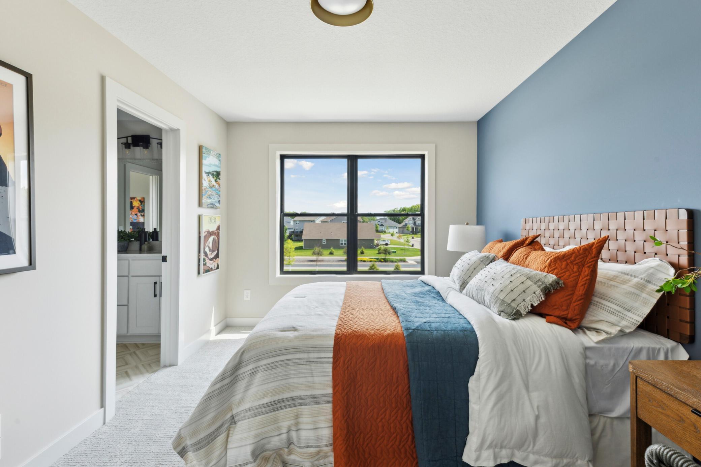
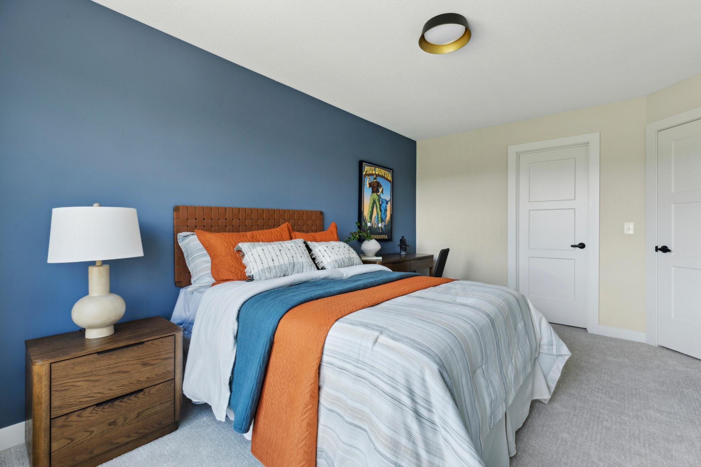
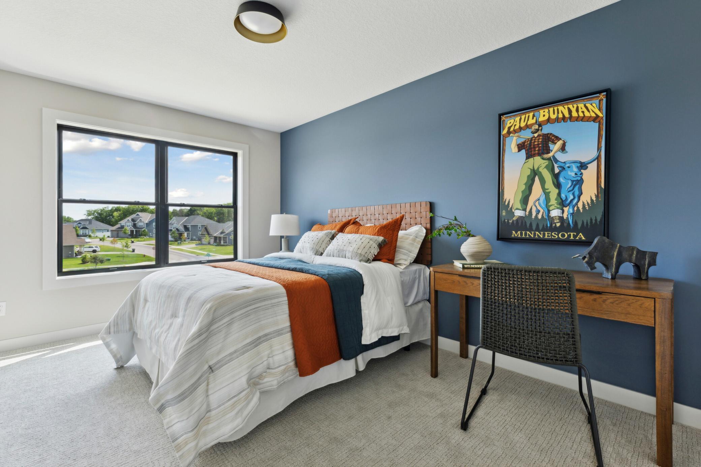
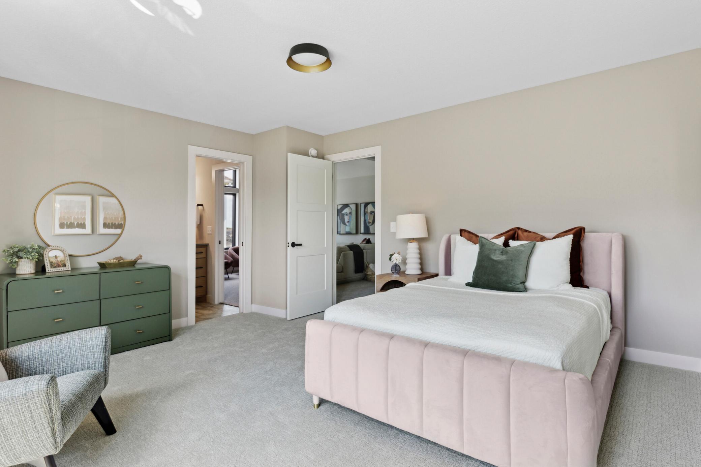
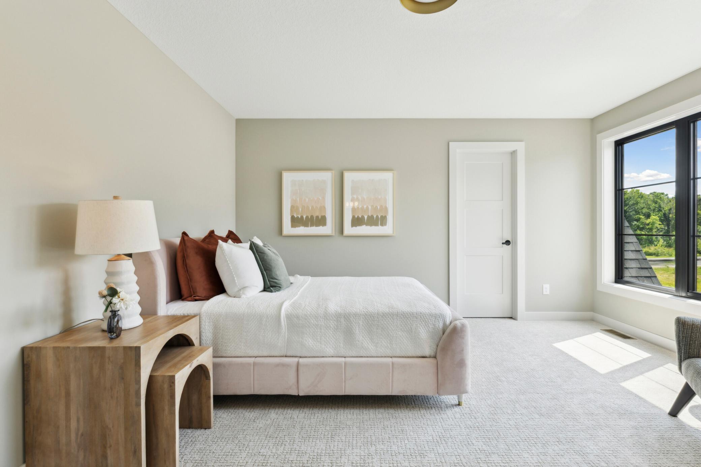
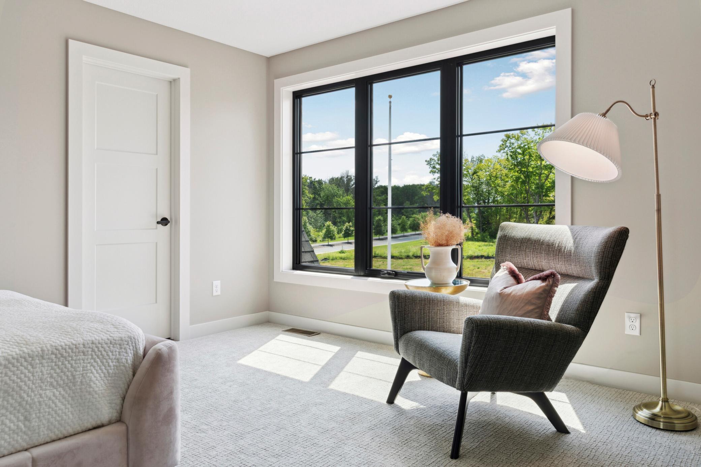
| First (1st) Bedroom | 15X18 | Upper |
| Fourth (4th) Bedroom | 15X13 | Upper |
| Kitchen | 11x16 | Main |
| Living Room | 17x17 | Main |
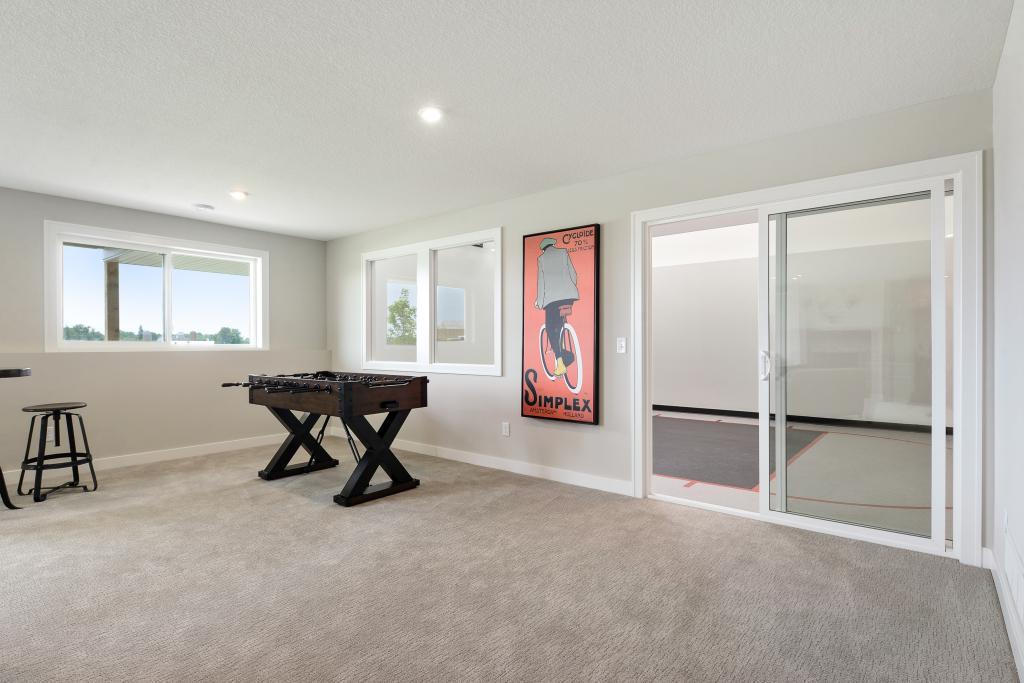
| Other | 27X18 | Lower |
| Second (2nd) Bedroom | 14X11 | Upper |
| Third (3rd) Bedroom | 14X11 | Upper |

Listing Office:
Hanson Builders Inc
Last Updated: July - 26 - 2026
The data relating to real estate for sale on this web site comes in part from the Broker
Reciprocity SM Program of the Regional Multiple Listing Service of Minnesota, Inc. The information provided is deemed reliable but not guaranteed. Properties subject to prior sale, change or withdrawal.
©2024 Regional Multiple Listing Service of Minnesota, Inc All rights reserved.