
374 Cherry Street W, Mazeppa, MN 55956
$339,900
Property Type:
Residential
Bedrooms:
3
Baths:
2
Square Footage:
1,632
Lot Size (sq. ft.):
9,583
Status:
Coming Soon
Current Price:
$339,900
List Date:
7/10/2026
Last Modified:
7/18/2026
Listing Details MLS# 7107295
General Property Information
- Common Wall
- No
- Lot Measurement
- Acres
- Manufactured Home?
- No
- Multiple PIDs?
- No
- New Development
- No
- Waterfront YN
- No
- Year Built
- 2000
- Yearly/Seasonal
- Yearly
- Zoning
- Residential-Single Family
- Bath Full
- Yes
- Bath Three Quarters
- Yes
- Main Floor Total SqFt
- 252
- Above Grd Total SqFt
- 942
- Below Grd Total SqFt
- 690
- Total SqFt
- 1632
- Total Finished Sqft
- 1542.00
- FireplaceYN
- No
- Style
- (SF) Single Family
- Foundation Size
- 690
- Garage Stalls
- 2
- Lot Dimensions
- 126x83
- Acres
- 0.22
- Assessment Pending
- No
- Number of Fireplaces
- 0
- Bath Half
- 0
- Bath Quarter
- 0
- Association Fee
- 0
Property Features
Accessible:
None
Air Conditioning:
Central Air
Appliances:
Dishwasher; Dryer; Microwave; Range; Refrigerator; Washer; Water Filtration System
Assumable Loan:
Not Assumable
Basement:
Concrete Block
Bath Description:
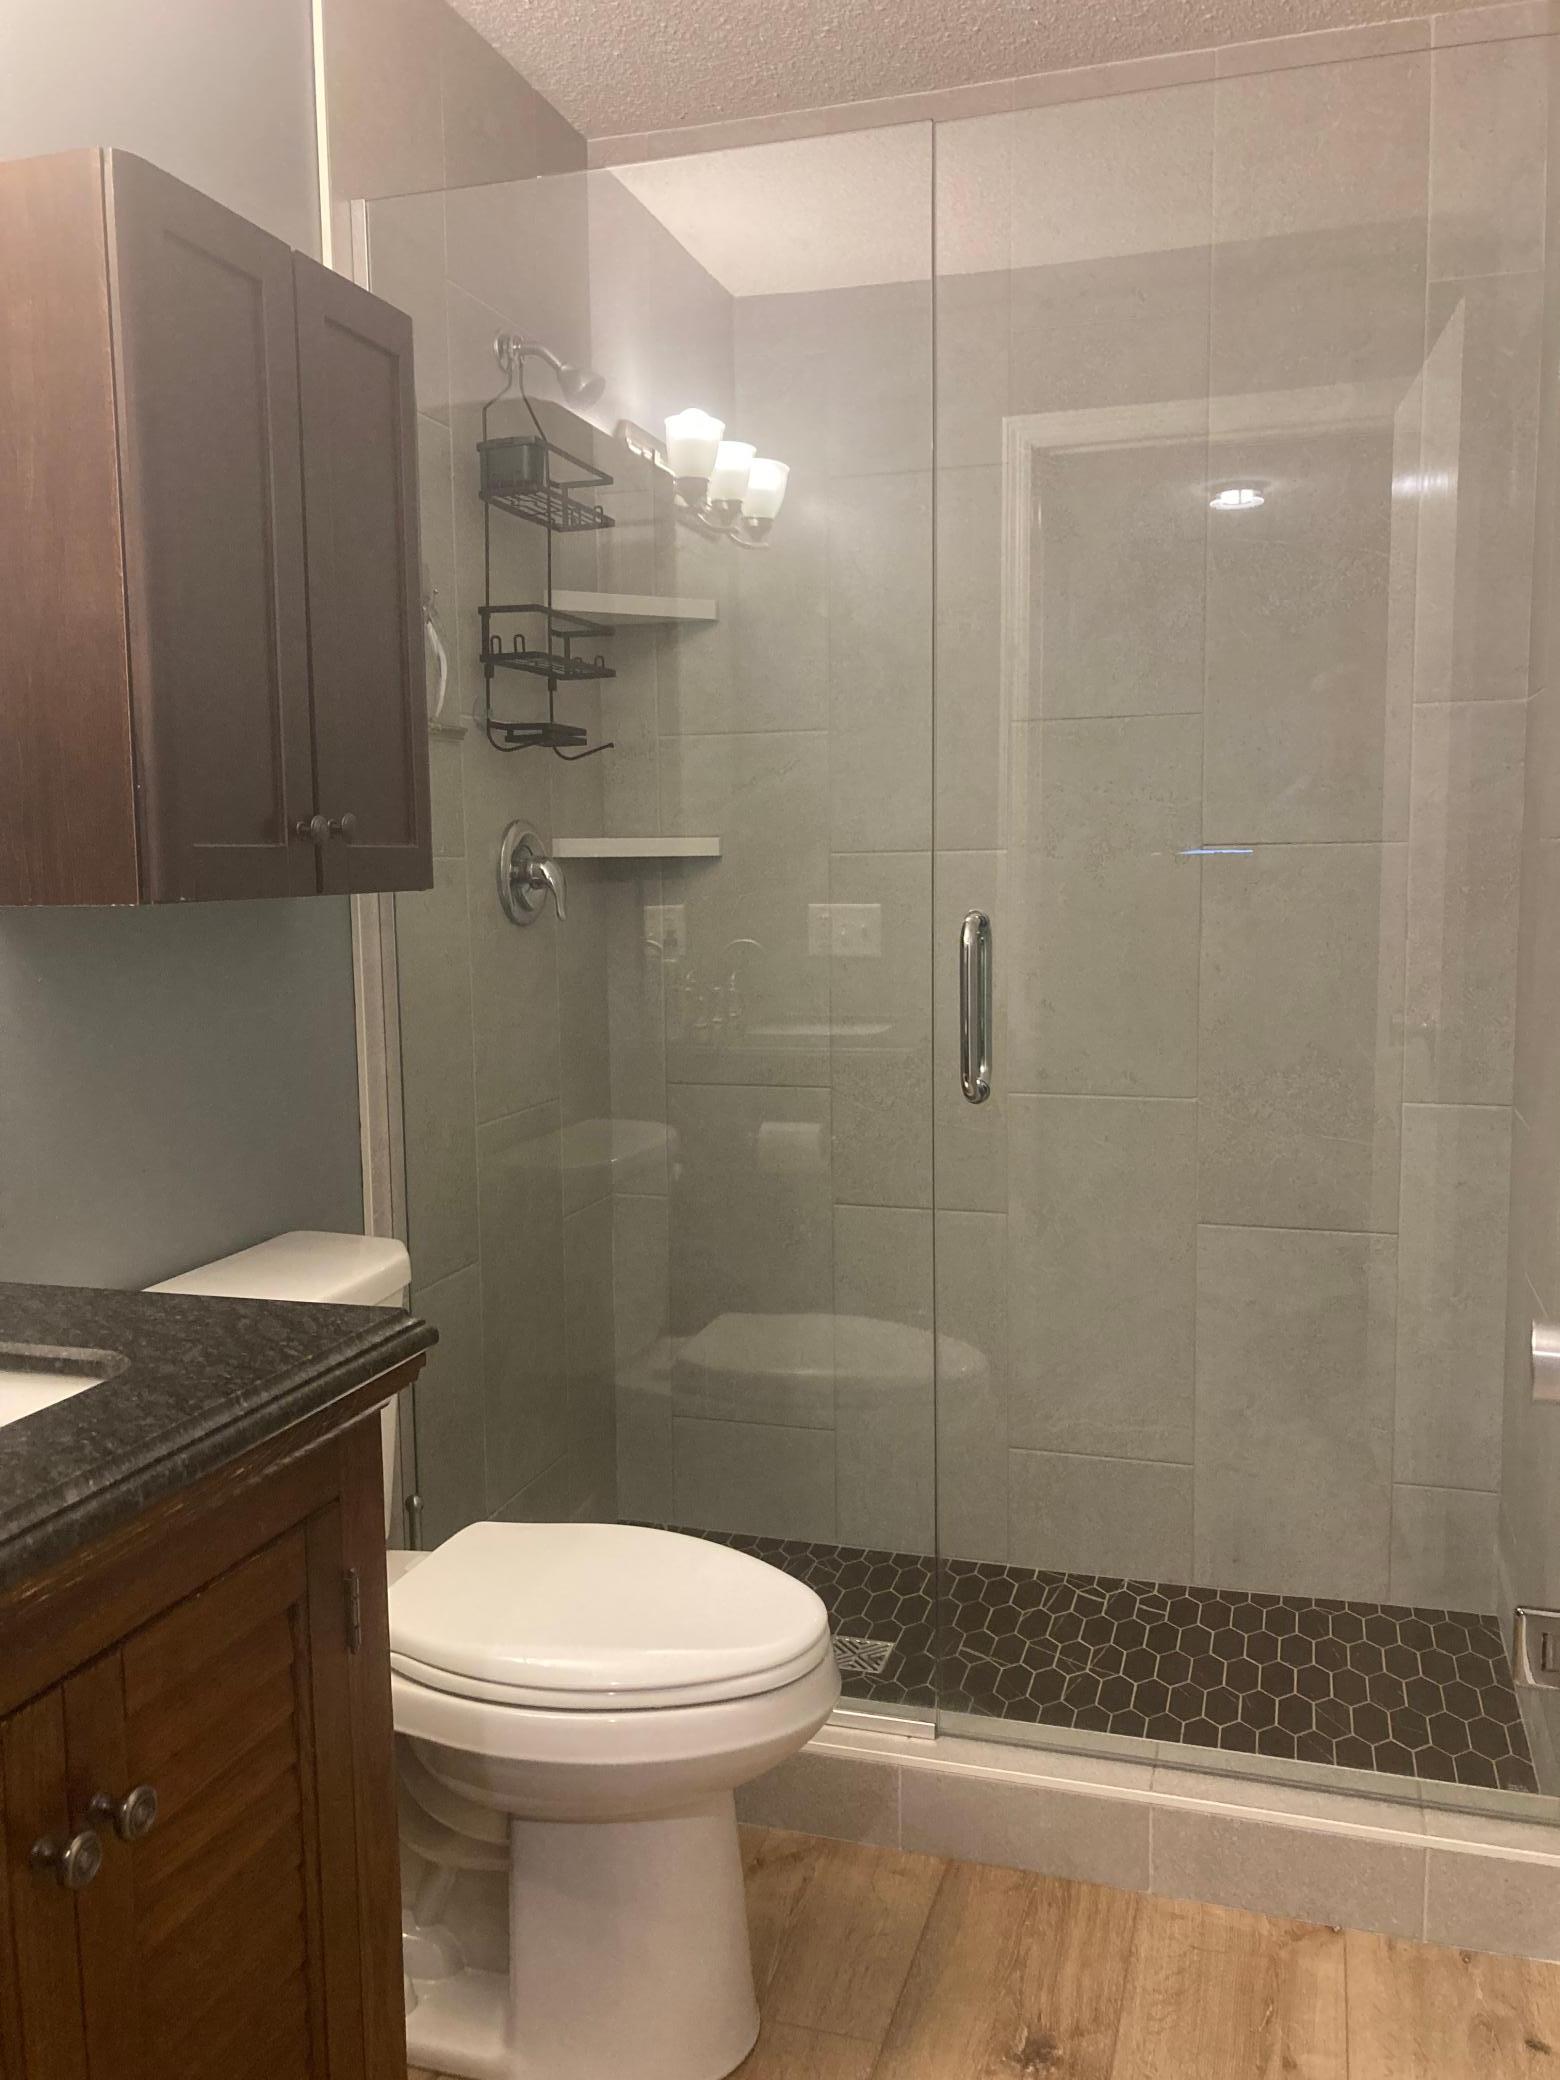
Upper Level Full Bath; 3/4 Basement
Construction Status:
Previously Owned
Dining Room Description:
Kitchen/Dining Room
Electric:
Circuit Breakers
Exterior:
Vinyl
Family Room Characteristics:
2 or More; Lower Level; Main Level
Foundation:
Concrete Block
Fuel:
Propane
Heating:
Forced Air
Laundry:
Laundry Room; Lower Level
Lock Box Type:
Supra
Lot Description:
Corner Lot
Road Frontage:
City Street; Paved Streets
Roof:
Asphalt Shingles
Sellers Terms:
Cash; Conventional; FHA; VA
Sewer:
City Sewer/Connected
Stories:
Bi-Level
Water:
Shared System; Well
Contract Information
- Contingency
- None
- Original List Price
- 339900
- ListPrice
- 339900
- Owner is an Agent?
- No
- Auction?
- No
Location Tax and Other Information
- House Number
- 374
- Street Name
- Cherry
- Street Suffix
- Street
- Street Direction Suffix
- W
- Postal City
- Mazeppa
- County
- Wabasha
- State
- MN
- Zip Code
- 55956
- Complex/Dev/Subdivision
- Sands Rep
Assessments
- Tax With Assessments
- 2926
- Assessment Balance
- 0
Basement
- Foundation Dimensions
- 30x23
- Concrete Block
- Yes
More Information
Building Information
- Finished SqFt Above Ground
- 942
- Finished SqFt Below Ground
- 600
Lease Details
- Land Leased
- Not Applicable
Lock Box Type
- Lock Box Source
- SEMR
- Supra
- Yes
Miscellaneous Information
- Homestead
- Yes
Ownership
- Fractional Ownership
- No
Parking Characteristics
- Garage Square Feet
- 528
Public Survey Info
- Range#
- 14
- Section#
- 6
- Township#
- 109
Office/Member Info
- Association
- SEMR
Location, Tax and Other Information
- AssocFeeYN
- No
- Legal Description
- SECT-06 TWP-109 RANGE-014 SAND'S REPLAT LOT-001 BLOCK-002
- Listing City
- Mazeppa
- Map Page
- 999
- Municipality
- Mazeppa
- School District
- Zumbrota-Mazeppa
- School District Phone
- 507-843-4080
- Zip Plus 4
- 2609
- Property ID Number
- R230028900
- Tax Year
- 2025
- Tax Amount
- 2926
- In Foreclosure?
- No
- Potential Short Sale?
- No
- Lender Owned?
- No
Directions & Remarks
- Public Remarks
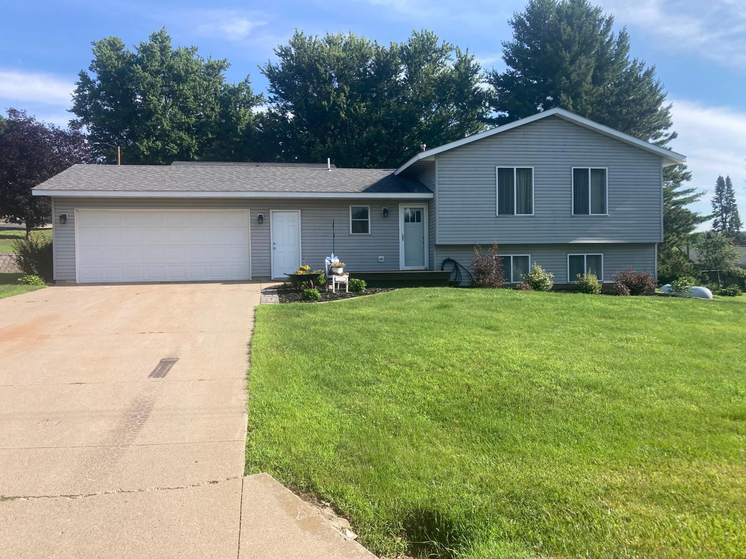
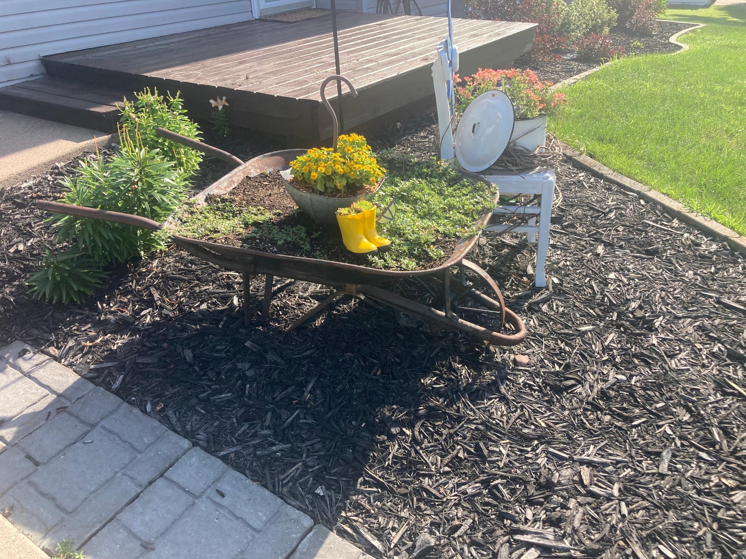
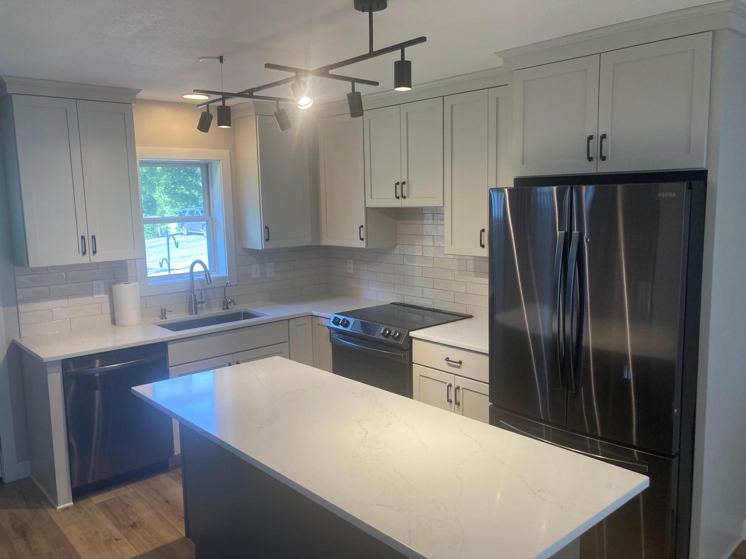
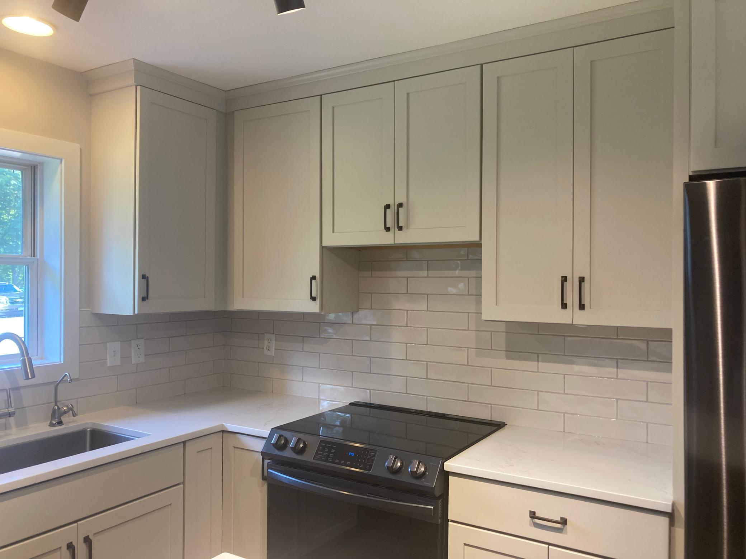
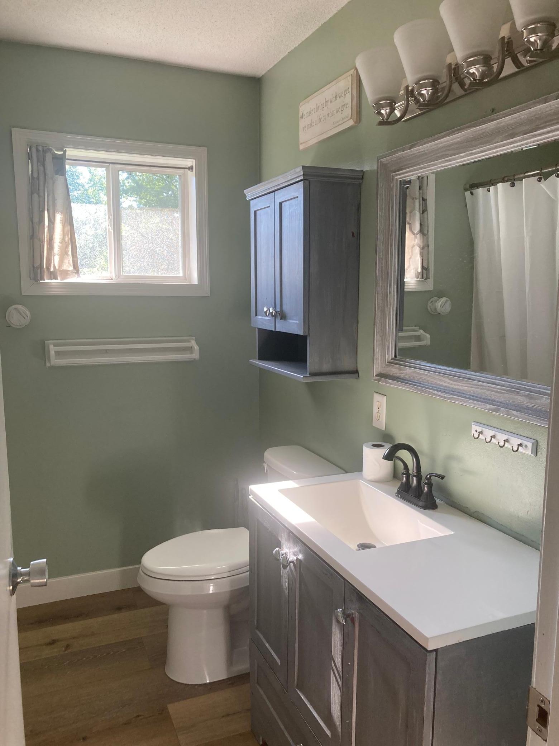
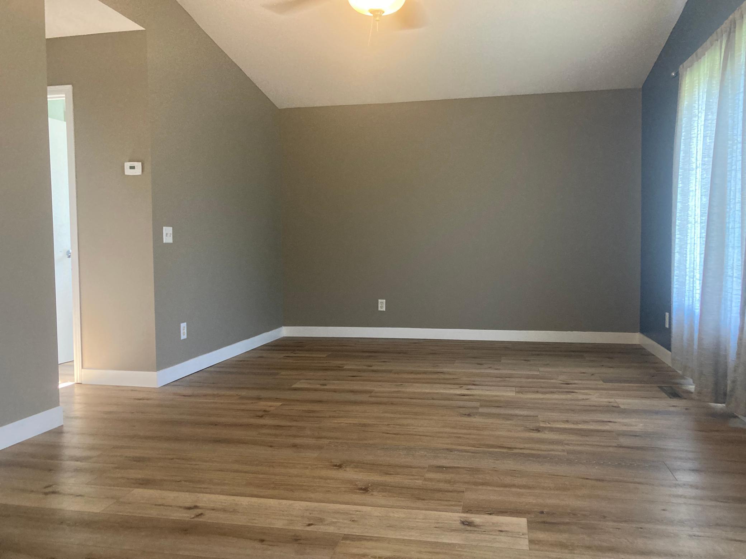
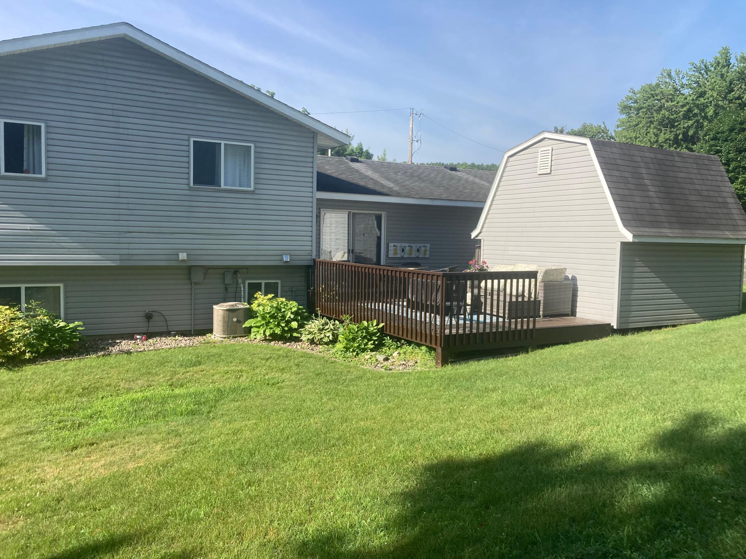
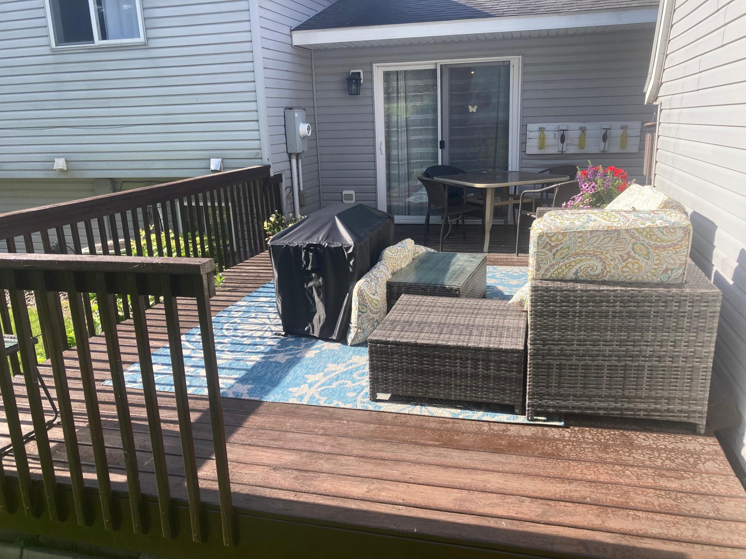
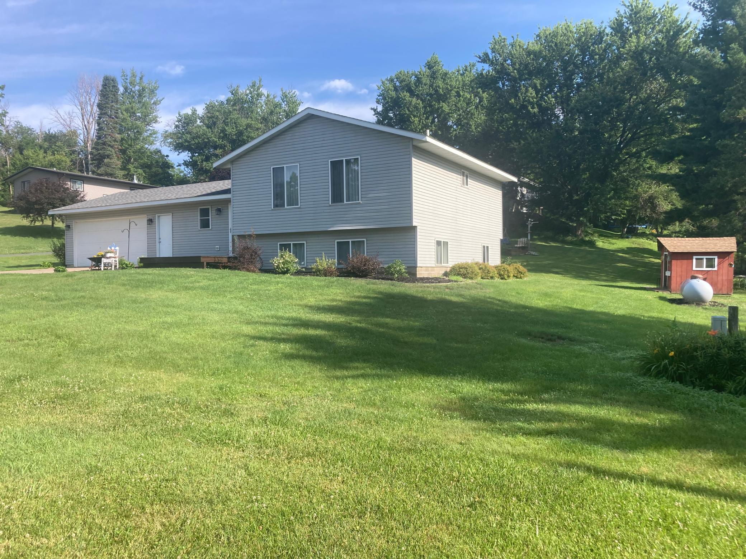
- Step into a beautifully updated home that blends modern design with everyday comfort. The heart of this residence is the stunning kitchen, fully remodeled in 2023 and featuring sleek stainless steel appliances, quartz countertops, new cabinetry and a timeless subway tile backsplash. The open layout flows seamlessly across new luxury vinyl plank flooring, creating a warm and inviting atmosphere throughout. With three spacious bedrooms and two tastefully updated bathrooms, this home offers both functionality and style. The attached two-stall garage provides convenience, while the large storage shed(12x11 with loft) adds extra space for tools, hobbies, or seasonal items. Enjoy peaceful mornings or lively evenings on the private deck which was recently re-stained. Step out the front door & overlook the local ball field—a perfect backdrop for relaxation or entertaining. Additional updates include a new AC unit installed in 2021 and a roof replaced in 2014, ensuring comfort and peace of mind for years to come. A rare combination of modern upgrades, thoughtful details, and a picturesque setting—this home is ready to impress. As an added bonus... the front yard is widely considered the BEST spot in Mazeppa to watch the famous Mazeppa Days fireworks!!
- Directions
- From MN-60, north on 240th Avenue Way; curves right onto Cherry Street W; property on your left directly across from ball field
Accessible
- None
- Yes
Air Conditioning
- Central Air
- Yes
Appliances
- Dishwasher
- Yes
- Dryer
- Yes
- Microwave
- Yes
- Range
- Yes
- Refrigerator
- Yes
- Washer
- Yes
- Water Filtration System
- Yes
Assumable Loan
- Not Assumable
- Yes
Bath Description
- Upper Level Full Bath
- Yes
- 3/4 Basement
- Yes
Construction Status
- Previously Owned
- Yes
Dining Room Description
- Kitchen/Dining Room
- Yes
Electric
- Circuit Breakers
- Yes
Exterior
- Vinyl
- Yes
Family Room Characteristics
- 2 or More
- Yes
- Lower Level
- Yes
- Main Level
- Yes
Foundation
- Concrete Block
- Yes
Fuel
- Propane
- Yes
Heating
- Forced Air
- Yes
Insurance Fee
- Insurance Fee
- 0
Laundry
- Laundry Room
- Yes
- Lower Level
- Yes
Lot Description
- Corner Lot
- Yes
Patio, Porch and Deck Features
- Deck
- Yes
Road Frontage
- City Street
- Yes
- Paved Streets
- Yes
Roof
- Asphalt Shingles
- Yes
Sellers Terms
- Cash
- Yes
- Conventional
- Yes
- FHA
- Yes
- VA
- Yes
Sewer
- City Sewer/Connected
- Yes
Stories
- Bi-Level
- Yes
Water
- Shared System
- Yes
- Well
- Yes
Room Information
| Room Name | Level |
|---|---|
| Family Room | Upper |
| First (1st) Bedroom | Upper |
| Kitchen | Main |
| Living Room | Basement |
| Second (2nd) Bedroom | Upper |
| Third (3rd) Bedroom | Basement |
 374 Cherry Street-seller disclosures.pdf ›
Listing Office:
Integrity Realty
Last Updated: July - 18 - 2026
The data relating to real estate for sale on this web site comes in part from the Broker
Reciprocity SM Program of the Regional Multiple Listing Service of Minnesota, Inc. The information provided is deemed reliable but not guaranteed. Properties subject to prior sale, change or withdrawal.
©2024 Regional Multiple Listing Service of Minnesota, Inc All rights reserved.