
3792 Fryksande NW, Evansville, MN 56326
New Listing
$349,900
Property Type:
Residential
Bedrooms:
3
Baths:
2
Square Footage:
2,080
Lot Size (sq. ft.):
490,050
Status:
Coming Soon
Current Price:
$349,900
List Date:
7/22/2026
Last Modified:
7/23/2026
Listing Details MLS# 7113784
General Property Information
- Common Wall
- No
- Lot Measurement
- Acres
- Manufactured Home?
- No
- Multiple PIDs?
- No
- New Development
- No
- Waterfront YN
- No
- Year Built
- 1919
- Yearly/Seasonal
- Yearly
- Zoning
- Residential-Single Family
- Bath Full
- Yes
- Bath Three Quarters
- Yes
- Main Floor Total SqFt
- 1360
- Above Grd Total SqFt
- 1360
- Below Grd Total SqFt
- 720
- Total SqFt
- 2080
- Total Finished Sqft
- 1360.00
- FireplaceYN
- No
- Style
- (SF) Single Family
- Foundation Size
- 1056
- Garage Stalls
- 3
- Lot Dimensions
- 700x700
- Acres
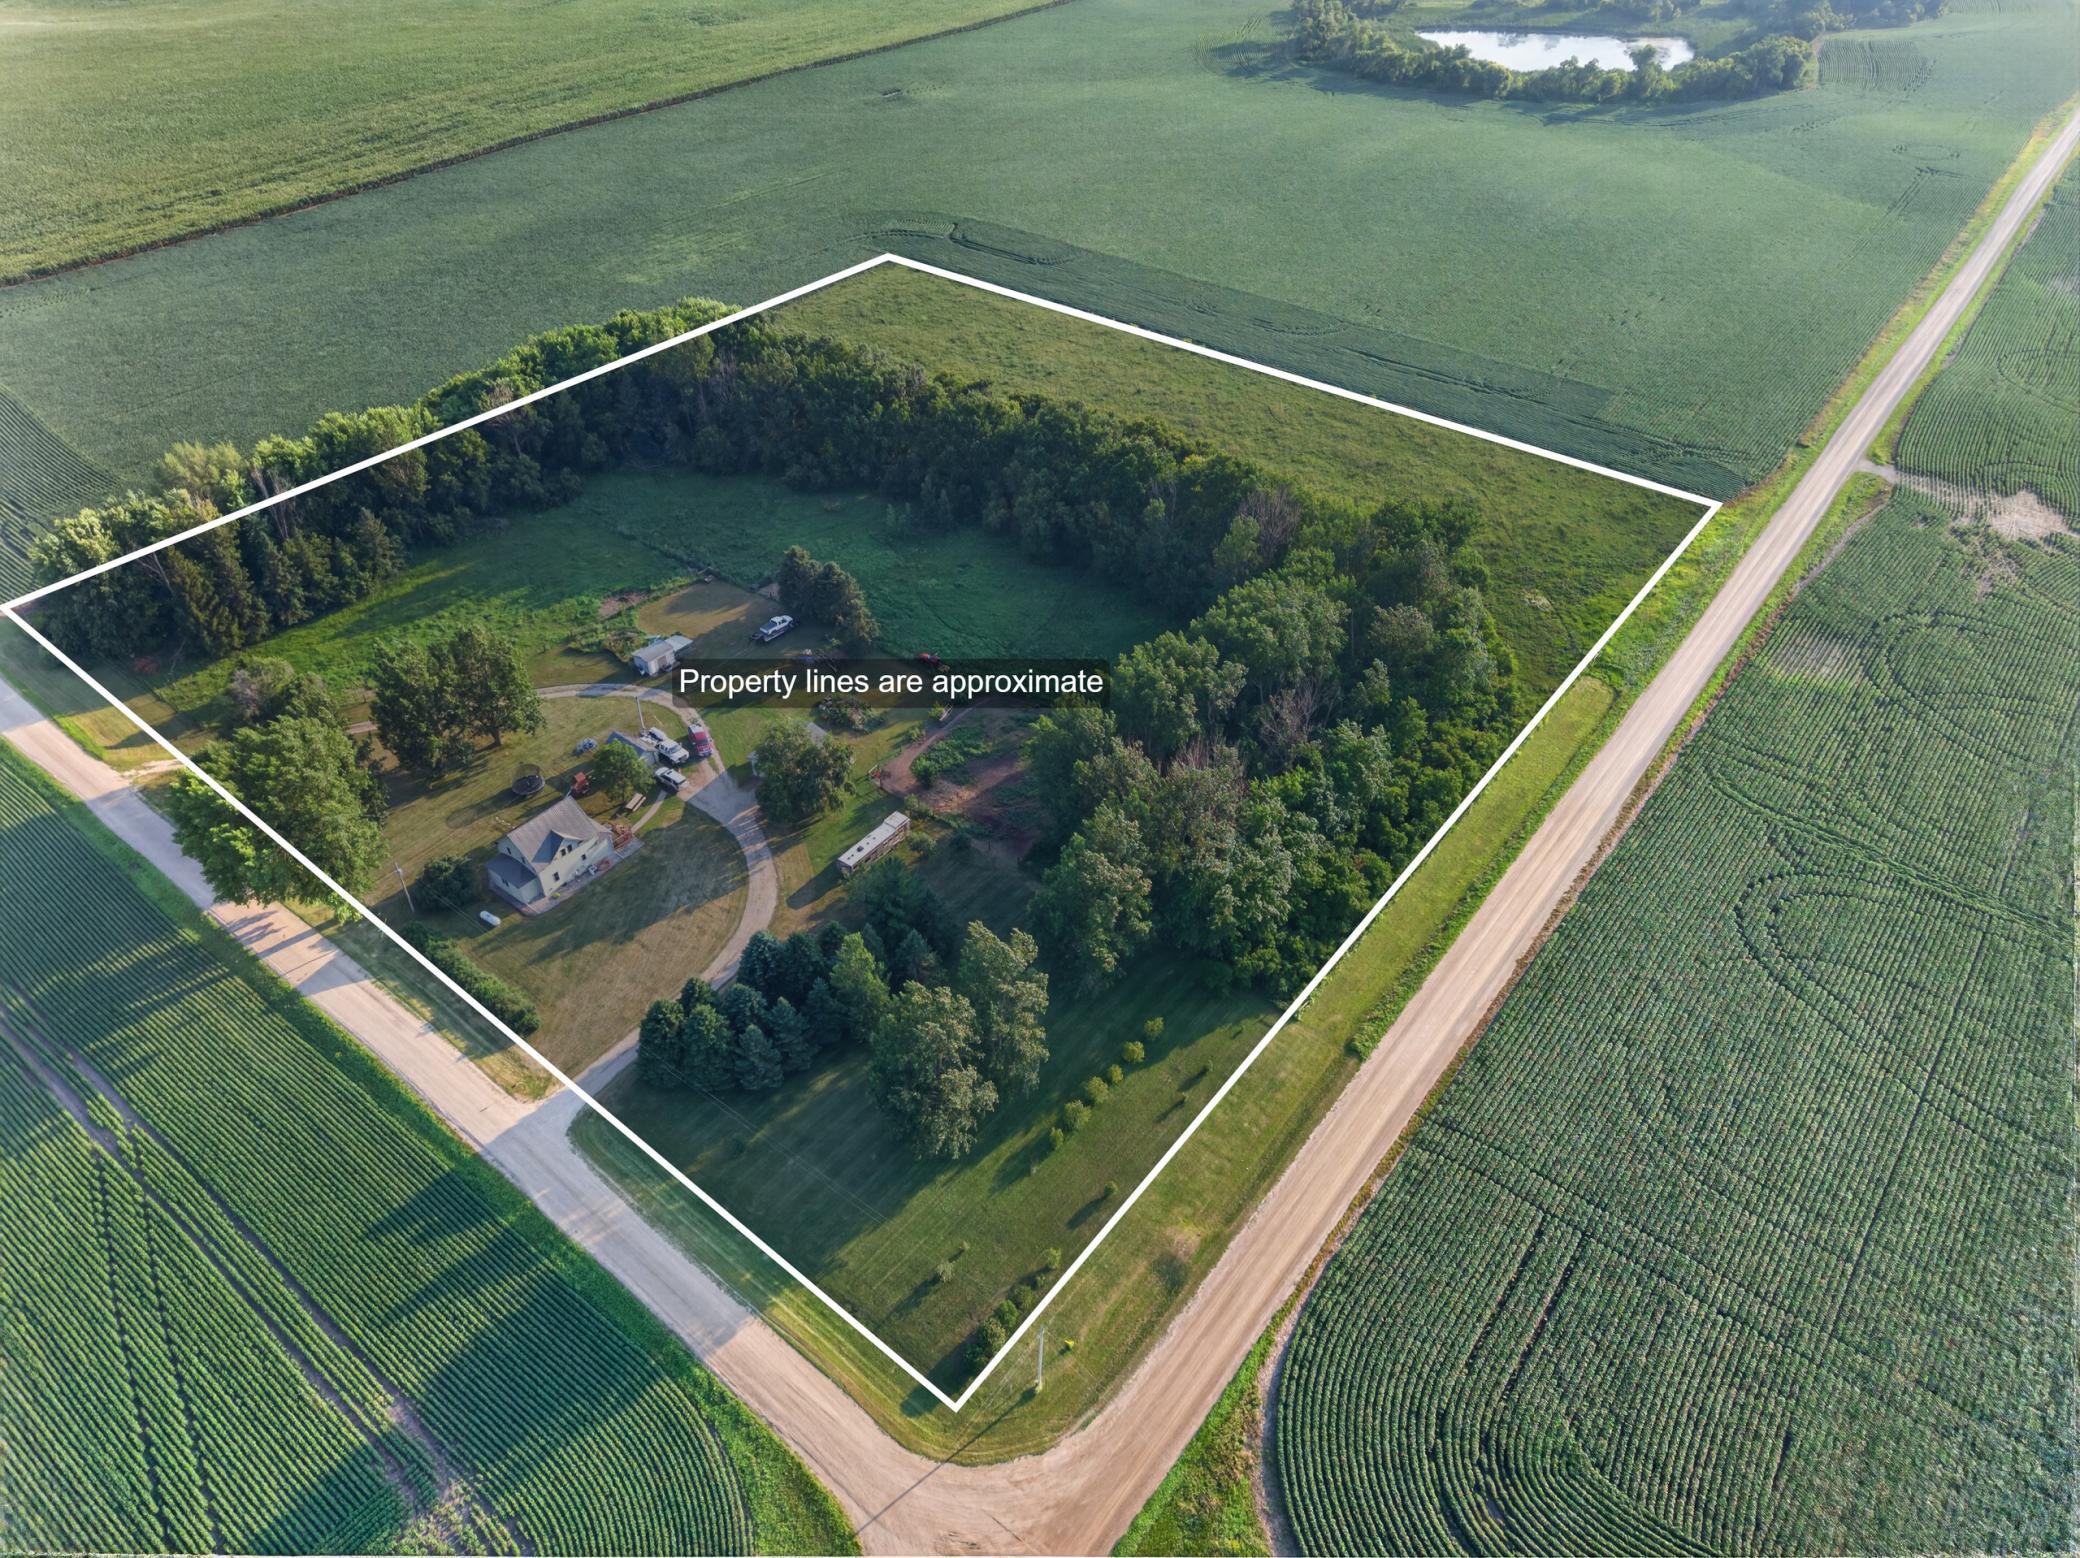
- 11.25
- Assessment Pending
- No
- # Carport Spaces
- 0
- Number of Fireplaces
- 0
- Bath Half
- 0
- Bath Quarter
- 0
- Association Fee
- 0
Property Features
Accessible:
None
Air Conditioning:
Central Air
Assumable Loan:
Not Assumable
Basement:
Unfinished
Bath Description:
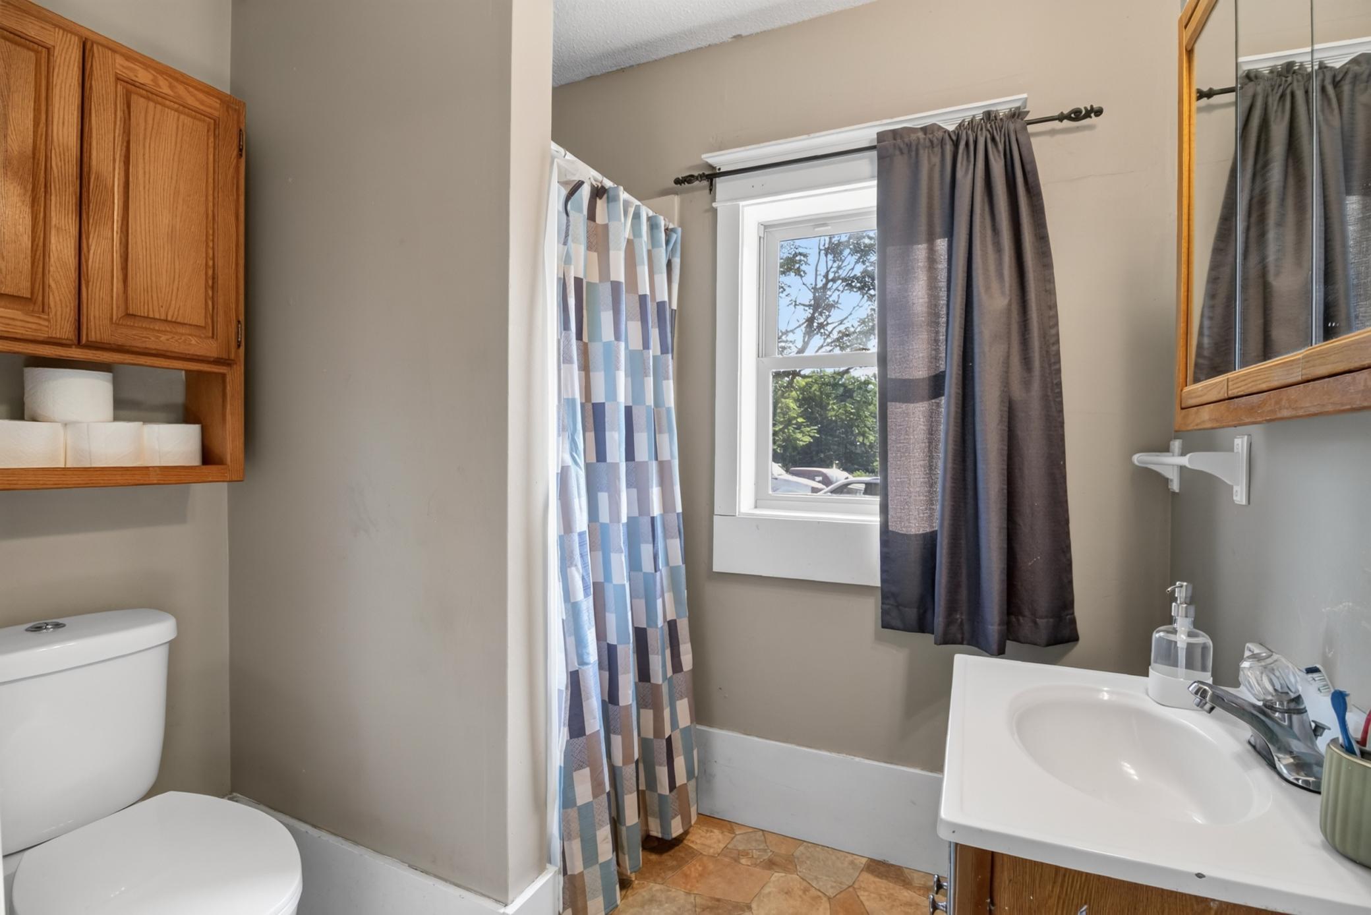
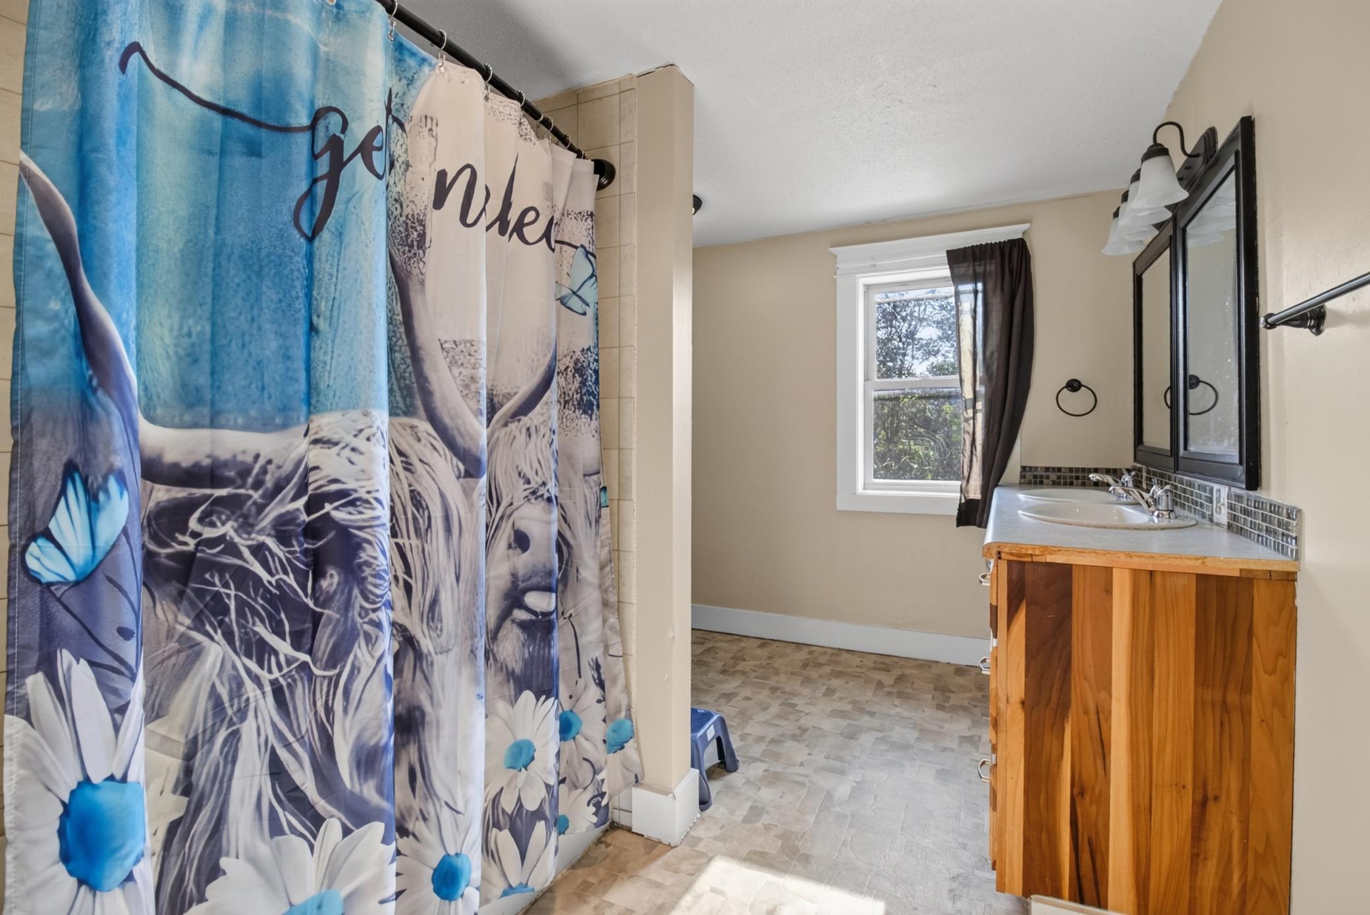
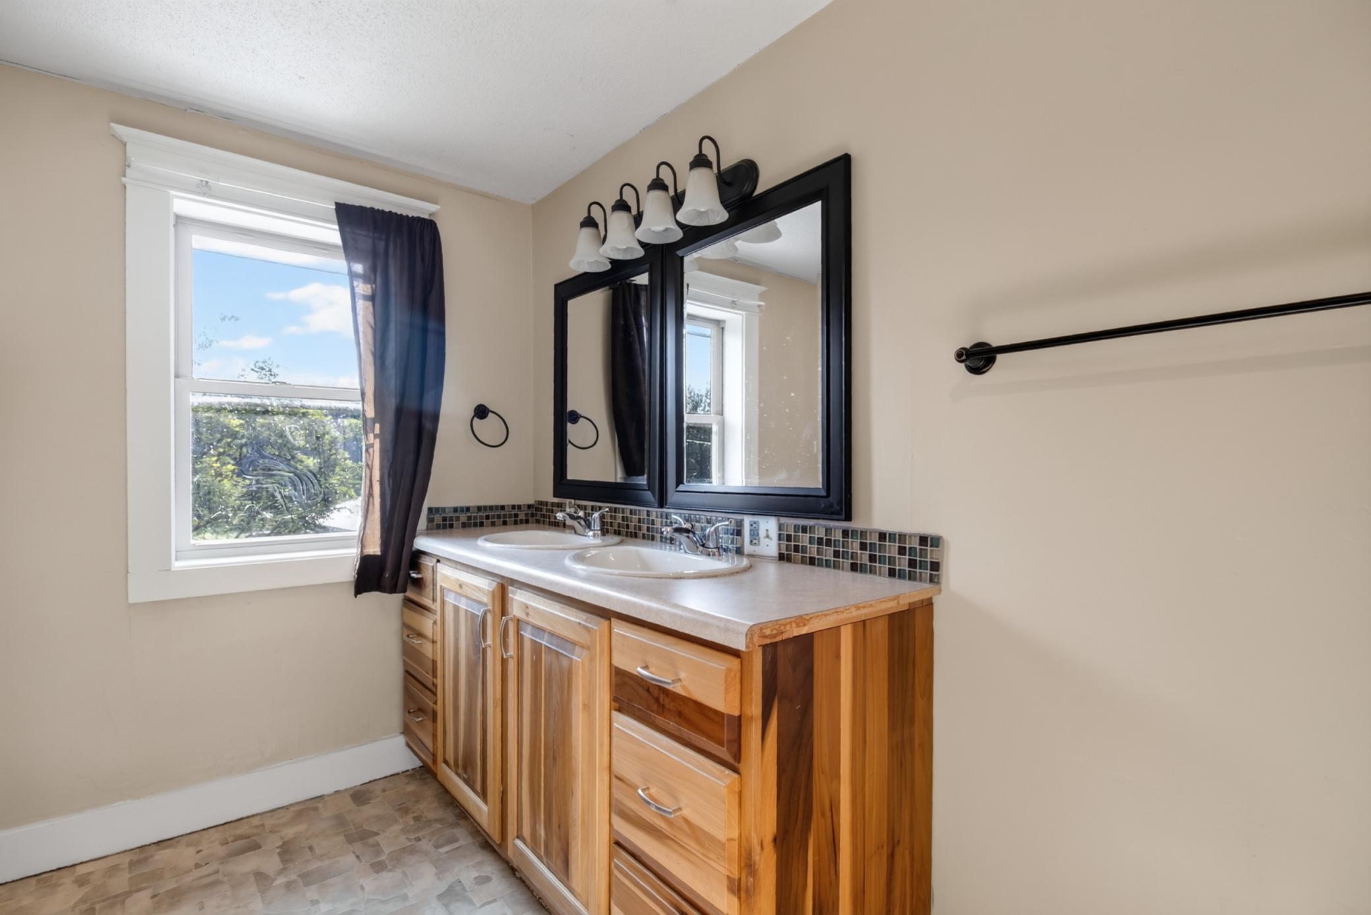
Double Sink; Main Floor 3/4 Bath; Upper Level Full Bath
Construction Status:
Previously Owned
Dining Room Description:
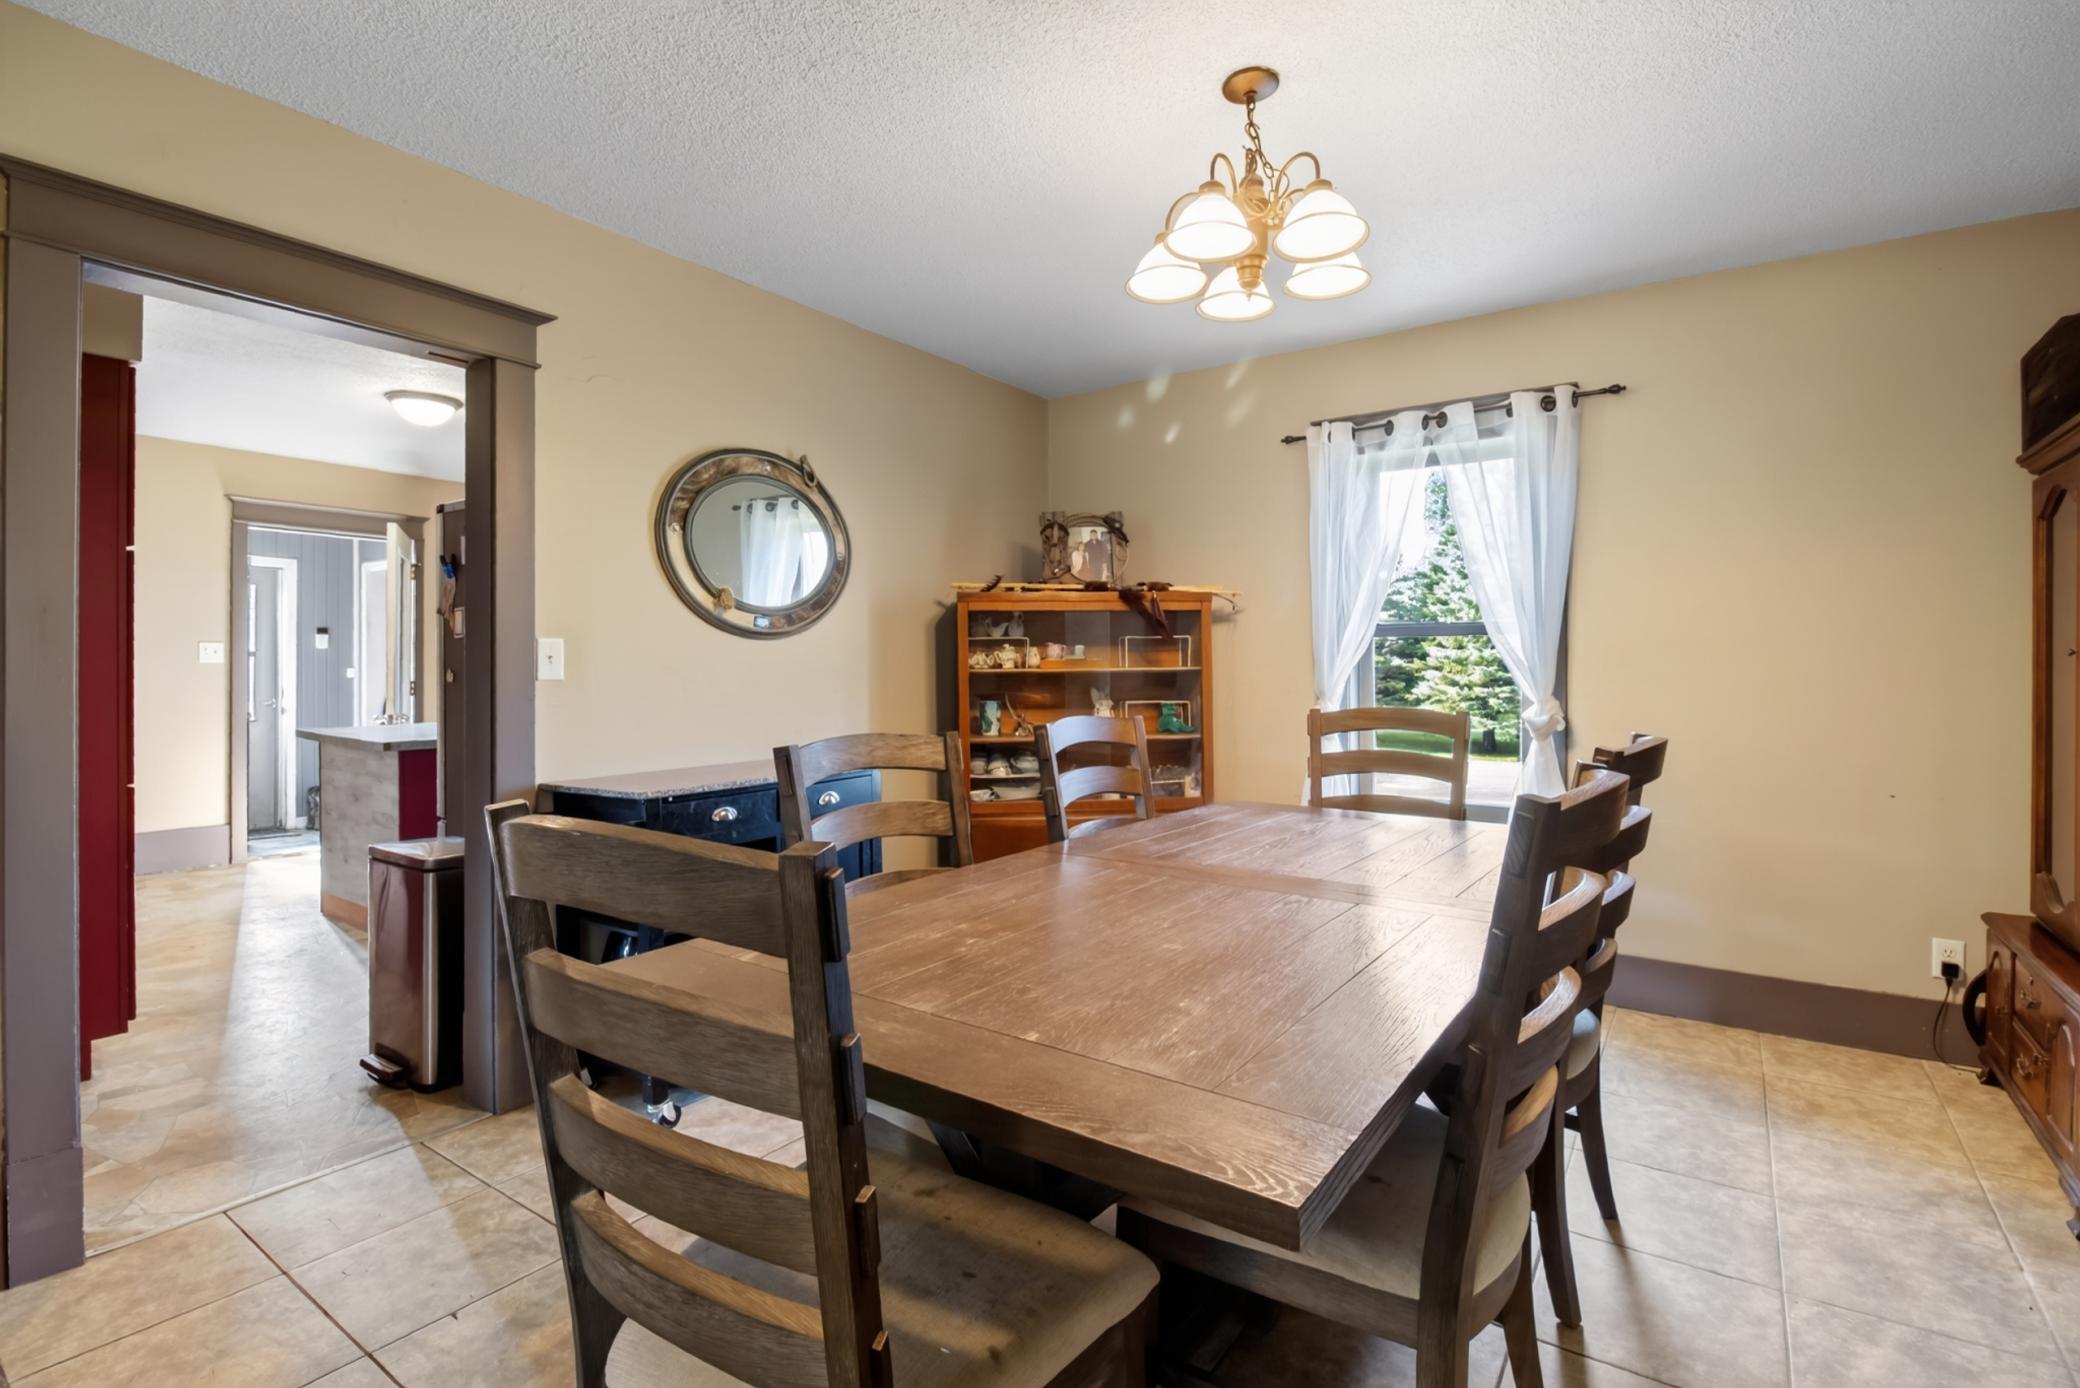
Separate/Formal Dining Room
Existing Financing:
FHA
Exterior:
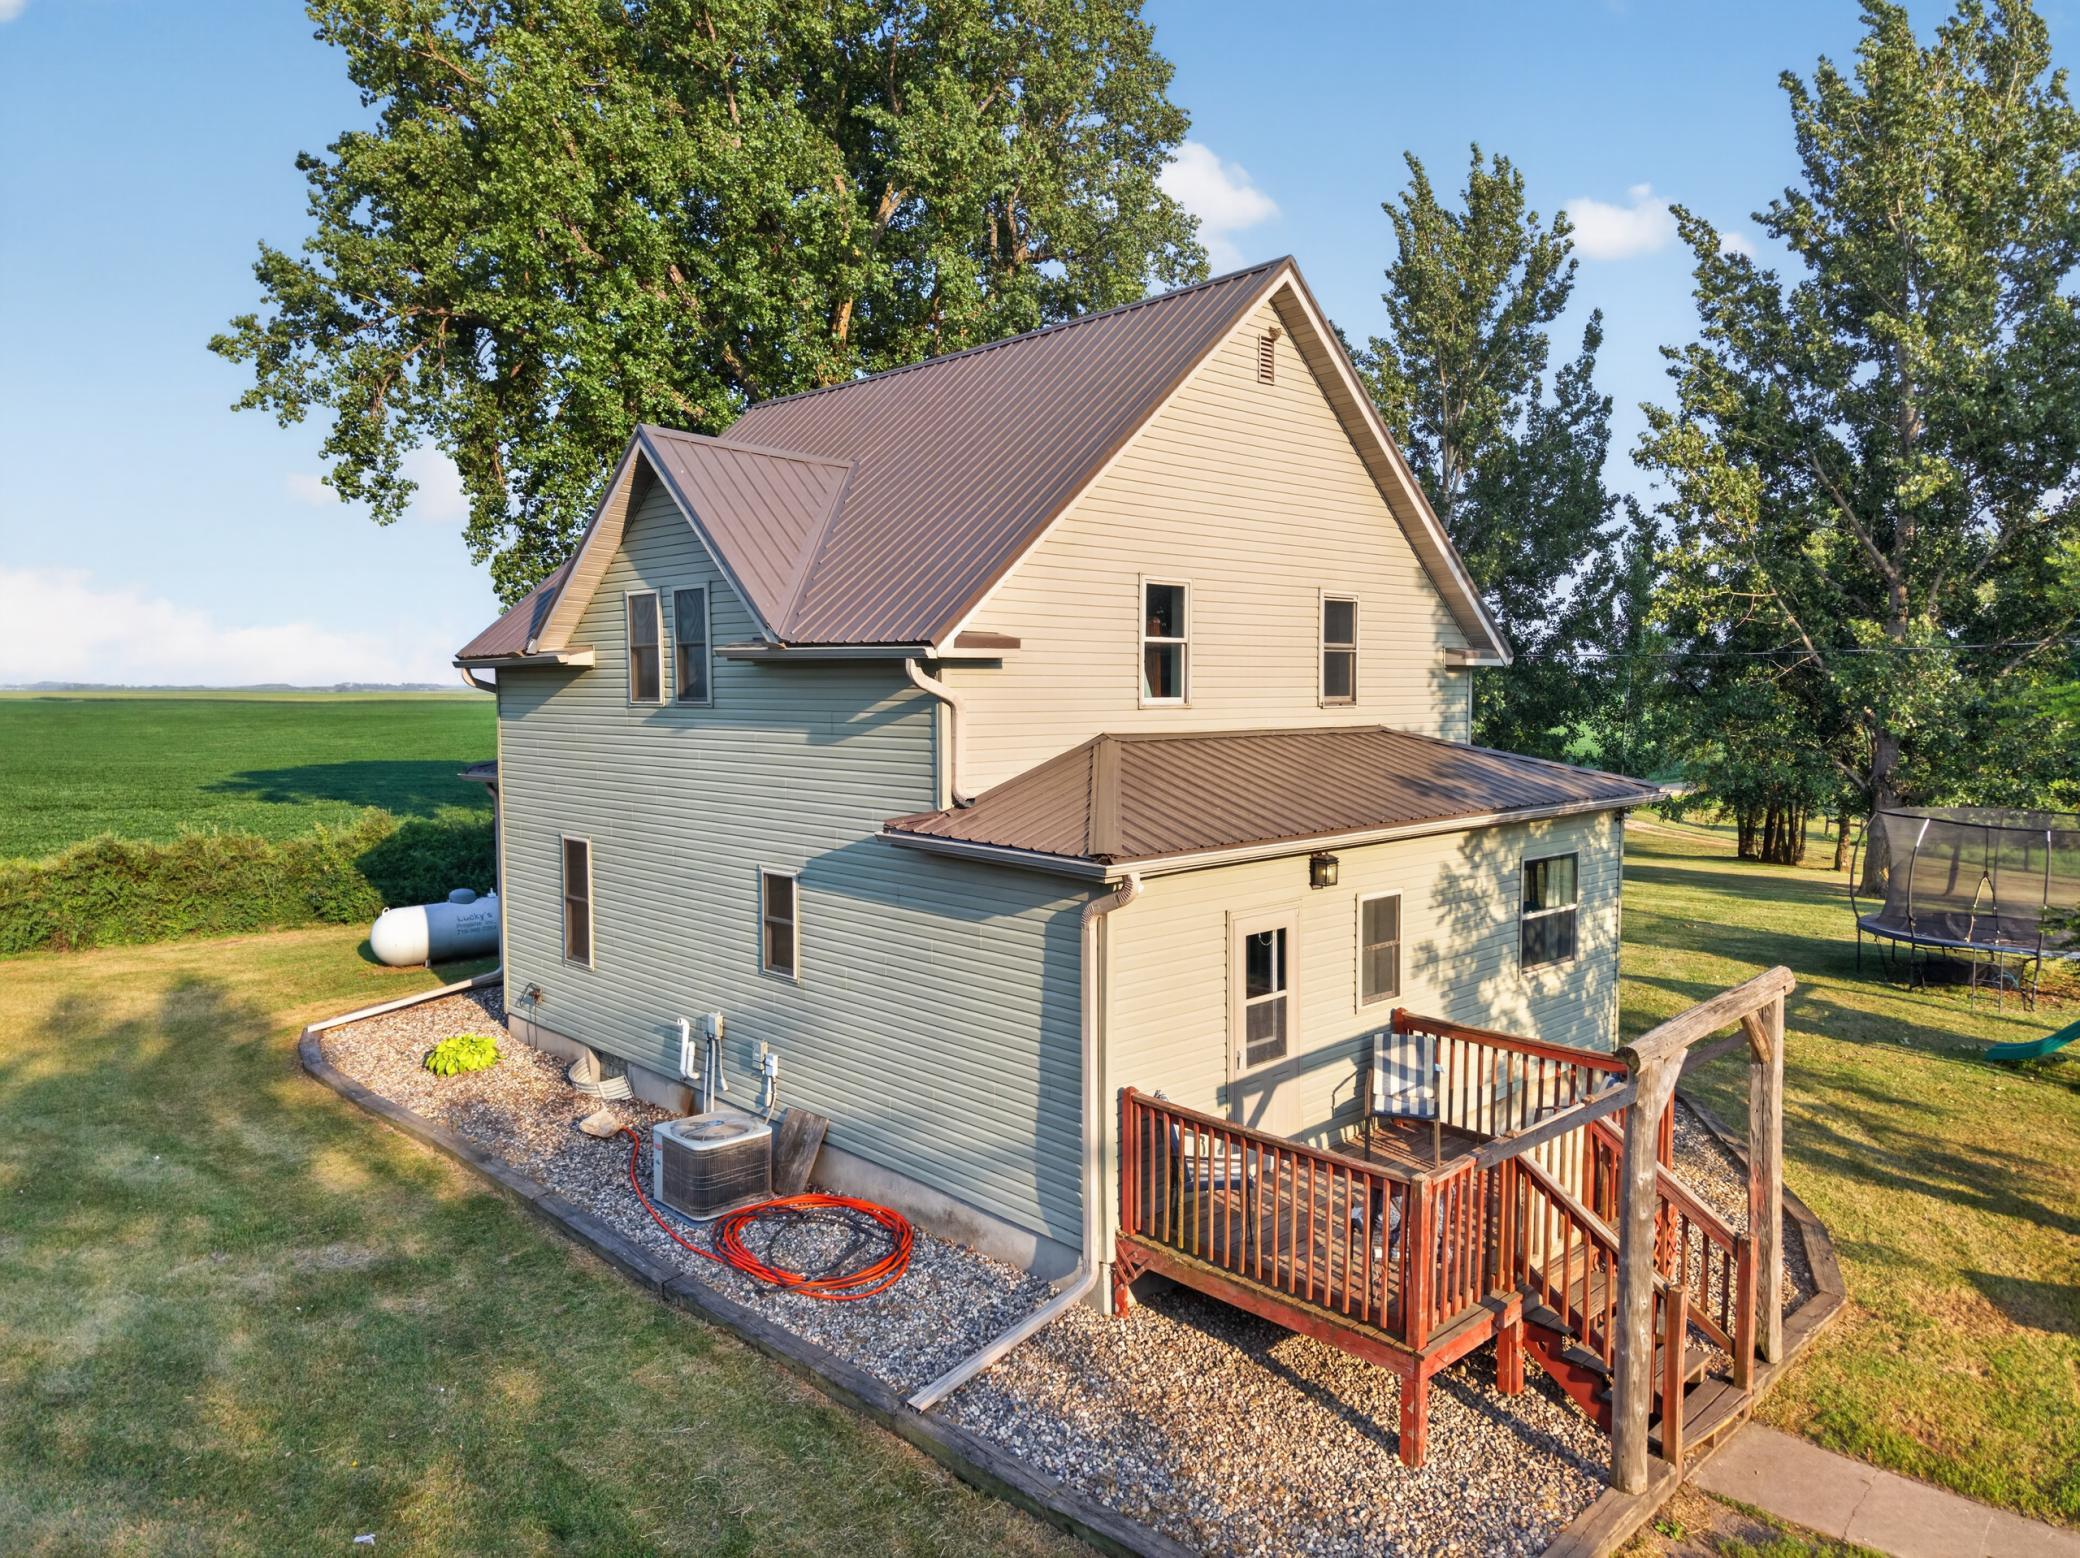
Vinyl
Farm Type:
Horse
Foundation:
Poured Concrete
Fuel:
Propane
Heating:
Forced Air
Laundry:
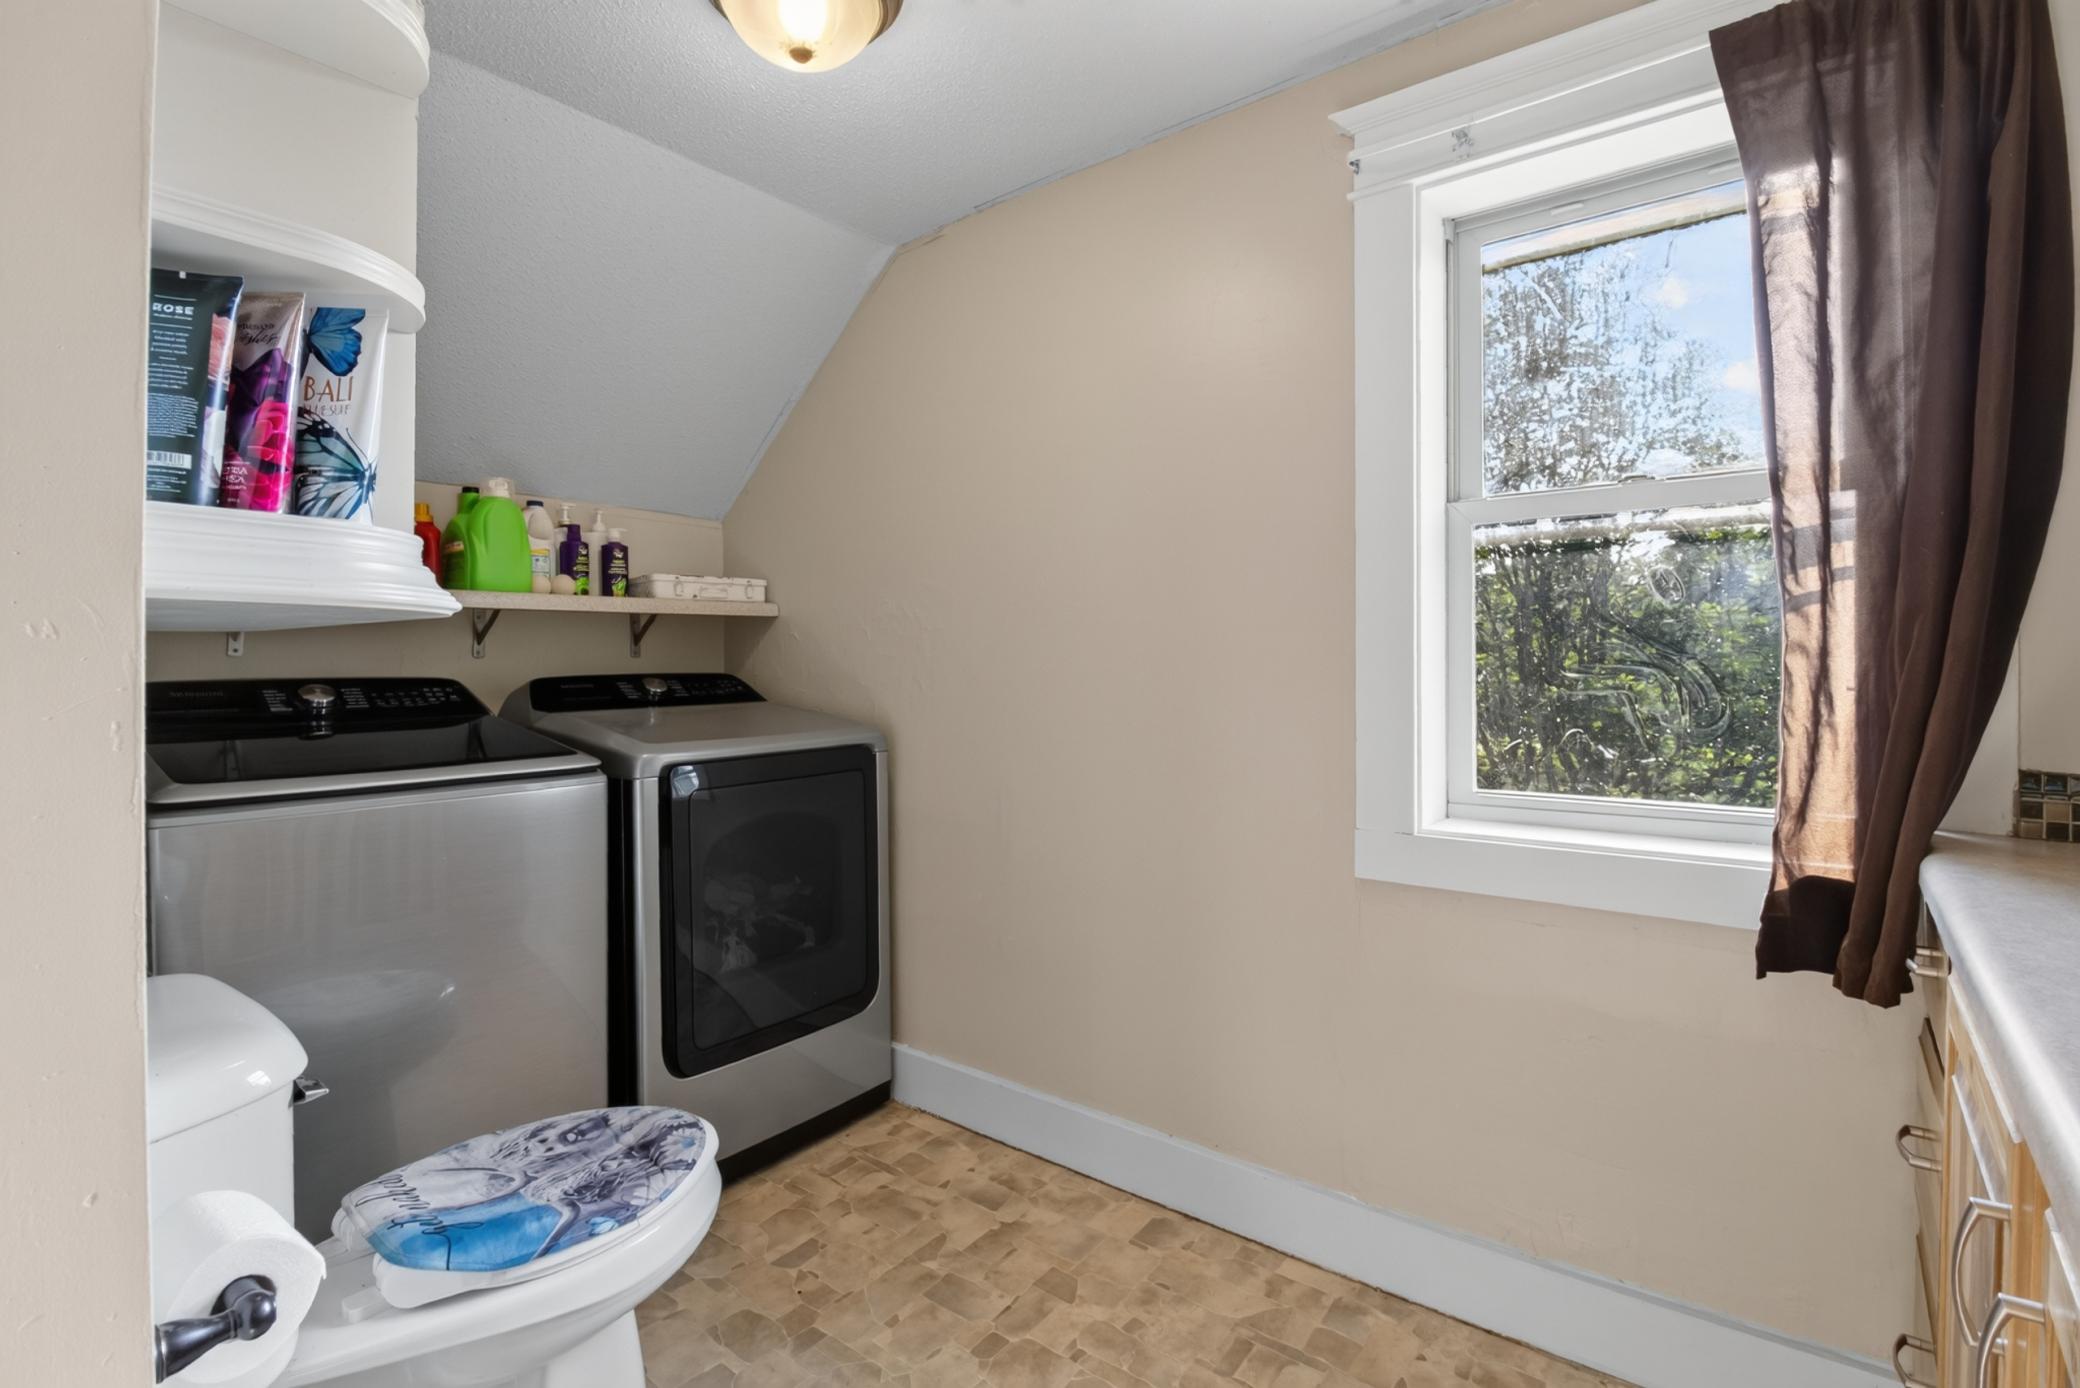
In Basement; Upper Level
Lock Box Type:
Combo
Lot Description:
Suitable for Horses; Tillable; Tree Coverage - Medium
Outbuildings:
Additional Garage; Chicken Coop/Barn
Parking Characteristics:
Multiple Garages; Heated Garage
Property Subtype:
Acreage
Road Frontage:
County Road; Unpaved Streets
Road Responsibility:
Public Maintained Road
Roof:
Age Over 8 Years; Metal
Sellers Terms:
Cash; Conventional; FHA; VA
Sewer:
Tank with Drainage Field
Stories:
More Than 2 Stories
Topography:
Pasture; Wooded
Water:
Well
Contract Information
- Contingency
- None
- Original List Price
- 349900
- ListPrice
- 349900
- Owner is an Agent?
- No
- Auction?
- No
Location Tax and Other Information
- House Number
- 3792
- Street Name
- Fryksande
- Street Direction Suffix
- NW
- Postal City
- Evansville
- County
- Douglas
- State
- MN
- Zip Code
- 56326
Acreage Information
- Pasture Acres
- 4.3
- Tillable Acres
- 3
- Wooded Acres
- 2.9
Assessments
- Tax With Assessments
- 2332
- Assessment Balance
- 0
More Information
Building Information
- Finished SqFt Above Ground
- 1360
Lease Details
- Land Leased
- Not Applicable
Miscellaneous Information
- Homestead
- Yes
Ownership
- Fractional Ownership
- No
Parking Characteristics
- Garage Square Feet
- 922
- Multiple Garages
- Yes
- Heated Garage
- Yes
Public Survey Info
- Range#
- 40
- Section#
- 5
- Township#
- 128
Office/Member Info
- Association
- GLAR
Location, Tax and Other Information
- AssocFeeYN
- No
- Legal Description
- SEC-05 TWP-128 RANG-40 N 700' OF E 700' OF FRAC'L NE4NE4. AC 11.25
- Listing City
- Evansville
- Map Page
- 999
- Municipality
- Urness Twp
- School District
- Brandon-Evansville
- School District Phone
- 320-524-2263
- Zip Plus 4
- 3301
- Property ID Number
- 600026000
- Tax Year
- 2026
- Tax Amount
- 2332
- In Foreclosure?
- No
- Potential Short Sale?
- No
- Lender Owned?
- No
Directions & Remarks
- Public Remarks
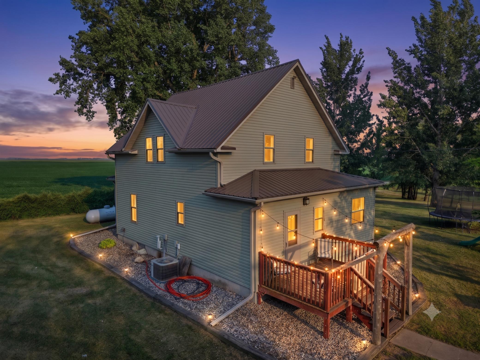
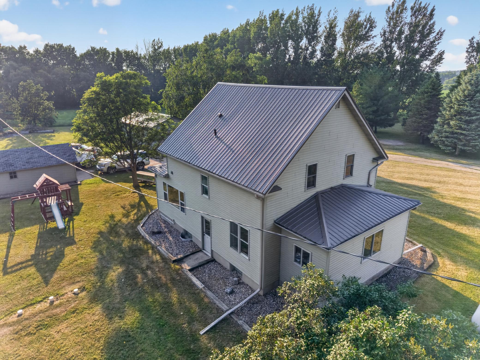
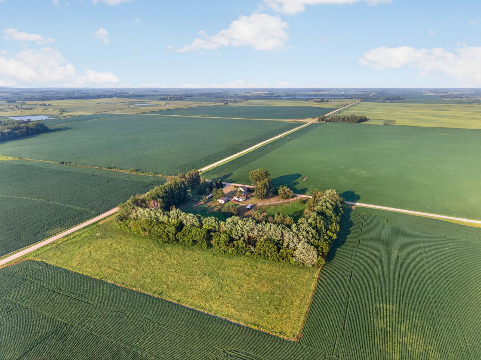
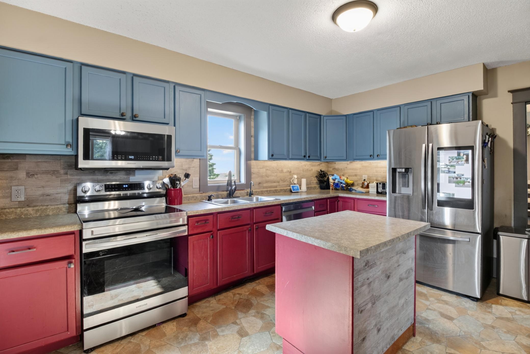
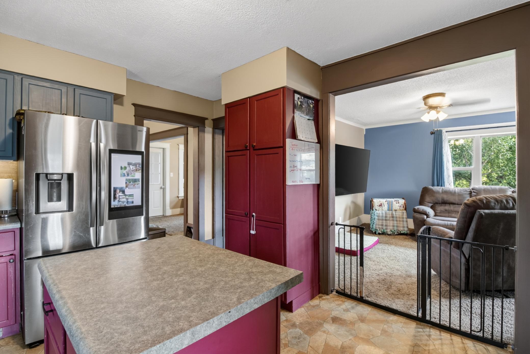
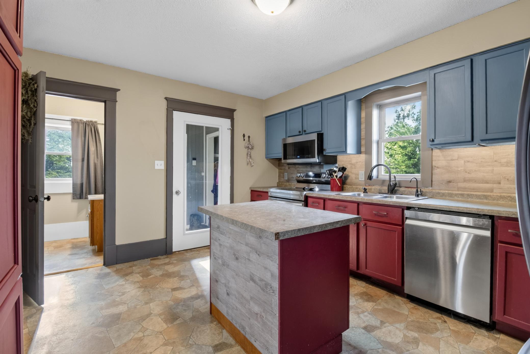
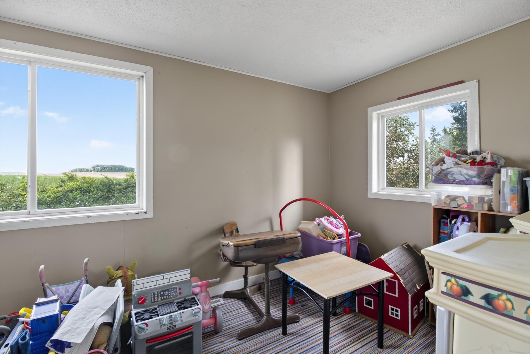
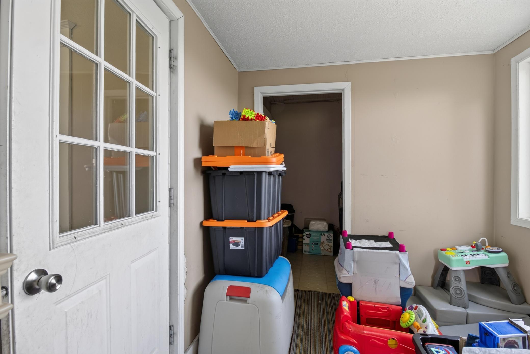
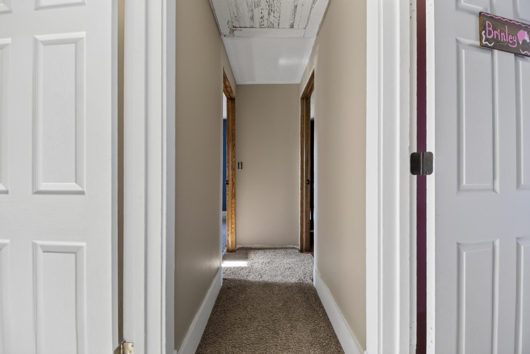
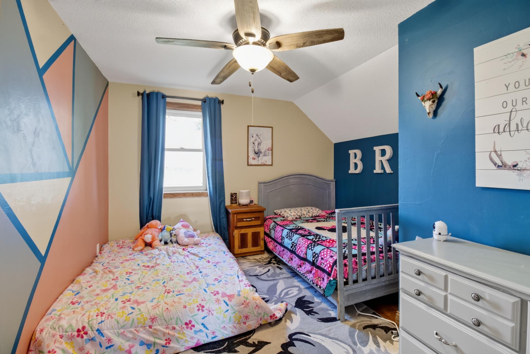
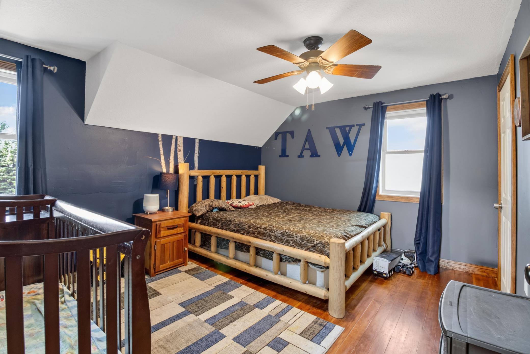
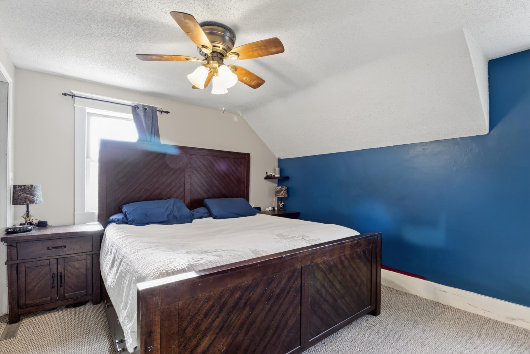
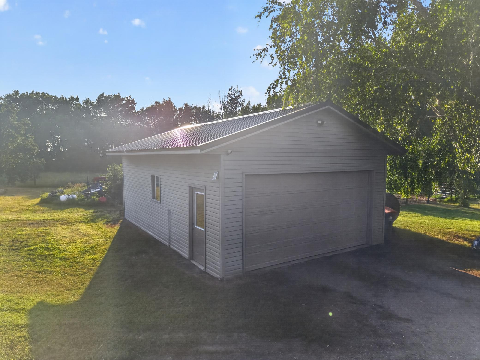
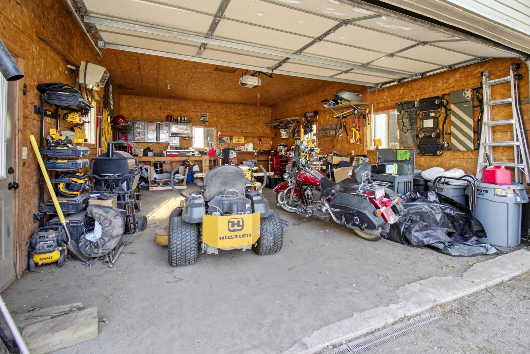
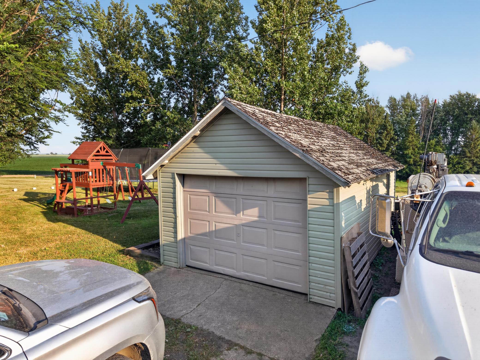
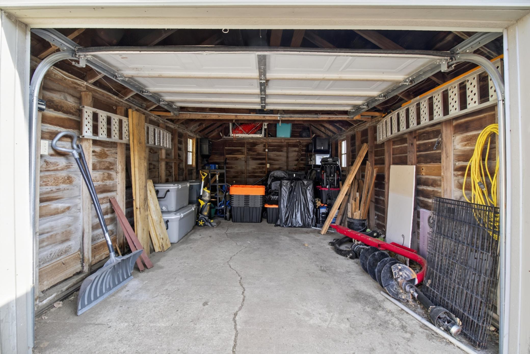
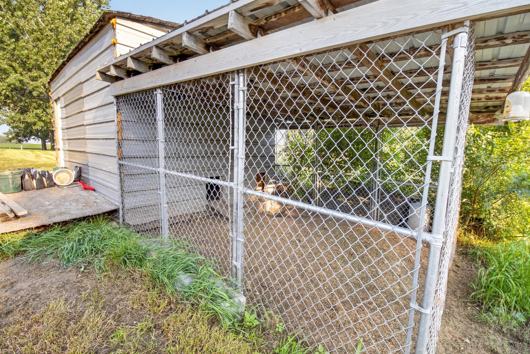
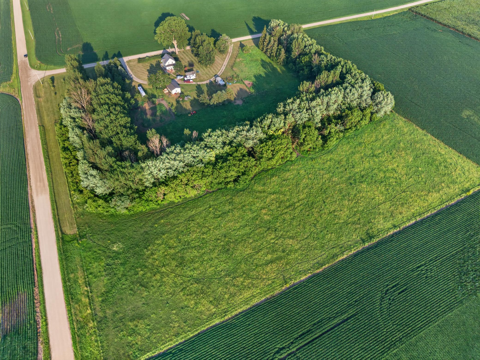
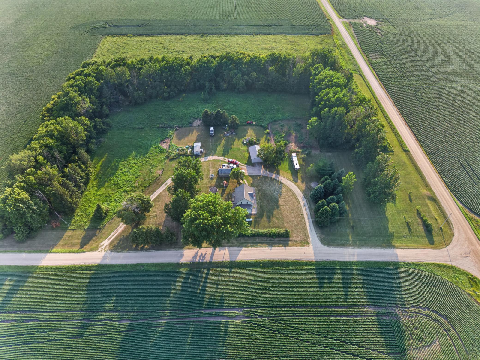
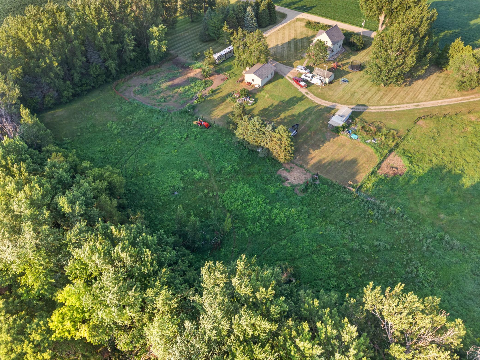
- Enjoy the perfect blend of country living and functional acreage with this 3-bedroom, 2-bath home situated on 11.25 acres just outside Evansville. Set up for horses, the property features approximately 4.3 acres of fenced pasture, with about 3 acres offering the flexibility to be converted to tillable/rentable ground if desired. Nearly 3 acres of woods provide additional space for recreation and enjoying the outdoors. The home features a spacious deck for outdoor entertaining, an insulated 3-season porch, and refinished hardwood floors in two upstairs bedrooms. Major improvements include a new septic system (2009), furnace (2018), water softener (2020), and kitchen appliances (approximately 2021). The property includes a heated 2-stall detached garage and an additional unheated 1-stall garage. The home and heated garage both feature durable metal roofs. A chicken coop with nearby water and electrical service adds even more versatility for those looking to embrace country living. Whether you're looking for a horse property, hobby farm, or simply room to spread out, this versatile acreage offers plenty of possibilities!
- Directions
- From Alex: CR 82W to Lt on CR 8 to Rt on Fryksande Rd. Follow for 2.4 miles to home on Lt.
Accessible
- None
- Yes
Air Conditioning
- Central Air
- Yes
Assumable Loan
- Not Assumable
- Yes
Basement
- Unfinished
- Yes
Bath Description
- Double Sink
- Yes
- Main Floor 3/4 Bath
- Yes
- Upper Level Full Bath
- Yes
Construction Status
- Previously Owned
- Yes
Dining Room Description
- Separate/Formal Dining Room
- Yes
Existing Financing
- FHA
- Yes
Exterior
- Vinyl
- Yes
Farm Type
- Horse
- Yes
Foundation
- Poured Concrete
- Yes
Fuel
- Propane
- Yes
Heating
- Forced Air
- Yes
Insurance Fee
- Insurance Fee
- 0
Laundry
- In Basement
- Yes
- Upper Level
- Yes
Lock Box Type
- Combo
- Yes
Lot Description
- Suitable for Horses
- Yes
- Tillable
- Yes
- Tree Coverage - Medium
- Yes
Outbuildings
- Additional Garage
- Yes
- Chicken Coop/Barn
- Yes
Property Subtype
- Acreage
- Yes
Road Frontage
- County Road
- Yes
- Unpaved Streets
- Yes
Road Responsibility
- Public Maintained Road
- Yes
Roof
- Age Over 8 Years
- Yes
- Metal
- Yes
Sellers Terms
- Cash
- Yes
- Conventional
- Yes
- FHA
- Yes
- VA
- Yes
Sewer
- Tank with Drainage Field
- Yes
Stories
- More Than 2 Stories
- Yes
Topography
- Pasture
- Yes
- Wooded
- Yes
Water
- Well
- Yes
Room Information
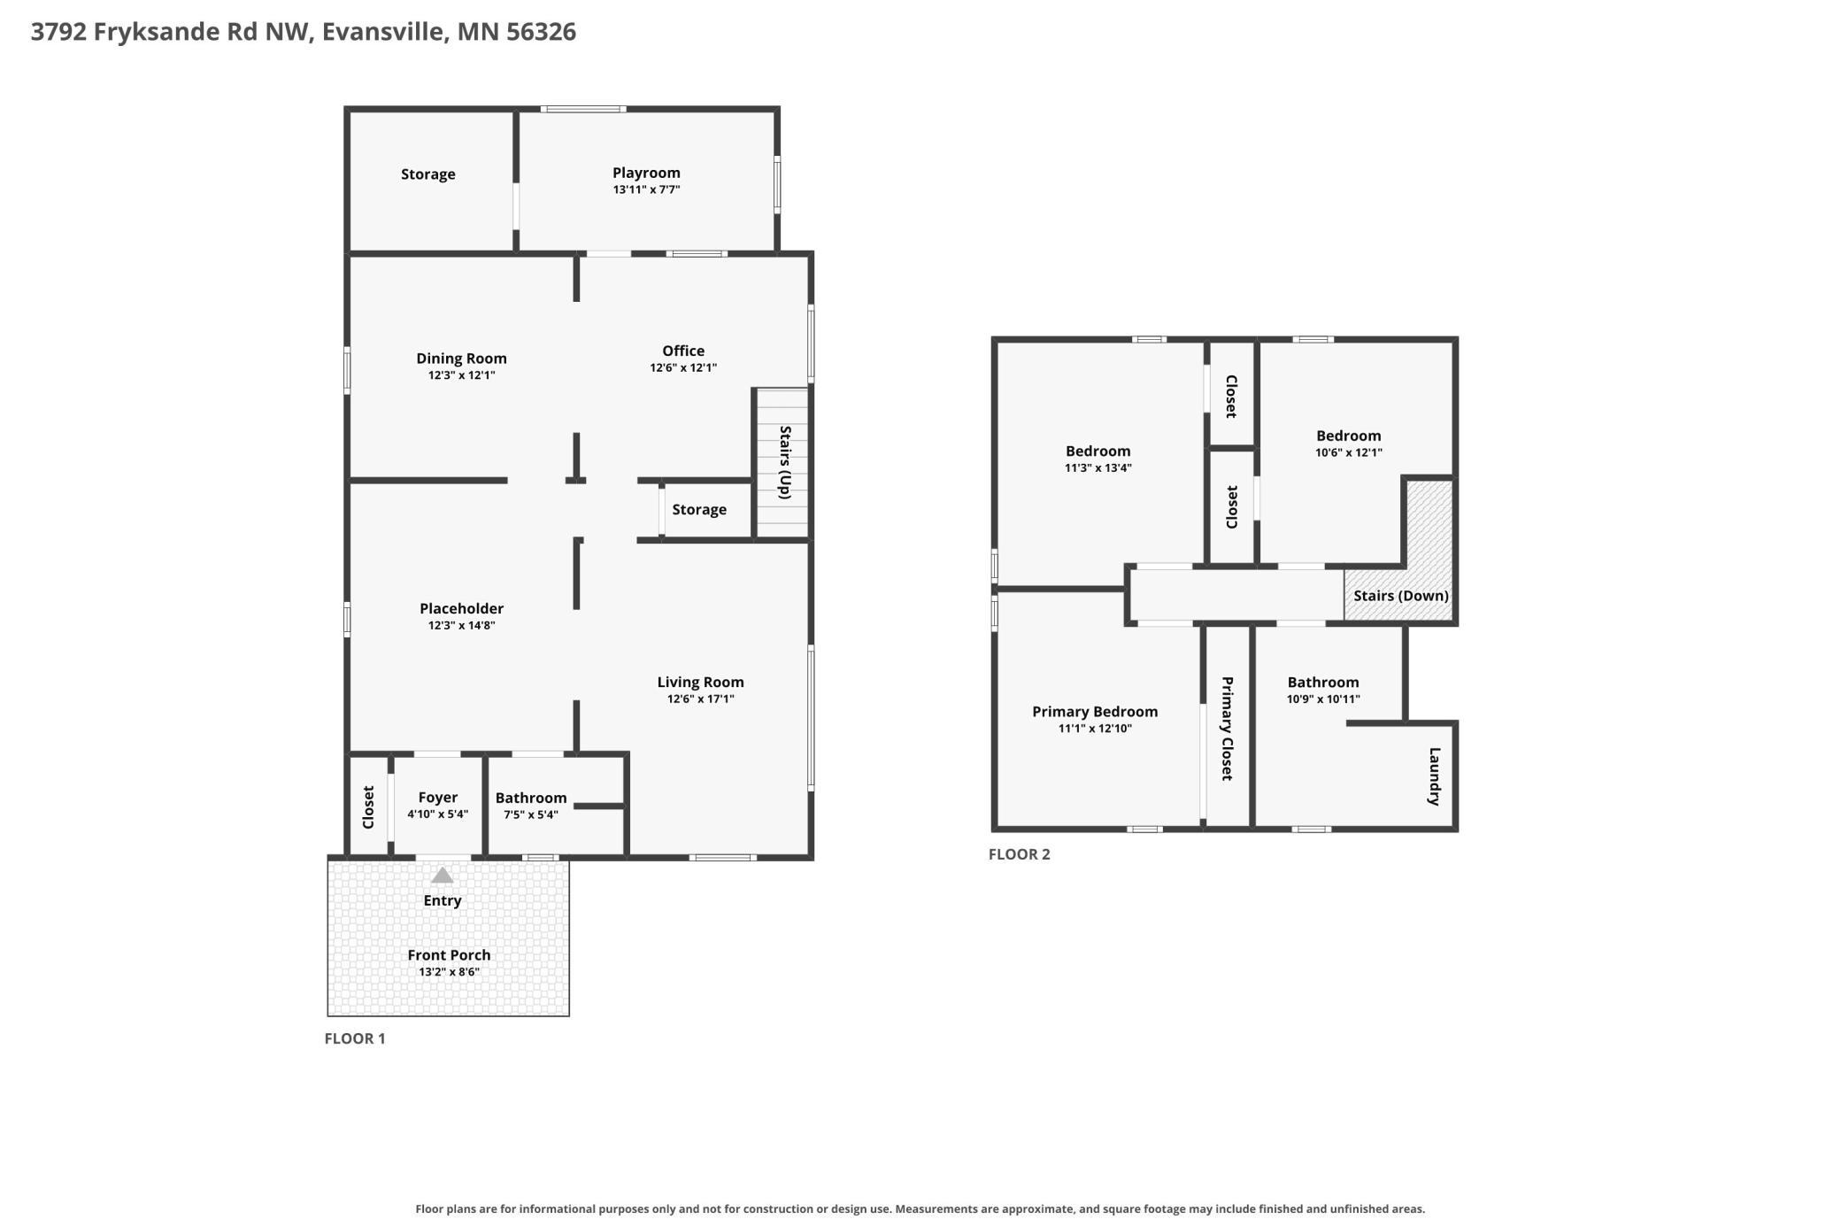
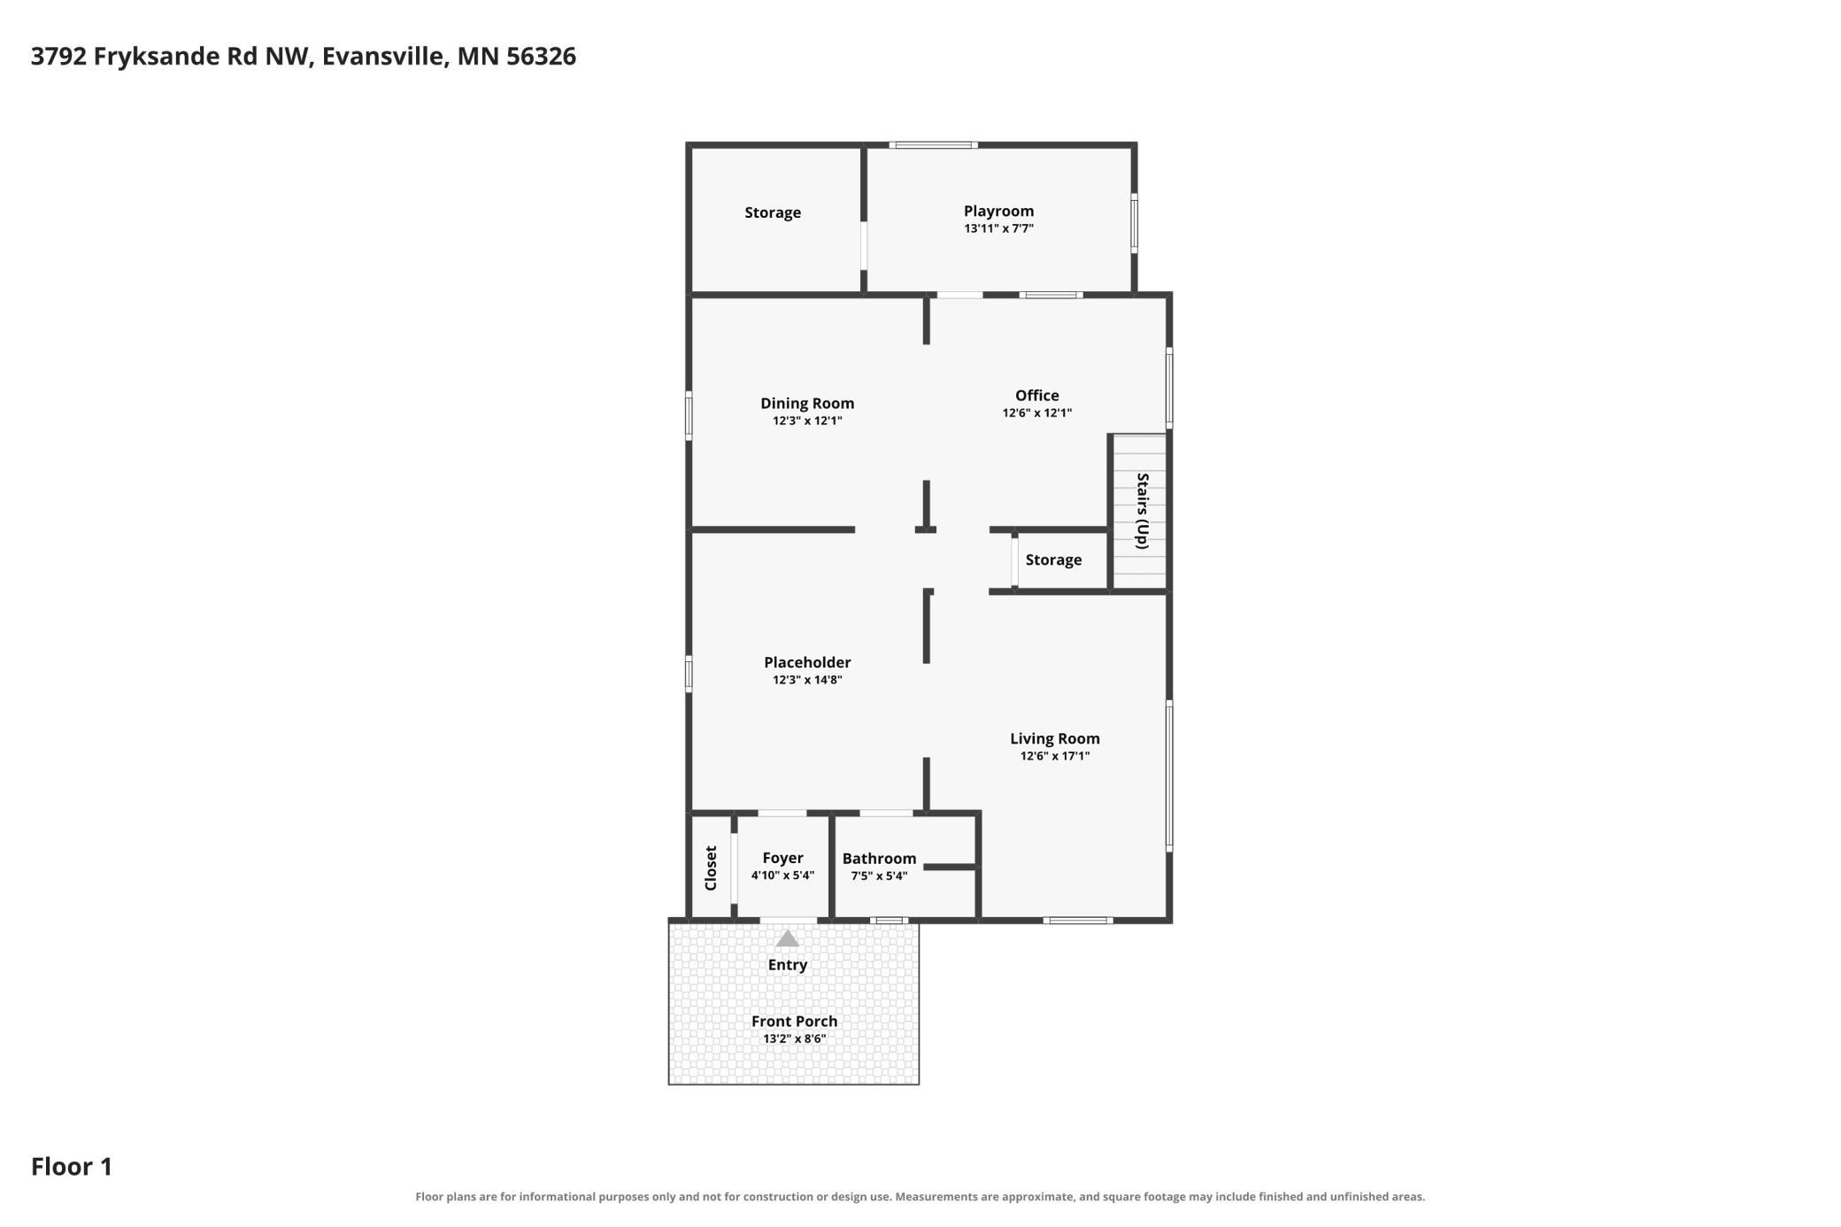
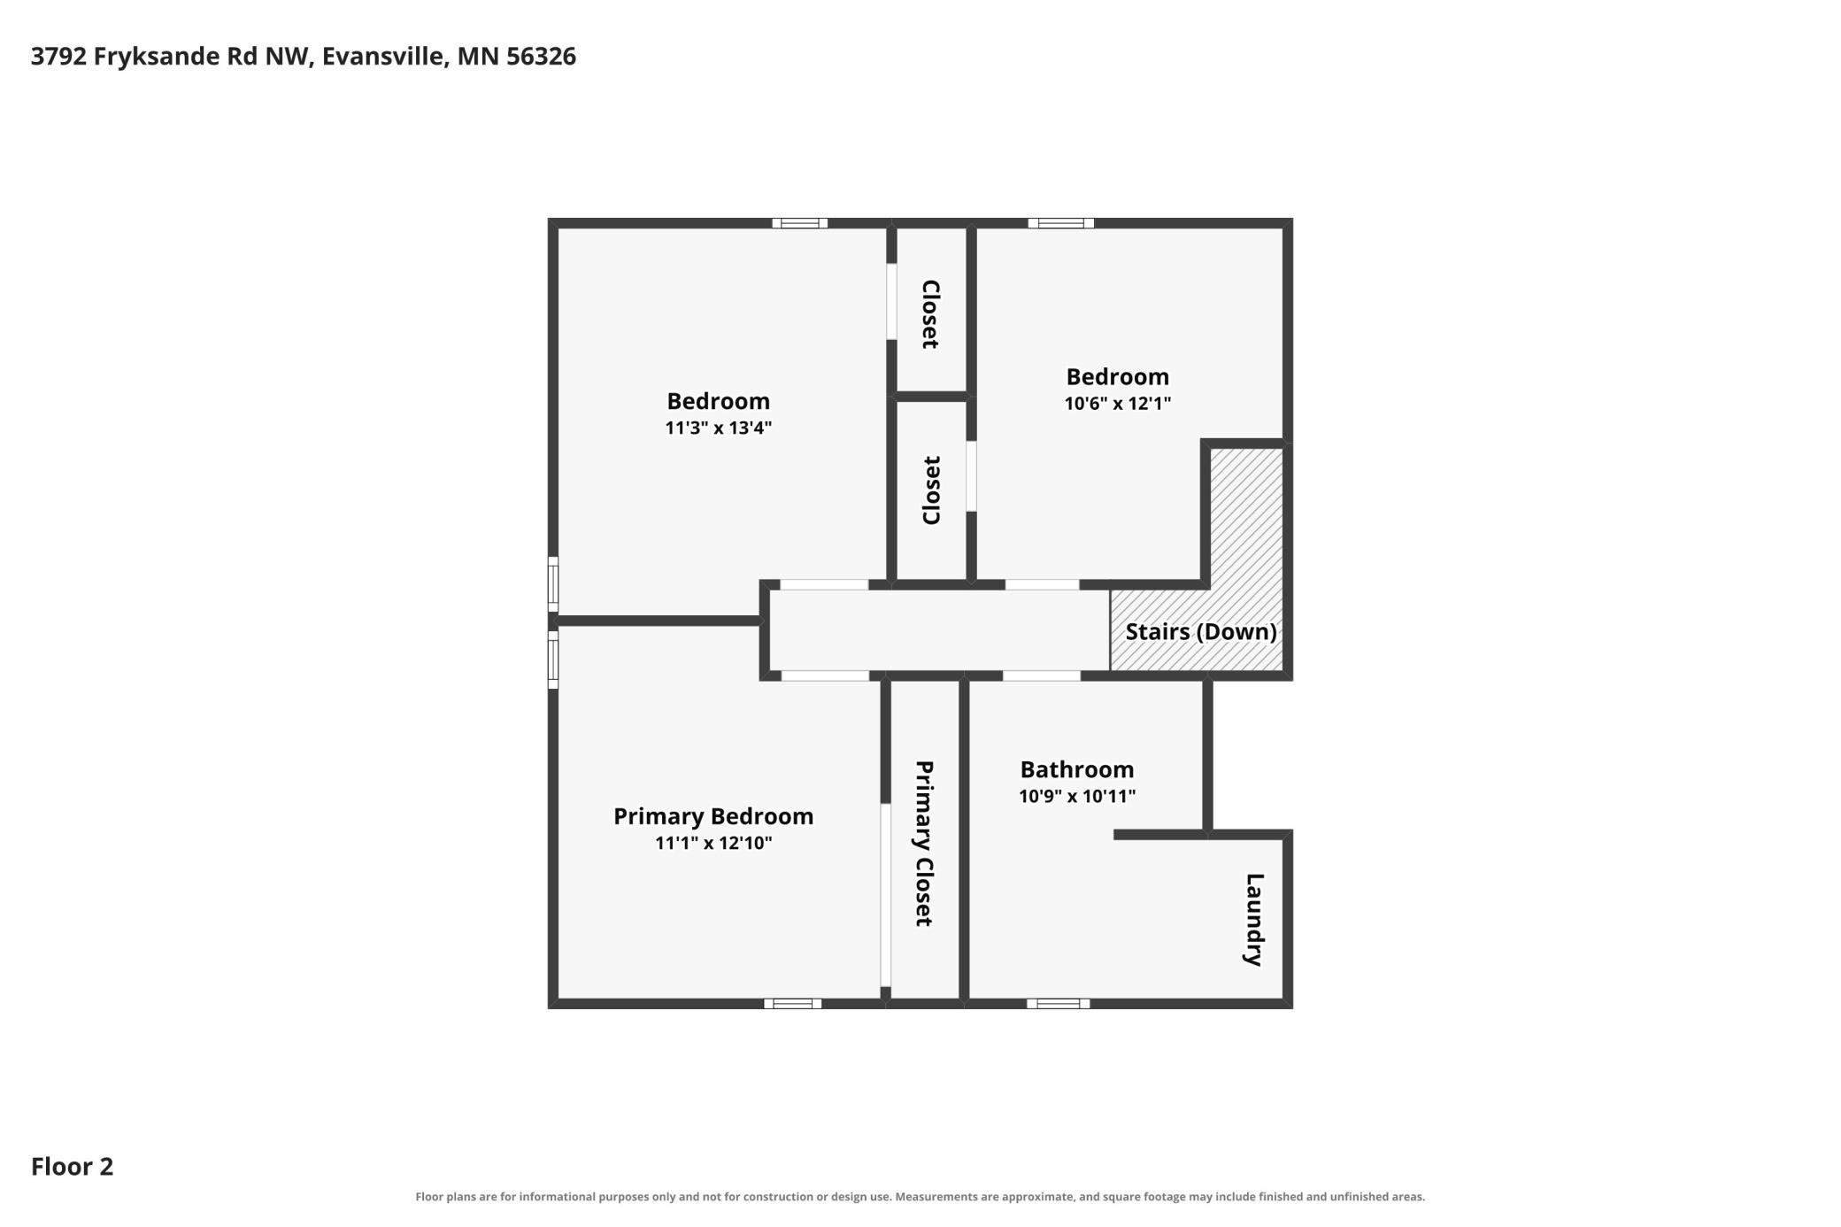
| Room Name | Dimensions | Level |
|---|---|---|
| Bathroom | 7x6 | Main |
| Bathroom | 11x10 | Upper |
| Dining Room | 12x12 | Main |
| First (1st) Bedroom | 11x11 | Upper |
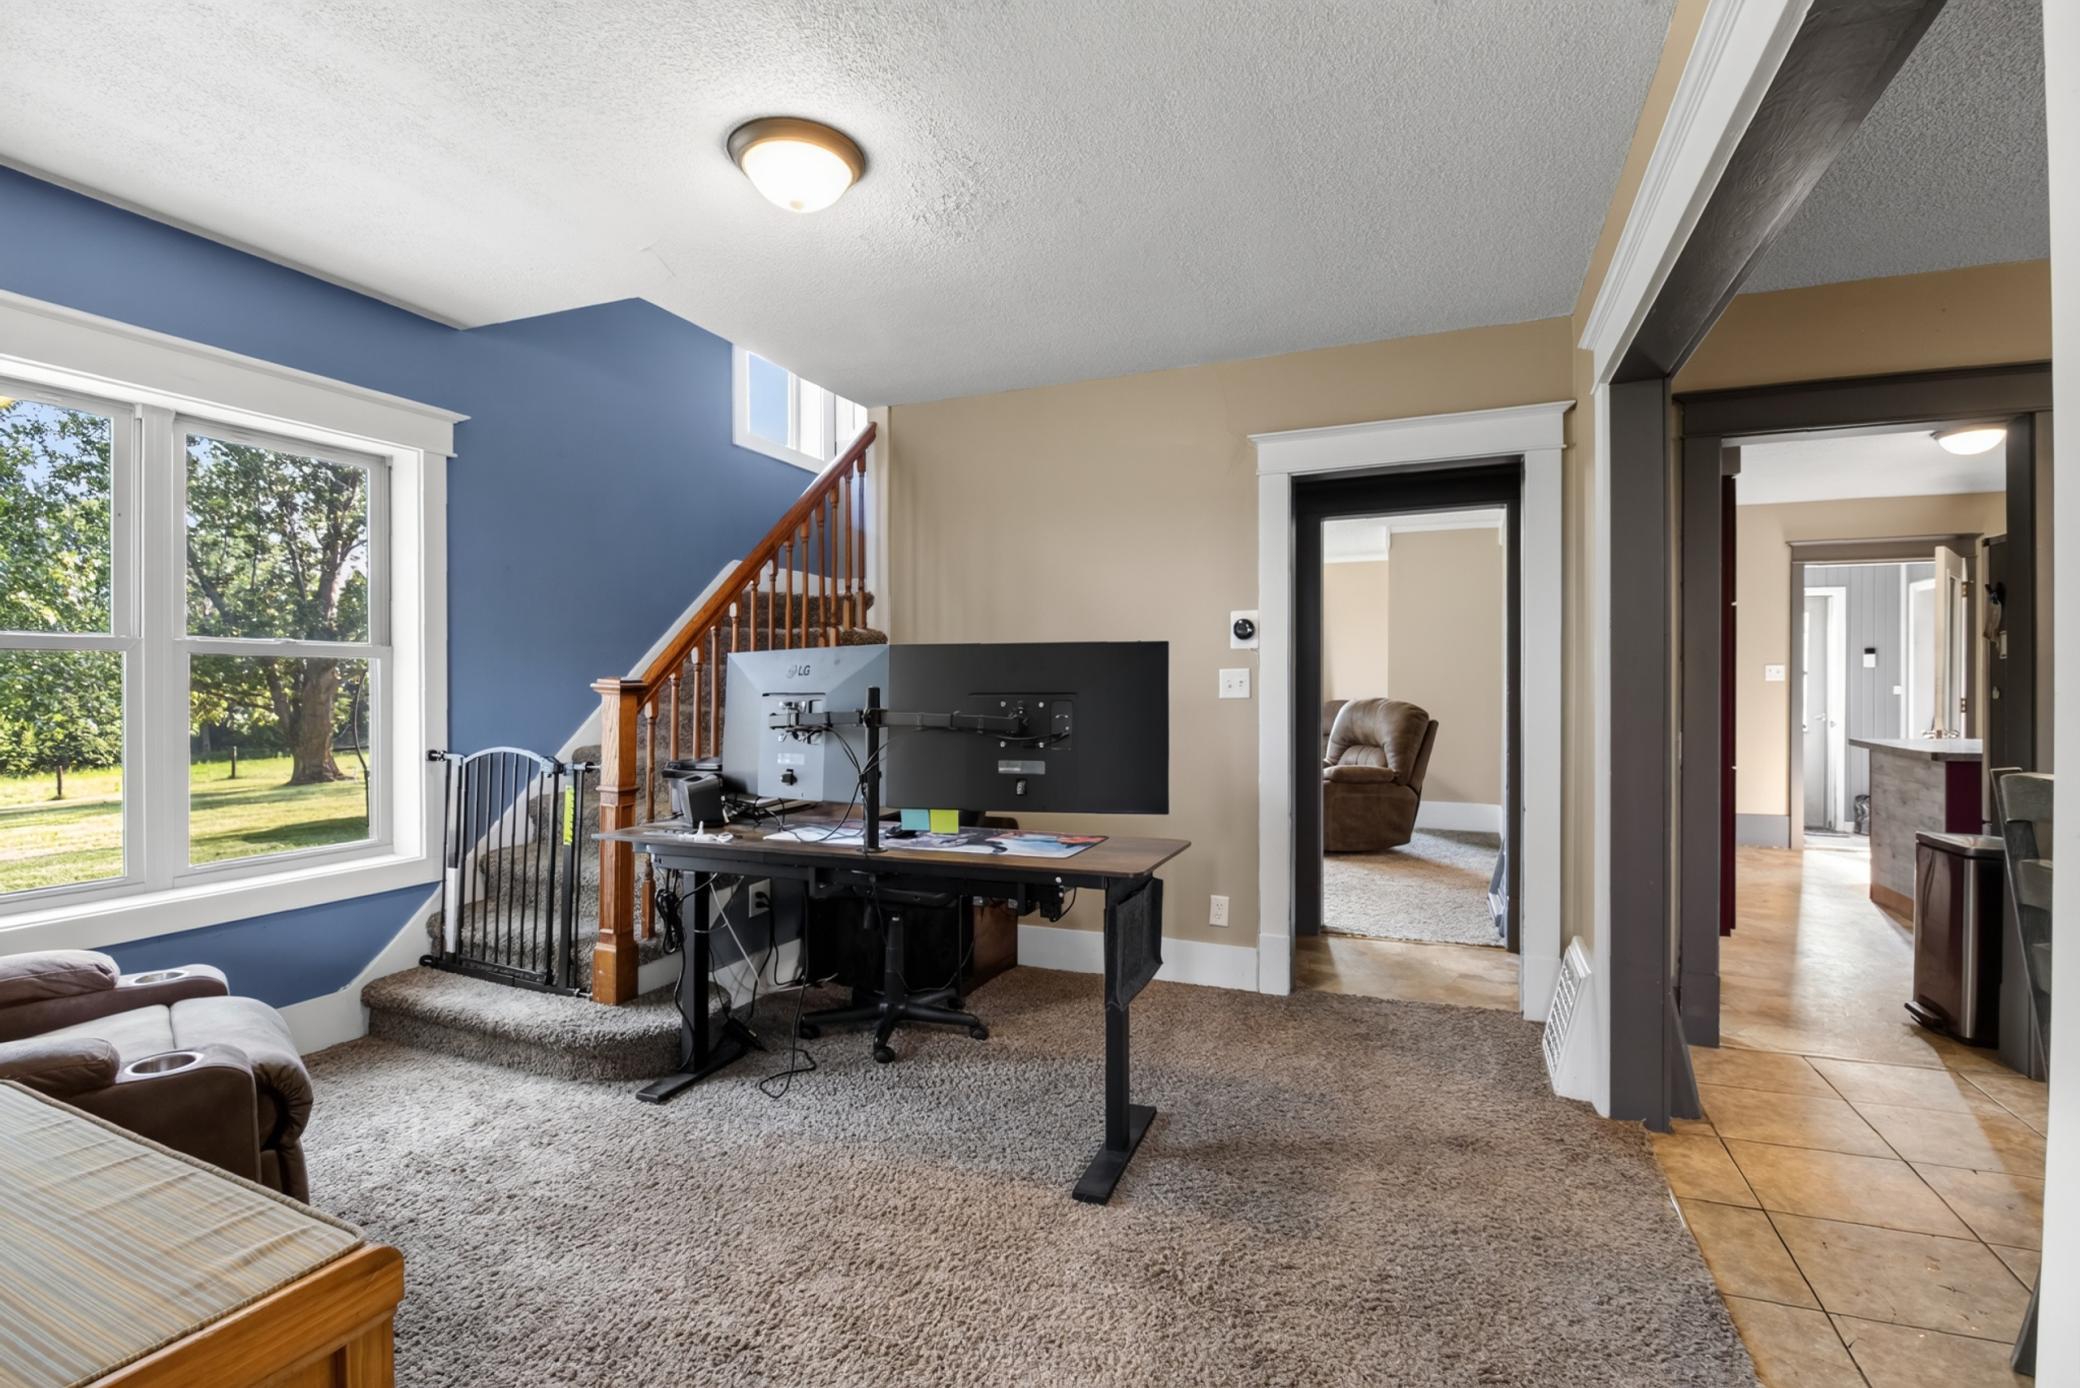
| Flex Room | 12x12 | |
| Foyer | 5x5 | Main |
| Garage | 20x30 | Main |
| Garage | 14x23 | Main |
| Kitchen | 14x12 | Main |
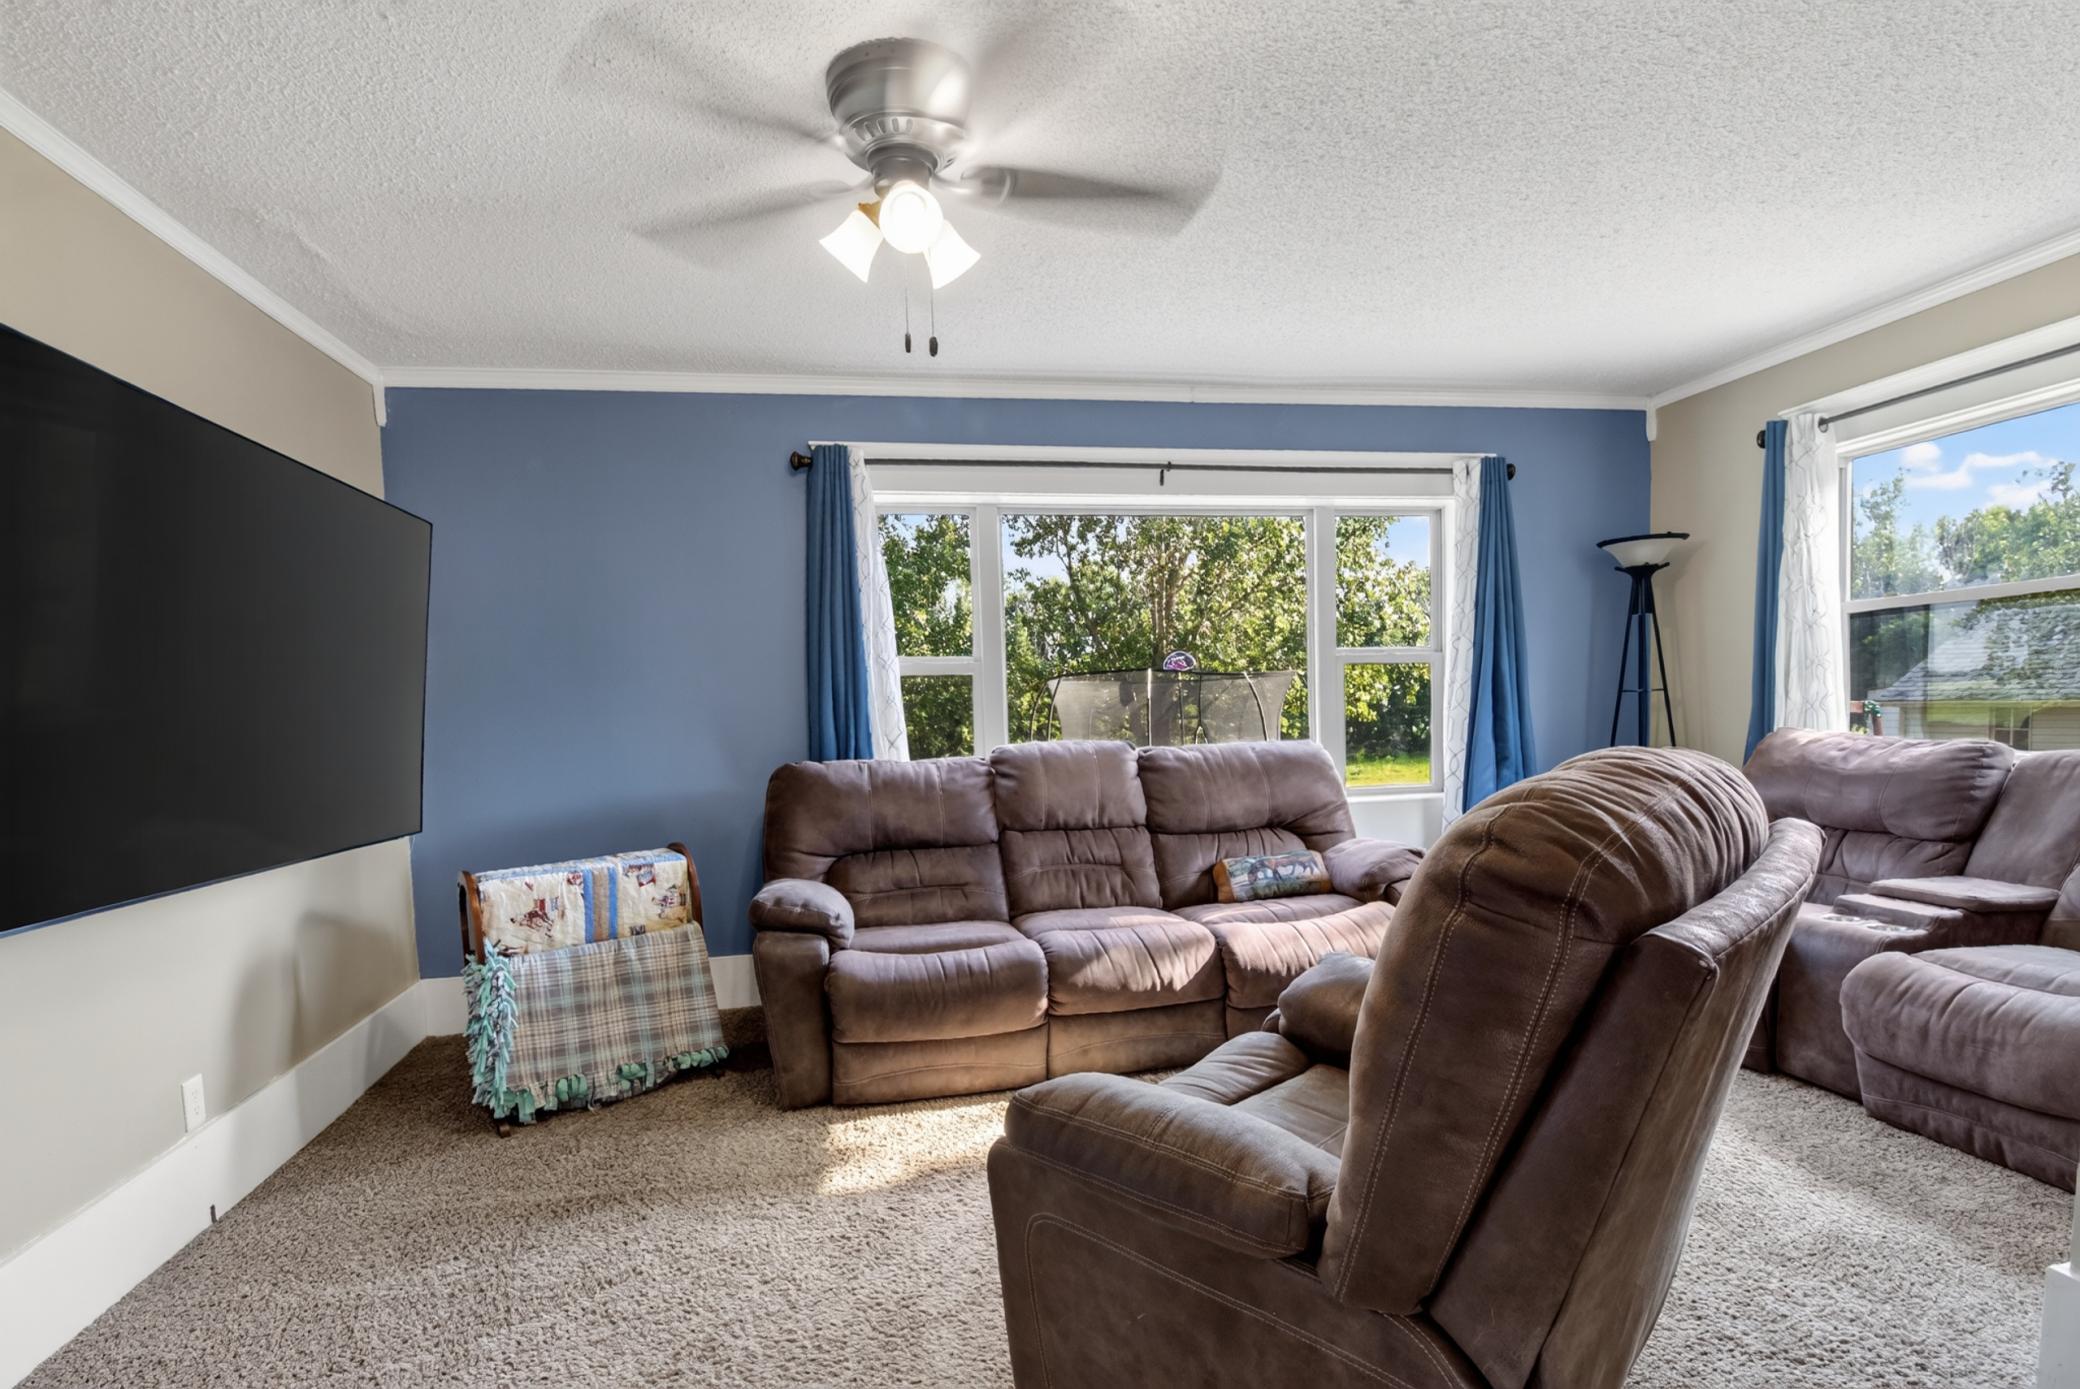
| Living Room | 17x12 | Main |
| Porch | 19x8 | Main |
| Second (2nd) Bedroom | 13x11 | Upper |
| Third (3rd) Bedroom | 12x11 | Upper |
| Unfinished | 24x30 | Lower |

Listing Office:
eXp Realty
Last Updated: July - 23 - 2026
The data relating to real estate for sale on this web site comes in part from the Broker
Reciprocity SM Program of the Regional Multiple Listing Service of Minnesota, Inc. The information provided is deemed reliable but not guaranteed. Properties subject to prior sale, change or withdrawal.
©2024 Regional Multiple Listing Service of Minnesota, Inc All rights reserved.