
37931 Dream Island Road, Crosslake, MN 56442
$749,000
Property Type:
Residential
Bedrooms:
2
Baths:
3
Square Footage:
1,876
Lot Size (sq. ft.):
21,780
Status:
Pending
Current Price:
$749,000
List Date:
1/29/2026
Last Modified:
7/25/2026
Listing Details MLS# 7012633
General Property Information
- Common Wall
- No
- Lot Measurement
- Acres
- Manufactured Home?
- No
- Multiple PIDs?
- No
- New Development
- No
- Number of Fireplaces
- Yes
- Waterfront Frontage
- 143
- Waterfront YN
- Yes
- Year Built
- 1986
- Yearly/Seasonal
- Yearly
- Zoning
- Residential-Single Family
- Bath Full
- Yes
- Bath Three Quarters
- 2
- Main Floor Total SqFt
- 1300
- Above Grd Total SqFt
- 1876
- Total SqFt
- 1876
- Total Finished Sqft
- 1876.00
- FireplaceYN
- Yes
- Lake/Waterfront Name
- Little Pine Lake (Crosslake City)
- Style
- (SF) Single Family
- Foundation Size
- 1300
- Power Company
- Crow Wing Power
- Garage Stalls
- 2
- Lot Dimensions
- 143x128xirreg
- Acres
- 0.5
- Assessment Pending
- No
- Bath Half
- 0
- Bath Quarter
- 0
- Below Grd Total SqFt
- 0
- Association Fee
- 0
Property Features
Accessible:
None
Air Conditioning:
Central Air
Appliances:
Dishwasher; Dryer; Microwave; Range; Refrigerator; Washer
Basement:
None
Construction Materials:
Frame
Construction Status:
Previously Owned
Electric:
Circuit Breakers
Exterior:
Cedar; Engineered Wood; Shakes
Fencing:
Invisible
Fireplace Characteristics:
Free Standing; Living Room; Wood Burning
Foundation:
Slab
Fuel:
Electric; Natural Gas; Wood
Heating:
Baseboard; Boiler; Hot Water; Space Heater; Wood Stove
Internet Options:
Cable
Lake Details:
Sand
Laundry:
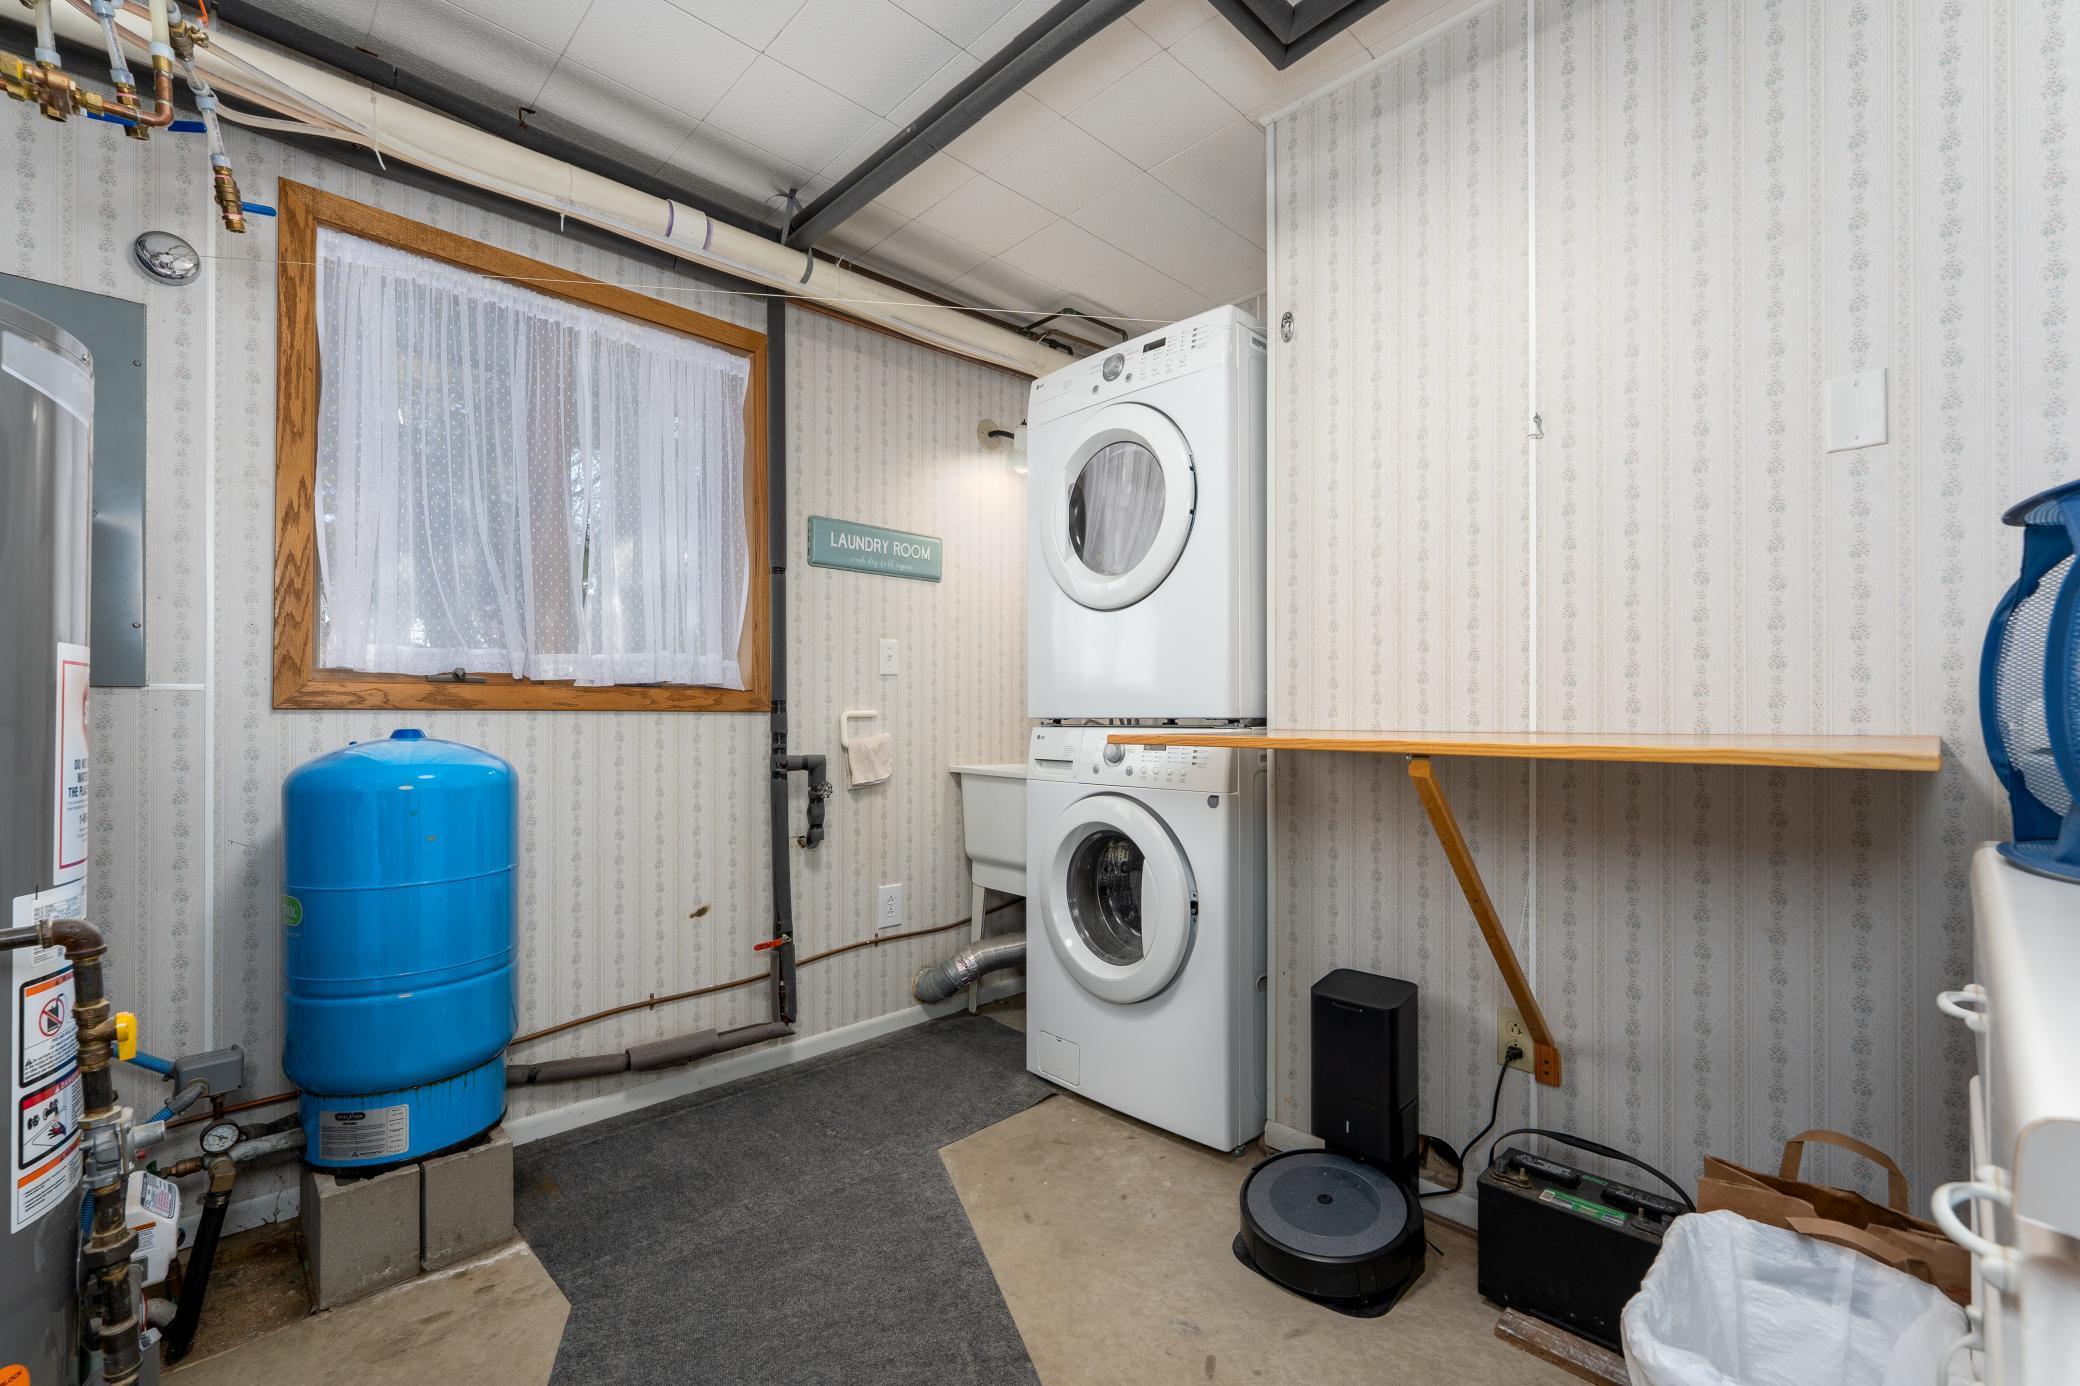
Laundry Room; Main Level; Sink
Lock Box Type:
SentriLock
Lot Description:
Tree Coverage - Medium
Road Frontage:
City Street; No Outlet/Dead End; Paved Streets
Roof:
Age Over 8 Years; Asphalt Shingles
Sellers Terms:
Conventional
Sewer:
Tank with Drainage Field
Special Search:
All Living Facilities on One Level; Main Floor Bedroom; Main Floor Laundry; Main Floor Primary; Primary Bdr Suite
Stories:
One
Water:
Drilled
Waterfront Type:
Lake Front
Contract Information
- Off Market Date
- 2026-07-24
- Contingency
- None
- Original List Price
- 849000
- ListPrice
- 749000
- Owner is an Agent?
- No
- Auction?
- No
Location Tax and Other Information
- House Number
- 37931
- Street Name
- Dream Island
- Street Suffix
- Road
- Postal City
- Crosslake
- County
- Crow Wing
- State
- MN
- Zip Code
- 56442
- Complex/Dev/Subdivision
- Little Pine Point
Assessments
- Tax With Assessments
- 3094
- Assessment Balance
- 0
Building Information
- Finished SqFt Above Ground
- 1876
More Information
Lake Details
- Lake Acres
- 329
- Lake Chain Acreage
- 14442
- Lake Chain Name
- Whitefish
- Lake Depth
- 36
- Sand
- Yes
Lease Details
- Land Leased
- Not Applicable
Lock Box Type
- Lock Box Source
- GLAR
- SentriLock
- Yes
Miscellaneous Information
- DP Resource
- Yes
- Homestead
- No
Ownership
- Fractional Ownership
- No
Parking Characteristics
- Garage Dimensions
- 24x24
- Garage Square Feet
- 576
Public Survey Info
- Range#
- 27
- Section#
- 10
- Township#
- 137
Office/Member Info
- Association
- GLAR
Location, Tax and Other Information
- AssocFeeYN
- No
- Legal Description
- LOT 1 & 2 BLK 1, EX THE NE'LY 51.64 FT OF SAID LOT 2, AS MEASURED PARALLEL WITH AND AT RIGHT ANGLES TO THE LOT LINE COMMON TO LOTS 2 AND 3, BLK 1
- Listing City
- Crosslake
- Map Page
- 999
- Municipality
- Crosslake
- School District
- Pequot Lakes
- School District Phone
- 218-568-4996
- DNR Lake ID#
- 18026600
- DNR Lake Classification
- General Development
- Zip Plus 4
- 2024
- Property ID Number
- 14100591
- Tax Year
- 2025
- Tax Amount
- 3094
- In Foreclosure?
- No
- Potential Short Sale?
- No
- Lender Owned?
- No
Directions & Remarks
- Public Remarks
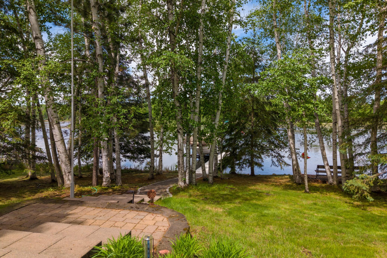
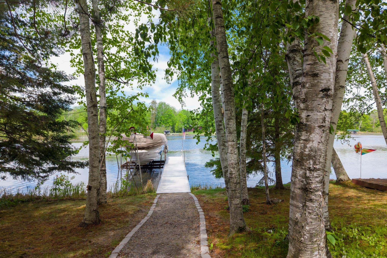
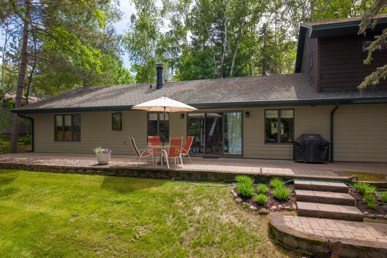
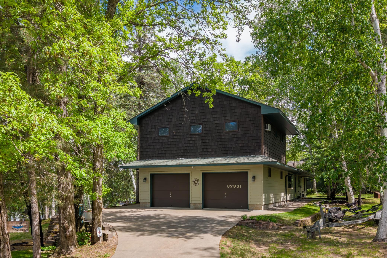
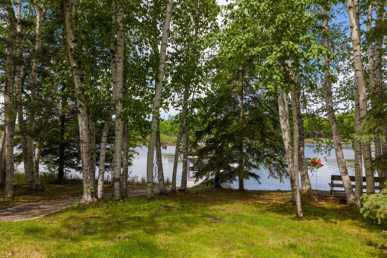
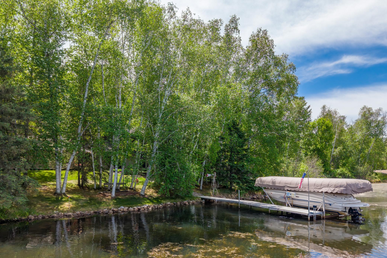
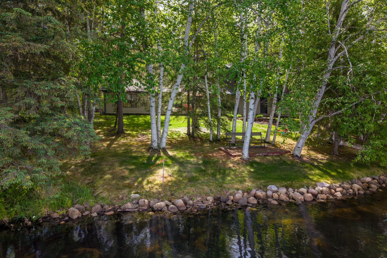
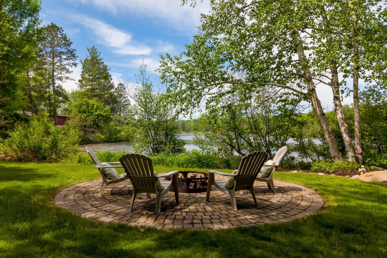
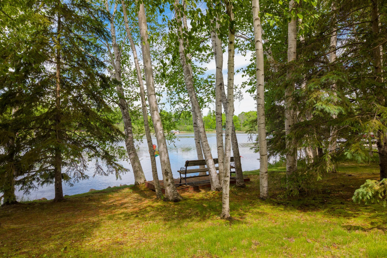
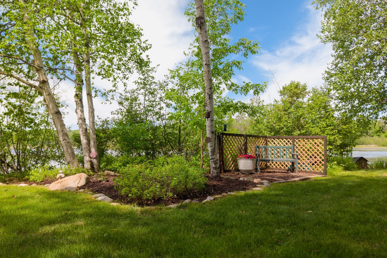
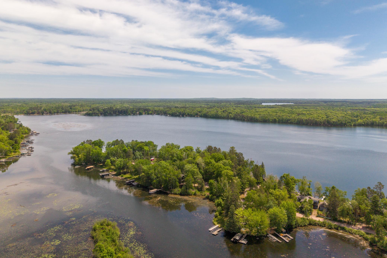
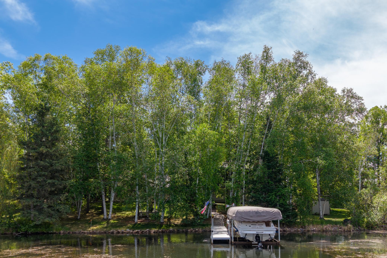
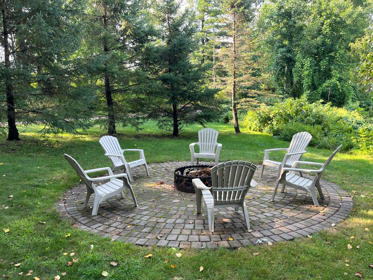
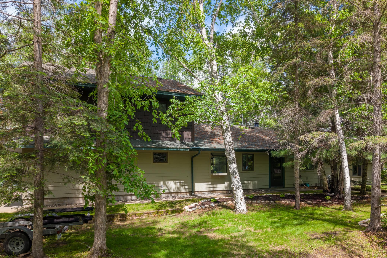
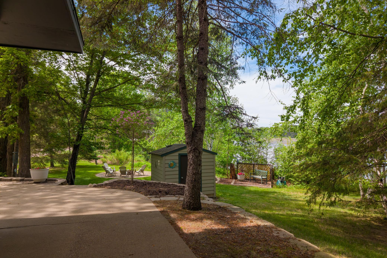
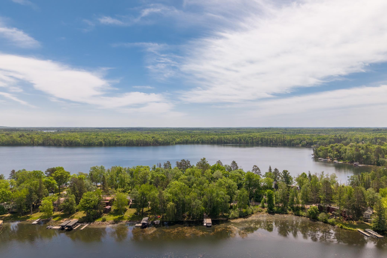
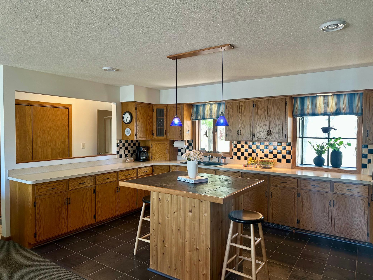
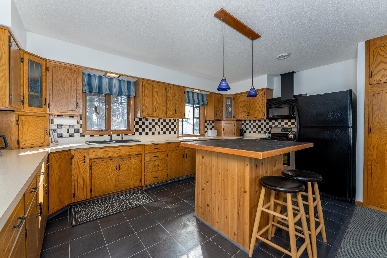
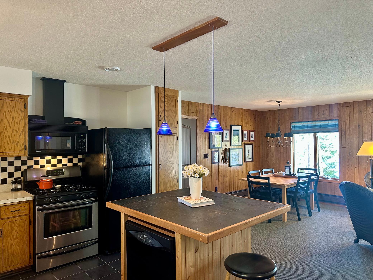
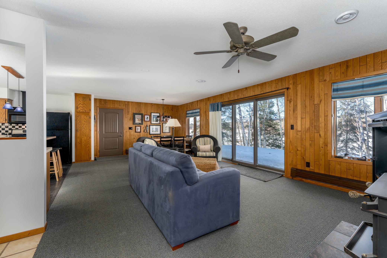
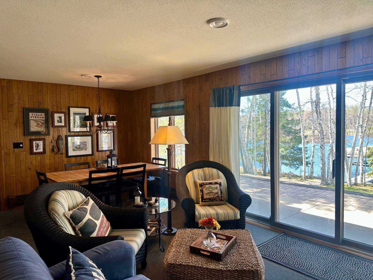
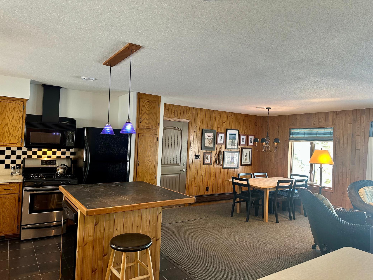
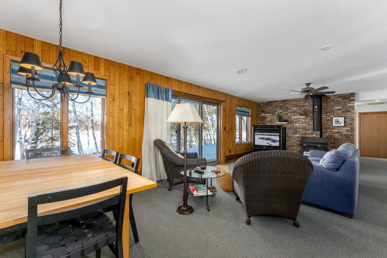
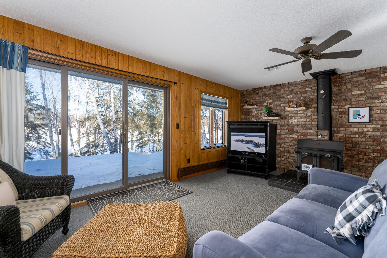
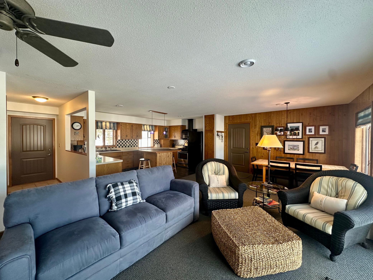
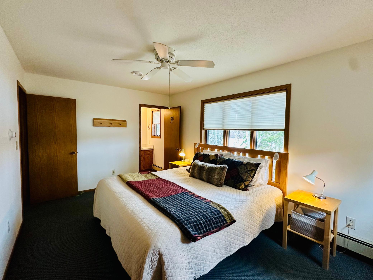
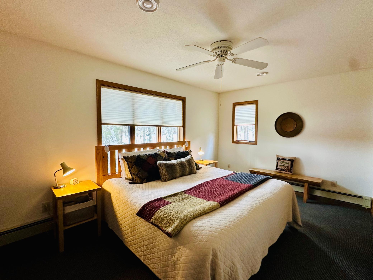
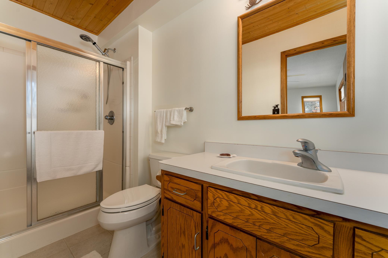
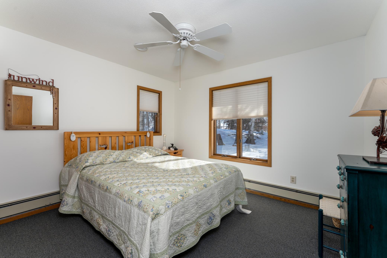
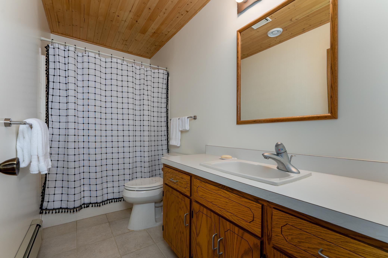

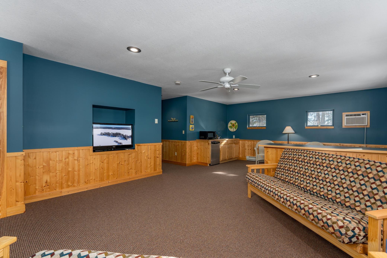
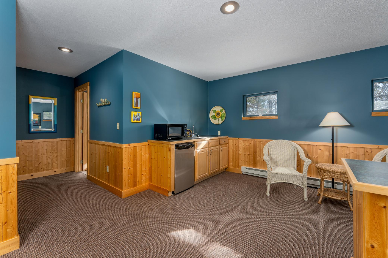
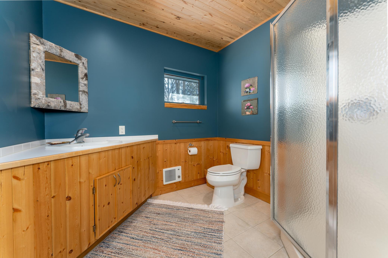
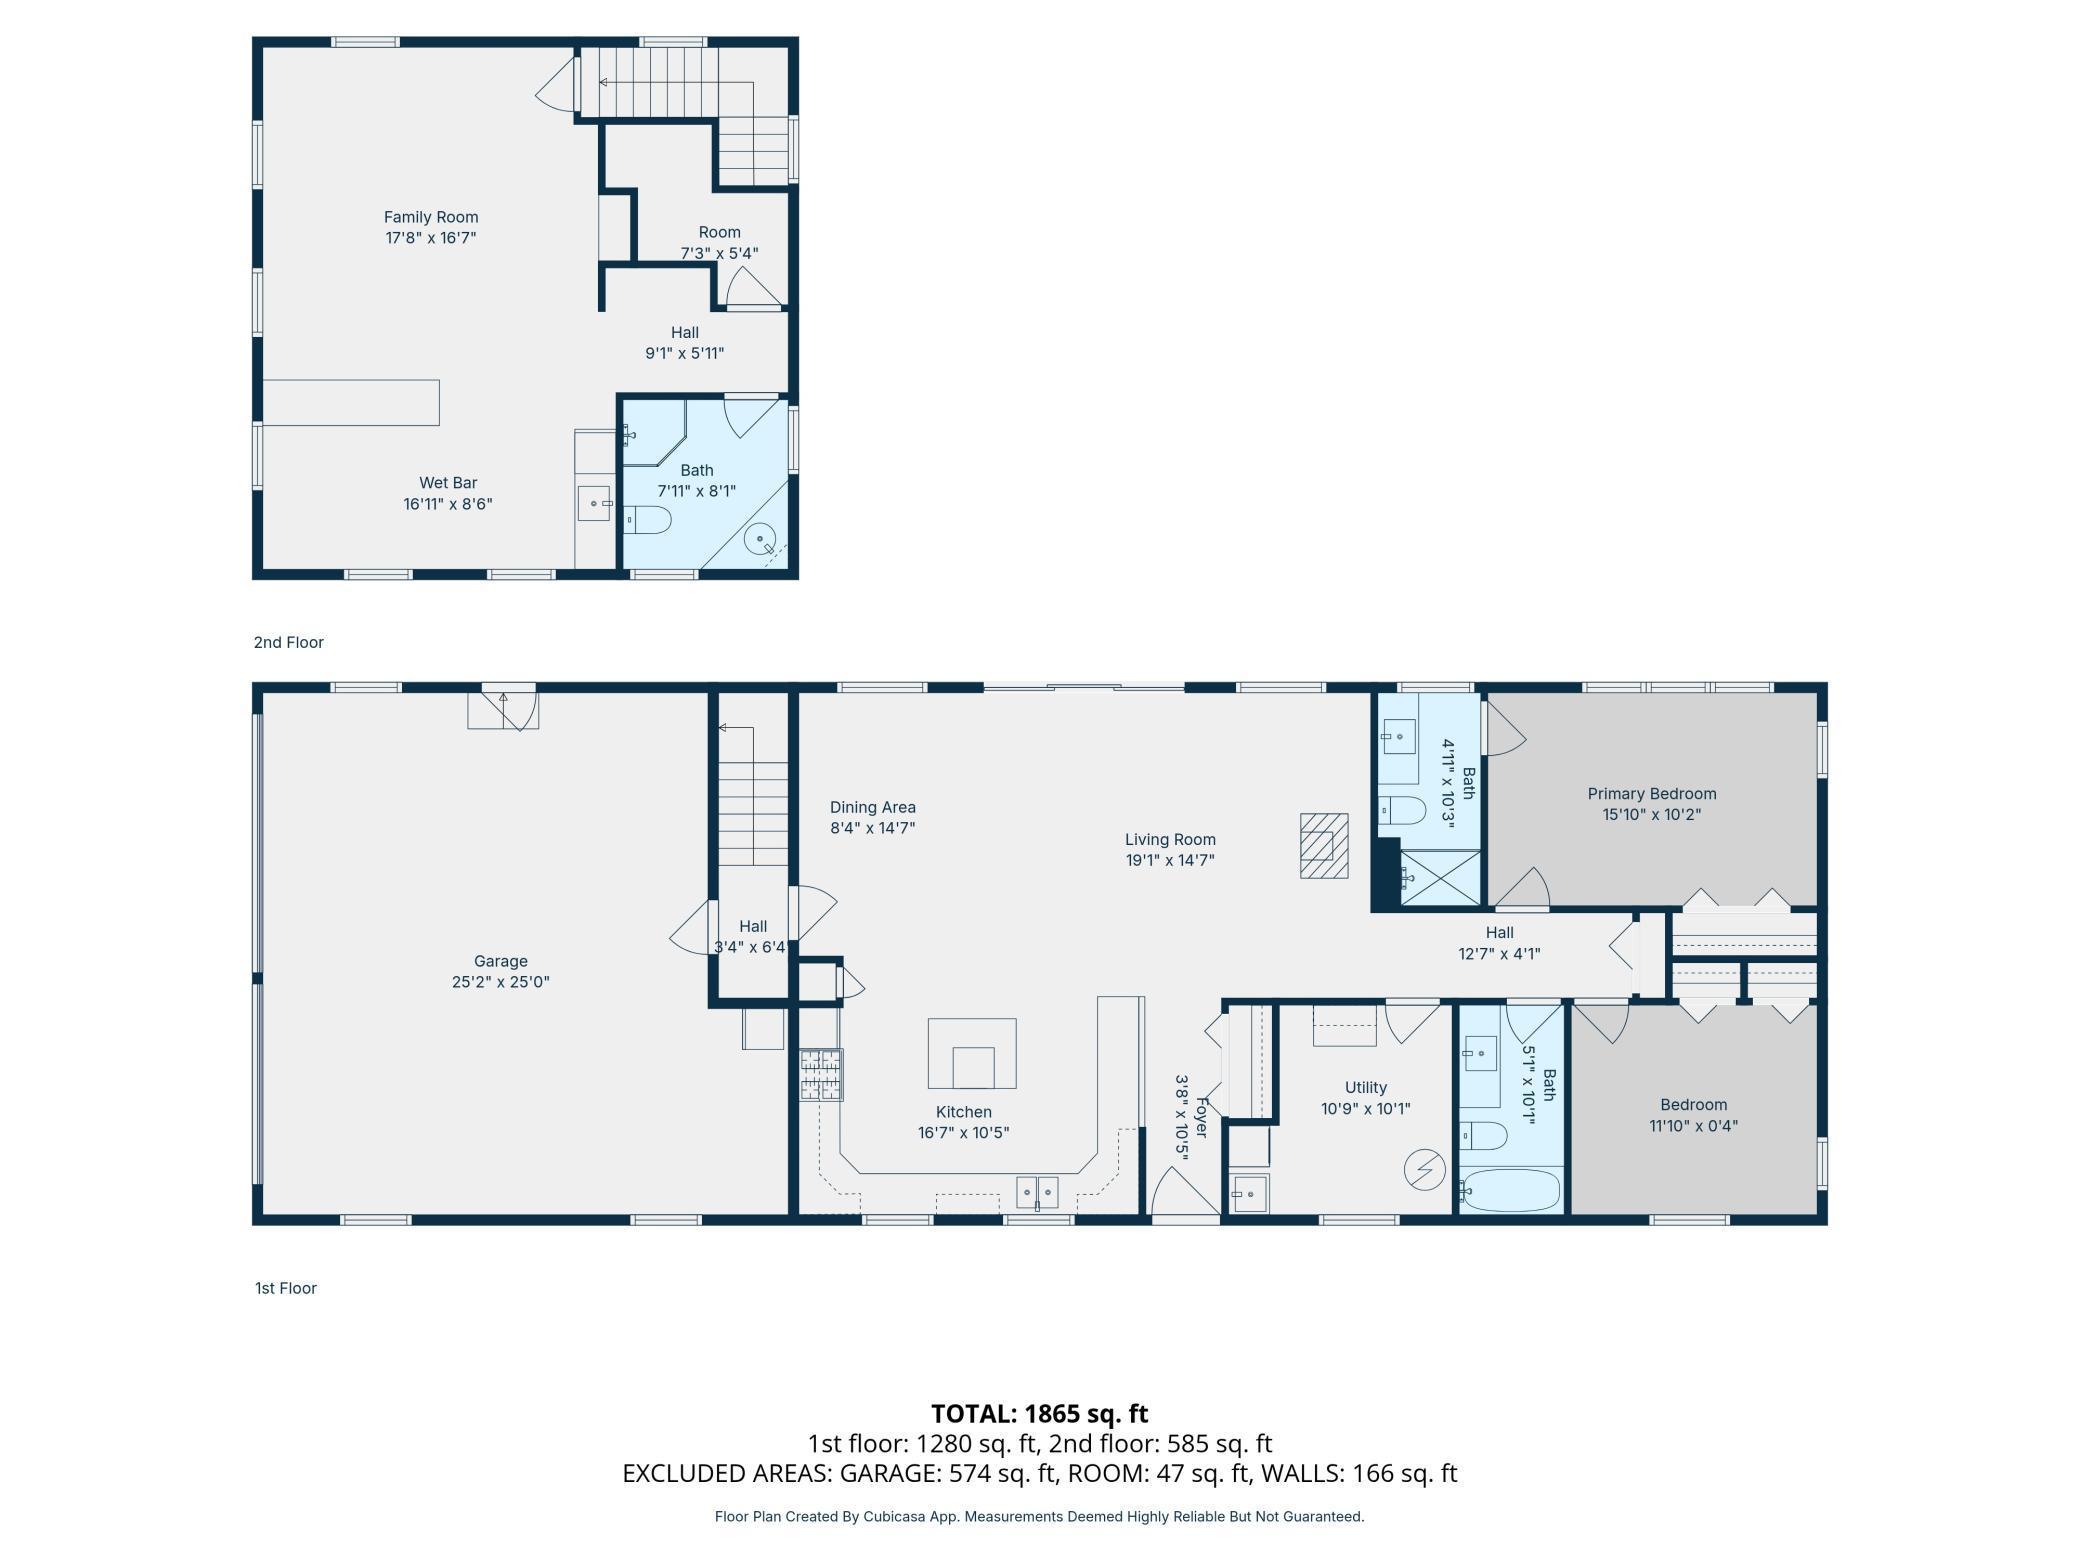
- Perfect Whitefish Chain retreat offering gradual elevation to 143' of rock-rapped shoreline, sandy swimming and mature birch, oak and evergreens! Built for year-round use, only two previous owners, is this well maintained cabin, being sold FULLY furnished and features a fabulous open floor plan with a spacious kitchen, dining and living room overlooking the lake! Also on the main floor is the lakeside primary bedroom w/private 3/4 bathroom, guest bedroom, full bathroom and the laundry/utility room. Hot water baseboard heat, free-standing wood stove, central air conditioning! Plenty of room for additional guests in the finished 576 square ft guest suite over the garage featuring sleeping accommodations for 4 or more, private 3/4 bathroom, bar w/sink, refrigerator and microwave, storage room, electric baseboard heat and window air conditioning! Attached 2-car garage, invisible fence, lakeside fire pit, paver block patio, 8'x8' storage shed, lake water pump house. Dock and Aqua Thruster are included! LP Smartside exterior has a pro-rated warranty! This property is located in close proximity to the Daggett Pine walking path, Crosslake Community Center (Library, park, pickle ball, tennis courts, fitness center) and just minutes from downtown Crosslake. Also located near the end of the quiet and low traffic Little Pine Point peninsula! Septic system recently pumped and inspected and is compliant. See Septic Compliance in Supplements. Water recently tested and passed; see test results in Supplements. Schedule your showing today!
- Directions
- From Crosslake, north on CR66 to right on Daggett Point Road, 2.3 miles to 37931 Dream Island Road on the left.
Accessible
- None
- Yes
Air Conditioning
- Central Air
- Yes
Appliances
- Dishwasher
- Yes
- Dryer
- Yes
- Microwave
- Yes
- Range
- Yes
- Refrigerator
- Yes
- Washer
- Yes
Basement
- None
- Yes
Construction Materials
- Frame
- Yes
Construction Status
- Previously Owned
- Yes
Electric
- Circuit Breakers
- Yes
Exterior
- Cedar
- Yes
- Engineered Wood
- Yes
- Shakes
- Yes
Fencing
- Invisible
- Yes
Fireplace Characteristics
- Free Standing
- Yes
- Living Room
- Yes
- Wood Burning
- Yes
Foundation
- Slab
- Yes
Fuel
- Electric
- Yes
- Natural Gas
- Yes
- Wood
- Yes
Heating
- Baseboard
- Yes
- Boiler
- Yes
- Hot Water
- Yes
- Space Heater
- Yes
- Wood Stove
- Yes
Insurance Fee
- Insurance Fee
- 0
Internet Options
- Cable
- Yes
Laundry
- Laundry Room
- Yes
- Main Level
- Yes
- Sink
- Yes
Lot Description
- Tree Coverage - Medium
- Yes
Patio, Porch and Deck Features
- Front Porch
- Yes
- Patio
- Yes
Road Frontage
- City Street
- Yes
- No Outlet/Dead End
- Yes
- Paved Streets
- Yes
Roof
- Age Over 8 Years
- Yes
- Asphalt Shingles
- Yes
Sellers Terms
- Conventional
- Yes
Sewer
- Tank with Drainage Field
- Yes
Special Search
- All Living Facilities on One Level
- Yes
- Main Floor Bedroom
- Yes
- Main Floor Laundry
- Yes
- Main Floor Primary
- Yes
- Primary Bdr Suite
- Yes
Stories
- One
- Yes
Water
- Drilled
- Yes
Waterfront Type
- Lake Front
- Yes
Room Information
| Room Name | Dimensions | Level |
|---|---|---|
| Bonus Room | 24x24 | Upper |
| Dining Room | 10x14 | Main |
| First (1st) Bedroom | 16x10 | Main |
| Kitchen | 11x17 | Main |
| Laundry | 10.7x10.2 | Main |
| Living Room | 17x14 | Main |
| Second (2nd) Bedroom | 12x10 | Main |

Listing Office:
Edina Realty, Inc.
Last Updated: July - 25 - 2026
The data relating to real estate for sale on this web site comes in part from the Broker
Reciprocity SM Program of the Regional Multiple Listing Service of Minnesota, Inc. The information provided is deemed reliable but not guaranteed. Properties subject to prior sale, change or withdrawal.
©2024 Regional Multiple Listing Service of Minnesota, Inc All rights reserved.