
3801 W 98th Street, 209, Minneapolis, MN 55431
New Listing
$204,900
Property Type:
Residential
Bedrooms:
2
Baths:
2
Square Footage:
1,125
Status:
Active
Current Price:
$204,900
List Date:
7/23/2026
Last Modified:
7/24/2026
Listing Details MLS# 7115037
General Property Information
- Assoc Mgmt Co. Phone #
- 952-920-9388
- Association Fee Frequency
- Monthly
- Association Mgmt Co. Name
- Multiventure Properties
- Common Wall
- Yes
- Lot Measurement
- Acres
- Manufactured Home?
- No
- Multiple PIDs?
- No
- New Development
- No
- Number of Fireplaces
- Yes
- Waterfront YN
- No
- Year Built
- 1984
- Yearly/Seasonal
- Yearly
- Zoning
- Residential-Single Family
- Bath Full
- 2
- Main Floor Total SqFt
- 1125
- Above Grd Total SqFt
- 1125
- Total SqFt
- 1125
- Total Finished Sqft
- 1125.00
- FireplaceYN
- Yes
- Style
- (CC) High Rise (4+ Levels)
- Foundation Size
- 1125
- Association Fee
- 585
- Garage Stalls
- Yes
- Lot Dimensions
- Common
- Assessment Pending
- No
- Acres
- 0
- Bath Three Quarters
- 0
- Bath Half
- 0
- Bath Quarter
- 0
- Below Grd Total SqFt
- 0
Property Features
Accessible:
Accessible Elevator Installed; No Stairs Internal
Air Conditioning:
Central Air
Amenities Shared:
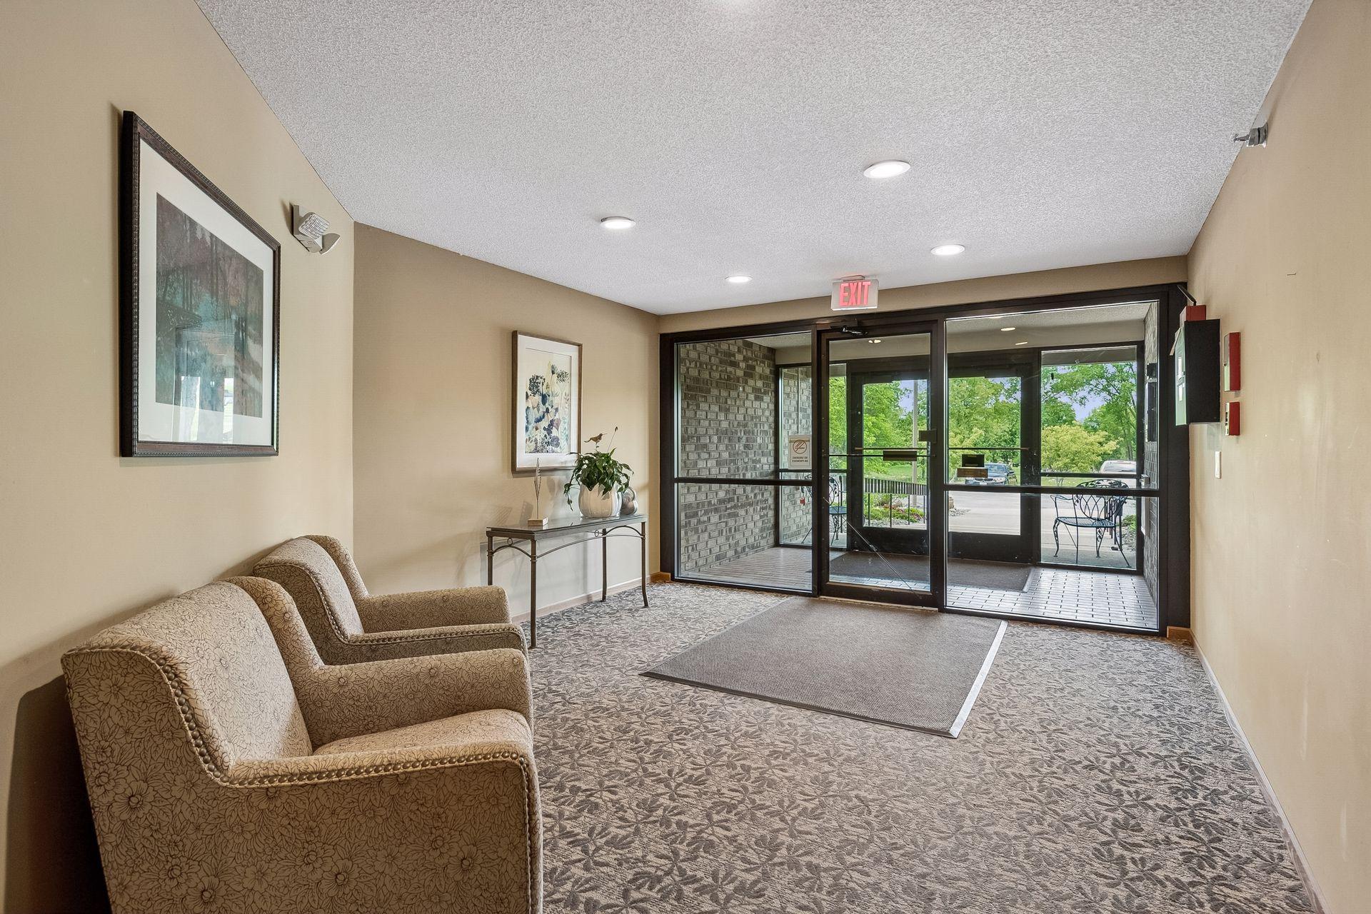
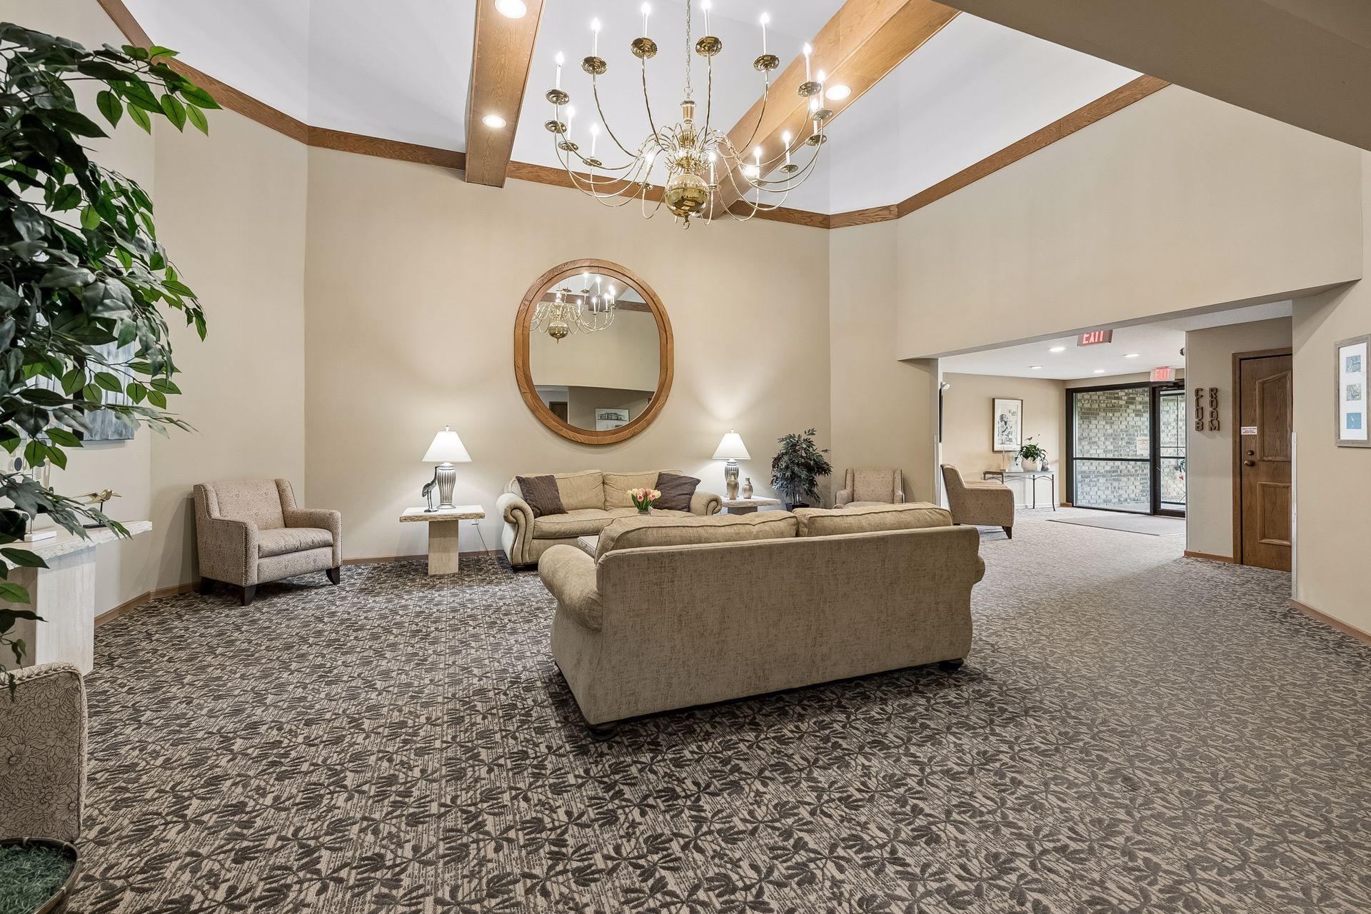
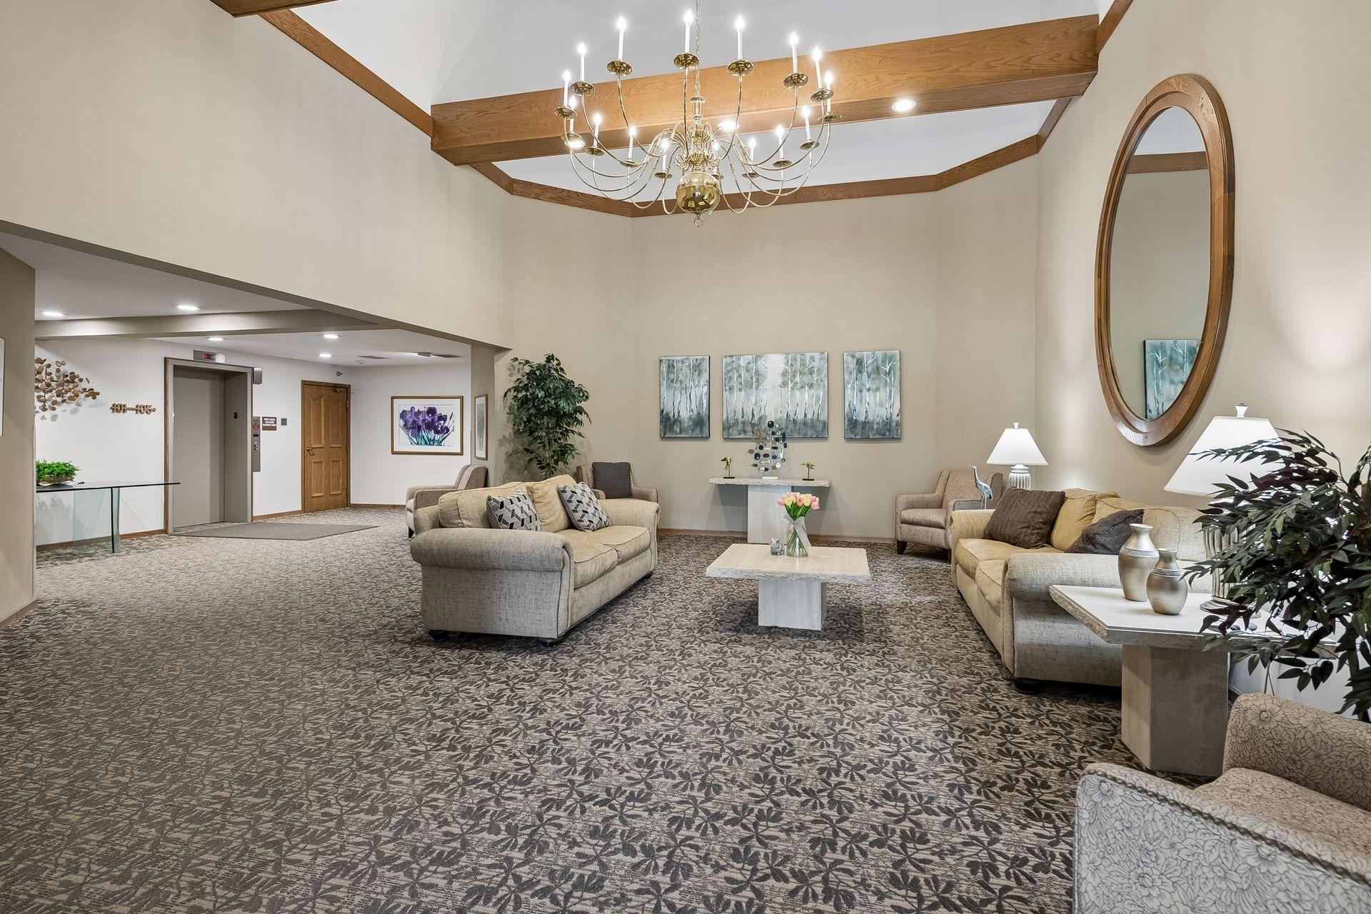
Car Wash; Elevator(s); Fire Sprinkler System; Lobby; Porch; Security Building
Amenities Unit:
Main Floor Primary Bedroom; Porch; Primary Bedroom Walk-In Closet; Walk-In Closet; Washer/Dryer Hookup
Appliances:
Dishwasher; Dryer; Microwave; Range; Refrigerator; Washer
Association Fee Includes:
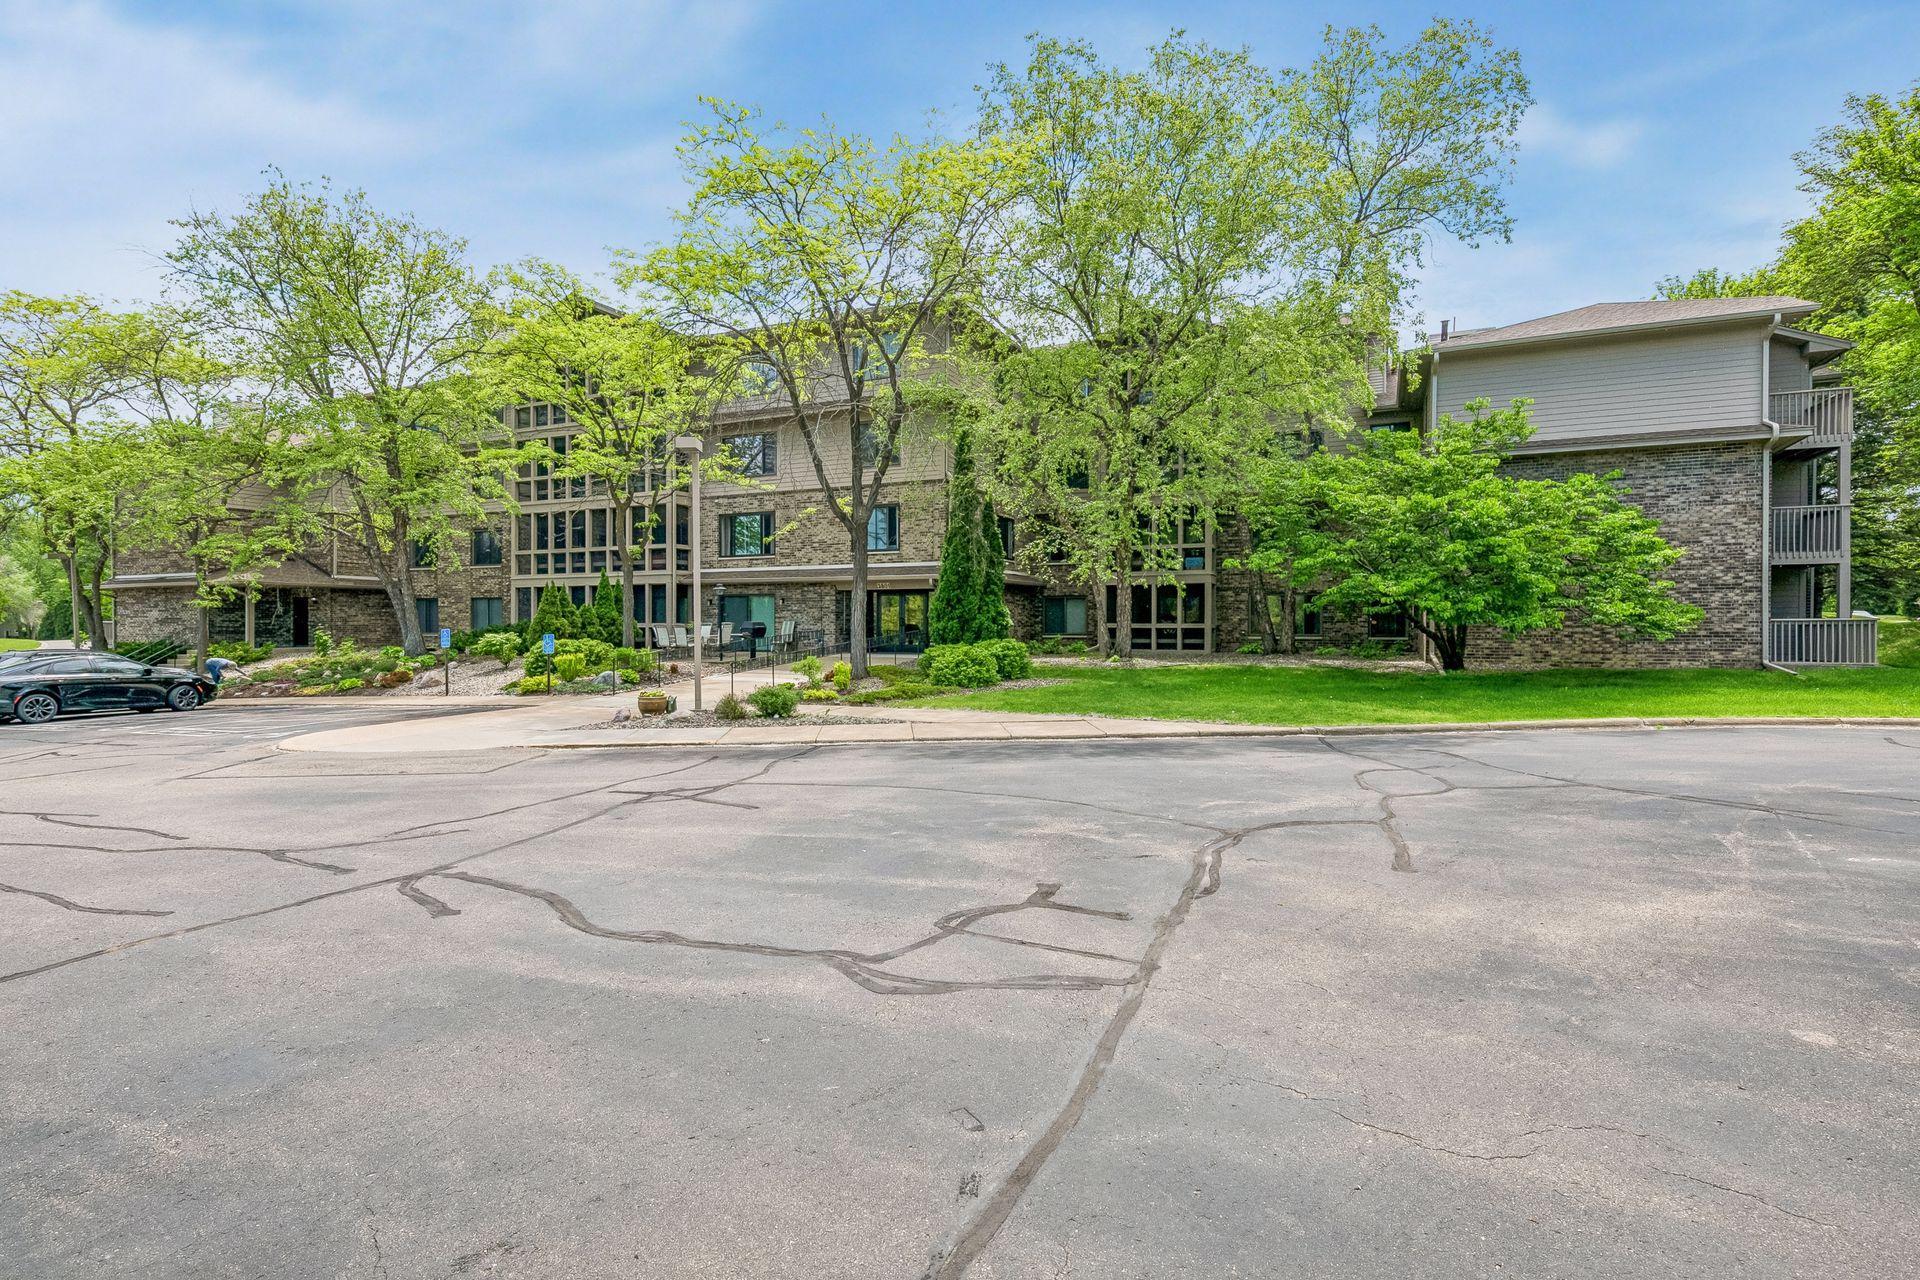
Building Exterior; Hazard Insurance; Lawn Care; Outside Maintenance; Parking Space; Professional Mgmt; Sanitation; Shared Amenities; Snow Removal; Water
Basement:
None
Bath Description:
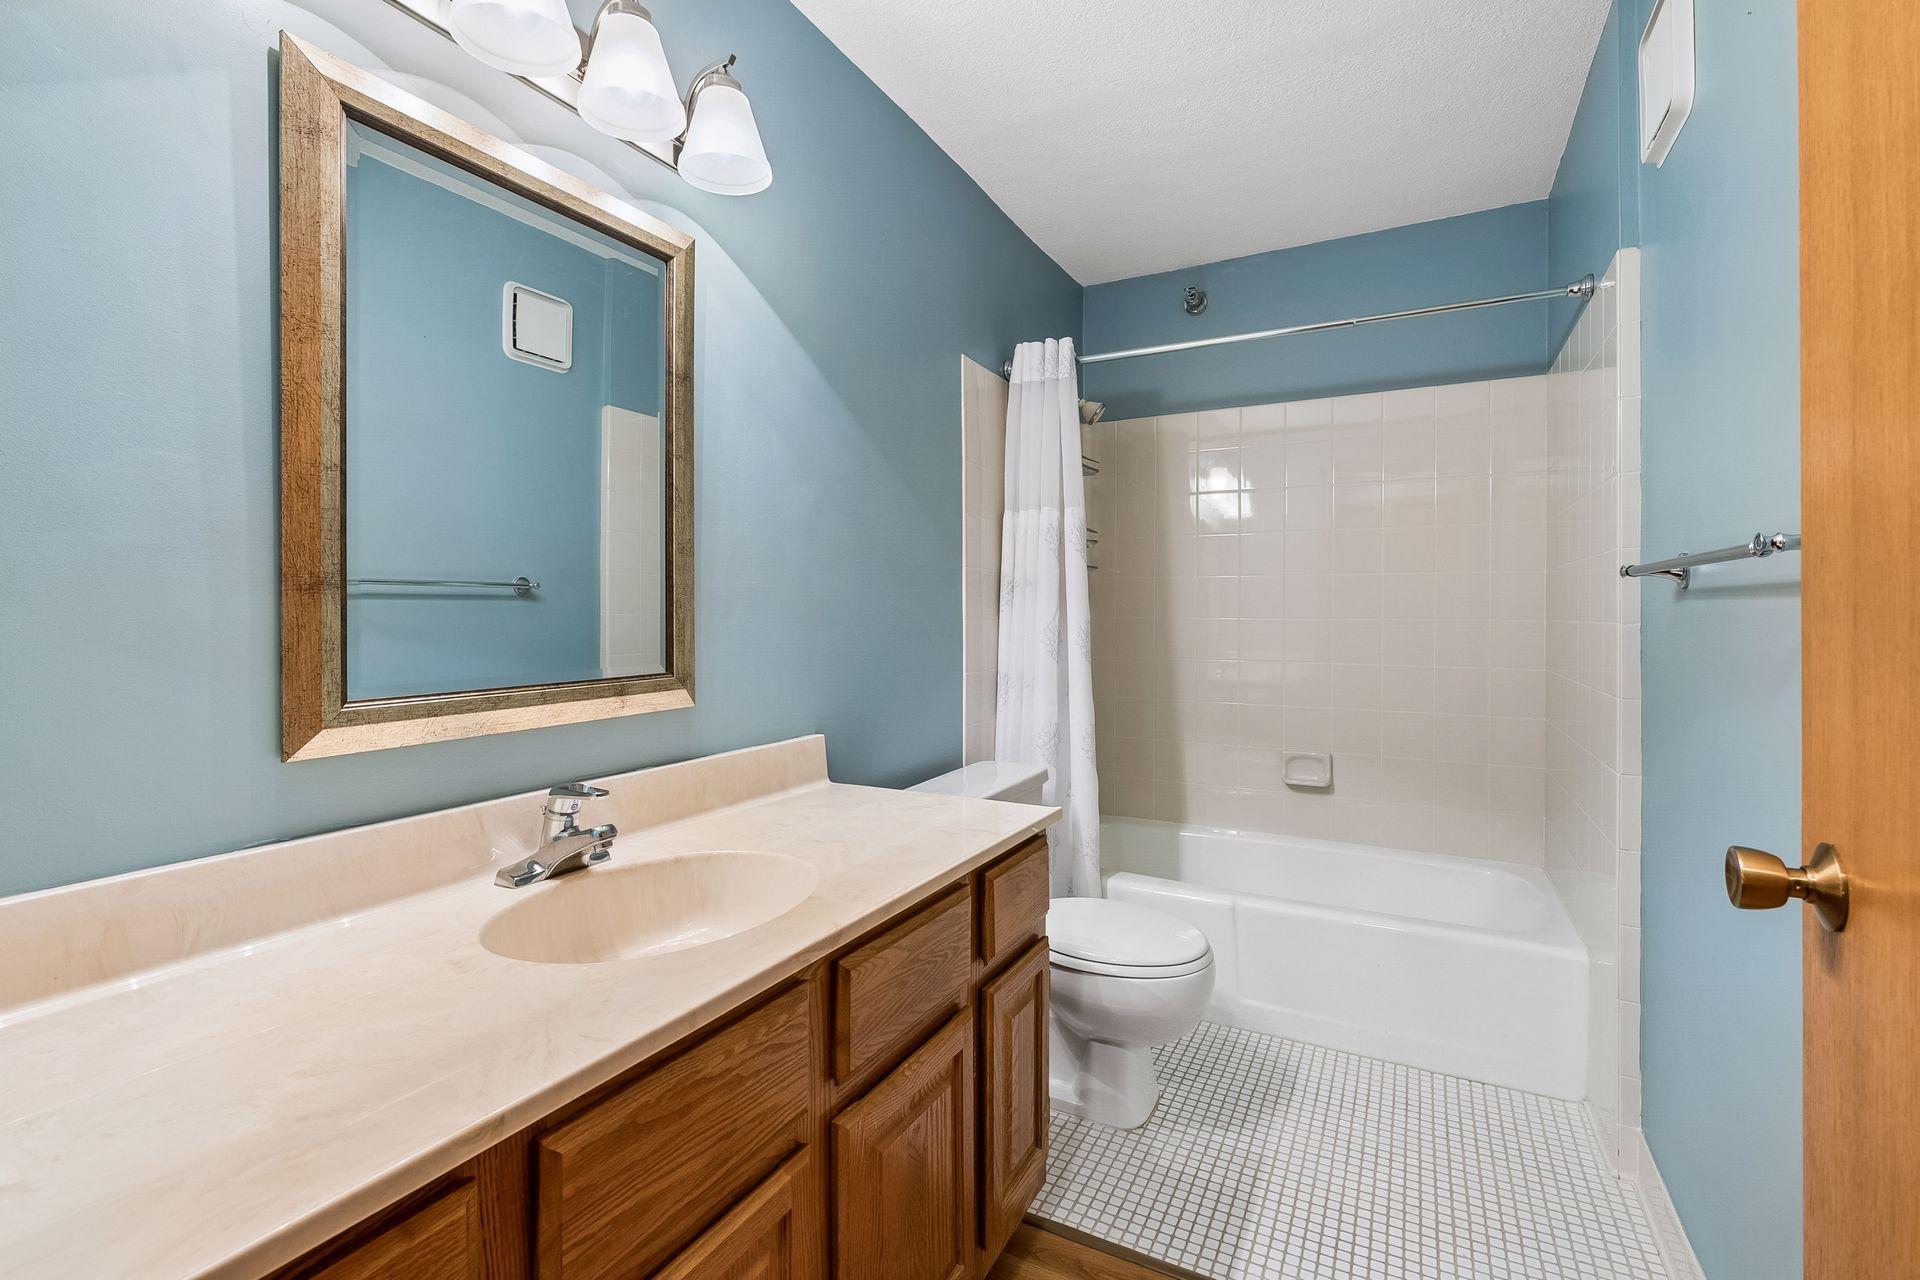
Main Floor Full Bath; Full Primary; Private Primary
Construction Status:
Previously Owned
Dining Room Description:
Informal Dining Room
Electric:
Circuit Breakers
Exterior:
Brick/Stone; Wood
Family Room Characteristics:
Main Level
Fireplace Characteristics:
Gas Burning
Foundation:
None
Fuel:
Natural Gas
Heating:
Forced Air
Laundry:
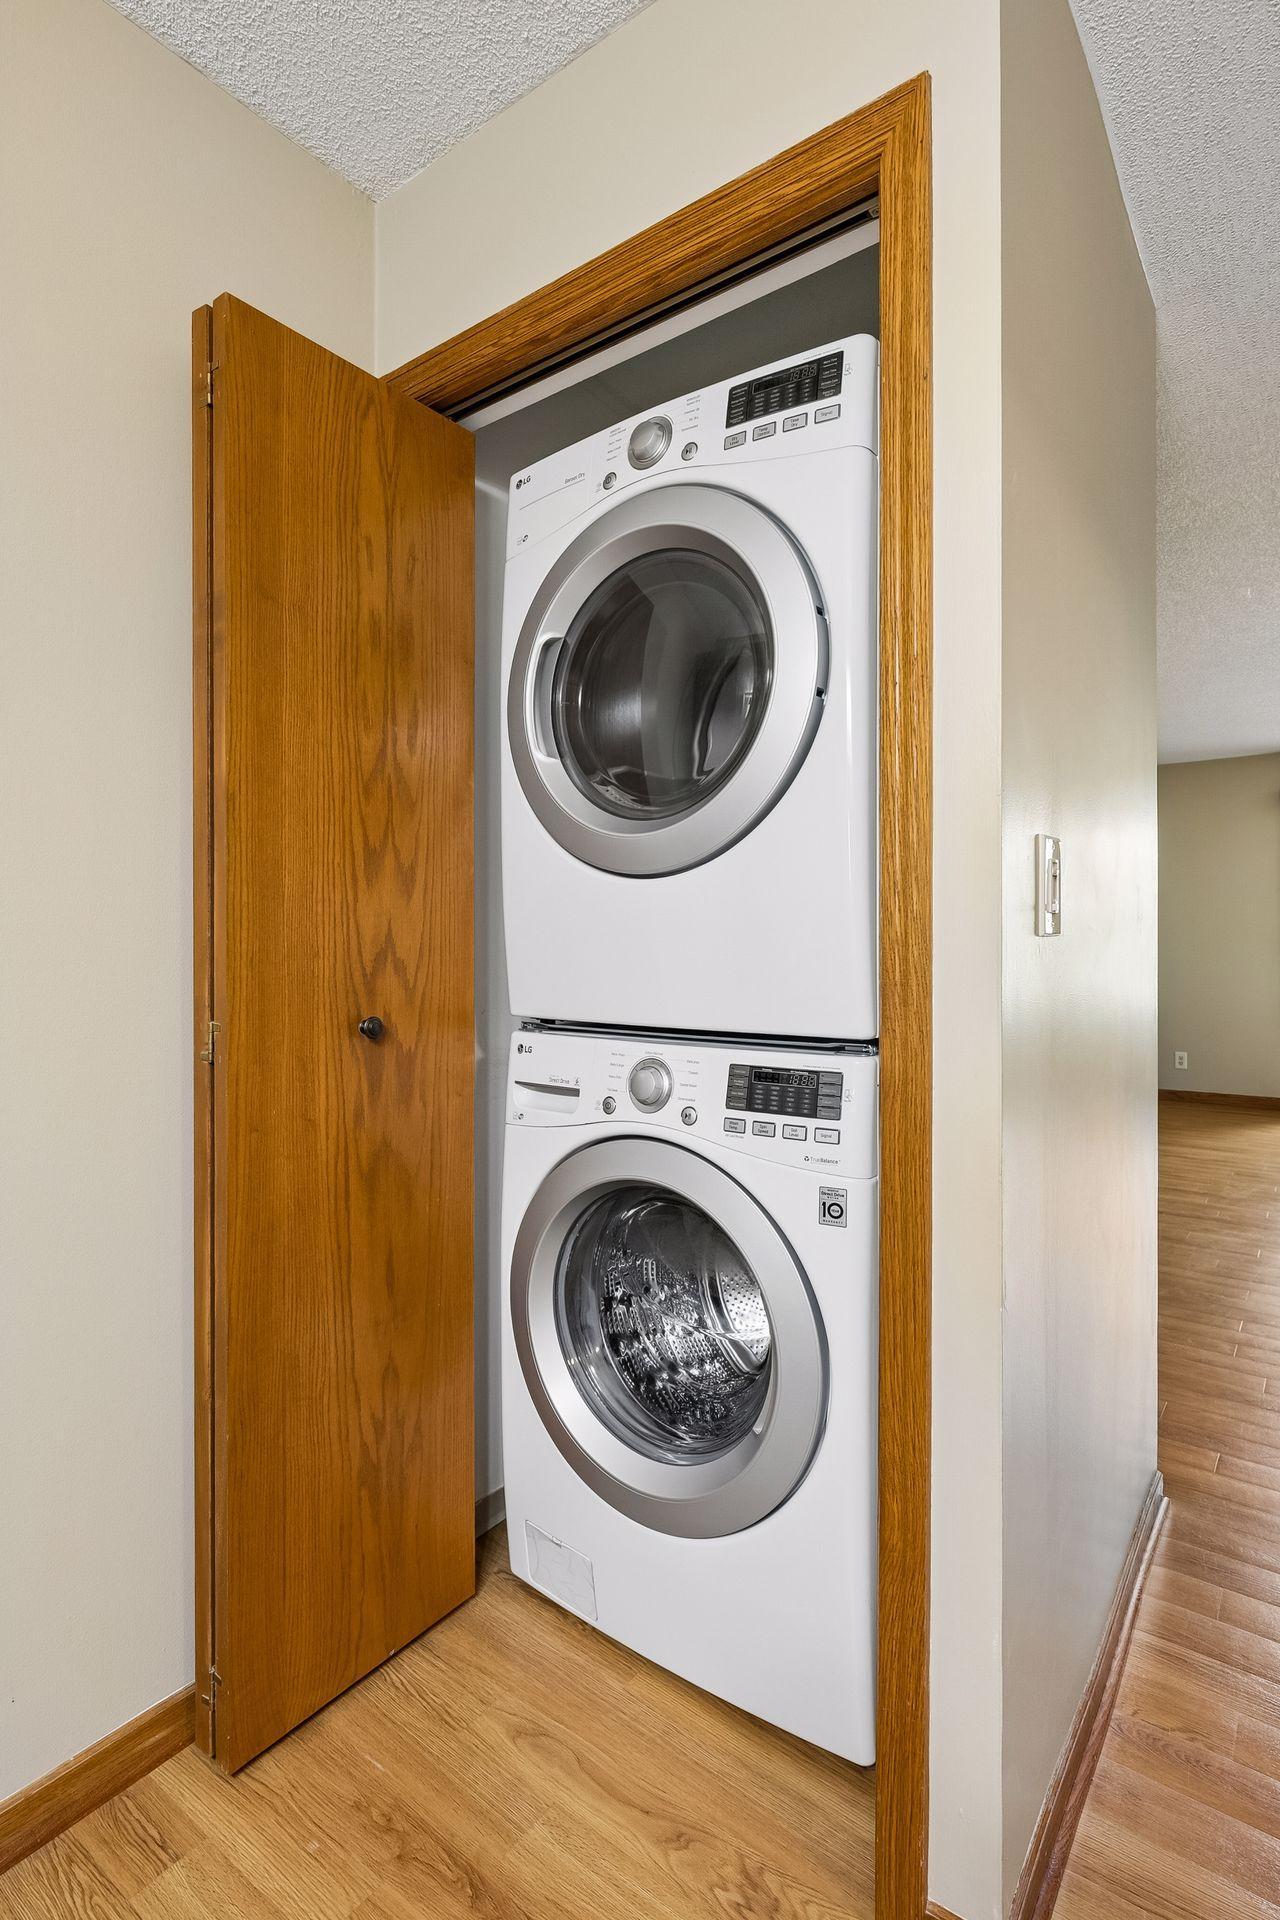
In Unit; Laundry Closet
Parking Characteristics:
Parking Lot; Assigned; Floor Drain; Garage Door Opener; Heated Garage; Insulated Garage; Secured
Sewer:
City Sewer/Connected
Shared Rooms:
Amusement/Party Room
Special Search:
All Living Facilities on One Level; Main Floor Bedroom; Main Floor Laundry; Main Floor Primary; Primary Bdr Suite
Stories:
One
Water:
City Water/Connected
Contract Information
- Contingency
- None
- Original List Price
- 204900
- ListPrice
- 204900
- Owner is an Agent?
- No
- Auction?
- No
Location Tax and Other Information
- House Number
- 3801
- Street Direction Prefix
- W
- Street Name
- 98th
- Street Suffix
- Street
- Unit Number
- 209
- Postal City
- Minneapolis
- County
- Hennepin
- State
- MN
- Zip Code
- 55431
- Complex/Dev/Subdivision
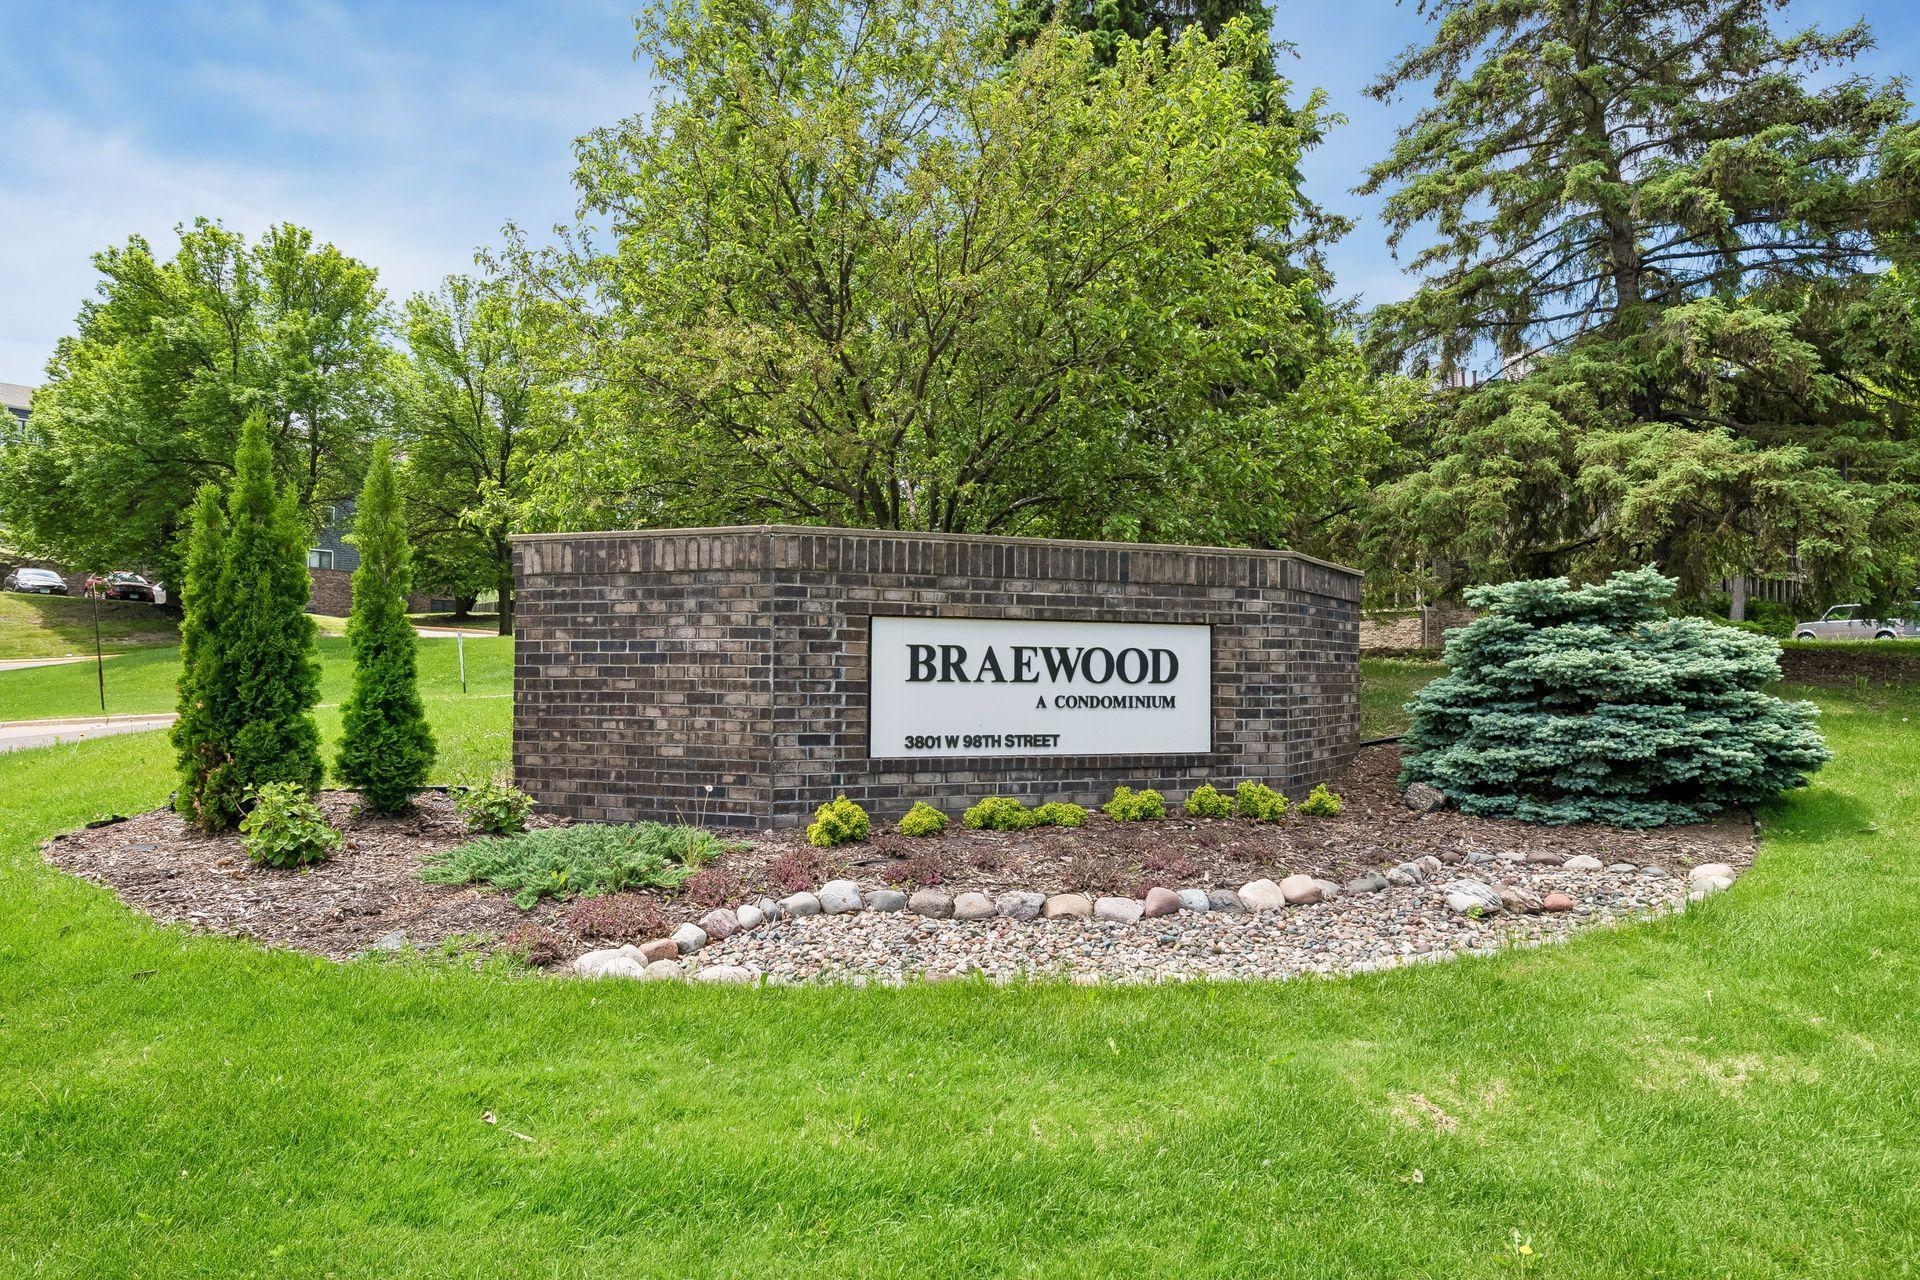
- Condo 0485 Braewood A Condo
Assessments
- Tax With Assessments
- 2057
- Assessment Balance
- 0
Building Information
- Finished SqFt Above Ground
- 1125
More Information
Lease Details
- Land Leased
- Not Applicable
Miscellaneous Information
- DP Resource
- Yes
- Homestead
- Yes
Ownership
- Fractional Ownership
- No
Public Survey Info
- Range#
- 24
- Section#
- 17
- Township#
- 27
Office/Member Info
- Association
- SPAAR
Location, Tax and Other Information
- AssocFeeYN
- Yes
- Legal Description
- CONDO NO 0485 BRAEWOOD A CONDO UNIT NO 209
- Listing City
- Bloomington
- Map Page
- 134
- Municipality
- Bloomington
- School District
- Bloomington
- School District Phone
- 952-681-6400
- County Abbreviation
- 209
- Zip Plus 4
- 2782
- Property ID Number
- 1702724230022
- Tax Year
- 2026
- Tax Amount
- 2057
- In Foreclosure?
- No
- Potential Short Sale?
- No
- Lender Owned?
- No
Directions & Remarks
- Public Remarks
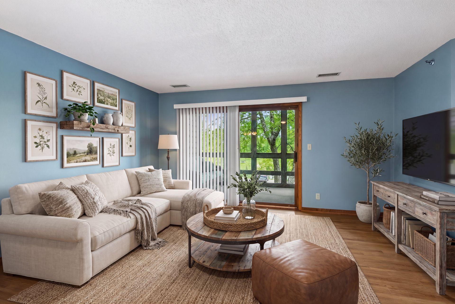
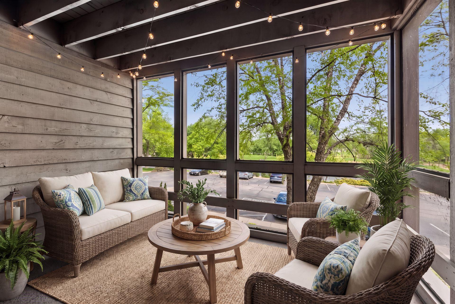
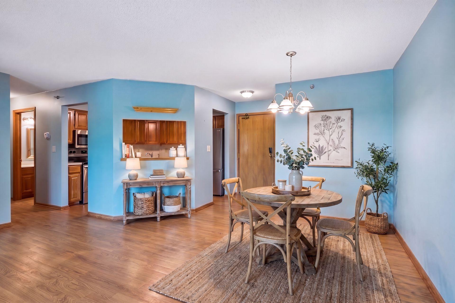
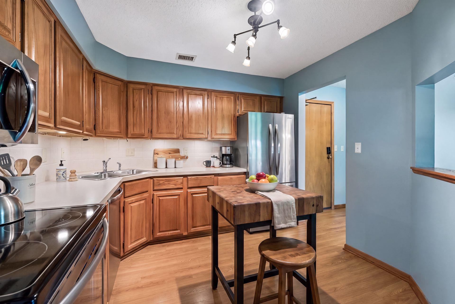
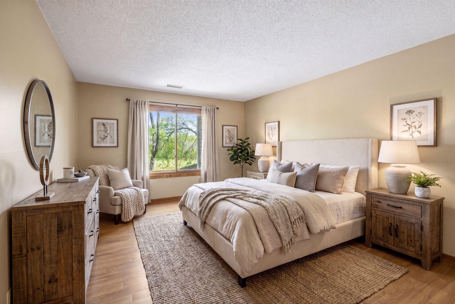
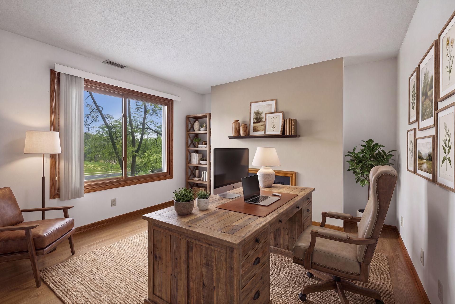
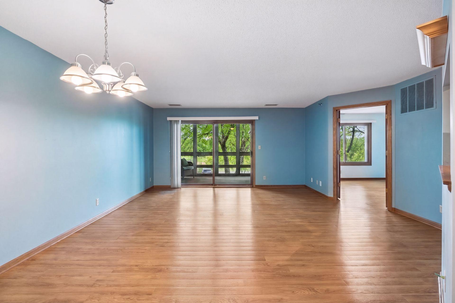
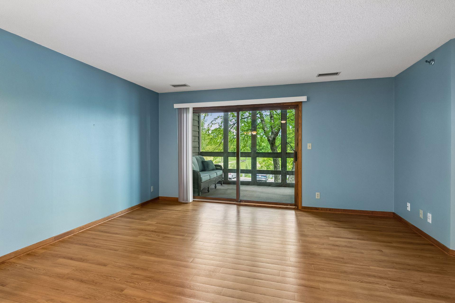
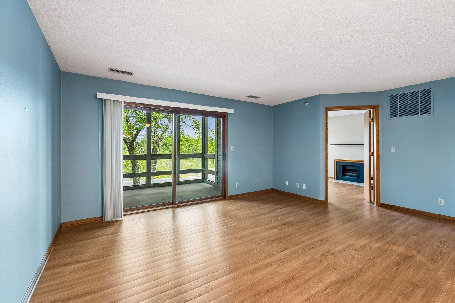
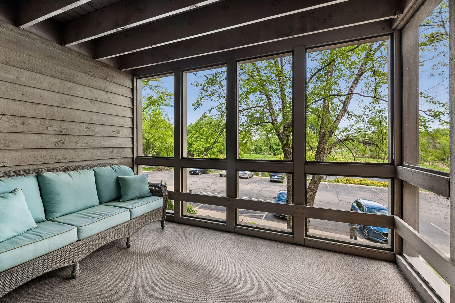
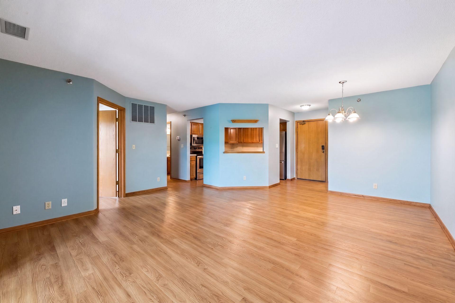
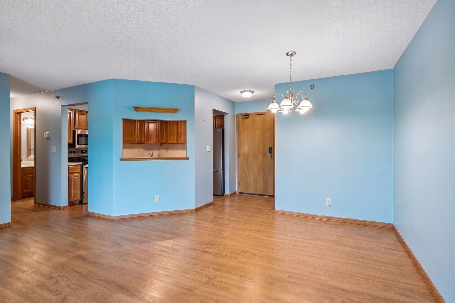
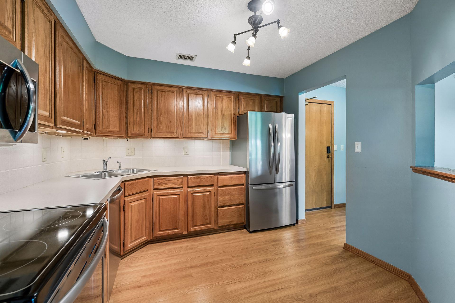
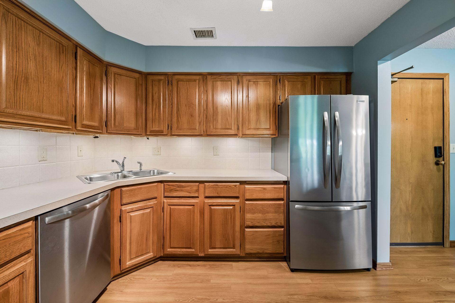
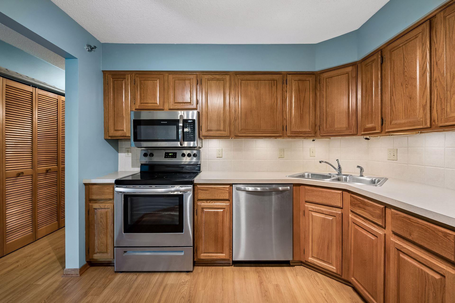
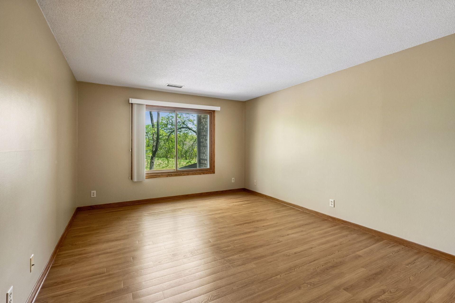
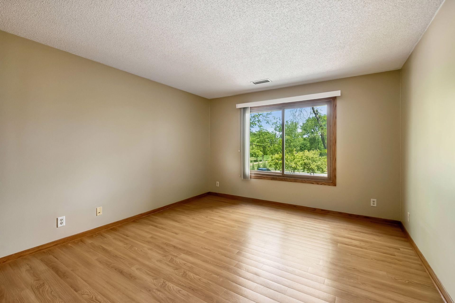
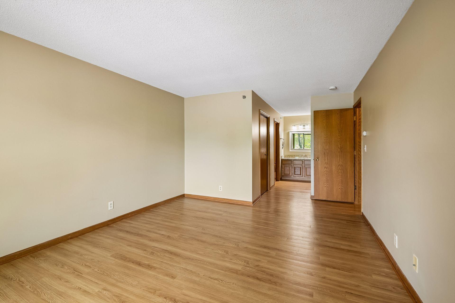
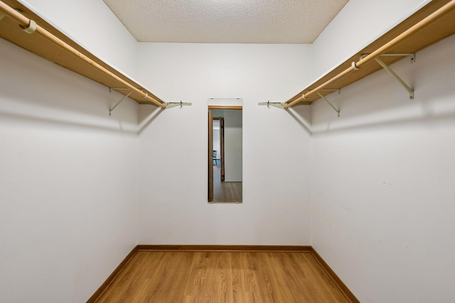
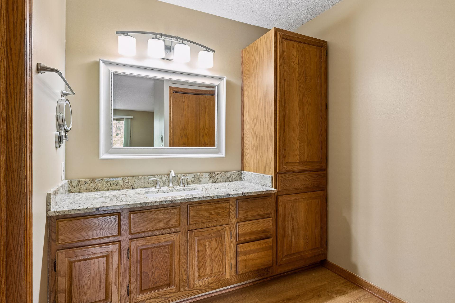
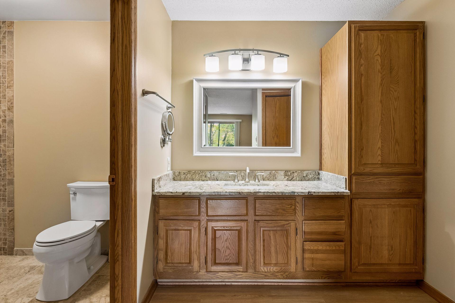
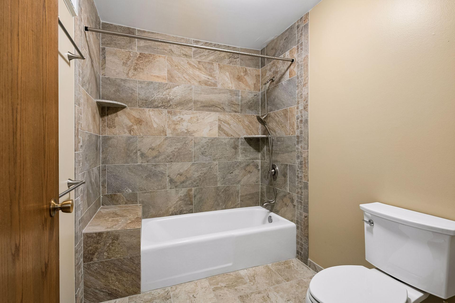
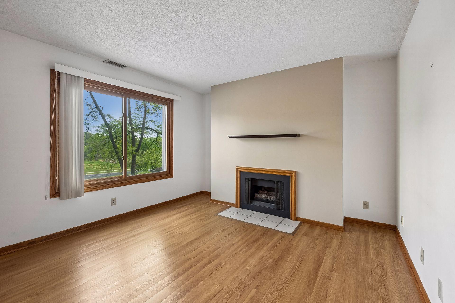
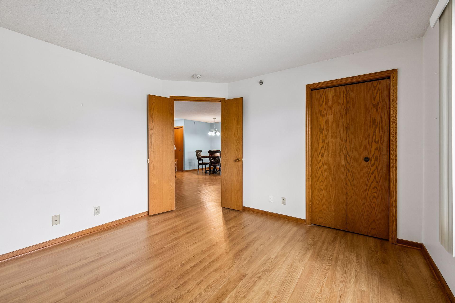
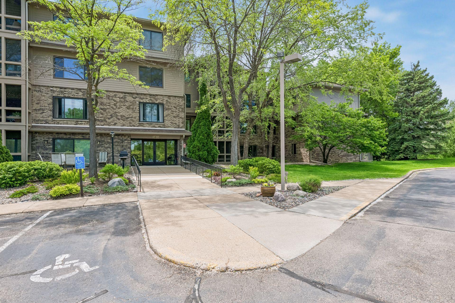
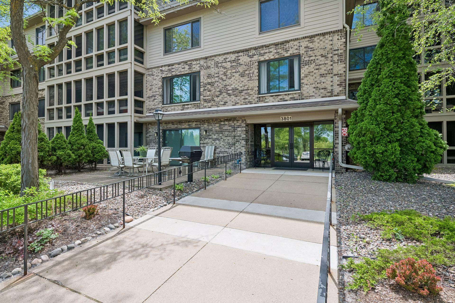
- Move right into this beautifully updated condo featuring a renovated primary suite bathroom, updated kitchen, screened porch overlooking mature trees, heated underground parking, and maintenance-free living just minutes from the Mall of America, MSP Airport, Hyland Park, and downtown Minneapolis. The recently renovated primary bathroom showcases contemporary tile work and quality fixtures, while the updated kitchen features stainless steel appliances — with the refrigerator and dishwasher both replaced within the last two years. In-unit laundry and heated underground parking make everyday convenience effortless, and luxury vinyl flooring runs throughout the unit, combining durability with easy maintenance and a sleek, modern look. Natural light fills the open floor plan, which flows effortlessly from room to room, anchored by a decorative half-wall that adds architectural interest without sacrificing connectivity. Ample storage throughout includes generous closets, built-in shelving, and practical kitchen cabinet organizers to keep everything tidy and accessible. The generous primary bedroom offers a walk-in closet and connects to a spacious renovated bathroom. A charming second bedroom — complete with its own gas fireplace — adapts easily to serve as a guest room, home office, or den. Step outside to enjoy peaceful evenings on the screened-in porch, nicely shaded by mature trees and perfect for relaxing during the warmer months. Outdoor enthusiasts will love having the scenic trails of Marsh Lake Park right across the street, offering miles of paved and natural-surface paths for walking, running, and biking through 500 acres of beautiful natural landscape. Additional highlights include a well-cared-for building, a separate garage storage unit, and a water heater that was also replaced within the last two years. Stylish, comfortable, and perfectly located — this condo offers the rare combination of it all. Don't miss your chance to make it home.
- Directions
- France Ave to 98th Street East to Chowen. On the corner of 98th and France.
Accessible
- Accessible Elevator Installed
- Yes
- No Stairs Internal
- Yes
Air Conditioning
- Central Air
- Yes
Amenities Shared
- Car Wash
- Yes
- Elevator(s)
- Yes
- Fire Sprinkler System
- Yes
- Lobby
- Yes
- Porch
- Yes
- Security Building
- Yes
Amenities Unit
- Main Floor Primary Bedroom
- Yes
- Porch
- Yes
- Primary Bedroom Walk-In Closet
- Yes
- Walk-In Closet
- Yes
- Washer/Dryer Hookup
- Yes
Appliances
- Dishwasher
- Yes
- Dryer
- Yes
- Microwave
- Yes
- Range
- Yes
- Refrigerator
- Yes
- Washer
- Yes
Association Fee Includes
- Building Exterior
- Yes
- Hazard Insurance
- Yes
- Lawn Care
- Yes
- Outside Maintenance
- Yes
- Parking Space
- Yes
- Professional Mgmt
- Yes
- Sanitation
- Yes
- Sewer
- Yes
- Shared Amenities
- Yes
- Snow Removal
- Yes
- Water
- Yes
Basement
- None
- Yes
Bath Description
- Main Floor Full Bath
- Yes
- Full Primary
- Yes
- Private Primary
- Yes
Construction Status
- Previously Owned
- Yes
Dining Room Description
- Informal Dining Room
- Yes
Electric
- Circuit Breakers
- Yes
Exterior
- Brick/Stone
- Yes
- Wood
- Yes
Family Room Characteristics
- Main Level
- Yes
Fireplace Characteristics
- Gas Burning
- Yes
Foundation
- None
- Yes
Fuel
- Natural Gas
- Yes
Heating
- Forced Air
- Yes
Insurance Fee
- Insurance Fee
- 0
Laundry
- In Unit
- Yes
- Laundry Closet
- Yes
Parking Characteristics
- Parking Lot
- Yes
- Assigned
- Yes
- Floor Drain
- Yes
- Garage Door Opener
- Yes
- Heated Garage
- Yes
- Insulated Garage
- Yes
- Secured
- Yes
Patio, Porch and Deck Features
- Enclosed
- Yes
- Porch
- Yes
Restriction/Covenants
- Pets Not Allowed
- Yes
- Rentals not Permitted
- Yes
Sewer
- City Sewer/Connected
- Yes
Shared Rooms
- Amusement/Party Room
- Yes
Special Search
- All Living Facilities on One Level
- Yes
- Main Floor Bedroom
- Yes
- Main Floor Laundry
- Yes
- Main Floor Primary
- Yes
- Primary Bdr Suite
- Yes
Stories
- One
- Yes
Water
- City Water/Connected
- Yes
Room Information
| Room Name | Dimensions | Level |
|---|---|---|
| Dining Room | 10x8 | Main |
| First (1st) Bedroom | 15x12 | Main |
| Kitchen | 10x10 | Main |
| Living Room | 15x11 | Main |
| Porch | 12x8 | Main |
| Second (2nd) Bedroom | 12x11 | Main |

Listing Office:
Keller Williams Preferred Rlty
Last Updated: July - 24 - 2026
The data relating to real estate for sale on this web site comes in part from the Broker
Reciprocity SM Program of the Regional Multiple Listing Service of Minnesota, Inc. The information provided is deemed reliable but not guaranteed. Properties subject to prior sale, change or withdrawal.
©2024 Regional Multiple Listing Service of Minnesota, Inc All rights reserved.