
3825 County Road 40 NE, New London, MN 56273
$1,100,000




Property Type:
Residential
Bedrooms:
6
Baths:
5
Square Footage:
5,314
Lot Size (sq. ft.):
1,578,179
Status:
Pending
Current Price:
$1,100,000
List Date:
3/01/2026
Last Modified:
7/23/2026
Listing Details MLS# 7011361
General Property Information
- Common Wall
- No
- Lot Measurement
- Acres
- Manufactured Home?
- No
- Multiple PIDs?
- Yes
- New Development
- No
- Number of Fireplaces
- Yes
- Road Btwn WF & Home?
- No
- Waterfront YN
- No
- Year Built
- 2005
- Yearly/Seasonal
- Yearly
- Zoning
- Residential-Single Family
- Bath Full
- 2
- Bath Three Quarters
- 2
- Bath Half
- Yes
- Main Floor Total SqFt
- 2326
- Above Grd Total SqFt
- 3714
- Below Grd Total SqFt
- 1600
- Total SqFt
- 5314
- Total Finished Sqft
- 5164.00
- FireplaceYN
- Yes
- Lake/Waterfront Name
- Unnamed Lake
- Style
- (SF) Single Family
- Foundation Size
- 2080
- Garage Stalls
- 3
- Lot Dimensions
- 36.23
- Acres
- 36.23
- Assessment Pending
- No
- Bath Quarter
- 0
- Association Fee
- 0
Property Features
Accessible:
Partially Wheelchair; Roll-In Shower
Agricultural Water:
Well
Air Conditioning:
Central Air
Amenities Unit:
Ceiling Fan(s); Deck; French Doors; Main Floor Primary Bedroom; Patio; Primary Bedroom Walk-In Closet; Vaulted Ceiling(s); Walk-In Closet; Wet Bar
Appliances:
Air-To-Air Exchanger; Cooktop; Dishwasher; Double Oven; Dryer; Freezer; Microwave; Range; Refrigerator; Washer
Basement:
Egress Windows; Full
Bath Description:
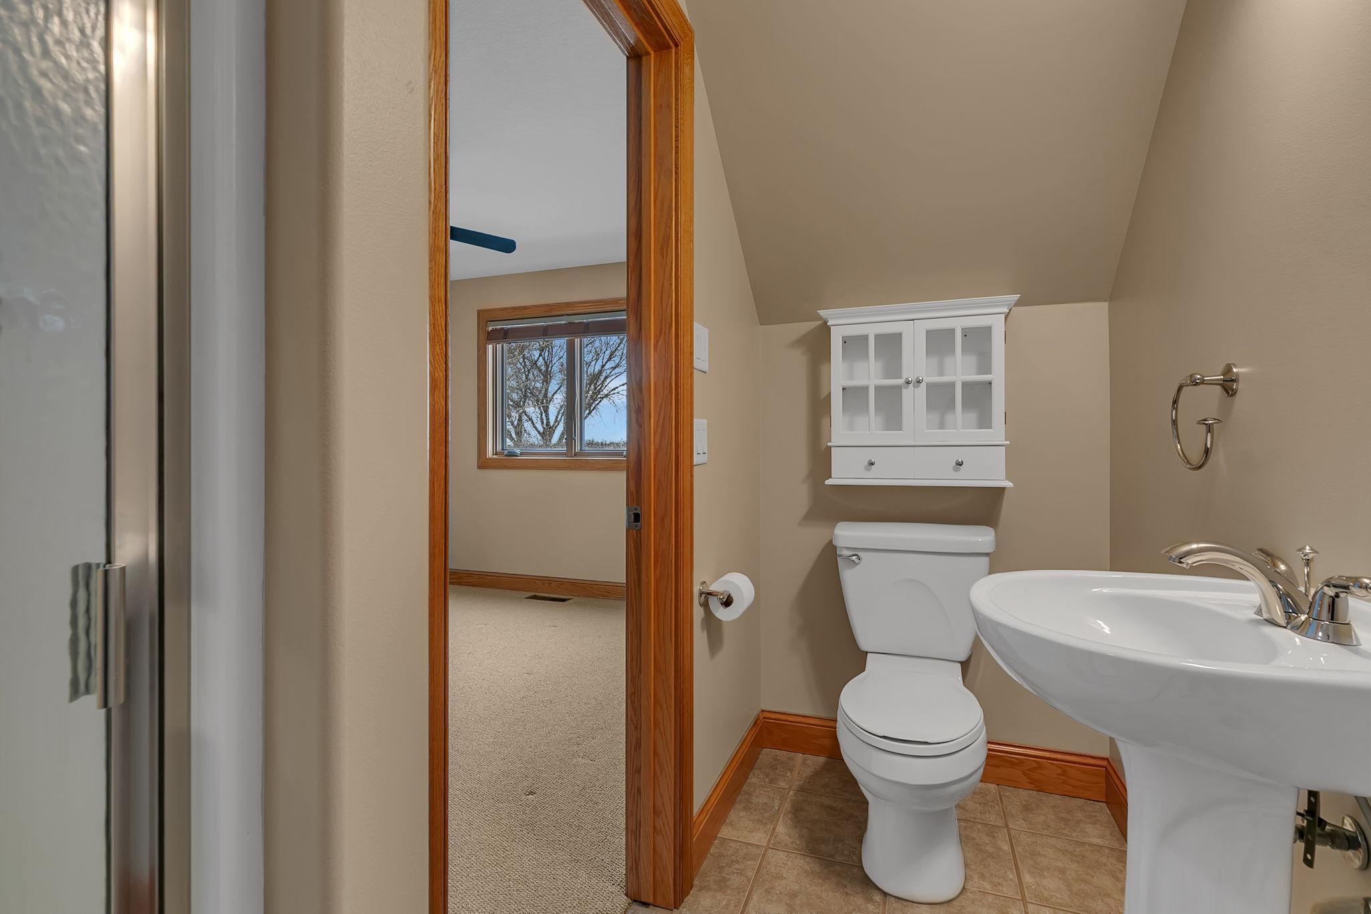
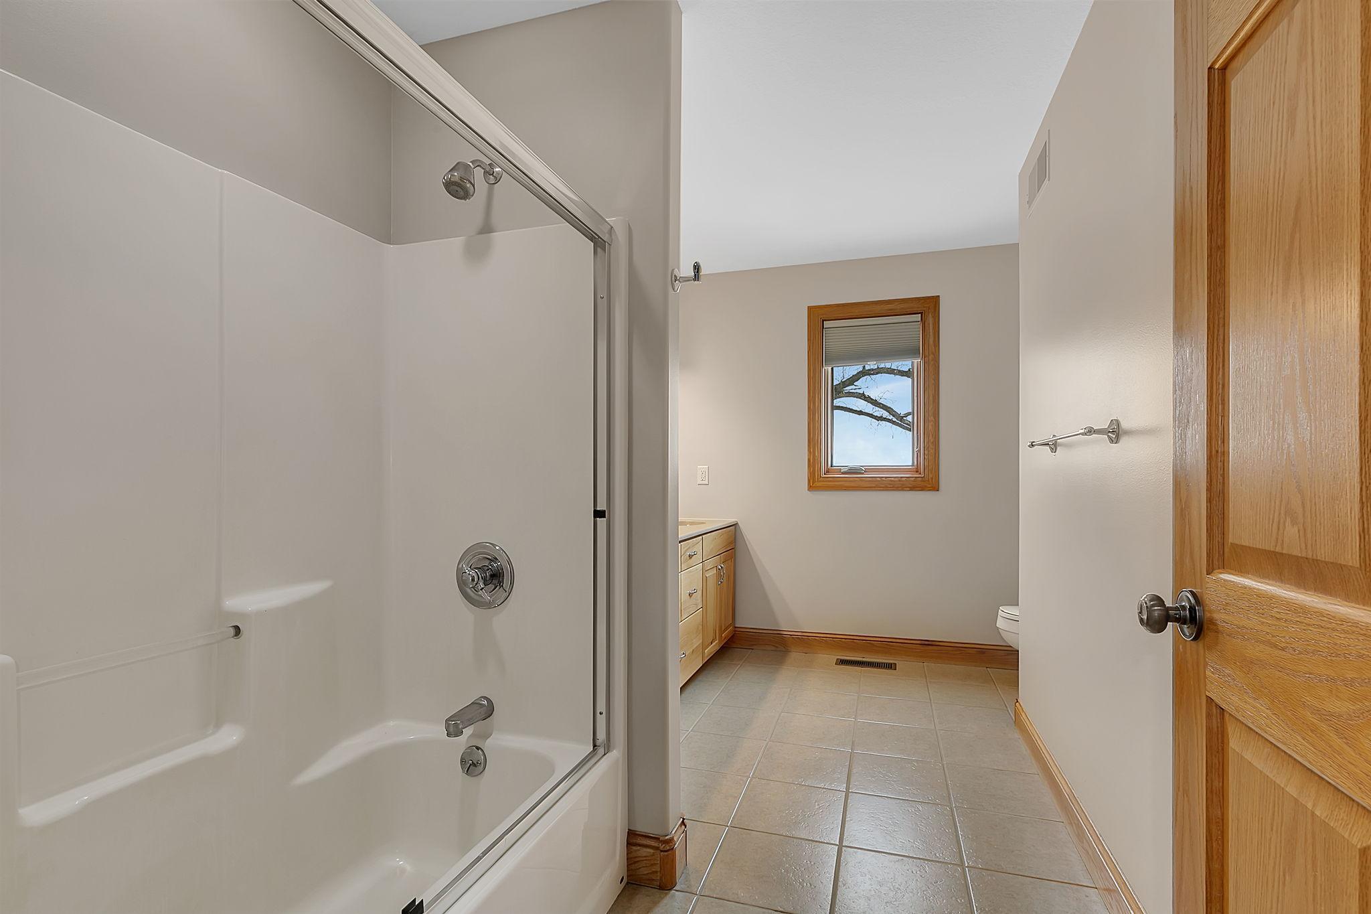
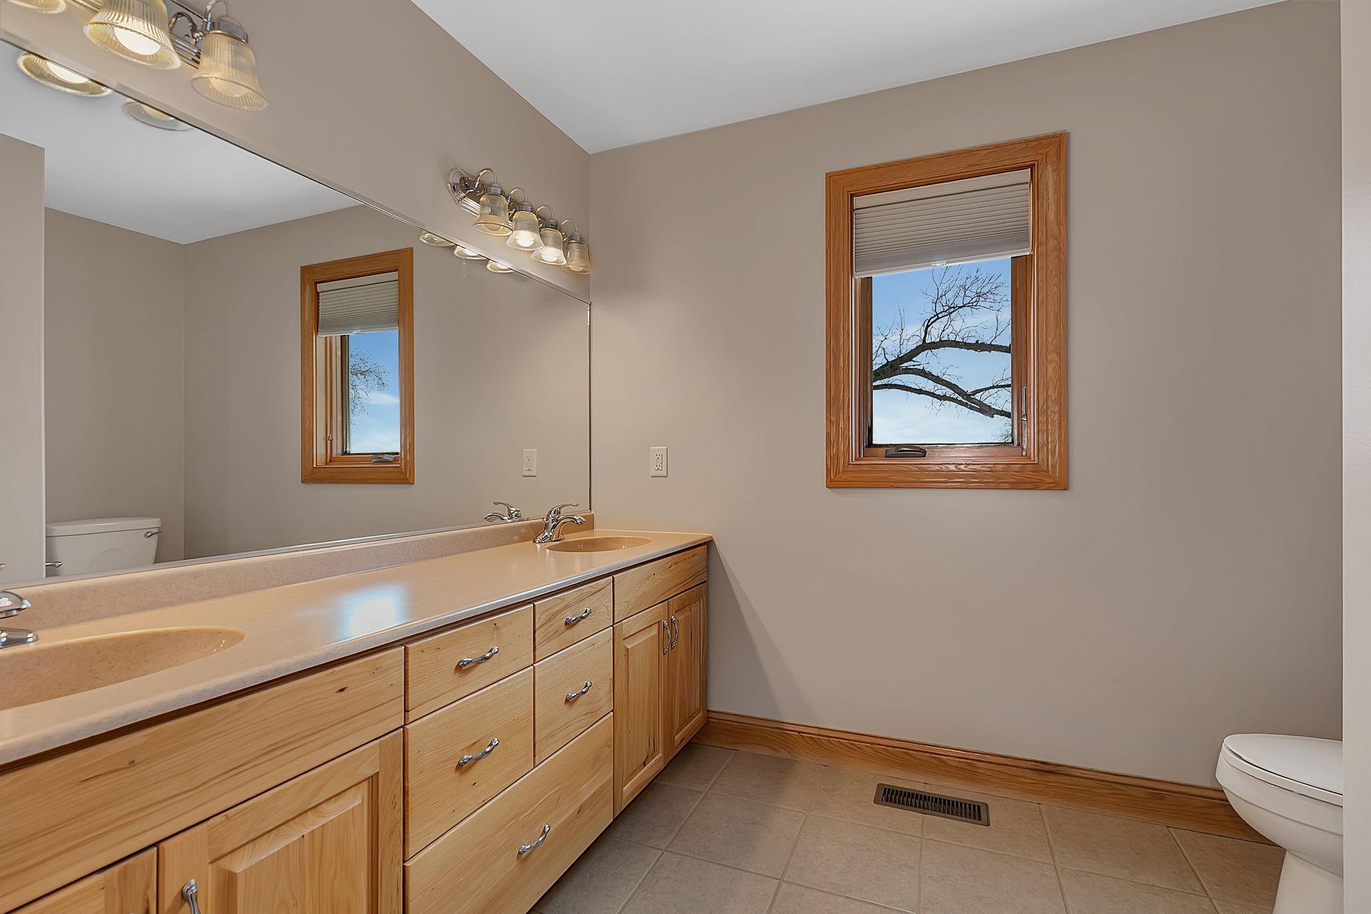
Main Floor 1/2 Bath; Main Floor Full Bath; Upper Level 3/4 Bath; Upper Level Full Bath; 3/4 Basement
Construction Materials:
Block
Construction Status:
Previously Owned
Dining Room Description:
Kitchen/Dining Room
Electric:
200+ Amp Service; Circuit Breakers
Exterior:
Brick/Stone; Vinyl
Family Room Characteristics:
2 or More; Lower Level
Farm Type:
Hobby
Fireplace Characteristics:
Gas Burning; Living Room
Foundation:
Concrete Block
Fuel:
Propane
Heating:
Forced Air; In-Floor Heating
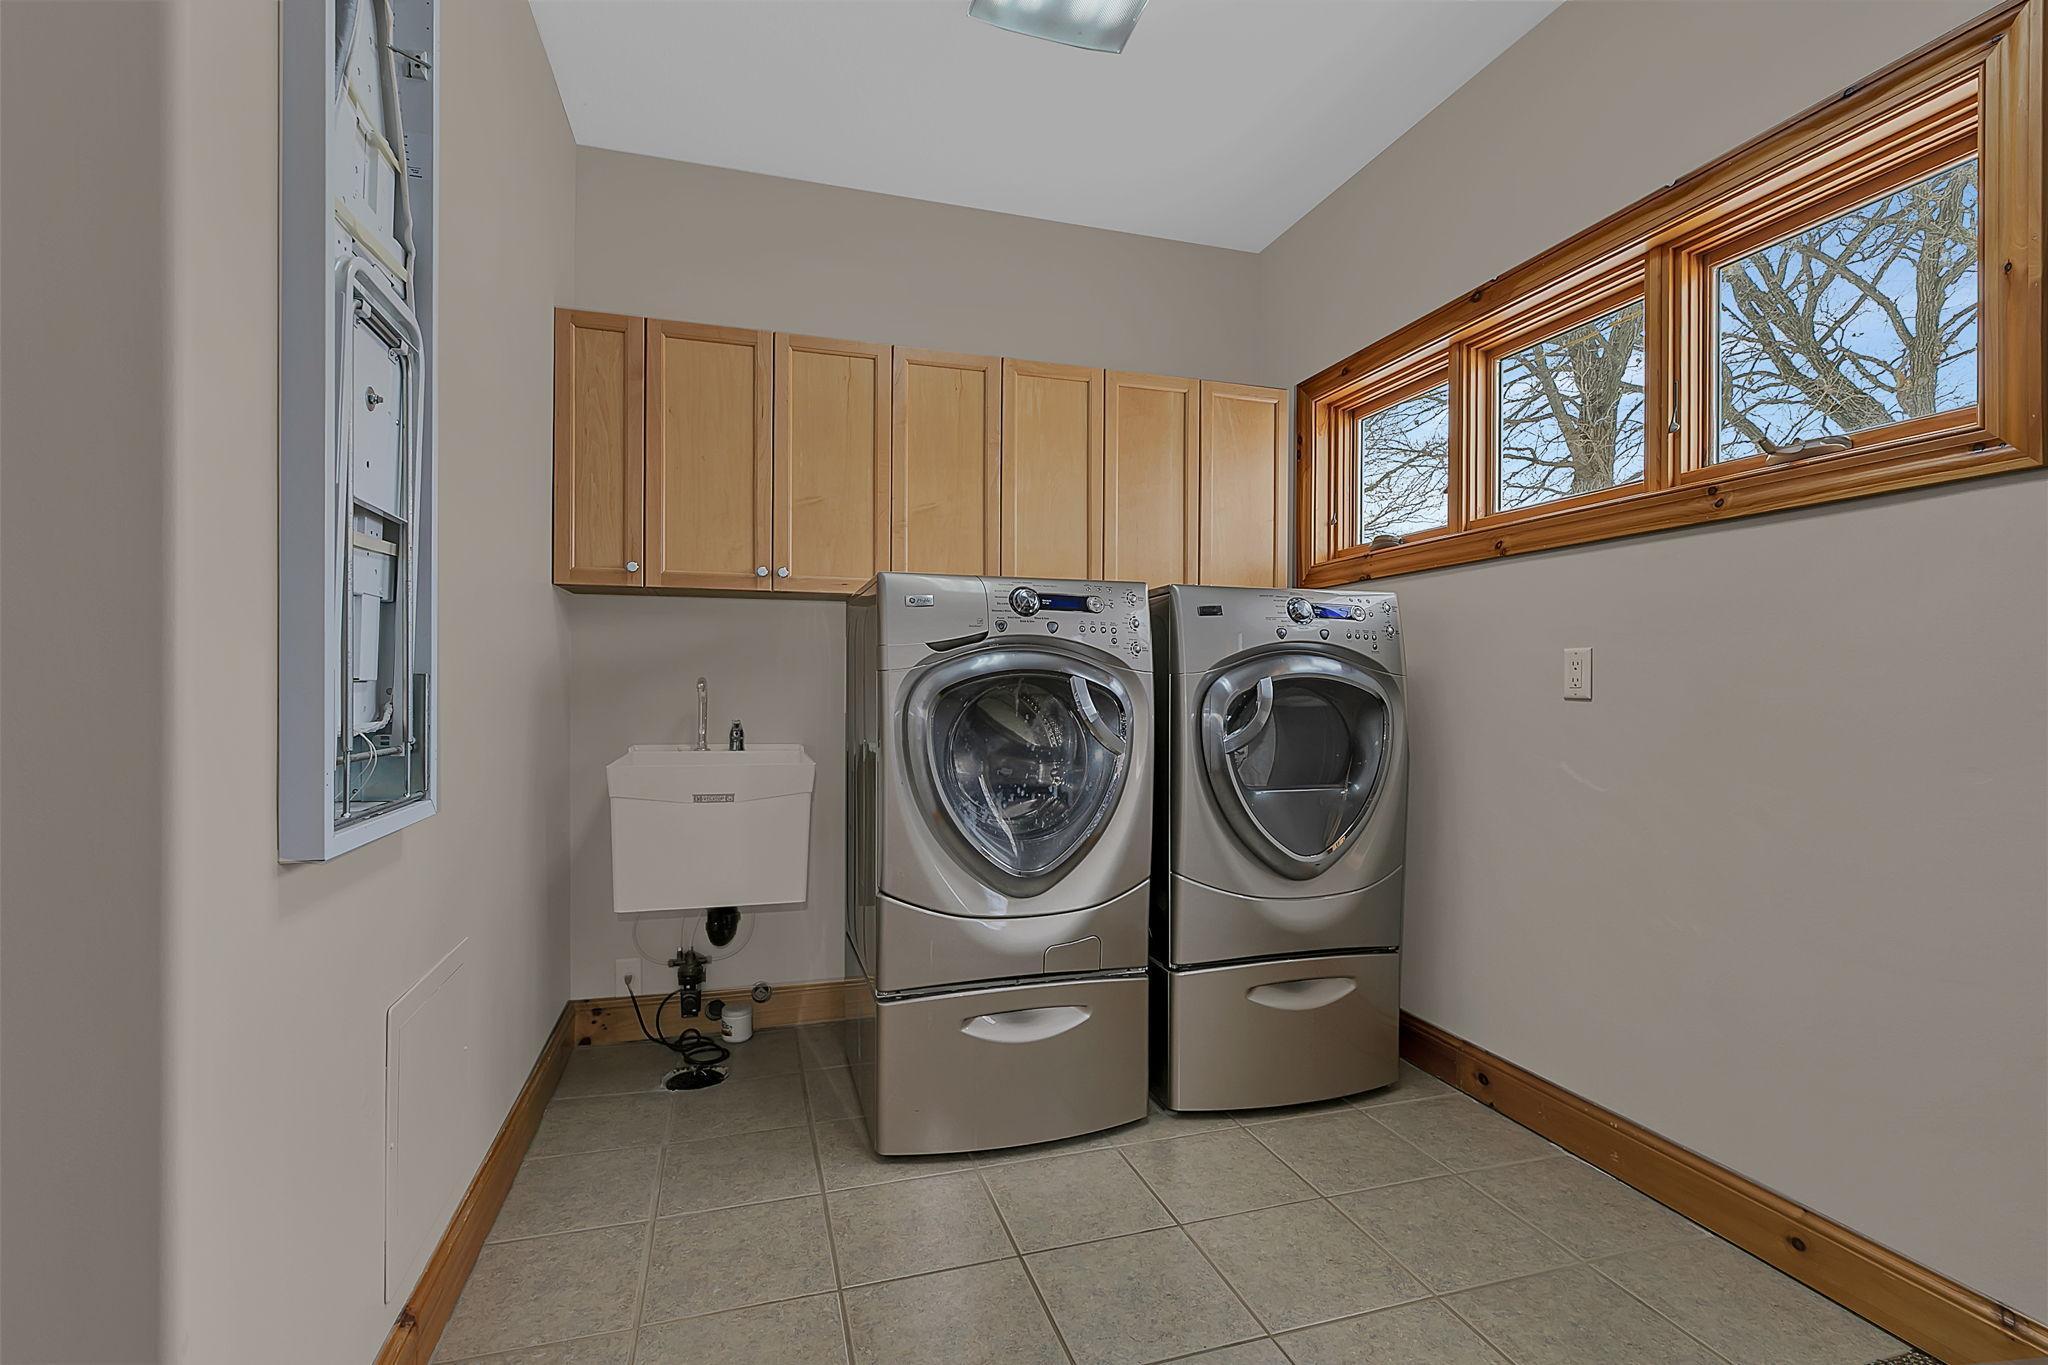
Laundry:
Laundry Room; Main Level
Lot Description:
Property Adjoins Public Land; Tree Coverage - Medium
Outbuildings:
Additional Garage; Workshop; Other
Parking Characteristics:
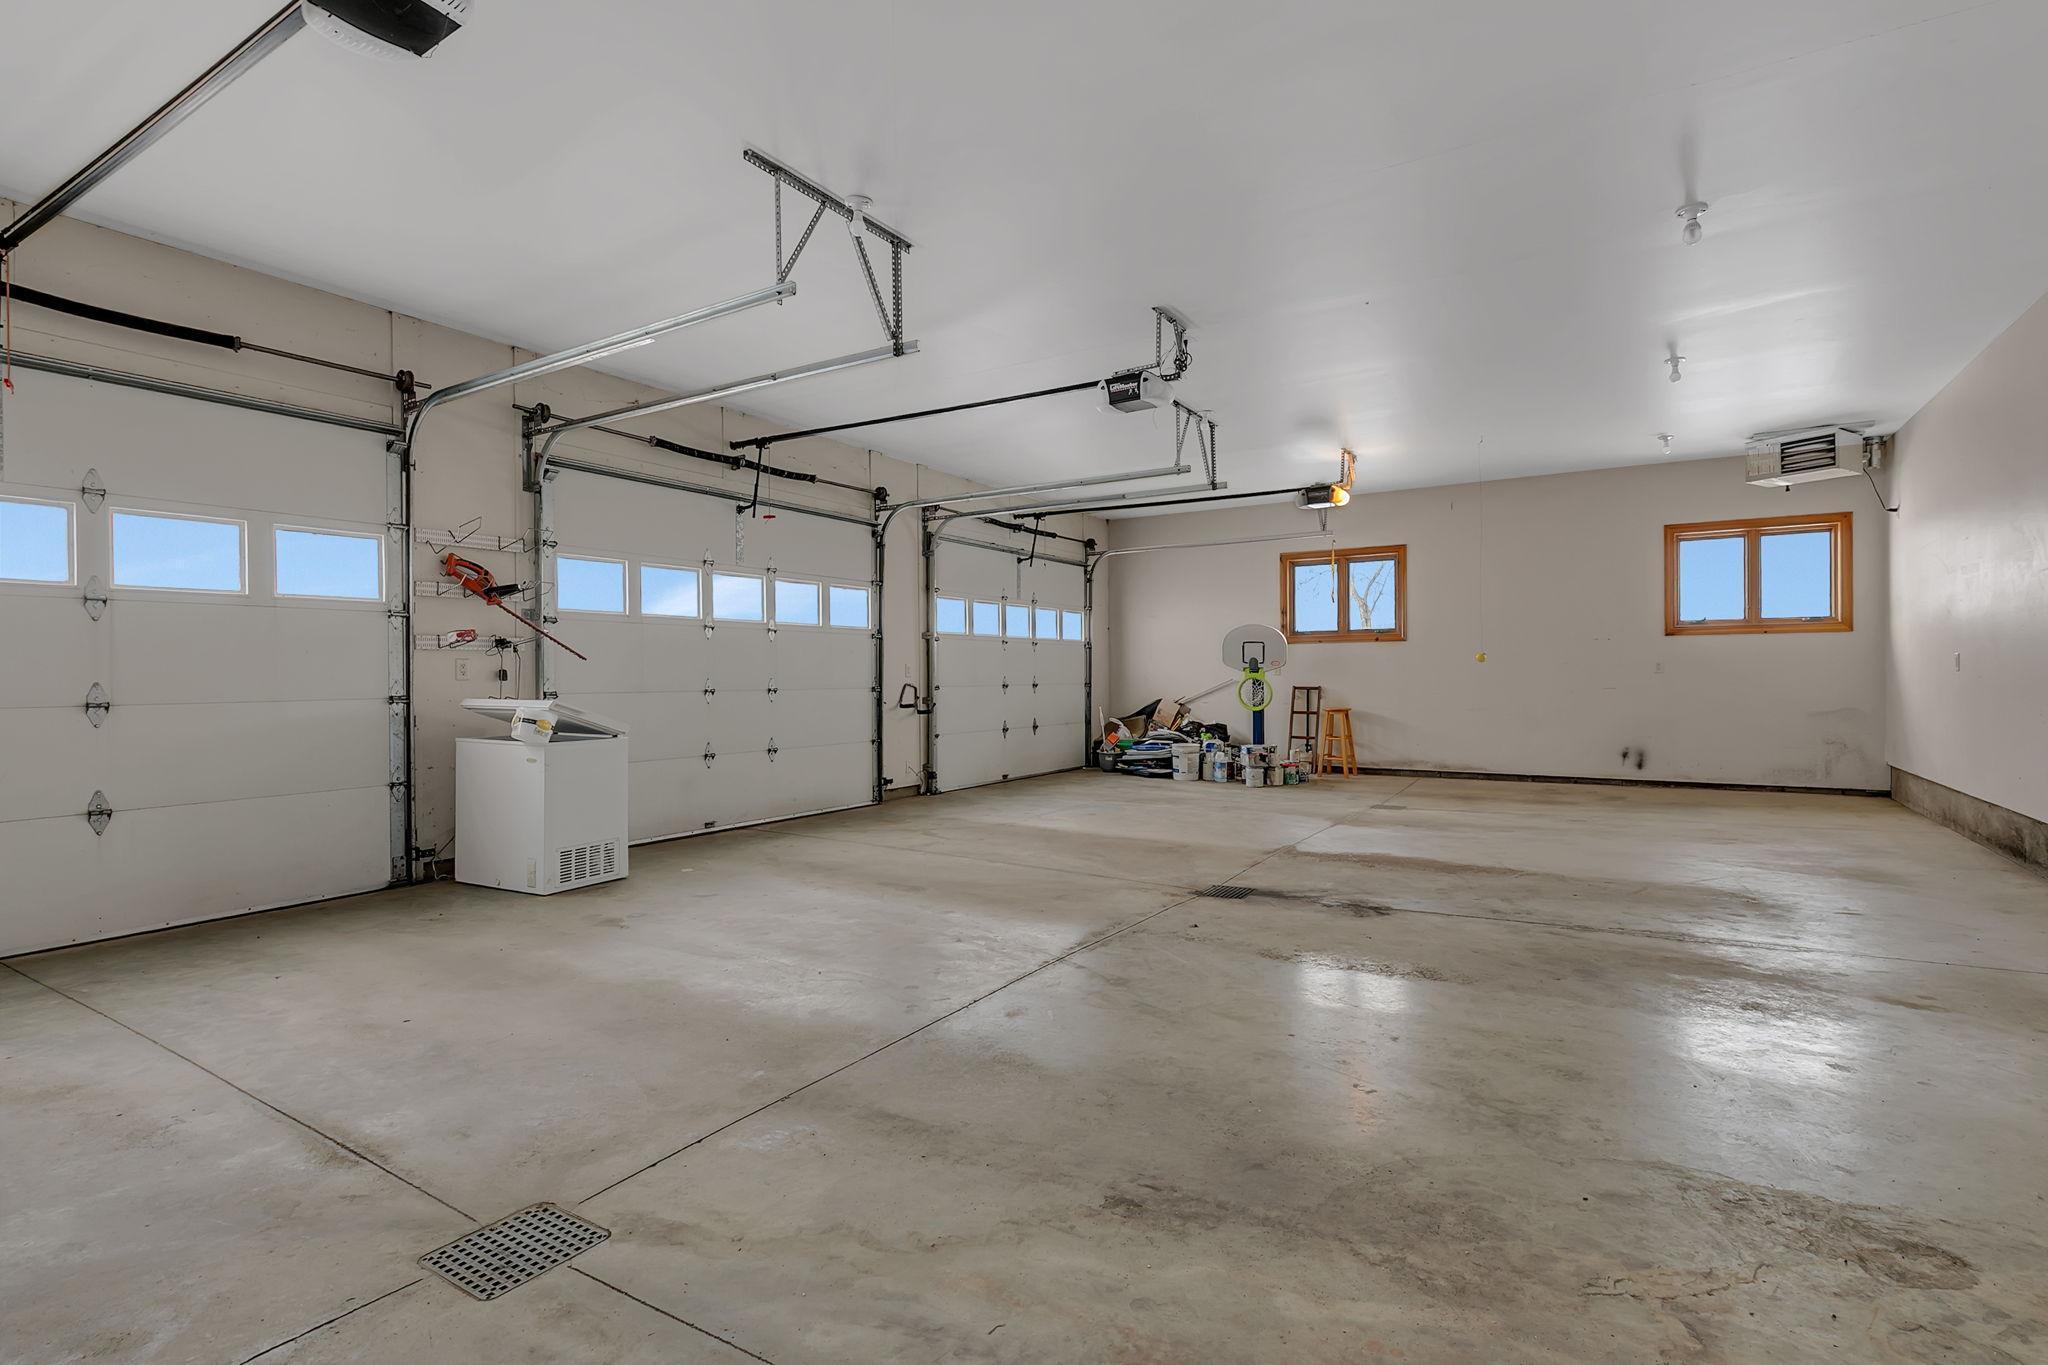
Floor Drain; Heated Garage; Insulated Garage
Property Subtype:
Acreage
Road Frontage:
Paved Streets
Roof:
Asphalt Shingles
Sellers Terms:
Cash; Conventional
Sewer:
Private Sewer
Special Search:
3 BR on One Level; All Living Facilities on One Level; Main Floor Laundry; Main Floor Primary; Primary Bdr Suite
Stories:
Two
Water:
Private
Waterfront Type:
Pond
Contract Information
- Off Market Date
- 2026-06-08
- Contingency
- None
- Original List Price
- 1100000
- ListPrice
- 1100000
- Owner is an Agent?
- No
- Auction?
- No
Location Tax and Other Information
- House Number
- 3825
- Street Name
- County Road 40
- Street Direction Suffix
- NE
- Postal City
- New London
- County
- Kandiyohi
- State
- MN
- Zip Code
- 56273
Additional Parcels Information
- Property ID #2
- 270180013
Assessments
- Assessment Balance
- 75949
- Assessment Installment
- 14603.4
- Tax With Assessments
- 24066
More Information
Basement
- Foundation Dimensions
- 50 x 32
- Egress Windows
- Yes
- Full
- Yes
Building Information
- Finished SqFt Above Ground
- 3714
- Finished SqFt Below Ground
- 1450
Lease Details
- Land Leased
- Not Applicable
Miscellaneous Information
- Homestead
- No
Ownership
- Fractional Ownership
- No
Parking Characteristics
- Garage Dimensions
- 30 x 40
- Garage Square Feet
- 1200
- Floor Drain
- Yes
- Heated Garage
- Yes
- Insulated Garage
- Yes
Public Survey Info
- Range#
- 34
- Section#
- 18
- Township#
- 121
Office/Member Info
- Association
- WCAR
Location, Tax and Other Information
- AssocFeeYN
- No
- Legal Description
- THAT PART OF THE E1/2 OF NE1/4 DESC AS FLWS: COMM AT THE NE COR OF SD SEC 18, TH W 500',TH S 900' TO PT OF BEG OF TRACT HEREIN DESC,TH CONT S 667.51',TH W 682.00' TH N 709.72',TH E 680.75' TO PT OF BEG.
- Listing City
- New London
- Map Page
- 999
- Municipality
- New London Twp
- School District
- New London-Spicer
- School District Phone
- 320-354-2252
- Zip Plus 4
- 2185
- Property ID Number
- 270180010
- Tax Year
- 2025
- Tax Amount
- 9412.5
- In Foreclosure?
- No
- Potential Short Sale?
- No
- Lender Owned?
- No
Directions & Remarks
- Public Remarks
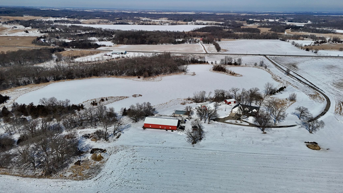
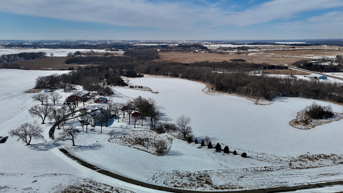
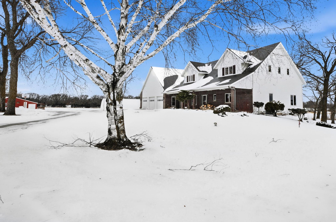

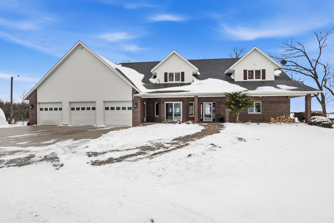
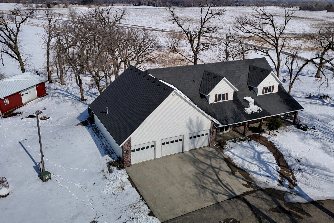
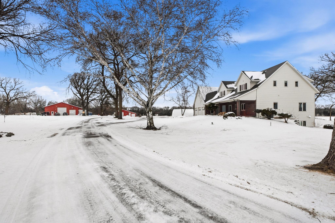
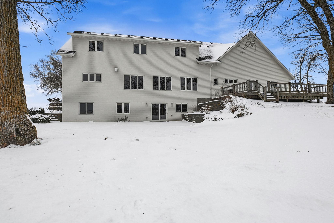
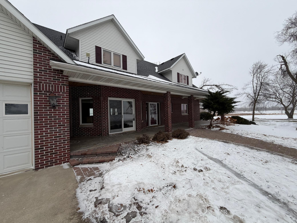
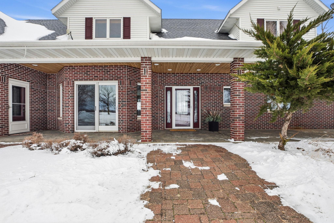
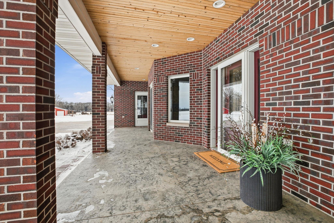

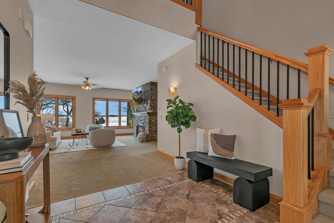
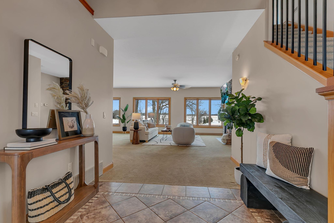
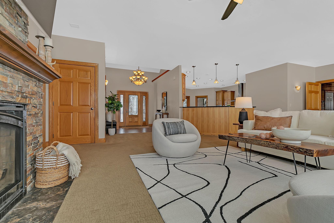
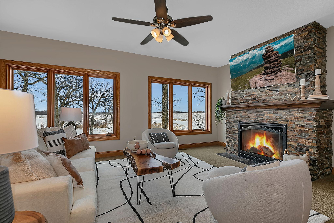
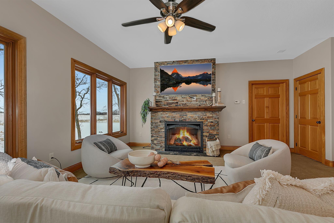
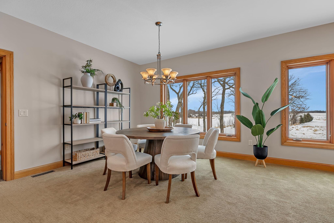
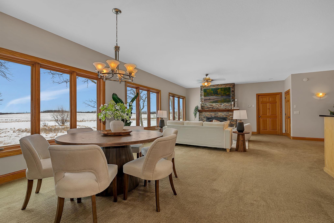
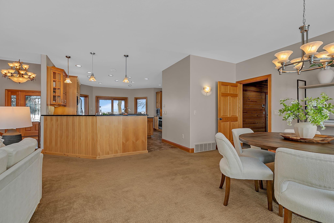
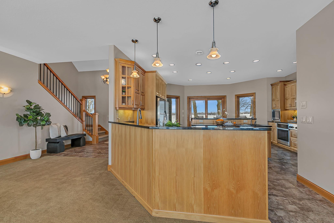
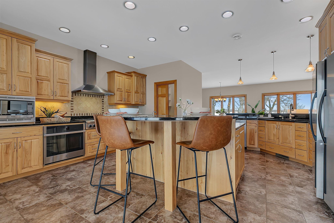
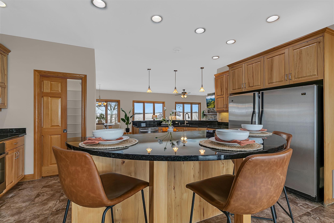
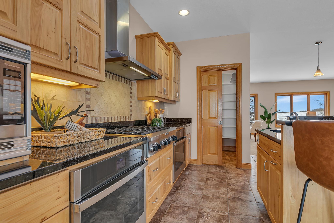
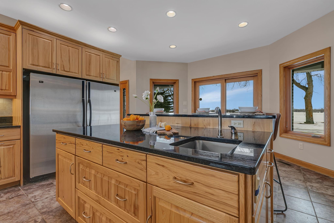
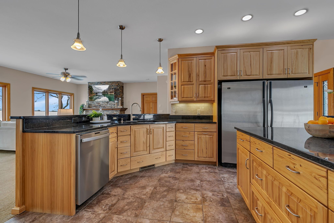
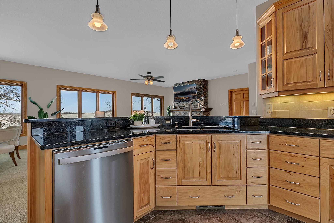
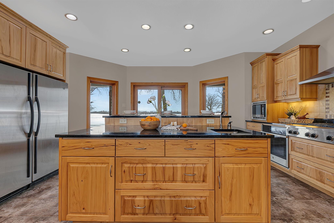
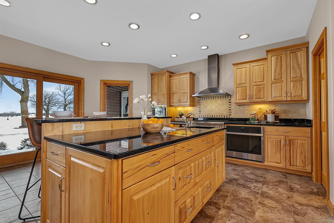
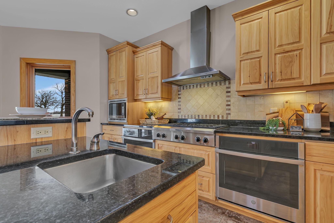
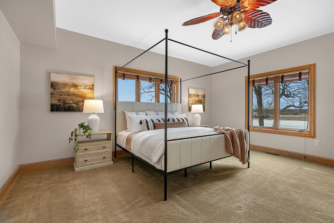
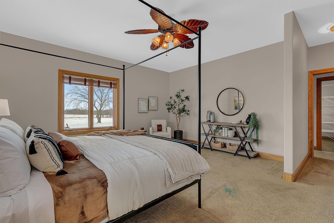
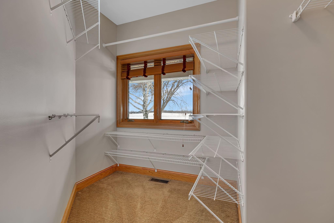
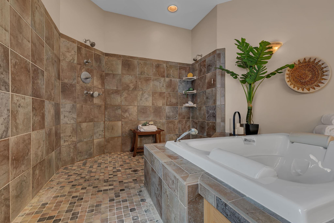
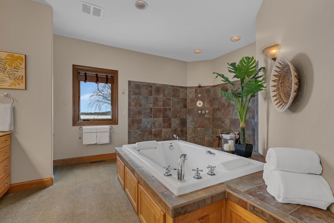
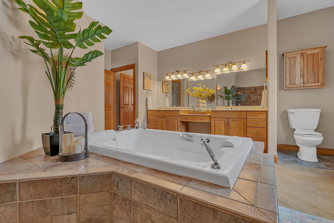
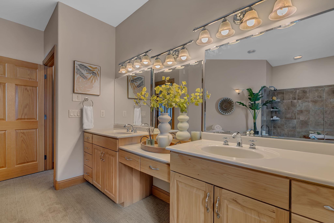
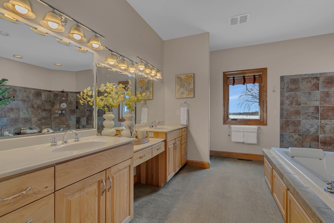
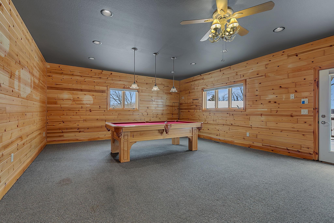
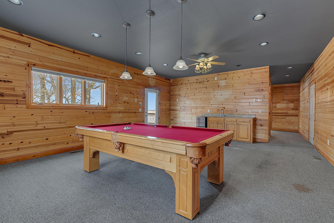
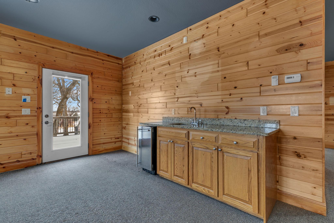
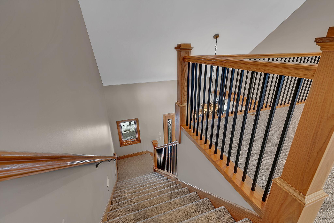
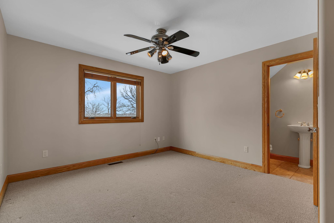
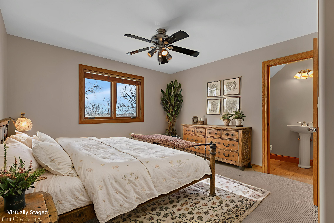
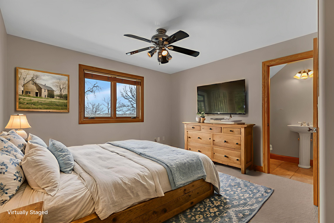
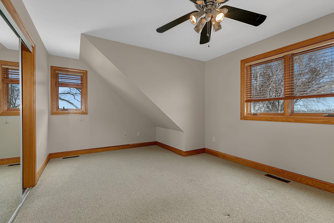
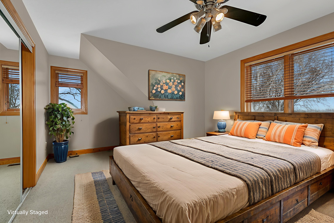
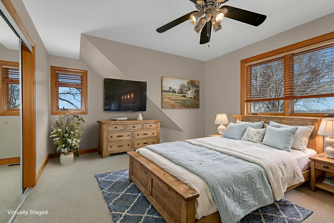
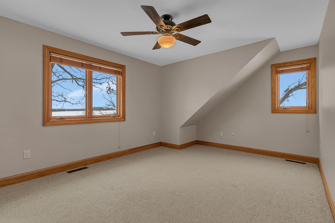
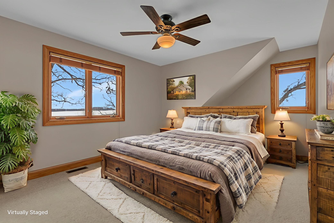
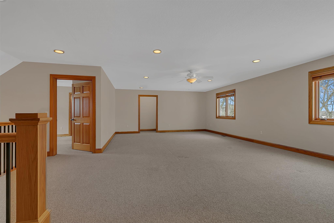
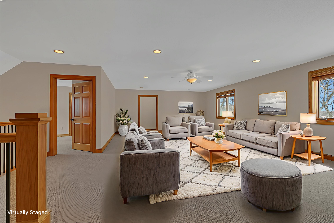
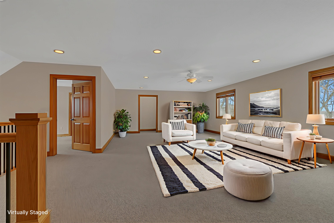
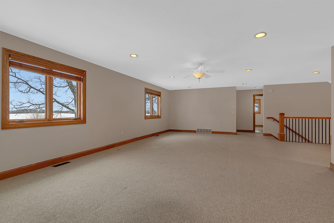
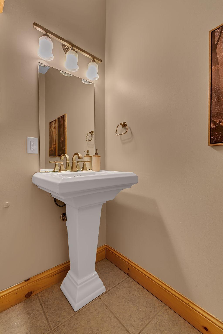
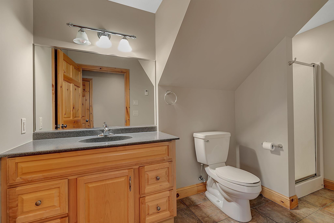
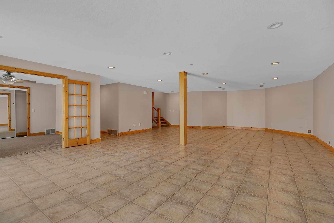
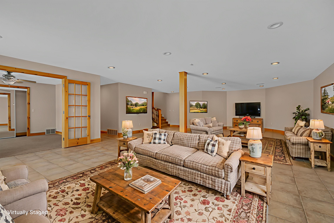
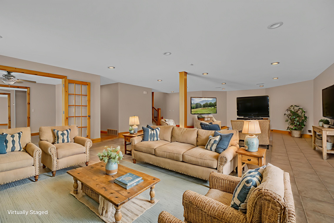
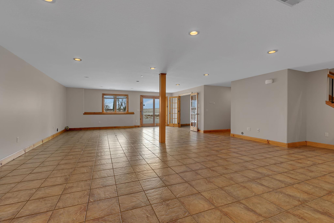
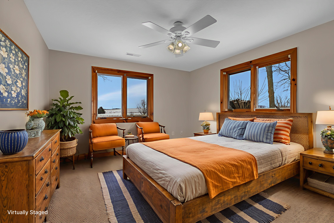
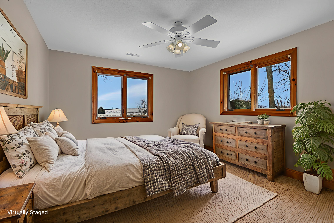
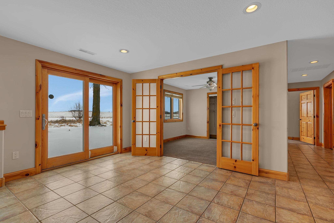
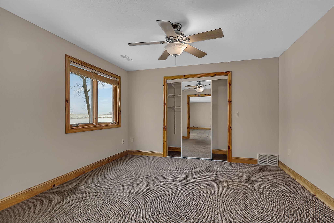
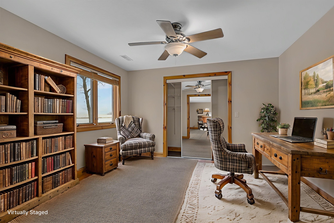

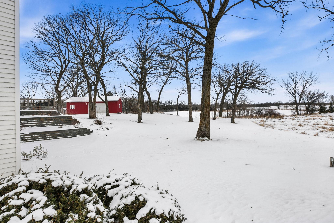
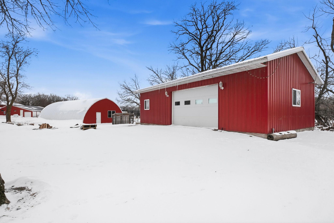
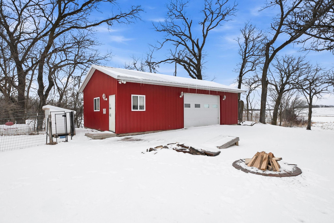
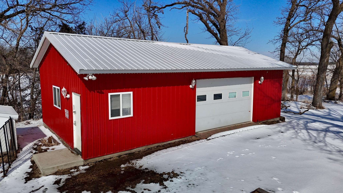
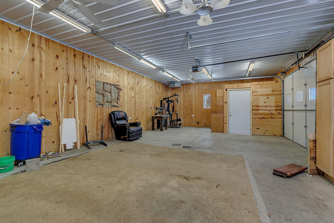
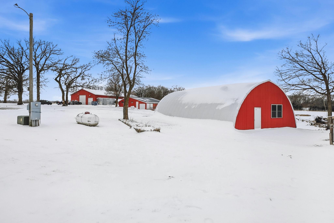
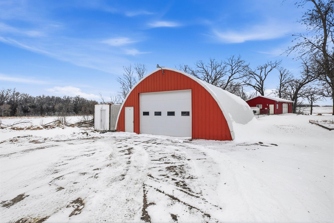
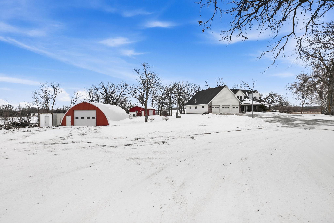
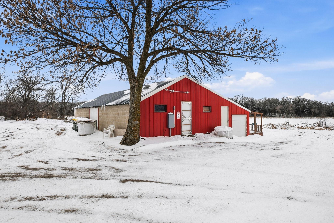
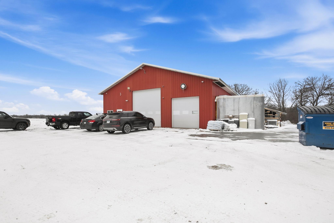
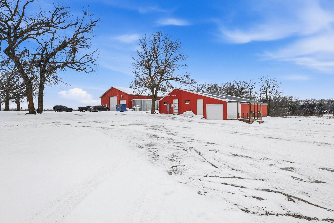

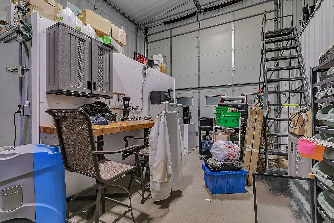
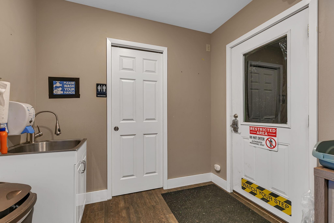
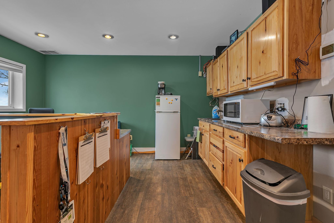
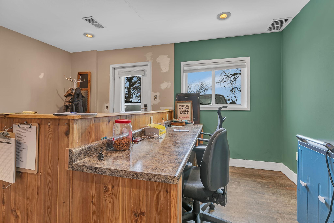
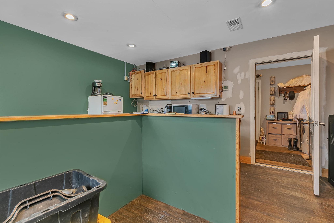
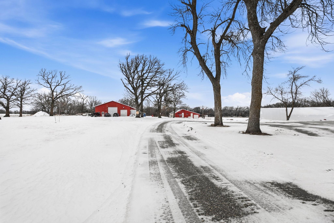
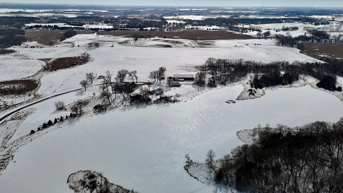
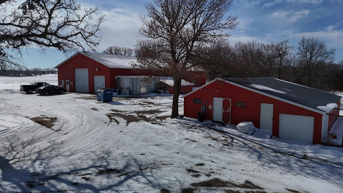
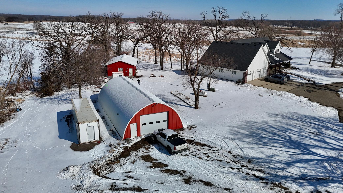
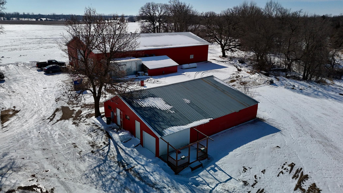
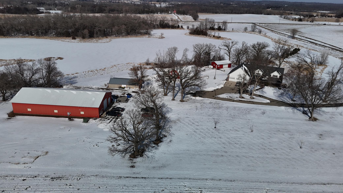
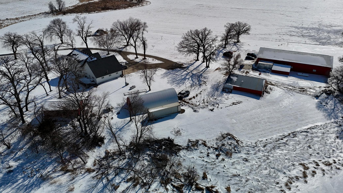
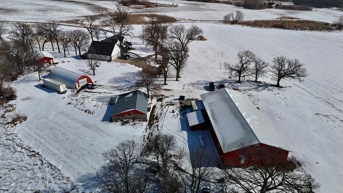
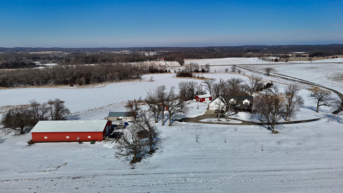
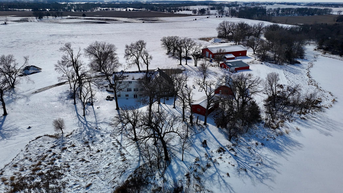
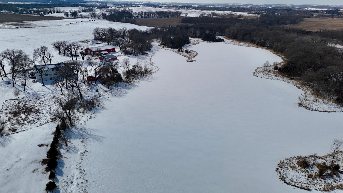
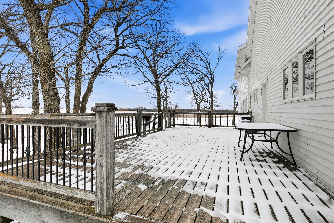
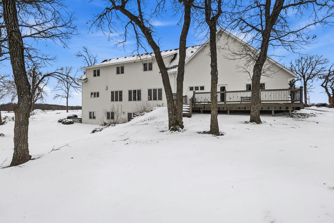
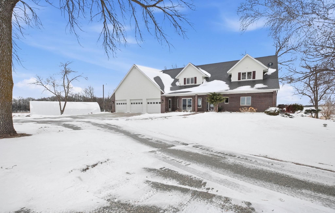
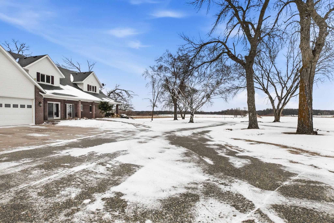
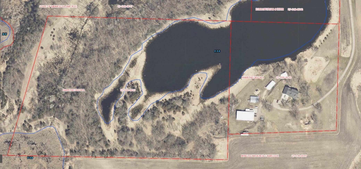
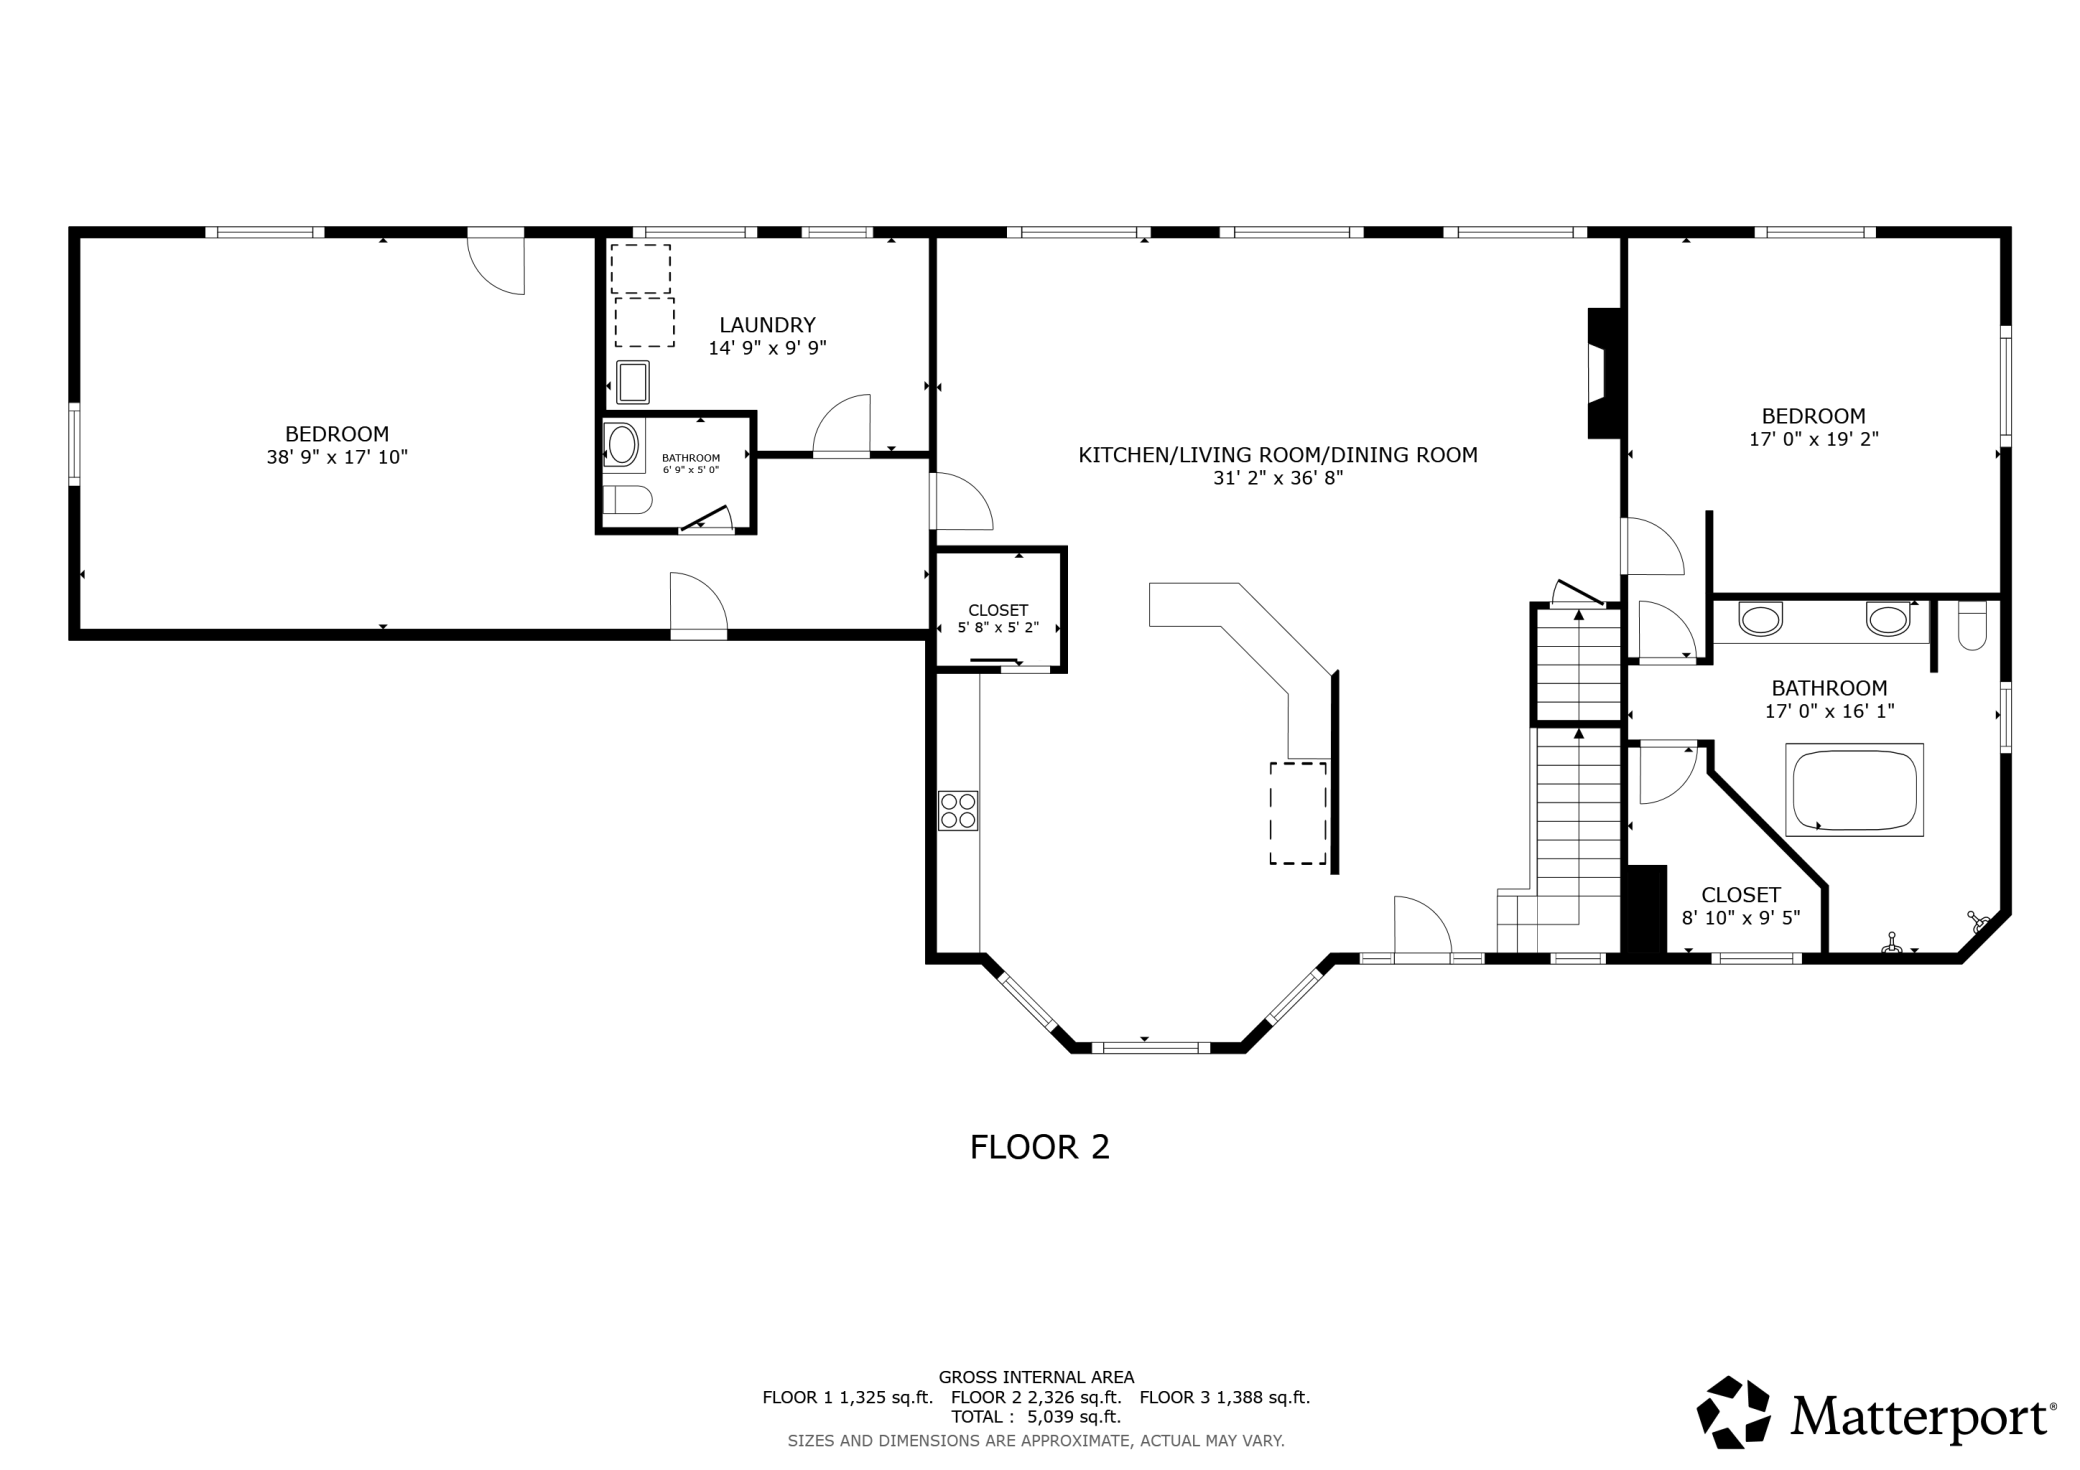
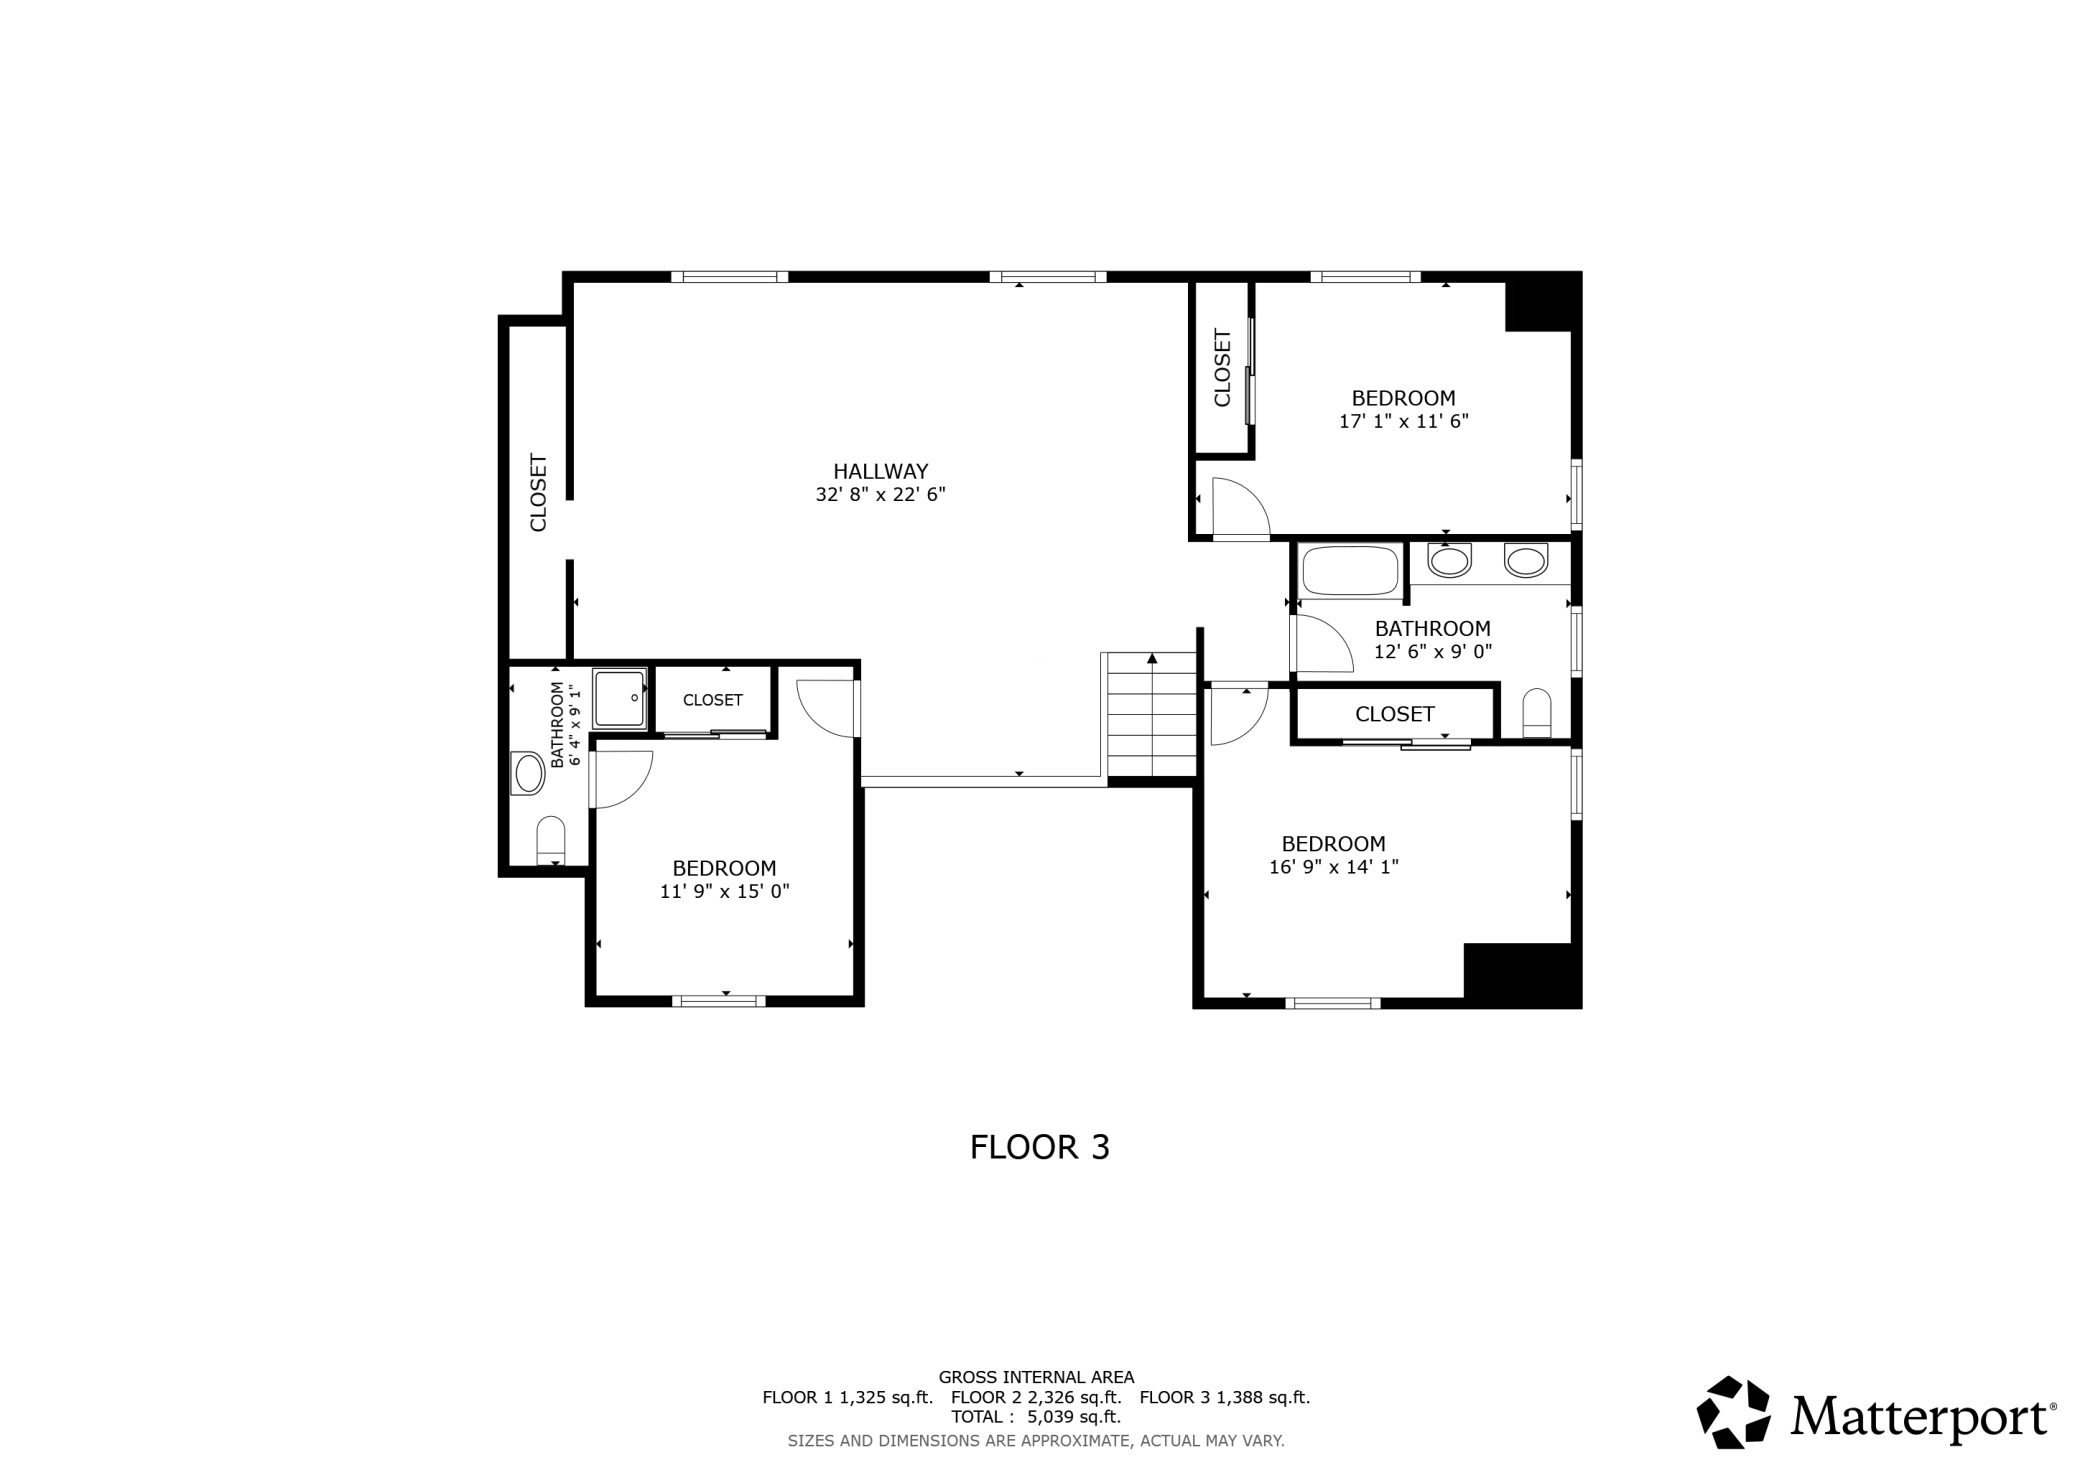
- 36.23 Acres | Executive Country Living | New London, MN Welcome to this stunning 36.23-acre property offering space, privacy, income potential, and exceptional craftsmanship just outside New London. Built in 2005, this impressive three-story home overlooks a beautiful pond and borders public land, creating a private setting with outstanding hunting and recreational opportunities. The home features 5,164 finished square feet with 6 bedrooms, 5 bathrooms, and a heated 3-stall attached garage. Designed for both everyday comfort and entertaining, the layout is very spacious and thoughtfully planned. The chef’s kitchen includes granite countertops, custom cabinetry, double ovens, cooktop, exhaust fan, and abundant prep space. The main floor primary suite offers a walk-in closet, walk-in tile shower, and soaking tub. A gas fireplace anchors the main living area, while the pool table room with wet bar and deck access makes entertaining effortless. Two separate family rooms—one upstairs and one in the walkout lower level—provide flexible living space. The lower level opens to a patio area, and the home’s orientation captures peaceful pond views from multiple levels. Additional property highlights include: • Asphalt driveway from the main county road • Two wells • One septic system for the home and a separate septic tank for the workshop *in floor heat The 104’ x 50’ heated and cooled workshop is a rare find, complete with office space and an additional bathroom. This building offers excellent income potential, as the seller is interested in renting it back for three years. Other outbuildings include: • 38’ x 26’ heated red shed behind the home with concrete floors and finished interior • 63’ x 34’ quonset with concrete floor • 50’ x 34’ shed next to the workshop with concrete floor The acreage offers ample space for livestock, horses, hobby farming, or recreation, with direct access next to public land for expanded outdoor enjoyment. Some photos have been virtually staged. Be sure to view the drone footage and virtual tour to fully appreciate everything this remarkable property has to offer.
- Directions
- From New London take CR 40 West a couple miles to listing on left
Accessible
- Partially Wheelchair
- Yes
- Roll-In Shower
- Yes
Agricultural Water
- Well
- Yes
Air Conditioning
- Central Air
- Yes
Amenities Unit
- Ceiling Fan(s)
- Yes
- Deck
- Yes
- French Doors
- Yes
- Main Floor Primary Bedroom
- Yes
- Patio
- Yes
- Primary Bedroom Walk-In Closet
- Yes
- Vaulted Ceiling(s)
- Yes
- Walk-In Closet
- Yes
- Wet Bar
- Yes
Appliances
- Air-To-Air Exchanger
- Yes
- Cooktop
- Yes
- Dishwasher
- Yes
- Double Oven
- Yes
- Dryer
- Yes
- Freezer
- Yes
- Microwave
- Yes
- Range
- Yes
- Refrigerator
- Yes
- Washer
- Yes
Bath Description
- Main Floor 1/2 Bath
- Yes
- Main Floor Full Bath
- Yes
- Upper Level 3/4 Bath
- Yes
- Upper Level Full Bath
- Yes
- 3/4 Basement
- Yes
Construction Materials
- Block
- Yes
Construction Status
- Previously Owned
- Yes
Dining Room Description
- Kitchen/Dining Room
- Yes
Electric
- 200+ Amp Service
- Yes
- Circuit Breakers
- Yes
Exterior
- Brick/Stone
- Yes
- Vinyl
- Yes
Family Room Characteristics
- 2 or More
- Yes
- Lower Level
- Yes
Farm Type
- Hobby
- Yes
Fireplace Characteristics
- Gas Burning
- Yes
- Living Room
- Yes
Foundation
- Concrete Block
- Yes
Fuel
- Propane
- Yes
Heating
- Forced Air
- Yes
- In-Floor Heating
- Yes
Insurance Fee
- Insurance Fee
- 0
Lake Details
- Lake Depth
- No
Laundry
- Laundry Room
- Yes
- Main Level
- Yes
Lot Description
- Property Adjoins Public Land
- Yes
- Tree Coverage - Medium
- Yes
Outbuildings
- Additional Garage
- Yes
- Workshop
- Yes
- Other
- Yes
Patio, Porch and Deck Features
- Deck
- Yes
- Patio
- Yes
Property Subtype
- Acreage
- Yes
Road Frontage
- Paved Streets
- Yes
Roof
- Asphalt Shingles
- Yes
Sellers Terms
- Cash
- Yes
- Conventional
- Yes
Sewer
- Private Sewer
- Yes
Special Search
- 3 BR on One Level
- Yes
- All Living Facilities on One Level
- Yes
- Main Floor Laundry
- Yes
- Main Floor Primary
- Yes
- Primary Bdr Suite
- Yes
Stories
- Two
- Yes
Water
- Private
- Yes
Waterfront Type
- Pond
- Yes
Room Information
| Room Name | Dimensions | Level |
|---|---|---|
| Bar/Wet Bar Room | 39 x 18 | Main |
| Billiard Room | 39 x 18 | Main |
| Deck | Main | |
| Dining Room | Main | |
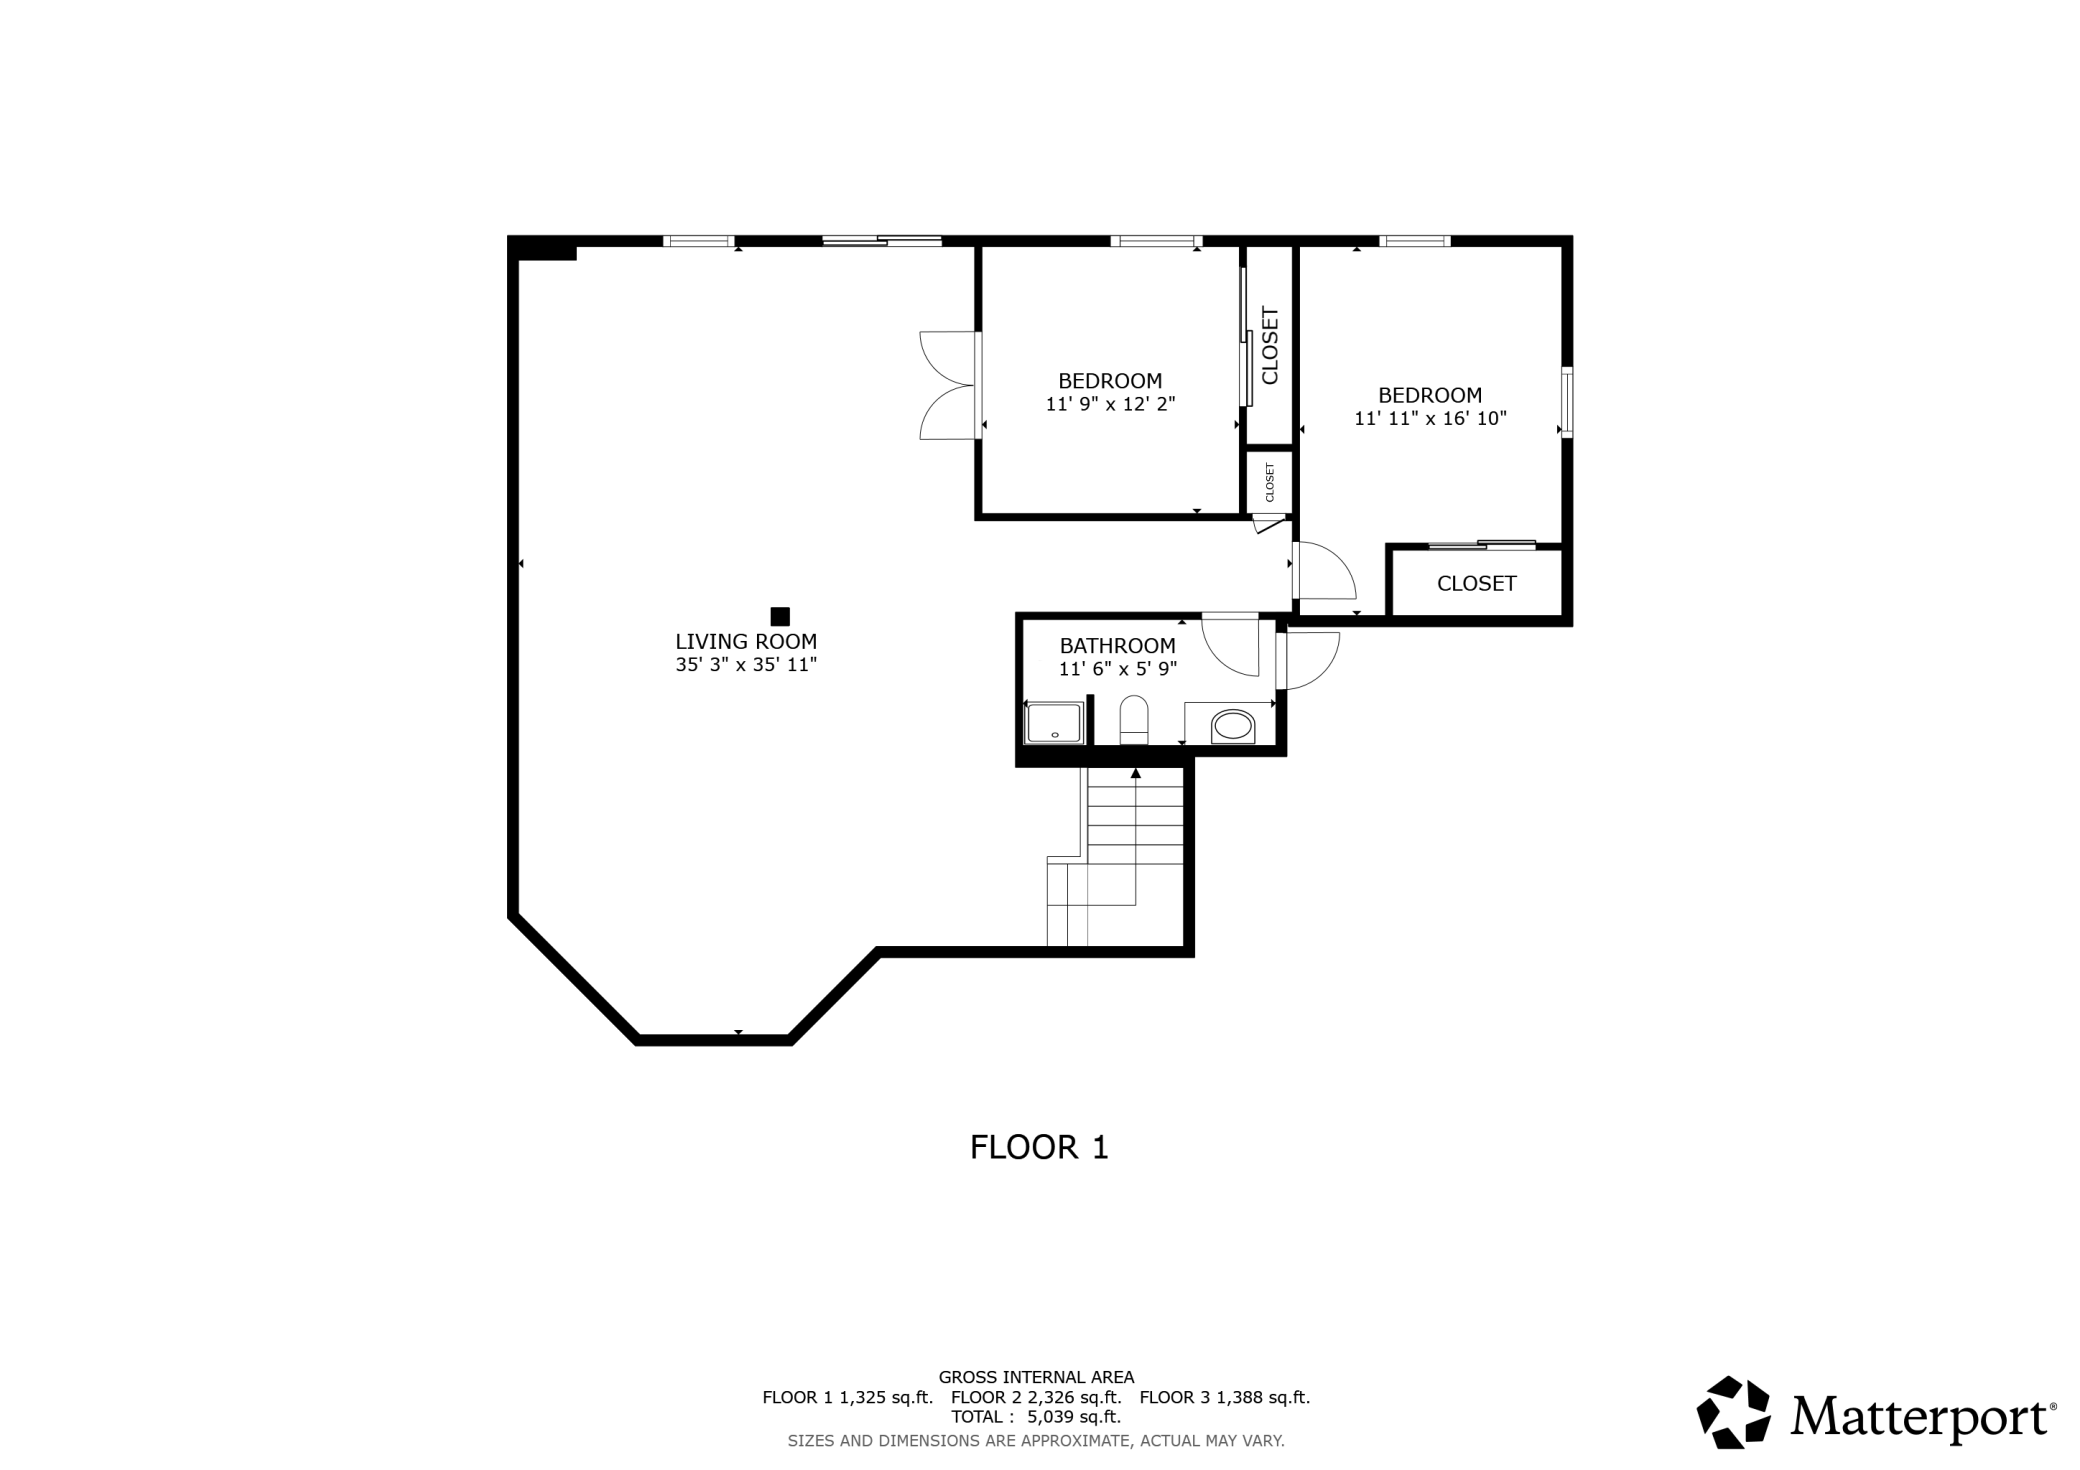
| Family Room | 35 x 36 | Basement |
| Family Room | 33 x 23 | Upper |
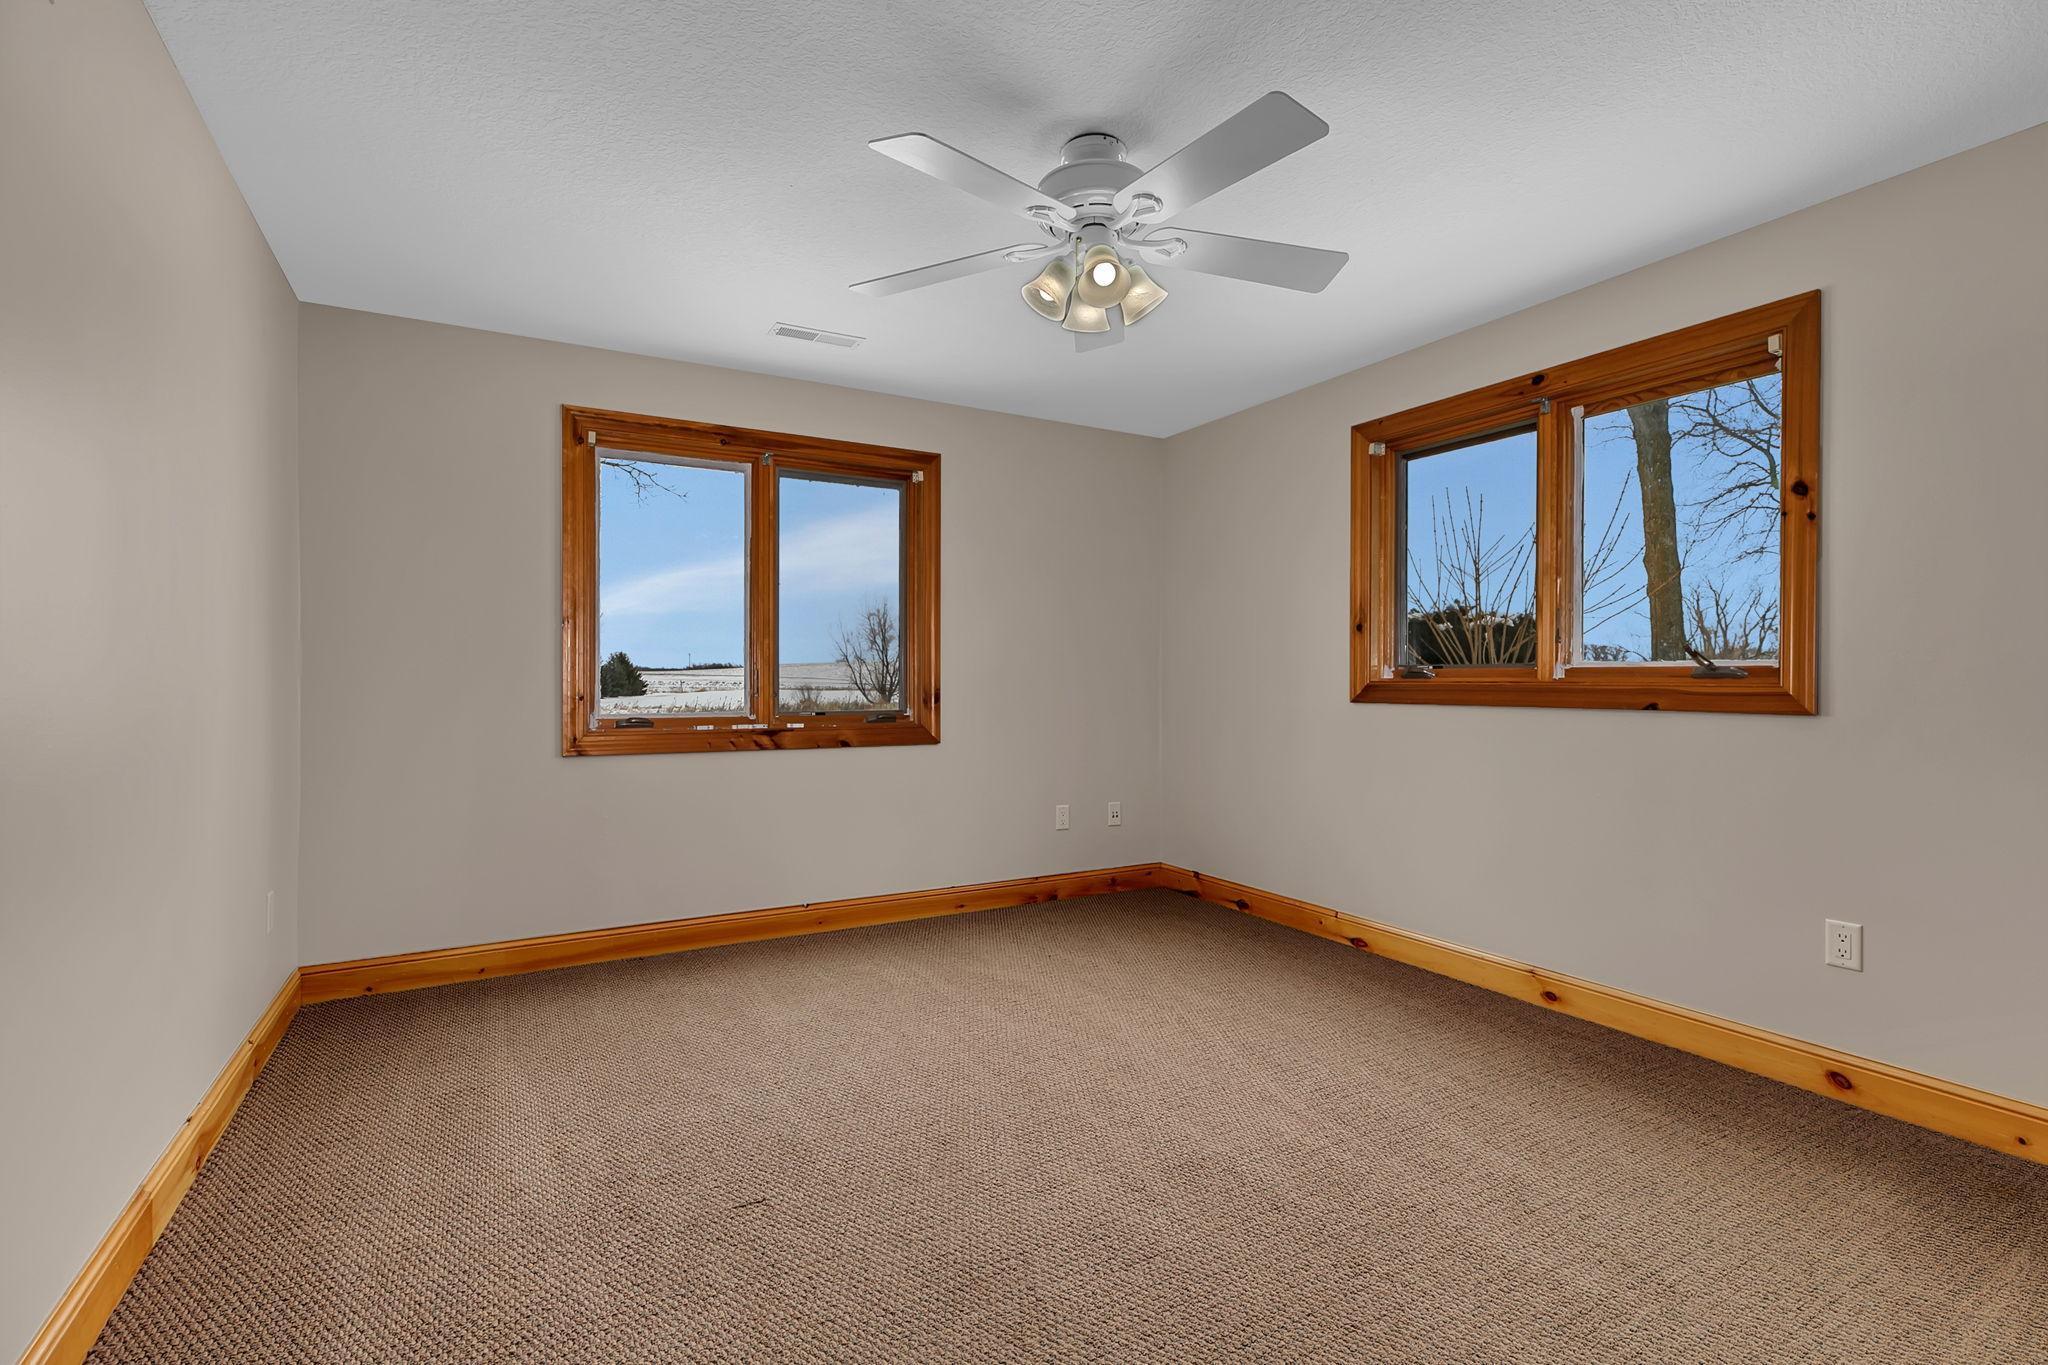
| Fifth (5th) Bedroom | 12 x 12 | Basement |
| First (1st) Bedroom | 17 x 19 | Main |
| Fourth (4th) Bedroom | 17 x 14 | Upper |
| Kitchen | Main | |
| Laundry | 15 x 10 | Main |
| Living Room | 31 x 37 | Main |
| Primary Bath | 17 x 16 | Main |
| Second (2nd) Bedroom | 12 x 15 | Upper |
| Sixth (6th) Bedroom | 12 x 17 | Basement |
| Third (3rd) Bedroom | 17 x 12 | Upper |

Listing Office:
eXp Realty
Last Updated: July - 23 - 2026
The data relating to real estate for sale on this web site comes in part from the Broker
Reciprocity SM Program of the Regional Multiple Listing Service of Minnesota, Inc. The information provided is deemed reliable but not guaranteed. Properties subject to prior sale, change or withdrawal.
©2024 Regional Multiple Listing Service of Minnesota, Inc All rights reserved.