
38252 Cloverdale Road, Hinckley, MN 55037
$795,000
Property Type:
Residential
Bedrooms:
3
Baths:
4
Square Footage:
3,488
Lot Size (sq. ft.):
2,633,638
Status:
Active
Current Price:
$795,000
List Date:
7/14/2026
Last Modified:
7/24/2026
Overview
Description
Listing Details MLS# 7109695
General Property Information
- Common Wall
- No
- Lot Measurement
- Acres
- Manufactured Home?
- No
- Multiple PIDs?
- Yes
- New Development
- No
- Waterfront YN
- No
- Year Built
- 2017
- Yearly/Seasonal
- Yearly
- Zoning
- Agriculture, Residential-Single Family
- Bath Three Quarters
- 3
- Bath Half
- Yes
- Main Floor Total SqFt
- 1744
- Above Grd Total SqFt
- 2144
- Below Grd Total SqFt
- 1344
- Total SqFt
- 3488
- Total Finished Sqft
- 2816.00
- FireplaceYN
- No
- Style
- (SF) Single Family
- Foundation Size
- 1344
- Garage Stalls
- 2
- Lot Dimensions
- irregular
- Acres
- 60.46
- Assessment Pending
- Unknown
- Number of Fireplaces
- 0
- Bath Quarter
- 0
- Association Fee
- 0
Property Features
Accessible:
None
Air Conditioning:
Central Air
Amenities Unit:
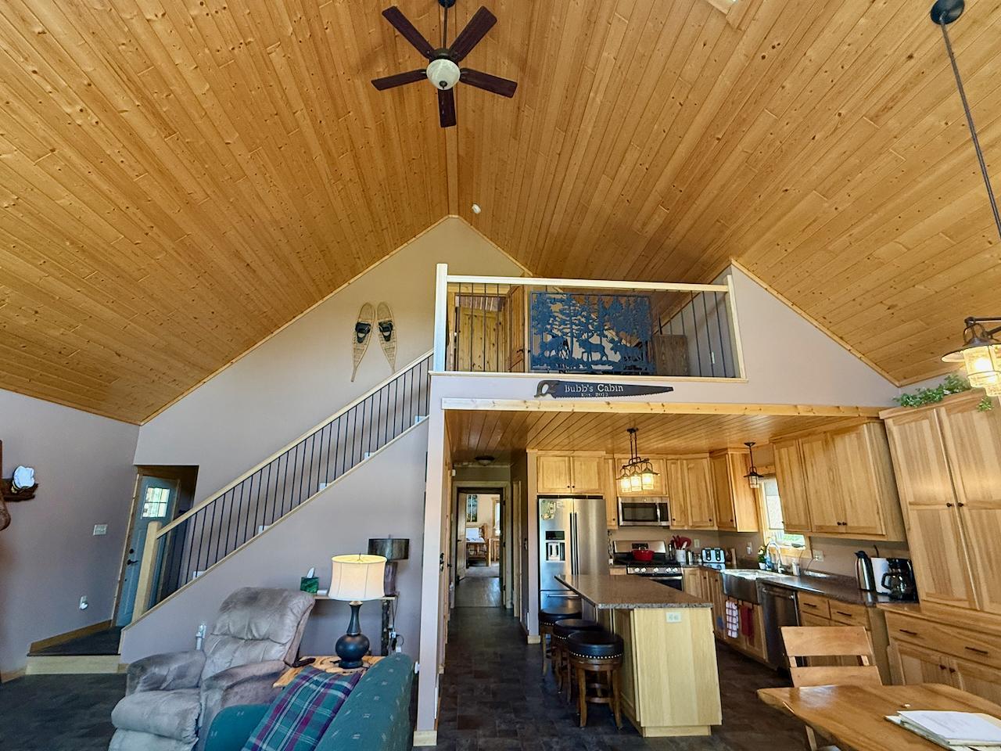
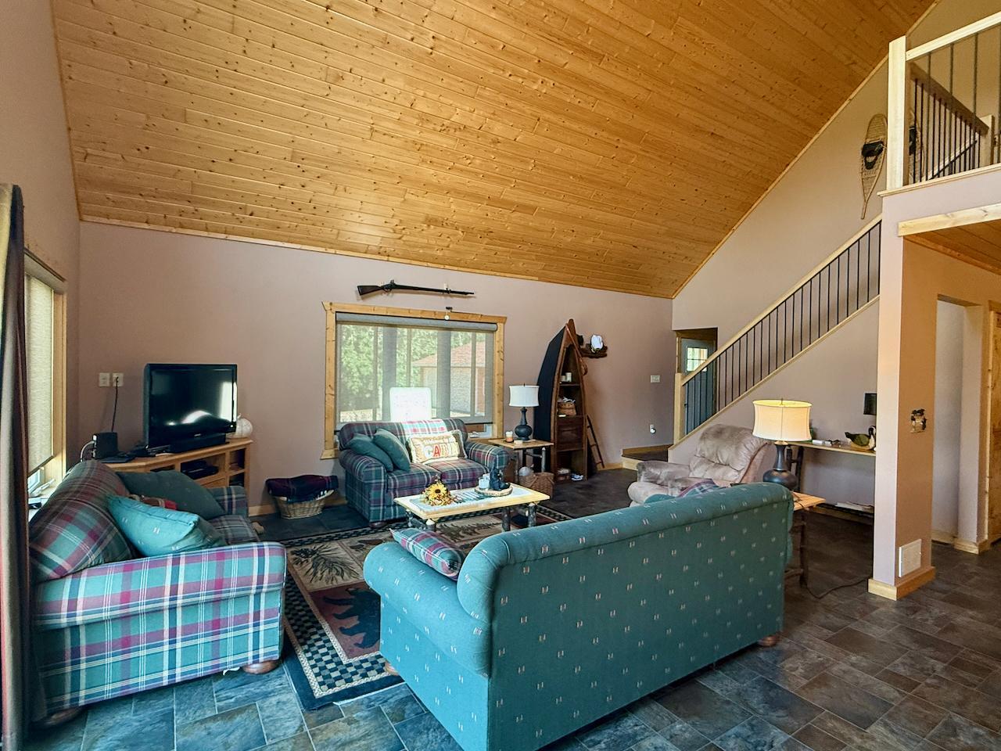
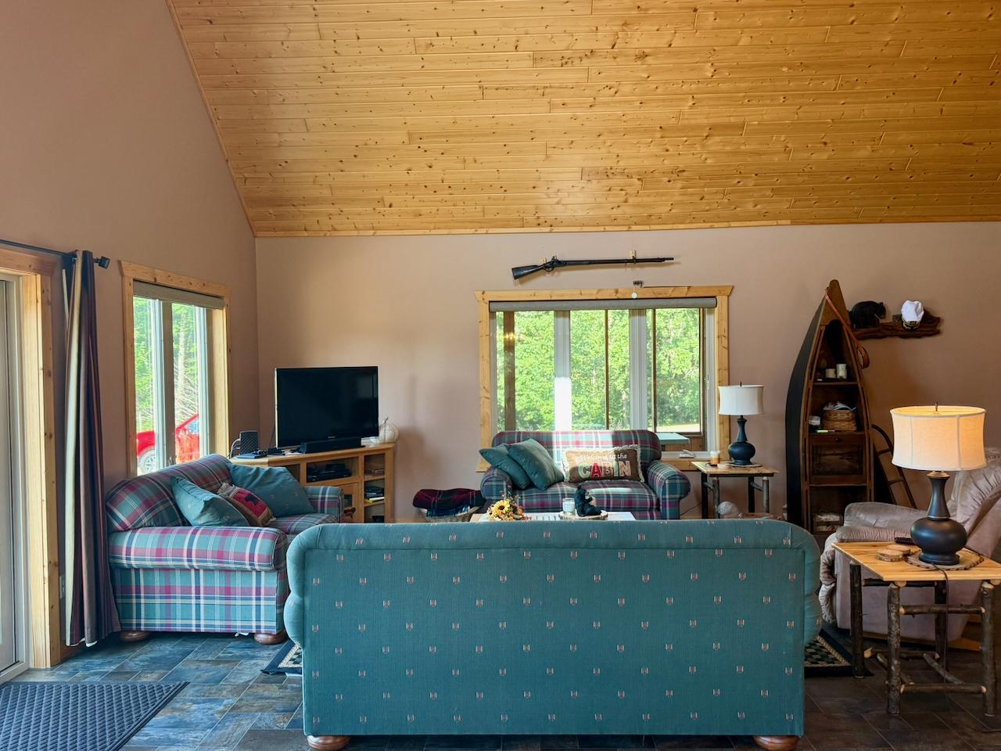
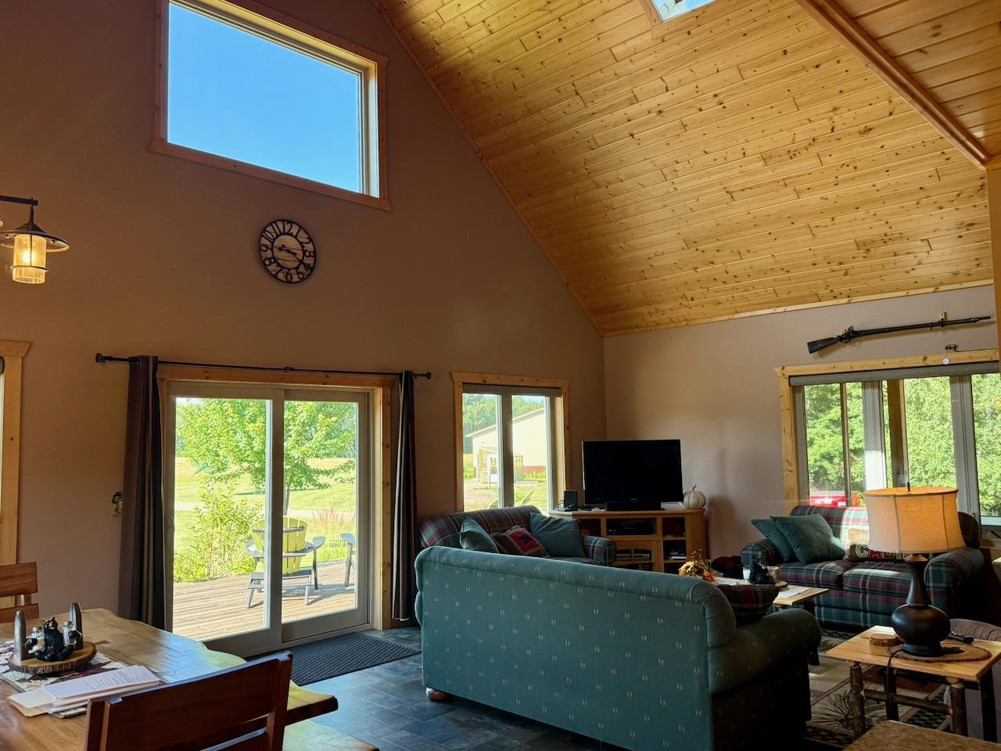
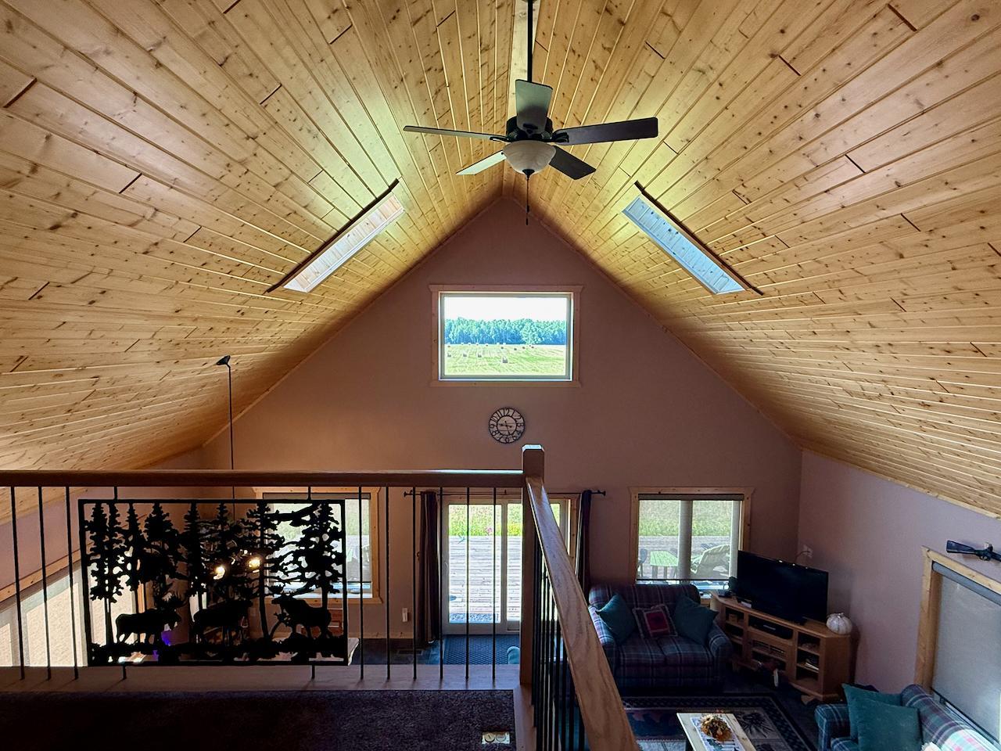
Deck; Kitchen Center Island; Kitchen Window; Main Floor Primary Bedroom; Natural Woodwork; Panoramic View; Porch; Primary Bedroom Walk-In Closet; Vaulted Ceiling(s); Walk-In Closet
Basement:
Egress Windows; Full
Bath Description:
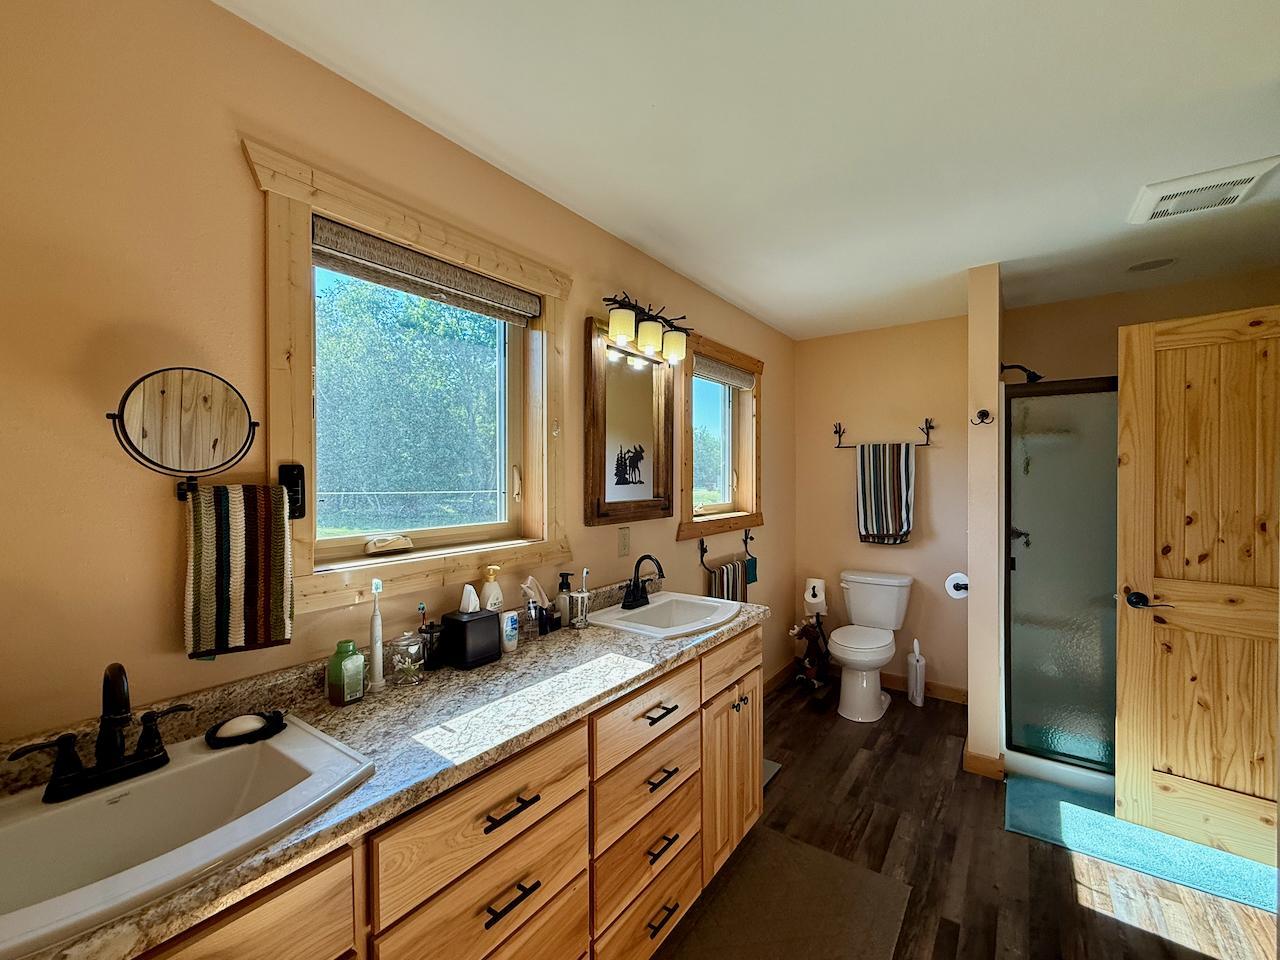
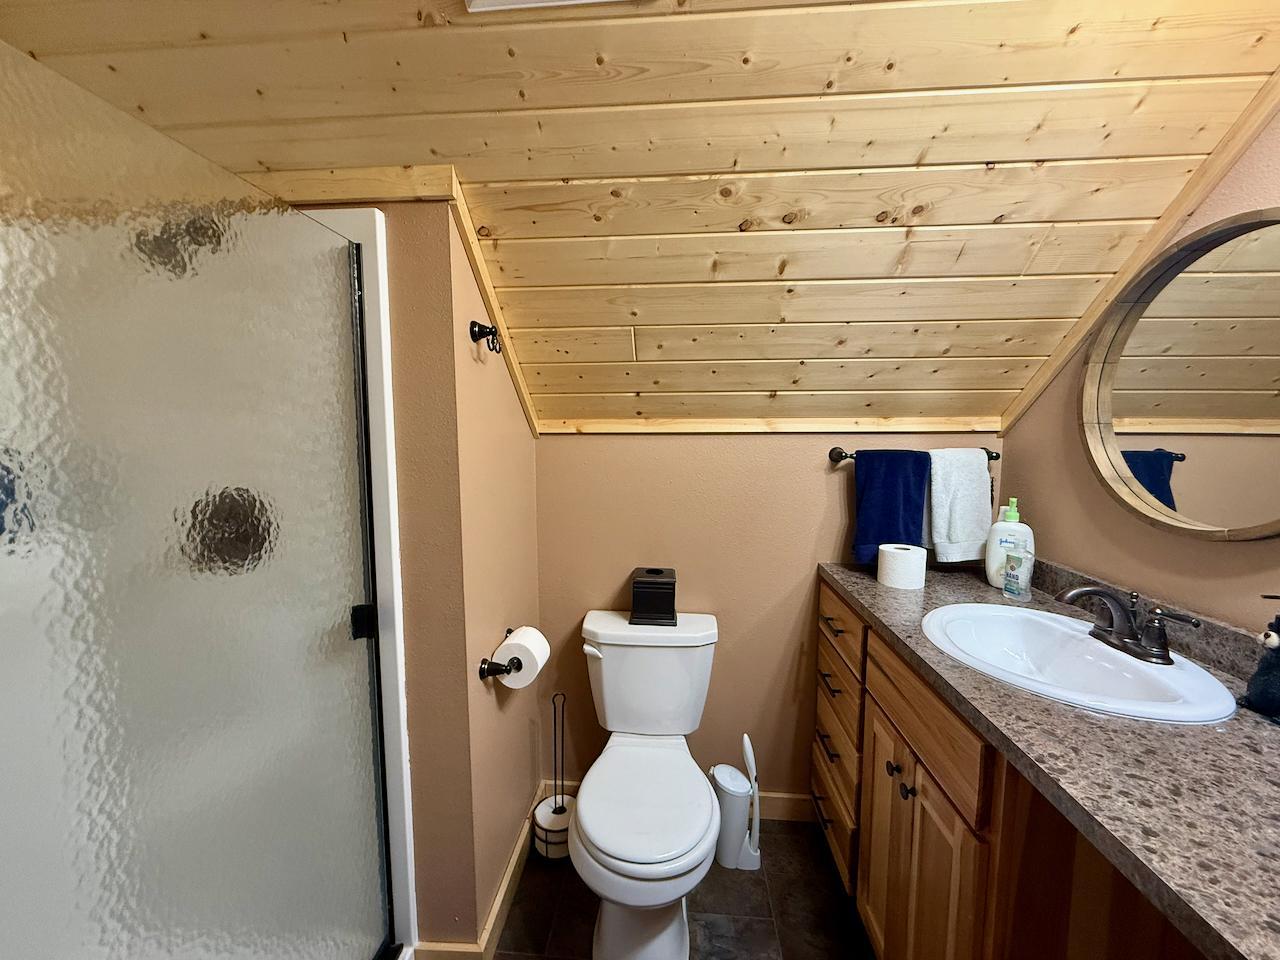
Main Floor Full Bath; Upper Level 3/4 Bath; 3/4 Basement; Walk Thru
Construction Status:
Completed New Construction
Crop Type:
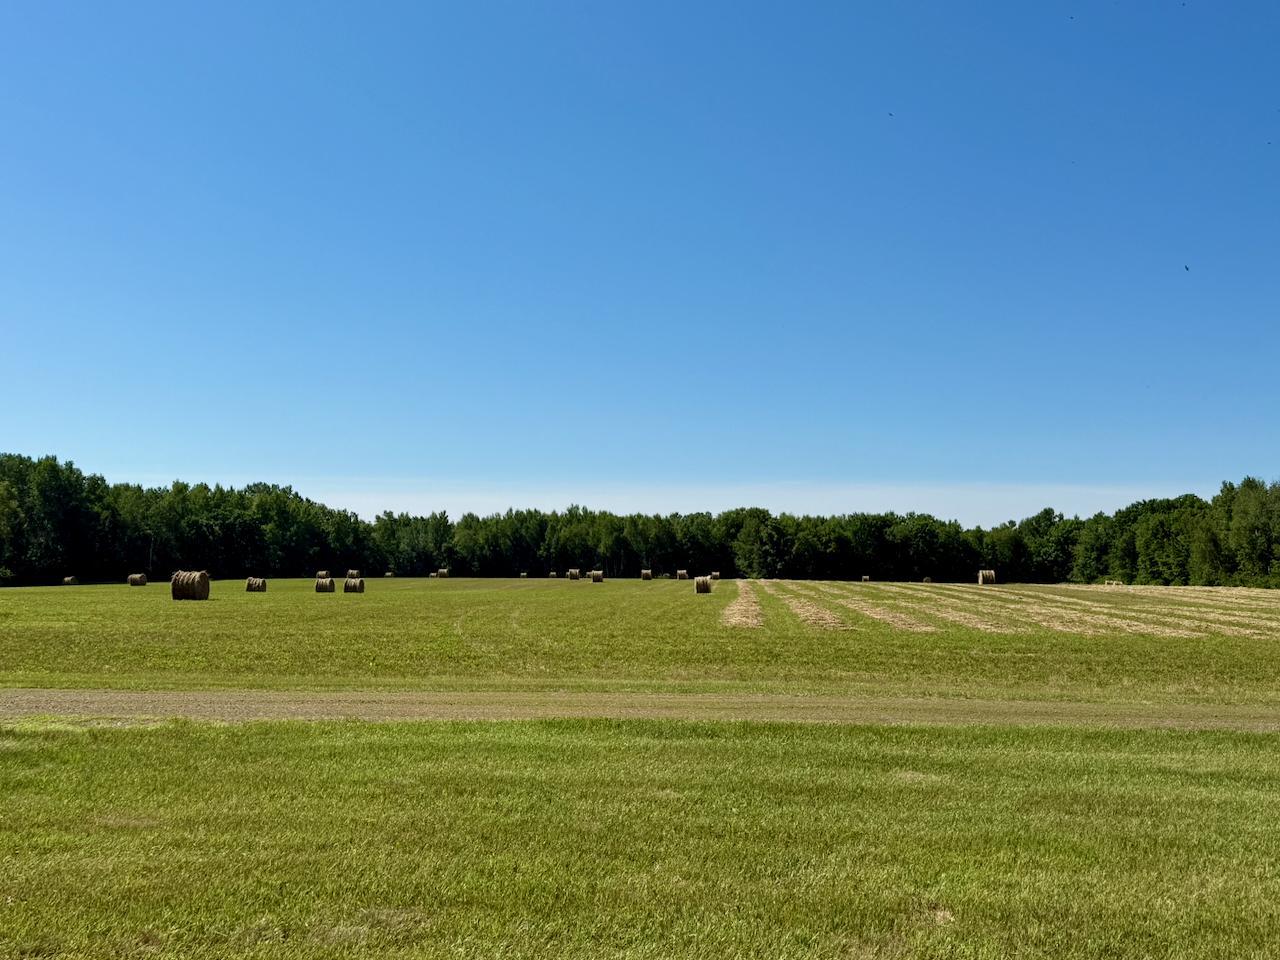
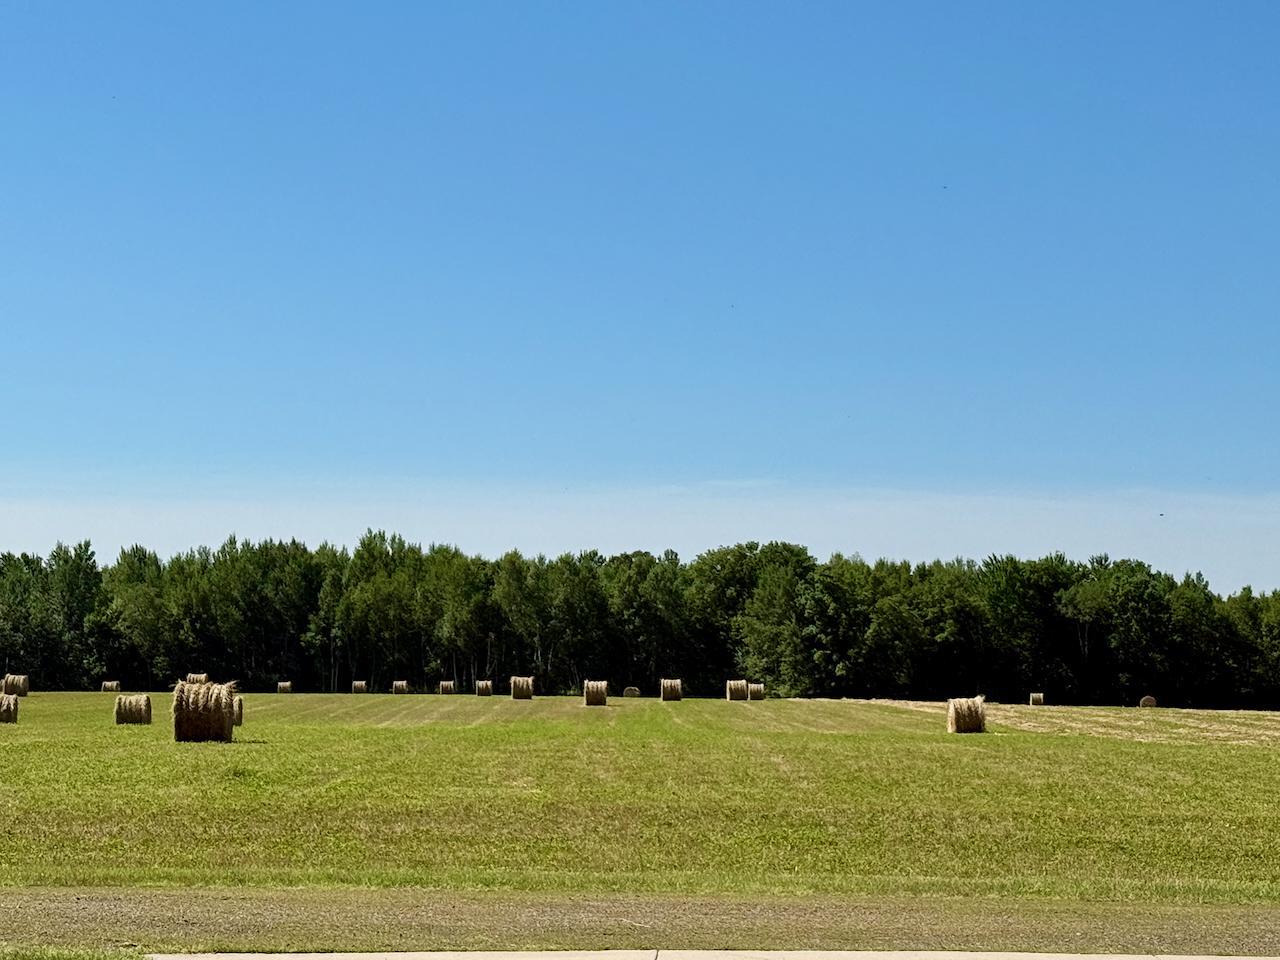
Hay/Alfalfa
Dining Room Description:
Kitchen/Dining Room; Living/Dining Room
Electric:
200+ Amp Service
Exterior:
Engineered Wood
Family Room Characteristics:
Lower Level
Farm Type:
Crop; Hobby; Horse; Livestock; Wooded/Hunting
Foundation:
Insulating Concrete Forms
Fuel:
Propane
Heating:
Forced Air
Lot Description:
Suitable for Horses; Tillable; Tree Coverage - Medium
Outbuildings:
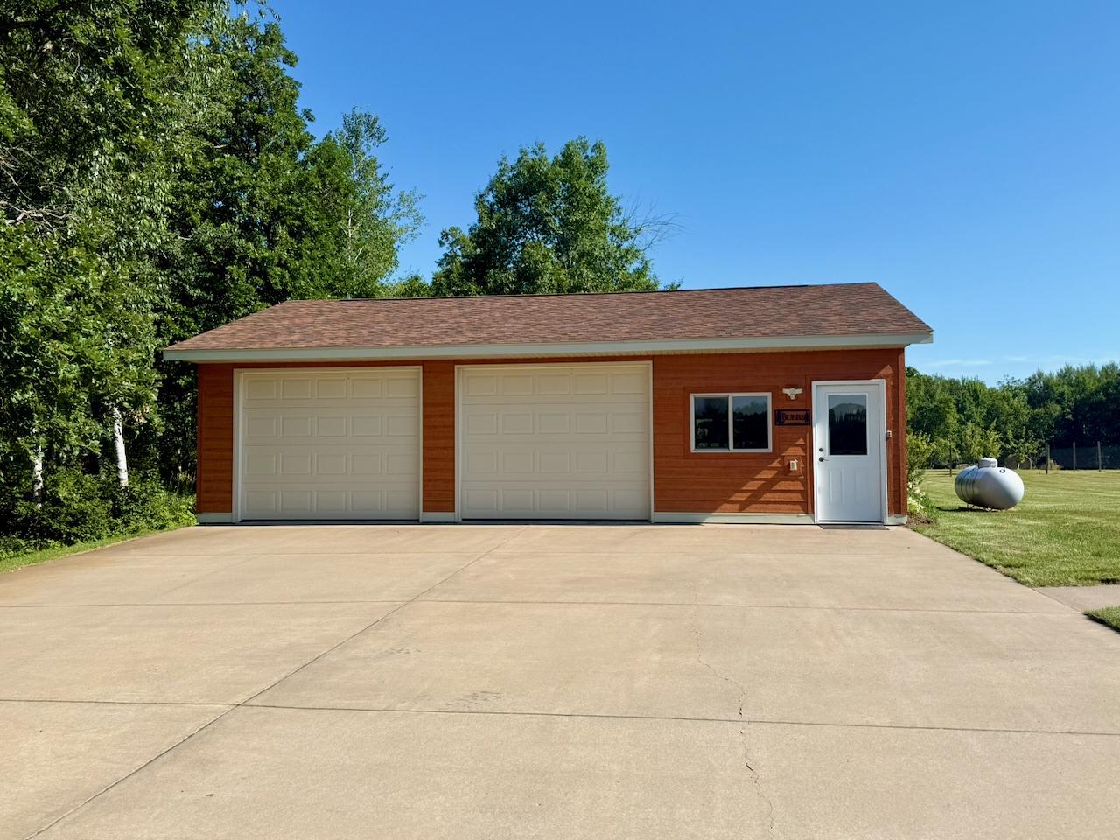
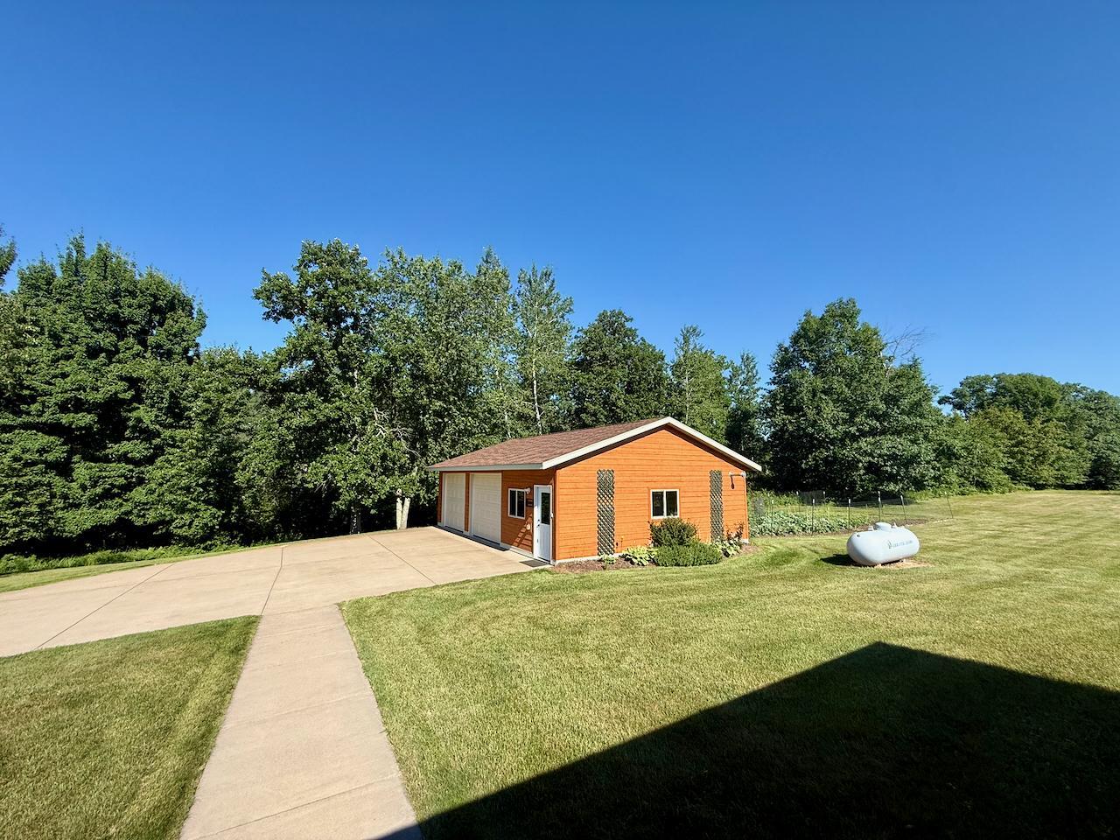
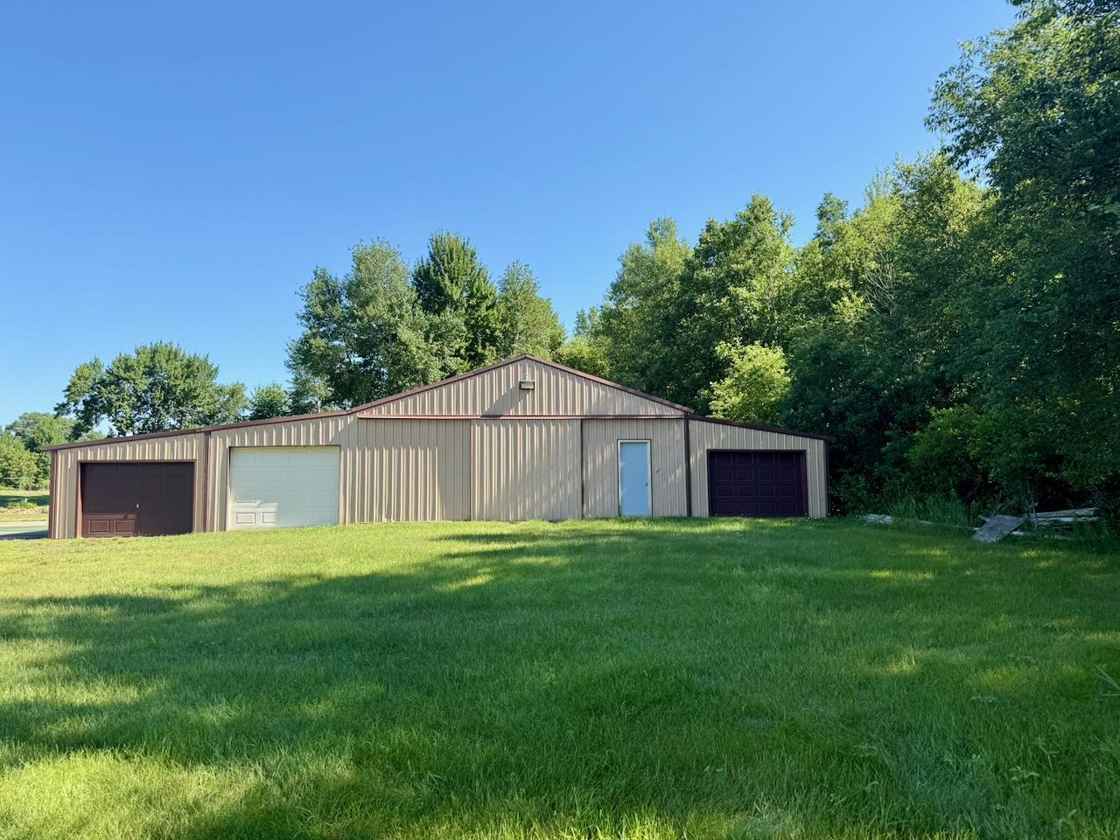
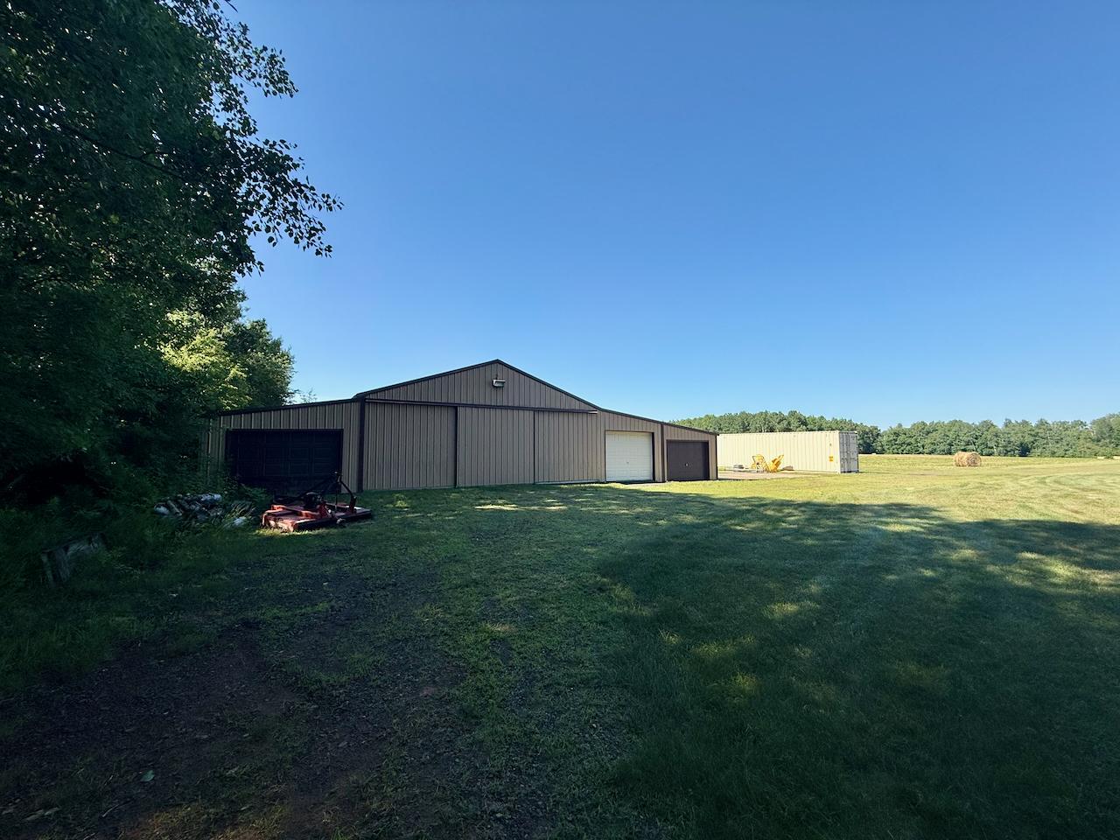
Additional Garage; Greenhouse; Machine Shed; Pole Building
Parking Characteristics:
Finished Garage; Multiple Garages; Garage Door Opener; Heated Garage; Insulated Garage; RV Access/Parking; Storage
Property Subtype:
Acreage; Cabin; Ranch-Style Home; Rural Residential
Road Frontage:
County Road; Paved Streets
Road Responsibility:
Public Maintained Road
Roof:
Asphalt Shingles
Sellers Terms:
Cash; Conventional; FHA; Rural Development; VA
Sewer:
Private Sewer
Special Search:
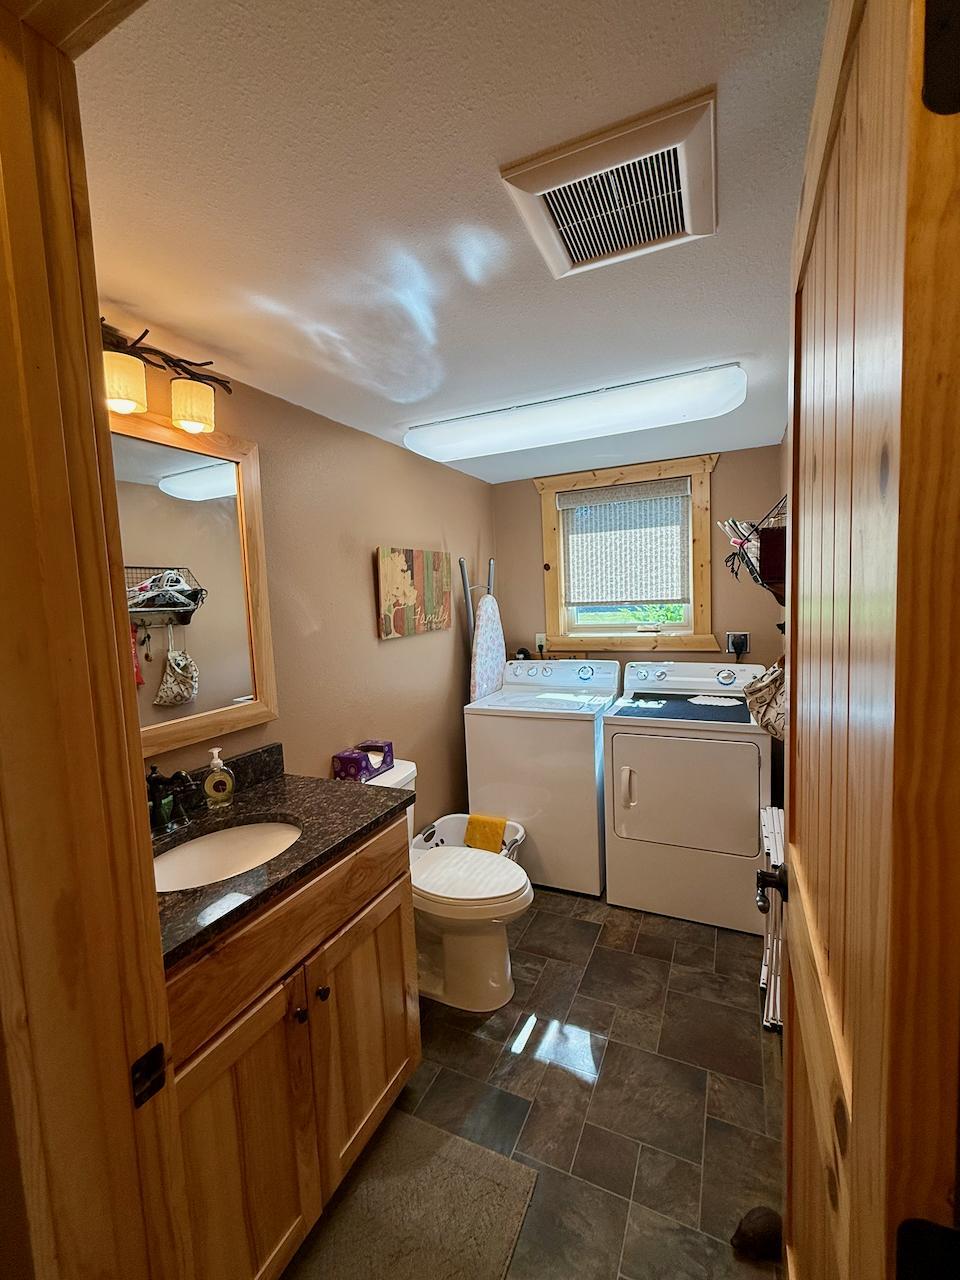
All Living Facilities on One Level; Main Floor Bedroom; Main Floor Laundry; Main Floor Primary
Stories:
One and One Half
Topography:
Wooded; High Ground; Level
Water:
Well
Contract Information
- Contingency
- None
- Original List Price
- 795000
- ListPrice
- 795000
- Owner is an Agent?
- No
- Auction?
- No
Location Tax and Other Information
- House Number
- 38252
- Street Name
- Cloverdale
- Street Suffix
- Road
- Postal City
- Hinckley
- County
- Pine
- State
- MN
- Zip Code
- 55037
Additional Parcels Information
- Property ID #2
- 010200003
Assessments
- Assessment Balance
- 12
- Tax With Assessments
- 4380
More Information
Basement
- Foundation Dimensions
- 28x48
- Egress Windows
- Yes
- Full
- Yes
Building Information
- Finished SqFt Above Ground
- 1744
- Finished SqFt Below Ground
- 1072
Lease Details
- Land Leased
- Not Applicable
Miscellaneous Information
- DP Resource
- Yes
- Homestead
- No
Ownership
- Fractional Ownership
- No
Parking Characteristics
- Garage Dimensions
- 26x36
- Garage Square Feet
- 936
- Finished Garage
- Yes
- Multiple Garages
- Yes
- Garage Door Opener
- Yes
- Heated Garage
- Yes
- Insulated Garage
- Yes
- RV Access/Parking
- Yes
- Storage
- Yes
Public Survey Info
- Range#
- 19
- Section#
- 27
- Township#
- 41
Office/Member Info
- Association
- SPAAR
Location, Tax and Other Information
- AssocFeeYN
- No
- Legal Description
- SEC-27 TWP-41 RNG-19. lengthy see PID's 010200002 and 010200003
- Listing City
- Hinckley
- Map Page
- 999
- Municipality
- Arlone Twp
- School District
- Hinckley-Finlayson
- School District Phone
- 320-384-6277
- Zip Plus 4
- 7715
- Property ID Number
- 0010200002
- Tax Year
- 2026
- Tax Amount
- 4368
- In Foreclosure?
- No
- Potential Short Sale?
- No
- Lender Owned?
- No
Directions & Remarks
- Public Remarks
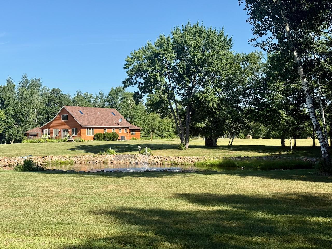
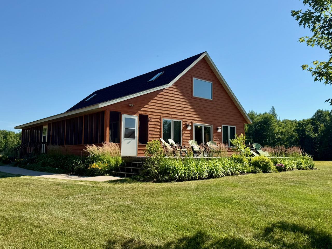
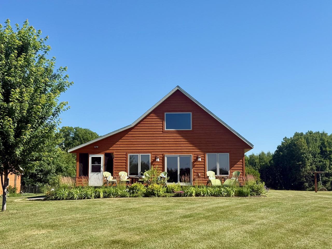
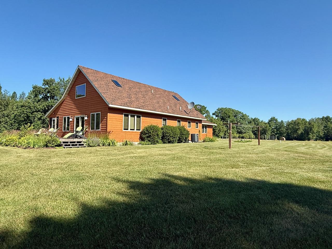
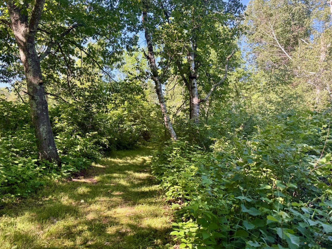
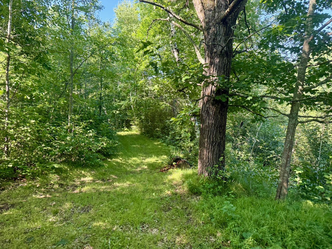
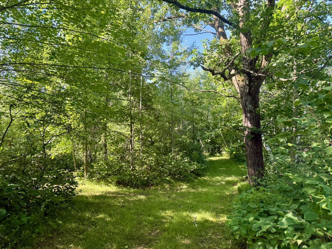
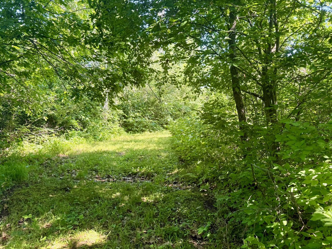
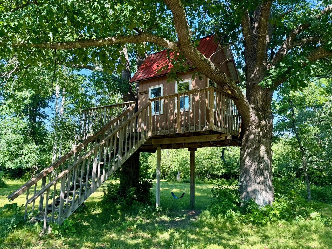
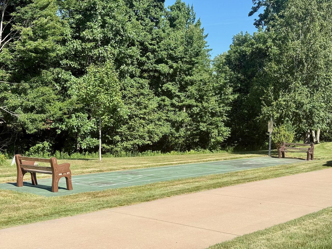
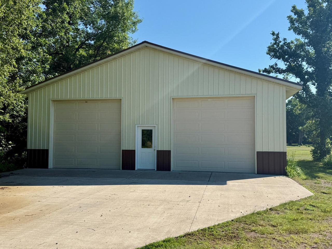
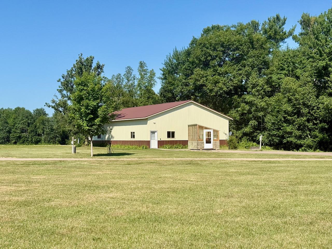
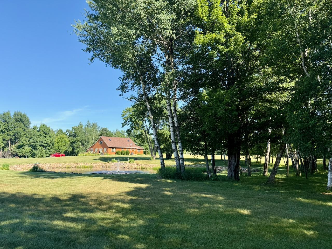
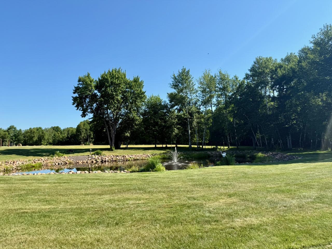
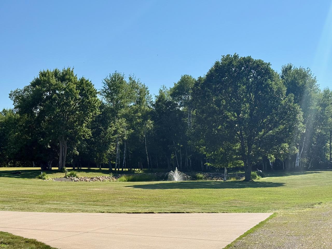
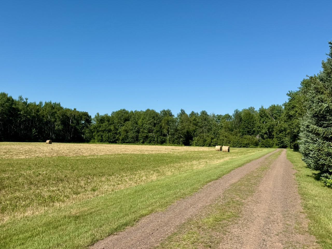
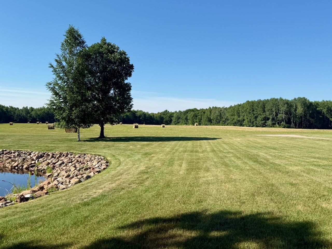
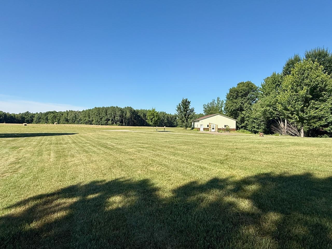
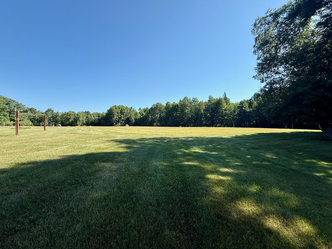
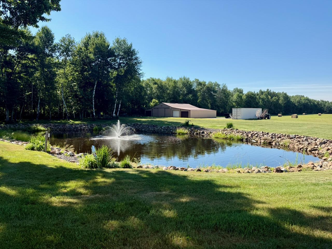
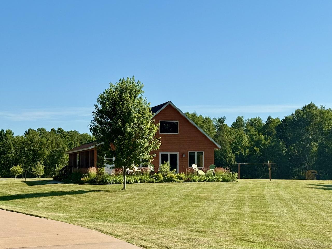
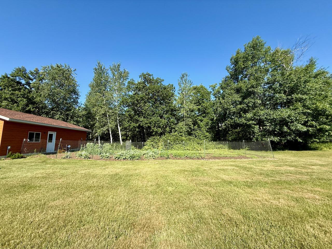
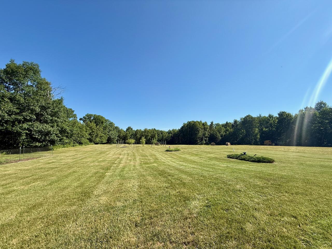
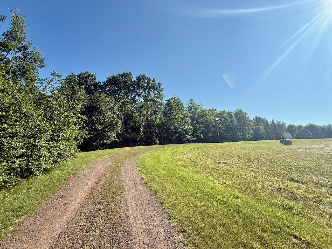
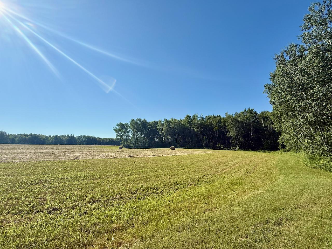
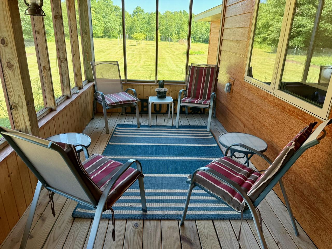
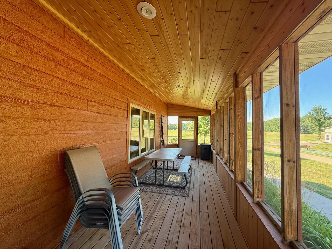
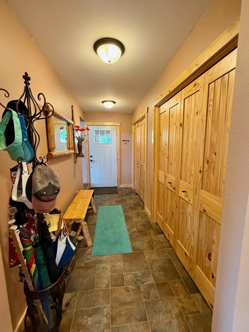
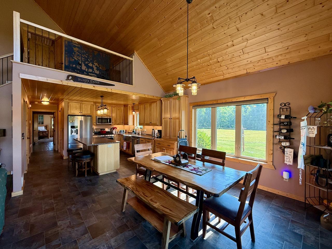
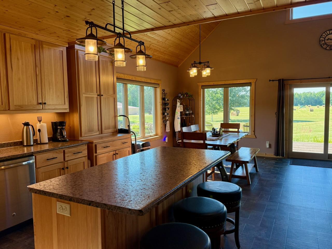
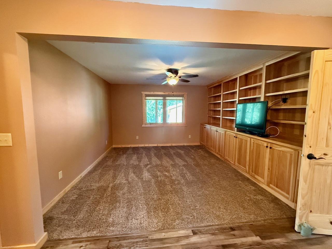
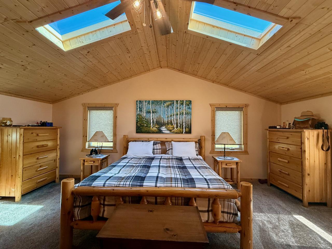
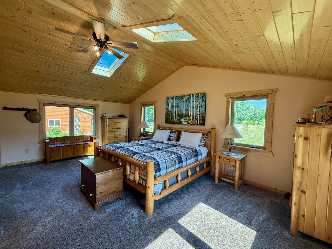
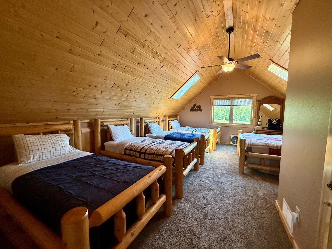
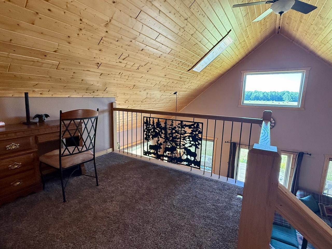
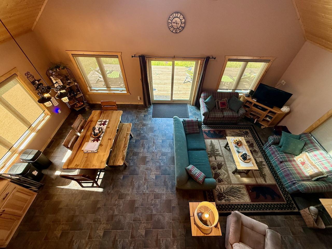
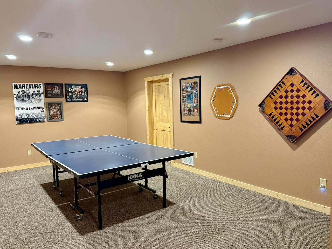
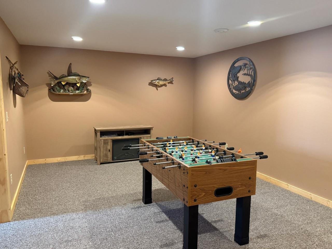
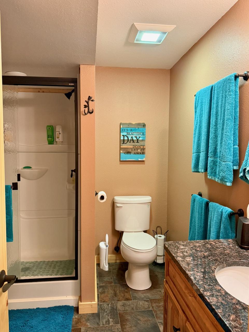
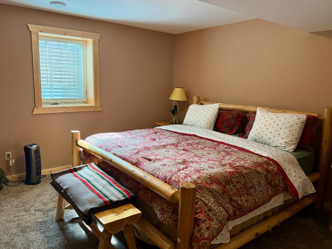
- This exceptional property, situated east of Hinckley and south of Cloverdale, is a beautiful quality home or cabin built in 2017. It spans approximately 60 acres of prime crop and hunting land. The property boasts three bedrooms and four bathrooms, featuring natural woodwork throughout and custom cabinets along with a full finished basement. Amenities include a spacious deck, greenhouse, fenced garden area, screen porch, concrete driveway, shuffleboard game, RV pad with utilities, wildlife pond with waterfall, and much more. Additionally, there are two sizable sheds. One measures 40x60 with 12’ doors and a heated workspace, while the other is 48x66, catering to most storage needs. The hay ground is abundant and has consistently produced a good hay crop year after year. The mature woods offer numerous cut trails and provide a habitat for various wildlife. This truly remarkable property serves as an ideal weekend getaway, hobby farm, or retirement home.
- Directions
- From the junction of State Highway 48 and County Road 21 in Cloverdale go South on County Road 21 about 1/4 mile to the property on the East side of the road.
Accessible
- None
- Yes
Air Conditioning
- Central Air
- Yes
Amenities Unit
- Deck
- Yes
- Kitchen Center Island
- Yes
- Kitchen Window
- Yes
- Main Floor Primary Bedroom
- Yes
- Natural Woodwork
- Yes
- Panoramic View
- Yes
- Porch
- Yes
- Primary Bedroom Walk-In Closet
- Yes
- Vaulted Ceiling(s)
- Yes
- Walk-In Closet
- Yes
Bath Description
- Main Floor Full Bath
- Yes
- Upper Level 3/4 Bath
- Yes
- 3/4 Basement
- Yes
- Walk Thru
- Yes
Construction Status
- Completed New Construction
- Yes
Crop Type
- Hay/Alfalfa
- Yes
Dining Room Description
- Kitchen/Dining Room
- Yes
- Living/Dining Room
- Yes
Electric
- 200+ Amp Service
- Yes
Exterior
- Engineered Wood
- Yes
Family Room Characteristics
- Lower Level
- Yes
Farm Type
- Crop
- Yes
- Hobby
- Yes
- Horse
- Yes
- Livestock
- Yes
- Wooded/Hunting
- Yes
Foundation
- Insulating Concrete Forms
- Yes
Fuel
- Propane
- Yes
Heating
- Forced Air
- Yes
Insurance Fee
- Insurance Fee
- 0
Lot Description
- Suitable for Horses
- Yes
- Tillable
- Yes
- Tree Coverage - Medium
- Yes
Outbuildings
- Additional Garage
- Yes
- Greenhouse
- Yes
- Machine Shed
- Yes
- Pole Building
- Yes
Patio, Porch and Deck Features
- Deck
- Yes
- Front Porch
- Yes
- Screened
- Yes
Property Subtype
- Acreage
- Yes
- Cabin
- Yes
- Ranch-Style Home
- Yes
- Rural Residential
- Yes
Road Frontage
- County Road
- Yes
- Paved Streets
- Yes
Road Responsibility
- Public Maintained Road
- Yes
Roof
- Asphalt Shingles
- Yes
Sellers Terms
- Cash
- Yes
- Conventional
- Yes
- FHA
- Yes
- Rural Development
- Yes
- VA
- Yes
Sewer
- Private Sewer
- Yes
Special Search
- All Living Facilities on One Level
- Yes
- Main Floor Bedroom
- Yes
- Main Floor Laundry
- Yes
- Main Floor Primary
- Yes
Stories
- One and One Half
- Yes
Topography
- Wooded
- Yes
- High Ground
- Yes
- Level
- Yes
Water
- Well
- Yes
Room Information
| Room Name | Dimensions | Level |
|---|---|---|
| Deck | 12x36 | Main |
| Den | 13x19 | Main |
| Family Room | 13x46 | Lower |
| First (1st) Bedroom | 15x21 | Main |
| Laundry | 5x10 | Main |
| Living Room | 24x27 | Main |
| Loft | 9x9 | Upper |
| Screened Porch | 8x48 | Main |
| Second (2nd) Bedroom | 17x21 | Upper |
| Third (3rd) Bedroom | 13x24 | Lower |

Listing Office:
Timber Ghost Realty, LLC
Last Updated: July - 24 - 2026
The data relating to real estate for sale on this web site comes in part from the Broker
Reciprocity SM Program of the Regional Multiple Listing Service of Minnesota, Inc. The information provided is deemed reliable but not guaranteed. Properties subject to prior sale, change or withdrawal.
©2024 Regional Multiple Listing Service of Minnesota, Inc All rights reserved.