
3826 Kensington Drive, West Fargo, ND 58078
$635,000
Property Type:
Residential
Bedrooms:
4
Baths:
4
Square Footage:
3,332
Lot Size (sq. ft.):
44,431
Status:
Closed
Current Price:
$635,000
List Date:
5/26/2026
Last Modified:
7/21/2026
Listing Details MLS# 7078424
General Property Information
- Common Wall
- No
- Lot Measurement
- Acres
- Manufactured Home?
- No
- Multiple PIDs?
- No
- New Development
- No
- Number of Fireplaces
- 2
- Road Btwn WF & Home?
- No
- Waterfront Frontage
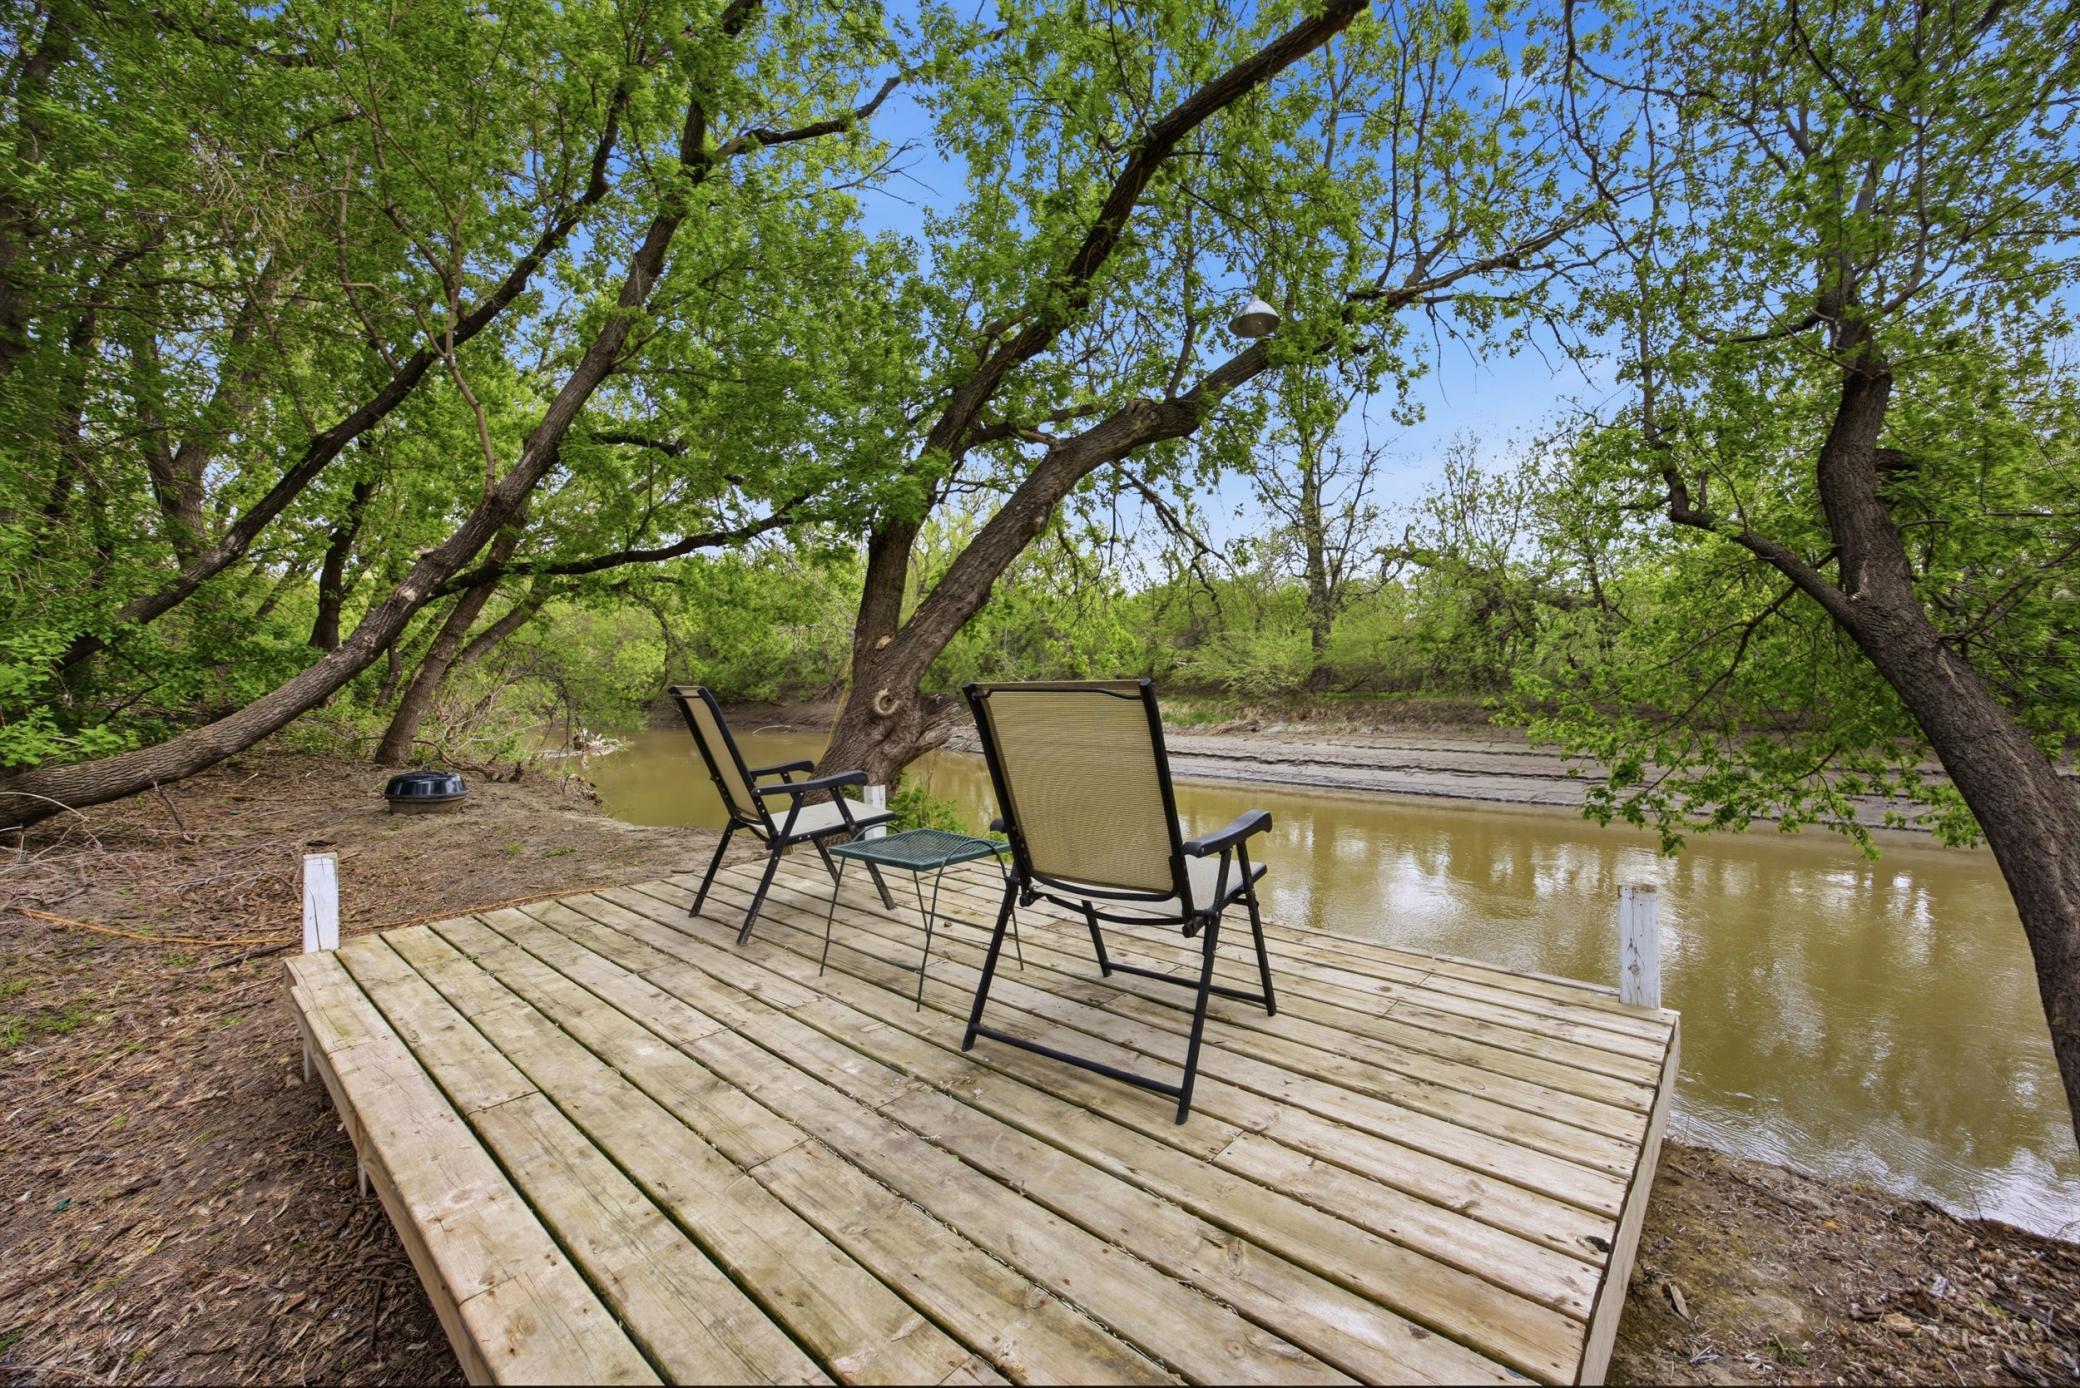
- 150
- Waterfront YN
- Yes
- Year Built
- 1980
- Yearly/Seasonal
- Yearly
- Zoning
- Residential-Single Family
- Bath Full
- 2
- Bath Three Quarters
- Yes
- Bath Half
- Yes
- Main Floor Total SqFt
- 1942
- Above Grd Total SqFt
- 1942
- Below Grd Total SqFt
- 1390
- Total SqFt
- 3332
- Total Finished Sqft
- 3142.00
- FireplaceYN
- Yes
- Style
- (SF) Single Family
- Foundation Size
- 1942
- Garage Stalls
- 6
- Lot Dimensions
- irregular
- Acres
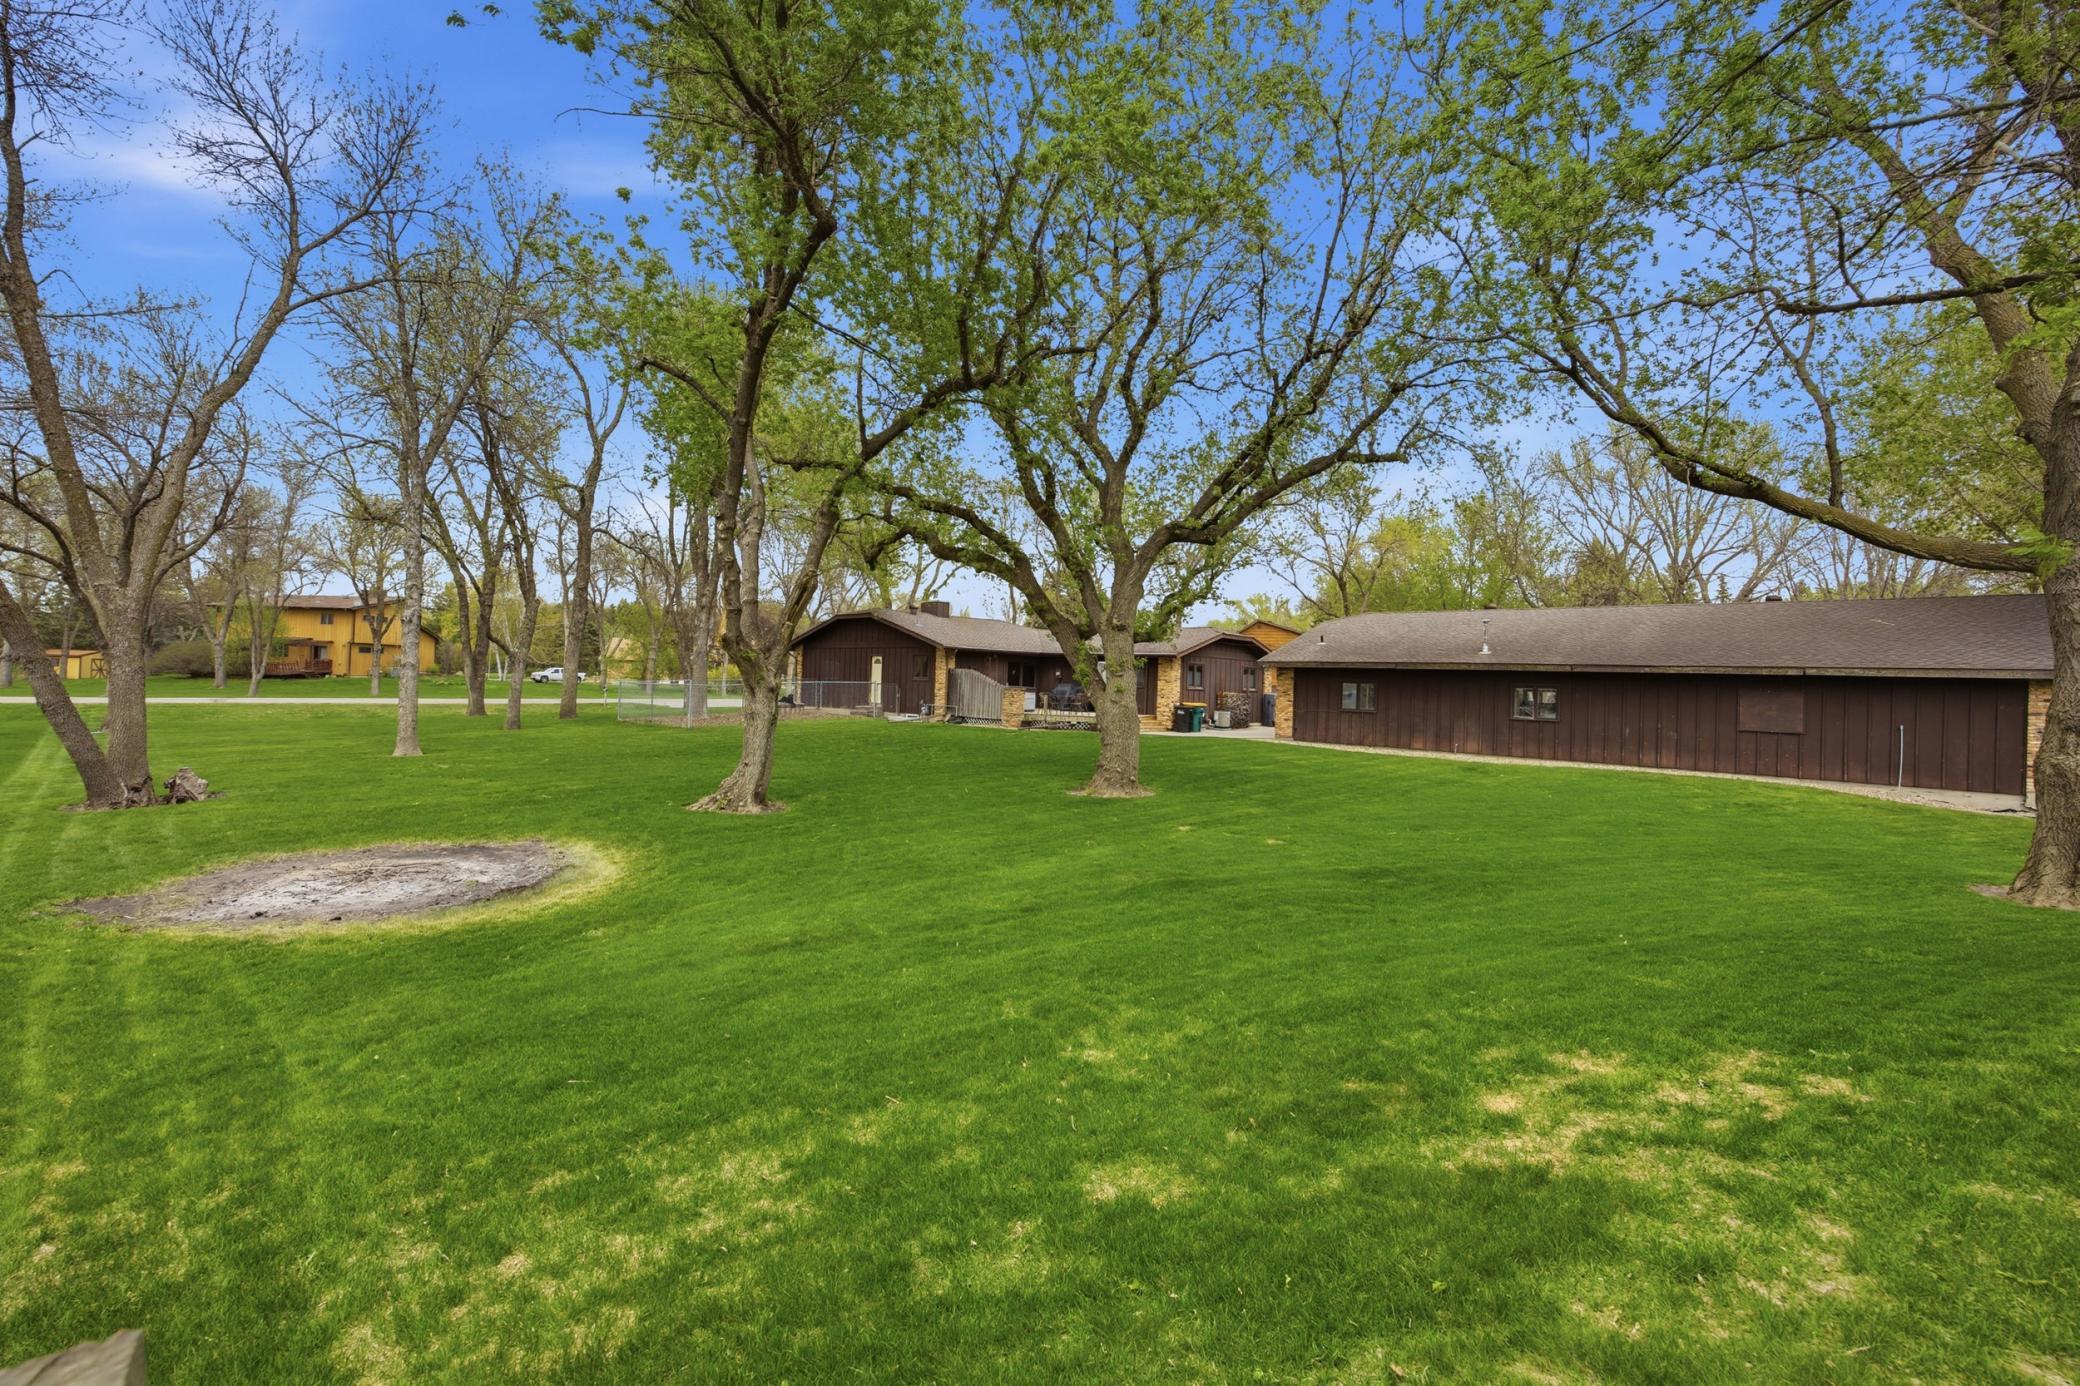
- 1.02
- Assessment Pending
- No
- Bath Quarter
- 0
- Association Fee
- 0
Property Features
Accessible:
None
Air Conditioning:
Central Air
Amenities Unit:
Ceiling Fan(s)
Appliances:
Dishwasher; Disposal; Dryer; Microwave; Range; Refrigerator; Washer
Basement:
Sump Pump
Bath Description:
Main Floor Full Bath; Full Primary; Private Primary; 3/4 Basement
Construction Status:
Previously Owned
Dining Room Description:
Kitchen/Dining Room
Exterior:
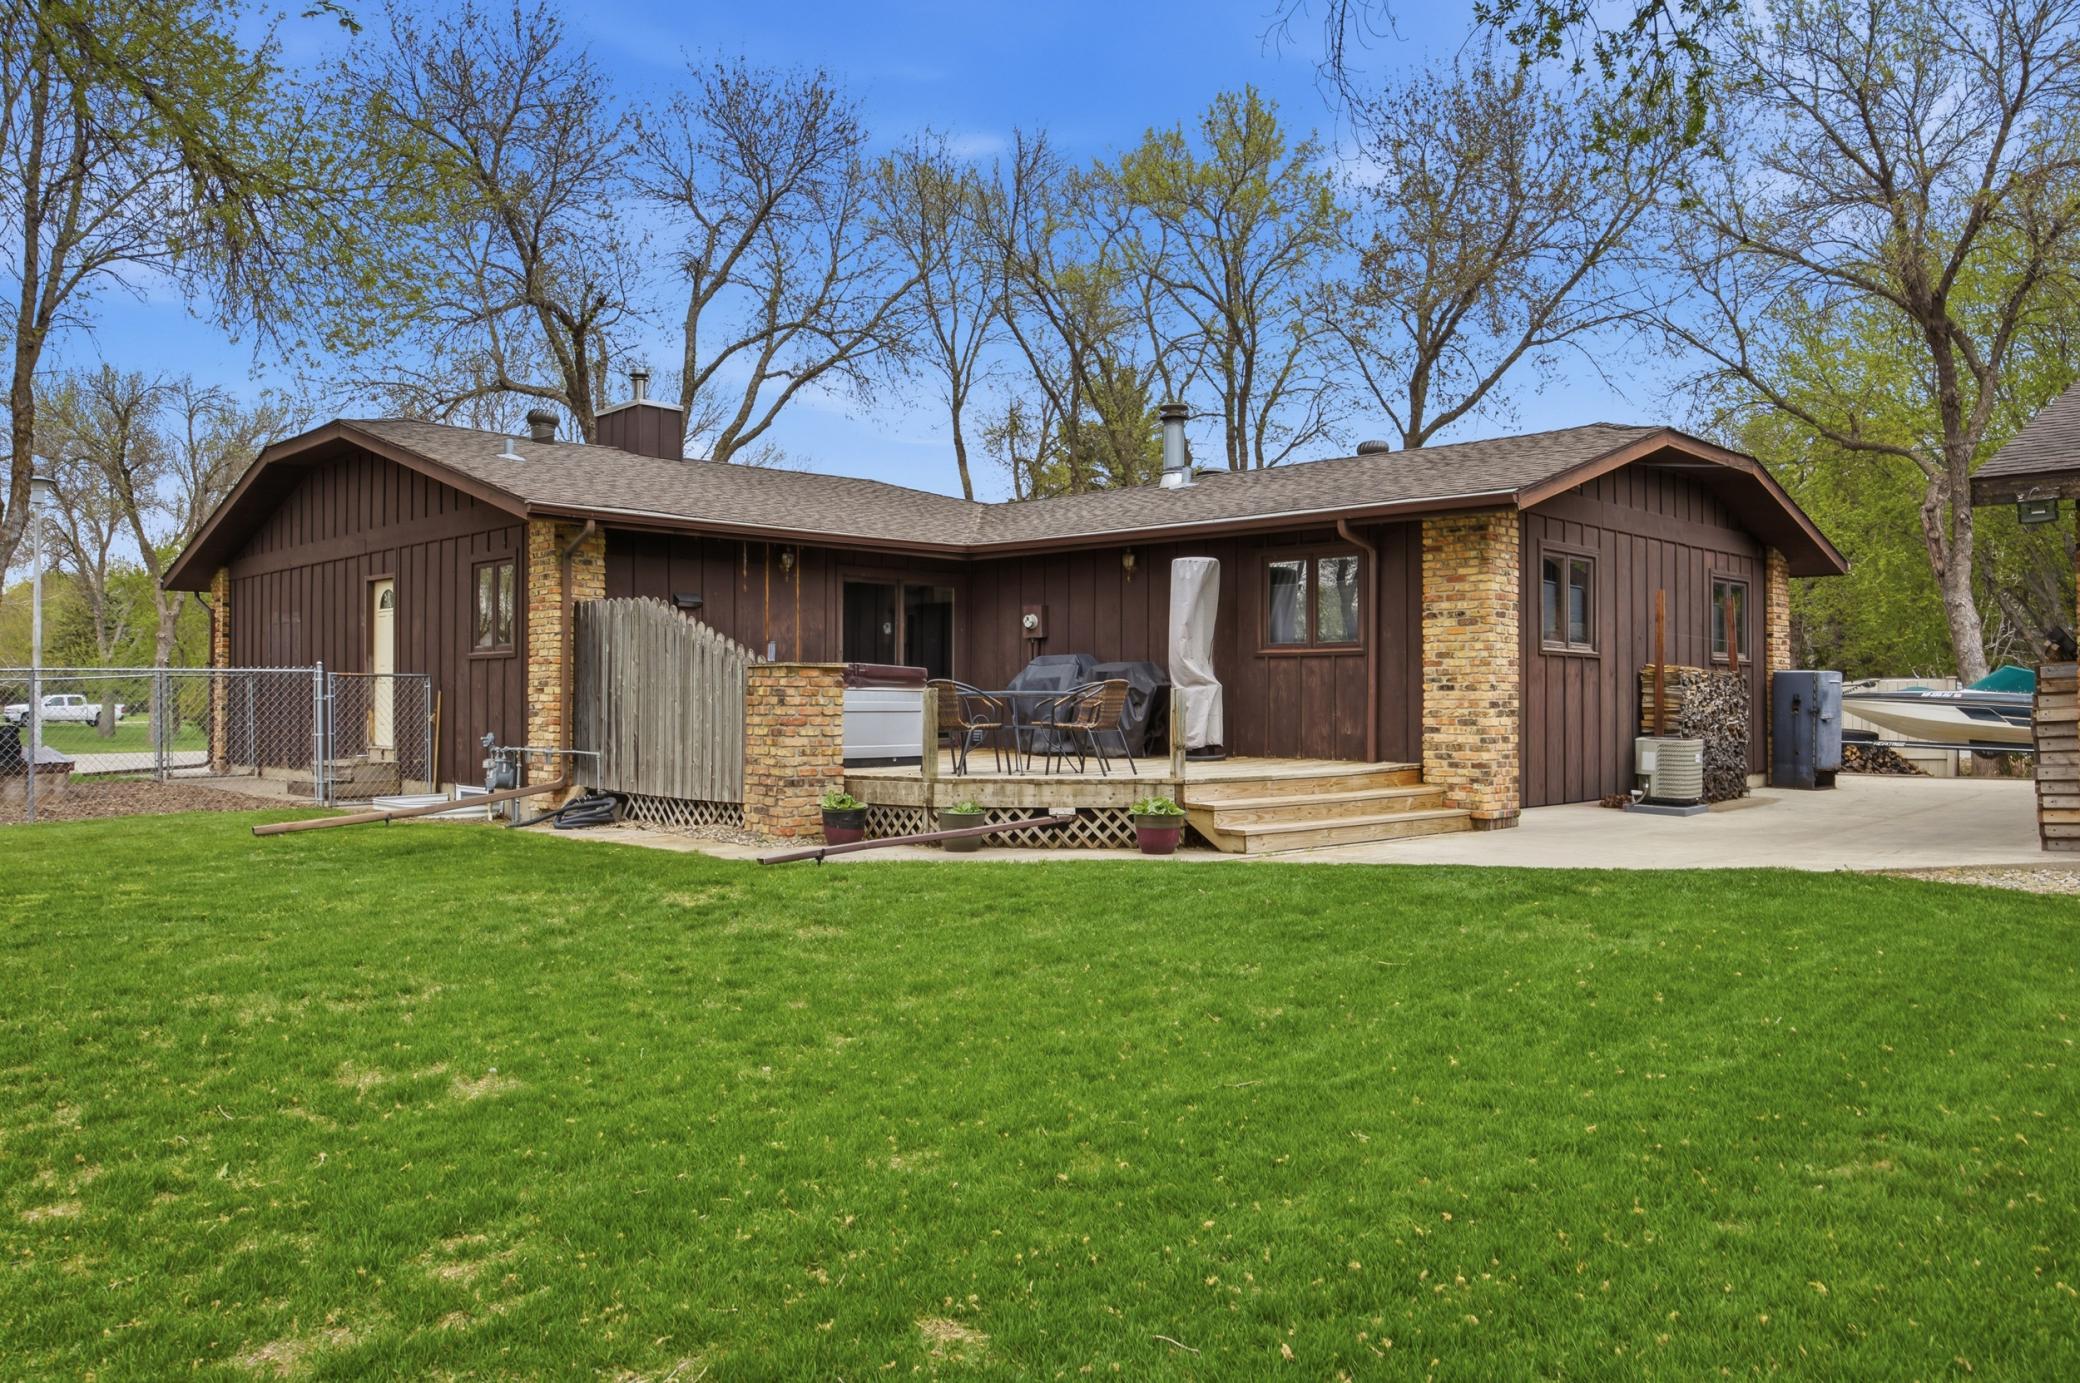
Brick/Stone; Wood
Family Room Characteristics:
Family Room; Lower Level
Fencing:
Partial
Financing Terms:
Cash
Fireplace Characteristics:
2-Sided; Wood Burning
Foundation:
Poured Concrete
Fuel:
Natural Gas
Heating:
Forced Air
Laundry:
In Hall; Main Level
Lot Description:
Accessible Shoreline; Tree Coverage - Light
Parking Characteristics:
Finished Garage; Heated Garage; Insulated Garage; RV Access/Parking
Road Frontage:
City Street
Road Responsibility:
Public Maintained Road
Roof:
Architectural Shingle
Sellers Terms:
Cash; Conventional; FHA; VA
Sewer:
City Sewer/Connected
Special Search:
3 BR on One Level; All Living Facilities on One Level; Main Floor Laundry; Main Floor Primary; Primary Bdr Suite
Stories:
One
Water:
Shared System; Well
Waterfront Type:
River Front
Contract Information
- Exclusions
- personal property
- Off Market Date
- 2026-06-17
- Contingency
- None
- Closed Date
- 2026-07-20
- Original List Price
- 625000
- Sales Close Price
- 635000
- ListPrice
- 625000
- Owner is an Agent?
- No
- Auction?
- No
Location Tax and Other Information
- House Number
- 3826
- Street Name
- Kensington
- Street Suffix
- Drive
- Postal City
- West Fargo
- County
- Cass
- State
- ND
- Zip Code
- 58078
- Complex/Dev/Subdivision
- Windsor Green
Assessments
- Assessment Balance
- 7630.88
- Assessment Installment
- 677.54
- Tax With Assessments
- 6021
Building Information
- Finished SqFt Above Ground
- 1942
- Finished SqFt Below Ground
- 1200
More Information
Lease Details
- Land Leased
- Not Applicable
Lock Box Type
- Lock Box Source
- FMR
Miscellaneous Information
- DP Resource
- Yes
- Homestead
- Yes
Ownership
- Fractional Ownership
- No
Parking Characteristics
- Garage Dimensions
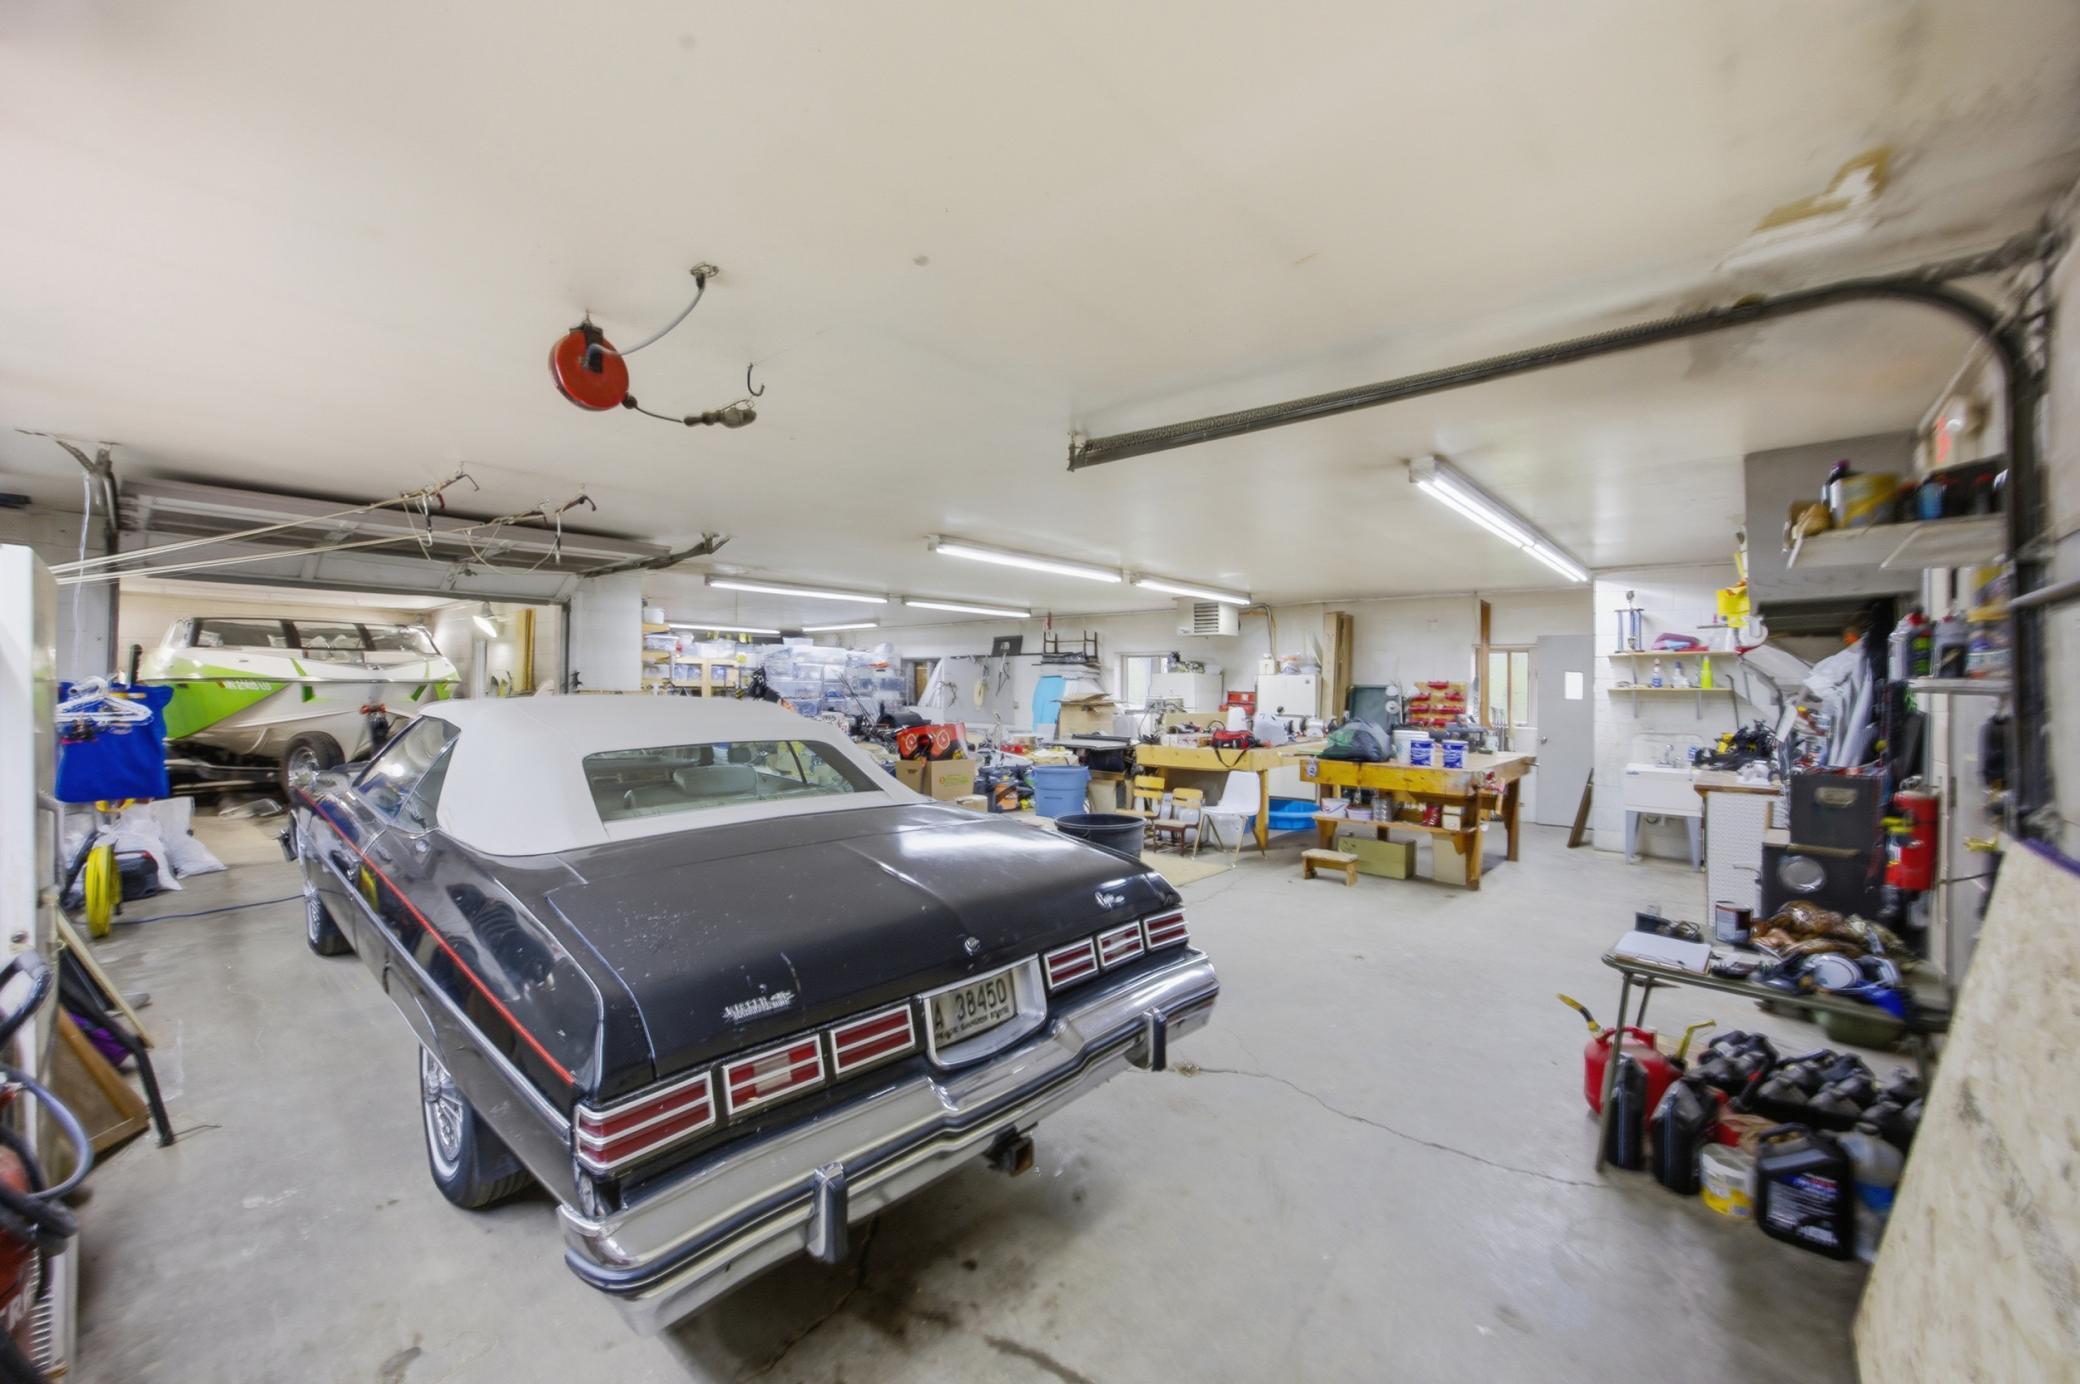
- 40x60
- Garage Square Feet
- 2400
- Finished Garage
- Yes
- Heated Garage
- Yes
- Insulated Garage
- Yes
- RV Access/Parking
- Yes
Office/Member Info
- Association
- FMR
Location, Tax and Other Information
- AssocFeeYN
- No
- High School
- West Fargo Horace
- Legal Description
- WINDSOR GREEN LT 6 BLK 1 **1-18-08 ANNEXED FRM 25-1700-00060-000
- Listing City
- West Fargo
- Map Page
- 999
- Municipality
- West Fargo
- School District
- West Fargo
- DNR Lake Classification
- Not Applicable
- Zip Plus 4
- 7907
- Property ID Number
- 02515000060000
- Tax Year
- 2025
- Tax Amount
- 5343.73
- In Foreclosure?
- No
- Potential Short Sale?
- No
- Lender Owned?
- No
Directions & Remarks
- Public Remarks
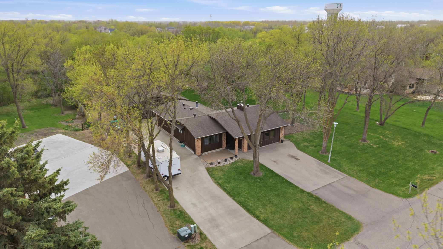
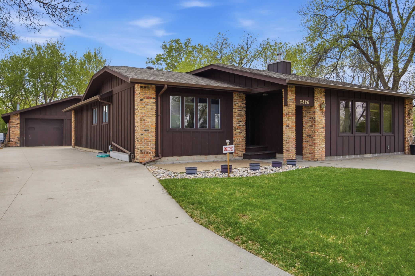
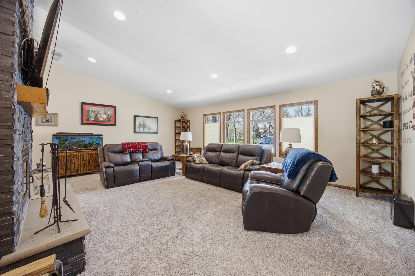
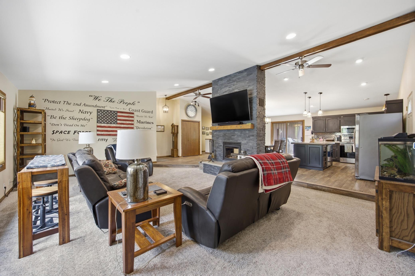
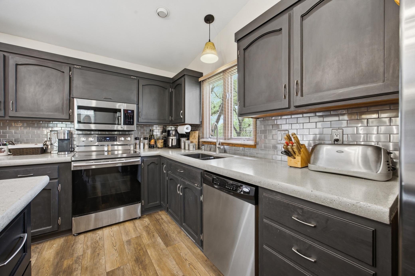
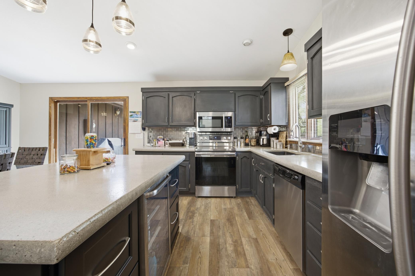
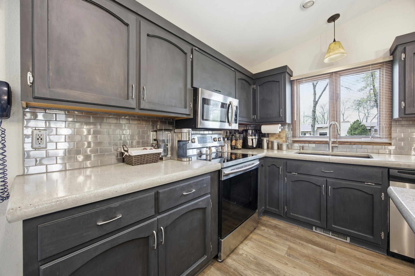
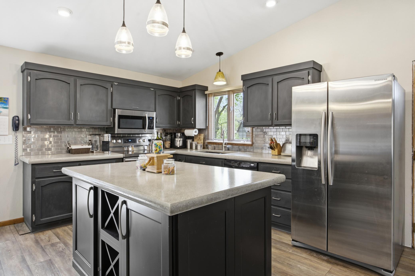
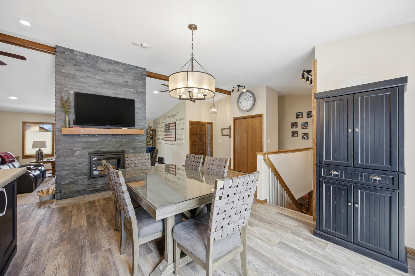
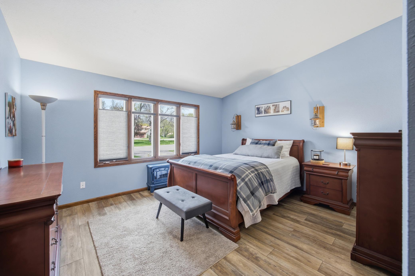
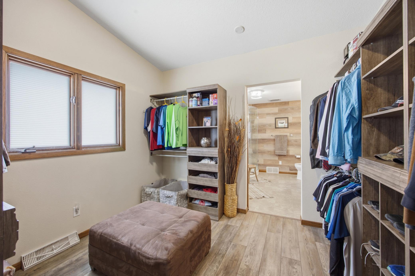
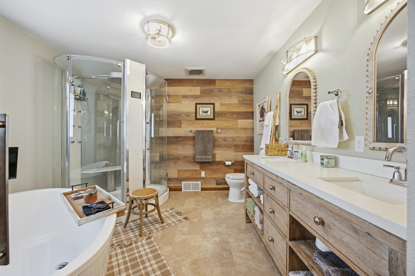
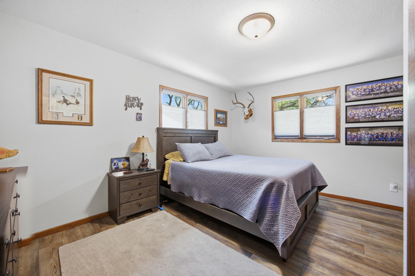
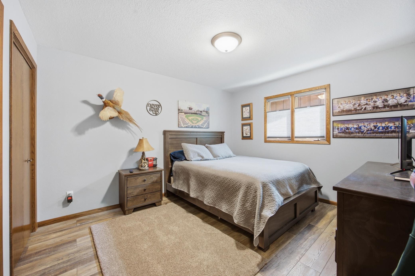
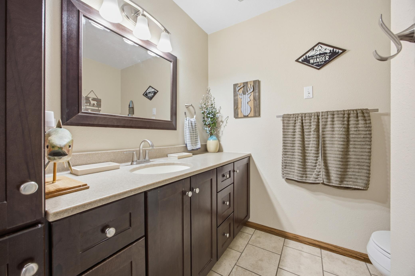
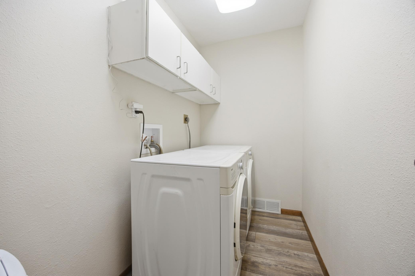
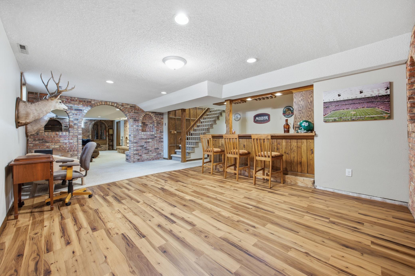
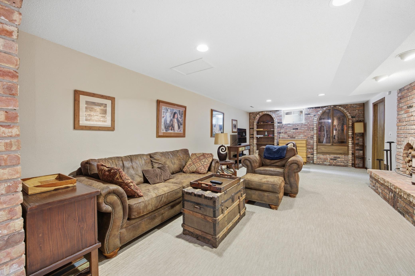
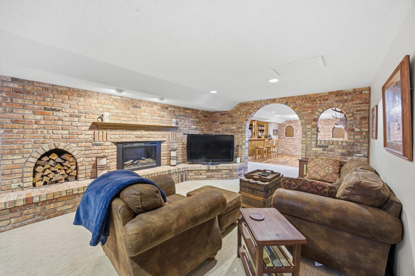
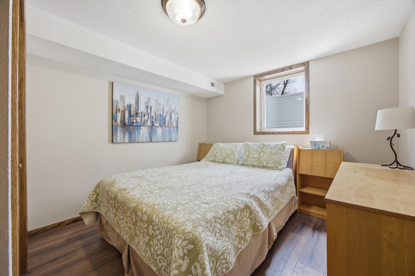
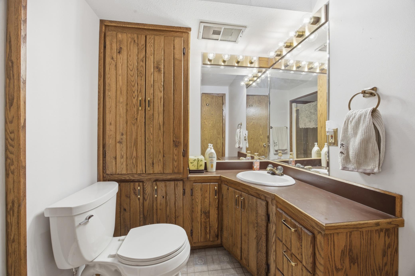
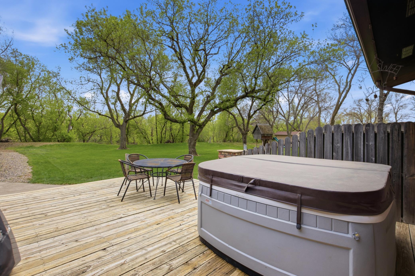
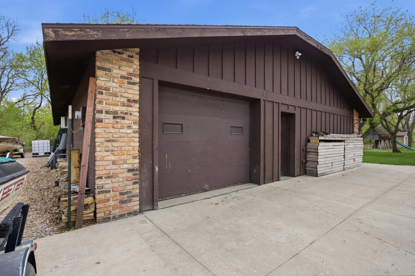
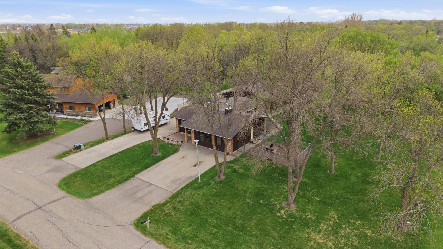
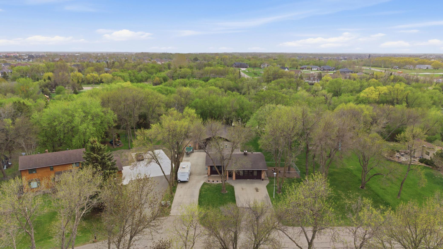
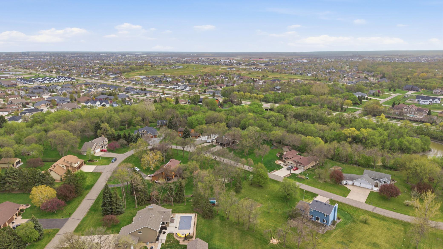
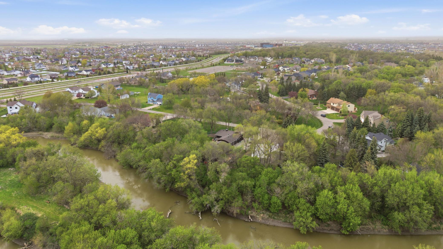
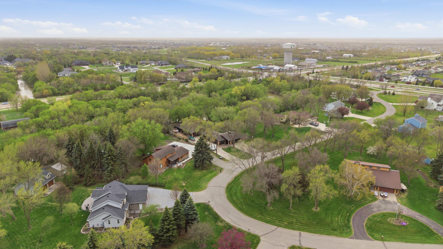
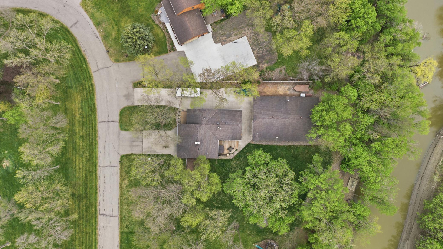
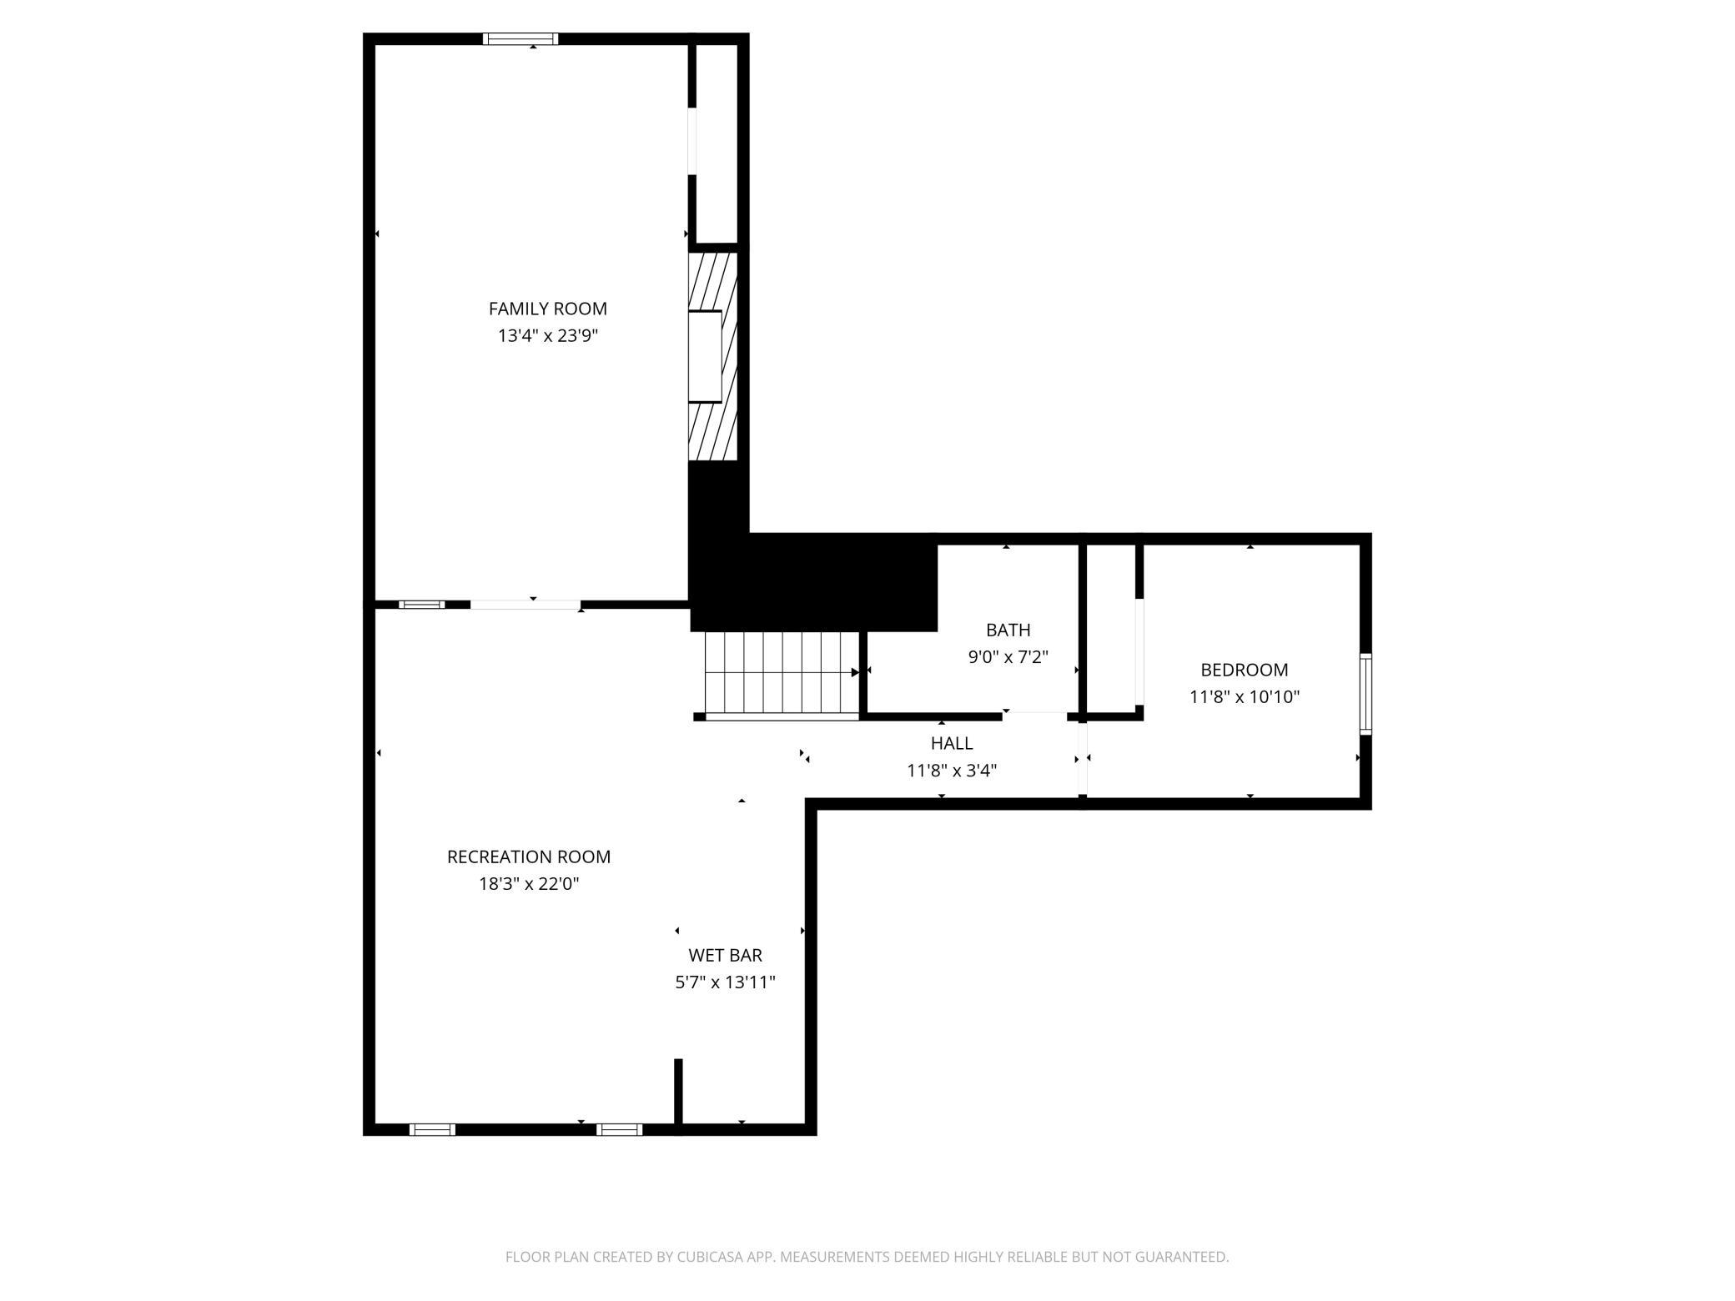
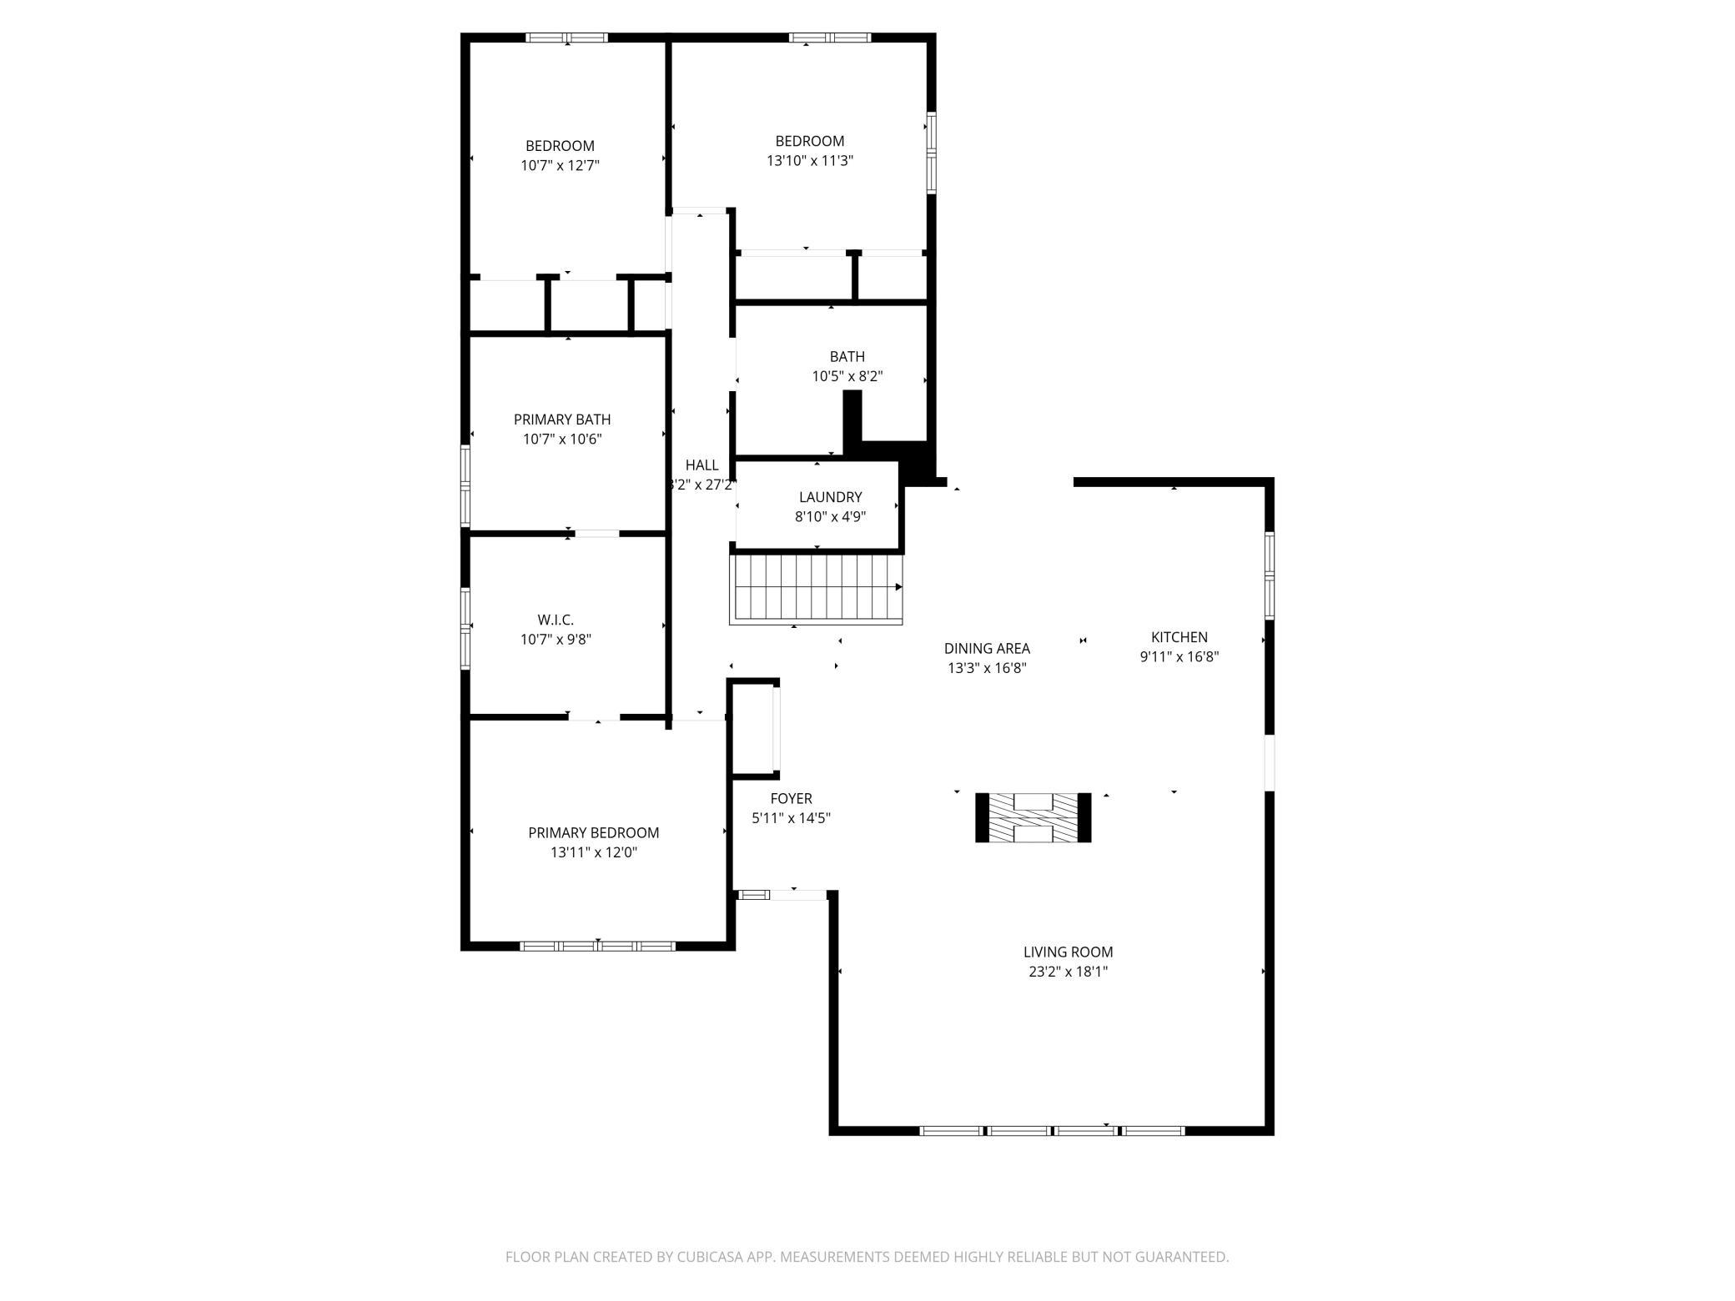
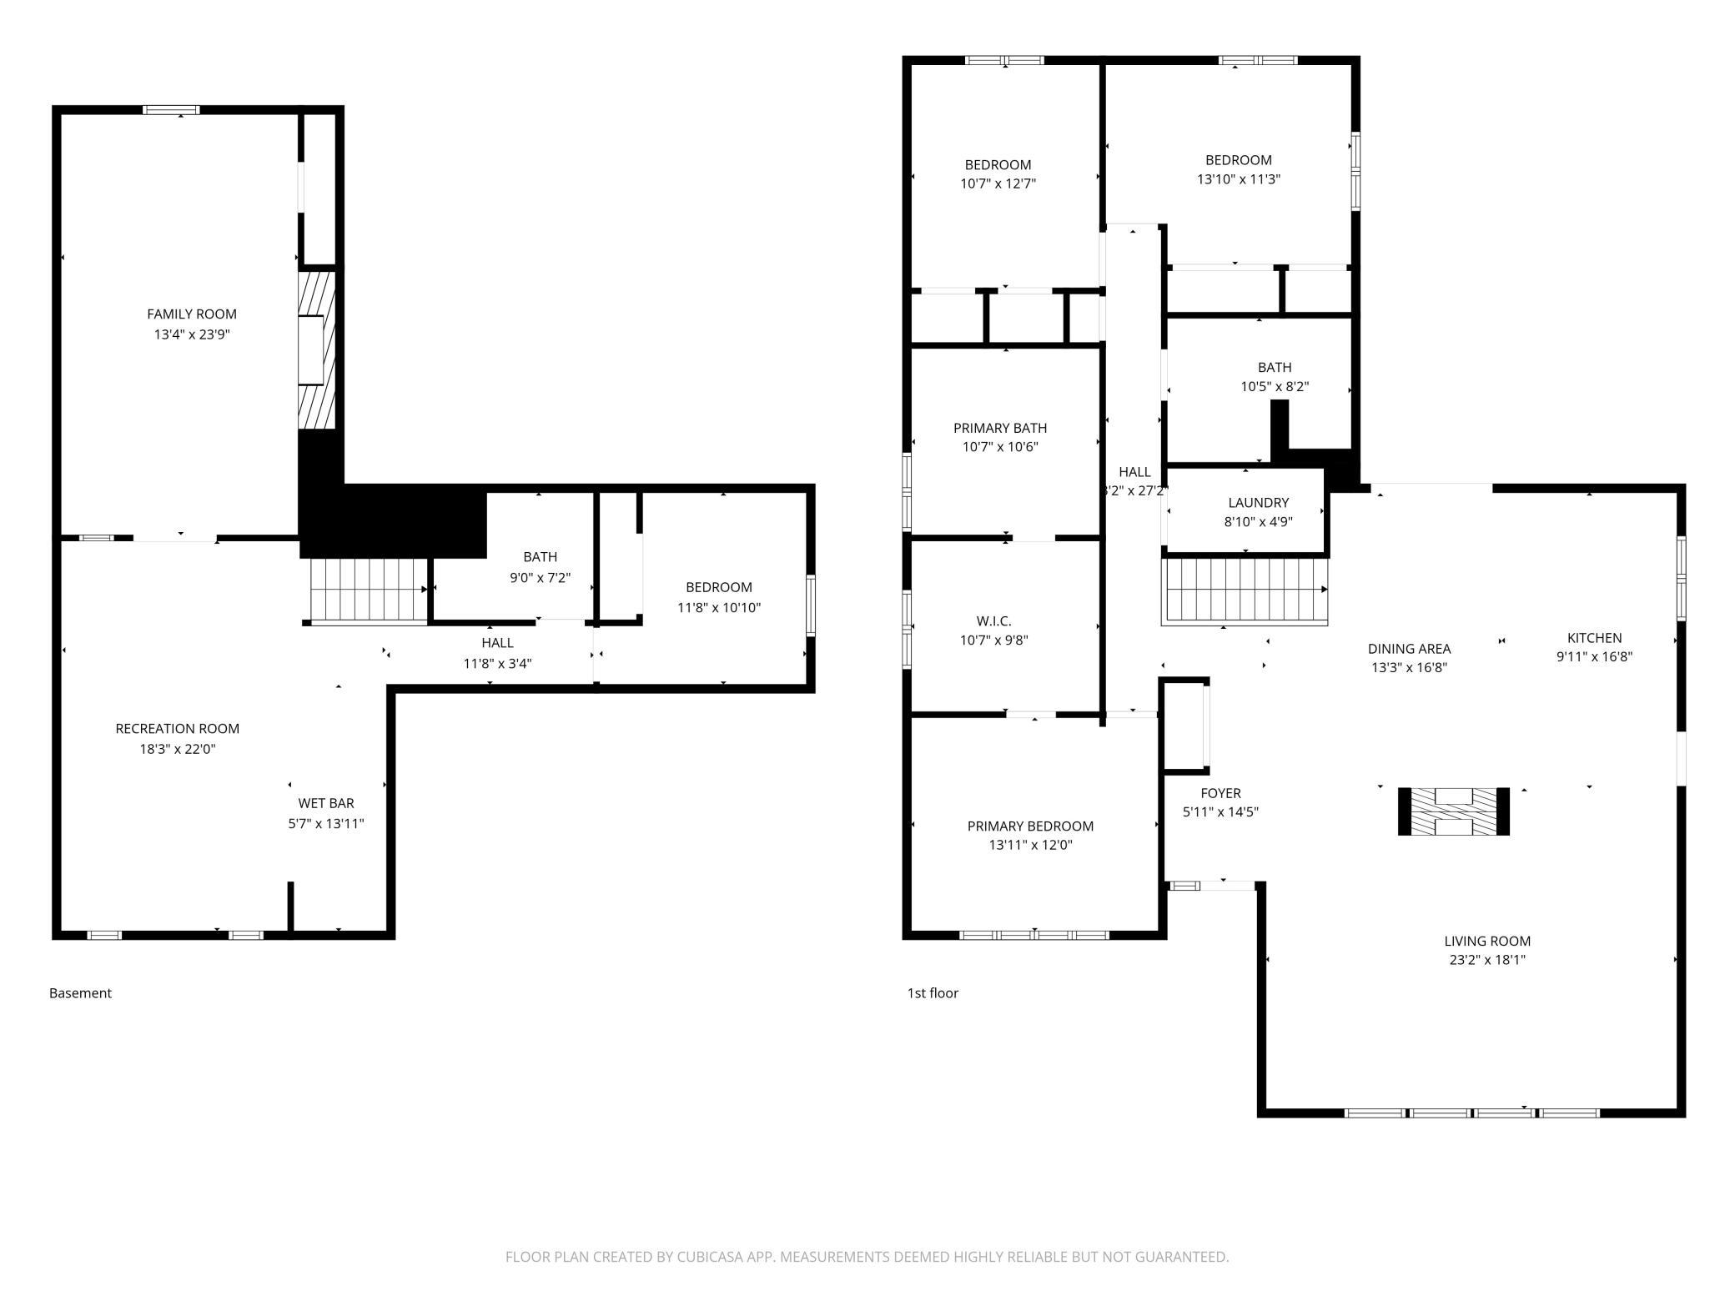
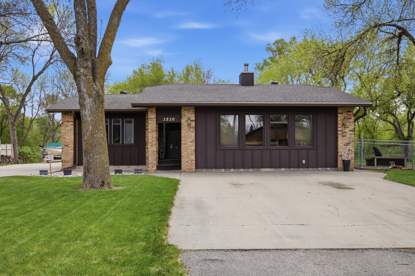
- Welcome to your private oasis on the Sheyenne River! This one of a kind 1 acre riverfront property perfectly balances nature filled living with the everyday convenience of being just minutes from local amenities. Step inside to an open-concept main floor designed for both effortless entertaining and cozy daily living. A magnificent, two-sided wood-burning fireplace sits at the heart of the home. The updated kitchen includes a large island with concrete countertops and a large dining area ready for family gatherings. The main level also features a dedicated laundry room, two spacious bedrooms, a full bathroom, and a luxurious primary suite. The primary retreat includes a walk-in closet that connects directly to a spa-like bathroom, fully equipped with a dual-sink vanity, a deep soaking tub, and a custom steam shower with rainfall shower head and body jets. The basement includes a large family room perfect for movie nights, a dedicated bar room, a private fourth bedroom, and a three-quarter bathroom. Additionally, a massive utility room provides an abundance of extra storage space. Last but not least, make sure to check out the 2,400 sq ft heated shop. The ultimate space for hobbyists, mechanics, or storing boats and RVs. Properties that offer this level of high-end finishes, riverfront acreage, and a premium climate-controlled shop, all while staying close to town, are incredibly rare. Schedule your private tour today to experience this magnificent property in person!
- Directions
- From 32nd Ave W and Sheyenne St. Head south on Sheyenne St. Take a left (east) on 38th Ave. Take right on to Kensington Drive. House will be on the left side of the road.
Accessible
- None
- Yes
Air Conditioning
- Central Air
- Yes
Amenities Unit
- Ceiling Fan(s)
- Yes
Appliances
- Dishwasher
- Yes
- Disposal
- Yes
- Dryer
- Yes
- Microwave
- Yes
- Range
- Yes
- Refrigerator
- Yes
- Washer
- Yes
Basement
- Sump Pump
- Yes
Bath Description
- Main Floor Full Bath
- Yes
- Full Primary
- Yes
- Private Primary
- Yes
- 3/4 Basement
- Yes
Construction Status
- Previously Owned
- Yes
Dining Room Description
- Kitchen/Dining Room
- Yes
Exterior
- Brick/Stone
- Yes
- Wood
- Yes
Family Room Characteristics
- Family Room
- Yes
- Lower Level
- Yes
Fencing
- Partial
- Yes
Financing Terms
- Cash
- Yes
Fireplace Characteristics
- 2-Sided
- Yes
- Wood Burning
- Yes
Foundation
- Poured Concrete
- Yes
Fuel
- Natural Gas
- Yes
Heating
- Forced Air
- Yes
Insurance Fee
- Insurance Fee
- 0
Lake Details
- Lake Depth
- No
Laundry
- In Hall
- Yes
- Main Level
- Yes
Lot Description
- Accessible Shoreline
- Yes
- Tree Coverage - Light
- Yes
Patio, Porch and Deck Features
- Deck
- Yes
Road Frontage
- City Street
- Yes
Road Responsibility
- Public Maintained Road
- Yes
Roof
- Architectural Shingle
- Yes
Sellers Terms
- Cash
- Yes
- Conventional
- Yes
- FHA
- Yes
- VA
- Yes
Sewer
- City Sewer/Connected
- Yes
Special Search
- 3 BR on One Level
- Yes
- All Living Facilities on One Level
- Yes
- Main Floor Laundry
- Yes
- Main Floor Primary
- Yes
- Primary Bdr Suite
- Yes
Stories
- One
- Yes
Water
- Shared System
- Yes
- Well
- Yes
Waterfront Type
- River Front
- Yes
Room Information
| Room Name | Level |
|---|---|
| Bathroom | Main |
| Bathroom | Basement |
| Dining Room | Main |
| Family Room | Basement |
| First (1st) Bedroom | Main |
| Kitchen | Main |
| Laundry | Main |
| Living Room | Main |
| Primary Bath | Main |
| Second (2nd) Bedroom | Main |
| Third (3rd) Bedroom | Main |
| Den | Basement |

Listing Office:
RE/MAX Realty 1
Last Updated: July - 21 - 2026
The data relating to real estate for sale on this web site comes in part from the Broker
Reciprocity SM Program of the Regional Multiple Listing Service of Minnesota, Inc. The information provided is deemed reliable but not guaranteed. Properties subject to prior sale, change or withdrawal.
©2024 Regional Multiple Listing Service of Minnesota, Inc All rights reserved.